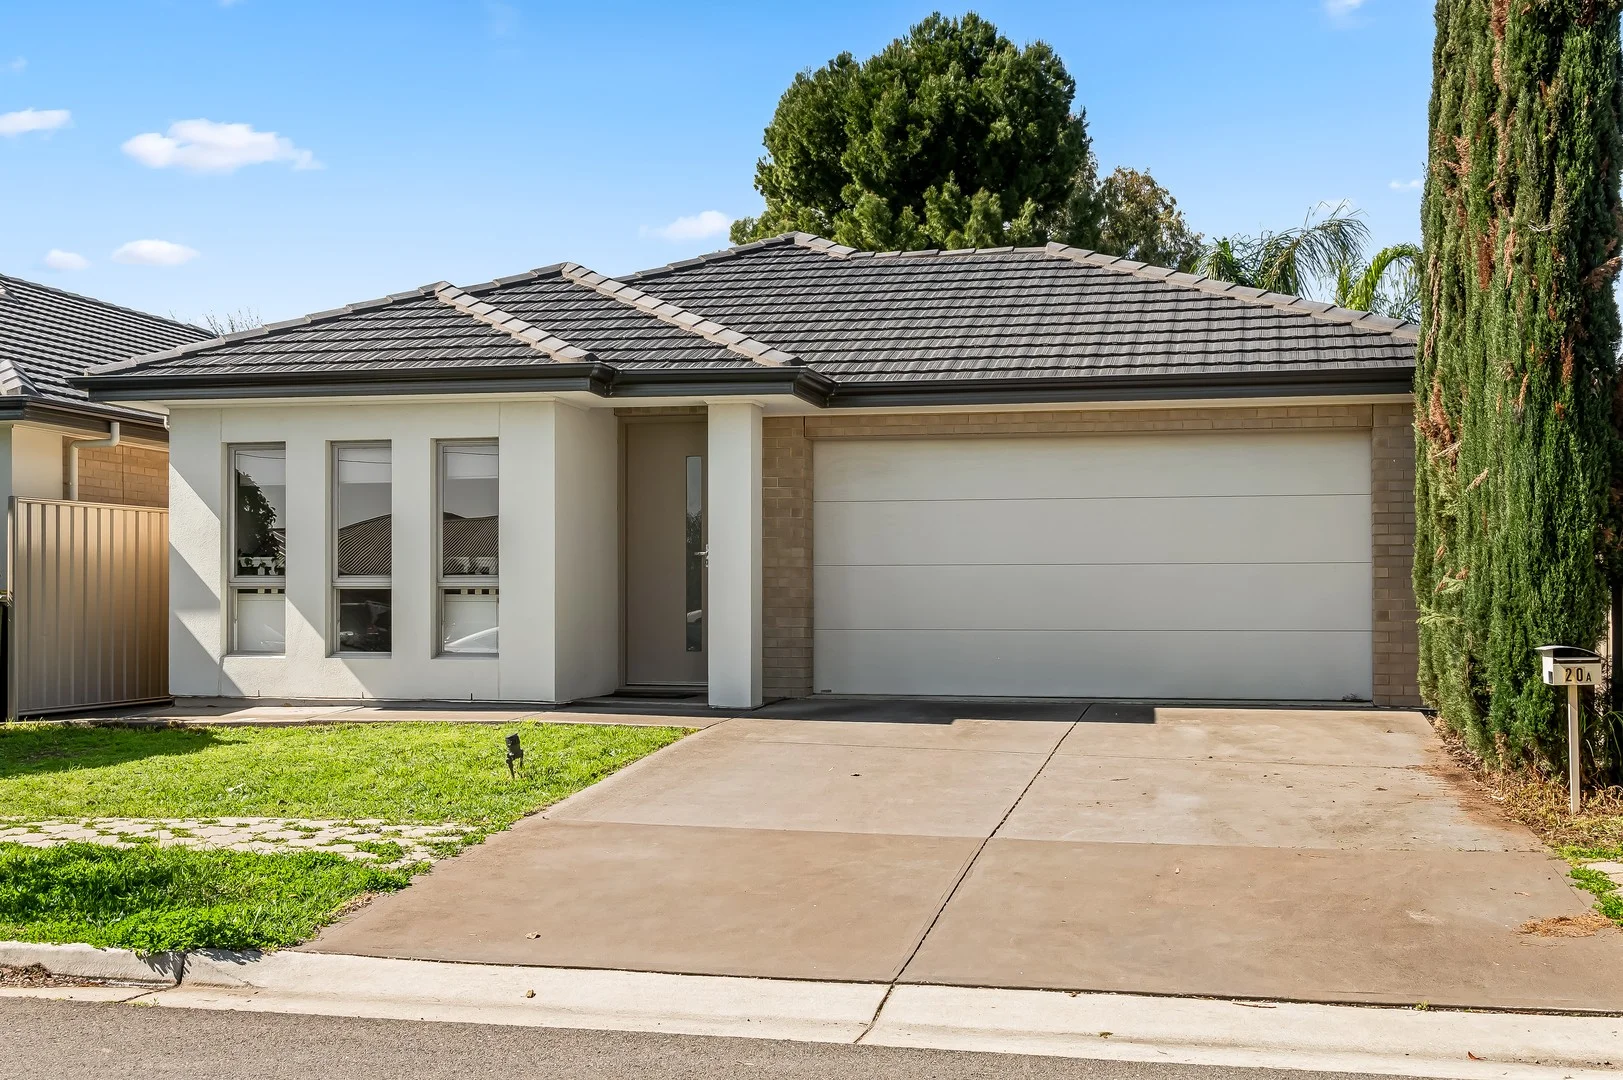
20a Albion Street
Windsor Gardens, SA 5087
周边环境与日常设施
探索Windsor Gardens周边的上学日与周末生活。
探索此区域的学校、游乐场及儿童活动。按年龄浏览体育、艺术及课程,安排上学日与周末生活。
区域数据
- 居民(ABS,2024年6月)
- 141,042
- 0–14岁儿童
- 23,127
- 所学校
- 35
- 公园与图书馆
- 118
- 已收录儿童活动机构
- 69
收录最多的活动:Soccer、Dancing School、Karate
人口数据:澳大利亚统计局
了解更广的议会辖区:比较附近区域,探索图书馆及社区场所,并浏览学校、儿童活动和议会项目。
公园、游乐场与公共空间
Glanton Crescent Reserve
Glanton Cres, Windsor Gardens, South Australia, 5087
172 m 直线距离
McLauchlan Road Reserve
McLauchlan Rd, Windsor Gardens, South Australia, 5087
249 m 直线距离
Portland Reserve
Portland St, Windsor Gardens, South Australia, 5087
425 m 直线距离
TK Shutter Reserve
Hender Ave, Klemzig, South Australia, 5087
427 m 直线距离
这处房产附近有什么好玩
探索目录中的附近游乐中心与家庭景点。请向场所确认适合年龄、门票及开放时间。
在Things to do按年龄、预算及室内或户外条件寻找更多去处。具体日期的活动请查看What’s on。 查看活动日程
探索本地指南与家庭灵感
了解这处房产周边生活时,阅读本地家庭指南与实用文章。

南澳大利亚州最宜居郊区排行(2026年,按儿童活动数量排名)
在我们的目录中,Adelaide(SA)登记的儿童活动数量超过SA其他任何郊区。本页首先按郊区能为有孩子的家庭提供多少实际选择来排名南澳大利亚州的郊区,随后为同一批郊区补充房产成交中位价、近期成交与在售房源,以及治安记录数据——并会持续更新,而非一次性发布后就不再维护。 主要结论 Adelaide在SA州位居榜首,目录中登记了34项儿童活动,附近有11所学校。…
阅读更多 →
阿德莱德最贵的学校:2026年私立与天主教学校学费
在公开收费的阿德莱德学校中,2026年7年级最贵的是圣彼得学院(St Peter's College),每年$32,970;10至12年级最贵的是彭布罗克学校(Pembroke School),每年$34,944——到12年级时只比圣彼得学院高$184。 这两个数字都是走读生每年必须缴纳的费用,取自各校官网2026年的收费表,核对时间为2026年10月。Prince Alfred…
阅读更多 →日常设施与出行
打开地图选择目的地并查询行程时间。步行路线、无障碍设施和行程时间尚未核实。
来源:AroundSchools目录。距离为直线距离,并非步行路线。请在详情页确认设施;此摘要未提供目录更新日期。
房产详情
338 m²
独立屋
RESIDENTIAL
附近即将举行的活动

附近资源

Mini Ivy (Payneham Studio)
378 Payneham Rd, Payneham

Rock Solid Adventure
Morialta Conservation Park, Woodforde

NumberWorksnWords maths and English Tutoring (Norwood)
Shop 5, 53 The Parade, Norwood

Adelaide Swords Club
66-68 Tynte Street, North Adelaide

Engage First Aid
54 Hyde St, , Adelaide

Maths Lit.
27 Rosella St, Mawson Lakes

Rock Solid Adventure (old)
Morialta

Games2u
Adelaide, Adelaide

ACES MAGIC ENTERTAINMENT
14 Sarnia Farm Road, St Agnes
附近学校

St Pius X School
8 Windsor Grv, Windsor Gardens SA 5087 Australia

Hillcrest Primary School
Condamine Street, Hillcrest SA 5086 Australia

Klemzig Primary School
2 Hay Street, Klemzig SA 5087 Australia
Gilles Plains Primary School
Beatty Avenue, Hillcrest SA 5086 Australia

Avenues college
McKay Ave, Windsor Gardens SA 5087, Australia

St Martin's Catholic Primary School
66-80 Princes Road, Greenacres SA 5086 Australia
附近学校不代表符合入学条件。请直接向学校或托育机构确认学区、年级及名额。
附近房产

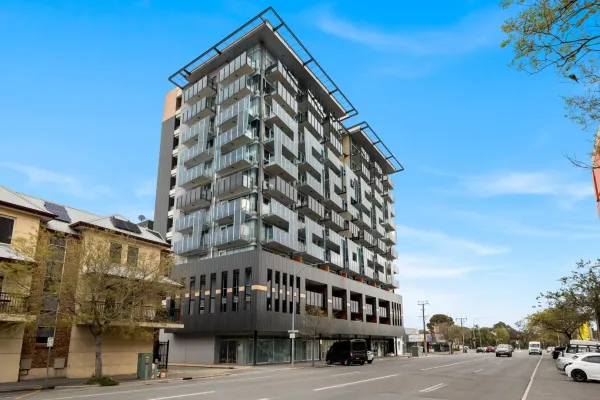
附近最近成交
靠近此地址、已经成交的房产。我们不显示成交价格。
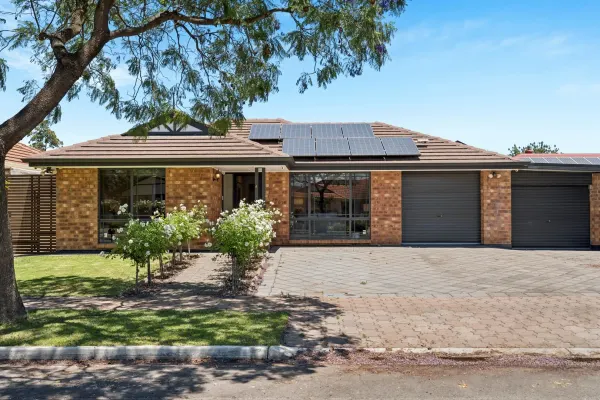
Windsor Gardens, SA 5087
Land Size: 489 m²
Property Type: 独立屋
Listing Type: 住宅
Status: 在售
Summary: Stylish Family Home with Seamless Indoor-Outdoor Living
Description: Constructed circa 2001 and set on a generous 489sqm (approximate) allotment in the ever-popular Windsor Gardens, this inviting home has been thoughtfully designed for entertaining, showcasing a functional floorplan and a seamless connection between interior living zones and the outdoor spaces. Bathed in natural light and enhanced by contemporary finishes, the home showcases a calm, modern colour palette complemented by stylish flooring and LED downlights throughout. At the heart of the residence is a generous open-plan kitchen, family and meals area, creating an inviting space for entertaining or relaxed family living. The kitchen blends practicality with style, featuring ample bench space, quality appliances and sleek modern finishes perfectly suited to today's lifestyle. The spacious master bedroom provides privacy and a sense of everyday luxury, while three additional bedrooms comfortably accommodate family members or guests. Multiple living areas offer versatile options, with the open-plan kitchen and family zone extending effortlessly to a covered outdoor entertaining area. Features that make this home special: - Bright, dedicated lounge room complete with ceiling fan - Master bedroom featuring a ceiling fan, private ensuite with floor to ceiling tiles and a walk-in robe - Formal dining room with built-in cabinetry - Modern kitchen boasting a breakfast bar, waterfall benchtop, cooktop, oven and stainless steel dishwasher - Open-plan family and meals area with ceiling fan, flowing seamlessly to the verandah - Bedrooms two, three and four all fitted with built-in robes and ceiling fans - Main bathroom with shower, bath, vanity and separate toilet for added family convenience - Well-equipped laundry with direct external access - Generous undercover alfresco area with ceiling fan, perfect for year-round entertaining - Single secure garage with roller doors and built-in shelving - Additional single secure carport with roller door - Private rear lawn area - Energy-efficient solar panels Conveniently positioned close to Gilles Plains Shopping Centre and just a short drive to the shops, dining and entertainment at Westfield Tea Tree Plaza. Enjoy easy access to public transport, including the O-Bahn and Paradise Interchange, with a bus stop within walking distance. The location also offers nearby quality primary and secondary schools, Linear Park and a variety of sporting facilities. Less than 11.4km (approximately) from the CBD, vibrant North Adelaide and the excitement of the Adelaide Oval precinct. All information contained herewith, including but not limited to the general property description, price and the address, is provided to Boffo Real Estate by third parties. We have obtained this information from sources we believe to be reliable; however, we have not verified and do not guarantee its accuracy. The information contained herewith should not be relied upon and you should make your own enquiries and seek advice in respect of this property or any property on this website. The Vendor's Statement (Form 1), the Auction Contract and the Conditions of Sale will be available for perusal by members of the public - (A) at our office located at 78-80 North East Road, Walkerville for at least 3 consecutive business days immediately preceding the auction; and (B) at the place at which the auction is to be conducted for at least 30 minutes immediately before the auction commences. Looking to purchase this property as an investment? Speak to our Property Management team to see how we can assist. RLA 313174
Agent: Jimmy Wu - jimmyw@boffo.com.au - 0417 874 084
Agent: Caelum Young - caelumy@boffo.com.au - 0429 529 219
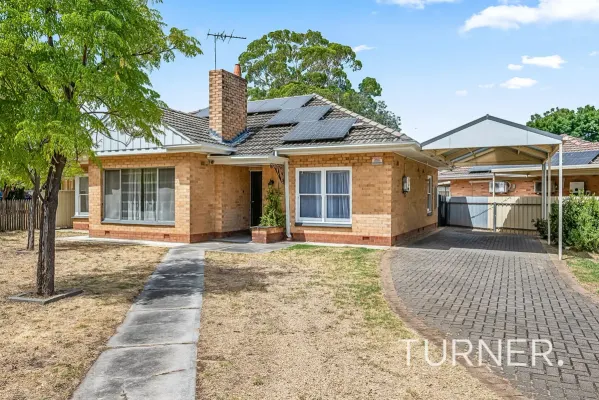
Paradise, SA 5075
Land Size: 459 m²
Property Type: 独立屋
Listing Type: 住宅
Status: 在售
Summary: Charming Family Home in a Prime Corner Location
Description: Best Offer by Tuesday 3rd March at 1pm | Unless Sold Prior Nestled in a highly sought-after corner of Paradise, this well-maintained family home offers a blend of comfort and convenience. Enjoy direct access to the River Torrens Linear Parkperfect for cycling, walking, or a scenic commute to the city or Tea Tree Plaza. The location also provides easy access to numerous reserves, sports facilities, and community clubs, supporting an active and engaging lifestyle. For CBD professionals, North East Busway Paradise Park 'n' Ride Interchange is just a two-minute walk away, offering a stress-free alternative to peak-hour traffic and expensive city parking. The O-Bahn service ensures a quick and reliable commute, reaching the CBD or Tea Tree Plaza in under ten minutes. Inside, a free-flowing layout is illuminated by abundant natural light from large, picturesque windows. Timber floors throughout add warmth and character. The three generous bedrooms all include built-in robes, while the fourth room serves as a formal dining area or study. The central bathroom features a separate bath and shower. The updated kitchen combines style with functionality, complete with stainless-steel appliances and ample storage. A spacious open-plan living and dining area creates an ideal setting for entertaining. At the rear, a separate laundry offers external access to the easy-care backyard. Also equipped with 6.6Kw Solar system for your everyday energy efficiency. Everyday needs are met with Gilles Plains Shopping Centre and Newton Village Shopping Centre minutes away, alongside Tea Tree Plaza for major retail options. The property is also within reach of quality schools, including Sunrise Christian School, Dernancourt School, St Pius X School, Windsor Gardens Vocational College, Charles Campbell College, Kildare College, and St Paul's College. Spacious and versatile, this home appeals to a broad range of buyersfrom young families and first-home buyers to downsizers and astute investors. Year Built / 1965 Land Size / 459 sqm Council / City of Campbelltown Torrens Title Rent appraisal / $TBA per week Speak to TURNER Property Management about managing this property #expectmore RLA 62639
Agent: Tim Gu - tgu@turnerre.com.au - 0405 090 969
Agent: Xavier Davey - xdavey@turnerre.com.au - 8468 1005
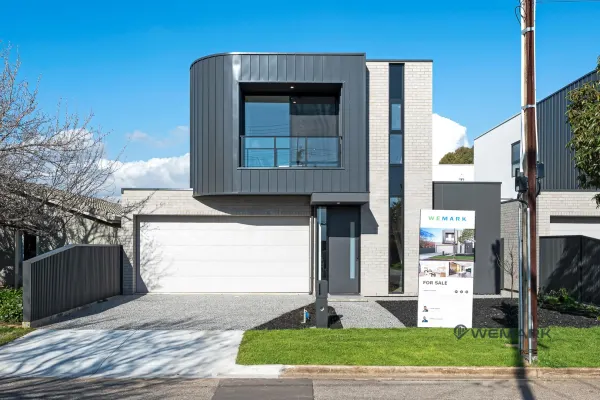
Campbelltown, SA 5074
Property Type: 独立屋
Listing Type: 住宅
Status: 在售
Summary: Architectural Luxury Meets Lifestyle The Last Opportunity
Description: To place your offer, simply click the link below and register in just 30 seconds: Submit Your Offer Here Link - https://prop.ps/l/2I2r0f16IBrF Once registered, you'll also be able to monitor other offers in real-time. Some of South Australia's finest names in building and design have united to create this exceptional corner residence. Conceived by Genworth Homes, designed by Think Architects, and constructed by Iry Borrelli Construction, this home reflects true craftsmanship and longevity from the ground up. From the striking architectural façade to the engineered structural slab, every detail speaks of quality. With premium brick and Hebel walls, soaring 3m ceilings downstairs and 2.7m upstairs, plus double-glazed windows, this home offers a multigenerational lifespan while maximising natural light, energy efficiency, and comfort. Inside, luxury meets functionality with a gourmet stone kitchen, high-end appliances, and seamless flow from open-plan living to alfresco entertaining. The layout makes the most of its prized corner position, offering privacy, light, and a broader street presence a rare find in the heart of Campbelltown. Key Features # 3 spacious bedrooms, master suite with a WIR and ensuite # Features a gas fireplace, adding warmth and a touch of luxury to the main living area # Modern open-plan living with seamless flow to alfresco entertaining # Gourmet kitchen with stone benchtops, quality appliances. # Spacious master bedroom with walk-in robe and ensuite # Second lounge or retreat area upstairs ideal for families # Designer bathrooms with floor-to-ceiling tiling and premium fittings # High ceilings, large windows and architectural details throughout # Ducted reverse-cycle air conditioning, rainwater tank and NBN ready # Fully landscaped, with fencing and driveway included. Location Highlights # Positioned in a sought-after, tree-lined street in Campbelltown # Doorstep to the linear park # Walking distance to shops, parks, GP practices, quality schools and public transport # Minutes to ARC Campbelltown, Newton Central, Obahn interchange and Linear Park # Zoned for popular East Marden primary schools RLA286049
Agent: Parm Singh - parm@wemark.com.au - 08 7200 1444
Agent: Chirag Chavda - chirag@wemark.com.au - 08 7200 1444
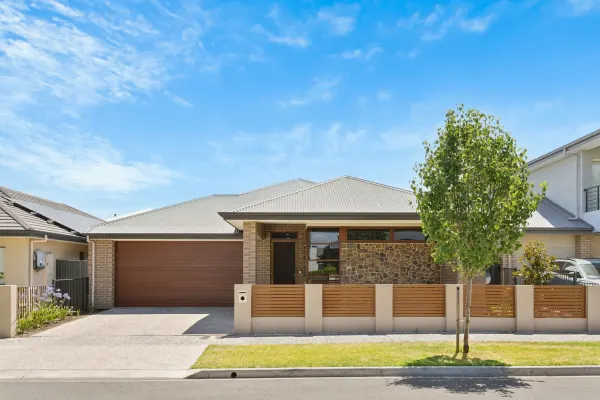
Lightsview, SA 5085
Land Size: 413 m²
Property Type: 独立屋
Listing Type: 住宅
Status: 在售
Summary: Custom Designed Entertainer with Premium Finishes Throughout
Description: Offers Closing - Monday 2nd February 2pm This high quality, custom designed home makes an immediate statement with its stone fronted facade and refined detailing. Inside, high ceilings, quality tiled floors and excellent natural light create a refined sense of space, comfort and craftsmanship throughout. The stunning kitchen anchors the heart of the home with 40mm waterfall stone benchtops, modern splashbacks and stainless-steel Miele appliances. Exceptional storage, soft close cabinetry and plumbing to the fridge cavity ensure everyday practicality is matched with timeless style. A dedicated theatre room or fourth bedroom is elevated by impressive three metre ceilings and quality hardwood window frames, offering flexibility for families or guests. The principal bedroom delivers a private retreat with double door entry, feature ceiling fan and a luxurious ensuite finished with full height tiling, stone benchtops and a large shower. Outdoors, the tiled alfresco with electric roller blinds and ceiling fan extends living and entertaining across all seasons, overlooking beautifully manicured, low maintenance gardens. With excellent storage and a 6.6kw solar system, this home is ideal for families or professionals seeking quality living in Lightsview. Features that make this home special: - Stone fronted facade with exposed aggregate driveway - 2.7 metre ceilings throughout main living areas - Theatre room or fourth bedroom with three metre ceilings - Stunning kitchen with 40mm waterfall stone benchtops with stainless steel Miele appliances and soft close cabinetry - Large circa 46sqm garage with epoxy flooring and insulated garage door - Principal suite with luxury ensuite and double door entry - Tiled alfresco with electric roller blinds and ceiling fan - Ducted air conditioning with Wi-Fi control - 6.6kw solar system and new gas hot water unit (installed 2024) - Immaculate and manicured gardens with irrigation and artificial lawn - 15m frontage (approx.) Lightsview has been thoughtfully designed with a focus on convenience and spaciousness, offering pedestrian pathways, local parks, public reserves, and easy access to public transport and cycling routes. Ideally located near Northgate Shopping Centre and a range of outstanding public and private schools, this community provides everything you need. Just 8km (approximately) from the cafes and shopping of North Adelaide, the lively Adelaide Oval River precinct, and less than 10km (approximately) to the CBD, it's the perfect balance of tranquillity and city proximity. All information contained herewith, including but not limited to the general property description, price and the address, is provided to Boffo Real Estate by third parties. We have obtained this information from sources we believe to be reliable; however, we have not verified and do not guarantee its accuracy. The information contained should not be relied upon and you should make your own enquiries and seek advice in respect of this property or any property on this website. Looking to purchase this property as an investment? Speak to our Property Management team to see how we can assist. RLA 313174
Agent: Fadi Oudih - fadio@boffo.com.au - 0455 999 007
Agent: Harry Burns - harryb@boffo.com.au - 0455 800 848
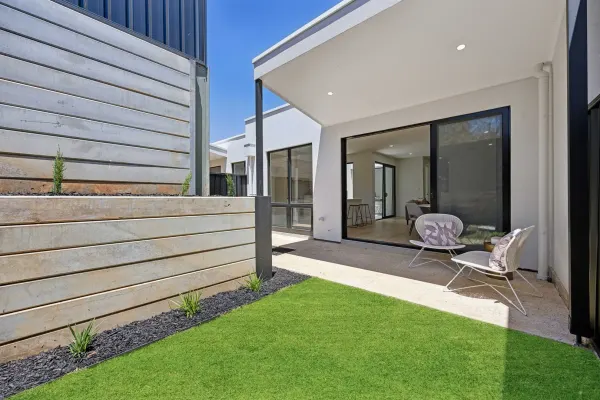
Campbelltown, SA 5074
Property Type: 独立屋
Listing Type: 住宅
Status: 在售
Summary: Sophisticated new homes built with deluxe finishes. Beautiful Lochiel Park at the end of the street!
Description: IF YOU WOULD LIKE TO HAVE A LOOK THROUGH THIS PROPERTY OVER THE CHRISTMAS BREAK PLEASE CALL THEON BRUSE ON 0419 816 470 TO ARRANGE DIRECTLY. We are working through the Christmas and New Years break. The homes in this stylish development are selling quickly. Buyers this is a very special development of new residences. The best in quality. Stunning interior design with colour palates that will surely be in vogue for many years to come. Free flowing floorplan designs taking advantage of space and natural light. D'Andrea Architects have a reputation of creating awesome living environments for the modern era. Lifestyle living at its best! Buyers will love this location. At the end of the street, you will find the lovely walking trails and open green spaces along the river Torrens and Lochiel Park. Open a short walk to the golf course. Walk your kids to East Marden Primary School, a highly rated school in South Australia. No stamp duty + $15K FHOG for approved first home buyers. Extra high 3m ceilings to some homes. Double glazed windows and sliding doors. Wait until you see the custom joinery. It is next level in design and style. Impressive! Some homes with double side by side garages with extra high ceilings and storage rooms. 'Vogue Living' interior design. Everything is included. High end quality. 2 INSPIRATIONAL DESIGNS TO CHOOSE FROM. House 5 $820,000 - Wide floorplan layout to maximize natural light. - Large windows from the front and back of the main living space. - Fully equipped designer kitchen. - Lock up garage plus carport. - Under cover alfresco entertaining area. - Upper level second living room. - 3 bedrooms all with robes. - 2 sparkling lux bathrooms. - 3rd W.C powder room. House 8 $920,000 - Fantastic elevated position. - Double garage with extra high ceilings and a storage room. - All bedrooms and living spaces on one level. - Very spacious open plan living area. - Chef ready kitchen with a walk in pantry. - Separate laundry/utility room. - 3 bedrooms all with robes. - 2 glamorous bathrooms. - Alfresco area. - Lovely courtyard gardens. These homes offer a lot of extras but its the quality that positively stands out. You will appreciate this. Floor to ceiling tiles. Solid stone bench tops. Custom designed and built joinery. Next level high standard. Classic range Smeg appliances 900mm gas cook tops. Ducted R/C air conditioning with full zone control. Digital front door lock systems. Security systems. Stunning tap ware. Extra high 3m ceilings with some homes. Fully landscaped gardens with irrigation. + So much more. We are releasing just 2 homes to sell now. Pictures are of House 8. The homes will be ready to move into by early January. Almost complete. Be assured that these new homes will sell quickly.
Agent: Theon Bruse - theon.bruse@bruse.com.au - 08 8431 8181
Agent: Bevan Bruse - bevan.bruse@bruse.com.au - 08 8431 8181
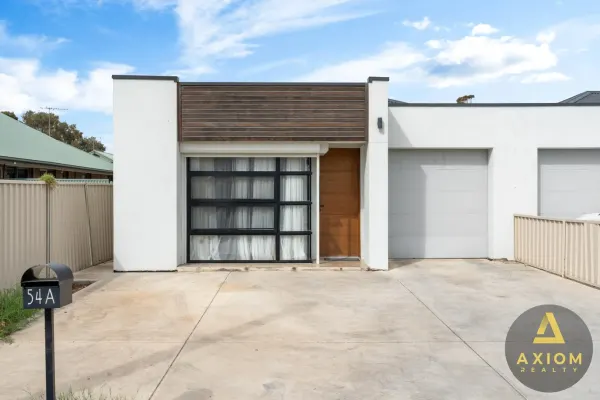
Hillcrest, SA 5086
Land Size: 362 m²
Property Type: 独立屋
Listing Type: 住宅
Status: 在售
Summary: SOLD / MORE PPROPERTIES WANTED
Description: Precision Craftsmanship Meets Functional Elegance Nestled in the prestigious Hillcrest precinct, this impeccably designed 2016-built home offers a perfect blend of modern sophistication, practicality, and enduring quality. Ideal for families, first-home buyers, and savvy investors, this residence delivers a refined living experience backed by superior craftsmanship and intelligent design. Spacious & Light-Filled Living • Expansive open-plan living area bathed in natural light, creating a warm and inviting atmosphere. Contemporary Chef's Kitchen • Sleek, open-plan kitchen featuring custom soft-close cabinetry, a premium stone benchtop, stainless steel appliances, and a generously sized pantry for ample storage. Comfortable Bedrooms • Three well-appointed bedrooms, including a luxurious master suite with a private ensuite. • Built-in storage solutions ensure a clutter-free and organized living space. Premium Bathrooms & Laundry • Two modern bathrooms equipped with high-quality fixtures and energy-efficient fittings. • Two additional separate toilets to accommodate busy households. • Dedicated, spacious laundry room with external access, designed for convenience, featuring ample space for both a washing machine and dryer. Outdoor Living & Entertaining • A low-maintenance yet spacious backyard-perfect for family gatherings, weekend barbecues, or a children's play area. Garage & Utilities • Secure single-car garage with built-in shelving and FTTP High Speed NBN connectivity for seamless work-from-home options. Land & Dimensions • Generous 362 sqm fully titled lot with 178 sqm of thoughtfully zoned living space, optimizing indoor-outdoor flow. Outdoor Features & Engineering The low-maintenance rear courtyard has been expertly designed for durability and ease of care, featuring: • Permeable paved surfaces with integrated drainage • Drought-resistant landscaping with automated irrigation • Premium aluminium-framed sliding doors for seamless indoor-outdoor integration Prime Location & Connectivity Strategically positioned within Hillcrest's sought-after residential corridor, this property offers unparalleled access to essential amenities: • 450m to Hillcrest Primary School (Ranked in the top 10% nationwide on NAPLAN) • 1.2km to Westfield Hillcrest Shopping Centre (Winner of the 2023 Retail Excellence Award) • Direct bus routes (115/117) to CBD - just an 18-minute commute • Zoned for Hillcrest High School (ICSEA score: 1180) Enquire Today Don't miss out on this rare opportunity! Contact the agent to arrange an inspection or place your offer today. • For more information, call or enquire now! DISCLAIMER PHOTOS ARE FOR ILLUSTRATION PURPOSES ONLY. Axiom Realty is committed to providing accurate and reliable property information. However, we accept no responsibility for errors, omissions, or misstatements. Prospective buyers should conduct their own enquiries to verify the details provided.
Agent: Amir Tabatabaei - amir@axiomrealty.com.au - 0872211600
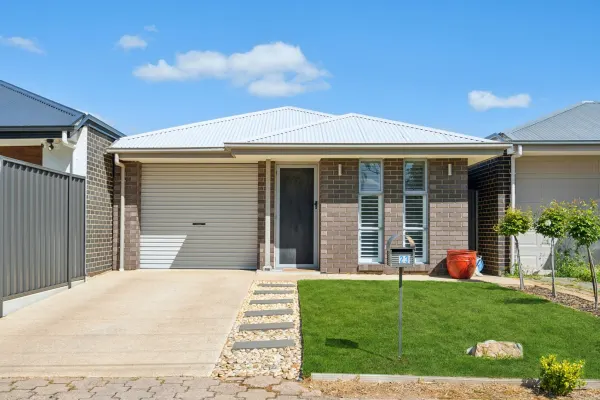
Greenacres, SA 5086
Property Type: 独立屋
Listing Type: 住宅
Status: 在售
Summary: LOVELY FAMILY HOME IN EXCELLENT LOCATION
Description: Welcome to your dream home in the heart of Greenacres, 5086 SA! This exquisite property offers modern living with comfort and convenience, perfectly suited for families and professionals alike. Boasting three spacious bedrooms, each designed to provide a serene retreat, you'll find ample space for all family members. The master bedroom is a haven of relaxation, while the additional bedrooms are perfect for children or guests. A dedicated study room provides a quiet environment for work-from-home professionals or students, ensuring productivity in a space free from distractions. This home features two well-appointed bathrooms, adding a touch of luxury and practicality to everyday living. Each bathroom provides functionality and style, ensuring ease for the morning rush or winding down in the evening. The property is equipped with air conditioning throughout, providing year-round comfort, keeping you cool during the warm South Australian summers and cozy during the cooler months. For your vehicles, a secure car space is available, providing convenience and peace of mind. The car space is easily accessible, making daily commutes and errands a breeze. Situated in the charming suburb of Greenacres, this residence offers a vibrant community atmosphere and is conveniently located near schools, parks, shopping centers, and public transportation. This property is the perfect blend of comfort, functionality, and location, offering an exceptional lifestyle opportunity. Don't miss your chance to call this beautiful house your home! Contact us today to arrange a viewing.
Agent: William Csorba - william@c21brighton.com.au - 0882986999
Klemzig, SA 5087
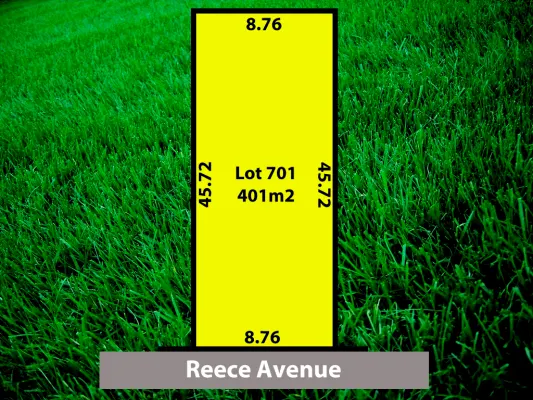
Land Size: 401 m²
Property Type: 空地
Listing Type: 住宅
Status: 在售
Summary: Perfectly sized allotment, cleared and ready for you to build your dream home.
Description: Situated in the premiere and highly sought after pocket of Klemzig, it is rare that a parcel of this sizing come to the market - so don't miss out on this exceptional opportunity. With planning approval fully granted, this newly created and soon to be issued Torrens Titled allotment of a very spacious 401m2, gives the buyer ample opportunity to create their dream home with plenty of space for something truly spectacular in the ever sought after Klemzig locality. But wait, it gets better - extended settlement on the allotment will occur, giving the buyer plenty of time to start the design process and get their application into council for approval of their home. Just think of the tens of thousands of dollars this will save you in holding costs. For any more information, please don't hesitate to call or email the selling agent to discuss anything further. Additional Information: - Council Area: City Of Port Adelaide Enfield - CT Details: Volume 5592 / Folio 481 (Parent Title) - Zoning: General Neighbourhood - GN - Land Area: 401m2 - Frontage: 8.76 meters - Depth: 45.72 meters RLA 246515. Disclaimer: all information which has been provided for has been obtained from sources in which we believe to be accurate, however, we cannot guarantee the information supplied is accurate and we accept no liability for any errors or omissions and advise all prospective buyers to undertake their own due diligence.
Agent: Tamir Dunning - info@tdrealestate.com.au - 08 8363 7653
Hillcrest, SA 5086
Property Type: 独立屋
Listing Type: 住宅
Status: 在售
Summary: Style, Space & Convenience Combined
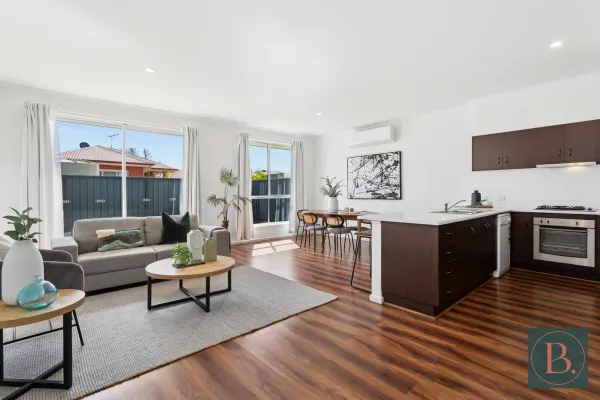
Description: Bosco Realty is proud to present 10A Hood Street, Hillcrest Built in 2015, this modern residence combines contemporary design with low-maintenance living, offering an exceptional opportunity for first-home buyers, growing families, and savvy investors alike. Well-presented and thoughtfully planned, it promises both comfort and functionality. The well-considered floorplan boasts four generous bedrooms, multiple living zones, and a seamless blend of style and practicality giving you flexibility and space to suit every stage of life. Key Features: - 4 spacious bedrooms, including master with walk-in robe and ensuite - Built-in robes to bedrooms 3 & 4 - Open-plan living, dining and kitchen area - Stylish kitchen with dishwasher and premium Westinghouse appliances - Spacious laundry with built-in storage - Dark floating floorboards, carpeted bedrooms & tiled wet areas - Split-system air conditioning to family room and master bedroom - Family-friendly backyard with room to enjoy Plus, much more Location Highlights: - Moments from Greenacres and Gilles Plains Shopping Centers, with dining, retail and everyday essentials at your fingertips - Entertainment nearby including The Great Escape Klemzig Adelaide's highest-rated escape room - Just 8km to Adelaide CBD for an easy commute while enjoying suburban tranquility - Zoned for quality schooling including Hampstead Primary School, Cedar College and Heritage College - This property is the perfect balance of style, comfort, and convenience designed for life and located for ease. All information provided has been obtained from sources we believe to be accurate, however, we cannot guarantee the information is accurate and we accept no liability for any errors or omissions (including but not limited to a property's land size, floor plans and size, building age and condition). Interested parties should make their own inquiries and obtain their own legal advice. RLA 339747
Agent: Michael Bosco - michael@boscorealty.com.au - 0420280702
Agent: Josie Bosco - josie@boscorealty.com.au - 0414 576 106


