Esther Park
Mooroolbark, Victoria 3138
Location
Esther Cres
Mooroolbark, Victoria 3138
What's Nearby

Glitz Gymnastics Academy
18 Trade Pl, Lilydale

Lilydale Skate Centre
34 Industrial Park Drive , Lilydale

Lilydale-Skate-Centre
34 Industrial Park Drive , Lilydale

Matt Jefferies Entertainment
36 Earlswood Place , Lilydale

Proactivity
17/49 Corporate Blvd, Bayswater

Parkwood Dance Academy
Domeney recreation centre, Park Orchards

369 Creative Arts
Unit B101/42b Nelson St, , Ringwood

Dance Innovation Team
21 Queen St, Nunawading

Eastern Cheer & Dance Academy
2 Nurlendi Road , Vermont
Upcoming Events Nearby

Mon, 19 Oct · Mt Evelyn
Stay & Plays - Every Mondays until 21-Dec-2026
Tue, 7 Apr · Nunawading
Family Season - The Round | Year 2026
Ages 4–99
Tue, 19 May · Nunawading
Junior Warriors - 8 Course Programe - Kung Fu Force AU | 20th May to 30th Dec-2026
Ages 6–13
Thu, 1 Oct · Upwey
Shire of Yarra Ranges Over-50s Festival
Tue, 15 Sept · Blackburn North
Persian Playgroup - Facilitated
Ages 3–6
Sat, 1 Aug · Ashwood
Kids & Teens Art Birthday Parties - Glorious Studio | 2-Aug to 31-Dec, 2026
Ages 5–17
Nearby Schools

Manchester Primary School
Monomeith Street, Mooroolbark VIC 3138 Australia

Mooroolbark College
186 Manchester Rd, Mooroolbark VIC 3138 Australia

St Peter Julian Eymard Primary School - Mooroolbark
Reay Road, Mooroolbark VIC 3138 Australia

Yarra Hills Secondary College
16 Reay Rd, Mooroolbark VIC 3138, Australia

Bimbadeen Heights Primary School
Hayrick Lane, Mooroolbark VIC 3138 Australia

Mooroolbark East Primary School
Taylor Road, Mooroolbark VIC 3138 Australia
Nearby Properties

Croydon, VIC 3136
Property Type: House
Listing Type: Residential
Status: Active
Summary: Where Croydon's Canopy Becomes Your Daily Backdrop
Description: There's a particular kind of calm that comes with established trees outside every window and this warm, cream-brick home has it in abundance. Refreshed inside without losing an ounce of its original character, this is Croydon living at its most liveable. The home's bones speak clearly: generously proportioned rooms, solid brick construction, and a layout that separates living from sleeping without feeling segmented. The lounge is the heart timber-look floors underfoot, a sculptural Calacatta marble-look electric fireplace commanding the feature wall, and a wall of glass drawing in the leafy garden aspect. It flows naturally to a dedicated dining space, where a ceiling fan turns lazily and ornate cornices frame the scene above. The kitchen is honest and functional: gas cooking, ample cabinetry, and a window framing winter branches against blue sky. Bedrooms are quietly impressive each with large windows looking into established greenery, the master adding a split system and a sitting nook that invites you to stay. A full bathroom with bath and shower completes the practical picture. Outside, the rear yard is generous and green a concrete patio, established lawn, and the kind of mature canopy that takes decades to grow. Positioned in one of Croydon's most settled streets, the home sits minutes from Croydon Main Street, the train station, and Eastland with easy access to the Dandenong Ranges beyond. Key Features -3 bedrooms master with split system AC and garden outlook -Marble-look electric fireplace feature wall in lounge -Separate lounge and dining rooms -Timber-look floors throughout -Gas cooking, functional kitchen -Bath and shower in main bathroom -Ceiling fans in living areas -Split system AC in master bedroom -Rear lawn with established canopy and concrete patio -Single-storey cream brick Croydon's most sought-after street profile
Agent: Bonnie Shang - bonnieshang@mcgrath.com.au - 03 8822 6188
Agent: Frank Fan - frankfan@mcgrath.com.au - 03 8822 6188
 McGrath Doncaster


Bonnie Shang, Frank Fan

Ringwood East, VIC 3135
Land Size: 215 m²
Property Type: Townhouse
Listing Type: Residential
Status: Active
Summary: Brand New Contemporary Living with Style, Space and Comfort
Description: Showcasing contemporary design, quality finishes and effortless modern living, this brand-new double-storey residence delivers an exceptional lifestyle opportunity in the heart of Ringwood East. Thoughtfully designed to maximise natural light, comfort and functionality, this beautifully appointed home is perfectly suited to families, professionals and those seeking a low-maintenance lifestyle without compromising on space or style. Step inside to discover a light-filled open-plan living and dining area, where warm timber flooring, a neutral colour palette and expansive windows create an inviting atmosphere. Large sliding glass doors seamlessly connect the interior to a private landscaped courtyard and outdoor entertaining area, providing the perfect setting for relaxed family gatherings or weekend entertaining. At the heart of the home, the stylish kitchen impresses with sleek stone benchtops, quality stainless-steel appliances, an induction cooktop, generous cabinetry and a spacious breakfast island. Combining practicality with contemporary elegance, this well-appointed space makes everyday cooking and entertaining a pleasure. Accommodation comprises three generously proportioned bedrooms, including a ground-floor master suite complete with a walk-in robe and private ensuite, offering excellent convenience and flexibility. Upstairs, two additional bedrooms with built-in robes are serviced by a beautifully finished central bathroom featuring a freestanding bathtub, separate shower and modern fittings. A dedicated study area provides additional versatility for those working or studying from home. Additional highlights include split-system heating and cooling, a convenient ground-floor powder room, separate laundry, contemporary bathrooms, ample storage and a double carport. The thoughtfully landscaped outdoor areas further enhance the home's low-maintenance appeal. Positioned in a well-established and convenient Ringwood East neighbourhood, the property offers easy access to local shopping, cafés, schools, parklands and public transport. Eastland Shopping Centre, Ringwood East Village, nearby train stations and EastLink are all within convenient reach, providing an ideal balance of suburban tranquillity and everyday connectivity. Combining brand-new quality, contemporary sophistication and a practical family-friendly layout, this impressive residence presents an outstanding opportunity to secure a stylish new home in a highly convenient location. Disclaimer: The information contained in this report has been provided to us and is intended as a general guide only. While every effort has been made to ensure accuracy, no responsibility is accepted and all liability is disclaimed for any errors, omissions, inaccuracies, or misstatements. This material is provided for reference purposes only and does not constitute representation by the Agent or Owner. Prospective purchasers are strongly advised to conduct their own enquiries and due diligence to verify all information prior to making any decisions.
Agent: Bonnie Shang - bonnieshang@mcgrath.com.au - 03 8822 6188
Agent: Angus Liu - angusliu@mcgrath.com.au - 03 8822 6188
McGrath Doncaster
Bonnie Shang, Angus Liu

Bayswater North, VIC 3153
Land Size: 899 m²
Property Type: House
Listing Type: Residential
Status: Active
Summary: Renovated Family Living with Style, Space & Entertaining Appeal
Description: Set in a peaceful court location, this beautifully renovated residence delivers an exceptional blend of contemporary comfort, family functionality, and effortless indoor-outdoor living. Designed for modern lifestyles, the home welcomes you with a spacious light-filled living zone, complemented by warm timber-look flooring and stylish finishes throughout. At the heart of the home, the stunning designer kitchen makes a lasting impression with stone benchtops, quality appliances, sleek cabinetry, a striking feature tiled splashback, and a generous island bench perfect for both everyday living and entertaining. The thoughtfully updated accommodation includes well-proportioned bedrooms, serviced by a beautifully renovated bathroom featuring premium finishes and a luxurious freestanding bath, creating a true retreat feel. A standout feature is the independent freestanding granny flat, offering exceptional flexibility as guest accommodation, a private home office, teenage retreat, creative studio, or additional multi-generational living space. Stepping outside, the generous backyard provides ample space for children and pets to enjoy, while the elevated front porch offers a relaxing place to unwind. Additional highlights include ducted heating, split system cooling, quality lighting, modern flooring, and ample off-street parking. Perfectly positioned for family convenience and lifestyle appeal, the home is just moments from Eastland Shopping Centre, Heathmont Village, Ringwood East amenities, Aquanation, local ovals, parklands, quality schools, and public transport connections, delivering effortless access to recreation, shopping, and everyday essentials. Positioned in a quiet family-friendly pocket, this move-in ready home presents an outstanding opportunity for families, downsizers, or savvy buyers seeking comfort, flexibility, and convenience. The information contained in this report has been provided to us and is intended as a general guide only. While every effort has been made to ensure accuracy, no responsibility is accepted and all liability is disclaimed for any errors, omissions, inaccuracies, or misstatements. This material is provided for reference purposes only and does not constitute representation by the Agent or Owner. Prospective purchasers are strongly advised to conduct their own enquiries and due diligence to verify all information prior to making any decisions.
Agent: Oscar Huang - oscarhuang@mcgrath.com.au
Agent: Eric Zhang - ericzhang@mcgrath.com.au - 03 8822 6188
McGrath Doncaster
Oscar Huang, Eric Zhang

3/25 Gracedale Avenue
Ringwood East, VIC 3135
Property Type: Townhouse
Listing Type: Residential
Status: Active
Summary: Brand New Designer Living with Stylish Indoor-Outdoor Appeal
Description: Showcasing contemporary design and premium finishes throughout, this brand new residence delivers a perfect balance of style, space and low-maintenance living in a sought-after Ringwood East setting. Designed with modern lifestyles in mind, the home opens to a light-filled open-plan living and dining domain, complemented by warm timber flooring and seamless flow to a private outdoor deck-ideal for everyday living and relaxed entertaining. At the heart of the home, a stunning designer kitchen features sleek stone benchtops, quality appliances, a large island with breakfast bar, and generous cabinetry, combining functionality with sophisticated style. Accommodation is thoughtfully configured for flexibility and comfort. On the ground floor, a bedroom with ensuite provides an ideal option for guests, extended family or multi-generational living. Upstairs, the spacious main bedroom enjoys the privacy of its own ensuite and walk-in robe, while two additional bedrooms are serviced by a central bathroom. A separate retreat further enhances the upper level, offering valuable space for relaxing, studying or working from home. Further highlights include a double garage with internal access, dedicated laundry, heating and cooling, and quality finishes throughout, ensuring comfort and convenience from day one. Positioned in a quiet, well-connected pocket, the home is close to local schools, parklands, shops, and public transport, offering an exceptional opportunity for families, downsizers or investors seeking a brand new home in a thriving location.
Agent: Bonnie Shang - bonnieshang@mcgrath.com.au - 03 8822 6188
Agent: Angus Liu - angusliu@mcgrath.com.au - 03 8822 6188
McGrath DoncasterBonnie Shang, Angus Liu

Wantirna South, VIC 3152
Land Size: 426 m²
Property Type: Apartment / Unit / Flat
Listing Type: Residential
Status: Active
Summary: Upgraded Single-Level Home in a Peaceful Court Location
Description: Enjoy easy, move-in-ready living in this beautifully upgraded single-level home, quietly positioned at the end of a tranquil court. Filled with natural light thanks to its desirable west-facing aspect, this front-positioned unit offers comfort, practicality and everyday convenience-just a short stroll from Westfield Knox, local shops and surrounding parklands. Step inside to find a well-maintained home featuring recent upgrades including new carpets, fresh paint, and an updated kitchen complete with a oven, gas cooktop, Asko dishwasher, walk-in pantry and an adjoining laundry.Four brand new air conditioners for year-round comfort. The inviting living area enjoys leafy outlooks and flows to two generous decks, providing the perfect setting for all-day sunshine, outdoor dining and relaxed entertaining. Accommodation includes three well-sized bedrooms, with the master boasting its own private ensuite with a jacuzzi. A practical study nook offers an ideal work-from-home solution. Additional highlights include built-in cabinetry in the front bedroom, a cleverly concealed carport and low-maintenance gardens for easy living. Superbly positioned within walking distance to Studfield Village, Regency Park Primary, Wantirna College, tennis clubs, Blind Creek walking/cycling tracks and just 15 minutes on foot to Westfield Knox, the location delivers exceptional lifestyle convenience.
Agent: Cecilia Yao - ceciliayao@mcgrath.com.au - 03 8822 6188
Agent: Knight Wang - knightwang@mcgrath.com.au
McGrath Doncaster
Cecilia Yao, Knight Wang

Land Size: 725 m²
Property Type: House
Listing Type: Residential
Status: Active
Summary: Generous Family Living on 725sqm (approx.) in a Quiet Donvale Setting
Description: Occupying a substantial 725sqm (approx.) allotment, this well-kept family residence offers space, practicality and considered improvements within a tightly held Donvale pocket. The home presents a flexible floorplan with multiple living areas and generous accommodation, supporting everyday family living while allowing for separation and privacy where required. Comfort is enhanced by zoned ducted heating throughout, with a fireplace and additional heater in the family room creating a warm and cosy environment in winter. Bedrooms are well proportioned, including three bedrooms plus a private, oversized master bedroom positioned on the first floor, featuring an ensuite, spa and private balcony. Central bathrooms and functional service areas further support family living, while the home enjoys generous natural sunlight both morning and evening . Efficiency and storage have been carefully considered throughout. Extensive storage above the garage provides valuable additional space rarely found in homes of this era, while further internal storage enhances daily usability. Energy efficiency is supported by solar panels and a fairly new hot water system, together with a 3000L water tank servicing outdoor and garden use. The rear yard is private and expansive, offering excellent scope for entertaining, family use or future enhancement (STCA). A rear entertaining area with BBQ enjoys direct access to the kitchen and family room, ideal for gatherings and relaxed family living. Additional features include a chicken coop that can be easily converted into storage, along with two large vegetable gardens. Secure garaging, an oversized carport and ample off-street parking further reinforce the home's practical appeal, with space for up to three additional vehicles comfortably at the front of the property. Located close to schools, local shops, parks and public transport - including Tunstall Square Shopping Centre, Donvale Primary School and the Manningham DISC - this residence balances land size, liveability and long-term value, presenting a well-considered opportunity in a sought-after Donvale address.
Agent: Edison Kong - edisonkong@mcgrath.com.au - 03 8822 6188
Agent: Bonnie Shang - bonnieshang@mcgrath.com.au - 03 8822 6188
McGrath Doncaster
Edison Kong, Bonnie Shang
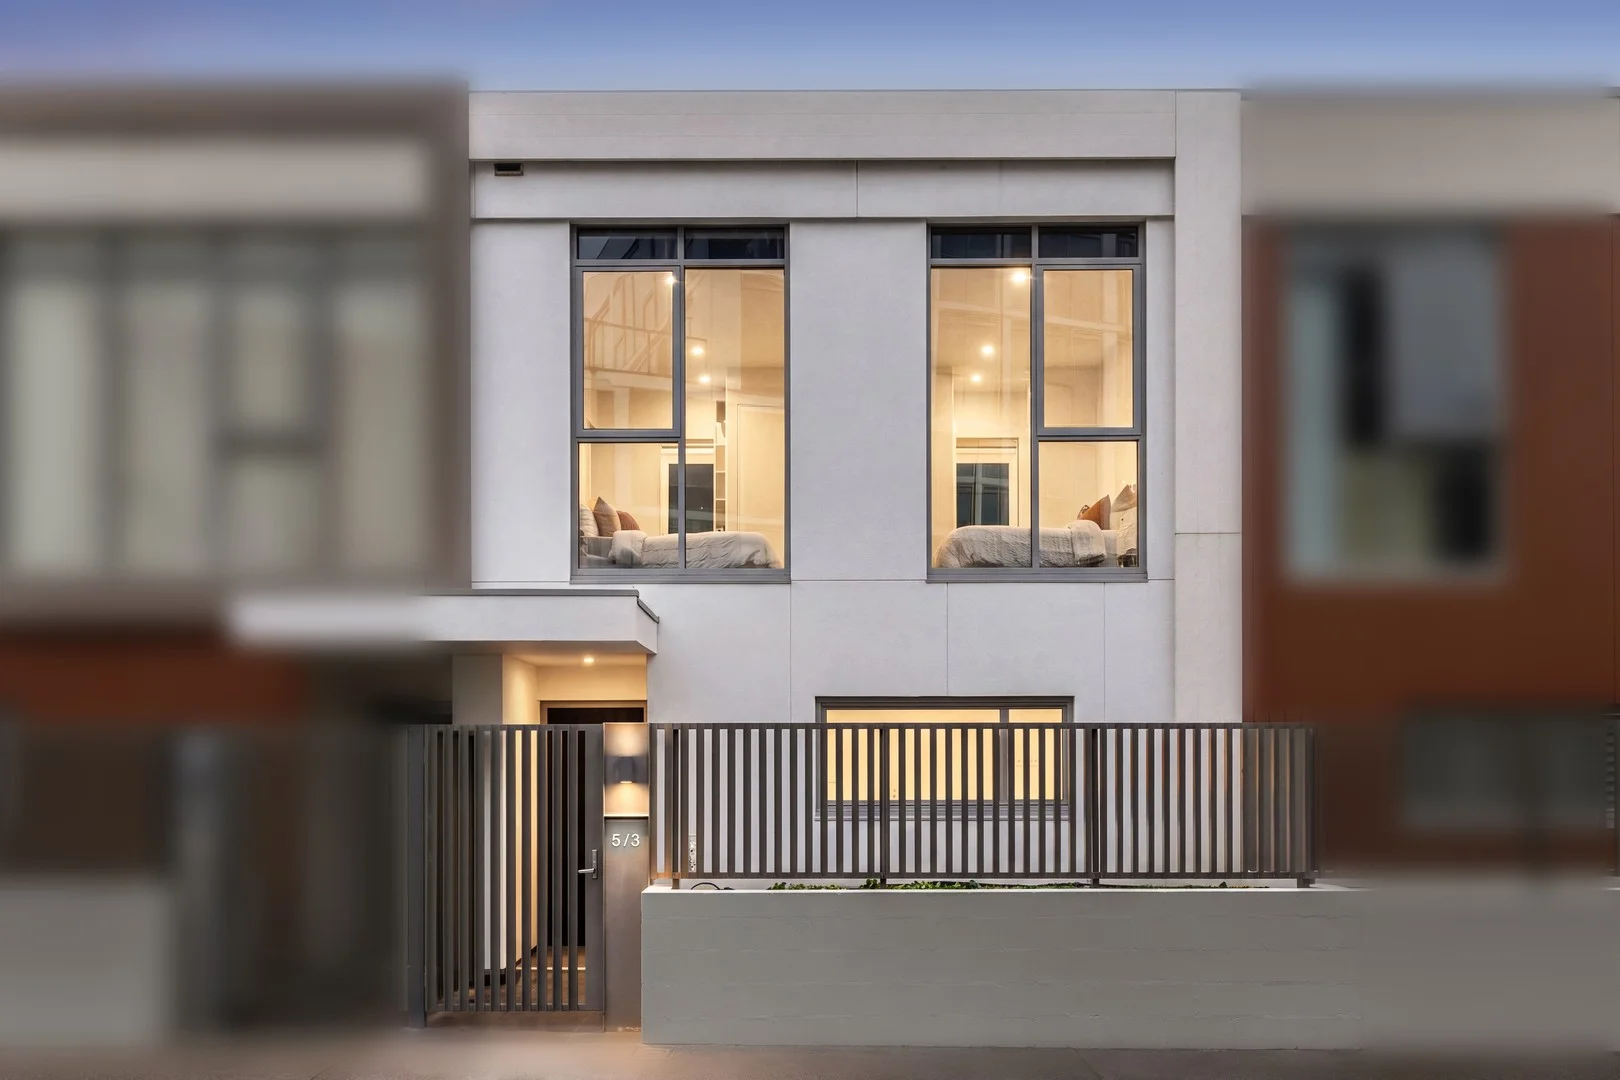
Wantirna South, VIC 3152
Property Type: Townhouse
Listing Type: Residential
Status: Active
Summary: Walk to Westfield Knox | Low-Maintenance Sanctuary | Move-In Ready
Description: Positioned in an unbeatable Wantirna South location, this immaculate 3-bedroom, 2-bathroom, 2-car townhouse delivers contemporary comfort paired with effortless, low-maintenance living. Tucked away privately while placing every key amenity right at your doorstep, this home is impeccably presented in extremely good condition, making it an ideal find for professionals, young families, downsizers, or savvy investors alike. Step inside to discover a bright, modern interior designed for easy daily living and effortless entertaining. The layout boasts three generously sized bedrooms with built-in storage, including a master suite complete with its own private ensuite. A pristine central bathroom serves the rest of the home, while light-filled open-plan living and dining areas transition seamlessly to the outdoors, ensuring a turnkey lifestyle where you can simply move in and enjoy. Outside, the property features rare private front and back courtyards that create peaceful, low-maintenance retreats. Whether you are sipping your morning coffee in the quiet front garden, hosting a weekend barbecue with friends in the private rear yard, or looking for a home that requires minimal upkeep, these dual outdoor spaces offer maximum enjoyment with minimal effort. Location is where this property truly shines. Situated just a casual 2-minute walk from Westfield Knox, you have immediate access to world-class retail shopping, vibrant dining precincts, trendy cafes, and major bus routes. The home is surrounded by local parklands and green spaces, offering the perfect balance of suburban tranquility and city-style convenience right at your doorstep. Families and students will also appreciate the unbeatable proximity to top-tier educational institutions. Wantirna South Primary School, Waverley Christian College, St Andrews Christian College, and Swinburne University are all within easy reach, while quick access to EastLink ensures seamless commuting toward the Melbourne CBD or the Mornington Peninsula. Contact us today to arrange your inspection! Disclaimer: We have, in preparing this document, used our best endeavours to ensure that the information contained in this document is true and accurate, but we accept no responsibility and disclaim all liability in respect to any errors, omissions, inaccuracies or misstatements in this document. Prospective purchasers should make their own enquiries to verify the information contained in this document. Purchasers should make their own enquires and refer to the due diligence checklist provided by Consumer Affairs. Click on the link for a copy of the due diligence checklist from Consumer Affairs. http://www.consumer.vic.gov.au/duediligencechecklist
Agent: John Chen - john.chen@raywhite.com - 0401 664 199
Agent: Michael Renzella - michael.renzella@raywhite.com - 03 8290 0270
 Ray White Clayton


John Chen, Michael Renzella
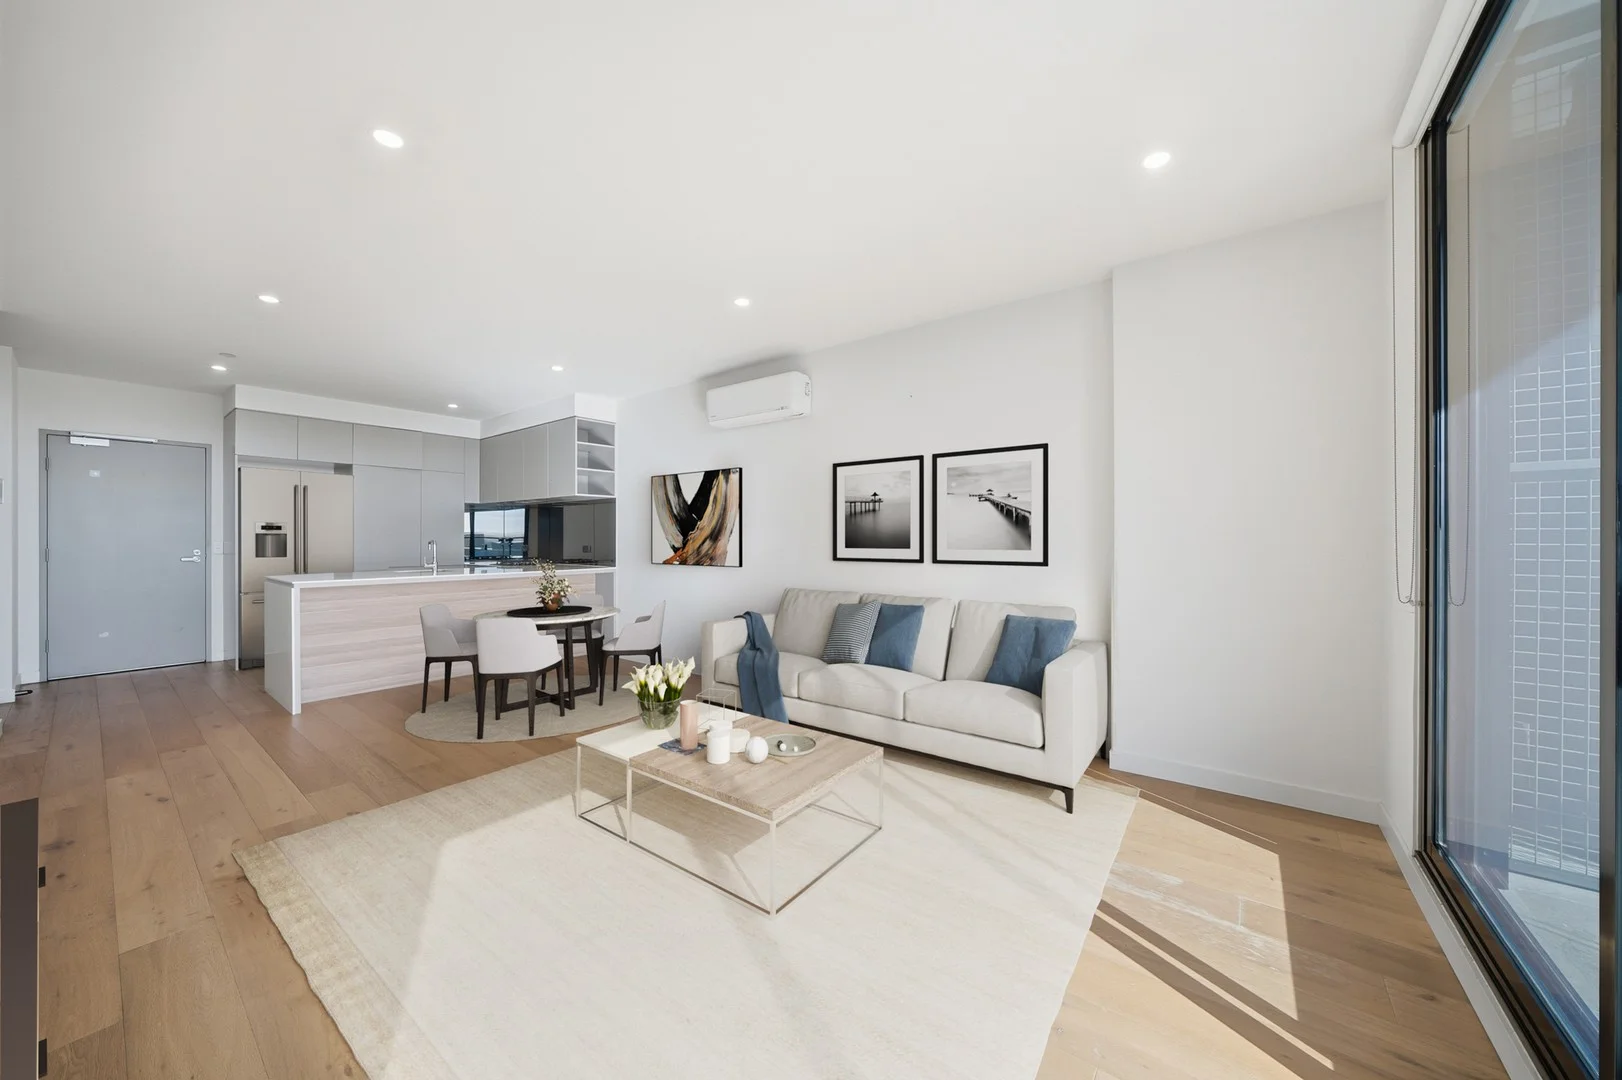
Doncaster East, VIC 3109
Property Type: Apartment / Unit / Flat
Listing Type: Residential
Status: Active
Summary: Modern Apartment Living with Views & Lifestyle Convenience
Description: Showcasing contemporary style, natural light and impressive outlooks, this beautifully presented apartment offers an easy-care lifestyle in a highly convenient Doncaster East location. The open-plan living and dining area is enhanced by timber flooring, a recently installed split-system air conditioning unit, and seamless connection to a generous balcony, creating the perfect space to relax or entertain while enjoying elevated district views. A sleek modern kitchen features stone benchtops, gas cooking, quality appliances including a recently installed dishwasher, mirrored splashback, and excellent storage. Two well-sized bedrooms include built-in robes, with the generously sized master enjoying its own ensuite and balcony access. Additional highlights include a recently installed smoke alarm. A second bathroom, European laundry, secure car space and additional storage cages further enhance everyday practicality. Positioned within a stylish secure complex with lift access and a welcoming residents' lobby, the apartment is ideally located close to The Pines Shopping Centre, Westfield Doncaster, local cafes, public transport, parks and easy Eastern Freeway access. Key Features: -Two bedrooms with built-in robes -Spacious master bedroom with ensuite and balcony access -Open-plan living and dining with timber flooring -Modern kitchen with stone benchtops, gas cooking, and recently installed dishwasher -Recently installed air conditioning units -Recently installed smoke alarm -Generous balcony with elevated outlooks -Secure car space plus storage cages -Secure building with lift access -Convenient location close to shopping, transport and lifestyle amenities Disclaimer: The information contained in this report has been provided to us and is intended as a general guide only. While every effort has been made to ensure accuracy, no responsibility is accepted and all liability is disclaimed for any errors, omissions, inaccuracies, or misstatements. This material is provided for reference purposes only and does not constitute representation by the Agent or Owner. Prospective purchasers are strongly advised to conduct their own enquiries and due diligence to verify all information prior to making any decisions.
Agent: Bonnie Shang - bonnieshang@mcgrath.com.au - 03 8822 6188
Agent: Angus Liu - angusliu@mcgrath.com.au - 03 8822 6188
McGrath DoncasterBonnie Shang, Angus Liu
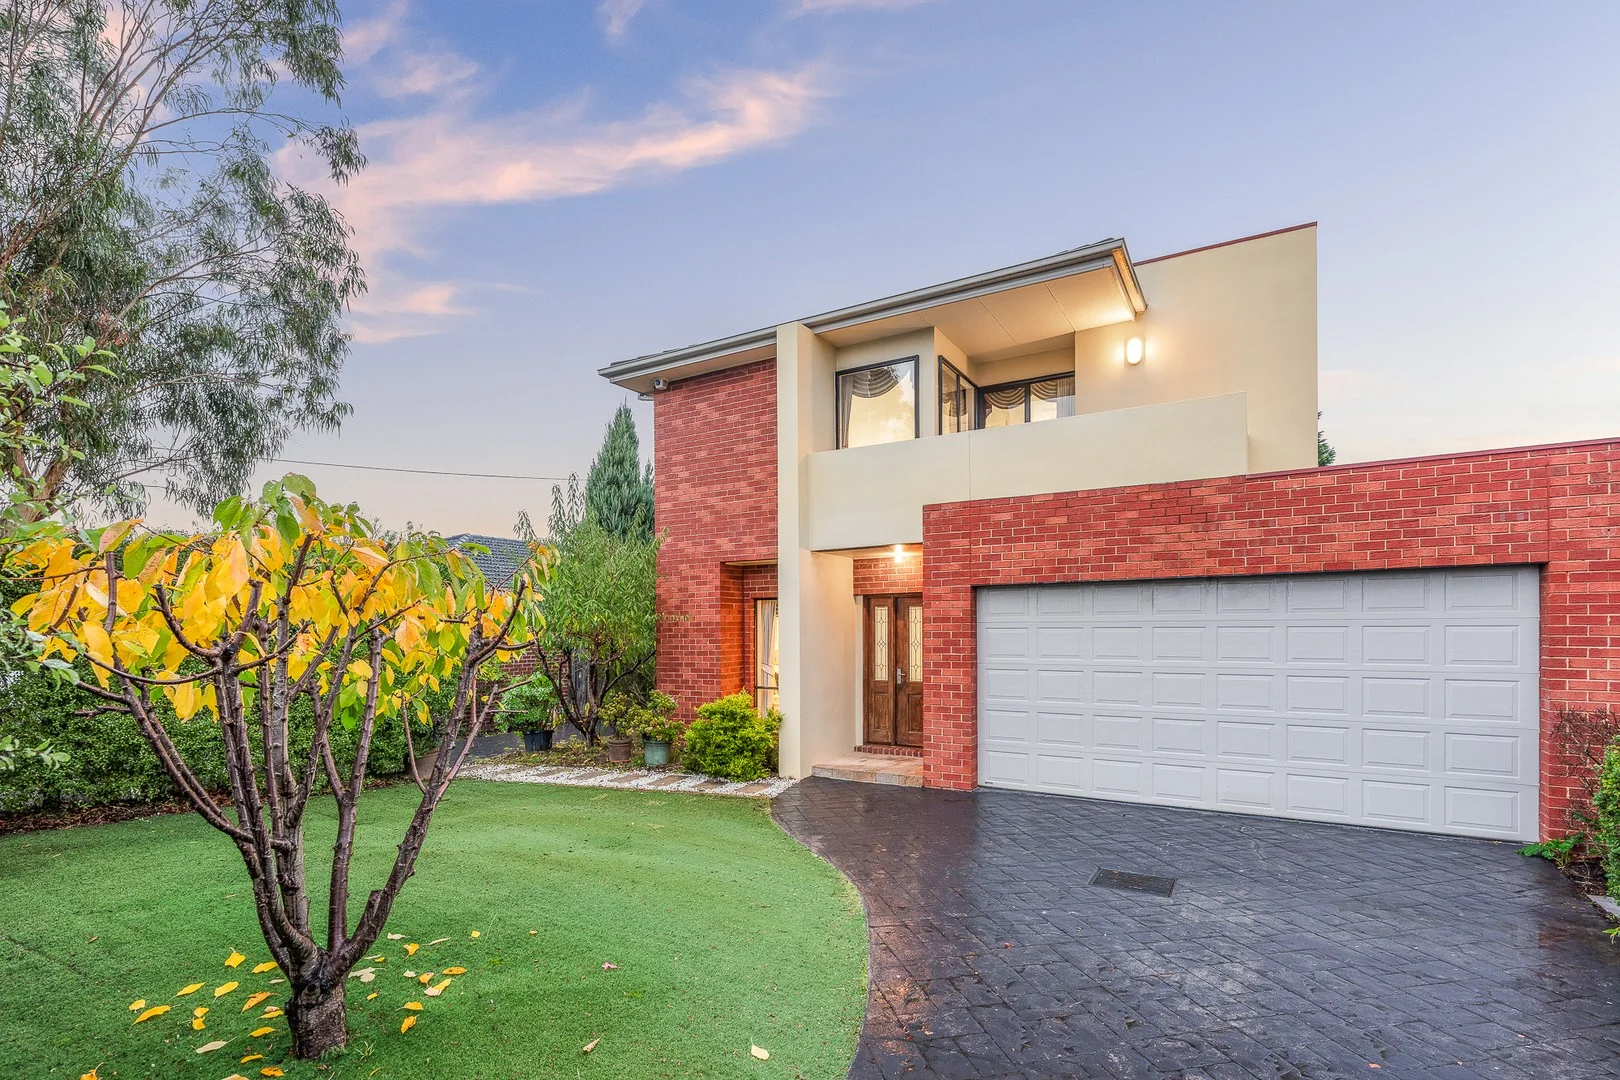
Donvale, VIC 3111
Property Type: Townhouse
Listing Type: Residential
Status: Active
Summary: Quality and Space in East Doncaster Secondary Zone
Description: Exquisitely crafted for effortless indoor-outdoor family living and entertaining, this street front residence flaunts generous proportions and premium finishes with the benefits of no body corporate in the admired East Doncaster Secondary Zone. Perfect for those chasing the ultimate lock-and-leave lifestyle, the home's quality design sits beyond a synthetic turf front yard and opens to reveal glamorous floorboards and high ceilings. Harmonising indoor and outdoor enjoyment, the home's living spaces include a sumptuous formal lounge room with gas log fire and spacious dining area that opens via sliding doors onto a paved entertaining zone where you can relax in the afternoon sunshine. A second set of sliding doors connect with the family room that's accompanied by a gourmet kitchen containing granite benches/splashbacks, Bosch oven, gas stove and dishwasher, Asko rangehood plus a breakfast bench and multi-functional laundry/butler's pantry. Accompanying the ground floor, you'll find the 4th bedroom/study and powder room, while the three upstairs bedrooms are all oversized and incorporate robes, including the north-facing master bedroom with balcony, walk-in-robe and ensuite, supplemented by a family spa bathroom and separate toilet. Perfected by a long list of quality extras, such as ducted heating, split system air conditioning, ducted vacuum, high ceilings, under stair storage, alarm, gated driveway plus a double garage with internal access. Located in a prized neighbourhood, walking distance to Donvale Primary, Tunstall Square shops, Donvale Reserve and buses, near East Doncaster Secondary, Westfield Doncaster and the Eastern Freeway.
Agent: Edison Kong - edisonkong@mcgrath.com.au - 03 8822 6188
Agent: Frank Fan - frankfan@mcgrath.com.au - 03 8822 6188
McGrath DoncasterEdison Kong, Frank Fan


