Penpraze Park
Malvern, Victoria 3144
Location
Victoria Rd
Malvern, Victoria 3144
What's Nearby

Merryl’s Mosaics & Glass Studio
723 Glenhuntly Road , Caulfield

Ladybug Learning
Suite 1, 319A Neerim Road, Carnegie

Bonjour Babies (Elsternwick VIC)
560 Glen Huntly Rd, Elsternwick

SF Ballet
567 Glen Huntly Road, Elsternwick

Young Voices of Melbourne
17 Heyington Pl, Toorak

Pass N Play
., Brighton

Jam Studio Music
Suite 2, Level 1, 118 Chapel St, St Kilda

Australian Yoga Academy
42 Clifton St, Prahran

Bonjour Babies (Camberwell VIC)
2/321 Camberwell Rd, Camberwell
Upcoming Events Nearby

Mon, 19 Oct · Brighton
Bayside Art Babies
Up to age 2
Mon, 19 Oct · Brighton
Bayside Art Babies
Up to age 2
Sat, 1 Aug · Ashwood
Kids & Teens Art Birthday Parties - Glorious Studio | 2-Aug to 31-Dec, 2026
Ages 5–17
Fri, 6 Mar · Sandringham and Highett
Children's yoga - JEM | 7th Mar-2026 to 17th Apr-2027 💛
Ages 3–12
Tue, 15 Sept · Blackburn North
Persian Playgroup - Facilitated
Ages 3–6
Tue, 19 May · Nunawading
Junior Warriors - 8 Course Programe - Kung Fu Force AU | 20th May to 30th Dec-2026
Ages 6–13
Nearby Schools

Malvern Primary School
17 Tooronga Road, Malvern East VIC 3145 Australia

Oakwood School
319 Balaclava Rd, Caulfield North VIC 3161 Australia

St Mary’s Catholic Primary School
91 Manning Road, Malvern East VIC 3145 Australia
Caulfield Junior College
186 Balaclava Road , Caulfield North VIC 3161 Australia

St Joseph's Primary School - Malvern
49 Stanhope Street, Malvern VIC 3144 Australia

Sacre Coeur
172 Burke Rd, Glen Iris VIC 3146 Australia
Nearby Properties
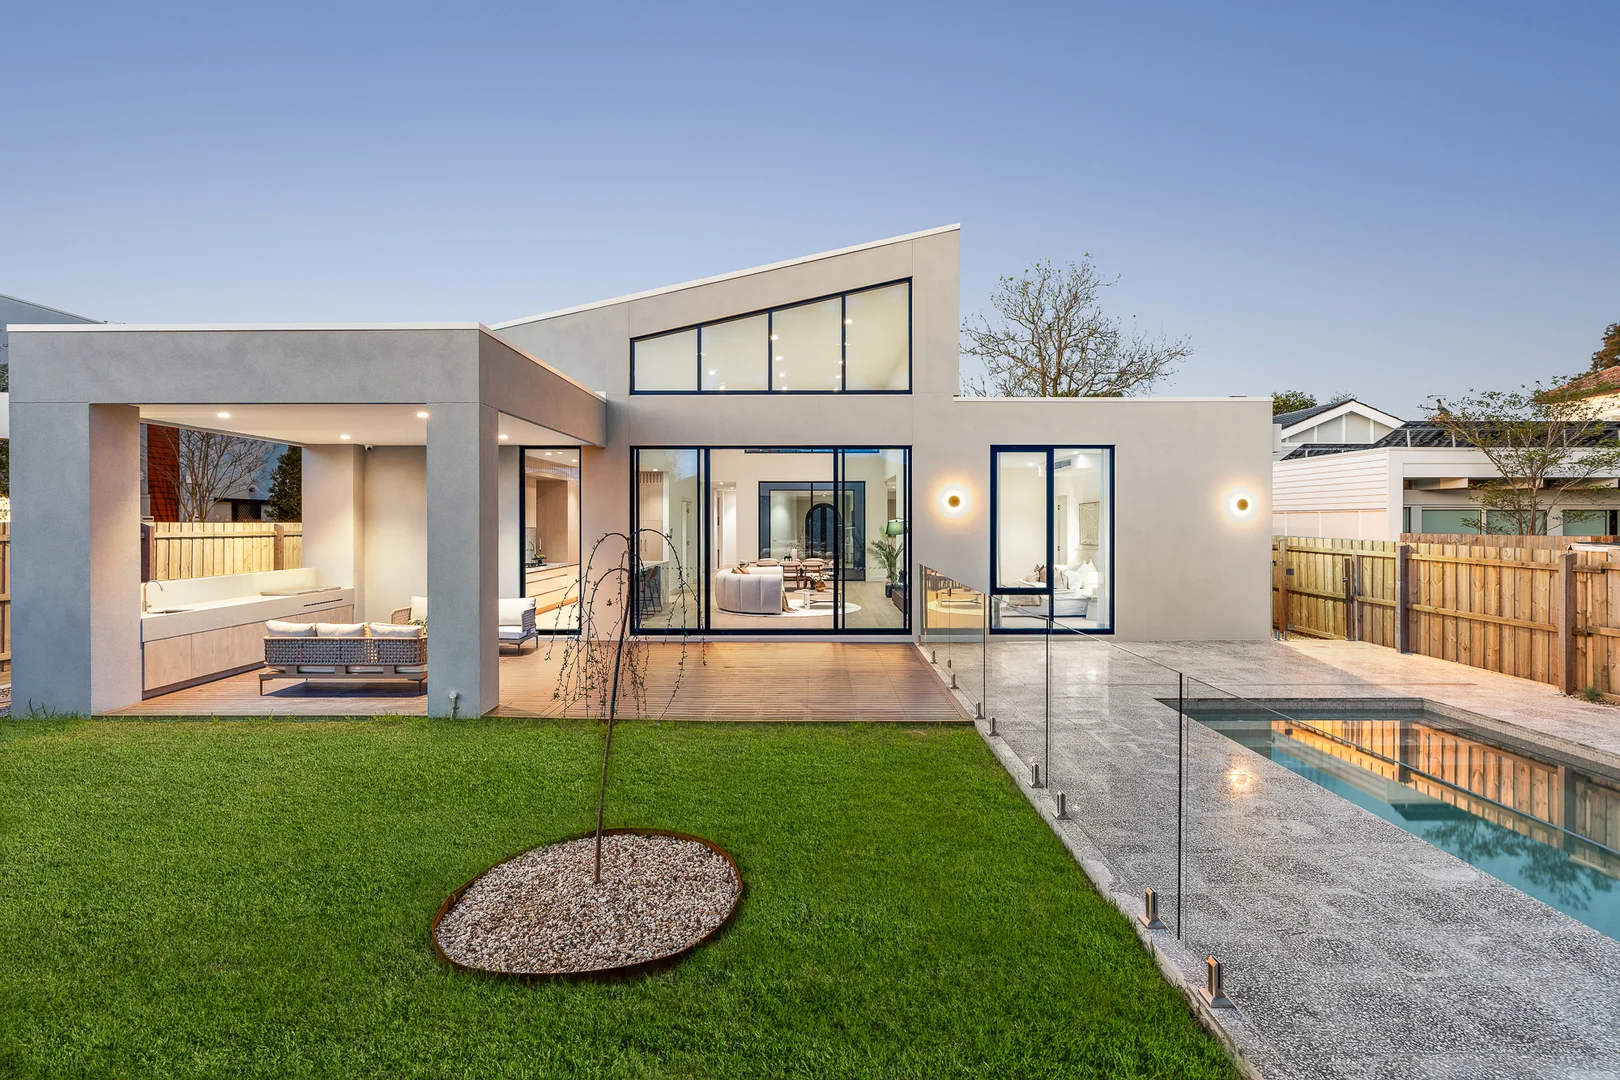
Carnegie, VIC 3163
Land Size: 800 m²
Property Type: House
Listing Type: Residential
Status: Active
Summary: Brand New Architectural Family Residence with Soaring Ceilings and Resort-Style Entertaining
Description: Brand new and beautifully executed, this architecturally designed four-bedroom residence delivers exceptional family living with an impressive sense of space, natural light and contemporary style, all in a highly convenient Carnegie location. Set on approximately 800 sqm of land and offering approximately 416 sqm of internal space, the home provides an exceptional sense of scale rarely found in a single-level residence. Soaring ceilings and elevated clerestory windows create dramatic volume through the main living zone, while expansive glazing draws natural light throughout and strengthens the connection between the interior and outdoor spaces. At the centre of the home, a substantial open-air sitting area creates a distinctive architectural focal point. Measuring approximately 5.4m x 4.2m and framed by floor-to-ceiling glazing, this private internal courtyard brings light and openness into the heart of the residence while visually connecting the surrounding living and dining zones. It provides an additional space to sit, relax or entertain while giving the home a strong sense of separation and architectural character. The expansive open-plan lounge and dining area forms the main social hub of the home, complemented by the striking ceiling height and generous proportions. The designer kitchen is beautifully appointed with extensive stone surfaces, a large waterfall-edge island, warm timber cabinetry and excellent storage. A spacious butler's pantry provides additional preparation and storage space, making the kitchen equally suited to everyday family living and larger-scale entertaining. Multiple living zones provide excellent flexibility for modern families, including a separate family room, additional living area and dedicated study. Accommodation comprises four generously proportioned bedrooms, including two bedrooms with private ensuites and walk-in robes, while the remaining bedrooms are serviced by a stylish central bathroom. The main living area extends seamlessly to a substantial covered alfresco entertaining zone with an outdoor kitchen, overlooking landscaped lawn and a private swimming pool. Together with the central open-air sitting area, the home offers multiple indoor and outdoor spaces for entertaining, relaxing and enjoying family life throughout the year. Complete with a double garage, excellent storage and quality finishes throughout, the residence combines sophisticated contemporary architecture with the ease and practicality of an expansive single-level floorplan. Positioned in the heart of Carnegie, the property enjoys excellent access to shopping, cafes, restaurants and everyday amenities, with the area's vibrant retail and dining precincts close by. The combination of generous land, substantial internal space, contemporary design and central location creates an exceptional family lifestyle opportunity. Disclaimer: The information contained in this report has been provided to us and is intended as a general guide only. While every effort has been made to ensure accuracy, no responsibility is accepted and all liability is disclaimed for any errors, omissions, inaccuracies, or misstatements. This material is provided for reference purposes only and does not constitute representation by the Agent or Owner. Prospective purchasers are strongly advised to conduct their own enquiries and due diligence to verify all information prior to making any decisions.
Agent: Bonnie Shang - bonnieshang@mcgrath.com.au - 03 8822 6188
Agent: Martin Wang - martinwang@mcgrath.com.au - 03 8822 6188
 McGrath Doncaster


Bonnie Shang, Martin Wang
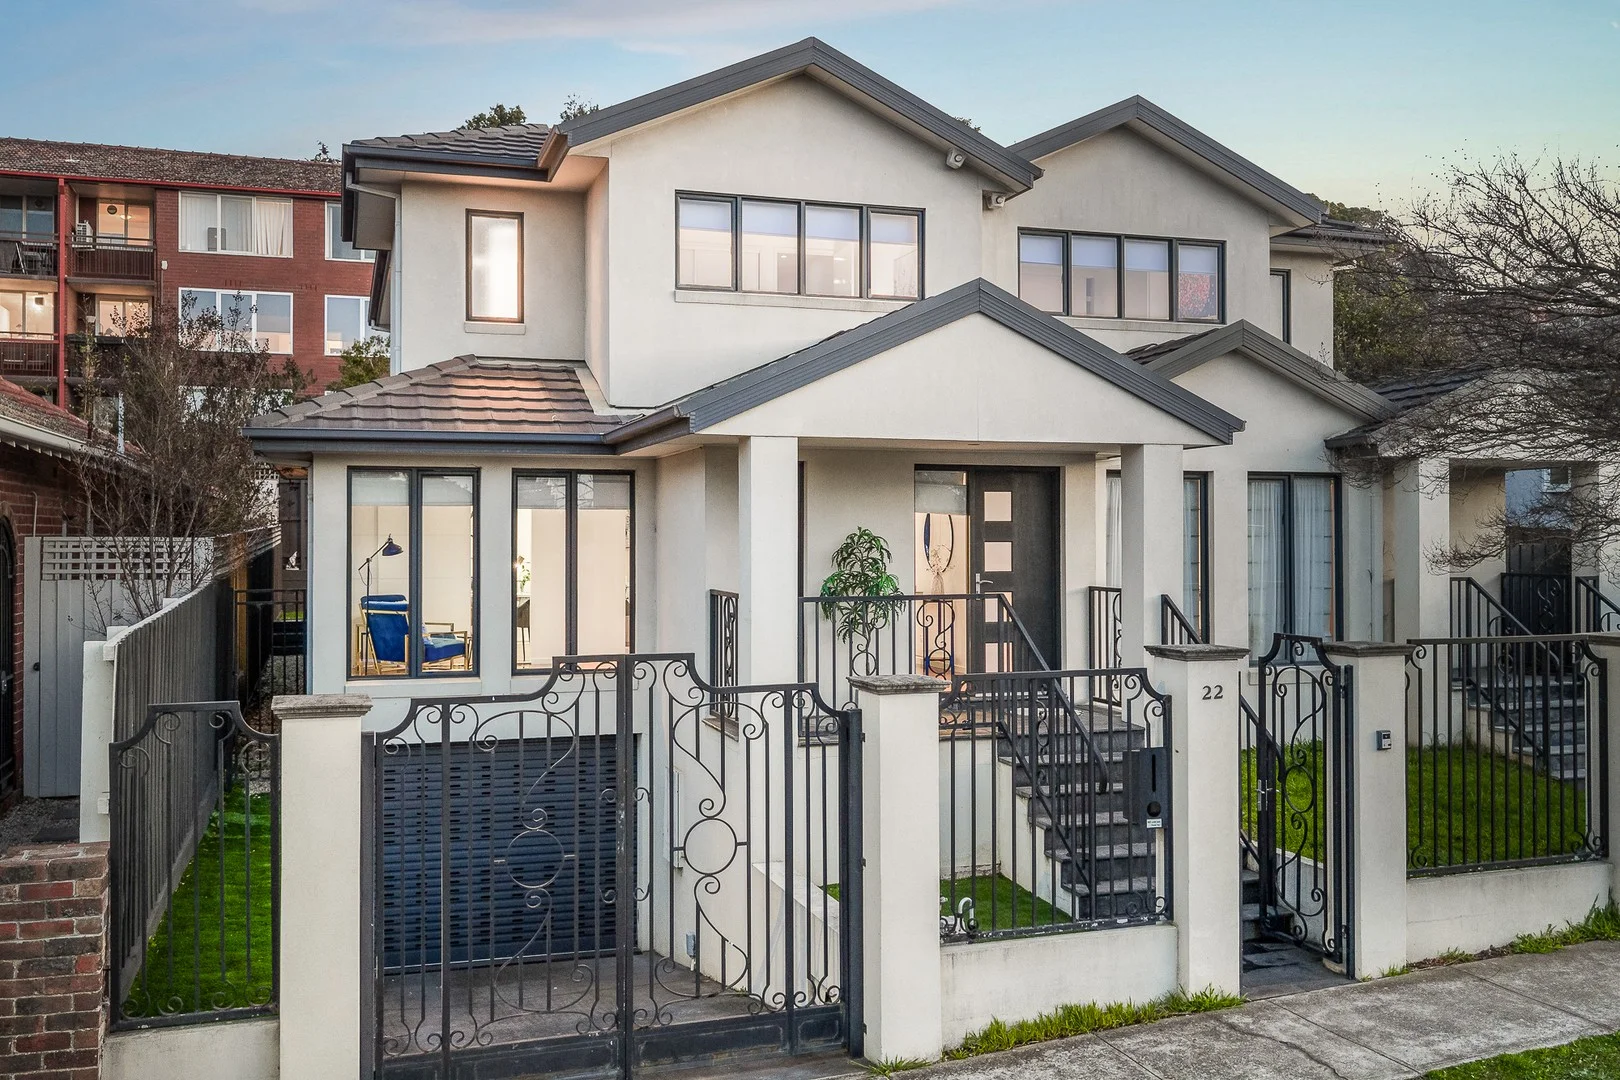
Toorak, VIC 3142
Property Type: Townhouse
Listing Type: Residential
Status: Active
Summary: Elegant Contemporary Living in Prestigious Toorak
Description: Showcasing timeless style and modern functionality, this impeccably presented residence offers a sophisticated lifestyle in one of Melbourne's most exclusive addresses. Designed for both refined entertaining and relaxed family living, every detail has been carefully considered to maximise space, light, and comfort. The gourmet kitchen is a true centrepiece, appointed with sleek white cabinetry, stone benchtops, premium stainless steel appliances, and a curved breakfast bar, seamlessly connecting to the sunlit dining area. Expansive living zones flow effortlessly to a private, low-maintenance courtyard, creating the perfect indoor-outdoor environment for hosting guests or enjoying quiet moments. Upstairs, the luxurious master suite features a walk-in robe and a stylish ensuite with dual vanities, complemented by additional generously sized bedrooms and a pristine central bathroom. Elegant finishes, high ceilings, timber floors, ducted heating/cooling, and quality fixtures elevate the home's sense of comfort and sophistication. Securely set behind a gated frontage with landscaped surrounds, this residence also offers an epoxy-floored garage, abundant storage, and a location that delivers unparalleled convenience. Within close proximity to prestigious schools including St Kevin's College, Loreto Mandeville Hall, and St Catherine's School, as well as Toorak Village, lush parklands, and excellent transport links, it presents an exceptional opportunity in Melbourne's most sought-after suburb. Disclaimer: The information contained in this report has been provided to us and is intended as a general guide only. While every effort has been made to ensure accuracy, no responsibility is accepted and all liability is disclaimed for any errors, omissions, inaccuracies, or misstatements. This material is provided for reference purposes only and does not constitute representation by the Agent or Owner. Prospective purchasers are strongly advised to conduct their own enquiries and due diligence to verify all information prior to making any decisions.
Agent: Bonnie Shang - bonnieshang@mcgrath.com.au - 03 8822 6188
Agent: Martin Wang - martinwang@mcgrath.com.au - 03 8822 6188
McGrath DoncasterBonnie Shang, Martin Wang
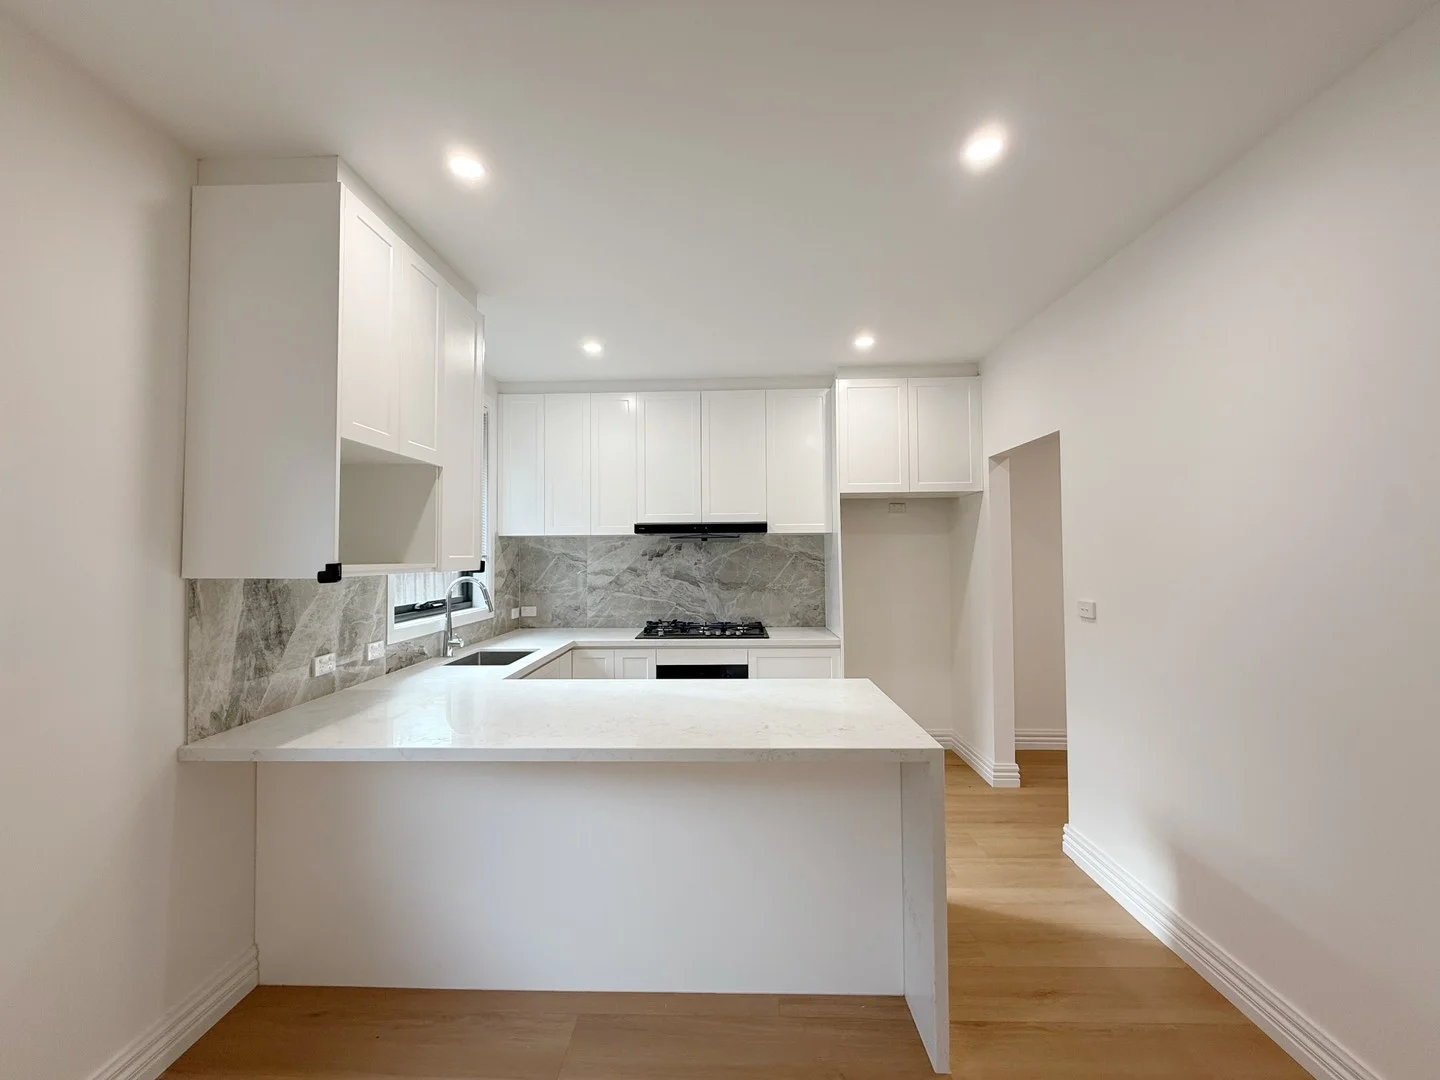
Malvern East, VIC 3145
Property Type: House
Listing Type: Residential
Status: Active
Summary: Fully Renovated 4-Bedroom Family Home with Dual Master Suites
Description: Experience contemporary family living at its finest in this fully renovated residence, thoughtfully reimagined throughout for modern comfort, flexibility, and effortless convenience. Offering an exceptional floorplan for growing or multi-generational families, this impressive home features four generous bedrooms, three beautifully appointed bathrooms, and a double garage. A standout inclusion is the dual master suites, providing the ideal setup for extended family living, guests, or those seeking added privacy and functionality. Designed with comfort, every bedroom and the main living area are equipped with split system air conditioning, ensuring personalised year-round climate control throughout the home. Perfectly positioned in a highly sought-after lifestyle pocket, this home places convenience at your doorstep. Chadstone Shopping Centre is just moments away, delivering unmatched shopping, dining, and entertainment options. Zoned for the sought-after Murrumbeena Primary School and Glen Eira College, while commuters will love the easy walk to East Malvern and Murrumbeena train stations, local bus services, parks, and playgrounds. Quick access to Princes Highway and the Monash Freeway makes daily commuting effortless. Combining premium modern finishes with an unbeatable family-focused location, this move-in-ready home presents an exceptional rental opportunity. Property Features: Fully renovated throughout with fresh contemporary interiors Four spacious bedrooms, including two master suites Three stylish bathrooms with quality finishes Double garage with secure parking Split system air conditioning in every bedroom and living area Zoned for Murrumbeena Primary School and Glen Eira College Moments from Chadstone Shopping Centre Walk to train stations, buses, parks, and playgrounds Easy access to Princes Highway and Monash Freeway
Agent: Cecilia Yao - ceciliayao@mcgrath.com.au - 03 8822 6188
Agent: Knight Wang - knightwang@mcgrath.com.au
McGrath Doncaster
Cecilia Yao, Knight Wang
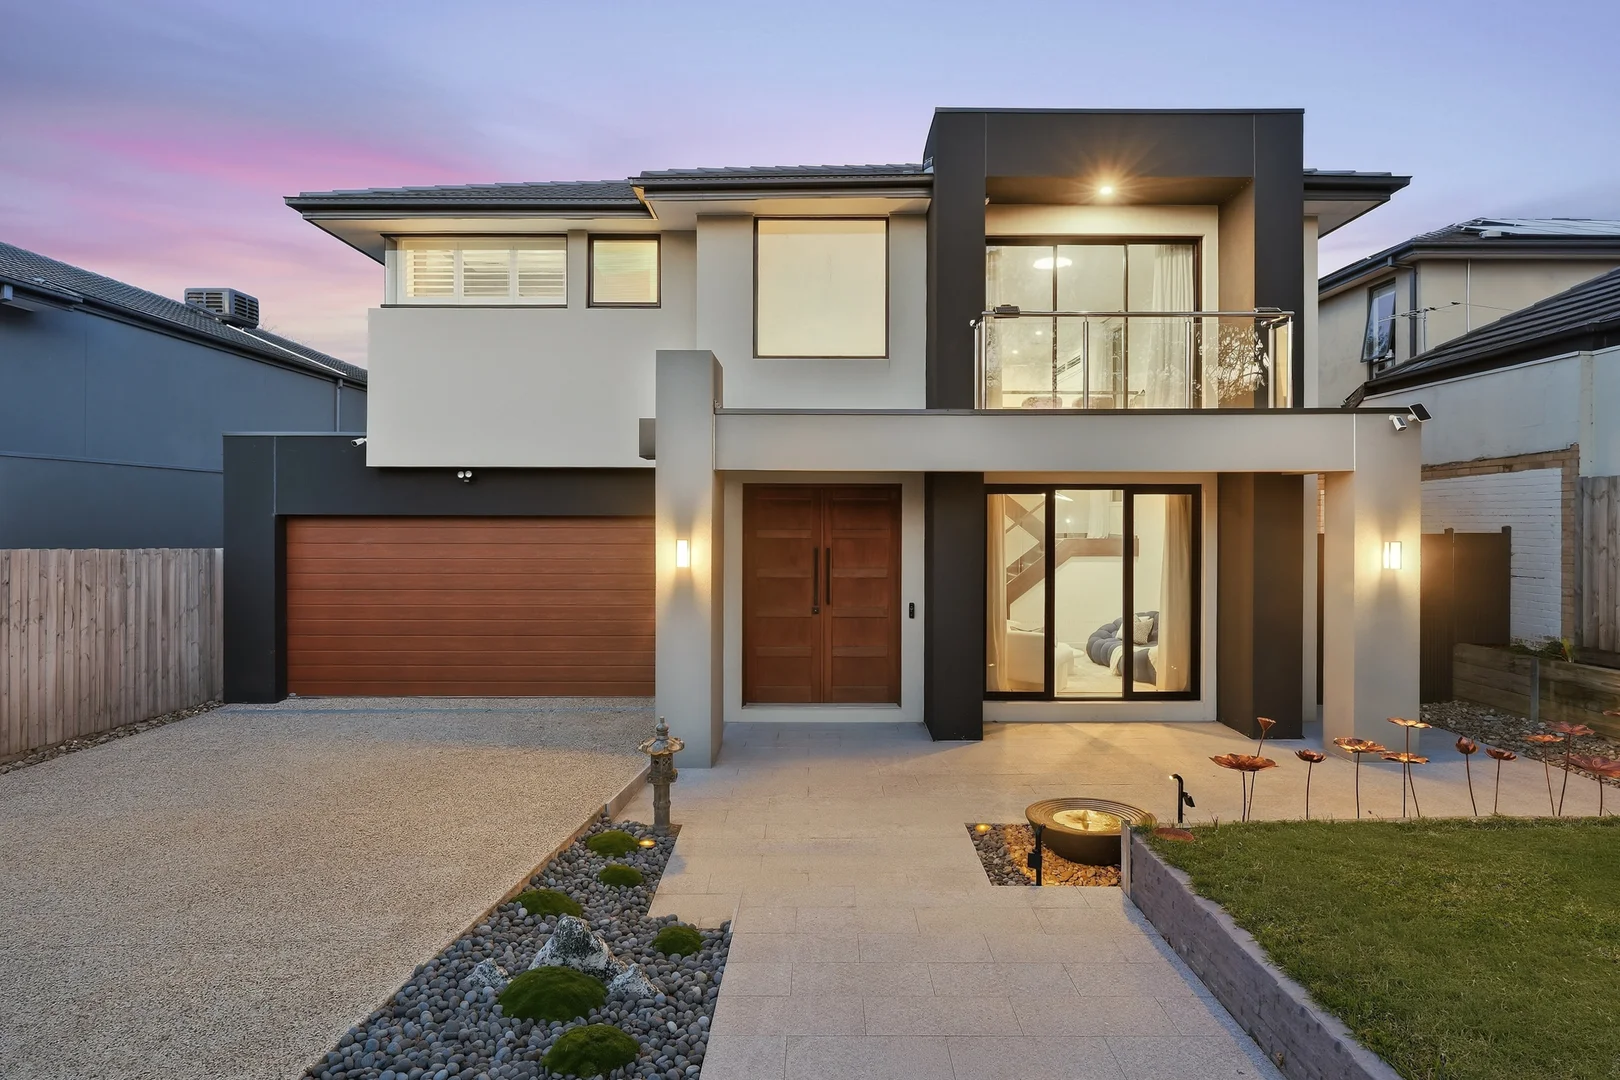
4 Morris Street
Ashwood, VIC 3147
Land Size: 597 m²
Property Type: House
Listing Type: Residential
Status: Active
Summary: Grand Family Living with Multiple Living Zones and Designer Finishes
Description: Impressive in scale and beautifully presented throughout, this substantial family residence delivers an exceptional combination of space, comfort and contemporary style. Set across two generous levels, the home offers five bedrooms, multiple living zones, a dedicated study and excellent indoor-outdoor entertaining, making it ideally suited to large, growing or multigenerational families. A welcoming entry opens to a spacious formal lounge, creating a comfortable setting for relaxed family living or entertaining guests. Further inside, the home unfolds into a bright and expansive open-plan living, dining and kitchen area, enhanced by large windows and a modern, neutral interior. At the heart of the home, the contemporary kitchen is both stylish and practical, featuring stone benchtops, a large island with breakfast seating, generous cabinetry, quality appliances and a substantial walk-in pantry. The adjoining meals and living areas provide plenty of space for everyday family life, while sliding doors create an easy connection to the covered alfresco area and backyard. The outdoor setting offers a private and inviting space to enjoy throughout the year, with landscaped garden areas, lawn and a dedicated fire pit area providing a relaxed backdrop for entertaining, family gatherings or quiet weekends at home. Privately positioned on the ground floor, the oversized master bedroom features a walk-in robe and a beautifully appointed ensuite with a double vanity, large shower and spa bath. An adjoining private sitting area creates an inviting retreat within the master suite, offering additional space to relax and unwind. A separate powder room, full laundry and internal access from the double garage add further convenience to the ground-floor layout. Upstairs, four additional generously proportioned bedrooms provide outstanding accommodation for the family, with each bedroom enjoying its own private ensuite. One of these bedrooms forms a second master-style suite, offering excellent flexibility for extended family, older children or guests. A spacious rumpus room creates an additional living area away from the main downstairs spaces. Opening onto a private balcony, this upper-level retreat is ideal for teenagers, children or relaxed family use. A separate study also provides a generous dedicated space for working or studying from home, adding further versatility to an already impressive floorplan. Positioned in a highly convenient Ashwood pocket right near the Ashburton and Glen Iris borders, the home is just a five-minute walk from Woolworths and the Ashwood shopping precinct, with local cafés, dining and everyday amenities close at hand. Parkhill Primary School, Ashwood High School, Holmesglen Reserve and nearby transport connections further enhance the location's family appeal. With five bedrooms each featuring a private ensuite, master suites on both levels, multiple living areas, generous storage and excellent separation between the ground and upper levels, this impressive residence offers the space, privacy and flexibility required for comfortable modern family living. Disclaimer: The information contained in this report has been provided to us and is intended as a general guide only. While every effort has been made to ensure accuracy, no responsibility is accepted and all liability is disclaimed for any errors, omissions, inaccuracies, or misstatements. This material is provided for reference purposes only and does not constitute representation by the Agent or Owner. Prospective purchasers are strongly advised to conduct their own enquiries and due diligence to verify all information prior to making any decisions.
Agent: Bonnie Shang - bonnieshang@mcgrath.com.au - 03 8822 6188
Agent: Angus Liu - angusliu@mcgrath.com.au - 03 8822 6188
McGrath Doncaster
Bonnie Shang, Angus Liu
Melbourne, VIC 3000
Property Type: Apartment / Unit / Flat
Listing Type: Child
Status: Active
Summary: Move In Now
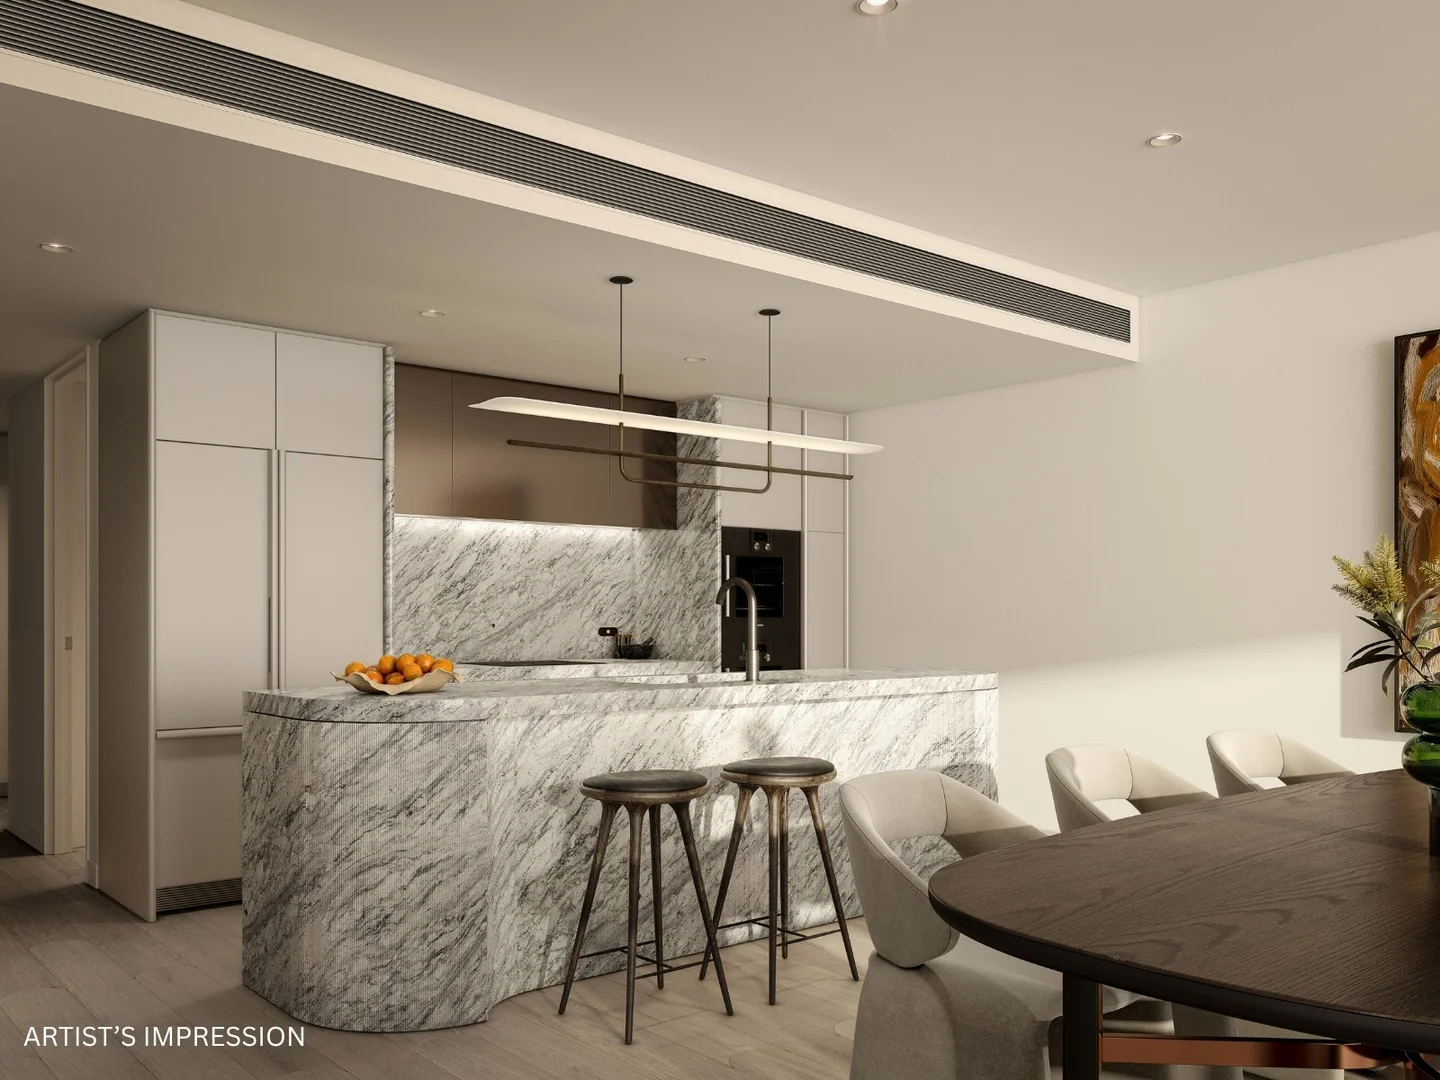
Description: This three-bedroom, two-bathroom residence embodies elevated inner-city living. Thoughtfully designed for modern lifestyles, it offers light-filled interiors, sophisticated finishes, and a seamless connection between indoor and outdoor spaces creating a calm, contemporary retreat within easy reach of the city's vibrant energy. With a generous 162.5sqm of indoor/outdoor living, apartment features include: - Expansive open plan living effortlessly opens to a 13.4sqm balcony - Large kitchen with premium Miele appliances, Centrally positioned natural stone island bench with feature combed stone fascia, stone backsplash and butler's pantry - Master bedroom featuring floor-to-ceiling windows, built-in robes, a luxurious ensuite with double vanity and bathtub, and a dedicated study nook with integrated joinery and built-in desk.- Two further bedrooms with built-in robes - Ample storage solutions - Laundry room - Secure parking for two vehicles Exceptional amenity exclusive to residents includes: - The Circadian Club a complete suite of well-being focused amenity including pool, gym, spa, sauna, Yoga and Pilates studio - Set amongst private gardens, the 'Secret Garden' native landscaping blends seamlessly with surrounding greenery, evoking serenity and moments for pause - Bask in panoramic views of the city skyline across to Port Phillip Bay in The Elysian Room on Level 10, featuring a bookable private dining room and terrace to host your friends and neighbours - Enjoy the convenience of a Porte Cochere arrival, inviting lobby and resident lounge entry, and concierge service *Terms & Conditions Apply. Visit: thealbertine.mirvac.com Artist's impression was produced prior to planning approval, statutory approval and commencement of construction and is subject to change. The information, image and artists' impression depicting interiors and exteriors are intended only as a guide and are not to be relied on as representative of the final product or the apartment type advertised. Architecture is indicative only and subject to change. Internal and external views are indicative only and subject to change. Photography correct as at October 2022 and does not represent any future development that may occur in the area. The information provided herein is believed to be correct as at July 2026.
Agent: Geoff Henderson - geoff.henderson@mirvac.com - 0407405633
 Mirvac Victoria Pty Ltd

Geoff Henderson
Melbourne, VIC 3000
Property Type: Apartment / Unit / Flat
Listing Type: Child
Status: Active
Summary: Move In Now
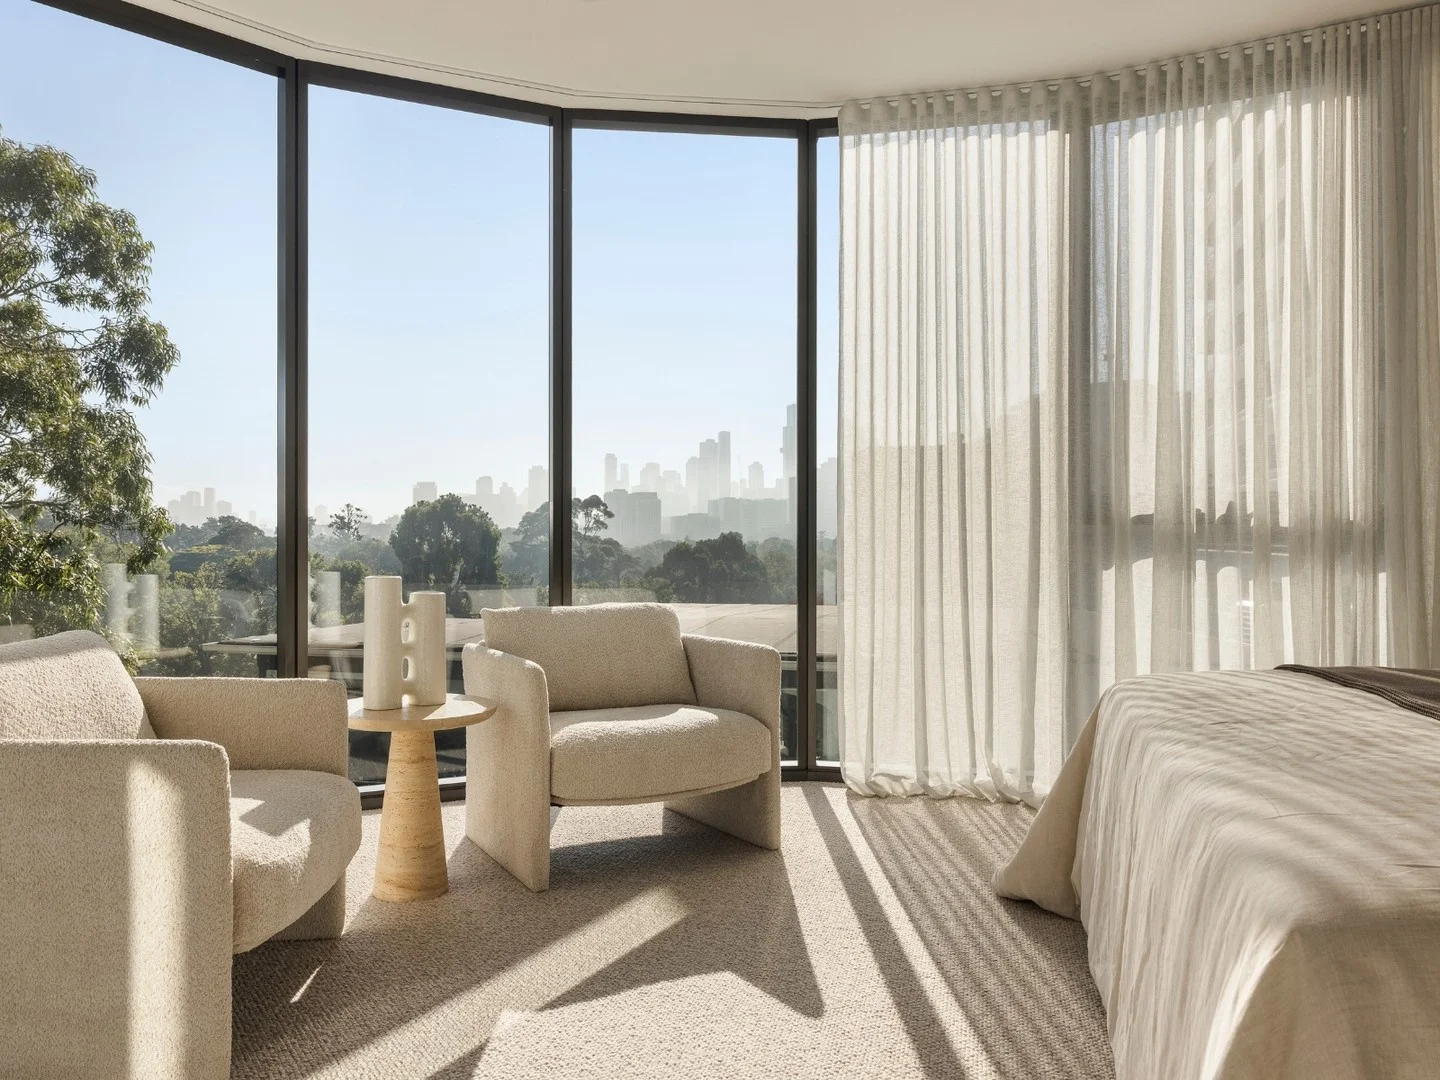
Description: Nestled in the canopy of a Lemon Scented Gum, this three bedroom sanctuary feels beautifully suspended between nature and the vibrant rhythm of Melbourne's CBD. From this rare vantage point, you'll experience a calming green outlook that offers a welcome pause, while the city's cultural energy remains just moments away. Step inside to spacious interiors that effortlessly extend to the outdoors; a master retreat and balcony invite you to unwind with views stretching across Albert Park Lake to the city skyline. This is a home designed not just to live in, but to exhale in an elevated retreat crafted with Mirvac's signature of quality and care in every detail. With a generous 157.3sqm of indoor/outdoor living, apartment features include: - Light-filled open plan living extends to a generous balcony with views perfect for golden hour evenings - Centrally positioned entertainer's kitchen and adjoining bar featuring premium Miele appliances, exquisite stone island bench and oversized butler's pantry - Wake each day in your privately placed master retreat complete with city skyline views, walk in robe and spa-like ensuite - Two further bedrooms are north facing, each bathed in natural light and fitted with built in robes - Beautifully appointed main bathroom with floating vanity, fluted basin and rain shower - Dedicated study space with built in joinery ideal for focused work from home days - Abundant storage throughout makes the move from a larger home feel effortless - Timber floorboards - Large laundry room - Storage cage - Secure parking for two vehicles offers ease and peace of mind Exceptional amenity exclusive to residents includes: - The Circadian Club a complete suite of well-being focused amenity including pool, gym, spa, sauna, Yoga and Pilates studio - Set amongst private gardens, the 'Secret Garden' native landscaping blends seamlessly with surrounding greenery, evoking serenity and moments for pause - Bask in panoramic views of the city skyline across to Port Phillip Bay in The Elysian Room on Level 10, featuring a bookable private dining room and terrace to host your friends and neighbours - Enjoy the convenience of a Porte Cochere arrival, inviting lobby and resident lounge entry, and concierge service *Terms & Conditions Apply. Visit: thealbertine.mirvac.com
Agent: Geoff Henderson - geoff.henderson@mirvac.com - 0407405633
Mirvac Victoria Pty LtdGeoff Henderson
Melbourne, VIC 3000
Property Type: Apartment / Unit / Flat
Listing Type: Child
Status: Active
Summary: Move In Now
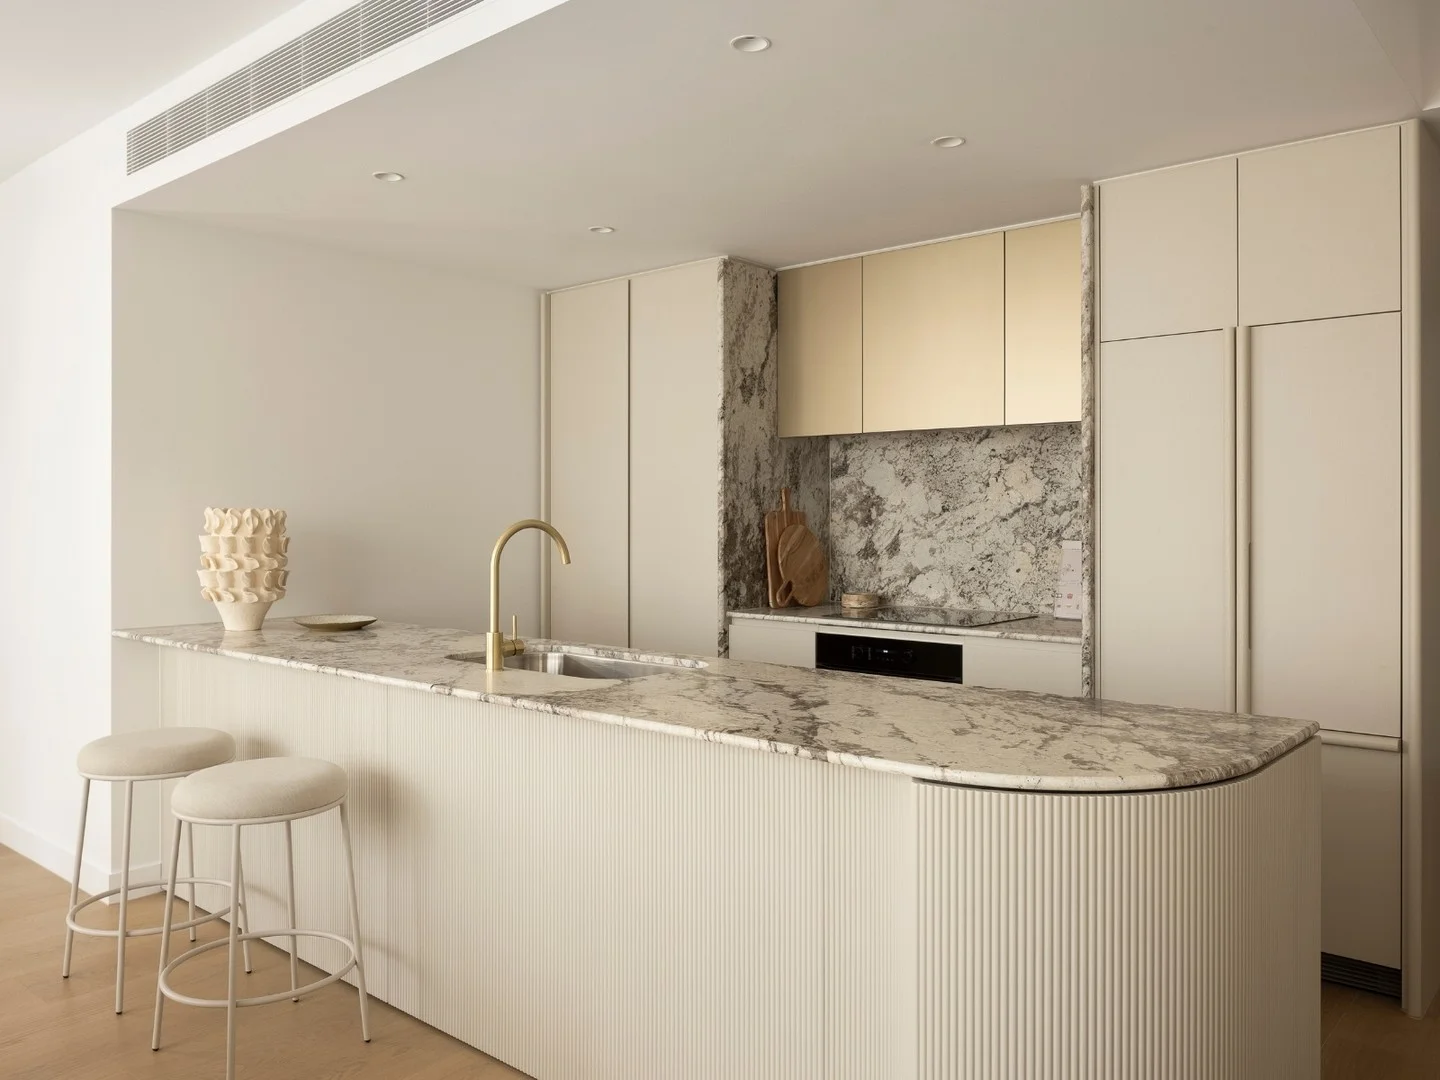
Description: Defined by a prized northern aspect, open plan living is bathed in natural light from dusk to dawn, creating a warmth and calm that carries throughout the home. Framed by striking architectural surrounds, the residence evokes a subtle New York sensibility where the ease of vertical living and the energy of the city exist in perfect balance. This is a home shaped by balance and liveability an elevated sanctuary crafted with Mirvac's signature of quality and care in every detail. With a generous 108sqm of indoor/outdoor living, apartment features include: - From morning sunshine to the soft glow of evening lights, your north-east facing balcony provides a front-row seat to the changing rhythm of the day - Featuring an expansive stone island, the Miele kitchen is the heart of the home, equally suited to everyday rituals and relaxed entertaining - The bedrooms are thoughtfully arranged to provide privacy and a sense of retreat; the master complete with a hotel-inspired ensuite - The east-facing second bedroom is privately placed with nearby bathroom ideal for guests or flexible living - A dedicated study nook with exquisitely crafted joinery offers a quiet and functional space for working from home - From the morning rush to unwinding in the evening, the bathrooms offer a spa-like ambience for your daily rituals - A palette of warm textures and timeless finishes are crafted to be both timeless and effortlessly liveable - Wide timber floorboards to the main living areas - Abundant storage integrated throughout supports an uncluttered way of living - European laundry - 4sqm storage cage - Secure parking for one vehicle Exceptional amenity exclusive to residents includes: - The Circadian Club a complete suite of well-being focused amenity including pool, gym, spa, sauna, Yoga and Pilates studio - Set amongst private gardens, the 'Secret Garden' native landscaping blends seamlessly with surrounding greenery, evoking serenity and moments for pause - Bask in panoramic views of the city skyline across to Port Phillip Bay in The Elysian Room on Level 10, featuring a bookable private dining room and terrace to host your friends and neighbours - Enjoy the convenience of a Porte Cochere arrival, inviting lobby and resident lounge entry, and concierge service
Agent: Geoff Henderson - geoff.henderson@mirvac.com - 0407405633
Mirvac Victoria Pty LtdGeoff Henderson
Melbourne, VIC 3000
Property Type: Apartment / Unit / Flat
Listing Type: Child
Status: Active
Summary: Move In Now
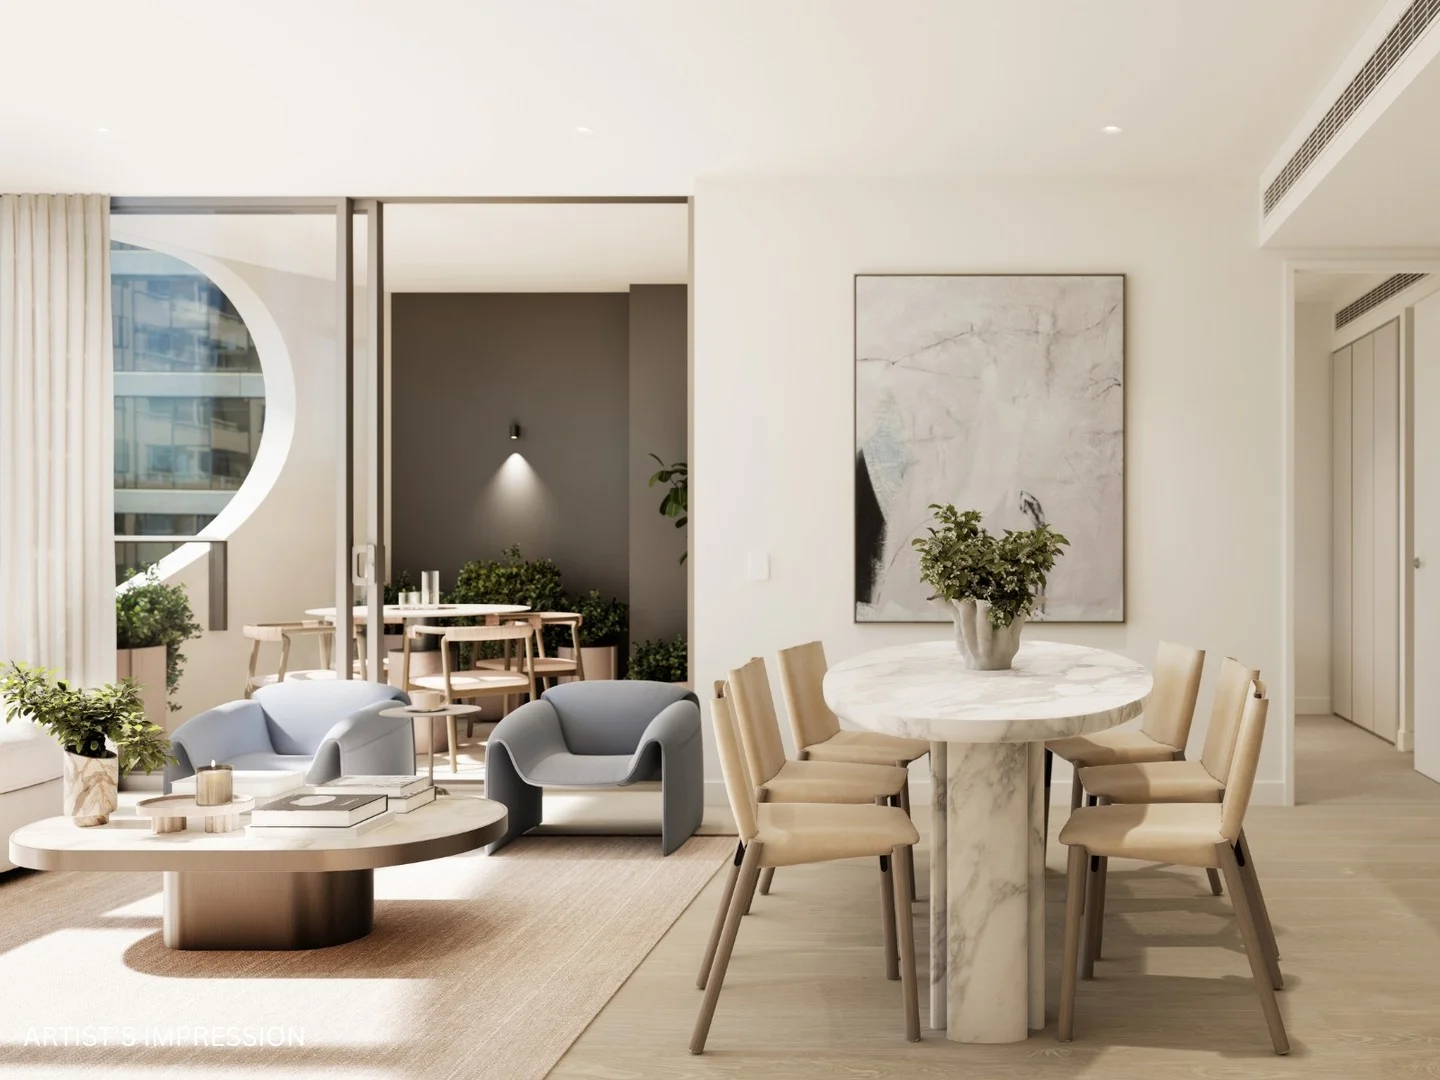
Description: With an idyllic north-facing aspect from every room, this two-bedroom, two bathroom residence boasts light-filled and spacious interiors a true sanctuary for residents seeking a haven in which to rest and recharge away from the vibrant energy of the CBD and its magnetic surrounds. With 94.7 square metres of indoor/outdoor living, apartment features include: - Dedicated entry hallway with exquisite built-in joinery - Generous open plan living and dining effortlessly extend to an 8sqm balcony ideal for entertaining - Large contemporary kitchen with natural stone benchtop, soft LED lighting, premium Miele appliances and expanses of storage - Master bedroom offers the ideal end of day retreat with exquisitely appointed ensuite complete with floating vanity - Second bedroom is generous in size and beautifully appointed - Work from home in your dedicated study with built-in joinery/desk - Secure parking for one vehicle Exceptional amenity exclusive to residents includes: - The Circadian Club a complete suite of well-being focused amenity including pool, gym, spa, sauna, Yoga and Pilates studio - Set amongst private gardens, the 'Secret Garden' native landscaping blends seamlessly with surrounding greenery, evoking serenity and moments for pause - Bask in panoramic views of the city skyline across to Port Phillip Bay in The Elysian Room on Level 10, featuring a bookable private dining room and terrace to host your friends and neighbours - Enjoy the convenience of a Porte Cochere arrival, inviting lobby and resident lounge entry, and concierge service *Terms & Conditions Apply. Visit: thealbertine.mirvac.com Artist's impression was produced prior to planning approval, statutory approval and commencement of construction and is subject to change. The information, image and artists' impression depicting interiors and exteriors are intended only as a guide and are not to be relied on as representative of the final product or the apartment type advertised. Furnishings are not included. Views depicted in this property listing are indicative only at approximately Level 7 and should not be relied upon as representative of any final views from any particular apartment. Purchasers should make their own enquiries as to the impact of any proposed surrounding development on any views. Photography is correct as at August 2022 and does not represent any future development that may occur in the area. The information provided herein is believed to be correct as at July 2026.
Agent: Geoff Henderson - geoff.henderson@mirvac.com - 0407405633
Mirvac Victoria Pty LtdGeoff Henderson
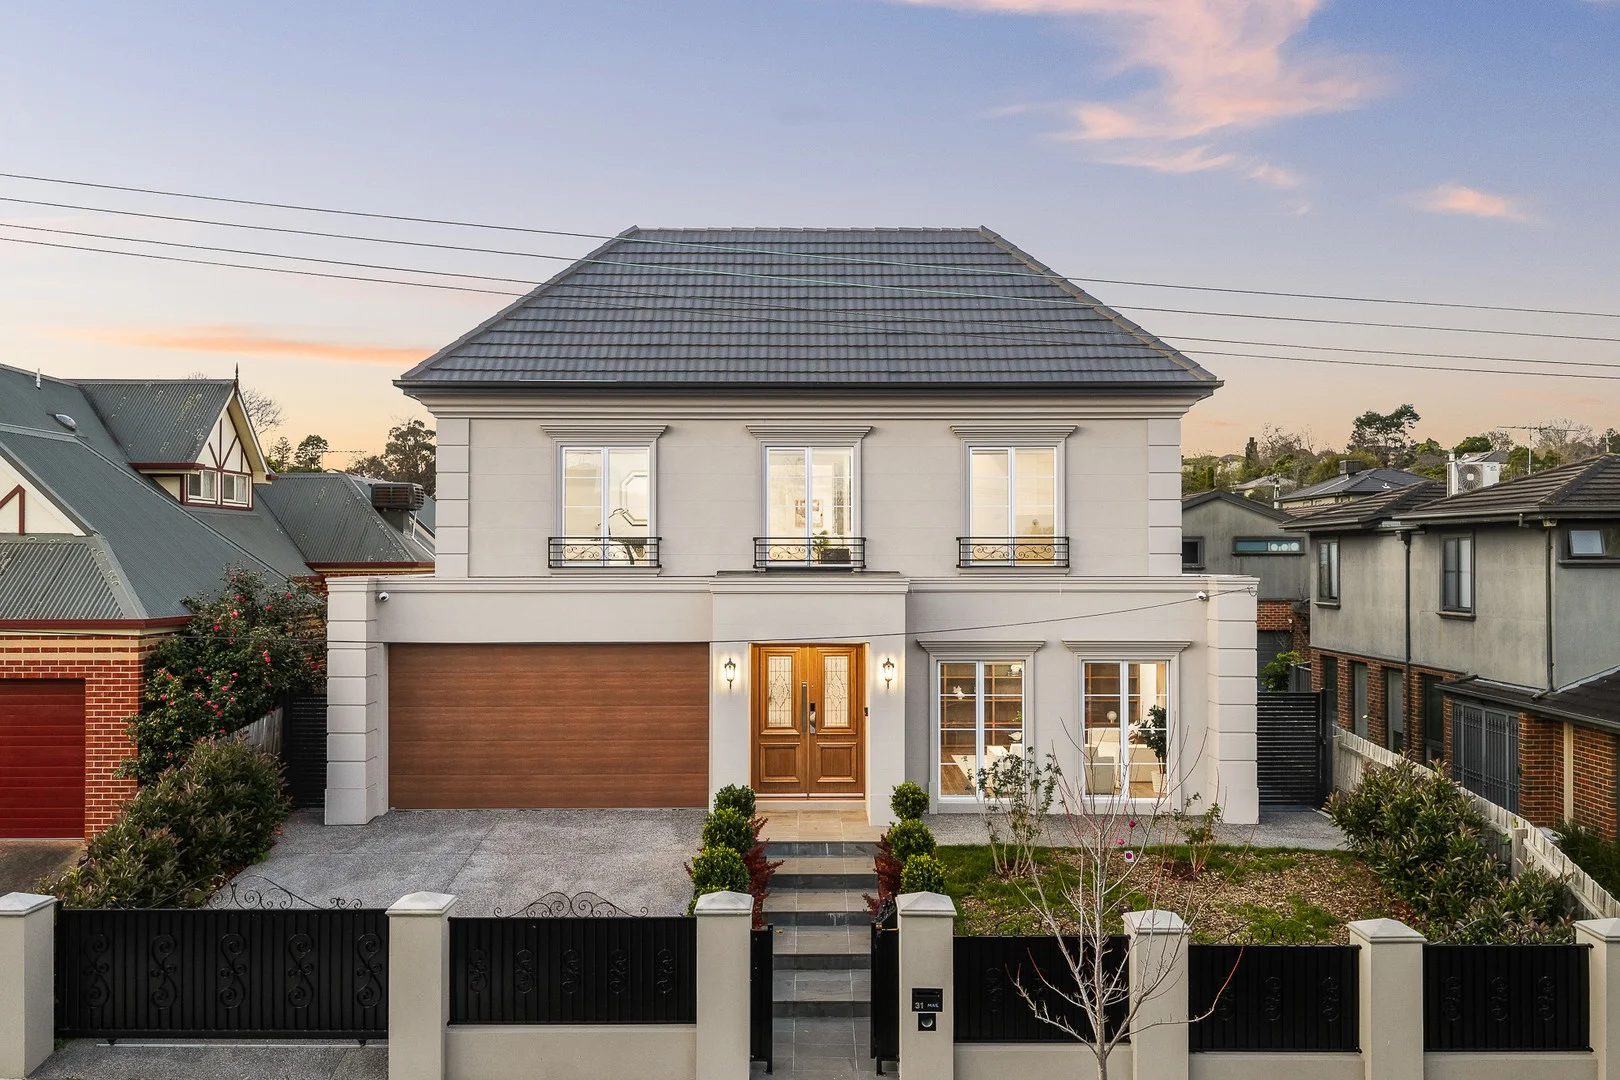
Box Hill South, VIC 3128
Land Size: 730 m²
Property Type: House
Listing Type: Residential
Status: Active
Summary: Grand Family Luxury with Exceptional Space in a Prime Box Hill Location
Description: Impressive in scale, beautifully presented and designed for effortless family living, this substantial residence delivers an exceptional combination of luxury, flexibility and space across two expansive levels. Behind its elegant façade, the home opens to a series of generously proportioned living zones, offering excellent separation for large or multi-generational families. A formal living room and dedicated theatre provide refined spaces for relaxation and entertaining, while the expansive open-plan family and dining area forms the heart of the home, flowing seamlessly to generous rear garden. The sophisticated kitchen is beautifully appointed with extensive stone benchtops, a large central island, abundant cabinetry and quality appliances, complemented by a separate butler's pantry that provides additional preparation and storage space. Accommodation is equally impressive, comprising five generously sized bedrooms. A ground-floor bedroom with walk-in robe and ensuite provides excellent flexibility for guests, extended family or multi-generational living. Upstairs, the oversized master suite creates a private retreat of exceptional proportions, complete with an expansive walk-in wardrobe and luxurious ensuite featuring dual vanities, a freestanding bathtub and separate shower. Three further bedrooms are also generously proportioned and complemented by extensive wardrobe storage and beautifully appointed bathrooms. A substantial upstairs sitting area provides yet another versatile living zone, while the dedicated study offers a quiet and practical space for working from home. A separate laundry, excellent storage throughout and a double garage with internal access further enhance the home's everyday functionality. Set on approximately 730sqm of land and offering approximately 468sqm of internal space, the residence provides an impressive sense of scale rarely found in such a convenient location. Positioned close to Box Hill Central, Aqualink Box Hill, Wattle Park, Deakin University and Gardiners Creek Reserve, with easy access to a selection of highly regarded schools including Kingswood College, Roberts McCubbin Primary School and Presbyterian Ladies' College, the location places education, shopping, recreation and transport all within easy reach. A home of remarkable proportions, quality and versatility, 31 Stott Street presents an outstanding opportunity for families seeking sophisticated living and exceptional space in one of the area's most convenient locations. Disclaimer: The information contained in this report has been provided to us and is intended as a general guide only. While every effort has been made to ensure accuracy, no responsibility is accepted and all liability is disclaimed for any errors, omissions, inaccuracies, or misstatements. This material is provided for reference purposes only and does not constitute representation by the Agent or Owner. Prospective purchasers are strongly advised to conduct their own enquiries and due diligence to verify all information prior to making any decisions.
Agent: Bonnie Shang - bonnieshang@mcgrath.com.au - 03 8822 6188
Agent: Angus Liu - angusliu@mcgrath.com.au - 03 8822 6188
McGrath DoncasterBonnie Shang, Angus Liu


