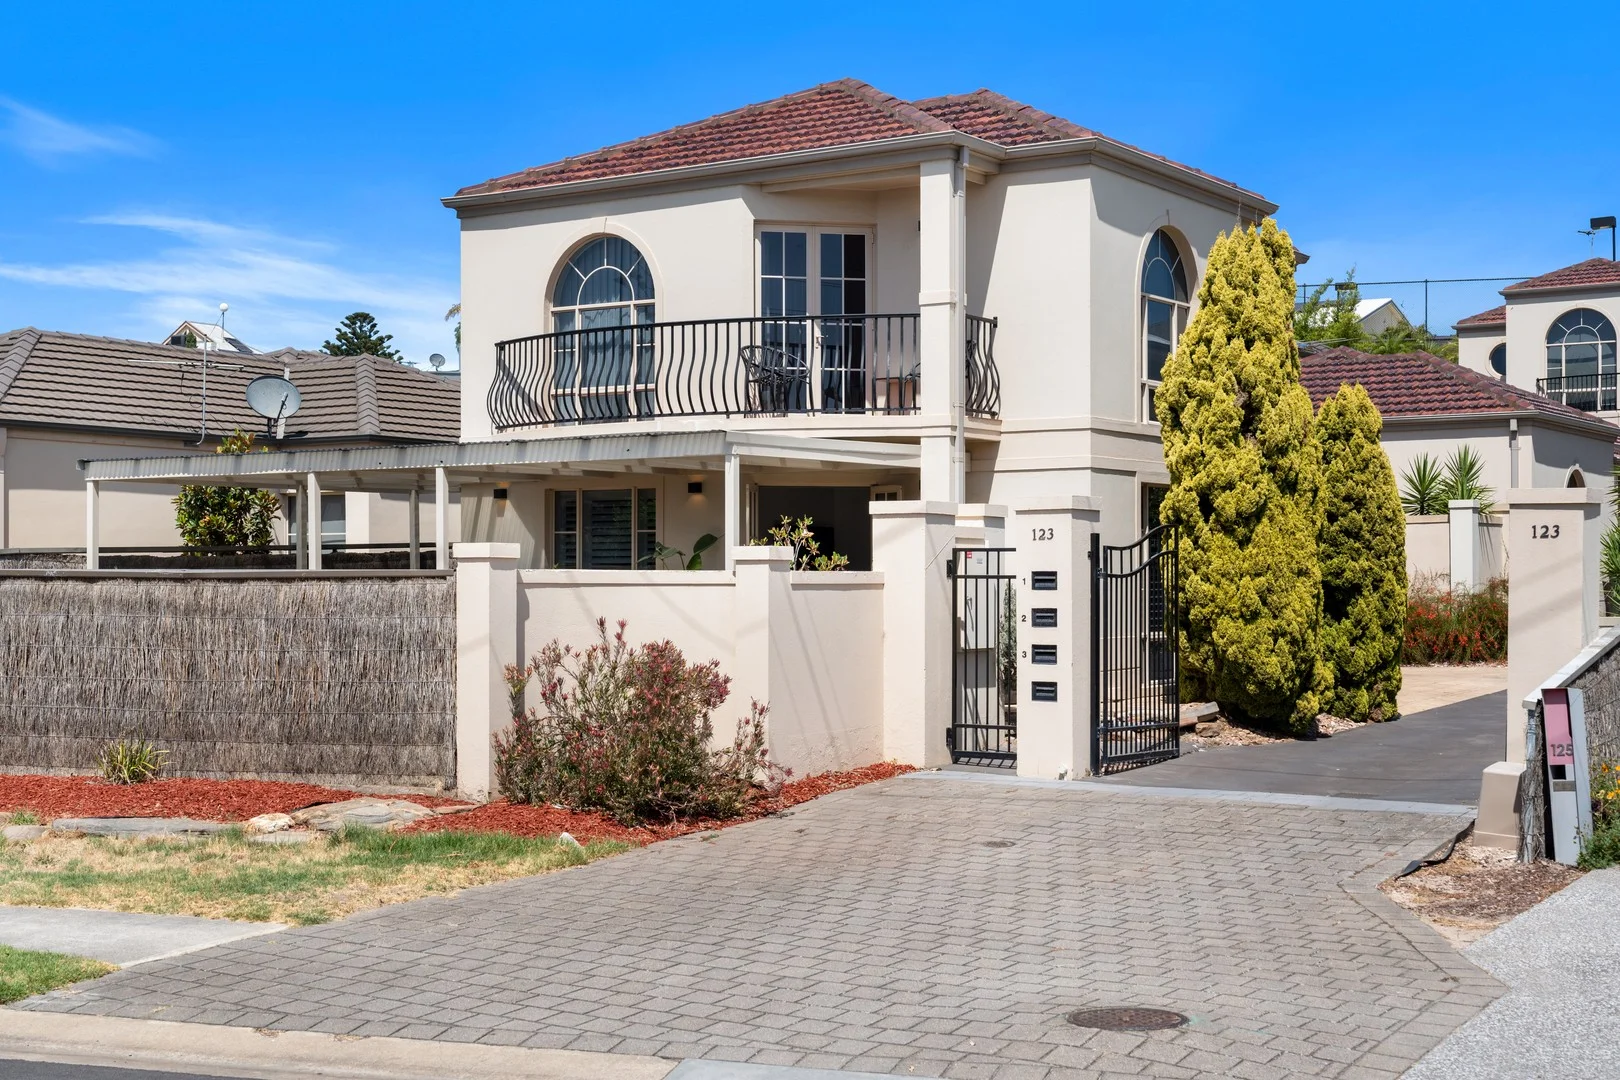
1/123 Military Road
Tennyson, SA 5022
Neighbourhood & everyday essentials
Explore around Tennyson, from school days to weekends.
Find schools, playgrounds and children’s classes. Browse by age to plan school days and weekends.
Area figures
- residents (ABS, June 2024)
- 129,196
- children aged 0–14
- 19,388
- schools
- 34
- parks & libraries
- 64
- kids’ activity providers listed
- 72
Most-listed activities: Soccer, AFL, Dancing School
Population figures: Australian Bureau of Statistics
Explore local libraries, community spaces, schools and council programs across the wider area.
Parks, playgrounds & public spaces
Towpark Reserve
Military Rd, Tennyson, South Australia, 5022
300 m straight-line distance
Midcourse Reserve
Brebner Dr, West Lakes, South Australia, 5021
376 m straight-line distance
Birkdale Reserve
St Andrews Way, West Lakes, South Australia, 5021
826 m straight-line distance
St Andrews Way Reserve
St Andrews Way, Grange, South Australia, 5022
996 m straight-line distance
Things to do near this home
Explore nearby play centres and family attractions from the directory. Check ages, entry prices and opening hours with the venue.
Browse things to do with kids in Adelaide
Find more ideas by age, budget and indoor or outdoor setting on Things to do. Dated events are in What’s on. See what’s on
Discover local guides & family ideas
Read local family guides and practical articles as you explore life around this home.

Most Livable Suburbs in South Australia for Families (2026)
Adelaide lists more kids' activities in our directory than any other suburb in SA. This page ranks SA suburbs by how much a family moving there could actually do with their kids, then adds what else…
Read more →
Most Expensive School in Adelaide? 2026 Private School Fees
Of the Adelaide schools that publish their fees, St Peter's College is the most expensive for Year 7 in 2026, at $32,970 a year, and Pembroke School is the most expensive for Years 10–12, at $34,944…
Read more →Everyday essentials & getting around
Open the map to choose a destination and check journey times from this address. Walking routes, step-free access and travel times have not been verified.
Source: AroundSchools directory. Distances are straight-line distances, not walking routes. Confirm facilities on the linked detail pages. Directory update dates are not supplied for this summary.
Property Details
House
RESIDENTIAL
Upcoming Events Nearby

Fri, 11 Sept · West Lakes
Young at Heart Intergenerational Playgroup
Up to age 5
Thu, 15 Oct · Henley Beach
Babytime Term 3 @ Ngutungka Henley (0-1 years)
Up to age 1
Wed, 8 Apr · North Adelaide
Family Storytime at Tynte Street Library
Up to age 5
Thu, 15 Oct · Park Holme
Toddler Time @ Park Holme Library, Term 4 2026
Ages 1–4
What's Nearby

Just For Fun The Dance Company
39-51 David Tce, Woodville Park

SMAA Netball Club
1 Sports Lane, West Beach

Mini Ivy (Torrensville Studio)
211 Henley Beach Road, Torrensville

Adelaide Swords Club
66-68 Tynte Street, North Adelaide

PlayStart Soccer
Adelaide, Adelaide

Engage First Aid
54 Hyde St, , Adelaide

Games2u
Adelaide, Adelaide

Maths Lit.
27 Rosella St, Mawson Lakes

NumberWorksnWords maths and English Tutoring (Norwood)
Shop 5, 53 The Parade, Norwood
Nearby Schools

Seaton High School
Glenburnie Street, Seaton SA 5023 Australia
West Lakes Shore School
West Lakes Shore SA 5020

Grange Primary School
39C Jetty Street, Grange SA 5022 Australia

Hendon Primary School
Cedar Avenue, Royal Park SA 5014 Australia

Westport Primary School
53 West St, Semaphore Park SA 5019, Australia

Our Lady Queen of Peace School
106 Botting Street, Albert Park SA 5014 Australia
Nearby schools do not imply enrolment eligibility. Confirm catchments, year levels and childcare availability directly with the provider.
Nearby Properties








Recently sold nearby
Homes that have sold close to this address. We don’t show sale prices.
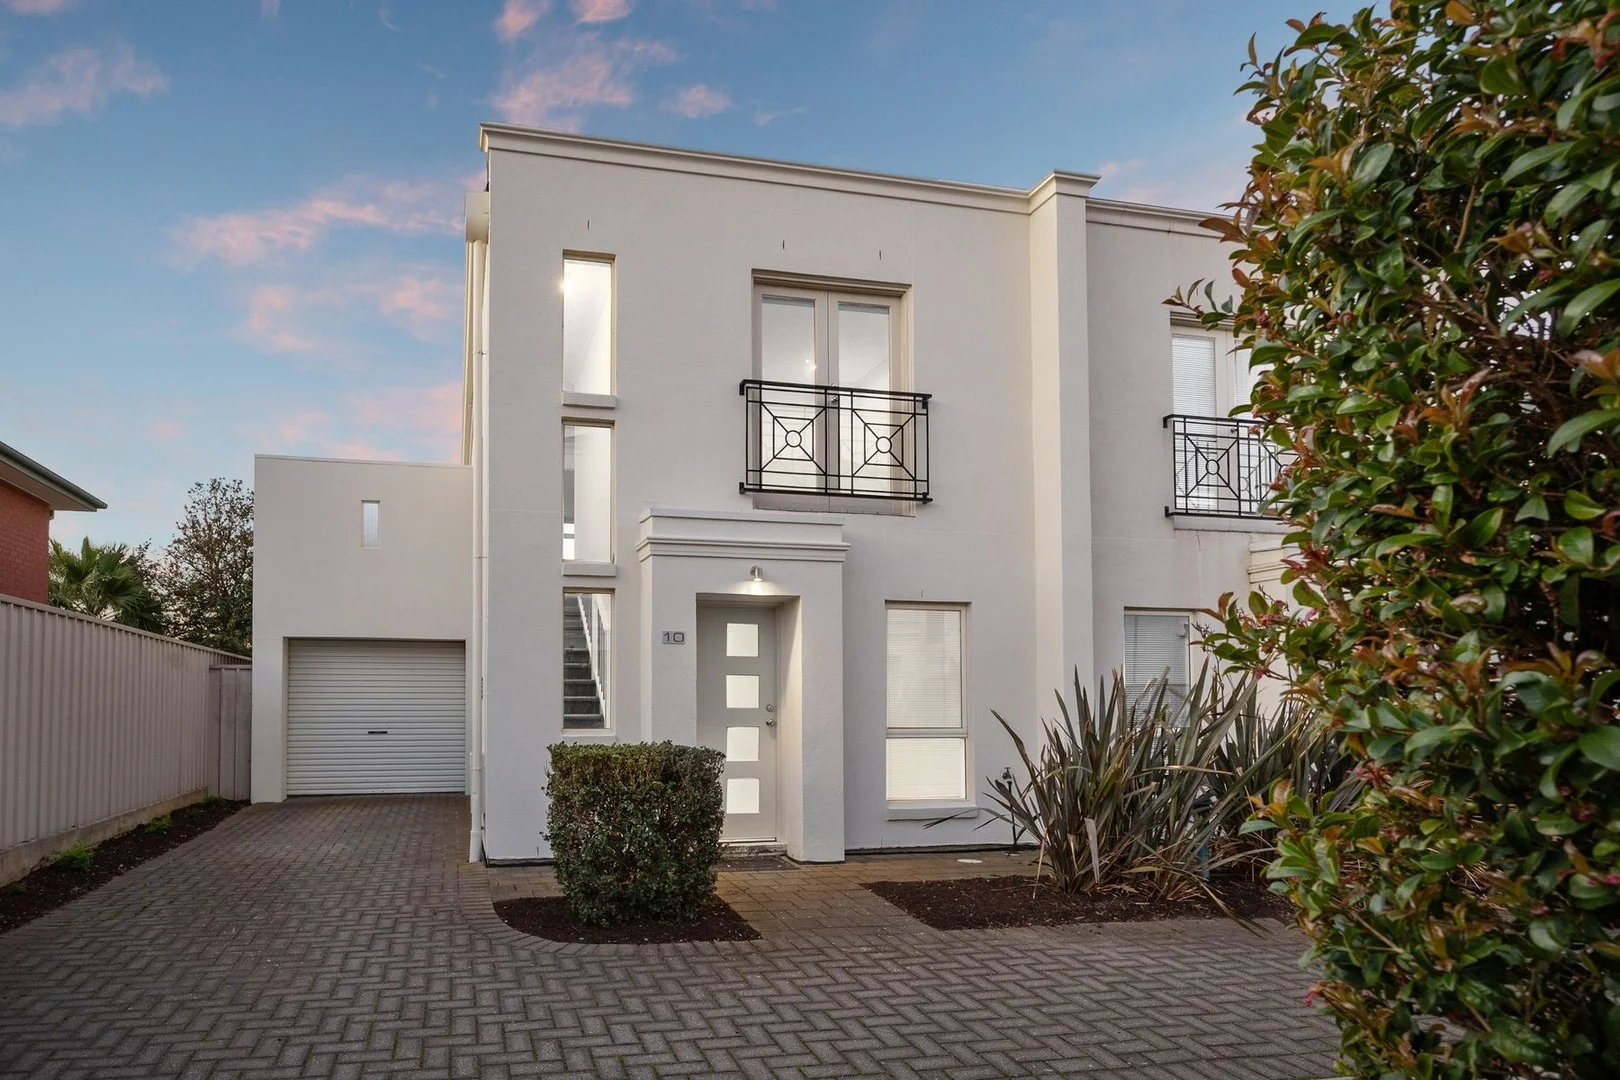
Seaton, SA 5023
Land Size: 164 m²
Property Type: Townhouse
Listing Type: Residential
Status: Active
Summary: SEATON SENSATION - ACT NOW!
Description: Welcome to 10/190 Trimmer Pde Seaton - offered to you by Auction scheduled on-site for 27th Sept 2025 @ 10am, unless sold prior. Discover modern townhouse living at its finest in this stunning two-bedroom home perfectly positioned in the highly sought-after Seaton. This light-filled property offers the ideal blend of space, style and coastal convenience, featuring an intelligently designed layout with both bedrooms upstairs for ultimate privacy and a massive balcony that's perfect for entertaining or quiet relaxation. The thoughtfully planned interior boasts an open-plan kitchen and meals area that flows seamlessly into a separate lounge room, providing flexible living options for any lifestyle. Practical features include a second toilet downstairs, separate laundry facilities, and secure carport parking plus a generously sized and low maintenance yard, making this property perfect for first home buyers seeking a coastal lifestyle, downsizers wanting low-maintenance living, or investors targeting the high-demand rental market. Don't miss out on this exceptional opportunity to secure a property that truly offers it all. Whether you're looking to buy your first home, downsize into comfort, or make a smart investment, 10/190 Trimmer Pde Seaton is the perfect choice. KEY FEATURES: Two generous bedrooms upstairs Massive entertaining balcony Open-plan kitchen & meals area Separate lounge room Second toilet downstairs + separate laundry Secure Single carport plus additional off street car parking space Abundant natural light throughout PRIME LOCATION BENEFITS: 5 minutes to Adelaide amazing beaches such as Semaphore, Tennyson, Henley & Grange Moments to West Lakes Shopping Centre Easy CBD access via public transport Walking distance to local amenities Near quality schools and parks Growing coastal suburb with strong investment potential Looking to get on the property ladder? speak to the bespoke team at Walkden & Co. On behalf of Walkden & Co, we try our absolute best to obtain the correct information for this advertisement. The accuracy of this information cannot be guaranteed and all interested parties should view the property and seek independent advice. Walkden & Co, your property advisor, marketer and negotiation specialists in Seaton.
Agent: Michael Walkden - michael@walkden.co - 08 7070 0595
Agent: Simon Kent - simon@walkden.co - 08 7070 0595
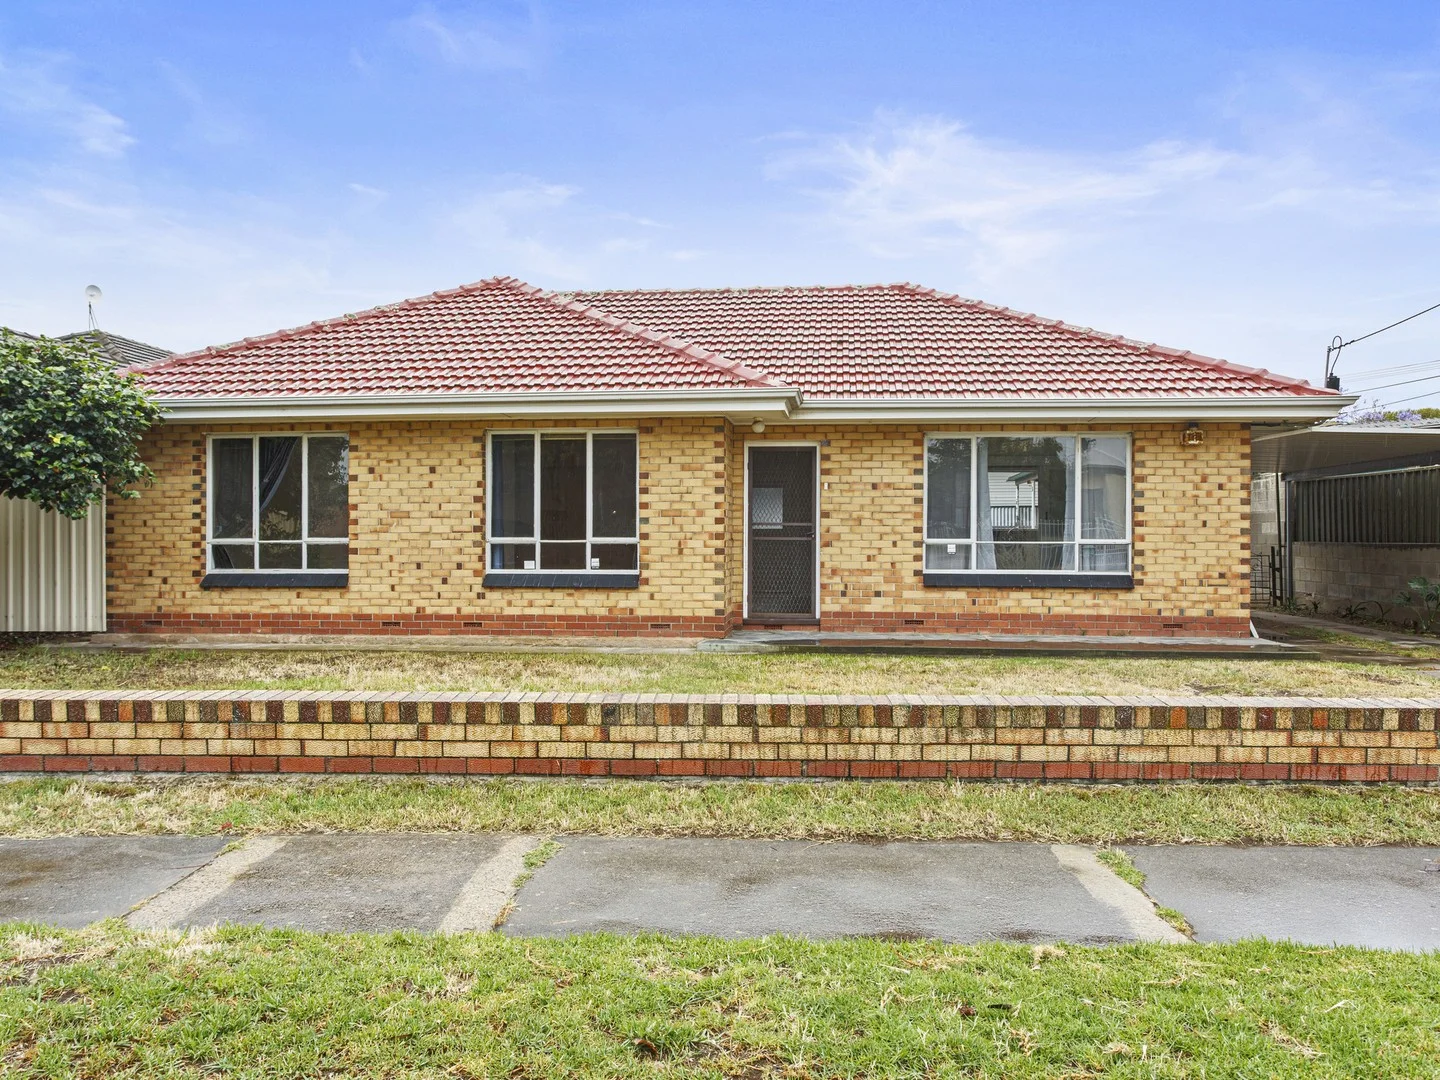
Royal Park, SA 5014
Land Size: 342 m²
Property Type: House
Listing Type: Residential
Status: Active
Summary: Solid brick Classic 60's home, with potential to upgrade,
Description: Offers both immediate appeal and and long term investment - Perfect for the investor, renovator or First home buyer Huge potential to upgrade , this solid 3-bedroom home presents the perfect chance to update and add value-ideal for renovators, first home buyers or savvy investors. * Photos are from an earlier date prior to start of existing tenancy ( June 2021) ** Limited access for open inspections due to current tenancy-don't miss the opportunity to register your interest early! For Genuine and Definite sale - • Solid Brick • Torrens Title • 3 Large bedrooms • Potential to upgrade and update • New Bathroom • new split system R?C air conditioner • Enclosed Undercover Parking • 18.29 frontage and land 342m2 approx. A rare chance to purchase and upgrade in your own time and create your own retreat or investment in highly sought after Western Suburbs close proximity to Hendon Primary School, Seaton High School and local reserves and playgrounds Specifications:- Built/1962 Council/ City of Charles Sturt Council Rates/$1,392,15 per annum SA Water Rates/ $180,00 per quarter plus usage Rent/ $470 per week Fixed term lease to 28 November 2025 RLA 158869 Disclaimer: Neither the Agent nor the Vendor accepts any liability for any error or omission in this advertisement. Any prospective purchaser should not rely solely on 3rd party information providers to confirm the details of this property or land and is advised to enquire directly with the agent to review the certificate of title and local government details provided with the completed Form 1 vendor statement.
Agent: Angelo Crisci - angelo.crisci@rmcre.com.au
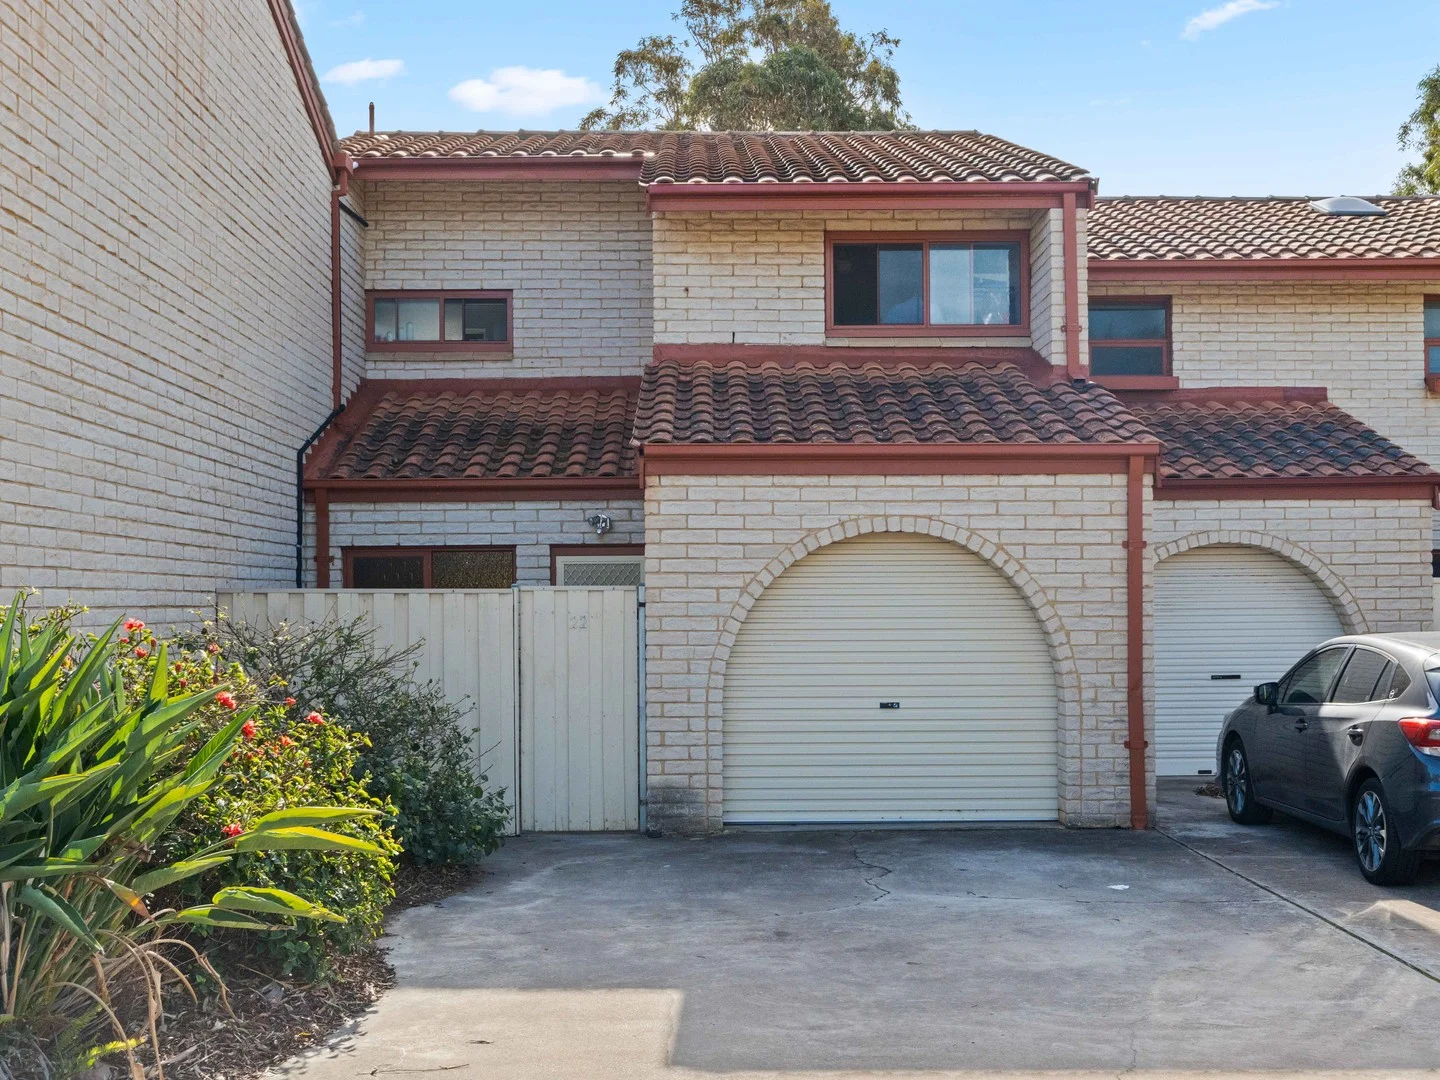
West Lakes Shore, SA 5020
Property Type: Townhouse
Listing Type: Residential
Status: Active
Summary: Sea Change Investment
Description: Want to live near the beach? Step right up, because here is your opportunity to live only 400m away from our pristine beaches. This exceptional townhouse features 2 bedrooms upstairs, main with split system air-conditioner and ceiling fan, second bedroom with ceiling fan. Upstairs sparkling bright renovated bathroom and lovely living kitchen dining areas downstairs with split system air-conditioner, providing plenty of choice for those who like to have options. Property Features updated good sized kitchen open plan living, plenty of light through floor to ceiling windows overlooking expansive paved courtyard and garden area, leading out to a common area a great feeling of space. Separate WC downstairs Walk to the pristine beach of Tennyson, or for those inclined, stroll around tranquil waters of West Lakes or to Mooloola or Bulahdelah Reserve. Enjoy glorious summer evenings soaking up the cosmopolitan vibe off the Coastal Suburbs, with boutique shopping and unique dining options in every direction. Walk to public transport including train and bus for easy commuting options or to West Lakes Shopping Centre for a spot of retail therapy. You're close to Pembroke School Rowing Club, SMOSH Football Club, Jubilee Reserve and West Lakes Tennis Club; a perfect location for the active family that needs to be everywhere at once, currently tenanted until February 2026.
Agent: Michele Alexandrou - imanage@mail.inspectrealestate.com.au - 0411226600
West Lakes Shore, SA 5020
Land Size: 532 m²
Property Type: House
Listing Type: Residential
Status: Active
Summary: Property is accessed from Keating Court only, ideally located at the end of a quiet cul-de-sac
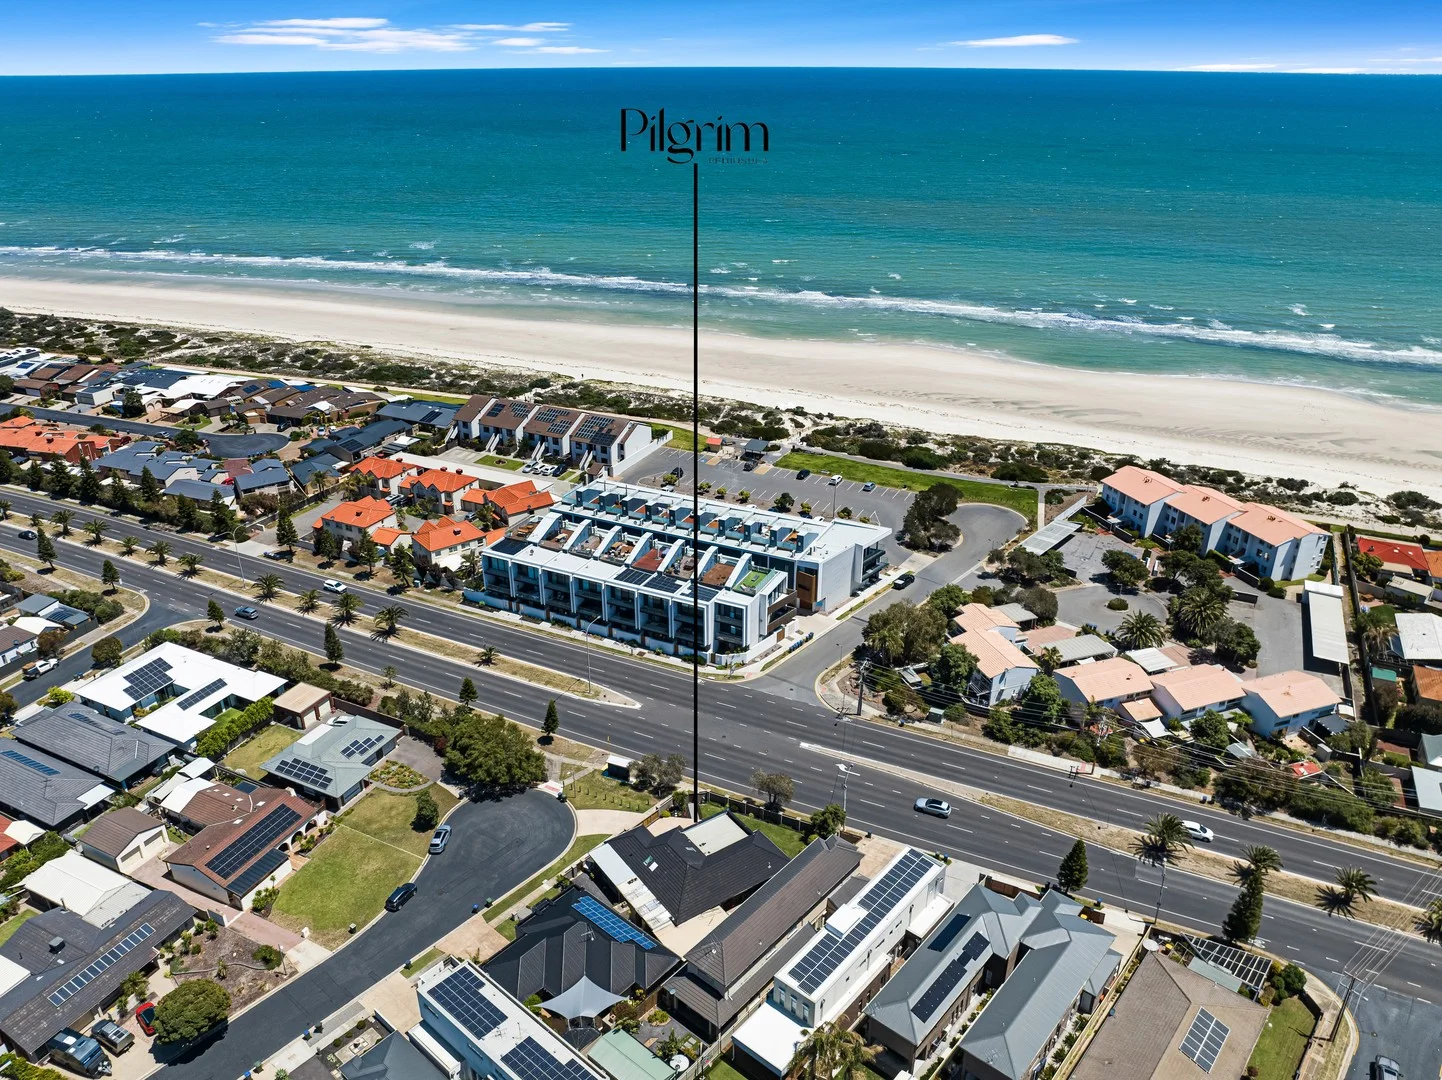
Description: Just 100 metres from the pristine sands of West Lakes Shore, this beautifully presented solid family home offers the ultimate coastal lifestyle in one of Adelaide's most desirable seaside suburbs. Peacefully positioned in a quiet cul-de-sac on Keating Court, it perfectly balances modern functionality with relaxed beachside charm. Fabulous newly opened Mirani Café steps away from your gate. Perfect for morning walks along the beach while grabbing a latte A flexible floorplan provides space for the whole family, featuring multiple living zones and a versatile fourth bedroom, home office or additional living space to suit your lifestyle needs. The kitchen, dining and living area forms the heart of the home, seamlessly connecting to the outdoors for effortless entertaining. Step outside to a superb alfresco entertaining space, complete with a fully equipped outdoor kitchen featuring plumbed water and gas, and stunning built-in pizza oven - the ideal setting for weekend gatherings, summer nights and sea breezes enjoyed with family and friends. Complete with outdoor combination of manual and electric blinds, the space is to be enjoyed all year round. After your morning swim or evening beach walk, rinse off in the outdoor hot and cold shower, while enjoying the peace of mind of an electric gated entry with ample secure parking for cars, caravans, or work vehicles. There is so much more to love.. • Low maintenance garden set on impressive allotment 532sm • Ducted Reverse Cycle Air Conditioning • Large family bathroom with walk in shower and separate bath • Separate Laundry • Multiple under cover vehicle accommodation - space for the caravan, boat, trailer • Local transport within walking distance Designed for family comfort and coastal living at its finest, this home captures the essence of the West Lakes Shore lifestyle - moments from the beach, nearby reserves, quality schools, cafes, and all the conveniences of Westfield West Lakes.
Agent: Liz Miles - liz@pilgrimre.com.au
Seaton, SA 5023
Land Size: 391 m²
Property Type: House
Listing Type: Residential
Status: Active
Summary: Spacious Courtyard Living with Character Appeal
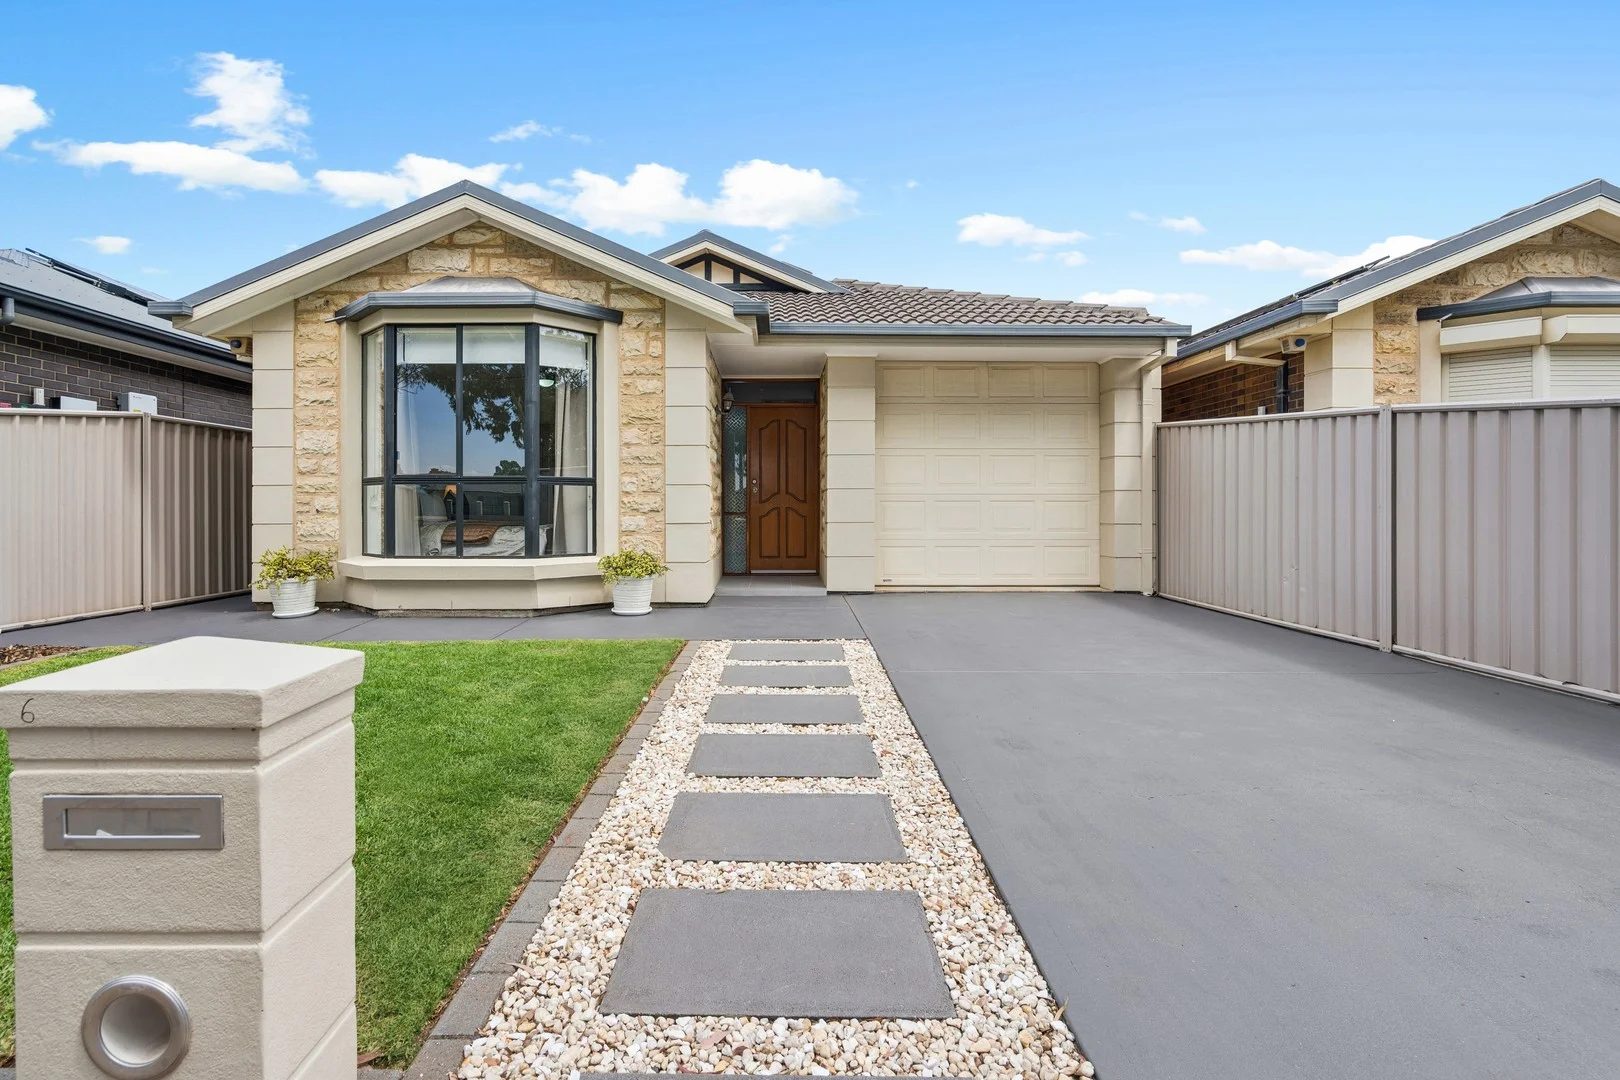
Description: Set behind a replica character stone front facade, this well presented courtyard home offers a practical and comfortable layout with light filled interiors and thoughtfully updated spaces. The home centres around a generous open plan living, dining and kitchen area that connects seamlessly to the outdoor entertaining space, creating an easy environment for everyday living and hosting guests. With three well proportioned bedrooms, ample storage throughout and a functional single level design, the home delivers flexibility and convenience for a wide range of buyers. Modern finishes, neutral tones and established gardens enhance the sense of space and liveability, while the secure rear yard provides a private outdoor retreat. Property Features: - Replica character stone fronted facade - Main bedroom with bay window, walk in wardrobe and private ensuite - Bedrooms 2 and 3 with built in wardrobes and ceiling fans - Central main bathroom with separate shower and bath - Brand new kitchen with modern appliances, plenty of bench space, built-in pantry, gas cooktop, oven, Smeg dishwasher, and double sink - Open plan living and dining area with ceiling fans - Updated laundry with ample bench space and storage as well as external access - Newly Installed ducted reverse cycle air conditioning throughout - Secure enclosed rear yard with spacious lawn area and garden shed - Covered outdoor pergola ideal for entertaining - Single garage with automatic roller door and internal access Positioned in a well established pocket of Seaton, the home is close to a range of everyday amenities. Local schooling options include Seaton Park Primary School, Hendon Primary School, Seaton High School and Findon High School. Shopping and dining are easily accessed at Westfield West Lakes and Hendon Shops, while public transport nearby provides convenient connections to the CBD and surrounding suburbs. Pedlar Reserve is close by for outdoor enjoyment, and Grange Golf Club is only a short drive away, adding to the lifestyle appeal. For further information please contact Rosemary Auricchio on 0418 656 386 or Nick Carpinelli on 0403 347 849. Disclaimer: Any prospective purchaser should not rely solely on 3rd party information providers to confirm the details of this property or land and are advised to enquire directly with the agent in order to review the certificate of title and local government details provided with the completed Form 1 vendor statement. All land sizes quoted are an approximation only and at the purchaser's discretion to confirm. All information contained herein is gathered from sources we consider to be reliable. However, we cannot guarantee or give any warranty about the information provided. Interested parties must solely rely on their own enquiries. RLA 175322
Agent: Rosemary Auricchio - 3488.36549@leaddrop.rexsoftware.com - 08 8347 3666
Agent: Nick Carpinelli - 3488.36550@leaddrop.rexsoftware.com - 08 8347 3666
West Lakes, SA 5021
Property Type: House
Listing Type: Residential
Status: Active
Summary: Low Maintenance Living with Lifestyle Appeal
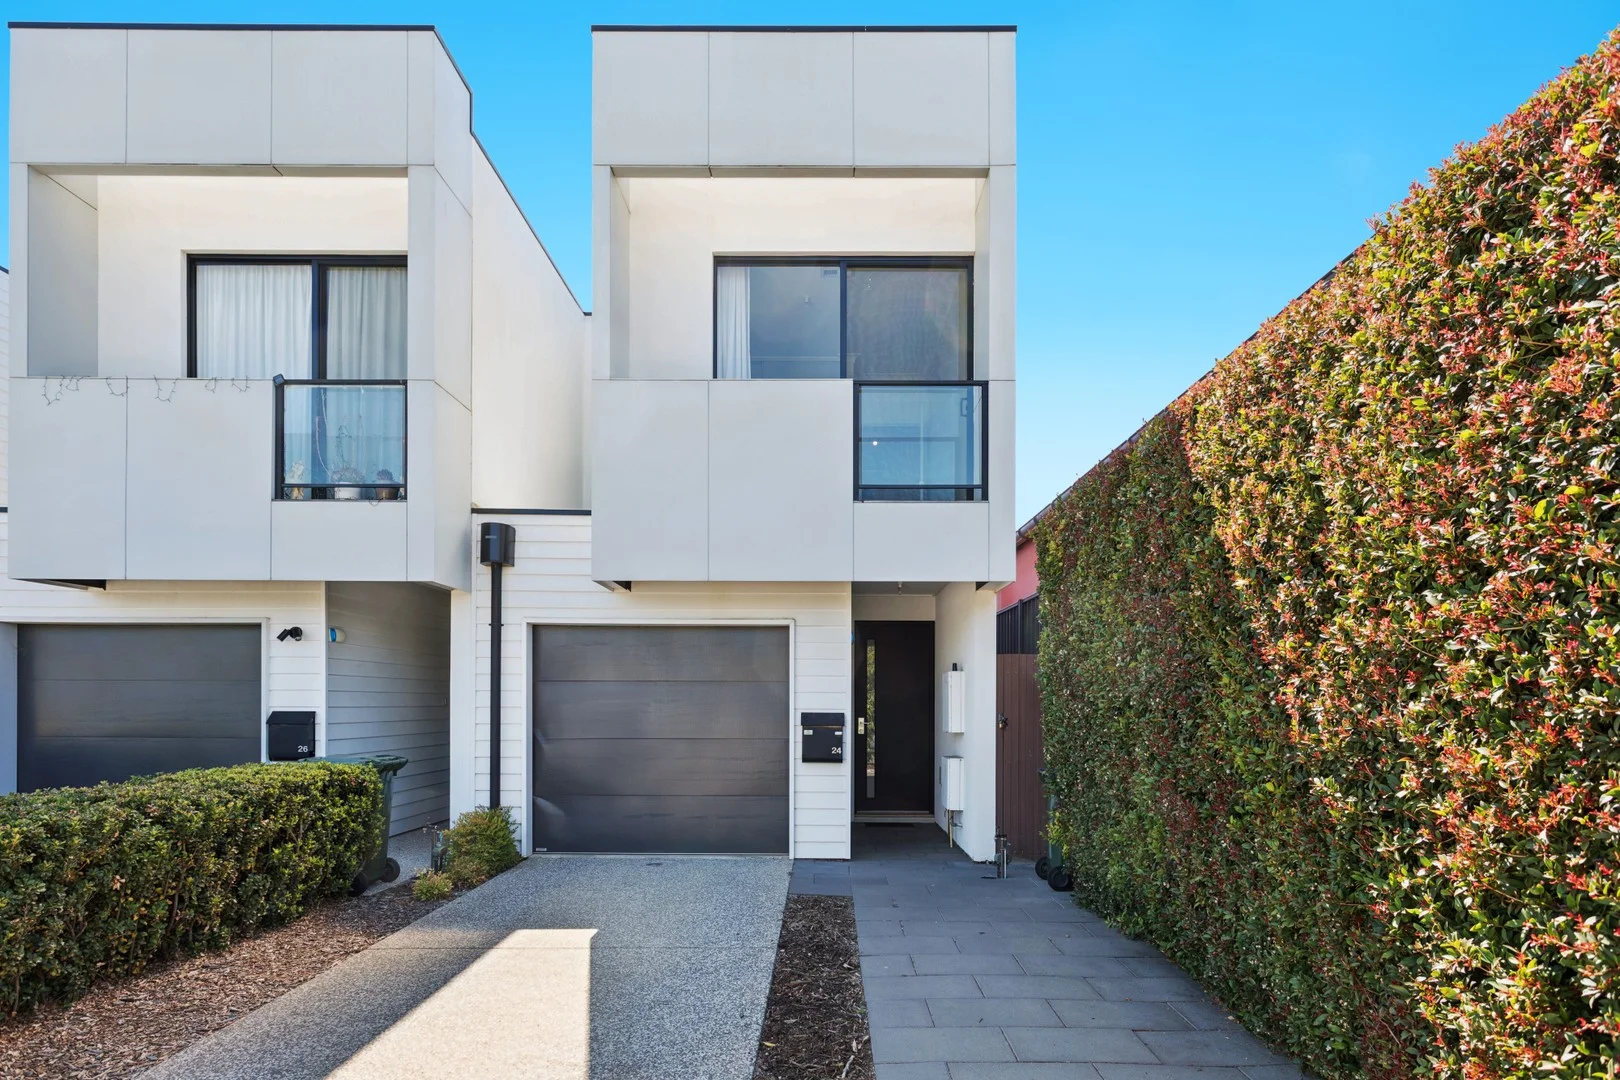
Description: A beautifully presented home within the sought after community of the West Development, filled with natural light and thoughtfully designed for modern living. This two storey, Torrens Title home offers a spacious, practical, and low maintenance lifestyle in the heart of West Lakes. The smart kitchen design includes a breakfast bar, perfect for casual dining. The kitchen moves into an open plan layout, seamlessly connecting the living and dining areas, creating a comfortable and versatile space for everyday living. With quality finishes throughout and a private undercover outdoor area to enjoy, this is an ideal choice for buyers looking to simply move in and enjoy, with nothing further to do. Property Features: - Torrens Title home - Open-plan living, dining and kitchen area - Modern kitchen with stainless steel appliances, gas cooktop, oven, dishwasher and island bench - Three generously sized bedrooms, all with built in wardrobes - Bedrooms one and two featuring private balconies - Main bathroom with double vanity, bath and shower - Additional toilet downstairs - Laundry with bench space and ample storage - Ducted reverse cycle air conditioning throughout, along with a fan in bedroom one. - Decked verandah providing a low maintenance undercover entertaining space - Single garage with internal access and automatic roller door West Lakes is a well established suburb offering a practical and enjoyable lifestyle supported by a wide range of local amenities. The area is well serviced by local schools including West Lakes Shore School, Westport Primary School and Seaton High School. West Lakes Shopping Centre and ALDI are within walking distance and provide supermarkets, specialty stores, cafes and entertainment. Residents enjoy close proximity to West Lakes Shore Reserve, Bartley Reserve and Delfin Island Reserve, offering walking trails, open green spaces and recreational areas ideal for everyday enjoyment. Public transport options are easily accessible, offering convenient connections to the Adelaide CBD and surrounding suburbs. For further information please contact Rosemary Auricchio on 0418 656 386 or Nick Carpinelli on 0403 347 849 Disclaimer: Any prospective purchaser should not rely solely on 3rd party information providers to confirm the details of this property or land and are advised to enquire directly with the agent in order to review the certificate of title and local government details provided with the completed Form 1 vendor statement. All land sizes quoted are an approximation only and at the purchaser's discretion to confirm. All information contained herein is gathered from sources we consider to be reliable. However, we cannot guarantee or give any warranty about the information provided. Interested parties must solely rely on their own enquiries. RLA 175322
Agent: Rosemary Auricchio - 3488.36549@leaddrop.rexsoftware.com - 08 8347 3666
Agent: Nick Carpinelli - 3488.36550@leaddrop.rexsoftware.com - 08 8347 3666
Seaton, SA 5023
Land Size: 224 m²
Property Type: House
Listing Type: Residential
Status: Active
Summary: Modern. Position. Lifestyle.
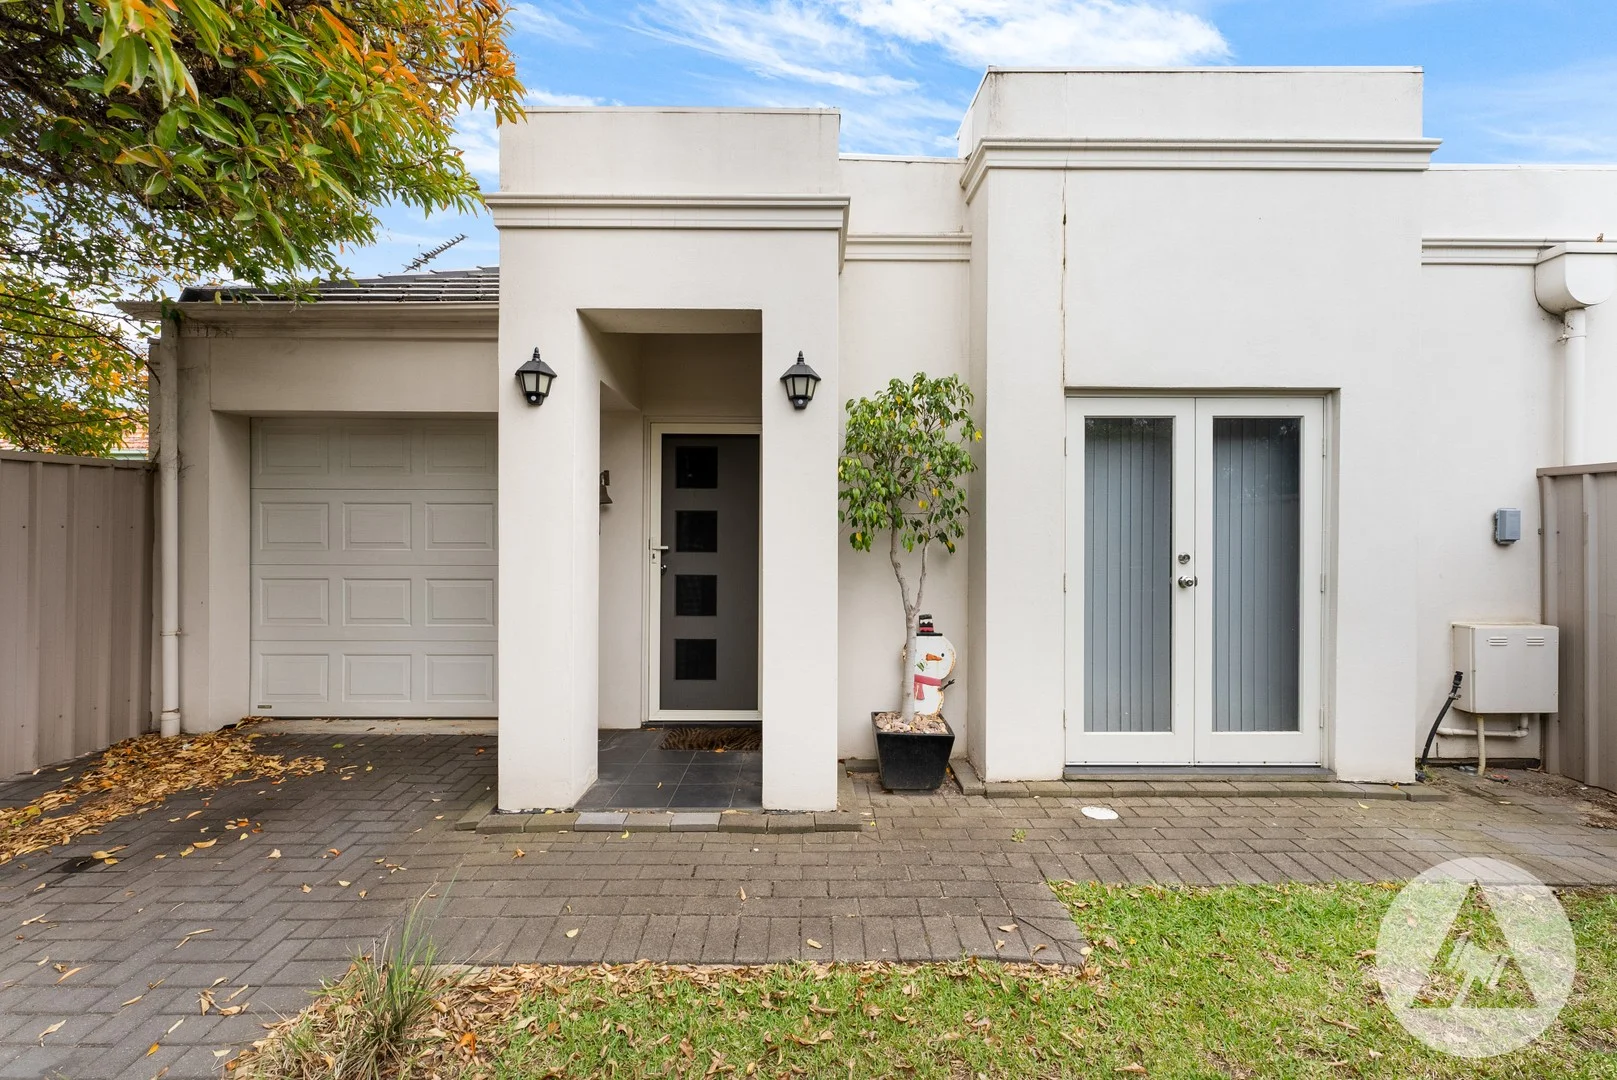
Description: Positioned perfectly between the city and the sea, this modern street-front community title home presents an exceptional opportunity for astute investors, first home buyers or downsizers seeking lifestyle, convenience, and long-term value. With public transport, local shops, and quality schools just moments away, this is a location that balances urban access with coastal ease. Inside, the single-level layout offers thoughtful design to maximise space and low-maintenance living. The spacious master bedroom features elegant French doors opening into the private front courtyard, a walk-in robe and access to the two-way bathroom, complete with a full-length bath, shower recess, and separate powder room for added functionality. There is a second bedroom with cosy carpet and a spacious laundry with storage. The heart of the home is the light-filled open-plan living and dining area - A welcoming space designed for entertaining or enjoying relaxing nights in. The well-appointed kitchen has plenty of bench and cupboard space, stainless steel appliances; gas stove and electric oven, and a handy built-in pantry. Set on easy-care, private and secure grounds, this home is designed for easy living. A garage with roller door, plus an additional car space behind the secure front gate, ensures peace of mind and practicality and the sun-filled courtyard enjoys an established garden. This home includes ducted air-conditioning and ceiling fans throughout. Whether you're looking to invest in a high-demand location, purchase your first home or downsize without compromise, this home offers comfort and convenience in a highly sought after location. Year Built / 2005 Land Area / 224 sqm approx Community Title / $233.00 PQ approx. Community Manager / J E Whites Council / City of Charles Sturt. Council Rates / $1350.00 PA approx. Water Rates / $184.08 PQ approx. Currently tenanted
Agent: Dearna Schinella - dearna@schinellas.com.au - 08 8294 4484
Agent: Marco Schinella - marco@schinellas.com.au - 08 8294 4484
West Lakes, SA 5021
Property Type: House
Listing Type: Residential
Status: Active
Summary: Lakeside Serenity with Space, Style and Low-Maintenance Living
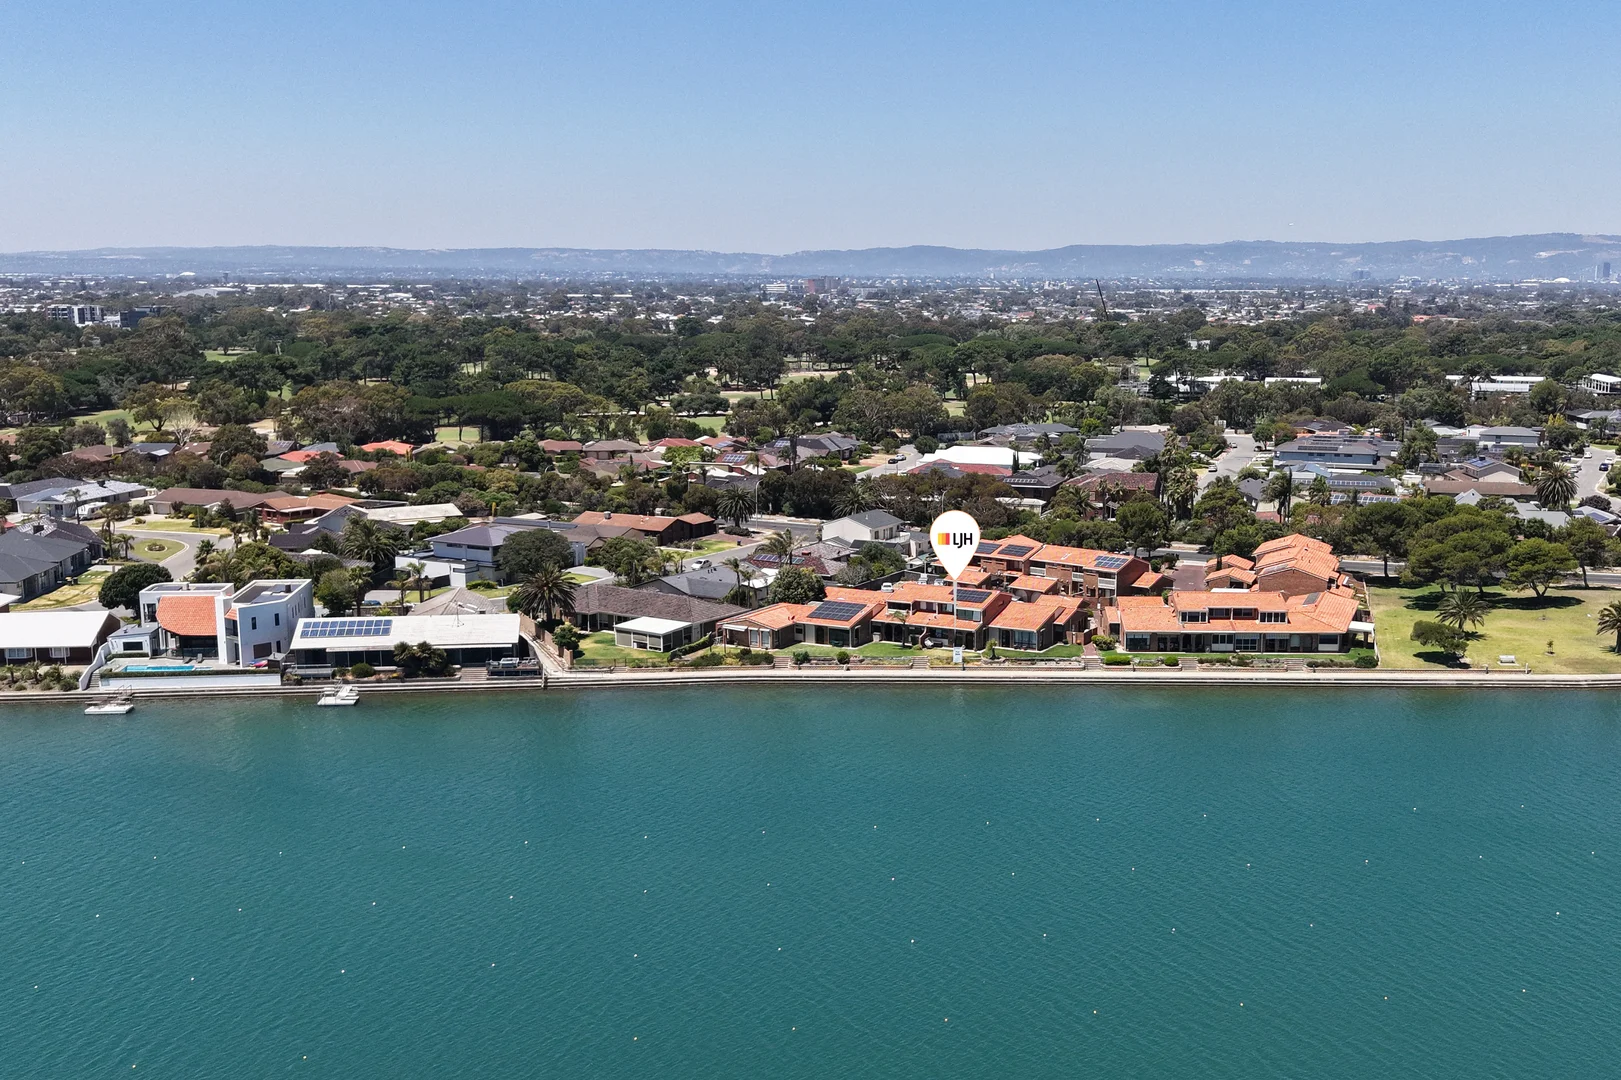
Description: Positioned in the tightly held and beautifully maintained 'The Mews' complex, this impressive townhouse delivers the perfect combination of comfort, versatility and an enviable lakeside lifestyle. Designed to make the most of the stunning water views, it offers generous living zones across two levels, seamless indoor-outdoor flow, and the perfect balance of space and low-maintenance appeal. Whether you're looking to downsize, invest, or embrace relaxed waterfront living, this residence will exceed expectations. Property Features: - Three bedrooms upstairs, all fitted with built-in wardrobes - Master suite with enclosed private balcony showcasing uninterrupted lake and sunset views - Fourth bedroom located downstairs, ideal for guests & extended family - Expansive open-plan living and dining area that showcases serene lakeside views - Modern kitchen with quality appliances, gas cooktop, dishwasher, ample storage, and -breakfast bar overlooking the water - Stylish main bathroom with bath, shower, and vanity. - Full second bathroom downstairs, complete with shower, toilet, and vanity - Ducted reverse cycle air conditioning and ceiling fans to rooms upstairs - Motorised roller shutters on all upstairs windows and two downstairs, providing complete blackout, enhanced privacy and added security. - Secure single carport with additional off-street parking space - Outdoor area with space for casual seating and direct access to the lakeside walking path - Beautifully maintained communal grounds within a peaceful and secure complex Ideally positioned in a peaceful and secure enclave, this home offers a lifestyle of convenience and serenity. Enjoy daily lakeside walks, stunning evening sunsets, and easy access to Westfield West Lakes, cafés, restaurants, and public transport. With Grange and Tennyson beaches just minutes away and quality schools nearby, this property captures the essence of modern coastal living in one of Adelaide's most sought-after locations. For more information, please contact Frank Azzollini on 0419 849 037 or Rosemary Auricchio on 0418 656 386. Disclaimer: Any prospective purchaser should not rely solely on 3rd party information providers to confirm the details of this property or land and are advised to enquire directly with the agent in order to review the certificate of title and local government details provided with the completed Form 1 vendor statement. All land sizes quoted are an approximation only and at the purchaser's discretion to confirm. All information contained herein is gathered from sources we consider to be reliable. However, we cannot guarantee or give any warranty about the information provided. Interested parties must solely rely on their own enquiries. RLA 175322
Agent: Rosemary Auricchio - 3488.36549@leaddrop.rexsoftware.com - 08 8347 3666
Agent: Frank Azzollini - 3488.36822@leaddrop.rexsoftware.com
Seaton, SA 5023
Property Type: House
Listing Type: Residential
Status: Active
Summary: Pet Friendly Modern & Stylish Relaxed Living in Seaton!
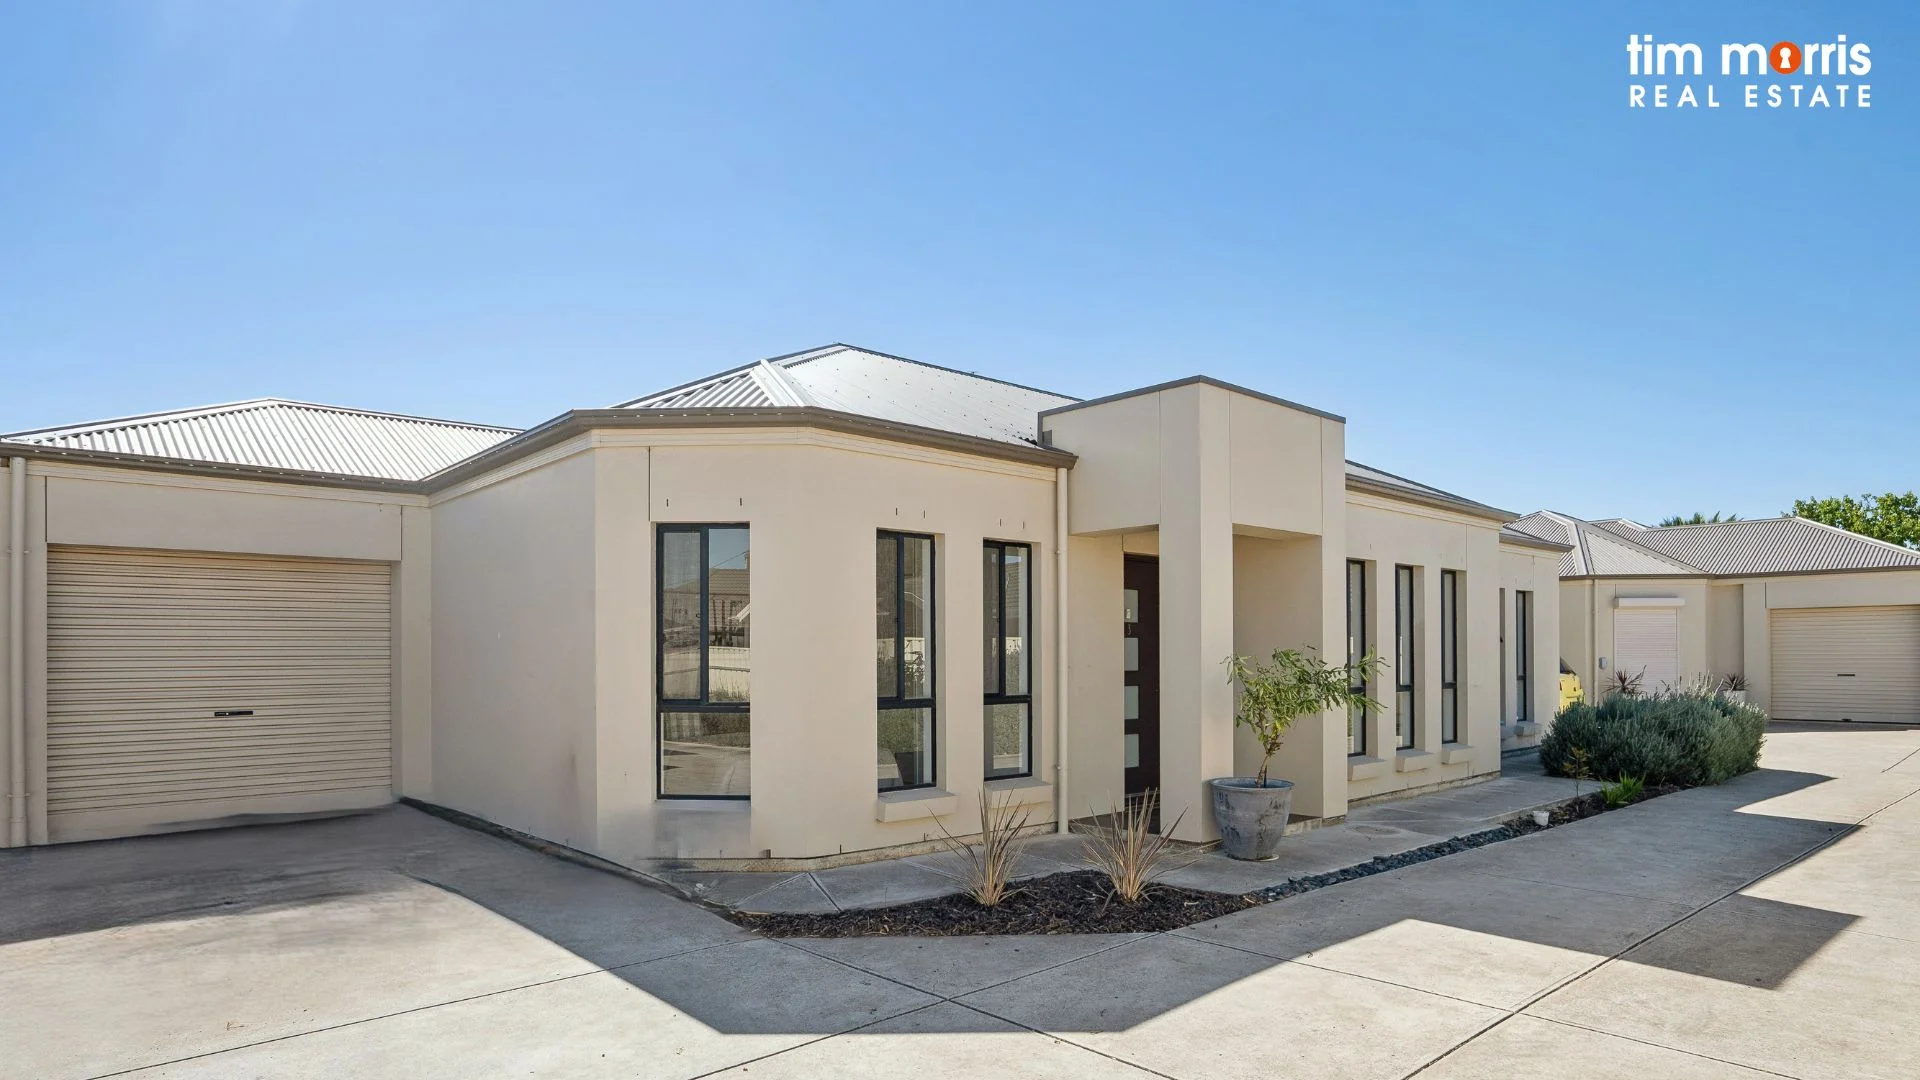
Description: Discover the perfect blend of modern style & effortless living in this beautifully designed, low-maintenance 3-bedroom home in a small group of 4 located in sought-after Seaton. The sleek modern kitchen features a dishwasher, pantry & breakfast bar, seamlessly flowing into the open-plan dining & living ideal for family gatherings & effortless entertaining. The spacious master bedroom features a walk-in robe & private ensuite, the 2nd & 3rd bedrooms are equipped with built-in robes offering plenty of storage. All bedrooms are fitted with easy-care floating floors. The main bathroom is thoughtfully designed with a separate shower & bathtub, & separate WC enhances convenience for the entire family. Stay comfortable & enjoy year-round climate control with zoned ducted reverse cycle air conditioning. Additional features include a large separate laundry equipped with a built-in linen & storage cupboard with direct access to the back yard, a single lock-up carport with auto roller door, solar panels & a handy garden shed. Enjoy a low-maintenance lifestyle with easy-care gardens & enclosed backyard featuring newly laid turf. Features you will love: Pets Allowed Modern Kitchen with dishwasher & breakfast bar Open Plan Living & Dining Zoned ducted reverse cycle air cond Spacious master bedroom with walk-in robe & ensuite 2nd & 3rd bedrooms with built-in robes Ample storage options Easy-care, low-maintenance backyard Solar Panels approx 1.5 kw on high feed-in tariff Just minutes from Henley Beach & West Lakes, this home provides convenient access to a wide range of shopping, dining & entertainment options. With Grange Road & public transport nearby, commuting to the city is effortless. For the golf lovers, the prestigious Royal Adelaide Golf Club is nearby, as are the green spaces of Pedlar Reserve for outdoor activities. Local schools, including Seaton High School, Hendon Primary & Findon High, are within easy reach. Don't miss our! This is an ideal opportunity for families, first-home buyers & investors looking to secure a great property in a sought-after location. SPECIFICATIONS Year Built: 2010 Land Size: 258 sqm(approx) Home Size: 114sqm(approx) Council: City of Charles Sturt Council Rates: $330.00pq Water Rates: $165.55pq ESL: $120.20pa Strata Fees: $518.75pq Rental Estimate: $650pw The accuracy of this information cannot be guaranteed & all interested parties should seek independent advice. RLA 274675


