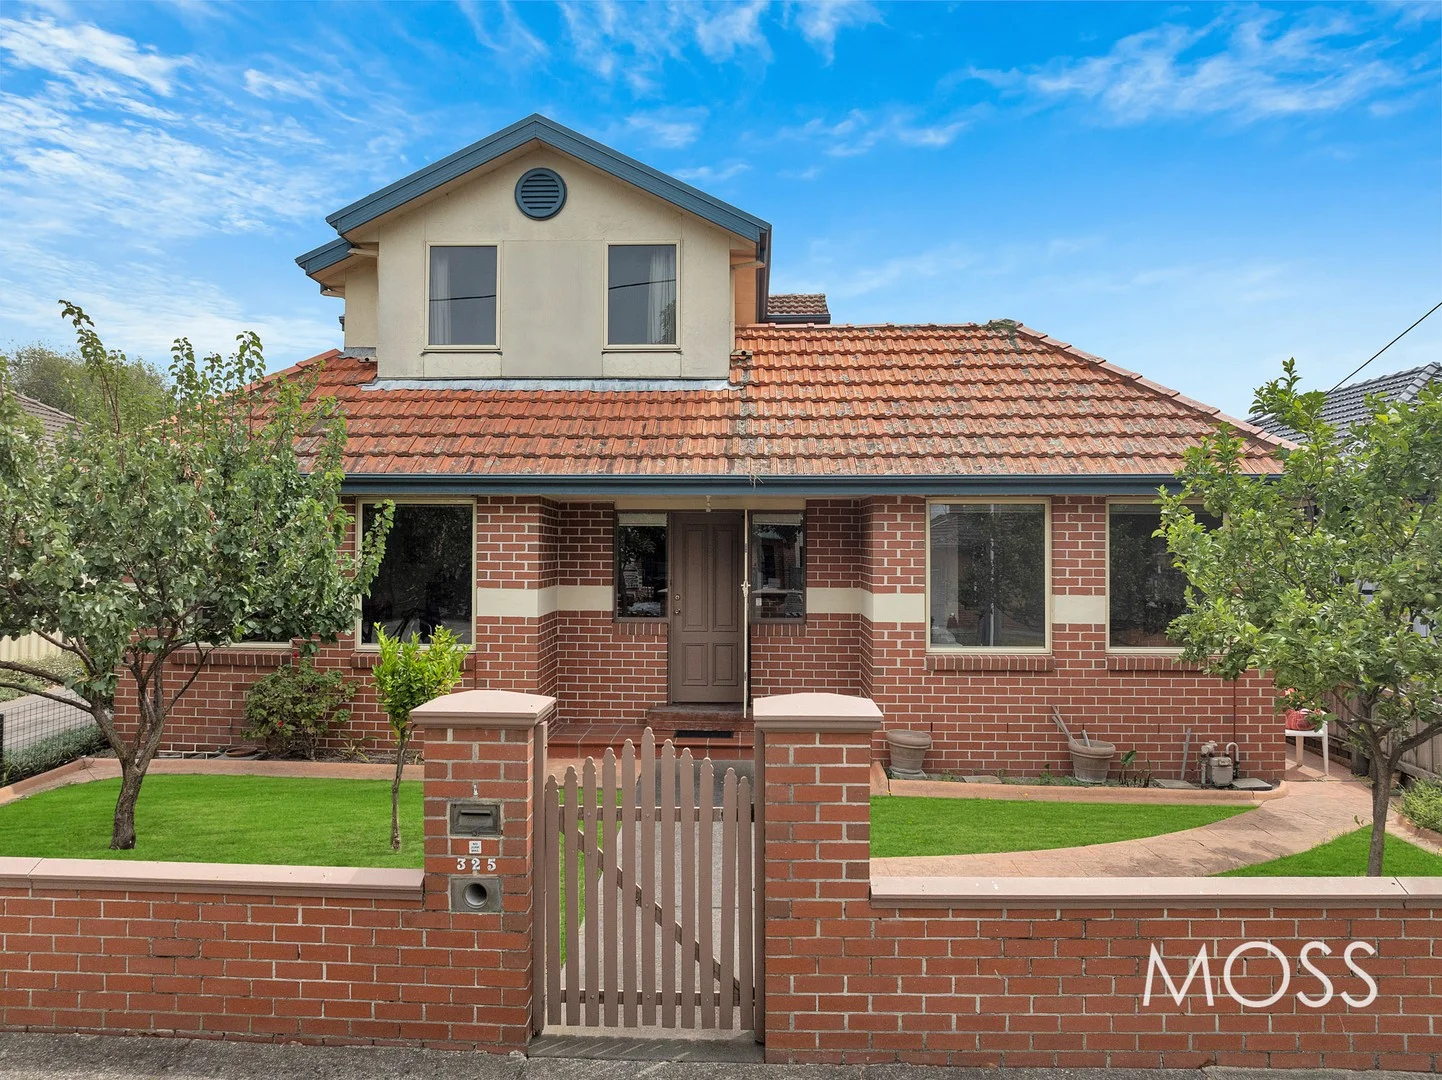
1/325 Raleigh Street
Thornbury, VIC 3071
Neighbourhood & everyday essentials
Explore around Thornbury, from school days to weekends.
Area figures
- schools in Thornbury
- 8
Find schools, playgrounds and children’s classes. Browse by age to plan school days and weekends.
Area figures
- residents (ABS, June 2024)
- 159,963
- children aged 0–14
- 22,575
- schools
- 48
- parks & libraries
- 31
- kids’ activity providers listed
- 37
Most-listed activities: Tennis, Karate, Soccer
Population figures: Australian Bureau of Statistics
Explore local libraries, community spaces, schools and council programs across the wider area.
Parks, playgrounds & public spaces
John Cain Memorial Park
Thornbury, Victoria, 3071
290 m straight-line distance
Andrew Boyd Reserve
Gillies St, Thornbury, Victoria, 3071
503 m straight-line distance
Hayes Park
Flinders St, Thornbury, Victoria, 3071
738 m straight-line distance
Seddon Reserve
Livingstone St, Ivanhoe, Victoria, 3079
849 m straight-line distance
Things to do near this home
Explore nearby play centres and family attractions from the directory. Check ages, entry prices and opening hours with the venue.
Browse things to do with kids in Melbourne
Find more ideas by age, budget and indoor or outdoor setting on Things to do. Dated events are in What’s on. See what’s on
Discover local guides & family ideas
Read local family guides and practical articles as you explore life around this home.

Kids' Activities per Child: Australia's Best- and Thinnest-Covered Council Areas (2026)
Across Australia's big council areas, the AroundSchools directory lists a median of about 10 kids' activity providers for every 10,000 children — but in Melbourne's Wyndham it is 3.9, and in the City…
Read more →
Most Livable Suburbs in Victoria for Families (2026)
Melbourne lists more kids' activities in our directory than any other suburb in VIC. This page ranks VIC suburbs by how much a family moving there could actually do with their kids, then adds what…
Read more →Everyday essentials & getting around
Open the map to choose a destination and check journey times from this address. Walking routes, step-free access and travel times have not been verified.
Source: AroundSchools directory. Distances are straight-line distances, not walking routes. Confirm facilities on the linked detail pages. Directory update dates are not supplied for this summary.
Property Details
Townhouse
RESIDENTIAL
Upcoming Events Nearby

Fri, 4 Sept · Keon Park
Keon Park Children's Hub Monthly Drop-in Gardening Group
Tue, 15 Sept · Blackburn North
Persian Playgroup - Facilitated
Ages 3–6
Sat, 1 Aug · Ashwood
Kids & Teens Art Birthday Parties - Glorious Studio | 2-Aug to 31-Dec, 2026
Ages 5–17
Tue, 19 May · Nunawading
Junior Warriors - 8 Course Programe - Kung Fu Force AU | 20th May to 30th Dec-2026
Ages 6–13
Tue, 7 Apr · Nunawading
Family Season - The Round | Year 2026
Ages 4–99
Mon, 19 Oct · Brighton
Bayside Art Babies
Up to age 2
What's Nearby

Breathe In Yoga (Wellness For Kids)
1036 Heidelberg Rd, , Ivanhoe

Musical Minds
316 High Street, Preston

Mary’s Piano School
197 Smith Street, Thornbury

3D Printer Gear
781 High St, Reservoir

Social Sport - Fitzroy North
Bundha Sports Centre - 111 Queens Pde, , Fitzroy North

Elite Tennis Academy and AATC
Corner of Bell Street and Pentridge Blvd, Coburg

Private studio
Charles St , Brunswick

Better Health Company
20-24 Bond St, , Abbotsford

Bonjour Babies (Carlton VIC)
216/248 Rathdowne St, Carlton
Nearby Schools

Virtual School Victoria
315 Clarendon St, Thornbury VIC 3071 Australia

Victorian School Of Languages
315 Clarendon St, Thornbury VIC 3071 Australia

Thornbury High School
238 Collins St, Thornbury VIC 3071 Australia

Holy Spirit Primary School
197 Clarendon Street, Thornbury VIC 3071 Australia

St Bernadette's Primary School - Ivanhoe
53 Stanley Street, Ivanhoe VIC 3079 Australia

Penders Grove Primary School
370 Victoria Road, Thornbury VIC 3071 Australia
Nearby schools do not imply enrolment eligibility. Confirm catchments, year levels and childcare availability directly with the provider.
Nearby Properties
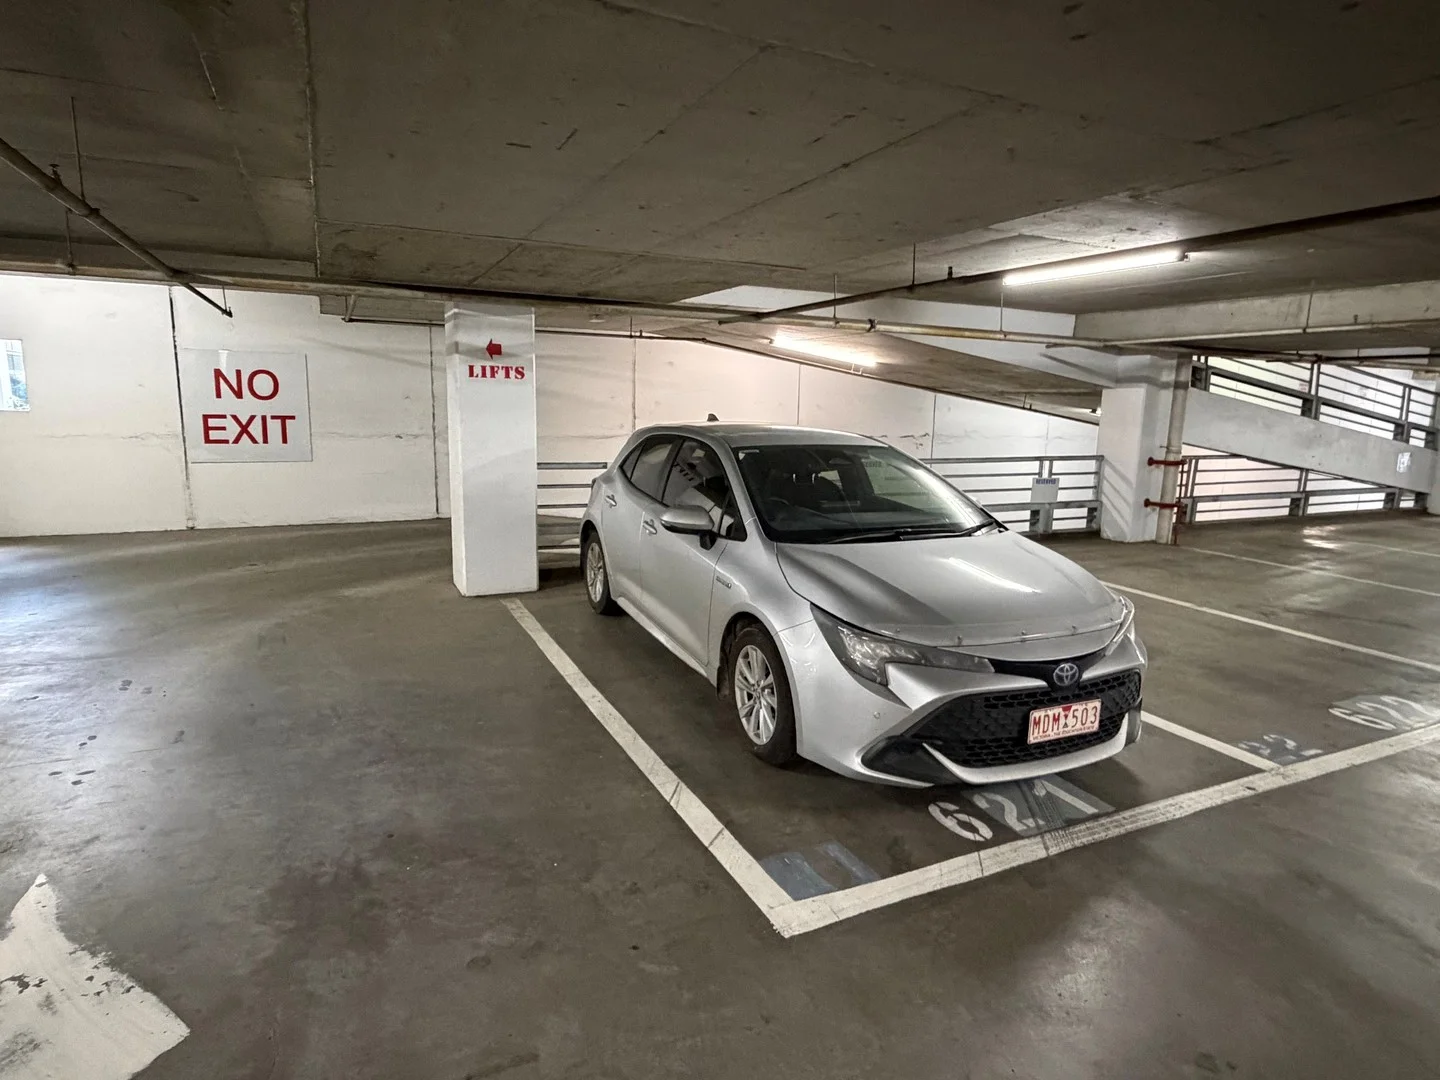
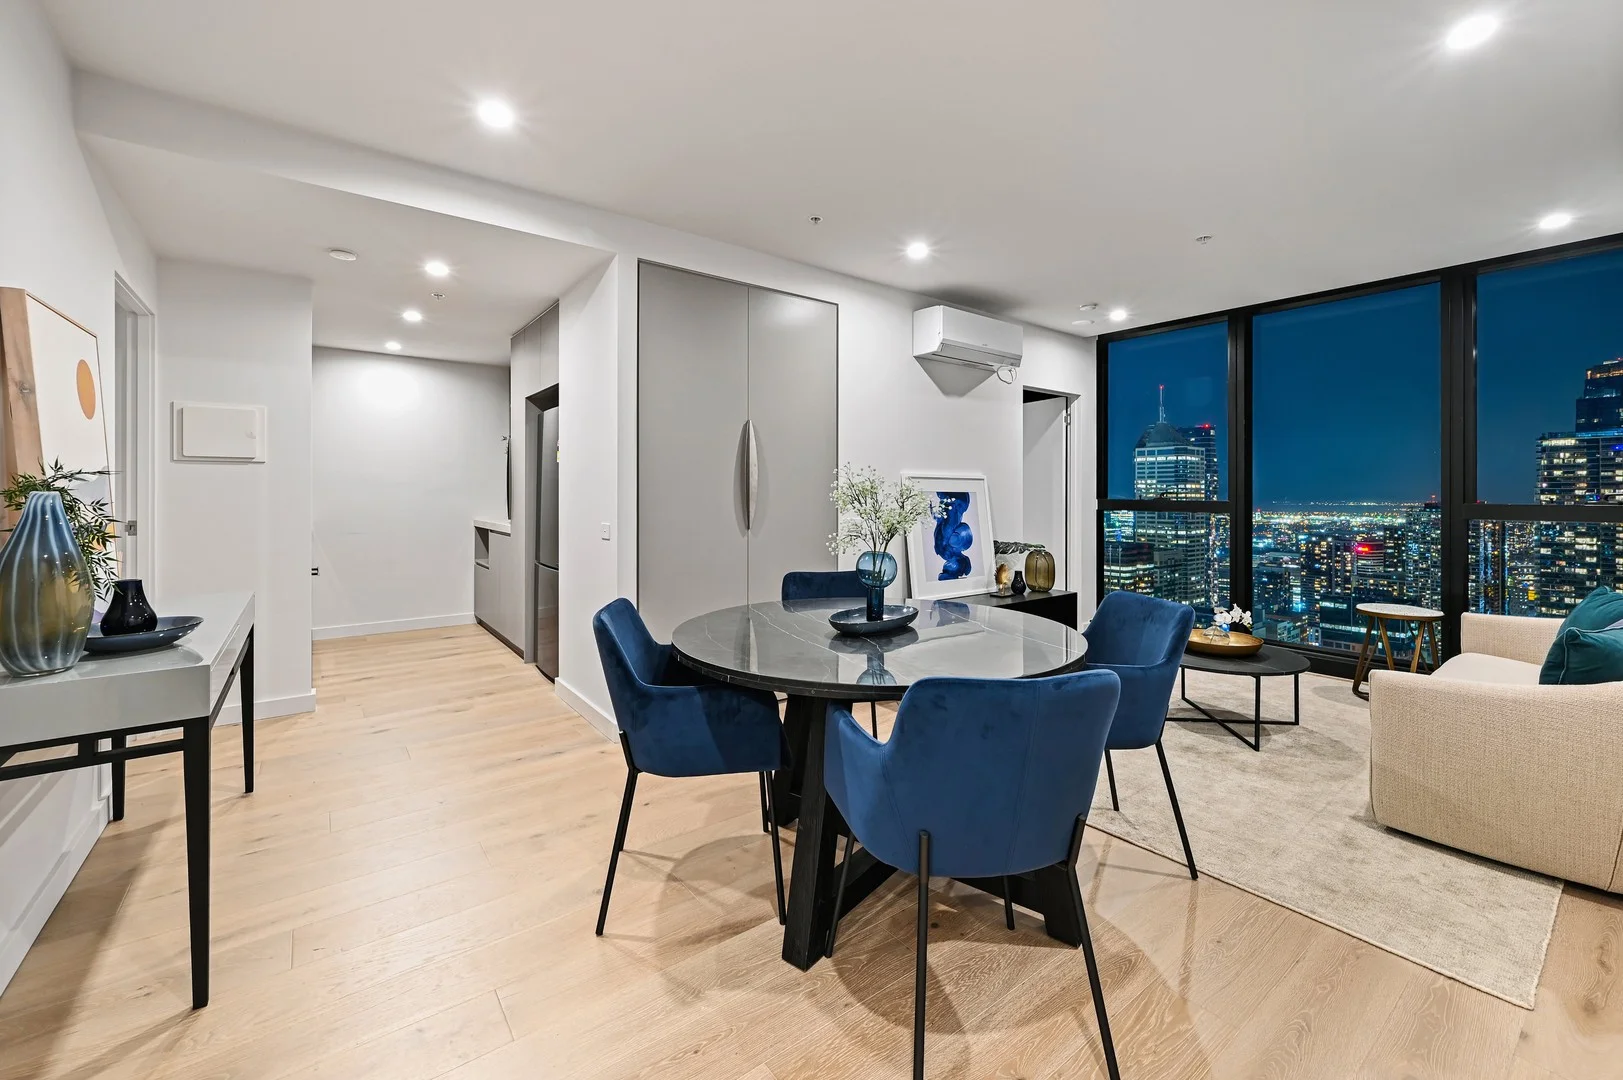
09/371 Little Lonsdale Street
Melbourne, VIC 3000
$943,000
Brady Lonsdale Pty Ltd
03/371 Little Lonsdale Street
Melbourne, VIC 3000
$2,008,000
Brady Lonsdale Pty Ltd
Recently sold nearby
Homes that have sold close to this address. We don’t show sale prices.
Ivanhoe, VIC 3079
Property Type: House
Listing Type: Residential
Status: Active
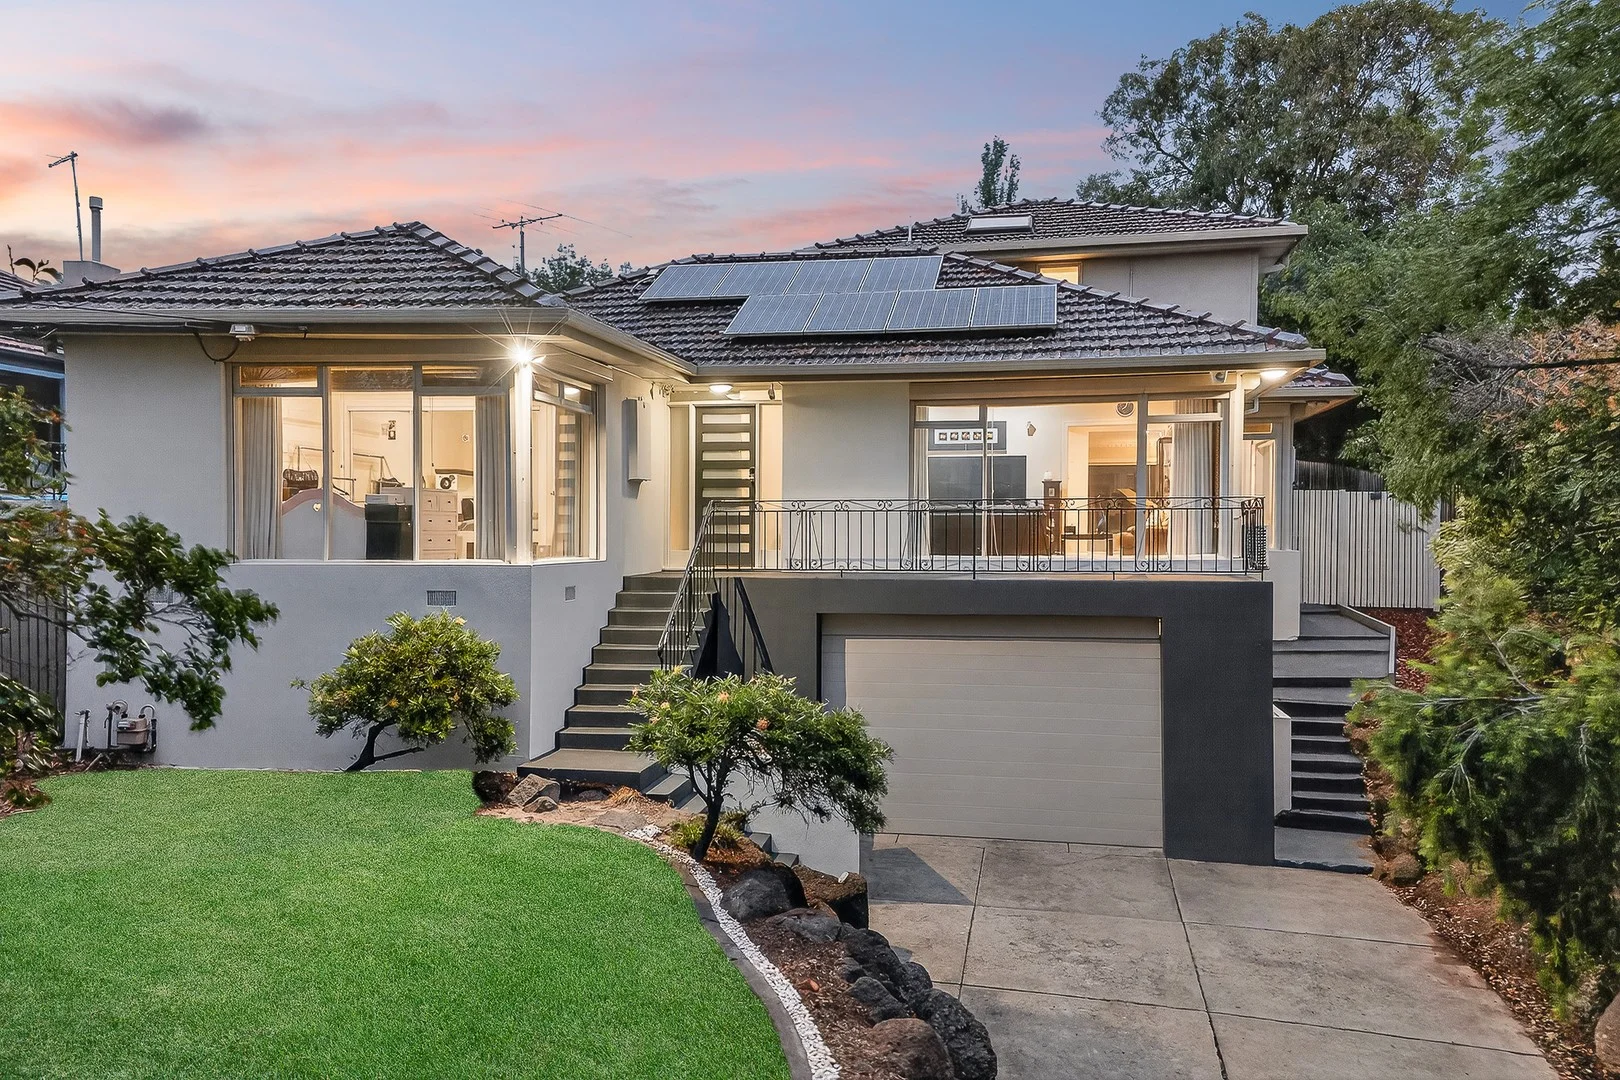
Summary: Space, flexibility & Ivanhoe prestige
Description: Designed for generous indoor-outdoor living, this contemporary Ivanhoe residence delivers impressive proportions, multiple entertaining zones and family flexibility across two thoughtfully planned levels. Polished timber flooring flows throughout the ground floor, where a substantial open-plan living and dining domain extends seamlessly to a 9.8m (approx.) deck running along the side of the home. Large sliding doors create a strong connection between interior and exterior, allowing gatherings to flow effortlessly outdoors. Central heating is complemented by split-system air conditioning for year-round comfort. The kitchen is positioned to service both living and dining zones with excellent bench space and functionality, while a separate study provides a genuine work-from-home environment. A full laundry and separate toilet complete the lower level. Upstairs, three bedrooms each include split-system air conditioning. The main bedroom features a walk-in robe and private ensuite, while the remaining bedrooms (one with built-in robe and one with walk-in robe) are serviced by a central family bathroom. Outdoors, the expansive main deck is complemented by a second decked retreat off the study, a grassed rear yard, garden shed and water tank. A single garage with internal and rear access is accompanied by additional storage via a side storeroom. Positioned beside Cartledge Reserve and moments from Darebin Creek Trail, with buses to the CBD at your doorstep and easy access to Ivanhoe's boutiques, cafés and train station. Close to Ivanhoe Primary, Ivanhoe Grammar and Girls' Grammar, La Trobe University, Northland Shopping Centre, Austin/Mercy Hospital and the Eastern Freeway.
Agent: Christian Cortese - ccortese@nelsonalexander.com.au - 9490 2900
Agent: Matthew Treacy - mtreacy@nelsonalexander.com.au - 03 9490 2900
Agent: Giselle Bresciano - gbresciano@nelsonalexander.com.au - 03 9490 2900
Thornbury, VIC 3071
Property Type: Apartment / Unit / Flat
Listing Type: Residential
Status: Active
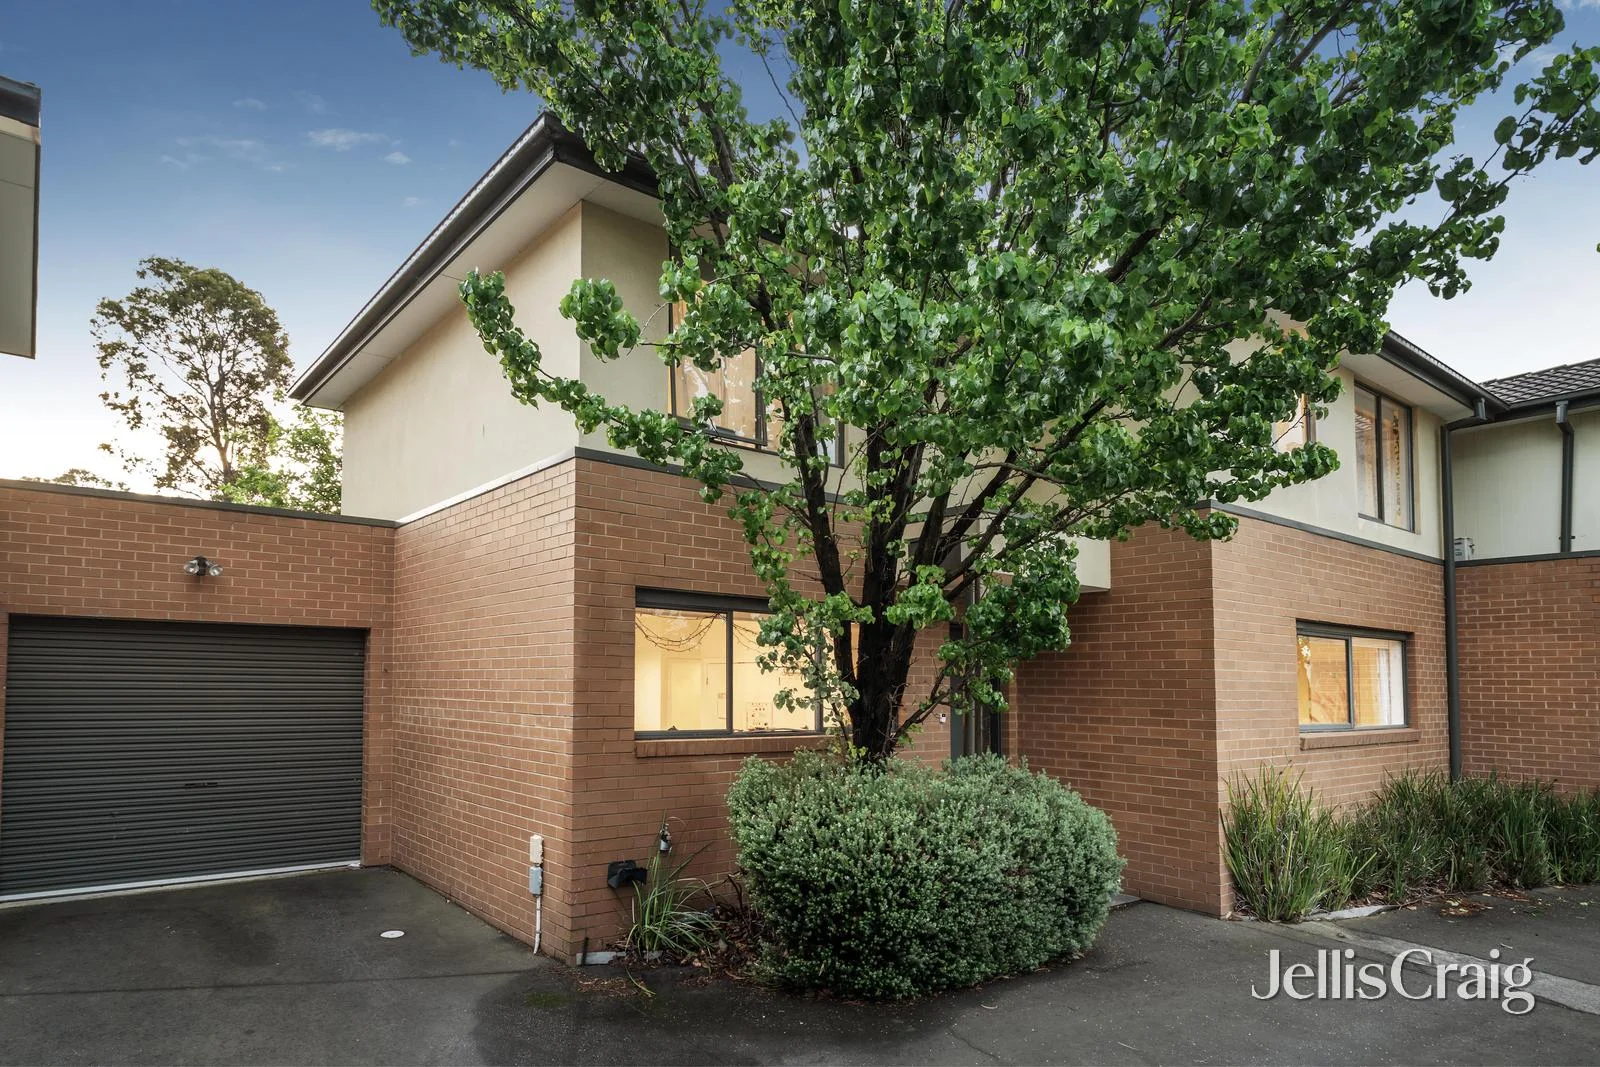
Summary: Spacious Sunlit Sanctuary
Description: EXPRESSIONS OF INTEREST CLOSING TUESDAY 2ND DECEMBER AT 5PM (UNLESS SOLD PRIOR) Jellis Craig. Showcasing light filled spaces of excellent proportions, this superbly crafted domain delivers on contemporary living in a premium locale for an advantageous lifestyle of convenience appealing to astute home buyers and investors alike. Introduced by an elegant ensemble of high ceilings and a neutral palette of quality finishes, the welcoming layout reveals spacious living which seamlessly extends to an expansive terrace inviting alfresco occasions amidst a lush garden setting. Enhanced by leafy vistas, the kitchen is poised for culinary enjoyment equipped with a walk in pantry and stone-topped breakfast bench servery orientated to the open concept meals. Accommodation is zoned upstairs comprising of the primary suite complete with chic ensuite, accompanied by a sizable robed bedroom and sleek central bathroom boasting a double vanity, shower and separate bath. Further complements include remote garage parking with workbench and handy internal access, ground floor guests powder room and efficient year-round comfort with reverse cycle heating/cooling units throughout. Nestled within a peaceful cul-de-sac community ideally positioned for an exceptional lifestyle relishing amenities of convenience and recreation opposite Clyde Jones Reserve. Walk to vibrant High Street grocers, boutiques and eateries, trams, trains and Northcote Aquatic centre.
Agent: Kieran Whaley - KieranWhaley@jelliscraig.com.au - 03 9499 7992
Agent: Kevin Lei - kevinlei@jelliscraig.com.au - 9499 7992
Agent: Lesley Bartlett - LesleyBartlett@jelliscraig.com.au - 03 9499 7992
Thornbury, VIC 3071
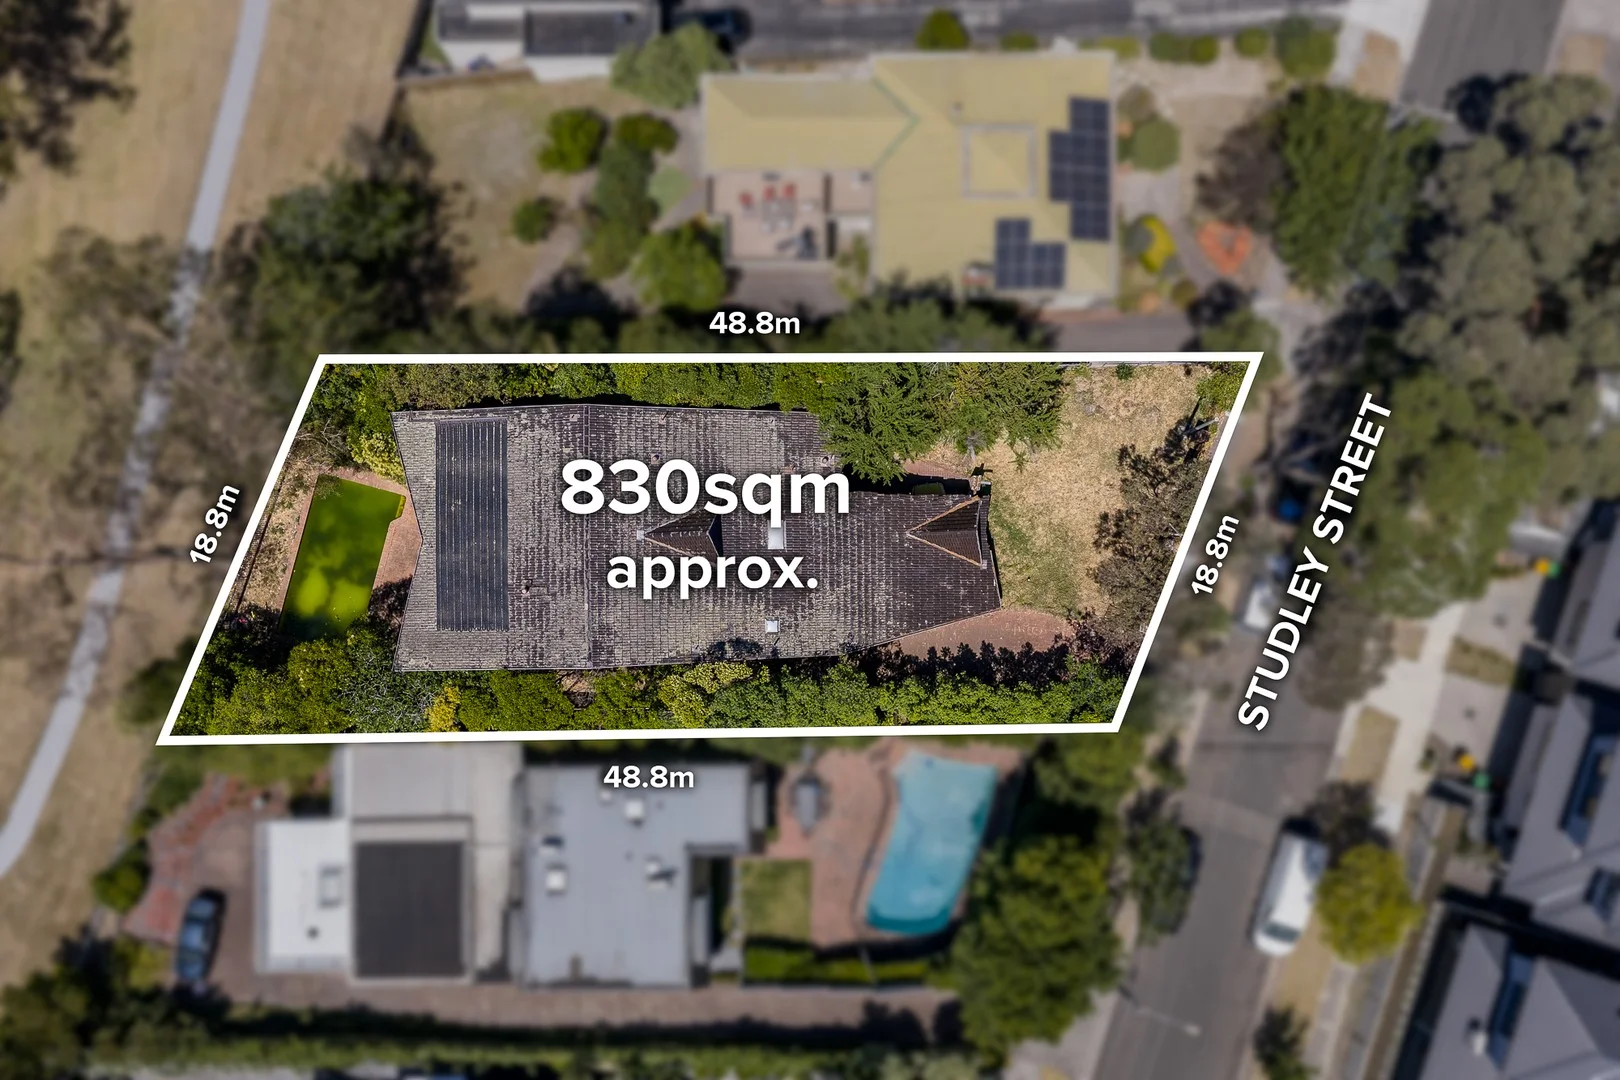
Land Size: 758 m²
Property Type: House
Listing Type: Residential
Status: Active
Summary: Expansive living, flexible design
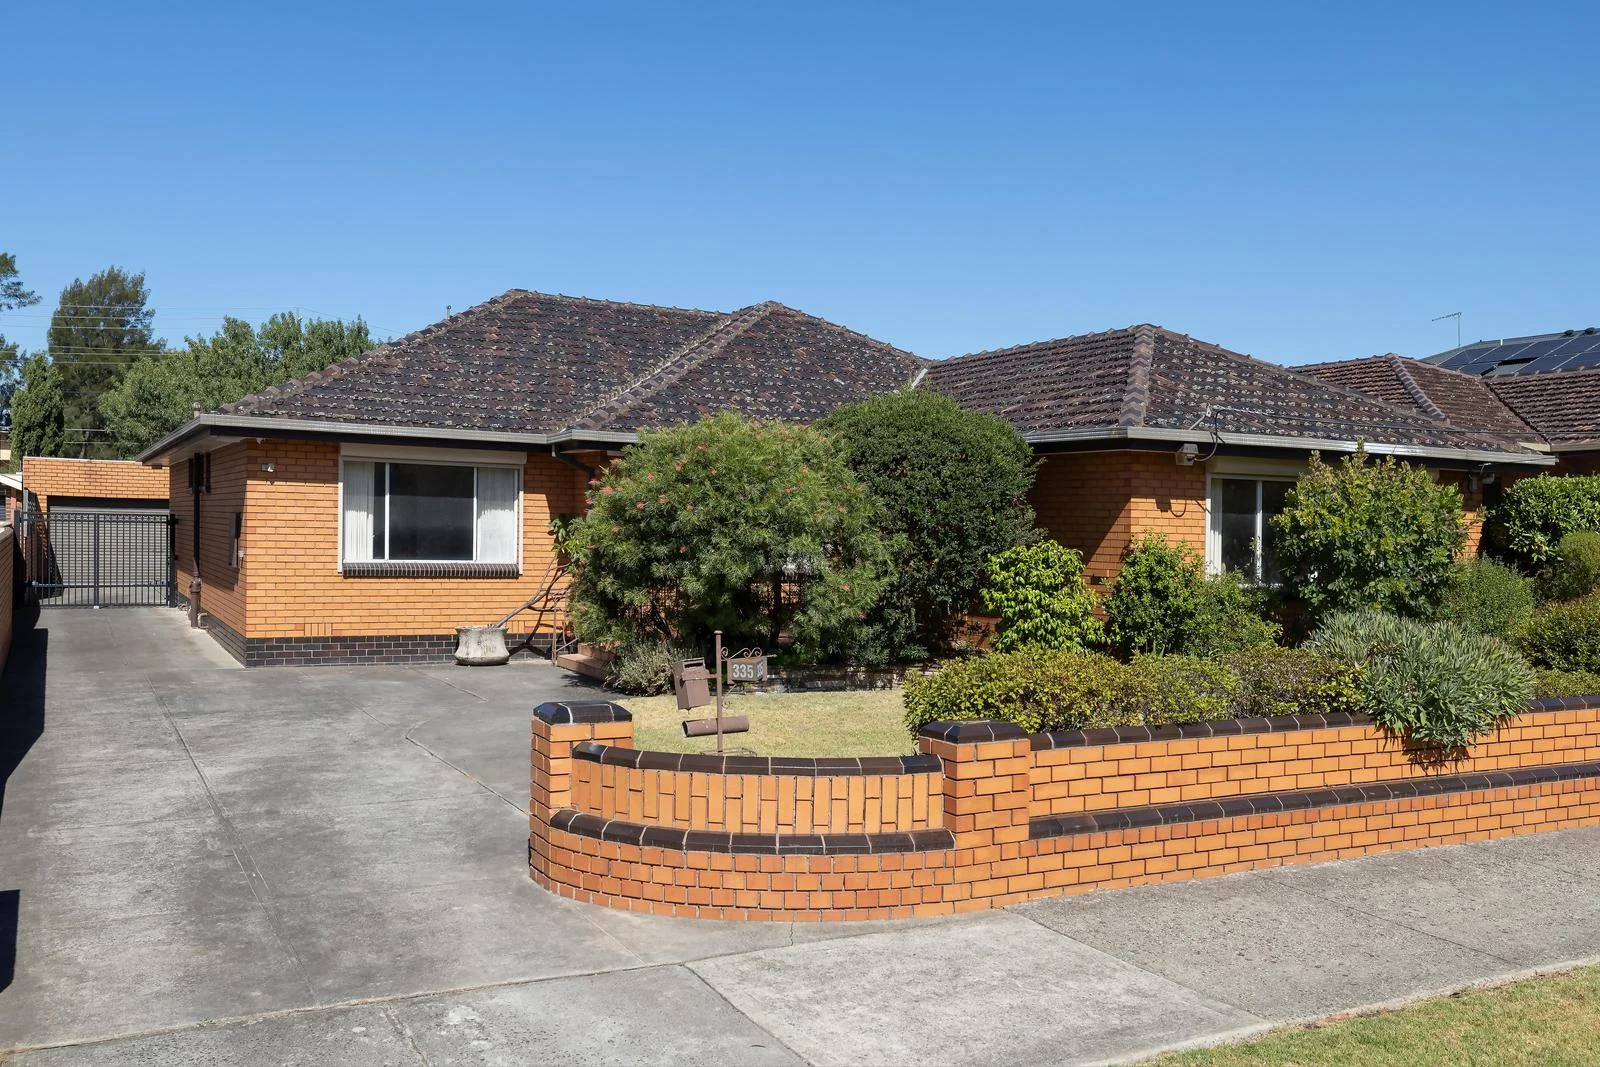
Description: Generous proportions, multiple living zones and exceptional versatility define this substantial four-bedroom, two-bathroom family residence designed to evolve with every stage of life. A welcoming terrace entry introduces a spacious formal family room with built-in bar creating an inviting space for entertaining, celebrations or quiet retreat from the main living domain. Beyond, an expansive open-plan kitchen, meals and living zone forms the central gathering space, anchored by warm timber cabinetry and abundant storage. The tiled sunroom significantly extends the footprint of the home, offering a bright, enclosed entertaining area that comfortably accommodates large family gatherings, children's play or year-round indooroutdoor living. It flows effortlessly to a deep backyard combining lawn and extensive concrete zones, providing room for sport, entertaining and growing families. Three bedrooms feature polished timber floors and built-in robes, including a well-sized main bedroom with ensuite. A central bathroom with spa and a second toilet service the remainder of the home. The fourth bedroom is presented as a fully equipped multipurpose suite complete with desk and kitchenette ideal for a teenage retreat, guest accommodation, home office or extended family living. Additional highlights include a double garage, multiple store rooms, a long driveway for extra vehicles and secure gated access. Lifestyle appeal is strong, with Andrew Boyd Reserve just across the road, Darebin International Sports Centre nearby and Station Street cafés within easy reach. Zoned for Thornbury High School and Wales Street Primary, the home also enjoys proximity to Preston South Shopping Centre, Northland, Northcote Plaza, High Street dining, tram routes, Thornbury Station and Darebin Creek trails. A flexible and enduring family home offering space, adaptability and everyday convenience.
Agent: Mark Verrocchi - mverrocchi@nelsonalexander.com.au - 9854 8888
Agent: Bella Cortese - bcortese@nelsonalexander.com.au - 0433 152 636
Agent: Francesca Sulfaro - fsulfaro@nelsonalexander.com.au - 03 9490 2900
Fairfield, VIC 3078
Property Type: Townhouse
Listing Type: Residential
Status: Active
Summary: SOLD OFF-MARKET
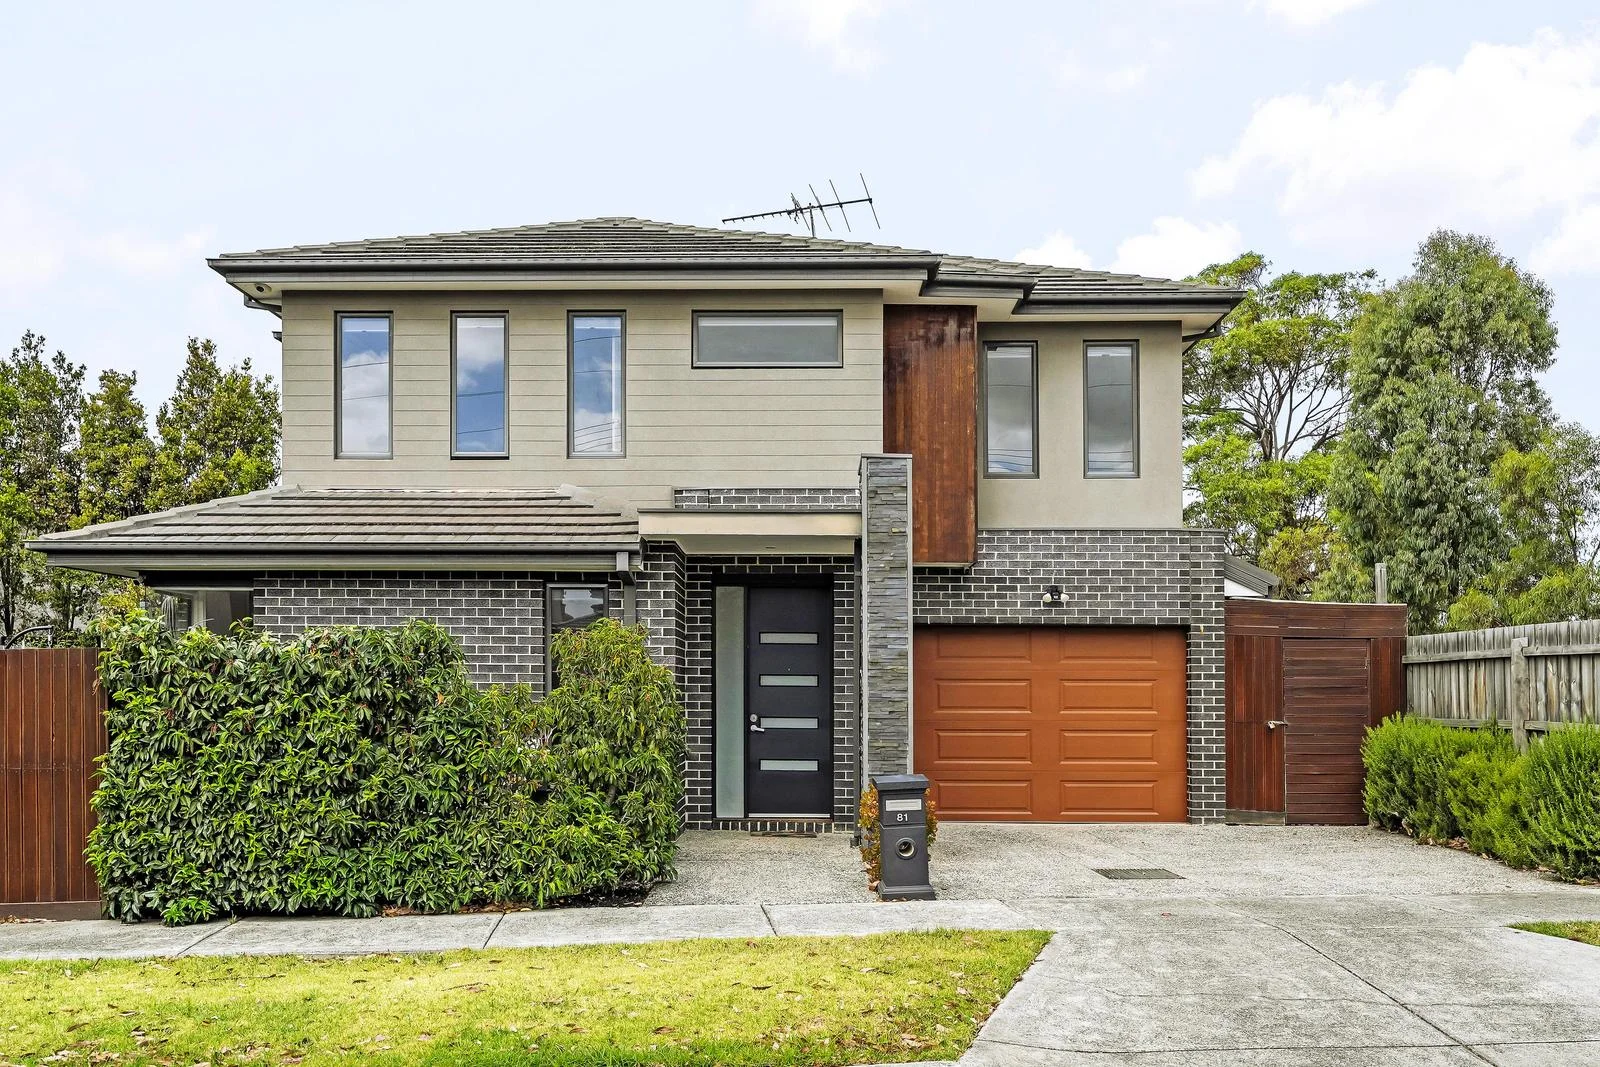
Description: Contemporary Style Meets Everyday Ease A strikingly modern facade, designer chic interiors and a private courtyard garden takes this residence to the next level of townhouse living. Positioned quietly at the back of the block, offering an easy walk to Fairfield Village shops, cafes and transport. - A superb lifestyle opening of the highest class - Living space downstairs - Sunlit living domain features oak floors and leafy views - Entertain in the delightful decked courtyard garden - Separate powder room downstairs - Bedrooms with built-ins - Fully tiled deluxe bathroom feature oversized showers - Secure entry, heating/cooling - Single garage with remote door features internal access - Walk to Fairfield Village and High Street cafes and shops - Moments to Darebin Parklands trails, buses and schools
Agent: Michael De Iesi - michaeldeiesi@mcgrath.com.au - 0394899422
Bellfield, VIC 3081
Property Type: Apartment / Unit / Flat
Listing Type: Residential
Status: Active
Summary: Park-side Luxury Apartments
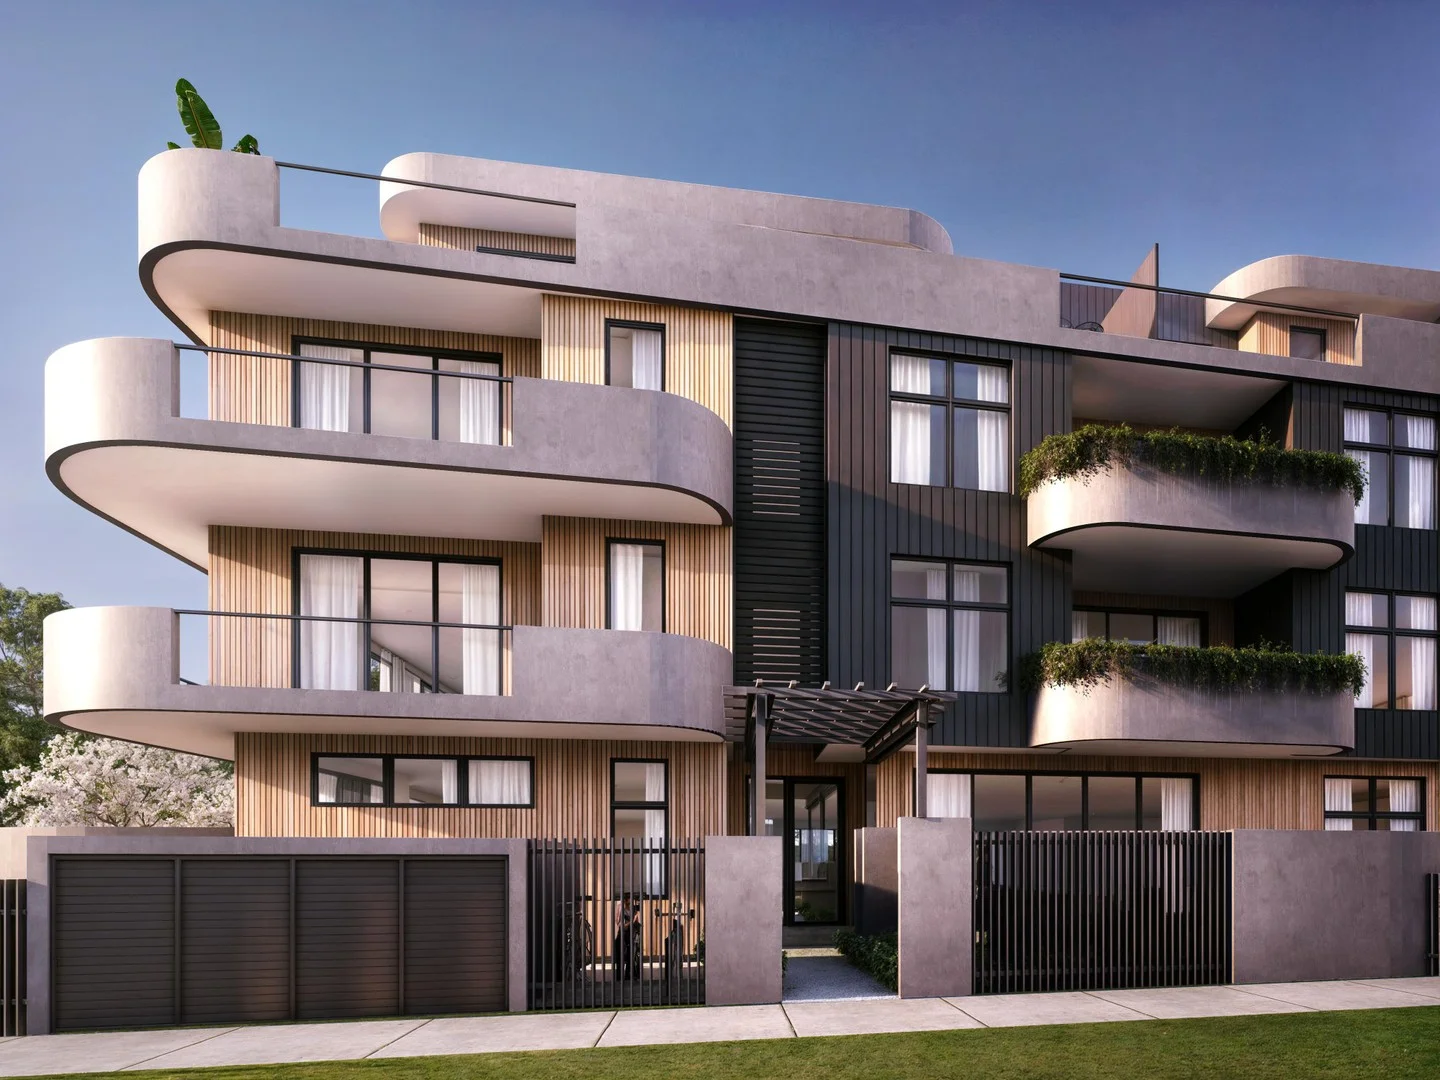
Description: Celebrating contemporary sophistication with lifestyle advantages, 'Carlyle by the Park' is an exclusive collection of twenty four exceptionally spacious luxury apartments harmoniously designed to reflect the surrounding leafy environs of Darebin Creek, peacefully located opposite expansive Ford Park. Crafted by Big Rock Developments, artisan concrete specialists, superior quality construction is paired with refined interiors curated for sublime living throughout the generously proportioned floorplans available in two or three bedroom configurations. Each residence showcases an elegant ensemble of high ceilings and herringbone Oak floors lining the entry hallways revealing open concept living and dining anchored by handsome kitchens equipped with premium Miele appliances clad in Tundra Marble. Proudly positioned within an Ivanhoe fringe parklands precinct favoured by families, this magnificent development is enviably located for a lifestyle of outdoor recreation and convenience appealing to astute home buyers and investors surrounded by Ford Park sports facilities, running tracks, playgrounds and outdoor gymnasium, Darebin Creek trails, primed for capital growth prospects underpinned by surrounding amenities including Ivanhoe Central retail, grocers, cafes, restaurants and trains, vibrant Burgundy Street, Northland shopping, Austin Hospital major medical district, LaTrobe University and easy arterial access.
Agent: Kieran Whaley - KieranWhaley@jelliscraig.com.au - 03 9499 7992
Agent: Stiven Mrkela - stivenmrkela@jelliscraig.com.au - 9499 7992
Agent: Lesley Bartlett - LesleyBartlett@jelliscraig.com.au - 03 9499 7992
Thornbury, VIC 3071
Land Size: 340 m²
Property Type: House
Listing Type: Residential
Status: Active
Summary: A Gem Yet to Shine
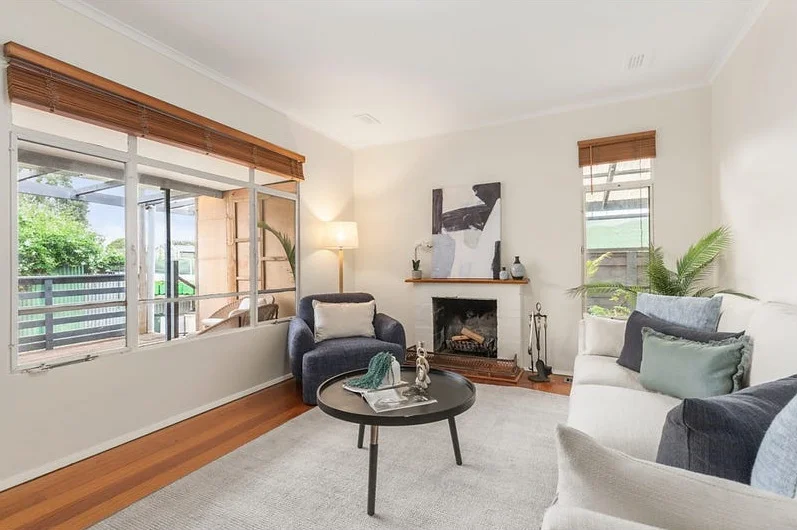
Description: Looking to add value? This property has solid bones and is a well-priced entry into the property market in this vibrant inner northern suburb. Just north of the Fairfield border you will find this solid, concrete construction, light-filled, three-bedroom home. Located on the corner of a quiet street, there is excellent scope to add value by adding a second level or simply renovating within (STCA). Close to schools, public transport, shops, café's and restaurants, this one ticks all the boxes. Three double bedrooms Central kitchen to renovate Original bathroom with bath to renovate Separate spacious laundry room and separate toilet Airy lounge room with open fireplace Covered verandah deck area with BBQ Hardwood timber floorboards Three Split System Air-conditioning units Single car port plus two additional off-street spaces Immediately livable with scope to improve Land size 340m2 (approx.) ** Please note, the property is now unfurnished. The images are provided to help you imagine what it could look like after you move in.
Agent: Peter Davies - peter@chillirealty.com.au - 0402 335 005
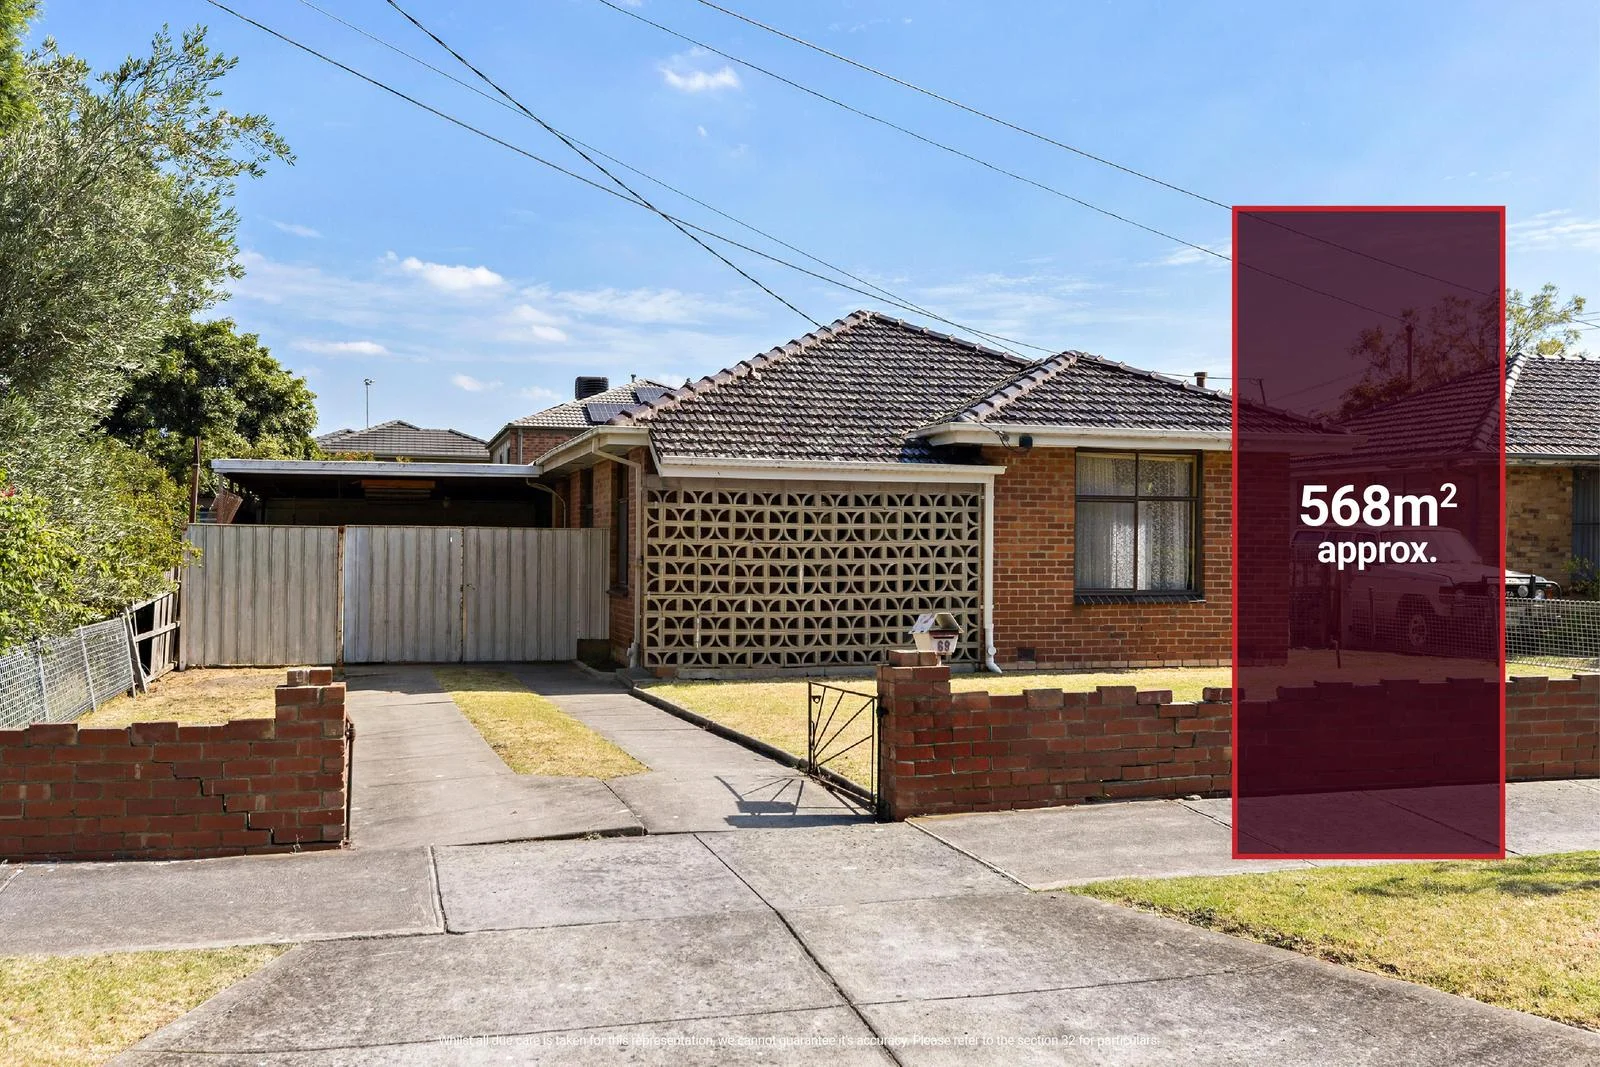
Ivanhoe, VIC 3079
Land Size: 568 m²
Property Type: House
Listing Type: Residential
Status: Active
Summary: A distinguished Ivanhoe landholding with enduring potential
Description: Set within a tightly held Ivanhoe streetscape, moments from the natural beauty of the Darebin Creek Trail, the property presents a rare opportunity to secure a substantial 568m2 (approx.) allotment offering immediate comfort and exceptional future possibility (STCA). The existing residence is well-proportioned, comprising three bedrooms, a formal living room, central bathroom, kitchen/meals area and separate family zone enhanced by original character and solid proportions that lend themselves perfectly to renovation or extension. Outdoors, expansive gardens, extensive garaging, carport and additional storage highlight the versatility of the property and its long-term appeal. Whether the vision is to renovate and extend, build a bespoke family home, or explore redevelopment opportunities, the essentials are firmly in place (STCA). Enjoy an exceptional lifestyle address just moments from Cartledge Reserve, newly revamped Ford Park and the Darebin Creek Trail, offering vast green spaces, sporting facilities and walking trails. Everyday convenience is assured with easy access to Ivanhoe Village, Burgundy Street cafés and shopping, the Austin Hospital, and Northland Shopping Centre. Families will appreciate proximity to esteemed local schools including Ivanhoe Primary School (zoned) and Ivanhoe Grammar & Girl's Grammar Schools, while excellent public transport links including bus and train and easy CBD access further enhance the appeal. An increasingly rare offering in one of Ivanhoe's most sought-after locations.
Agent: Nick Smith - nsmith@nelsonalexander.com.au - 9490 2900
Agent: Tyler Wilkinson - twilkinson@nelsonalexander.com.au - 03 9490 2900
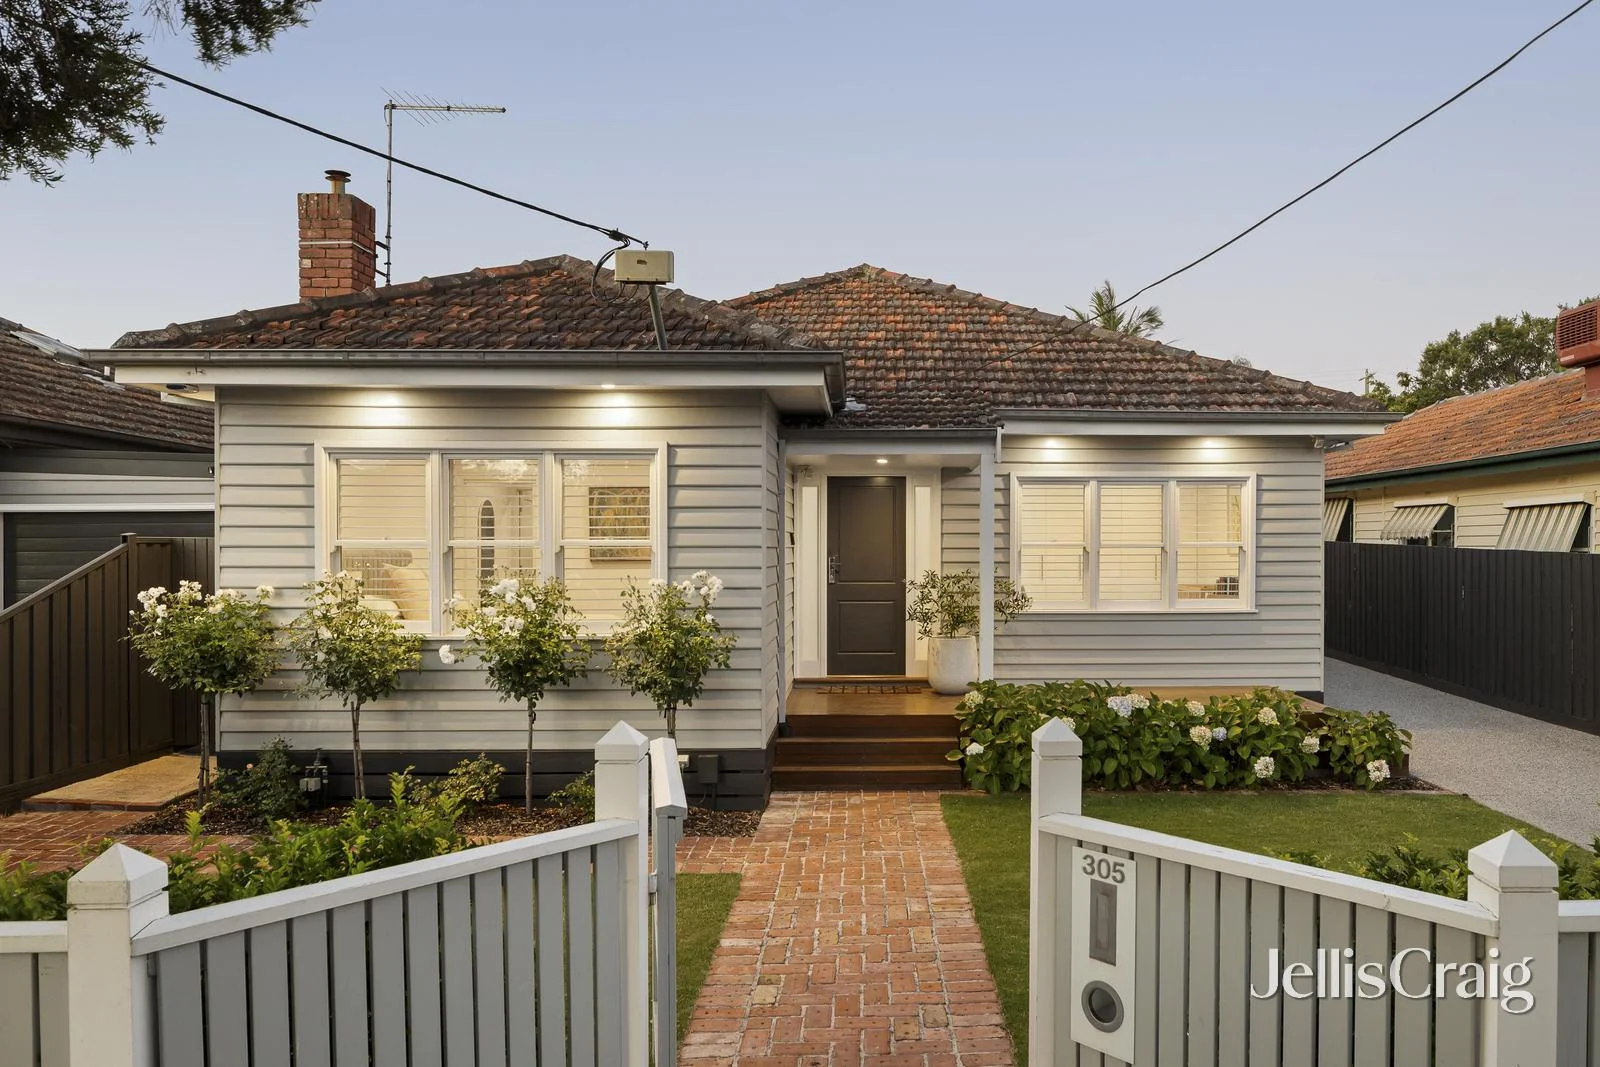
Thornbury, VIC 3071
Land Size: 470 m²
Property Type: House
Listing Type: Residential
Status: Active
Summary: Stylish renovation creates huge family haven
Description: For Sale by Expressions of Interest closing Tuesday 3rd March at 3:00pm. Transformed to an impeccable standard, this stylish residence incorporates seamless indoor/outdoor entertaining, with an exclusive lifestyle address placing the lush Darebin Creek Trail just moments away. Inside, Blackbutt floors and plantation shutters add appeal, while the open family/dining areas connect to a stone-bench kitchen starring premium Bosch appliances and a large butler's pantry. What's more, the alfresco deck overlooks a north-facing backyard with a verdant view. Four robed bedrooms (master with WIR and ensuite) are serviced by the fully tiled bathroom featuring a soaker tub. Includes ducted heat/cooling, double glazing, a full-size laundry, hallway storage and driveway parking via an automatic gate. Zoned to Thornbury High, enjoy proximity to vibrant Station/High Street attractions, CBD transport and parklands.
Agent: Nigel Harry - nigelharry@jelliscraig.com.au - 94039300
Agent: Lewis Harry - lewisharry@jelliscraig.com.au - 9403 9300
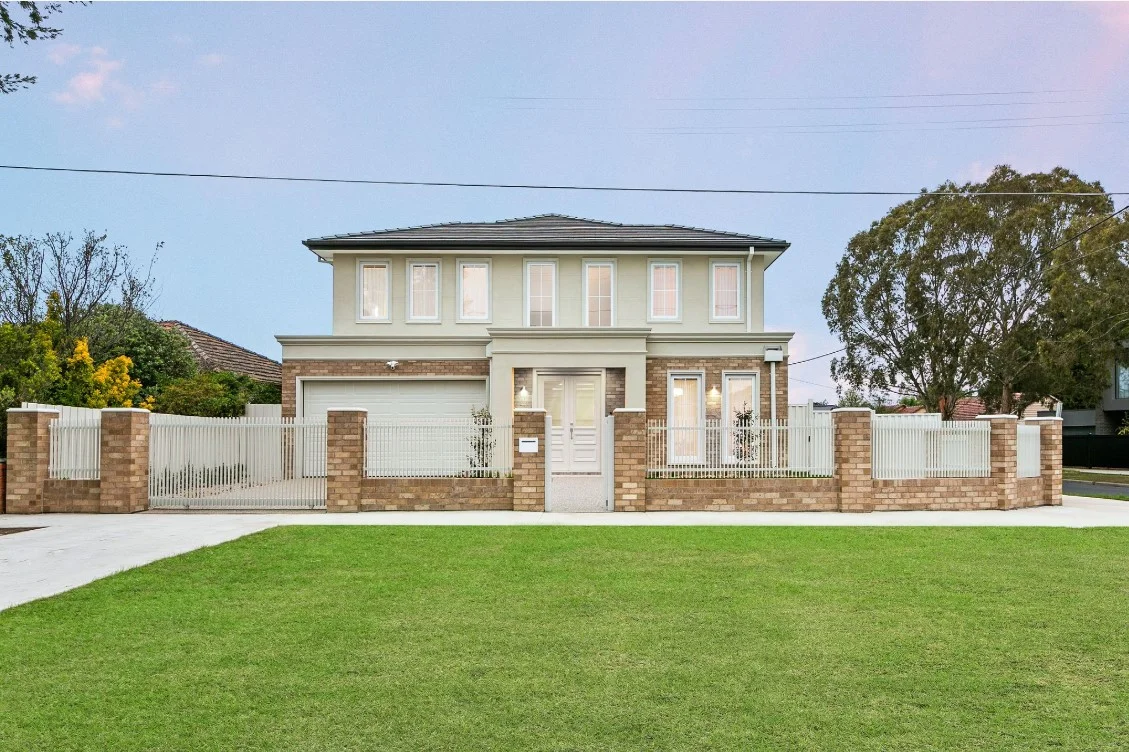
Ivanhoe, VIC 3079
Property Type: House
Listing Type: Residential
Status: Active
Summary: A Shining Example of Modern Georgian Design & Contemporary Class.
Description: BRAND NEW, BRAND NEW, BRAND NEW, A grand home that spares no expense on its finishes, This exquisite masterpiece is an absolute picture of contemporary class and sophisticated style. Uniquely designed over a spacious two storey floor plan, this meticulously designer built home begins with beautifully landscaped gardens, before stepping into 2.7 high ceilings on both floors. Stylish detailed wall panelling, and quality engineered timber herringbone floors give you that warm home feeling. Incorporating stone benches and Smeg appliances including a 900mm cooktop and 900mm oven and a very convenient wall pot filler, a feature Island with plenty of bench space, cleverly concealed dishwasher, and an abundance of soft-close storage with an incredible walk-in Butler's pantry, you will really appreciate the gracious open plan with kitchen, meals and living area, perfect for entertaining and creates the centrepiece of this amazing design ,designer cabinetry under stairs really make this whole space so appealing including a convenient powder room also, before you head upstairs the solid timber staircase leads you up to four very spacious bedrooms with designer robes including a master with spacious and fabulous walk-in robe and ensuite dripping with style , plus a magnificent main bathroom all with oversized fully frameless showers. Along with a dedicated outdoor entertaining space, the low maintenance yard is surrounded by gardens and lawn, providing a secure place for the kids and pets. In a home where no detail has been spared, a meticulously designed laundry with matching stone bench and ample storage, LUXURIOUS FEATURES ALSO INCLUDE Zoned controlled heating/cooling, Internal double garage access Alarm (including 3 sensors) and video intercom and cameras NBN, Electric blinds Electric front gate Double glazed windows, Plus many more delightful features All this within this family oriented community that's within close proximity to great walking trails and reserves and parklands, plus elite schools and Austin hospital and shopping hubs including Ivanhoe Plaza and a array of amazing restaurants to dine out all close by. This home must be seen to be appreciated. Peter Tase 0459 777 346
Agent: Peter Tase - peter@haus.com.au - 94971990


