1/61a Station Street
Fairfield, VIC 3078
Neighbourhood & everyday essentials
Explore around Fairfield, from school days to weekends.
Find schools, playgrounds and children’s classes. Browse by age to plan school days and weekends.
Area figures
- residents (ABS, June 2024)
- 159,963
- children aged 0–14
- 22,575
- schools
- 48
- parks & libraries
- 31
- kids’ activity providers listed
- 37
Most-listed activities: Tennis, Karate, Soccer
Population figures: Australian Bureau of Statistics
Explore local libraries, community spaces, schools and council programs across the wider area.
Parks, playgrounds & public spaces
Fairfield Library
Station St, Fairfield, Victoria, 3078
354 m straight-line distance
Fair Field Park & Boat House
Heidelberg Rd, Fairfield, Victoria, 3078
526 m straight-line distance
Fairfield Playground
Panther Pl, Fairfield, Victoria, 3078
568 m straight-line distance
Knott Reserve
Heidelberg Rd, Fairfield, Victoria, 3078
577 m straight-line distance
Things to do near this home
Explore nearby play centres and family attractions from the directory. Check ages, entry prices and opening hours with the venue.
Browse things to do with kids in Melbourne
Find more ideas by age, budget and indoor or outdoor setting on Things to do. Dated events are in What’s on. See what’s on
Discover local guides & family ideas
Read local family guides and practical articles as you explore life around this home.

Kids' Activities per Child: Australia's Best- and Thinnest-Covered Council Areas (2026)
Across Australia's big council areas, the AroundSchools directory lists a median of about 10 kids' activity providers for every 10,000 children — but in Melbourne's Wyndham it is 3.9, and in the City…
Read more →
Most Livable Suburbs in Victoria for Families (2026)
Melbourne lists more kids' activities in our directory than any other suburb in VIC. This page ranks VIC suburbs by how much a family moving there could actually do with their kids, then adds what…
Read more →Everyday essentials & getting around
Open the map to choose a destination and check journey times from this address. Walking routes, step-free access and travel times have not been verified.
Source: AroundSchools directory. Distances are straight-line distances, not walking routes. Confirm facilities on the linked detail pages. Directory update dates are not supplied for this summary.
Property Details
House
RESIDENTIAL
Upcoming Events Nearby

Fri, 4 Sept · Keon Park
Keon Park Children's Hub Monthly Drop-in Gardening Group
Sat, 1 Aug · Ashwood
Kids & Teens Art Birthday Parties - Glorious Studio | 2-Aug to 31-Dec, 2026
Ages 5–17
Tue, 15 Sept · Blackburn North
Persian Playgroup - Facilitated
Ages 3–6
Tue, 19 May · Nunawading
Junior Warriors - 8 Course Programe - Kung Fu Force AU | 20th May to 30th Dec-2026
Ages 6–13
Mon, 19 Oct · Brighton
Bayside Art Babies
Up to age 2
Mon, 19 Oct · Brighton
Bayside Art Babies
Up to age 2
What's Nearby

Breathe In Yoga (Wellness For Kids)
1036 Heidelberg Rd, , Ivanhoe

Social Sport - Fitzroy North
Bundha Sports Centre - 111 Queens Pde, , Fitzroy North

Better Health Company
20-24 Bond St, , Abbotsford

Mary’s Piano School
197 Smith Street, Thornbury

Musical Minds
316 High Street, Preston

Bonjour Babies (Carlton VIC)
216/248 Rathdowne St, Carlton

Private studio
Charles St , Brunswick

CIS - Centre of Italian Studies
245 Cardigan St, Carlton

Apex Tuition Australia
Level 2/700 Swanston St, Carlton
Nearby Schools

St Anthony's School
52 Austin Street, Alphington VIC 3078 Australia

Fairfield Primary School
Langridge Street, Fairfield VIC 3078 Australia

Westgarth Primary School
37-45 Brooke St, Northcote VIC 3070, Australia

Alphington Primary School
Yarralea Street , Alphington VIC 3078 Australia

Spensley Street Primary School
193 Spensley Street , Clifton Hill VIC 3068 Australia

Alphington Grammar School
18 Old Heidelberg Rd, Alphington VIC 3078 Australia
Nearby schools do not imply enrolment eligibility. Confirm catchments, year levels and childcare availability directly with the provider.
Nearby Properties
09/371 Little Lonsdale Street
Melbourne, VIC 3000
$943,000
Brady Lonsdale Pty Ltd
03/371 Little Lonsdale Street
Melbourne, VIC 3000
$2,008,000
Brady Lonsdale Pty Ltd
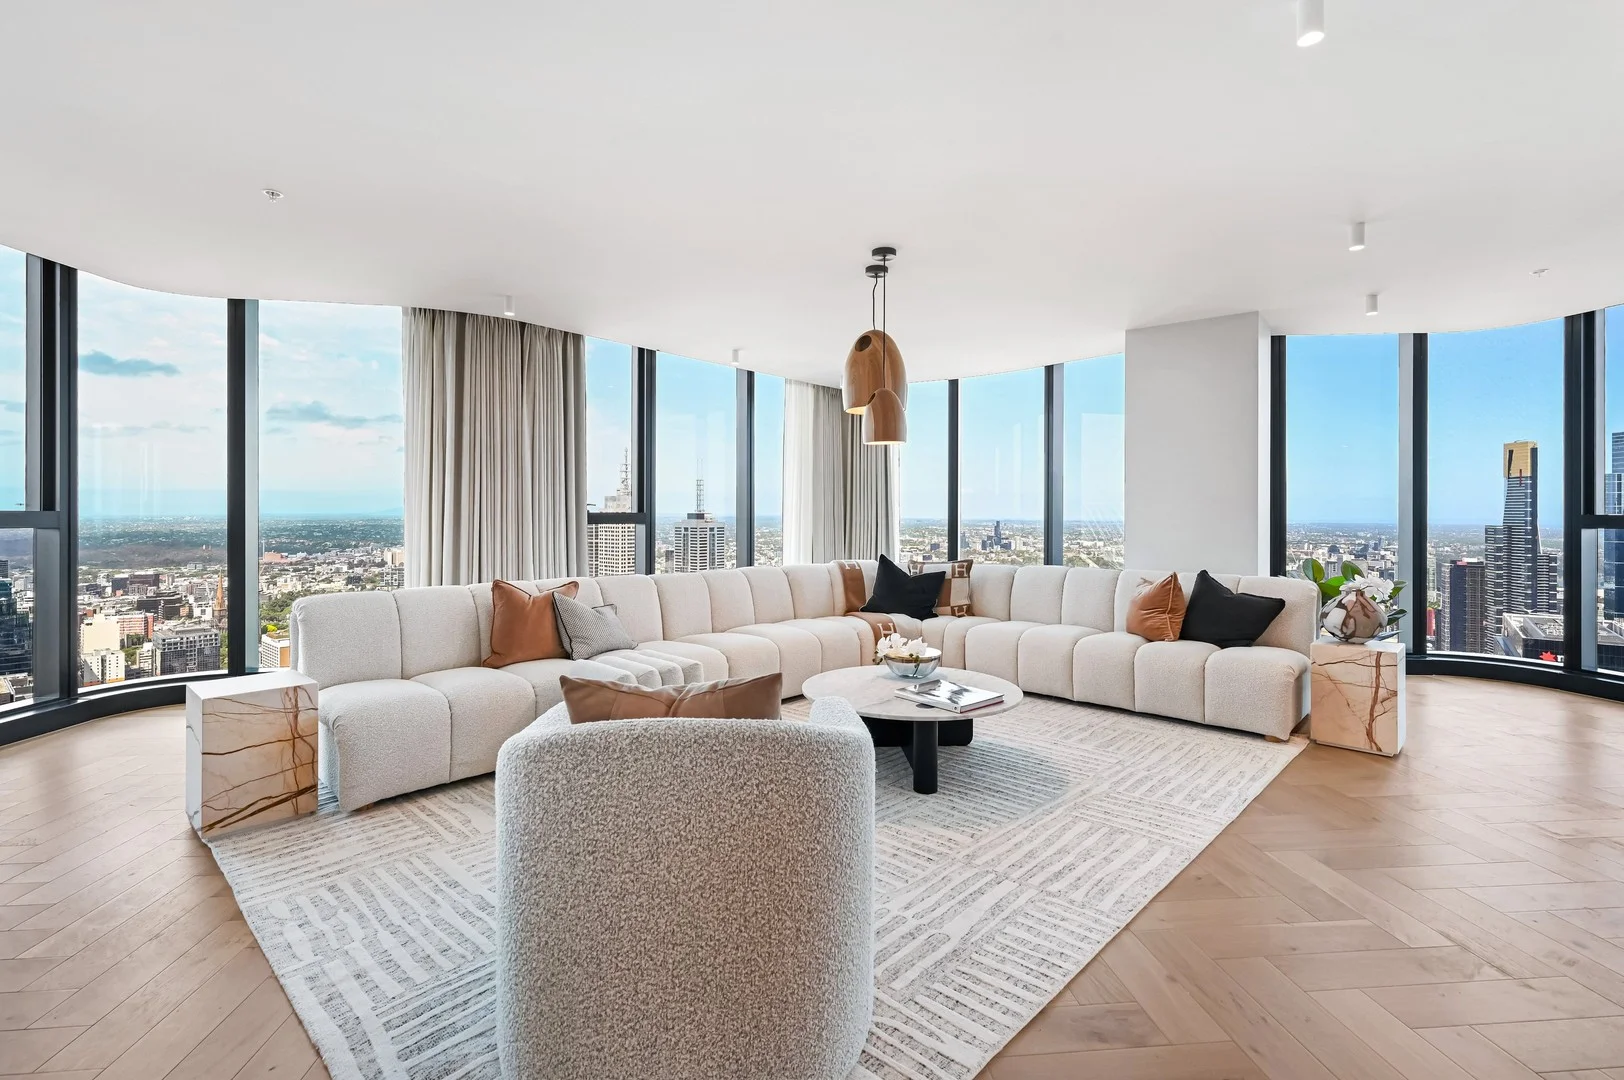
6503/371 Little Lonsdale Street
Melbourne, VIC 3000
$5,512,000
Brady Lonsdale Pty Ltd
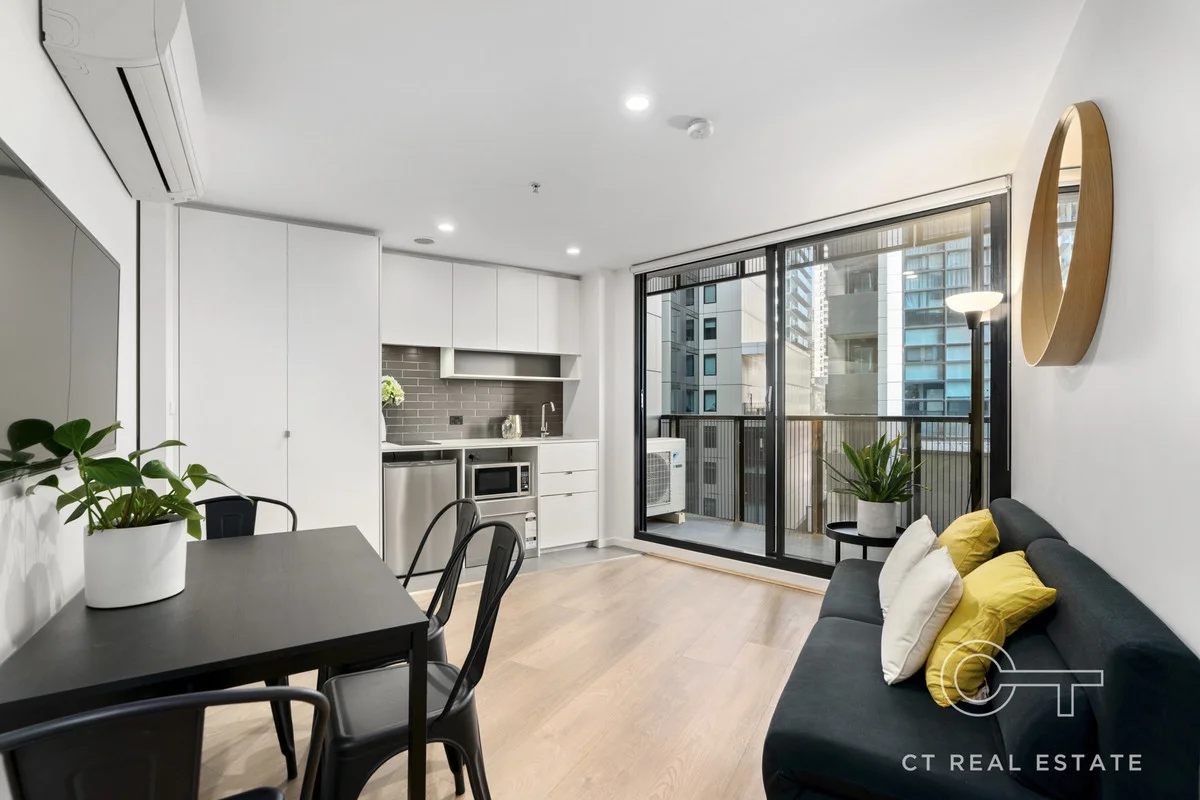
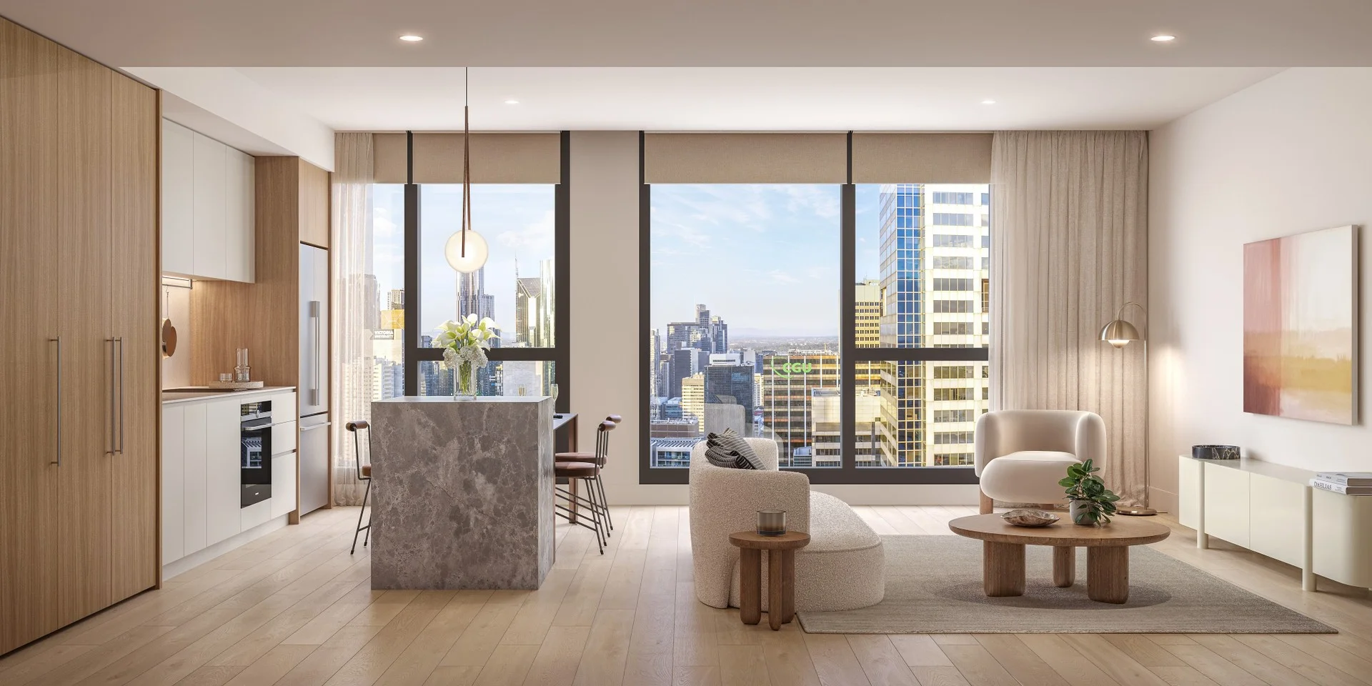
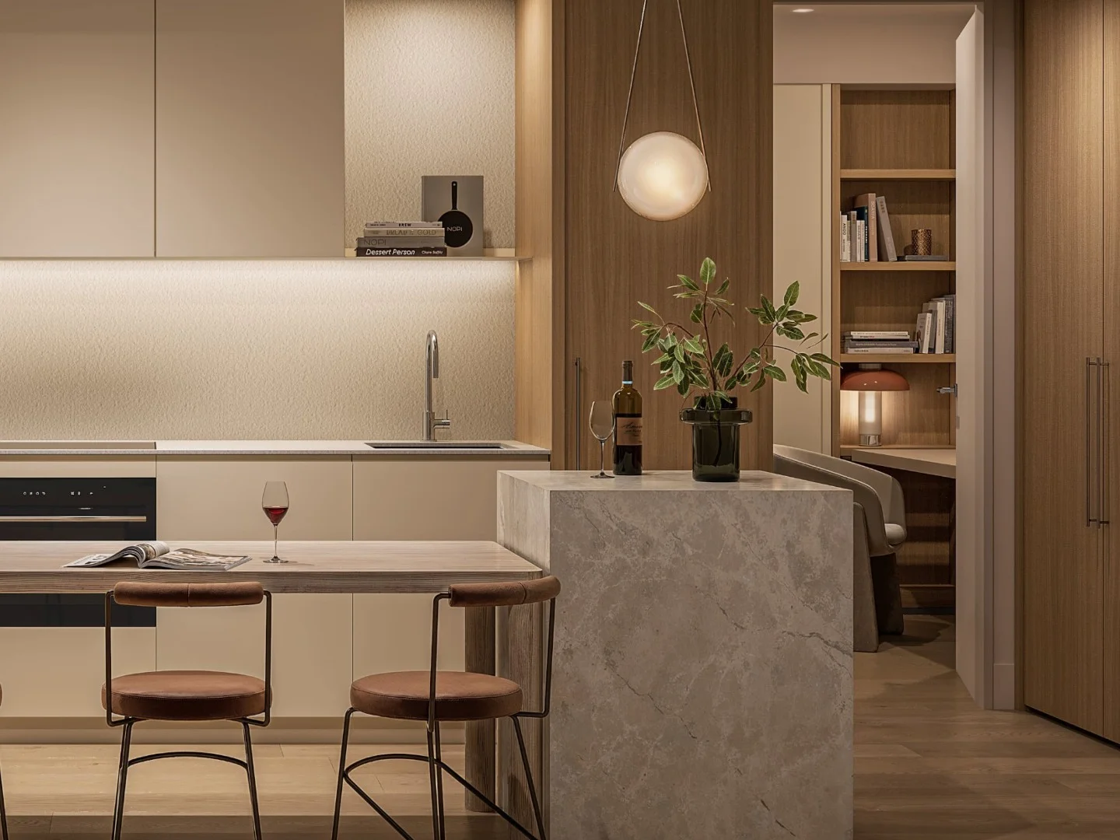
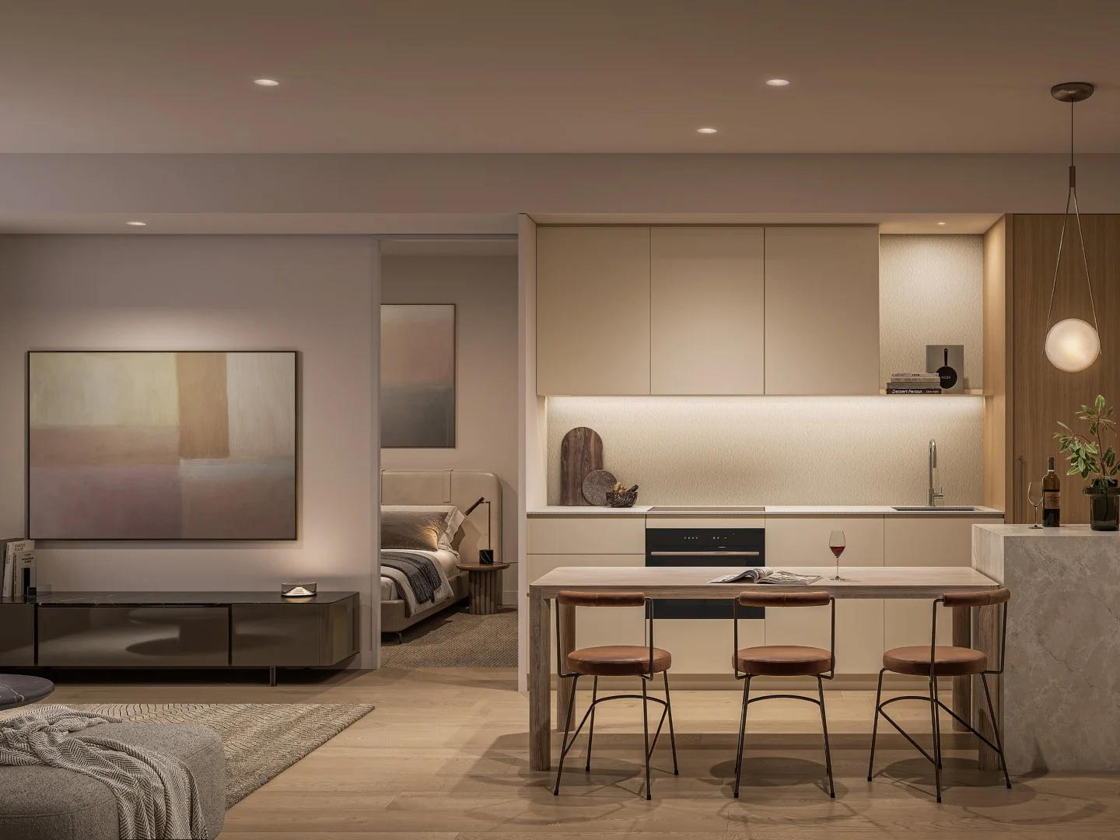
Type 01/640 Bourke Street - Eliza Collection
Melbourne, VIC 3000
$1,870,000
Far East Consortium l 640 Bourke
Recently sold nearby
Homes that have sold close to this address. We don’t show sale prices.
Fairfield, VIC 3078
Property Type: Townhouse
Listing Type: Residential
Status: Active
Summary: SOLD OFF-MARKET
Description: Contemporary Style Meets Everyday Ease A strikingly modern facade, designer chic interiors and a private courtyard garden takes this residence to the next level of townhouse living. Positioned quietly at the back of the block, offering an easy walk to Fairfield Village shops, cafes and transport. - A superb lifestyle opening of the highest class - Living space downstairs - Sunlit living domain features oak floors and leafy views - Entertain in the delightful decked courtyard garden - Separate powder room downstairs - Bedrooms with built-ins - Fully tiled deluxe bathroom feature oversized showers - Secure entry, heating/cooling - Single garage with remote door features internal access - Walk to Fairfield Village and High Street cafes and shops - Moments to Darebin Parklands trails, buses and schools
Agent: Michael De Iesi - michaeldeiesi@mcgrath.com.au - 0394899422
Kew, VIC 3101
Property Type: Townhouse
Listing Type: Residential
Status: Active
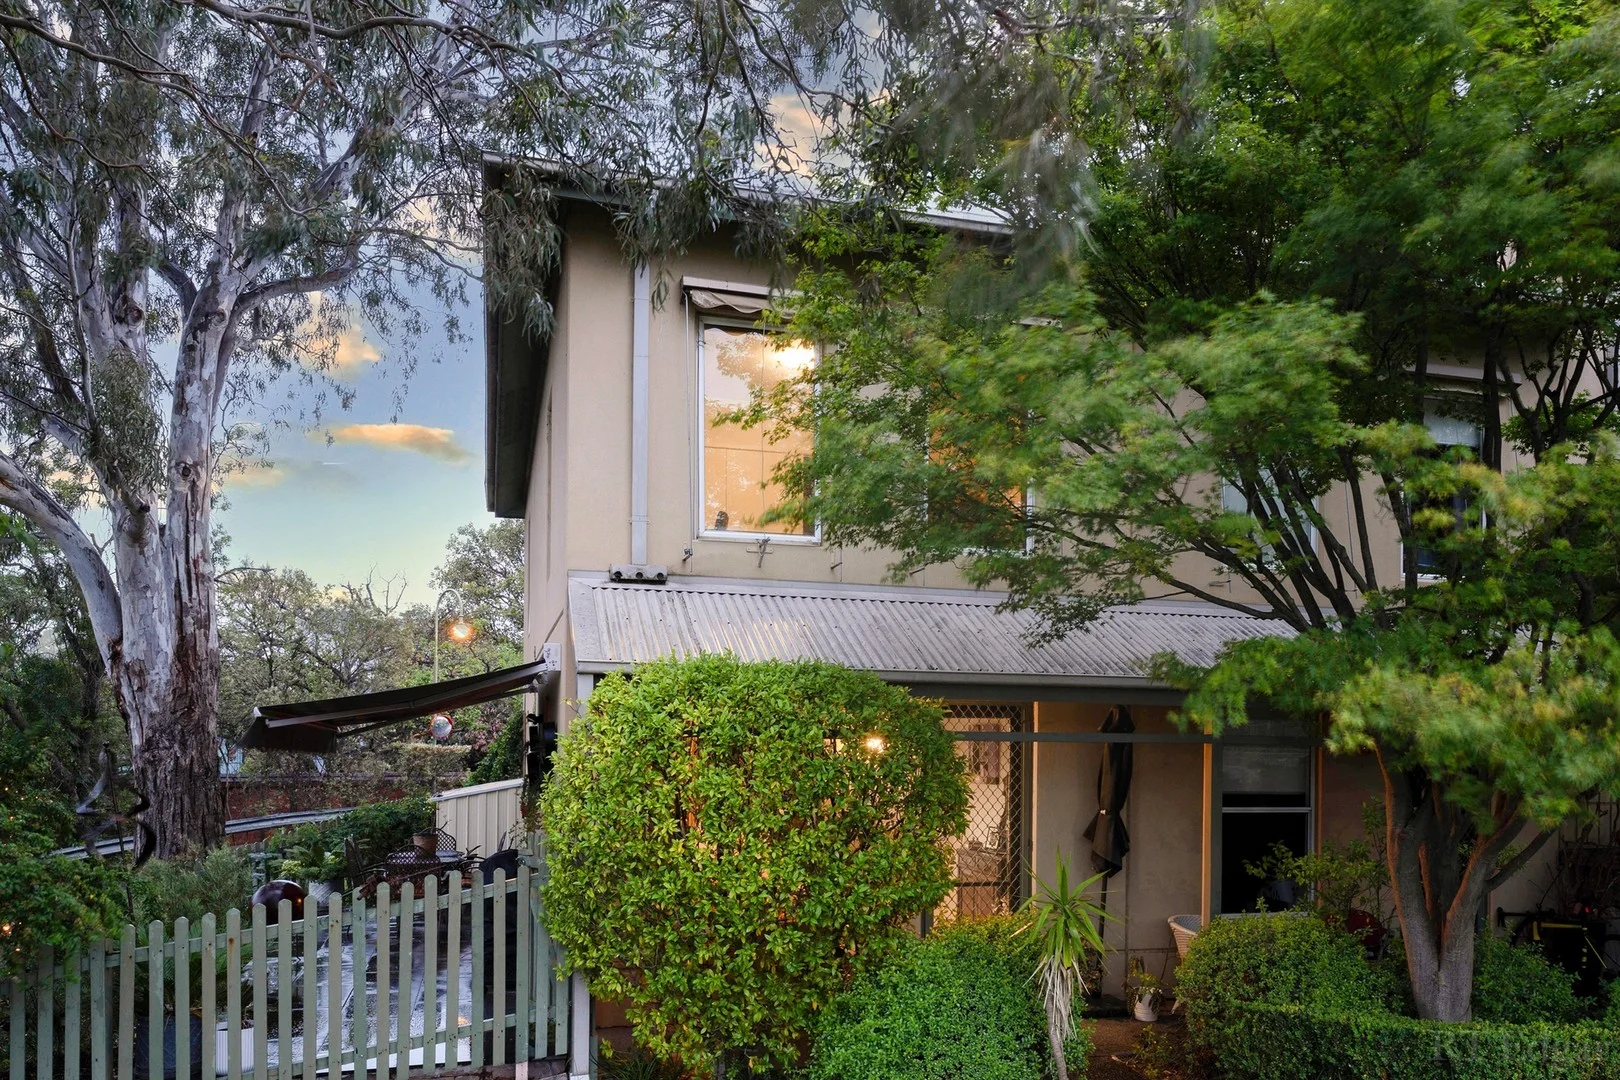
Summary: A One-of-a-Kind and Rare Residence in the Estate
Description: Expressions of Interest Closing Saturday 20th December at 3:00pm (Unless Sold Prior) Please meet at Gate 5 Enter via Princess Street/Hutchinson Drive. For easy navigation, search "1 Hutchinson Drive" in Google Maps. Embracing natural warmth, abundant sunlight, and thoughtful design, this beautifully renovated two-bedroom corner townhouse delivers a uniquely elevated lifestyle within one of Melbourne's most iconic garden estates. Its prized north-facing orientation, combined with a rare high, perched corner position, ensures an exceptional sense of space, light and privacycreating a home that feels instantly welcoming and deeply comfortable from the moment you enter. Nestled within Willsmere's remarkable 25 acres of botanical parkland, the residence draws natural light throughout the day into its living and dining areas, outdoor spaces, and both bedrooms. This northern aspect not only enhances the home's ambience but also offers effortless year-round comfortbright and invigorating in winter, cool and breezy in summer. It is a home that adapts beautifully to every season and every lifestyle. Inside, warm natural tones, quality finishes, and thoughtful detailing cultivate a calming and homely atmosphere. The open-plan living and dining zone encourages everyday connection, flowing seamlessly to the generous sun-filled courtyardan inviting setting for entertaining, unwinding, or simply enjoying the tranquillity of the estate. A second outdoor space adds versatility, functioning as an additional courtyard or accommodating a second car if desired. The well-appointed kitchen features excellent storage, timeless cabinetry and an intuitive layout suited to both casual meals and larger gatherings. Upstairs, two well-proportioned bedrooms capture serene outlooks and northern light, serviced by a stylish bathroom and a cleverly integrated European laundry. Comfort is effortless throughout the seasons, supported by split system heating and cooling in the living area, an additional split system in the master bedroom, and ducted heating on the ground floor. Completing the picture is the ease of double car accommodation positioned just steps from the front door. Residents enjoy exclusive access to an extensive suite of exceptional amenities, including a heated outdoor swimming pool, tennis and basketball courts, bowling greens, a fully equipped gymnasium, function spaces, library, gardens, playgrounds, and a variety of outdoor areas perfect for family gatherings and relaxation. Beautiful walking paths weave throughout the estate, reinforcing its resort-style ambience and strong community appeal. Superbly positioned, the home is moments from Willsmere Village cafés, Kew Junction shopping, the Yarra River parklands, leading public and private schools, and immediate Eastern Freeway access. This is a rare opportunity to secure a truly special residence within one of Melbourne's most picturesque, tightly held and highly sought-after gated estates.
Agent: Vince Naz - vnaz@rtedgar.com.au - (03) 8888 2000
Agent: Tina Di Paola - tdipaola@rtedgar.com.au - 03 8888 2000
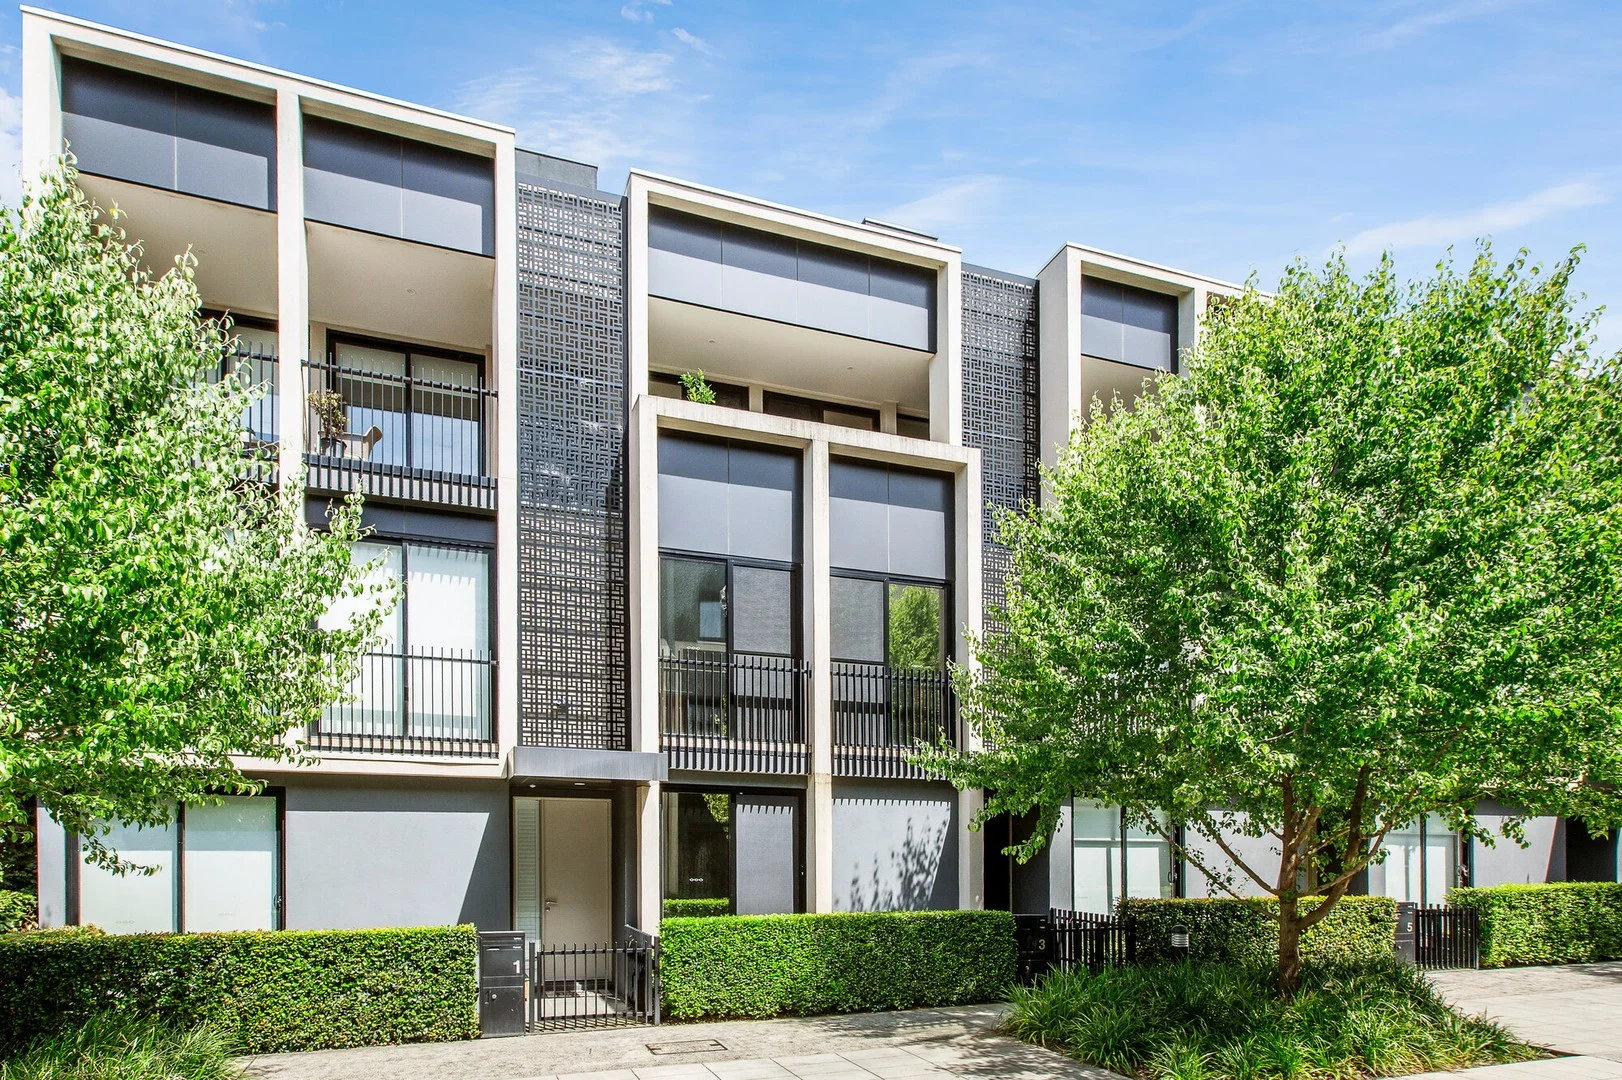
Alphington, VIC 3078
Property Type: Townhouse
Listing Type: Residential
Status: Active
Summary: Elegant, Thoughtfully Designed Home with a Rooftop Terrace
Description: Sold By McGrath Ivanhoe Designed with both style and practicality in mind, this elegant residence is thoughtfully arranged across four well-considered levels. On entry, the ground floor offers a privately positioned third bedroom with its own ensuite, alongside a secure double garage. The garage includes a water tank connected for toilet flushing and irrigation. The second level is home to a spacious master bedroom, ensuite fit with a TOTO Japanese toilet and balconies allowing air flow, with second bedroom, bathroom and a full sized walk in laundry. Your kitchen, dining and living zone resides on third floor, with timber floors throughout, plus a pure Chef's dream Kitchen with top of the range Miele appliances including a Steam microwave oven, Steam Combi Oven and Warming draw. Plus a Zip tap for boiling, chilled water and sparkling water, beautifully crafted porcelain benchtops and custom fitted joinery with ample storage, featuring soft closing drawers and deep pot drawers. The lounge has built in custom TV cabinetry and opens out to a private balcony overlooking the laneway, offering a quiet peaceful retreat. The top level is your private rooftop terrace with plenty of space for outdoor dining or lounging, with views across to East and city views to the west the perfect surrounds for a summers evening. Other features of the home include Electric blinds and security doors for your comfort. This home is more than just a place to live-it's an opportunity to be part of a vibrant community. YarraBend's own retail precinct is just a short stroll away, featuring popular dining options with Zero 95 and Decca by renowned chef Adam D'Sylva, plus Au79 café, a nail salon, barber shop, beauty clinic, pilates studio and pharmacy. Residents will also enjoy exclusive access to world-class amenities, including a future state-of-the-art Health & Wellness Centre (featuring indoor and outdoor pools, yoga, and Pilates studios, a gym, spa, steam room, and sauna - under construction), beautifully landscaped parks, and a future private Business & Entertainment Hub.
Agent: Malinda Martin - malindamartin@mcgrath.com.au
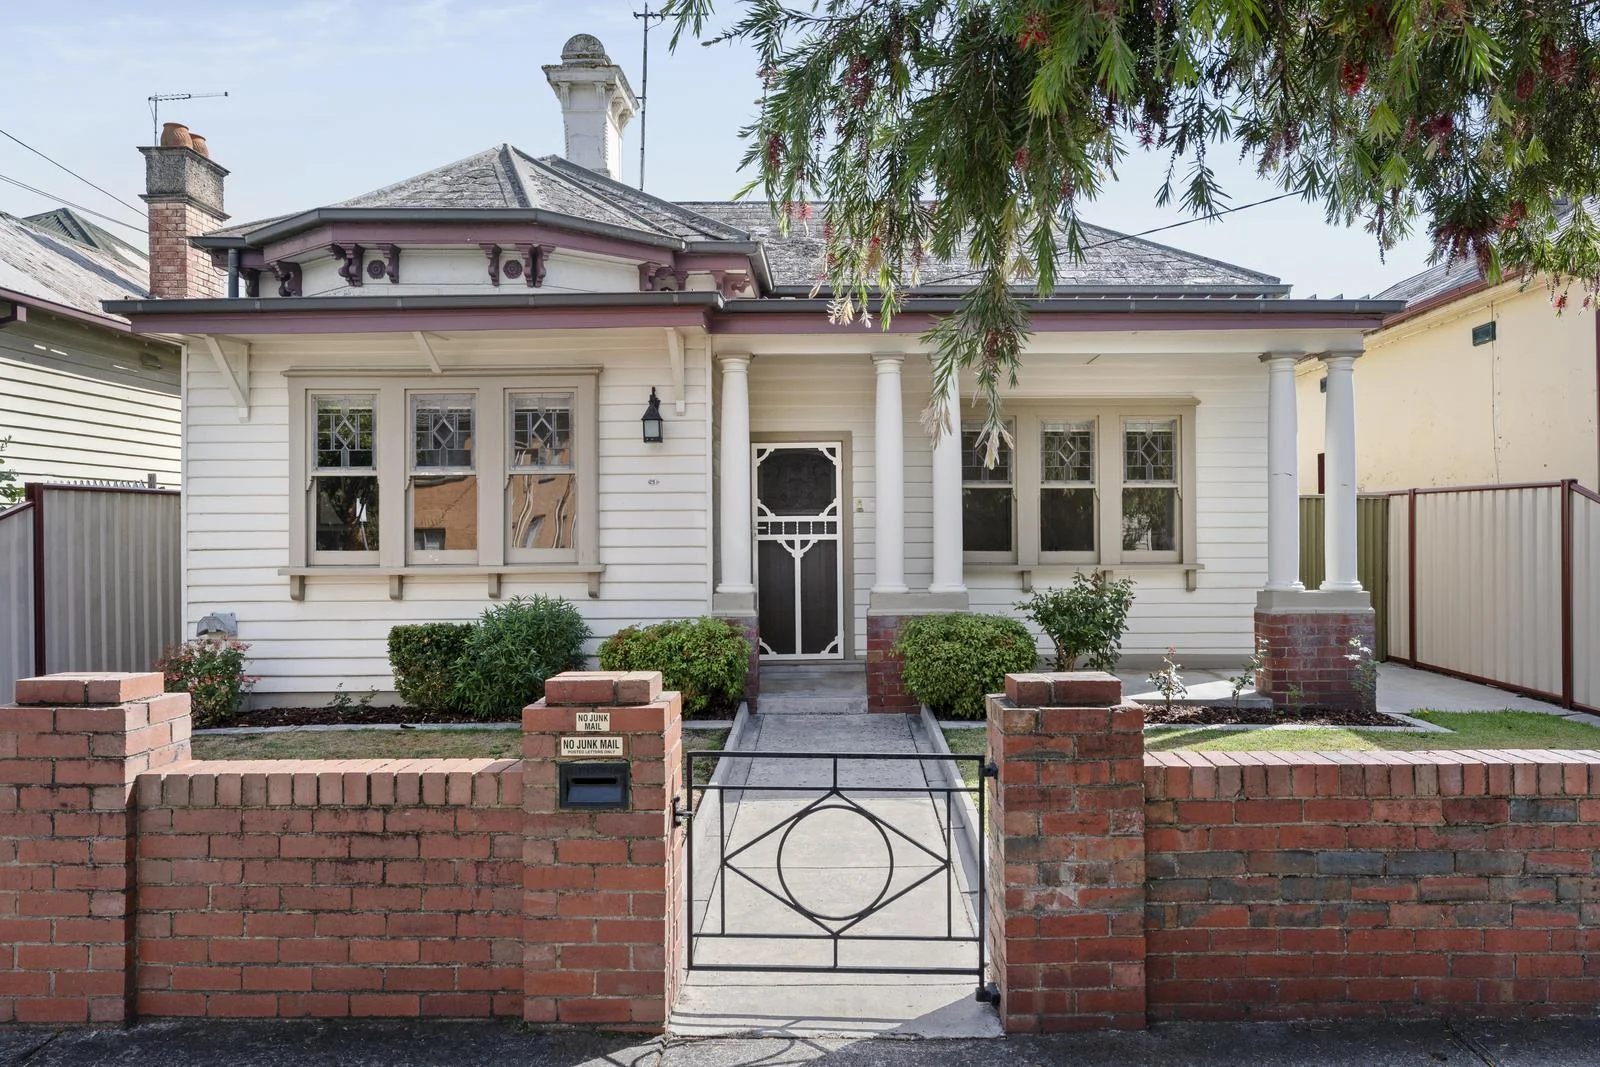
Northcote, VIC 3070
Property Type: House
Listing Type: Residential
Status: Active
Summary: Comfortable Northcote period home with incredible potential
Description: Cherished by the same family for over 60 years, this freestanding period home is ready for its next chapter. Occupying approximately 482sqm in Northcote's prized Ruckers Hill precinct, strolling distance to vibrant High Street, it presents a rare opportunity to renovate/extend over time and establish an enviable inner-city lifestyle, or develop and capitalise on the superb location (Subject to Council Approval). Abundant with warmth and heritage elegance, the substantial existing residence offers liveable light-filled interiors plus a north-to-rear aspect and off-street parking with ROW access for multiple cars. Beyond its 12m frontage and charming weatherboard façade, the stained glass entrance reveals a wide hallway graced with 12ft decorative ceilings. From here, original wide skirtings and sash windows flow throughout the front of the home. At its heart is a huge living room that flaunts magnificent pressed metal ceilings and a gas fireplace within a timber mantel. Nearby are three king sized bedrooms beneath 10ft ornate ceilings (all have built-in robes and two have glorious leadlight windows), serviced by a neat terrazzo bathroom with a bath, shower and separate w/c. At the back sits a generous functional kitchen with gas cooking, an integrated meals area and fixed cabinetry providing ample storage. Accommodation is complemented by a sunny patio, large low maintenance backyard and dedicated veggie patch with excellent soil, as well as an automatic single garage with a workshop and off-street parking for at least two more cars, all easily accessed via the rear lane. Secured by 7ft Colorbond fencing and 7ft lockable side and back gates, this property features a good-sized separate laundry, split system air-conditioning, Rinnai gas heating and external lighting. Set in a neighbourly Northcote locale, it is positioned close to cafes, boutiques and restaurants, plus trendy Westgarth Village, Northcote Plaza, Northcote Aquatic Centre, CBD trams, two train stations, Johnson Park and Merri Creek Trail. It is also zoned to Westgarth Primary School and Northcote High School, and placed moments from Santa Maria College and St Joseph's Primary School.
Agent: Luke Sacco - lsacco@nelsonalexander.com.au - 9486 1800
Agent: Monique Verga - mverga@nelsonalexander.com.au - 9486 1800
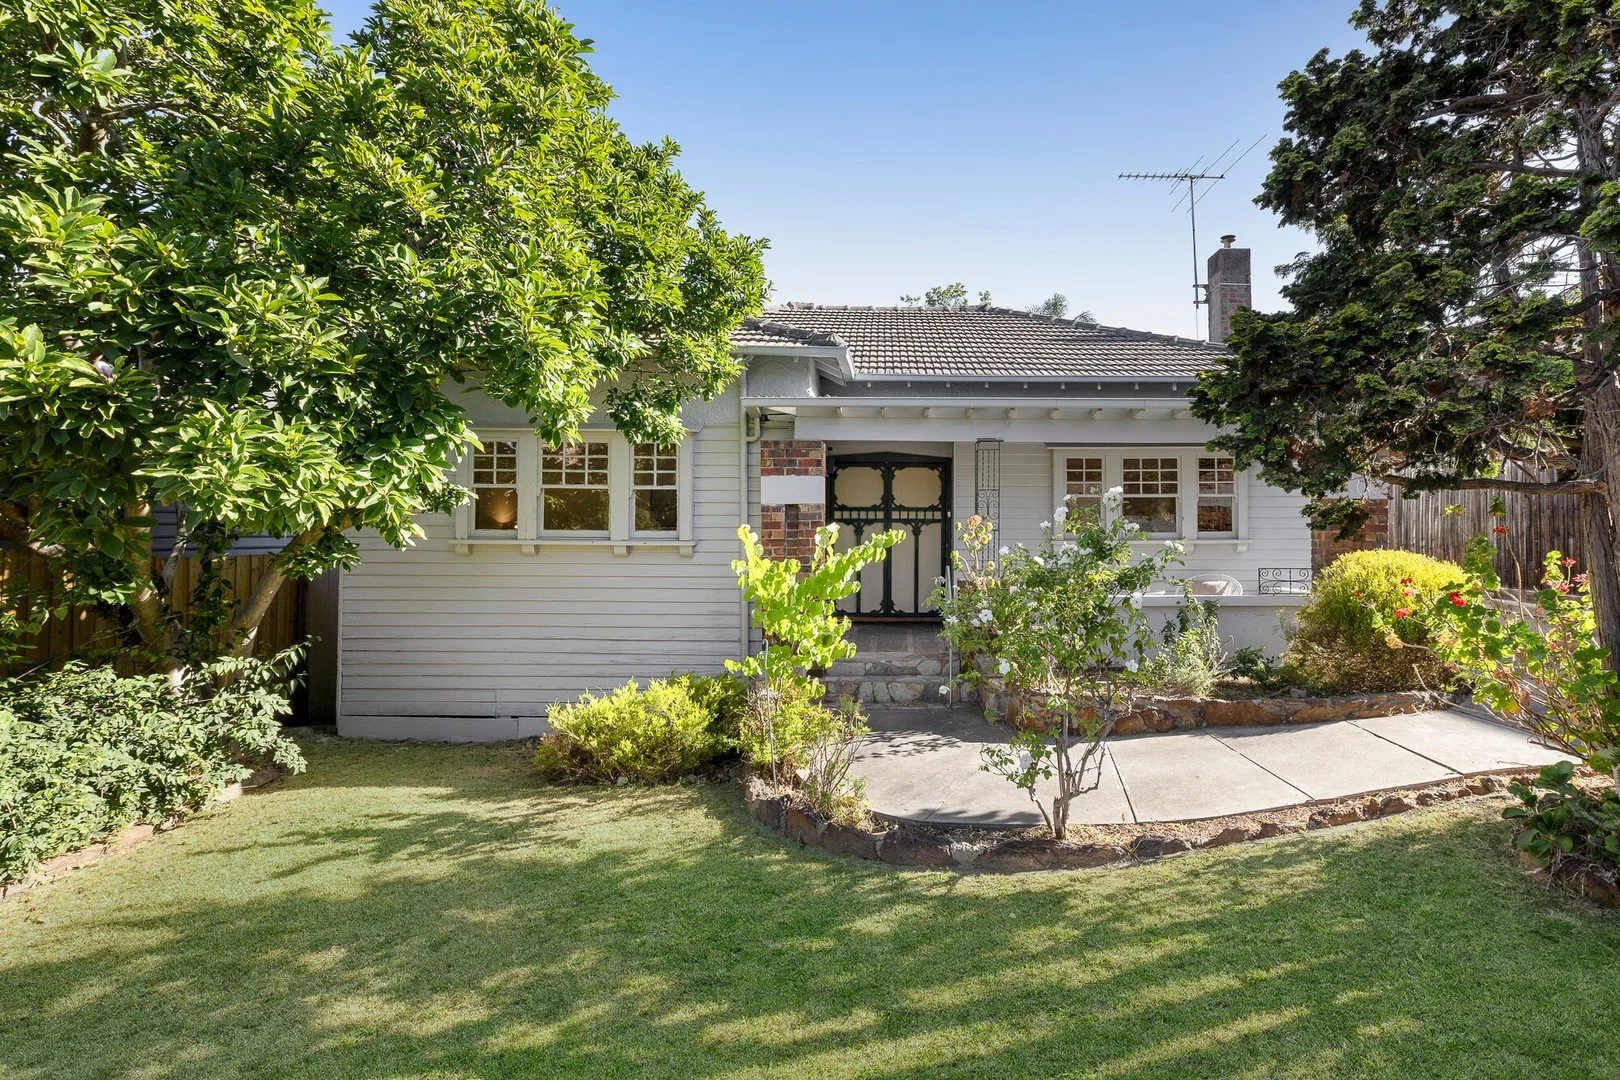
Northcote, VIC 3070
Land Size: 626 m²
Property Type: House
Listing Type: Residential
Status: Active
Summary: Sublime Situation, Space and Singularity
Description: Gracing approximately 626m2, and owned by the one family for over 50 years, this Californian Bungalow style home is rich in character in a golden Ruckers Hill position. It offers plentiful scope to shape or newly create your dream home (STCA). - One of this highly sought suburb's most prestigious streets - Elegant adjoining living and dining with decorative details - Central kitchen highlighting wide freestanding stove - Rear meals or sitting nook with garden outlooks - Substantial rear garden inspiring all kinds of ideas - Especially spacious main bedroom at the front of the home - Leafy views to most bedrooms, floorboards to all - Central bathroom, heating and air conditioning - Wide frontage, long driveway and expansive garage - Near thriving High Street in the Northcote High zone
Agent: Gino De Iesi - ginodeiesi@mcgrath.com.au - 9489 9422
Agent: Michael Divito - michaeldivito@mcgrath.com.au - 94899422
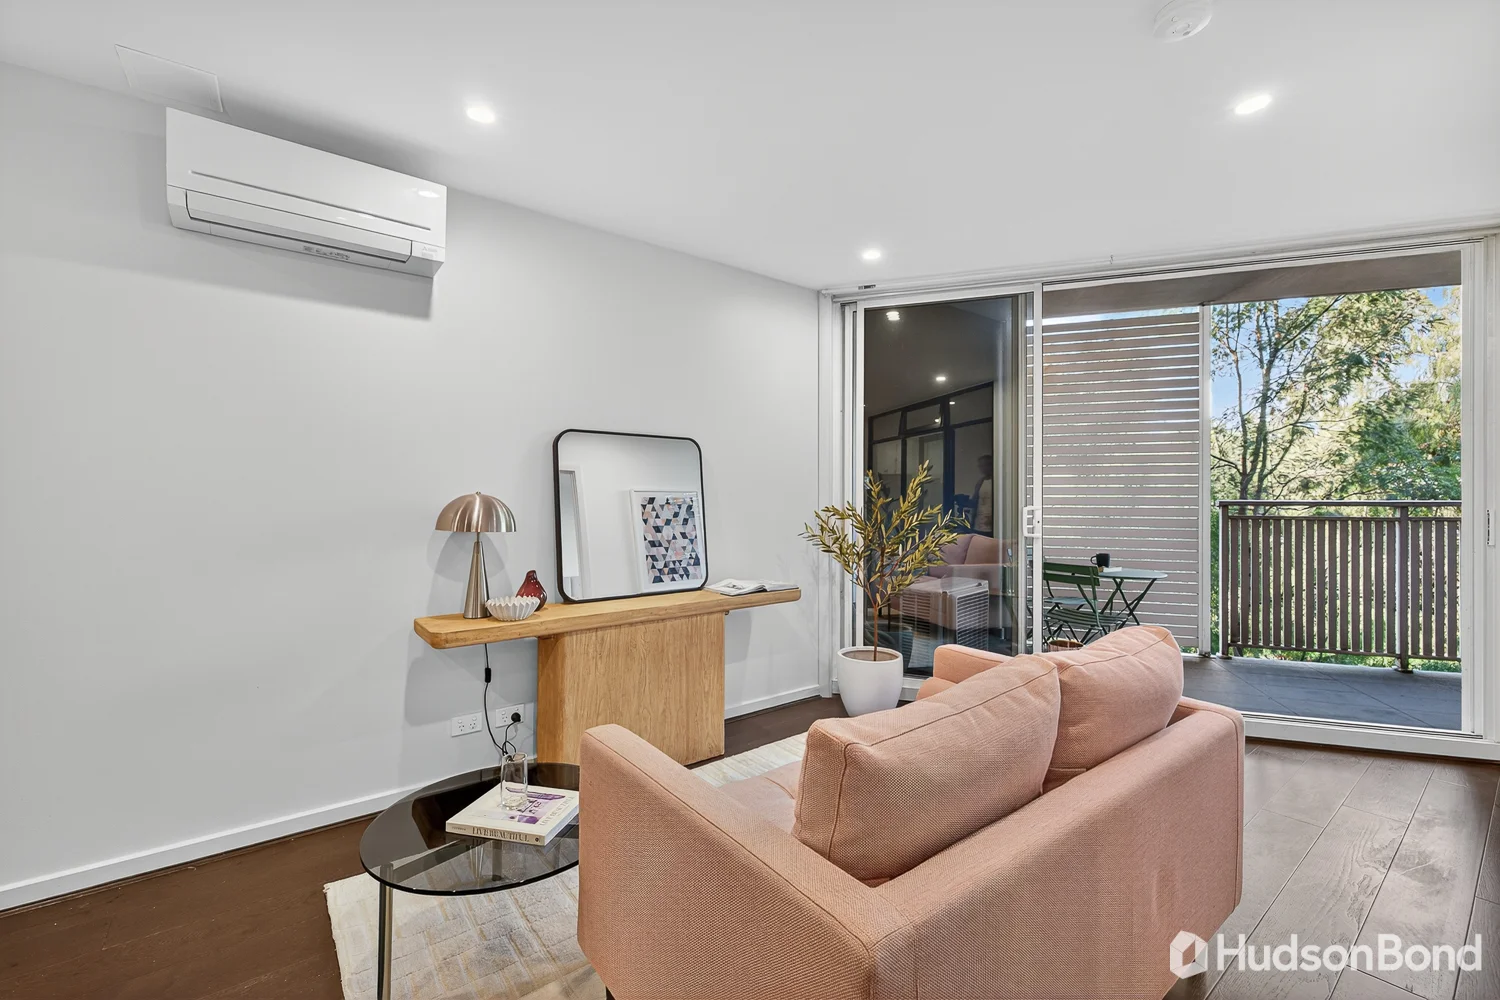
Fairfield, VIC 3078
Property Type: Apartment / Unit / Flat
Listing Type: Residential
Status: Active
Summary: Urban Style Meets Parkside Tranquillity
Description: Privately positioned on the third floor of a boutique low-rise complex, this stylish and generously sized one-bedroom apartment offers a lifestyle of ease and sophistication in the heart of Fairfield. With an outlook towards leafy parklands and just moments from Station Street Village, train stations, and the iconic Fairfield Boathouse, it presents an exceptional opportunity for both homebuyers and investors. Bathed in natural light, the open-plan living area extends seamlessly to a full-width balcony through floor-to-ceiling sliding doors, creating an ideal space to unwind or entertain. The sleek kitchen, appointed with premium stainless-steel appliances, Caesarstone benchtops, mirrored splashback, and excellent storage, adjoins the spacious dining area for everyday functionality and style. The large bedroom provides a peaceful retreat with built-in robes, and direct balcony access. A modern bathroom with a walk-in shower and a concealed European laundry adds further convenience, while a second bedroom provides additional flexibility as a study or recreational room. Additional features include timber floors, split-system heating/cooling, video intercom secure basement parking with remote access, and a storage cage. Enjoy direct access to Fairfield Park and the Yarra River trails, with easy walking distance to Fairfield and Dennis stations, vibrant cafes and shops, and close proximity to Melbourne Polytechnic, High Street, the Eastern Freeway, and the CBD. From all of us at Hudson Bond, we wish you every success in your search for your home. If you would like more detail on this home or to chat about one of the many other properties, we have available please call or email us today.
Agent: Jason Kounnas - jason@hudsonbond.com.au - 03 9840 7700
Agent: Joshua Chong - Cuspac Property Group - joshuachong@c8pg.com.au - 0386480688
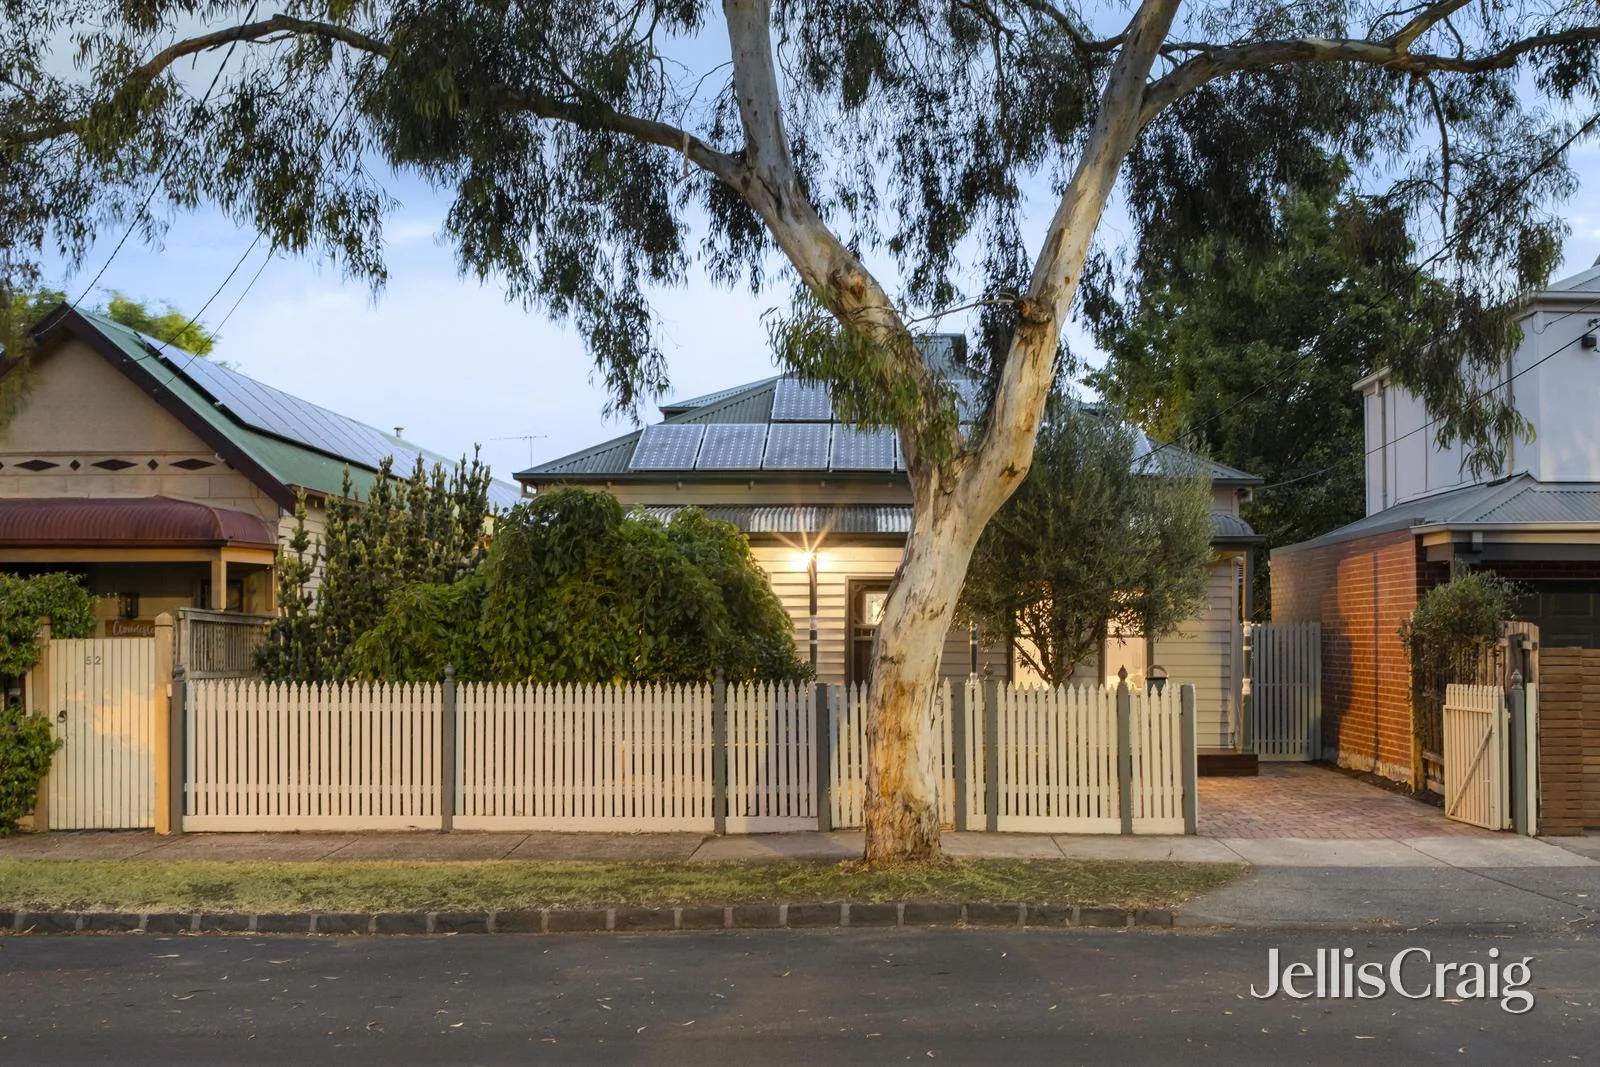
Northcote, VIC 3070
Land Size: 577 m²
Property Type: House
Listing Type: Residential
Status: Active
Summary: Family entertaining with style and space
Description: Grace, scale and contemporary comfort come together in this superbly enhanced five bedroom plus office, three bathroom period home, where fluid indoor/outdoor living shapes an idyllic backdrop for both relaxed family moments and resort-style hosting. Set within the esteemed Ruckers Hill precinct and occupying a north-facing block of approximately 577m2, the double-storey property unfolds across multiple living zones, unified by a light-filled open-plan design. A dedicated office and upstairs retreat offer flexibility, while an airy family domain with a modern fireplace connects to the sleek stone-bench kitchen/dining area that forms the central hub. It's well-appointed with premium Miele/Blanco appliances including a dishwasher, standalone island, soft-close cabinetry and a butler's pantry. Entertaining extends outdoors to a decked alfresco ideal for any occasion, overlooking a private backyard framed by lush trees and a glistening pool, with rear ROW access to the lock-up garage. Highlights comprise luxurious tiled bathrooms/ensuite with double basin vanities, robes, hydronic heating, split systems, a powder room (fourth WC) and extra driveway parking. Zoned to Northcote High, it's just minutes to iconic High Street retail/culinary experiences, several train lines, CBD trams, schools, Northcote Plaza and All Nations Park.
Agent: Sam Rigopoulos - samrigopoulos@jelliscraig.com.au - 9403 9300
Agent: Jordan Kynigopoulos - jordankynigopoulos@jelliscraig.com.au - 9403 9300
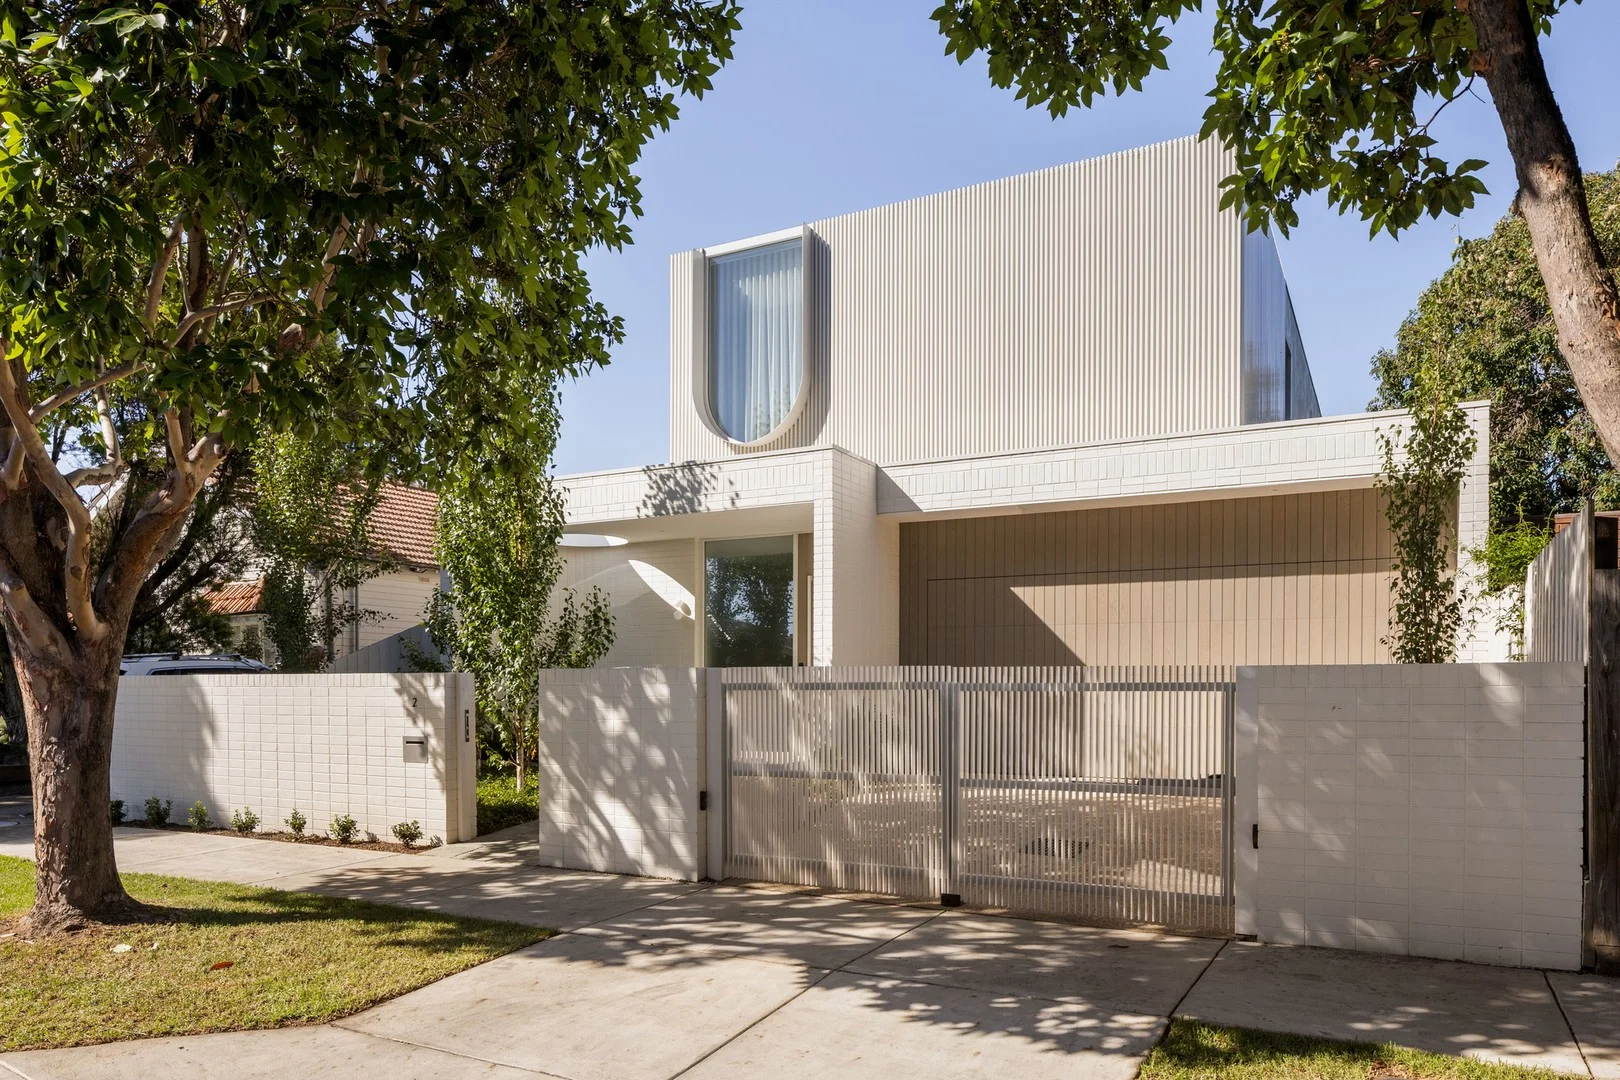
Fairfield, VIC 3078
Property Type: House
Listing Type: Residential
Status: Active
Summary: Architectural Brilliance
Description: Expressions Of Interest Closing 22 April at 5pm (unless sold prior) Peacefully positioned metres from Fairfield Village in a quiet cul-de-sac, this architecturally striking residence brings bold contemporary design and beautifully scaled family living to the Fairfield landscape. High ceilings and abundant natural light define refined interiors finished to an exceptional standard, while lush, landscaped gardens frame the home. At the rear, a heated saltwater pool and generous garden create a private outdoor setting designed for both entertaining and everyday living. Off the entry, a generous living room offers a refined retreat, while a ground-floor bedroom with luxurious ensuite and built-in robes enjoys tranquil outlooks to the stunning central courtyard. Full width and beautifully scaled, the open-plan living and dining domain centres around a gas log fireplace and is framed by floor-to-ceiling views across the courtyard, alfresco terrace with built-in barbecue, pool and rear garden beyond. Glass stacker doors slide away to create a seamless indoor-outdoor connection. The kitchen makes its own statement within the space, appointed with a butler's pantry, induction cooktop, two 600mm steam ovens, fully integrated fridge and freezer, and a striking freestanding marble island bench with breakfast seating. A remote double garage with internal access leads to a mudroom with extensive custom storage, alongside a separate laundry and guest powder room. Upstairs continues the thoughtful design with a third living retreat and a superb main bedroom enjoying leafy outlooks, complete with walk-in robe and a luxurious ensuite with freestanding bath and double walk-in shower. Two further bedrooms with built-in robes are positioned at the rear and served by a stylish family bathroom with separate bath. 29 solar panels, app-controlled ducted heating and cooling, bespoke cabinetry and storage, European oak flooring, wool carpets, Alba Blue marble, Alba paving, remote garden irrigation, commercial-grade double glazing, alarm, security cameras and quality remote controlled window furnishings highlight the level of finish. All just a short stroll to Station Street Village, Fairfield Station, local schools, Yarra River trails and parklands. Morning coffee, river walks and village life await.
Agent: Sam Bottari - samb@rtedgar.com.au
Agent: Jim Dimitropoulos - jdim@rtedgar.com.au - 03 9482 6688
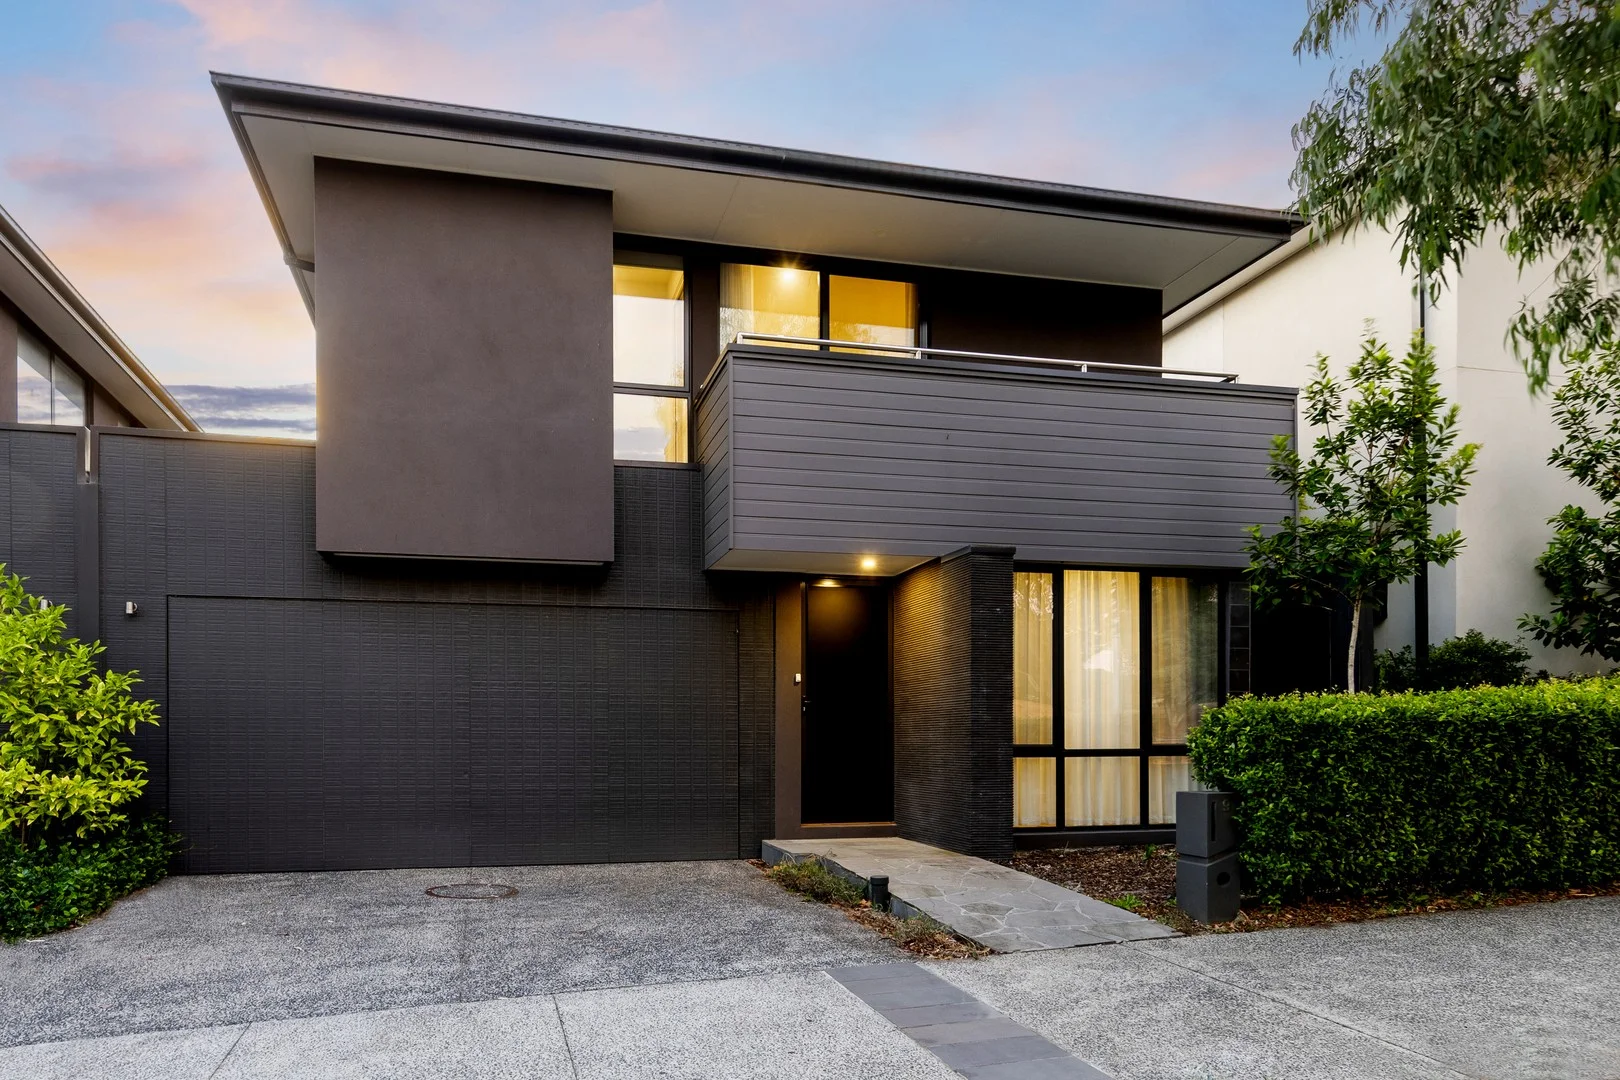
Alphington, VIC 3078
Property Type: House
Listing Type: Residential
Status: Active
Summary: Parkside Elegance, Unmatched Family Luxury
Description: Capturing the essence of refined living, this stunning residence exudes timeless sophistication and offers a rare opportunity to enjoy a luxurious lifestyle directly opposite the tranquil expanses of Alphington Park. Every detail of this home has been meticulously crafted to deliver an atmosphere of space, warmth, and effortless family comfort. Behind its striking modern façade, the home unfolds into a series of beautifully proportioned living zones. A refined formal lounge sets the tone upon entry, flowing gracefully into an expansive open-plan living, dining, and designer kitchen area complete with a walk-in pantry and a stylish island breakfast bar that forms the heart of the home. Gleaming floorboards enhance the home's seamless flow, while expansive sliding doors invite the outdoors in, opening to an inviting alfresco area and lush backyard ideal for year-round entertaining. Upstairs, a generous rumpus room provides a peaceful retreat for family relaxation. The accommodation comprises five elegant bedrooms, including a luxurious master suite with a walk-in robe, private balcony, and sumptuous ensuite. A family bathroom and two additional powder rooms ensure absolute comfort and convenience for all. Finishing touches of excellence include a well-appointed laundry, ducted heating and cooling, solar panels, and an internal-access double garage. Perfectly positioned opposite Alphington Park and the wetlands, this prestigious address offers easy access to Alphington Primary, Alphington Grammar, St Anthony's Primary, Ivanhoe Grammar, Alphington train station, local shops, and the Eastern Freeway an unbeatable blend of lifestyle and location.
Agent: Yvonne Ma - rental.projects@fletchers.net.au - 0398361132


