3 Waller Lane
Alphington, VIC 3078
Neighbourhood & everyday essentials
Explore around Alphington, from school days to weekends.
Area figures
- schools in Alphington
- 2
Find schools, playgrounds and children’s classes. Browse by age to plan school days and weekends.
Area figures
- residents (ABS, June 2024)
- 100,706
- children aged 0–14
- 10,009
- schools
- 31
- parks & libraries
- 47
- kids’ activity providers listed
- 39
Most-listed activities: Karate, Tennis, English
Population figures: Australian Bureau of Statistics
Explore local libraries, community spaces, schools and council programs across the wider area.
Parks, playgrounds & public spaces
Alphington Park
Riverview Grv, Alphington, Victoria, 3078
198 m straight-line distance
Coate Park
Coate Ave, Alphington, Victoria, 3078
448 m straight-line distance
Sparks Reserve
Heidelberg Rd, Ivanhoe, Victoria, 3079
837 m straight-line distance
Kate Campbell Reserve
Kellett Grv, Kew, Victoria, 3101
1.0 km straight-line distance
Things to do near this home
Explore nearby play centres and family attractions from the directory. Check ages, entry prices and opening hours with the venue.
Browse things to do with kids in Melbourne
Find more ideas by age, budget and indoor or outdoor setting on Things to do. Dated events are in What’s on. See what’s on
Discover local guides & family ideas
Read local family guides and practical articles as you explore life around this home.

Kids' Activities per Child: Australia's Best- and Thinnest-Covered Council Areas (2026)
Across Australia's big council areas, the AroundSchools directory lists a median of about 10 kids' activity providers for every 10,000 children — but in Melbourne's Wyndham it is 3.9, and in the City…
Read more →
Most Livable Suburbs in Victoria for Families (2026)
Melbourne lists more kids' activities in our directory than any other suburb in VIC. This page ranks VIC suburbs by how much a family moving there could actually do with their kids, then adds what…
Read more →Everyday essentials & getting around
Open the map to choose a destination and check journey times from this address. Walking routes, step-free access and travel times have not been verified.
Source: AroundSchools directory. Distances are straight-line distances, not walking routes. Confirm facilities on the linked detail pages. Directory update dates are not supplied for this summary.
Property Details
Townhouse
RESIDENTIAL
Upcoming Events Nearby

Fri, 4 Sept · Keon Park
Keon Park Children's Hub Monthly Drop-in Gardening Group
Sat, 1 Aug · Ashwood
Kids & Teens Art Birthday Parties - Glorious Studio | 2-Aug to 31-Dec, 2026
Ages 5–17
Tue, 15 Sept · Blackburn North
Persian Playgroup - Facilitated
Ages 3–6
Tue, 19 May · Nunawading
Junior Warriors - 8 Course Programe - Kung Fu Force AU | 20th May to 30th Dec-2026
Ages 6–13
Tue, 7 Apr · Nunawading
Family Season - The Round | Year 2026
Ages 4–99
Mon, 19 Oct · Brighton
Bayside Art Babies
Up to age 2
What's Nearby

Breathe In Yoga (Wellness For Kids)
1036 Heidelberg Rd, , Ivanhoe

Better Health Company
20-24 Bond St, , Abbotsford

Social Sport - Fitzroy North
Bundha Sports Centre - 111 Queens Pde, , Fitzroy North

Mary’s Piano School
197 Smith Street, Thornbury

Musical Minds
316 High Street, Preston

Dance Factory
225 Swan St, Richmond

Bonjour Babies (Carlton VIC)
216/248 Rathdowne St, Carlton

Junction Skate and BMX Park
387 Riversdale Rd, , Hawthorn East

Private studio
Charles St , Brunswick
Nearby Schools

Alphington Primary School
Yarralea Street , Alphington VIC 3078 Australia

Alphington Grammar School
18 Old Heidelberg Rd, Alphington VIC 3078 Australia

St Anthony's School
52 Austin Street, Alphington VIC 3078 Australia

Fairfield Primary School
Langridge Street, Fairfield VIC 3078 Australia

Mary Immaculate School
9 Rockbeare Grove, Ivanhoe VIC 3079 Australia

Ivanhoe Grammar School
Ivanhoe Grammar School The Ridgeway, Ivanhoe VIC 3079 Australia
Nearby schools do not imply enrolment eligibility. Confirm catchments, year levels and childcare availability directly with the provider.
Nearby Properties
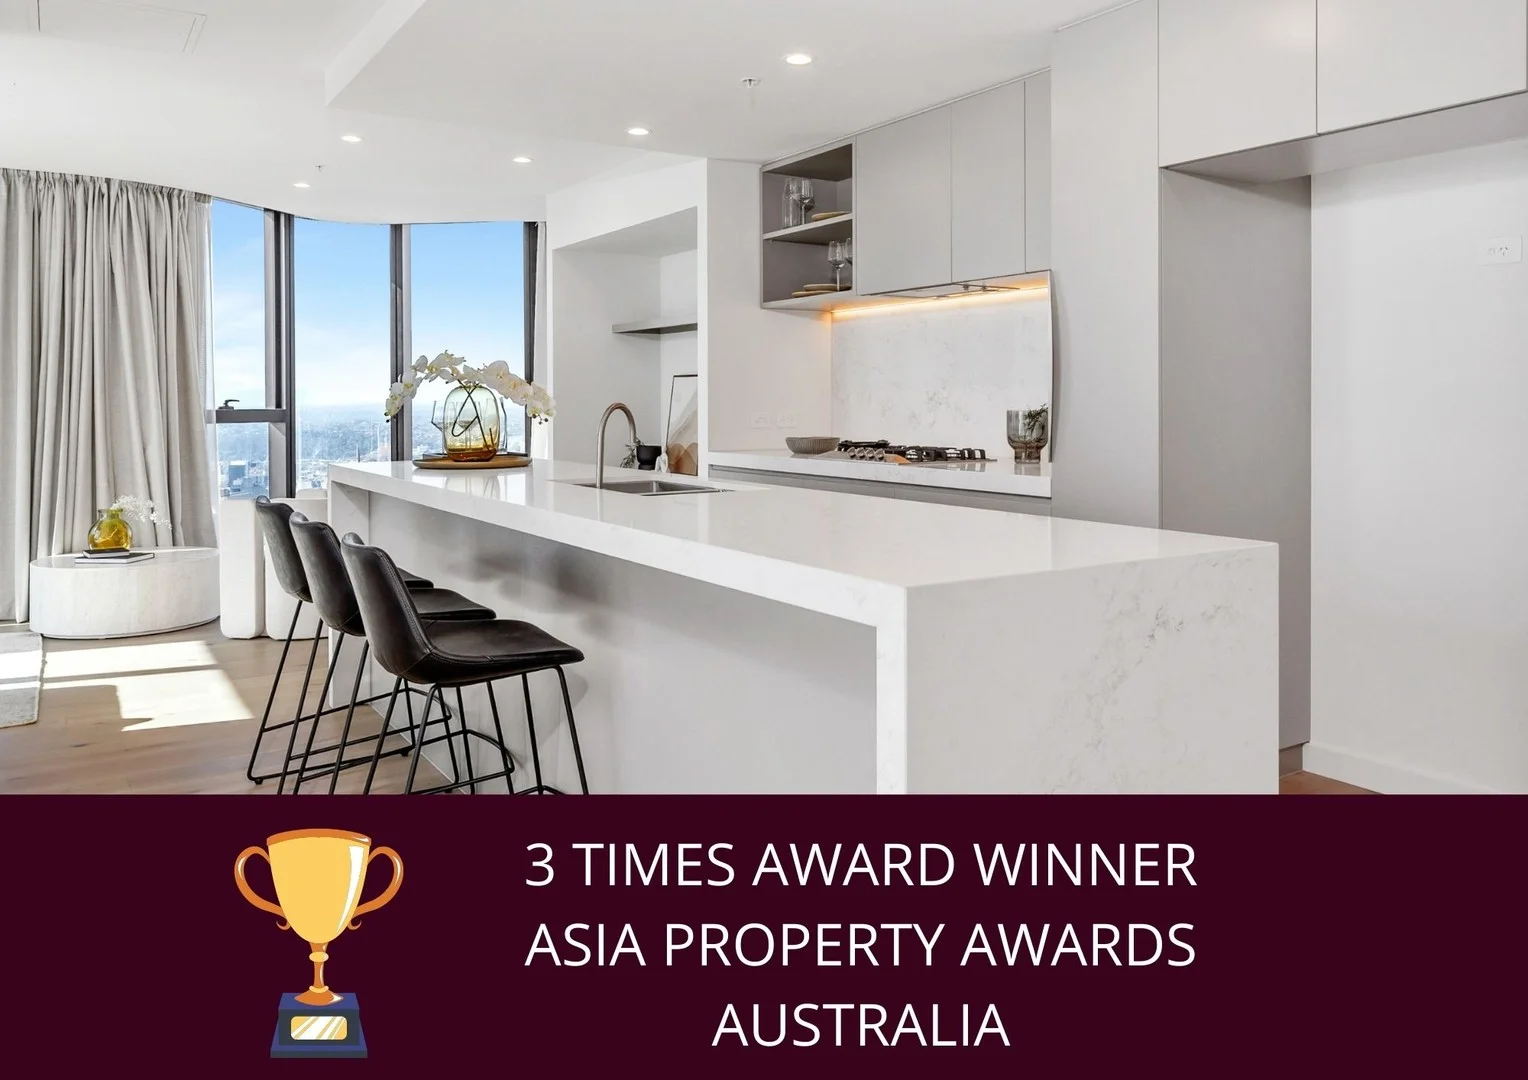
09/371 Little Lonsdale Street
Melbourne, VIC 3000
$943,000
Brady Lonsdale Pty Ltd
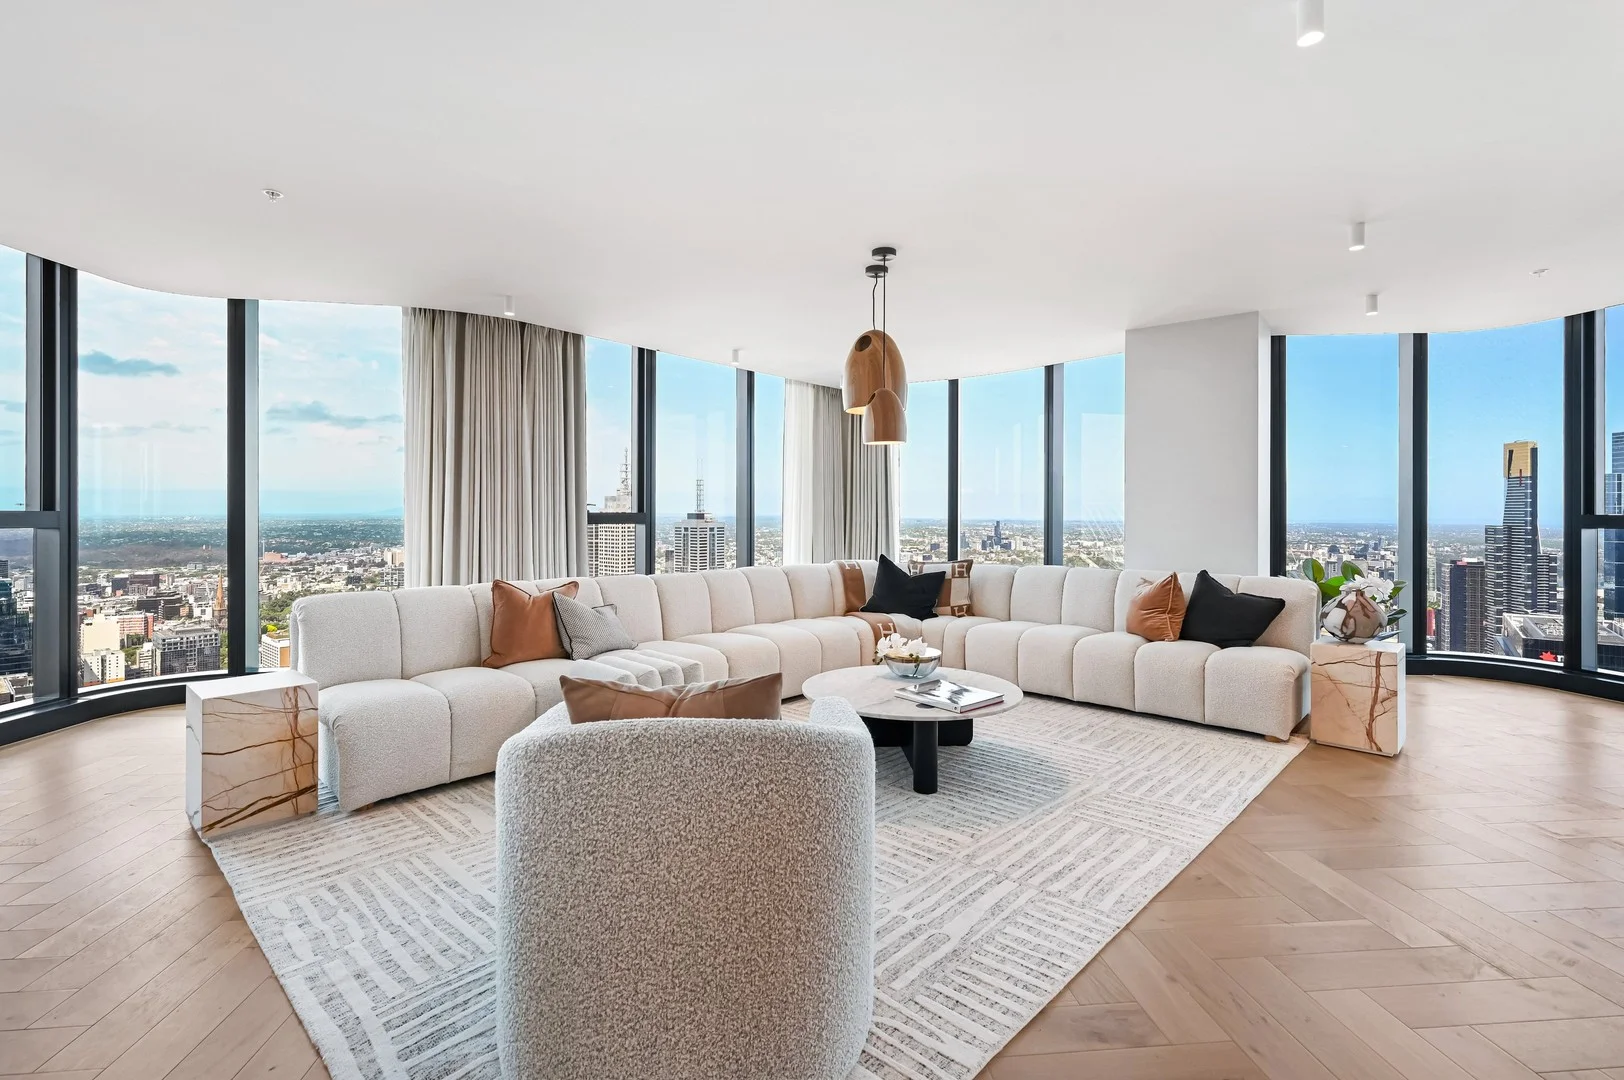
03/371 Little Lonsdale Street
Melbourne, VIC 3000
$2,008,000
Brady Lonsdale Pty Ltd
Recently sold nearby
Homes that have sold close to this address. We don’t show sale prices.
Kew, VIC 3101
Property Type: Townhouse
Listing Type: Residential
Status: Active
Summary: A One-of-a-Kind and Rare Residence in the Estate
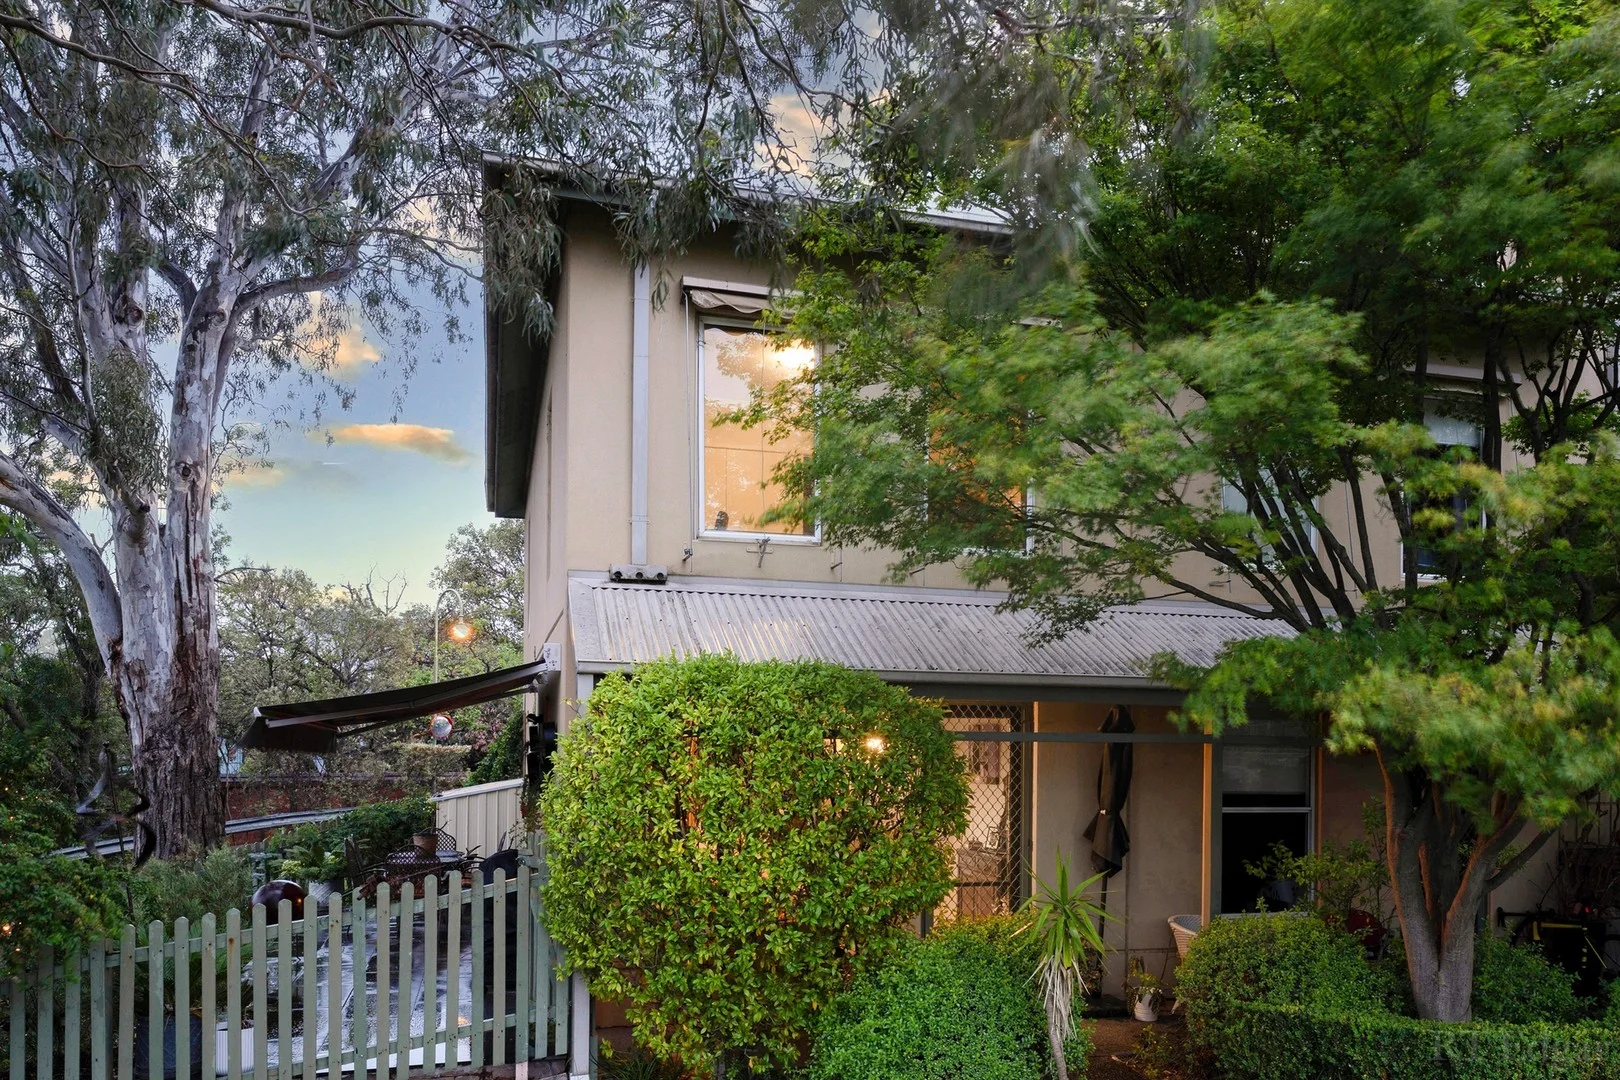
Description: Expressions of Interest Closing Saturday 20th December at 3:00pm (Unless Sold Prior) Please meet at Gate 5 Enter via Princess Street/Hutchinson Drive. For easy navigation, search "1 Hutchinson Drive" in Google Maps. Embracing natural warmth, abundant sunlight, and thoughtful design, this beautifully renovated two-bedroom corner townhouse delivers a uniquely elevated lifestyle within one of Melbourne's most iconic garden estates. Its prized north-facing orientation, combined with a rare high, perched corner position, ensures an exceptional sense of space, light and privacycreating a home that feels instantly welcoming and deeply comfortable from the moment you enter. Nestled within Willsmere's remarkable 25 acres of botanical parkland, the residence draws natural light throughout the day into its living and dining areas, outdoor spaces, and both bedrooms. This northern aspect not only enhances the home's ambience but also offers effortless year-round comfortbright and invigorating in winter, cool and breezy in summer. It is a home that adapts beautifully to every season and every lifestyle. Inside, warm natural tones, quality finishes, and thoughtful detailing cultivate a calming and homely atmosphere. The open-plan living and dining zone encourages everyday connection, flowing seamlessly to the generous sun-filled courtyardan inviting setting for entertaining, unwinding, or simply enjoying the tranquillity of the estate. A second outdoor space adds versatility, functioning as an additional courtyard or accommodating a second car if desired. The well-appointed kitchen features excellent storage, timeless cabinetry and an intuitive layout suited to both casual meals and larger gatherings. Upstairs, two well-proportioned bedrooms capture serene outlooks and northern light, serviced by a stylish bathroom and a cleverly integrated European laundry. Comfort is effortless throughout the seasons, supported by split system heating and cooling in the living area, an additional split system in the master bedroom, and ducted heating on the ground floor. Completing the picture is the ease of double car accommodation positioned just steps from the front door. Residents enjoy exclusive access to an extensive suite of exceptional amenities, including a heated outdoor swimming pool, tennis and basketball courts, bowling greens, a fully equipped gymnasium, function spaces, library, gardens, playgrounds, and a variety of outdoor areas perfect for family gatherings and relaxation. Beautiful walking paths weave throughout the estate, reinforcing its resort-style ambience and strong community appeal. Superbly positioned, the home is moments from Willsmere Village cafés, Kew Junction shopping, the Yarra River parklands, leading public and private schools, and immediate Eastern Freeway access. This is a rare opportunity to secure a truly special residence within one of Melbourne's most picturesque, tightly held and highly sought-after gated estates.
Agent: Vince Naz - vnaz@rtedgar.com.au - (03) 8888 2000
Agent: Tina Di Paola - tdipaola@rtedgar.com.au - 03 8888 2000
Kew, VIC 3101
Land Size: 648 m²
Property Type: House
Listing Type: Residential
Status: Active
Summary: An Elegant Statement of Family Luxury and Space in Coveted Kew
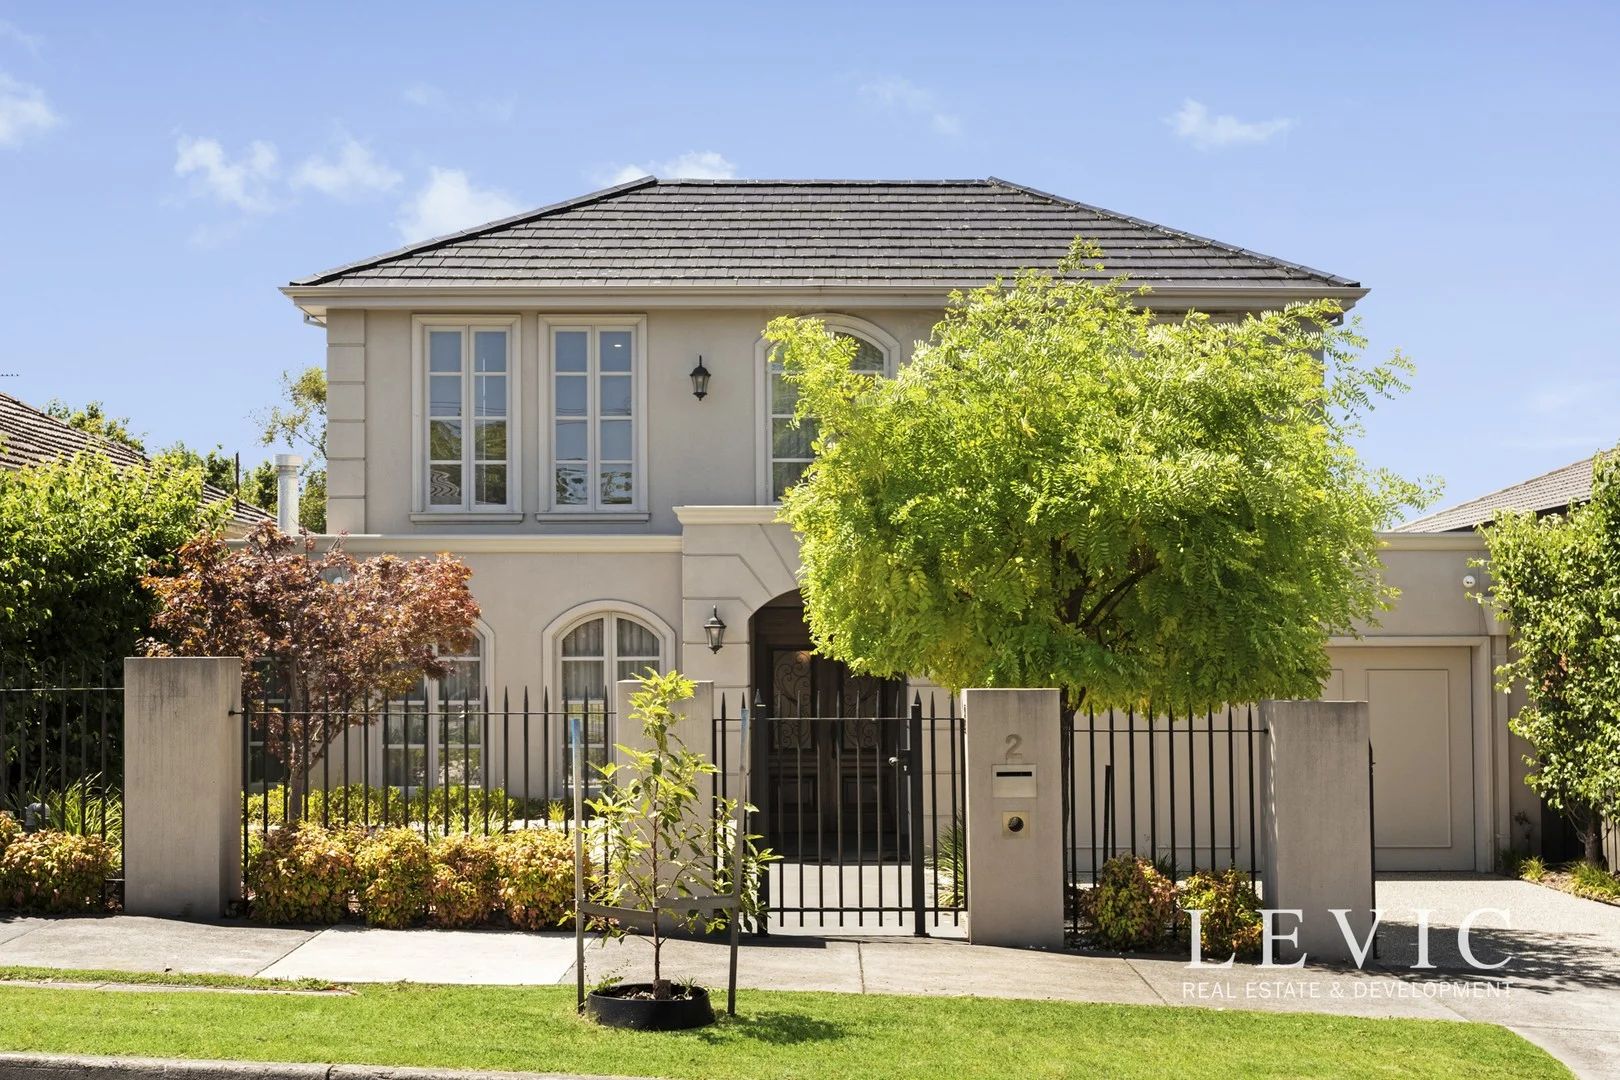
Description: An exceptional French-inspired residence of grand proportions, this beautifully appointed home delivers refined family living with outstanding space, flexibility and entertaining appeal, all set behind an elegant façade and manicured gardens in one of Kew's most tightly held residential pockets. From the moment you arrive, the home's timeless street presence sets a sophisticated tone that continues throughout the interior. Generous proportions, high ceilings, solid oak flooring and exquisite marble finishes highlight the quality and craftsmanship evident at every turn. Designed to accommodate modern family living without compromise, the thoughtfully configured floorplan offers five bedrooms, five bathrooms, multiple living zones and secure four-car accommodation across two expansive levels. The ground floor has been carefully designed to balance formal elegance with everyday practicality. A formal living and dining room creates a welcoming sense of arrival, enhanced by a feature fireplace and ideal for hosting guests or intimate gatherings. Positioned privately is a ground-floor bedroom with walk-in robe and ensuite, perfectly suited to guest accommodation or multigenerational living. A separate study provides flexibility as a home office or additional bedroom if required. At the heart of the home, an expansive open-plan family and meals area is anchored by a striking marble kitchen featuring an oversized island bench, premium appliances and a fully appointed butler's pantry. This impressive space is designed for effortless entertaining, flowing seamlessly through wide openings to a covered alfresco terrace with a fully equipped outdoor kitchen, ideal for year-round indooroutdoor living. The landscaped gardens provide a private, low-maintenance setting that complements the scale of the home. Upstairs is dedicated to private family accommodation and leisure. The main master suite is truly palatial, offering exceptional dimensions, a true dressing-room-style walk-in robe and a luxurious ensuite finished in marble. Three further bedrooms are all generously proportioned, each with walk-in robes and beautifully appointed ensuites, ensuring comfort and privacy for every family member. A central theatre room completes this level, providing the perfect retreat for relaxed family time or movie nights. Additional features include gas ducted heating, zoned refrigerated cooling, ducted vacuum system, laundry chute, alarm and video intercom systems, zoned hot water temperature control, extensive storage and a four-car garage with internal access. Every detail has been carefully considered to deliver effortless, high-end living. Superbly located, 2 Grandview Terrace enjoys a quiet residential setting while remaining exceptionally convenient. Willsmere Village cafés, parklands and walking trails are just moments away, with Kew Junction shopping, dining and public transport within easy reach. The Eastern Freeway provides quick access to the CBD, and the home is zoned for Kew East Primary School and Kew High School, with many of Melbourne's leading private schools also nearby. A residence of scale, elegance and enduring quality, this outstanding home presents a rare opportunity to secure a prestigious family address in one of Kew's most desirable enclaves.
Agent: Leon Li - leon@levicgroup.com - 0432 406 341
Agent: Richard Sun - richard.sun@levicgroup.com - 0416636322
Agent: Elle Zhu - elle@levicgroup.com - 1300 868195
Alphington, VIC 3078
Property Type: Townhouse
Listing Type: Residential
Status: Active
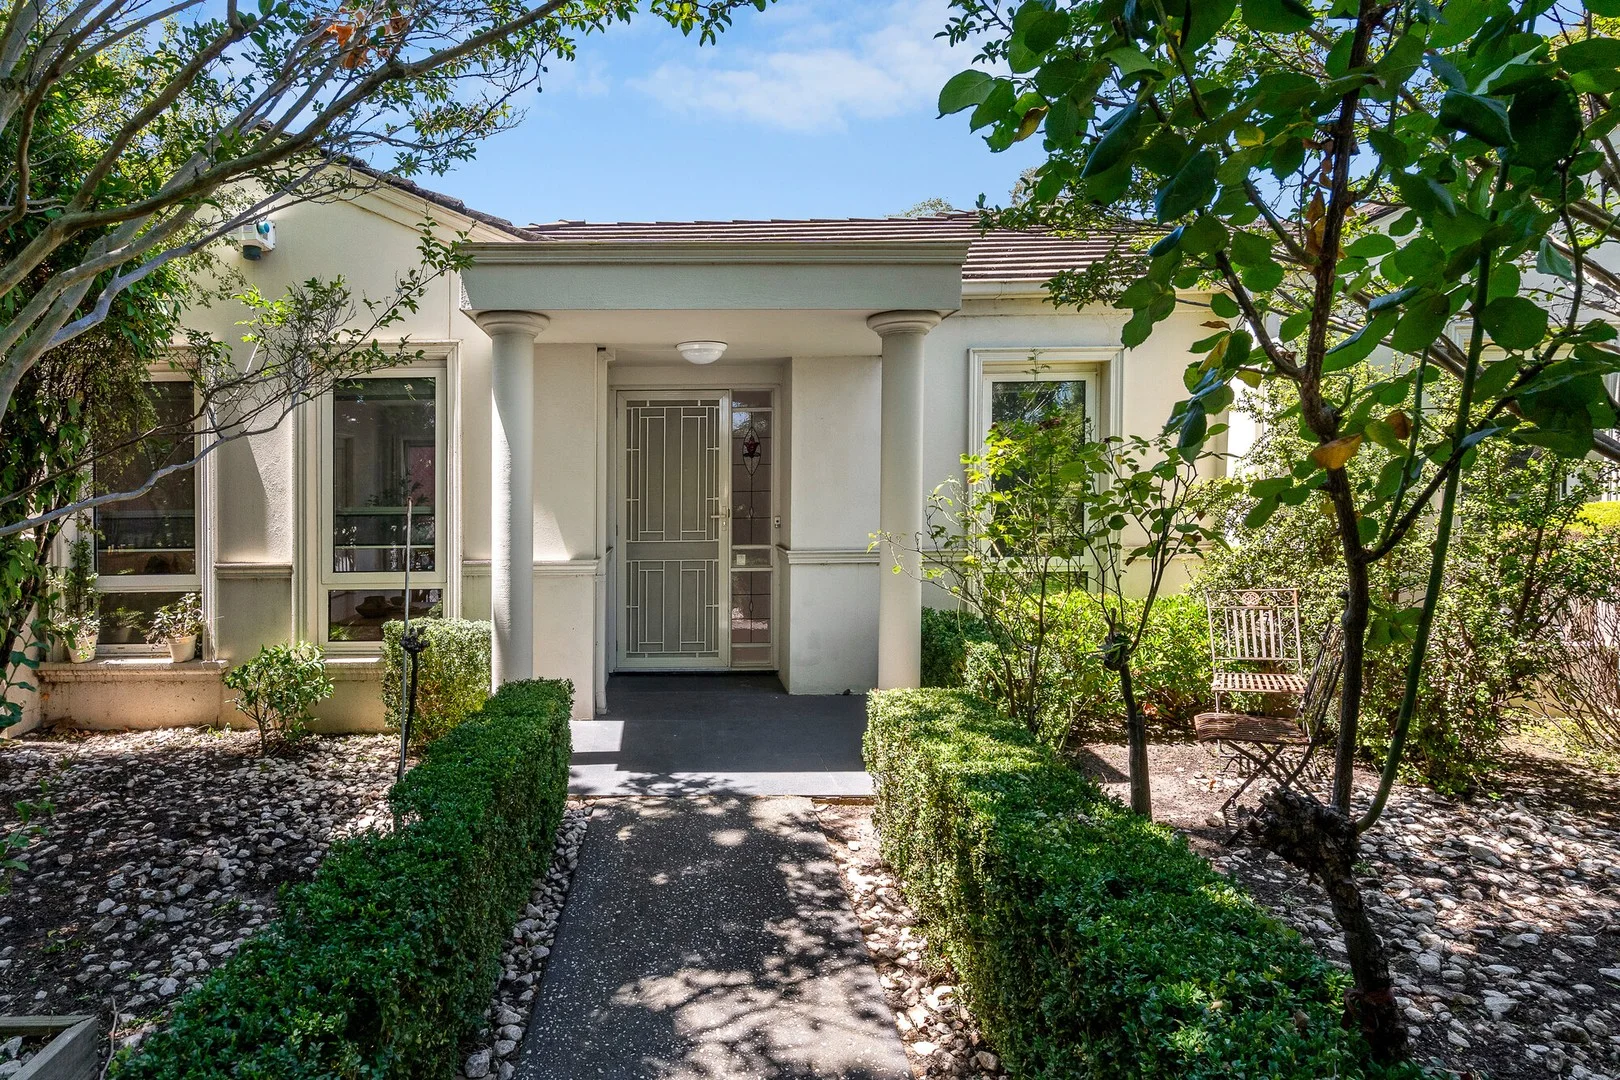
Summary: Easy, Low-Maintenance Living in a Super Convenient Alphington Position
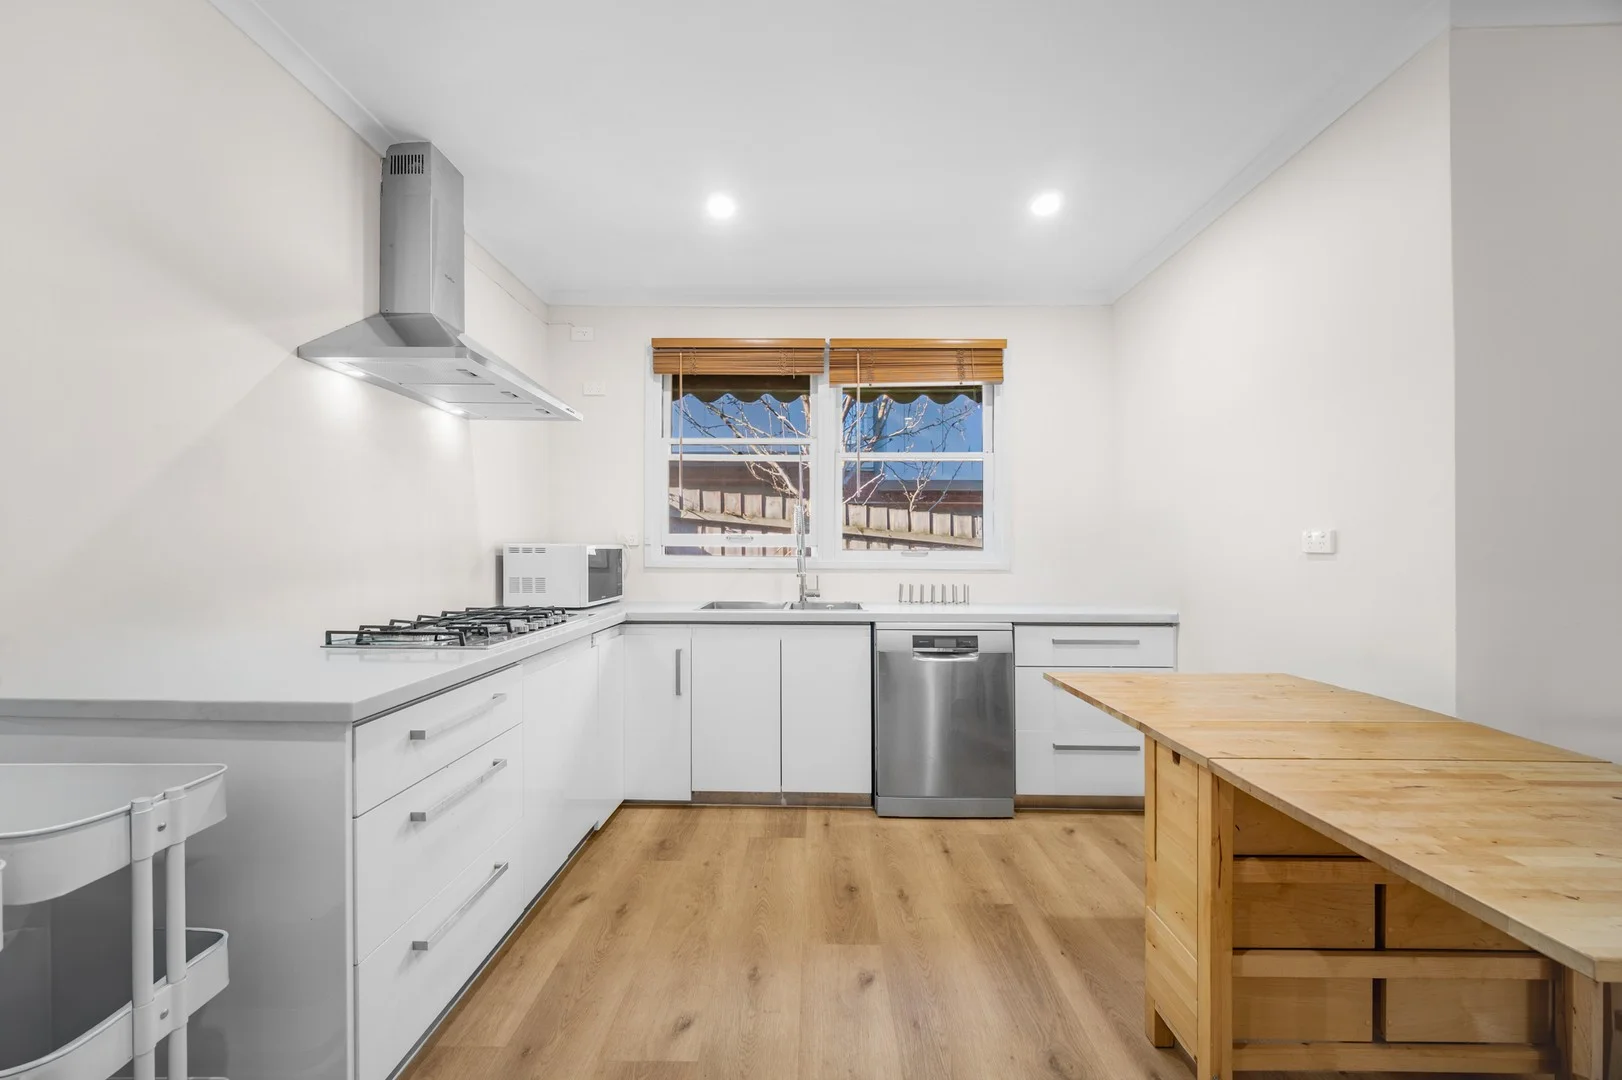
Description: Set within a connected and tightly held pocket of Alphington, this well-maintained home delivers a refined, low-maintenance lifestyle with a relaxed, contemporary feel. Bathed in natural light and finished in a timeless white-on-white palette, the spacious living and dining zone is welcoming and comfortable, with a leafy outlook enhancing privacy and calm. The generous kitchen is thoughtfully appointed with extensive joinery, long stone benchtops, quality stainless steel appliances and soft-closing drawers, with the adjacent dining area opening directly to a tranquil alfresco courtyard. Partially undercover, this easy-care outdoor space is ideal for relaxed entertaining or quiet downtime. A single-level layout ensures everyday ease, while three genuine bedrooms offer flexibility for a range of buyers. Two bedrooms include mirrored built-in robes, with the main bedroom complemented by a sleek ensuite. A central bathroom, additional WC and a large separate laundry with courtyard access add further practicality. Comfort and security are well addressed with heating and cooling to the living area and main bedroom, double glazing, double roller blinds, flyscreens, a security alarm, automatic garage with rear roller door and additional off-street parking. Well positioned for daily convenience, the home enjoys easy access to Alphington and Fairfield stations, nearby bus routes and a walkable connection to Station Street Fairfield's cafés and shops. Two childcare centres, a local primary school and favourite neighbourhood cafés Becca and Mr Wednesday are all within walking distance, while parklands, the Yarra Trail and the Eastern Freeway further enhance the appeal of this sought-after address.
Agent: Malinda Martin - malindamartin@mcgrath.com.au
Agent: Carter Kingston - carterkingston@mcgrath.com.au
Ivanhoe, VIC 3079
Property Type: House
Listing Type: Residential
Status: Active
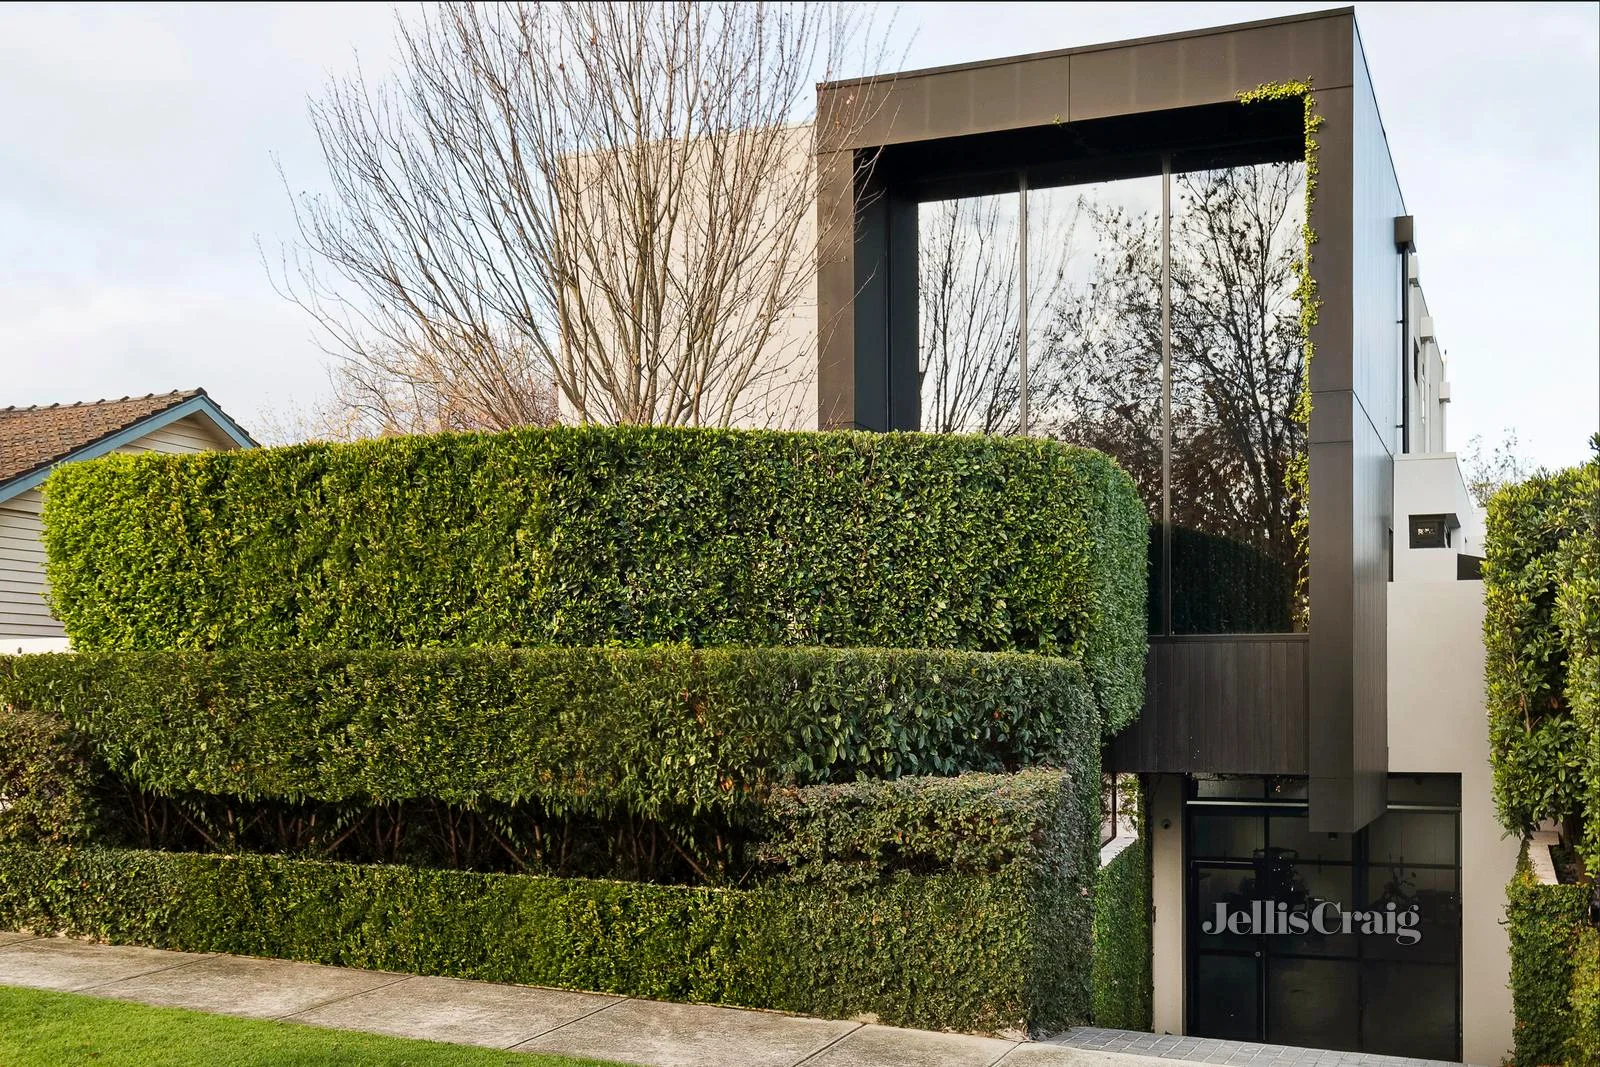
Summary: Modern masterpiece in Fairy Hills locale
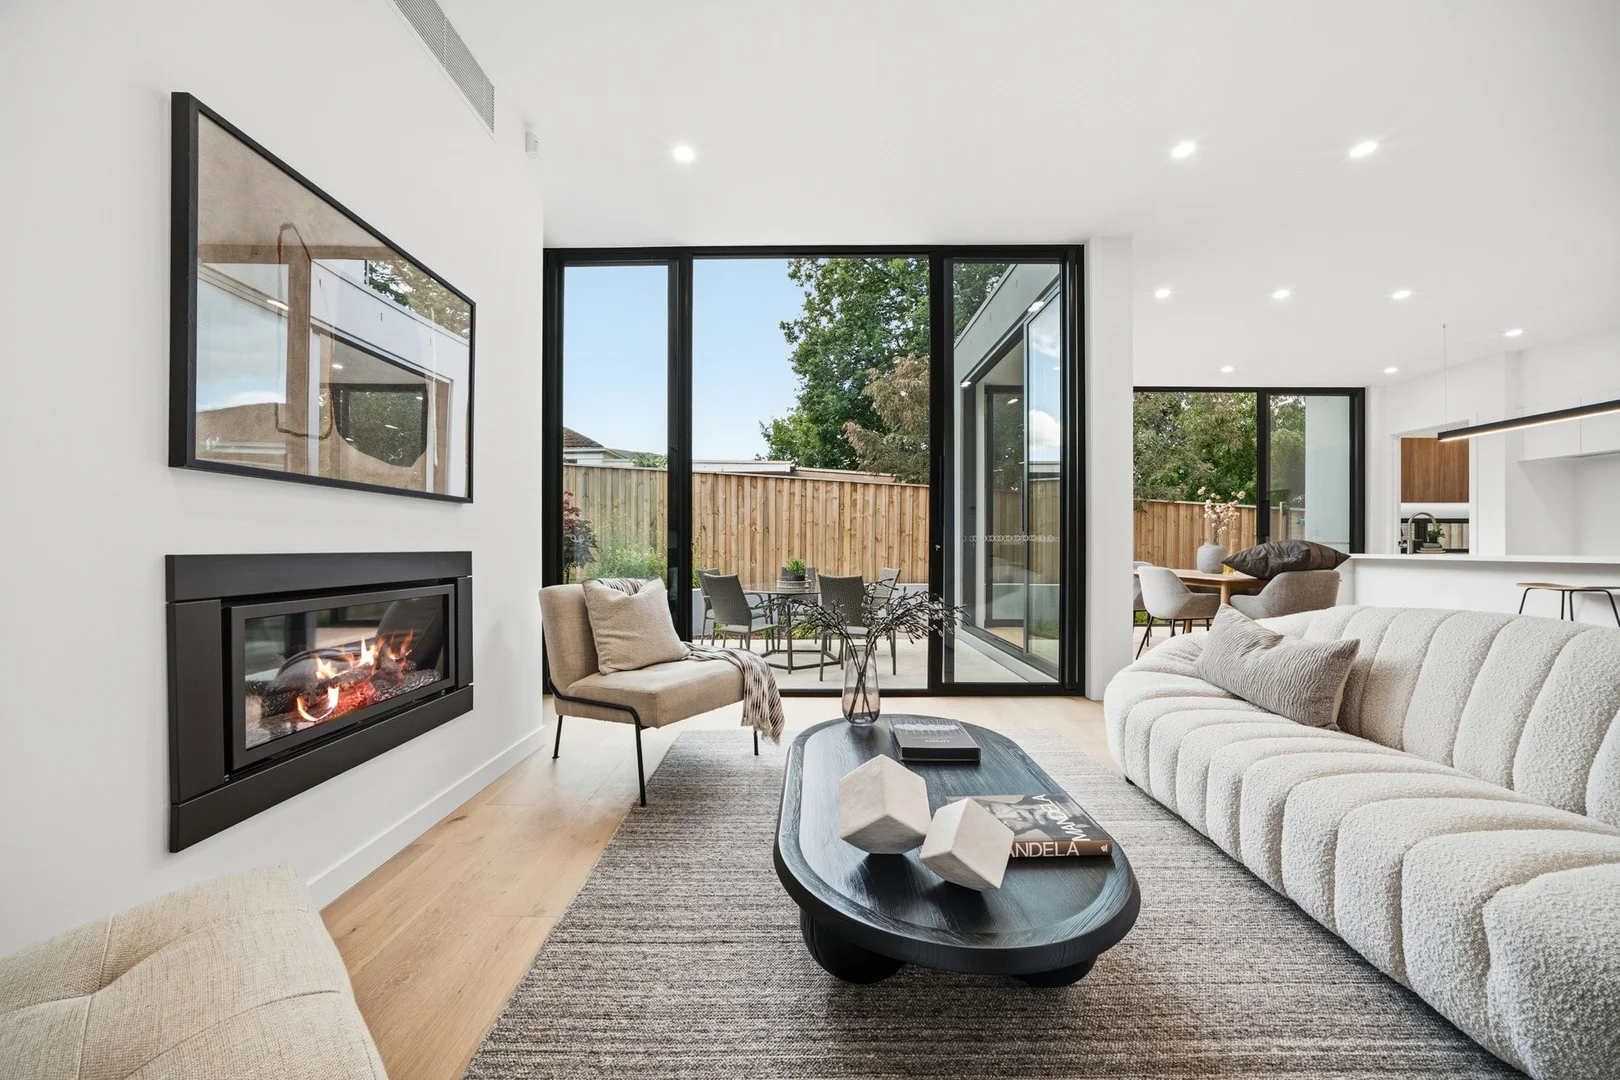
Description: Inspections strictly by appointment only Celebrating timeless elements of modernist design reimagined for luxurious contemporary 6 star living within Ivanhoe's coveted Fairy Hills precinct, this magnificent architectural triumph unites finely curated spaces and consummate quality in a privileged, family-focused setting with entertaining credentials. Exuding elegance, the spectacular skylit conservatory entry foyer reveals an interior of enduring allure where principles of natural light and seamless indoor-outdoor connection enhance a layout committed to functionality, presented in a high end palette of raw and natural finishes underpinning a refined minimalist aesthetic. Hydronic heated exposed aggregate floors span throughout the expansive open concept living offering the cosy ambience of a gas fireplace balancing the grandeur of a double height ceiling void above. Anchored by a substantial stone island breakfast bench servery, the dining and bespoke kitchen is poised for culinary enjoyment equipped with two Gaggennau ovens, steamer and cooktop, integrated Liebherr fridge/freezer, zip tap and full butler's pantry with a second Miele dishwasher. A wall of glass retracts extending to the covered alfresco inviting poolside outdoor entertaining supported by a plumbed in BBQ kitchen and chic powder room. Accommodation is offered over two levels with a large guest suite on the ground floor accompanied by a lux bathroom, whilst upstairs hosts a retreat with study flanked by two sizable bedrooms and the sumptuous main bathroom. Linked by a suspended boardwalk, the grand primary suite is complete with extensive walk in wardrobe and opulent marble ensuite. The lower level is dedicated to further entertaining and recreation comprising cinema room, games/rumpus, kitchenette, gymnasium, additional bathroom and access to the basement garage which comfortably houses four vehicles plus storage. Further complements include an inspiring smartly zoned home office, large laundry with drying cupboard and year round comfort of hydronic underfloor heating and zoned reverse cycle heating/cooling. This sublime sanctuary claims a premier position in a leafy blue ribbon locale favoured by families, walking proximity to esteemed Ivanhoe Grammar and Alphington Grammar, Darebin Train Station, iconic Yarra River parklands, Sparks Reserve, Chelsworth sports grounds and vibrant Ivanhoe Village cafes, restaurants, boutiques and grocers.
Agent: Jamin Silluzio - JaminSilluzio@jelliscraig.com.au - 03 9499 7992
Agent: Josh Saunders - JoshSaunders@jelliscraig.com.au - 03 9499 7992
Agent: Stefan Bontempelli - stefanbontempelli@jelliscraig.com.au - 9499 7992
Kew, VIC 3101
Property Type: Apartment / Unit / Flat
Listing Type: Residential
Status: Active
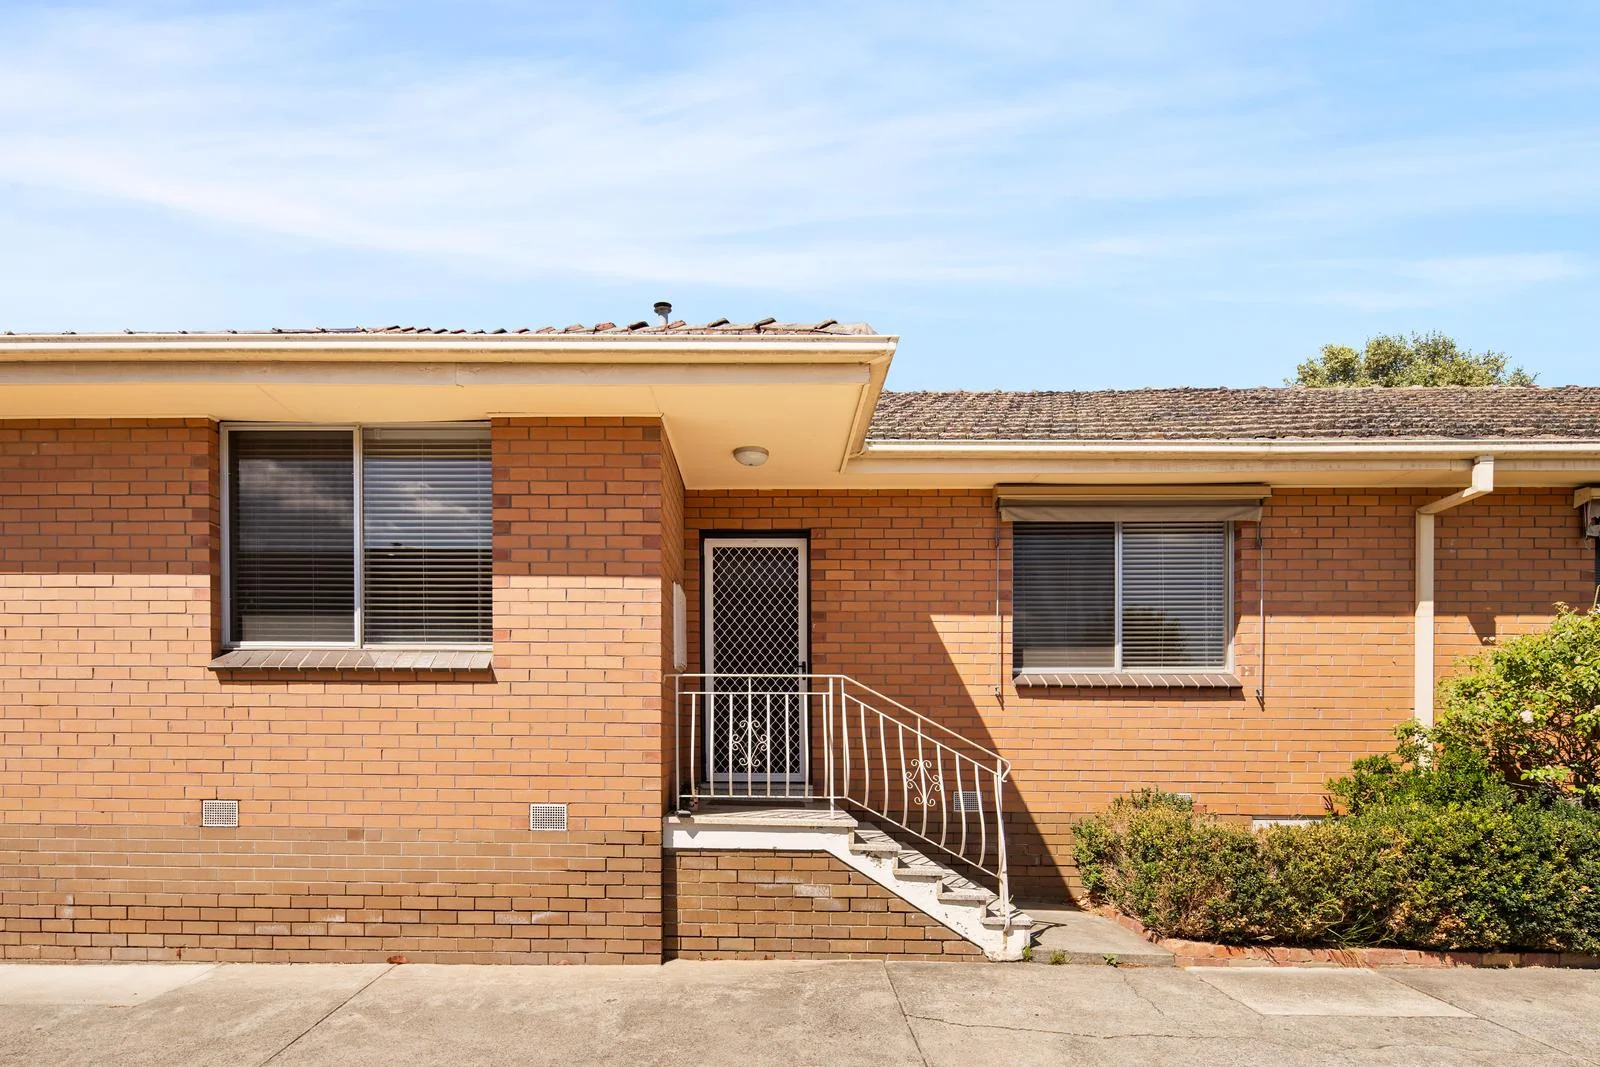
Summary: Generous space, private pace
Description: Set well back in a boutique block of 4, this spacious villa unit pairs generous proportions with a private courtyard, all within easy reach of Willsmere Village, local parks and public transport. A large separate living room offers genuine space to spread out, while the updated kitchen and meals area is fitted with an integrated dishwasher, stainless steel cooking appliances and excellent storage. Step outside into a large courtyard that feels like an extra living zone, ideal for entertaining or simply enjoying an outdoor retreat. Both bedrooms are well sized, one with built-in robes, and are complemented by a stylish central bathroom with a separate shower and bath, plus a separate toilet. Other features include off-street parking, split system heating and cooling, separate laundry, and storage. An easy walk to Cotham Road shops, cafés, restaurants and public transport, this is low-maintenance living with everyday convenience built in.
Agent: Janine Ballantyne - jballantyne@nelsonalexander.com.au - 9347 4322
Agent: Paul Spirli - PSpirli@nelsonalexander.com.au - 9347 4322
Alphington, VIC 3078
Property Type: House
Listing Type: Residential
Status: Active
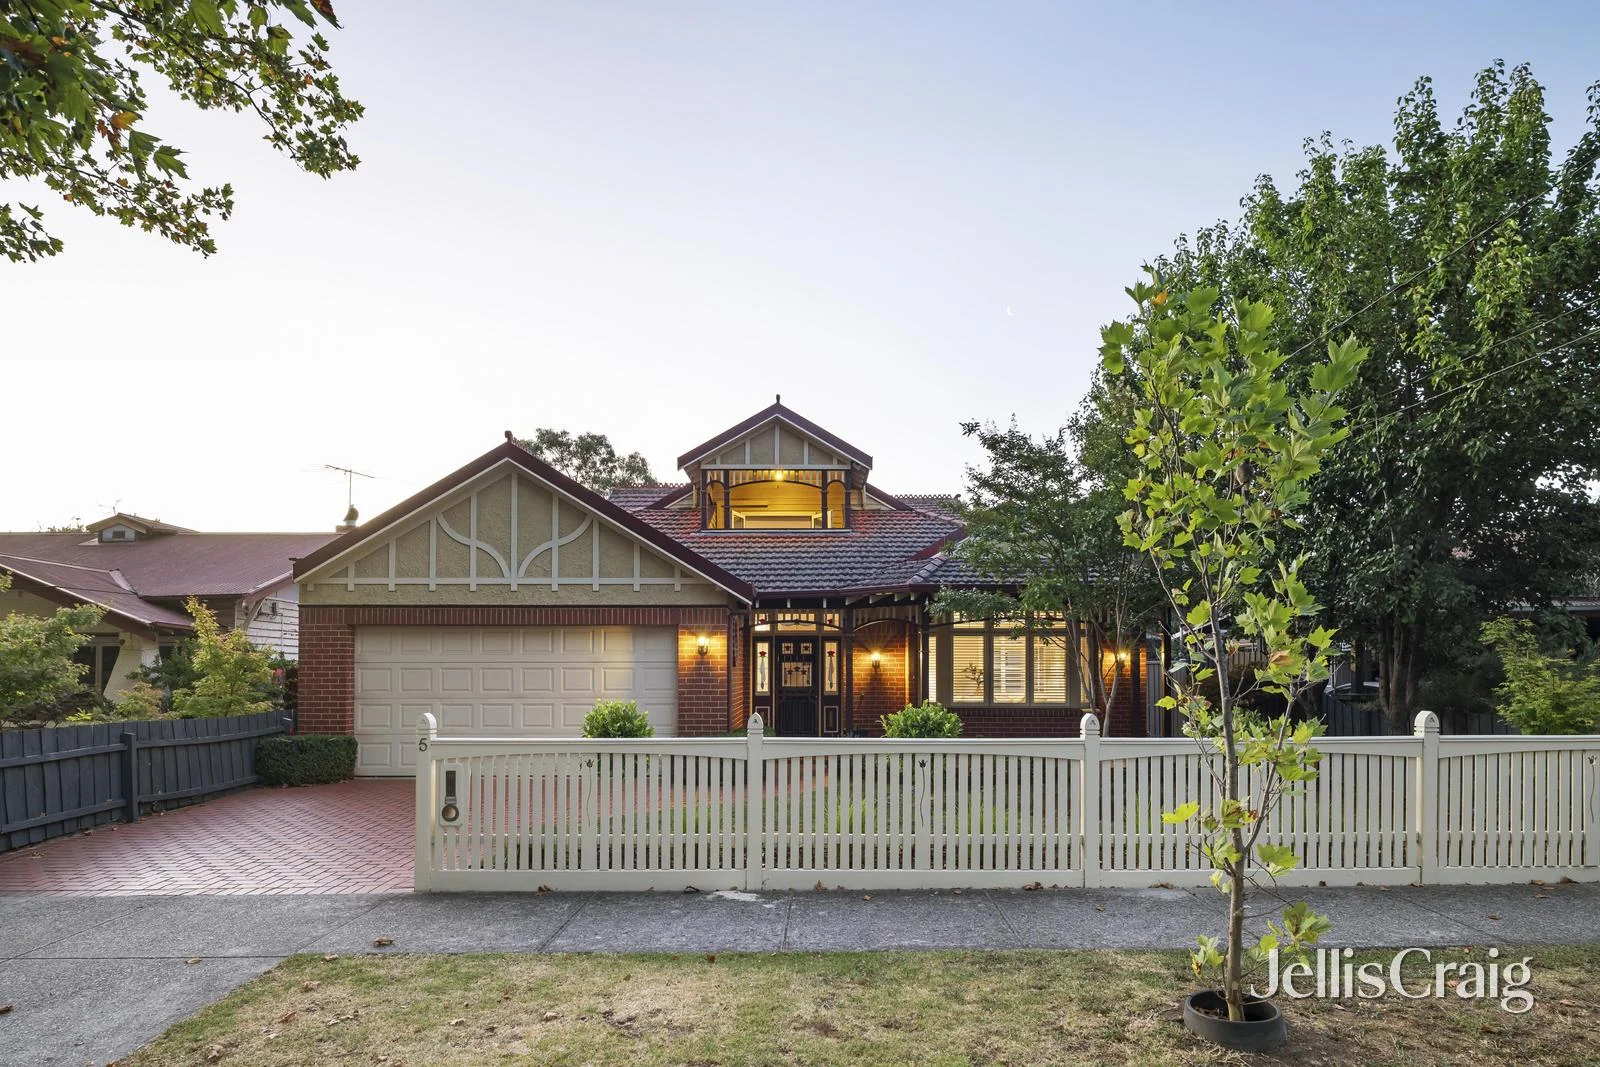
Summary: Upscale family entertainer with a prized address
Description: Delivering an exceptional family lifestyle just steps from the Darebin Parklands, this four-bedroom plus study/5th bedroom, three-bathroom home blends Federation-inspired charm with a refi ned modern transformation. Set on a prized tree-lined street and welcomed by leadlight windows, the formal lounge and dining area flows to an open design kitchen, family and meals zone. A stone-bench kitchen showcases premium stainless-steel appliances, integrated Miele dishwasher, and a walk in pantry. Outside, the generous undercover decking overlooks a leafy garden with space to play, ideal for all-occasion entertaining. Featuring an upstairs kids' retreat, hardwood flooring, zoned heating and cooling, fi replace, solar panels, and a remote controlled double garage. Moments to Alphington Station, schools, Farmers Market and Station Street.
Agent: Paula Beavis - paulabeavis@jelliscraig.com.au - 03 9403 9300
Agent: Sam Rigopoulos - samrigopoulos@jelliscraig.com.au - 9403 9300
Kew, VIC 3101
Property Type: House
Listing Type: Residential
Status: Active
Summary: Timeless Elegance in One of Kew's Most Exclusive Cul-de-Sacs
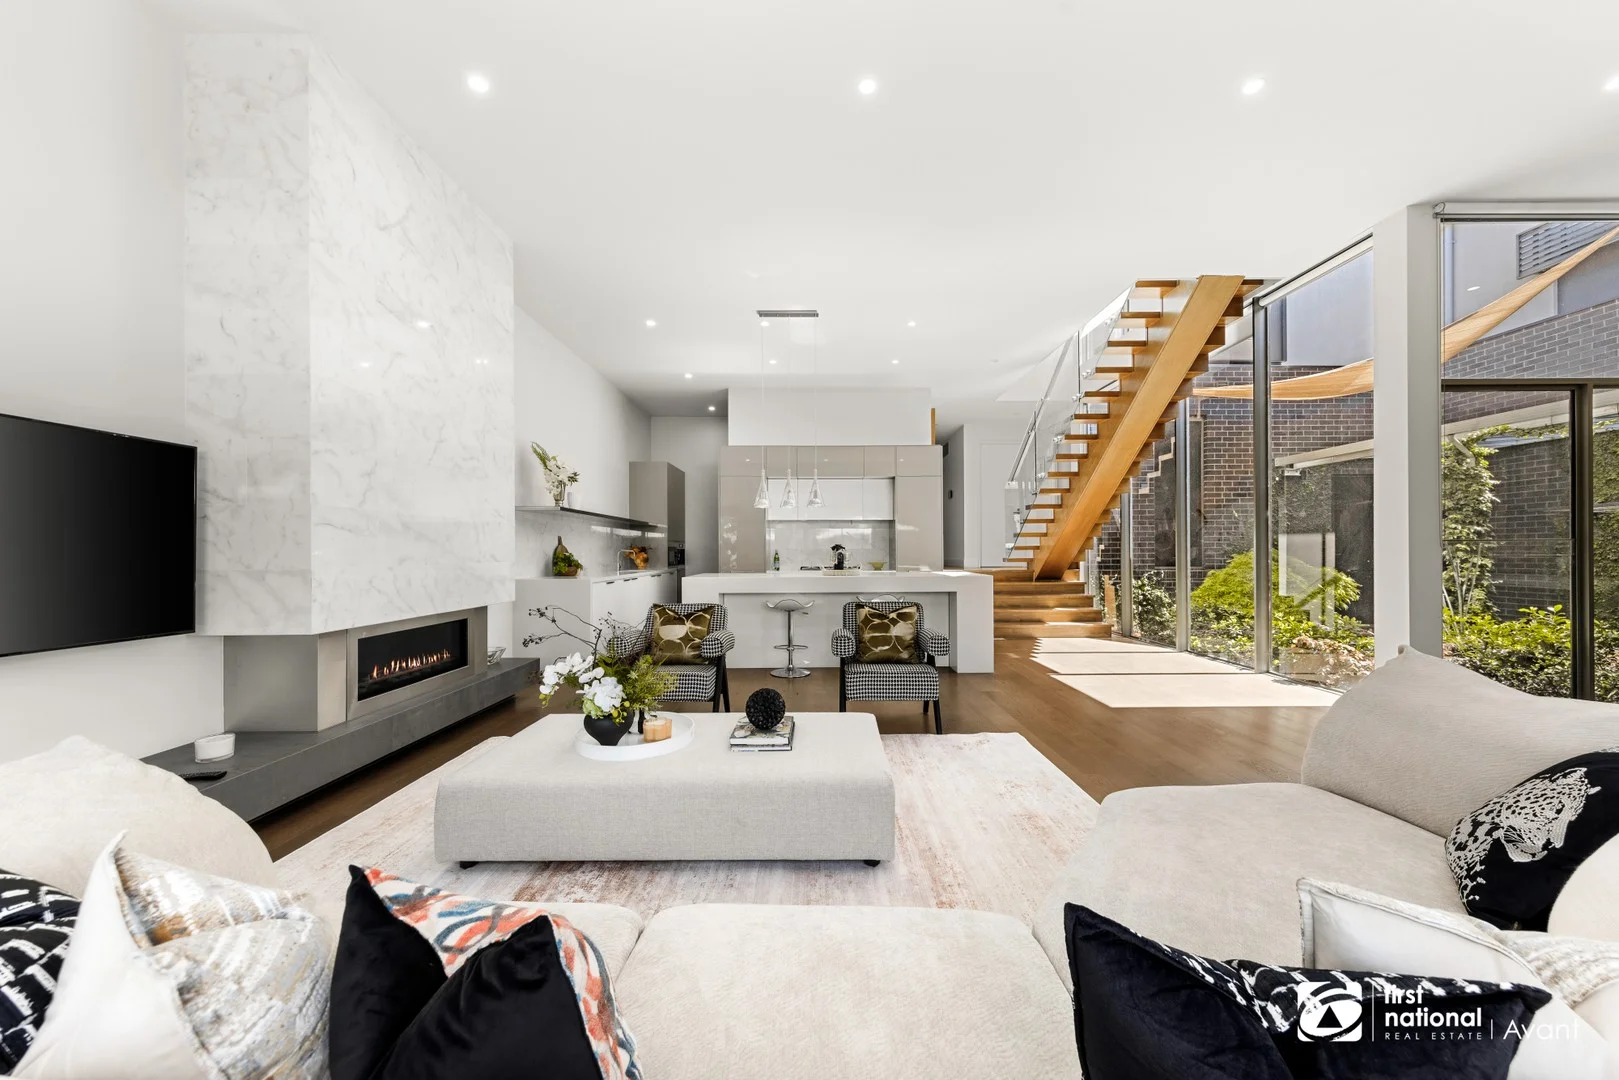
Description: Positioned in one of Kew's most prestigious and tightly held pockets, this beautifully maintained residence represents the perfect balance of sophistication, comfort, and privacy. Lovingly owner-occupied and meticulously cared for, it offers an exceptional opportunity to secure a home of enduring quality in a blue-chip location. Nestled in a quiet court, this residence enjoys enhanced privacy and convenience, providing a peaceful sanctuary rarely found in such a sought-after suburb. The address itself number 8, a symbol of prosperity and good fortune for those who value auspicious numbers which adds an extra touch of exclusivity and charm. From the moment you arrive, the home's refined façade and manicured gardens with water feature set the tone for what awaits inside, a light-filled interiors, generous proportions, and a seamless connection between multiple living zones. The residence is designed to cater effortlessly to both relaxed family living and elegant entertaining, with a well-appointed kitchen at the heart of the home overlooking landscaped surroundings. Accommodation is thoughtfully arranged, featuring spacious bedrooms with ample storage, a master suite with private ensuite, and flexible spaces that can easily adapt to your family's needs. Every detail reflects pride of ownership from the pristine presentation to the tasteful finishes throughout. Located just moments from Kew's elite schools, boutique shopping, fine dining, and with easy access to the Eastern Freeway and Yarra parklands, this is a residence of distinction and convenience. A rare opportunity to secure a quality home in one of Melbourne's most distinguished suburbs. Inspection will impress!
Agent: Daniel Kon - dkon@avantre.com.au - 03 9600 3883
Agent: Sindy Xue - sindy.xue@avantre.com.au
Agent: Steven Tran - steven.tran@avantre.com.au - 0396003883
Alphington, VIC 3078
Property Type: House
Listing Type: Residential
Status: Active
Summary: Parkside Elegance, Unmatched Family Luxury
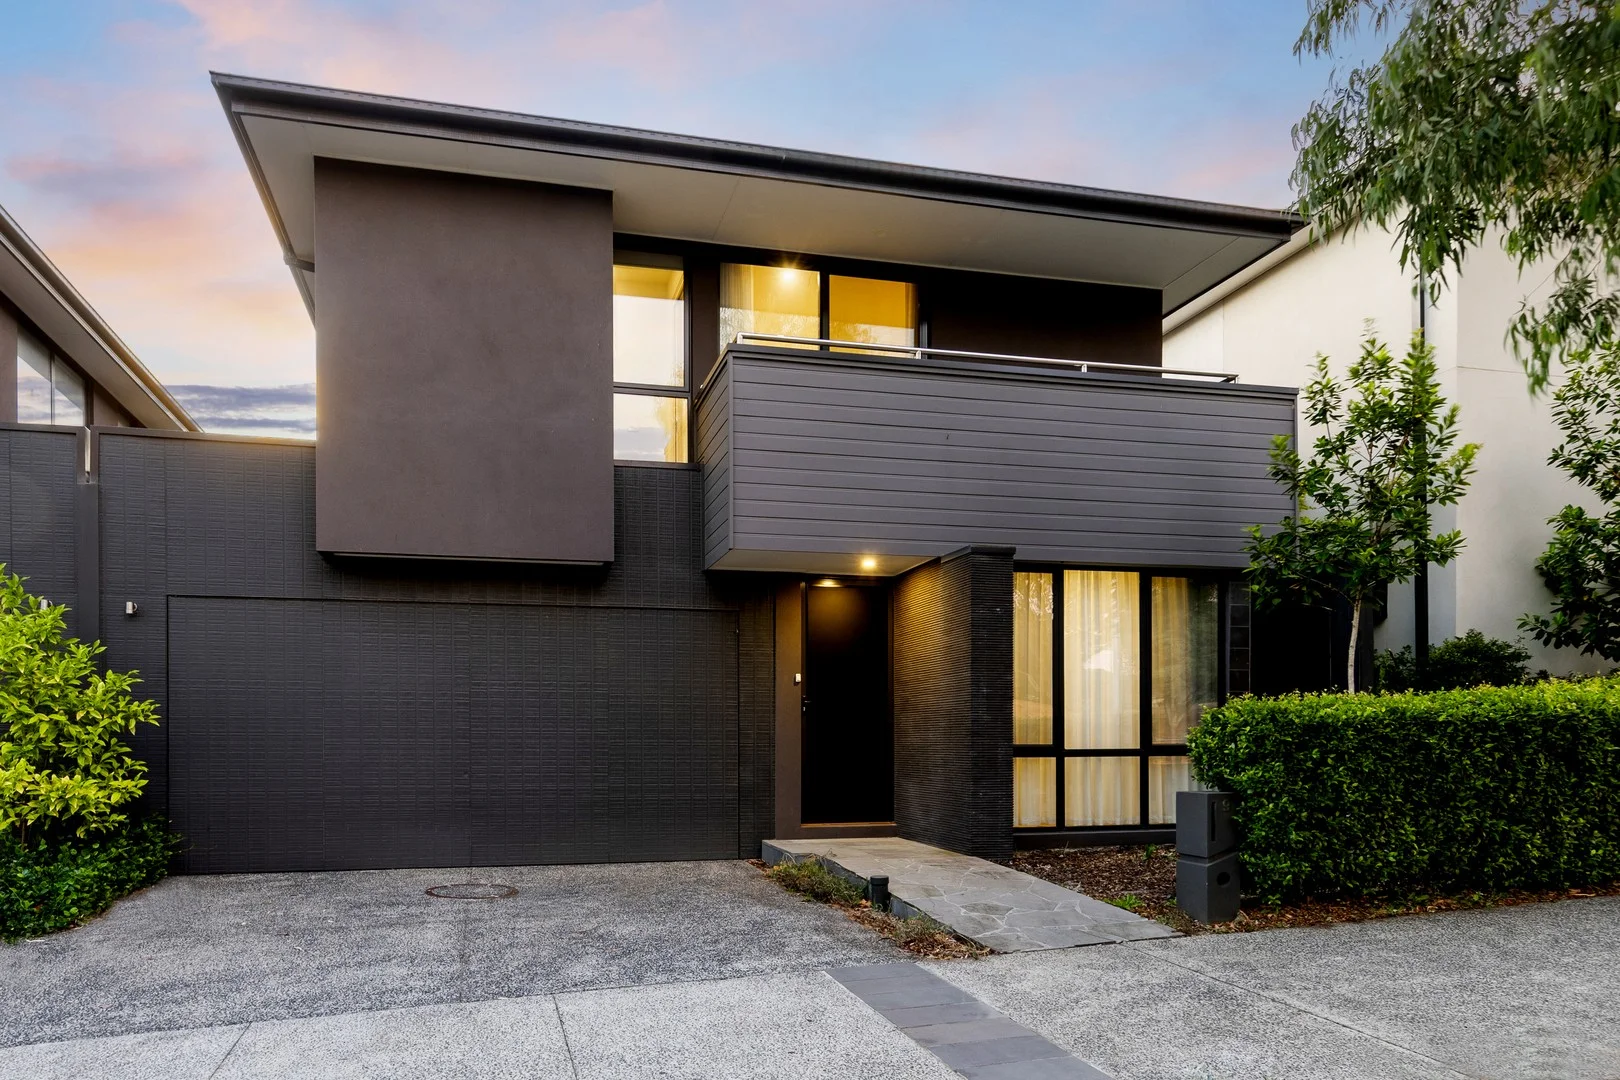
Description: Capturing the essence of refined living, this stunning residence exudes timeless sophistication and offers a rare opportunity to enjoy a luxurious lifestyle directly opposite the tranquil expanses of Alphington Park. Every detail of this home has been meticulously crafted to deliver an atmosphere of space, warmth, and effortless family comfort. Behind its striking modern façade, the home unfolds into a series of beautifully proportioned living zones. A refined formal lounge sets the tone upon entry, flowing gracefully into an expansive open-plan living, dining, and designer kitchen area complete with a walk-in pantry and a stylish island breakfast bar that forms the heart of the home. Gleaming floorboards enhance the home's seamless flow, while expansive sliding doors invite the outdoors in, opening to an inviting alfresco area and lush backyard ideal for year-round entertaining. Upstairs, a generous rumpus room provides a peaceful retreat for family relaxation. The accommodation comprises five elegant bedrooms, including a luxurious master suite with a walk-in robe, private balcony, and sumptuous ensuite. A family bathroom and two additional powder rooms ensure absolute comfort and convenience for all. Finishing touches of excellence include a well-appointed laundry, ducted heating and cooling, solar panels, and an internal-access double garage. Perfectly positioned opposite Alphington Park and the wetlands, this prestigious address offers easy access to Alphington Primary, Alphington Grammar, St Anthony's Primary, Ivanhoe Grammar, Alphington train station, local shops, and the Eastern Freeway an unbeatable blend of lifestyle and location.
Agent: Yvonne Ma - rental.projects@fletchers.net.au - 0398361132
Fairfield, VIC 3078
Property Type: House
Listing Type: Residential
Status: Active
Summary: Architectural Brilliance
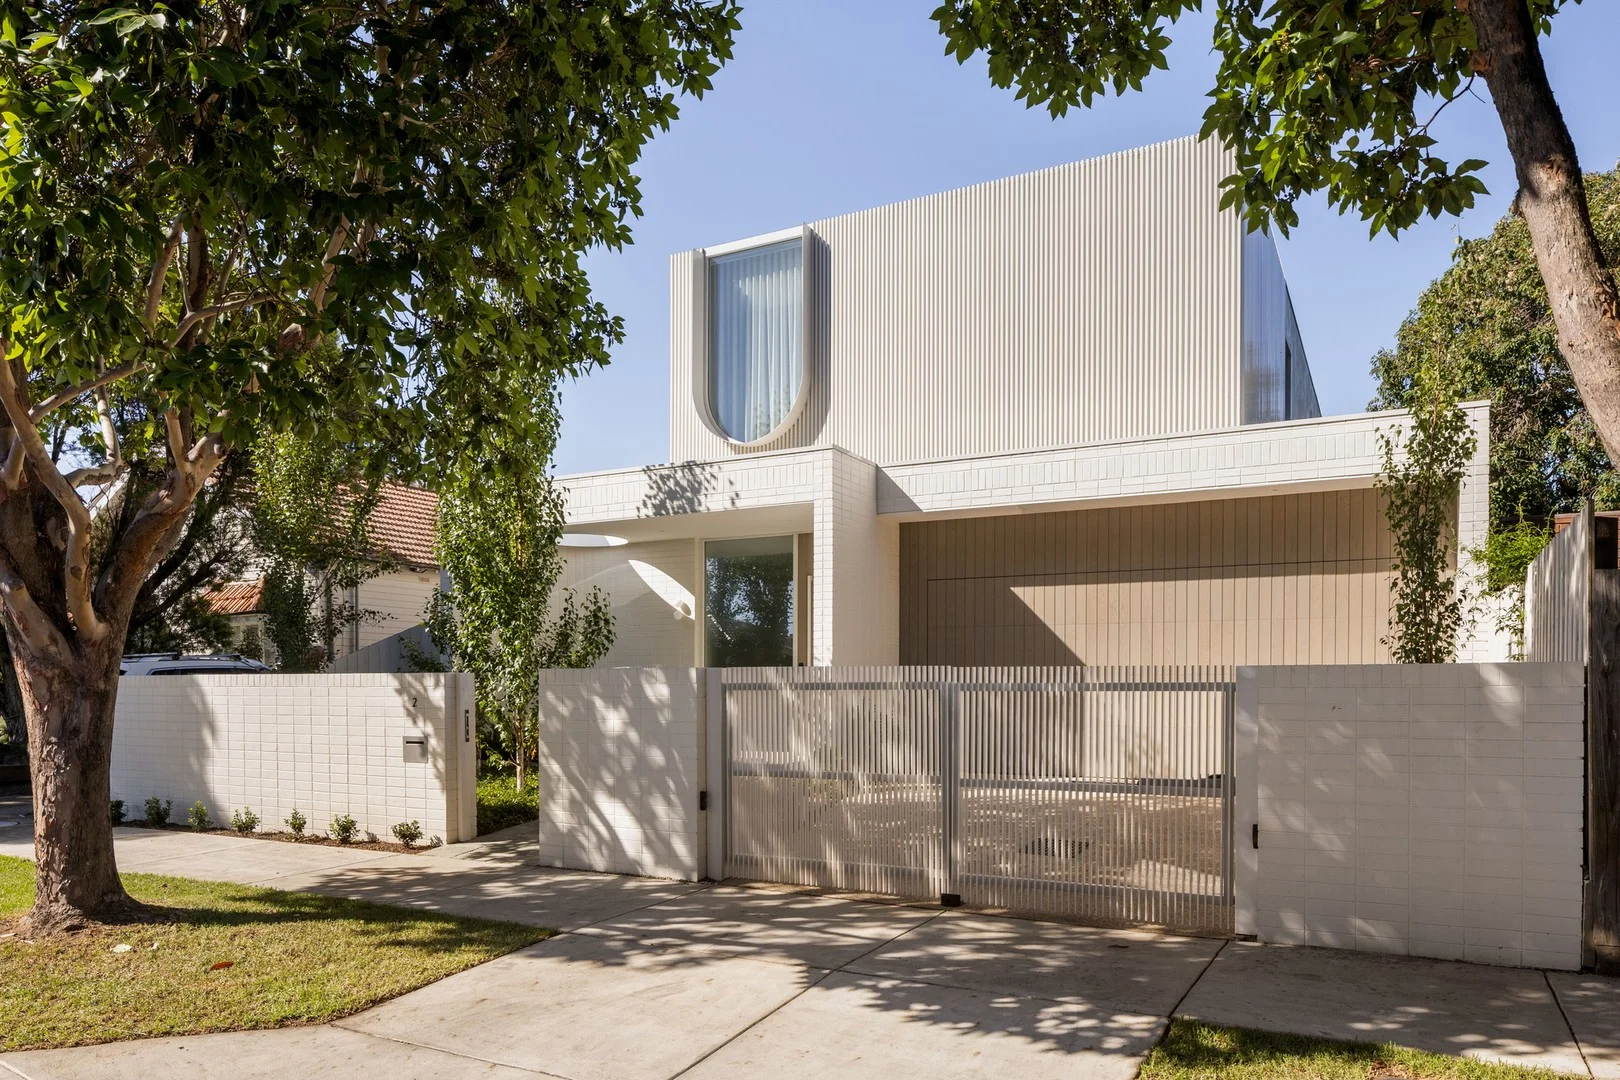
Description: Expressions Of Interest Closing 22 April at 5pm (unless sold prior) Peacefully positioned metres from Fairfield Village in a quiet cul-de-sac, this architecturally striking residence brings bold contemporary design and beautifully scaled family living to the Fairfield landscape. High ceilings and abundant natural light define refined interiors finished to an exceptional standard, while lush, landscaped gardens frame the home. At the rear, a heated saltwater pool and generous garden create a private outdoor setting designed for both entertaining and everyday living. Off the entry, a generous living room offers a refined retreat, while a ground-floor bedroom with luxurious ensuite and built-in robes enjoys tranquil outlooks to the stunning central courtyard. Full width and beautifully scaled, the open-plan living and dining domain centres around a gas log fireplace and is framed by floor-to-ceiling views across the courtyard, alfresco terrace with built-in barbecue, pool and rear garden beyond. Glass stacker doors slide away to create a seamless indoor-outdoor connection. The kitchen makes its own statement within the space, appointed with a butler's pantry, induction cooktop, two 600mm steam ovens, fully integrated fridge and freezer, and a striking freestanding marble island bench with breakfast seating. A remote double garage with internal access leads to a mudroom with extensive custom storage, alongside a separate laundry and guest powder room. Upstairs continues the thoughtful design with a third living retreat and a superb main bedroom enjoying leafy outlooks, complete with walk-in robe and a luxurious ensuite with freestanding bath and double walk-in shower. Two further bedrooms with built-in robes are positioned at the rear and served by a stylish family bathroom with separate bath. 29 solar panels, app-controlled ducted heating and cooling, bespoke cabinetry and storage, European oak flooring, wool carpets, Alba Blue marble, Alba paving, remote garden irrigation, commercial-grade double glazing, alarm, security cameras and quality remote controlled window furnishings highlight the level of finish. All just a short stroll to Station Street Village, Fairfield Station, local schools, Yarra River trails and parklands. Morning coffee, river walks and village life await.
Agent: Sam Bottari - samb@rtedgar.com.au
Agent: Jim Dimitropoulos - jdim@rtedgar.com.au - 03 9482 6688


