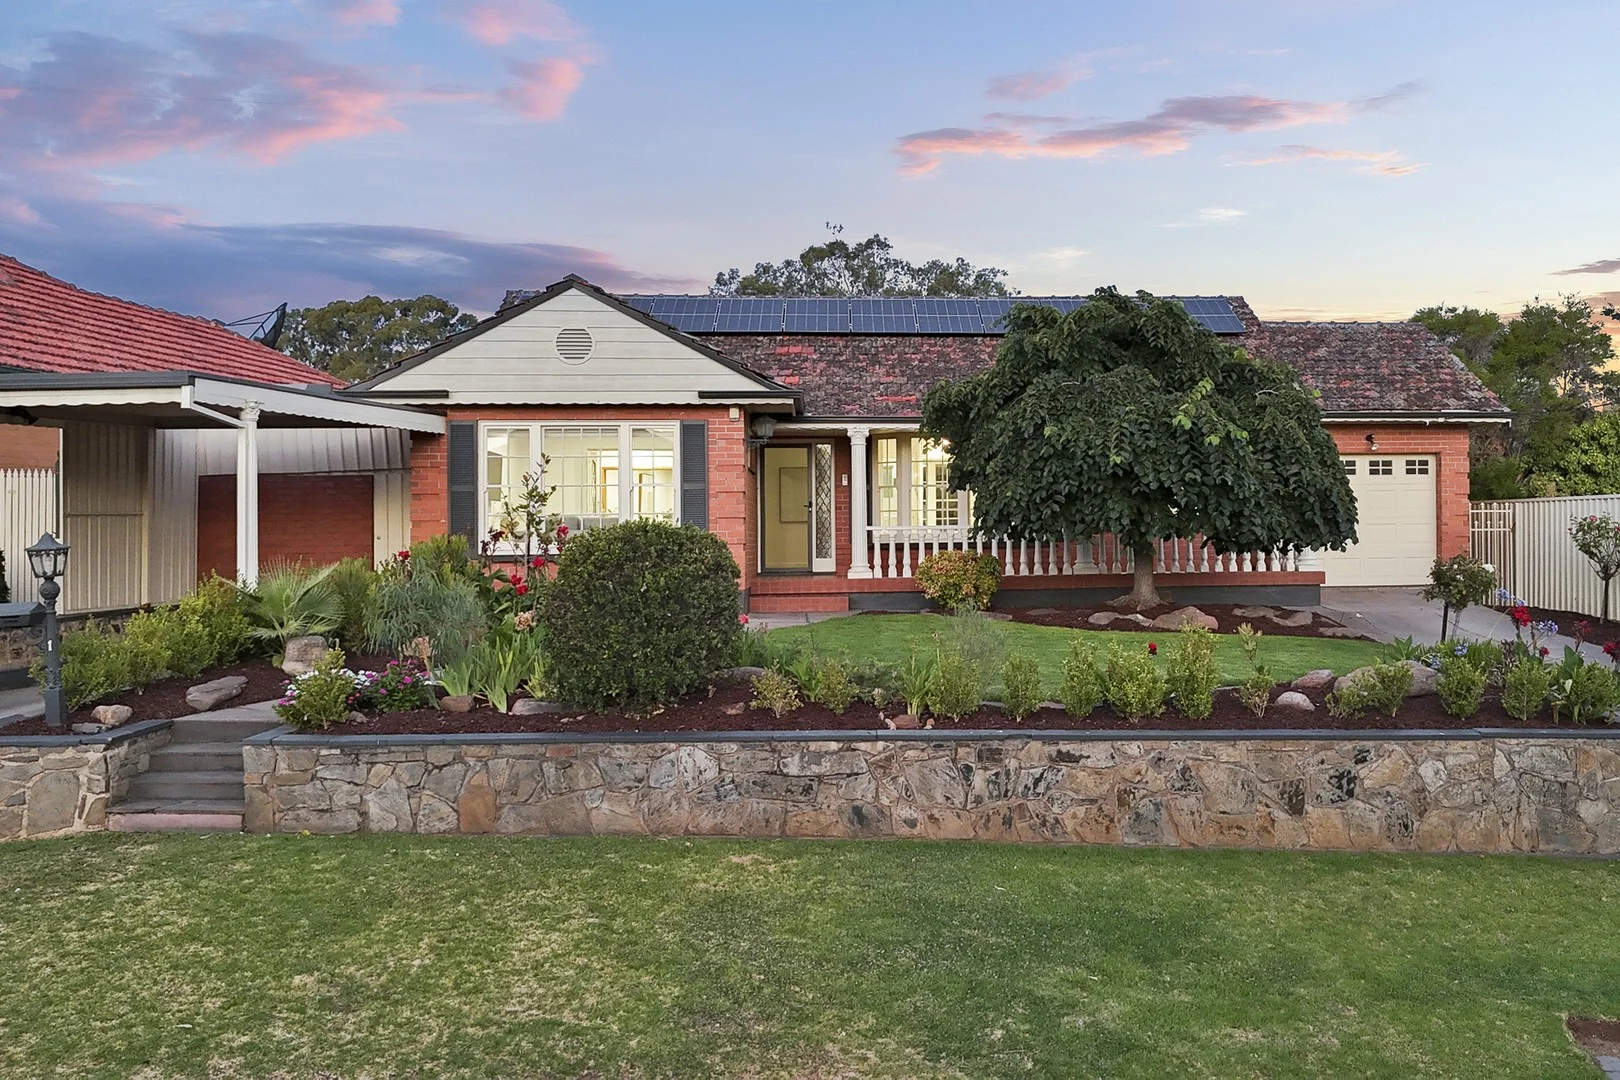
1 Almond Avenue
Dernancourt, SA 5075
Neighbourhood & everyday essentials
Explore around Dernancourt, from school days to weekends.
Find schools, playgrounds and children’s classes. Browse by age to plan school days and weekends.
Area figures
- residents (ABS, June 2024)
- 104,437
- children aged 0–14
- 17,690
- schools
- 32
- parks & libraries
- 17
- kids’ activity providers listed
- 57
Most-listed activities: AFL, Auskick, Dancing School
Population figures: Australian Bureau of Statistics
Explore local libraries, community spaces, schools and council programs across the wider area.
Parks, playgrounds & public spaces
Balmoral Reserve Dernancourt
Dernancourt, South Australia, 5075
521 m straight-line distance
Dernancourt Reserve
Nioka Rd, Dernancourt, South Australia, 5075
609 m straight-line distance
Thorndon Park Reserve
Hamilton Ter, Paradise, South Australia, 5075
1.2 km straight-line distance
BENTLEY Reserve Dog Playground
Gentilly St, Holden Hill, South Australia, 5088
1.8 km straight-line distance
Dernancourt Reserve: Playground, Sports courts / fields
Things to do near this home
Explore nearby play centres and family attractions from the directory. Check ages, entry prices and opening hours with the venue.
Browse things to do with kids in Adelaide
Find more ideas by age, budget and indoor or outdoor setting on Things to do. Dated events are in What’s on. See what’s on
Discover local guides & family ideas
Read local family guides and practical articles as you explore life around this home.

Most Livable Suburbs in South Australia for Families (2026)
Adelaide lists more kids' activities in our directory than any other suburb in SA. This page ranks SA suburbs by how much a family moving there could actually do with their kids, then adds what else…
Read more →
Most Expensive School in Adelaide? 2026 Private School Fees
Of the Adelaide schools that publish their fees, St Peter's College is the most expensive for Year 7 in 2026, at $32,970 a year, and Pembroke School is the most expensive for Years 10–12, at $34,944…
Read more →Everyday essentials & getting around
Open the map to choose a destination and check journey times from this address. Walking routes, step-free access and travel times have not been verified.
Source: AroundSchools directory. Distances are straight-line distances, not walking routes. Confirm facilities on the linked detail pages. Directory update dates are not supplied for this summary.
Property Details
814 m²
House
RESIDENTIAL
Upcoming Events Nearby

Wed, 8 Apr · North Adelaide
Family Storytime at Tynte Street Library
Up to age 5
Fri, 11 Sept · West Lakes
Young at Heart Intergenerational Playgroup
Up to age 5
Thu, 15 Oct · Henley Beach
Babytime Term 3 @ Ngutungka Henley (0-1 years)
Up to age 1
Thu, 15 Oct · Park Holme
Toddler Time @ Park Holme Library, Term 4 2026
Ages 1–4
What's Nearby

Rock Solid Adventure
Morialta Conservation Park, Woodforde

ACES MAGIC ENTERTAINMENT
14 Sarnia Farm Road, St Agnes

Mini Ivy (Payneham Studio)
378 Payneham Rd, Payneham

Rock Solid Adventure (old)
Morialta

NumberWorksnWords maths and English Tutoring (Norwood)
Shop 5, 53 The Parade, Norwood

Maths Lit.
27 Rosella St, Mawson Lakes

Adelaide Swords Club
66-68 Tynte Street, North Adelaide

Engage First Aid
54 Hyde St, , Adelaide

Games2u
Adelaide, Adelaide
Nearby Schools

Paradise Primary School
100 George Street, Paradise SA 5075 Australia

Dernancourt School R-7
29 Parsons Road, Dernancourt SA 5075 Australia

Adelaide East Education Centre
31 Campbell Rd, Paradise SA 5075, Australia

Sunrise Christian School
4 Crowle Rd, Paradise SA 5075, Australia

Charles Campbell College
3 Campbell Road, Paradise SA 5075 Australia

Kildare College
96 Valiant Rd, Holden Hill SA 5088 Australia
Nearby schools do not imply enrolment eligibility. Confirm catchments, year levels and childcare availability directly with the provider.
Nearby Properties








Recently sold nearby
Homes that have sold close to this address. We don’t show sale prices.
Newton, SA 5074
Land Size: 350 m²
Property Type: House
Listing Type: Residential
Status: Active
Summary: SOLD - Call Agent for more information
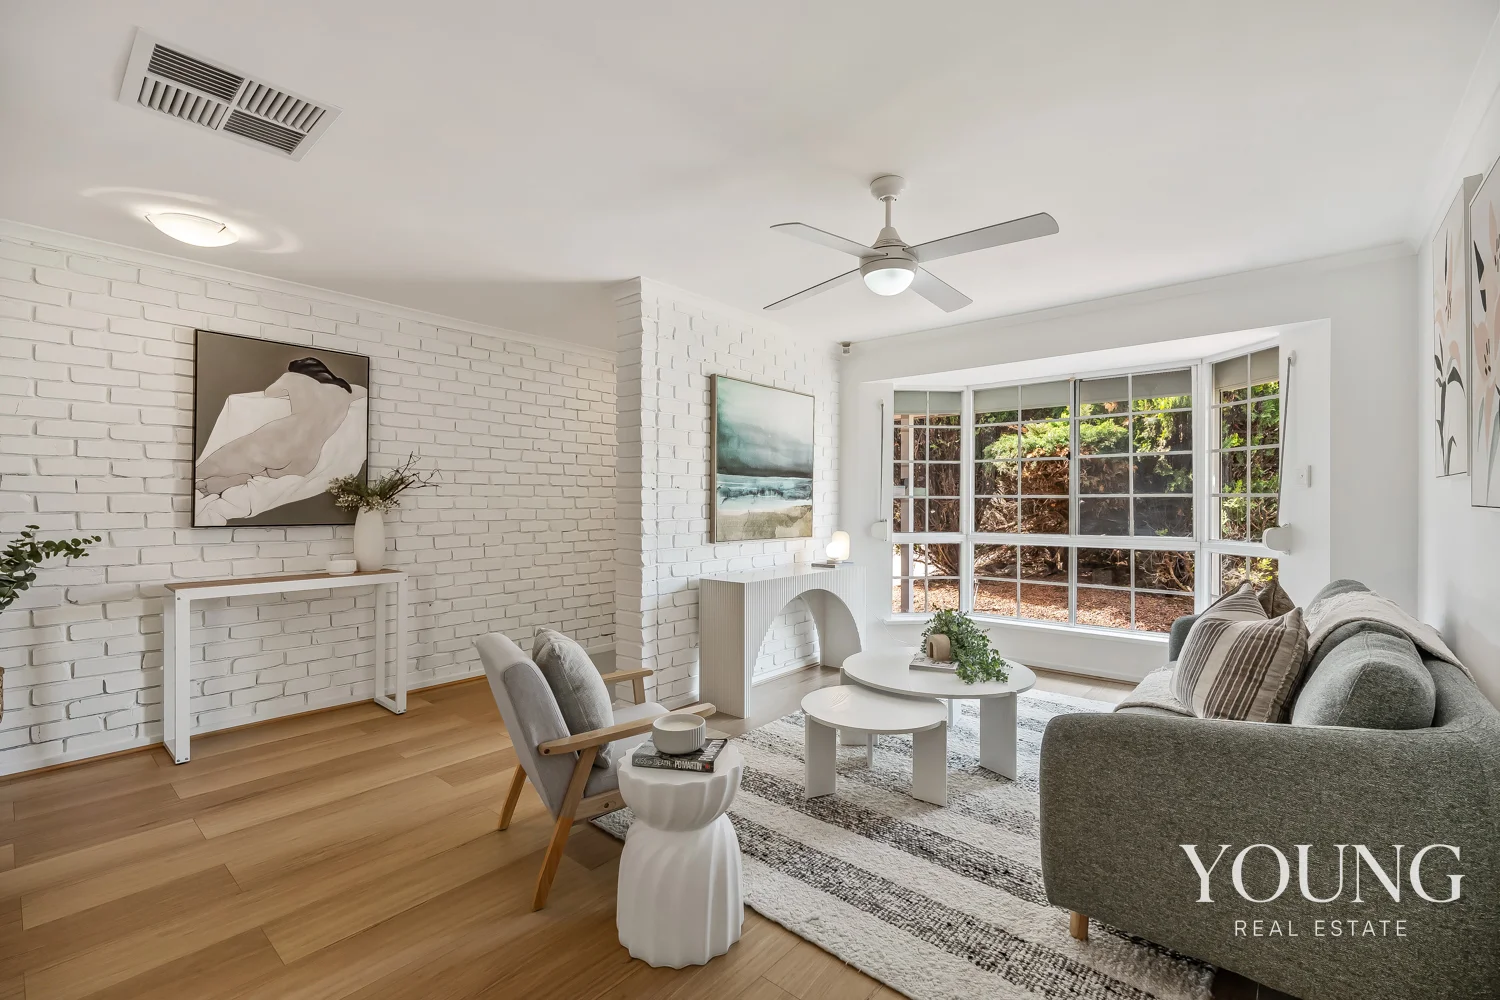
Description: Welcome to 12B Polvere Avenue, Newton a beautifully refurbished three-bedroom, one-bathroom maisonette offering a modern, low-maintenance lifestyle in a highly sought-after location. Positioned just five minutes from Newton Shopping Centre and only 1012 minutes to Adelaide's CBD, this property is perfect for first-home buyers seeking convenience or savvy investors looking for strong returns. Step inside to a freshly updated interior, featuring open-plan living and a modern kitchen that flows seamlessly to a private outdoor area ideal for entertaining or simply enjoying the weekend at home. For investors, this property boasts a current rental appraisal of approximately $650 per week. With Young Real Estate Property Management's exclusive guarantee, we ensure your property will be tenanted at settlement, so you can start earning rental income from day one. Close to quality schools, public transport, parks, and local shopping, this home offers both lifestyle and growth potential in one of Newton's most appealing pockets. Whether you're looking to move straight in or secure a high-performing investment, 12B Polvere Avenue delivers an exceptional opportunity. RLA: 303902 Disclaimer: Any prospective purchaser should not rely solely on 3rd party information providers to confirm the details of this property or land and is advised to enquire directly with the agent in order to review the certificate of title and local government details provided with the completed Form 1 vendor statement. All land sizes quoted are an approximation only and at the purchaser's discretion to confirm. All information contained herein is gathered from sources we consider to be reliable. However, we cannot guarantee or give any warranty about the information provided. Interested parties must solely rely on their own enquiries.
Agent: John Young - jyoung@youngrealestatesa.com.au
Agent: Jaime Pooley - jpooley@youngrealestatesa.com.au
Paradise, SA 5075
Land Size: 459 m²
Property Type: House
Listing Type: Residential
Status: Active
Summary: Charming Family Home in a Prime Corner Location
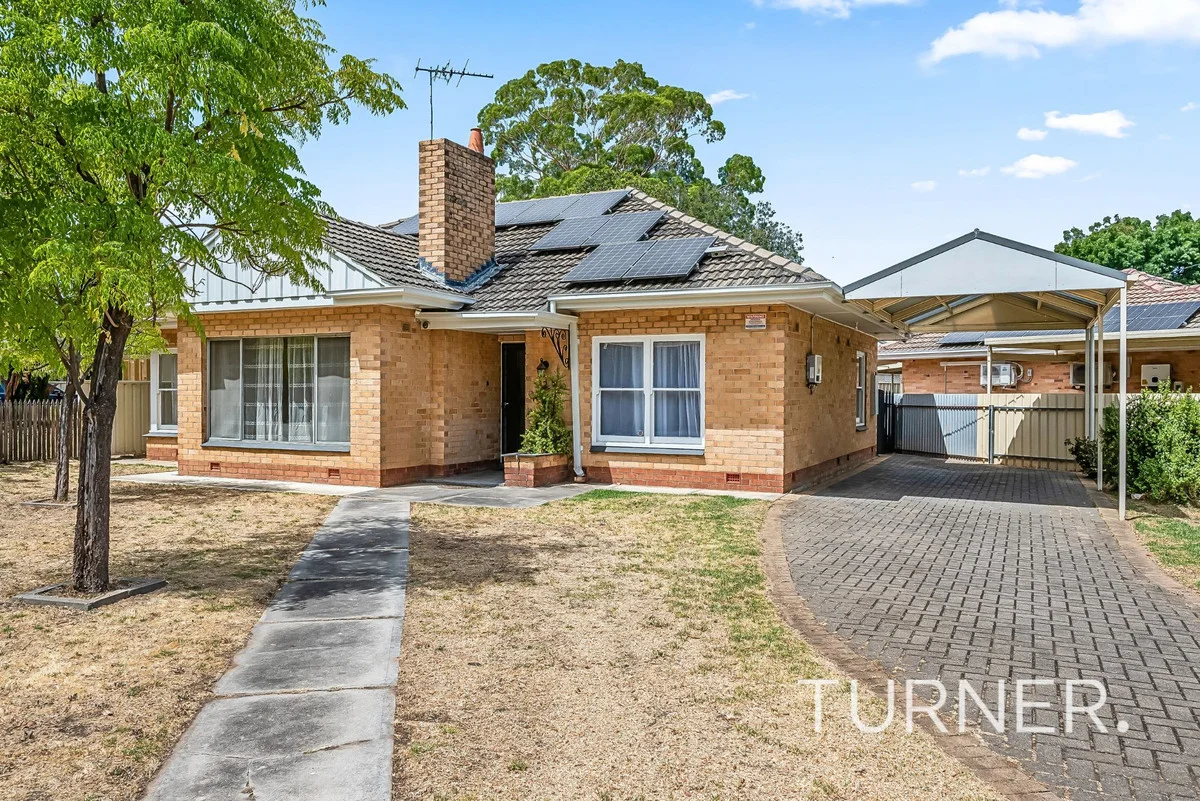
Description: Best Offer by Tuesday 3rd March at 1pm | Unless Sold Prior Nestled in a highly sought-after corner of Paradise, this well-maintained family home offers a blend of comfort and convenience. Enjoy direct access to the River Torrens Linear Parkperfect for cycling, walking, or a scenic commute to the city or Tea Tree Plaza. The location also provides easy access to numerous reserves, sports facilities, and community clubs, supporting an active and engaging lifestyle. For CBD professionals, North East Busway Paradise Park 'n' Ride Interchange is just a two-minute walk away, offering a stress-free alternative to peak-hour traffic and expensive city parking. The O-Bahn service ensures a quick and reliable commute, reaching the CBD or Tea Tree Plaza in under ten minutes. Inside, a free-flowing layout is illuminated by abundant natural light from large, picturesque windows. Timber floors throughout add warmth and character. The three generous bedrooms all include built-in robes, while the fourth room serves as a formal dining area or study. The central bathroom features a separate bath and shower. The updated kitchen combines style with functionality, complete with stainless-steel appliances and ample storage. A spacious open-plan living and dining area creates an ideal setting for entertaining. At the rear, a separate laundry offers external access to the easy-care backyard. Also equipped with 6.6Kw Solar system for your everyday energy efficiency. Everyday needs are met with Gilles Plains Shopping Centre and Newton Village Shopping Centre minutes away, alongside Tea Tree Plaza for major retail options. The property is also within reach of quality schools, including Sunrise Christian School, Dernancourt School, St Pius X School, Windsor Gardens Vocational College, Charles Campbell College, Kildare College, and St Paul's College. Spacious and versatile, this home appeals to a broad range of buyersfrom young families and first-home buyers to downsizers and astute investors. Year Built / 1965 Land Size / 459 sqm Council / City of Campbelltown Torrens Title Rent appraisal / $TBA per week Speak to TURNER Property Management about managing this property #expectmore RLA 62639
Agent: Tim Gu - tgu@turnerre.com.au - 0405 090 969
Agent: Xavier Davey - xdavey@turnerre.com.au - 8468 1005
Highbury, SA 5089
Land Size: 967 m²
Property Type: House
Listing Type: Residential
Status: Active
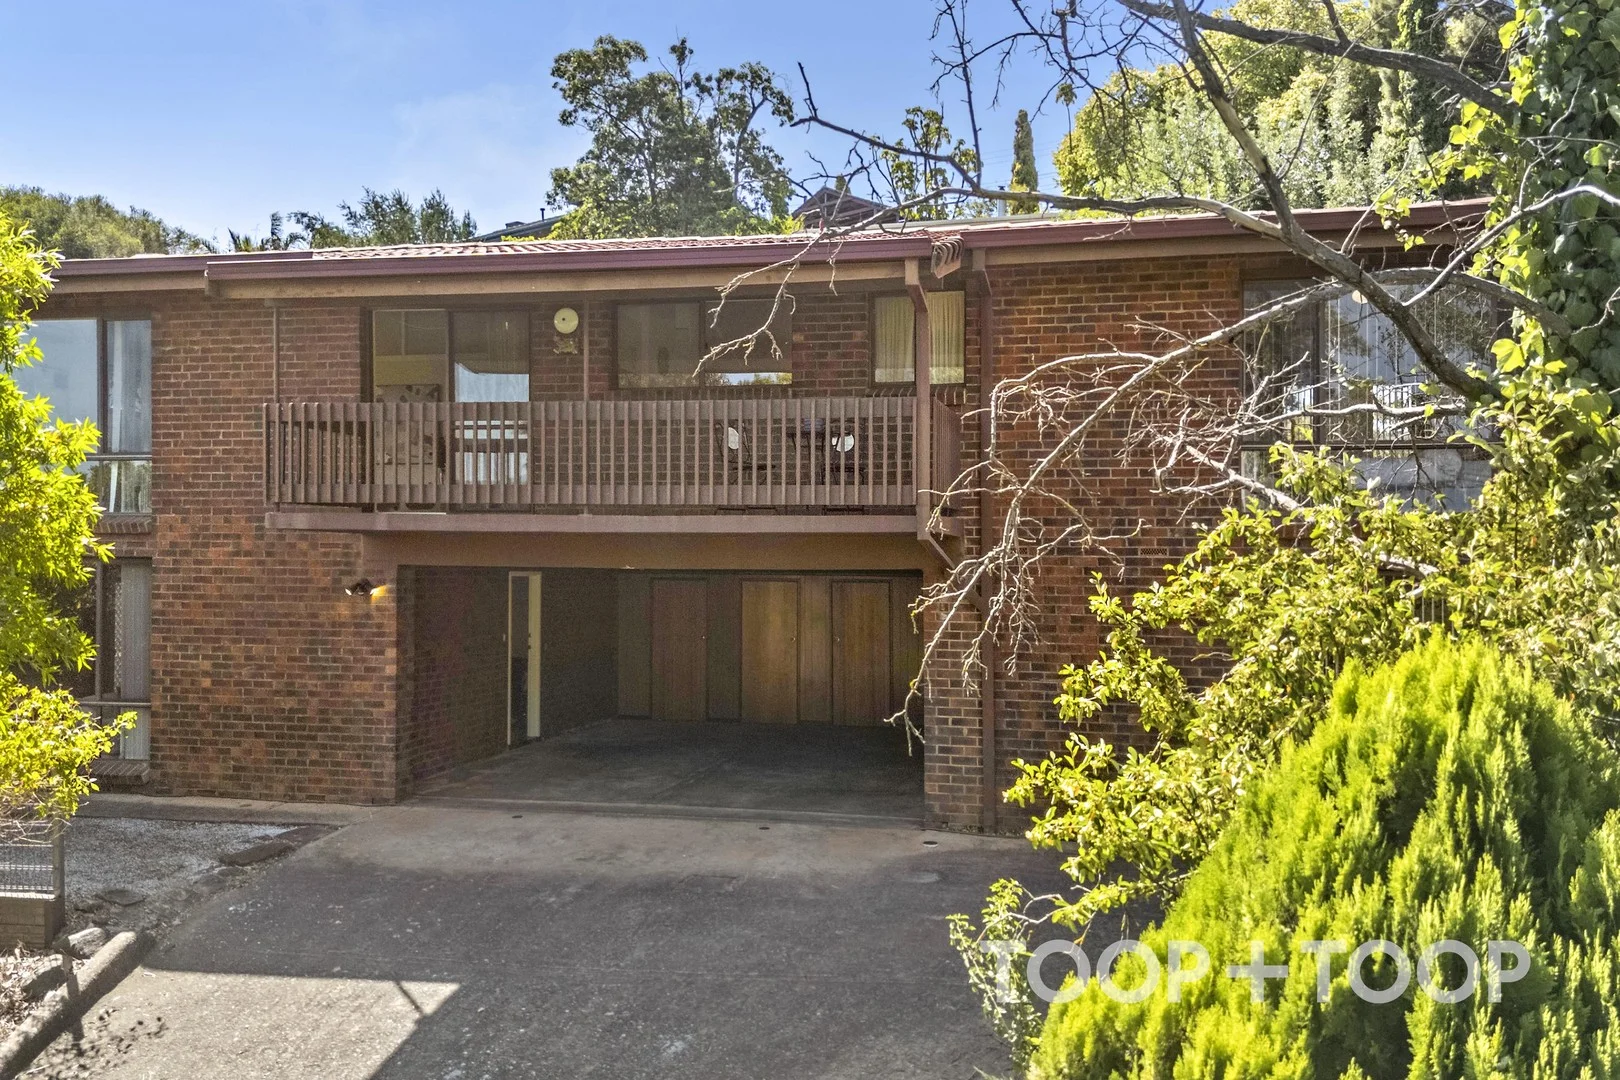
Summary: Sold by Jake Theo + Kristen Goedecke - TOOP+TOOP
Description: For more information on this sale, or the market in general, feel free to contact Jake Theo (0422 959 650) or Kristen Goedecke (0401 066 121) of TOOP+TOOP® Real Estate, anytime.
Agent: Jake Theo - jake.theo@toop.com.au - 0422 959 650
Agent: Kristen Goedecke - Kristen.Goedecke@toop.com.au - 0401 066 121
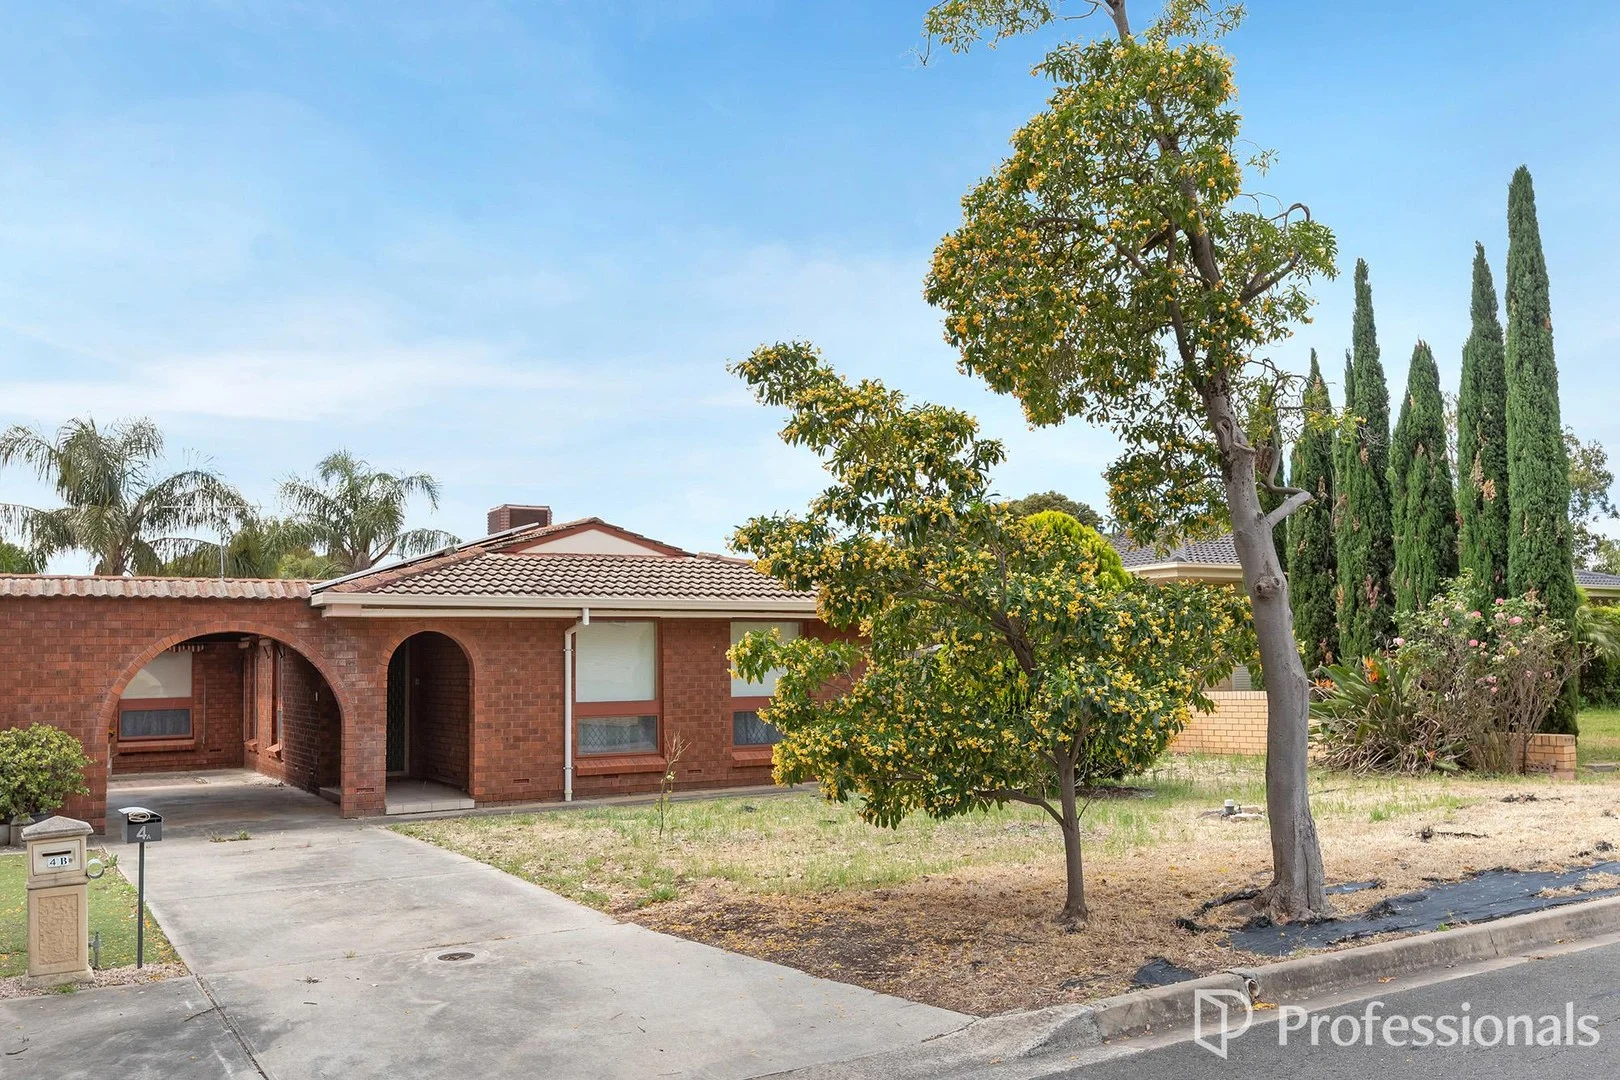
Athelstone, SA 5076
Land Size: 418 m²
Property Type: House
Listing Type: Residential
Status: Active
Summary: SPACIOUS HOME IN THRIVING SUBURB
Description: Nestled in a tranquil setting on an easy care allotment, this spacious home is conveniently located. With eye catching Street appeal and functional family friendly floor plan you will enjoy access to the north eastern part of Adelaide and the Adelaide foothills. Impressive features; • Three sun filled bedrooms all with built-in robes. • Spacious lounge room with gas heating • Skylight open plan kitchen/dine with four burner gas cooktop, Rangehood, dishwasher, electric oven complete with plenty of cupboard space. • Bathroom with floor to ceiling tiles and a separate bath tub. • Separate laundry, take care of the practical matters with ease. • Separate toilet • Undercover entertainment area • Solar panels • Instantaneous hot water • Tool shed • Evaporative cooling throughout Extra features include; • Zoning for the highly regarded Charles Campbell College • Minutes from the prestigious Saint Ignatius and Rostrevor College
Agent: Vince Tripodi - vince@professionalselizabeth.com.au
Agent: Luke Alexander - luke@professionalselizabeth.com.au - 0883175555
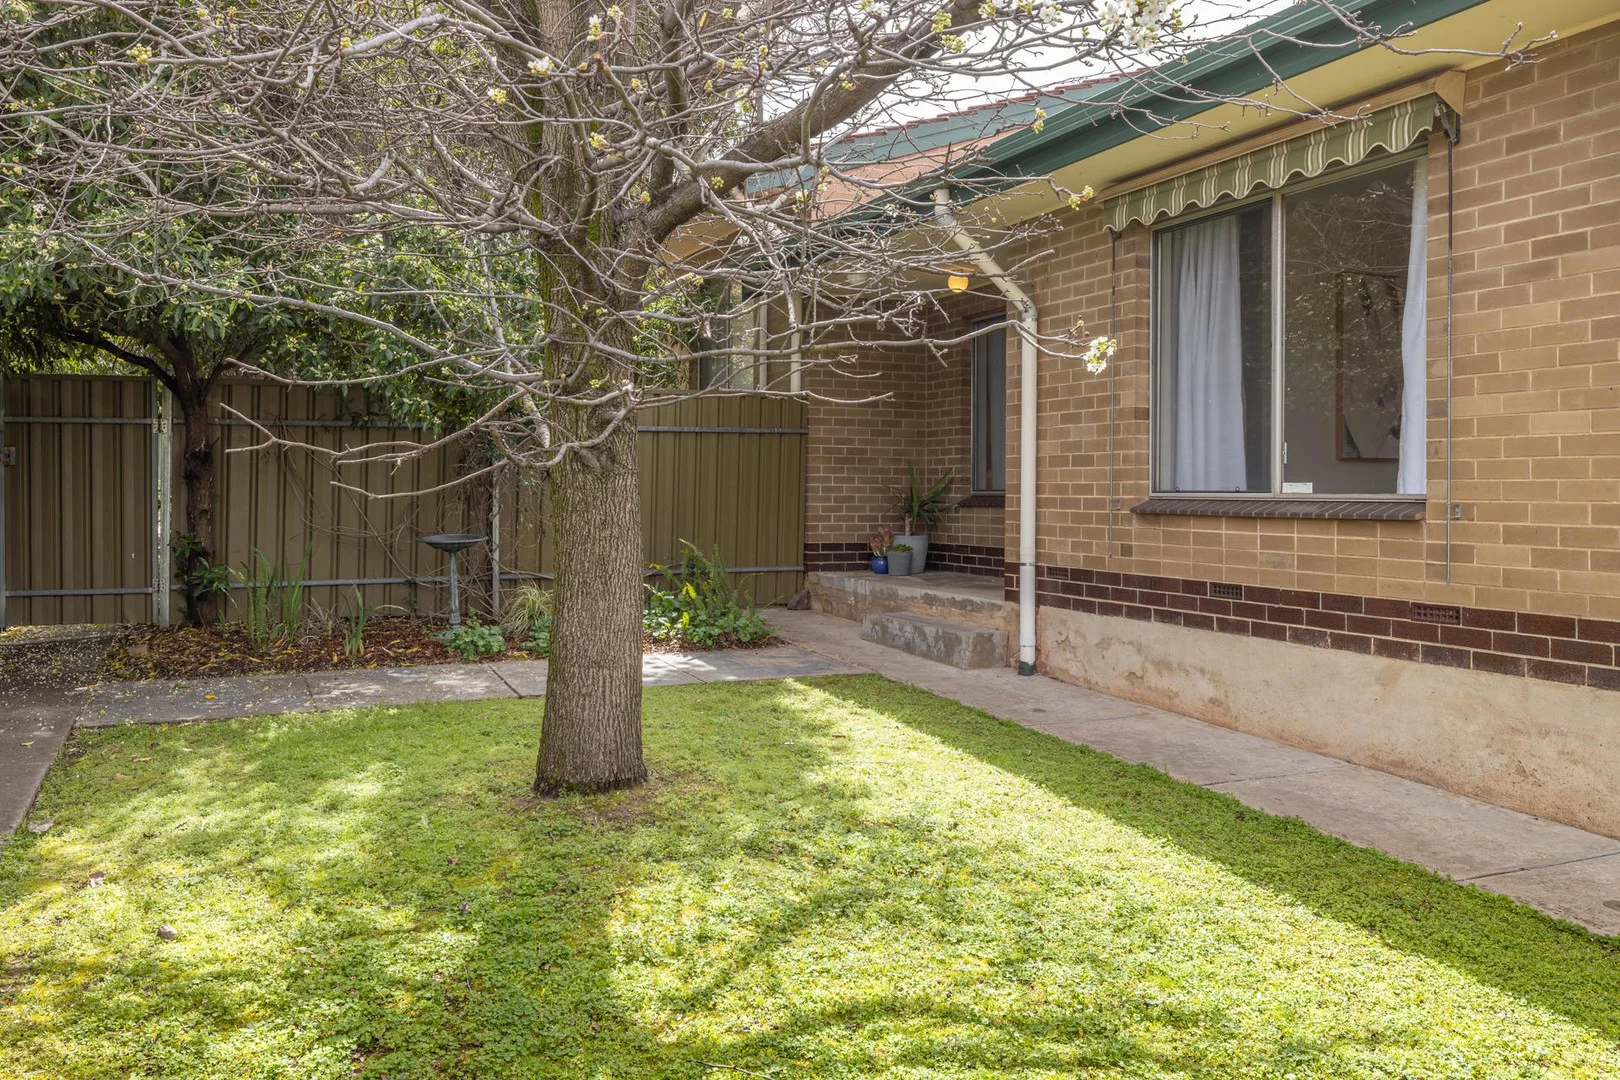
Holden Hill, SA 5088
Property Type: Apartment / Unit / Flat
Listing Type: Residential
Status: Active
Summary: Freshly Renovated & Ready to Move In Quiet, Private Location
Description: Perfectly positioned in a peaceful group of just seven units, this freshly renovated gem offers comfort, convenience, and low-maintenance living ideal for first home buyers, savvy investors, or those looking to downsize. Key Features: * Freshly updated throughout new carpets, new timber laminate flooring, fresh paint, professionally sprayed bathroom, new shower screen, new curtains, and a brand-new oven/stove (under warranty). * Light-filled interior with large windows and a bright, airy feel. * Two spacious bedrooms, both with new quality carpets; master includes built-in robes. * Eat-in kitchen with ample storage, overhead cupboards, pantry, and new gas oven/stove. * Comfort all year round with split system air conditioning and heating in the lounge. * Secure living, set back from street with gated entrance to units and front & rear security screen doors. * Spacious bathroom featuring shower cubicle with adjustable shower head & new shower screen, small bath and vanity with under-bench storage. * Internal laundry with hot & cold washing machine taps and laundry trough. * Gas instantaneous hot water system for endless hot water. * Private rear courtyard and lovely garden views from the lounge and master bedroom. * Prime location walking distance to shops, public transport, and local reserves. Just 20 minutes to Adelaide CBD. Whether you're starting out, investing, or simplifying life, this beautifully presented unit ticks all the boxes. Please register your interest today with Kathryn Dean Dean Family Real Estate via text or email or phone for further information. While every precaution has been taken to verify the information in this advertisement, it is intended as a guide only and neither the agent, vendor or contracted illustrators take any responsibility for any omission, wrongful inclusion or typographical error. Any information to be relied upon must be independently verified by prospective purchasers. RLA290388
Agent: Kathryn Dean - kathryn@dfre.com.au
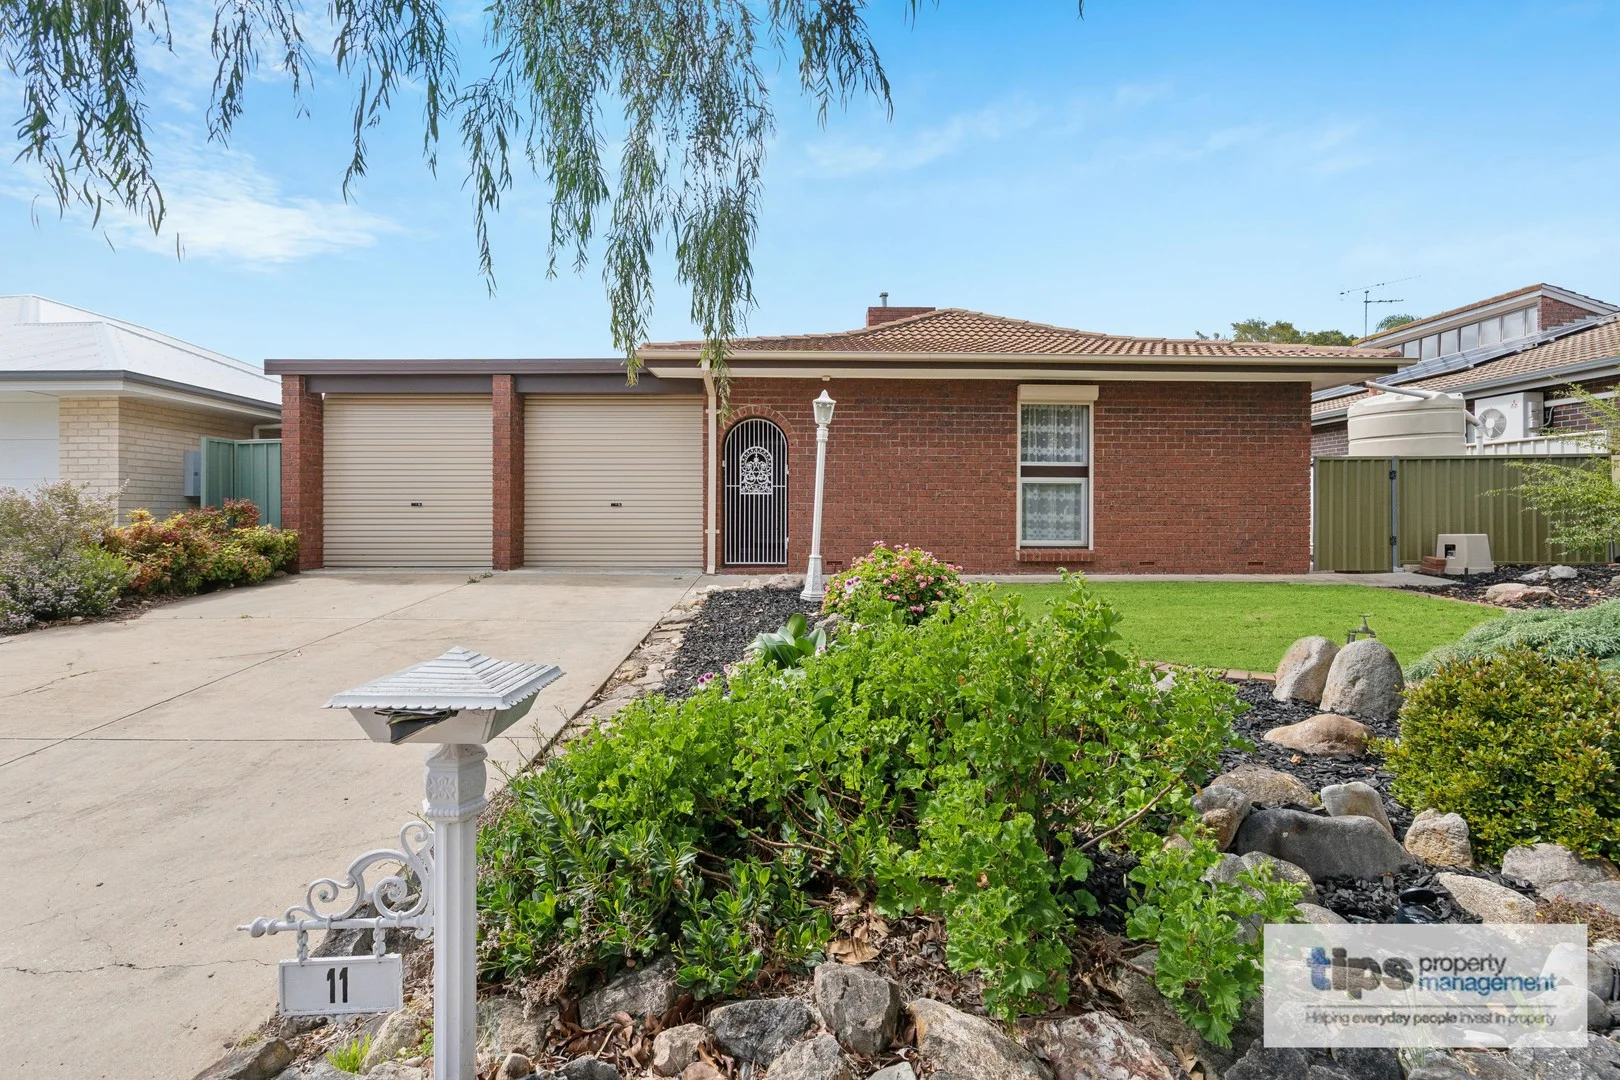
Athelstone, SA 5076
Land Size: 581 m²
Property Type: House
Listing Type: Residential
Status: Active
Summary: Solid Family Home in Tranquil Setting
Description: Nestled in the stunning foothills of Athelstone amongst gorgeous streetscapes and lush reserves you will find this gem of a home that is awaiting your personal touch. The magnificent Linear Park with its hiking and biking track is literally at the end of the street! A short distance away are the native bushland trails of the Black Hill Conservation Park where you can trek to the summit and experience the panoramic views. This delightful family home comprises 3 bedrooms all with BIRs and ceiling fans. To the right of the inviting entrance area you will find the formal lounge with gas fireplace and mantle with views over the front yard. The light filled, white kitchen has been renovated and is well equipped with plenty of bench space, loads of cupboards, dishwasher and quality appliances. It overlooks the breakfast/ dining area with built in cabinetry, a feature bay window and views to the backyard. The original bathroom has a bath, shower alcove and toilet. There is a separate toilet as well as a separate laundry for your convenience. The generously sized backyard is a blank canvas for you to create your alfresco oasis. Auto roller doors will secure parking for 2 cars with loads of extra space on the driveway for several other vehicles. The large undercover pergola/ carport has 2 ceiling fans and doubles as a terrific entertaining area with built in barbeque and storage cupboards which extends to a generous lawned area ideal for kids, pets or a potential pool down the track. There is a bonus couple of sheds, which can be used for outdoor storage or an extra entertaining space. There are quality public and private schools within proximity to the property making this the perfect home for young families. If you're a foodie, you will love the vast array of delicious cafes and restaurants that are close by. Overall, this is a solid and secure family home with numerous quality features set in a highly sought after and enviable location. RLA 262420 This advert contains information and imagery which is believed to be accurate based on our sources and/or inspections of the property before or at the time of advertising. Prospective purchasers or other parties should make their own enquiries about the validity and accuracy of this information and view the property before making any purchasing decision.
Agent: Penny Young - pennyy@tipsolutions.com.au - 1300 719 412
Agent: TIPS Sales Team - enquiries@tipsolutions.com.au - 1300 719 412
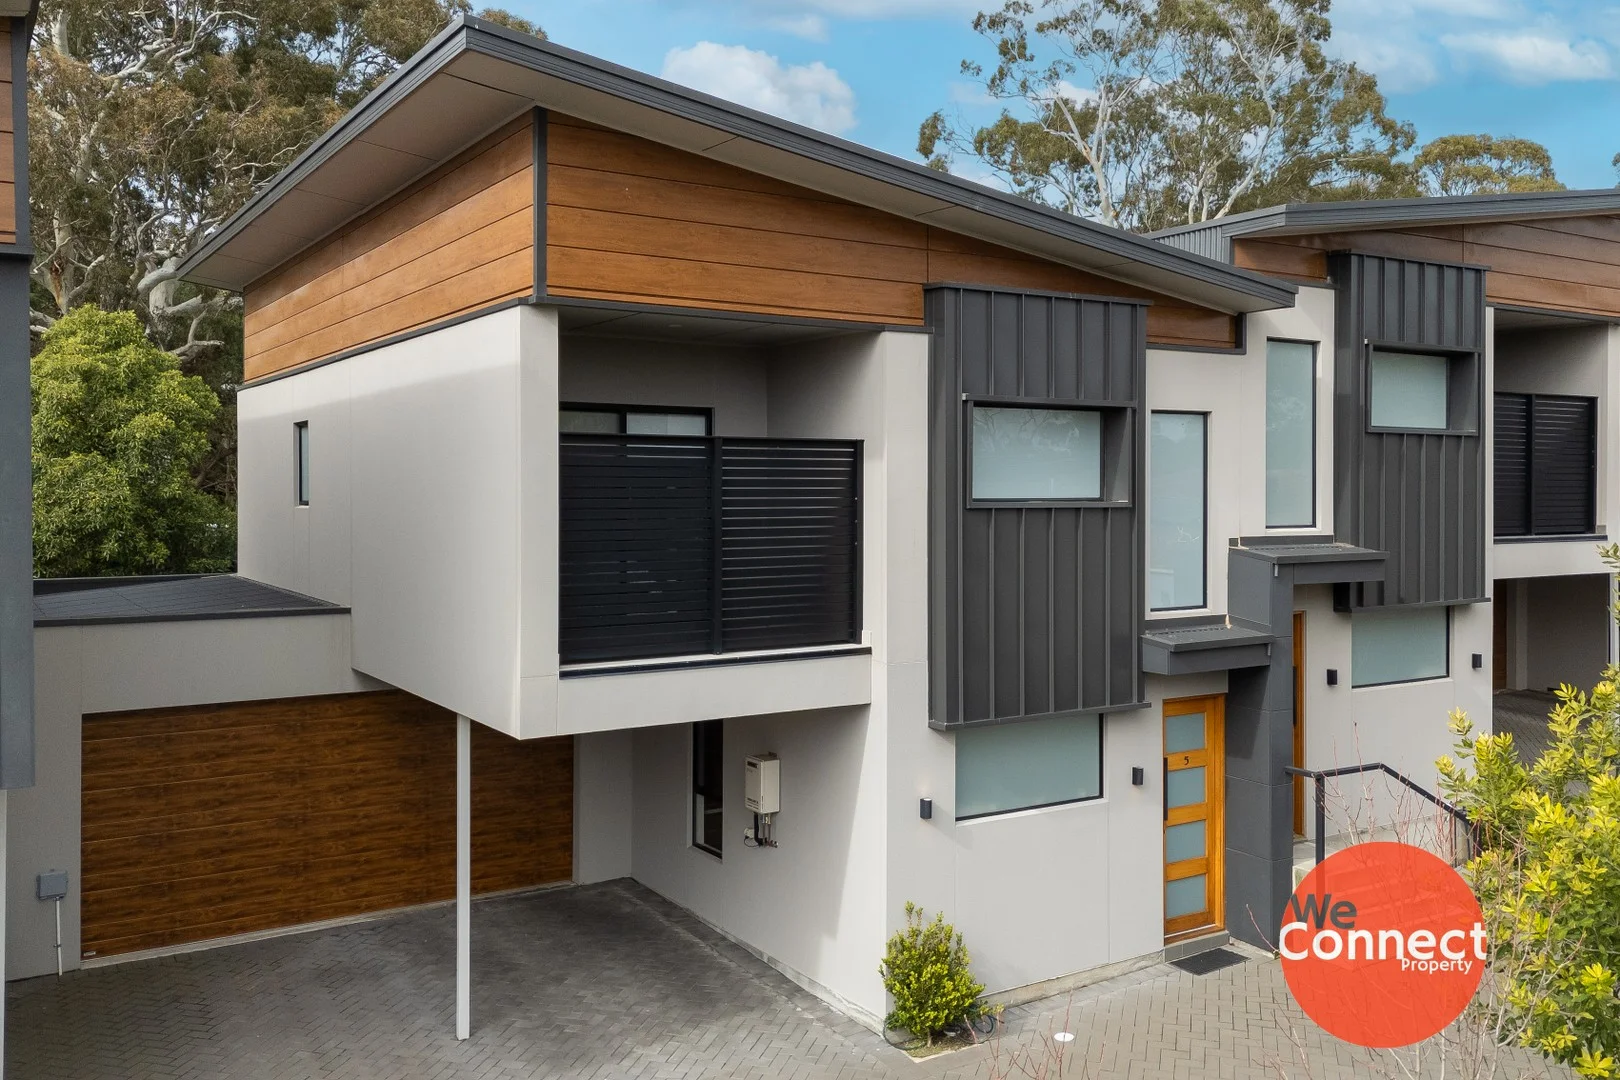
Athelstone, SA 5076
Land Size: 163 m²
Property Type: House
Listing Type: Residential
Status: Active
Summary: Stylish. Sophisticated. Athelstone Living at Its Finest.
Description: Step into modern elegance with this high-end townhouse in one of Athelstone's most picturesque pockets. Perfectly positioned near the base of Black Hill Conservation Park, this thoughtfully designed home combines luxury finishes with effortless functionality. Whether you're upsizing, downsizing, or investing, this is the kind of quality you don't want to miss. Boasting a designer kitchen, multiple living zones and tranquil outdoor entertaining, this 3-bedroom, 2.5-bathroom residence offers all the creature comforts in a beautiful natural setting. Property Features: - Master bedroom with private balcony, ensuite, and built-in robe - Two additional bedrooms with built-in robes - 2.7m high ceilings on both levels - Designer kitchen with stone benchtops, waterfall end, and overhead cupboards - Quality appliances including gas cooktop and dishwasher - Open plan living and dining with engineered timber floors - Zoned, ducted reverse cycle air conditioning throughout - Main bathroom with luxurious bathtub and rainfall shower head - Convenient downstairs powder room - Plush carpets in bedrooms for added comfort - Double garage with auto panel lift door + extra carport and parking for 4 cars - Undercover alfresco courtyard, perfect for entertaining. This property is currently tenanted. Why Athelstone? Tucked at the foothills of Adelaide's east, Athelstone offers leafy serenity with a family-friendly atmosphere. With Black Hill and Morialta Conservation Parks on your doorstep, excellent schools nearby, and just a short drive to the city, this suburb delivers the perfect balance of nature and convenience. Built in 2019 Title: Community Council: City of Campbelltown Council Council Rates: $1,537pa (approx) ESL: $131 pa SA Water: $165.68 pq (plus usage) (approx) Community Fee: $55 pa Land Size: 163 m² (approx) LEASE: Periodic For an inspection of this unique offering please click on the inspection link or contact us if times and days don't suit.... those who hesitate, will miss out! You will need to register to view this property. Please click on 'Book Inspection' or 'Email Agent' and we will respond with available inspection times. By registering, you will be informed of any updates about the inspection or any cancellations. Disclaimer: Whilst we have gathered all information provided from sources deemed reliable, we cannot guarantee its accuracy. We shall not be held liable for any errors, inaccuracies or omissions, including, but not limited to, details regarding a property's land size, floorplan and dimensions, building age, description or condition. It is strongly advised that those interested make their own enquiries and obtain independent legal and financial advice.
Agent: Kate Barnett - kate@weconnectproperty.com.au - 7324 5307
Paradise, SA 5075
Property Type: House
Listing Type: Residential
Status: Active
Summary: Luxury Retirement Living with a 2025 Makeover!
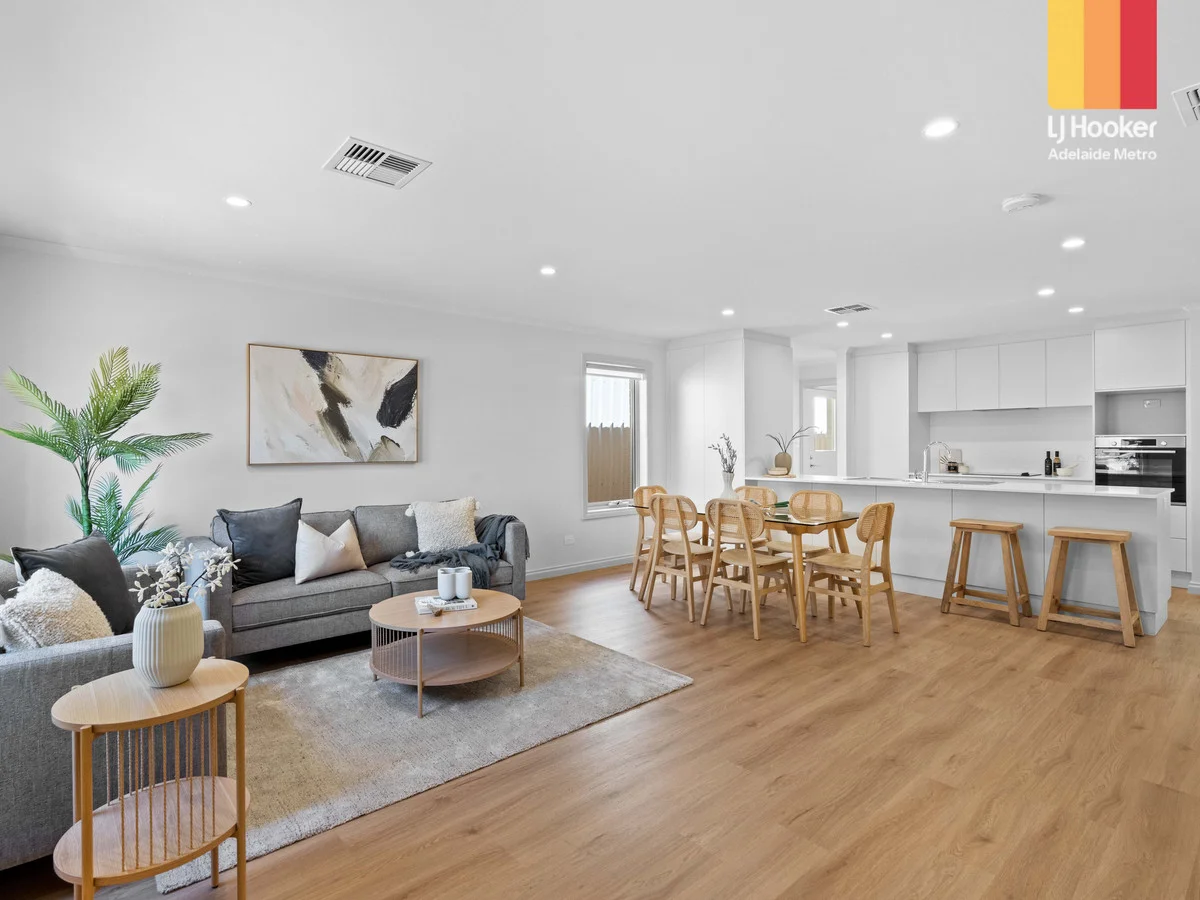
Description: Greg Nicholls of LJ Hooker Adelaide Metro and Tony Mercorella of Paradise Gardens Retirement Village are proud to present this stunning home, positioned to take advantage of the premier lifestyle that Paradise has to offer. Whether you love being on the door step of stunning nature trails, fantastic shopping amenities or award winning restaurants, this idyllic location provides the best of all worlds. Indulge in the epitome of effortless living with this contemporary sunlit home. Boasting a modern design and packed with a huge list of extras, this residence offers a harmonious blend of style and convenience. The wonderful corner aspect next to Thorndon Park sets a serene ambience that awaits inside, where you'll discover crisp white walls and striking hybrid floating floors, eagerly awaiting your personal touch. The open plan living and dining room beckons you to relax and entertain any time of day. The seamless flow of this space creates an inviting atmosphere that effortlessly connects with a sleek kitchen, complete with luxurious stone benchtops (900mm width), quality BOSCH appliances throughout and an abundance of storage options. This light filled area is perfect for those with a love of cooking or simply entertaining guests over a cup of morning coffee. For those in need of extra space for guests, the versatility of three bedrooms presents a world of possibilities. The master bedroom features a sizeable ensuite, with the second bedroom benefitting from built-ins for additional storage. Your guests also have their own second bathroom for added convenience. The third bedroom provides the flexibility to be used as a study or separate dining area where desired. A low maintenance paved rear yard benefits from a pitched pergola for year round comfort. A backdrop of beautiful established garden beds provides the ideal start to create your own piece of Paradise. Features you will love: - Stamp duty free! - Immaculately presented throughout and bathed in natural light. - Beautiful open plan living. - Peacefully sheltered away in a whisper quiet corner, with private intercom gated entry. - Daiken R/C air-conditioning. - New hybrid flooring. - Huge lounge area with fitted cabinetry. - New carpets to all bedrooms . - Main bathroom features stone benchtops, full length mirror and plenty of cabinetry - Huge master with his/her built ins - 2nd bedroom with built-ins - Ensuite: sky light, new ceramic tiles, stone benchtops, full length mirror, excellent cabinetry and towel rail. - Huge paved area with pitched pergola and freshly planted garden bed - Linen cupboards - Brand new kitchen with breakfast bar, full Bosch appliances, pantry, Hafele soft closed cabinetry, stone benchtops with concealed power point, dual stainless steel sink and handy microwave nook. - Laundry with side access to washing line, stainless steel sink and great storage. - Modern lighting . - Freshly painted. - New automatic sectional garage door, sealed garage floor with internal access. - New fitted blinds throughout. - 24 hour monitored personal medic alert available. - Secure and peaceful gated community with private intercom. - Freedom from maintenance, with on-site handy person. Located in the highly sought after suburb of Paradise, the estate is situated next to beautiful Thorndon Park and moments from Linear Park. You will be just minutes from shopping, close to public transport, doctors and absolutely everything else you could wish for. Please call Greg Nicholls on 0478 131 807 or Tony Mercorella of Paradise Gardens Retirement Village on 0417 862 469 to arrange a time to view this feature packed home. ** All information provided has been obtained from sources we believe to be accurate, however, we cannot guarantee the information is accurate and we accept no liability for any errors or omissions (including but not limited to a property's land size, floor plans and size, building age and condition). Interested parties should make their own enquiries and obtain their own legal advice. RLA 61345 RLA 282965 RLA 231015 RLA 312058
Agent: Greg Nicholls - greg.nicholls@ljhadelaidemetro.com.au - 0478 131 807
Windsor Gardens, SA 5087
Land Size: 348 m²
Property Type: House
Listing Type: Residential
Status: Active
Summary: Modern Living in Windsor Gardens!
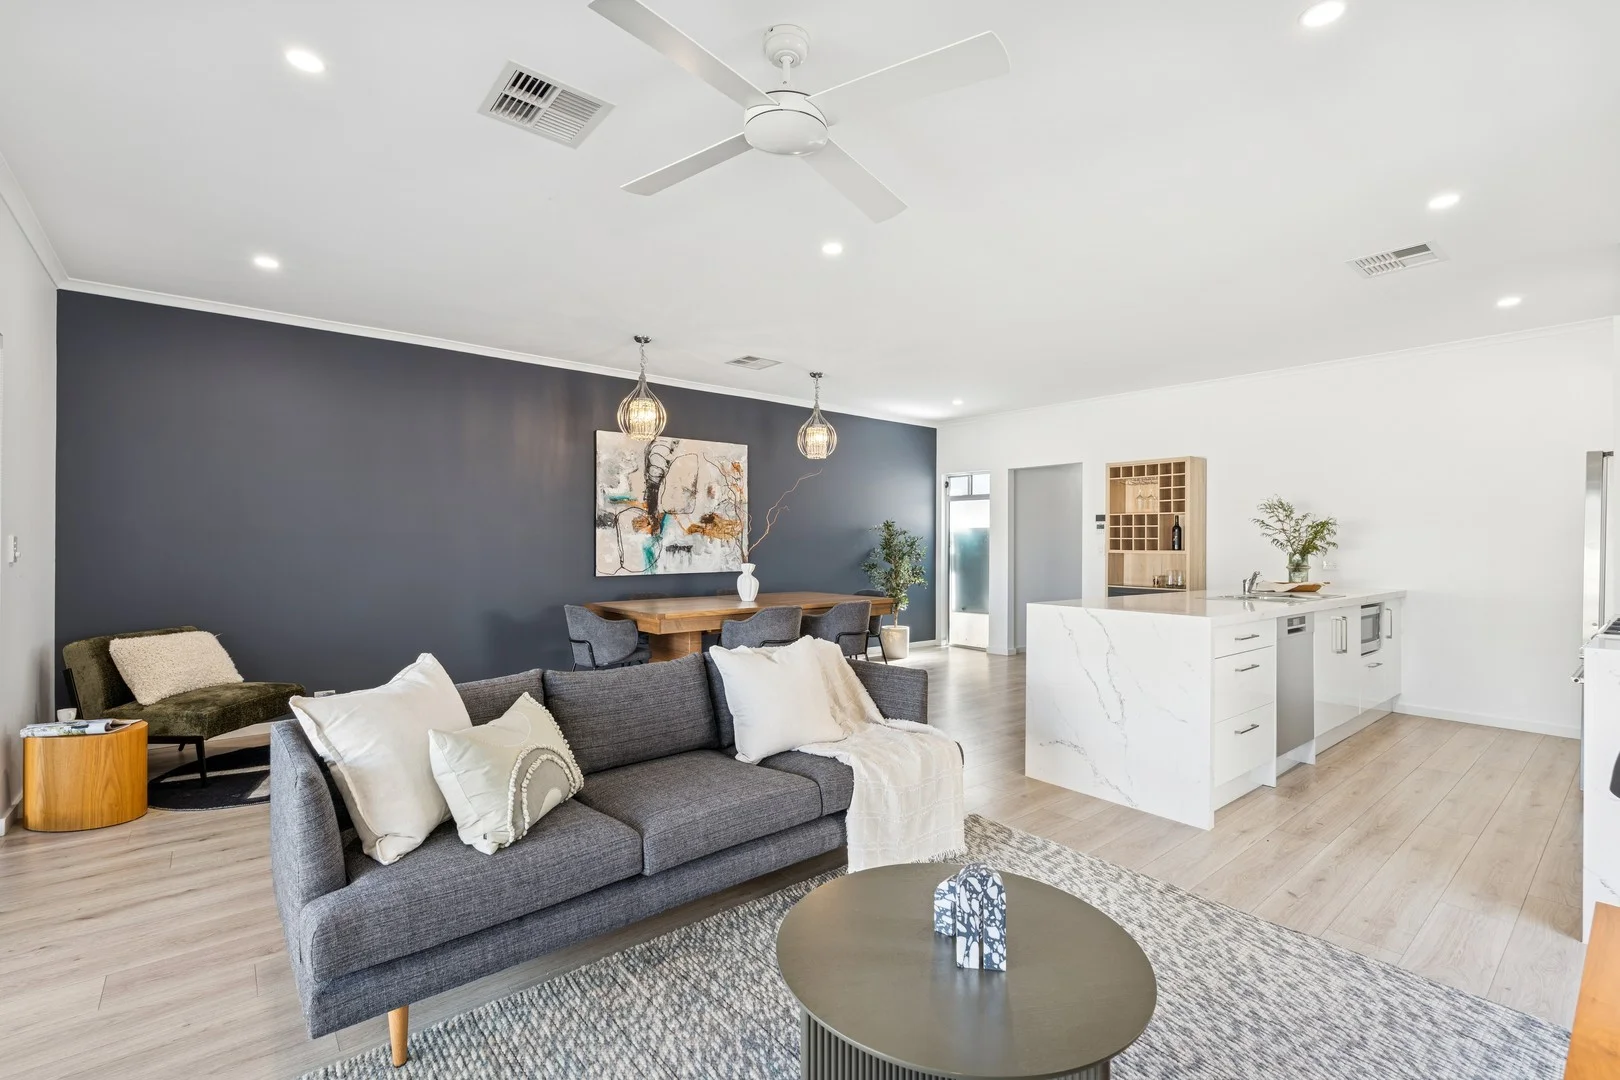
Description: Step inside to a home that blends comfort with contemporary ease, offering flexible spaces and an inviting atmosphere. Light filled interiors, thoughtful design and a flowing layout create a relaxed setting for everyday living, ideal for those seeking style without the upkeep. The open plan living and dining area connects seamlessly with the modern kitchen, where quality stainless steel appliances, generous stone benchtops and ample storage support busy mornings and relaxed evenings. Natural light enhances the space, making it equally suited to entertaining or quiet nights in. The bedrooms are thoughtfully arranged to suit a range of needs, highlighted by a flexible front room ideal as a second living space or study. The master offers a private retreat with ensuite and walk-in robe, while bedrooms two and three include built-in robes and easy access to the main bathroom. If you are looking for a stylish, easy-care home, then this is the property for you! Features of the home include: - High ceilings - 4 bedrooms with front room flexible to be 2nd living area or study - Master bedroom complete with ceiling fan, ensuite with double vanity and walk-in robe - Bedrooms 2 and 3 have built-in robes and ceiling fans - Spacious open plan living and dining boasting plenty of natural light - Modern kitchen with "waterfall" stone benchtops, stainless steel appliances including Smeg 5 burner, dishwasher and dual sinks - Ducted reverse-cycle air conditioning - Main bathroom with stand-alone bath and separate shower - Separate laundry with bench and cupboard space with direct external access - Large entertainment area perfect for outdoor entertaining - Low maintenance rear lawn - Reserve behind the house with gate access Perfectly positioned for a relaxed lifestyle, this home enjoys direct access to the reserve and is close to local schools, shops and everyday amenities. Appealing to families, professionals, investors or downsizers, it delivers low maintenance living with space, flexibility and a sought-after Windsor Gardens location. All information contained herewith, including but not limited to the general property description, price and the address, is provided to Boffo Real Estate by third parties. We have obtained this information from sources we believe to be reliable; however, we have not verified and do not guarantee its accuracy. The information contained herewith should not be relied upon and you should make your own enquiries and seek advice in respect of this property or any property on this website. Looking to purchase this property as an investment? Speak to our Property Management team to see how we can assist. RLA 313174
Agent: Fadi Oudih - fadio@boffo.com.au - 0455 999 007
Agent: Harry Burns - harryb@boffo.com.au - 0455 800 848


