33/171 Gorge Road
Paradise, SA 5075
Neighbourhood & everyday essentials
Explore around Paradise, from school days to weekends.
Area figures
- schools in Paradise
- 4
Find schools, playgrounds and children’s classes. Browse by age to plan school days and weekends.

Area figures
- residents (ABS, June 2024)
- 57,988
- children aged 0–14
- 9,189
- schools
- 15
- parks & libraries
- 19
- kids’ activity providers listed
- 43
Most-listed activities: Soccer, Tennis, AFL
Population figures: Australian Bureau of Statistics
Explore local libraries, community spaces, schools and council programs across the wider area.
Parks, playgrounds & public spaces
Thorndon Park Reserve
Hamilton Ter, Paradise, South Australia, 5075
279 m straight-line distance
Rosemary Avenue Playground
James Pl, Athelstone, South Australia, 5076
1.4 km straight-line distance
Unity Park
Ballater Ave, Campbelltown, South Australia, 5074
1.5 km straight-line distance
Black Hill Conservation Park
Maryvale Rd, Athelstone, South Australia, 5076
1.5 km straight-line distance
Things to do near this home
Explore nearby play centres and family attractions from the directory. Check ages, entry prices and opening hours with the venue.
Browse things to do with kids in Adelaide
Find more ideas by age, budget and indoor or outdoor setting on Things to do. Dated events are in What’s on. See what’s on
Discover local guides & family ideas
Read local family guides and practical articles as you explore life around this home.

Most Livable Suburbs in South Australia for Families (2026)
Adelaide lists more kids' activities in our directory than any other suburb in SA. This page ranks SA suburbs by how much a family moving there could actually do with their kids, then adds what else…
Read more →
Most Expensive School in Adelaide? 2026 Private School Fees
Of the Adelaide schools that publish their fees, St Peter's College is the most expensive for Year 7 in 2026, at $32,970 a year, and Pembroke School is the most expensive for Years 10–12, at $34,944…
Read more →Everyday essentials & getting around
Open the map to choose a destination and check journey times from this address. Walking routes, step-free access and travel times have not been verified.
Source: AroundSchools directory. Distances are straight-line distances, not walking routes. Confirm facilities on the linked detail pages. Directory update dates are not supplied for this summary.
Property Details
House
RESIDENTIAL
Upcoming Events Nearby

Wed, 8 Apr · North Adelaide
Family Storytime at Tynte Street Library
Up to age 5
Fri, 11 Sept · West Lakes
Young at Heart Intergenerational Playgroup
Up to age 5
Thu, 15 Oct · Park Holme
Toddler Time @ Park Holme Library, Term 4 2026
Ages 1–4
Thu, 15 Oct · Henley Beach
Babytime Term 3 @ Ngutungka Henley (0-1 years)
Up to age 1
What's Nearby

Rock Solid Adventure
Morialta Conservation Park, Woodforde

Rock Solid Adventure (old)
Morialta

Mini Ivy (Payneham Studio)
378 Payneham Rd, Payneham

ACES MAGIC ENTERTAINMENT
14 Sarnia Farm Road, St Agnes

NumberWorksnWords maths and English Tutoring (Norwood)
Shop 5, 53 The Parade, Norwood

Adelaide Swords Club
66-68 Tynte Street, North Adelaide

Engage First Aid
54 Hyde St, , Adelaide

Games2u
Adelaide, Adelaide

Maths Lit.
27 Rosella St, Mawson Lakes
Nearby Schools

Paradise Primary School
100 George Street, Paradise SA 5075 Australia

Charles Campbell College
3 Campbell Road, Paradise SA 5075 Australia

Adelaide East Education Centre
31 Campbell Rd, Paradise SA 5075, Australia

St Ignatius' College
2 Manresa Crt, Athelstone SA 5076 Australia

St Francis of Assisi School
57 Newton Road, Newton SA 5074 Australia

Thorndon Park Primary School
71 Stradbroke Road, Athelstone SA 5076 Australia
Nearby schools do not imply enrolment eligibility. Confirm catchments, year levels and childcare availability directly with the provider.
Nearby Properties








Recently sold nearby
Homes that have sold close to this address. We don’t show sale prices.
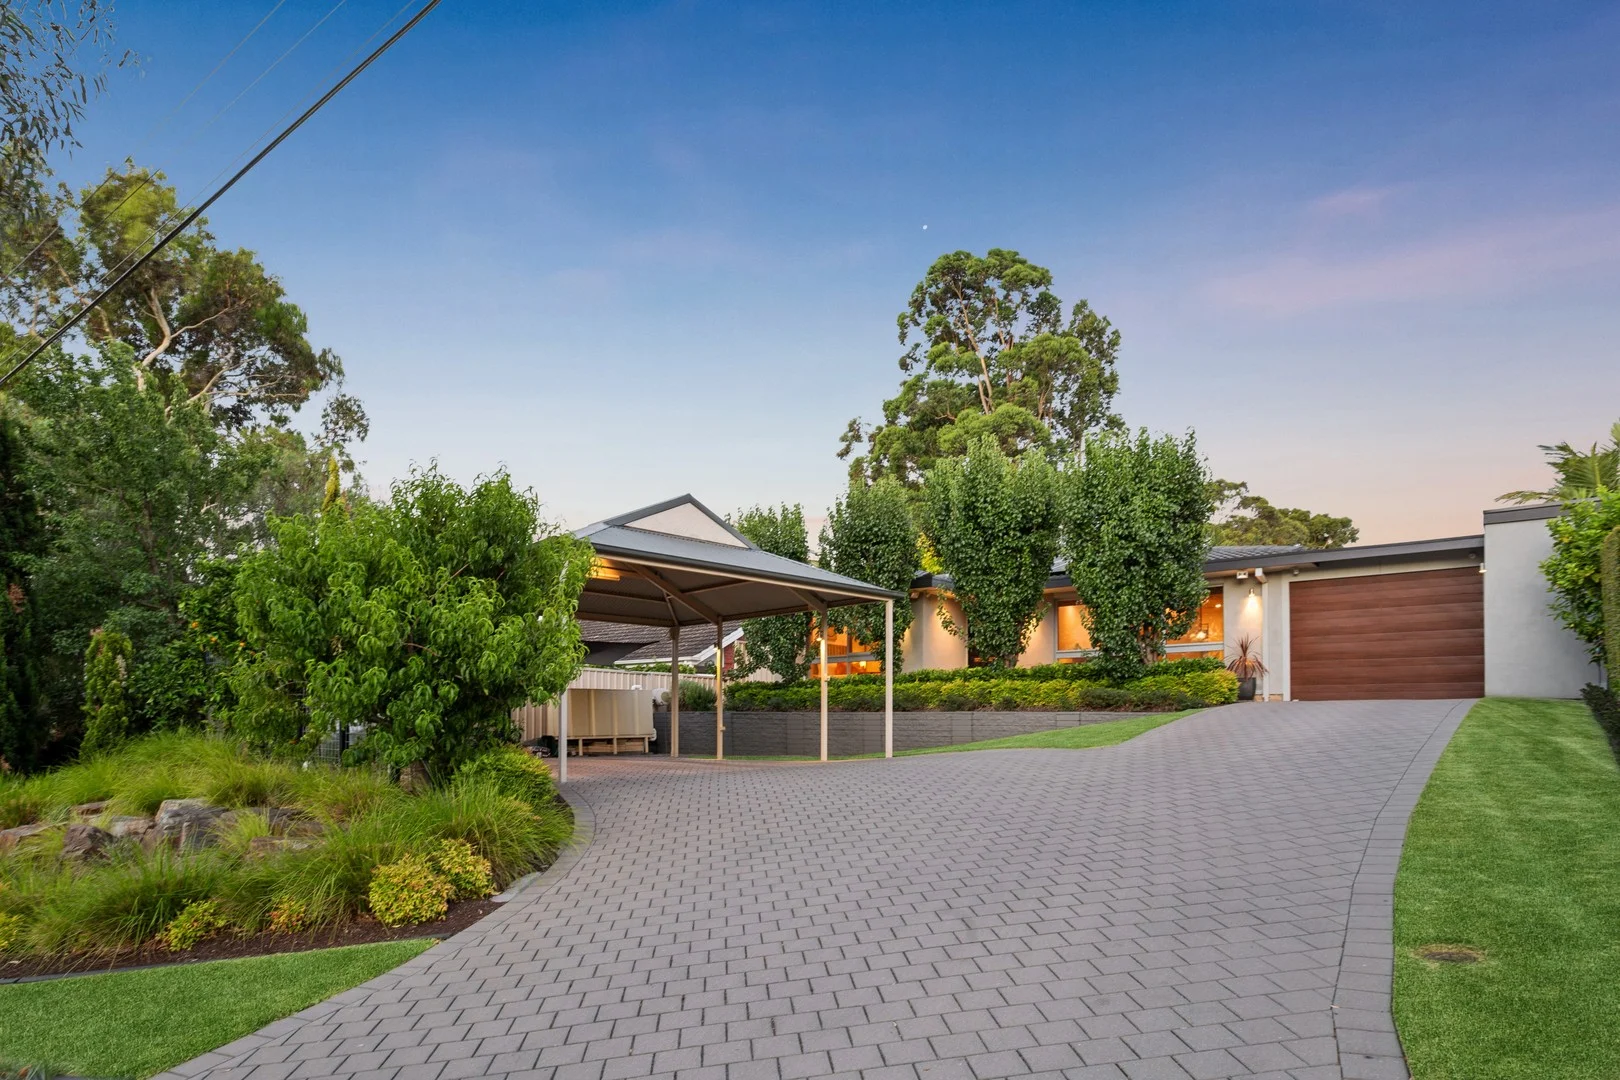
Athelstone, SA 5076
Land Size: 712 m²
Property Type: House
Listing Type: Residential
Status: Active
Summary: Expansive Family Living Overlooking Picturesque Reserve
Description: Wonderfully positioned directly opposite the tranquil Fox Avenue Reserve, this beautifully presented three-bedroom home delivers an exceptional family lifestyle with space, comfort, and outstanding entertaining credentials. From its sparkling in-ground pool to its extensive storage and immaculately landscaped gardens, every aspect of this residence has been carefully curated for modern living. Ideal for growing families, professionals, or those who love to entertain, the home offers generous proportions, flexible living spaces, and a peaceful reserve outlook - creating a rare opportunity to secure both lifestyle and convenience in a highly sought-after Athelstone setting. The Home. This welcoming residence showcases warm polished pine floors throughout, creating a timeless aesthetic and an inviting sense of flow across the living spaces. The layout has been thoughtfully designed to accommodate comfortable everyday living while allowing flexibility for families at every stage. All three bedrooms are generously proportioned and feature extensive built-in robes, offering exceptional storage and practicality. The accommodation comfortably supports family living, guest stays, or future flexibility. The recently renovated bathroom is a standout feature, finished to a high standard with floor-to-ceiling tiling, a separate bath and shower, and heated towel rails - delivering a luxurious, spa-like experience. At the heart of the home, the updated kitchen provides abundant bench space and generous storage, making it ideal for family meals and entertaining alike. Adjacent living areas flow seamlessly to the outdoors, enhancing the home's functionality. Designed with entertaining at its core, the home truly comes into its own outdoors. The expansive covered entertaining area seamlessly overlooks the sparkling in-ground swimming pool, creating a private resort-style setting ideal for year-round gatherings. Whether hosting large celebrations, summer poolside events, or relaxed weekend barbecues, this space offers exceptional versatility and flow. The Features. Three generous bedrooms with extensive built-in robes Newly renovated bathroom with floor-to-ceiling tiling Separate bath and shower with heated towel rails Expansive outdoor entertaining area Sparkling in-ground swimming pool Landscaped front and rear gardens with automatic watering system Secure workshop area Powered rear storage shed Solar system for improved energy efficiency The Neighbourhood. Set directly opposite Fox Avenue Reserve, the home enjoys a peaceful, green outlook that enhances everyday living while providing a safe and open space for children and families to enjoy. The reserve frontage adds a sense of openness and privacy rarely found in suburban settings. Everyday convenience is assured with Athelstone Shopping Centre within walking distance, offering easy access to supermarkets, cafés, and essential services. Local schools, public transport, and recreational amenities are also close by. Despite its tranquil surroundings, the property is located less than 25 minutes from Adelaide's CBD, making it ideal for commuters seeking a balance between city access and suburban calm. This prime Athelstone position combines lifestyle, convenience, and natural beauty -making it one of the area's most desirable residential pockets. Disclaimer can be found at teaguere.com.au | RLA 274 363.
Agent: Adam Teague - adam@teaguere.com.au - 08 8373 1333
Agent: Agam Gupta - agam.gupta@teaguere.com.au
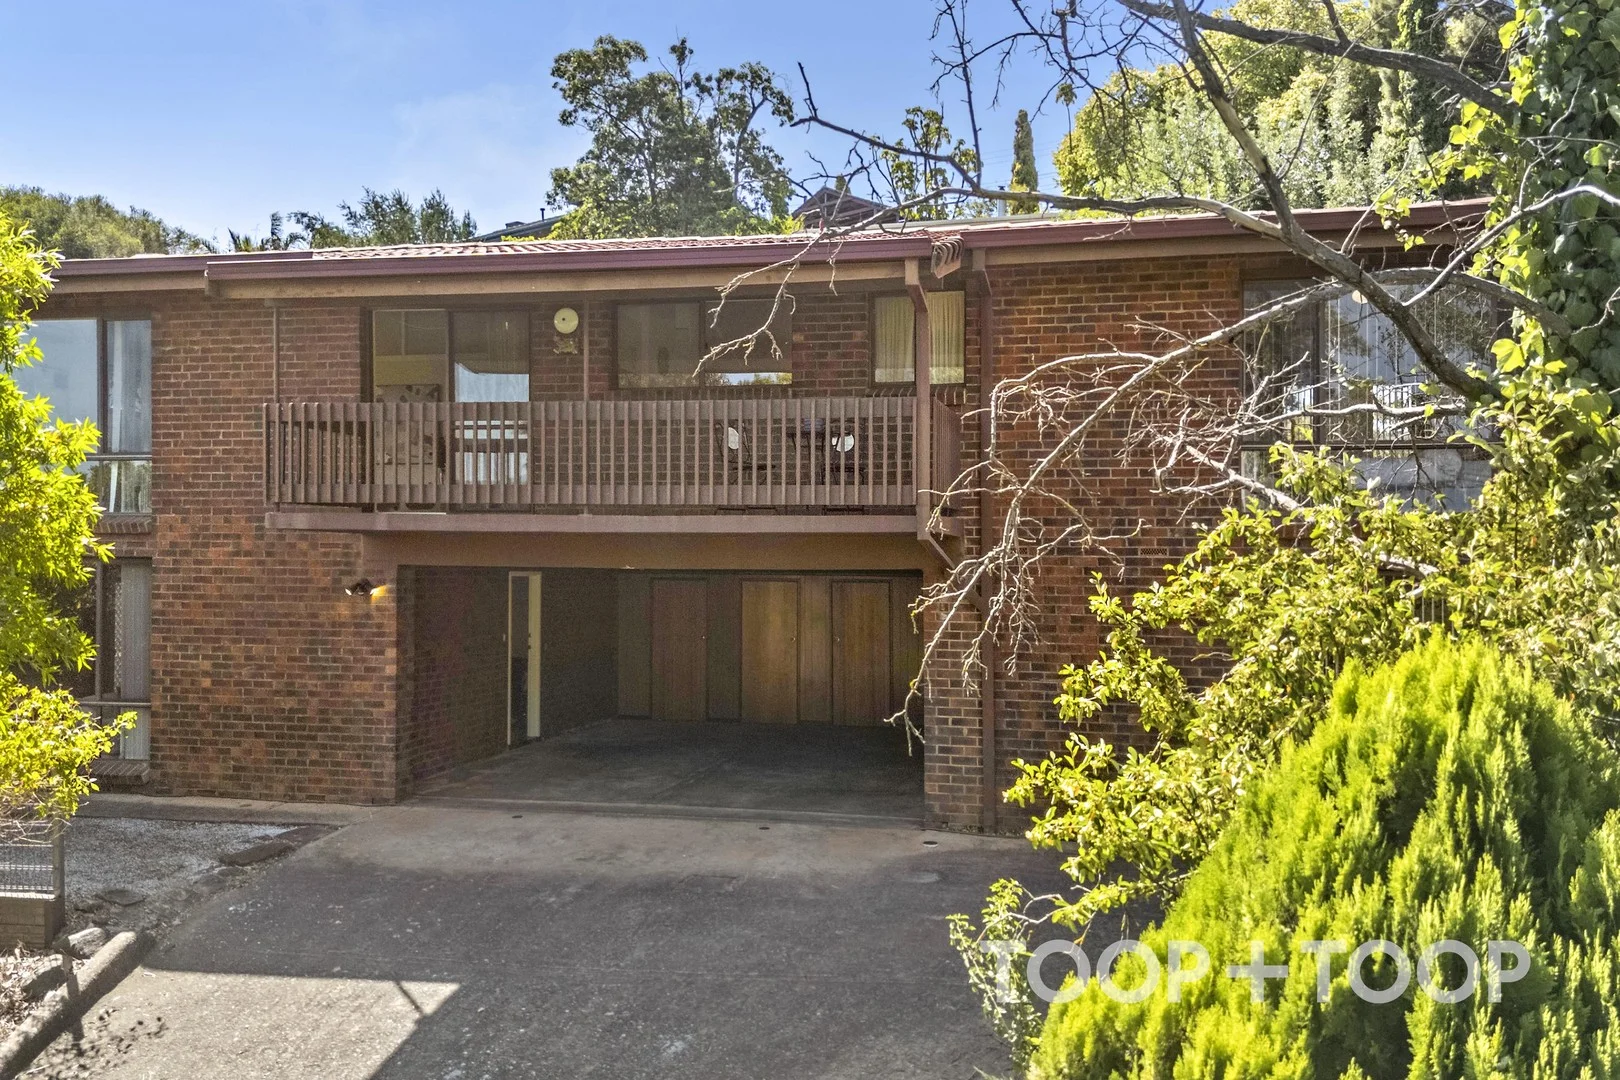
Highbury, SA 5089
Land Size: 967 m²
Property Type: House
Listing Type: Residential
Status: Active
Summary: Sold by Jake Theo + Kristen Goedecke - TOOP+TOOP
Description: For more information on this sale, or the market in general, feel free to contact Jake Theo (0422 959 650) or Kristen Goedecke (0401 066 121) of TOOP+TOOP® Real Estate, anytime.
Agent: Jake Theo - jake.theo@toop.com.au - 0422 959 650
Agent: Kristen Goedecke - Kristen.Goedecke@toop.com.au - 0401 066 121
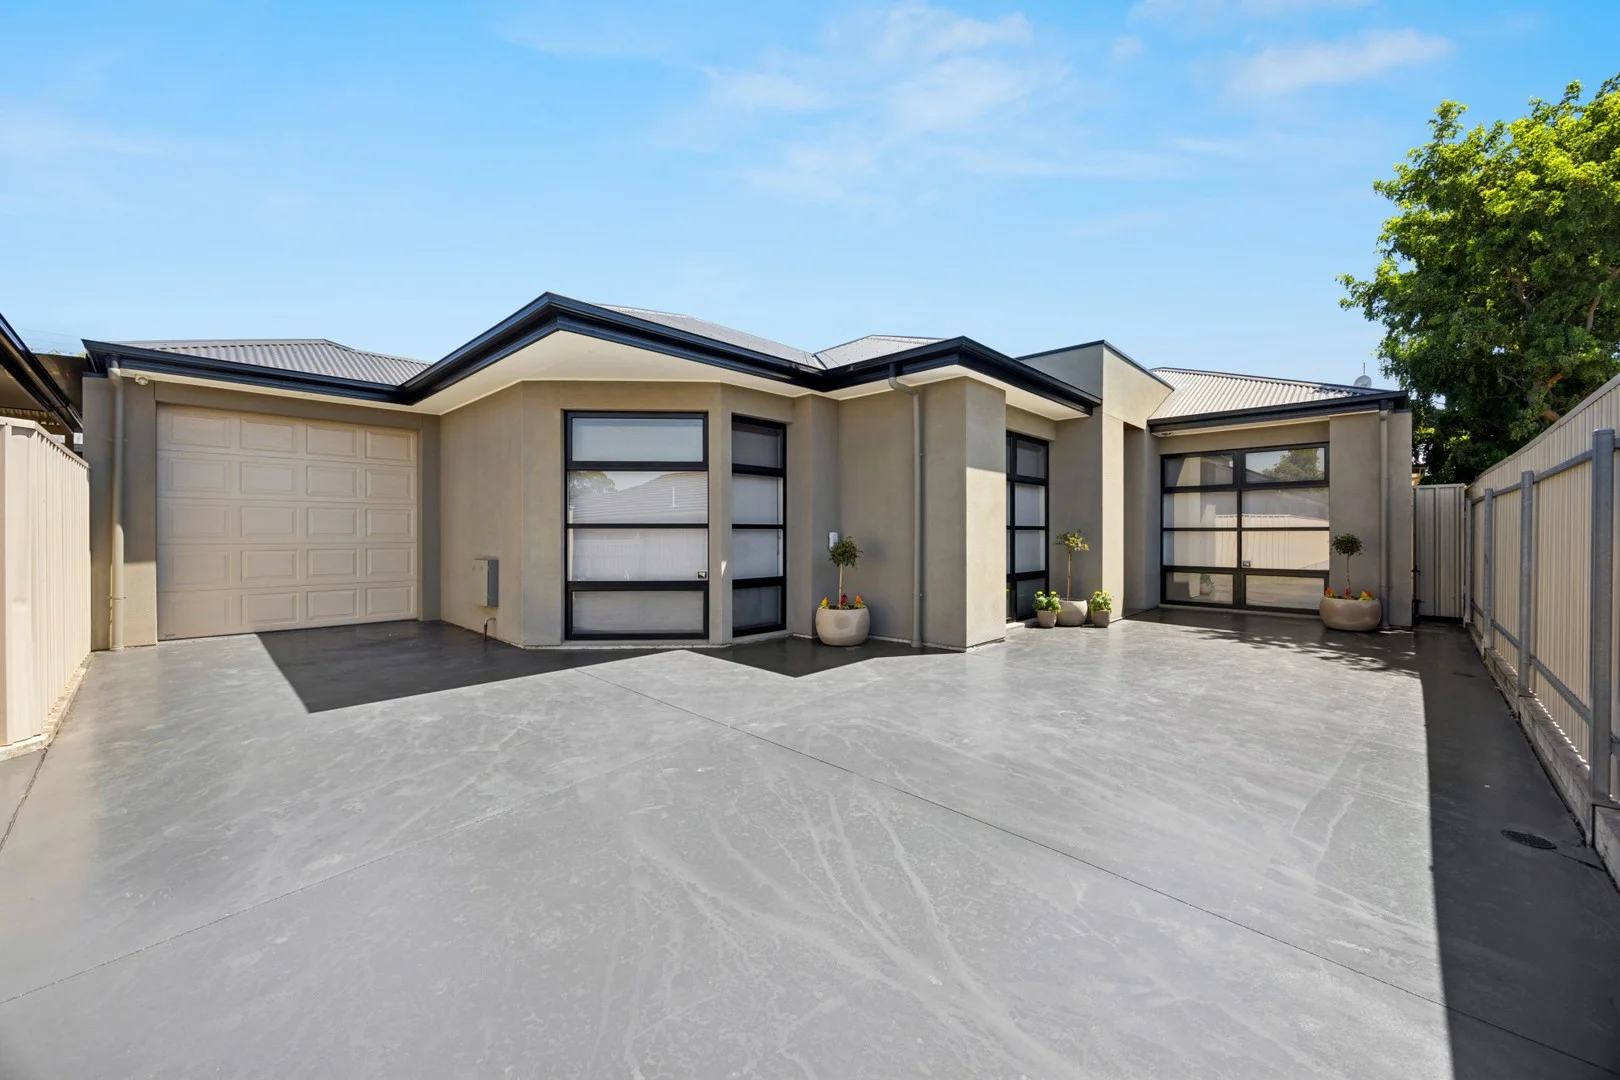
Paradise, SA 5075
Land Size: 312 m²
Property Type: House
Listing Type: Residential
Status: Active
Summary: Superb single level home and so spacious.
Description: Quiet, private and beautifully built, this lovely home has a refreshing feel about it. Saturated in natural light, this home is set to impress. Built by a boutique custom builder to a very high standard. So many little extras and features of which make this home a delight. Very spacious open plan family living and meals room. Large enough to accommodate generous furniture with a seamless flow. Fully equipped kitchen complete with stone benchtops and excellent storage. Stunning polished concrete floors. So many windows to bring in the natural light. Awesome outdoor undercover space! Buyers will be impressed with the sheltered courtyard area. It is huge and features a striking gable top pergola for all weather living. Kids will love this space! Entertainers will want this space! Separate laundry with great storage. Lock up garage plus lots of extra parking. All the conveniences expected of such a high calibre home: Ducted reverse cycle air conditioning Security system Solid stone benchtops throughout Floor to ceiling tiles Quality carpets Easy care gardens 3 bedrooms, 2 bathrooms. Main bedroom of generous size with a luxurious ensuite bathroom and a built-in dresser or study. Bedrooms 2 and 3 both include built-in robes and are adjacent the sparkling main bathroom complete with floor to ceiling tiles and a full size bathtub. Separate WC / powder room for convenience. Theon Bruse looks forward to seeing you at one of the advertised open inspections. Don't miss out on this one. It will surely sell quickly. COUNCIL: City of Campbelltown Certificate of Title: Volume 6154 Folio 384 Council Rates: $1,497.10 per year (approx.) SA Water Rates: $724.52 per year (approx.) Emergency Services Levy: $140.30 per year (approx.) Community Rates: Self Managed Land Size: 312sqm (not including driveway) Year Built: 2014 School Zoning: Charles Campbell College (200m)
Agent: Theon Bruse - theon.bruse@bruse.com.au - 08 8431 8181
Agent: Bevan Bruse - bevan.bruse@bruse.com.au - 08 8431 8181
Rostrevor, SA 5073
Land Size: 327 m²
Property Type: House
Listing Type: Residential
Status: Active
Summary: Brand-New Brilliance with Foothills Lifestyle Ease.
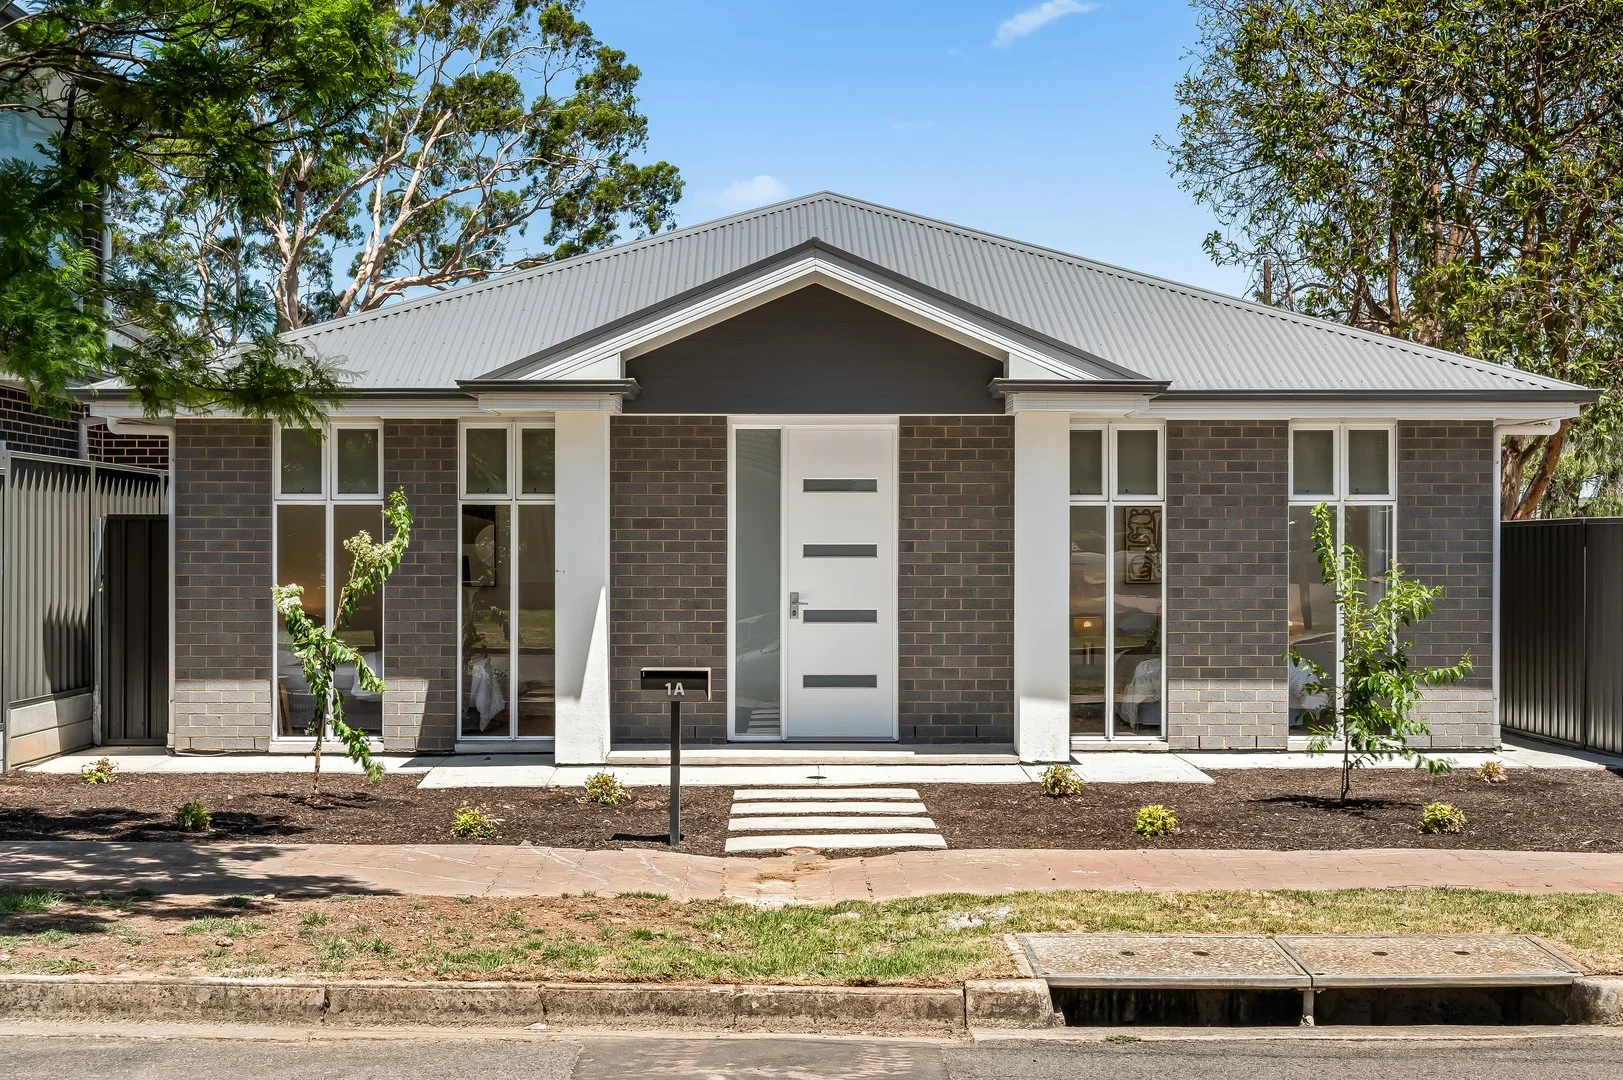
Description: Blooming with natural light and layered with designer feature, this newly built family haven delivers instant liveability across a high-functioning 4-bedroom footprint tailored to modern life. Crafted for budding families ready to step straight in and savour lifestyle bliss, 1A Roland Road reveals a polished blend of style, sophistication, and everyday comfort in this picturesque, blue-ribbon pocket of Rostrevor. Unfolding across a free-flowing floorplan, versatile bedroom options create peaceful retreats for every member of the household, including the flexibility for an inspiring home office. The master suite is a quiet sanctuary complete with walk-in robe and luxe ensuite keeping daily routines effortlessly in check, while a gleaming family bathroom services the home with ease. Anchoring the home, the spacious stone-topped foodie's zone invites loved ones to gather and graze in style and sets the tone for enviable open-plan entertaining potential. Crisp contrast cabinetry, a walk-in pantry, window splashback, and stainless appliances - including sleek electric cooktop - ensure mid-week dinners and weekend hosting are seamless, social, and stress-free. Seamlessly dissolving the boundary between inside and out, this light-filled living and dining hub extends out under the all-weather alfresco ready for relaxed all-season enjoyment, while neat mow-and-go lawns, and a secure double carport complete this fresh, fuss-free address. Perfectly positioned, enjoy scenic reserves just moments away, Newton Village around the corner, Newton Central's cafés and specialty stores close by, and an easy beeline to Firle Plaza, the iconic Parade Norwood, and the Adelaide CBD in just 15 minutes… this is effortless foothills beauty with cosmopolitan convenience wrapped into one exceptional lifestyle opportunity. FEATURES WE LOVE • Stunning + stylish newly built family home spilling with natural light • Impressive open-plan living/dining/kitchen combining for one superb entertaining zone • Designer foodie's zone set to stone bench tops/island breakfast bar, crisp contrast cabinetry, WIP, stainless oven + sleek electric cook top • Beautiful master bedroom featuring wide windows, WIR + luxe ensuite • 2 more generous bedrooms, both with BIRs • Bright + airy 4th bedroom or dedicated home office/study • Gleaming family bathroom featuring full-height tiling, separate shower + relaxing bath • Practical laundry, zone ducted AC throughout + sun-splash skylights in the hallway + living • Private all-weather alfresco overlooking sunny lawns, neat garden beds + high neighbourly fencing • Secure double carport with auto panel lift door + stylish double-frontage façade LOCATION • A leisure stroll to popular parks, playgrounds + leafy reserves inviting plenty of outdoor adventure • A stone's throw to local favourite cafés + tasty takeaway options, as well as around the corner from Newton Village for all your shopping essentials • A quick zip to Newton Central + Firle Plaza for a more bustling shopping/dining atmosphere • 10-minutes to the iconic Parade Norwood + just 15 to town with buses running regularly on Montacute Road Disclaimer: As much as we aimed to have all details represented within this advertisement be true and correct, it is the buyer/ purchaser's responsibility to complete the correct due diligence while viewing and purchasing the property throughout the active campaign. Norwood RLA 278530 Property Details: Council | CITY OF CAMPBELLTOWN Zone | GN - General Neighbourhood Land | 327sqm(Approx.) House | 190sqm(Approx.) Council Rates | $1,234.15 pa Water | $176.30 pq ESL | $122.75 pa
Agent: Linda Clemente - linda.clemente@raywhite.com - 08 7078 5802
Agent: Oliver Bishop - oliver.bishop@raywhite.com - (08)70785802
Campbelltown, SA 5074
Land Size: 412 m²
Property Type: House
Listing Type: Residential
Status: Active
Summary: Gone for RECORD PRICE!!
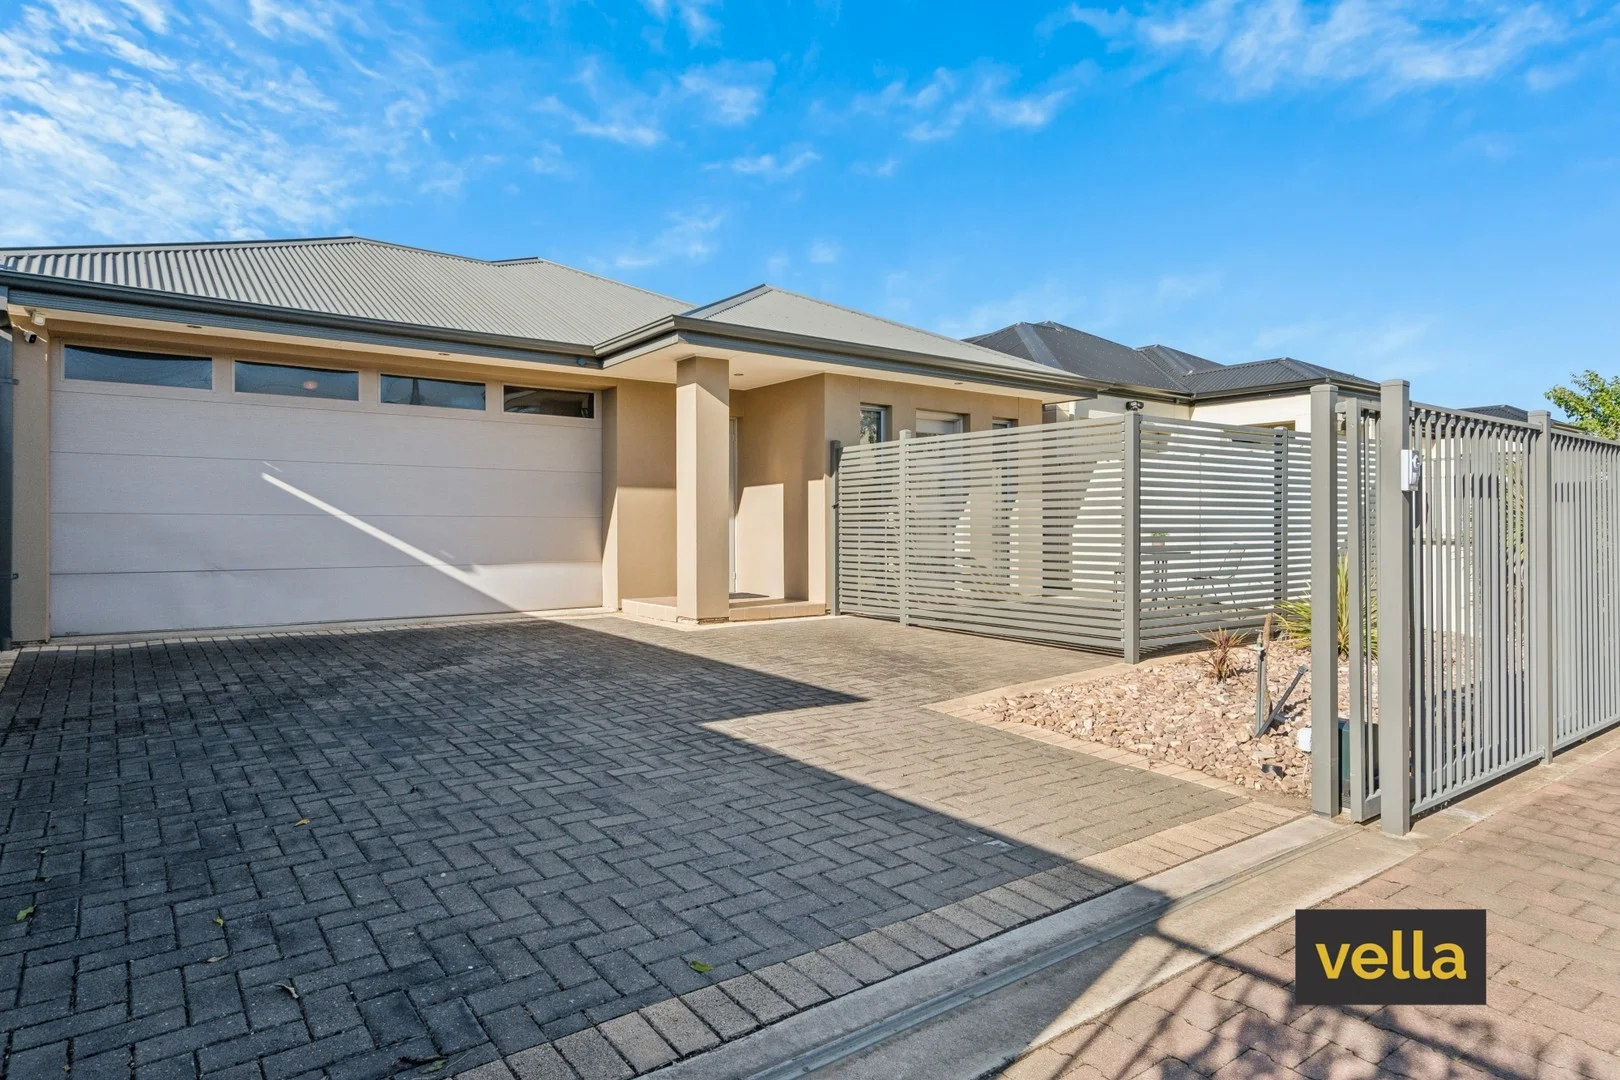
Description: SORRY - TOO LATE !! This Torrens Titled beauty was thoughtfully designed and constructed by an owner-builder, and has been cherished by the one family since its build. Features We Love: * Four generously sized bedrooms * Main bedroom with walk-in wardrobe, luxe ensuite, and overhead projector/screen * Floor-to-ceiling wardrobes in two bedrooms * Both bathrooms tiled floor-to-ceiling * Expansive open-plan kitchen, family, and dining area with breakfast bar and Caesarstone benchtops * Spectacular outdoor entertaining area with expansive decking, built-in BBQ, and Ziplock blinds for year-round comfort * Porcelain floor tiles throughout * 2.7m high ceilings * Electric roller shutters on all bedroom windows * Security alarm system with sensors on all doors and windows * Daikin zoned ducted reverse-cycle air conditioning * Roof is fully insulated - internal walls are insulated * 5kW solar system with SMA inverter * Provisions for EV charger * Two-way video intercom * Oversized double lock-up garage with direct internal access * Electric sliding gate on driveway Campbelltown is a dream location for ambitious couples and families ready to thrive. From weekend workouts or swims at the ARC, to leafy strolls along the picturesque Linear Park, popular lifestyle options and trending cafes are always within reach. Add to that the bustling Newton Central around the corner, or moments to Firle Plaza and The Parade, plus the CBD only minutes away. Nearby schools include: East Marden Primary School, St Joseph's School, Sunrise Christian School Paradise, East Torrens Primary School, Charles Campbell College, Windsor Gardens Vocational College, Marden Senior College, Open Access College, Kildare College. Rates: Campbelltown City Council $2,457.95 per annum Emergency Services Levy $422.20 per annum SA Water supply charges $244.55 per quarter Built in 2010 Land size 412 SQM
Agent: Anthony Vella - anthony@vella.com.au - (08) 8333 2333
Dernancourt, SA 5075
Land Size: 814 m²
Property Type: House
Listing Type: Residential
Status: Active
Summary: Charming 3-Bedroom Home on 814sqm with Pool & Parkside Lifestyle
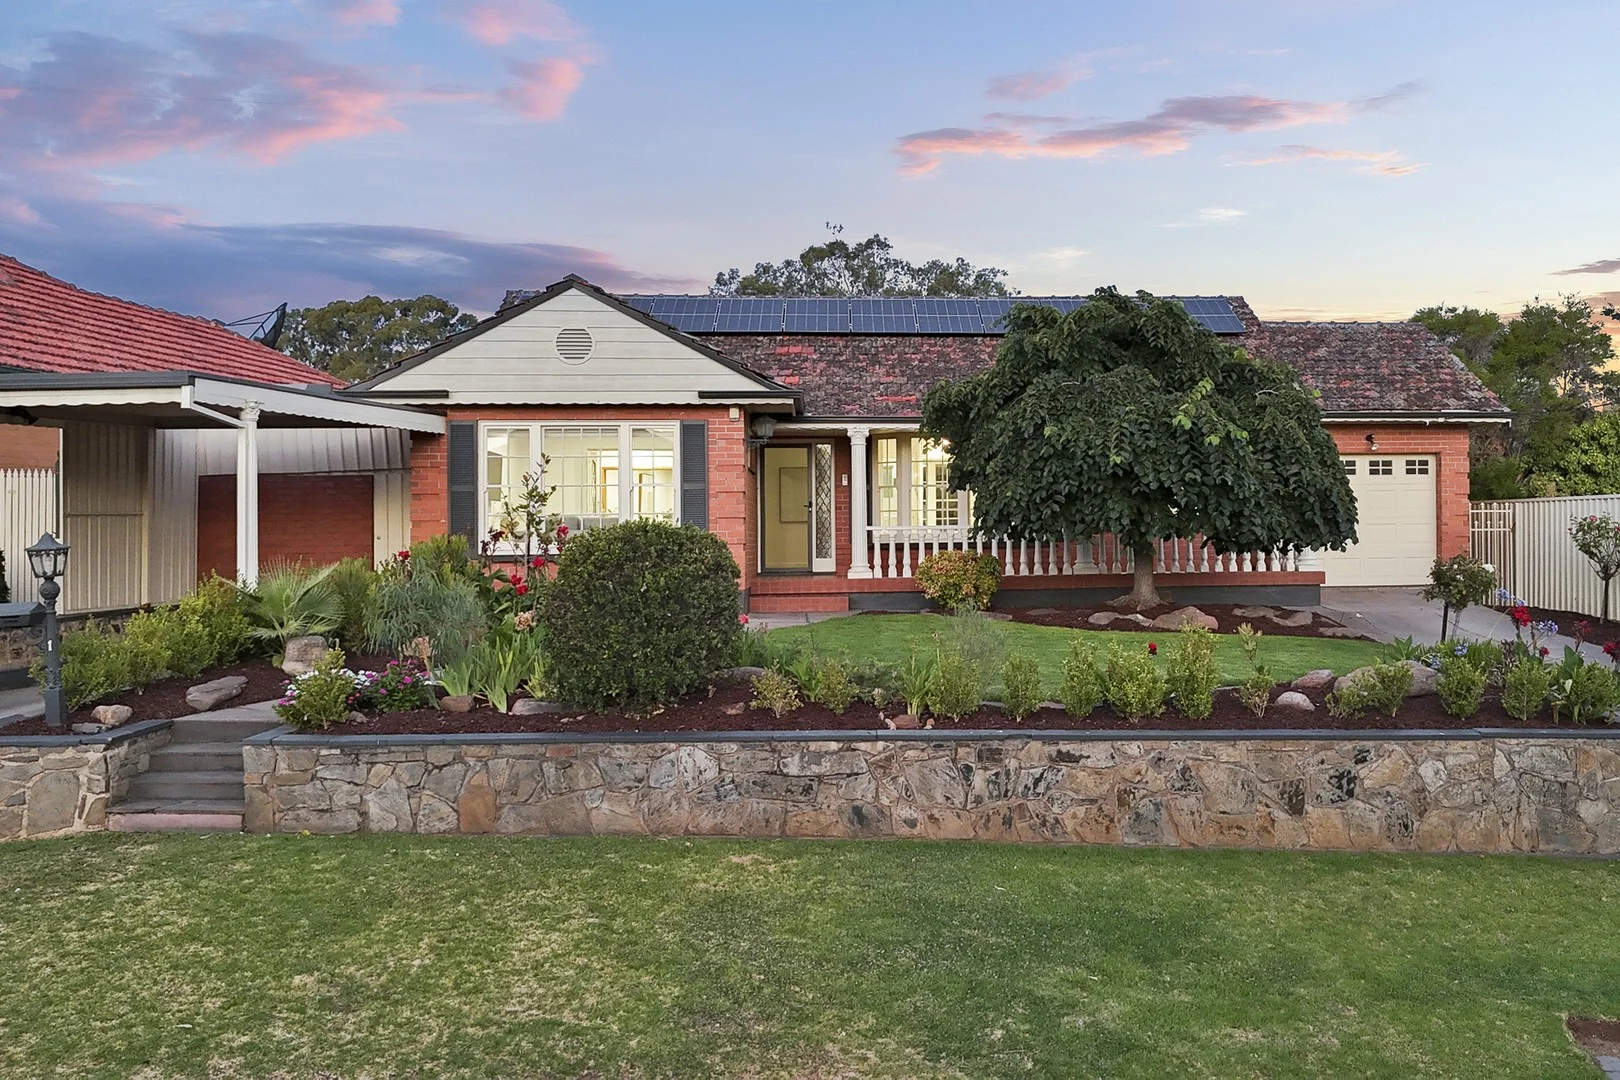
Description: Ilana De Palma warmly welcomes you to 1 Almond Avenue, Dernancourt, where you will find a splash of nature, a drizzle of sun, mixed with tranquility This one sets the tone, offering land with a 21.89m frontage and the opportunity to acquire a premium position in the delightful suburb of Dernancourt. Just a hop, skip, and a jump, and you're on the Linear Park track, making your way to the city at a leisurely stroll. With grand street presence, a traditional façade, inviting front porch, and manicured landscaping, this home perfectly blends family living with scope to add further value and truly call this HOME. Step inside this bright and welcoming 3-bedroom residence, with classic brick features that offer warmth, space, and timeless appeal. The property is perfectly positioned on a generous 814sqm block, retaining its original charm while showcasing natural light that flows throughout, creating a sunlit glow and inviting atmosphere in every room. The well-appointed earthy kitchen is the HEART of the home, featuring a breakfast bar, spacious eat-in comfort, and plenty of space for family gatherings. It includes stainless steel appliances, gas cooking, and a Miele dishwasher, ideal for effortless meal prep and entertaining, while maintaining an open plan feel. The master bedroom enjoys gorgeous front garden outlooks, with a bay window allowing sunlight to fill the room and create a sunlit ambiance. Boasting a flexible and expansive floorplan, the home features a separate lounge, kitchen/dine, and an additional living area: perfect for family life or entertaining. Relax or entertain in your large, private, sparkling POOL and undercover entertaining area, set amid lush front and rear gardens with ample room for kids and pets. The property also includes garden sheds, a long driveway with garage for multiple vehicles, a second driveway with undercover parking, and a rear shed/workshop. Sustainability meets MODERN convenience with a newly installed 16kW battery, paired with 13.2kW of 30x Jinko solar panels, ensuring energy efficiency and reduced running costs. The home also features intercom, ducted heating and cooling with fans, and a watering system. Location is EXCEPTIONAL, only a 10-second walk to Linear Park, and walking distance to local shopping centers, including Coles, Good Life Fitness, Pilates studios, quality butchers, eateries, and public transport. Key Features: Master bedroom with bay window and sunlit garden views 3 light-filled bedrooms with floor-to-ceiling built-in robes Flexible, expansive floorplan with lounge, kitchen/dine, and additional living area Main bathroom with shower, bath, and appointed vanity Well-appointed timber kitchen with breakfast bar, eat-in comfort, stainless steel appliances, gas cooking & Miele dishwasher Large, private, sparkling pool and generous undercover entertaining area Front and rear landscaped gardens, garden sheds, and ample room for kids and pets Generous 814sqm block with room to move and grow 1966 charm with natural timber and textured tones Energy efficient: newly installed 16kW battery + 13.2kW (30x Jinko) solar panels Ducted heating & cooling with fans, intercom, and watering systems Long driveway with garage for multiple vehicles, plus second driveway with undercover parking Large rear shed/workshop Parking for numerous vehicles 10-second walk to Linear Park Walking distance to local shopping centres, Coles, Good Life Fitness, Pilates, quality butchers, eateries, and bus stops Ideal for families, professionals, or anyone seeking a relaxed lifestyle This property offers character and charm, with plenty of potential, in a location that is enviable and not to be missed. Worth mentioning: 21.34 Meter Frontage. And in the end, what will matter most is how you lived, and how you made a house a HOME. For more information on this rare offering, please contact Ilana De Palma on 0412 949 521. RLA 294 439
Agent: Ilana De Palma - ilana@deluxere.com.au - 0412 949 521
Rostrevor, SA 5073
Land Size: 1180 m²
Property Type: House
Listing Type: Residential
Status: Active
Summary: CHARMING LARGE FAMILY RESIDENCE IN MOST DESIRABLE PARK SETTING!
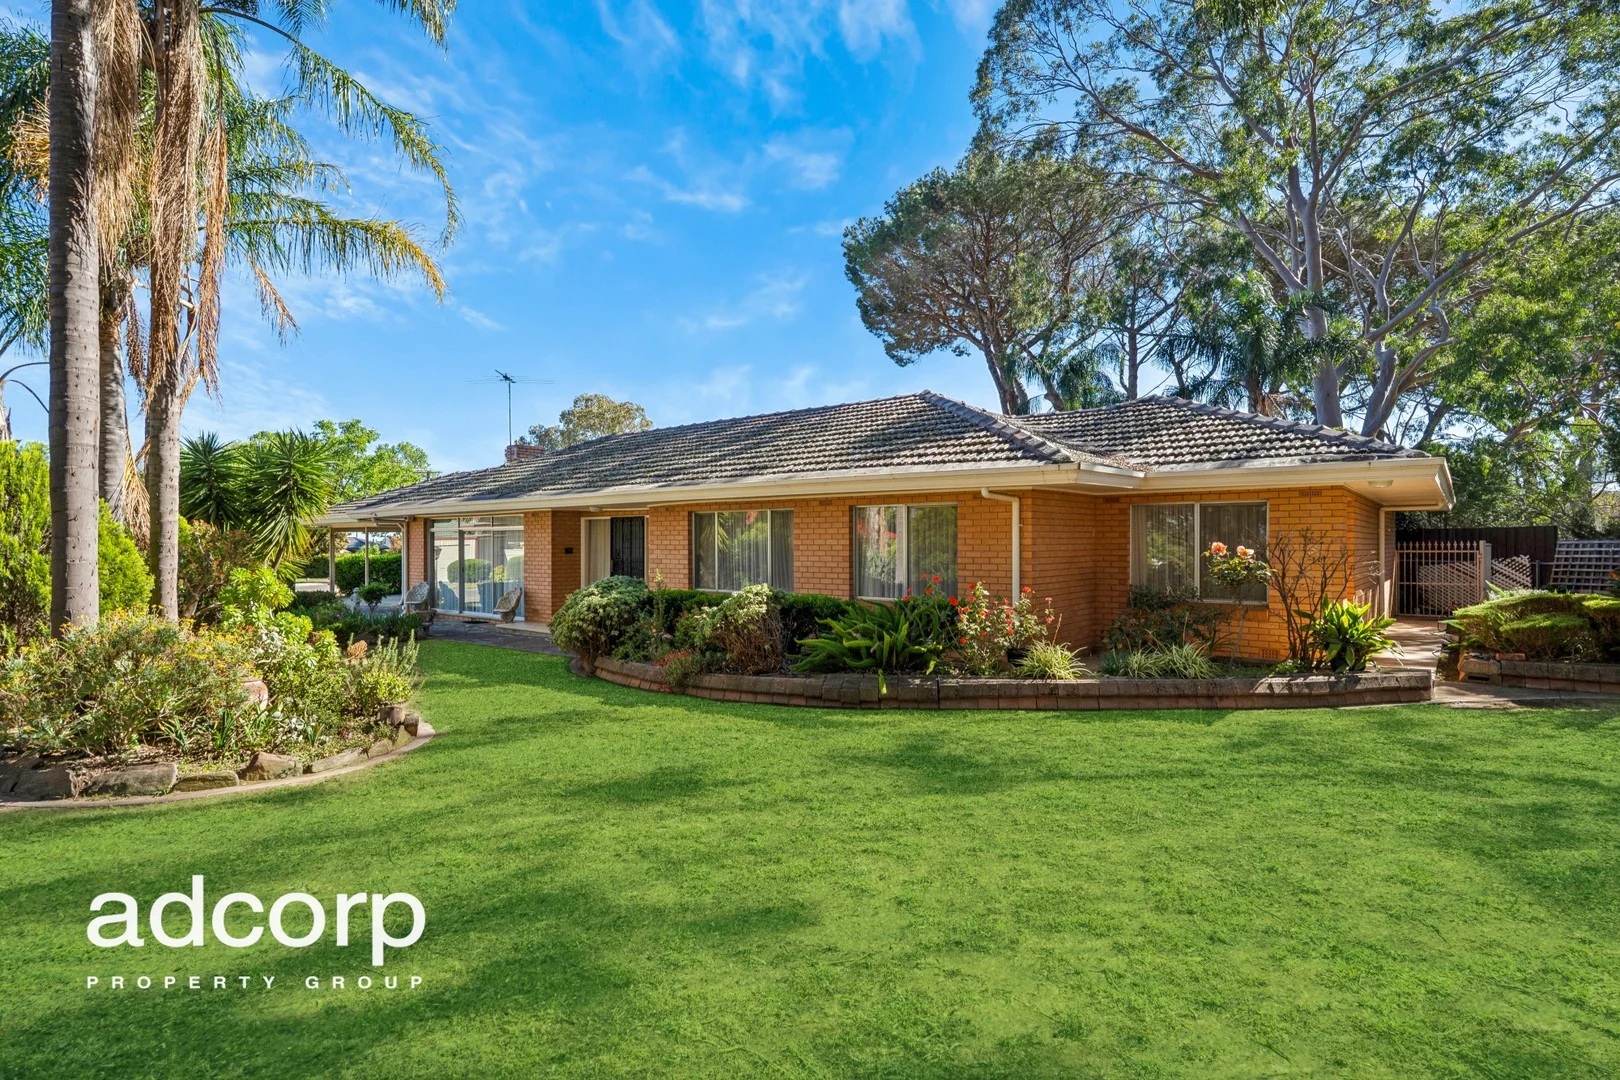
Description: Perfectly positioned along the lush edge of Gurners Reserve, 51 Leabrook Drive invites relaxed family living in one of the eastern suburbs most desirable settings. Set on an impressive 1180sqm (approx) corner allotment, this beautifully maintained 1970s solid brick home offers it all. Filled with natural light and timeless character, it presents an exceptional opportunity to move in and enjoy immediately, while offering outstanding potential to further enhance the residence, or capitalise on enormous development possibilities (STNC). Property features include Four large bedrooms, all with built-in robes Master bedroom with ensuite Central main bathroom with separate toilet Open plan kitchen and meals area Light-filled formal living and dining room with leafy outlooks Family room with ceiling fan and split system Original dry wine cellar Separate outdoor laundry Ducted reverse-cycle air conditioning Substantial undercover alfresco entertaining areas overlooking manicured gardens, veggie beds and multiple fruit trees Large rear shed Double lock up garage and double carport, plus much more! The perfect balance of tranquility, convenience and community! Families will appreciate easy access to a range of quality education options, with Stradbroke School, East Torrens Primary, Thorndon Park Primary, and Paradise Primary School nearby. Rostrevor College and Morialta Secondary College are also within easy reach for older students. Cafés, shops, and everyday essentials are all within minutes away. Enjoy your morning coffee at Baretto Café Bottega, shop locally at Romeo's Foodland and St Bernards Fruit & Veg Market. For larger retail convenience, Newton Village and Firle Plaza are both just a short drive away, offering supermarkets, specialty stores, and casual dining options. In addition to Gurners Reserve, nature lovers will relish the proximity of Morialta Conservation Park, offering peaceful picnic spots along with the scenic Fourth Creek walking trail just across the road. This truly is a rare landholding in one of Rostrevor's most tightly held and picturesque residential enclaves. An opportunity not to be missed! Best offers by 12:00PM Wednesday 12th November 2025 (USP) Council | City of Campbelltown Zoning | General and Suburban Neighbourhood Land | 1180sqm approx Built | 1970
Agent: Madeline Oppedisano - m.oppedisano@adcorpgroup.com.au - 08 8361 3333
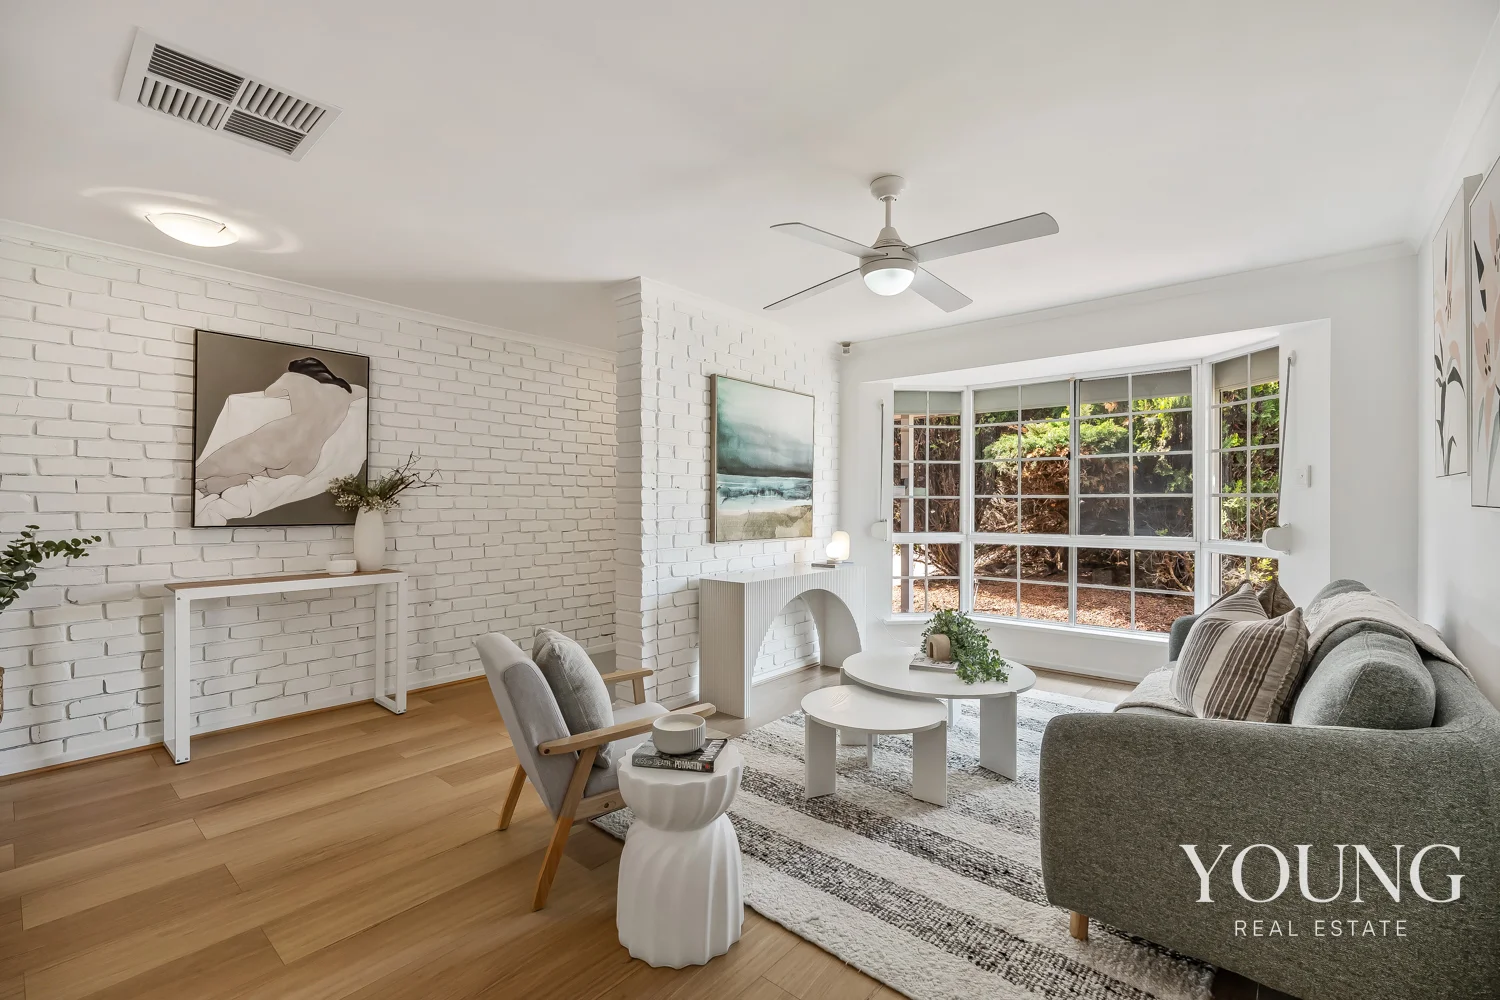
Newton, SA 5074
Land Size: 350 m²
Property Type: House
Listing Type: Residential
Status: Active
Summary: SOLD - Call Agent for more information
Description: Welcome to 12B Polvere Avenue, Newton a beautifully refurbished three-bedroom, one-bathroom maisonette offering a modern, low-maintenance lifestyle in a highly sought-after location. Positioned just five minutes from Newton Shopping Centre and only 1012 minutes to Adelaide's CBD, this property is perfect for first-home buyers seeking convenience or savvy investors looking for strong returns. Step inside to a freshly updated interior, featuring open-plan living and a modern kitchen that flows seamlessly to a private outdoor area ideal for entertaining or simply enjoying the weekend at home. For investors, this property boasts a current rental appraisal of approximately $650 per week. With Young Real Estate Property Management's exclusive guarantee, we ensure your property will be tenanted at settlement, so you can start earning rental income from day one. Close to quality schools, public transport, parks, and local shopping, this home offers both lifestyle and growth potential in one of Newton's most appealing pockets. Whether you're looking to move straight in or secure a high-performing investment, 12B Polvere Avenue delivers an exceptional opportunity. RLA: 303902 Disclaimer: Any prospective purchaser should not rely solely on 3rd party information providers to confirm the details of this property or land and is advised to enquire directly with the agent in order to review the certificate of title and local government details provided with the completed Form 1 vendor statement. All land sizes quoted are an approximation only and at the purchaser's discretion to confirm. All information contained herein is gathered from sources we consider to be reliable. However, we cannot guarantee or give any warranty about the information provided. Interested parties must solely rely on their own enquiries.
Agent: John Young - jyoung@youngrealestatesa.com.au
Agent: Jaime Pooley - jpooley@youngrealestatesa.com.au
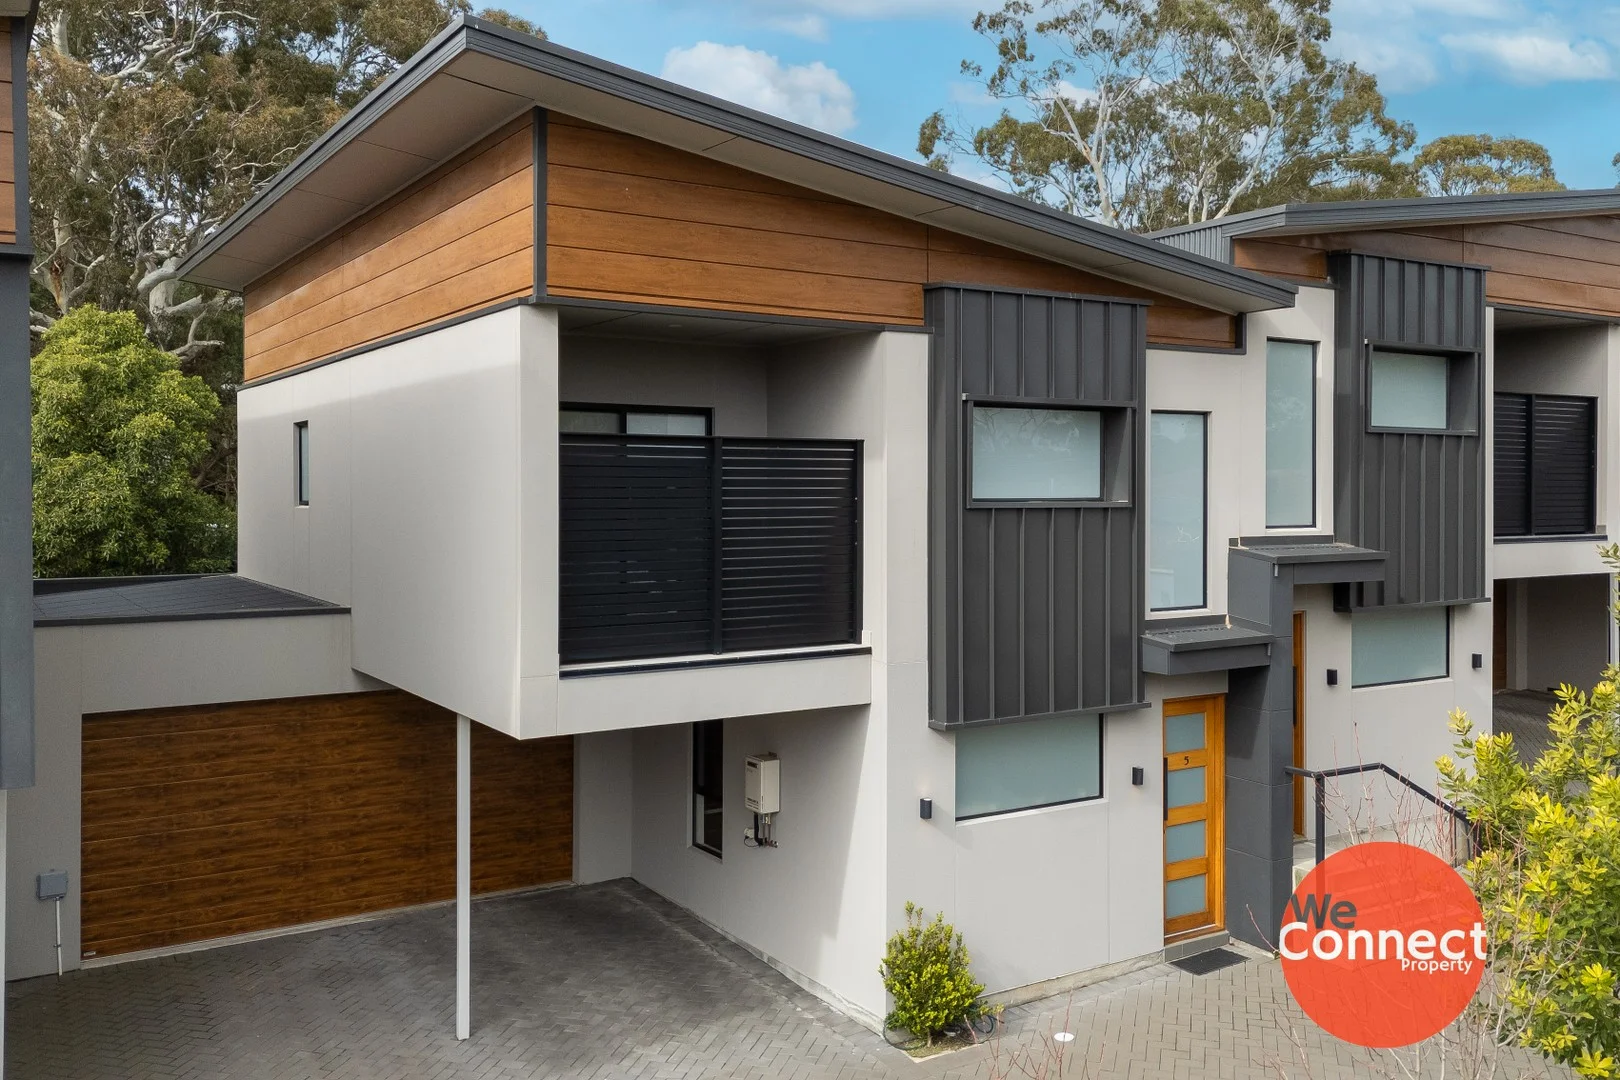
Athelstone, SA 5076
Land Size: 163 m²
Property Type: House
Listing Type: Residential
Status: Active
Summary: Stylish. Sophisticated. Athelstone Living at Its Finest.
Description: Step into modern elegance with this high-end townhouse in one of Athelstone's most picturesque pockets. Perfectly positioned near the base of Black Hill Conservation Park, this thoughtfully designed home combines luxury finishes with effortless functionality. Whether you're upsizing, downsizing, or investing, this is the kind of quality you don't want to miss. Boasting a designer kitchen, multiple living zones and tranquil outdoor entertaining, this 3-bedroom, 2.5-bathroom residence offers all the creature comforts in a beautiful natural setting. Property Features: - Master bedroom with private balcony, ensuite, and built-in robe - Two additional bedrooms with built-in robes - 2.7m high ceilings on both levels - Designer kitchen with stone benchtops, waterfall end, and overhead cupboards - Quality appliances including gas cooktop and dishwasher - Open plan living and dining with engineered timber floors - Zoned, ducted reverse cycle air conditioning throughout - Main bathroom with luxurious bathtub and rainfall shower head - Convenient downstairs powder room - Plush carpets in bedrooms for added comfort - Double garage with auto panel lift door + extra carport and parking for 4 cars - Undercover alfresco courtyard, perfect for entertaining. This property is currently tenanted. Why Athelstone? Tucked at the foothills of Adelaide's east, Athelstone offers leafy serenity with a family-friendly atmosphere. With Black Hill and Morialta Conservation Parks on your doorstep, excellent schools nearby, and just a short drive to the city, this suburb delivers the perfect balance of nature and convenience. Built in 2019 Title: Community Council: City of Campbelltown Council Council Rates: $1,537pa (approx) ESL: $131 pa SA Water: $165.68 pq (plus usage) (approx) Community Fee: $55 pa Land Size: 163 m² (approx) LEASE: Periodic For an inspection of this unique offering please click on the inspection link or contact us if times and days don't suit.... those who hesitate, will miss out! You will need to register to view this property. Please click on 'Book Inspection' or 'Email Agent' and we will respond with available inspection times. By registering, you will be informed of any updates about the inspection or any cancellations. Disclaimer: Whilst we have gathered all information provided from sources deemed reliable, we cannot guarantee its accuracy. We shall not be held liable for any errors, inaccuracies or omissions, including, but not limited to, details regarding a property's land size, floorplan and dimensions, building age, description or condition. It is strongly advised that those interested make their own enquiries and obtain independent legal and financial advice.
Agent: Kate Barnett - kate@weconnectproperty.com.au - 7324 5307


