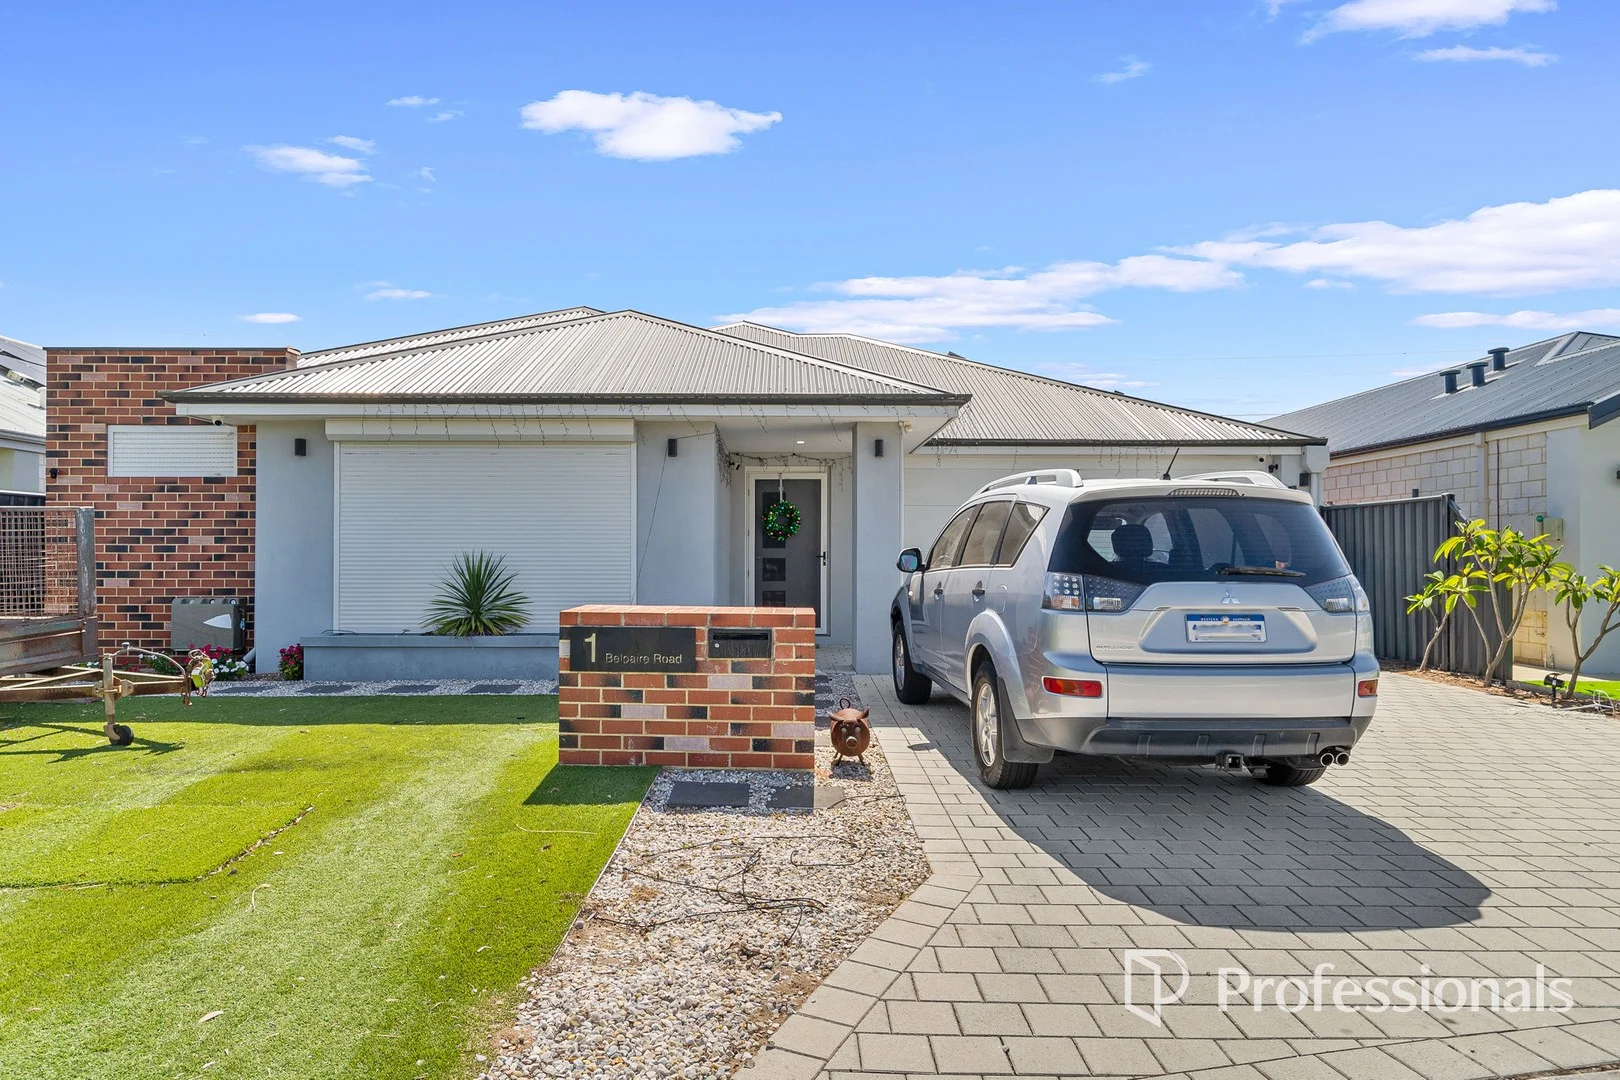
1 Belpaire Road
Midvale, WA 6056
Neighbourhood & everyday essentials
Explore around Midvale, from school days to weekends.
Find schools, playgrounds and children’s classes. Browse by age to plan school days and weekends.
Area figures
- residents (ABS, June 2024)
- 42,327
- children aged 0–14
- 6,898
- schools
- 21
- parks & libraries
- 36
- kids’ activity providers listed
- 21
Most-listed activities: AFL, Auskick, Tennis
Population figures: Australian Bureau of Statistics
Explore local libraries, community spaces, schools and council programs across the wider area.
Parks, playgrounds & public spaces
Blackadder Creek Reserve
Likely Pl, Stratton, Western Australia, 6056
743 m straight-line distance
John Stone Park
Stratton, Western Australia, 6056
1.0 km straight-line distance
Morrison Park
Morrison Rd, Midvale, Western Australia, 6056
1.1 km straight-line distance
Wellgrove Reserve
Dickson Dr, Middle Swan, Western Australia, 6056
1.2 km straight-line distance
Things to do near this home
Explore nearby play centres and family attractions from the directory. Check ages, entry prices and opening hours with the venue.
Browse things to do with kids in Perth
Find more ideas by age, budget and indoor or outdoor setting on Things to do. Dated events are in What’s on. See what’s on
Discover local guides & family ideas
Read local family guides and practical articles as you explore life around this home.

Most Livable Suburbs in Western Australia for Families (2026)
<!-- seotitle: Most Livable Suburbs in Western Australia for Families (2026) metadescription: The WA suburbs with the most kids' activities and nearby schools on offer, ranked from AroundSchools' own…
Read more →
Private School Scholarships in Perth: the 2028 Entry Calendar
None of the 21 Perth schools we checked has a 2028-entry scholarship open to new families yet, and the first rounds open at 9am on Monday 2 November 2026. PLC, MLC and St Hilda's open that morning…
Read more →Everyday essentials & getting around
Open the map to choose a destination and check journey times from this address. Walking routes, step-free access and travel times have not been verified.
Source: AroundSchools directory. Distances are straight-line distances, not walking routes. Confirm facilities on the linked detail pages. Directory update dates are not supplied for this summary.
Property Details
375 m²
House
RESIDENTIAL
Upcoming Events Nearby

Thu, 22 Oct · Maylands
Spring Safe Storytime - Maylands Library
Thu, 22 Oct · Floreat
DNA and Family History at Cambridge Library
Fri, 23 Oct · Floreat
Baby Rhymetime at Cambridge Library [Fridays]
Up to age 2
Thu, 22 Oct · Floreat
Storytime at Cambridge Library [Every Thursdays]
Wed, 21 Oct · Floreat
Baby Rhymetime at Cambridge Library [Wednesdays]
Up to age 2
Thu, 29 Oct · Wanneroo
Boo in Wanneroo 2026
What's Nearby

Perth Magic All Stars
Unit 4/301 Collier Rd, , Bassendean

X-Golf Morley
Unit 2, 129 Russell St, Morley

ClayMake Studio
65 Ferguson St, Maylands

Hills Night Hockey Association
50 Mundaring Weir Road, Mundaring

Bayswater Little Athletics Centre
Wylde Road, Morley

West Coast Gymnasts
1/69 Truganina Rd, Malaga

ATI Martial Arts Pty Ltd
ATI HQ - Unit 7-1924 Beach Road , Malaga

Midland Sports Association
Middle Swan

Midland Lawn Tennis Club
Patterson Dr, Middle Swan
Nearby Schools

Moorditj Noongar Community College
Eddie Barron Drive, Midland WA 6056 Australia

Middle Swan Primary School
Lot 574 Cockman Cross, Stratton WA 6056 Australia

St Brigid's Primary School - Middle Swan
205 Prinsep Street, Collie WA 6225 Australia

Midvale Primary School
Midvale Place, Midvale WA 6056 Australia

Swan View Senior High School
Gladstone Avenue, Swan View WA 6056 Australia

Swan View Primary School
380 Morrison Road, Swan View WA 6056 Australia
Nearby schools do not imply enrolment eligibility. Confirm catchments, year levels and childcare availability directly with the provider.
Nearby Properties
Recently sold nearby
Homes that have sold close to this address. We don’t show sale prices.
Swan View, WA 6056
Land Size: 619 m²
Property Type: House
Listing Type: Residential
Status: Active
Summary: OFFERS IN THE $800s. OPEN SUNDAY 5th OCTOBER 11-11.45am. EXTRA LARGE FAMILY HOME WITH SO MANY FEATURES...........
Description: If you are unable to make the home open please sms available times to 0419 923 858. A beautiful looking brick and iron home built in 2010, a new family is now needed to continue to love this spacious, quality appointed home. It is as you enter the house you first notice the stunning Black Butt timber flooring, which continues throughout the rest of the house. The 4 bedrooms are impressive in size, the main bedroom has a double shower in the ensuite and full length 'his and hers' walk in robes, or is that 'hers and hers'?......whilst the 3 secondary bedrooms have built in robes. There are 3 living areas, with the first being the lounge that has a multitude of inbuilt storage and a setup for your tv entertaining. The second of the living areas is the open plan family 'hub'. This large area is framed by large North/West facing windows which capture the Winter sun. The chefs kitchen is the centrepiece of this open plan area and overlooks the dining and family rooms, so the cook in the house doesn't miss out on any of the action. I couldn't imagine anyone complaining about this kitchen which also features caesarstone bench tops, lots of cupboards, dishwasher, gas cooking, breakfast bar and a walk in pantry. Invite everyone and cook up a storm! The 3rd living area is located at the rear of the home and separates 2 of the secondary bedrooms. This is a fantastic place for the kids to make a mess and do their own thing without being under your feet, not to mention it's fantastic for sleepovers. The outside carries on with the entertaining theme with a massive patio/al fresco paved area that could fit many, many dozens of guests, or could double up as a beautiful area for a fernery. A very easy care backyard means you won't be slave to gardening all weekend but big enough for the children and pets to enjoy, whilst the bbq gets stoked up. Features of this spectacular property: Brick and iron home built 2010 619sqm block Extra large family home 3 living areas Study/Office A sensational kitchen Spacious rooms throughout His and hers robes Double shower to ensuite Smart Wired Intelligent Home Ready for 3 phase power 8 zone Reverse Cycle Air-conditioning Numerous TV aerial plugs throughout Gas Bayonets in Front & Main living rooms Crimsafe Double Front entry door Massive outdoor entertaining and al fresco When it comes to parking here is what's on offer....a double garage with even more space for storage, electric entry door and access directly into the kitchen. There is also plenty of parking at the front of the house and more than enough room for a caravan, boat, trailer to the side. Swan View is situated in the foothills of the Darling Range and overlooked by the John Forrest National Park. Driving time of approximately 30 minutes to the Perth CBD and on the doorstep of the Swan Valley this suburb gives you the best of many worlds. With major roads just minutes away leading to the airport as well as North, East, West, South and just a few minutes drive to local shops, primary and secondary schools, this is a super convenient spot. For more information and to make an offer please copy and paste this link https://anz.openn.com/app/properties/view/d3dkepqpo716mvlf0jsg?negotiationId=d3dkeq2po716mvlf0ju0&tab=property Property Code: 2206
Agent: Trevor Black - trevorblack@swanre.com - 0892551444
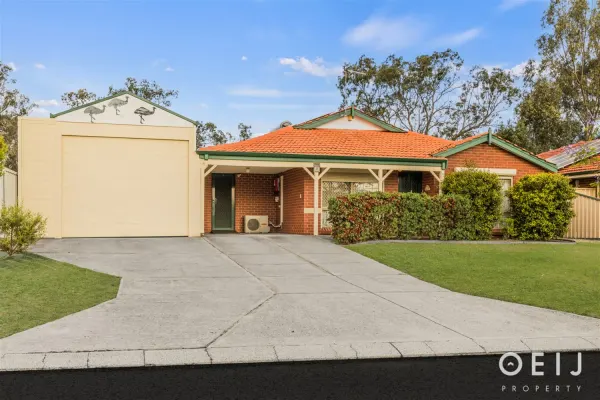
Midland, WA 6056
Land Size: 550 m²
Property Type: House
Listing Type: Residential
Status: Active
Summary: GARAGE FOR CARAVAN/BOAT
Description: Rare opportunity to secure your caravan or boat within a garage space with extra high roof clearance. Perfect for the tradie or off-roader whose vehicle has roof racks or added height. Neat and tidy home that sits high within a cul-de-sac and located near Swan Active Midland this home has air-conditioning, reticulation, plenty of living spaces and a large back yard. LIVING AND DINING With three separate living spaces, a formal lounge, meals area and family room, there is plenty of rooms to grow into. The formal lounge is carpeted at the front of the home with split system air-conditioning, while the more casual living spaces in the family and meals area feature hard flooring and a combination of a split system air-conditioning or evaporative ducted cooling to keep the energy bills down. The dining space is spent near the kitchen and the spacious and generous bench tops allows for your creative flare to cook with a near new stainless steel gas stove, rangehood and electric oven. Flowing to the rear of the home is the family room that open out to the large covered patio that extends to the full width of the home and over looks the perfectly manicured gardens and rare opportunity to enjoy a traditional lawn backyard. BEDROOMS AND BATHROOMS The master bedroom boasts a walk in robe and an ensuite that has been renovated including semi-frameless shower screens, neutral tone colours and a slimline toilet suite. With an additional ceiling fan in the bedroom once again energy bills can be kept down while you can be kept cool all through the night. The other minor bedrooms include built in robes and ceiling fans while one room is set up as a study with fully customised built in cabinetry. The main bathroom has a full sized bath tub, overhead cupboards and a vanity with plenty of storage. BONUS FEATURES AND LOCATION So many additional bonus's are included in this very loved home that may be over-looked but highly appreciated. Rain water tank, solar power panels and solar hot water system all designed to keep the household bills low. A large shed and extra high garage ensuring hobbies and toys are all cared for. Neat and complete well looked after gardens also add years of care and dedication that can all be enjoyed. Located in the heart of Midland yet positioned in a cul-de-sac there are various recreational facilities all within a short distance including Swan Active (400m), Midvale Skate Park, Dulcie Liddelow Netball Centre and the SpeedDome (1.3km) or Swan River (3km). For tertiary educational needs the North Metro TAFE Midland (1.5km) is close by and the local Midland Gate Shopping Centre (1.7km) covers all your retail therapeutic needs. With the St John of God Private & Public Hospital (2.6km) only nearby and Midland Train Station (2.5km) away public and private transport is a breeze with major arterial roads all nearby taking you North, South, East or West. With a quick search of the surrounding area you will soon realise and be spoilt for choice. Features: - 550sqm Block - Solid Brick Home - Ducted Air-Conditioning - Rain Water Tank - Large Shed - Extra High Garage Space for Caravan/Boat - Built in Study Cabinetry - Solar Power Panels - Gas Cook Top - Swan Active (400m) - SpeedDome (1.3km) - North Metro TAFE Midland (1.5km) - Midland Gate Shopping Centre (1.7km) - St John of God Private & Public Hospital (2.6km) - Midland Station (2.5km) - Swan River (3km) For all enquiries, offers and viewings please contact exclusive agent Simon Oeij on 0402 901 367. Selling and Leasing all Real Estate for the past 20 years.
Agent: Simon Oeij - simon@oeijproperty.com.au - 9317 7775
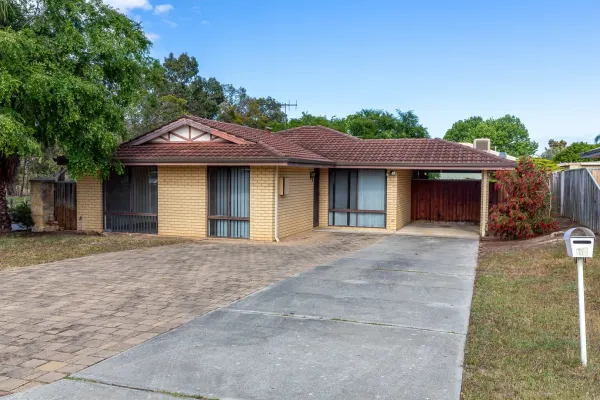
Stratton, WA 6056
Land Size: 488 m²
Property Type: House
Listing Type: Residential
Status: Active
Summary: Fantastic Investment Opportunity!
Description: Located in Stratton you will find this affordable opportunity to enter the property market or a solid addition to your investment portfolio. On offer is a neat 3 bedrooms, 1 bathroom home sitting on a generous 488sqm block in a convenient location with high rental demand. This home makes for a perfect first home buyer or the savvy investor, with the property offering comfortable living with plenty of potential to add value. The home features 3 bedrooms with built-in robes, an open-plan layout with easy flow from living areas to outdoors making it ideal for relaxed family living. PROPERTY FEATURES: - Freshly Painted Throughout - 3 Bedrooms with Built-in Robes - Single Family Bathroom - Open-plan Layout - Kitchen with Ample Space - Single Carport (with Plenty of Additional Parking Space) - Low Maintenance 488sqm Corner Block - Air Conditioned - Large Undercover Patio Located close to schools, parks, shopping centres, local eateries and more! Whether you're looking to move in, renovate, or rent out, this property represents a smart buy in a high demand suburb. Don't miss your chance to secure a foothold in Stratton's competitive market! For more information or to arrange a viewing please contact Connie on 0419 047 745.
Agent: Connie Cooksley - connie@midlandproperty.com.au - 08 9250 6070
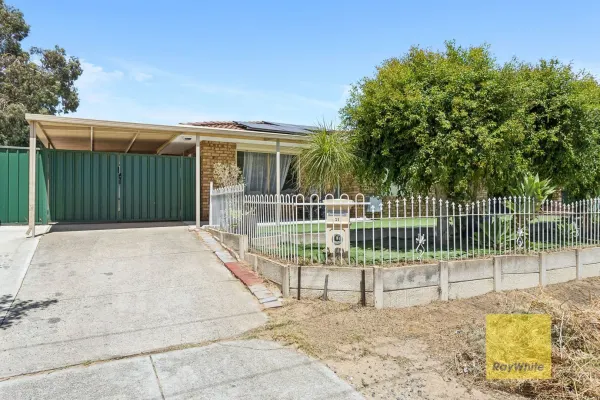
Midland, WA 6056
Land Size: 589 m²
Property Type: House
Listing Type: Residential
Status: Active
Summary: APPROVED FOR SUBDIVISION!
Description: Set in a cul-de-sac, 21 Rowe Place offers an outstanding opportunity to secure a well-located property in one of Midland's most convenient pockets. Whether you're a first-home buyer, investor or renovator, this is a chance to buy into a location that continues to grow in demand. This property has been approved for subdivision while still retaining the existing house. The approval is for a 237m2 block at the back of the existing home. Enjoy easy access to Midland Gate Shopping Centre, public transport, schools, medical facilities and the Swan Valley, all just minutes from your door. The home sits on a generous block, providing space to enjoy now with scope to personalise, update or enhance over time (subject to relevant approvals). With a functional layout, comfortable living spaces and a location that prioritises lifestyle and accessibility, this property represents smart buying in an established suburb. Property highlights include: Cul-de-sac location Convenient access to shops, transport and amenities Practical floorplan with great natural light Generous outdoor space Ideal for owner-occupiers or investors WAPC approval for subdivision Currently a periodic tenant in place For more information or to arrange your inspection, contact Richard Lowenhoff or Laura Savage from Ray White Midland & Hills today.
Agent: Richard Lowenhoff - richard.lowenhoff@raywhite.com - 9274 5555
Agent: Laura Savage - laura.savage@raywhite.com - 9274 5555
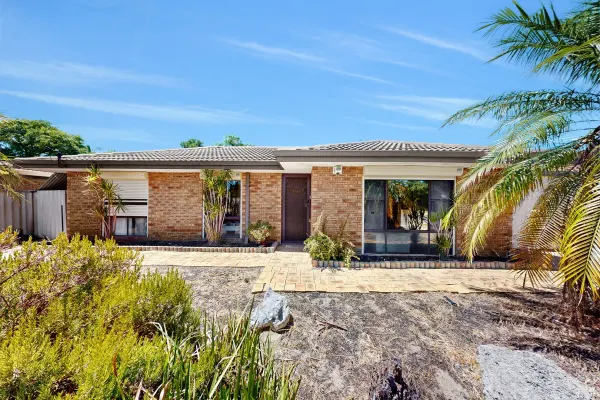
Midland, WA 6056
Land Size: 603 m²
Property Type: House
Listing Type: Residential
Status: Active
Summary: Room to Move, Space to Entertain
Description: Set on a generous 603sqm block and zoned R20/R35, this family home offers comfort, space and unbeatable convenience. Ideally located close to Midland Gate Shopping Centre, North Metro TAFE, beautiful parklands and with easy access to public transport including a bus route to the train station, this property is a must-see! With multiple living areas and fantastic outdoor entertaining, there's room for the whole family to enjoy. Property Features Include: Three spacious bedrooms Semi-ensuite bathroom Inviting lounge room - perfect for relaxing Chef's kitchen with adjoining meals area Huge games room providing valuable extra living space Alfresco patio and deck for year-round entertaining Lovely backyard ideal for children or pets Ample parking for up to 3 cars Air conditioning for year-round comfort Security shutters and screens for added peace of mind Handy storage shed Leased to long term tenants at $590 pw at July 2026. Council rates: $2,049 pa Water rates: $950 pa Enjoy the lifestyle this superb location provides - close to shopping, education, parks and transport, everything you need is right at your doorstep. . If you don't miss your opportunity to secure this fantastic home, call Nicky Ogilvy on 0410 520 556 to learn more. We have, in preparing this advertisement, used our best endeavours to ensure the information contained is true and accurate, but accept no responsibility and disclaim all liability in respect to any errors, omissions, inaccuracies or misstatements contained. Prospective purchasers should make their own enquiries to verify the information contained in this advertisement.
Agent: Nicky Ogilvy - leasing@rentwest.com.au - 93149888
Swan View, WA 6056
Land Size: 455 m²
Property Type: House
Listing Type: Residential
Status: Active
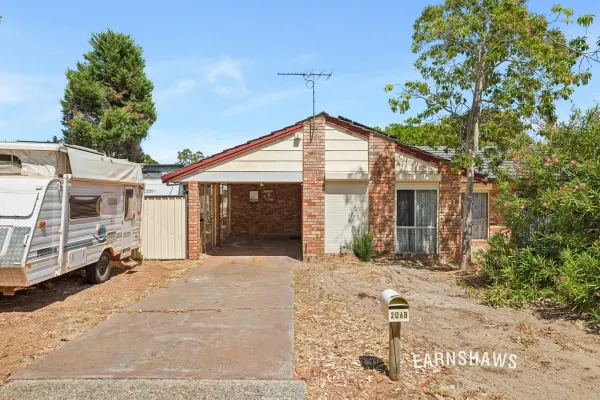
Summary: Ripe For A Renovation Rescue
Description: Nothing about this home pretends to be perfect because it knows what potential it has. Right in family-favourite, wildly convenient Swan View, this brick and tile duplex is the kind of place that will so reward vision and some elbow grease. If you're a first homebuyer who really wants to get out of the rental rat race, move fast, because this property is going to attract all the renovators who know that sweat equity is still one of the smartest investments around. With only two homes on the block and no strata fees, no common walls, and a generous slice of the land, you'll get independence, privacy, and room to dream as big as you can. You can slowly (or enthusiastically) transform a solid, honest home into something that feels entirely yours. Inside, the layout is refreshingly functional with great bones just awaiting their glow-up. The kitchen and dining zone feature a practical U-shaped design that makes sense with plenty of benchtop space, a breakfast bar for morning coffees or homework monitoring, and a freestanding oven and rangehood already in place. The cabinetry is a bit of a throwback but it pairs with retro groove to the patterned lino and tiled splashback. If vintage is your thing, you might want to keep a couple of these elements or completely gut the area and make it fresh and bright. Ceiling fans in the bedrooms keep things breezy and the living spaces are filled with natural light. The retro bathroom has a walk-in shower and vanity unit and is fully functional, but absolutely begging for a modern makeover. There's also a separate WC, practical laundry, and plenty of flexibility throughout. Features Include: • Solid 1979 brick & tile duplex with honest bones • Renovator's dream ready for a full glow-up • 3 well-proportioned bedrooms with ceiling fans • 1 bathroom • Separate WC • No common walls, connected only via neighbouring carport on strata with only 2 homes (no strata fees) • Functional U-shaped kitchen with breakfast bar lip, freestanding electric oven, 4-element cooktop & rangehood, vintage patterned linoleum flooring & tiled splashbacks • Comfortable living zones • Security screens • Spacious main bedroom • 2 secondary bedrooms (one currently an office/storage) • Single carport for secure off-street parking • Side access drive-through to small workshop/shed • Rear yard blank canvas • Approx. 455sqm block Outside is just as bursting with possibilities with a rear yard that's a true blank canvas. Whatever your dreamy backyard looks like it's ready for lawn, garden beds, fire pit, veggie patches, cubby house or all of the above! Build whatever you love with side access that drives straight through to a small workshop that'll also house your bikes or tools. A single carport is the spot for the car - keeping it out of the way of all the projects. Bring your vision, your tool belt, and your Pinterest board. For more information on 206B Blackadder Road Swan View or for friendly advice on any of your real estate needs please call Jo John on 0401 583 757. * Disclaimer: the team at Earnshaws Real Estate has used our best endeavours to ensure the information here is accurate, but prospective purchasers should always make their own enquiries with the relevant authorities to verify the information in this listing. We accept no liability for any errors, omissions or inaccuracies. All boundary lines, measurements and sizes on our images are approximate.
Agent: Jo John - jo@earnshaws.com.au - 08 92996533
Swan View, WA 6056
Land Size: 691 m²
Property Type: House
Listing Type: Residential
Status: Active
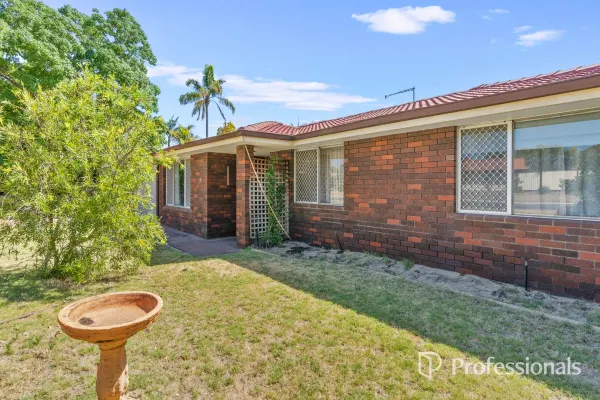
Summary: A Family Home Ready for Its Next Chapter
Description: For decades, this home has been the backdrop to one family's memories, everyday moments, milestones, and time spent together. Now, it's time for a new beginning and an opportunity for the next owner to create a story of their own. Set in its original condition, this roomy 3 bedroom, 1 bathroom home offers generous spaces and a flexible layout that invites imagination and possibility. From the formal lounge at the front of the home to the kitchen and meals area at its heart, and through to the large family and games room, there is space here to grow, gather, and reimagine. The home offers: Three well proportioned bedrooms One family bathroom Formal lounge room for quiet evenings Central kitchen with adjoining meals area Expansive family and games room, perfect for future entertaining or family living A solid, original home providing the ideal foundation for renovation This is a home for those who see beyond what is and imagine what could be. Whether you're dreaming of a thoughtful renovation, a modern transformation, or simply restoring its charm, the potential here is undeniable. Important information: The property is being sold on an "as is" basis Buyers are encouraged to conduct their own due diligence prior to submitting an offer If you're searching for a home with heart, history, and the promise of a fresh start, this may be the opportunity you've been waiting for. Whilst every care has been taken to ensure the accuracy of the information provided, interested parties are encouraged to make their own enquiries. The agent makes no representation or warranty as to the accur
Agent: Vanessa Tuttle - vanessa@5starrealty.com.au - 08 9274 1655
Midvale, WA 6056
Land Size: 375 m²
Property Type: House
Listing Type: Residential
Status: Active
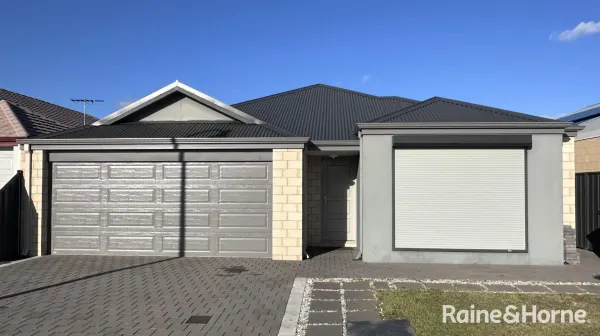
Summary: Discover Your Dream Home in Movida Estate, Midvale
Description: Experience modern family living in this impeccably designed 5-bedroom, 2-bathroom residence built in 2018. Nestled in the vibrant Movida Estate, this brick-and-Colorbond home combines style, space, and convenience to create the perfect environment for every stage of life. Property Highlights • 5 bedrooms, including a private master suite • 2 Bathrooms equipped with stone-topped vanities matching the kitchen • Separate front lounge for formal entertaining or quiet retreat • Open-plan living and dining area flowing seamlessly to the alfresco under the main roof • Versatile study nook/activity room • Gourmet kitchen with stone benchtops and modern stainless steel appliances • Tiled flooring throughout for low maintenance and contemporary appeal • Ducted evaporative air conditioning ensuring comfort during summer • Land size: 375m2 • Internal living area: 168m2 Local Amenities & Services: • Midvale Shopping Centre 1.2 km • Midland Gate Shopping Mall 4.0 km • Midland Town Centre (banks, cafés 4.0 km • Swan Valley Wine Region 10.0 km • Perth Airport 11.0 km • Perth CBD 18.0 km Nearby Schools: • Midvale Primary School 1.3 km • Helena River Steiner School 3.1 km • St. Brigid's College 7.0 km Community & Lifestyle: Movida Estate is a masterplanned community featuring parks, walking and cycle paths, and family-friendly green spaces. Enjoy weekend barbecues in your alfresco area, relax on the tiled floors indoors, or explore local cafés and playgrounds just moments away. Don't miss the opportunity to secure this modern family home in Midvale's Movida estate. Please contact your local real estate, Michael Pileggi at Raine & Horne Midland on 0417 986 899 for more information Viewings will be restricted to Home open times, which will be scheduled in advance. Disclaimer: All information contained herein is provided in good faith and believed to be accurate at the time of publication. Prospective buyers are advised to verify all details independently. The seller and agent accept no responsibility for any errors, omissions, or misstatements. Distances are approximate and may vary depending on traffic and conditions. Features and inclusions should be confirmed prior to purchase.
Agent: Michael Pileggi - michael.pileggi@midland.rh.com.au - 9274 0111
Swan View, WA 6056
Property Type: House
Listing Type: Residential
Status: Active
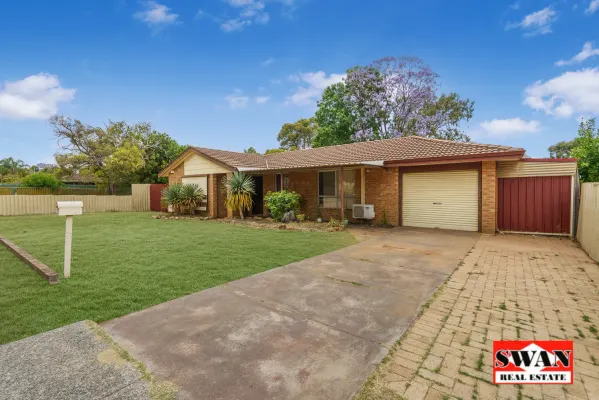
Summary: OFFERS
Description: With its lovely chef's kitchen and updated bathroom with modern decor and colour scheme, this delightful three bedroom home is available now. Split systems and ceiling fans keep the house nice and cool and the enclosed garage extends through to a work station/storage area. The gardens have been designed to be low maintenance so you can have time to enjoy the wonderful lifestyle this property has to offer. The backyard has a large full length patio and is also a safe and secure place for the children to play. Situated close to all amenities and well-priced you will have to be quick to secure this property. Property Code: 2209
Agent: Swan Real Estate - reception@swanre.com - 08 9255 1444


