1 Cerberus Road
Baxter, VIC 3911
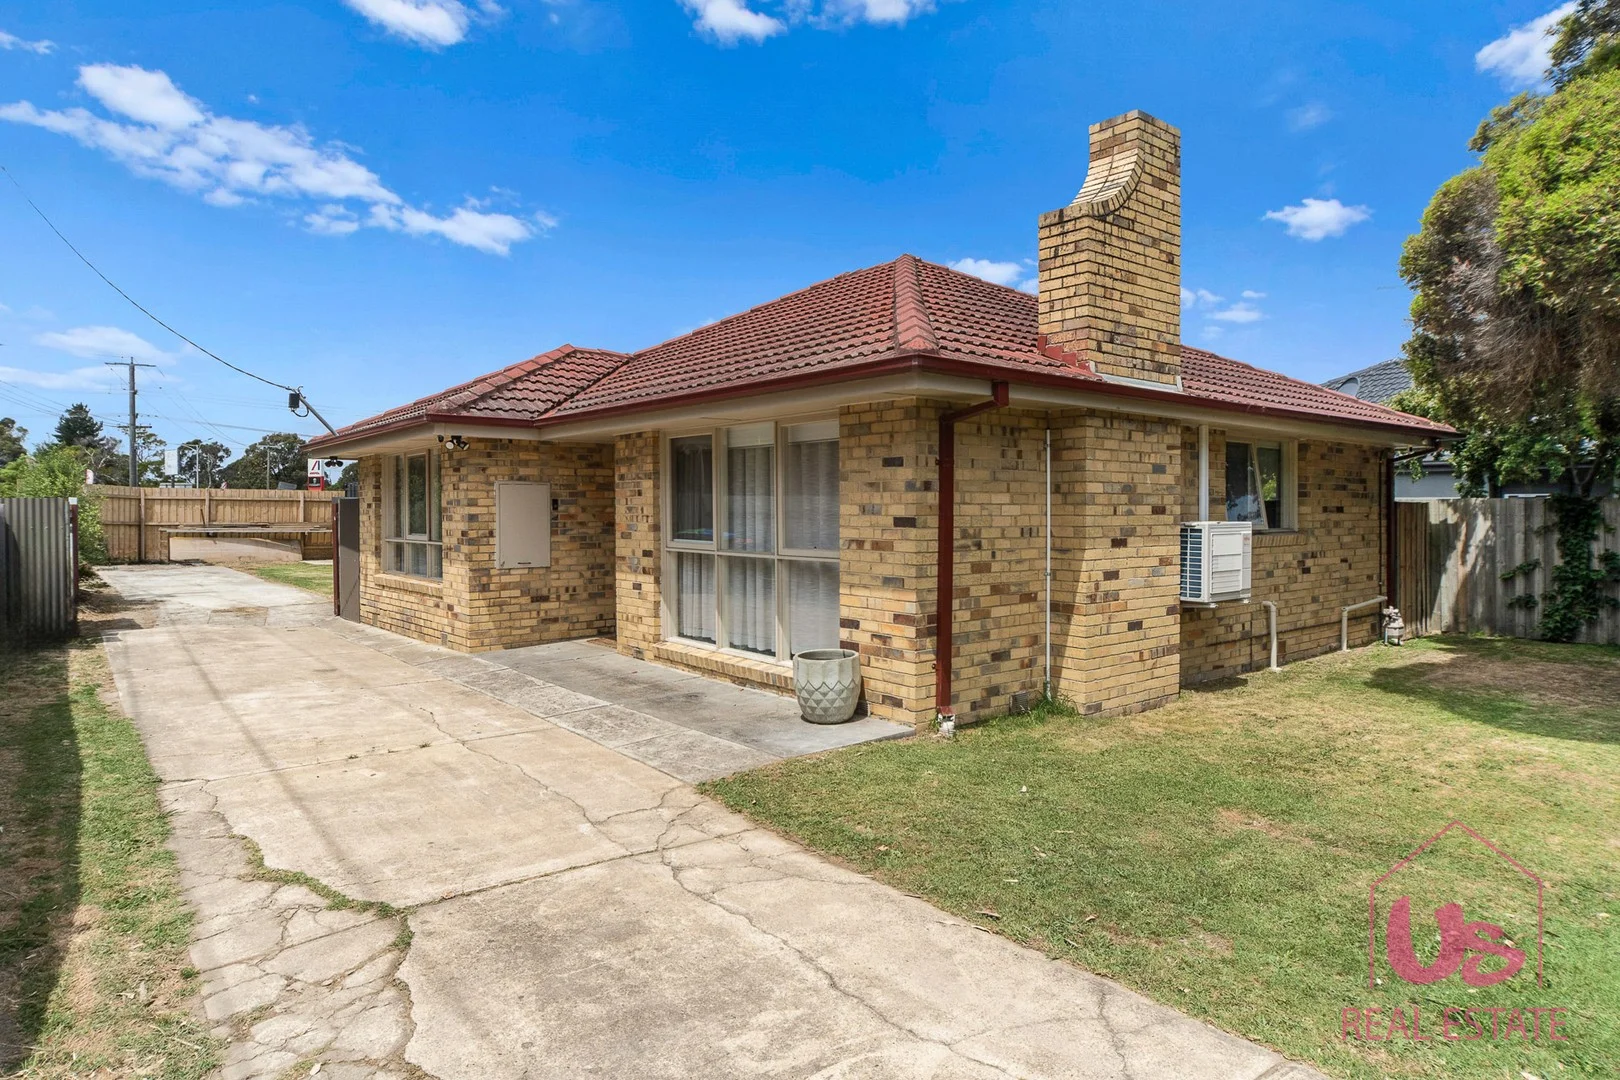
Neighbourhood & everyday essentials
Explore around Baxter, from school days to weekends.
Find schools, playgrounds and children’s classes. Browse by age to plan school days and weekends.
Area figures
- residents (ABS, June 2024)
- 171,450
- children aged 0–14
- 26,796
- schools
- 52
- parks & libraries
- 131
- kids’ activity providers listed
- 73
Most-listed activities: Tennis, Soccer, Yacht
Population figures: Australian Bureau of Statistics
Explore local libraries, community spaces, schools and council programs across the wider area.
Parks, playgrounds & public spaces
Baxter Park
Frankston-Flinders Rd, Frankston South, Victoria, 3199
345 m straight-line distance
Beauty Park
Robinsons Rd, Frankston South, Victoria, 3199
2.3 km straight-line distance
Robinsons Road Reserve
Robinsons Rd, Langwarrin South, Victoria, 3911
2.4 km straight-line distance
Frankston Natural Features Reserve
Somerset Rd, Frankston South, Victoria, 3199
2.4 km straight-line distance
Beauty Park: Playground, Toilets, BBQ facilities
Things to do near this home
Explore nearby play centres and family attractions from the directory. Check ages, entry prices and opening hours with the venue.
Browse things to do with kids in Melbourne
Find more ideas by age, budget and indoor or outdoor setting on Things to do. Dated events are in What’s on. See what’s on
Discover local guides & family ideas
Read local family guides and practical articles as you explore life around this home.

Kids' Activities per Child: Australia's Best- and Thinnest-Covered Council Areas (2026)
Across Australia's big council areas, the AroundSchools directory lists a median of about 10 kids' activity providers for every 10,000 children — but in Melbourne's Wyndham it is 3.9, and in the City…
Read more →
Most Livable Suburbs in Victoria for Families (2026)
Melbourne lists more kids' activities in our directory than any other suburb in VIC. This page ranks VIC suburbs by how much a family moving there could actually do with their kids, then adds what…
Read more →Everyday essentials & getting around
Open the map to choose a destination and check journey times from this address. Walking routes, step-free access and travel times have not been verified.
Source: AroundSchools directory. Distances are straight-line distances, not walking routes. Confirm facilities on the linked detail pages. Directory update dates are not supplied for this summary.
Property Details
629 m²
House
RESIDENTIAL
Upcoming Events Nearby

Sat, 14 Nov · Cranbourne
Cranbourne Dads' Group: Kids' Disco
Sun, 8 Nov · Cranbourne East
Casey Stride Series - Race 2
Fri, 30 Oct · Cranbourne East
Halloween BBQ and Fancy Dress - Cranbourne Dads' Group
Tue, 10 Nov · Clyde North
Pop Up Baby Playgroup (0-12 months) - Every Tuesdays
Sat, 24 Oct · Clyde North
First-time Dads Catch-Up: October 2026
Up to age 6
Thu, 12 Nov · Clyde North
Pop Up Playgroup - Wildbloom playground
What's Nearby

Baxter Park
Frankston-Flinders Rd, Frankston South

Baxter Tennis Club
The Concourse, Frankston South

Baxter Soccer Club
Frankston-Flinders Rd, Frankston South
Beauty Park
Robinsons Rd, Frankston South
Robinsons Road Reserve
Robinsons Rd, Langwarrin South
Frankston Natural Features Reserve
Somerset Rd, Frankston South
Witternberg Reserve
Wolman Dr, Frankston
Overport Park
Overport Rd, Frankston South
Overport Park Tennis Club
Somerset Rd, Frankston South
Nearby Schools

Bayside Christian College
120-128 Robinsons Rd, Langwarrin South VIC 3911 Australia

Mount Erin Secondary College
Robinsons Rd, Frankston VIC 3199 Australia
Woodleigh School
485 Golf Links Rd, Langwarrin South VIC 3911, Australia

St Augustine's Primary School - Frankston South
Golf Links Road, Frankston South VIC 3199 Australia

Kingsley Park Primary School
Franciscan Avenue, Frankston VIC 3199 Australia

Baxter Primary School
Grant Road, Baxter VIC 3911 Australia
Nearby schools do not imply enrolment eligibility. Confirm catchments, year levels and childcare availability directly with the provider.
Nearby Properties

Recently sold nearby
Homes that have sold close to this address. We don’t show sale prices.
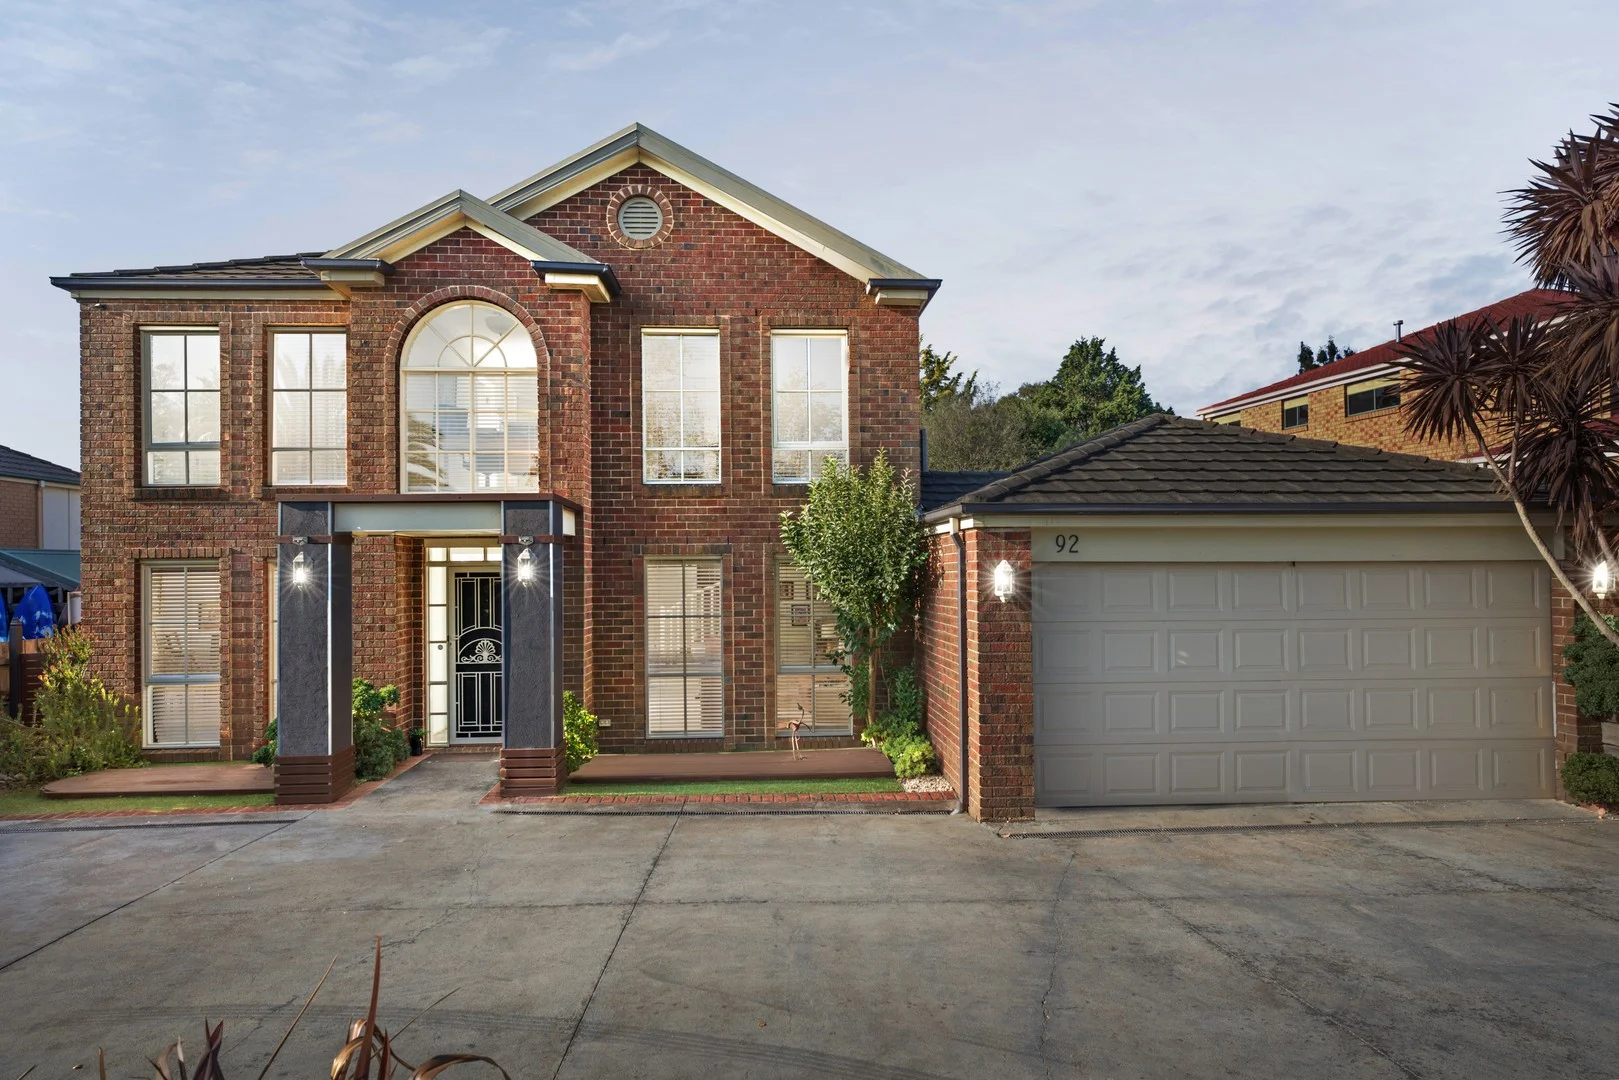
Frankston, VIC 3199
Land Size: 758 m²
Property Type: House
Listing Type: Residential
Status: Active
Summary: Spacious Family Living with Multiple Living Zones and Entertaining Appeal
Description: Positioned in a well-established Frankston setting, this generously proportioned four-bedroom plus study residence delivers flexible family living with multiple indoor and outdoor zones designed for comfort, connection and entertaining. A wide entry hallway introduces the home, leading to a series of living areas that provide exceptional versatility for growing families. Formal living and a separate dining room sit toward the front of the home, while the heart of the property unfolds to an open-plan kitchen, meals and family area featuring slate flooring and a fireplace that creates a warm and inviting gathering space. The kitchen is well appointed with Westinghouse gas cooktop and oven duo, Westinghouse dishwasher and ample storage, all positioned to overlook the central living area and outdoor entertaining zone. Sliding access connects the family space to a large covered outdoor entertaining area complete with built-in BBQ facilities and an outdoor gas fireplace, creating a setting well suited to hosting throughout the seasons. The backyard also features a covered spa, paved patio area, storage shed and established surrounds. Accommodation is thoughtfully arranged upstairs, highlighted by a spacious master retreat with a large walk-in robe and ensuite featuring bath, double vanity and shower. Three additional bedrooms include built-in storage and are serviced by a renovated main bathroom with pedestal sinks, walk-in shower with dual niches and mirrored storage at face level. An upstairs lounge with study nook adds further flexibility for family living. Additional features include four separate living zones, study, powder room downstairs, laundry with external access, split system units in the meals area and upstairs family space, ducted heating, ceiling fan in lounge, solar panels and a double garage with storage. Conveniently located within walking distance to Kingsley Park Primary School and Wittenberg Reserve, the home is also close to Bayside Christian College, Mount Erin College, Frankston Golf Club, Frankston Nature Conservation Reserve and the shopping and amenities of Karingal Hub. Should you require any further information, please do not hesitate to contact Adam Price on 0401 667 232 or Ashley Weston on 0439 101 677 anytime. Please note Photo ID is required for all inspections. All information about the property has been provided to Ray White by third parties. Ray White has not verified the information and does not warrant its accuracy or completeness. Parties should make and rely on their own enquiries in relation to the property.
Agent: Adam Price - adam.price@raywhite.com - 03 9781 2111
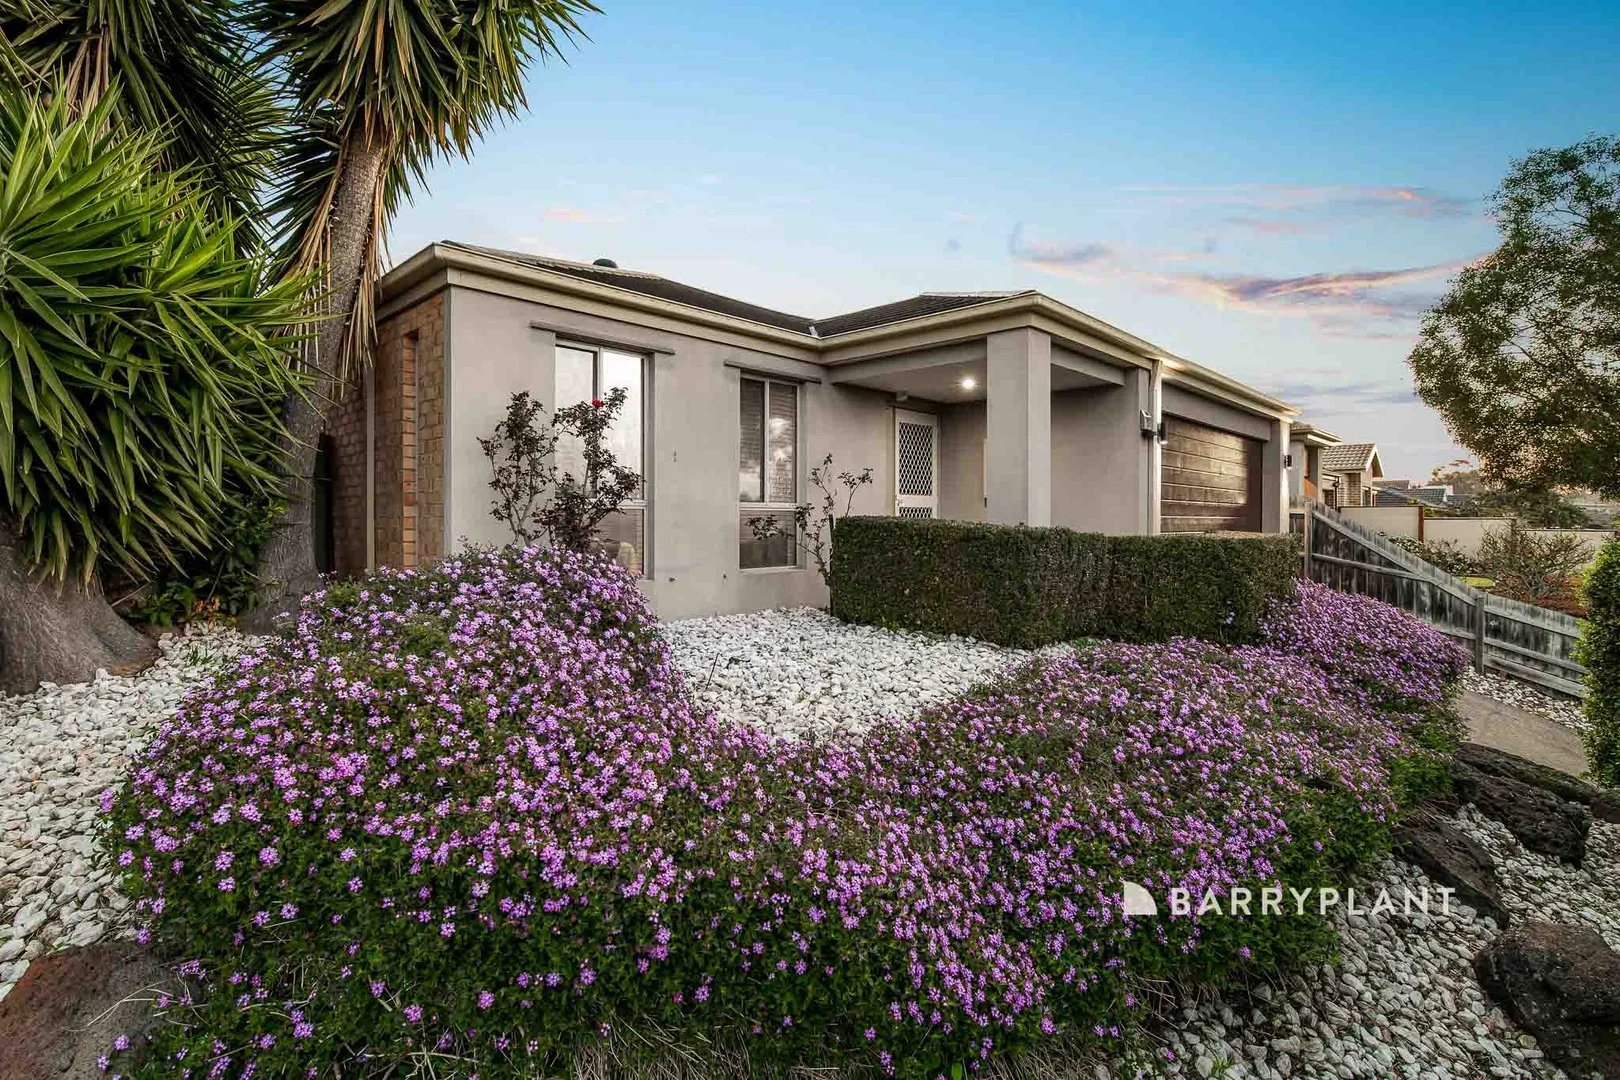
Somerville, VIC 3912
Land Size: 524 m²
Property Type: House
Listing Type: Residential
Status: Active
Summary: Immaculately presented family haven in a sought-after location
Description: Perfectly positioned within walking distance to everything Somerville has to offer, this beautifully maintained 4-bedroom, 2-bathroom residence offers space, comfort, and lifestyle convenience. A huge open-plan living zone seamlessly flows to a large covered outdoor entertaining area - the perfect setting for year-round gatherings. All of this is framed by established, easy-care gardens that provide both privacy and charm. The master suite features a walk-in robe and private ensuite, while the additional bedrooms are generous in size and fitted with built-in robes, making it ideal for families. The central kitchen is designed for both everyday living and entertaining, boasting gas cooking, a breakfast bar, dishwasher, and a spacious dining area that brings everyone together. Completing the picture is a double remote garage with internal access, while the home's prime position places you just moments from all that Somerville has to offer - from shopping and schools to cafés, parks and transport. This home combines modern convenience with a warm, welcoming feel - ready for its next chapter.
Agent: Danae Eden - danae@homesacreage.com.au - 03 5975 4999
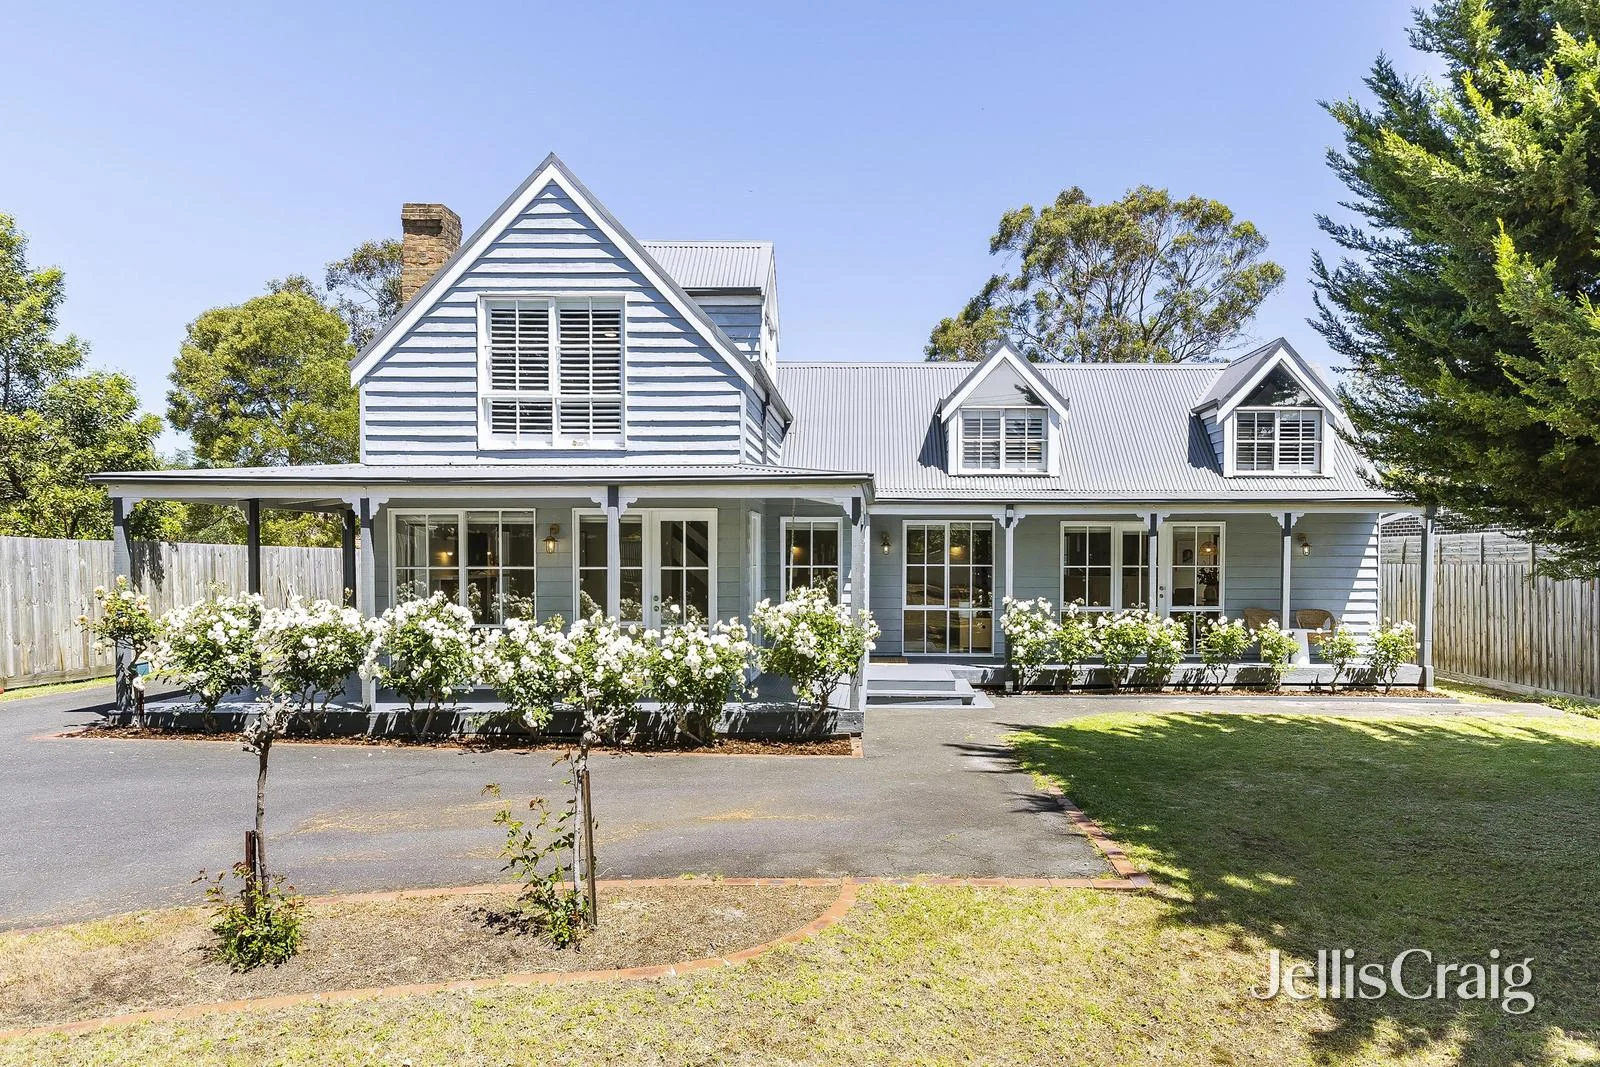
Frankston South, VIC 3199
Land Size: 1540 m²
Property Type: House
Listing Type: Residential
Status: Active
Summary: Timeless Charm Meets Modern Family Living
Description: Be captivated by the enduring appeal of this picture-perfect solid cedar home, privately set on a rare parkland-sized 1,540sqm (approx.) block. A graceful conifer-lined driveway leads to the impressive two-storey residence, framed by wide verandahs and showcasing beautiful, beamed ceilings that immediately evoke warmth and character. At the heart of the home, a spacious open-plan family and dining area provides a welcoming space for everyday living, enhanced by a striking spiral staircase that leads to a versatile loft retreat. The light-filled formal lounge is equally inviting, featuring a cosy open fireplace and elegant design touches. Upstairs, one of two generous master bedroom suites enjoys charming dormer windows fitted with plantation shutters, adding a sense of timeless charm and comfort. The country-style timber kitchen is perfectly positioned to overlook the expansive backyard, creating a wonderful connection between indoor and outdoor living. The grounds are ideal for family life, with a fully fenced pet-friendly area, a lush green lawn ready for backyard cricket, and plenty of space to add a swimming pool if desired. Additional features include gas ducted heating, a split system, a 5,000-litre water tank for the garden, and a single lock-up garage with an adjoining storage room or studio. Beautiful, established gardens surround the home, enhancing the sense of peace and privacy. Tucked away in a quiet residential street, this charming property offers a relaxed lifestyle within walking distance of local shops and schools, and just a short drive to Frankston's CBD, train station and the beach. It's the perfect blend of country character and coastal convenience a rare find offering space, comfort and timeless style.
Agent: Adam Dureau - adamdureau@jelliscraig.com.au - 03 5974 8900
Agent: Josh Watt - joshwatt@jelliscraig.com.au - 03 5974 8900
Frankston, VIC 3199
Land Size: 922 m²
Property Type: House
Listing Type: Residential
Status: Active
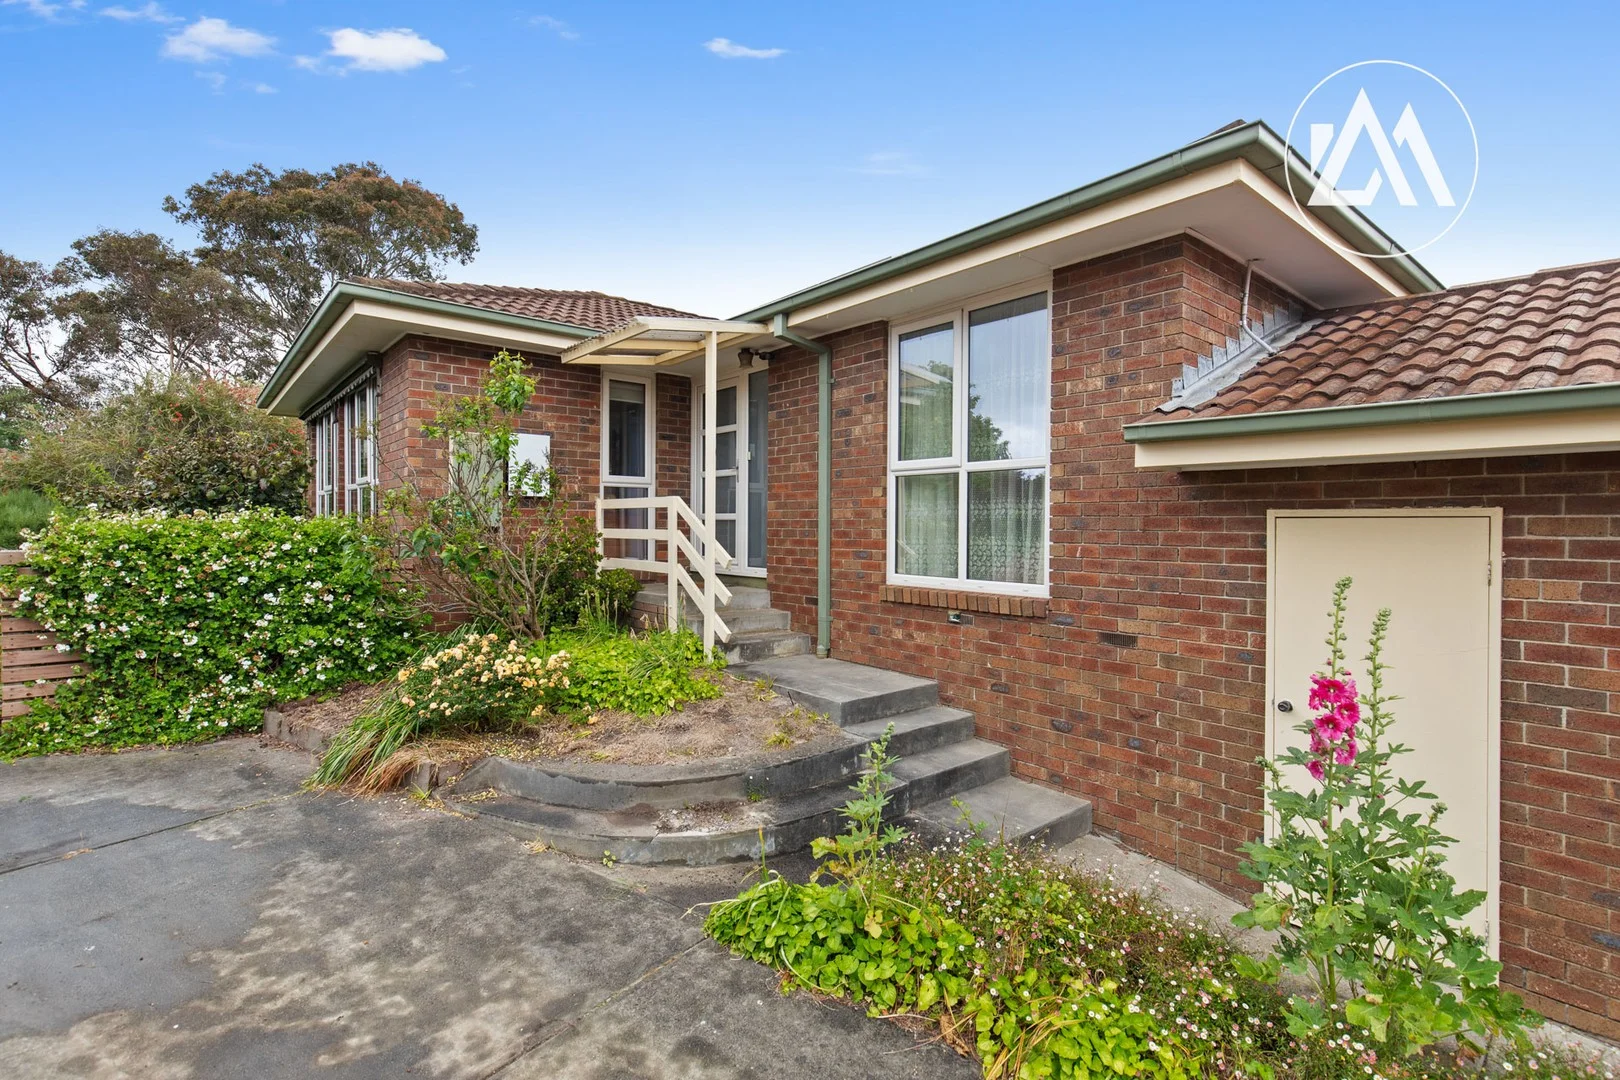
Summary: Energy Smart Family Living
Description: Set on an impressive 922m² (approx.) quiet court allotment, this beautifully appointed four-bedroom home delivers exceptional family living with space, comfort and modern sustainability at its core. Step inside to discover multiple living zones, including a large family room ideal for entertaining, relaxing or creating a dedicated kids' retreat. The privately positioned master bedroom features a stylish ensuite and a walk-in robe, while the main bathroom, servicing the three additional bedrooms, includes a bath perfect for winding down at the end of the day. The heart of the home is the contemporary kitchen with Caesarstone bench-tops, an induction cooktop, and an abundance of clever storage solutions-ideal for the home chef. Energy efficiency is a standout, with 20 solar panels providing sustainable, low-cost living. Comfort is assured year-round with two split-system air conditioners and double-glazed windows on the northern and western sides for quiet, climate-efficient indoor spaces. Outdoors, the property continues to impress. Two 2500 litre water tanks can be used to service the outdoor electric-heated spa, ensuring easy refills and reduced mains usage. The established garden includes a thriving collection of mature fruit trees-peach, lemon, plum, apple, nectarine, apricot and mulberry-providing your own delightful harvest. Perfectly combining modern upgrades with family-friendly functionality, this home is ready to enjoy from day one. - Quiet court position - Master bedroom with WIR and ensuite - Large 922m2 (approx.) block - Modern kitchen with stone benchtops - 20 solar panels with Tesla battery - Outdoor spa with electric heating
Agent: Anna Bassett - anna@ashmarton.com.au - 03 9770 2828
Frankston, VIC 3199
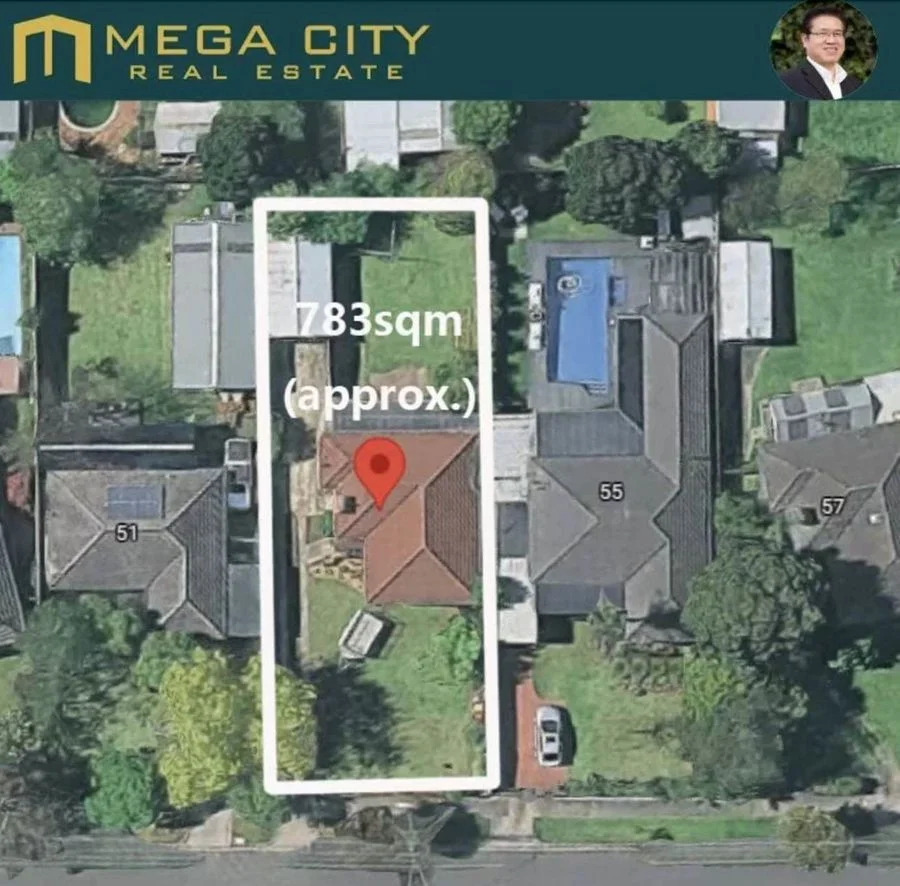
Land Size: 783 m²
Property Type: House
Listing Type: Residential
Status: Active
Summary: Beautiful 3 Bedroom Home Close to Frankston Beach
Description: Set on a generous 783sqm (approx.) flat allotment, this charming three-bedroom blonde-brick residence combines modern updates with outstanding future potential. Whether you're looking to subdivide, extend, or even add a swimming pool (STCA), the possibilities here are endless. Perfectly positioned within the coveted Frankston High School catchment, the home is just footsteps from Frankston Heights Primary School, Heatherhill and Towerhill shops, public transport, and Bruce Park. A short drive brings you to Monash University, Frankston Hospital, and the Frankston CBD, ensuring exceptional convenience for families at every stage of life. Inside, light-filled open-plan living and dining areas are complemented by timber and tiled flooring, flowing into a sleek modern kitchen with an island bench, crisp white cabinetry, and a glass-ceramic cooktop. The family bathroom shines with its recent renovation featuring floor-to-ceiling tiling and a shower-over-bath, while two junior bedrooms are privately zoned. Parents will appreciate the master bedroom's own bathroom, offering a touch of extra comfort. Outdoors, a vast north-facing alfresco patio with pergola sets the scene for year-round entertaining, overlooking expansive lawns ideal for kids' play or pets. Additional features include a carport, lock-up garage, rainwater tanks, and plenty of space to enjoy the outdoors. This move-in-ready home presents both immediate lifestyle appeal and exciting scope for the future - an opportunity not to be missed.
Agent: Kenny Lau - kenny@megacity.net.au - 0405 019 223
Agent: Rick Lin - rick@megacity.net.au - 0431 577 999
Mount Eliza, VIC 3930
Land Size: 3458 m²
Property Type: House
Listing Type: Residential
Status: Active
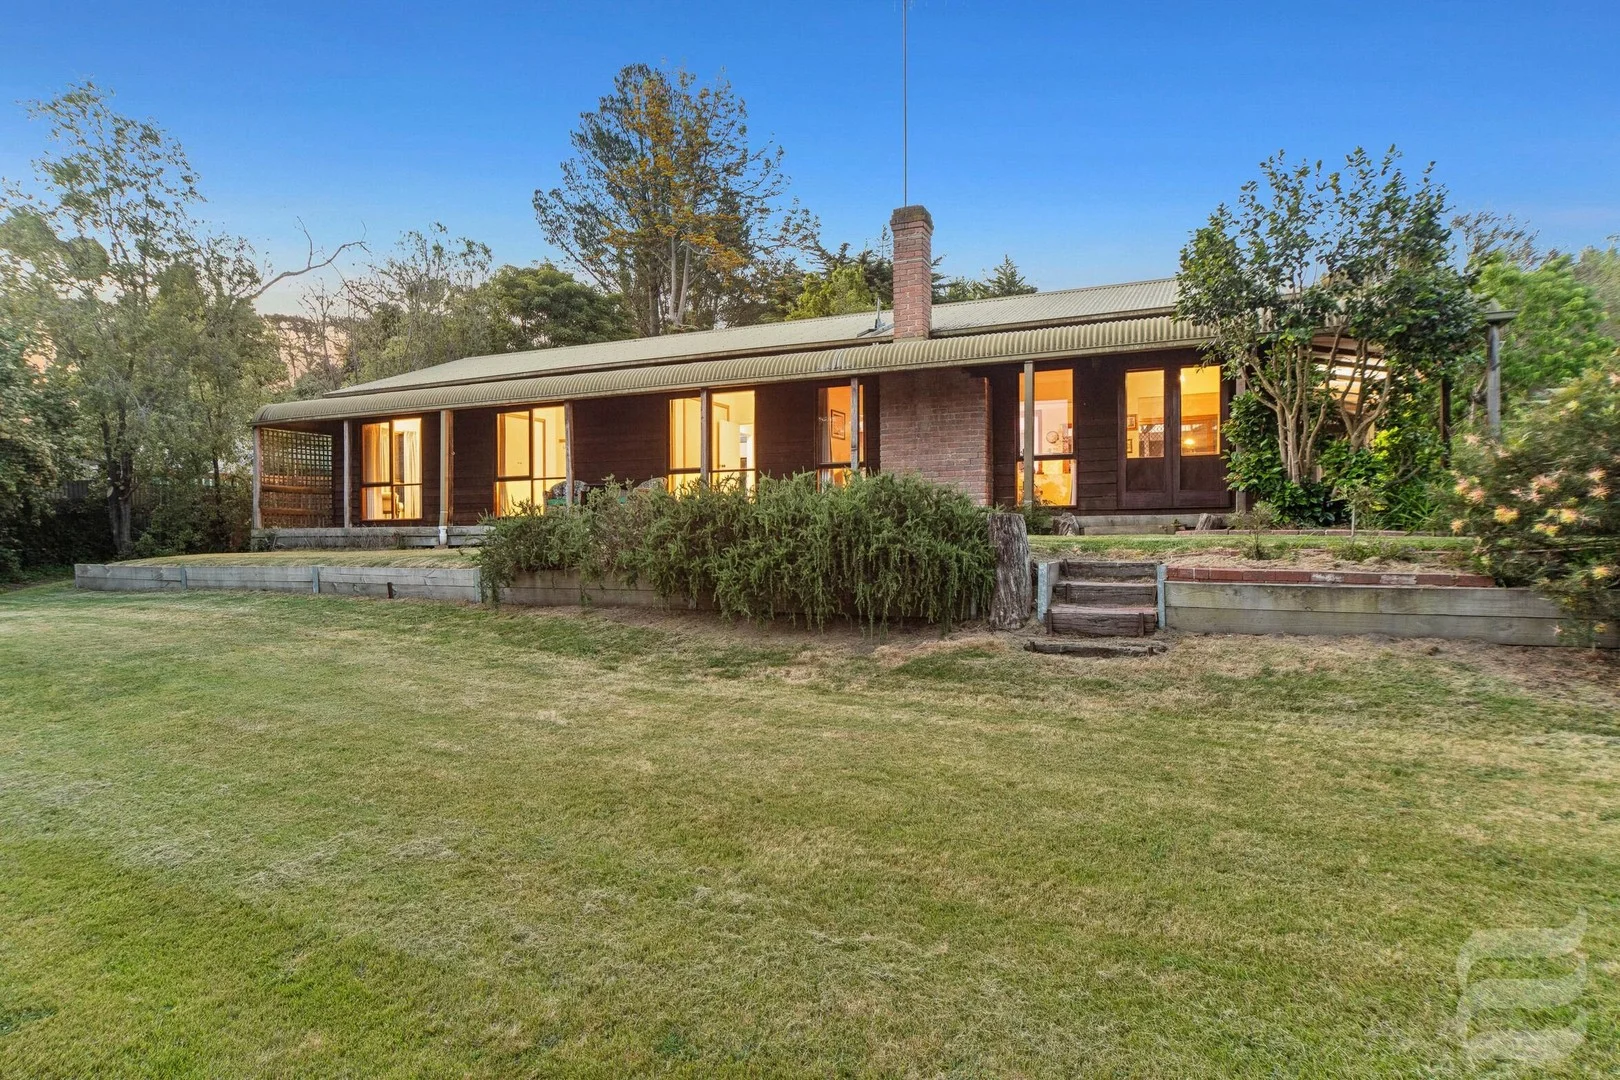
Summary: Private, cedar cottage with tennis court on expansive Woodlands block
Description: HIGHLIGHTED ELEMENTS: Secluded at the end of a long, meandering driveway framed by expansive lawns and native trees, this charming character home with bullnose verandahs offers outstanding privacy. Positioned well back from the slip road and screened by established vegetation, the residence is entirely concealed from view while still enjoying street frontage, complemented by a fully fenced garden ideal for young families and pets. KEY ELEMENTS: - Land size: 3,458m2 (approx.) - House size: Approx. 15sq - Attributes: 3-4 bedrooms, 2 bathrooms, double carport - Heating/cooling: ducted heating, open fireplace, reverse cycle heating/cooling and ceiling fans - Construction: cedar cladding, corrugated metal roof - School zones: Mount Eliza North Primary School, Mount Eliza Secondary College DETAILED ELEMENTS: Set within the highly sought-after Mt Eliza Woodlands, this charming residence offers relaxed open plan living complemented by a separate bedroom wing, high ceilings and well-preserved original fixtures throughout. A sunken lounge with open fireplace and garden outlook creates a warm and inviting living space, while the open plan living, dining and kitchen zone features original stained pine floorboards and flows seamlessly to the rear verandah and covered pergola, providing the perfect setting to relax and enjoy the surrounding gardens and abundant native birdlife. The timber kitchen, complete with dishwasher and breakfast bar, is centrally located and overlooks the secure rear garden. Accommodation comprises a master suite with ceiling fan, dressing room and triple built-in robe, two further bedrooms with built-in robes, a two-way ensuite and main bathroom featuring a deep spa bath and stained glass feature window. The adaptable floorplan enables the master dressing room or parent's retreat to be easily transformed into a fourth bedroom if needed, making the home ideal for evolving family requirements. Outdoors, expansive front and rear lawns are bordered by established gardens, mature trees and fruit trees, with a central garden bed enhancing the sense of space and privacy. A tennis court, double carport, garden shed and fully fenced grounds complete this unique offering, delivering lifestyle, land and future potential in one of Mt Eliza's most desirable settings. Positioned on a substantial 3,458sqm (approx.) allotment, this property offers excellent potential to extend, renovate or redevelop (STCA), presenting a rare entry-level opportunity in a highly sought-after area known for its leafy surroundings and expansive blocks. Disclaimer: In preparing this information, Element Estate Agents has relied in good faith upon information provided by others and has made all reasonable efforts to ensure that the information is correct. The accuracy of the information provided to you (whether written or verbal) cannot be guaranteed. If you are considering this property, you must make all enquiries necessary to satisfy yourself that all information is accurate.
Agent: Dena Kibblewhite - dena.kibblewhite@elementagents.com.au - 03 9776 3270
Frankston South, VIC 3199
Land Size: 3337 m²
Property Type: House
Listing Type: Residential
Status: Active
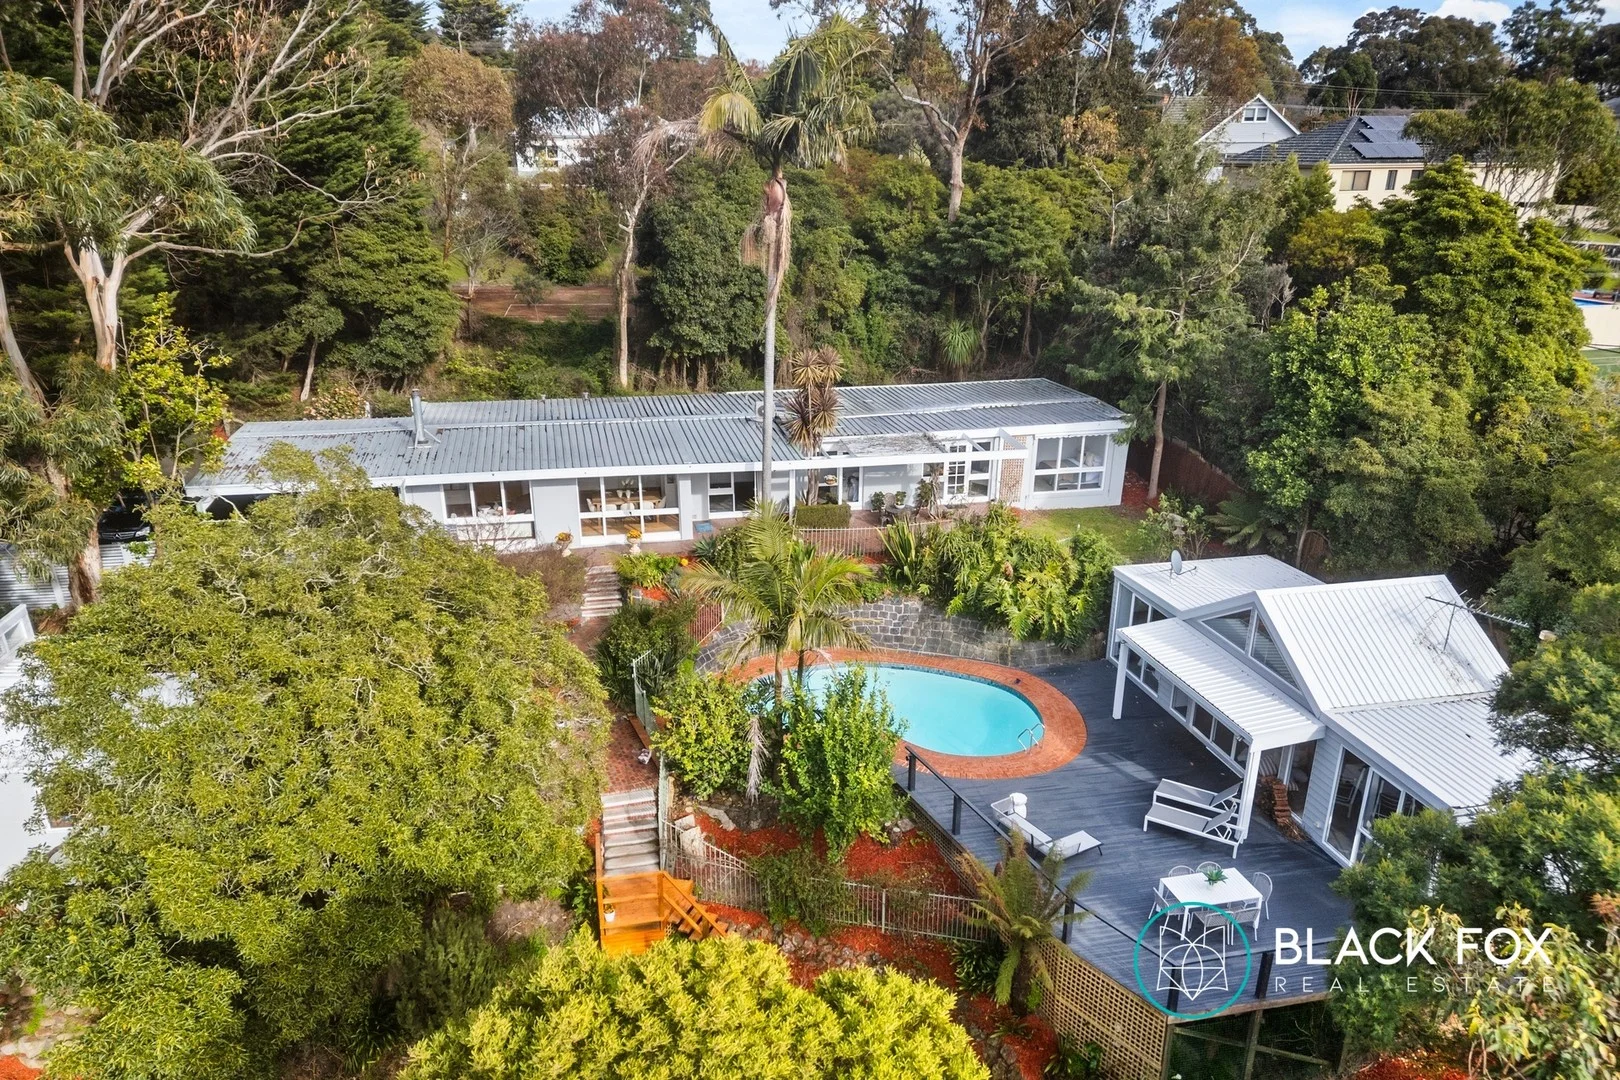
Summary: Tranquil Oasis
Description: BY APPOINTMENT ONLY Introduced by a picturesque country driveway that winds away from the street, this tranquil sanctuary seamlessly merges with its lush landscape, offering an unmatched level of family privacy just moments from numerous beaches, Mount Eliza Village, Derinya Primary School, Frankston High School, Sweetwater Creek Reserve, Frankston Nature Conservation Reserve and Overport Park. With a triple carport and ample off-street parking, this five-bedroom, single-level home with two living areas overlooks a picturesque heated lagoon-style swimming pool, large deck and a substantial air-conditioned pool house with wood heater, bar, bedroom, shower and toilet. The suspended pool deck perched amongst the trees overlooks the large lawn area and Sweetwater Creek below. A separate air-conditioned bedroom studio with an ensuite, nestled amongst the trees, also overlooks the tree-lined garden and lawn area below, providing the perfect granny flat, secluded guest accommodation or home office. The home's north-facing aspect, together with its generous atrium windows, absorbs its serene surroundings and floods the open living/dining space and kitchen with generous natural sunlight. The large wood heater complements gas ducted heating and numerous multiple reverse cycle heating/cooling units throughout the house. With many recently replaced features including a steel roof, new pool pump and filter, a new bitumen driveway, new carpets, water heaters, air conditioners, etc, this stunning 7-bedroom, 4-bathroom oasis is sure to capture your heart and pave the way for a lifestyle filled with peace, tranquillity and generous entertaining.
Agent: Peter Sedy - peter@blackfoxrealestate.com.au - 0414331566
Frankston South, VIC 3199
Land Size: 1839 m²
Property Type: House
Listing Type: Residential
Status: Active
Summary: Private Leafy Sanctuary
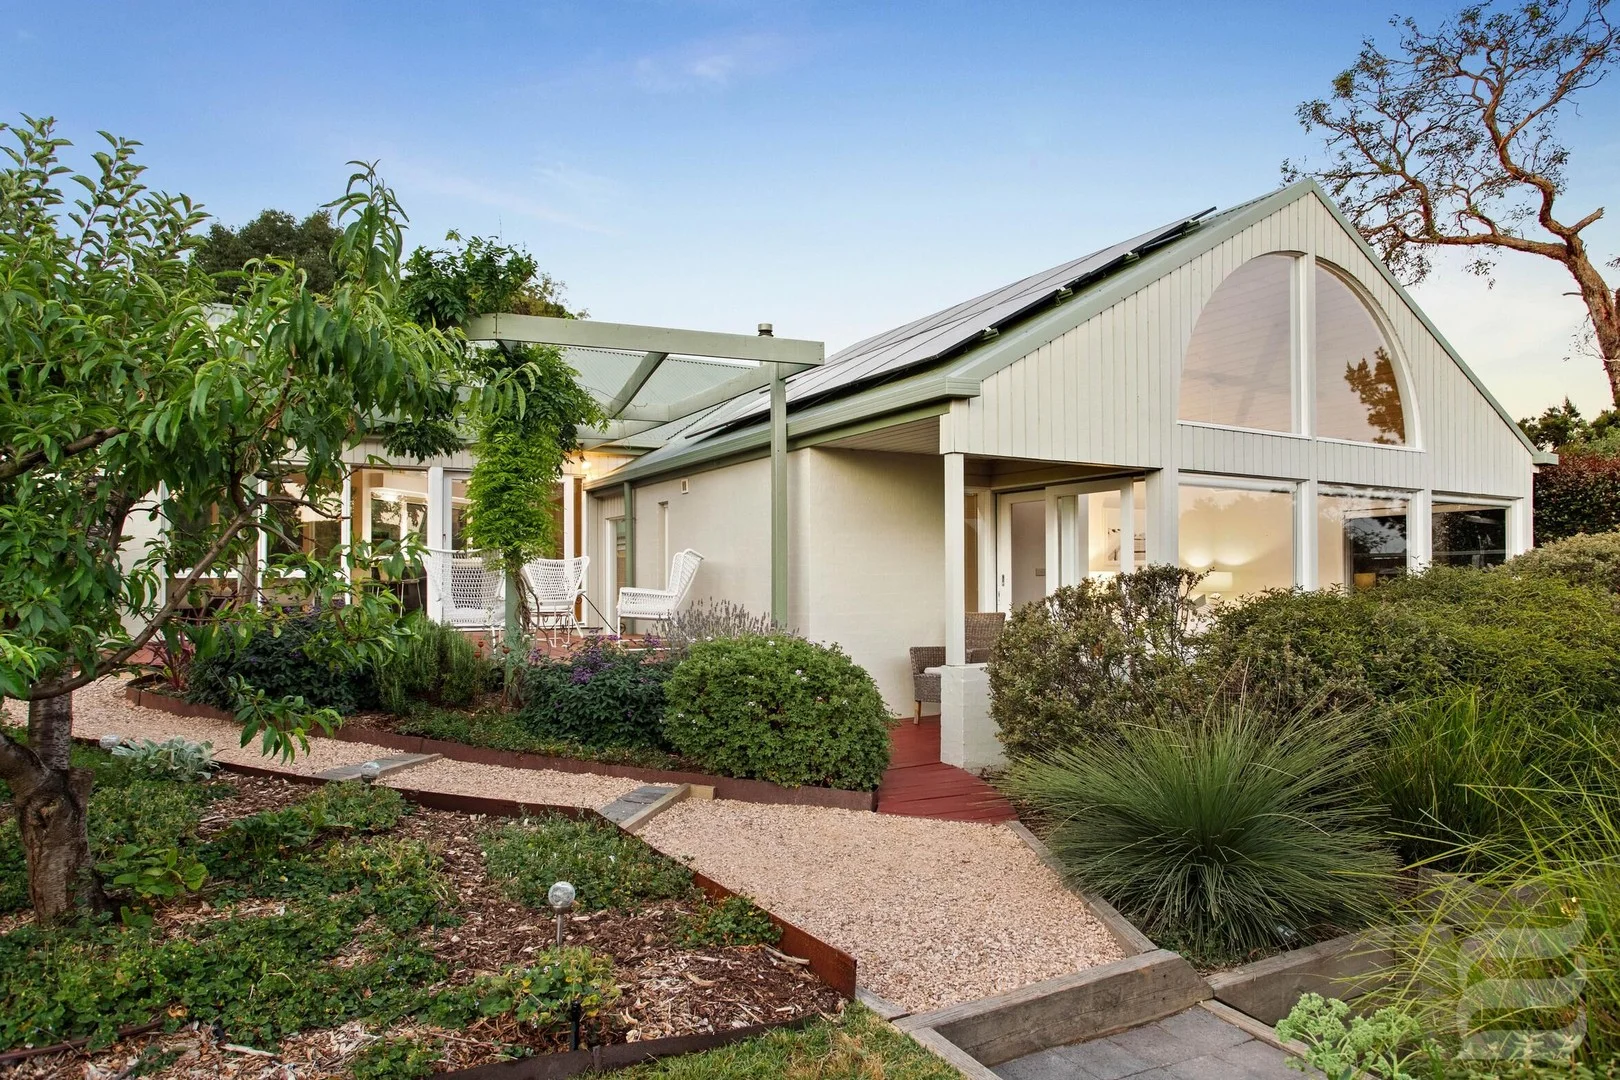
Description: Highlighted Elements: A rare and remarkable home with distinctive architectural flair, this light-filled sanctuary offers a flexible floorplan with a self-contained studio, multiple living zones, and stunning garden surroundings on a sprawling 1839m² (approx.) block. Privately positioned at the end of a long driveway in a peaceful and leafy enclave, it's perfect for families, multi-generational living or those running a home-based business. Key Elements: - Land size: 1839m² (approx.) - House size: Approx. 32 Squares (29 Sq. internal, 3 Sq. deck) - Attributes: 5 bedrooms, 3 bathrooms, double garage plus additional open parking - Separate studio: Ideal as a granny flat, office, creative space or home business - Year built: Circa 1991 - Construction: Brick with Colourbond roof - Aspect: North to the kitchen/meals/family/dining areas - Heating/Cooling: Wood Heater, under floor heating upstairs and in bathrooms. Ceiling fans and a split system in the studio. - Additional features: Solar installation (approx 9.24 kW), Bosch Induction cooktop and dishwasher, rain water tank on the property. Detailed Elements: Privately tucked away at the end of a long driveway, this uniquely designed residence offers a one-of-a-kind lifestyle of space, light and flexibility. Custom built by a previous owner with clear design vision, the home is nestled within lush, established gardens and surrounded by nature, with winding paths, decked retreats and sun-drenched outdoor entertaining zones enhancing the sense of tranquillity. Inside, the soaring vaulted ceilings, timber-lined interiors and floor-to-ceiling windows invite in beautiful natural light across multiple living zones. The spacious kitchen and meals area enjoy a warm north-facing aspect, overlooking the alfresco terrace and leafy backdrop perfect for entertaining or simply enjoying the serenity. The family room, separate lounge and dining area create further living flexibility for busy families. There are five bedrooms in total, including a privately zoned master suite with walk-in robe and ensuite, a separate bedroom/home office and a unique self-contained studio complete with living area and its own bathroom offering outstanding potential for independent living, guest accommodation or a home business. Outdoors, the garden is a true delight filled with colour, native plants, fruit trees, and inviting spaces to relax or potter. Multiple alfresco areas, including an elevated deck and a paved courtyard, offer the perfect setting to soak in the peace and privacy. Located within easy access of Peninsula Link, schools, shops and nature trails, this rare offering is ideal for growing or extended families, creatives, professionals working from home, or anyone seeking a secluded lifestyle with all the benefits of Frankston South living. Disclaimer: In preparing this information, Element Estate Agents has relied in good faith upon information provided by others and has made all reasonable efforts to ensure that the information is correct. The accuracy of the information provided to you (whether written or verbal) cannot be guaranteed. If you are considering this property, you must make all enquiries necessary to satisfy yourself that all information is accurate.
Agent: Jonathan Rivett - jonathan.rivett@elementagents.com.au - 0421 026 520
Agent: Emma Frost - emma.frost@elementagents.com.au - 03 9776 3270
Frankston South, VIC 3199
Land Size: 679 m²
Property Type: House
Listing Type: Residential
Status: Active
Summary: Hillside Living, Designer Finishes, Bay Views
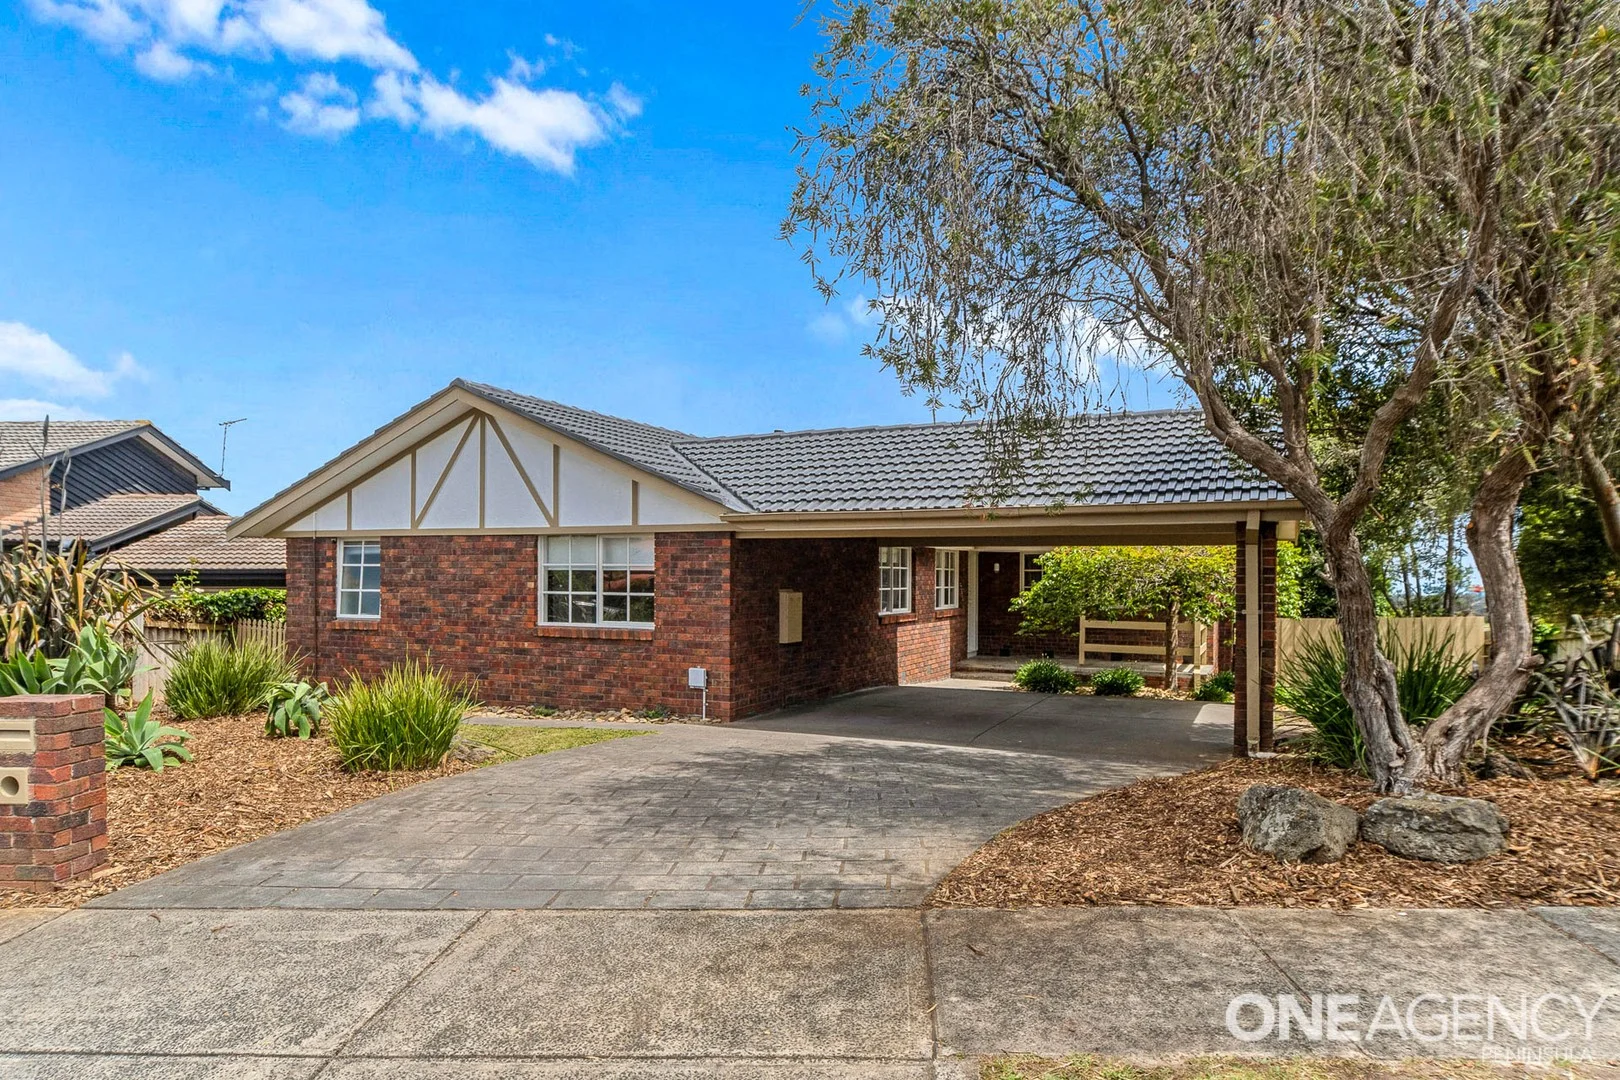
Description: Under Offer by Richard Langford, One Agency Peninsula, after just ONE week on the market, Peacefully poised in one of Frankston South's most sought-after hillside pockets, this beautifully renovated 4-bedroom, 2-bathroom family residence delivers exceptional space, modern elegance, and effortless indooroutdoor living. Perfectly positioned between lush reserves and the sparkling coastline, this turnkey home is ready for the next lucky family to simply move in and enjoy. There is even a second crossover for buyers needing to have room for Caravans, boats or work vehicles. Step inside and experience a thoughtfully designed single-level floor-plan, offering two light-filled living zones, warm engineered flooring, wool carpets, and soft window furnishings that enhance the home's inviting feel. The master suite, privately placed at the front of the home, features a walk-through robe flowing into a stylish ensuite, creating a peaceful haven for parents. Three additional generously sized bedrooms are serviced by the beautifully updated family bathroomperfect for busy families. At the heart of the home lies the brand-new designer kitchen, positioned to seamlessly connect everyday living with both indoor and outdoor entertaining. Quality appliances, abundant storage, generous bench space make this a true centrepiece of the home. Enjoy year-round comfort with zoned refrigerated heating and cooling, the beautiful fireplace a spot to relax or snuggle up and red a book, the warmth of the quality wool carpets in the living and bedrooms is a comfort. Beautiful Oak engineered floor boards throughout the entrance, kitchen meals and second living room not only stylish but easy to keep clean. The laundry leads outside to a small deck and steps that place you in the backyard with huge potential. A door will lead you into a studio room underneath the home, and there is the added practicality of large under-deck storage. Doors open to a vast, private covered alfresco areathe ultimate outdoor sanctuary. Overlooking the backyard with bay views to the city, it's the perfect setting for relaxed afternoons, serene sunsets, and unforgettable family gatherings. Your new home has had a fully restored as new tiled roof, another box ticked. Located within the highly regarded Derinya Primary School Zone, this home places you moments from the Frankston Nature Conservation Reserve, Casuarina Reserve, Frankston Reservoir walking trails, beautiful beaches, Mount Eliza Village, and the Frankston CBD. Peninsula Link and EastLink are easily accessible, connecting you to Sorrento or the city in under an hour. Beautifully renovated, superbly located, and designed for families to settle, grow, and thrivethis is Frankston South living at its finest. A true family home. Property Features Beautifully renovated, turnkey 4-bedroom, 2-bathroom family home Single-level living with two light-filled living zones Private master suite with walk-through robe and stylish ensuite Three additional generously sized bedrooms with built-in robes Modern family bathroom with separate tub and shower Brand-new central kitchen with quality appliances, abundant storage Engineered flooring, wool carpets, and soft window furnishings throughout Zoned heating and cooling for year-round comfort Outdoor & Entertaining Vast private covered alfresco areaperfect for entertaining in all seasons Bay views toward the city Generous lawn for kids and pets to play Large under-deck storage area Disclaimer - At One Agency Peninsula, we make every effort to ensure the property information is accurate and reliable. However, we do not warrant its accuracy and disclaim all liability for any errors or omissions. We strongly recommend that all prospective buyers conduct their own due diligence and seek their own independent advice before making any property-related decisions.
Agent: Richard Langford - richardlangford@oapeninsula.com.au - 0425 701 584


