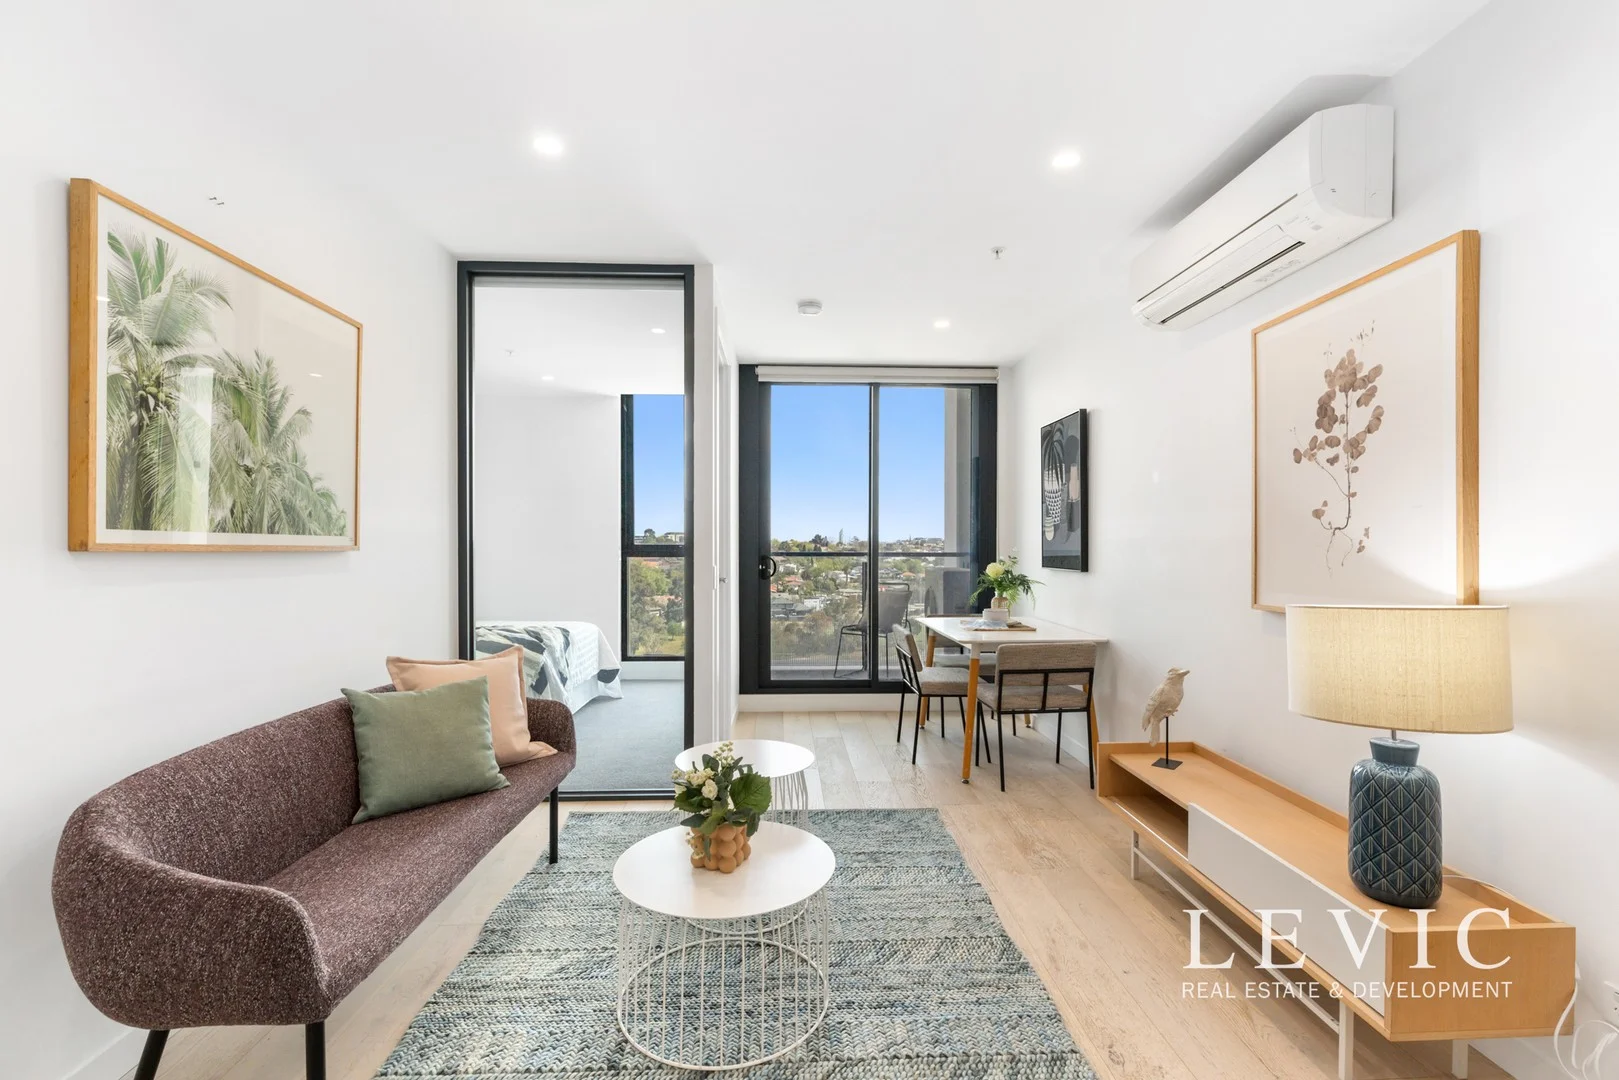
1010/91 Galada Avenue
Parkville, VIC 3052
Neighbourhood & everyday essentials
Explore around Parkville, from school days to weekends.
Find schools, playgrounds and children’s classes. Browse by age to plan school days and weekends.

Area figures
- residents (ABS, June 2024)
- 189,381
- children aged 0–14
- 10,073
- schools
- 22
- parks & libraries
- 66
- kids’ activity providers listed
- 72
Most-listed activities: Tennis, Art Centre, Tutoring
Population figures: Australian Bureau of Statistics
Explore local libraries, community spaces, schools and council programs across the wider area.
Parks, playgrounds & public spaces
Parkville Gardens
Manchester Ln, Parkville, Victoria, 3052
66 m straight-line distance
Travancore Park
Mooltan St, Travancore, Victoria, 3032
284 m straight-line distance
Arthur Calwell Park
Mangalore St, Travancore, Victoria, 3032
395 m straight-line distance
Debney's Park
Victoria St, Flemington, Victoria, 3031
784 m straight-line distance
Things to do near this home
Explore nearby play centres and family attractions from the directory. Check ages, entry prices and opening hours with the venue.
Browse things to do with kids in Melbourne
Find more ideas by age, budget and indoor or outdoor setting on Things to do. Dated events are in What’s on. See what’s on
Discover local guides & family ideas
Read local family guides and practical articles as you explore life around this home.

Kids' Activities per Child: Australia's Best- and Thinnest-Covered Council Areas (2026)
Across Australia's big council areas, the AroundSchools directory lists a median of about 10 kids' activity providers for every 10,000 children — but in Melbourne's Wyndham it is 3.9, and in the City…
Read more →
Most Livable Suburbs in Victoria for Families (2026)
Melbourne lists more kids' activities in our directory than any other suburb in VIC. This page ranks VIC suburbs by how much a family moving there could actually do with their kids, then adds what…
Read more →Everyday essentials & getting around
Open the map to choose a destination and check journey times from this address. Walking routes, step-free access and travel times have not been verified.
Source: AroundSchools directory. Distances are straight-line distances, not walking routes. Confirm facilities on the linked detail pages. Directory update dates are not supplied for this summary.
Property Details
Apartment / Unit / Flat
RESIDENTIAL
Upcoming Events Nearby

Fri, 4 Sept · Keon Park
Keon Park Children's Hub Monthly Drop-in Gardening Group
Mon, 19 Oct · Brighton
Bayside Art Babies
Up to age 2
Mon, 19 Oct · Brighton
Bayside Art Babies
Up to age 2
Sat, 1 Aug · Ashwood
Kids & Teens Art Birthday Parties - Glorious Studio | 2-Aug to 31-Dec, 2026
Ages 5–17
Tue, 15 Sept · Blackburn North
Persian Playgroup - Facilitated
Ages 3–6
Sun, 25 Oct · Hillside
Caroline Springs Fire Brigade Open Day
What's Nearby

YAS Studio (Youth Acting & Screen Studio)
90 Stubbs St, Kensington

Paint + Pop: Face Painting + Pop Up Photobooth
45 Salisbury St, Moonee Ponds

The Jellybean Gym
61-71 Hall Street, Moonee Ponds

Private studio
Charles St , Brunswick
Kensington Community Aquatic & Recreation Centre
99 Altona St , Kensington

Crafty Joeys Art and Craft
56 Abbotsford Street, West Melbourne

Apex Tuition Australia
Level 2/700 Swanston St, Carlton

Passion Studio
594 Elizabeth St, Melbourne

CIS - Centre of Italian Studies
245 Cardigan St, Carlton
Nearby Schools

Parkville College
Parkville, VIC, 3052

Travancore School
Travancore VIC 3032

Ascot Vale Heights School
Ascot Vale VIC 3032

Mount Alexander College
167-175 Mt Alexander Rd, Flemington VIC 3031 Australia

Flemington Primary School
Mt Alexander Road, Flemington VIC 3031 Australia

Debney Meadows Primary School
Victoria St, Flemington VIC 3031 Australia
Nearby schools do not imply enrolment eligibility. Confirm catchments, year levels and childcare availability directly with the provider.
Nearby Properties
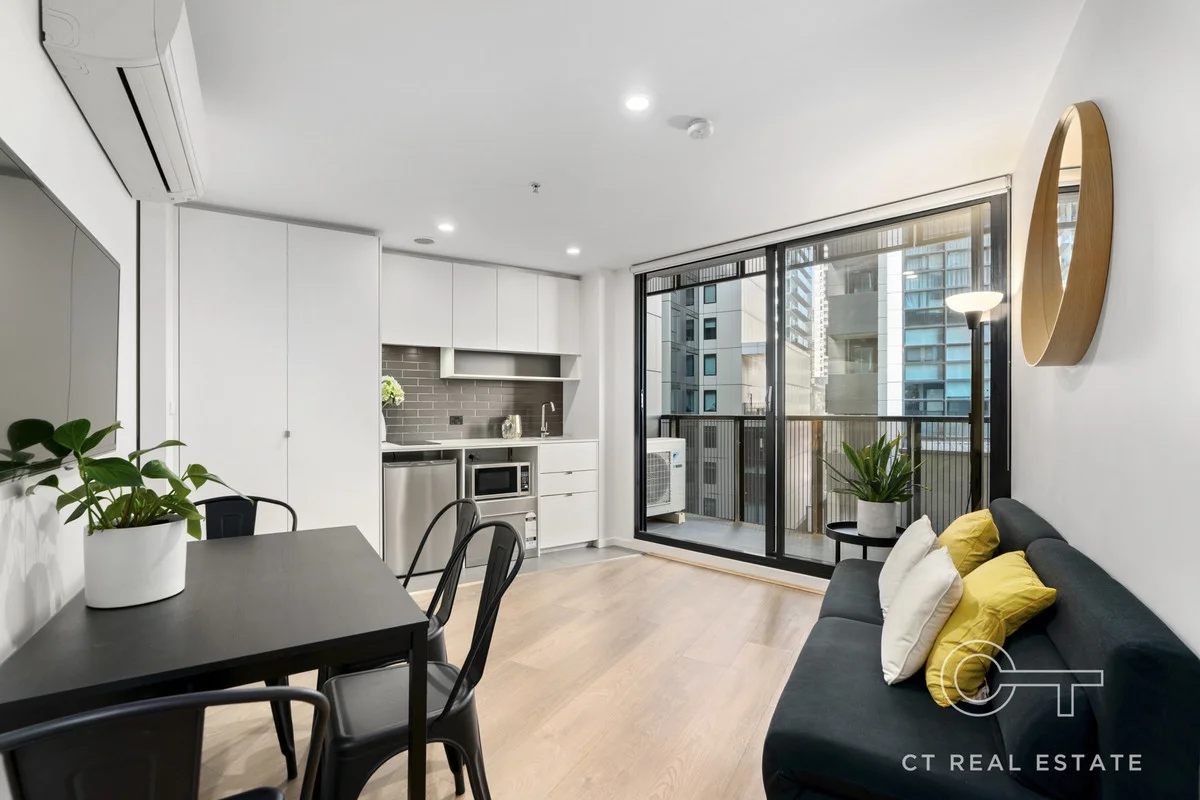
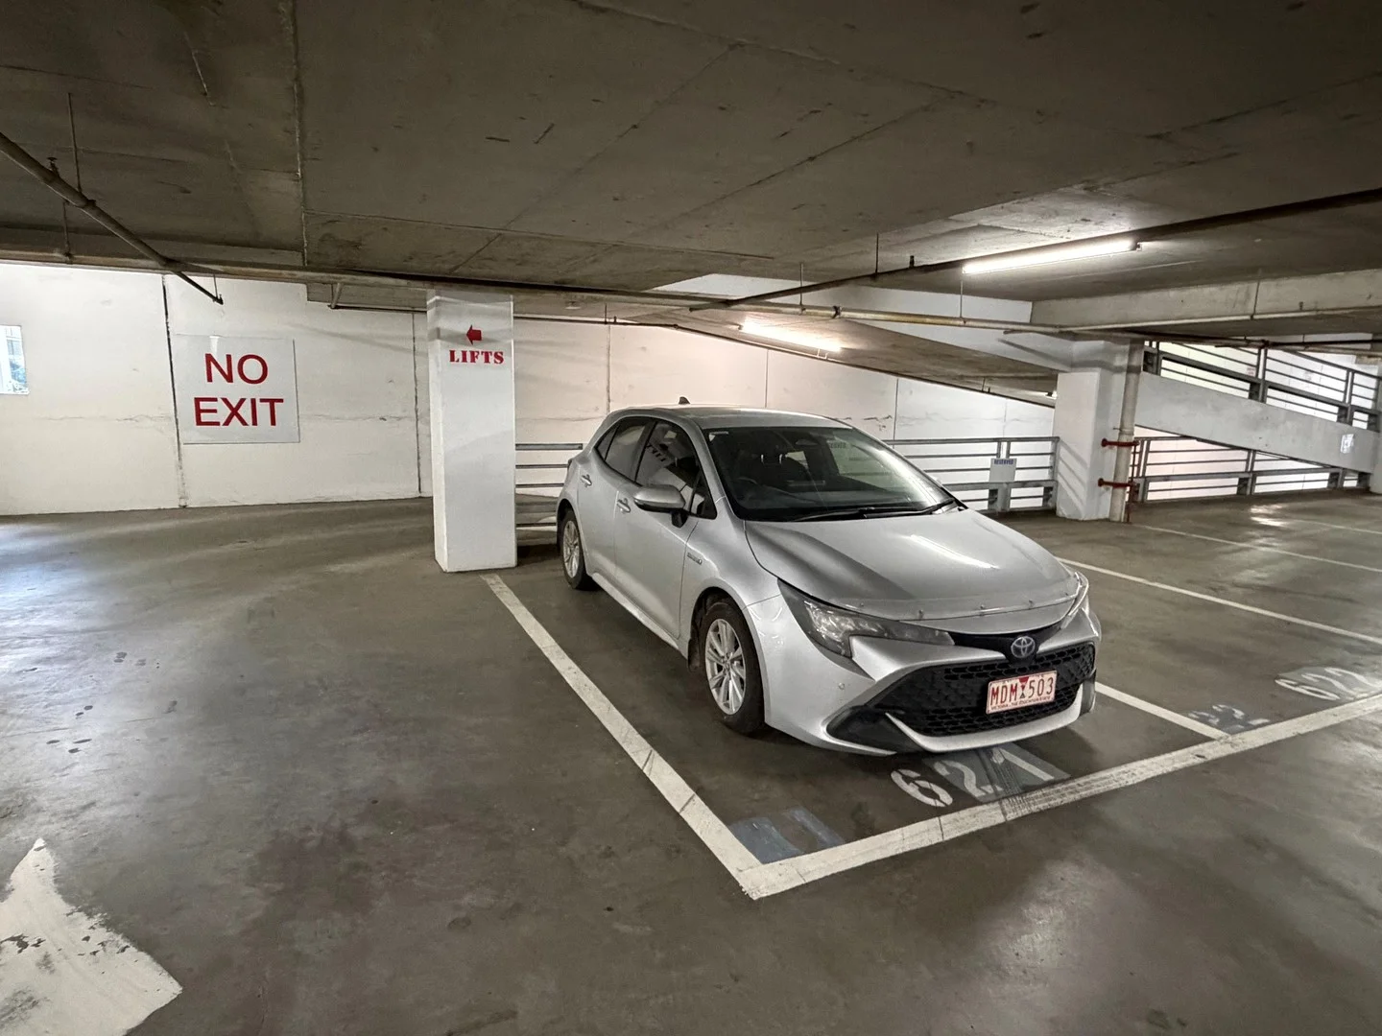
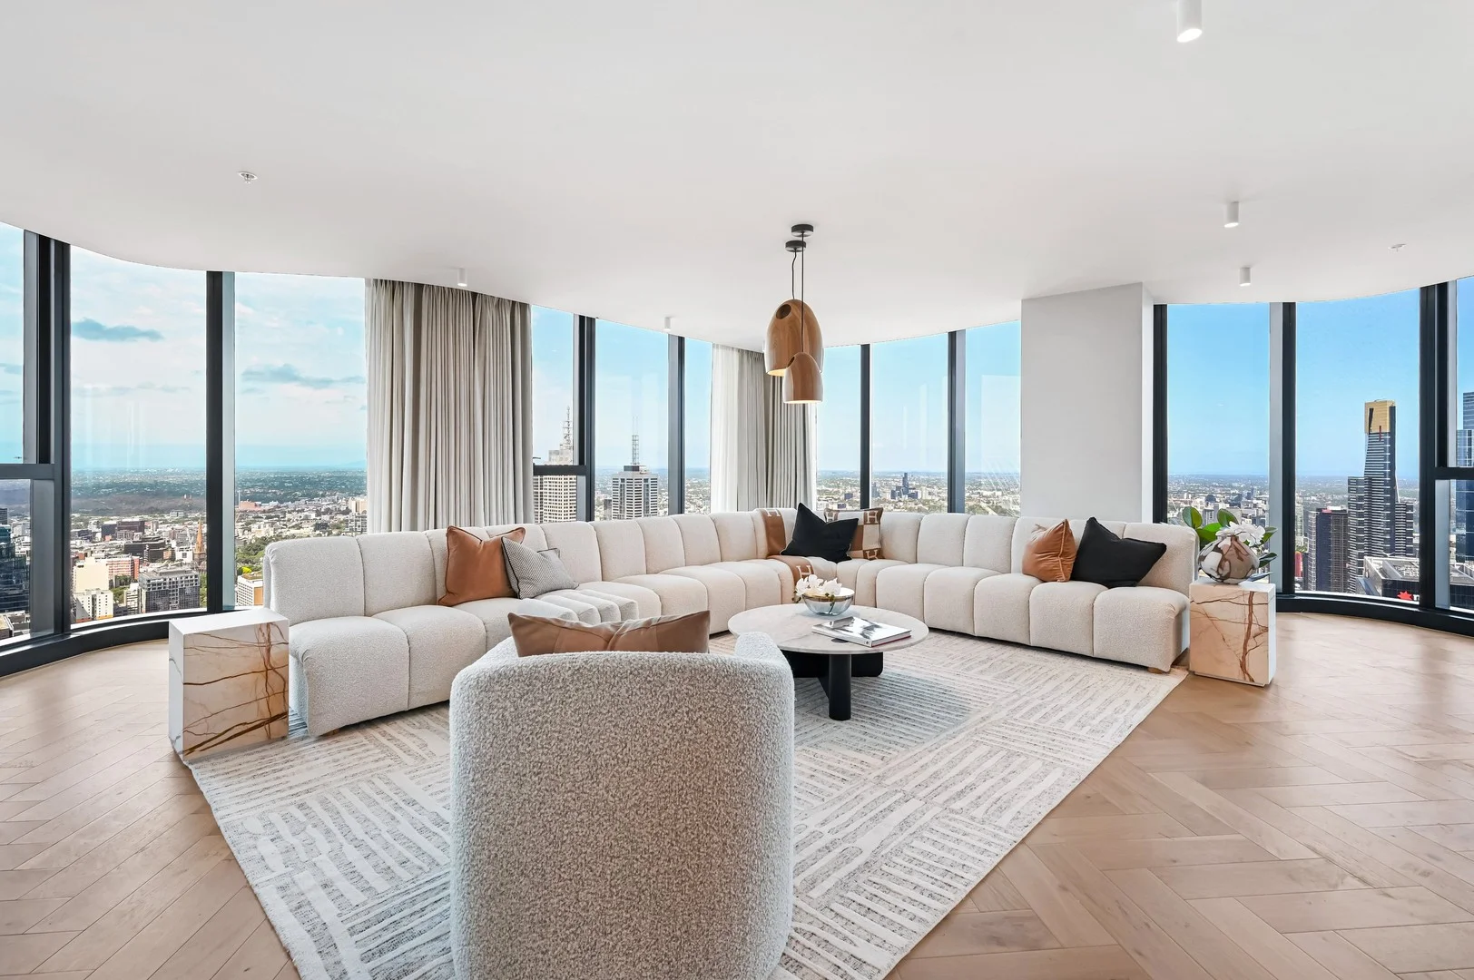
6503/371 Little Lonsdale Street
Melbourne, VIC 3000
$5,512,000
Brady Lonsdale Pty Ltd
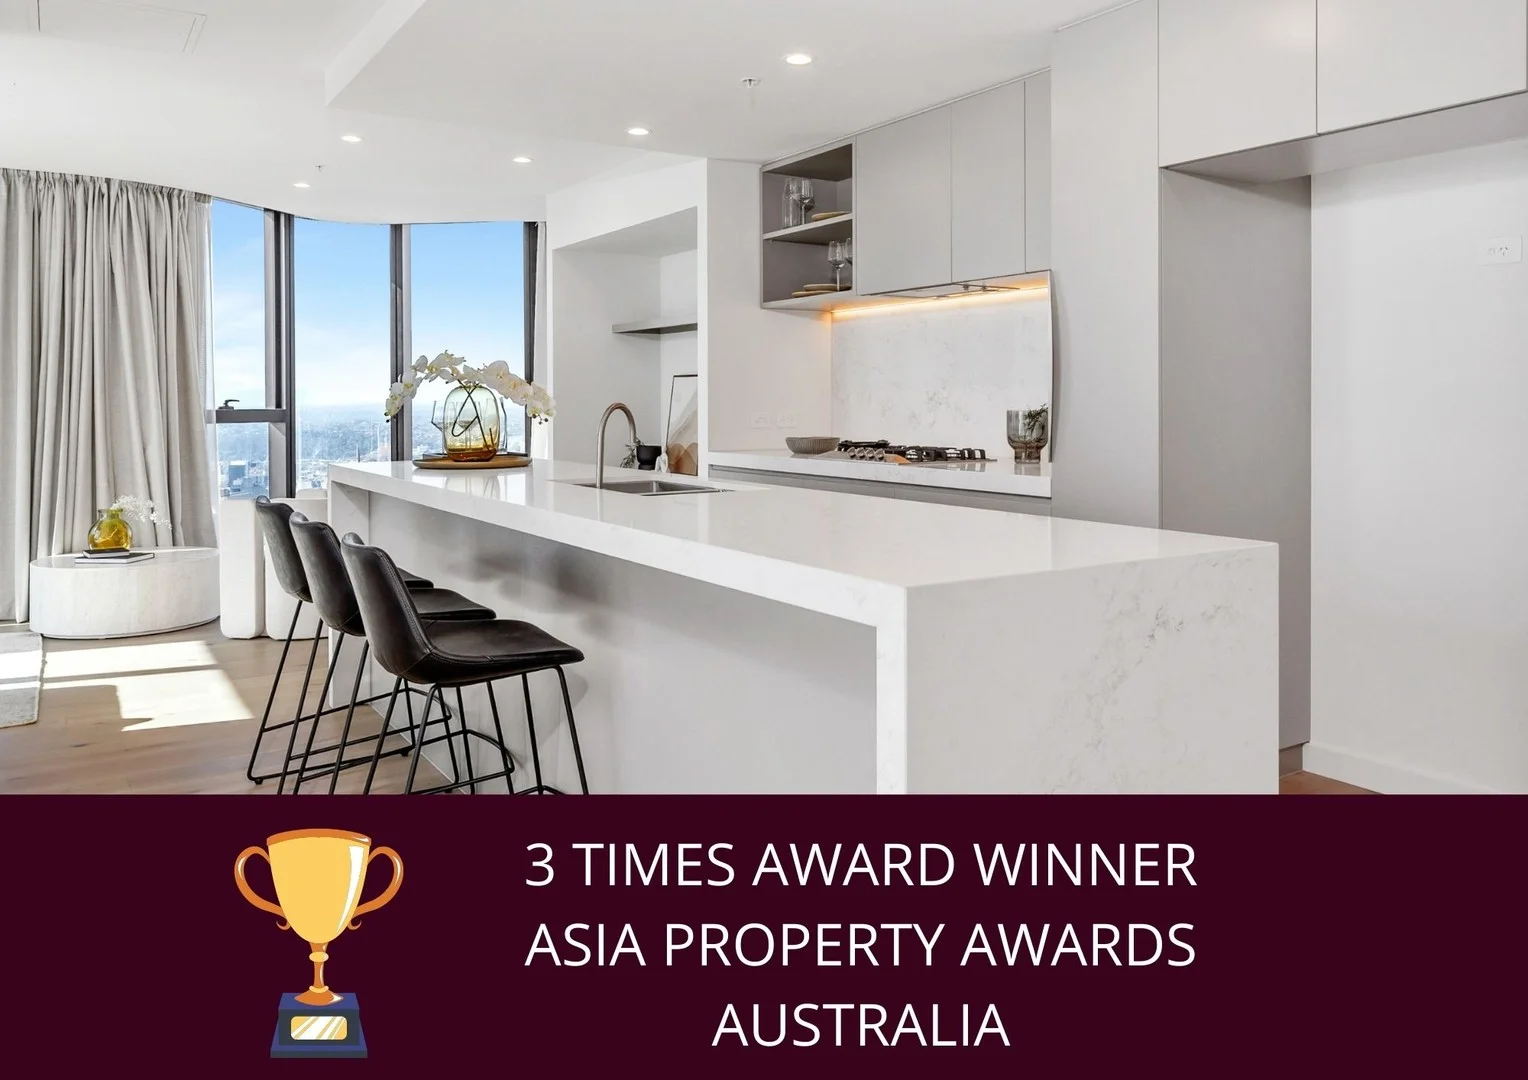
03/371 Little Lonsdale Street
Melbourne, VIC 3000
$2,008,000
Brady Lonsdale Pty Ltd
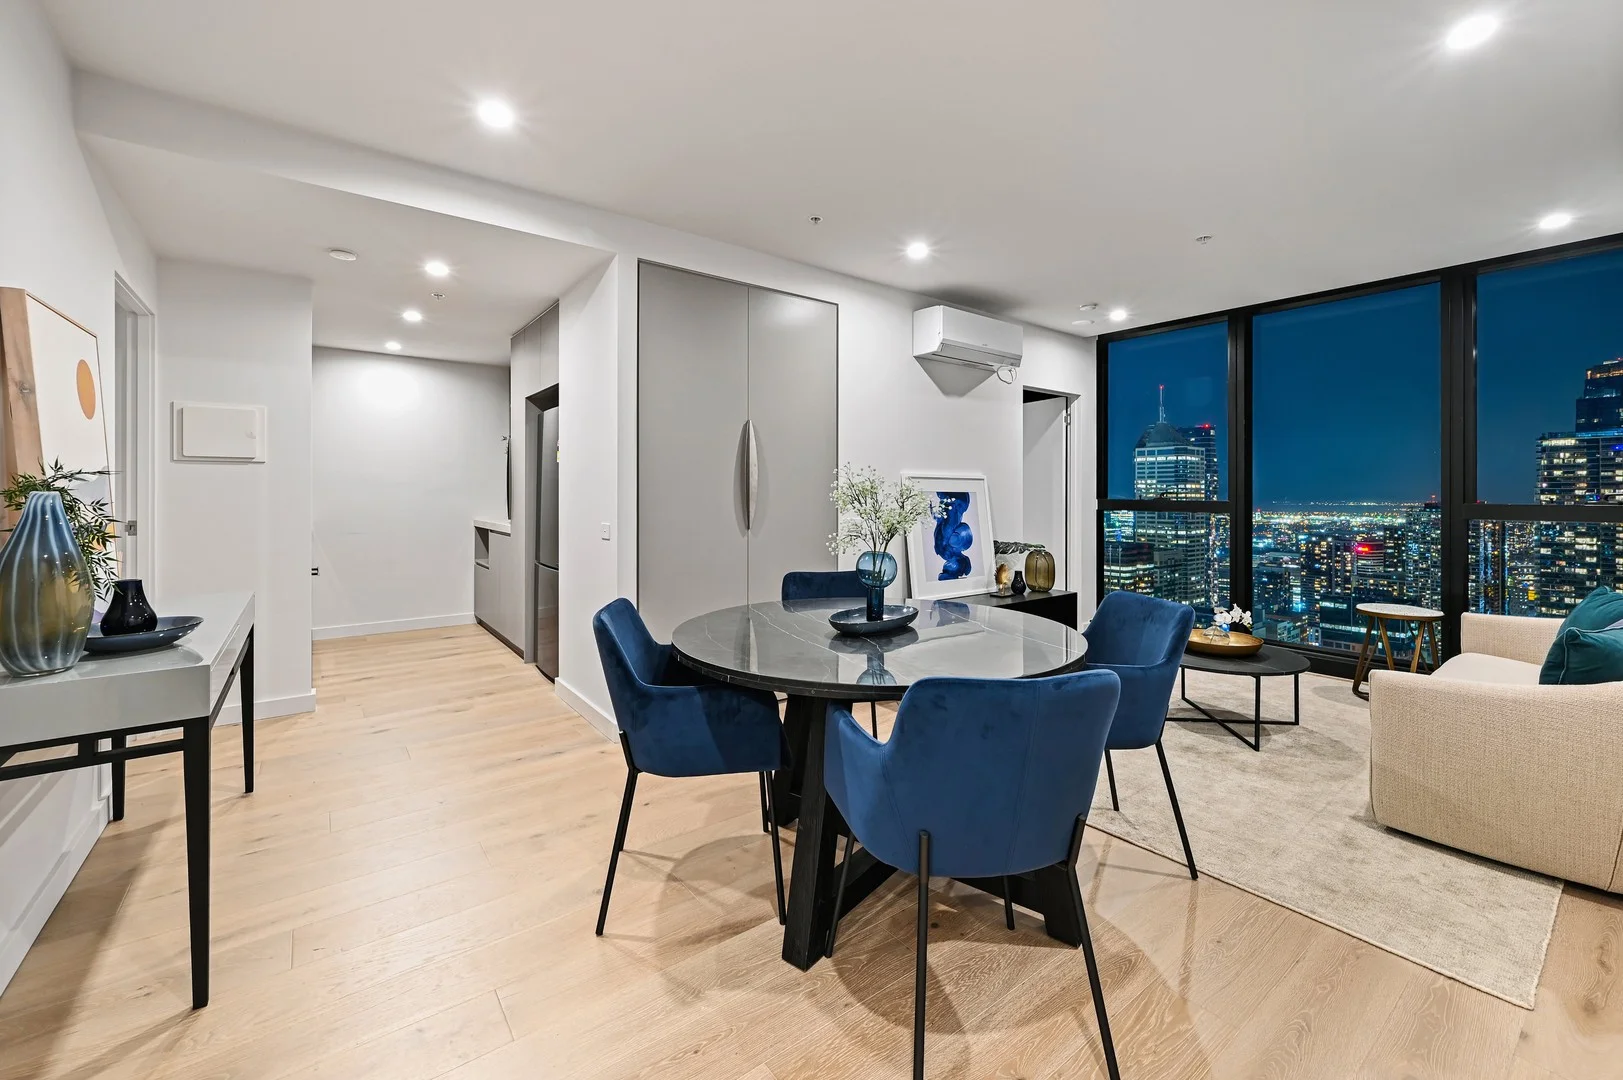
09/371 Little Lonsdale Street
Melbourne, VIC 3000
$943,000
Brady Lonsdale Pty Ltd
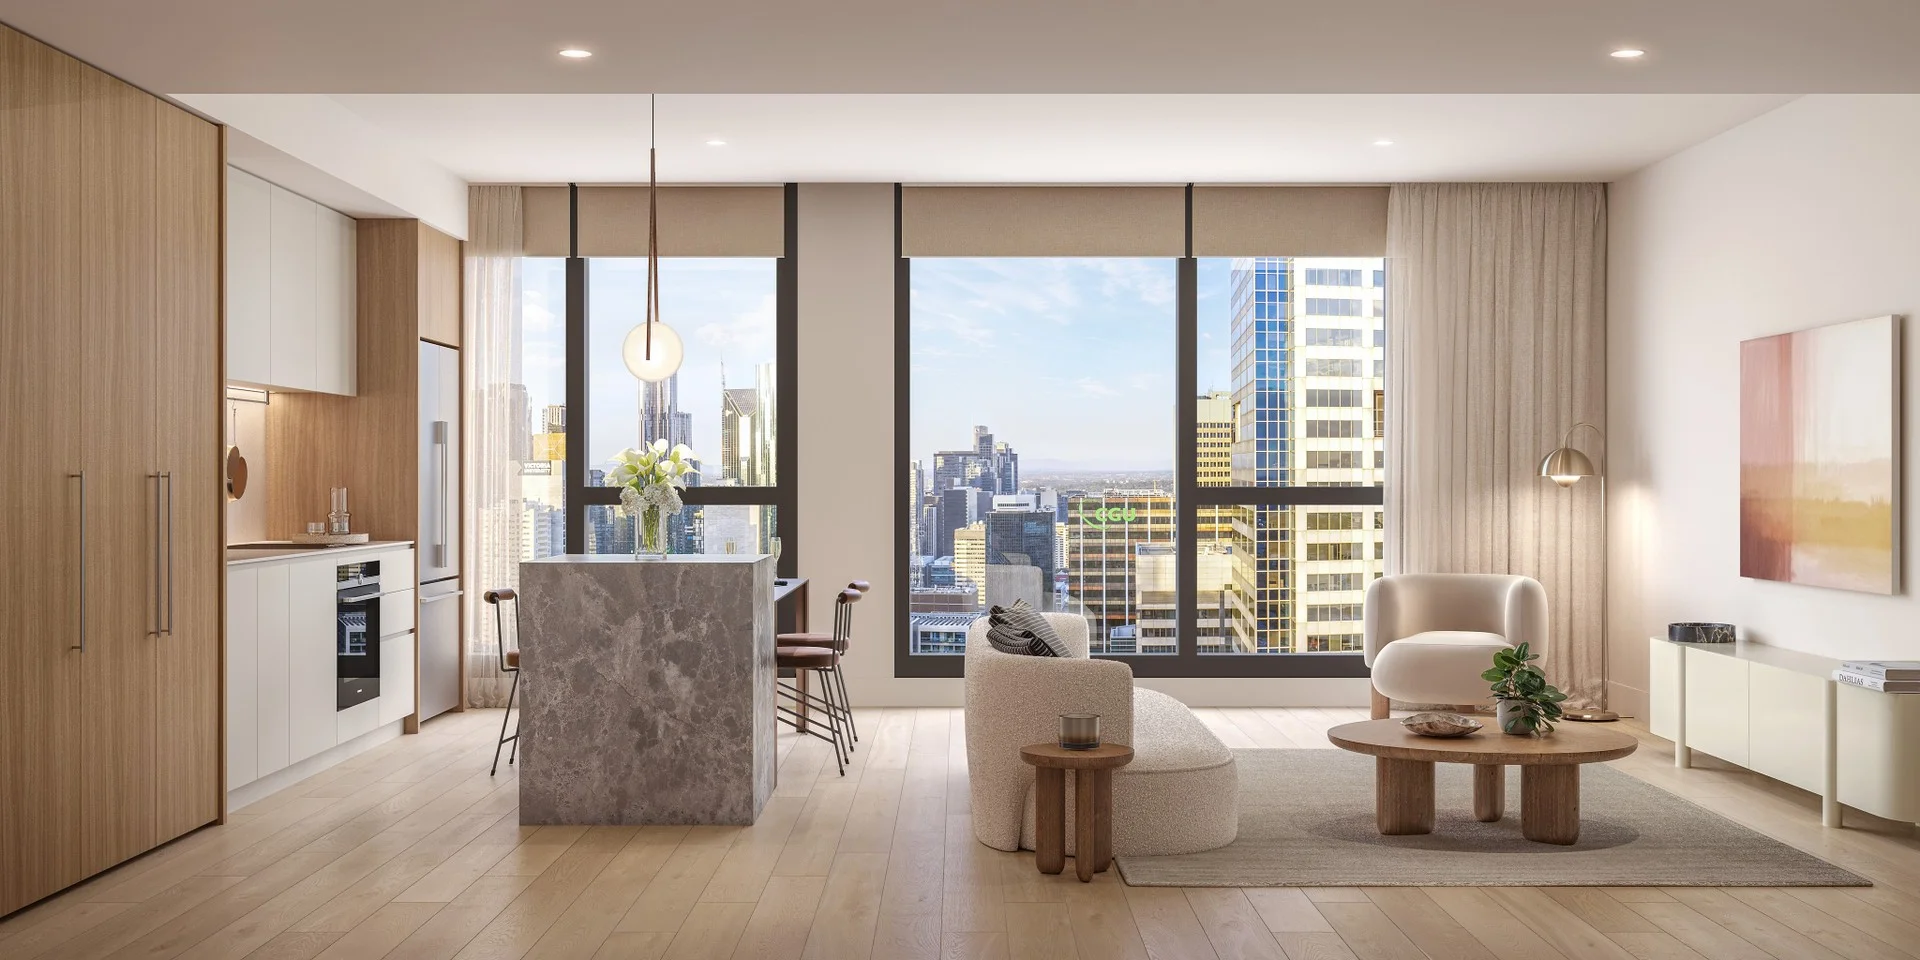
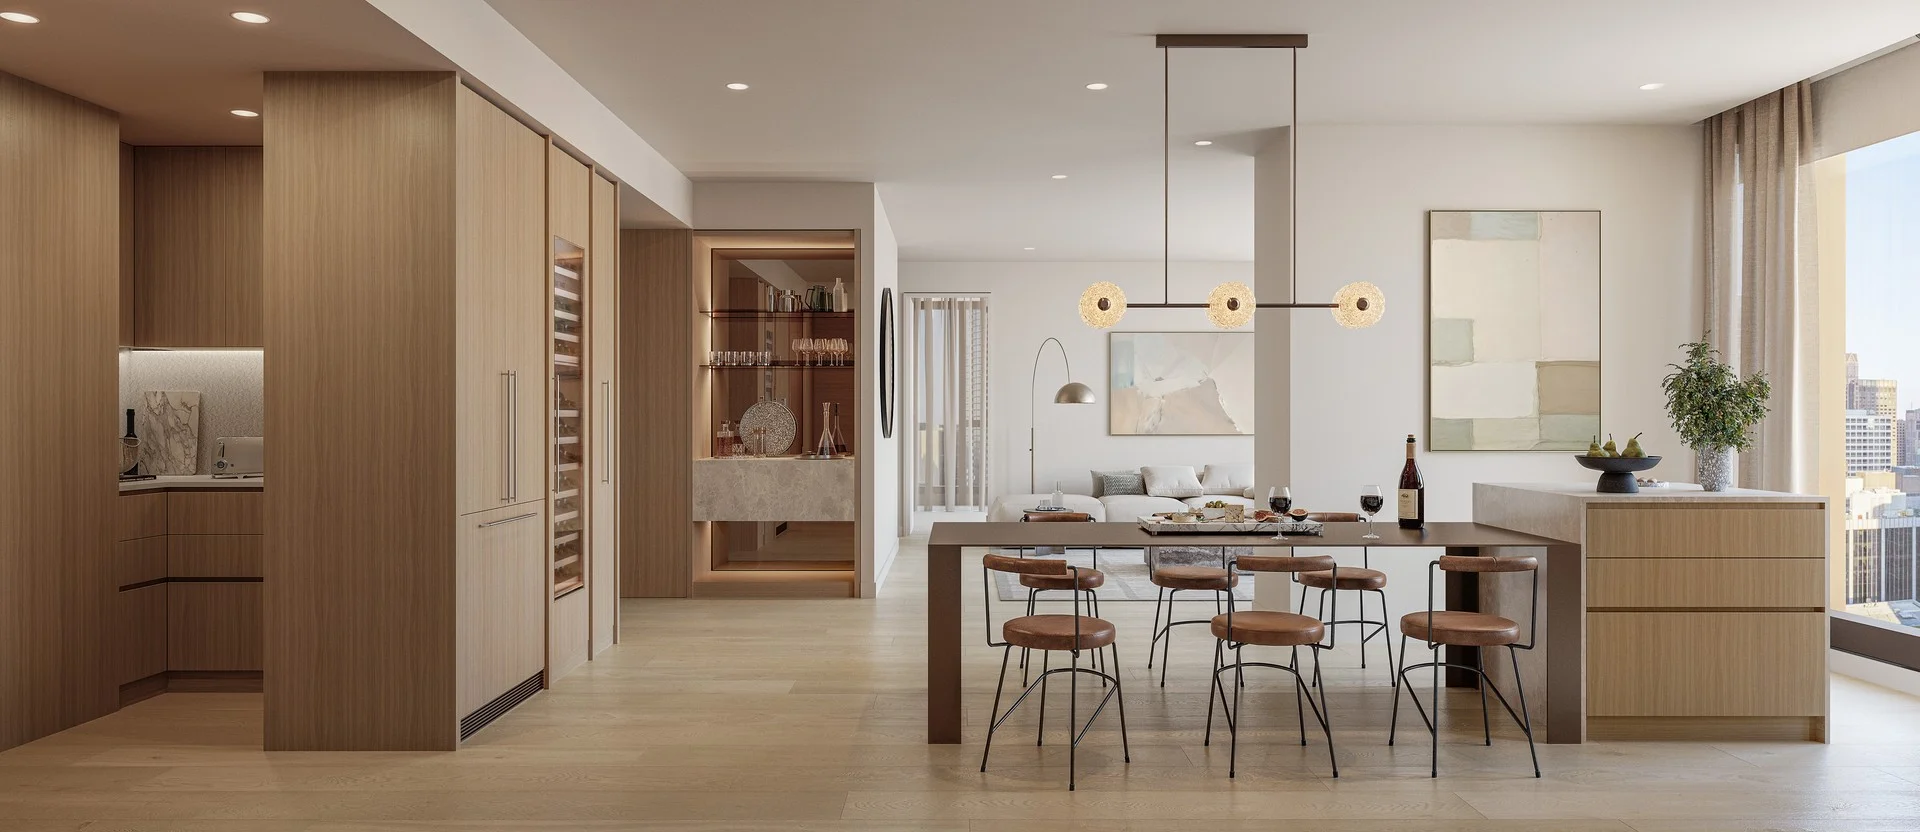
Type 01/640 Bourke Street - Eliza Collection
Melbourne, VIC 3000
$1,870,000
Far East Consortium l 640 Bourke
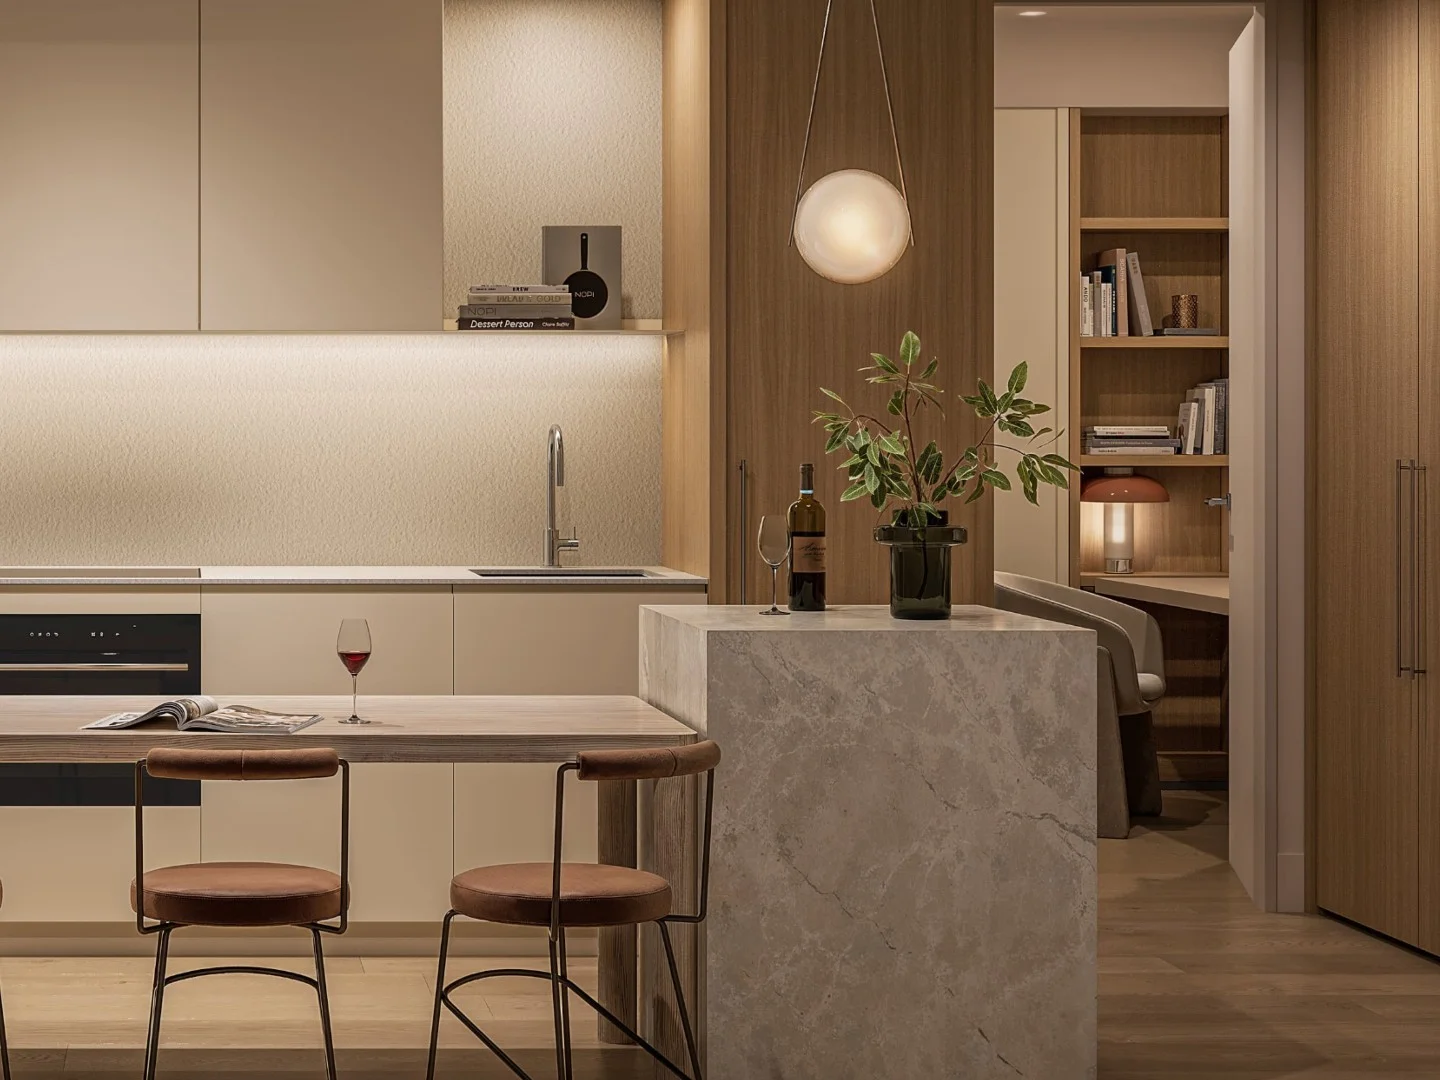
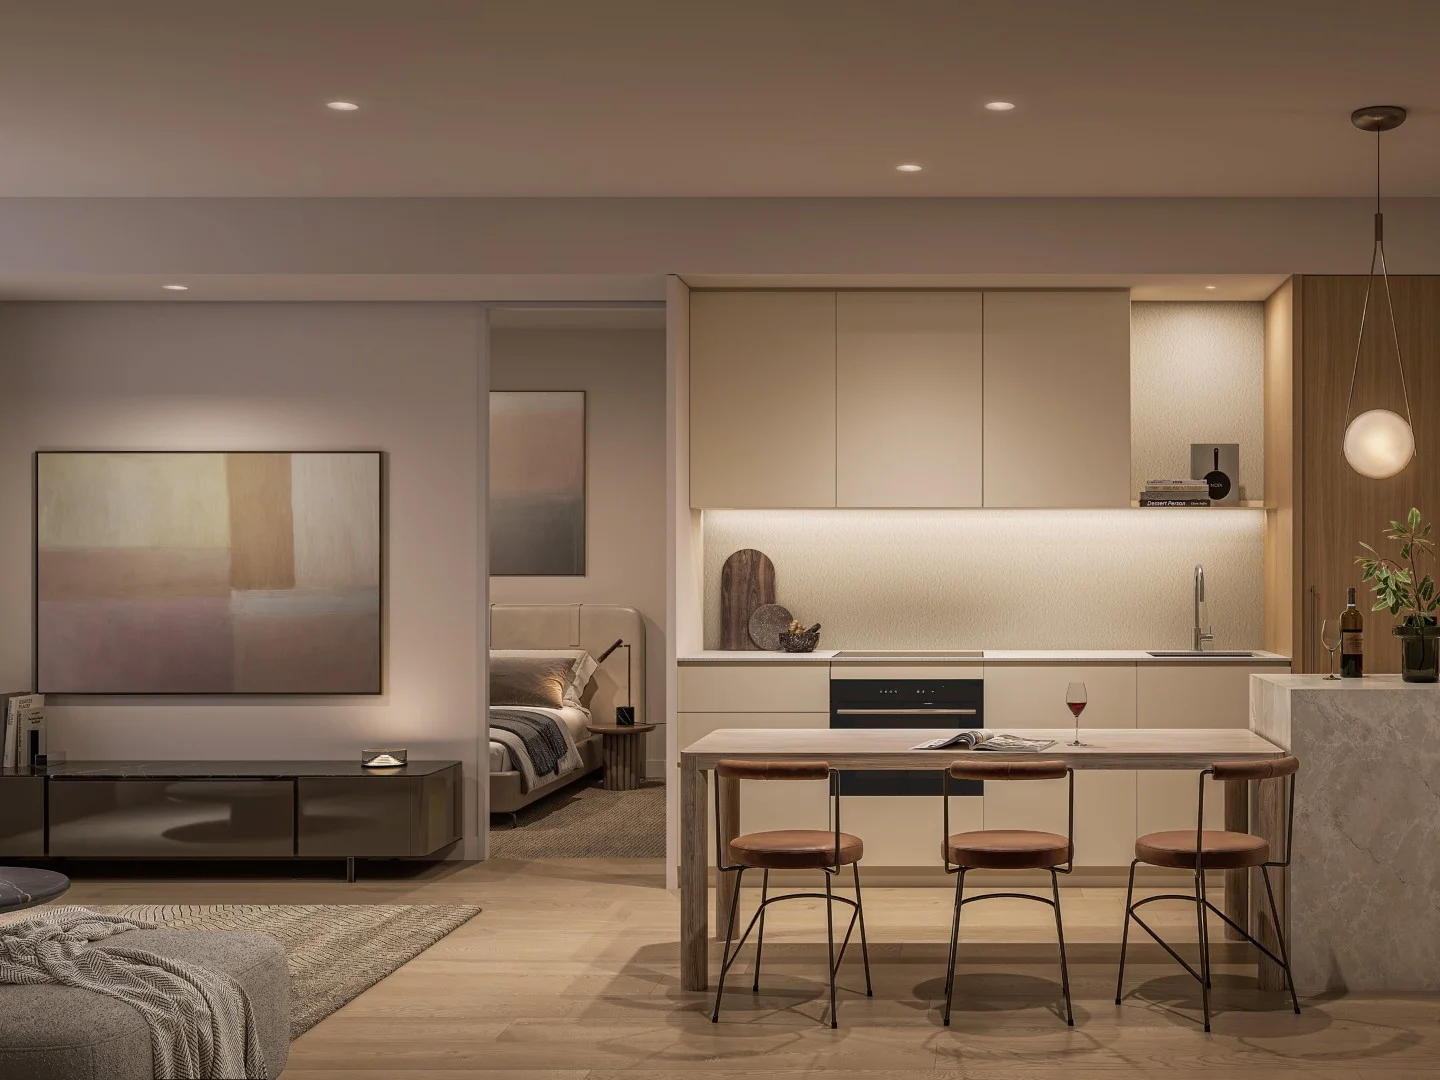
Type 03/640 Bourke St - Eliza Collection
Melbourne, VIC 3000
$2,865,000
Far East Consortium l 640 Bourke
Recently sold nearby
Homes that have sold close to this address. We don’t show sale prices.
Travancore, VIC 3032
Property Type: Apartment / Unit / Flat
Listing Type: Residential
Status: Active
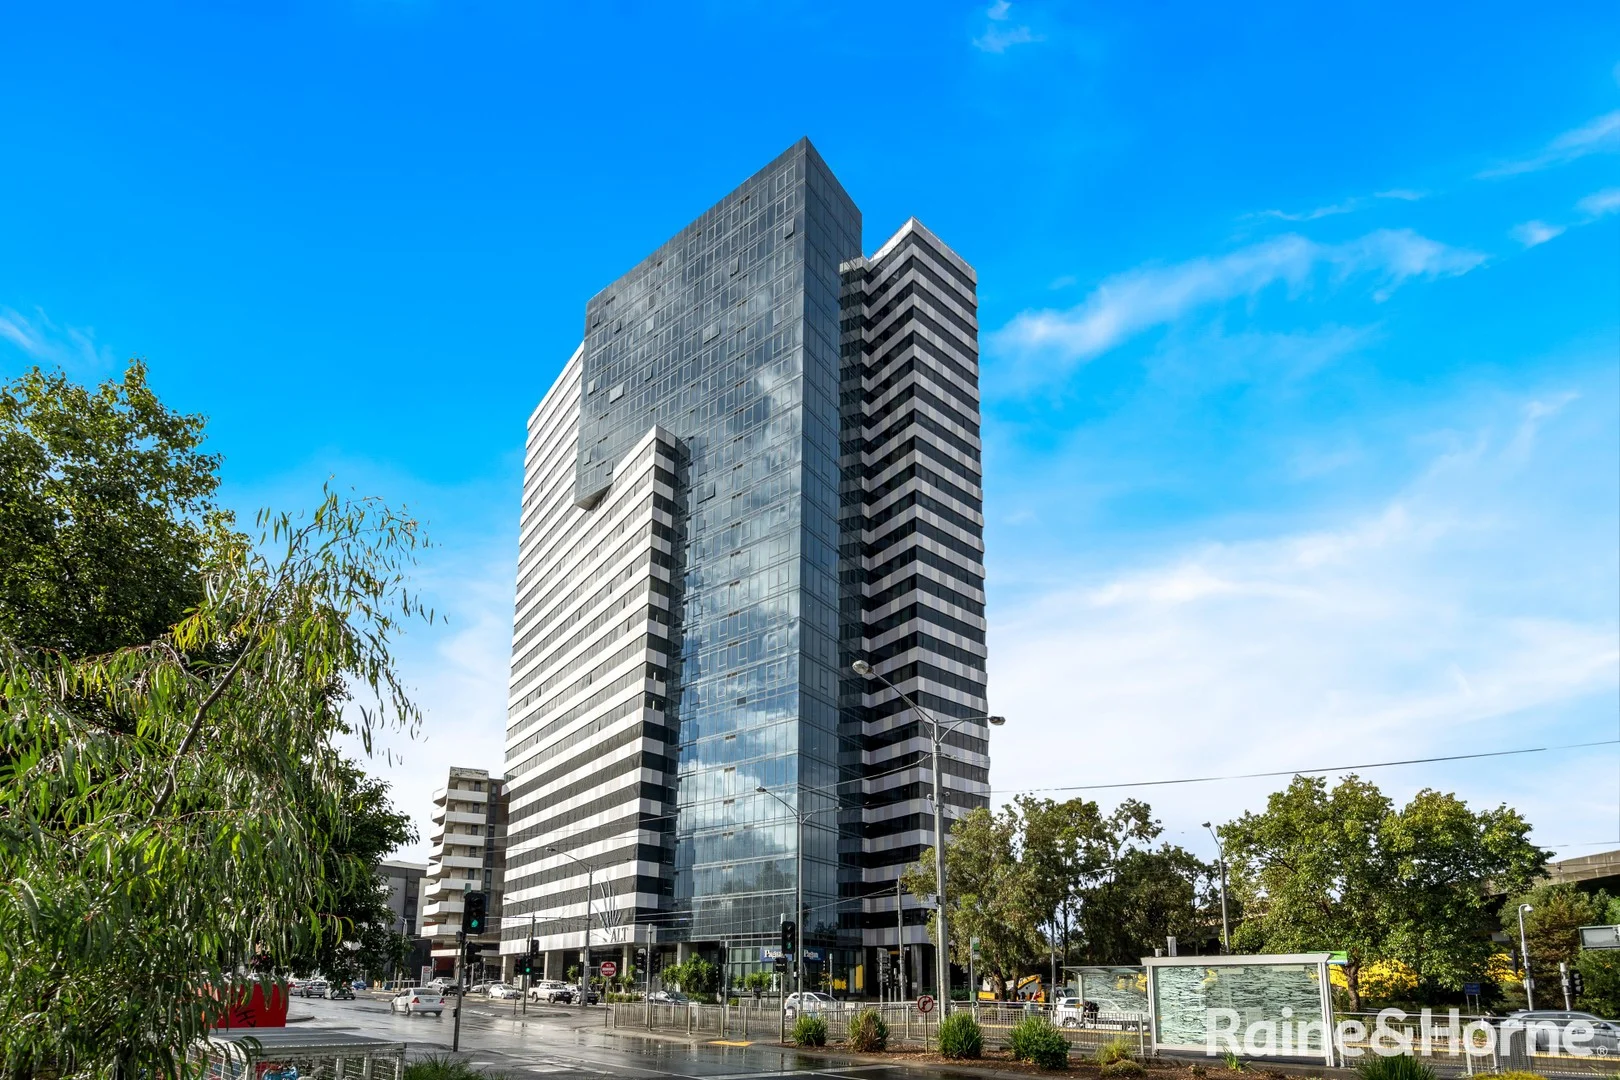
Summary: Your City Retreat Awaits
Description: Positioned in a prime location with sweeping panoramic views, this stylish two-bedroom apartment in the iconic "ALT Tower" offers the ultimate in city-fringe living-ideal for investors or those chasing a vibrant urban lifestyle. Floor-to-ceiling windows flood the open-plan living space with natural light and frame uninterrupted vistas stretching from the city skyline and Docklands to the distant Macedon Ranges. The sleek, stone-bench kitchen is equipped with stainless steel appliances, while the central bathroom features a shower-over-bath, striking mosaic tilework, and a cleverly concealed European laundry. Both bedrooms are fitted with mirrored built-in robes, and the apartment is comfort-controlled with reverse cycle air conditioning. Top-tier security includes video intercom, on-site management, swipe-access lift entry, a secure car space, and a storage cage. Residents also enjoy access to a fully equipped gym, sauna, and a beautifully landscaped sky garden designed by Jamie Durie, complete with BBQ facilities. With an IGA, café, tram stop, and CityLink access right at your doorstep, convenience is truly second to none.
Agent: Jayden Manno - jayden.manno@sunbury.rh.com.au - 0393741111
Travancore, VIC 3032
Property Type: Apartment / Unit / Flat
Listing Type: Residential
Status: Active
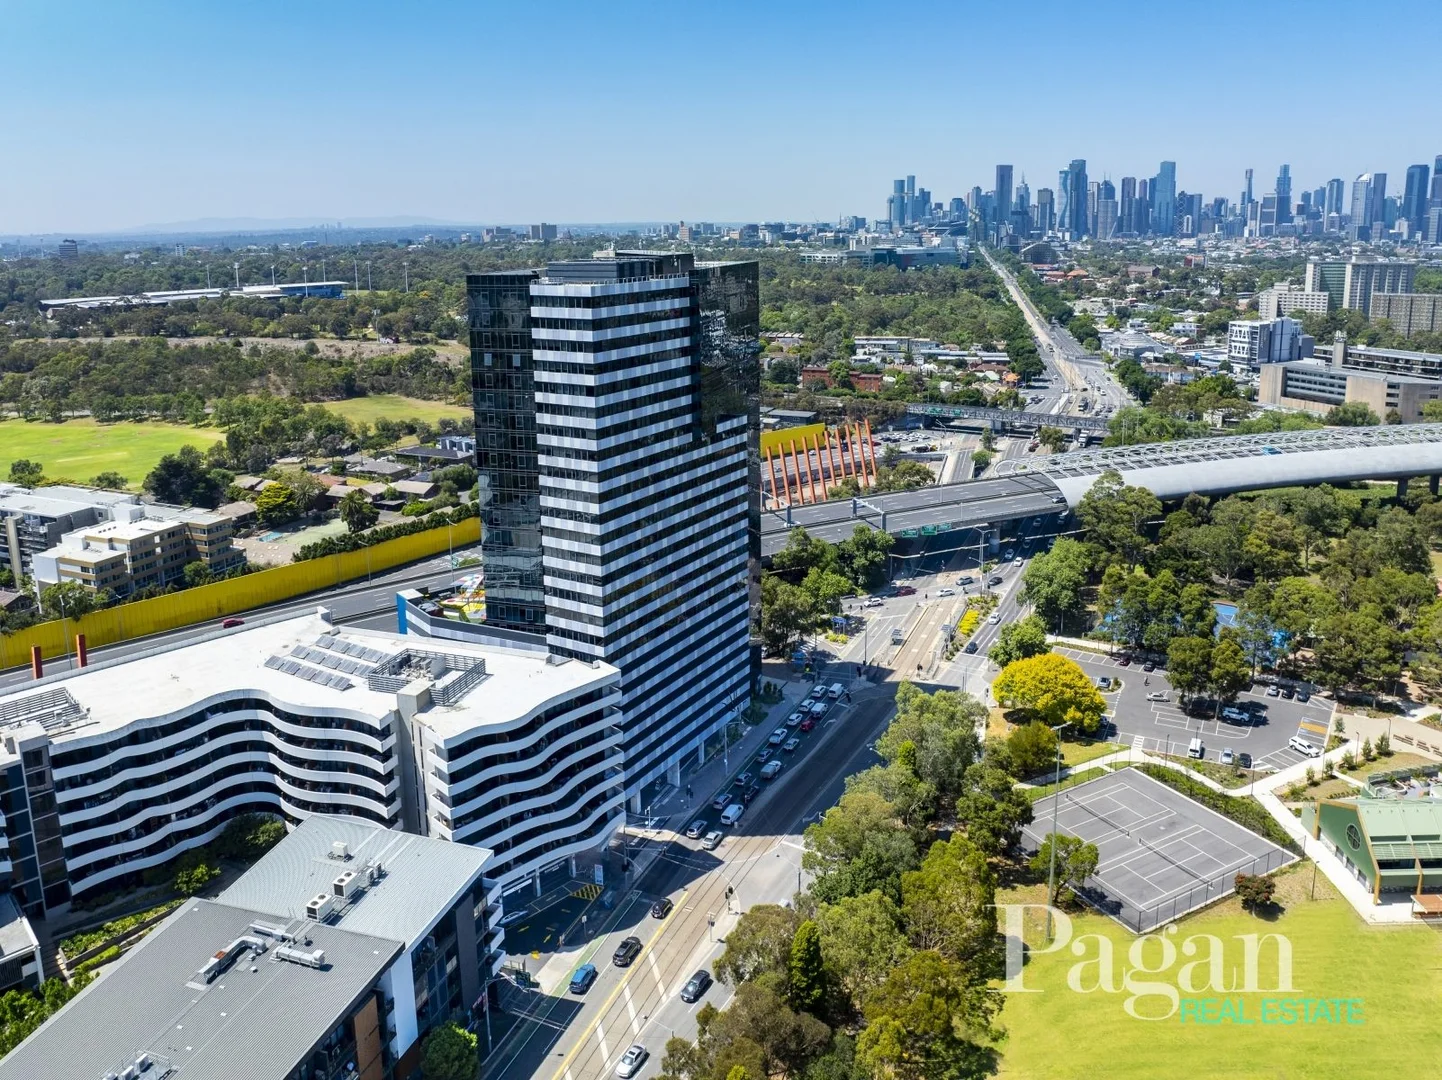
Summary: The ALT 21st Floor, Panoramic City Views, 3km to the CBD
Description: Positioned high on the 21st floor, this ALT apartment delivers spectacular, uninterrupted city skyline views from one of the building's most sought-after vantage points. Uniquely designed, the apartment extends slightly beyond the typical façade line, creating a standout position that enhances its outlook and captures even more dramatic, sweeping views across Melbourne's CBD and beyond. Floor-to-ceiling windows flood the home with natural light while perfectly framing the ever-changing city backdrop, from vibrant daytime scenes to stunning evening lights. The modern kitchen showcases crisp white cabinetry, stone benchtops, glass splashbacks and stainless steel appliances, flowing seamlessly into the open-plan living and dining domain. The generous living area is wrapped in glass, maximising light, space and those breathtaking views, creating an impressive yet comfortable environment to relax or entertain. The bedroom includes a built-in robe and enjoys excellent natural light, while the apartment is further enhanced by heating and cooling, euro laundry, broadband and pay TV access, secure intercom entry, lift access, a secure car space and a large storage cage. Residents of The ALT enjoy access to premium lifestyle facilities including a fully equipped gym, sauna and an impressive sky-deck entertainment area with BBQ facilities, all designed to complement inner-city living. Located just 3km from Melbourne's CBD, Travancore sits at the gateway to the city with tram and train at your doorstep, parklands surrounding the complex, bike tracks to the CBD and Docklands, and close proximity to hospitals, universities and a supermarket and café downstairs. This is high-rise living with impact, position and convenience all in one.
Agent: Ryan Pagan - rpagan@paganrealestate.com.au - 03 9375 3377
Agent: Thomas Maher - tom@paganrealestate.com.au - 9375 3377
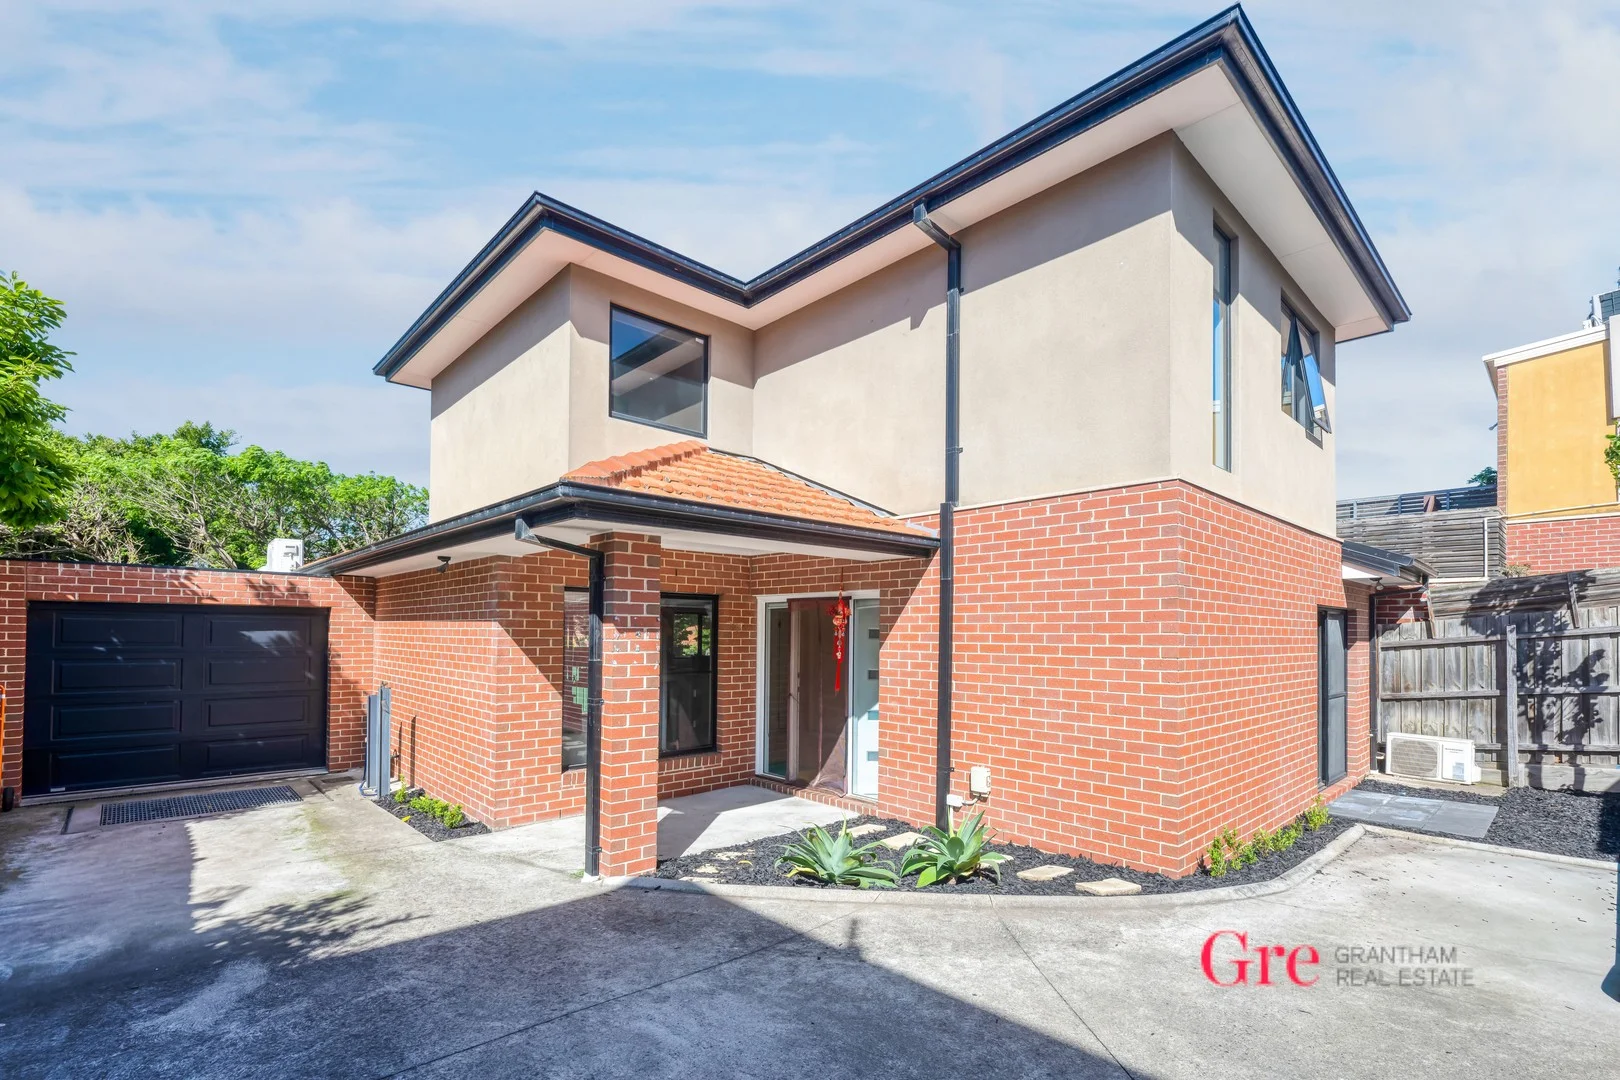
Brunswick West, VIC 3055
Land Size: 198 m²
Property Type: Townhouse
Listing Type: Residential
Status: Active
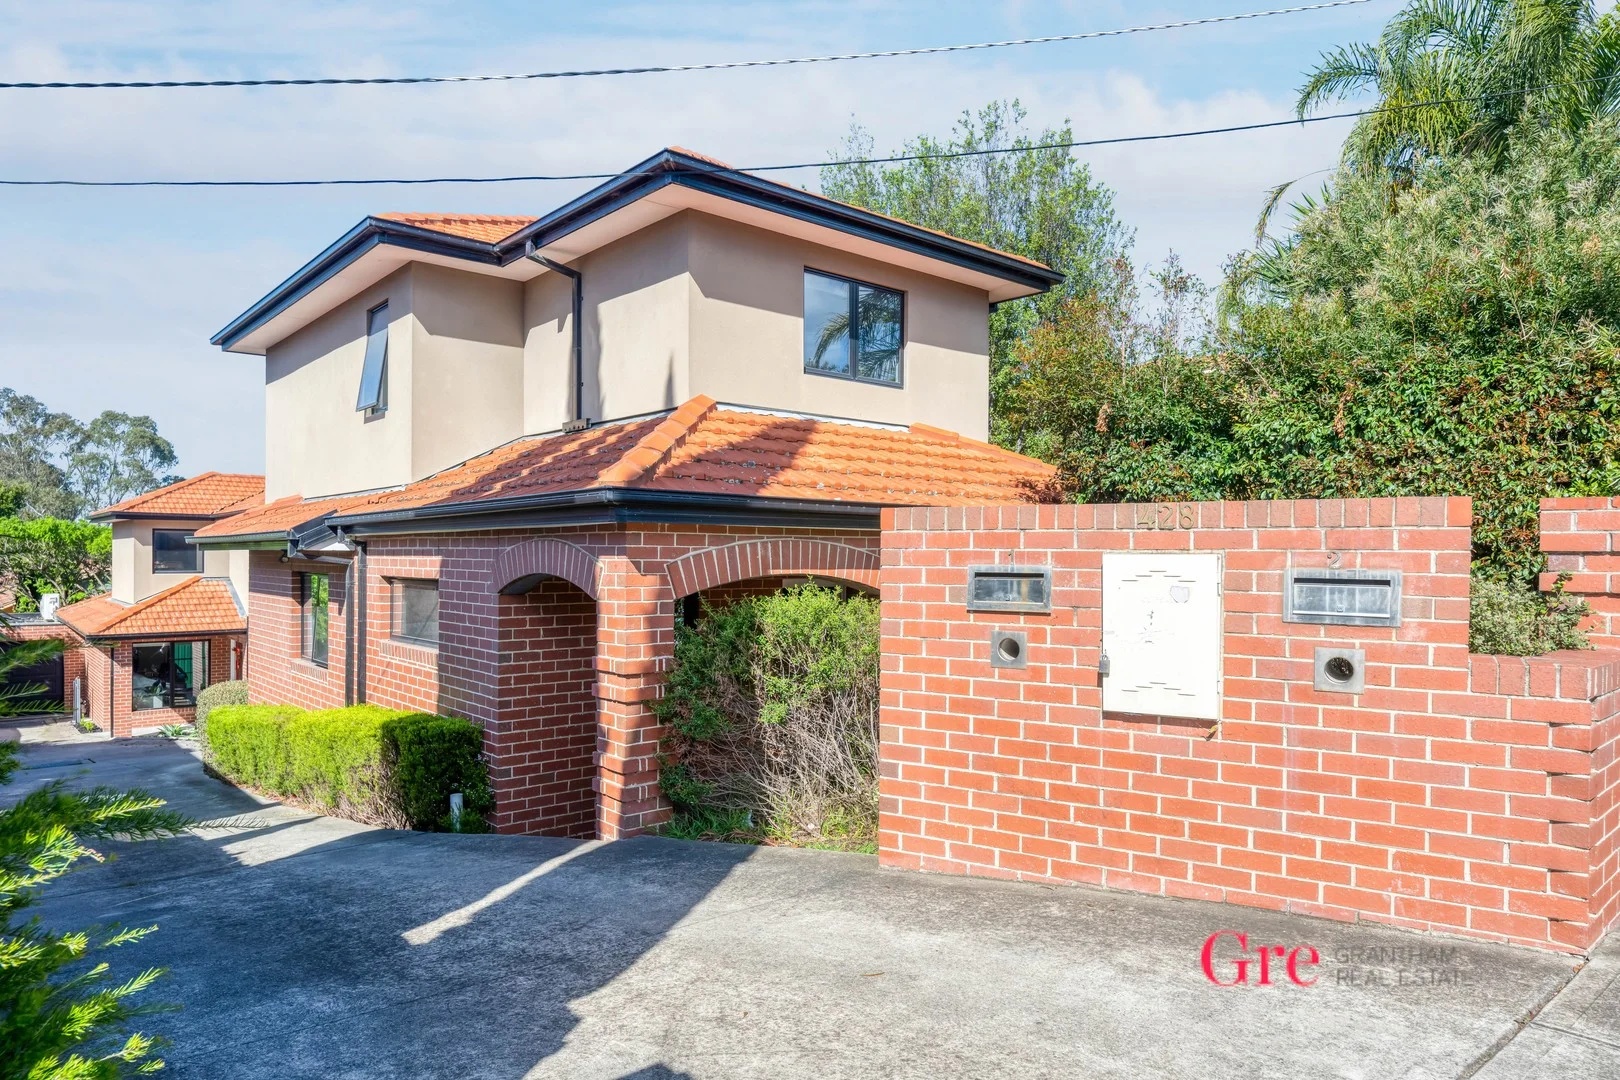
Summary: Big townhouse , NO bodycorp
Description: High quality build this modern townhouse is on its own title, no bodycorp. Enjoy inner north living and the edge of Parkville. - Large living and dining opening onto the courtyard - Split system heating and cooling in living and bedrooms - Polished kitchen with dishwasher and gas cook top and plenty of storage - Two large bedrooms with built in robes and ceiling fans - Central bathroom upstairs and powder room downstairs - Large seperate laundry leading to back yard - Private courtyard with decking - Car spot at rear Location: - Convenient Transport Access Just a short walk to Tram Route 58 and Royal Park Station, offering seamless connectivity across Melbourne. - University Precinct Ideally positioned near leading institutions including The University of Melbourne, Monash University (Parkville), and RMIT City Campusperfect for students and academics. - Melbourne Zoo & Royal Park Enjoy the serenity of Royal Park and the excitement of Melbourne Zoo, both within easy walking distance. - Shopping & Essentials Close to vibrant retail hubs like Mount Alexander Road, Puckle Street, Sydney Road, and Coles at Union Square for everyday convenience. - Hospital Precinct Effortless tram access to major hospitals including the Royal Children's Hospital and Royal Melbourne Hospitalideal for healthcare professionals and families.
Agent: Darren Barr - info@granthamre.com.au - (03) 8744 3211
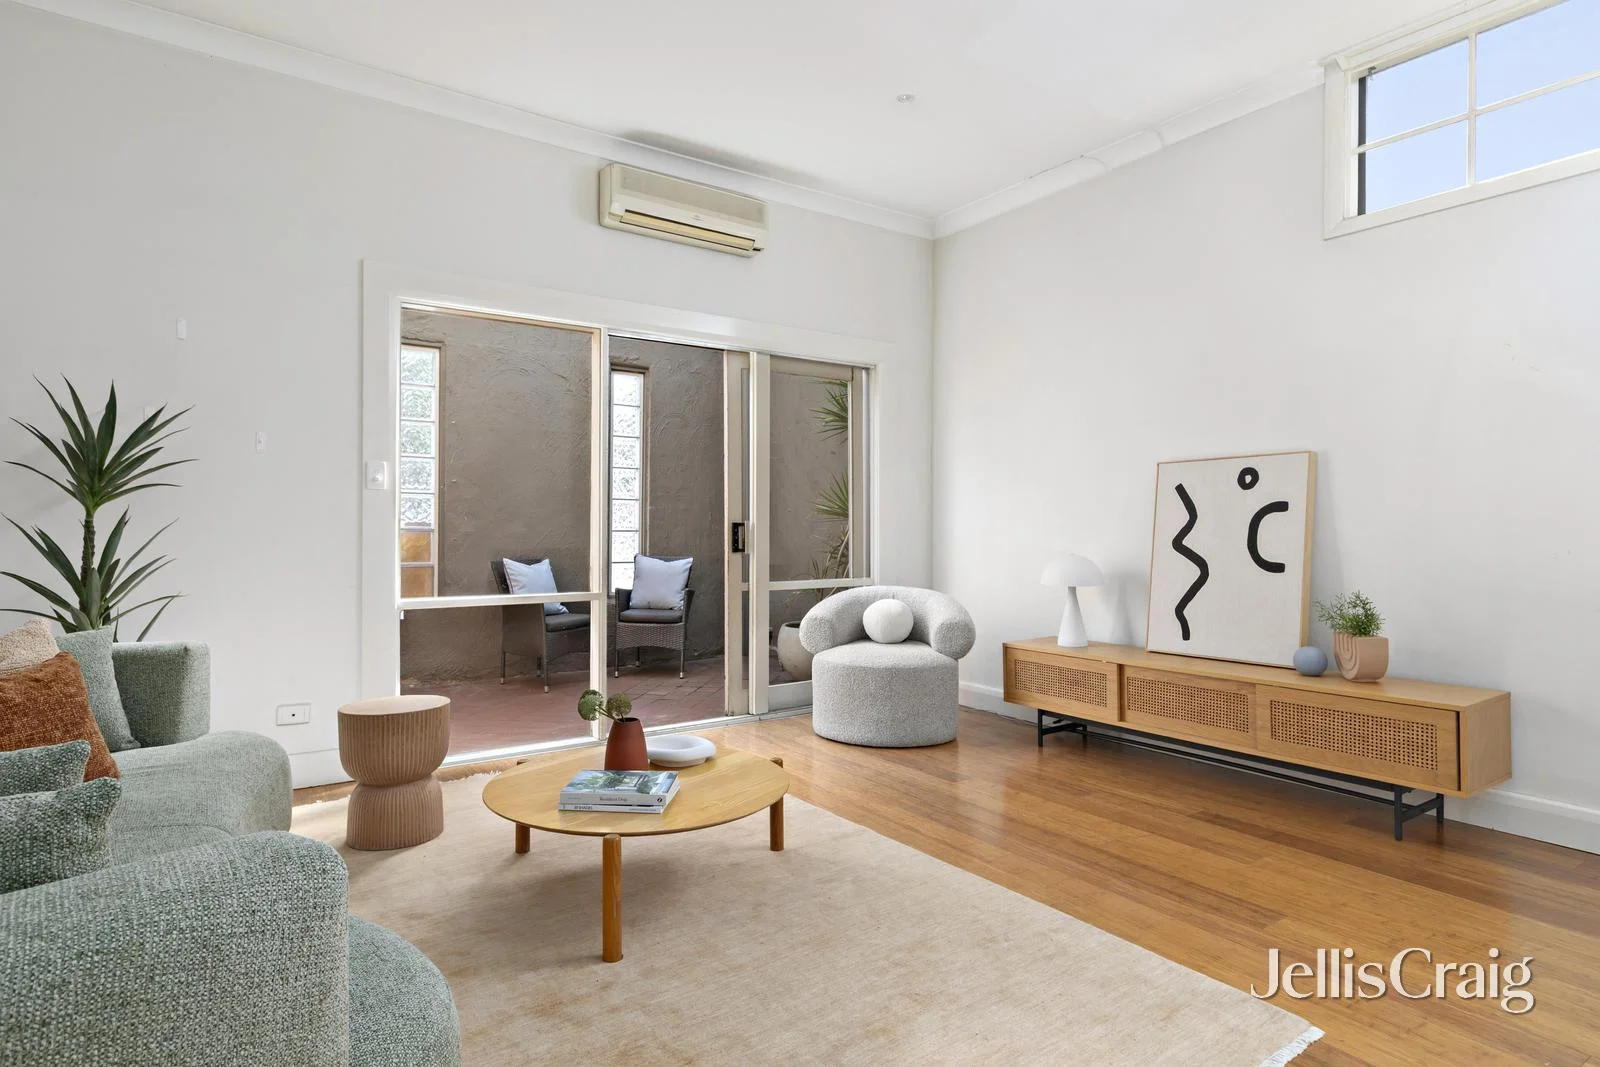
Ascot Vale, VIC 3032
Property Type: Townhouse
Listing Type: Residential
Status: Active
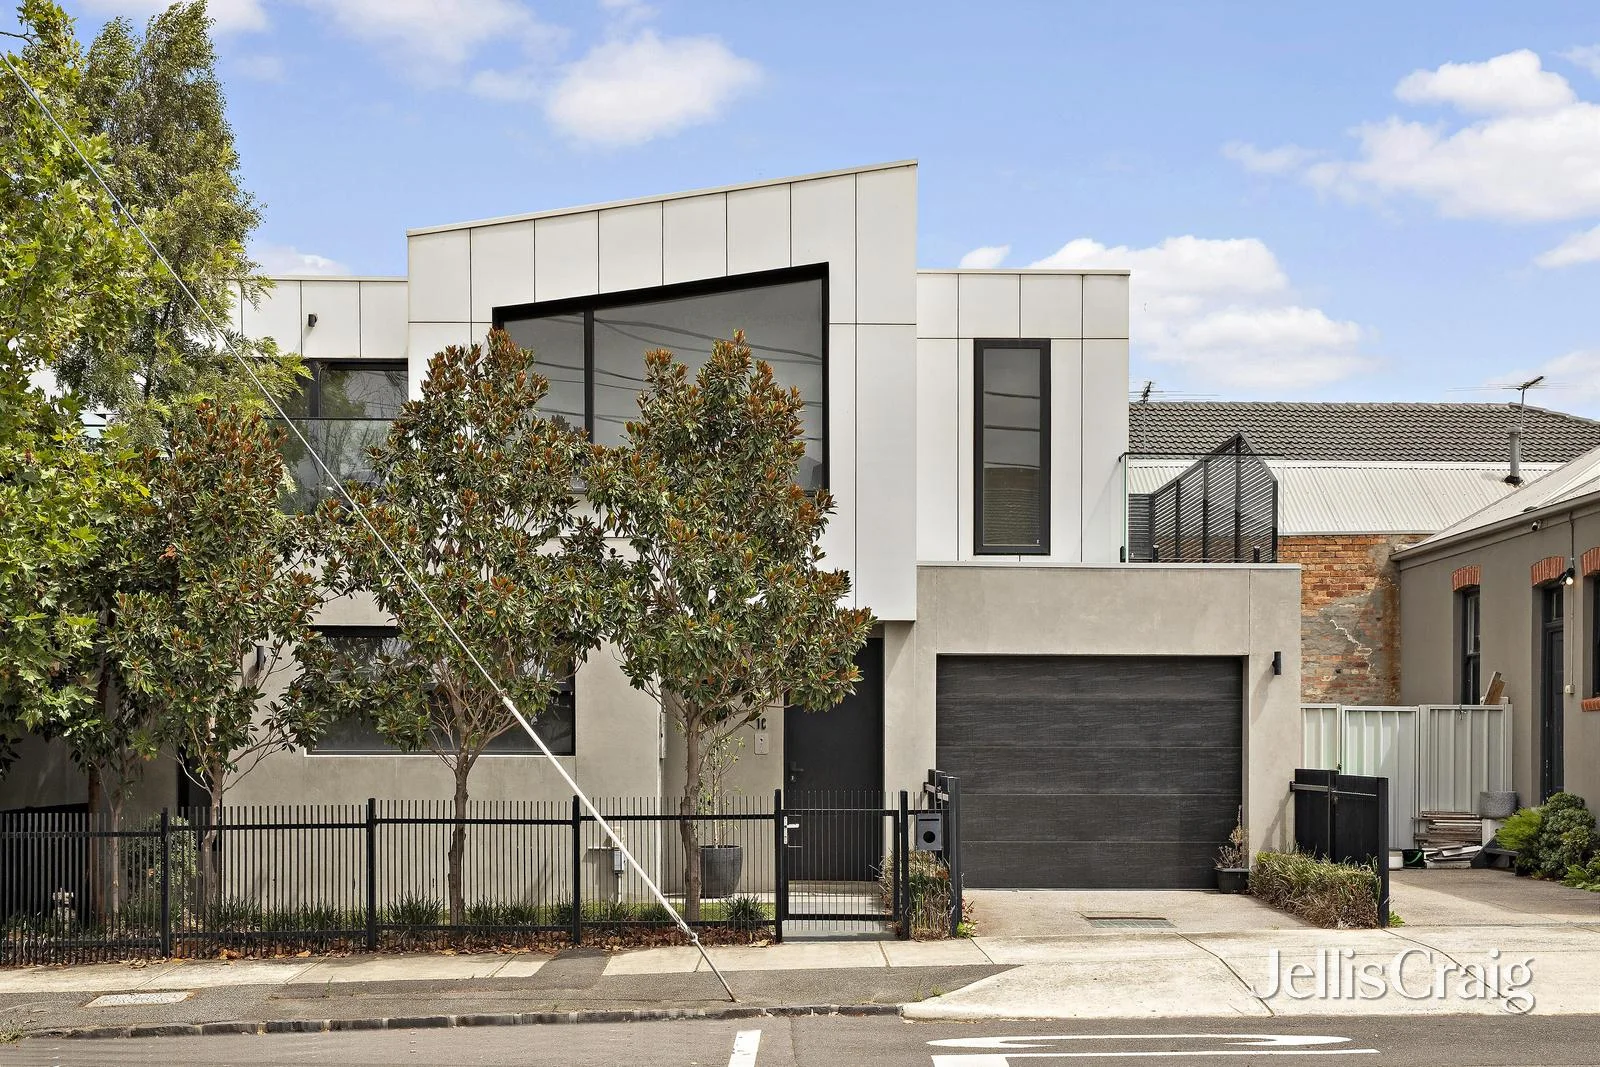
Summary: Savvy designed luxurious living
Description: Bespoke savvy designing with every accoutrement for luxurious living that exceeds expectations in every detail! The cleverly crafted floorplan delivers a sense of space with shrewd positioning of double glazed windows for a floodlit home of warmth and privacy with a clever breezeway. The upstairs open-plan kitchen-living is relaxed with north and east facing balconies, European oak floors, showpiece powder room and exquisite kitchen. The wall mounted kitchen cabinetry are a chic matt-black with an integrated fridge and dishwasher, Bosch appliances, induction cooktop, contrasting white stone waterfall benchtop and Franke Onyx double bowl sink. Downstairs features polished concrete floors with in-floor slab heating and two resort class bedrooms with WIR's, split air-con, stunning ensuites with natural marble ledge and wide shower spaces, the second with a bath. Matt black Phoenix tap ware and black door hardware feature throughout, with convenient remote garage, separate laundry and low maintenance garden and living. Near Ormond Park, cycling paths, Mt Alexander Rd Cafes and Trams, Ascot Vale Train, schools, Zoo, Flemington Racecourse and easy access to the CBD and airports. Please note: Images are from previous sales campaign.
Agent: Jerome Feery - jeromefeery@jelliscraig.com.au - 83780500
Agent: Simon Mason - simon.mason@jelliscraig.com.au - 83780500
Ascot Vale, VIC 3032
Land Size: 630 m²
Property Type: House
Listing Type: Residential
Status: Active
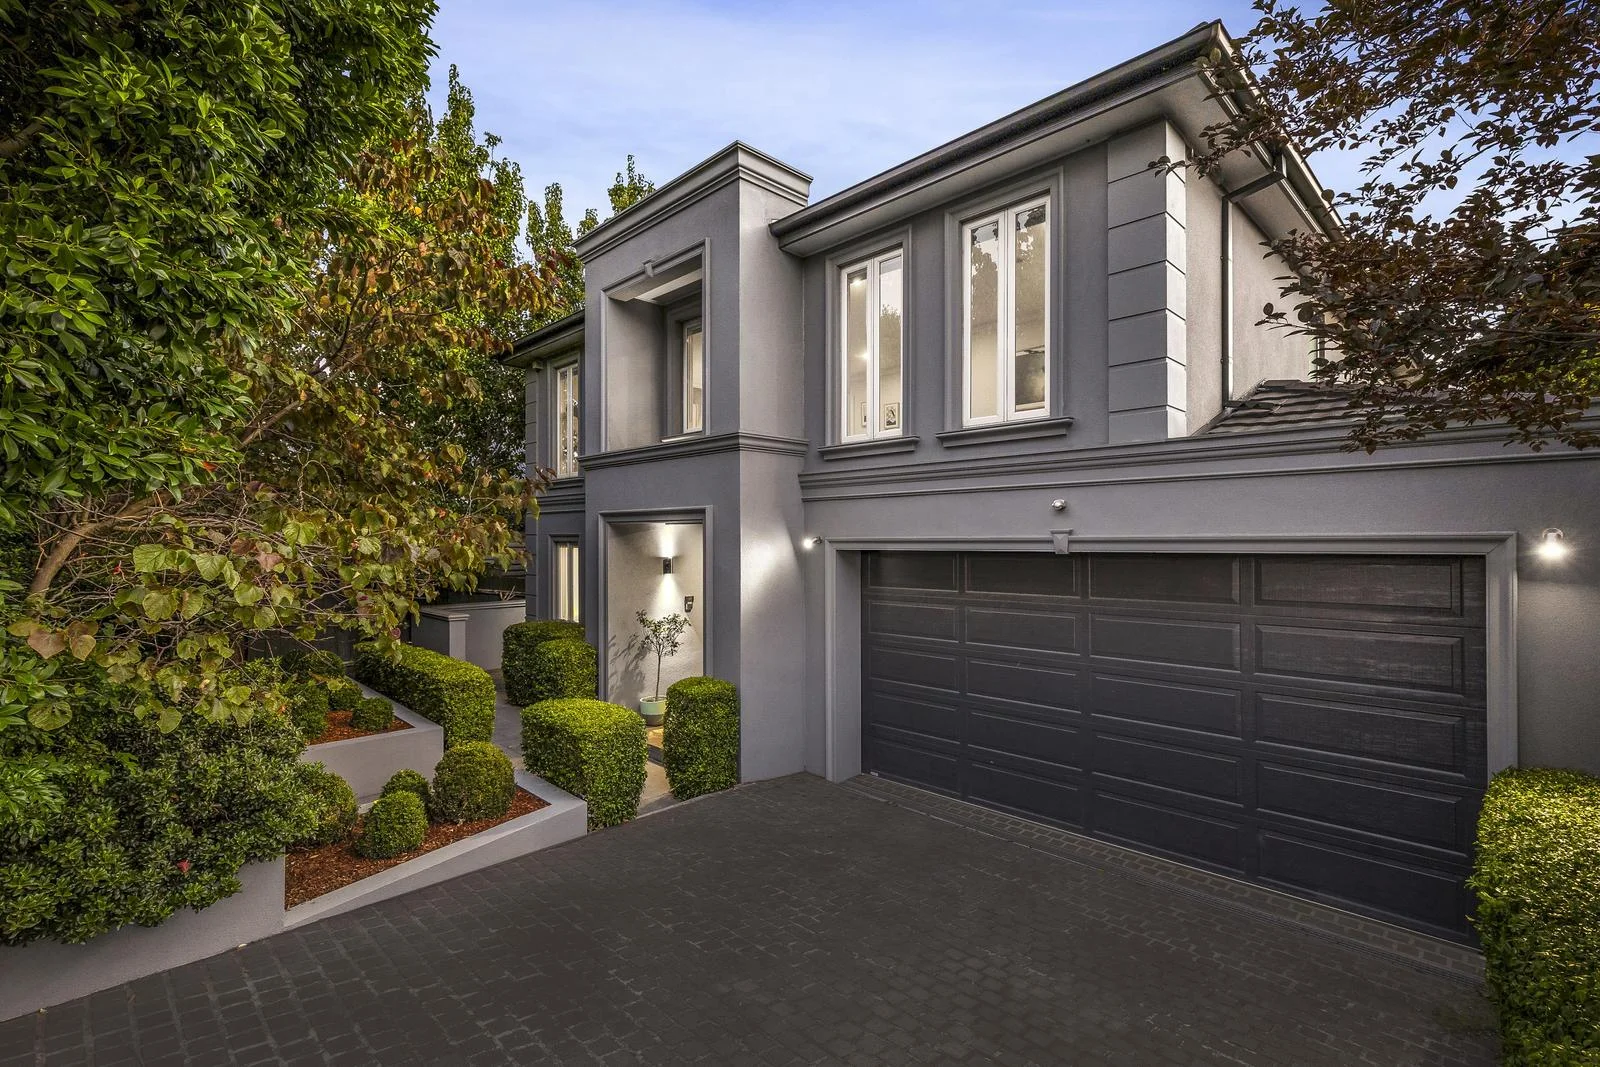
Summary: Luxurious family living on a grand scale
Description: Set on approximately 630sqm of land, this substantial French-inspired residence displays a remarkable blend of quality, versatility and contemporary class all coalescing to deliver an aspirational family opportunity with rich lifestyle rewards. An outstanding street presence makes way for an expansive interior boasting four main bedrooms (extra-large master retreat) with walk-in robes, as well as two deluxe bathrooms each with its own freestanding tub and two separate powder rooms. Families will also love the flexibility of a home office/fifth bedroom, theatre room, huge rumpus (upstairs) and light-filled open living/dining area with tall ceilings accompanied by a thoughtfully-designed kitchen with quality appliances and butler's pantry with second sink. Hydronic heating and ducted reverse-cycle air conditioning ensure year-round comfort, while double-glazed windows, engineered timber floors and plantation shutters further emphasize the home's refinement, plus the added appeal of a large laundry, excellent storage solutions and stylish stone surfaces throughout. Stacker doors reveal a bluestone-paved alfresco entertaining area ideal for large gatherings and backyard sanctuary with decked pergola, lush lawn and high hedges for exceptional privacy, as well as an internally-accessed double garage via the gated driveway both remote controlled. Moments from Ormond Park, Moonee Ponds Creek Trail and a choice of bus routes, it's also close to Mt Alexander Road trams and restaurants, along with local schools, Moonee Ponds' renowned retail precinct and easy access to Citylink.
Agent: Jayson Watts - jwatts@nelsonalexander.com.au - 9376 2211
Agent: Jacinta Vear - jvear@nelsonalexander.com.au - 03 9376 2211
Brunswick West, VIC 3055
Land Size: 243 m²
Property Type: Townhouse
Listing Type: Residential
Status: Active
Summary: Large classic townhouse. No bodycorp.
Description: Large classic townhouse on its own title, no bodycorp. Enjoy inner north living and the edge of Parkville. - Large living and dining, Wrap around kitchen with dishwasher and gas cook top, breakfast bar - Three bedrooms, master with ensuite - Ceiling fans and split systems - Lock up garage and extra car spot - Private courtyard with decking Location: - Convenient Transport Access Just a short walk to Tram Route 58 and Royal Park Station, offering seamless connectivity across Melbourne. - University Precinct Ideally positioned near leading institutions including The University of Melbourne, Monash University (Parkville), and RMIT City Campusperfect for students and academics. - Melbourne Zoo & Royal Park Enjoy the serenity of Royal Park and the excitement of Melbourne Zoo, both within easy walking distance. - Shopping & Essentials Close to vibrant retail hubs like Mount Alexander Road, Puckle Street, Sydney Road, and Coles at Union Square for everyday convenience. - Hospital Precinct Effortless tram access to major hospitals including the Royal Children's Hospital and Royal Melbourne Hospitalideal for healthcare professionals and families.
Agent: Darren Barr - info@granthamre.com.au - (03) 8744 3211
Ascot Vale, VIC 3032
Land Size: 219 m²
Property Type: House
Listing Type: Residential
Status: Active
Summary: Shopfront conversion by the creek & parkland
Description: Set back within its deep parcel to be a quiet, spacious, and low-maintenance escape from the inner-suburban bustle, this former shopfront blends classical charm with modern features and scope for further renewal. Quick to grab the eye with its classical details and signature glass-block windows, a timeless façade reveals an enclosed courtyard and front living area great for unwinding and entertaining. Pine floors and textured-plaster walls line a winding hallway, with robe-lined main and guest bedrooms introduced en route to a revamped kitchen boasting Smeg/Bosch appliances and stone benches. A peaceful escape from the inner-city bustle, a full-width alfresco deck is brilliant for a sunrise coffee, evening drink, or Sunday barbecue among the silver birches of a deep backyard, while other standouts include a tidy bathroom with a bath/shower and heated towel rails, ducted heating, reverse-cycle heating/cooling, a shed, full-size laundry, gated access to a rear pedestrian laneway and easy street parking. Right opposite Ormond Park with the Moonee Ponds Creek Trail only seconds away, it's just metres to Mt Alexander Road's cafés, restaurants, and boutique shops, the local farmers' market, 59 Tram for hospital, university, and CBD access, and CityLink for easy cross-town commuting.
Agent: Jerome Feery - jeromefeery@jelliscraig.com.au - 83780500
Agent: Zach Sianos - zachsianos@jelliscraig.com.au - 03 8378 0500
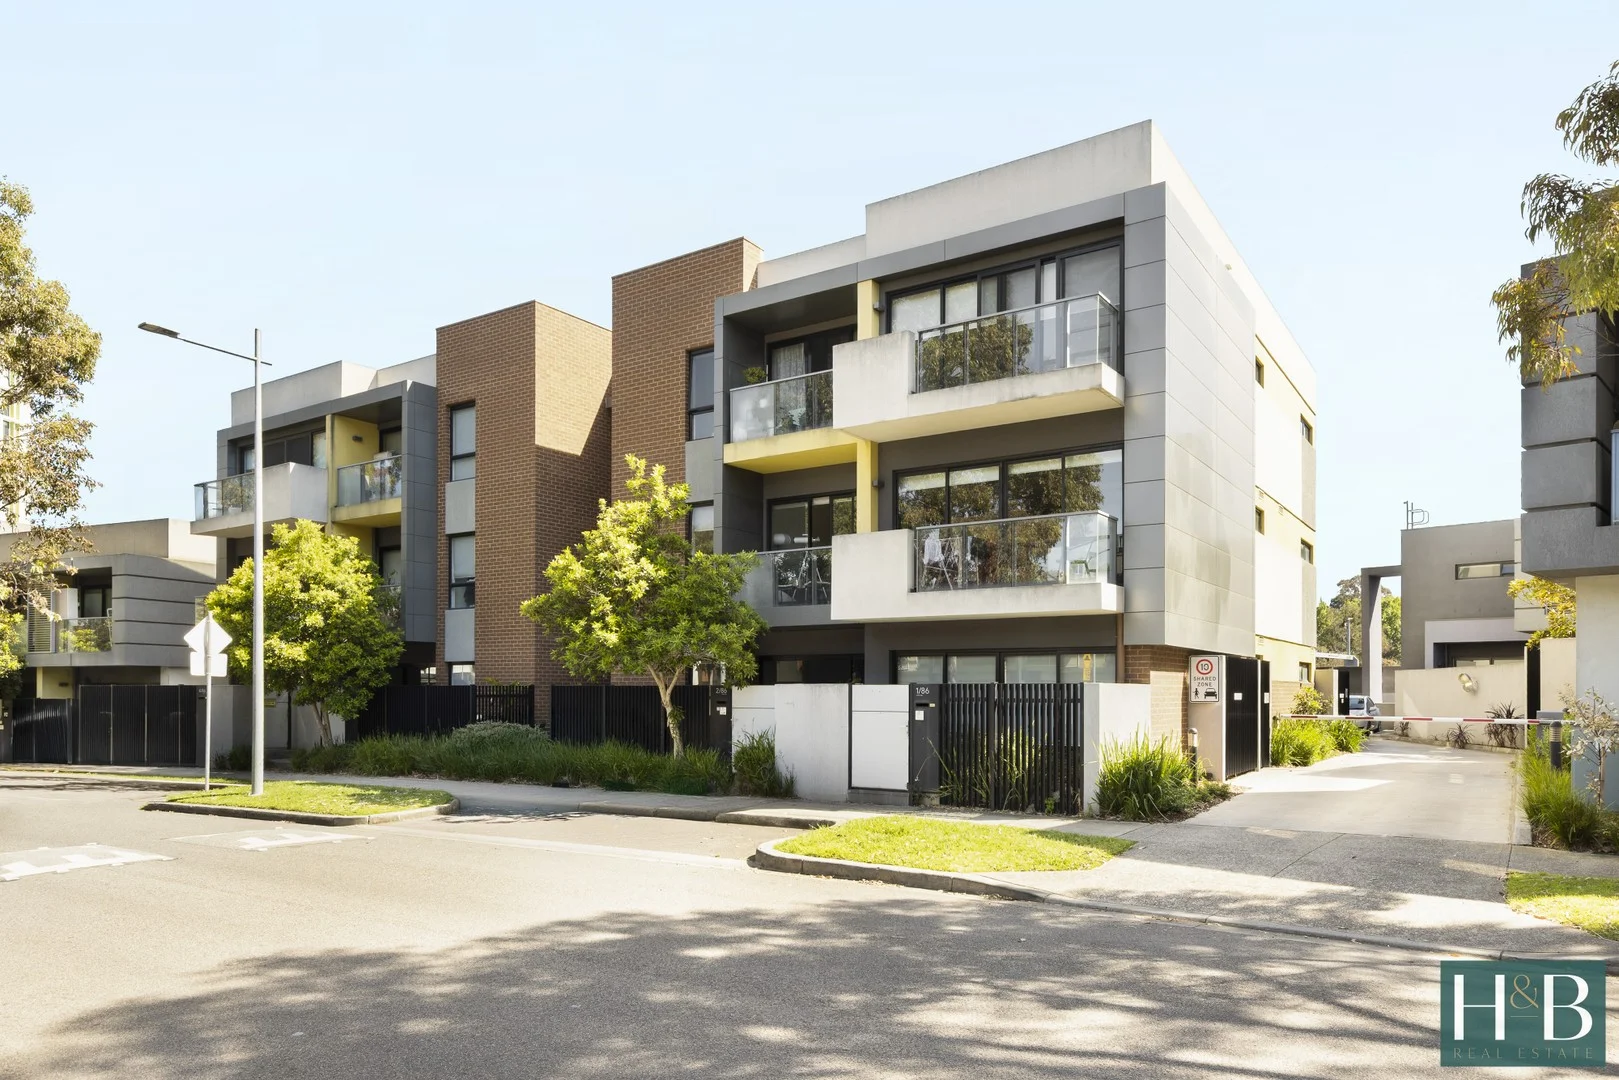
Parkville, VIC 3052
Property Type: Apartment / Unit / Flat
Listing Type: Residential
Status: Active
Summary: Stylish Apartment Living in Parkville
Description: Step into modern elegance with this stunning 1-bedroom, 1-bathroom apartment located at 205 / 86 Cade Way, Parkville. The property offers a sophisticated lifestyle in one of Melbourne's most sought-after suburbs. Boasting a sleek design and high-quality finishes, this apartment features a spacious living area, a well-appointed kitchen, and a luxurious bathroom. With secure garage parking included, convenience meets luxury in this contemporary abode. Enjoy the convenience of inner-city living with easy access to public transport, parklands, cafes, and universities. Whether you're a first home buyer, downsizer, or investor, this property presents a fantastic opportunity to secure a premium piece of real estate in Parkville. Don't miss out on this chance to experience the epitome of modern apartment living.
Agent: Tim Harris - tim@handbrealestate.com.au
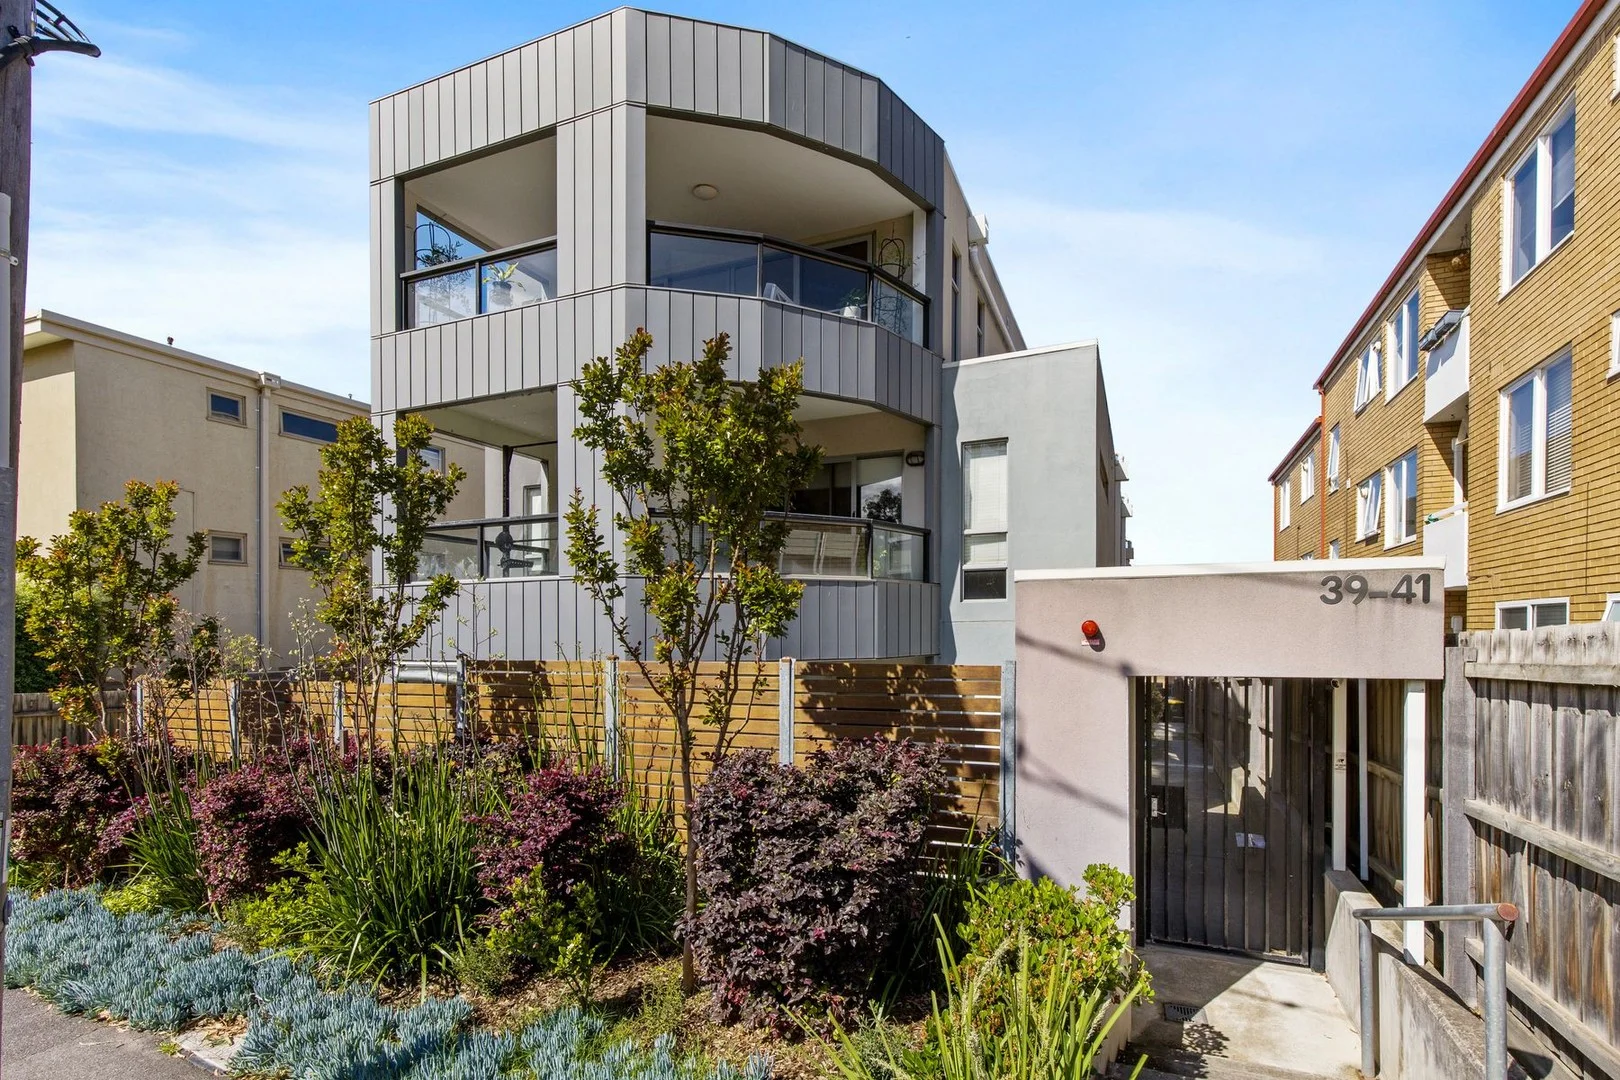
Travancore, VIC 3032
Property Type: Apartment / Unit / Flat
Listing Type: Residential
Status: Active
Summary: Stylish Ground-Floor Apartment with North-Facing Courtyard
Description: This beautifully presented ground-floor apartment offers a rare blend of space, style, and serenity in an ideal Travancore location within a boutique complex of just 10 apartments. Perfect for 1st home buyers, inner-city professionals, downsizers, or savvy investors, this apartment delivers a bright, open living and a seamless indoor-outdoor lifestyle. The apartment features a generously sized bedroom with full-width mirrored robes and a central bathroom finished with a stone-top vanity and modern fixtures. An open-plan living and dining area provides fitted with hardwood timber floors offers a versatile space to relax or entertain, while the sleek kitchen boasts stone benchtops, tiled splashbacks, soft-close cabinetry, and premium Miele appliances, including dishwasher, oven, induction cooktop, and rangehood. Step outside to your oversized north-facing courtyard, complete with undercover entertaining area and high fences for privacy, making it an ideal space for social gatherings or quiet relaxation. Additional features include split-system heating and cooling, a European style laundry with trough, and a large linen cupboard. Secure access is guaranteed with a video intercom, lift access, and basement car park including a generous storage cage. Set in a quiet, convenient pocket of Travancore, you're walking distance to trams on Mt Alexander Road, local cafés and eateries, the Moonee Ponds Creek Trail, and the open spaces of Travancore Park. Racecourse Road shops, Flemington Bridge Station, and Citylink are also easily accessible, making this apartment a smart lifestyle choice with excellent investment potential.
Agent: Ryan Pagan - rpagan@paganrealestate.com.au - 03 9375 3377
Agent: Thomas Maher - tom@paganrealestate.com.au - 9375 3377


