106/5 Adamson Street
Brighton, VIC 3186
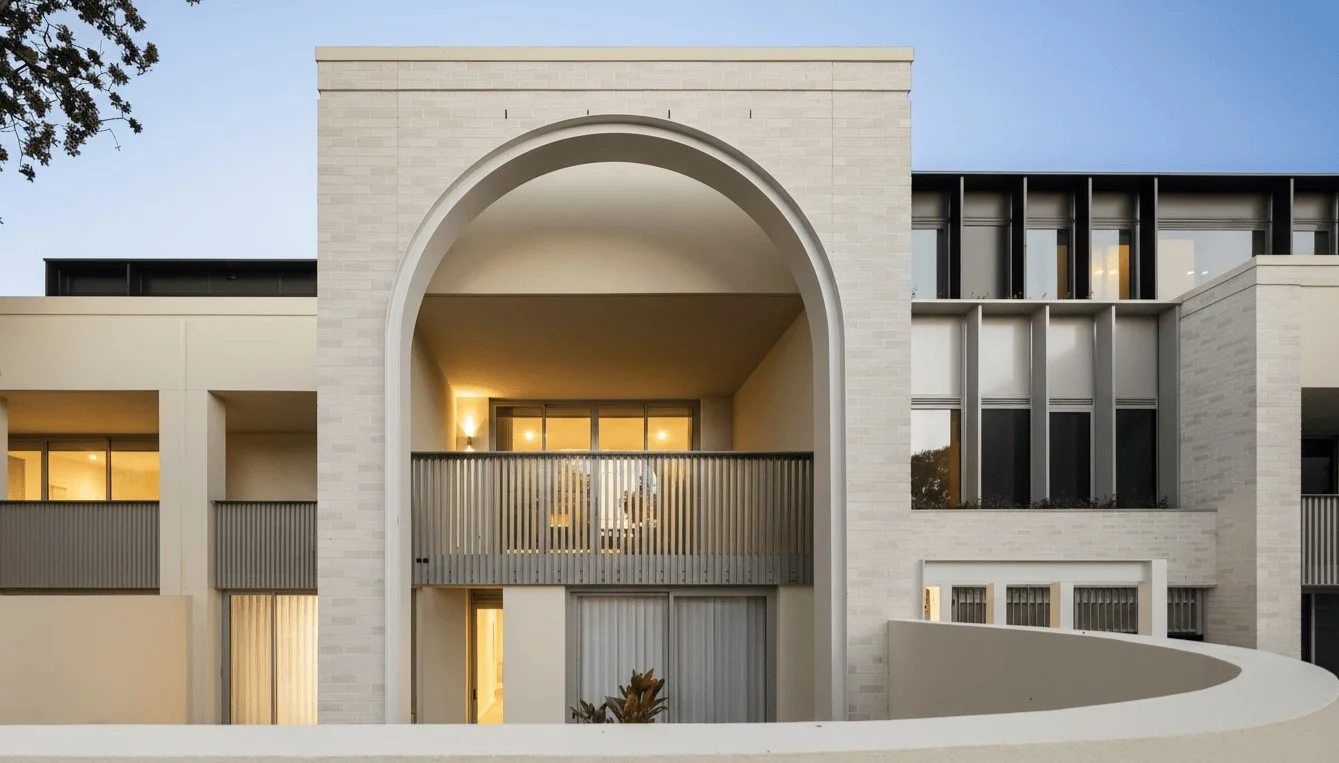
Neighbourhood & everyday essentials
Explore around Brighton, from school days to weekends.
Area figures
- schools in Brighton
- 9
Find schools, playgrounds and children’s classes. Browse by age to plan school days and weekends.
Area figures
- residents (ABS, June 2024)
- 106,118
- children aged 0–14
- 17,268
- schools
- 30
- parks & libraries
- 52
- kids’ activity providers listed
- 45
Most-listed activities: Tennis, Karate, Swimming
Population figures: Australian Bureau of Statistics
Explore local libraries, community spaces, schools and council programs across the wider area.
Parks, playgrounds & public spaces
Robert Grieve V C Reserve
Burrows St, Brighton, Victoria, 3186
501 m straight-line distance
Bayside Library Service
Wilson St, Brighton, Victoria, 3186
511 m straight-line distance
William Street Reserve
William St, Brighton, Victoria, 3186
575 m straight-line distance
Whyte Street Reserve
Whyte St, Brighton, Victoria, 3186
756 m straight-line distance
Things to do near this home
Explore nearby play centres and family attractions from the directory. Check ages, entry prices and opening hours with the venue.

Browse things to do with kids in Melbourne
Find more ideas by age, budget and indoor or outdoor setting on Things to do. Dated events are in What’s on. See what’s on
Discover local guides & family ideas
Read local family guides and practical articles as you explore life around this home.

Kids' Activities per Child: Australia's Best- and Thinnest-Covered Council Areas (2026)
Across Australia's big council areas, the AroundSchools directory lists a median of about 10 kids' activity providers for every 10,000 children — but in Melbourne's Wyndham it is 3.9, and in the City…
Read more →
Most Livable Suburbs in Victoria for Families (2026)
Melbourne lists more kids' activities in our directory than any other suburb in VIC. This page ranks VIC suburbs by how much a family moving there could actually do with their kids, then adds what…
Read more →Everyday essentials & getting around
Open the map to choose a destination and check journey times from this address. Walking routes, step-free access and travel times have not been verified.
Source: AroundSchools directory. Distances are straight-line distances, not walking routes. Confirm facilities on the linked detail pages. Directory update dates are not supplied for this summary.
Property Details
Apartment / Unit / Flat
RESIDENTIAL
Upcoming Events Nearby

Mon, 19 Oct · Brighton
Bayside Art Babies
Up to age 2
Mon, 19 Oct · Brighton
Bayside Art Babies
Up to age 2
Fri, 6 Mar · Sandringham and Highett
Children's yoga - JEM | 7th Mar-2026 to 17th Apr-2027 💛
Ages 3–12
Sat, 1 Aug · Ashwood
Kids & Teens Art Birthday Parties - Glorious Studio | 2-Aug to 31-Dec, 2026
Ages 5–17
Tue, 15 Sept · Blackburn North
Persian Playgroup - Facilitated
Ages 3–6
Tue, 19 May · Nunawading
Junior Warriors - 8 Course Programe - Kung Fu Force AU | 20th May to 30th Dec-2026
Ages 6–13
What's Nearby

Theatre De La DanSe
15 Male St, Brighton

Pass N Play
., Brighton

Bonjour Babies (Elsternwick VIC)
560 Glen Huntly Rd, Elsternwick

SF Ballet
567 Glen Huntly Road, Elsternwick

Merryl’s Mosaics & Glass Studio
723 Glenhuntly Road , Caulfield

Jem children’s yoga
., Sandringham and Highett

Jam Studio Music
Suite 2, Level 1, 118 Chapel St, St Kilda

Ladybug Learning
Suite 1, 319A Neerim Road, Carnegie

Bentleigh Calisthenics Club
11 Walter St, Moorabbin
Nearby Schools

Brighton Primary School
Wilson Street , Brighton VIC 3186 Australia

Brighton Grammar School
90 Outer Crescent, Brighton VIC 3186 Australia

St Joan of Arc School
30 Dendy Street, Brighton VIC 3186 Australia

Brighton Beach Primary School
Windermere Crescent , Brighton VIC 3186 Australia

Firbank Grammar School
51 Outer Cr, Brighton VIC 3186 Australia

St Finbar's Primary School
90 Centre Road, Brighton East VIC 3187 Australia
Nearby schools do not imply enrolment eligibility. Confirm catchments, year levels and childcare availability directly with the provider.
Nearby Properties
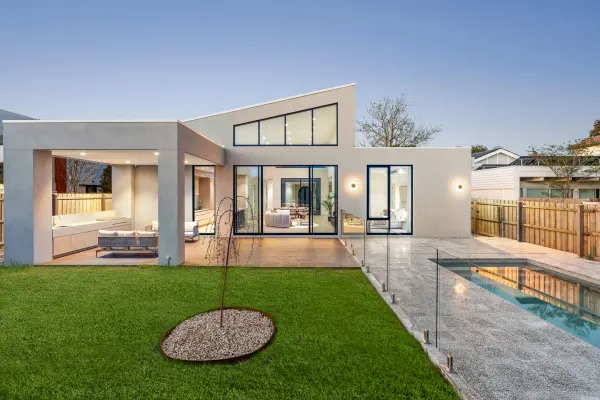
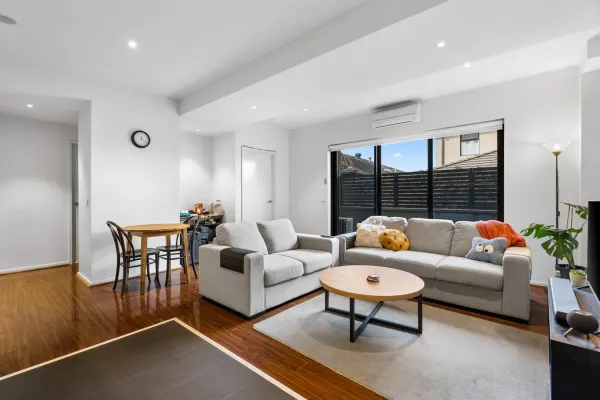
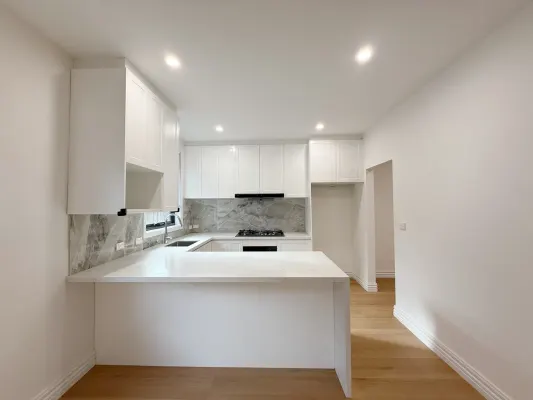
Recently sold nearby
Homes that have sold close to this address. We don’t show sale prices.
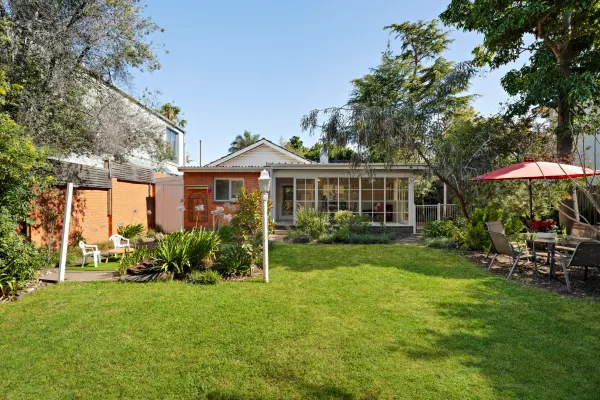
Brighton East, VIC 3187
Property Type: House
Listing Type: Residential
Status: Active
Summary: Beachside Potential with Northerly Aspect
Description: Enviably located, in walking distance to schools, parkland, shops and the beach, this classic brick single-level Brighton East residence is positioned on a sizeable 720sqm* block, with a sundrenched northerly facing rear aspect, presenting an exceptional opportunity for future renovation or redevelopment (STCA). On the market for this first time in more than 50 years, the cherished family home is privately cocooned in lush, established gardens. Rich in original character and style, the three-bedroom, two bathroom home will inspire with its high ceilings, generous proportions and highly functional layout. Bathed in northerly sun, the rear living room has a multi-pane picture window framing the lovely garden view, while the front rooms have a series of French doors providing access to shady patios and garden havens. This highly sought after location offers effortless access to Dendy Village, Dendy Park, Brighton Secondary College, St Leonards College and Haileybury College, and Brighton Golf Course as well as Brighton's exclusive shopping strips and iconic beaches are all within easy reach. *approximate land size
Agent: Simon Monnier-Penny - simon.monnierpenny@marshallwhite.com.au - 9822 9999
Agent: Tas Bartels - Tas.Bartels@marshallwhite.com.au - 03 9822 9999
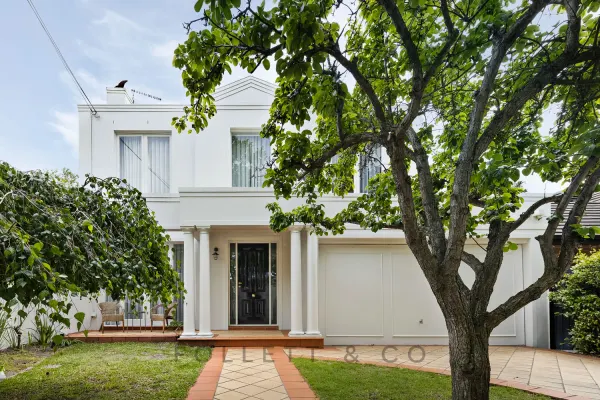
Brighton, VIC 3186
Property Type: House
Listing Type: Residential
Status: Active
Summary: Easy-Care Luxury with a Full Interior Transformation
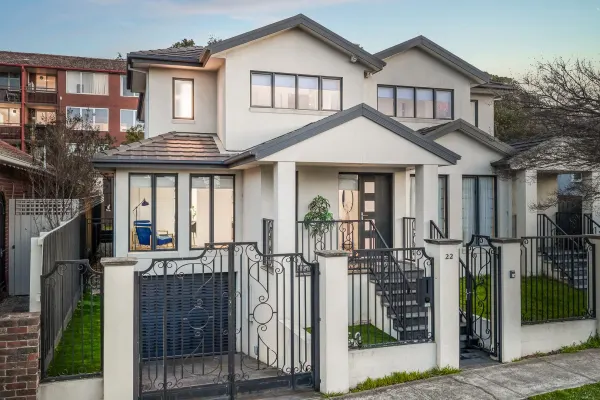
Description: Created with easy-care indulgence in mind, this timeless Brighton town residence has been elevated to a new standard of modern living. Just 300 metres from Were Street Village, this beautifully refashioned four-bedroom, three-bathroom home also features a versatile ground-floor room with the potential to be converted into an additional bedroom, home office or guest retreat, blending elegant architecture with a comprehensive designer upgrade to deliver the best in low-maintenance luxury. Inside, the home feels brand new, with every surface thoughtfully renewed. Premium wool carpets, new engineered flooring, full interior and exterior repainting, and all-new window furnishings bring warmth and refinement. The lighting has been fully redesigned to feature sophisticated pendants, bed lighting, stair illumination, and architectural spot lighting, creating mood, comfort, and style throughout. The kitchen and bathroom upgrades are exceptional. A brand-new entertainer's kitchen now hosts Miele appliances (oven, microwave, dishwasher and gas cooktop), an elegant bar installation, and Astra Walker tapware including integrated water refill features. A fully redesigned laundry complements this space. The master bathroom has been rebuilt with Astra Walker fittings and luxury detailing, while every bathroom in the home now features brand-new showers, toilets, and new basins. The master suite has also been enhanced with a custom, newly installed wardrobe for clever, tailored storage. Additional upgrades extend to new air vents and thoughtful functional touches across the home. Outdoors, the north-facing wraparound courtyard has been rejuvenated with painting and landscaping enhancements for privacy, security, and quiet enjoyment. Other premium comforts already found throughout the home include marble floors, a granite kitchen benchtop, a stone-surround open fireplace, Bosch appliances, ducted vacuum, and secure private double-garage access via remote gates, all within a front-of-two position on a tightly held block. Midway between Church Street and Hampton Street, with Brighton Beach at the end of the road and elite schools moments away, this is one of Brighton's rare opportunities to secure a fully upgraded, move-in-ready residence in a blue-chip lifestyle pocket.
Agent: Justin Follett - justin@follettco.com.au - 03 9598 9111
Agent: Lili Huang - Lili@follettco.com.au - 9598 9111
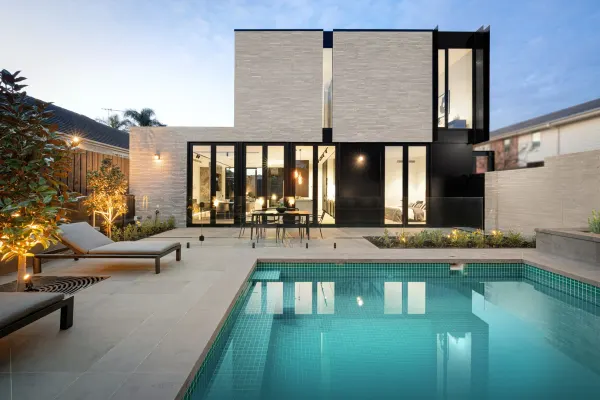
Brighton, VIC 3186
Property Type: Townhouse
Listing Type: Residential
Status: Active
Summary: Secure Gated Living Framed by Architectural Finesse
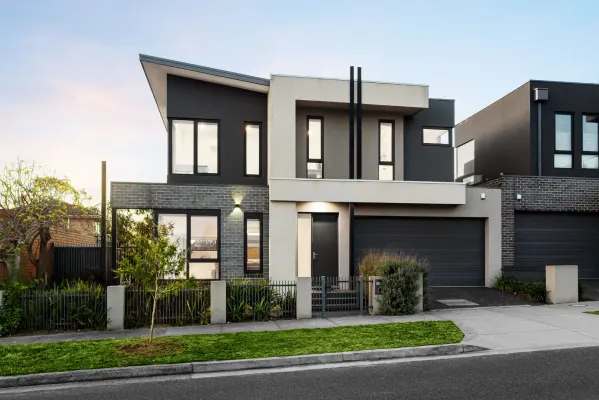
Description: Sold by - Will Maxted (Director RT Edgar) Commanding the streetscape within an exclusive newly completed gated enclave of four, this striking residence is a statement of bold architecture, meticulous craftsmanship and refined contemporary living. Designed and delivered by the -created by mark franek- team, this four-bedroom, 4.5-bathroom home unfolds across two expansive levels, elegantly connected by a sculptural solid-plaster helical staircase. A considered layout introduces dual living zones and private suite-style bedrooms on both levels, creating flexibility for families and guests alike. Throughout the architecture, a seamless connection between interior spaces and the outdoors is achieved via slender, full-height French doors, enhancing natural light, airflow and the ease of entertaining. This signature front residence totalling 495 sqm (approx.), enjoys a commanding street presence and includes its own private, fully-tiled emerald pool, creating a resort-style outdoor sanctuary. The designer kitchen serves as a centrepiece, showcasing premium Gaggenau appliances, butler's pantry, integrated fridge/freezer and induction cooktop all framed by exquisitely honed marble surfaces. Each generous bedroom features its own indulgent marble-detailed ensuite, while the main suite is further elevated by a glamorous dressing room and a luxurious dual-vanity bathroom. Materiality and craftsmanship are exceptional throughout: Sleek, slimline brickwork, striking Shou Sugi Ban charred timber cladding, light-diffusing fluted glass, Kustom Timber oak flooring, slabs of honed marble, artisan Nagoya mosaics, handmade leather handles, Tala pendants, Axor tapware and Paco Jaanson stoneware all feature. With 3.2m ceilings, full-height glazing, customised storage, Real Flame gas-pebble fireplace and Daikin ducted climate control, comfort and design combine effortlessly. Securely set behind auto-gated cobblestone grounds, this stunning home features a charred-timber-clad double garage and an architectural arbour entry. Moments from Brighton's leading schools, Dendy Park, Church Street and the Bay, the locale offers an enviable balance of village convenience, open space and bayside lifestyle appeal.
Agent: Will Maxted - wmaxted@rtedgar.com.au
Agent: Rina Ma - rma@rtedgar.com.au
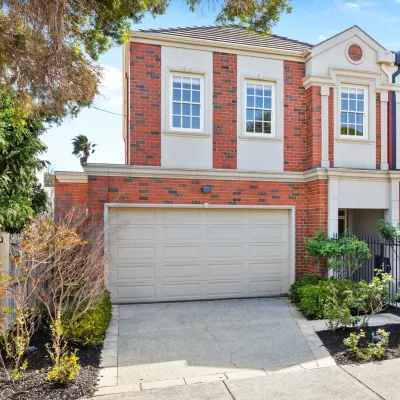
Brighton, VIC 3186
Property Type: House
Listing Type: Residential
Status: Active
Summary: Low-Maintenance Elegance with Substantial Family Space
Description: Refined space and timeless quality are the hallmarks of this superior town residence in the premium Bay Street precinct. With its classical brick and rendered façade, this four bedroom, three bathroom home combines substantial dimensions with low-maintenance elegance, all within a family lifestyle setting surrounded by Bayside's most renowned amenities. Bathed in natural light beneath soaring 3m ceilings, the dual living design caters to every occasion. A formal lounge and dining domain, warmed by a gas log fireplace, provides a superb space for family gatherings, while an informal living zone extends to a columned terrace and north-west courtyard, offering a private sanctuary for al fresco entertaining. Appointed for both scale and style, the granite kitchen features an island bench/casual meals area, Smeg appliances (700mm oven and integrated dishwasher) and custom cabinetry. Satisfying a broad range of family requirements, a ground floor guest bedroom (with built-in robes) is complemented by a granite vanity bathroom. Upstairs, three further robed bedrooms include a private main suite with walk-in dressing area and dual-vanity ensuite. A family-sized spa bathroom with Travertine finishes and a separate WC completes the accommodation, with a chute providing direct access to the large downstairs laundry. With the security and ease of a remote double garage and direct internal access, the home is further distinguished by gleaming parquetry floors, climate control, extensive storage and prestige finishes throughout. Zoned for Brighton Primary and Brighton Secondary, and moments from Brighton Grammar and Firbank, this exceptional residence is within walking distance of Bay and Church Streets' cafes, shops, restaurants, cinemas and stations, with parkland and the beach nearby. For more information about this substantial Brighton town residence please contact Halli Moore at Buxton Brighton on 0403 777 661.
Agent: Halli Moore - hmoore@buxton.com.au - 03 9592 8000
Agent: Michelle Gagêt - mgaget@buxton.com.au - 03 9592 8000
Agent: Owen Bowditch - obowditch@buxton.com.au - 9598 8222
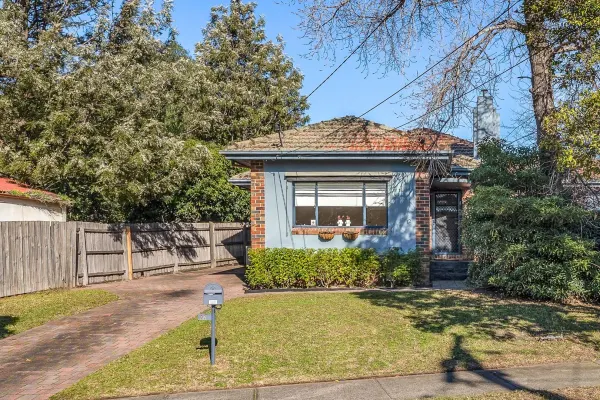
Brighton East, VIC 3187
Property Type: House
Listing Type: Residential
Status: Active
Summary: CHARACTER FILLED SINGLE LEVEL ELEGANCE IN A QUIET AND PRIVATE CUL DE SAC LOCALE
Description: **AUCTION THIS SATURDAY** A clinker brick delight, this endearing 3 bedroom, 2 bathroom, single level charmer has been refined with taste and quality. Character filled with hardwood floors, stucco walls and tall ceilings, this solid brick gem enjoys a gorgeous open-plan living and dining area with a timeless granite kitchen (stainless steel appliances) and two sets of French doors to the paved patio in the deep rear garden. 3 substantial bedrooms (main with walk in robe and tidy ensuite) Immaculate bathroom with separate toilet and Euro laundry Ducted heating, reverse cycle air conditioning, instant hot water 2 garden sheds and plenty of driveway parking Generous land of 435sqm approx. Widely appealing, suitable for families, investors and/or downsizers Beachside of the highway, walk to Dendy Village, William Street Reserve, St Finbar's Primary School and the Hawthorn Road tram, zoned for Brighton Primary School and Brighton Secondary College, while moments to a choice of independent schools, Dendy Park and both Church Street and Bay Street lifestyle precincts.
Agent: Elizabeth Lopez - elizabethlopez@becksmallproperty.com.au - 9592 4300
Agent: Bradley Small - bradleysmall@becksmallproperty.com.au - 9592 4300
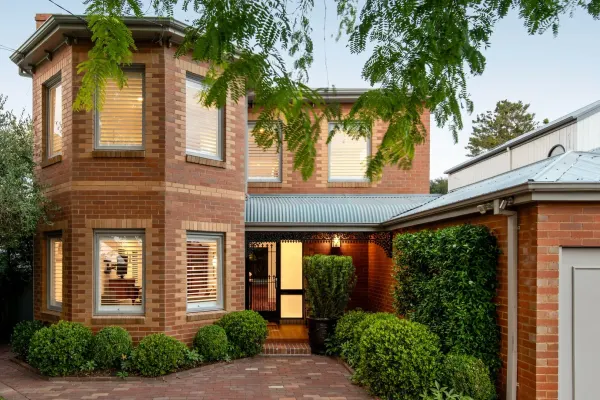
Brighton, VIC 3186
Property Type: House
Listing Type: Residential
Status: Active
Summary: A Haven of Family Luxe in Brighton's Leafy Heart
Description: Sold by - Will Maxted (Director RT Edgar) A celebration of everything Brighton with famous Bay and Church Streets only footsteps away, this Victorian-inspired prize offers outstanding quality, clever versatility, sun throughout the day, and all the space a family could ever need. Loved for its community spirit, leafy Hector Street joins a long-standing Gleditsia in framing a façade that's quick to captivate, with interiors beyond extended to ensure comfort from the very outset. A bay-window front sitting/dining room is the perfect counterpart to an architect-designed rear extension, with evergreen outlooks and a series of skylights bringing calm and airiness to daily life. Without any threshold to interrupt flow, triple-glazed stacker doors streamline from between inside and out, revealing a decked entertainer's area great for a quiet coffee, Sunday barbecue, or evening cocktail before indulging in nearby cuisine and nightlife. Tall Magnolia and Manchurian pear trees deliver complete privacy to a child-friendly backyard, while stone benches and Miele appliances ensure a gourmet kitchen can comfortably cater for any occasion. Both extensive and expansive, accommodation comprises four substantial bedrooms, joined on a light-filled second storey by generous robe storage, an oversized central bathroom with a spa bath, ensuite in a sumptuous main bedroom, and green views to wake up to. An acoustically treated office proves just as ideal for home professionals as school-age children, while a long list of other highlights includes solid timber floors, ducted heating, split-system heating/cooling, heated towel rails, camera/alarm security, surround-sound, stone vanity tops, tank irrigation, garden lighting, a front-room fireplace, garage, and gated driveway parking for two added cars. Only a few doors from William Street Reserve for kids to expend their energy, it's mere footsteps to Brighton Primary, the local library, revered Brighton and Firbank Grammar Schools, trains providing easy city access, and the cafés, restaurants, bars, boutiques, and cinemas spanning North and Middle Brighton, with the foreshore mere moments away.
Agent: Will Maxted - wmaxted@rtedgar.com.au
Agent: Nick O'Neill - nickoneill@rtedgar.com.au - 03 95910602
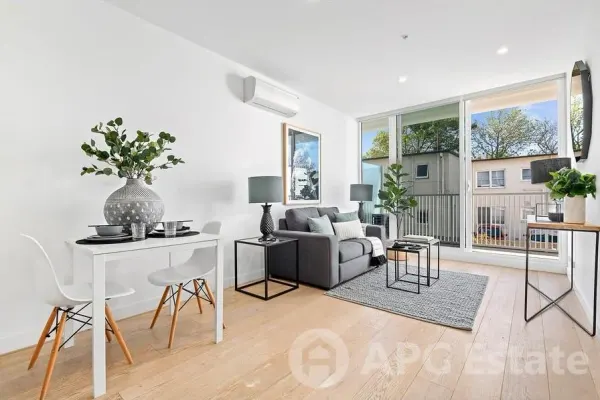
Brighton, VIC 3186
Property Type: Apartment / Unit / Flat
Listing Type: Residential
Status: Active
Summary: Stylish Bayside Living in the Heart of Brighton
Description: Positioned in the vibrant hub of Bay Street, this immaculate two-bedroom apartment at 127/211 Bay Street offers the ultimate blend of modern comfort, lifestyle convenience, and relaxed bayside living. Perfect for first-home buyers, investors, or downsizers, this light-filled residence features a spacious open-plan living and dining area flowing seamlessly onto a generous private balcony ideal for alfresco dining or quiet relaxation. The sleek designer kitchen is well-appointed with stone benchtops, stainless steel appliances, and ample storage, making it a joy to cook and entertain. Both bedrooms are generously sized with built-in robes. A stylish bathroom, European laundry, split-system heating/cooling, secure basement parking, and a storage cage complete this impressive offering. Set within a secure and well-maintained complex, this prime location puts you just steps from the Beach, cafes, restaurants, Coles, cinema, North Brighton Station, and top local schools. Key features include: * Two spacious bedrooms with BIRs * Contemporary open-plan layout with large entertainer's balcony * Modern kitchen with stone benches and stainless steel appliances * North facing * Split-system heating and cooling * Secure entry, basement car space, and storage cage * Walk to the beach, shops, cafes, train, and schools An unbeatable location with every amenity at your doorstep inspect today and secure a sophisticated slice of Brighton living.
Agent: Helen Yu - apg-sales@mail.inspectrealestate.com.au
Agent: Rong Zhou - apg-sales@mail.inspectrealestate.com.au - 0402428230
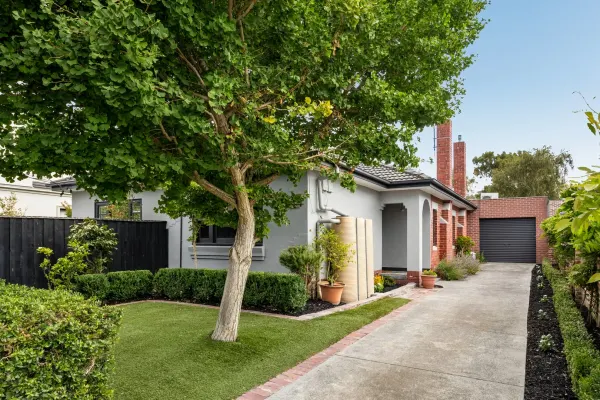
Brighton, VIC 3186
Property Type: House
Listing Type: Residential
Status: Active
Summary: Art Deco Brilliance, Premium Locale
Description: Sold by - Michael Martin (Director RT Edgar) Set on a sun-filled, recently landscaped, low-maintenance allotment, this charming c1930 Art Deco residence has been thoughtfully renovated to deliver refined family living with designer finishes, just moments from the heart of Church Street. Nestled within a tightly held laneway setting close to cafés, leading schools and city-bound transport, it offers effortless appeal for downsizers and young families alike, with seamless indoor-outdoor living across a generous three- to four-bedroom layout. Elegant period features, including ornate ceilings and hardwood timber floors are showcased throughout, with a formal entry hall introducing generous living and dining rooms, one offering flexibility as a potential fourth bedroom. To the rear, expansive open-plan living and dining spaces cater perfectly for year-round enjoyment, featuring a slow-combustion wood fire and French doors opening to a covered alfresco deck and private lush garden. A motorised Vergola adapts to the seasons, while a second north-facing terrace flows directly from the well-appointed kitchen, complete with stone benchtops and stainless-steel appliances. Three bedrooms with built-in robes are complemented by two stylishly updated bathrooms, while additional features include a laundry, split-system air conditioning, ducted heating, irrigation system, water tanks, and secure off-street parking for multiple vehicles behind electric gates, including a single garage. Delivering immediate comfort and lifestyle convenience, this inviting home is ideally located close to Middle Brighton Station, Church Street's shopping and dining, Brighton and Firbank Grammar Schools, Brighton Primary School, and the historic Billilla Estate.
Agent: Michael Martin - mmartin@rtedgar.com.au - 03 9591 0602
Agent: Chelsie Cargill - ccargill@rtedgar.com.au - 03 95910602
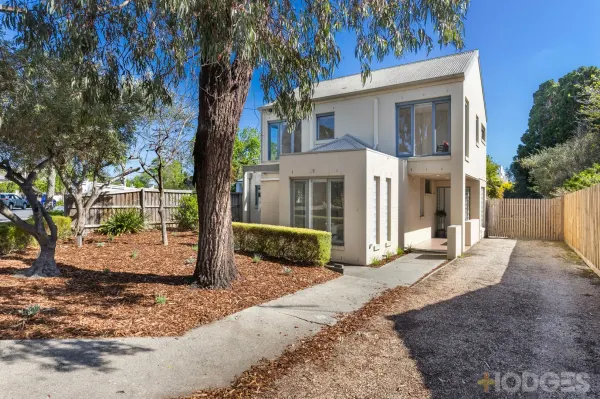
Brighton, VIC 3186
Land Size: 773 m²
Property Type: House
Listing Type: Residential
Status: Active
Summary: Architectural Family Haven with Exceptional Land and Future Potential
Description: Stylishly architectural and lavishly light-filled, this four bedroom, two bathroom late-20th century home is set to surprise with soaring ground-floor living, dining and meals area wrapping a streamlined euro appliance kitchen, a first-flr lounge flowing to a treetop balcony ...and broad lawned approx 773sqm grounds stretching to the north with hidden depths of potential! Characterised by the best design elements of the time with a soaring cathedral ceiling rising above the principal zone and a mezzanine 'catwalk' leading to the 1st-floor lounge, this innovative home shines with internal bi-folds walling off the home-office, louvre windows to catching the breeze, and artisan-tiled floors alongside plush new carpets. With a stylish bathroom for each bedroom wing, generous robes and secure-understair storage, this centrally-heated home has individual reverse-cycle climate control and airy ceiling fans for almost every room, and brick construction over two levels for extra substance. Oriented for all-day sun and unobscured treetop outlooks, this deep property offers a vine-draped al fresco area, plentiful parking, endless playspace and a deep lawned backyard to extend, add a pool ...or maybe even something new! Just two blocks to Brighton Primary School and a few blocks more to Firbank and Brighton Grammar, this contemporary home enjoys today's most in-demand family location. Just 350m to Bay St's supermarket and cafes, and a little further down the hill to North Brighton station, there's both Church St and the bay within walking distance.
Agent: Belinda Dyer - bdyer@hodges.com.au - 9557 7891
Agent: Chelsea Fode - cfode@hodges.com.au - 9557 7891


