11 Banksia Terrace
South Perth, WA 6151
Neighbourhood & everyday essentials
Explore around South Perth, from school days to weekends.
Area figures
- schools in South Perth
- 4
Find schools, playgrounds and children’s classes. Browse by age to plan school days and weekends.
Area figures
- residents (ABS, June 2024)
- 47,909
- children aged 0–14
- 6,312
- schools
- 14
- parks & libraries
- 19
- kids’ activity providers listed
- 15
Most-listed activities: Karate, Taekwondo, Tennis
Population figures: Australian Bureau of Statistics
Explore local libraries, community spaces, schools and council programs across the wider area.
Parks, playgrounds & public spaces
Brandon-Darling Reserve
Brandon St, South Perth, Western Australia, 6151
107 m straight-line distance
D'Entrecasteaux National Park
Swanview Ter, South Perth, Western Australia, 6151
253 m straight-line distance
Shaftsbury Street Reserve
Shaftesbury St, South Perth, Western Australia, 6151
578 m straight-line distance
David Vincent Park
Vista St, Kensington, Western Australia, 6151
580 m straight-line distance
Things to do near this home
Explore nearby play centres and family attractions from the directory. Check ages, entry prices and opening hours with the venue.
Browse things to do with kids in Perth
Find more ideas by age, budget and indoor or outdoor setting on Things to do. Dated events are in What’s on. See what’s on
Discover local guides & family ideas
Read local family guides and practical articles as you explore life around this home.

Most Livable Suburbs in Western Australia for Families (2026)
<!-- seotitle: Most Livable Suburbs in Western Australia for Families (2026) metadescription: The WA suburbs with the most kids' activities and nearby schools on offer, ranked from AroundSchools' own…
Read more →
Private School Scholarships in Perth: the 2028 Entry Calendar
None of the 21 Perth schools we checked has a 2028-entry scholarship open to new families yet, and the first rounds open at 9am on Monday 2 November 2026. PLC, MLC and St Hilda's open that morning…
Read more →Everyday essentials & getting around
Open the map to choose a destination and check journey times from this address. Walking routes, step-free access and travel times have not been verified.
Source: AroundSchools directory. Distances are straight-line distances, not walking routes. Confirm facilities on the linked detail pages. Directory update dates are not supplied for this summary.
Property Details
589 m²
House
RESIDENTIAL
Upcoming Events Nearby

Thu, 22 Oct · Maylands
Spring Safe Storytime - Maylands Library
Fri, 23 Oct · Floreat
Baby Rhymetime at Cambridge Library [Fridays]
Up to age 2
Thu, 22 Oct · Floreat
Storytime at Cambridge Library [Every Thursdays]
Wed, 21 Oct · Floreat
Baby Rhymetime at Cambridge Library [Wednesdays]
Up to age 2
Thu, 22 Oct · Floreat
DNA and Family History at Cambridge Library
Thu, 29 Oct · Wanneroo
Boo in Wanneroo 2026
What's Nearby

Spark fitness pty ltd
Collins st. centre Collins St &, Shaftesbury St, , South Perth

Siren Training
69 Adelaide Terrace, East Perth

Street Corner Dance
City West Centre, Ste 17/102 Railway St, West Perth

ClayMake Studio
65 Ferguson St, Maylands

Kip McGrath Booragoon – English and Maths Tutoring
3/85 The Promenade, Mount Pleasant, Booragoon

X-Golf Morley
Unit 2, 129 Russell St, Morley

Perth Magic All Stars
Unit 4/301 Collier Rd, , Bassendean

Melville Junior Football Club
Marmion Reserve, 440 Marmion St, Myaree

Dancescene
Mary Lockett Hall, Queenslea Dr, Claremont
Nearby Schools

Kensington Primary School
73 Banksia Terrace, Kensington WA 6151 Australia

Victoria Park Christian School
27 Colombo Street, Victoria Park WA 6100 Australia

Kensington Secondary School
Kensington WA 6151

Regent College
22 Colombo Street, Victoria Park WA 6100 Australia

Wesley College
Coode St &, Angelo St, South Perth WA 6151, Australia

Victoria Park Primary School
1 Cargill Street, Victoria Park WA 6100 Australia
Nearby schools do not imply enrolment eligibility. Confirm catchments, year levels and childcare availability directly with the provider.
Nearby Properties

1402/105 Stirling Street
Perth, WA 6000
Property Type: Apartment / Unit / Flat
Listing Type: Residential
Status: Active
Summary: Luxurious Elevated City Living at Oracle
Description: Don't Wait for the Photos! Register to view now! Positioned high on the 14th floor of the sought-after Oracle Apartments, this stylish one-bedroom residence delivers an impressive combination of space, quality and inner-city convenience. Bathed in natural light and enjoying a desirable north-facing aspect, the apartment features an open-plan kitchen, dining and living area that flows seamlessly onto a generous entertainer's balcony - the perfect spot to unwind and take in the elevated outlook. The contemporary kitchen is beautifully appointed with stone benchtops, quality Bosch appliances, soft-close cabinetry and excellent storage, while timber flooring and floor-to-ceiling glazing add warmth and sophistication to the living space. The spacious bedroom features dual built-in robes, complemented by a sleek modern bathroom, European-style laundry and a practical study nook ideal for those working from home. Completing the apartment is ducted reverse-cycle air conditioning, secure parking and a private lock-up storeroom. Beyond the apartment, Oracle offers an exceptional resort-style lifestyle with an impressive collection of residents' facilities. Enjoy the heated swimming pool, fully equipped gymnasium, yoga room and sauna, while the spectacular 21st-floor Sky Lounge and rooftop entertaining areas provide the perfect setting to relax or entertain against the city skyline. Positioned on the doorstep of Perth and Northbridge, with cafés, restaurants, entertainment, public transport and the CBD all within easy reach, this is effortless inner-city living at its best. Whether you're searching for a stylish city base, a low-maintenance home or an attractive investment opportunity, this gem of a home deserves your attention. Features You'll Love - 1 spacious bedroom with dual built-in robes - 1 modern bathroom - Secure car bay - Private lock-up storeroom - 14th-floor position - Desirable north-facing aspect - Generous entertainer's balcony - Open-plan kitchen, dining and living - Stone benchtops and Bosch appliances - Dedicated study nook - Timber flooring to living areas - Floor-to-ceiling glazing - European-style laundry - Ducted reverse-cycle air conditioning - Secure complex with concierge - Heated swimming pool - Fully equipped gymnasium and yoga room - Sauna - 21st-floor Sky Lounge and rooftop entertaining facilities - Superb Perth and Northbridge location For more information and viewing options, contact Adrian Loh at 0411 019 185 today! Rates & Local Information: Water Rates: $1,276.05 (2025/26) City of Perth Council Rates: $1,751.80 (2026/27) Strata (Admin): $1,108.79 p.q Strata (Reserve): $308.00 p.q Zoning: R-AC1 Primary School Catchment: Highgate Primary School Secondary School Catchments: Bob Hawke College DISCLAIMER: This information is provided for general information purposes only and is based on information provided by third parties including the Seller and relevant local authorities and may be subject to change. No warranty or representation is made as to its accuracy and interested parties should place no reliance on it and should make their own independent enquiries.
Agent: Adrian Loh - adrian.loh@raywhite.com
Agent: Rhonda Moore - rhonda.moore@raywhite.com - 08 6556 0888
 Ray White Dalkeith Claremont Fremantle


Adrian Loh, Rhonda Moore

Perth, WA 6000
Property Type: Apartment / Unit / Flat
Listing Type: Residential
Status: Active
Summary: Warehouse Character with Practicality in heart of Perth
Description: Positioned within the renowned Warehouse 569, this distinctive split-level apartment offers the opportunity to own a truly individual residence in one of Perth's most recognisable heritage buildings. Combining historic character with the convenience of CBD living, it presents an appealing option for investors seeking a ready-to-rent property or buyers wanting a city home with plenty of personality. Dating back to 1898, the heritage-listed Warehouse 569 retains an impressive selection of original features, including lofty ceilings, timber-lined ceiling details, antique staircase design and expansive windows that bring an abundance of natural light into the apartment. Inside, the generous open-plan living and dining area creates a comfortable setting for everyday living and entertaining, complemented by a practical kitchen and well-utilised floorplan. The apartment's clever split-level arrangement provides a natural distinction between the living and sleeping spaces, with the upper level dedicated to a spacious bedroom, private ensuite and adjoining study area. Further highlights include reverse-cycle air conditioning, an internal laundry, second WC and private balcony, while the elevated third-floor position provides city skyline outlooks. Located within the heart of Perth CBD, the property places an extensive range of cafés, restaurants, bars, shopping and entertainment options within easy walking distance. ECU University, Elizabeth Quay, RAC Arena, Kings Square, the Hay Street and Murray Street retail precincts and public transport are all close by, providing an exceptionally convenient inner-city lifestyle. FEATURES: * Situated within the iconic Warehouse 569 heritage building * Heritage-listed property dating back to 1898 * Unique split-level floorplan * Generous open-plan living and dining * Upper-level bedroom with ensuite * Dedicated study area * Timber flooring in living area * New Carpet flooring in Bedroom * Large windows providing abundant natural light * Reverse-cycle air conditioning * Internal laundry * Additional WC * Private balcony * Elevated third-floor position with city skyline views * Secure complex * Option to buy furnished with furniture included in the sale * Basement storeroom Please Contact Gaurav Khetpal (GK) if you have ay questions or would like to arrange a viewing.
Agent: Gaurav Khetpal - gaurav@xceedre.com.au
 Xceed Real Estate - Sales

Gaurav Khetpal

Perth, WA 6000
Land Size: 112 m²
Property Type: Apartment / Unit / Flat
Listing Type: Residential
Status: Active
Summary: Sweeping Skyline Views, Resort Style Living
Description: With sweeping city skyline views, generous outdoor living and the convenience of a secure, resort-style complex, this contemporary ECCO apartment affords an inner-city lifestyle that feels both connected and uncomplicated. Elevated above the city with a spacious south-facing balcony, it balances low-maintenance living with the space and comfort to enjoy home as much as everything beyond it. Much of daily life naturally gravitates towards the open plan living and dining area, where a comfortable central space extends through full-height glass sliders onto the generous covered south-facing balcony, allowing the city skyline to become part of the backdrop. A well-equipped modern kitchen sits alongside, combining stone benchtops, streamlined cabinetry and premium appliances in a layout that supports both everyday living and easy entertaining. The generously proportioned master bedroom enjoys floor-to-ceiling glazing, direct balcony access, walk-in robe and modern ensuite, while the queen-sized second bedroom includes a built-in robe and sits alongside the contemporary main bathroom with integrated laundry. Split system air conditioning to both bedrooms and the living area ensures year-round comfort for all. Life at ECCO extends beyond the apartment in more ways than one. Residents enjoy resort-style facilities including a 17-metre lap pool, fully equipped gym, sauna, barbecue facilities, residents' lounge, secure lobby entry and lift access, while a designated secure car bay and separate storeroom add another layer of everyday practicality. Stepping outside, the location continues that same sense of convenience. Positioned where the Perth CBD, East Perth and Mount Lawley converge, this address places Claisebrook Station, the Swan River foreshore, Beaufort Street's cafes and restaurants, major sporting and entertainment venues, shopping and the city centre all within easy reach, making the car something you'll rely on far less often. Features You Will Love: • Sweeping city skyline views enjoyed from the generous 17sqm covered south-facing balcony • Exceptionally well maintained by its original owner occupier since new • Comfortable open plan living and dining extending outdoors through full-height glass sliders • Well-equipped modern kitchen appointed with stone benchtops, streamlined cabinetry and premium appliances • Generously proportioned master suite with balcony access, mirrored built in robe and private ensuite • Queen-sized second bedroom with built-in robe • Contemporary main bathroom incorporating a practical built-in laundry • Split system air conditioning to the living area and both bedrooms for year-round comfort • Designated secure car bay complemented by a separate storeroom • Secure ECCO complex with keyless lobby entry and lift access • Resort-style resident facilities including a 17-metre lap pool, fully equipped gym, sauna, barbecue facilities and residents' lounge • School Catchment - Highgate Primary School Mount Lawley Senior High School • Water Rates: $1,459.80 pa • Council Rates: $2,522.83 pa • Strata Levies: Admin - $1,561.23 pq Reserve - $574.20 pq Total Strata Levies $2,135.43 pq • Strata Area Internal - 78sqm Balcony - 17sqm Parking - 13sqm Store - 4sqm Total Strata Area - 112sqm A contemporary apartment that pairs elevated city living with resort-style amenity, alfresco entertaining and the everyday convenience of one of Perth's best-connected inner-city addresses.
Agent: Chris Pham - chris.pham@belleproperty.com - 64015800
 ACTON | Belle Property Mt Lawley

Chris Pham

Queens Park, WA 6107
Land Size: 272 m²
Property Type: House
Listing Type: Residential
Status: Active
Summary: Modern secure Family Home in Central area.
Description: Unit 5, 2 Hobby Retreat is one of twelve strata units that forms part of the "Challenge on Treasure" located at the end of a quiet cul de sac with gated access. The paved driveway leads to Unit 5 at the very rear of the complex. There is dual car garage with remote control retractable door, with the rear of the unit being directly accessible from the garage. The home was built in 2006 and consists of brick veneer walls with a tile roof. The land area is 272m2 with a building area of 115m2 and zoned R30/R60. The home is very functional and has 3 bedrooms, 2 bathrooms and 2 WC's. The main bedroom allows for a king size bed, with built in robes and an ensuite with WC. The remaining 2 bedrooms are queen size rooms and also contain built in robes. The second bathroom is located between the main bedroom and third bedroom. A separate dining room and living room have generous space that are open plan and which will cater for larger scale furniture and entertainment unit. The kitchen area is the feature packed area of the house. It contains a gas hot top with stainless steel oven and dishwasher. The large benchtop allows for stools on one side. There is ample cupboard storage and a corner pantry, with provision for a decent sized fridge. The home has been repainted, has contains new sheer curtains and new hybrid flooring in all traffic areas, which makes it very easy to clean. Reverse cycle air conditioners are located in each of the bedrooms and living area to help keep the entire house temperature regulated. There is a patio area at the rear of the property, with weatherproof blinds, which is the ideal chill out area or BBQ entertaining space. You can step straight off and onto the artificial grass area, which borders both sides of the entertaining space. The front garden has been recently planted to take advantage of the spring season. The strata company has established a works program to upgrade the garden beds and the reticulation. You are spoilt for choice with daycare and schools, with both the Queens Park Primary School and St Norbert College both a short walk away. The council rates are approx $2,045.88 per annum for the 2026/27 financial year. There is an open park at the rear of the property that allows for the kids to kick a ball or a pet to have a run around in. This home has everything you could wish for, located in a convenient spot, with area for the kids or pets, local park nearby and a short drive from the Carousel shopping centre, schools and sporting venues. All this property is now waiting for is a new owner to call it home or have as an investment for the future. There is nothing left to spend on this property before a family moves in. The home is being offered for sale at offers above $760,000. To arrange an inspection of this home, contact Joe Galantino on 0428 424 351.
Agent: Joe Galantino - joe.galantino@nutrien.com.au
 Nutrien Harcourts WA

Joe Galantino

Attadale, WA 6156
Property Type: Townhouse
Listing Type: Residential
Status: Active
Summary: ATTRACTIVE spacious & convenient LIFESTYLE location.
Description: Welcome to 5/11 Hislop Road Attadale. This split-level townhouse is situated close to the river and features two bedrooms one bathroom is a rare gem with quality features, space and is situated in a small mixed-use building. The first-floor features bright and light open plan living/dining areas complete with split system air conditioning, timber laminated floors for easy cleaning and contemporary colours to suit all tastes. Head out through double doors and you will find a good size 12 sqm balcony perfect for enjoying a coffee or glass of wine whilst overlooking the Mick John Reserve. The kitchen is well appointed and features a stainless-steel Blanco Oven, 4 gas burner cooktop, rangehood, stainless steel dishwasher, walk-in pantry and loads of storage. The laundry has plenty of space for your appliances and good storage. There is also a separate guest toilet on the first floor for added convenience. Heading up to the second floor you will find the spacious master bedroom, complete with high vaulted ceilings, a double entry robe, split system air conditioning and carpeted floor. The large second bedroom features split system air conditioning as well as its own north facing balcony with city glimpses. The modern bathroom is centrally located with neutral colours, separate bath, shower recess and toilet. This property is ideal for first home buyers, professional couples, singles and down sizers. It's perfectly located to commute between Fremantle and Perth CBD by public transport. It's also located opposite local shops and is a short stroll to the beautiful Swan River. You won't be disappointed with this location. FEATURES INCLUDE: - Double undercover secure side-by-side car bays. - Alarm system - 5 SQM external store room and extra storage beneath the internal stairwell. - Instant gas hot water system - 167 SQM total space (115 SQM living, 20 SQM balconies, 27 SQM car bays, 5 SQM storeroom) - Skirting boards and moulded ceiling cornices - Security screen doors - Dishwasher - Close to shops & public transport - Walking distance to river - Parklands at your backdoor To arrange a viewing on this rare unique townhouse, contact Andrew Bridgeford on 0417 918 413, or attend the next home open.
Agent: Andrew Bridgeford - andrew@gmacrealty.net.au - (08) 9443 4882
 GMAC REALTY

Andrew Bridgeford

Woodbridge, WA 6056
Land Size: 513 m²
Property Type: Vacant Land
Listing Type: Residential
Status: Active
Summary: Your Own Piece of Paradise Awaits
Description: Rob Harwood@realty is proud to present this rare opportunity to secure a stunning slice of paradise, offering breathtaking views over the Guildford Grammar playing fields. Perfectly positioned for convenience, this unique block is just a short stroll from: Woodbridge Train Station SJOG Hospital Midland CBD The Swan River and nearby parklands Combining inner-city convenience with a peaceful setting, the property enjoys easy access via a fully paved dual carriage laneway. Property Details: Total Size: 509 sqm (including a 1m access way to the main road) Building Envelope: Over 480 sqm Opportunities like this don't last long! With its unbeatable location and premium amenities, this
Agent: Rob Harwood - robharwood@atrealty.com.au - 0411 649 625
 @realty

Rob Harwood

808 Congo Place
Southern River, WA 6110
Property Type: Vacant Land
Listing Type: Residential
Status: Active
Summary: Location Natures Crossing Southern River Rare 565 SQM Titled Lot with a 18 Meter Frontage Titled lots ready to build on are hard to come by.
Description: Secure your place in one of Southern River's most sought-after new communities. This is a fantastic opportunity to build your dream home or invest in a growing area surrounded by lifestyle convenience and natural beauty. Lot 808 Congo place Southern River Generous 565 SQM Block with a large frontage ideal for a range of modern home designs Level and easy-to-build lot Located within the highly desirable Natures Crossing estate, you'll enjoy close proximity to parks, schools, shopping centres, and transport links, all while being nestled in a peaceful, family-friendly environment. Opportunities like this are limited and will sell fast. Don't miss your chance to secure this premium parcel of land. For enquiries, contact Sunil on 0405 999 908 Or email suni@gmacrealty.net.au Gmac Realty Disclaimer Prices, availability, and incentives may change without notice. While every effort has been made in presenting accurate information, prospective buyers are urged to conduct thorough inquiries to ensure satisfaction with all aspects of the property.
Agent: Sunil Verma - suni@gmacrealty.net.au
GMAC REALTYSunil Verma

7 Goraba Court
Southern River, WA 6110
Property Type: Vacant Land
Listing Type: Residential
Status: Active
Summary: PRIME VACANT LAND IN SOUTHERN RIVER Number 7 / Lot 804 Goraba Court Southern River Lot Size: 541 sqm | Frontage:
Description: An exceptional opportunity to secure a perfectly positioned block in the sought-after suburb of Southern River, offering the ideal foundation to build your dream home or investment property. Key Features: Lot size: 541 sqm Battle Axe versatile building footprint Frontage: wide enough to suit modern home designs Situated in an established, family-friendly community Close to schools, shopping centres, parks, and public transport Easy access to major road networks connecting to Perth CBD and surrounding suburbs Whether you're a first homebuyer, downsizer, or investor, this block presents excellent value in a high-demand location. Contact today to secure this land and start planning your new build in Southern River. Phone Sunil 0405999908 Email- suni@gmacrealty.net.au Disclaimer Prices, availability, and incentives may change without notice. While every effort has been made in presenting accurate information, prospective buyers are urged to conduct thorough inquiries to ensure satisfaction with all aspects of the property.
Agent: Sunil Verma - suni@gmacrealty.net.au
GMAC REALTYSunil Verma
Recently sold nearby
Homes that have sold close to this address. We don’t show sale prices.
Kensington, WA 6151
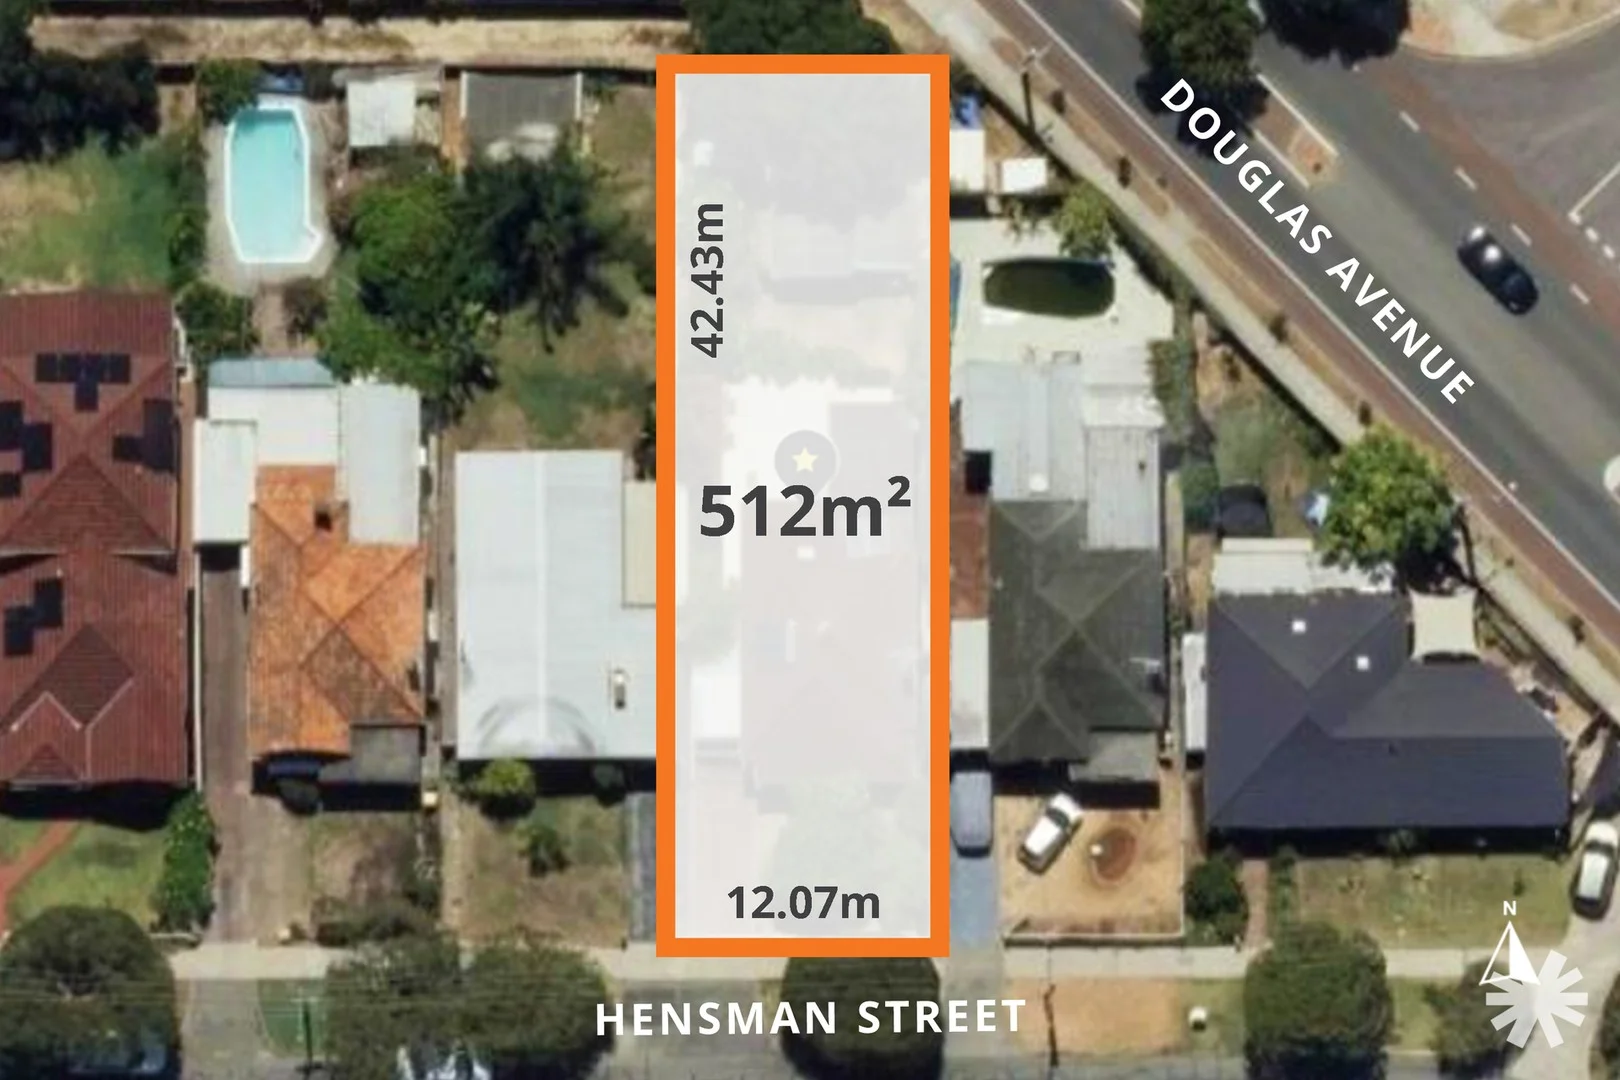
Land Size: 512 m²
Property Type: House
Listing Type: Residential
Status: Active
Summary: GOLDEN OPPORTUNITY IN KENSINGTON'S GOLDEN TRIANGLE
Description: Lee Smith & Bourkes are proud to present 186 Hensman Street - a rare landholding in Kensington's prized Golden Triangle, right on the South Perth border and walking distance to Wesley College and the Angelo Street village. Opportunities of this calibre are tightly held and seldom offered. Set on a 512m² green-title lot with the rear boundary abutting a right-of-way, this property delivers the perfect canvas for your future vision. Whether you decide to design and build your dream home, renovate and re-work the existing 1940s residence, or simply secure a premium parcel in one of the suburb's most sought-after pockets, the upside here is undeniable. A north-facing rear ensures ideal solar orientation for future extensions or new construction, while the wide street frontage and quiet tree-lined surroundings contribute to the lifestyle that makes this location so coveted. Inside, the original home offers three bedrooms, a central bathroom, a functional kitchen and multiple living zones including a family room, dining area and enclosed patio that provides immediate useability while you plan your next steps. There is also a separate carport, and generous outdoor areas front and back. But make no mistake - the true value lies in the land, location and lifestyle. A short 1.5km walk places you in the heart of the Angelo Street café and retail precinct, home to Coles, boutique shops, two gyms and the iconic Angelo Street Market delicatessen. Wesley College, Penrhos, Curtin University, the Swan River foreshore and a range of parks and transport links are all close by. Opportunities to secure land in this exclusive pocket are rare - and even rarer with dual access and northern rear orientation. This is Kensington at its very best: position, potential and lifestyle. Property Features - 512m² green-title lot - Property is VACANT with no tenancy in place - Rear boundary abutting right-of-way - North-facing rear - Original 1940s home - 3 bedrooms, 1 bathroom - Prime walkable location near Wesley College & Angelo St village - Endless potential: build, extend or renovate - Rent appraised at up to $850/wk Outgoings City of South Perth | $2,289 p/a Water Corporation | $1,179 p/a
Agent: Lee Smith - lee@bourkes.com.au - 08 9474 2000
Kensington, WA 6151
Land Size: 760 m²
Property Type: House
Listing Type: Residential
Status: Active
Summary: Potential personified.
Description: Wonderful 760sqm block with a 21.3m frontage in an elevated position surrounded by quality homes. Approximately 5km from Perth CBD, with easy access to freeways, airports, Optus stadium, public and private colleges, and your choice of Universities. Existing 1950 home has 3 bedrooms, 2 bathrooms, formal lounge and separate dining, sleepout and sun room, with secure garage. Plus the granny flat comprising open plan bedroom/living area, ensuite bathroom, and kitchen. This property has been in the one family home since built. This is the perfect opportunity to start a project. Renovate, extend, re-design to show off your flare and personal creativity or demolish and build your dream home in a wonderful family friendly suburb. Note: Underground power has been designated for this area and work will continue between 2026 and 2027. Council Rates: $2,482.71 Water Rates: $1,738.84
Agent: Helen Low - helen.low@belleproperty.com - 08 9474 2088
South Perth, WA 6151
Property Type: Apartment / Unit / Flat
Listing Type: Residential
Status: Active
Summary: Coming Soon - Register Interest
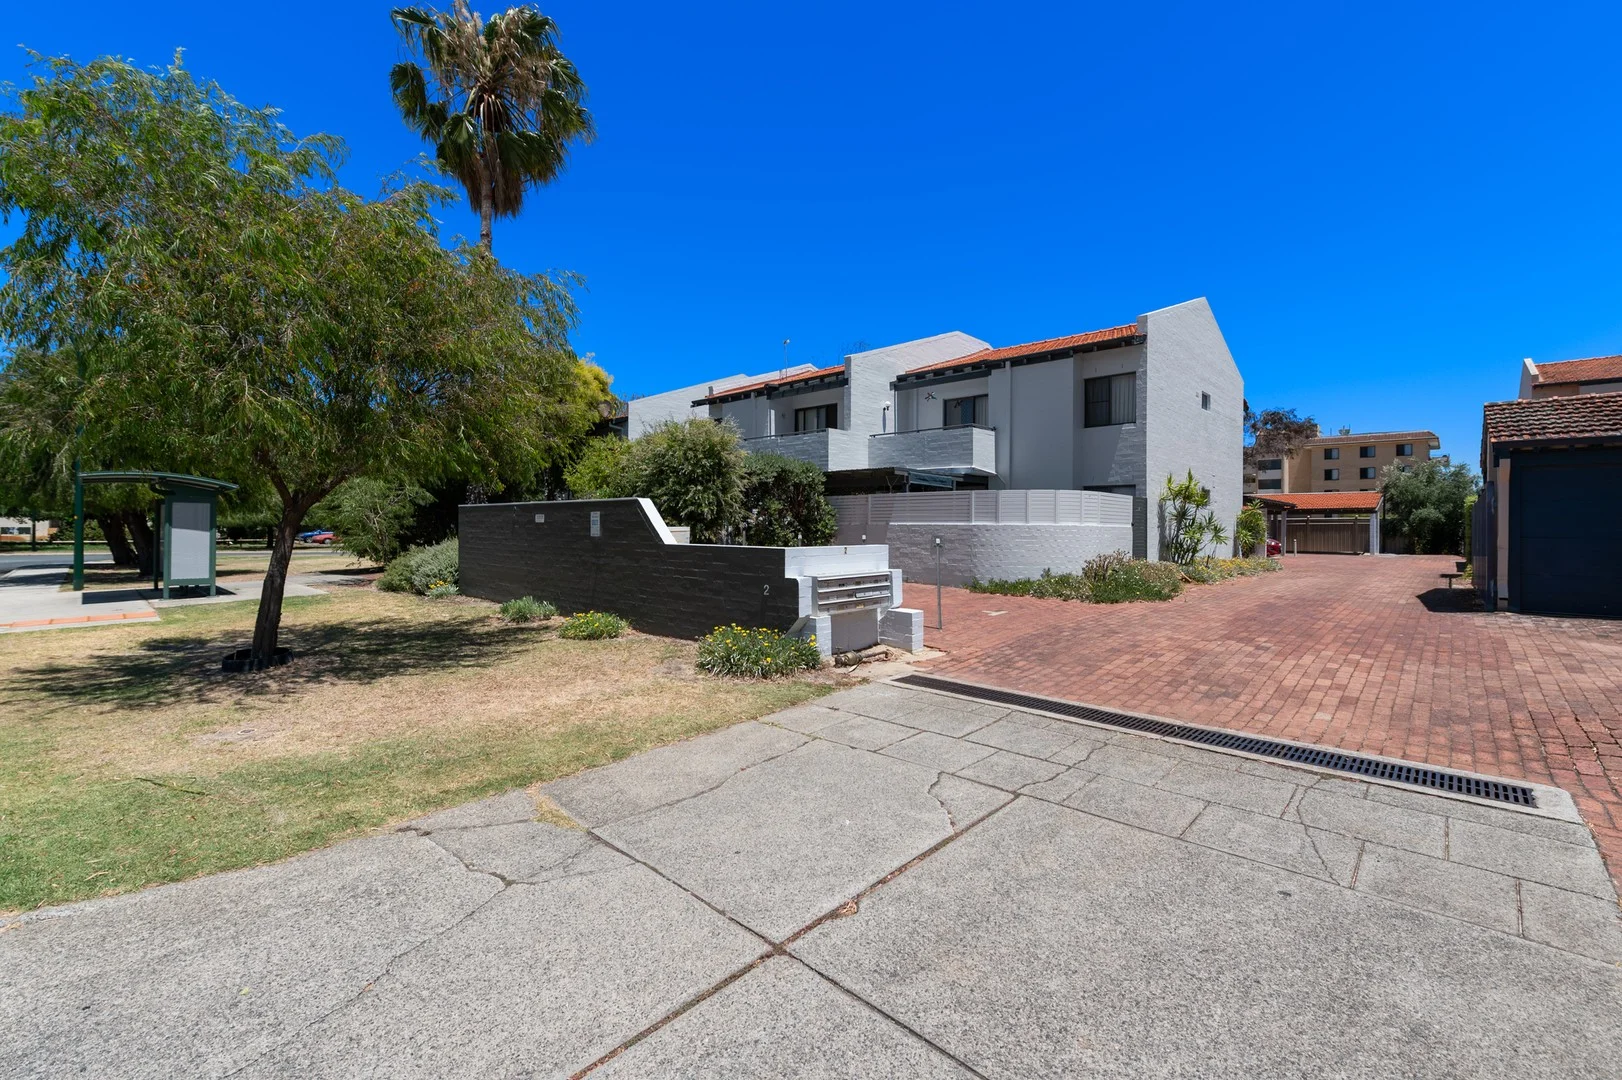
Description: Welcome to unit 5, 2 Manning Terrace, South Perth - a superb opportunity to secure your first home or investment in one of Perth's most sought-after lifestyle locations. Positioned within a quiet complex of only twelve units sitting on a large 2,087sqm parcel of prime real estate. Located only a few hundred metres from South Perth Esplanade, this residence offers the perfect blend of relaxed riverside living, inner-city convenience and attractive potential returns. From this location, you'll enjoy morning walks along the foreshore, easy access to cafes, restaurants and the ferry terminal, provides a beautifully short commute to the Perth CBD. Step inside to a light-filled, open-plan layout designed for comfortable everyday living. Recently refurbished, you'll love the polished Tasmanian Oak floors and brand new carpet, LED lighting throughout, and the fact this unit is move in ready after being freshly painted. The large windows that capture natural light and leafy surrounds and the functional design creates a relaxed atmosphere, perfect for unwinding or entertaining. A large split system air conditioner in the living room provides a comfortable climate all year round. The kitchen comes with a small dishwasher, electric cooktop and modern oven - making it the perfect hub of the home for cooking, hosting and casual meals. The bedrooms are thoughtfully designed to maximise space and comfort, offering well-sized bedrooms with built-in mirrored wardrobes, and a calm, neutral palette. The semi ensuite bathroom features full height tiling, glass frame shower and a functional yet stylish vanity. Outdoors, enjoy the unbeatable peace for such an inner city location that Manning Terrace is renowned for. Recently upgraded colourbond fencing and gate provides security and privacy to relax, unwind or entertain and share with friends. Enjoy walks along the river and sunset views across the water, this location delivers a rare blend of serenity and accessibility. Exclusive use car parking and low-maintenance surrounds make this property equally appealing as a lock-and-leave home or investment. All that said, this unit provides a peaceful retreat that you'll love coming home to at the end of each day. Nearby Location Highlights: - Perth Zoo - 800 m: One of South Perth's most iconic attractions - Angelo Street Shops - 850 m: Cafés, nail and beauty salons, patisserie, gym, post office and Coles - Royal Perth Golf Club - 850 m: Prestigious riverside golf course - The Windsor Hotel - 850 m: Popular local pub and dining destination - Mends Street Precinct - 850 m: Pilates studio, nail salon, petrol station, restaurants, IGA, Yo-Chi, Gelare, hair salon and more - Rambla on Swan - 1 km: Renowned waterfront dining with river views - Mends Street Jetty - 1 km: Ferry access to Elizabeth Quay and Perth CBD - Angelo Street Market - 1.2 km: Seafood, hairstylist and skin clinic - Hensman Park Tennis Club - 1.4 km: Tennis courts and sporting facilities - Ultimate Water Sports - 1.9 km: Kayaking, paddleboarding and river activities - Freeway Entrance - 2.2 km: Easy north and south connectivity - Perth CBD - 6.2 km: Quick access by car or enjoy a scenic ferry commute and avoid the traffic - University of Western Australia (UWA) - 8.4 km Don't miss your chance to view this hot apartment, we don't expect this opportunity to last for long. For more information, please reach out to the sales agents at Salt Property Group.
Agent: Dane McKnight - d.mcknight@saltproperty.com.au - 08 9316 3911
South Perth, WA 6151
Land Size: 441 m²
Property Type: House
Listing Type: Residential
Status: Active
Summary: Light filled entertainer
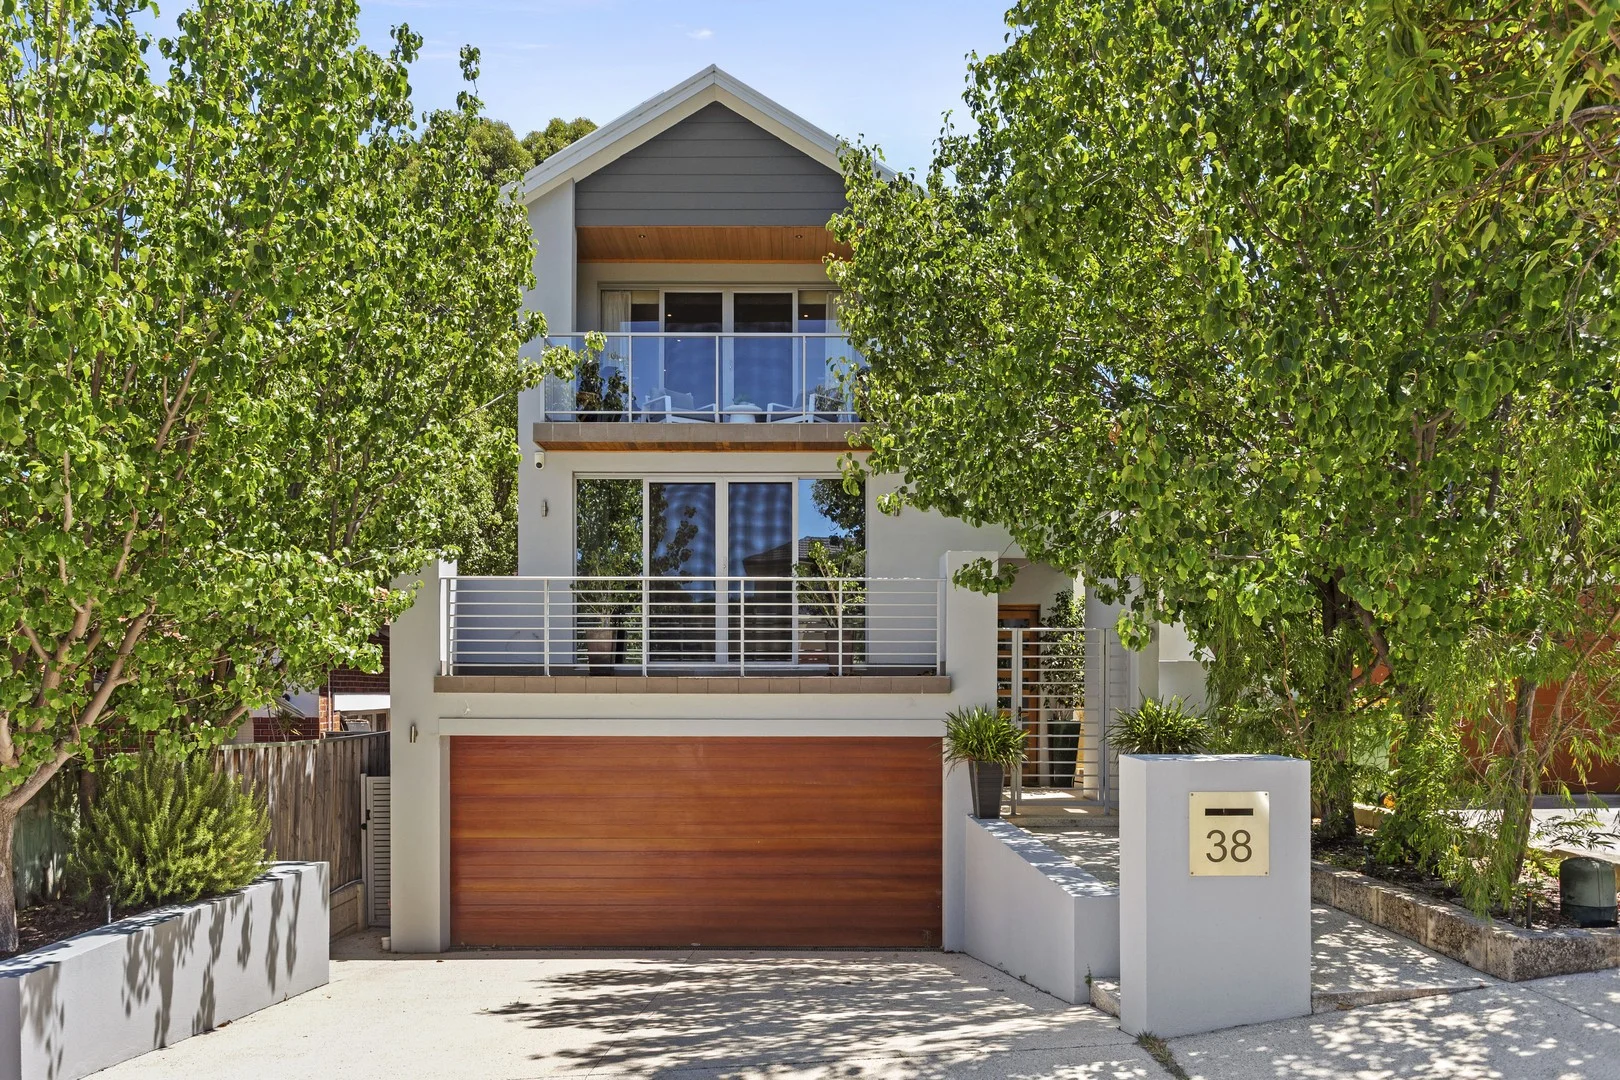
Description: Bathed in natural light thanks to its coveted north-facing orientation, this stylish family home has been thoughtfully designed to deliver effortless living, exceptional comfort and a superb indoor-outdoor lifestyle. At the heart of the home, a vast open-plan living and dining area enjoys uninterrupted views over the sparkling below-ground pool, creating an inviting atmosphere for both everyday living and entertaining. Sliding doors connect seamlessly to the impressive alfresco dining zone, complete with a built-in outdoor kitchen, perfect for year-round gatherings with family and friends. With three separate living zones plus a dedicated home office, the layout offers outstanding flexibility for growing families. The accommodation is equally impressive, featuring four well proportioned bedrooms. The master suite is a luxurious retreat with an enormous walk-in robe and a beautifully designed ensuite that exudes both style and comfort. The expansive chef's kitchen provides abundant storage and bench space, ideal for those who love to cook and entertain. A spacious laundry, a generous double garage and excellent storage throughout further enhance the home's practicality. Positioned on one of South Perth's most sought after streets, this exceptional residence delivers the ultimate blend of light, lifestyle and location ready to be enjoyed from the moment you move in.
Agent: Lee Riddell - lee.riddell@montproperty.com.au - 08 9364 6668
Victoria Park, WA 6100
Property Type: Apartment / Unit / Flat
Listing Type: Residential
Status: Active
Summary: VACANT POSSESSION MOVE IN OR LEASE OUT!
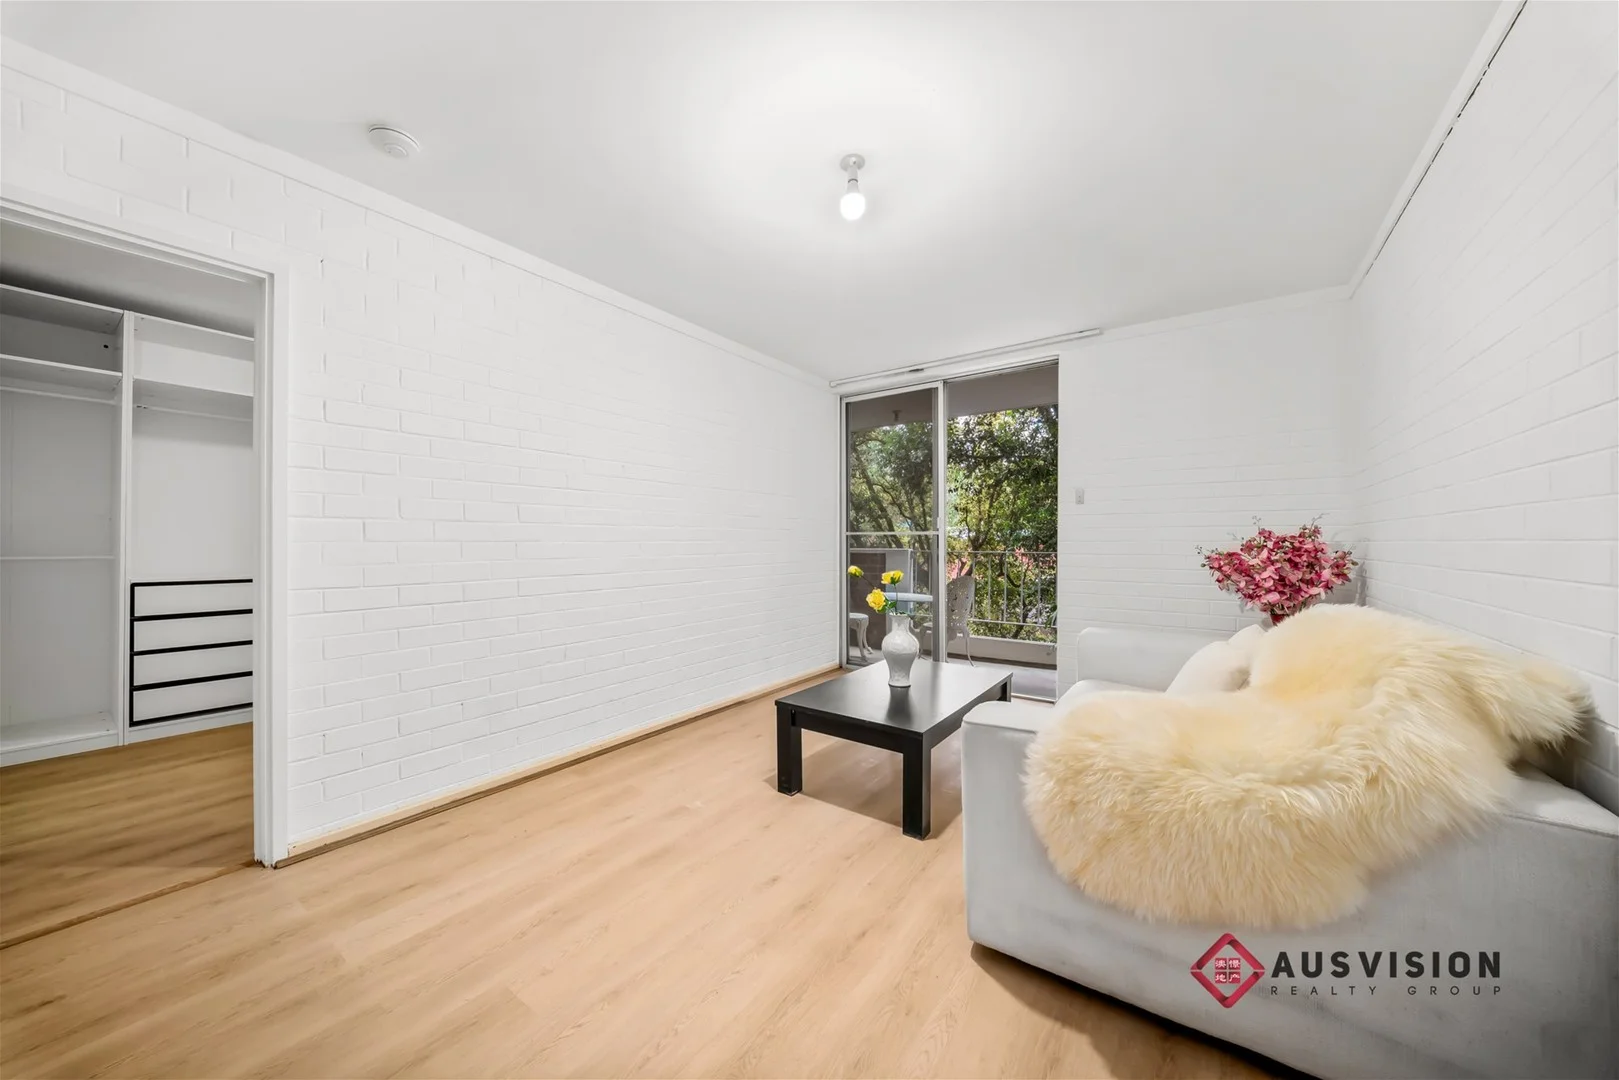
Description: Shona Fu is proud to present Unit 203 at 69 King George Street, Victoria Park. This charming one bedroom, one bathroom apartment with one car bay has been fully renovated and is ready for you to move straight in or lease out immediately. FEATURES & BENEFITS The open plan living and dining area flows onto a leafy, private balcony. The good sized bedroom includes an ensuite bathroom with a shower, vanity, and WC. The functional kitchen features a gas cooktop, oven, ample space, and a convenient breakfast bar. Positioned on the elevated second floor of a solid 1970 built complex, the property offers excellent security and low maintenance living. Residents enjoy access to a communal laundry and a sparkling swimming pool. The complex also provides secure parking. The internal living area plus balcony totals 53 square metres. Additional features include modern internal lifts, NBN connection, secure parking, communal laundry facilities, and a well maintained pool. Parklands sit directly adjacent to the complex. Outgoings Approx. -Council: $ 1573 p.a. -Water: $770p.a. -Strata Levies: $640/q (which includes Admin: $405/q, Reserve: $100/q & Utilities: $135/q) LOCATION Situated in the vibrant heart of Victoria Park, this location places you moments from cafés, bars, and boutique shopping. Public transport is virtually at your doorstep, with the Perth CBD and Curtin University only minutes away. CONTACT Represented by Shona Fu; for more information, please contact Shona Fu on 0439434134 or text "69 King George" to 0439 434 134. DISCLAIMER: This information is provided for general purposes only and based on details supplied by the Seller and local authorities. While every effort has been made to ensure accuracy, interested parties should conduct their own independent enquiries.
Agent: Shona Fu - shona@ausvisionrealty.com.au
South Perth, WA 6151
Property Type: Apartment / Unit / Flat
Listing Type: Residential
Status: Active
Summary: Easy Care Living in highly sought after South Perth!
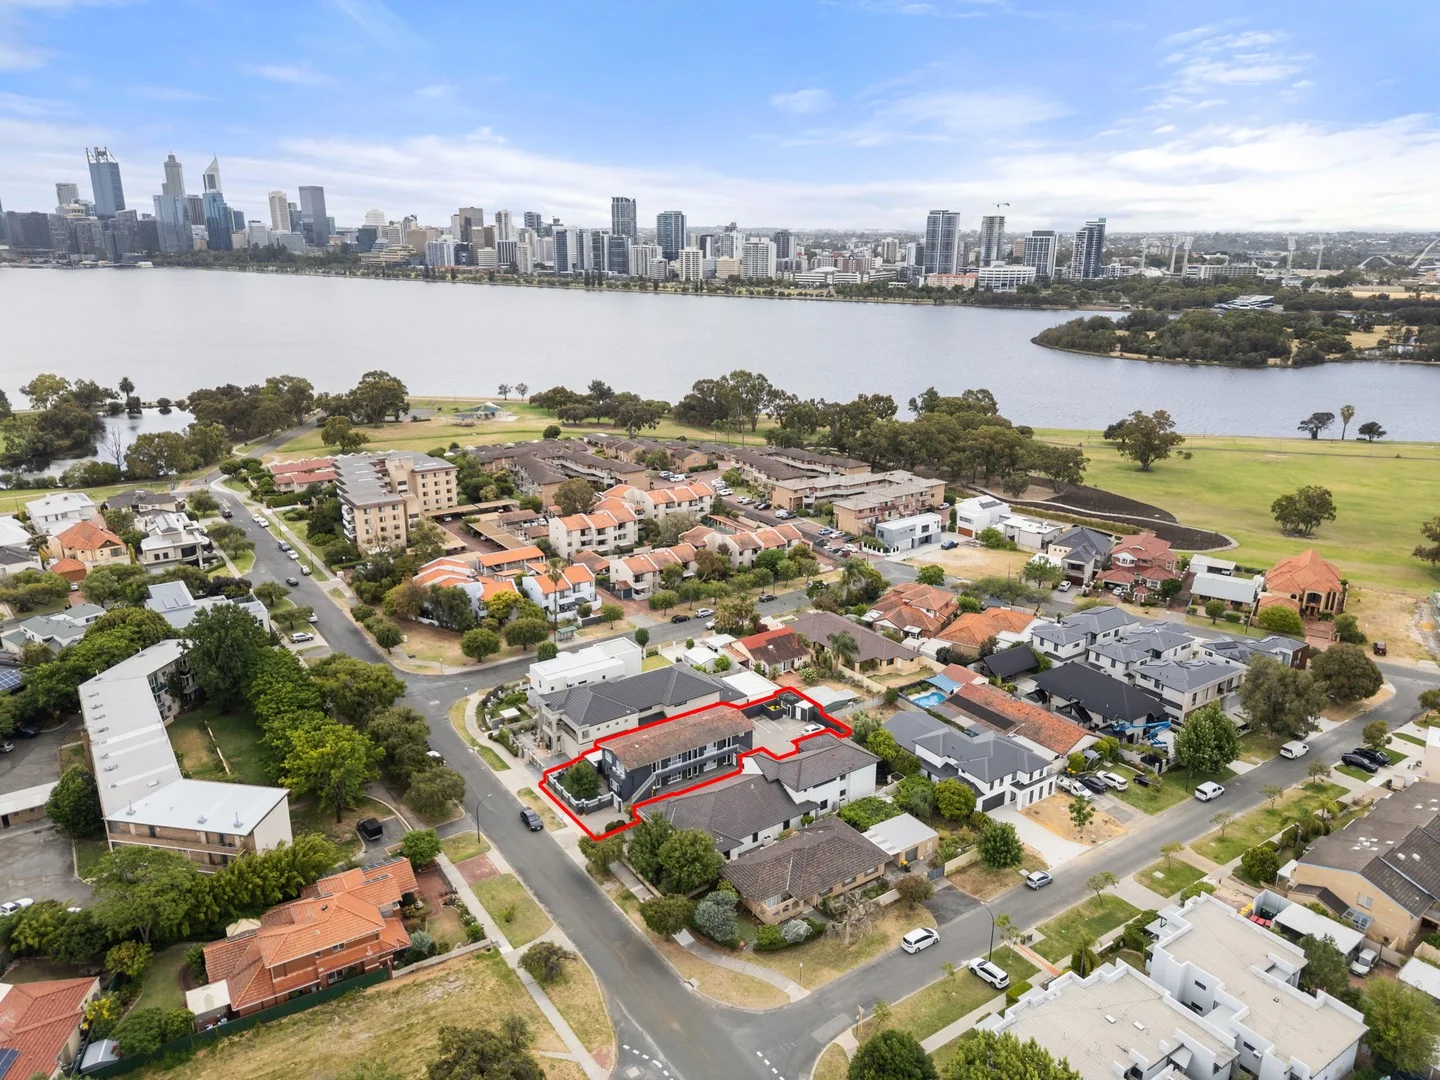
Description: Positioned in one of South Perth's most tightly held lifestyle pockets, this well-presented one-bedroom apartment offers an outstanding opportunity just 400 metres from the South Perth Foreshore. Recently refreshed with new internal and external paint, the home feels light, airy and inviting, with excellent natural ventilation throughout. The kitchen and bathroom have been updated to enhance everyday comfort, while the inclusion of a private courtyard provides a rare outdoor extension to the living space. A garden shed adds practical storage, and the apartment sits within a quiet, neatly maintained complex surrounded by well-kept communal gardens. Secure, allocated parking completes the package. Suited to first-home buyers, investors or downsizers, this is a low-maintenance, lock-and-leave residence in a highly desirable riverside location. Key Features - Fresh internal and external paint - Updated kitchen and bathroom - Bright interiors with excellent airflow - Open-plan living and dining area - Well-sized bedroom with built-in storage potential - Private courtyard - Garden shed - Neat, low-maintenance communal gardens - Secure, allocated parking bay - Quiet, well-presented complex - Only 400 metres from the South Perth Foreshore Lifestyle & Location Located along one of the suburb's most desirable streets, the apartment places you within easy walking distance of the river, deal for morning walks, exercise or unwinding by the water. Nearby cafés, parks, local shopping and public transport provide effortless access to the Perth CBD, including the ferry. Hurlingham Road is renowned for its calm atmosphere, convenience and riverside appeal, making it one of South Perth's most sought-after residential enclaves. Ideal For - First-home buyers chasing a premium lifestyle setting - Investors seeking strong rental appeal - Downsizers or professionals wanting a secure lock-and-leave base
Agent: Lachlan Aquilina - lachlan@scoopproperty.com.au - 0459 149 676
South Perth, WA 6151
Property Type: Townhouse
Listing Type: Residential
Status: Active
Summary: UNDER OFFER!!! UNDER OFFER!!! UNDER OFFER!!!
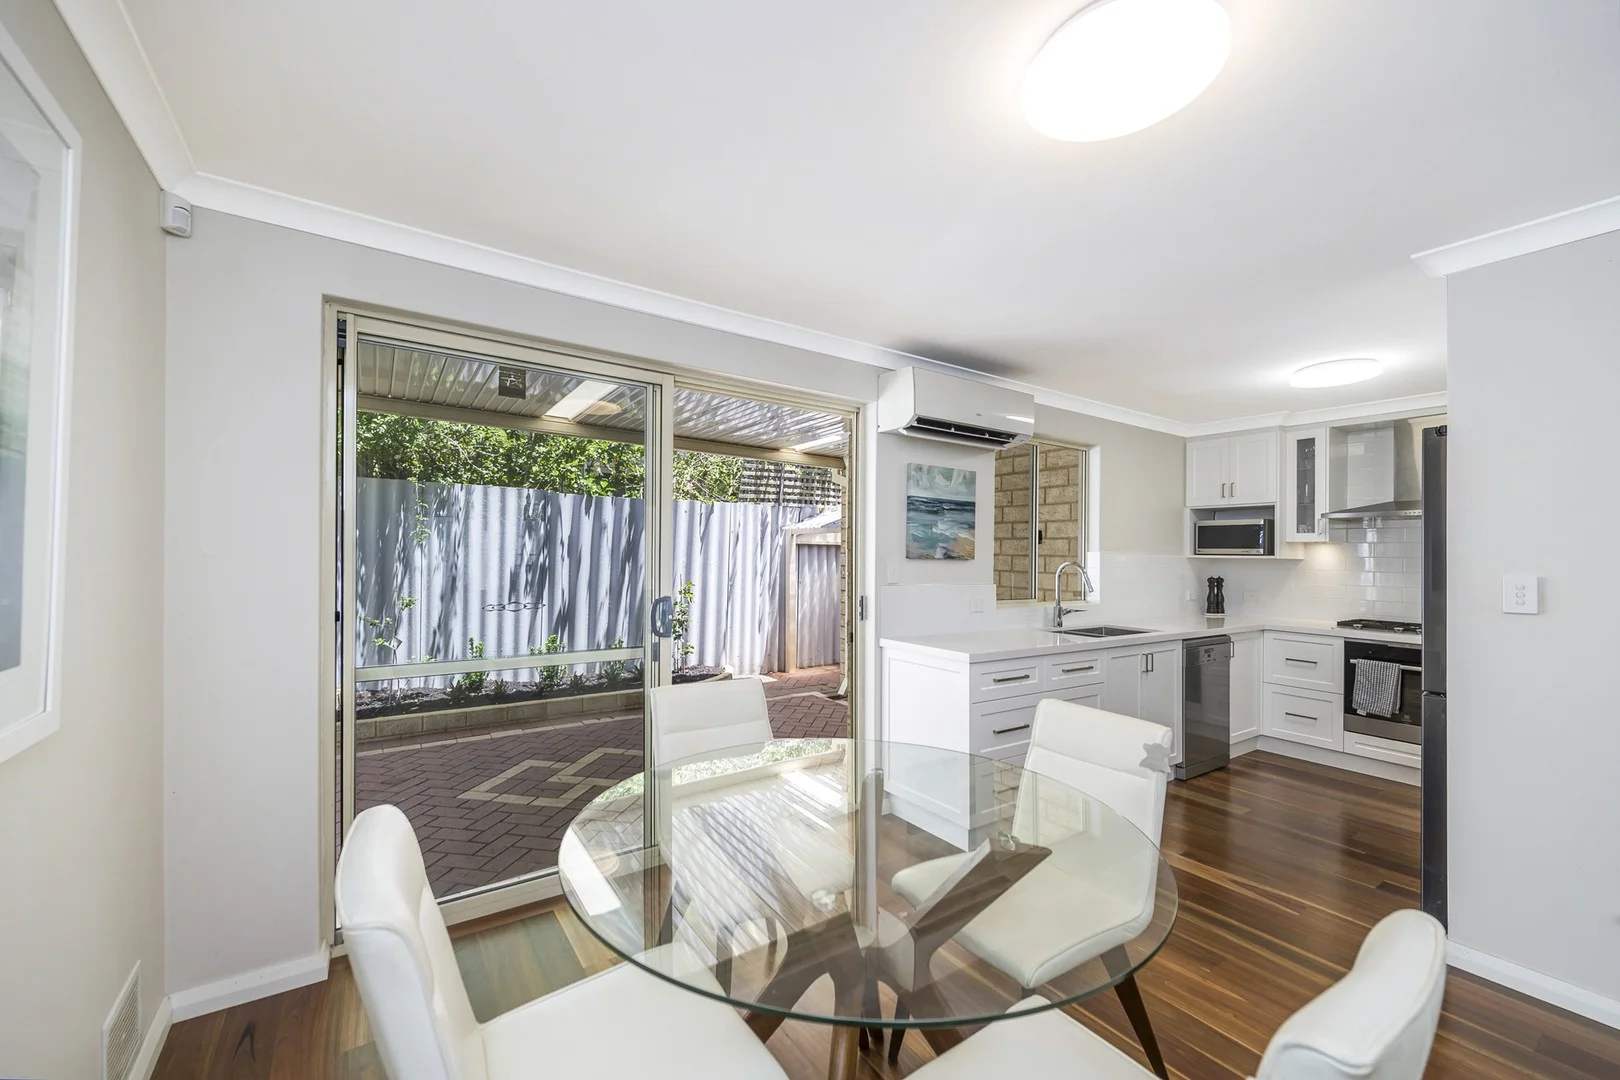
Description: Newly Renovated Rear Home! Welcome to 3/169 Canning Highway, South Perth. This rear lock and leave home has been newly renovated and is ready and waiting to be made yours. The location of this property is excellent, close to local parks such as Ernest Johnson Oval, Angelo Street Strip with restaurants, cafes and Coles Local, as well as local schools, the river and easy access to public transport into the Perth CBD, Crown, Fremantle and Optus Stadium. As you enter into the property you immediately feel a sense of home with the spotted gum flooring. The lounge is close by, located at the front of the property with natural light and a great space to unwind. The open plan dining a renovated kitchen is one of the highlights of the property. The kitchen has loads of cupboard and bench space, with a five-burner gas stove and custom cabinetry. Moving outside to paved patio area with beautiful garden beds, this area is perfect for entertaining guests on a warm summers nights, as well as a great sized lock up storeroom. The laundry is also downstairs and newly renovated with loads of storage and a toilet, with access outside. Upstairs you will find all three bedrooms and the bathroom. The master bedroom is of a great size with built in and fitted wardrobes. The bathroom is positioned in the middle of all the bedrooms, and is finished to a high standard with a shower, bath and vanity, with the separate toilet close by. Both the second and third bedrooms are double sized. This home is perfect for first home buyers, downsizers or as an investment property being low maintenance and lock and leave. Do not miss this opportunity to buy this modern townhouse at the rear of a complex of only eight! Contact Luke and Steve today to arrange a viewing! Other Features: • Split system air conditioning in all rooms • Parking for two cars • Plantation shutters • Under stair storage • Brand new alarm Council Rates: $2,424.08 pa Water Rates: $1,238.65 pa Strata Levy: $690 pq (Admin Fund $638.25 pq & Reserve Fund $51.75 pq)
Agent: Luke Lally - luke@lally.com.au - 0447976492
Agent: Steve Lally - steve@lally.com.au - 0894742200
South Perth, WA 6151
Land Size: 311 m²
Property Type: Townhouse
Listing Type: Residential
Status: Active
Summary: Prime South Perth Location Stylish & Spacious Living
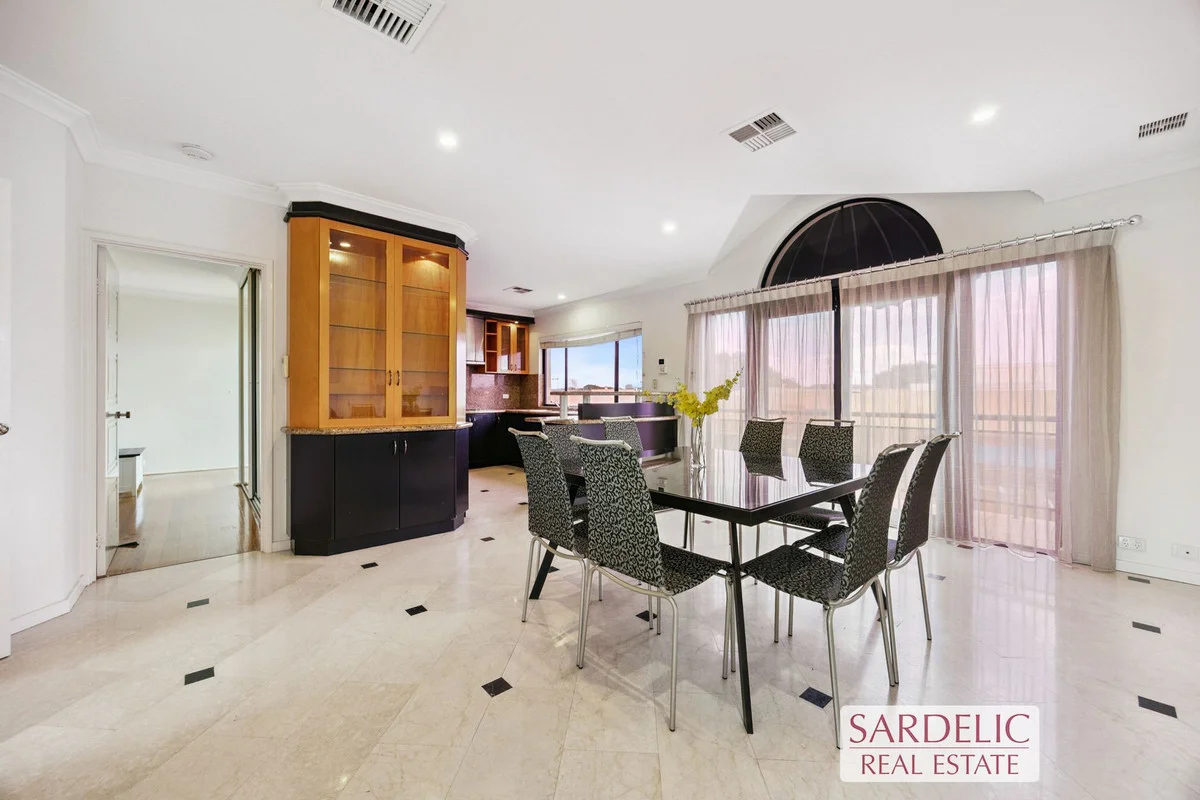
Description: Quietly positioned in a secure complex of 3 free standing townhouses with no strata fees, this multi-level townhouse offers the perfect blend of space and comfort. Located in one of South Perth's most sought-after pockets, this well maintained 3 bedroom, 2 bathroom home is being sold furnished with whitegoods included, ready for you to move in or rent out immediately! With 219sqm of internal living, all the family will have plenty of space for both entertaining and privacy. With a north facing outlook towards the Perth CBD and Swan River, you're just a short 600m stroll to the glorious South Perth foreshore perfect for morning walks, fitness, bike rides and social catch-ups. Features include: *3 spacious bedrooms with mirrored built-in robes *Master bedroom with ensuite access *2 bathrooms plus separate guest WC *Light-filled open-plan living areas on 1st and 2nd floors *Kitchen with marble benchtops, gas cooktop, integrated oven, microwave & dishwasher *Tinted glass on top floor for thermal efficiency *Private and secure courtyard on ground level *2 separate north facing balconies *Double remote lock-up garage *Low-maintenance lock-and-leave lifestyle *Secure complex of 3 with vehicle gate *No Strata Levies (self managed complex- shared insurance only) *311sqm of total strata area All of this, just moments from the South Perth Foreshore, Mends Street café strip, top schools, parks, and easy access to the Perth CBD. Nearby amenities include: *500m to Meadowvale shopping, Liquorland, café, gym & Southbank Day Surgery *600m to South Perth Foreshore via Hurlingham Rd *1.2km to McCallum Park with new skate park, basketball courts & fitness equipment *1.3km to Sir James Mitchell Park, Boatshed Café Restaurant, Coode St Jetty and boat launch area *1.4km to Wesley College *1.7km to new Boorloo Bridge *2.5km to Mends St café strip, 24 hour supermarket, restaurants, ferry, Windsor Hotel and more *2.5km to Albany Hwy Victoria Park café strip *5km to Perth CBD Outgoings: Council Rates: $3926.32pa City of South Perth Water Rates: $1490.33pa Strata Fees: NO Strata Fees, shared insurance costs only
Agent: Bianca Sardelic - 4328.42169@leaddrop.rexsoftware.com - 94743222
Agent: Sam Sardelic - 4328.49348@leaddrop.rexsoftware.com - 08 9474 3222
Kensington, WA 6151
Property Type: Townhouse
Listing Type: Residential
Status: Active
Summary: UNDER OFFER | MULTIPLE BUYERS COMPETING
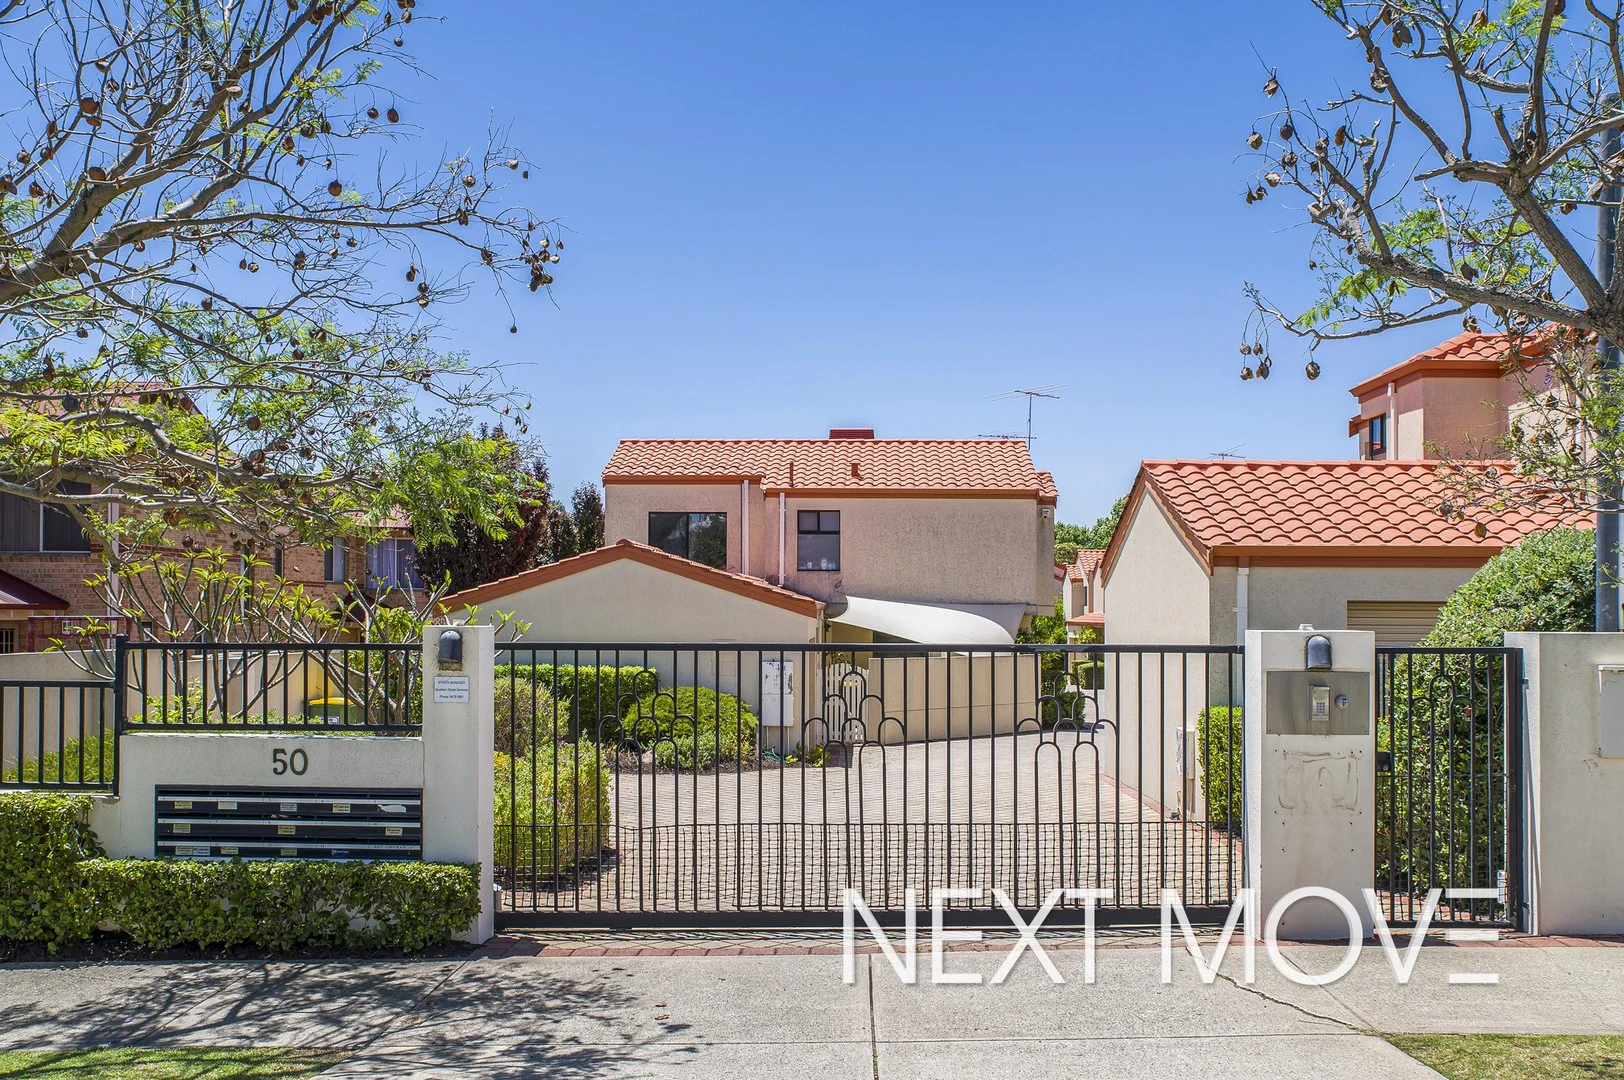
Description: UNDER OFFER BY MICHAEL ALLEN IN 2 DAYS ACHIEVING OVER 100% OF ADVERTISED PRICE. MORE HOMES URGENTLY NEEDED FOR WAITING BUYERS. CALL TODAY TO FIND OUT WHAT YOUR PROPERTY IS WORTH. MODERN TOWNHOUSE LIVING Step into this stylish townhouse located at 8/50 Gwenyfred Road, Kensington. Boasting 3 bedrooms, 2 bathrooms, and a 2-car garage, with space for a small car in front of the garage doors. Sleek design elements and quality finishes define every space, while its close proximity to the Perth CBD and surrounding amenities makes this townhouse an exceptional find in the heart of Kensington, located close to the border of Victoria Park it puts you within easy distance to cafes, restaurants and entertainment precinct. Inside, the home features spacious open plan living, high ceilings, warm wood flooring upstairs, along with easy care tiles downstairs and an abundance of natural light, creating a welcoming and comfortable environment. The modern kitchen, perfect for those who love to cook and entertain, complete with stainless steel appliances, breakfast bar, and generous storage. Outside, a private alfresco area offers the ideal space to unwind or host guests, while additional features such as a storeroom, double garage and double covered parking further enhance the convenience and appeal of this impressive townhouse. Conveniently situated in a thriving neighbourhood, the home offers a truly enviable lifestyle. Just minutes from the Swan River, with picturesque riverside walks, Crown Perth, Victoria Park cafe strip, South Perth foreshore and Perth CBD. It is also close to schools, parks, shops, and public transport, offering both convenience and a sense of community. Don't miss this opportunity to own this modern townhouse that ticks all the boxes. F E A T U R E S - Spacious open plan living - Light-filled interiors - High ceilings - Modern kitchen and bathrooms - Stainless steel appliances - Fresh paint throughout - Powder room - Ducted air conditioning - Gas point - NBN connected - Large pergola entertaining area - Store room - Double garage - Additional under cover parking for 2 cars - Well-maintained complex - Built 1998 L O C A T I O N - 650m to Raphael Park - 700m to Kensington Primary School - 1.2km to McCallum Park and the Swan River - 1.5km to Victoria Park Cafe and Restaurant Strip - 1.7km to Boorloo Bridge - 2.3km to Angelo St Shops, Cafes, Restaurants - 2.3km to Wesley College - 3.0km to the Crown Casino Complex - 3.1km to Optus Stadium - 3.6km to South Perth Mends St Jetty, Restaurants, cafes - 5.1km to heart of Perth CBD - 6.1km to Kings Park O U T G O I N G S - Council $3372 per annum - Water $1250 per annum - Strata Admin $745.23, Reserve $41.67 = $786.90 per quarter Whether you're a first home buyer looking to enter the market, investor, or a downsizer seeking a low-maintenance lifestyle, this townhouse is sure to impress. Contact Michael Allen, your real estate specialist to register your interest.
Agent: Michael Allen - michael.allen@nextmove.com.au - 08 9364 3194
Agent: Meagan Xanthis - meagan.xanthis@nextmove.com.au - 08 9364 3194


