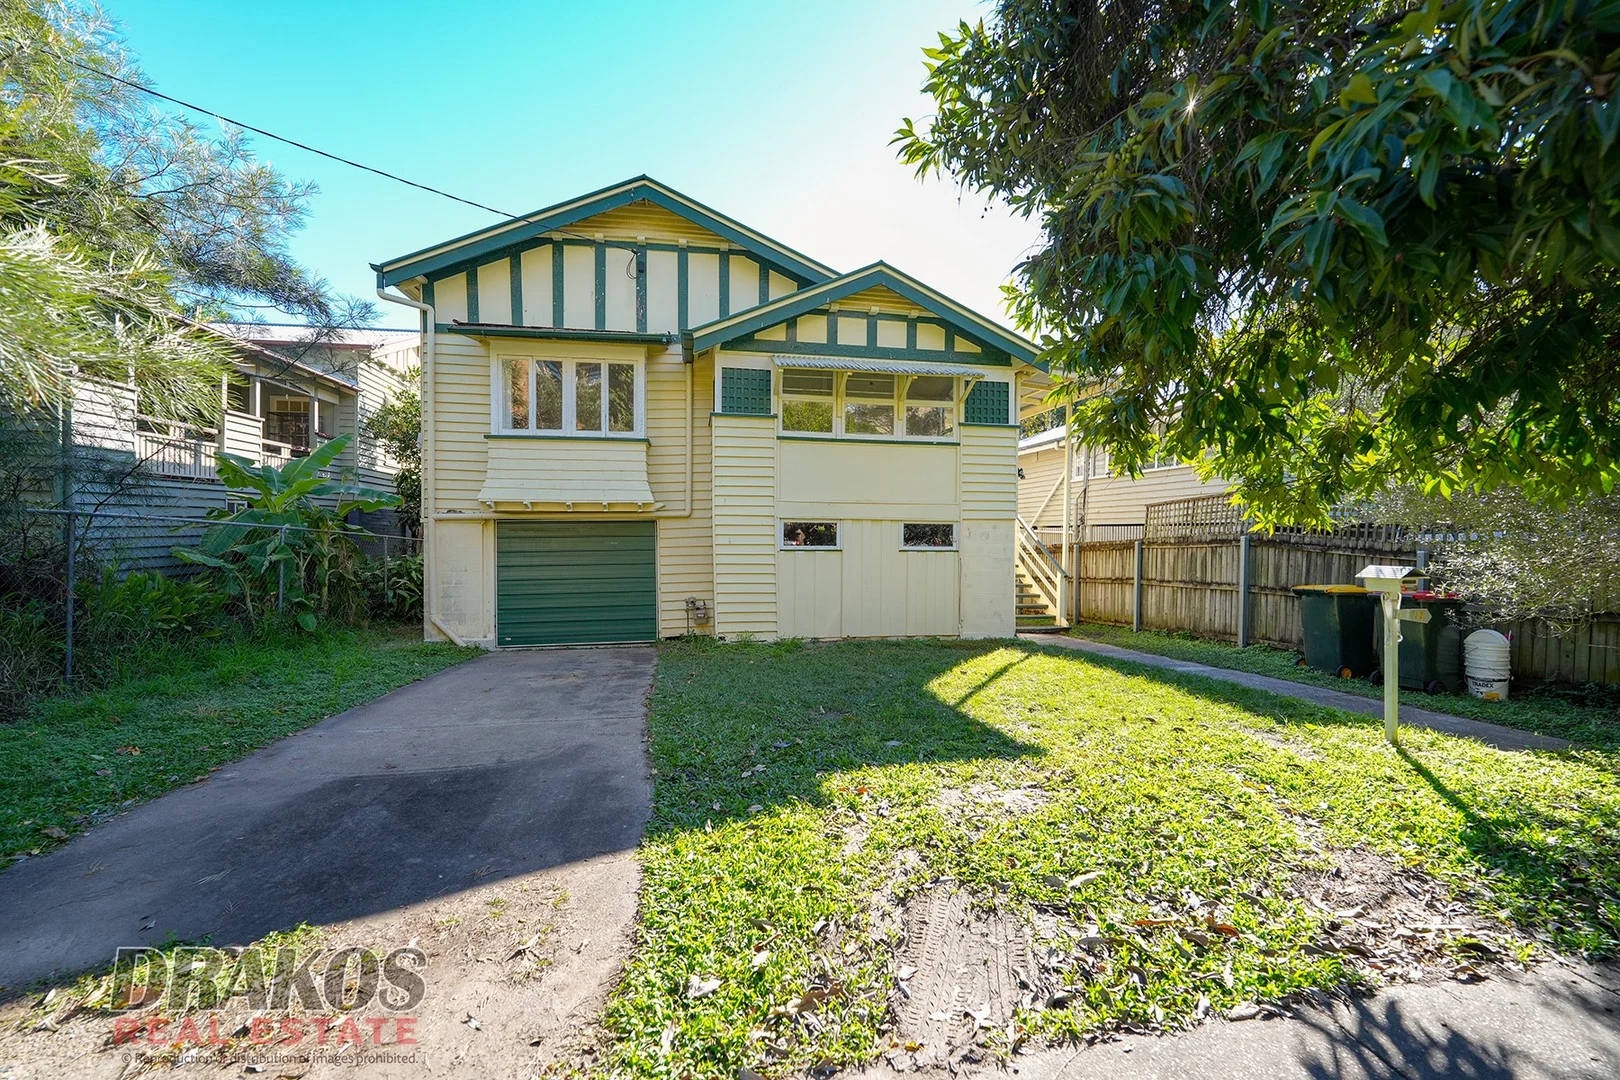
11 Colton Street
Highgate Hill, QLD 4101
Neighbourhood & everyday essentials
Explore around Highgate Hill, from school days to weekends.
Find schools, playgrounds and children’s classes. Browse by age to plan school days and weekends.

Area figures
- residents (ABS, June 2024)
- 1,355,640
- children aged 0–14
- 221,767
- schools
- 327
- parks & libraries
- 407
- kids’ activity providers listed
- 505
Most-listed activities: Karate, Soccer, Swimming
Population figures: Australian Bureau of Statistics
Explore local libraries, community spaces, schools and council programs across the wider area.
Parks, playgrounds & public spaces
Paradise Park
Paradise St, Highgate Hill, Queensland, 4101
226 m straight-line distance
Highgate Hill Park
Dornoch Ter, Highgate Hill, Queensland, 4101
255 m straight-line distance
West End Library
Boundary St, West End, Queensland, 4101
491 m straight-line distance
Bunyapa Park
Vulture St, West End, Queensland, 4101
709 m straight-line distance
Things to do near this home
Explore nearby play centres and family attractions from the directory. Check ages, entry prices and opening hours with the venue.
Browse things to do with kids in Brisbane
Find more ideas by age, budget and indoor or outdoor setting on Things to do. Dated events are in What’s on. See what’s on
Discover local guides & family ideas
Read local family guides and practical articles as you explore life around this home.

Most Livable Suburbs in Queensland for Families (2026)
<!-- seotitle: Most Livable Suburbs in Queensland for Families (2026) metadescription: The QLD suburbs with the most kids' activities and nearby schools on offer, ranked from AroundSchools' own…
Read more →
Free Kids' Activities in Brisbane: What's On, Libraries, Free Trials
Most of what is genuinely free for kids in Brisbane sits on council land. We hold 999 libraries, parks and community spaces inside the city, and library membership and playground entry cost nothing.…
Read more →Everyday essentials & getting around
Open the map to choose a destination and check journey times from this address. Walking routes, step-free access and travel times have not been verified.
Source: AroundSchools directory. Distances are straight-line distances, not walking routes. Confirm facilities on the linked detail pages. Directory update dates are not supplied for this summary.
Property Details
541 m²
House
RESIDENTIAL
What's Nearby

Victorious Gym
50 Annerley Rd, , Woolloongabba

Junior Engineers
Suite 6, Office 2/19 Lang Parade, , Milton

Simple Tuition
Brisbane, Brisbane

Aquanaut Scuba Diving
., Brisbane

Bonjour Babies (Kangaroo Point QLD)
455 Main St, Kangaroo Point

The Boys' Brigade (Spring Hill)
163 Wickham Terrace, Brisbane

Bonjour Babies (Paddington QLD)
10 Moreton St, Paddington

Sparkly Fairy Face Painting
83 Venner Rd, Annerley

S.H.A.K.E.
10 Love St, Spring Hill
Nearby Schools

West End State School.
24 Vulture St, West End QLD 4101, Australia

St Laurence's College
82 Stephens Road, South Brisbane QLD 4101 Australia

Somerville House
17 Graham St, South Brisbane QLD 4101 Australia

St Ita's Regional Primary School
249 Gladstone Road, Dutton Park QLD 4102 Australia

Queensland Children’s Hospital School
501 Stanley St, South Brisbane QLD 4101, Australia

Dutton Park State School
112 Annerley Road, Dutton Park QLD 4102 Australia
Nearby schools do not imply enrolment eligibility. Confirm catchments, year levels and childcare availability directly with the provider.
Nearby Properties





Recently sold nearby
Homes that have sold close to this address. We don’t show sale prices.
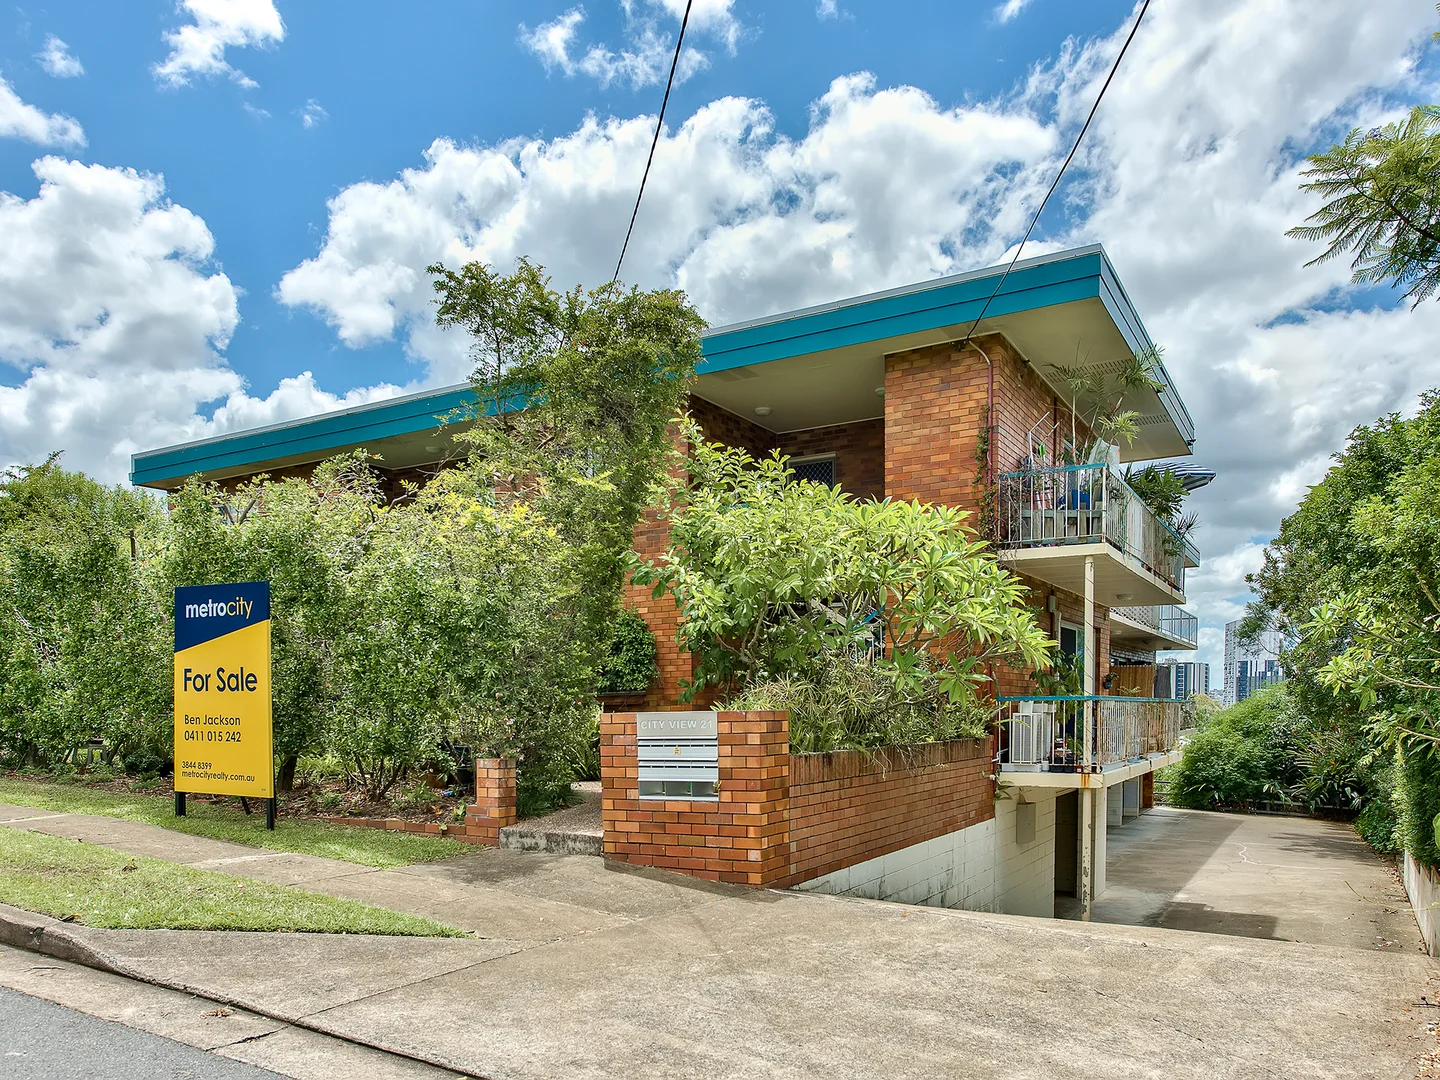
West End, QLD 4101
Property Type: Apartment / Unit / Flat
Listing Type: Residential
Status: Active
Summary: Elevated Living with Unmatched Potential
Description: Positioned on the top floor in one of Brisbane's most sought-after streets, this solid brick residence captures sweeping 180-degree northern city views, surrounded by prestigious multi-million-dollar homes. Offering outstanding elevation, natural light and cross-ventilation, this is an exceptional opportunity to renovate, add value and create something truly special. Property Highlights - Expansive open-plan living and dining with elegant ornate cornices - Functional kitchen with generous storage and great layout potential - Spacious bedrooms with triple built-ins and stunning city and urban outlooks - Private, leafy east-facing balcony perfect for morning coffee - Well-maintained bathroom with spa bath - Air-conditioning and ceiling fans for year-round comfort - Covered car accommodation plus additional storage Occupying the prized city-side position of the complex, this top-floor apartment enjoys an elevated aspect that fills the home with natural light and refreshing breezes. Set in a quiet residential street just metres from the vibrant Boundary Street café precinct and within easy reach of bus and CityCat transport, the lifestyle on offer is unbeatable. Located within the coveted Brisbane State High School catchment, this is blue-chip buying in a tightly held pocket. The boutique complex features reasonable body corporate fees, no lift or pool (keeping costs manageable), and a rear garden common area ideal for entertaining. A superb first home or secure long-term investment in a premium location. Opportunities like this are increasingly rare.
Agent: Ben Jackson - ben@metrocityrealty.com.au - 07 3844 8399
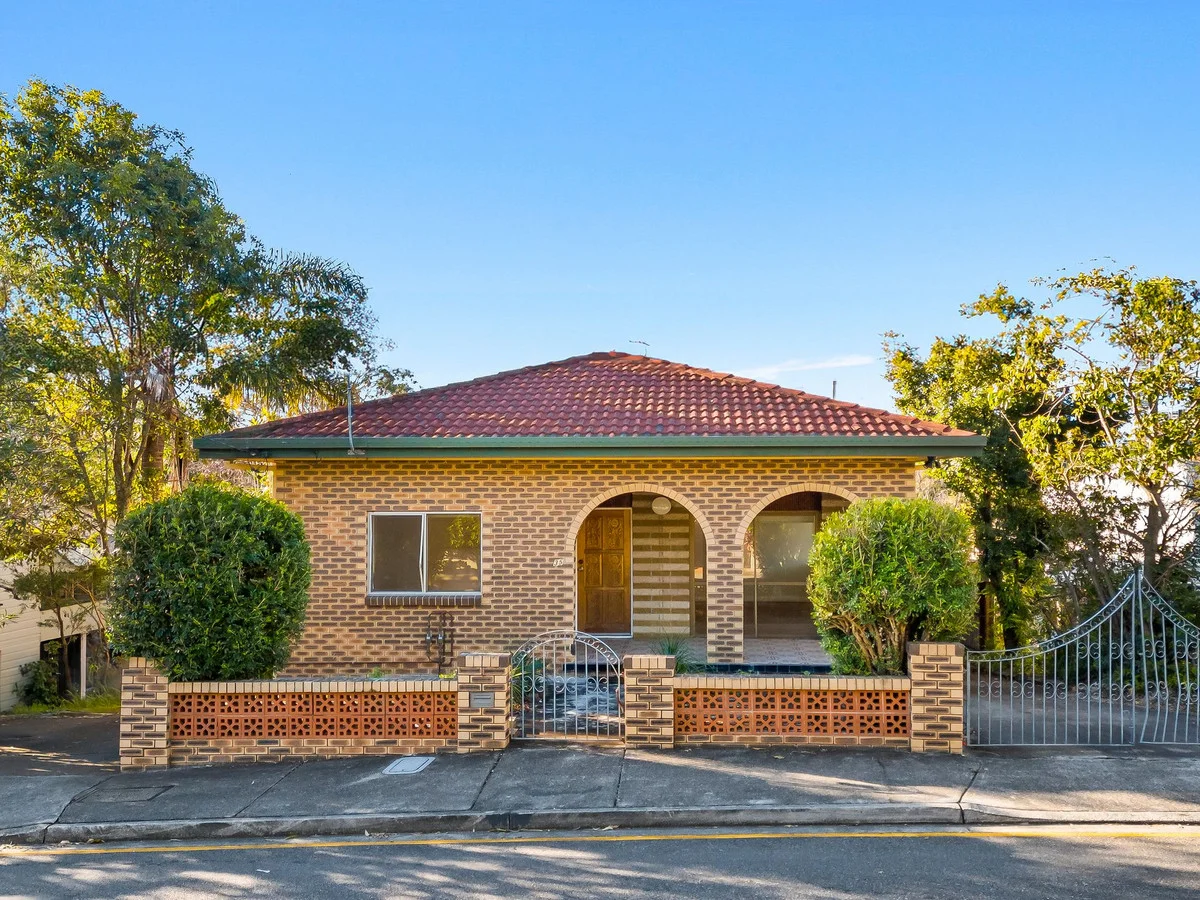
West End, QLD 4101
Land Size: 721 m²
Property Type: House
Listing Type: Residential
Status: Active
Summary: City Views - Duplex Potential
Description: This twolevel brick home delivers exceptional flexibility, comprising a spacious main residence upstairs and a fully selfcontained twobedroom unit below. The upper level has been freshly repainted inside and features three generously sized bedrooms, a recently renovated kitchen with modern appliances, and a stylish updated bathroom. Northfacing living areas flood the interior with morning sunlight, while a balcony showcases sweeping city views, perfect for relaxing or entertaining. On the lower level, discover a separate twobedroom residence with its own kitchen, bathroom, laundry and independent access, ideal for rental income, guests, or extended family. Complementing this dualliving setup is a large leafy backyard complete with a versatile shed or home office, providing space for gardening, creative work or storage. Features: - Northfacing orientation for abundant natural light - Separate kitchens, bathrooms, laundry and external access for both levels - Renovated interiors with upper kitchen and bathroom newly updated - Leafy backyard with chicken coop and garden shed/office - 721 m2 allotment with development potential Nestled in vibrant West End, this property enjoys a soughtafter innercity location rich with cafés, farmers' markets, riverside parks and cultural venues. It's within walking distance of public transport, boutiques and schools, including the prestigious Brisbane State High School catchment, making it highly appealing to both families and investors. West End combines leafy charm and connectivity to Brisbane's CBD with a dynamic lifestyle offering unmatched convenience and growth potential. For those with larger families, budgets, or developers, 37 Spring Street next door is also for sale (see separate listing). Location: - 300m to the bus stop - 350m to local cafes - 650m to Aldi - 800m to the heart of the West End precinct - 900m to the river and exercise areas - Within the catchment for West End State School and Brisbane State High Its a rare opportunity to purchase a large almost level property in a quiet street with a leafy outlook and north facing.
Agent: George Koukides - 3891.41790@leaddrop.rexsoftware.com - 38405900
Agent: Michael Groth - michael.groth@metrofn.com.au - 3840 5900
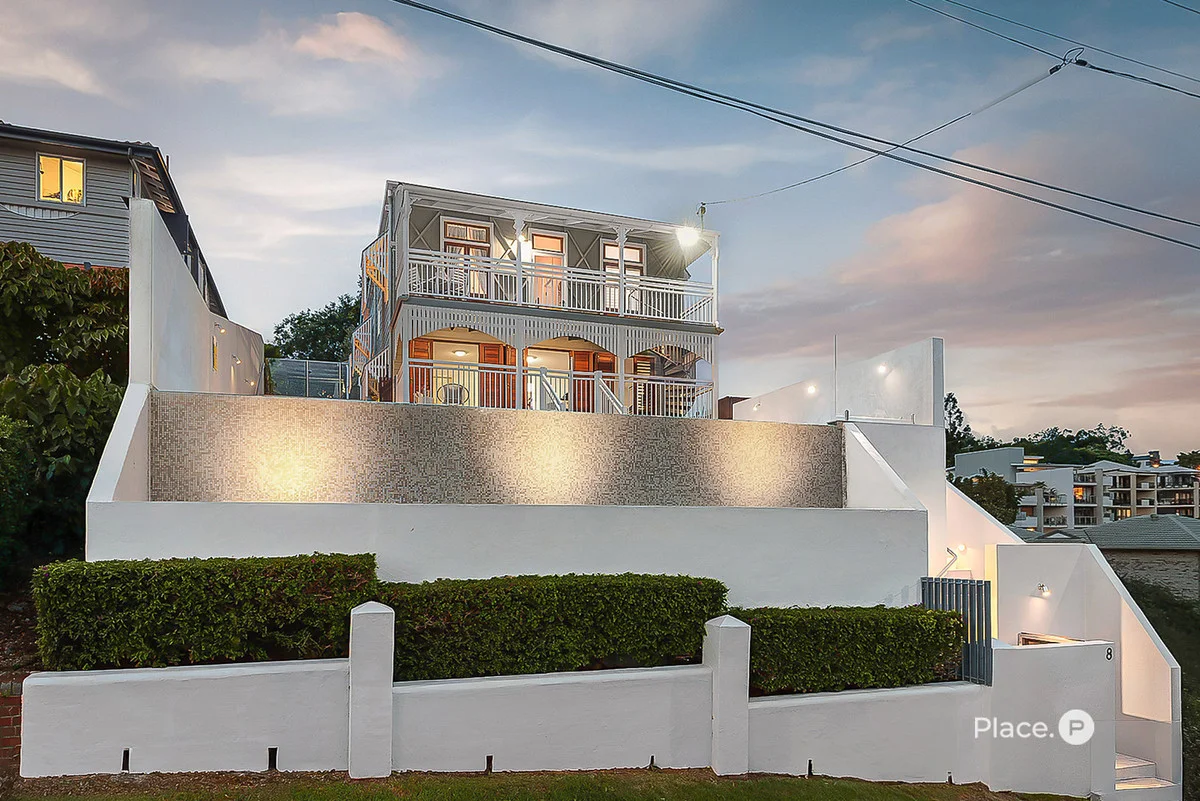
Highgate Hill, QLD 4101
Land Size: 513 m²
Property Type: House
Listing Type: Residential
Status: Active
Summary: Elevated Family Haven with River Vistas and Dual Living Flexibility
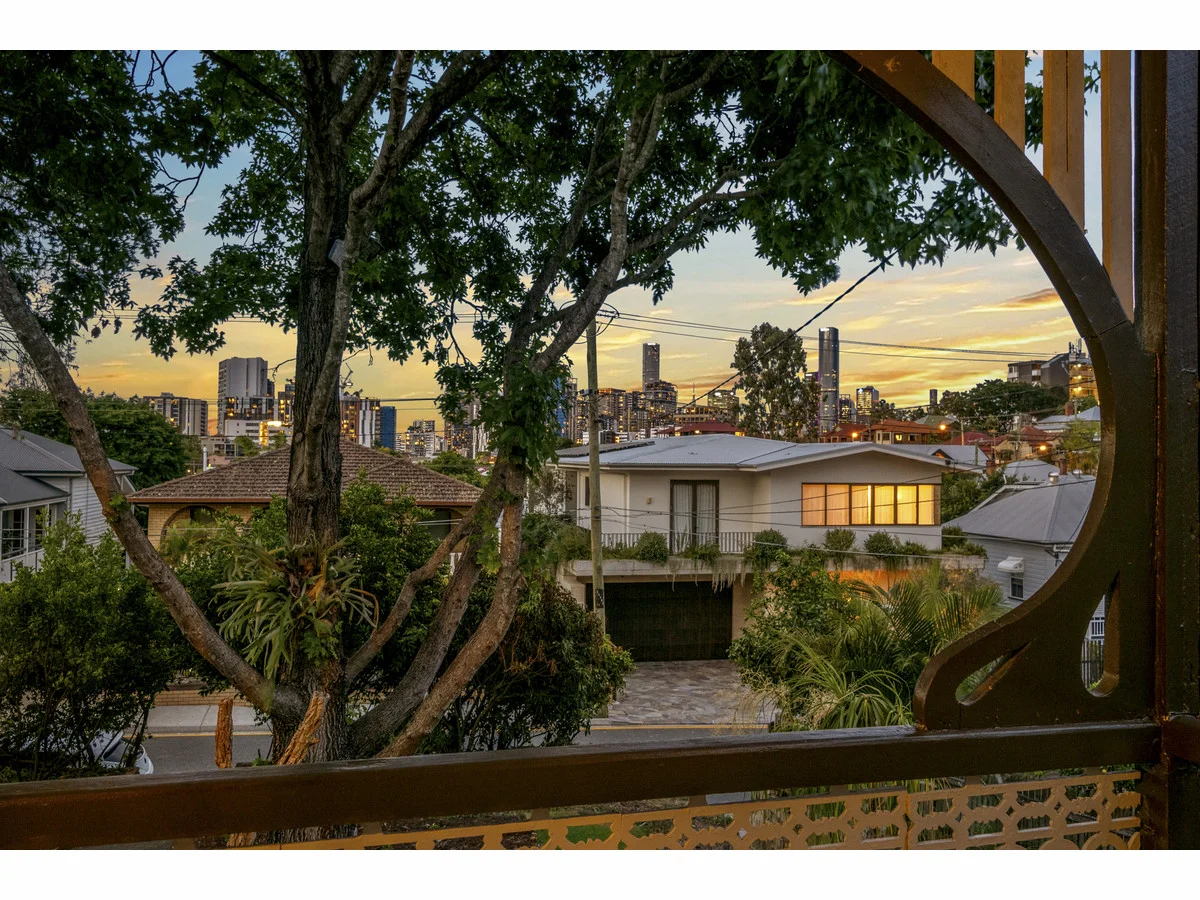
Description: Elevated within a tranquil, tree-lined enclave, this beautiful family residence forms a private haven in Highgate Hill, capturing sweeping outlooks from its picturesque north-south aspect. Occupying a 513sqm parcel with rare two-street frontage, the home was constructed in the 1990s, making it one of the very few properties in this tightly held area offering immediate opportunity and exceptional potential to redevelop in the future (STCA). Timeless in its replica character style and showcasing space, dual-living flexibility and relaxed entertaining across multiple levels, the house blends enduring construction with classic warmth. Timber-framed doors, hardwood floors, VJ walls and sash windows enrich the interiors, Travertine spans the outdoors, and air-conditioning ensures cooling comfort that complements the refreshing breezes. A centrepiece for family living and gatherings indoors, the upper floor invites effortless flow across a welcoming lounge, open living and dining area, and a well-appointed kitchen featuring European appliances. Extending to a series of alfresco hideaways, there are multiple vantage points to embrace the spectacular surroundings. An alfresco deck, verandah and terrace extend seamlessly to an infinity-edge saltwater pool and spa fully tiled in Bisazza glass mosaic tiles, where you can relax above the treetops and soak in peaceful vistas stretching towards the river and the University of Queensland. Privately positioned at the rear, a second outdoor retreat reveals lush lawns, a deck and an entertaining oasis with a wood-fired pizza oven, perfect for hosting guests or providing children with a secure place to play. Three bedrooms and two bathrooms occupy the upper level, including a master suite with a walk-in robe and ensuite. Downstairs, a self-contained studio with its own kitchen, bathroom and private entry offers exceptional versatility, easily accommodating dual living, a teenager's retreat, guest quarters or a home office. Additional property highlights include: - Gated access to two carports with EV fast charger - Secure storage area, ample internal storage space - European dishwasher, oven and gas cooktop - Wood-fired pizza oven, infinity-edge saltwater pool and spa - Split system air-conditioning, 3kW solar, rainwater tanks Exclusively positioned in an idyllic enclave only 3km from the CBD, the local park and playground are 150m up the street, and the riverfront is a stone's throw away for walks, runs and play. Explore the dining, shopping and entertainment moments from your door at West End, Montague Markets, West Village, South Bank and QPAC. The family appeal continues with children in the West End State School and Brisbane State High School catchments, and Somerville, St Laurence's, UQ, QUT Gardens Point, Mater Hospital, and QLD Children's Hospital, all within close reach. Disclaimer This property is being sold by auction or without a price and therefore a price guide can not be provided. The website may have filtered the property into a price bracket for website functionality purposes. Disclaimer: We have in preparing this advertisement used our best endeavours to ensure the information contained is true and accurate, but accept no responsibility and disclaim all liability in respect to any errors, omissions, inaccuracies or misstatements contained. Prospective purchasers should make their own enquiries to verify the information contained in this advertisement.
Agent: George Petavrakis - george@eplace.com.au
West End, QLD 4101
Land Size: 721 m²
Property Type: House
Listing Type: Residential
Status: Active
Summary: Family Legacy Colonial on 721m2 of City View Land
Description: Within one of West End's most tightly held and elevated streets, 14 Spring Street presents an exceptional opportunity on a substantial 721m² allotment with direct city views a rarity in this coveted inner-city enclave. This original colonial residence, rich in character, features classic proportions and a traditional fireplace, offering immediate liveability while providing a compelling foundation for a future architectural transformation (subject to council approval). Surrounded by high-value homes and moments from West End's cultural, dining and river precincts, this is a property that speaks to buyers who understand land, position and panoramic city views. Opportunities of this scale, outlook and address are increasingly scarce particularly those offering both prestige lifestyle appeal and long term capital growth. This is not just a home. This is a generational holding in one of Brisbane's most resilient blue-chip markets. (For Open for Inspections it might be best to park In Boundary Street) Disclaimer This property is being sold by auction or without a price and therefore a price guide can not be provided. The website may have filtered the property into a price bracket for website functionality purposes Disclaimer This property is being sold by auction or without a price and therefore a price guide can not be provided. The website may have filtered the property into a price bracket for website functionality purposes
Agent: George Koukides - 3891.41790@leaddrop.rexsoftware.com - 38405900
Agent: Michael Groth - michael.groth@metrofn.com.au - 3840 5900
Highgate Hill, QLD 4101
Property Type: Apartment / Unit / Flat
Listing Type: Residential
Status: Active
Summary: UNDER CONTRACT -Ideal choice to "Live or Invest in"
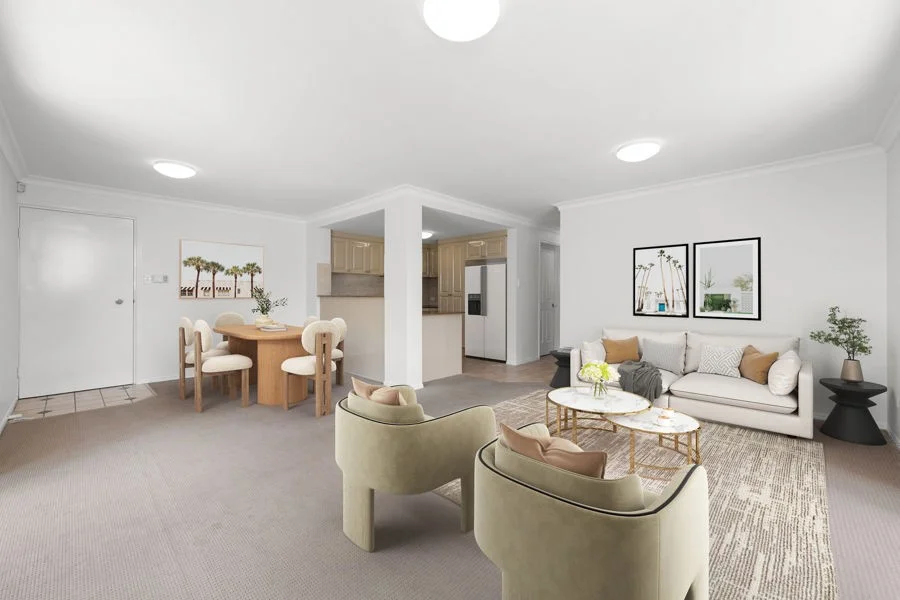
Description: Welcome to Unit 3/133 - 135 Gladstone Road, Highgate Hill and this fabulous 3 bedroom, 2 bathroom 2nd floor apartment with secure garaging for 2 cars and also with storage. Awaiting your inspection, vacant and ready to occupy, this lovely apartment has just had a paint job and may still need some minor cosmetics or your styling touches to make it feel like home. Located in the heart of Highgate Hill, close to public transport or within easy reach to the University of Qld, South Bank and West End's famous dining or café scene, this property is an ideal choice for those who are looking for a relaxed, low maintenance lifestyle all under 2.5km's from Brisbane's CBD. This apartment has loads of natural light, has an air- conditioned open plan living/dining and gourmet kitchen area, full-size verandahs at the front and side which are ideal to entertain your visitors on. In Brief; *Fabulous 2nd Floor Apartment *3 Bed.+2 Baths - 173m2 of title *Loads of Natural Light + Air Con. *Cool, Quiet, Leafy & Convenient *2 x Secured Car Spaces + Storage *BCC Rates - $548.80 per quarter *QUU Water-$472.00 per quarter *Body Corp. levies -$2,180.00 per ü *Forecasted Rent of $800 per week Here is your chance to secure a sought-after property at an affordable price. Call or email us today to inquire about this property, or to arrange your inspection. DISCLAIMER: Whilst every care has been made as to the accuracy of the information displayed or supplied to all prospective parties, no warranty is offered by the vendor or their agent. All serious prospective buyers should carry out their own due diligence, inquiries or research in relation to this property before proceeding forward with any intended purchase.
Agent: Michael Mangelakis - mmangelakis@agentm.property - 07 3846 2859
Highgate Hill, QLD 4101
Land Size: 495 m²
Property Type: Vacant Land
Listing Type: Residential
Status: Active
Summary: Highgate Hill - Vacant Elevated Land
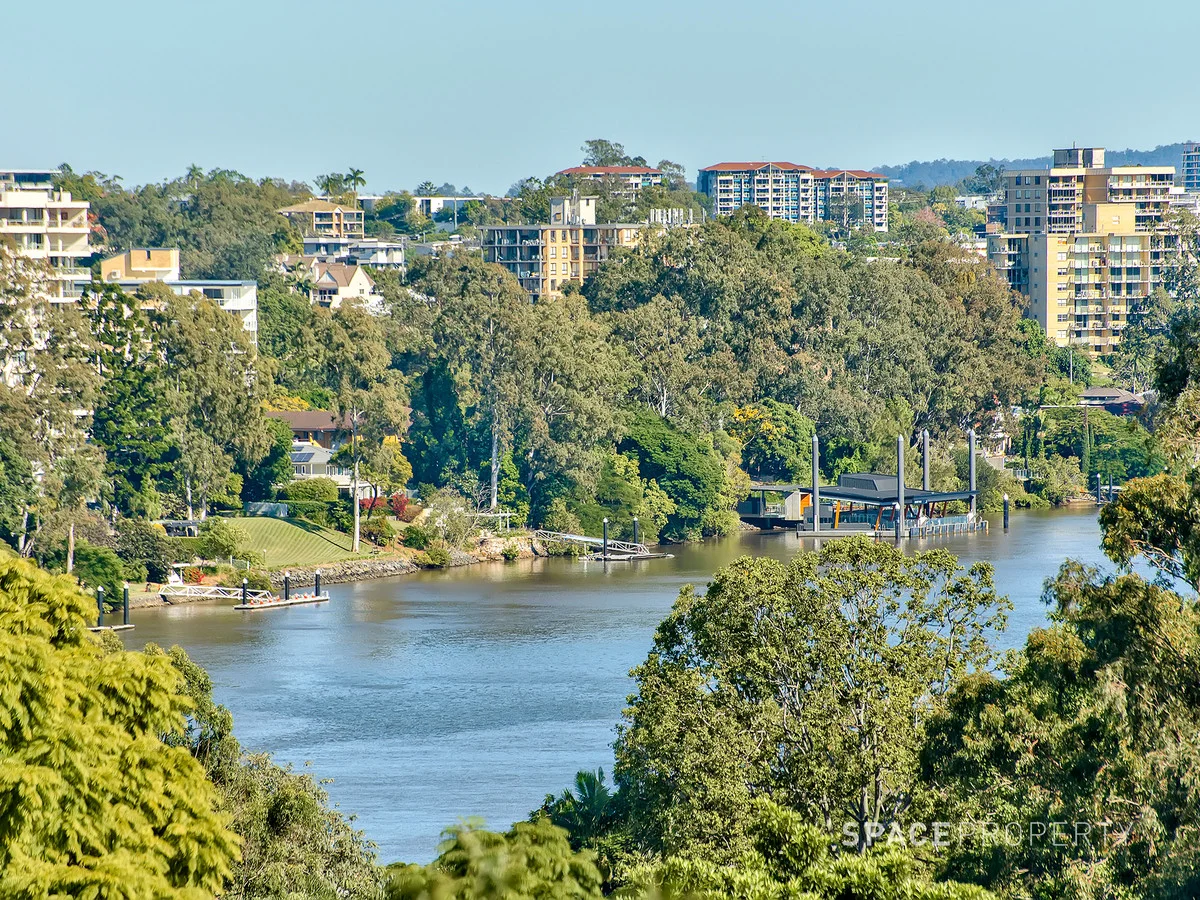
Description: Build your dream home close to Brisbane city and enjoy sweeping views from one of Brisbane's high points. This private 495sqm parcel of land offers two-street frontage to Monto and St James Streets. * Located in a private cul-de-sac * Prime, elevated, peaceful position * Sweeping river and mountain views * Two-street frontage to St James and Monto Streets * Brisbane State High and West End State School catchment * DA approved home plans available * 13m frontage to St James Street Please contact Danielle or Angus for more information about this rare opportunity to secure vacant land in 4101.
Agent: Danielle Hughes Brown - danielle.hughes.brown@spaceproperty.com.au - 0413 665 920
Agent: Angus Commins - angus.commins@spaceproperty.com.au
West End, QLD 4101
Land Size: 360 m²
Property Type: House
Listing Type: Residential
Status: Active
Summary: Classic Queenslander Charm
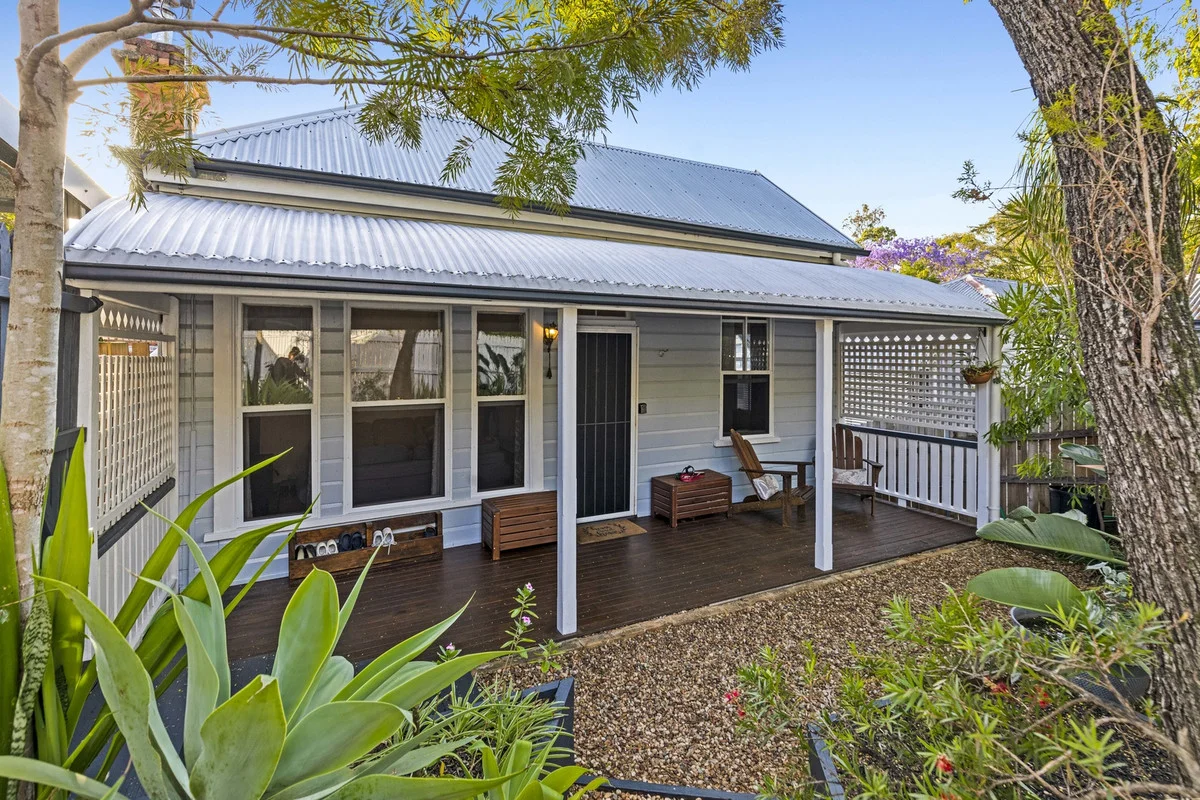
Description: Welcome home to this charming, dual-level West End residence a rare blend of classic character and flexible living across a manageable 360m² block. Step inside from the covered front veranda into a welcoming lounge framed by an edgy exposed-brick feature wall and a cosy fireplace. The upstairs level offers light-filled, open-plan living with timber floors, VJ walls and ceilings, air conditioning and ceiling fans. The large kitchen flows out to an expansive balcony complete with a built-in BBQ and generous bench space perfect for alfresco dining and entertaining. Downstairs presents a versatile secondary living zone ideal as a teenagers' retreat, multigenerational living option, guest quarters or parents' headquarters with cool concrete floors, 4th bedroom with walk-in robe and ensuite, a private covered courtyard and direct access to an inviting backyard for the green thumb. Practical extras include good-sized laundry, roof insulation, easy-access attic and ground storage, and a single undercover car space. Key features - Upstairs: 3 bedrooms, open-plan living, large kitchen and huge balcony with built-in BBQ - Downstairs: spacious living/family area, bedroom, walk-in robe, ensuite and private covered courtyard - Timber floors, VJ walls & ceilings, fireplace, fully screened, ceiling fans and air conditioning - Cool polished concrete downstairs, good-sized laundry - 16-panel solar system, rainwater tanks - Roof insulation, attic & ground storage - Single undercover parking - Manageable 360m² block with leafy private gardens Location highlights - Walkable to parks, riverfront, bus, CityCat & train connections - Short stroll to a wide selection of cafes, restaurants and the popular Davies Park Saturday markets - In Brisbane State High & West End State School catchments; close to many quality preschools - Strong community feel in the 4101 precinct enjoy the lifestyle on offer Don't miss this versatile West End opportunity Outgoings (per quarter) - Rates: $730 - Water: $505 Building and Pest report available upon request
Agent: Angela Stergou - 3275.34008@leaddrop.rexsoftware.com - 07 3844 5909
Highgate Hill, QLD 4101
Land Size: 458 m²
Property Type: House
Listing Type: Residential
Status: Active
Summary: Landmark Family Residence with City Views
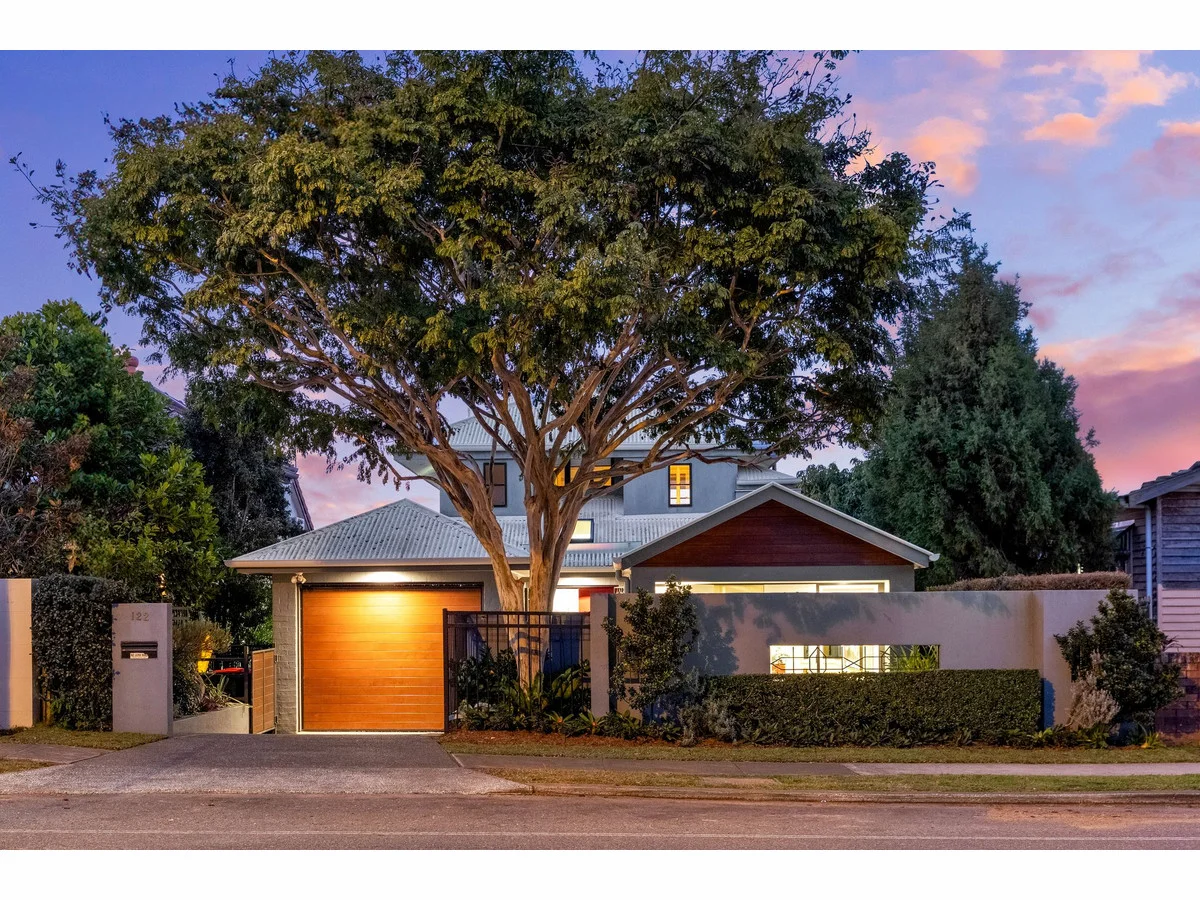
Description: Step into a home that perfectly balances timeless elegance with contemporary comfort. Spanning three expansive levels and positioned on a 458m² parcel, this grand residence is where liveability, privacy, and enduring form take centre stage. Clean lines, light-filled interiors, and a seamless flow between indoor and outdoor spaces create a home equally suited to grand entertaining and everyday family life. Upon entering the second level, you are immediately struck by the home's sense of spatial grandeur and seamless connection to its surroundings. The gourmet kitchen and open plan dining room provide a warm and inviting heart, while the spacious formal dining room opens onto a tranquil paved courtyard, perfect for hosting. The expansive sunken living room offers a tranquil retreat, featuring classic parquet style timber floors and corner windows that maximise light and openness. This elegant living zone flows directly through to an exquisite sunroom, perfectly positioned to capture the full spectrum of Brisbane's scenic skyline and lush surrounds. Ascend to the third level to discover the privately-zoned primary suite, featuring a dedicated ensuite and bespoke walk-in-robe to cater to all your functional storage needs. Every detail in this space is considered to offer you space and serenity. Descend to the ground level and discover a versatile multi-purpose or rumpus room, featuring a discreet kitchenette and extensive built-in shelving, offering flexibility for daily living or future conversion to additional bedrooms. Through large glass doors, the space opens to a paved patio, your alfresco dining oasis, while the meticulously landscaped garden provides a tranquil backdrop. Practicality is elegantly addressed with generous storage and a thoughtfully designed laundry complete with dumb waiter, ensuring everyday convenience without compromising style. Features: 3 bedrooms, 3 bathrooms across three levels Entry on the second level with kitchen, dining, and formal dining rooms Paved front courtyard for outdoor entertaining Large living room and sunroom with wraparound windows and panoramic city skyline views Third-floor bedroom with ensuite and Brisbane CBD vistas Ground-floor rumpus/multi-purpose with potential to create bedrooms 4 and 5 Laundry with dumb waiter connecting to upper level Undercover storage and ample garage and driveway parking Immaculately landscaped magnificent gardens with hedging, mature trees, and sunset views Multiple outdoor spaces for entertaining and relaxation Located in the heart of a prestigious Brisbane enclave, 122 Dornoch Terrace offers immediate access to the city's finest amenities. Enjoy vibrant café culture, boutique shopping, and highly regarded schools, all while being moments from the CBD. Set on a private block, this home is proximate to South Bank, West End and Brisbane City.
Agent: George Koukides - 3891.41790@leaddrop.rexsoftware.com - 38405900
Agent: Michael Groth - michael.groth@metrofn.com.au - 3840 5900
Highgate Hill, QLD 4101
Property Type: Apartment / Unit / Flat
Listing Type: Residential
Status: Active
Summary: UNDER CONTRACT
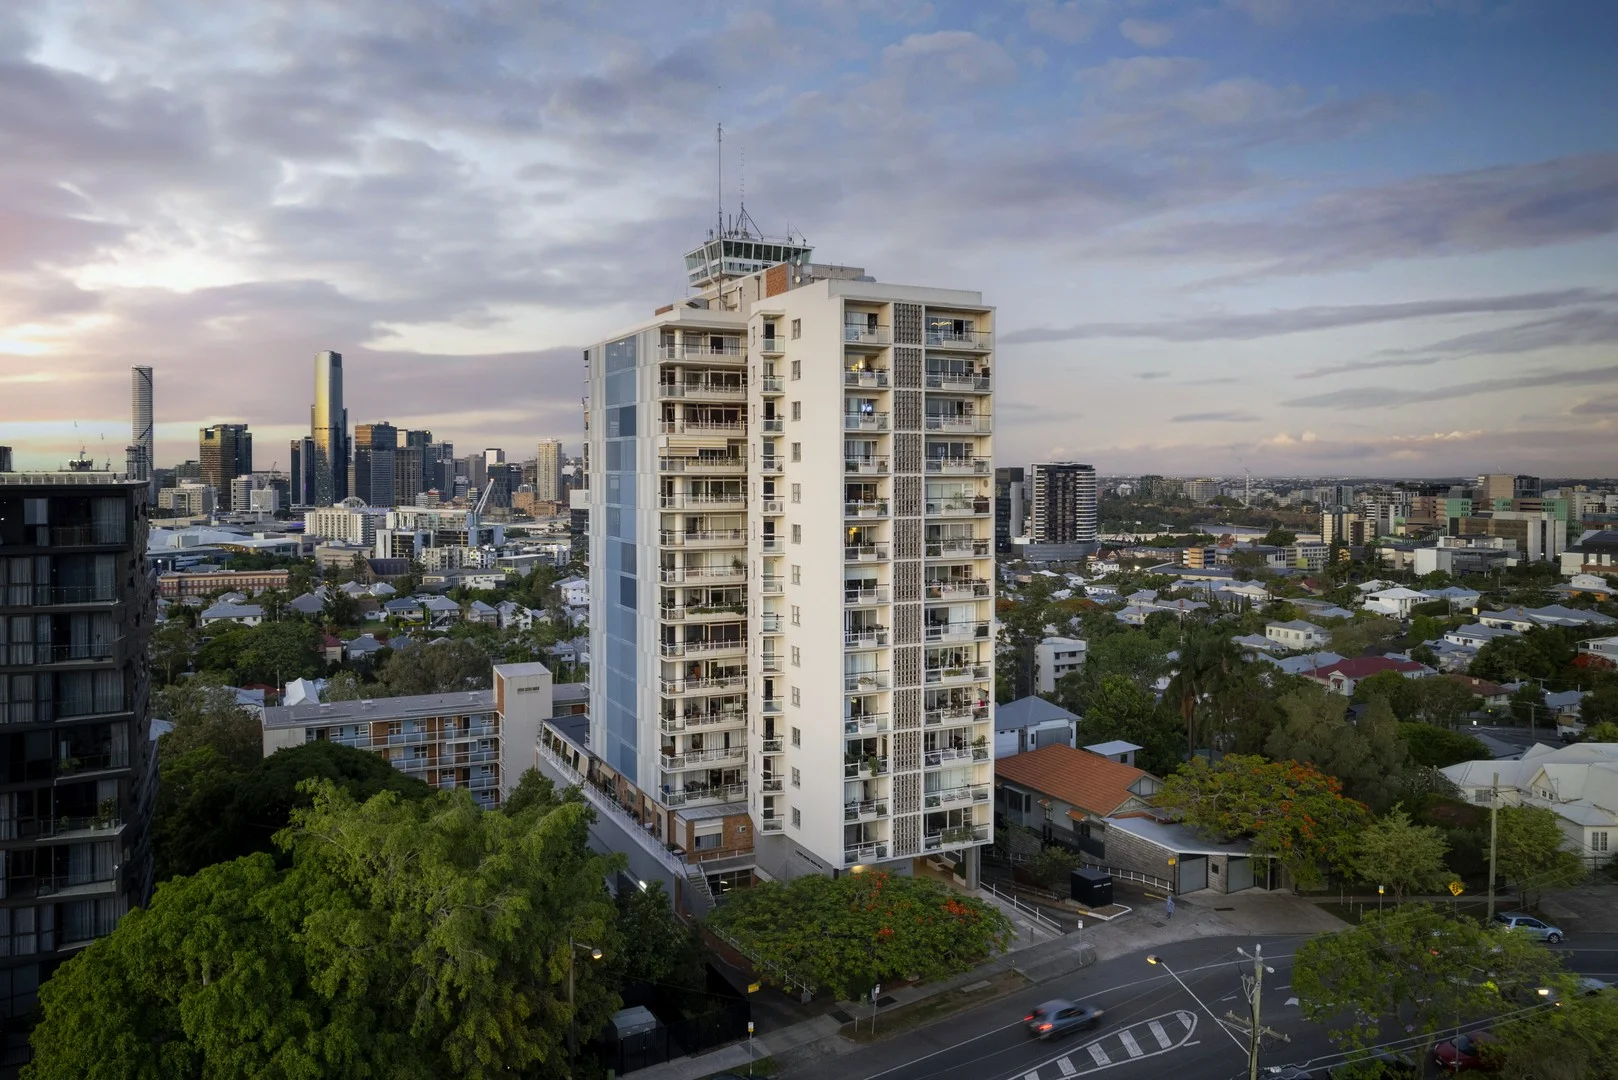
Description: Torbreck is a Brisbane Mid Century Architectural icon, constructed in 1959 it was the first multi unit development of its kind in Queensland. The Garden Block apartments celebrate a desirable north/east aspect with great summer breezes and natural light. Located on the 6th floor, this one bedroom apartment offers an open plan lounge and dining area, with hybrid timber flooring and a built in study nook. Glass sliding doors lead out to the balcony which takes full advantage of the north/east facing city views. The bedroom has a built in robe and direct access out to the balcony via sliding glass doors. The kitchen has gas cooking and a dishwasher, the renovated Japanese inspired bathroom is finished in natural stone with timber accents and a combined laundry. - 6th floor Torbreck Garden Block - 1 bedroom, 1 bathroom, 60m2 in total - City views from every room - The balcony overlooks Torbreck's gardens with a north/east aspect - Reverse cycle air conditioning - Pool & communal gardens - Direct lift access - Intercom security - Onsite management This lifestyle location is just minutes to West End's Boundary Street and Hardgrave Roads restaurants, cafes and bars. West Village with its Harris Farm Markets, Woolworths and restaurants is just moments away. The South Bank Parklands and the performing arts precinct of South Brisbane are within a short walk. Brisbane CBD is only 2kms away for those seeking a convenient inner city lifestyle. Opportunities to purchase in Torbreck are few and far between with very little turnover, inspection is a must! Auction Saturday March 7th at 3:30pm, if not sold prior. Disclaimer: This property is being sold by public auction and therefore a price guide cannot be provided. The website may have filtered the property into a price bracket for website functionality purposes.
Agent: Luke Croft - luke.croft@raywhite.com
Agent: Darcy Pearson - darcy.pearson@raywhite.com


