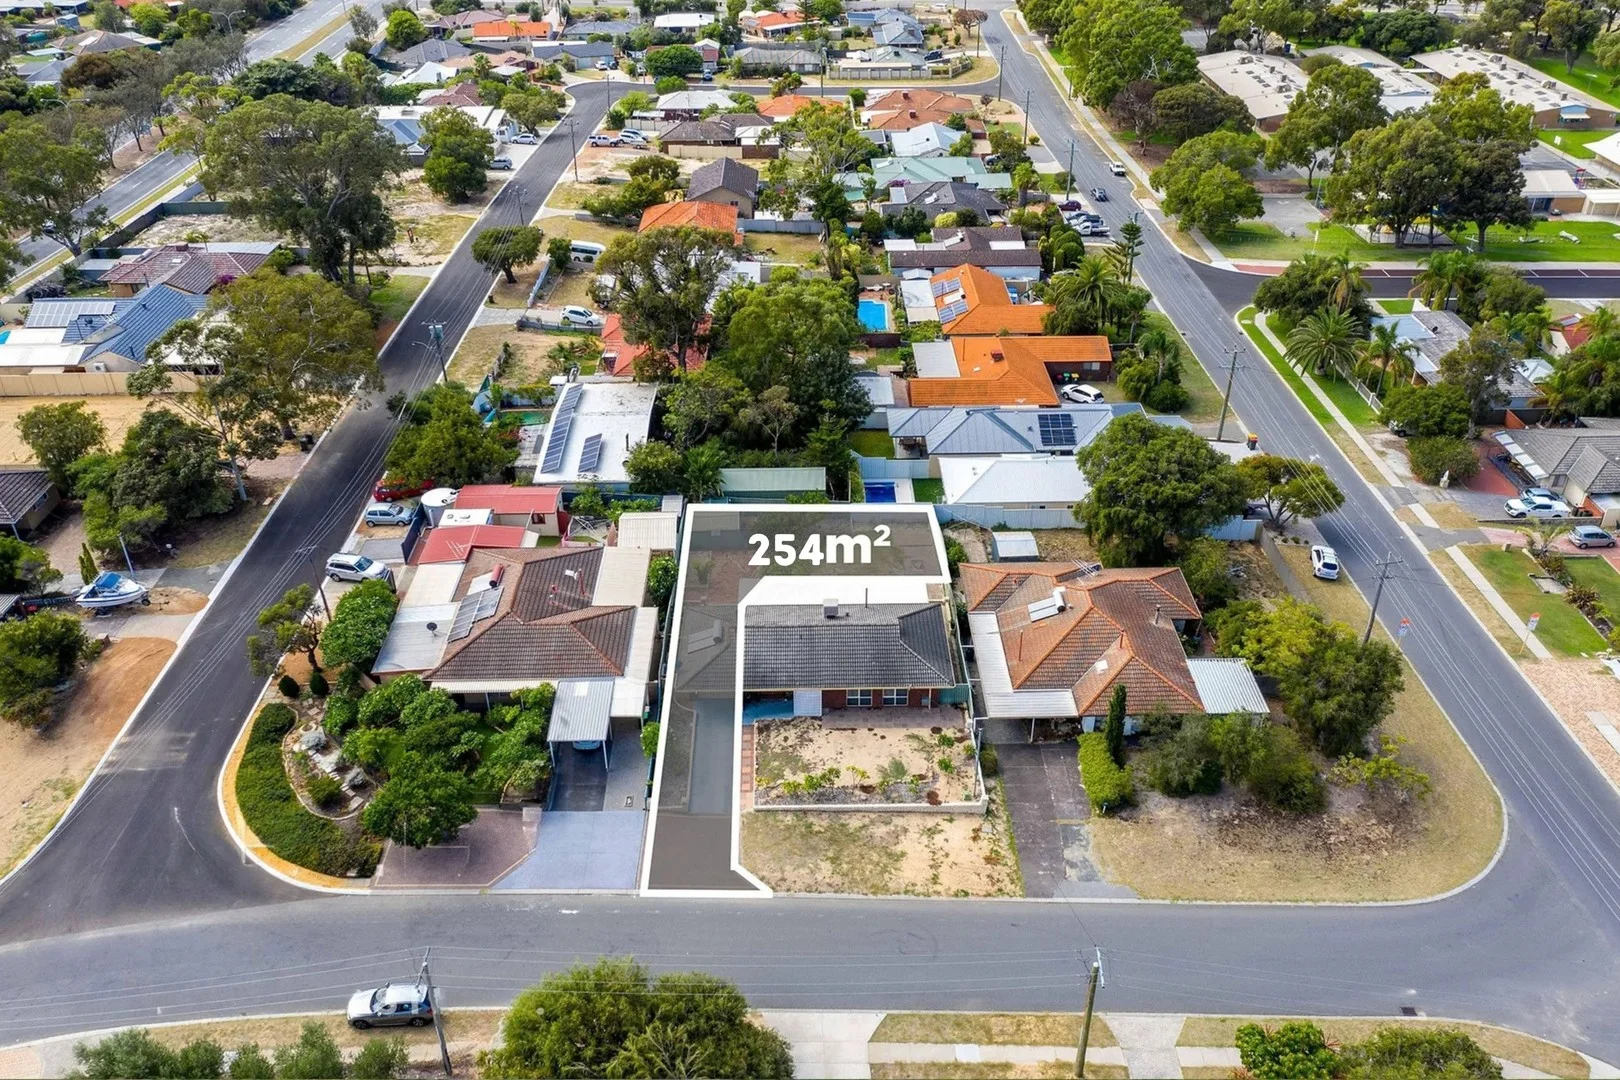
110A Oxley Avenue
Padbury, WA 6025
Neighbourhood & everyday essentials
Explore around Padbury, from school days to weekends.
Area figures
- schools in Padbury
- 5
Find schools, playgrounds and children’s classes. Browse by age to plan school days and weekends.
Area figures
- residents (ABS, June 2024)
- 173,469
- children aged 0–14
- 31,689
- schools
- 62
- parks & libraries
- 103
- kids’ activity providers listed
- 75
Most-listed activities: Swimming, Karate, Dancing School
Population figures: Australian Bureau of Statistics
Explore local libraries, community spaces, schools and council programs across the wider area.
Parks, playgrounds & public spaces
Forrest Park
Forrest Rd, Padbury, Western Australia, 6025
313 m straight-line distance
Onley Park
Whitfords Ave, Padbury, Western Australia, 6025
348 m straight-line distance
Whitfords East Park
Whitfords Ave, Craigie, Western Australia, 6025
419 m straight-line distance
Whitfords Library
Hillarys, Western Australia, 6025
522 m straight-line distance
Things to do near this home
Explore nearby play centres and family attractions from the directory. Check ages, entry prices and opening hours with the venue.
Browse things to do with kids in Perth
Find more ideas by age, budget and indoor or outdoor setting on Things to do. Dated events are in What’s on. See what’s on
Discover local guides & family ideas
Read local family guides and practical articles as you explore life around this home.

Most Livable Suburbs in Western Australia for Families (2026)
<!-- seotitle: Most Livable Suburbs in Western Australia for Families (2026) metadescription: The WA suburbs with the most kids' activities and nearby schools on offer, ranked from AroundSchools' own…
Read more →
Private School Scholarships in Perth: the 2028 Entry Calendar
None of the 21 Perth schools we checked has a 2028-entry scholarship open to new families yet, and the first rounds open at 9am on Monday 2 November 2026. PLC, MLC and St Hilda's open that morning…
Read more →Everyday essentials & getting around
Open the map to choose a destination and check journey times from this address. Walking routes, step-free access and travel times have not been verified.
Source: AroundSchools directory. Distances are straight-line distances, not walking routes. Confirm facilities on the linked detail pages. Directory update dates are not supplied for this summary.
Property Details
254 m²
Vacant Land
RESIDENTIAL
Upcoming Events Nearby

Thu, 29 Oct · Wanneroo
Boo in Wanneroo 2026
Wed, 28 Oct · Clarkson
Baby and Toddler Clothes Swap
Thu, 22 Oct · Floreat
DNA and Family History at Cambridge Library
Wed, 21 Oct · Floreat
Baby Rhymetime at Cambridge Library [Wednesdays]
Up to age 2
Thu, 22 Oct · Floreat
Storytime at Cambridge Library [Every Thursdays]
Fri, 23 Oct · Floreat
Baby Rhymetime at Cambridge Library [Fridays]
Up to age 2
What's Nearby

Esteem Dance Company
U6 and 7 / 34 Prindiville Drive , Wangara

Craft and Canvas
., Carine

Xceed Kids Sport
Warwick Stadium, Warwick

Universal Taekwondo
173 Gildercliffe St, Scarborough

ATI Martial Arts Pty Ltd
ATI HQ - Unit 7-1924 Beach Road , Malaga

West Coast Gymnasts
1/69 Truganina Rd, Malaga

Bayswater Little Athletics Centre
Wylde Road, Morley

Onley Park
Whitfords Ave, Padbury
Whitfords East Park
Whitfords Ave, Craigie
Nearby Schools

Bambara Primary School
30 Gosse Road, Padbury WA 6025 Australia

Padbury Primary School
Macdonald Avenue, Padbury WA 6025 Australia

Craigie Heights Primary School
47 Spinaway Street, Craigie WA 6025 Australia

West Coast Language Development Centre
Padbury WA 6025

Springfield Primary School
31 Bridgewater Drive, Kallaroo WA 6025 Australia

Whitford Catholic Primary School
256 Camberwarra Dr, Craigie WA 6025, Australia
Nearby schools do not imply enrolment eligibility. Confirm catchments, year levels and childcare availability directly with the provider.
Nearby Properties







Recently sold nearby
Homes that have sold close to this address. We don’t show sale prices.
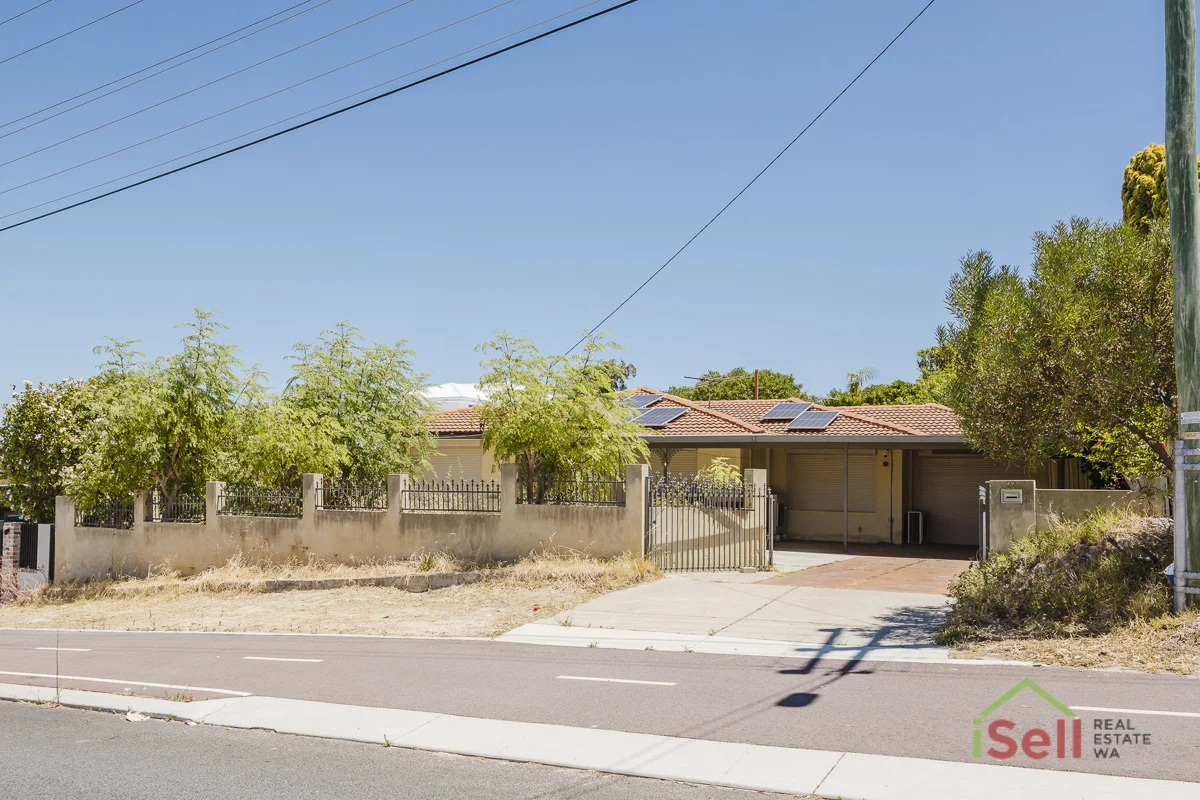
Craigie, WA 6025
Land Size: 739 m²
Property Type: House
Listing Type: Residential
Status: Active
Summary: RARE OPPORTUNITY WITH UNLIMITED POTENTIAL
Description: Renovate Detonate Develop Unlock the possibilities with this exceptional property offering one of the most versatile opportunities on the market today. Whether you're an investor, developer, or visionary home builder, this site delivers the freedom to create something truly special. Why This Property Stands Out Zoned R40, 739sqm block providing potential for up to three dwellings (STCA). Ideal for renovation, full redevelopment, or complete transformation. A generous size block offering flexibility for modern designs, multi unit builds, or a luxury single residence. Property built 1974 Perfectly positioned close to everything that matters: Beaches just minutes away Freeway access for effortless commuting Major shopping centres nearby Quality schools within easy reach Public transport options at your doorstep Sold As Is Endless Potential The existing dwelling is offered in as is condition, giving buyers the freedom to decide the best path forward. Whether you choose to restore, rebuild, or reimagine, the value lies in the land, the zoning, and the location. Your Chance to Secure a High Growth Investment Opportunities like this are increasingly rare. With strong zoning, a sought after position, and multiple development options, this property is primed for those with vision. Call Donna Henneberry 0411 597 323
Agent: Donna Henneberry - donna@isell-realestate.com - 93077777
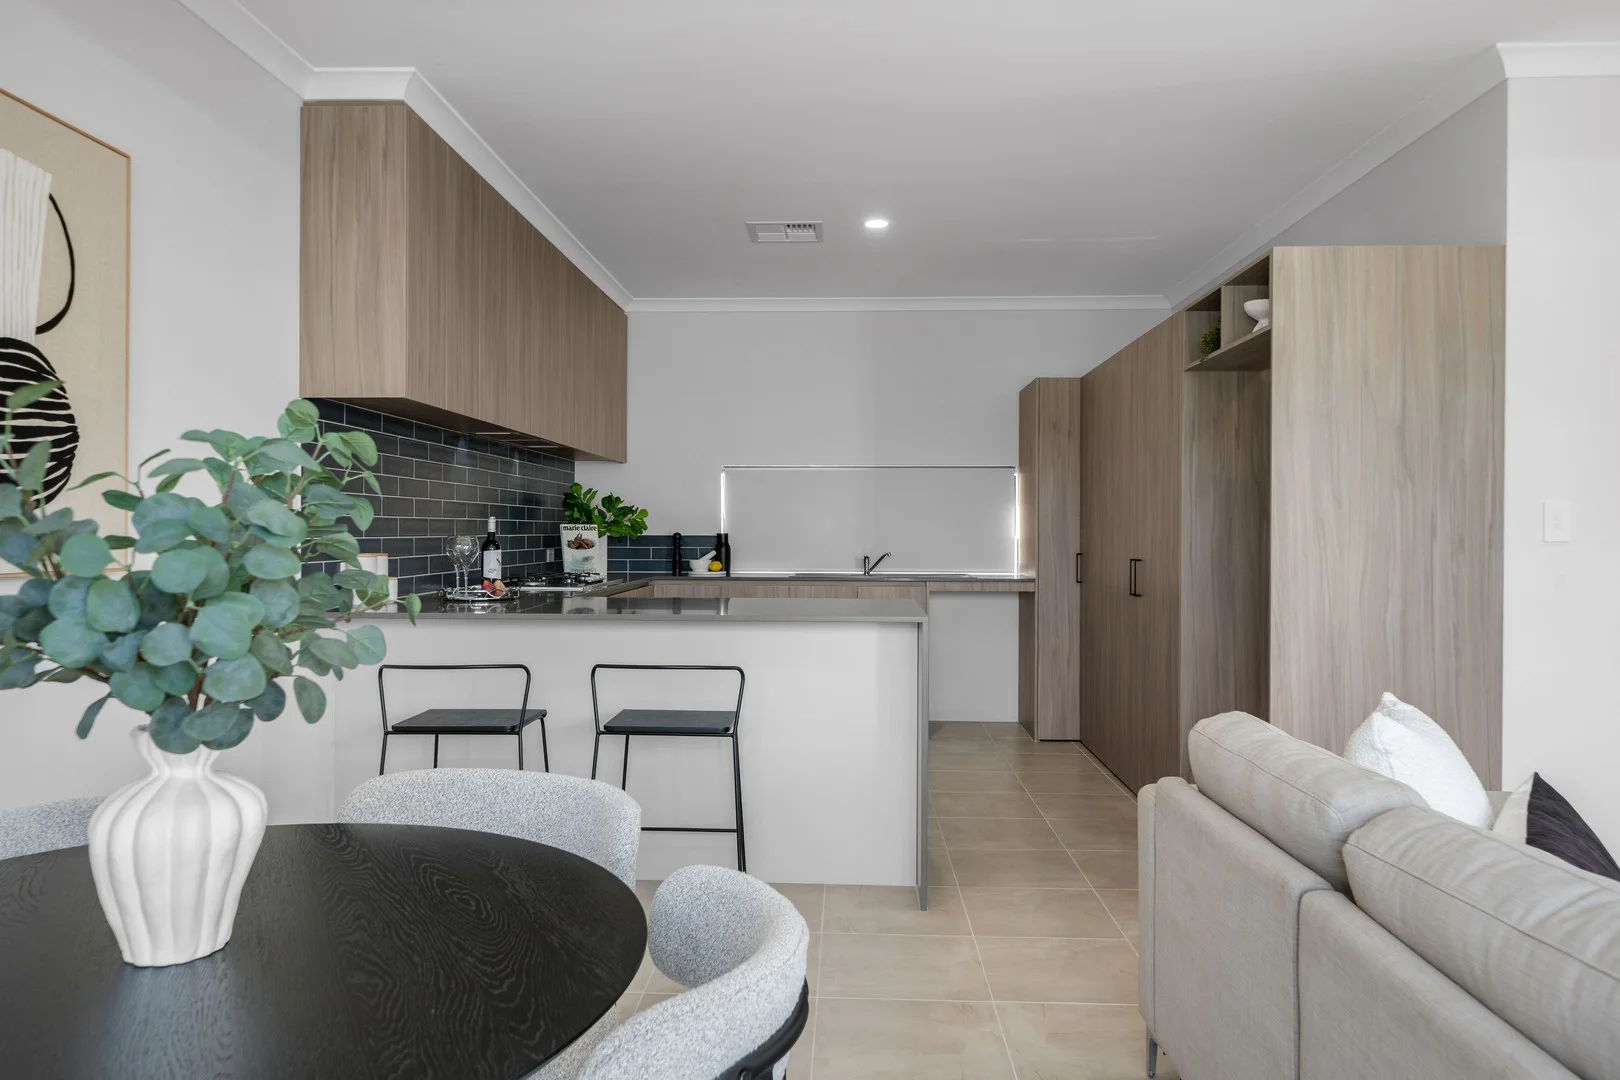
Craigie, WA 6025
Land Size: 235 m²
Property Type: House
Listing Type: Residential
Status: Active
Summary: A Craigie Gem With Privacy & Style
Description: Owner has bought elsewhere, must be sold! Tucked away in a peaceful street, this beautifully presented 2025-built rear home (with no strata fees) delivers contemporary comfort, stylish finishes, and a low-maintenance lifestyle in a highly convenient Craigie location. Designed with modern living in mind, the home features a light-filled open-plan kitchen, living, and dining area enhanced by high ceilings and downlights throughout. The beautifully appointed kitchen is both functional and impressive, with stone benchtops, ample storage, tiled splashbacks, dishwasher recess, a 5-burner gas cooktop, double sinks, large fridge recess, and a breakfast bar perfect for casual meals or entertaining. Sliding doors open seamlessly to a paved outdoor patio with garden beds, creating an inviting space to relax or entertain with minimal upkeep. Quality tiles flow through the main living areas, while the bedrooms are comfortably finished with carpet. Comfort is assured year-round with reverse-cycle ducted zoned air conditioning, making this home ideal for families, professionals, downsizers, or investors seeking a new home in a quiet yet connected setting. Key features include: 2025 built rear survey-strata home Quiet street location Big double garage with storage area & shoppers entrance Open plan kitchen, living, and dining 5-burner gas cooktop and quality appliances Ample storage with overhead cupboards European-style laundry with double doors for easy access High ceilings and downlights throughout Sliding doors to paved patio and garden beds Quality tiling with carpeted bedrooms Reverse-cycle ducted zoned air conditioning No Strata Fees Location highlights: Ideally positioned close to Marmion & Whitfords Avenue Walking distance to Mandalay Park Close to Craigie Plaza Shopping Centre & Craigie Leisure Centre Short drive to Whitfords Train Station & Whitfords Shopping Centre This is a fantastic opportunity to secure a near-new, stylish home in a sought-after and convenient Craigie location. Auction | Saturday 21st February @ 11:00am Deposit $30,000 Settlement 30-45 days For further information or an auction pack, please call Frances Goncalves 0414 136 151 or email fgoncalves@realmark.com.au.
Agent: Frances Goncalves - fgoncalves@realmark.com.au - 9246 0050
Padbury, WA 6025
Land Size: 688 m²
Property Type: House
Listing Type: Residential
Status: Active
Summary: Invest or nest!
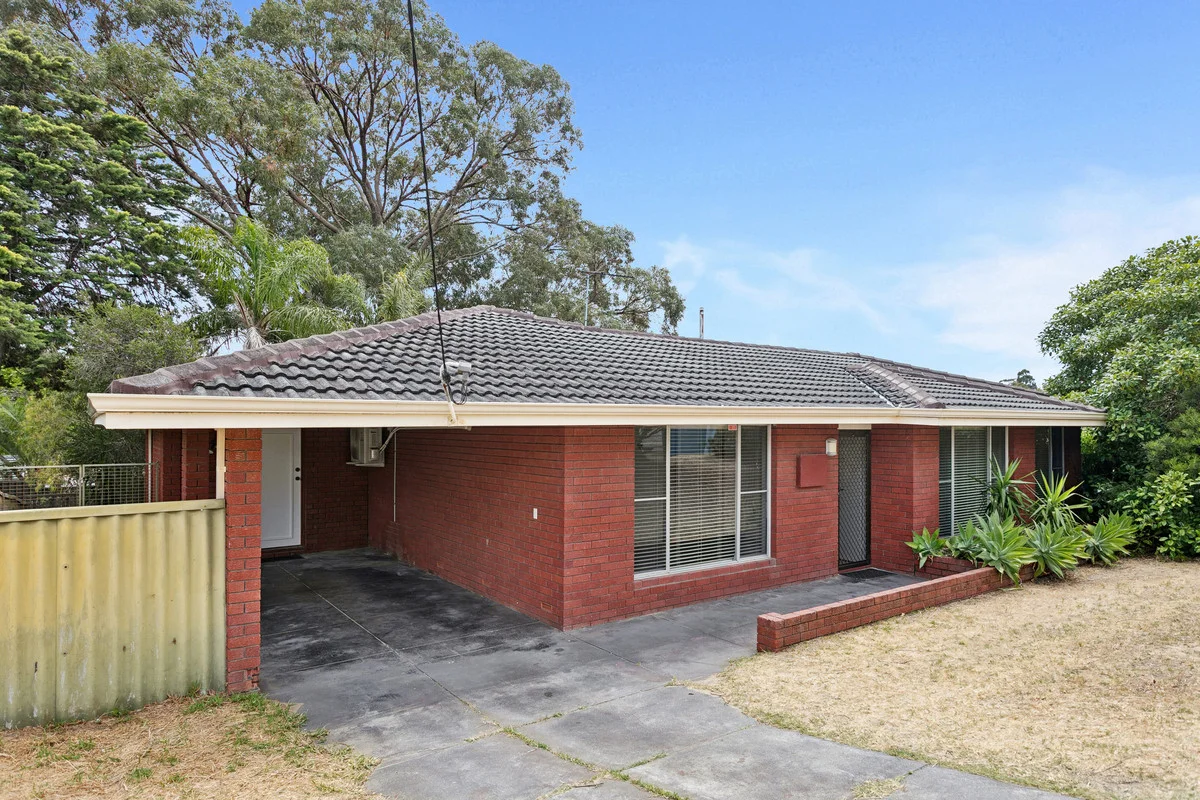
Description: Welcome to 41 Mason Way, Padbury a fantastic opportunity for savvy buyers, renovators, or investors looking to add value in a highly sought-after suburb. Set on a generous 688m² block, this freshly painted home offers solid bones, great potential, and endless possibilities to transform it into something truly special. With a functional layout and good sized bedrooms the home is ready for its next chapter. Whether you're looking to modernise, extend, or simply move in and update over time, the combination of land size, location, and potential makes this a standout opportunity. Why Padbury? Padbury is loved for its strong community feel, family-friendly amenities, and unbeatable convenience: Excellent local schools, including Padbury Primary School and Padbury Catholic Primary Abundant parks and playgrounds, including the popular MacDonald Park, Forrest & Gibson Park Close to the coast, with Hillarys Boat Harbour and Marmion Beach only minutes away Easy access to transport, including Whitfords shopping center and train station Local shopping centres such as Padbury Shopping Centre and quick access to Whitfords City A peaceful, established suburb with wide streets, mature trees, and a welcoming neighbourhood vibe Opportunities like this don't come along often secure your slice of Padbury potential today. for more information or to arrange a private viewing get in touch today! Kade Kemsley - 0404 665 503
Agent: Kade Kemsley - kade@platinumrealtygroup.com.au - 9300 4100
Hillarys, WA 6025
Land Size: 714.75 m²
Property Type: House
Listing Type: Residential
Status: Active
Summary: Exclusive Investment Opportunity - High-Demand Mixed-Use Development Site!
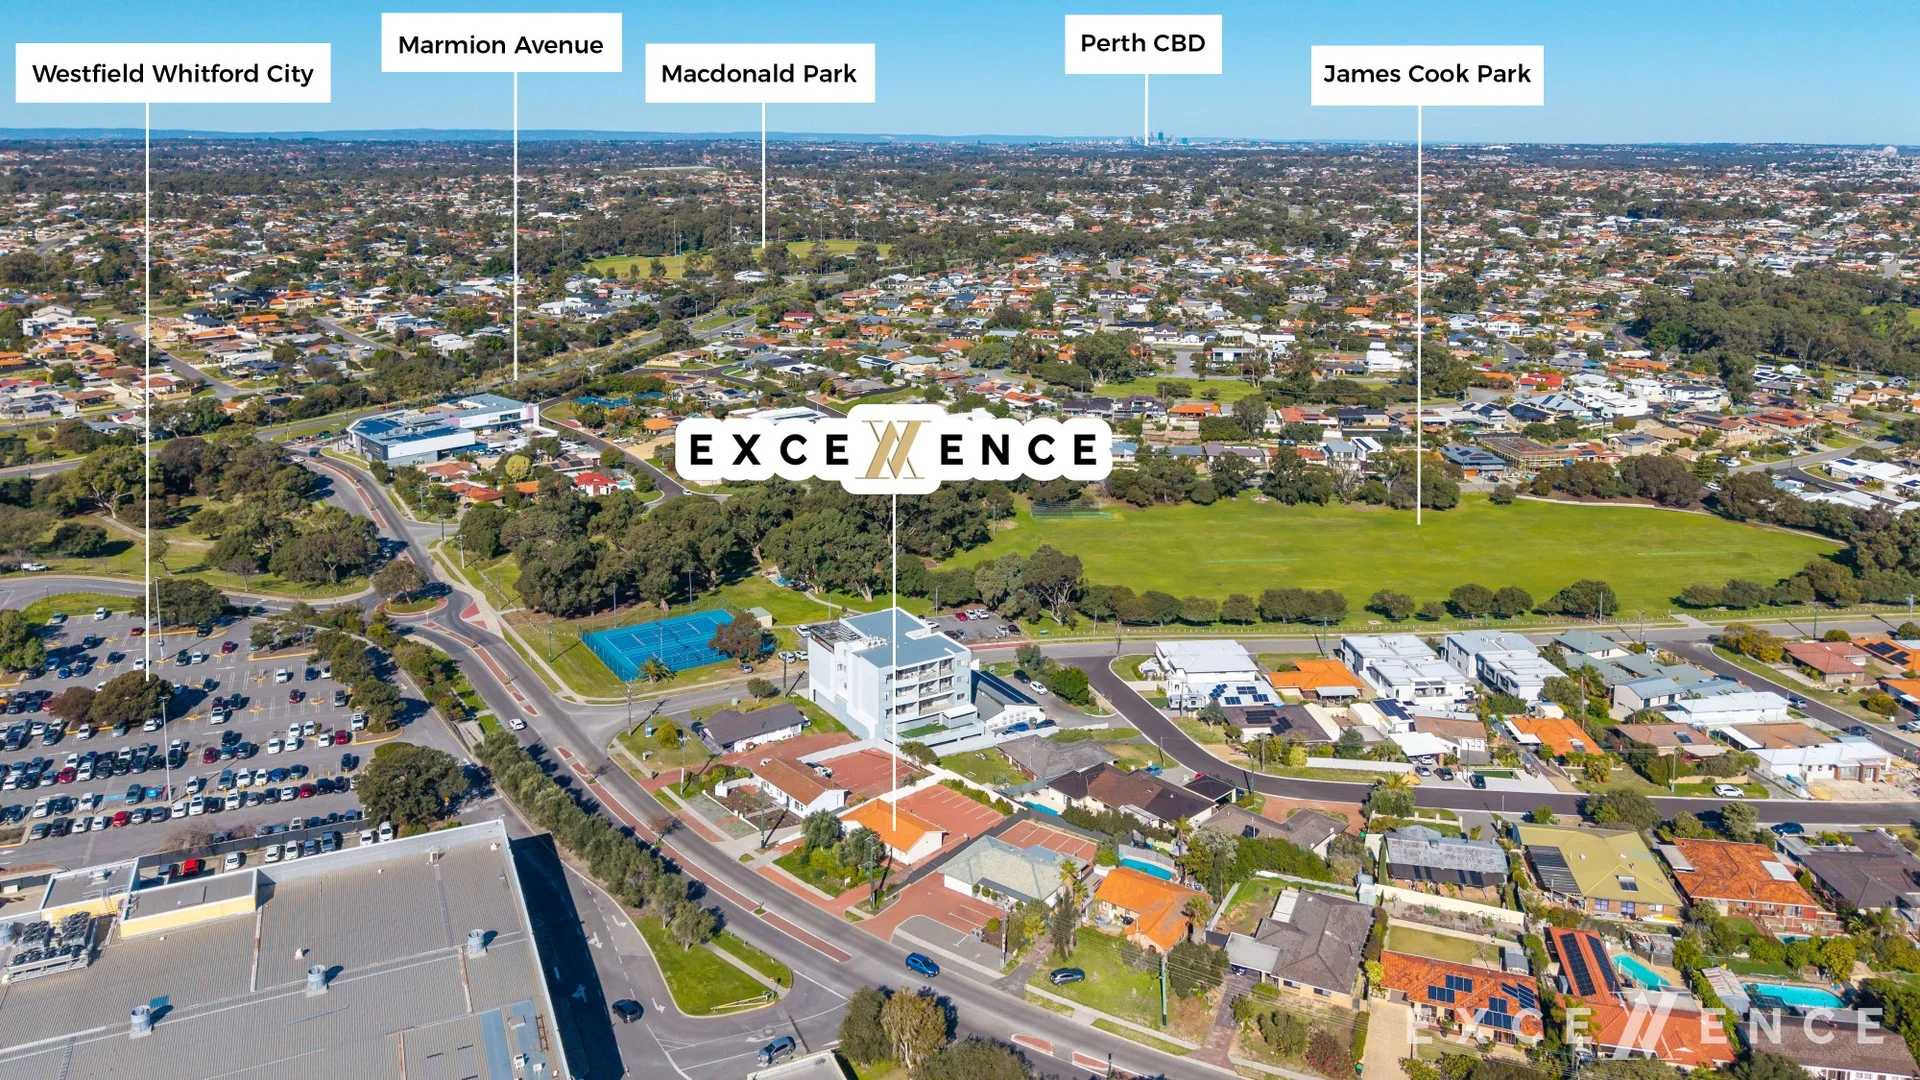
Description: THERE IS NO DUE DATE FOR THE SUBMISSION OF OFFERS FOR THIS PROPERTY. IT CAN SELL ANYTIME WITH NO PRIOR NOTICE FROM THE SELLER OR THE AGENT. THIS IS AN ONCE IN A LIFETIME INVESTMENT OPPORTUNITY! THE SECOND BIGGEST BLOCK-VALUE LOT ACROSS WESTFIELD WHITFORD CITY MALL IS NOW FOR SALE! ALONG WITH THIS, TWO MORE ADJACENT LOTS 20 + 22 BANKS AV. MIGHT BE AVAILABLE TOO, TOTALING 2,348 m² IN AREA COVERAGE AND 106 m² FACADE ACROSS THE 78,000 m² OF WESTFIELD WHITFORD CITY! Imagine owning a prime piece of real estate in one of Perth's most vibrant and rapidly growing neighbourhoods. This R80-zoned property is a goldmine for developers and investors, offering endless possibilities for luxury apartments, modern offices, boutique retail spaces, or a premium family home. A "GOLDMINE-LOCATION" - Across the commercial goldmine of Westfield Whitford City which receives 8-10 million visitors per year, had a total retail spend of $8.6 billion in its Total Trade Area last year, annual retail spend per capita 11% higher than that of Perth Metro, and has a vacancy of only 2-4%! - Accessible through a plethora of options: Marmion Av., Whitford Av. and Mitchell Freeway, is well connected with all the surrounding suburbs, the coastline, the Northern suburbs and the city! - An unbeatable lifestyle destination for shopping, dinning, wellness, the beach, the parkland, the medical clinics, the offices, all accessible to 250,000 residents in a radius of 10 km. AN ONCE IN A MILLION PROPERTY! - Opportunity to build up to 4 storeys (Subject To Council Approval) with a 100% plot ratio, unlocking serious profit potential. - Opportunity for Instant rental Cash Flow Option: The existing structure has had leasing history as a commercial entity. - Buy & Forget: The median house price in Hillary's has gone up by 70% in the last 5 years! What a rare opportunity to Buy & Forget and enjoy the fruits of the capital growth of your investment for your Superannuation fund and your family in the years to come! ACT FAST: Today's affordable price could be tomorrow's regret! THERE IS NO DUE DATE FOR THE SUBMISSION OF OFFERS FOR THIS PROPERTY. IT CAN SELL ANYTIME WITH NO PRIOR NOTICE FROM THE SELLER OR THE AGENT (Every precaution has been taken to establish the accuracy of the above information, but it does not constitute any representation by the vendor or agent)
Agent: Vangelis Katsaitis - vangelis@excellenceps.com.au
Hillarys, WA 6025
Land Size: 744 m²
Property Type: House
Listing Type: Residential
Status: Active
Summary: A Prime Opportunity in Hillarys Development Potential on 744sqm
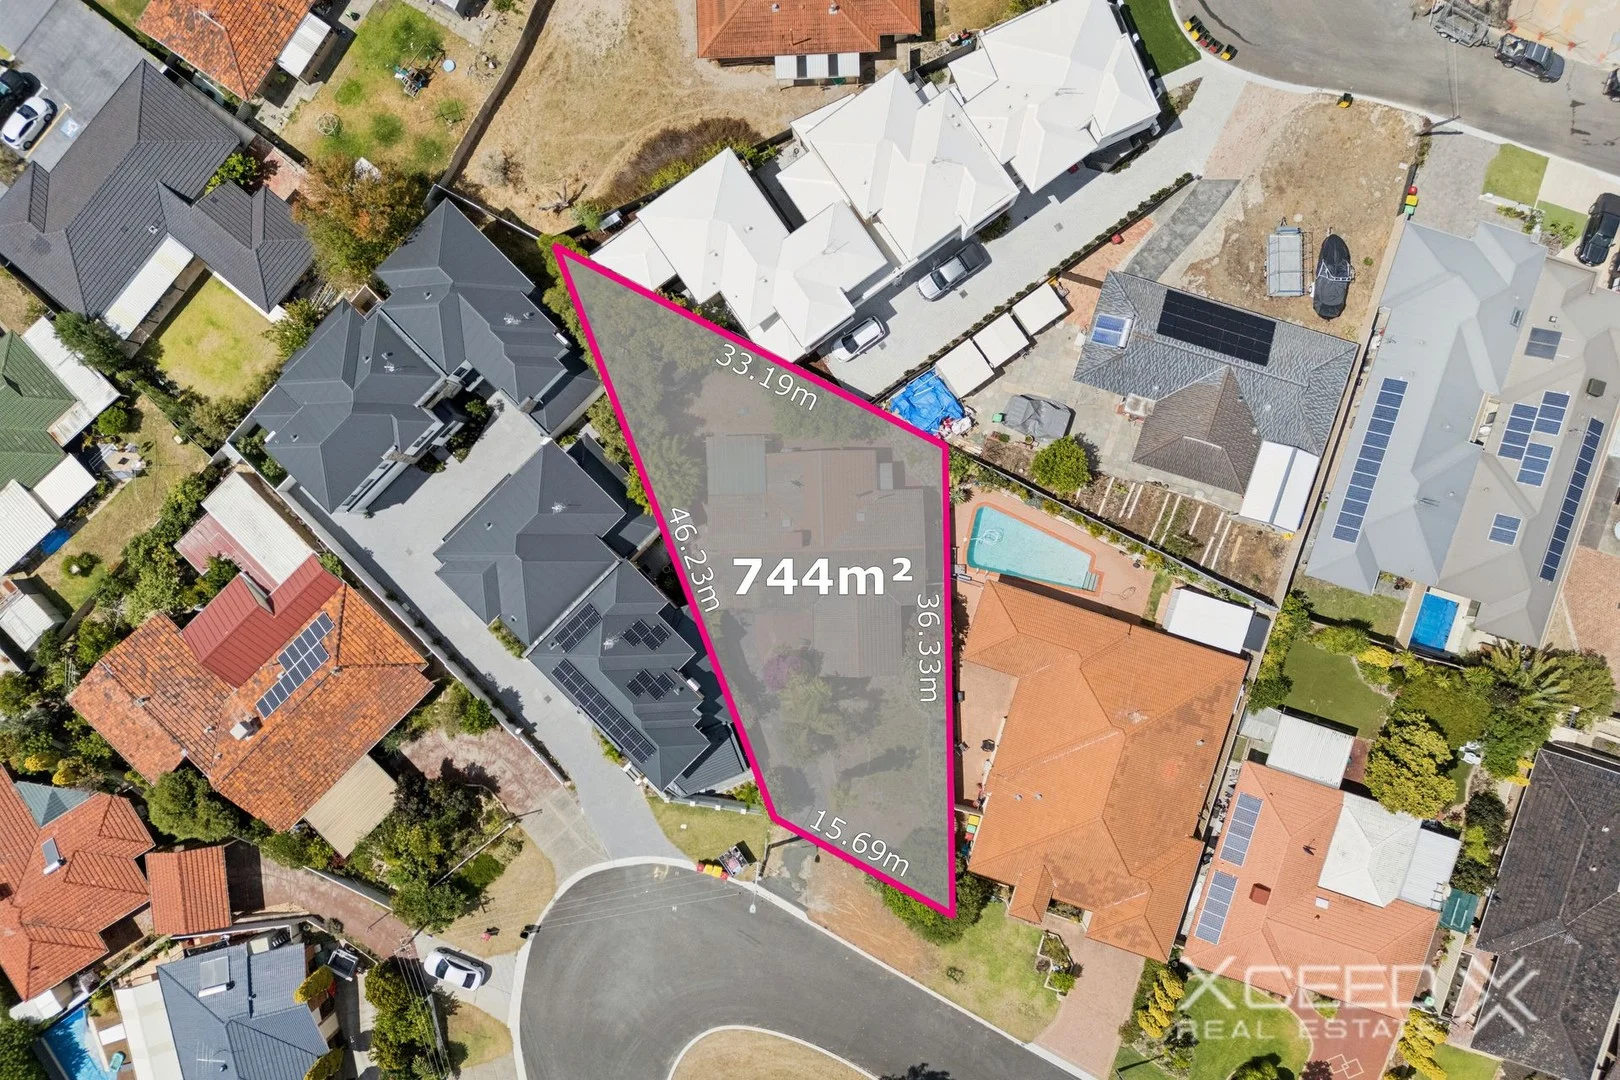
Description: Perfectly positioned in a quiet cul-de-sac, 9 Buchan Place, Hillarys presents an outstanding opportunity for homeowners, investors, and developers alike. Set on a generous 744sqm landholding and zoned R20/60, this well-presented 3-bedroom, 1-bathroom home offers exceptional versatility with scope for a 2 or 3 lot subdivision (subject to WAPC approval). The existing residence is neat, comfortable, and practical, featuring an easy-care layout ideal for continued leasing or future value-adding. A long-standing, reliable tenant is currently in place with the lease expiring April 2026, ensuring secure holding income while you plan your next move. Whether you're looking to explore the development potential, land-bank in a highly sought-after coastal suburb, or secure a solid investment with growth on the horizon, this property ticks all the boxes. Features include: Well-maintained 3 bedroom, 1 bathroom home Large 744sqm block R20/60 zoning offering significant development upside Potential for 2 or 3 lot subdivision (STCA/WAPC) Quiet cul-de-sac location close to parks, schools, shops, and beaches Long-standing tenant in place until April 2026 Ideal opportunity to hold, develop, or redevelop in a blue-chip suburb A rare and flexible offering in one of Hillarys' most tightly held pockets.
Agent: Adam Whitford - 2099.21383@leaddrop.rexsoftware.com - 08 9402 2299
Agent: Ken Yan - ken@xceedre.com.au
Craigie, WA 6025
Land Size: 241 m²
Property Type: House
Listing Type: Residential
Status: Active
Summary: UNDER OFFER!
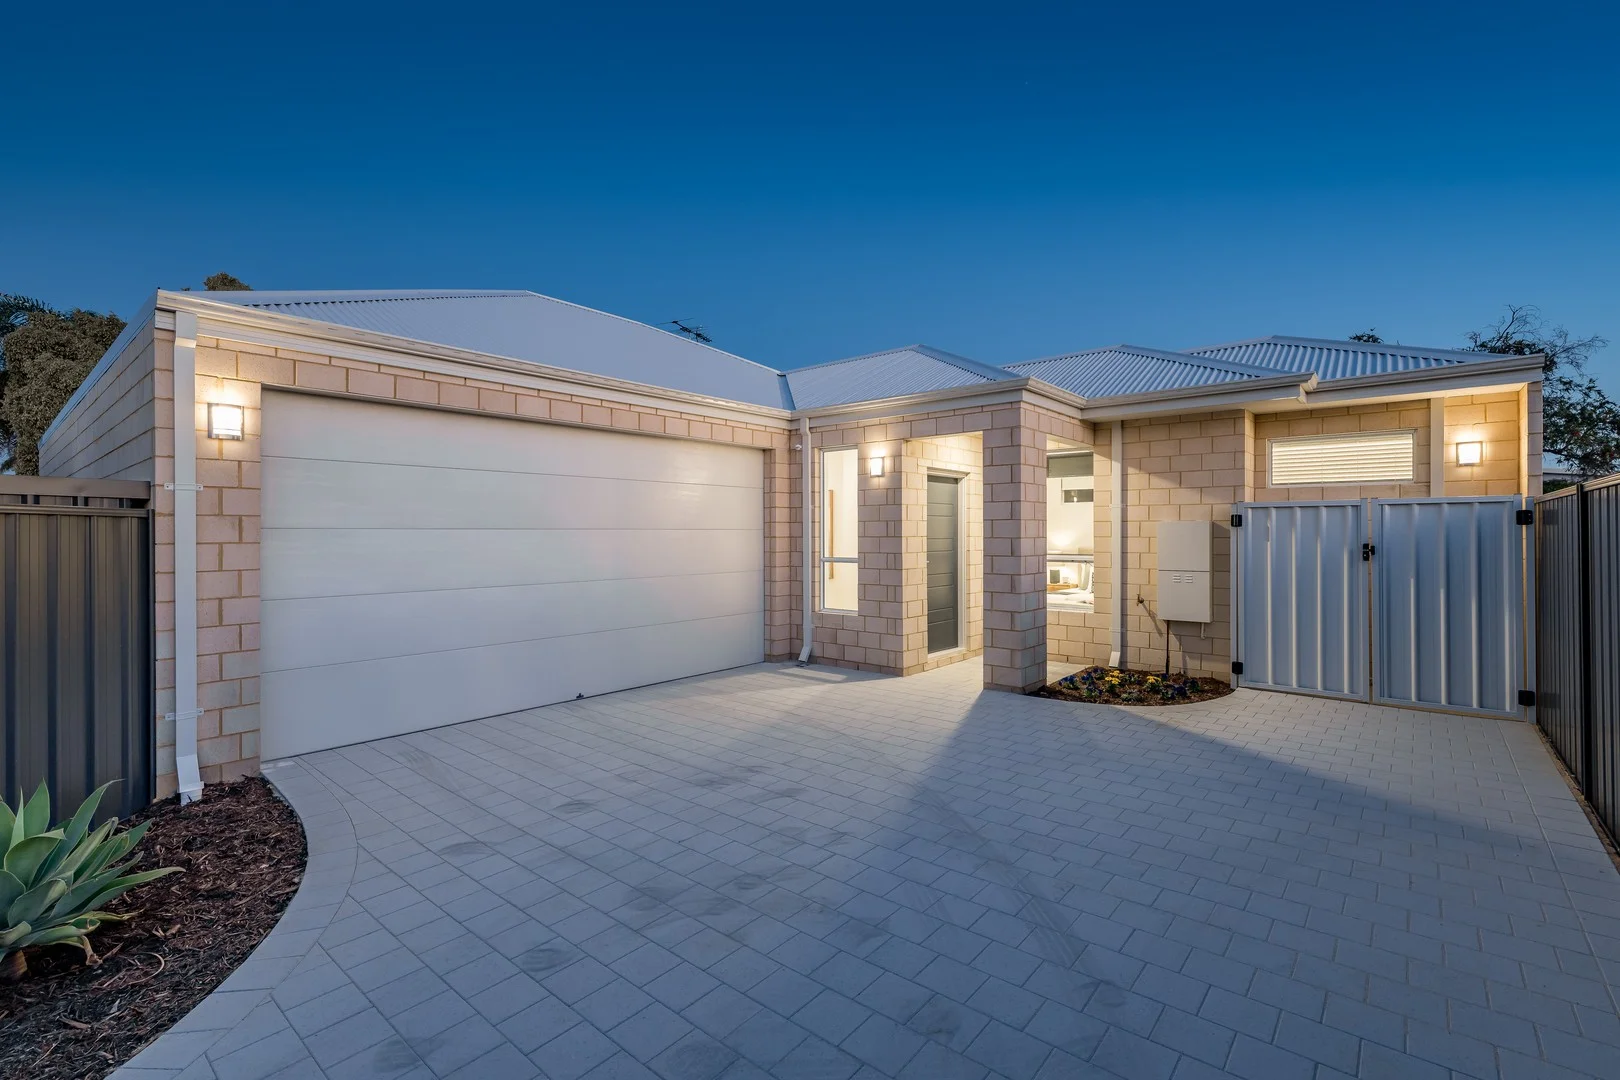
Description: Nick & Jo proudly present to you 2/70 Camberwarra Drive. THE OFFERING Brief: 3 bed | 2 bath | 2 car Settlement Terms: Unable to confirm a settlement date until titles are issued, generally 14 days from the issue of the title. Strata Levies: Nil THE INTELLIGENCE Why wait months or even years for a build when the keys to this sparkling brand-new 3 bedroom, 2 bathroom home are ready for you right now? Designed with effortless modern low-maintenance living in mind, this private rear retreat delivers all the style, quality and convenience you could ever want or need, without the delays, stress or hidden surprises. Whether you're a first-time buyer eager to step on to the property ladder, a down-sizer chasing easy lock and-leave comfort or an astute investor seeking a smart addition to the portfolio, this is a turnkey opportunity that ticks every single box. Impressive is an understatement! Features include, but are not limited to: * Please note, we are unable to confirm a settlement date at this stage as titles have not yet been issued. A light and bright floor plan is headlined by a central open-plan living, dining and kitchen area with high ceilings, a gas bayonet for heating, The kitchen itself oozes class in the form of sleek stone bench tops, a breakfast bar for quick bites, a powered appliance nook, a folding-door corner pantry, tiled splashbacks, soft-close drawers, white cabinetry, an integrated range hood, a stainless-steel 900mm-wide Westinghouse five-burner gas-cooktop/oven combination and a stainless-steel Solt dishwasher, for good measure. Seamless outdoor access to an easy-care alfresco-entertaining area at the rear, wrapping around to the side drying courtyard and clothesline Carpeted bedrooms, inclusive of a spacious front master suite with a walk-in wardrobe and an intimate ensuite bathroom toilet, shower, vanity, under-bench storage and all Separate minor sleeping quarters, playing host to 2nd/3rd bedrooms with their own built-in robes Stylish main bathroom with a shower (featuring a niche recess), a powder vanity and under-bench storage Separate laundry with under-bench storage cupboards, a separate 2nd toilet and external access for drying A hallway linen press for extra storage Remote-controlled double lock-up garage with a storage area, internal shopper's entry and extra driveway parking space in front of it Amongst the extras of this brand-new 2025-built residence are timber-look floor tiles, ducted reverse-cycle air-conditioning with Zone Touch 3 touchpad zoning controls, quality modern blind fittings, feature down lights, NBN internet connectivity, Colorbond fencing, an instantaneous gas hot-water system, low-maintenance garden beds and a lockable gated bin storage area, at the front of the property THE VISION The lovely Camberwarra Park sits virtually across the road, with Craigie Heights Primary School only footsteps away around the corner. Other sprawling local reserves and bus stops are easily accessible on foot, as well. The All Foods Market IGA and Craigie Tavern are in close proximity too, as are the likes of Whitford Catholic Primary School, the Craigie Leisure Centre, the stunning Craigie. Open Space, the Whitfords and Edgewater Train Stations, the freeway, the Joondalup CBD, Westfield Whitford City Shopping Centre, St Mark's Anglican Community School, glorious Mullaloo Beach, Hillarys Marina, Hillarys Beach Club and the exciting Ocean Reef Boat Harbour redevelopment. What a location and what an opportunity for that fresh start you have always desired! Contact Nick & Jo for more information.
Agent: Nick Luca - nluca@thoughtleadersre.com.au - 0412 136 724
Agent: Jo Dattilo - jdattilo@thoughtleadersre.com.au - 08 9242 8200
Hillarys, WA 6025
Land Size: 772 m²
Property Type: House
Listing Type: Residential
Status: Active
Summary: SOLD
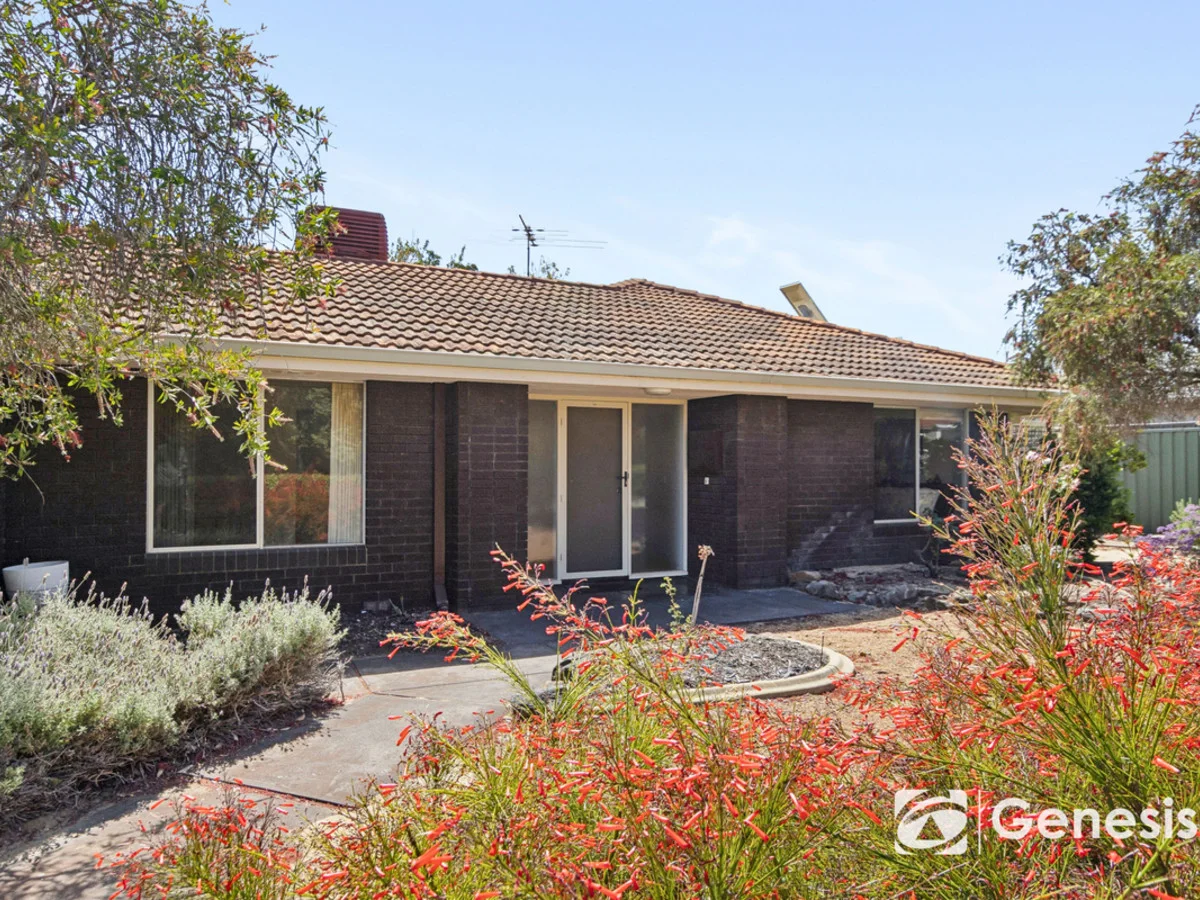
Description: 7 days on market, 10 offers received A fantastic 3 bedroom, 1 bathroom family home all ready for its next chapter. Opportunity awaits in this sought after suburb. With fresh paint and carpet, this home is a blank canvas for the new owners. With multiple living areas, a study and a large backyard, there is plenty of space for a family to enjoy. The backyard features a patio and entertaining area, coupled with a powered shed for ample storage. RATES Council: $1,971 (25/26 FY) City of Joondalup Water: $1,249.79 (24/25 FY) SCHOOL CATCHMENTS Hillarys Primary School (900 m) Duncraig Senior High School (2.1 km) FEATURES General * Build Year: 1973 * Total Build Area: 226 sqm (approx) * Total Residence: 163 sqm (approx) * Ducted Evaporative Air-conditioning (Braemar) * Solar Hot Water System (Solahart) * Study * NBN * Carport * Security Doors * 3 Phase Power Kitchen * 4 Burner Gas Cooktop (DeLonghi) * 600mm Rangehood (Westinghouse) * 600mm Oven (Fisher & Paykel) * Walk-in Pantry * Double Sink * Tiled Splashback Master Bedroom * Carpet * Built-in Wardrobe * Ceiling Fan * Curtains Bedroom 2, 3 * Carpet * Built-in Wardrobe (Bed 2) * Ceiling Fan * Curtains * Vertical Blinds Formal Lounge * Carpet * Gas Fireplace Heater (Rinnai) * Gas Bayonet Living Area * Bar * Ceiling Fan * Entertainment Unit * Gas Bayonet Outdoor * Patio * Powered Shed * Automatic Reticulation (Front & Back) LIFESTYLE 30 m - Ninnis Park 400 m- MacDonald Sports Complex 550 m - Mawson Park 600 m - Public Transport 2 km - Westfield Whitford City Shopping Centre 3.4 km - Hillarys Boat Harbour 3.4 km - Sorrento Beach 5.1 km - Whitfords Train Station 7.7 km - Hamersley Golf Course 22 km - Perth CBD
Agent: Mark Hutchings - mhutchings@fngenesis.com.au - 08 6246 3160
Craigie, WA 6025
Land Size: 683 m²
Property Type: House
Listing Type: Residential
Status: Active
Summary: UNDER OFFER
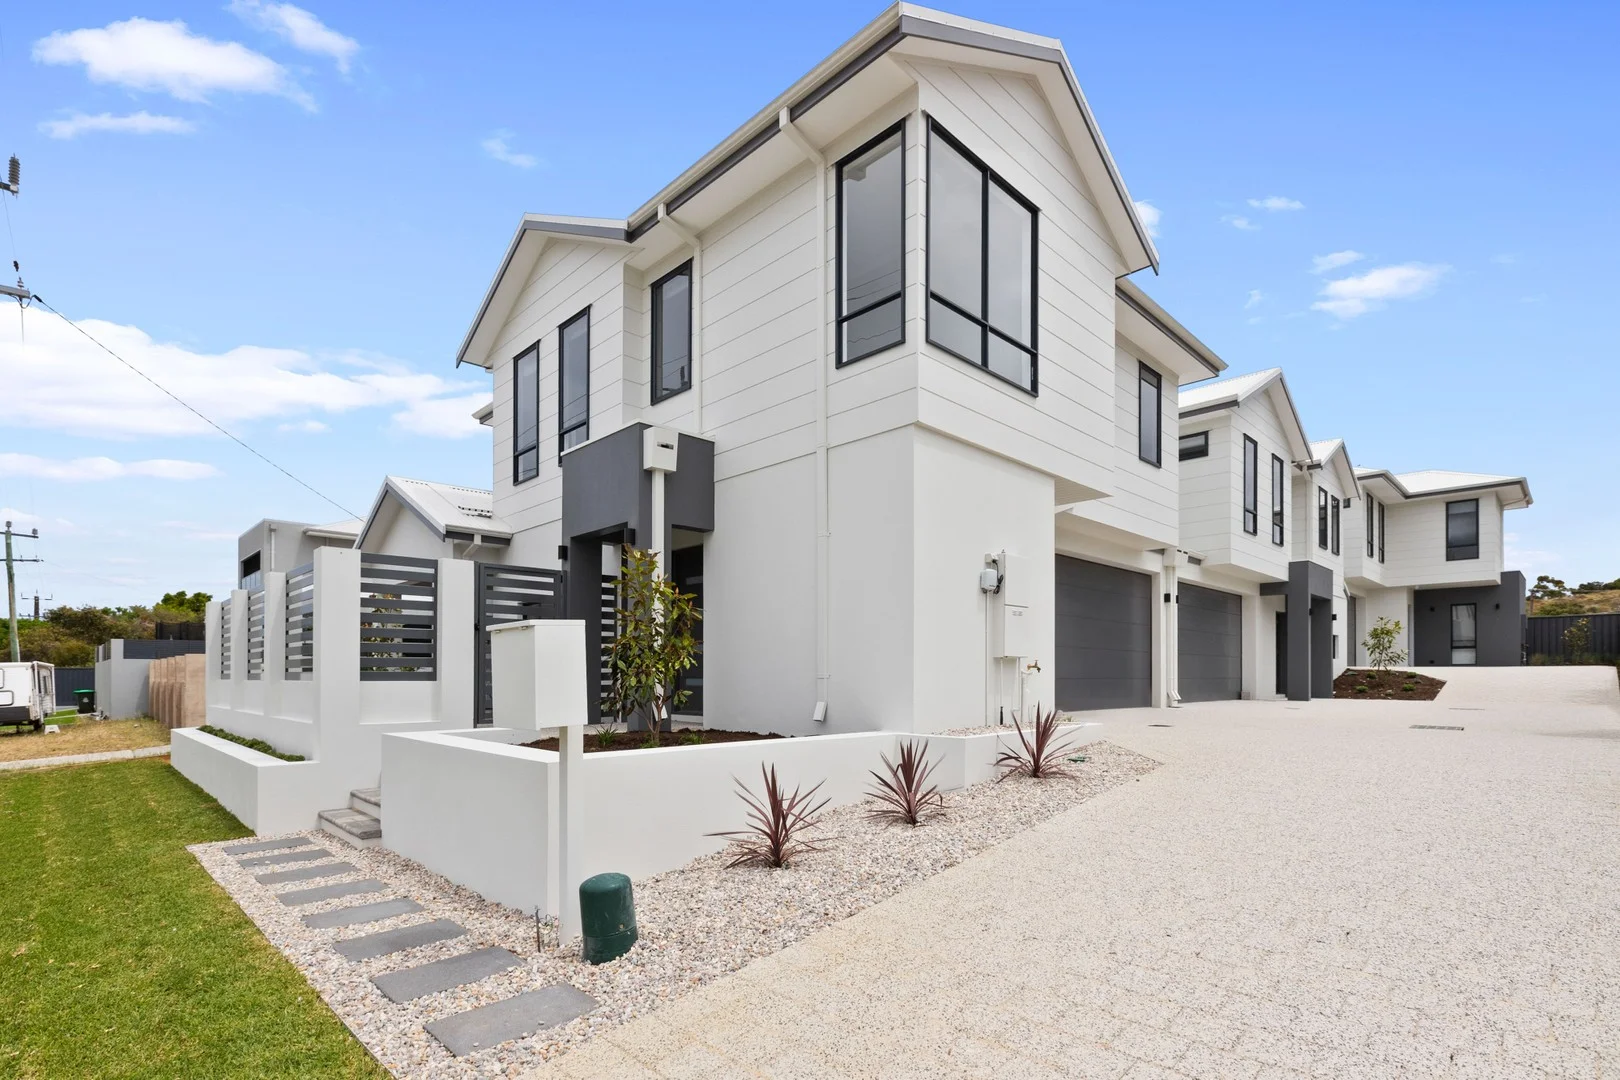
Description: With genuine wow factor, these super-stylish, brand-new, three-bedroom, two-bathroom townhouses are all going under the hammer on the same day. The perfect fusion of space, style, and affordable modern comfort, every detail of the homes has been curated to create a living environment that's as functional as it is beautiful. Cleverly designed to maximise natural light and connection to the outdoors, the townhouses feature open-plan living, high-end finishes, ducted heating and cooling, and landscaped outdoor spaces. The state-of-the-art kitchens come equipped with stone benchtops, premium appliances, and custom cabinetry, while the large bedrooms and designer bathrooms provide the perfect sanctuary for private relaxation. Exceeding expectations and part of a vibrant Craigie community, these stunning offerings will have immediate appeal for families, professionals, and investors seeking a sophisticated, low-maintenance home in a high-growth corridor. In a location of pure convenience and with everything at your doorstep, stroll to parkland and playgrounds, public transport, Whitford Catholic Primary School, Bambara Primary School, Craigie Plaza Shopping Centre and Westfield Whitford City. 51A (Street-Front Dwelling) Ground Floor • Light-filled living/dining zone • Sleek kitchen boasting a sit-up breakfast bar, smooth stone surfaces, custom cabinetry, and premium appliances • Space-efficient laundry with additional linen storage and a separate drying courtyard • Convenient powder room • Large, double remote garage with internal access • Sprawling undercover alfresco facing street level Second Level • Large master bedroom with a walk-in robe and a deluxe ensuite • Two spacious additional bedrooms both come with built-in robes and share a full second bathroom • Study nook at the top of the stairs • Extra linen storage 51B (Middle Dwelling) Ground Floor • Expansive living/dining zone • Ultra-modern kitchen with bespoke cabinetry, sit-up breakfast bar, stone countertops, and fashionable appliances • Up-to-date laundry with extra linen storage and a separate drying courtyard • Powder room • Large, double remote garage with internal access and extra storage room • Sun-soaked alfresco Second Level • Bright and airy master bedroom with a walk-through robe and an immaculate ensuite • Two spacious additional bedrooms both come with built-in robes and share an ultra-modern bathroom • Separate living area • Additional linen storage 51C (Rear Dwelling) Ground Floor • Lavish living/dining zone • Contemporary kitchen with smooth stone surfaces, sit-up breakfast bar, premium appliances, and bespoke cabinetry • Spacious laundry with extra linen storage and a separate drying courtyard • Powder room • Large, double remote garage with internal access • Private alfresco Second Level • Light-filled living area at the top of the stairs • Roomy master bedroom with walk-in and built-in robes and a pristine ensuite • Two spacious additional bedrooms with built-in robes share another ultra-modern bathroom • Additional linen storage
Agent: Scott Langley - scott.langley@raywhite.com - 08 9246 1344
Agent: Emma Langley - emma.langley@raywhite.com - 08 9246 1344
Craigie, WA 6025
Land Size: 330 m²
Property Type: Villa
Listing Type: Residential
Status: Active
Summary: HOME OPEN CANCELLED! OFFER ACCEPTED
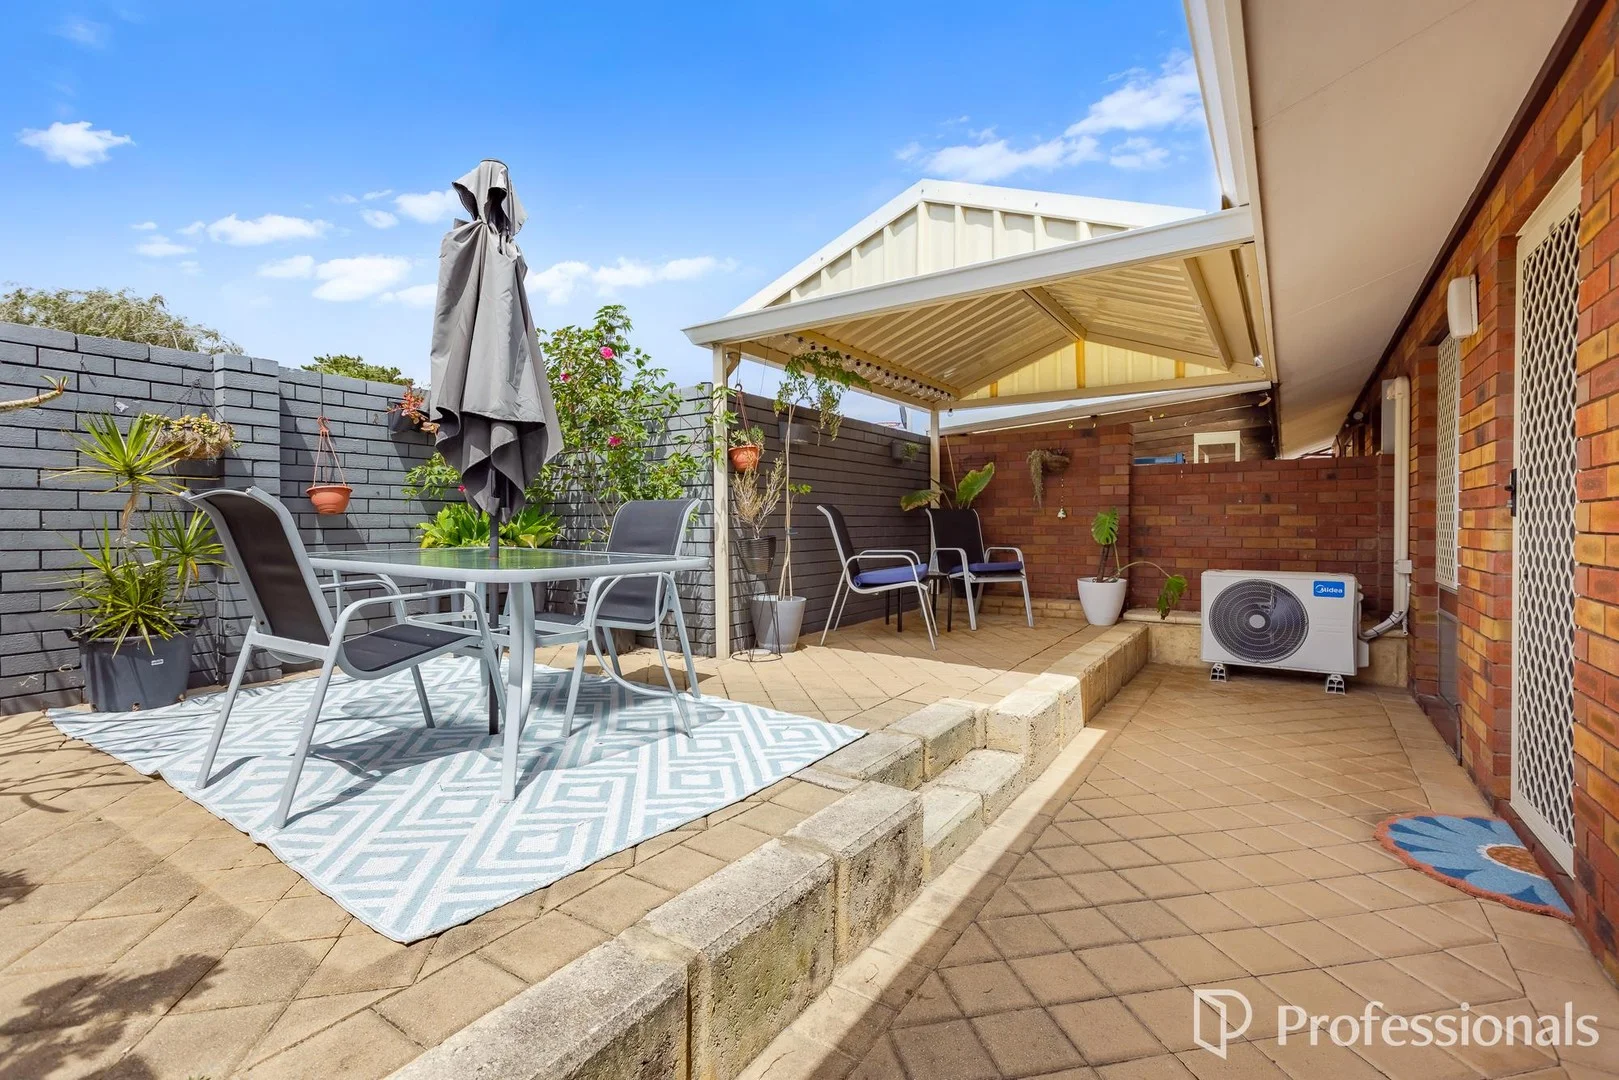
Description: Welcome to Your New Home! Discover comfort and convenience in this beautifully presented 3-bedroom villa, ideally located in the sought-after community of Craigie. With a well-designed layout and thoughtful features throughout, this property is perfect for families, first-home buyers, or those looking to downsize without compromising on space or style. Key Features: Spacious Living: Enjoy the light-filled separate lounge, featuring a split-system air-conditioner to keep you comfortable all year round. Modern Kitchen: The open-plan kitchen and dining area are designed for everyday ease, offering modern appliances, plenty of storage, and an efficient layout that makes both cooking and entertaining a pleasure. Comfortable Bedrooms: Three well-proportioned bedrooms provide plenty of room for relaxation. Large windows fill the spaces with natural light, creating a warm and inviting atmosphere. Separate laundry: Renovated laundry and ample storage and convenient access to garage and rear courtyard Outdoor Retreat: This property offers both front and rear private courtyards ideal for outdoor dining and entertaining. A practical shed adds extra storage space, while the surrounding garden offers the opportunity to add your own personal touch. Additional Features: Includes a dedicated garage, providing secure parking and protection from the elements. Prime Location: Situated in a peaceful, family-friendly neighbourhood, you're just moments from local parks, schools, shopping centres, and public transport - offering the perfect blend of tranquillity and convenience. Land Area: 330 sqm | Building Area: 81 sqm | Built: 1978 Council Rates - $1,523.85 pa Strata Rates - $575.00 pq Water Rates - $856.07 pa (2024-25) Price Guide - From $699,000 This charming villa at 7/5 Spinaway Street represents a rare opportunity to secure a low-maintenance home in one of Craigie's most convenient locations. Don't miss your chance to make it yours! Details provided for this property are for information only and should not be taken as a representation in any respect on the part of the vendor, landlord, or their agent. Prospective clients should make their own enquiries regarding the property or fixtures before entering into any Contract, or Lease Agreement. All plans and measurements are approximate and not to scale.
Agent: Jodie Holbrook - pm1@mainrealty.com.au - 08 9344 3411


