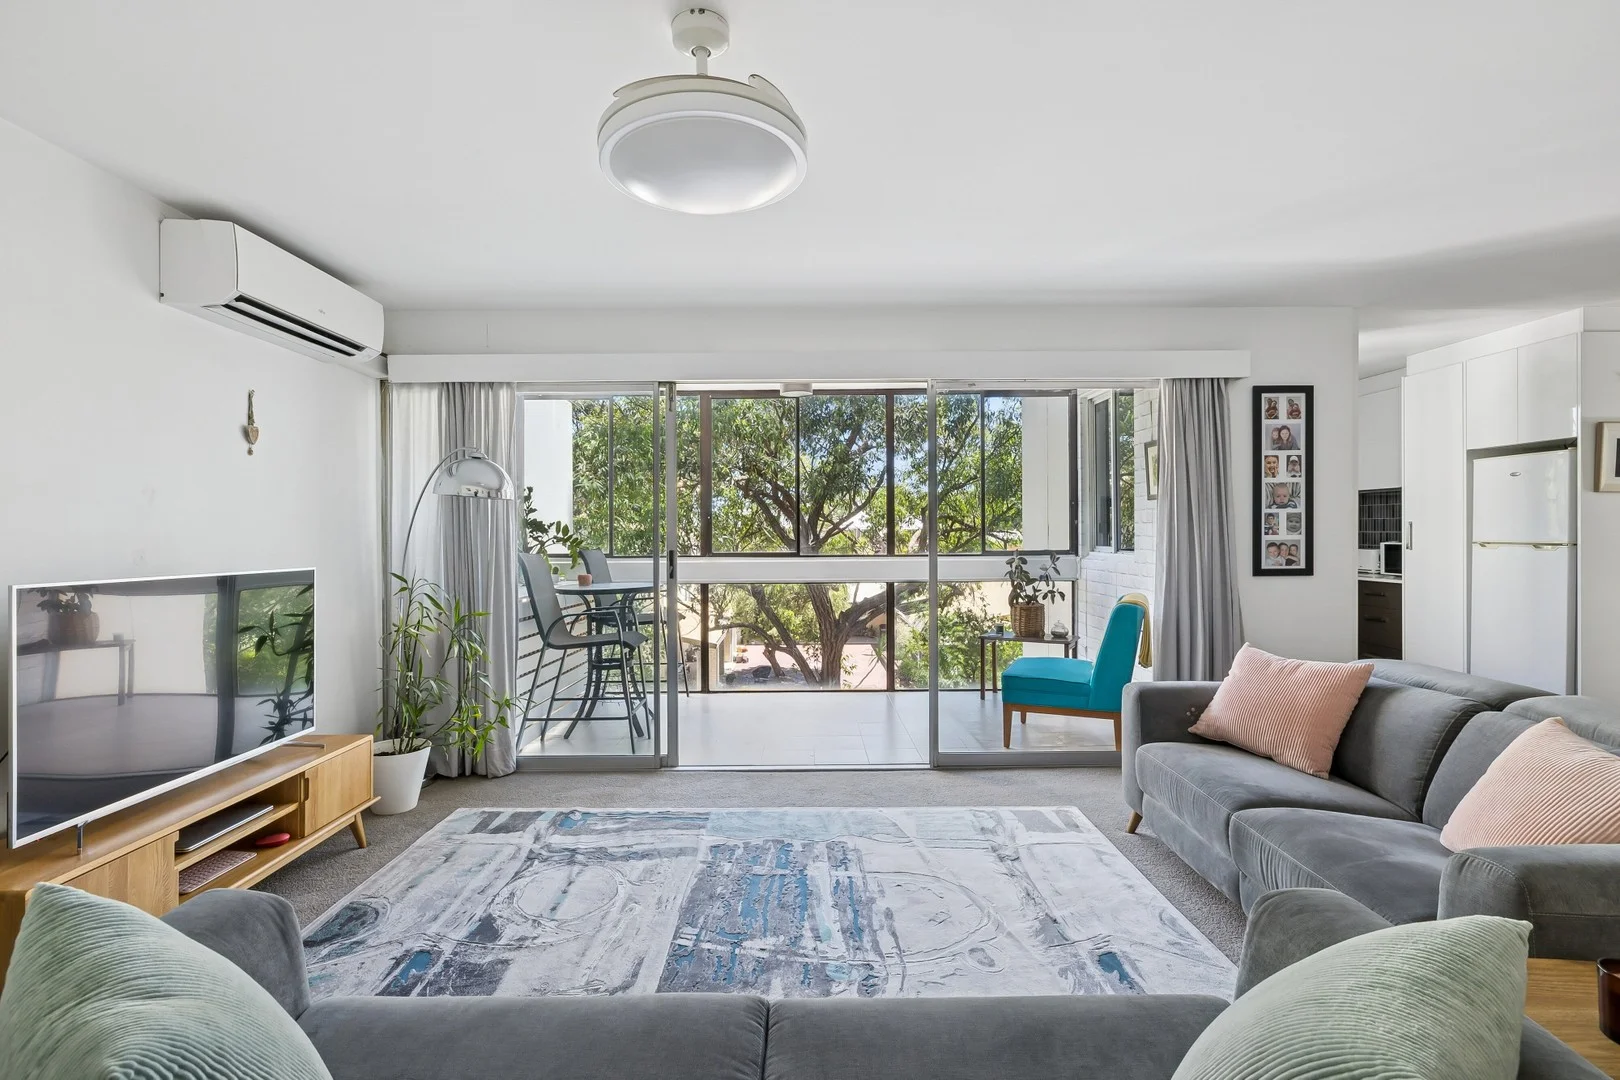
12/169 Railway Parade
Mount Lawley, WA 6050
Neighbourhood & everyday essentials
Explore around Mount Lawley, from school days to weekends.
Find schools, playgrounds and children’s classes. Browse by age to plan school days and weekends.
Area figures
- residents (ABS, June 2024)
- 41,479
- children aged 0–14
- 5,606
- schools
- 9
- parks & libraries
- 13
- kids’ activity providers listed
- 19
Most-listed activities: Soccer, Tennis, Jiujitsu
Population figures: Australian Bureau of Statistics
Explore local libraries, community spaces, schools and council programs across the wider area.
Parks, playgrounds & public spaces
Bardon Park
Bardon Pl, Maylands, Western Australia, 6051
532 m straight-line distance
Faull Park
Central Ave, Mount Lawley, Western Australia, 6050
624 m straight-line distance
Maylands Public Library
Guildford Rd, Maylands, Western Australia, 6051
714 m straight-line distance
We Love Margaret Reserve
Kennedy St, Maylands, Western Australia, 6051
918 m straight-line distance
Faull Park: Sports courts / fields, Playground
Things to do near this home
Explore nearby play centres and family attractions from the directory. Check ages, entry prices and opening hours with the venue.
Browse things to do with kids in Perth
Find more ideas by age, budget and indoor or outdoor setting on Things to do. Dated events are in What’s on. See what’s on
Discover local guides & family ideas
Read local family guides and practical articles as you explore life around this home.

Most Livable Suburbs in Western Australia for Families (2026)
<!-- seotitle: Most Livable Suburbs in Western Australia for Families (2026) metadescription: The WA suburbs with the most kids' activities and nearby schools on offer, ranked from AroundSchools' own…
Read more →
Private School Scholarships in Perth: the 2028 Entry Calendar
None of the 21 Perth schools we checked has a 2028-entry scholarship open to new families yet, and the first rounds open at 9am on Monday 2 November 2026. PLC, MLC and St Hilda's open that morning…
Read more →Everyday essentials & getting around
Open the map to choose a destination and check journey times from this address. Walking routes, step-free access and travel times have not been verified.
Source: AroundSchools directory. Distances are straight-line distances, not walking routes. Confirm facilities on the linked detail pages. Directory update dates are not supplied for this summary.
Property Details
Apartment / Unit / Flat
RESIDENTIAL
Upcoming Events Nearby

Thu, 22 Oct · Maylands
Spring Safe Storytime - Maylands Library
Thu, 22 Oct · Floreat
DNA and Family History at Cambridge Library
Wed, 21 Oct · Floreat
Baby Rhymetime at Cambridge Library [Wednesdays]
Up to age 2
Fri, 23 Oct · Floreat
Baby Rhymetime at Cambridge Library [Fridays]
Up to age 2
Thu, 22 Oct · Floreat
Storytime at Cambridge Library [Every Thursdays]
Thu, 29 Oct · Wanneroo
Boo in Wanneroo 2026
What's Nearby

ClayMake Studio
65 Ferguson St, Maylands

Siren Training
69 Adelaide Terrace, East Perth

X-Golf Morley
Unit 2, 129 Russell St, Morley

Street Corner Dance
City West Centre, Ste 17/102 Railway St, West Perth

Perth Magic All Stars
Unit 4/301 Collier Rd, , Bassendean

Spark fitness pty ltd
Collins st. centre Collins St &, Shaftesbury St, , South Perth

Bayswater Little Athletics Centre
Wylde Road, Morley

West Coast Gymnasts
1/69 Truganina Rd, Malaga

ATI Martial Arts Pty Ltd
ATI HQ - Unit 7-1924 Beach Road , Malaga
Nearby Schools

Perth College
31 Lawley Crescent, Mount Lawley WA 6050 Australia

Inglewood Primary School
34 Normanby Road, Inglewood WA 6052 Australia

Maylands Peninsula Primary School
60 Kelvin St, Maylands WA 6051 Australia

Mount Lawley Senior High School
65 Woodsome Street, Mount Lawley WA 6050 Australia

Mount Lawley Primary School
65 Woodsome Street, Mount Lawley WA 6050 Australia

Sacred Heart Primary School
40 Mary Street, Highgate WA 6003 Australia
Nearby schools do not imply enrolment eligibility. Confirm catchments, year levels and childcare availability directly with the provider.
Nearby Properties









Recently sold nearby
Homes that have sold close to this address. We don’t show sale prices.
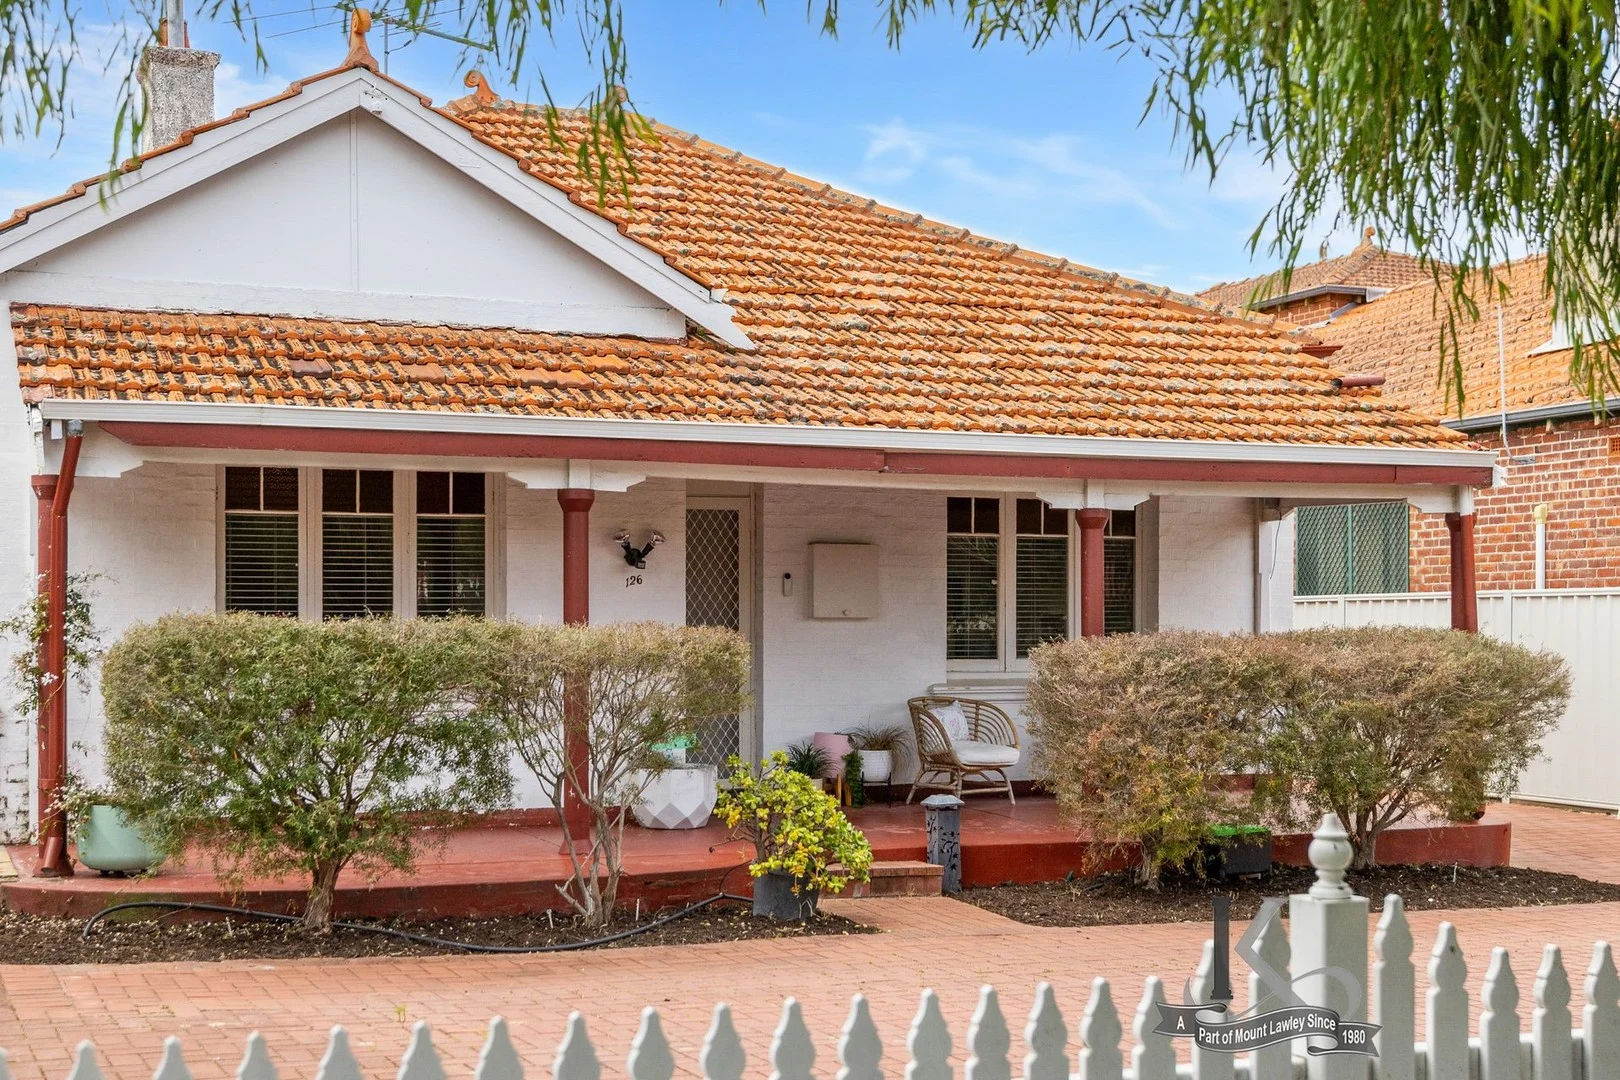
Inglewood, WA 6052
Property Type: House
Listing Type: Residential
Status: Active
Summary: SOLD!
Description: Charismatic Cottage Delight! Street Frontage Original Home in Prime Beaufort Street Location. Original character inner city home that is set on a 299sqm Survey Strata block that affords Generous sized rooms and amenities all in a highly sought after Beaufort Street Locale. This Family orientated location offers convenient access to Inglewood Primary School, Mount Lawley High School, local shops (Woolworths, Aldi & Coles) as well as the social delights of the Inglewood & Mount Lawley Beaufort Street strip. Property Features & Amenities include: - Sought After Central Location that affords convenient access to the Inglewood Social Scenes at the end of the road, - Original Character Façade - Flexible Floor Plan affording 3 bedrooms, 1 Bathroom, Large Kitchen and family living area - Off Street parking for 2 cars - Building Size 115sqm / Lot Size 299sqm All of which makes this a Fantastic home for the Professionals, Youngs Family or Downsizers alike! Titles Details Lot 1 on Survey-Strata 76079 - NO STRATA LEVIES Built Area: 115sqm Lot Area: 299sqm Council Rate: $1,704 pa Water Rates: $1,206 pa For Further Details or to Arrange your Private Inspection please contact Agents: Brad Irving 0422 678 144 Stuart Irving 0418 920 672 www.irvingandkeenan.com.au
Agent: Brad Irving - brad@irvingandkeenan.com.au - 08 9272 0566
Agent: Stuart Irving - stuart@irvingandkeenan.com.au - 08 92720566
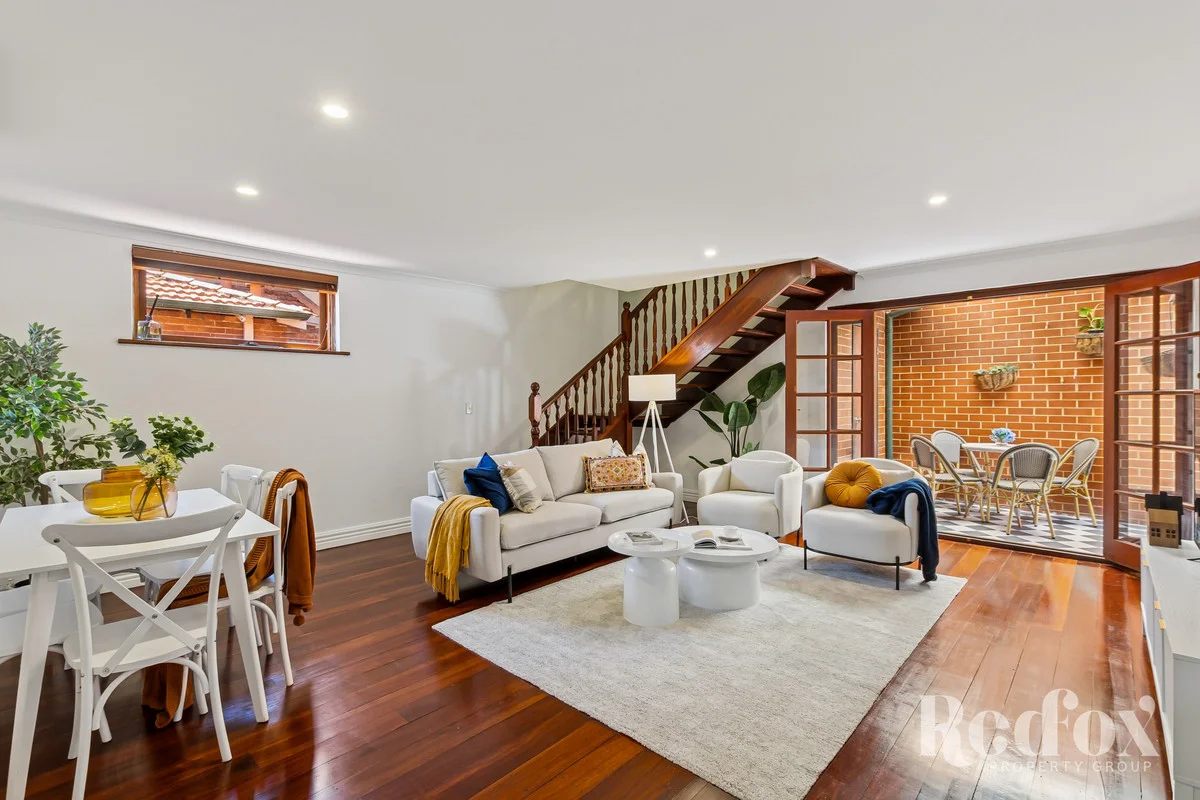
Maylands, WA 6051
Land Size: 262 m²
Property Type: House
Listing Type: Residential
Status: Active
Summary: Front row charm
Description: Serious main character energy. When a home sits proudly above the street, has all the romance of character features, and still delivers that practical, modern, life-flows-beautifully kind of layout? That's when you know you've nabbed something special. This circa 1940s 3x2 has charisma in spades with its jarrah floorboards, soaring ceilings, leadlight windows, and an ambience one simply cannot replicate in newer builds. Most of your living will happen here in the glorious, generous open-plan zone where the kitchen, dining and lounge all come together in a beautifully social way. It's where you'll cook, chat, relax, dance around to music while dinner simmers, and open another bottle just because. The kitchen itself steps up to the occasion with porcelain benchtops, a Smeg oven and cooktop, stacks of storage, double sink, pantry, and plenty of prep space. Basically, she's practical but pretty. Isn't that our favourite combo? This living area opens via french doors to the rear tiled and covered courtyard. While the back isn't huge, the home more than makes up for it with a secure, fully fenced, beautifully paved front courtyard and gardens. Kids can play, pets can roam, and the grown-ups can relax with a drink in hand. Better still, that deep elevated verandah becomes your all-year favourite place to unwind, watch the world go by, soak up sunsets and city views, and settle into golden-hour wine time. Chef's kiss stuff. Location-wise, this is an elite choice. And a seriously enviable level of convenience with everything you need for the good life right on hand from Aldi (450m), Woolies Inglewood (750m), and Coles Inglewood (1.1km) all close enough to make errands feel effortless. Beaufort Street (500m) means coffee cravings are easily handled too you can rotate between JUNI Cafe (550m), Finlay & Sons (600m), and Mrs S Cafe (850m), with Serbet Cafe & Bake Shop (850m) ready to step in when only cake will do. When the mood shifts to food, drinks, and good company, you're spoiled for choice. Head to Volare Bar (800m) for cocktails, settle in at Chakra (850m) for flavour-packed dinners with friends, book a date night at Cecchi's (1km), or explore something a little funkier at Testun Bar (1.6km). Prefer to keep things low key? There's fresh air and sunshine waiting at Shearn Park (550m) and even a round of golf if you fancy it at Mount Lawley Golf Club (1.9km). Commuting and getting around is refreshingly stress-free, with Maylands Train Station only 650m away, Perth City a very manageable 4.7km from home, and an easy commute to Perth Airport when adventure calls. And did we mention it's in the Inglewood Primary and Mount Lawley SHS catchment too? Tick, tick, tick. Ready to live life centre stage? Hit Natalie up now (call or email). Or rock up to the home open. ***** This property is offered for sale via EXPRESSIONS OF INTEREST. All offers will be presented as received and responded to on or before the campaign end date of 5:00pm Tuesday the 20th of January 2026 (IF NOT SOLD PRIOR). The seller reserves the right to accept an offer prior to the campaign end date. PLEASE SEND AN EMAIL ENQUIRY (NOT SMS) IF YOU'D LIKE FURTHER PRICE GUIDANCE. You'll receive additional information within a few minutes of lodging your query. Total Strata Lot Size: 301sqm approximately Build Year: Circa 1940 Council Rates: $2,369.44 per annum approximately (2025/2026) Water Rates: $1,355.35 per annum approximately (2024/2025) No Common Property. No Strata Fees.
Agent: Natalie Hoye - 3842.41200@leaddrop.rexsoftware.com
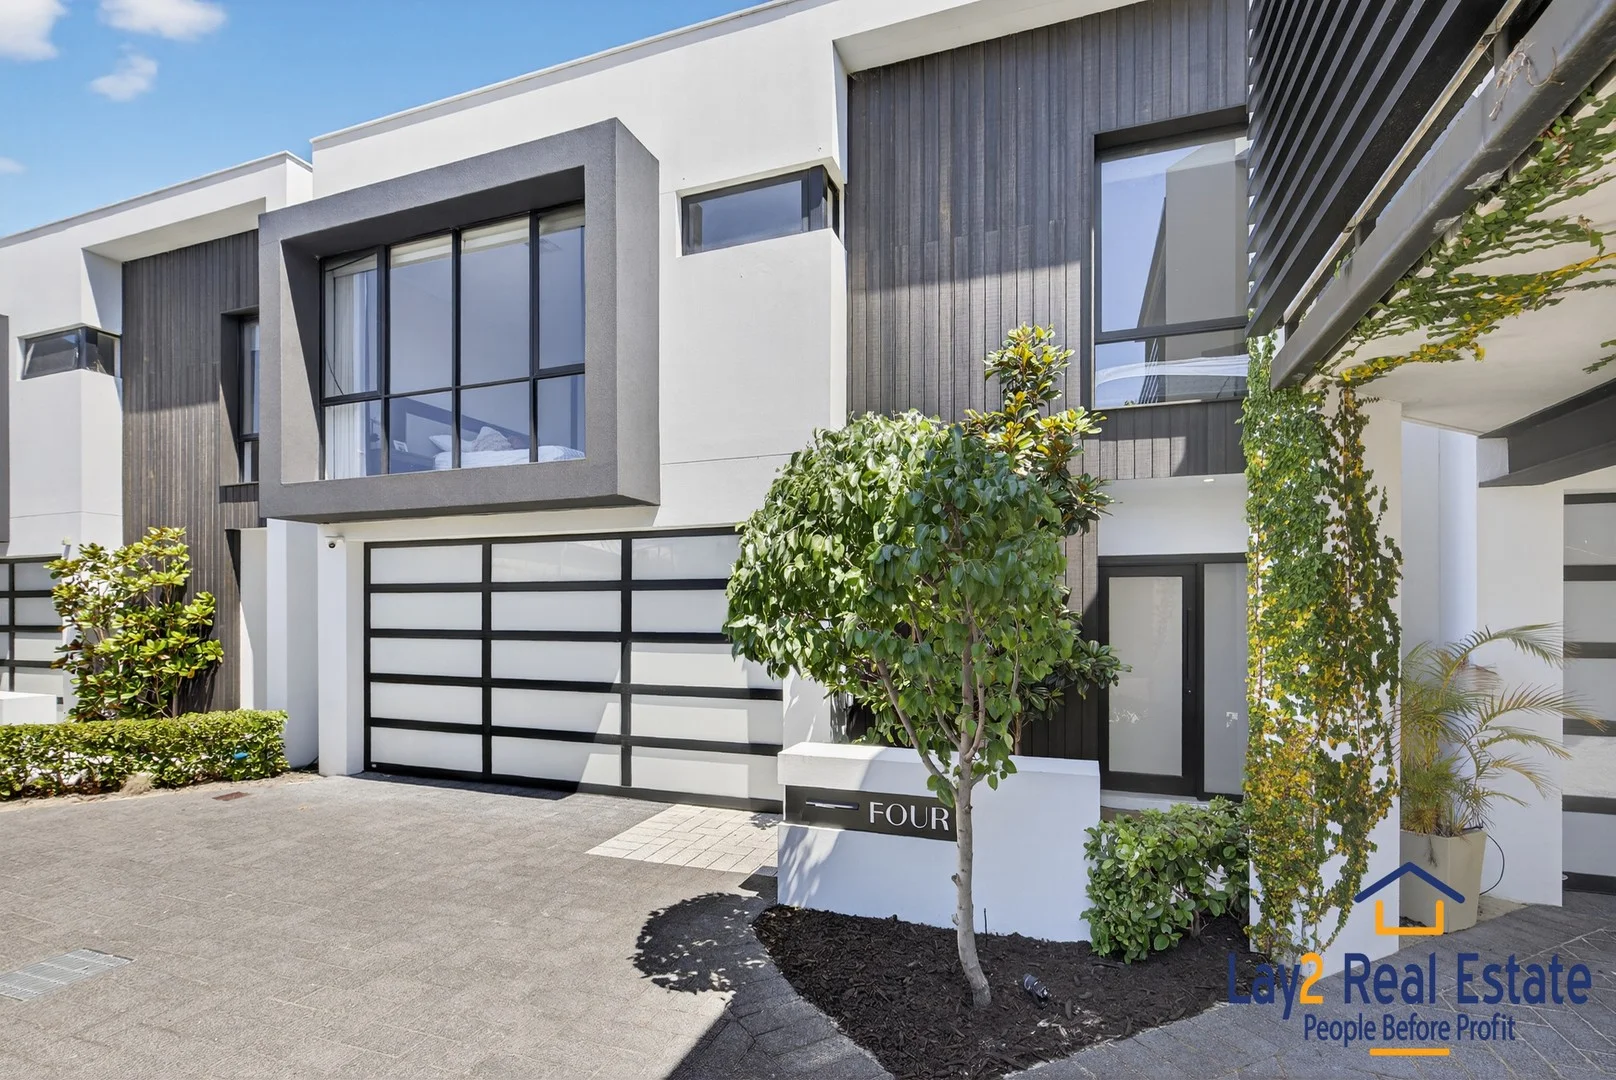
Maylands, WA 6051
Land Size: 260 m²
Property Type: Townhouse
Listing Type: Residential
Status: Active
Summary: Modern Architecture, Bespoke Interiors, Unmatched Lifestyle
Description: Now "UNDER OFFER" Set on a 260m² lot, this 2021-built Maylands townhouse is a masterclass in contemporary design and sophisticated living. A sleek rendered façade with frosted glass entry leads into a hallway of wood-look flooring, flowing seamlessly into the open-plan kitchen, dining, and living area perfect for effortless entertaining. Sliding doors open to a private alfresco with a built-in BBQ. The kitchen features marble-look stone benchtops, black lower cabinetry, wood-look upper cabinets, induction cooktop, built-in fridge and freezer, and a marble-look splashback. A concealed Euro-style laundry adds practicality without compromising design. An upstairs theatre room offers a versatile retreat, while upstairs secondary bedrooms feature mirrored robes and roller blinds. The master suite occupies the top floor, flooded with natural light through floor-to-ceiling feature window, with mirrored built-in robes, blackout blinds, and a lavish ensuite with double vanity, stone benchtops, black fixtures, and full-height tiles. The main bathroom complements the sophisticated palette with a stone vanity, bath, and black hardware. Designed for modern convenience, the home also includes reverse-cycle ducted air conditioning, solar panels, feature staircase lighting, and a double garage. Just minutes from cafés, parks, transport, and the Swan River foreshore, this townhouse delivers a lifestyle that balances style, comfort, and effortless modern living. Features at a Glance 3 bedrooms + theatre room 2 bathrooms + powder room Open-plan kitchen, living, and dining Private alfresco with built-in BBQ Wood-look flooring on the lower level Timber staircase with integrated feature lighting Mirrored robes and roller blinds in bedrooms Reverse-cycle ducted air conditioning & solar panels Double garage with internal access Nearby Amenities (distances are approximate) Dome Café Maylands (150m) Maylands Train Station (200m) Shearn Park (800m) Swan River foreshore (1,120m) Whatley Crescent cafés & restaurants (480640m) IGA Maylands (250m) Maylands Peninsula Primary (1,280m) Woolworths 700m Offered as a seamless combination of architectural flair, modern convenience, and enviable lifestyle, this townhouse is perfect for families, entertainers, or anyone seeking the very best of Maylands living. Strata: $800 / qtr Water: $1,460 / yr Rates: $2,610 / yr Contact: Mick Lay 0434 774 939 Lay2 Real Estate www.Lay2.com.au
Agent: Mick Lay - michael@lay2.com.au
Agent: Laura McGrath - sales@lay2.com.au
Inglewood, WA 6052
Property Type: Apartment / Unit / Flat
Listing Type: Residential
Status: Active
Summary: Urban Retreat
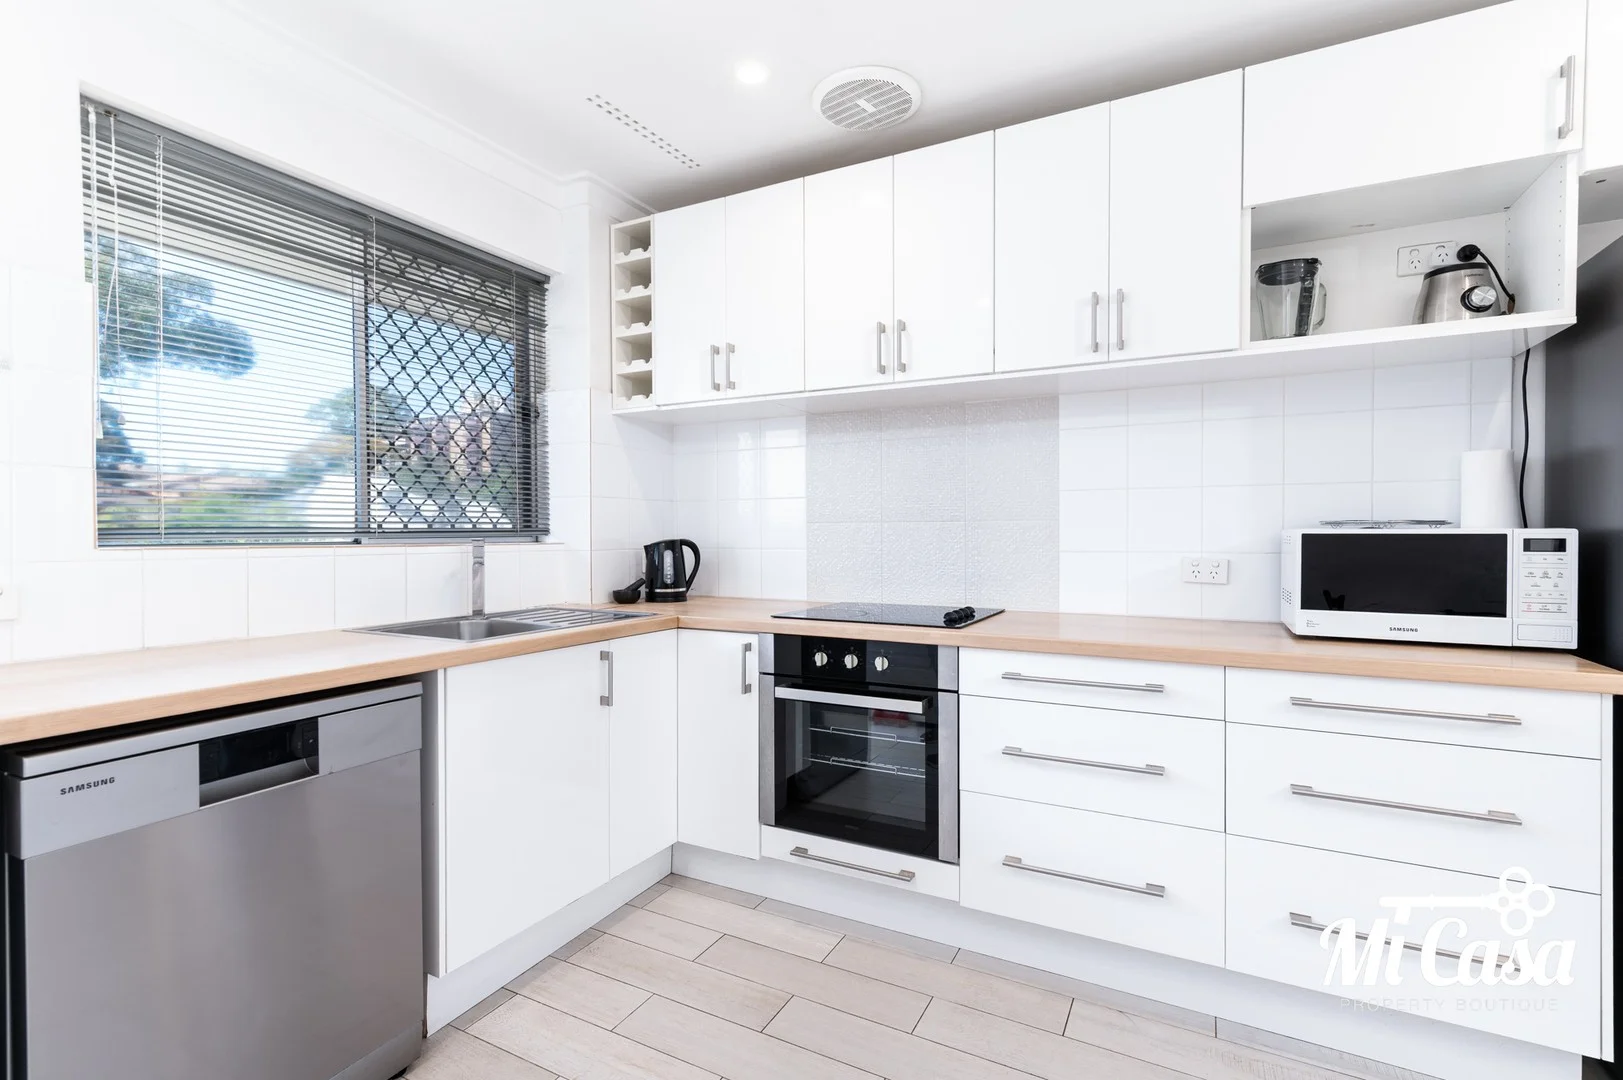
Description: Welcome Home to 8/28 Carrington Street, Inglewood a bright and inviting apartment nestled in the heart of one of Perth's most sought-after lifestyle suburbs. Just moments from Beaufort Street's vibrant cafés, boutique shops, and dining scene, it offers a convenient lock-and-leave lifestyle with everything you need close by. Thoughtfully designed and light-filled, this home blends comfort and practicality, making it ideal for first home buyers, city professionals, or investors seeking a low-maintenance opportunity. With lifestyle and convenience on your doorstep, it's a property that truly delivers. Features: - Top floor apartment - Light and spacious open plan living and dining - Modern kitchen with dishwasher - Main bedroom with built in robe - Second bedroom with air conditioning - Separate bathroom & laundry - Balcony with partial city views - Single undercover parking - Secure boutique complex of 9 apartments *Please note this property is currently tenanted on a periodic lease* Set within walking distance to cafés, bars, shopping, and public transport, this apartment offers the perfect balance of lifestyle and convenience. Whether you move in or lease it out, this gem is a standout opportunity you won't want to miss. For further information, please contact Susan Lam on 0403 124 699 or Sean Mohebi on 0424 286 071. Disclaimer: Whilst we use our best endeavours to ensure all information is correct, buyers should make their own enquiries and investigations to determine all aspects are true and correct.
Agent: Susan Lam - 1290.15622@leaddrop.rexsoftware.com
Agent: Sean Mohebi - 1290.15629@leaddrop.rexsoftware.com
Maylands, WA 6051
Land Size: 58 m²
Property Type: Apartment / Unit / Flat
Listing Type: Residential
Status: Active
Summary: UNDER CONTRACT
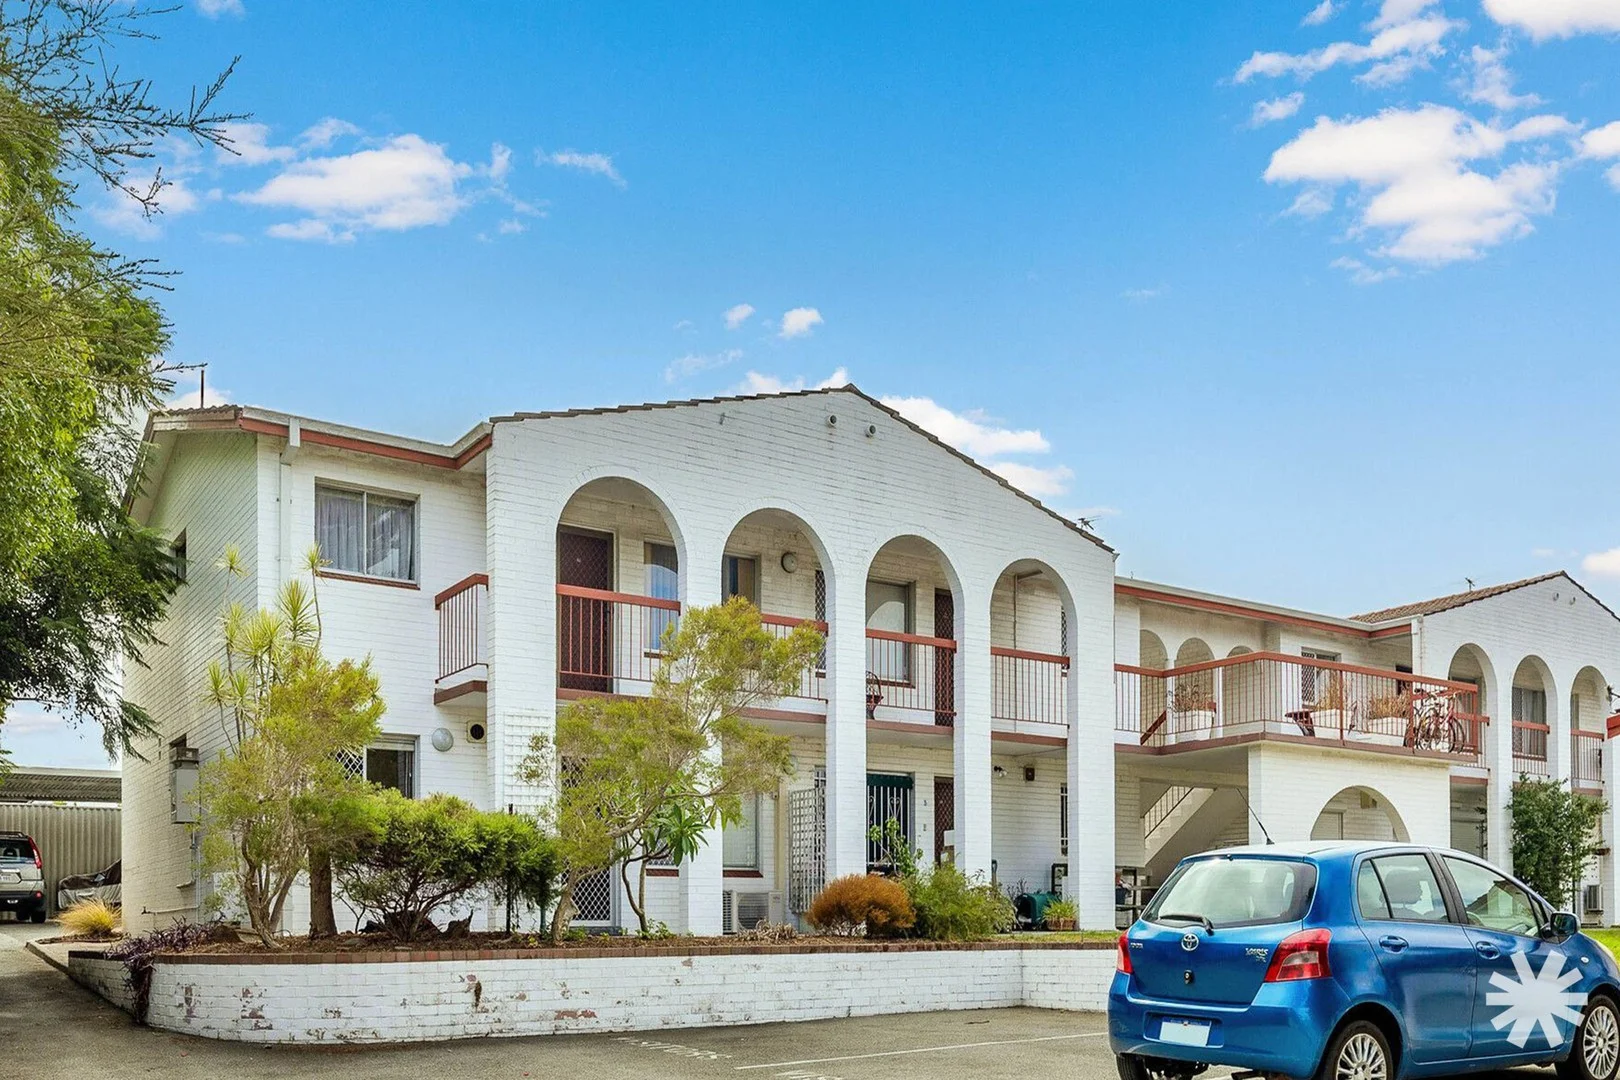
Description: GONE AT FIRST HOME OPEN! Your foot in the door to one of Maylands' most walkable and tightly held pockets. Offered to the market for the first time since new, this original 1972 first-floor apartment presents a rare opportunity for buyers with vision. Whether you're looking to nest or invest, this is a genuine must-be-sold with clear instructions to consider all offers. Set within a boutique group of just 11 residences on a generous 2,023m² R50-zoned site, this corner unit enjoys only one common wall, excellent natural light, and plenty of long-term potential. The Property: - 2 bedrooms, 1 bathroom, 1 covered car bay - VACANT & ready for the owner occupier - FIRST FLOOR corner apartment - Boutique complex of just 11 - Built in 1972 - Original condition throughout vintage wallpaper and all! - Sellers furniture etc to be removed for settlement - In need of love, full of potential - 58m² internal living - Recently replaced hot water system - Super low strata fee's - Plenty of visitor parking - Pets are NOT allowed in this group of units - Rent appraised at up to $600/wk - Video tour available on request This is a classic buy-in-the-right-location opportunity. The apartment is habitable as-is, yet offers enormous scope to renovate and add value over time. For owner-occupiers, it's an affordable entry point into a suburb that continues to grow in demand. Positioned just a short stroll from: - Maylands Train Station - Eighth Avenue café strip - Coles Maylands - The Rise Recreation Centre - Swan River & Maylands Yacht Club With a quick commute to the Perth CBD, this location blends lifestyle convenience with long-term desirability. Whether you're a first home buyer, investor, or someone looking to secure a foothold in Maylands with future upside, this is an opportunity not to miss. Outgoings: Strata: $682 per quarter (admin & reserve) Council rates: $1,782 per annum Water rates: $945.47 per annum
Agent: Lee Smith - lee@bourkes.com.au - 08 9474 2000
Inglewood, WA 6052
Property Type: Apartment / Unit / Flat
Listing Type: Residential
Status: Active
Summary: Small but mighty
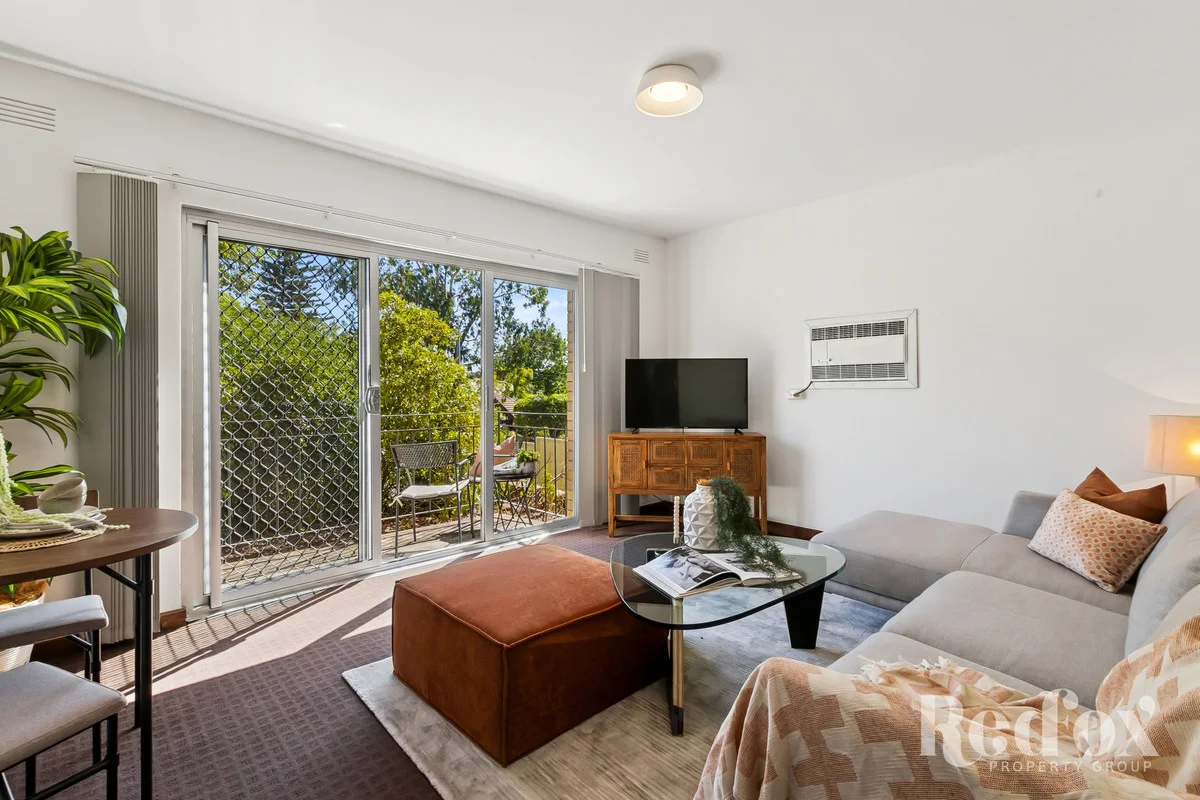
Description: With poise and promise, this one punches well above its weight. Sweet, just as neat, and seriously clever, this 1x1 apartment is doing all the things right. Ground level but still nicely elevated and in the end position to boot, it's wrapped in leafy common gardens so you get the feeling of space without a single moment of upkeep stress. Inside, the updated kitchen is surprisingly spacious and sits separately off the hallway, with the living and meals area flowing out to the balcony. Hello morning espresso, evening vino, or just a sunny spot for a book and watching the world mosey on by. The bedroom easily fits the largest bed you can get your hands on or go a queen and still have space for a desk, dresser, shoe wall, whatever floats your boat. Bathroom meets laundry in a smart, practical space with room for a washing machine and a handy linen cupboard. The best bit? This apartment is neat as a pin now and ready for living but there's also oodles of potential to make it really pop - think stylish window treatments and a bathroom glow-up. With a bit of nous and elbow grease, you could turn this smart HQ into the ultimate city-edge pad. Location-wise, everything you could want is just a skip from your doorstep, in fact, you're right on the edge of Mount Lawley here which - like everyone else who wants to make this their address - you'll absolutely adore. Grab a coffee or brunch at Willing Coffee (1km), Local and Aesthetic Café (800m), or Wild Bakery (800m), or treat yourself to something a little fancier at Threecoins and Sons (750m) or Chakra (750m). Grocery runs are a breeze with The Good Grocer IGA (850m), Woolworths (900m), or Aldi (1km) all close by. Drinks and nights out? Beaufort Street (400m) has you covered, with Inglewood Hotel (500m) and Testun Bar (900m) ready for your evening plans. For fitness, Good Life Health Club (450m) or Shearn Park (140m) keep your downtime active. Getting around is easy too, with the nearest bus stop on Beaufort Street (500m) or Maylands Train Station (1km) for hassle-free city access. Literally everything you'll fall in love with is just a stroll away - stick the car keys somewhere and forget all about them. Living here means you can truly have it all: city-edge convenience, social hotspots, and a neighbourhood that's as lively or as chill as you feel. Ready to snap up this city-edge gem? Hit Nat or Alannah up now (call or email). Or rock up to the home open. ***** Buyers from the High $400K's are encouraged to come and inspect this property with all offers presented as received, and responded to on or before the campaign end date of 5:00pm Tuesday the 24th February 2026 (IF NOT SOLD PRIOR). The seller reserves the right to accept an offer prior to the campaign end date. *While there is no designated car bay allocated to this lot or for the exclusive use of, parking is available on a first-come, first-served basis.* Lot Size: 60sqm approximately Build Year: Circa 1969 Council Rates: $1,604.03 per annum approximately (2025/2026) Water Rates: $945.47 per annum approximately (2024/2025) Strata Levies: $604.00 per quarter (Admin Fund: $566.00 + Reserve Fund: $38.00) Rental Estimate: $500.00 - $550.00 per week
Agent: Alannah Ashton - alannah@redfoxproperty.com.au - 0435 470 437
Agent: Natalie Hoye - 3842.41200@leaddrop.rexsoftware.com
Inglewood, WA 6052
Property Type: Apartment / Unit / Flat
Listing Type: Residential
Status: Active
Summary: Courtyard Calm Inglewood Energy
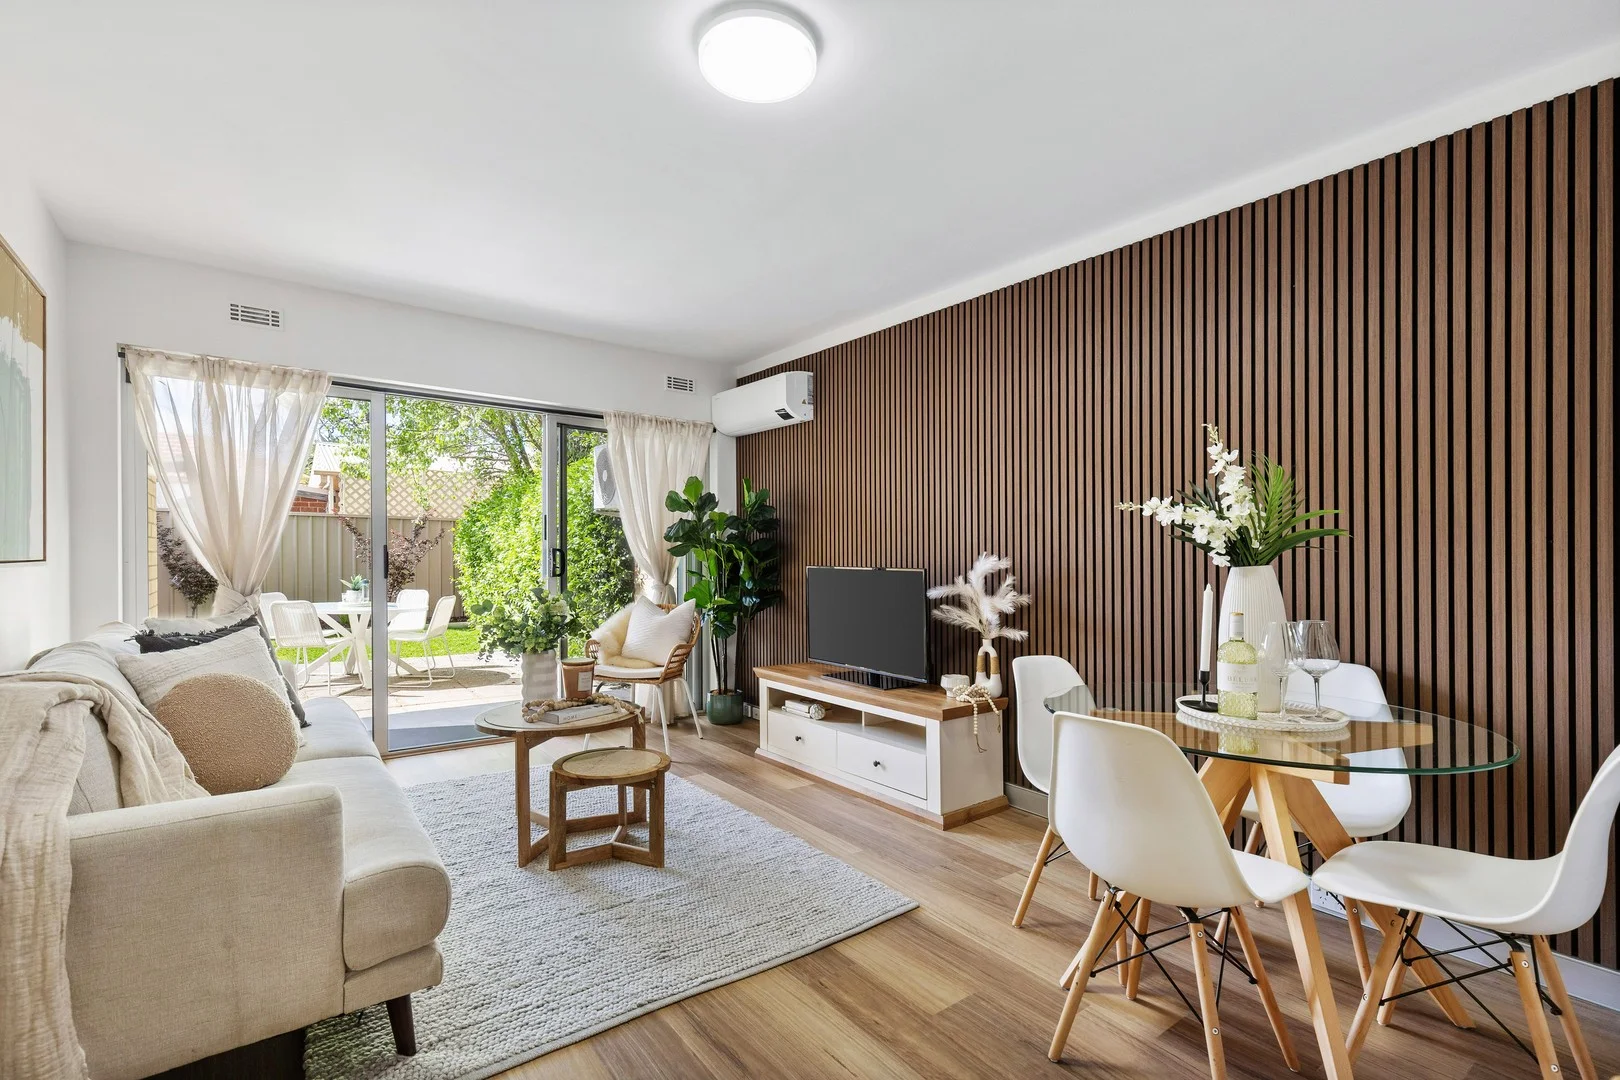
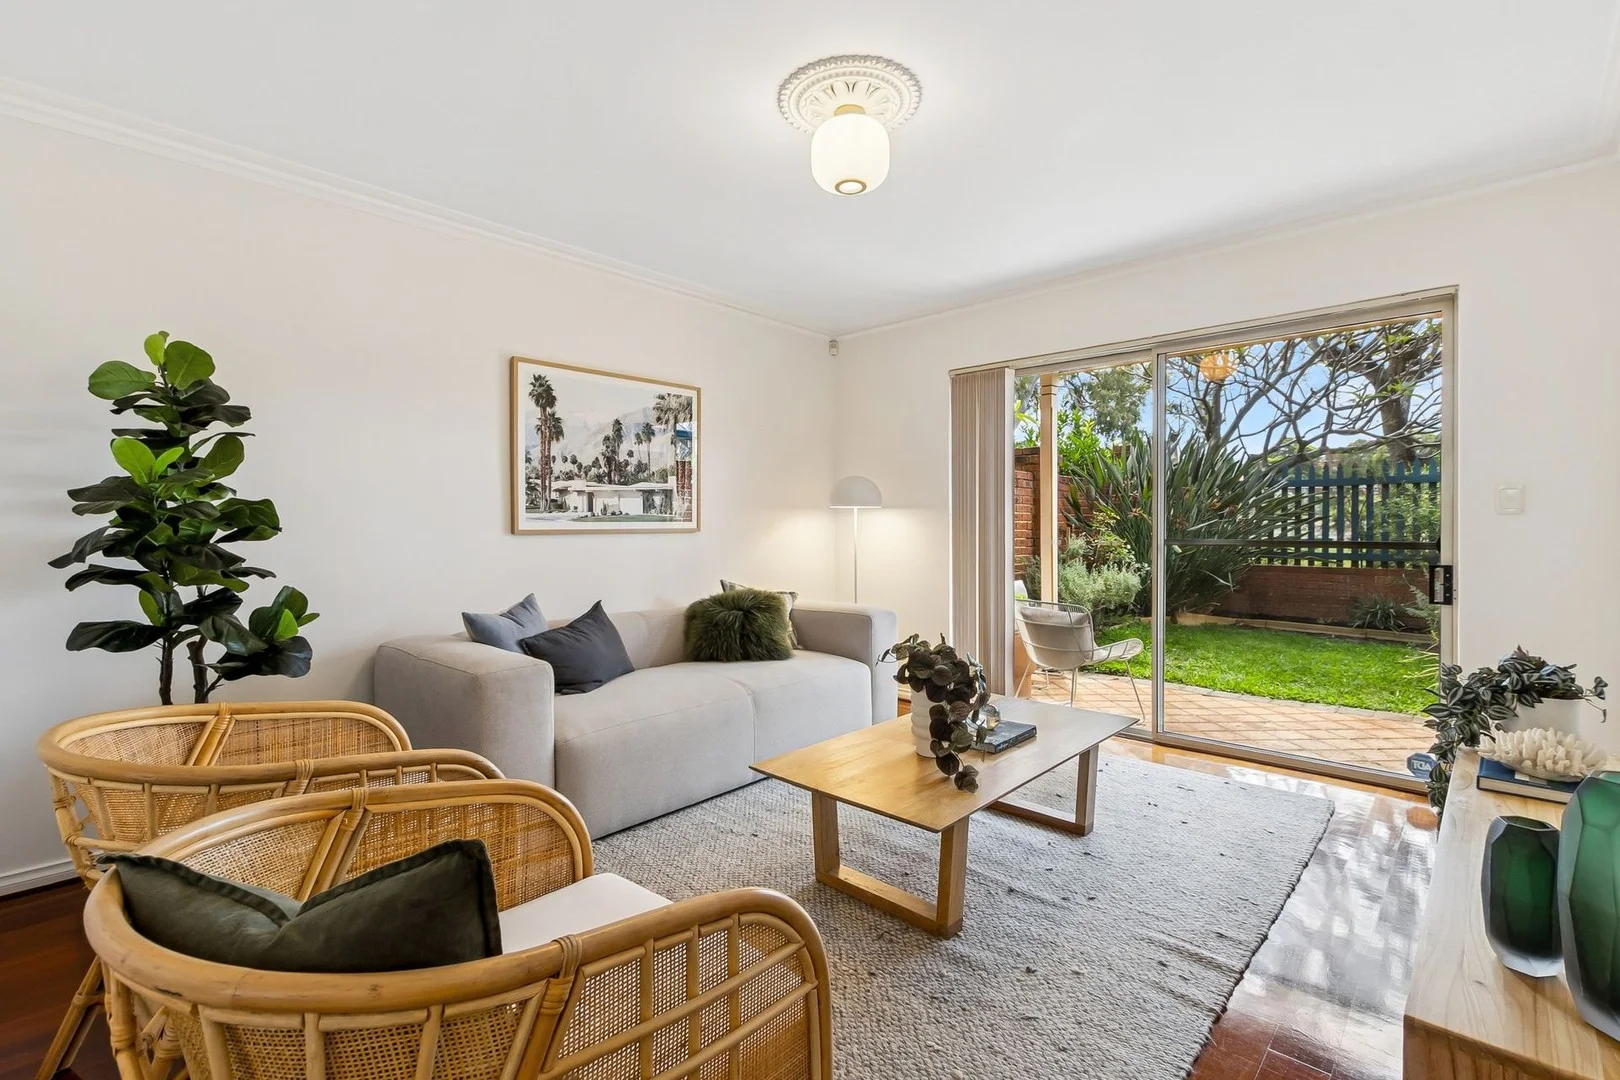
Description: If you've been holding out for a home that's both design-led and low-maintenance, this freshly renovated ground-floor, two-bedroom, residence is the one. Every detail has been carefully curated from quality kitchen appliances and elegant fixtures to the seamless indooroutdoor flow into your own private courtyard sanctuary. This isn't just an apartment it's a lifestyle moment. Step inside to light-filled open living, new hybrid flooring, crisp white tones, and a kitchen that feels straight out of a design magazine. Think stone benchtops, Franke oven, cooktop, rangehood and sink, a sleek dishwasher, and modern cabinetry with thoughtful storage. It's smart, stylish and completely move-in ready no "project weekends" required. The bathroom and laundry have been reimagined with a contemporary edge: porcelain floor-to-ceiling tiles, a semi-frameless glass shower and designer tapware that blends innovation with elegance. A cleverly designed laundry nook adds everyday practicality while maintaining the home's sleek aesthetic. Both bedrooms feature built-in robes and soft natural light, creating an effortless sense of calm. Comfort meets convenience with a split-system air-conditioner in the living area and your own allocated under-cover car bay near the entrance. And then there's the courtyard the feature that truly sets this home apart. A rare, exclusive-use outdoor space that feels more like a private garden than a unit courtyard. Framed by beautifully manicured lawn and greenery, it's the perfect spot to unwind or entertain. With direct access from outside, guests can step straight into your courtyard oasis for summer catch-ups, while you enjoy the easy indooroutdoor flow. From relaxed morning coffees to evening drinks, this space captures everything that makes Inglewood living so special. Features You'll Love - Fully renovated ground-floor residence move-in ready - Franke kitchen appliances: oven, cooktop, rangehood & sink - Sleek dishwasher for added convenience - Porcelain-tiled bathroom with semi-frameless glass shower & integrated laundry - Designer tapware throughout - Split-system air-conditioning for year-round comfort - Beautifully manicured private courtyard with direct access - Two generous bedrooms with built-in robes - Open-plan living & dining with abundant natural light - Allocated under-cover car bay in a quiet, well-maintained complex The Location Moments from Beaufort Street's buzzing café and retail strip, this home delivers the very best of walkable Inglewood living. Start your day with freshly baked goods from Wild Bakery, or enjoy a relaxed brunch at Finlay & Sons just around the corner. Daily essentials are a breeze with Woolworths Inglewood only a short stroll away. With convenient public transport links, local parks, and the lively Inglewood Night Markets nearby, you'll experience the perfect blend of community and convenience that makes this pocket so sought after. The Vibe: Boutique. Bright. Effortless. The Bonus: A designer renovation with a beautifully manicured courtyard you'll never want to leave. Click "Enquire", "Get in touch" or "Email Agent' for floor plan and strata information sent directly to your email. Make an offer: https://anz.openn.com/app/l/r3eo Property Code: 1779
Agent: James Yeoman - james@kprperth.com.au - 0863856800
Maylands, WA 6051
Property Type: House
Listing Type: Residential
Status: Active
Summary: PARKSIDE LIVING ON THE EDGE OF MOUNT LAWLEY & INGLEWOOD
Description: Modern Comfort, Character Charm & An Exceptional Parkside Lifestyle Perfectly positioned directly opposite Shearn Park, with uninterrupted green views and easy access to open space, this two-storey home offers a rare blend of tranquillity and inner-urban convenience. Set just 200m from the Mount Lawley boundary and 300m from Inglewood, the location delivers all the lifestyle advantages of these highly sought-after suburbs-without the premium price tag. At 48 Coode Street, you can start your day with a walk across the park, enjoy weekend picnics on the grass, or simply watch the world go by from your private balcony. This is effortless parkside living at its best. Inside, freshly painted interiors complement the warmth of jarrah floorboards throughout the light-filled living and dining spaces. The renovated bathroom showcases modern styling, while the contemporary kitchen features a near-new oven, stovetop, extractor fan and a newly installed water filter and tap. Upstairs, all three bedrooms are generous in size, with ducted air-conditioning on the upper level alongside a split system downstairs to ensure year-round comfort. The balcony becomes an everyday retreat-ideal for morning coffee, evening drinks or taking in the sunset across the treetops of Shearn Park. Outdoors, the home offers easy-care living with a covered pergola for entertaining, plus a secure front courtyard perfect for kids and pets. Parking is well catered for with a lock-up garage and two additional open bays. Property Highlights • Premium parkside position directly opposite Shearn Park • Green, leafy views from the balcony and living areas • Air-conditioning throughout (ducted upstairs, split system downstairs) • Recently renovated bathroom • Fresh paint throughout • Near-new water heater (12 months old) • Alarm system with monitoring capability • Low-maintenance 214sqm strata area • Close to cafés, bars, restaurants, schools and transport • Moments from Mount Lawley, Inglewood, Highgate and the CBD Nearby Schools (approx. 1.12km-1.86km): • Mount Lawley Primary School • Inglewood Primary School • Maylands Peninsula Primary School • Perth College • Mount Lawley Senior High School Offering unbeatable access to some of Perth's most vibrant neighborhoods and the rare privilege of living opposite a beautiful park, this home delivers lifestyle, comfort and convenience in one complete package.
Agent: Dino Brescacin - dino.brescacin@belleproperty.com - 08 9386 8255
Maylands, WA 6051
Property Type: Apartment / Unit / Flat
Listing Type: Residential
Status: Active
Summary: SATURDAY HOME OPEN CANCELLED - UNDER OFFER
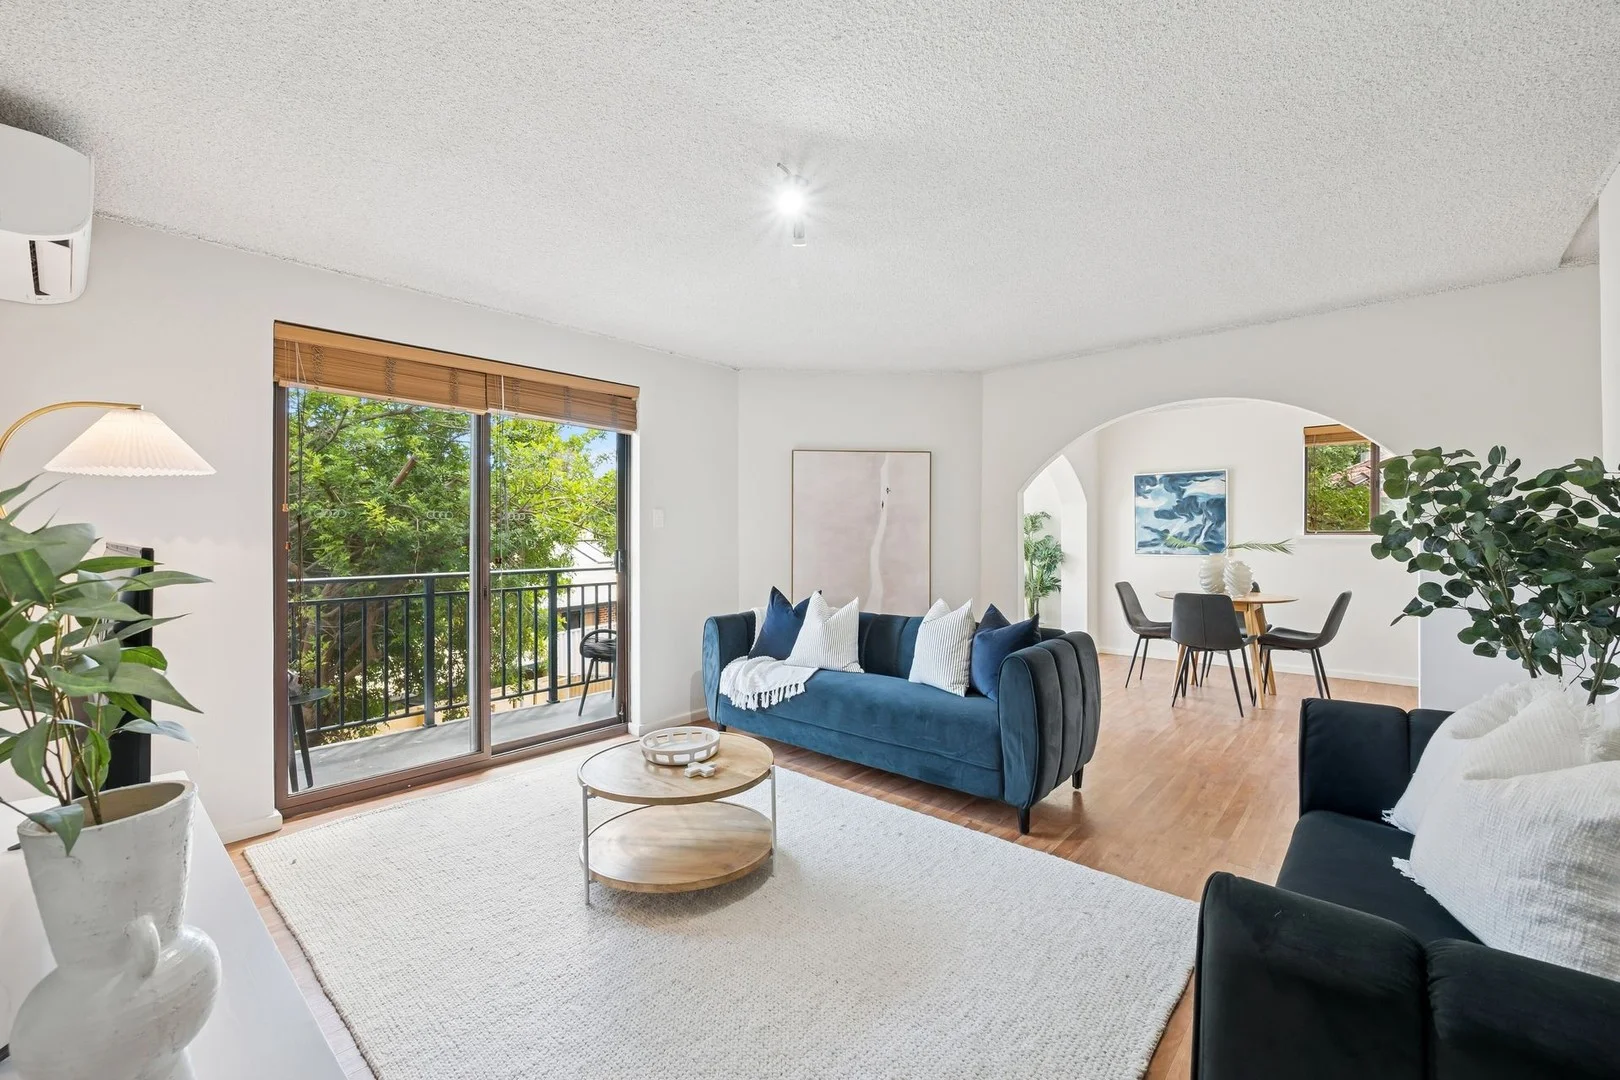
Description: Step into this rare, light-filled Maylands apartment, where spacious living meets serene balcony views. Beautifully updated throughout, it creates an instantly welcoming feel the moment you walk through the door. Follow the archways through to the dining area and bright sunroom perfect as a home office, creative space, or relaxation retreat. All three bedrooms are impressively spacious, offering comfort and versatility that is hard to find in apartment living. Location is another standout. Just minutes from the CBD, you're perfectly placed for effortless commuting and city convenience. Enjoy a short stroll to the river and its scenic walking paths, or head to the nearby Maylands Golf Club for a relaxed weekend round. You're also close to the vibrant dining and shopping scenes of Inglewood and Mount Lawley, giving you endless options for coffee, brunch, and nightlife. A standout Maylands opportunity combining space, style, and effortless everyday comfort. Comforts & Details: - Spacious open-plan living area - Stunning character archways - Large sunroom/enclosed balcony with full-height windows - Split system air conditioner to living area - Kitchen with ample storage and gas appliances - 3 generous bedrooms - Built in wardrobe to master - Large laundry - Modern bathroom - Separate toilet - Spacious separate laundry - Linen cupboard - Private balcony - Undercover car bay for 1 car - Built 1979 - Total Lot Area: 112 sqm Outgoings (approx.) Water Rates $1,077.90 p.a. Council Rates $1,818.33 p.a. Strata Levies $3,905.60 p.a. For further information and to arrange an inspection, call/text/email Piper Disclaimer: While every care has been taken in the preparation of this advertisement, all information supplied by the seller and the seller's agent is provided in good faith. Prospective purchasers are encouraged to make their own enquiries to satisfy themselves on all pertinent matters.
Agent: Piper Funnell - pfunnell@tsokosproperty.com.au - 94893400


