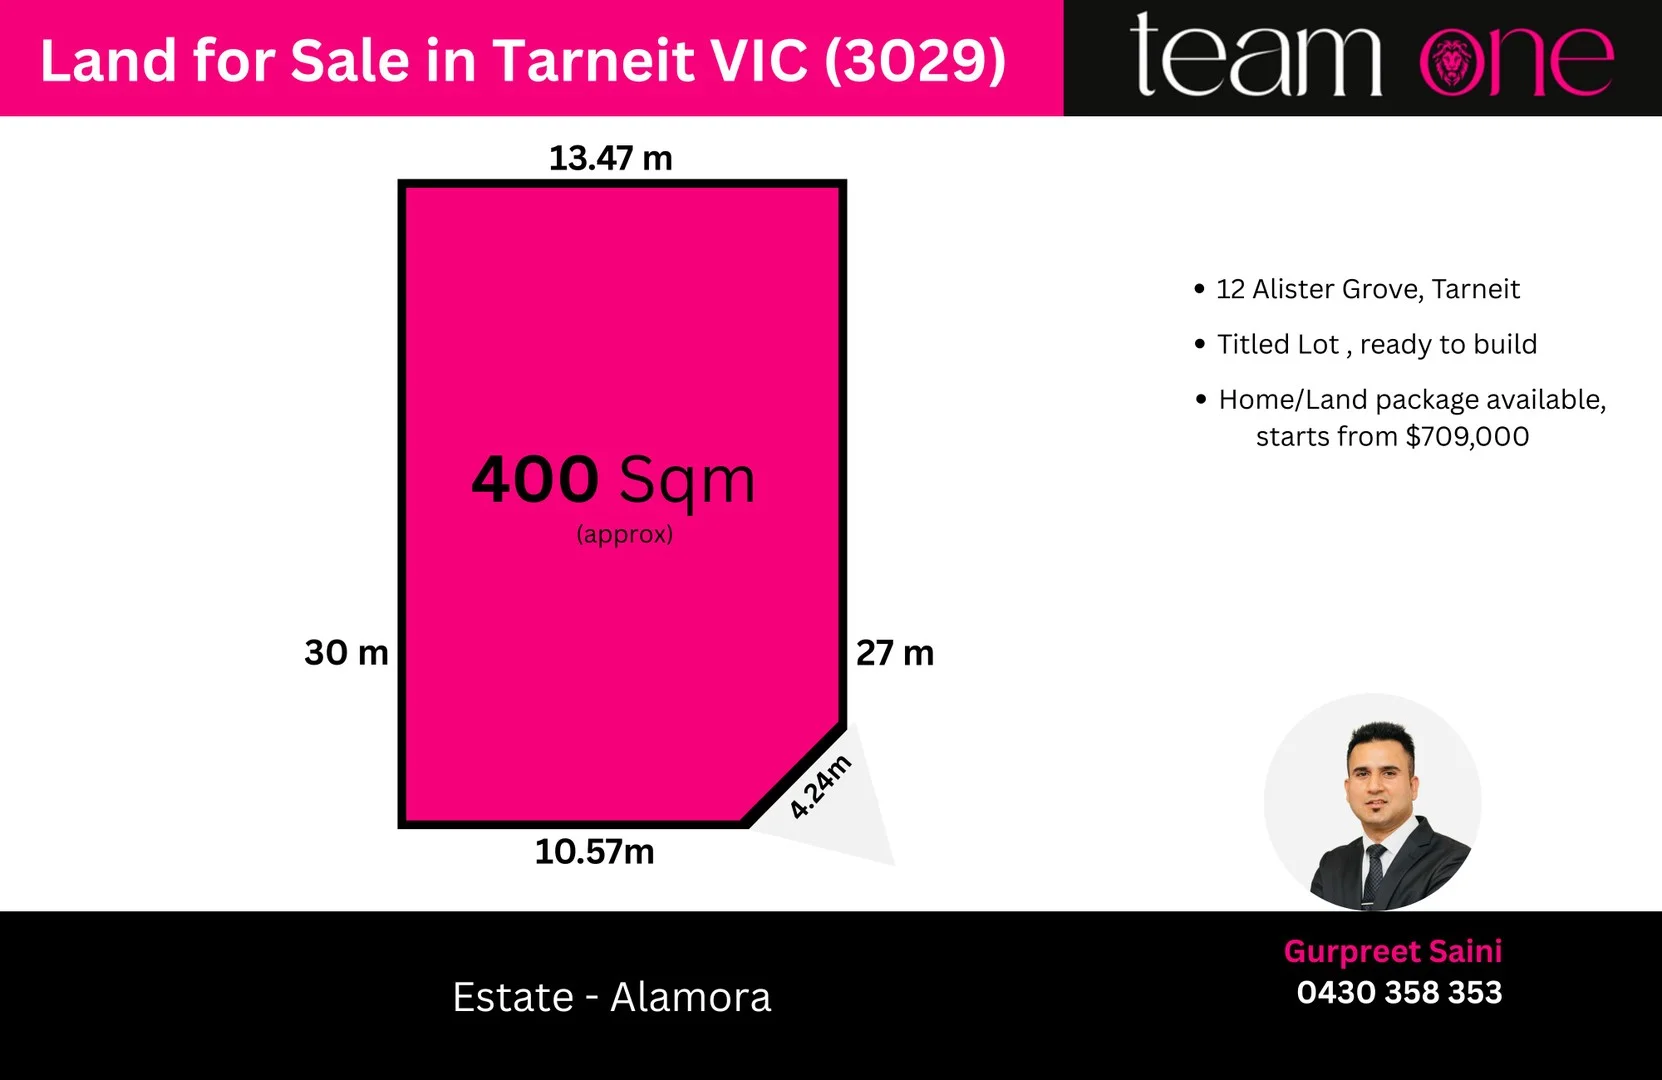
12 Alister Grv
Tarneit, VIC 3029
Neighbourhood & everyday essentials
Explore around Tarneit, from school days to weekends.
Area figures
- schools in Tarneit
- 15
- homes for sale in Tarneit
- 3
Find schools, playgrounds and children’s classes. Browse by age to plan school days and weekends.
Area figures
- residents (ABS, June 2024)
- 337,009
- children aged 0–14
- 84,505
- schools
- 73
- parks & libraries
- 58
- kids’ activity providers listed
- 98
Most-listed activities: Dancing School, Tennis, Karate
Population figures: Australian Bureau of Statistics
Explore local libraries, community spaces, schools and council programs across the wider area.
Parks, playgrounds & public spaces
The Groves Playground
Davis Rd, Tarneit, Victoria, 3029
1.2 km straight-line distance
Mulholland Drive Playground
Mulholland Dr, Tarneit, Victoria, 3029
2.1 km straight-line distance
Little Green Playground
Leakes Rd, Tarneit, Victoria, 3029
3.3 km straight-line distance
Camelot Park
Wickford Rd, Tarneit, Victoria, 3029
3.5 km straight-line distance
Things to do near this home
Explore nearby play centres and family attractions from the directory. Check ages, entry prices and opening hours with the venue.

Browse things to do with kids in Melbourne
Find more ideas by age, budget and indoor or outdoor setting on Things to do. Dated events are in What’s on. See what’s on
Discover local guides & family ideas
Read local family guides and practical articles as you explore life around this home.

Kids' Activities per Child: Australia's Best- and Thinnest-Covered Council Areas (2026)
Across Australia's big council areas, the AroundSchools directory lists a median of about 10 kids' activity providers for every 10,000 children — but in Melbourne's Wyndham it is 3.9, and in the City…
Read more →
Most Livable Suburbs in Victoria for Families (2026)
Melbourne lists more kids' activities in our directory than any other suburb in VIC. This page ranks VIC suburbs by how much a family moving there could actually do with their kids, then adds what…
Read more →Everyday essentials & getting around
Open the map to choose a destination and check journey times from this address. Walking routes, step-free access and travel times have not been verified.
Source: AroundSchools directory. Distances are straight-line distances, not walking routes. Confirm facilities on the linked detail pages. Directory update dates are not supplied for this summary.
Property Details
400 m²
Vacant Land
RESIDENTIAL
Upcoming Events Nearby

Sun, 11 Oct · Truganina
Mt Atkinson Market
Sun, 25 Oct · Hillside
Caroline Springs Fire Brigade Open Day
Mon, 19 Oct · Brighton
Bayside Art Babies
Up to age 2
Mon, 19 Oct · Brighton
Bayside Art Babies
Up to age 2
Fri, 6 Mar · Sandringham and Highett
Children's yoga - JEM | 7th Mar-2026 to 17th Apr-2027 💛
Ages 3–12
Fri, 4 Sept · Keon Park
Keon Park Children's Hub Monthly Drop-in Gardening Group
What's Nearby

Guitar Players Edge
1/23 Werribee St S, Werribee

STEM Australasia
104 Shipwright Parade,, Werribee

Kidz Digz
1/14 Costas Drive, Hoppers Crossing

Martial Fitness Australia
25 Wallace Avenue , Point Cook

Emu Education
8 / 39 Eucumbene Dr, Ravenhall

The Groves Playground
Davis Rd, Tarneit
Mulholland Drive Playground
Mulholland Dr, Tarneit

Meehan Tennis Academy
Beagle St, Tarneit

Tarneit United Football Club
Tarneit
Nearby Schools

Brinbeal Secondary College
Tarneit VIC 3029

Karwan Primary School
Tarneit VIC 3029

Barayip Primary School
Tarneit VIC 3039

Islamic College of Melbourne
83 Wootten Road, Tarneit VIC 3029 Australia

Davis Creek Primary School
65 Wootten Rd, Tarneit VIC 3029, Australia

Good News Lutheran College
580 Tarneit Rd, Tarneit VIC 3029 Australia
Nearby schools do not imply enrolment eligibility. Confirm catchments, year levels and childcare availability directly with the provider.
Nearby Properties
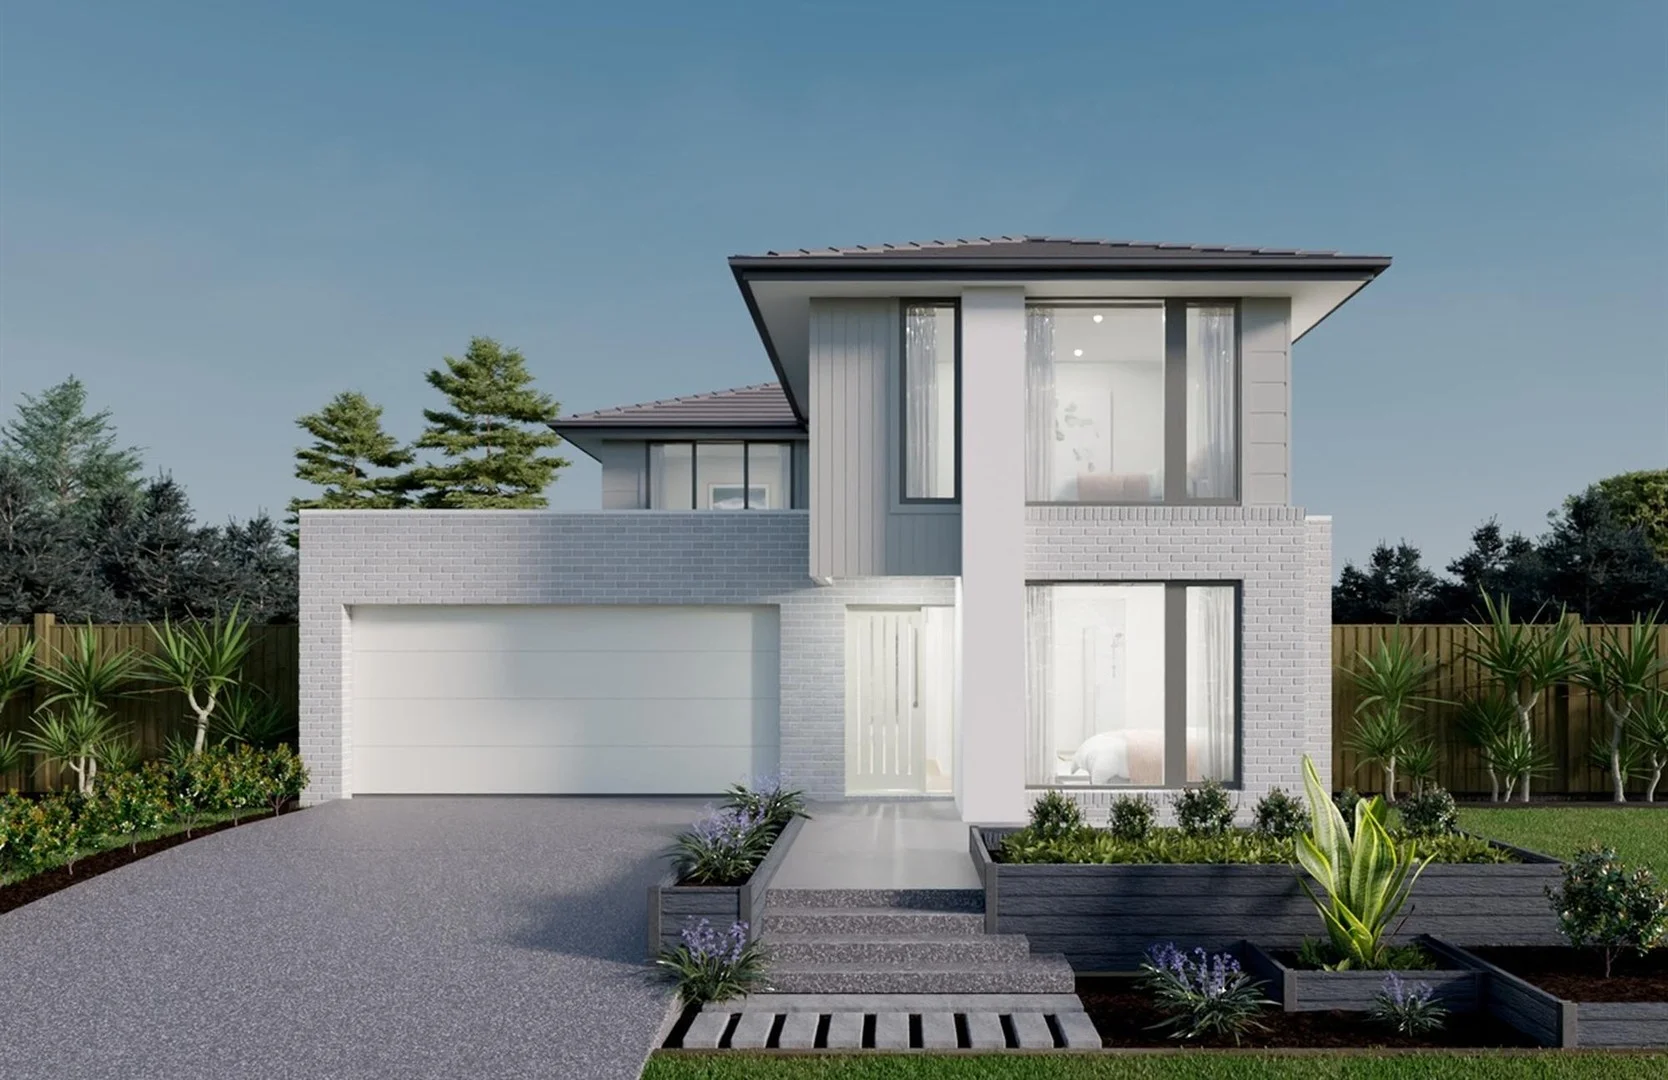
5336 Tornagrain Circuit
Strathtulloh, VIC 3338
$830,800
Burbank Australia Pty Ltd
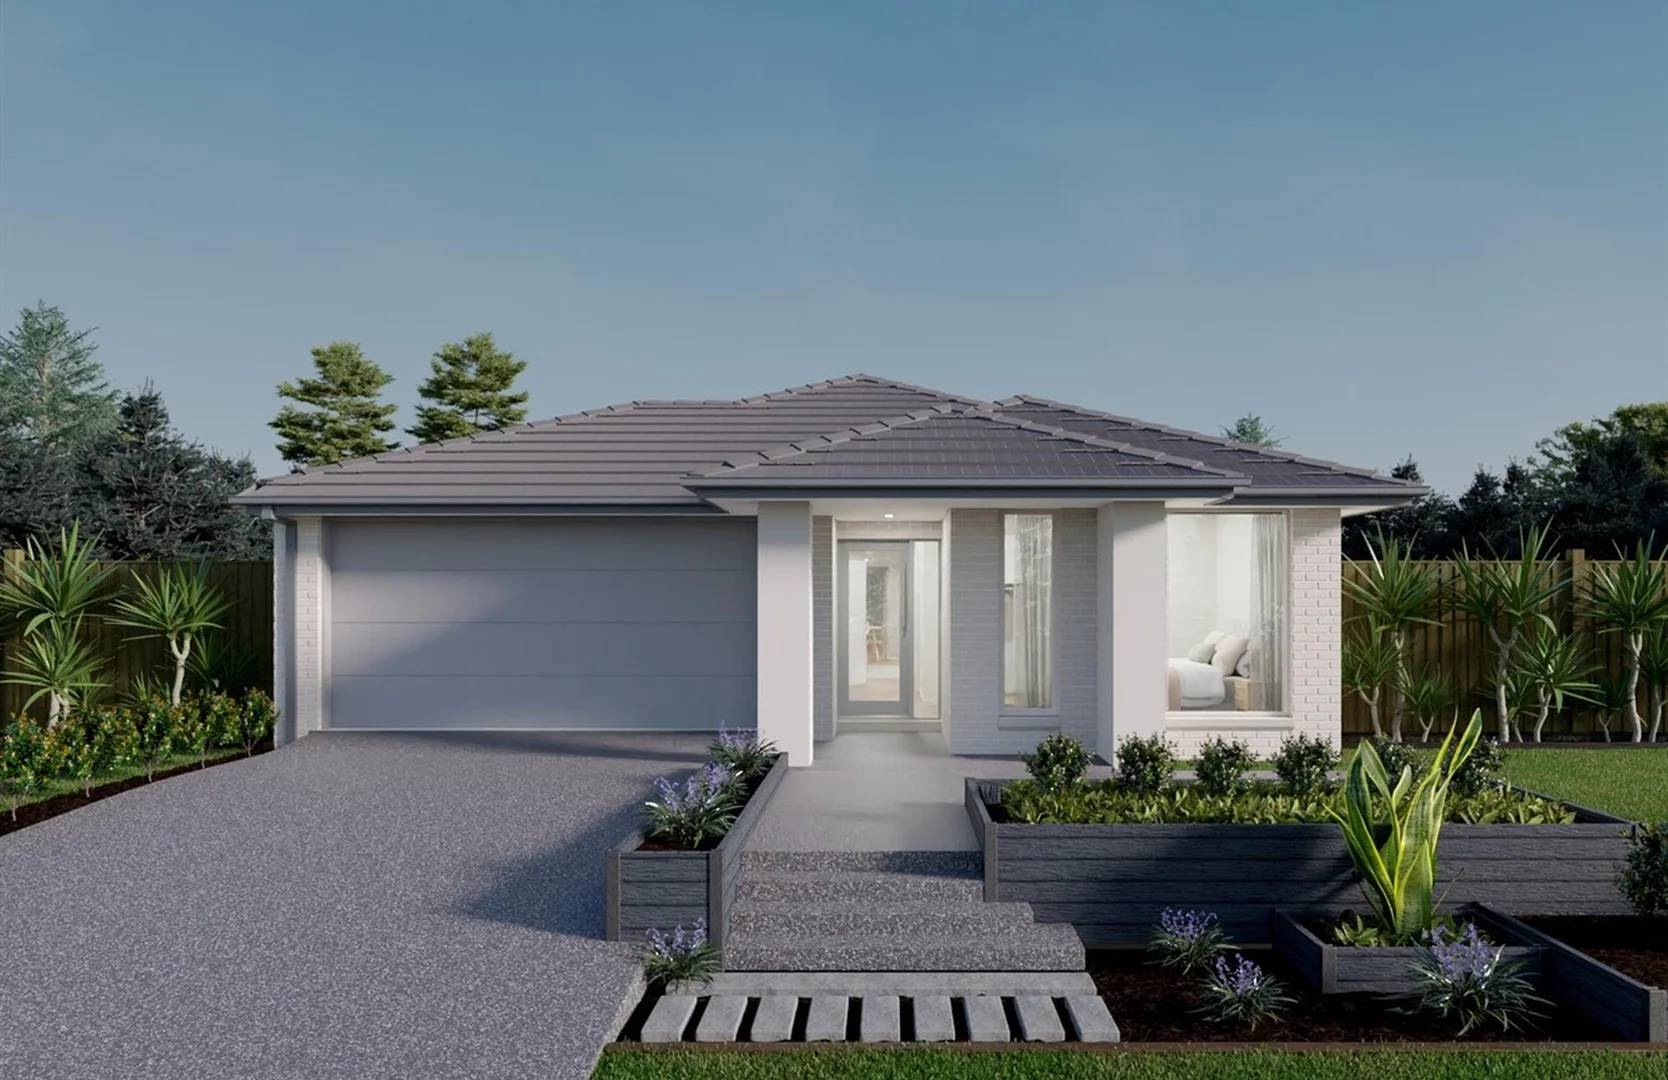
5230 Witherley Avenue
Strathtulloh, VIC 3338
$727,100
Burbank Australia Pty Ltd
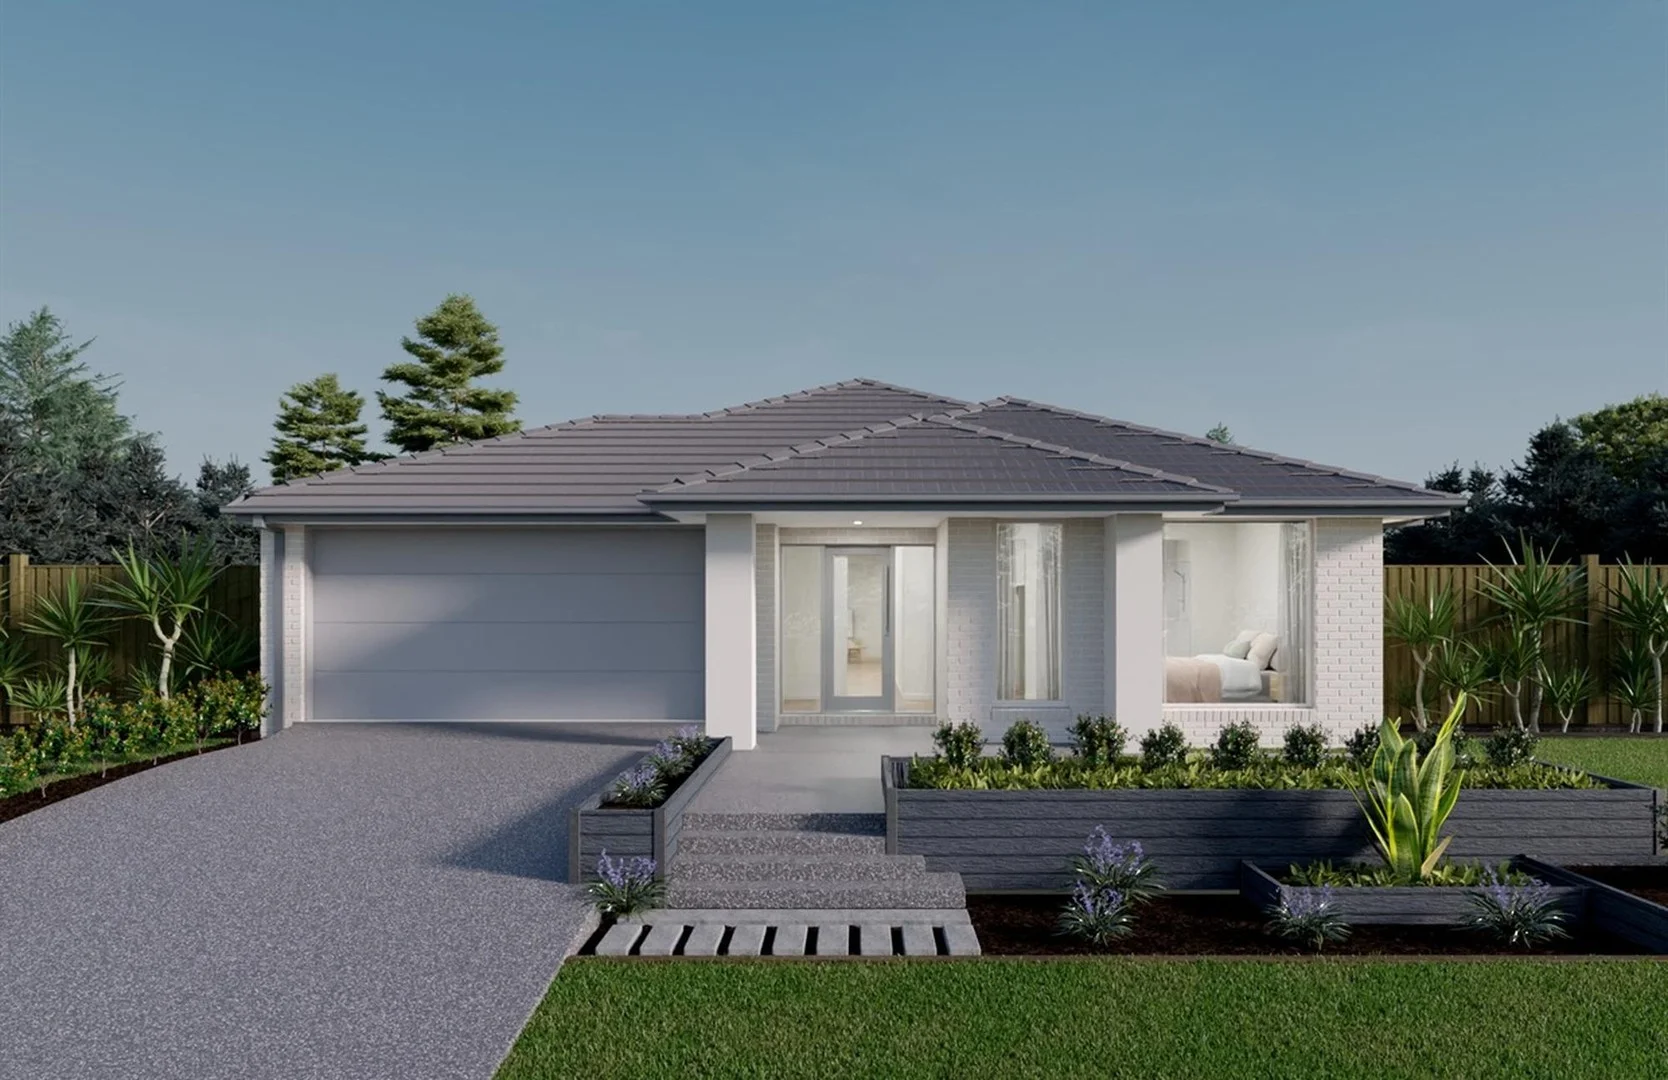
5312 Tornagrain Circuit
Strathtulloh, VIC 3338
$800,200
Burbank Australia Pty Ltd
Recently sold nearby
Homes that have sold close to this address. We don’t show sale prices.
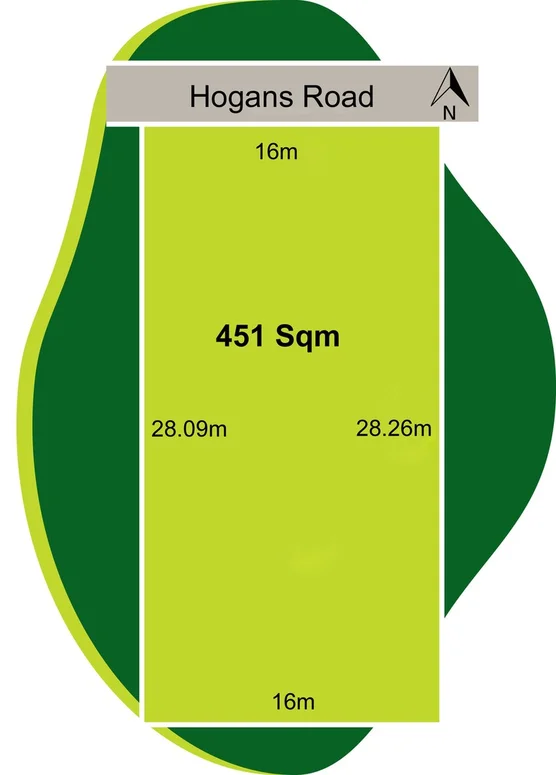
Tarneit, VIC 3029
Land Size: 451 m²
Property Type: Vacant Land
Listing Type: Residential
Status: Active
Summary: Titled Land & Ready to build
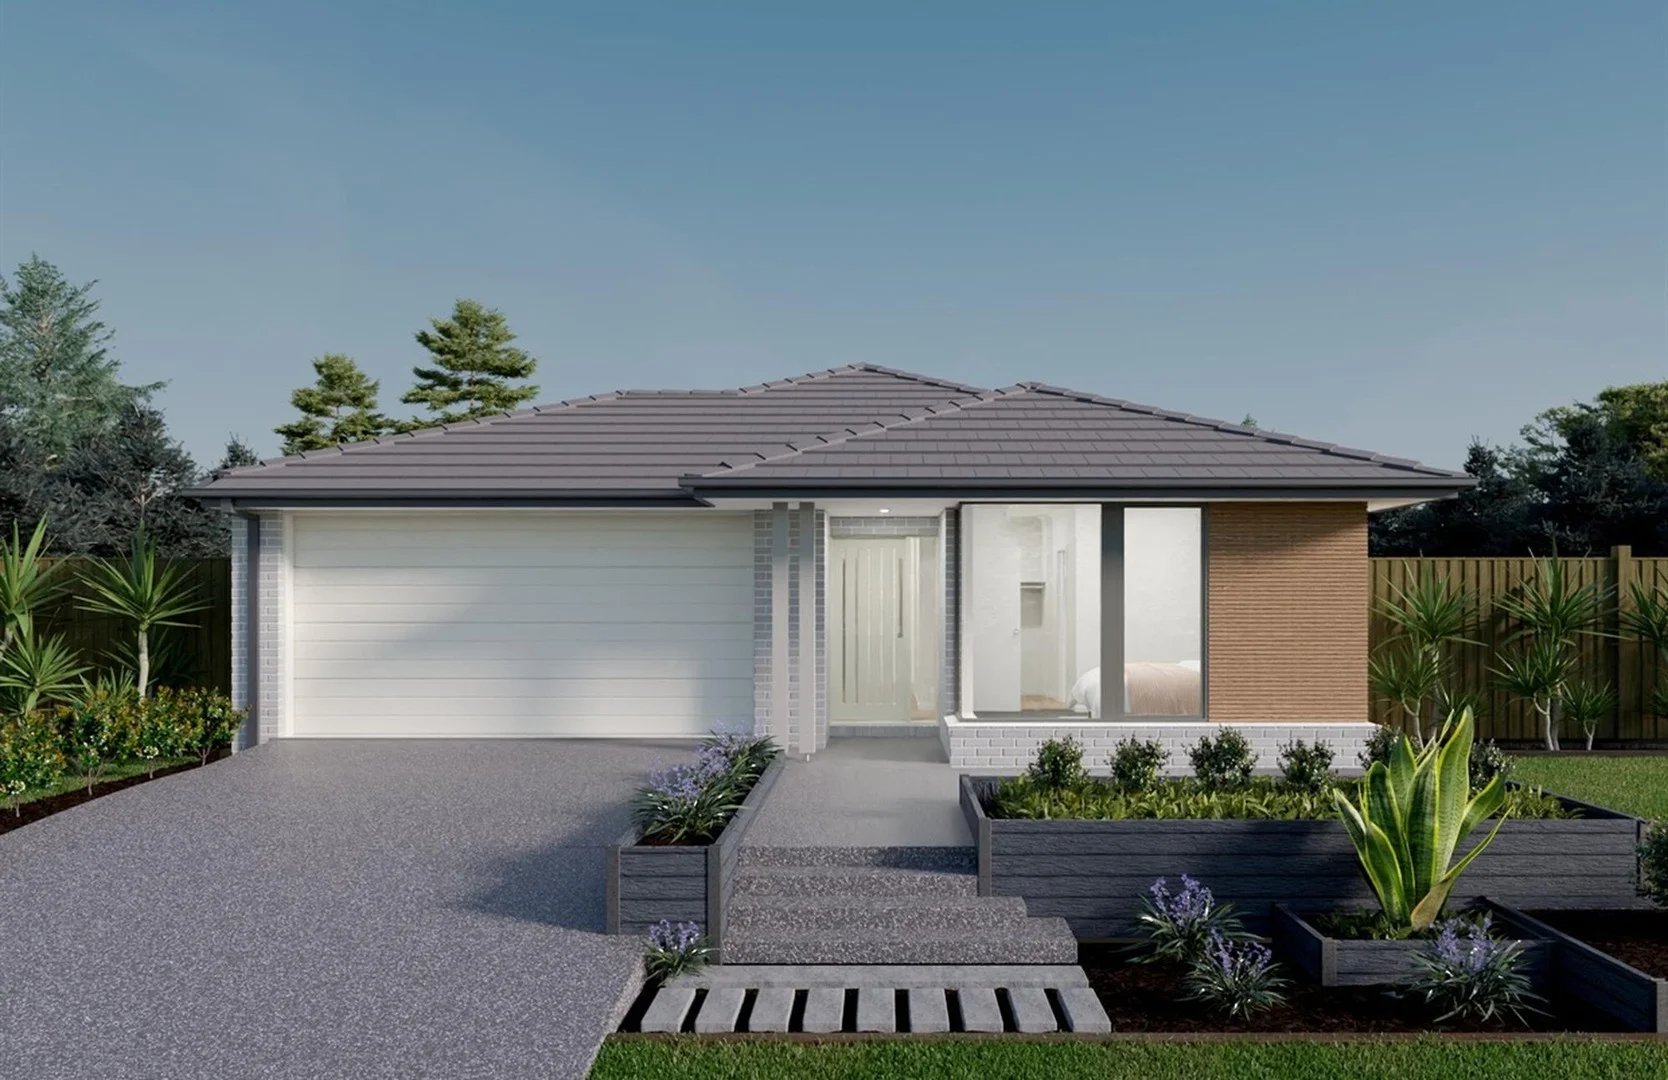
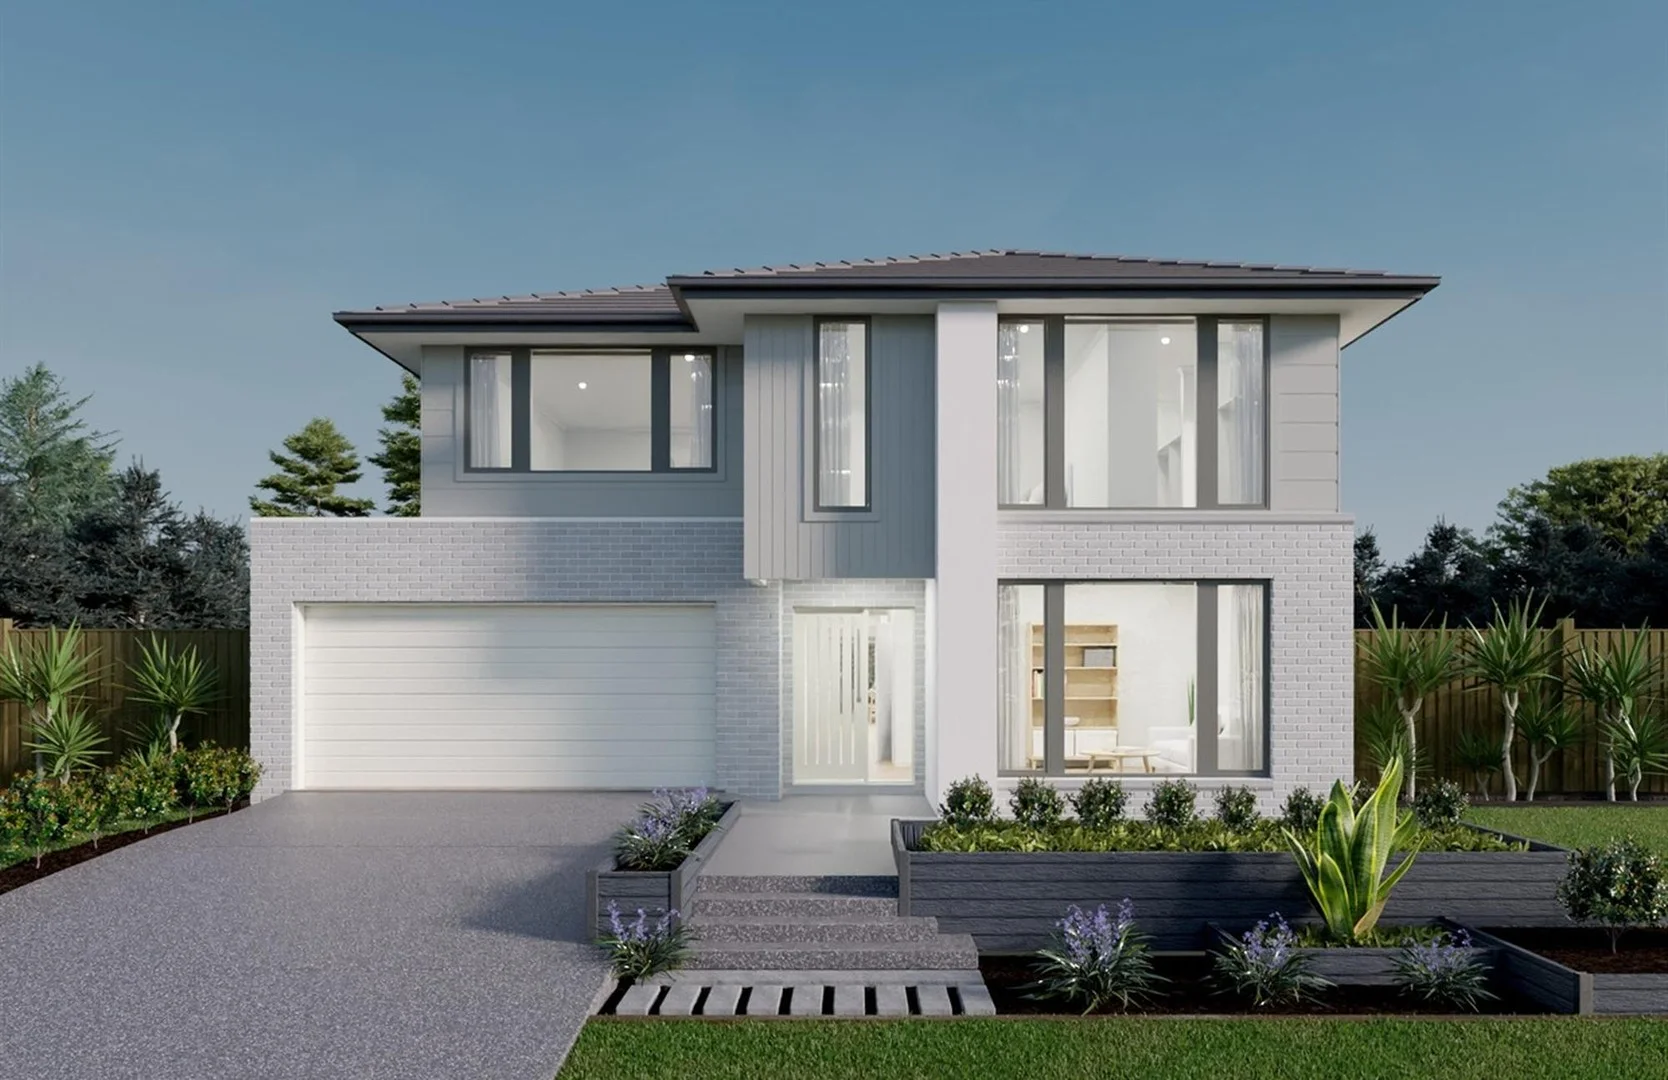
Description: Build your dream home in top location of Tarneit (The Grove Estate) with short destines to Tarneit west shopping center and local schools and short walk to public transport and parks. North facing land on Hogans Road Tarneit. Front and back boundary 16m and left and right boundary approximately 28m Perfect size to build single or double story home with total land size 451 Sqm.
Agent: Ammar Alazawy - ammar@jkea.com.au - 03 8742 9888
Tarneit, VIC 3029
Property Type: House
Listing Type: Residential
Status: Active
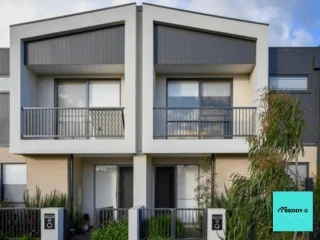
Summary: Your New Home Awaits 4-Bedroom Turnkey Townhouses Selling Now!
Description: Townhouses Available Grand Central, Tarneit (by Stockland) Townhouse 1: 4 Bed | 2.5 Bath | 2 Car | 186.25sqm | $575,000 Townhouse 2: 4 Bed | 2.5 Bath | 2 Car | 191.01sqm | $575,000 Townhouse 3: 4 Bed | 2.5 Bath | 2 Car | 186.25sqm | $575,000 Townhouse 4: 4 Bed | 2.5 Bath | 2 Car | 186.25sqm | $575,000 Townhouse 5: 4 Bed | 2.5 Bath | 2 Car | 186.25sqm | $575,000 Townhouse 6: 4 Bed | 2.5 Bath | 2 Car | 186.25sqm | $575,000 Townhouse 7: 4 Bed | 2.5 Bath | 2 Car | 191.01sqm | $575,000 Townhouse 8: 4 Bed | 2.5 Bath | 2 Car | 191.01sqm | $609,000 Stylish, Spacious & Turnkey 4-Bedroom Townhouses in Grand Central, Tarneit! Located in the heart of Stockland's Grand Central master-planned community, these modern 4-bedroom townhouses offer incredible value and lifestyle convenience. Perfect for first home buyers, families, or savvy investors, each home comes fully finished with no hidden costs just move in or lease out! Property Features: 4 Spacious Bedrooms with built-in robes 2.5 Bathrooms including main, ensuite & powder room Double Garage with remote-controlled panel door Fixed Price Contract no surprises! Premium Turnkey Inclusions: 2590mm High Ceilings (Ground Floor) Stone Benchtops in Kitchen, Bathrooms & Laundry Stainless Steel Kitchen Appliances Split System Cooling Window Furnishings Throughout Outdoor Features: Concrete Driveway, Paths & Outdoor Living Fully Landscaped Front & Rear Yards Secure Fencing Clothesline, Letterbox & TV Antenna Included Location Highlights: Walk to Riverdale Village Shopping Centre Approximately 5km to Tarneit Train Station and within walking distance to the proposed Riverdale Train Station. Close to Tarneit P-9, Davis Creek Primary, and Tarneit Senior College Childcare & kindergarten within the estate Surrounded by parks, trails & family-friendly community spaces Just 30km from Melbourne CBD Surrounded by parklands, schools, shopping, and future Riverdale train station A growing, vibrant community designed for families and future growth Only 8 Available Act Fast to Secure Yours! Move-in-ready homes that tick all the boxes for comfort, style, and convenience. For More Information or to Book an Inspection: Sneha Reddy 0466 731 007 Ajit Singh 0416 070 180 Disclaimer: All dimensions are approximate. Buyers should conduct their own due diligence.
Tarneit, VIC 3029
Land Size: 303 m²
Property Type: House
Listing Type: Residential
Status: Active
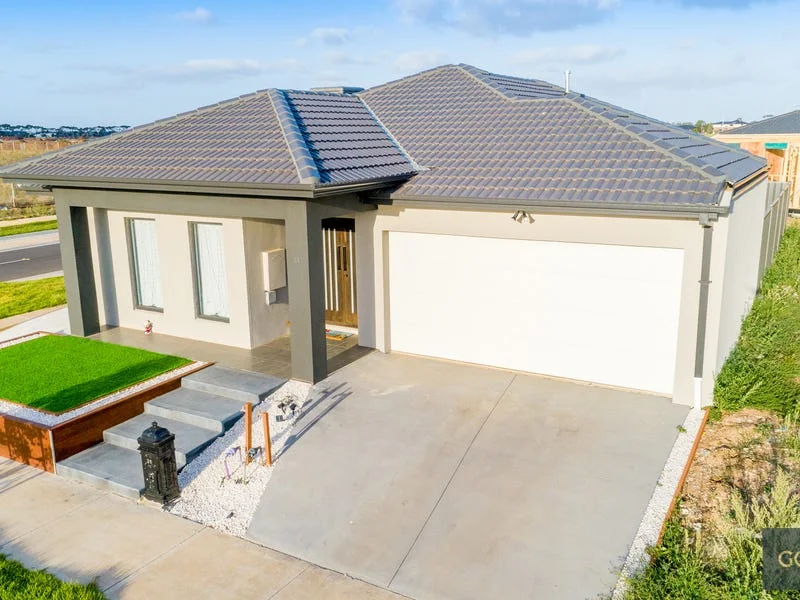
Summary: Stunning 4-Bedroom Family Home in the Heart of The Grove Estate, Tarneit
Description: Gold Key Real Estate proudly presents this beautiful 4-bedroom home, perfectly positioned in the highly sought-after Grove Estate. Offering the ideal blend of modern luxury and everyday convenience, this residence is located just behind Karwan Primary School and moments from Tarneit Rise Primary, Davis Creek Primary, Islamic College of Melbourne, Riverdale Village Shopping Centre, and Tarneit Gardens Shopping Centre. A short drive to Tarneit Train Station makes this property perfect for families and commuters alike. Premium Features & Inclusions: Master bedroom with Walk-in Robe, ceiling fan & ensuite 3 additional bedrooms with Built-in Robes Elegant bathrooms with double vanity & floor-to-ceiling tiles Modern kitchen with stone benchtops, bulkhead & pendant lighting 900 mm stainless steel appliances, under-mount sink & ample storage 40 mm waterfall stone benchtop & glass splashback LED downlights throughout & feature lighting at the entry Porcelain tiles in main areas & floorboards in bedrooms Ducted heating & evaporative cooling for year-round comfort Low-maintenance backyard & beautifully presented front garden Laundry cabinetry & remote-controlled double garage For more information or to book a private inspection: Paul Sharma 0405 416 963 Cherry Kaur 0424 060 237 Visit: www.goldkeyre.com.au PHOTO ID REQUIRED AT OPEN FOR INSPECTION Disclaimer: All stated dimensions are approximate. Particulars are for general information only and do not constitute any representation on the part of the vendor or agent.
Agent: Gurpal Sharma - psharma@goldkeyre.com.au - 03 8763 2200
Agent: Cherry Kaur - cherry@goldkeyre.com.au - 03 8763 2200
Tarneit, VIC 3029
Property Type: House
Listing Type: Residential
Status: Active
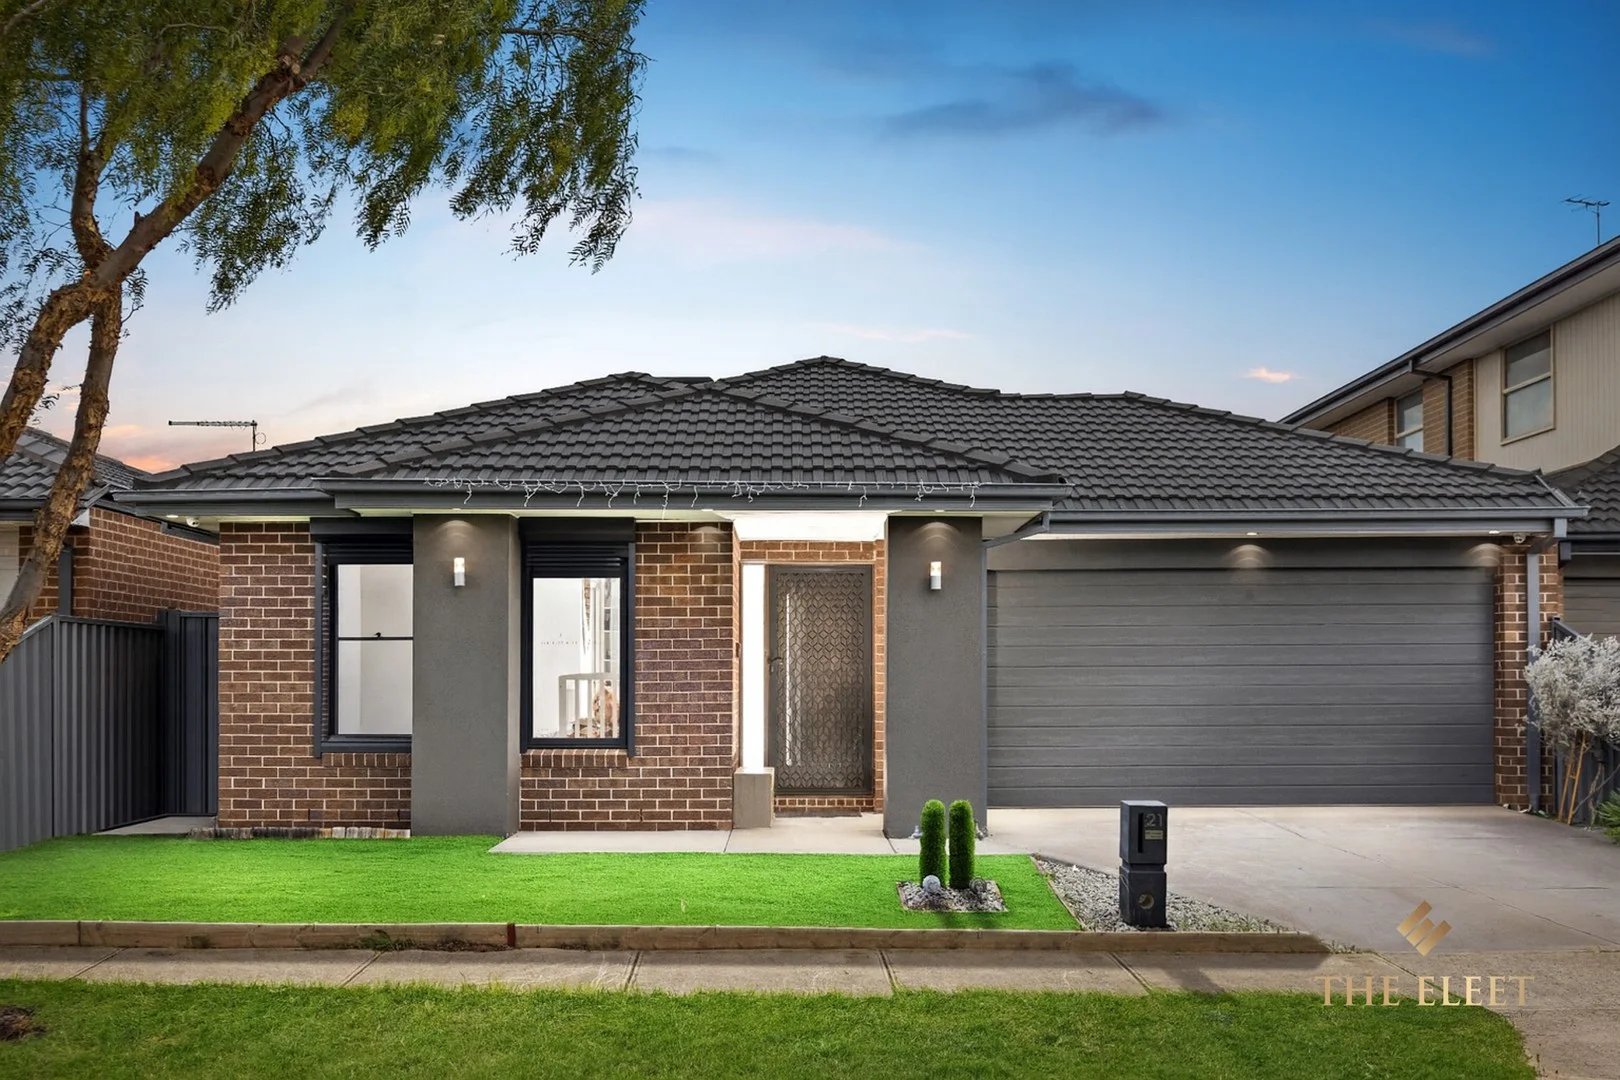
Summary: Location! Lifestyle! Convenience! Walk to Schools & Kindergarten!
Description: 21 Butternut Way, Tarneit Ali Hashmi and The Eleet Wyndham City proudly present this beautifully designed home, perfectly positioned in the highly sought-after Grove Estate. Offering the ultimate blend of convenience and lifestyle, this home is ideally located close to Good News Lutheran College, the Islamic College of Melbourne, child care centers, lush park lands, Tarneit West Shopping Center, public transport options, Tarneit Train Station, and the estate's upcoming dedicated shopping center. The Grove Estate has quickly become a preferred choice for young and growing families seeking to build their dream lifestyle, as well as savvy investors looking to expand their property portfolio in a high-demand location. Only approx. 4 years old and built to exceptional standards by Dennis Family Homes, this stunning residence at 21 Butternut Way delivers the perfect blend of modern luxury, comfort and peace of mind. Designed for families who appreciate quality, this fully upgraded home is move-in ready and offers a superior lifestyle in a highly sought-after Tarneit pocket. Step inside to a beautifully presented interior featuring a spacious open-plan living and dining area, complemented by a sleek, contemporary kitchen boasting premium fittings and generous storage. Every space has been thoughtfully crafted to provide both style and functionality. This home stands out with a long list of upgrades, including solar panels, security cameras, and security shutters on all windows, providing enhanced energy efficiency, safety and comfort all year round. Being a young home with modern finishes, everything feels fresh, bright and easy to maintain. Located close to schools, shopping centres, parklands, public transport and all major amenities, this is the ideal choice for families, first-home buyers, and investors seeking long-term value. Key Features # 4 generously sized bedrooms, including a master with ensuite and his & her walk-in robes # 3 additional bedrooms with built-in robes, serviced by a central bathroom # Study Nook # Modern kitchen with stone benchtops and quality appliances # Walk In Pantry # Outdoor alfresco area ideal for year-round gatherings # Remote-controlled/Mobile Excess double garage with a grand 1020mm front entry door # Ducted heating and evaporative cooling # Low-maintenance landscaping and stylish finishes throughout # Fully upgraded throughout # Solar panels for reduced energy bills # Security cameras for added peace of mind # Security shutters on all windows # Spacious open-plan living and dining # Contemporary kitchen with premium fixtures # Light-filled bedrooms with generous storage # Stylish bathrooms with modern finishes # Low-maintenance backyard # Close to schools, parks, shops & transport If you are looking for high-end quality, convenience and comfort, look no further. This appealing property can be yours. This property will sell quickly Contact ALI Hashmi on 0430 109 786 for any further information. Please see the below link for an up-to-date copy of the Due Diligence checklist: http://www.consumer.vic.gov.au/duediligencechecklis Read less For the Due Diligence Checklist, visit: [www.consumer.vic.gov.au/duediligencechecklist](http://www.consumer.vic.gov.au/duediligencechecklist) Read less .
Agent: Ali Hashmi - alihashmi@theeleetwyndham.com.au - 0385950100
Agent: Sachin Khera - sachin@theeleetwyndham.com.au - 03 8595 0100
Tarneit, VIC 3029
Property Type: House
Listing Type: Residential
Status: Active
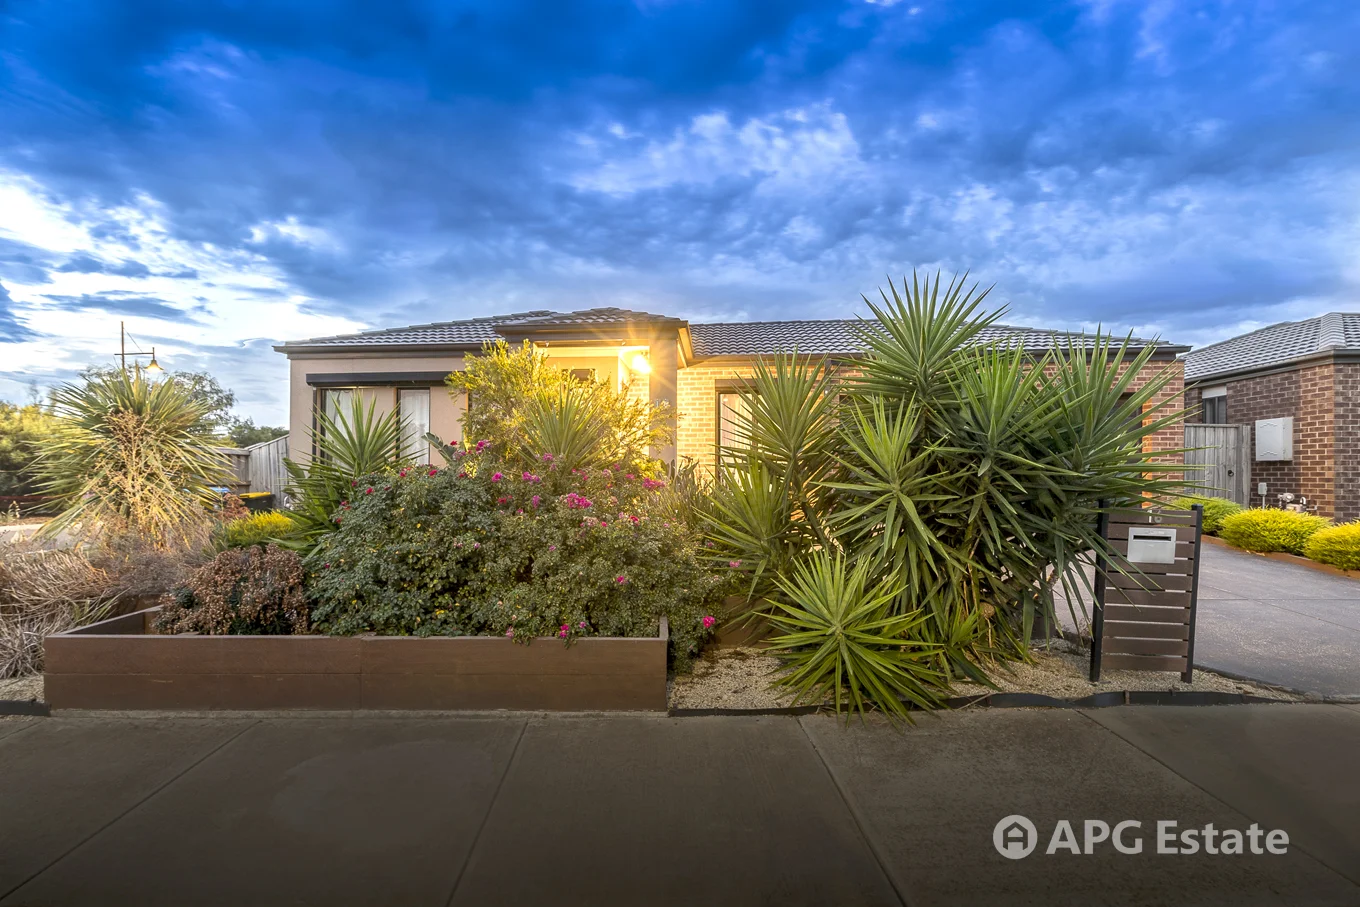
Summary: STYLISH FAMILY ALLURE OPPOSITE PARKLAND
Description: Presenting first-class family living opposite parkland, this stunning single level residence is certain to fulfil your desires for space and style, whilst offering the allure of easy maintenance. Occupying a premier corner allotment, the residence flows freely throughout, with a welcoming entry hall leading past the rumpus room before opening to reveal a gorgeous open plan kitchen and meals zone boasting stainless steel appliances, corner pantry plus breakfast bench. Extending off this space, you'll find a delightful carpeted lounge room and sun-filled outdoor entertaining zone with low-maintenance garden surrounds. Generously sized, the four bedroom all enjoy the benefits or robes, including the master bedroom with walk-in-robe and ensuite, supplemented by a contemporary family bathroom, separate toilet and laundry. Highlighted by ducted heating, split system air conditioning, security shutters plus a double garage with rear roller door. This is certainly a house you'll be proud to call home, in a location close to schools, shops, recreation facilities and major arterials.
Agent: Leor Wong - apg-sales@mail.inspectrealestate.com.au
Agent: Ming Lin - apg-sales@mail.inspectrealestate.com.au
Tarneit, VIC 3029
Land Size: 240 m²
Property Type: House
Listing Type: Residential
Status: Active
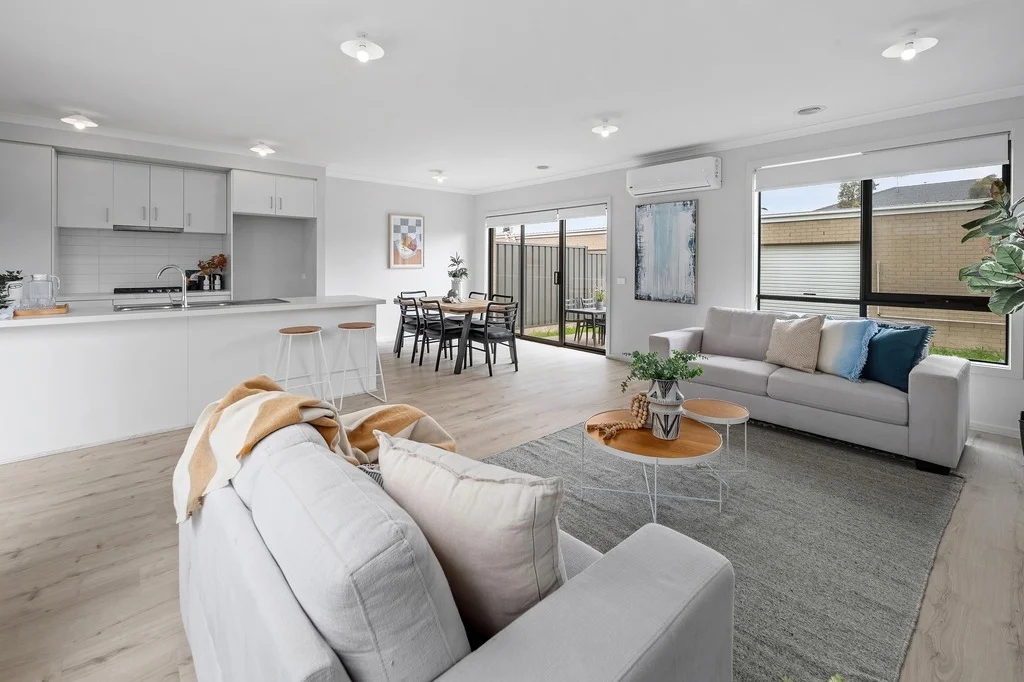
Summary: Meticulously Presented Affordable Home Opposite the Park
Description: Opposite a beautifully maintained park in the highly sought-after Grand Central Estate, this 3 bedroom 2 bathroom home offers an exceptional lifestyle with uninterrupted green views, playgrounds and walking paths right at your doorstep. Families, first-home buyers and investors will appreciate the affordability of this property paired with the convenience of nearby childcare, schools, shopping centres, Tarneit Train Station and major road connections. With access to the estate's growing network of recreational spaces and community facilities, this prime parkfront location delivers everyday convenience along with the peace and natural beauty that only a true front-row position can offer. Inside, this thoughtfully designed 3-bedroom, 2-bathroom townhouse features a sun-drenched open-plan kitchen, dining and living area where natural light fills the space and enhances its warm, welcoming feel. The home is equipped with central heating throughout, ensuring year-round comfort for the entire family. The living area opens directly to a private backyardideal for outdoor entertaining, a secure play area for kids or simply enjoying fresh airwith direct access to the single lock-up garage for added ease. A second paved outdoor retreat is positioned between the bedrooms and living zone, creating a quiet, sunlit space perfect for coffee, reading or relaxation. The spacious master bedroom includes a walk-in robe and ensuite, while the remaining bedrooms are generously sized and versatile. A stylish stone-benchtop kitchen completes the home, offering both practicality and modern appeal. With its prime parkfront setting, clever layout, modern features, central heating and affordable appeal, this home delivers outstanding value for first-home buyers, investors and anyone seeking comfort, convenience and lifestyle in a vibrant and fast-growing Tarneit community. Call us today to arrange for a private inspection.
Agent: Andrew Tang - andrew@shinerealestate.com.au - 0420428318
Agent: Vanessa Tran - vanessa@shinerealestate.com.au - 0413 278 057
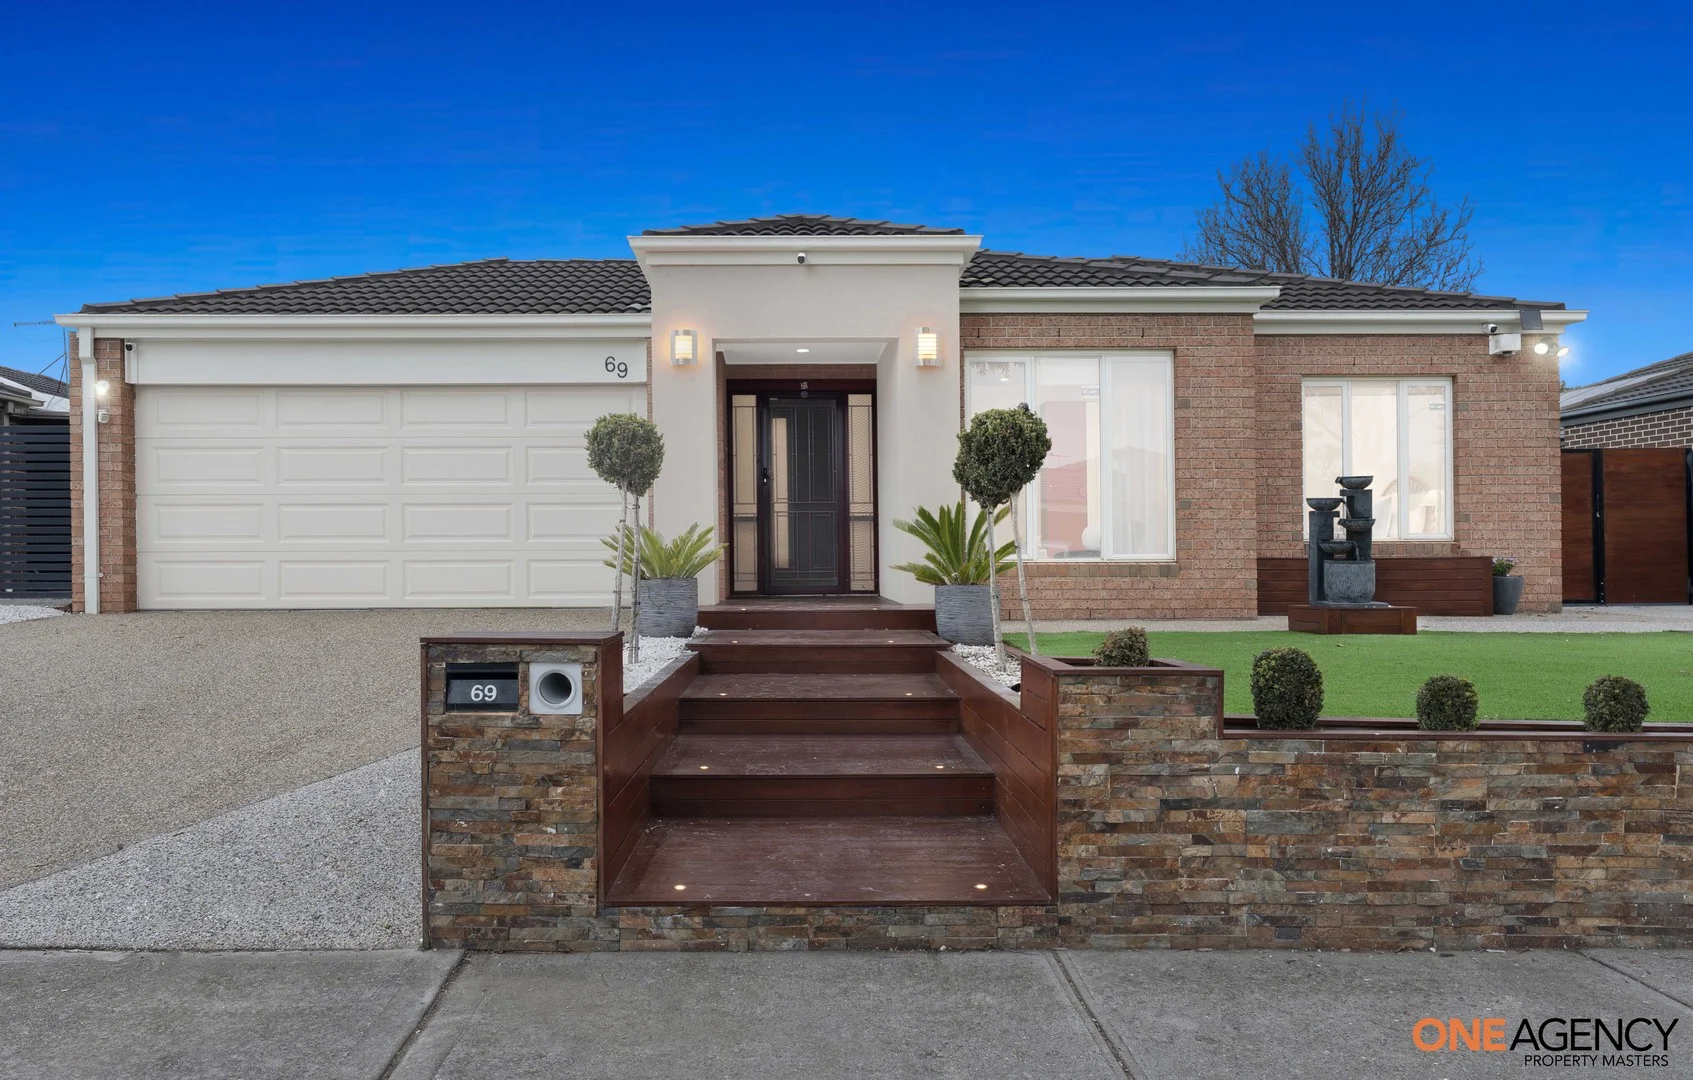
Tarneit, VIC 3029
Land Size: 570 m²
Property Type: House
Listing Type: Residential
Status: Active
Summary: Elegance & Ease in a Prestigious Tarneit Locale
Description: ONE Agency Property Masters proudly presents privately positioned, this impeccably presented PORTER DAVIS four-bedroom, two-bathroom residence is a rare offering in one of Tarneit's most coveted lifestyle locations. Combining timeless sophistication with low-maintenance appeal, it's the perfect choice for discerning seeking space, security and single-level ease without compromise. Bathed in northern light and surrounded by manicured gardens, the home's beautifully proportioned interiors are defined by high ceilings, crisp white walls, freshly cleaned floor tiles and sanded wooden floors in the bedroom. The stone-appointed kitchen is both timeless and functional, boasting Miele dishwasher, classic cabinetry with pantry. With doors opening directly to the courtyard, the adjoining meals area further enhances the home's effortless indoor-outdoor connection. Positioned in a highly sought-after Claremont Park Estate, Set on a generous 570 sqm block. Well-maintained, warm and inviting home is perfectly situated with very close distance to Tarneit Train Station, Davis Creek Primary school, ICOM Islamic College of Melbourne, Riverdale, Tarneit central and Tarneit Gardens Shopping Centre, and parklands. When location is paramount. 6.6 KW Solar System makes it Energy Efficient & lower electricity cost. Key Features You will Love: -Spacious Bedrooms: Four well- appointed bedrooms, including a luxurious Master bedroom with En-suite with WIR - Another 3 Bedrooms with BIR - Open Plan Family living area - Formal Lounge - Modern Kitchen with Pantry, 900mm Stainless Steel Appliances - Ducted heating - Split System in the living area - Designer pendent lights - Sitting Area for outdoor entertainment - Remote-controlled double garage with internal access To inspect or for more information. Please contact Rajesh on 0424 849 339 or Khushboo Verma 0493 312 229 or Dinesh on 0412 961 148 Photo ID must be presented upon all inspections. DISCLAIMER: All stated dimensions are approximate only. Particulars given are for general information only and do not constitute any representation on the part of the vendor or agent. Please see the link below for an up-to-date copy of the due diligence checklist: http://www.consumer.vic.gov.au/deudiligencechecklist
Agent: Rajesh Sehgal - rajesh@oneagencypm.com.au - 03 4301 7760
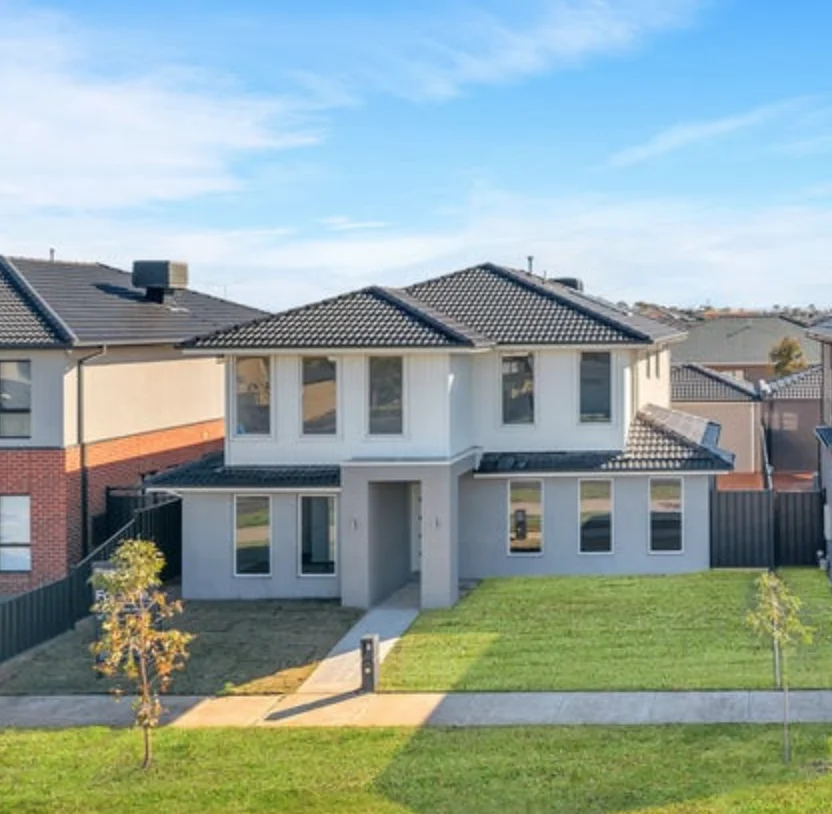
Tarneit, VIC 3029
Property Type: House
Listing Type: Residential
Status: Active
Summary: Spacious Double-Storey Family Home with 5 Bedrooms, 3 Living Areas & Home Office
Description:
Agent: Aseem Mehta - amehta@bigginscott.com.au - 0393441555
Agent: Sam Arora - sarora@bigginscott.com.au - 03 9344 1555
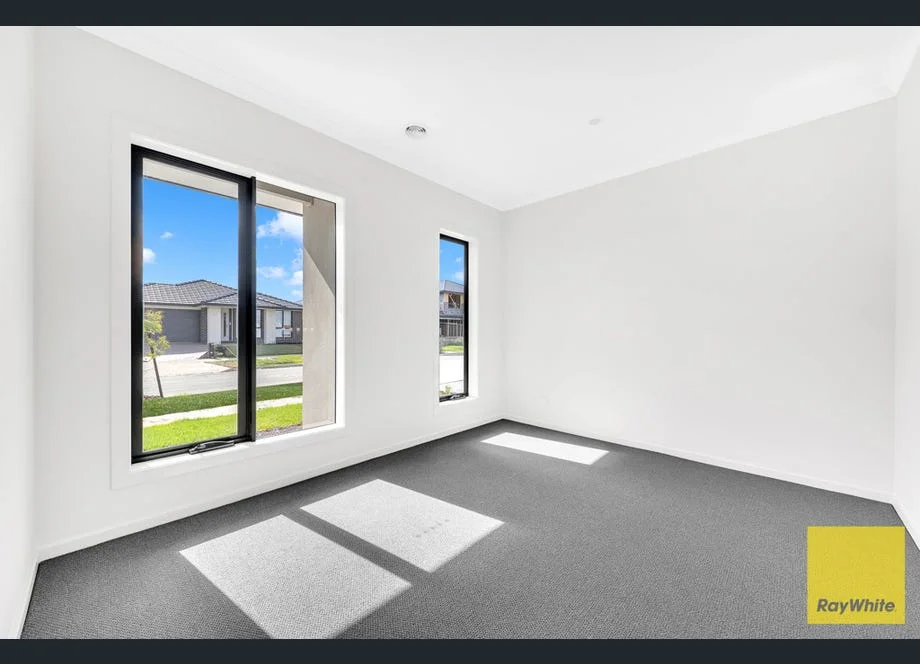
Tarneit, VIC 3029
Land Size: 350 m²
Property Type: House
Listing Type: Residential
Status: Active
Summary: Brand New Metricon House In Grove!
Description: VK Bhanot With Ray White Tarneit presents 22 Imitation Road, Tarneit in the prestigious Grove estate! Attention has been given to every detail to this home from the upgraded timber flooring and the stainless-steel kitchen appliances to the high-quality kitchen and bathroom cabinetry with 20 mm stone bench tops. Whether you are looking for shopping and entertainment, schools and childcare, or a sports team to cheer for, you'll find all this close to your new home at Grove Estate. This home will appeal to large and growing families with its unique design that invites entertaining and easy living combined with its super-convenient position which enjoys seamless access to park lands and cafes. This gorgeous brand new home features 4 bedrooms with additional premium benefits such as open plan family & dining room, formal living room, the master bedroom includes a walk-in robe and luxurious en-suite. Another three bedrooms facilitated by a central bathroom that includes extended shower and bathtub with a separate toilet. A Master-Chef kitchen, fitted with upgraded 900mm gas cooktop and 20 mm stone bench tops, ample work space and storage including a walking pantry. The light filled family lounge provides access to the outdoor alfresco through sliding glass doors which is positioned in a secure and private side and backyard for a grand entertainment. Home features include: 4 spacious bedrooms with robes, including a walk-in robe to the master bedroom Formal Lounge High ceilings High-quality floor coverings- timber flooring/carpets/floor tiles Ducting Heating & split air conditioning system 900mm wide upgraded stainless steel kitchen appliances with glass splash-back Quality internal painting to all walls, ceiling, door frames and doors Remote-controlled double garage door Fully landscaped & fenced low maintenance front and backyard. To Arrange the inspection please contact Rajesh on 0433240392 Photo ID is required at all inspections. PHOTOS ARE ILLUSTRATION PURPOSE ONLY DISCLAIMER: All stated dimensions are approximate only. Particulars given are for general information only and do not constitute any representation on the part of the Rental Provider or agent. Photo ID is required at all inspections.
Agent: VK Bhanot - vk.bhanot@raywhite.com
Agent: Hardeep Singh - hardeep.singh@raywhite.com


