12 Ursus Street
Seven Hills, QLD 4170
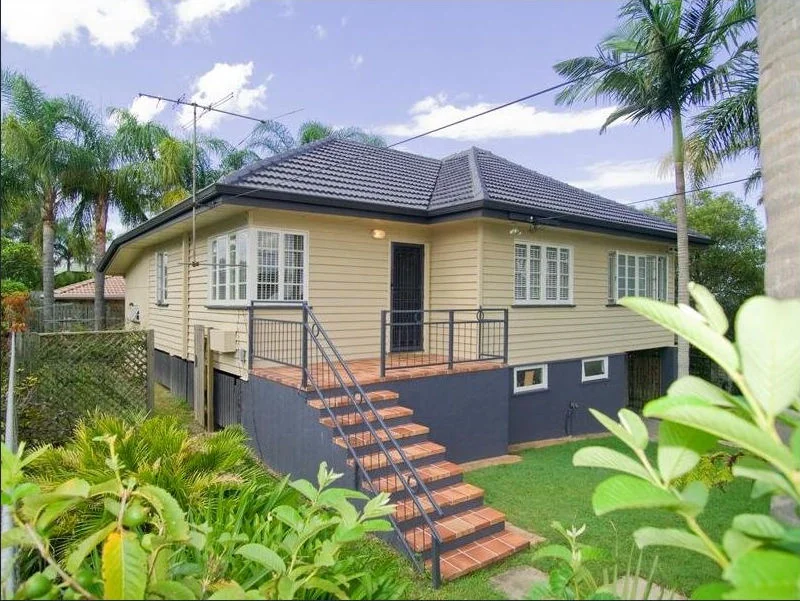
Neighbourhood & everyday essentials
Explore around Seven Hills, from school days to weekends.
Find schools, playgrounds and children’s classes. Browse by age to plan school days and weekends.

Area figures
- residents (ABS, June 2024)
- 1,355,640
- children aged 0–14
- 221,767
- schools
- 327
- parks & libraries
- 407
- kids’ activity providers listed
- 505
Most-listed activities: Karate, Soccer, Swimming
Population figures: Australian Bureau of Statistics
Explore local libraries, community spaces, schools and council programs across the wider area.
Parks, playgrounds & public spaces
Lavarack Park
Aubrey St, Camp Hill, Queensland, 4152
752 m straight-line distance
Garth Webb Park
Kennington Rd, Camp Hill, Queensland, 4152
937 m straight-line distance
Austin Uhlmann Park
Richmond Rd, Morningside, Queensland, 4170
1.3 km straight-line distance
Joe Bradfield Centre Park
Mayfield Rd, Carina, Queensland, 4152
1.5 km straight-line distance
Things to do near this home
Explore nearby play centres and family attractions from the directory. Check ages, entry prices and opening hours with the venue.
Browse things to do with kids in Brisbane
Find more ideas by age, budget and indoor or outdoor setting on Things to do. Dated events are in What’s on. See what’s on
Discover local guides & family ideas
Read local family guides and practical articles as you explore life around this home.

Most Livable Suburbs in Queensland for Families (2026)
<!-- seotitle: Most Livable Suburbs in Queensland for Families (2026) metadescription: The QLD suburbs with the most kids' activities and nearby schools on offer, ranked from AroundSchools' own…
Read more →
Free Kids' Activities in Brisbane: What's On, Libraries, Free Trials
Most of what is genuinely free for kids in Brisbane sits on council land. We hold 999 libraries, parks and community spaces inside the city, and library membership and playground entry cost nothing.…
Read more →Everyday essentials & getting around
Open the map to choose a destination and check journey times from this address. Walking routes, step-free access and travel times have not been verified.
Source: AroundSchools directory. Distances are straight-line distances, not walking routes. Confirm facilities on the linked detail pages. Directory update dates are not supplied for this summary.
Property Details
448 m²
House
RESIDENTIAL
What's Nearby

Adrian Keys Music
34 Russell Avenue, Norman Park

Stage61 Australia
., New Farm

The Boys' Brigade (Greenslopes)
39 Dunellan Street, Greenslopes

Bonjour Babies (Bulimba QLD)
1/49 Godwin St, Bulimba

Charles Bluett Piano Studio
8 Naretha St, Carindale

Simple Tuition
Brisbane, Brisbane

Bonjour Babies (Kangaroo Point QLD)
455 Main St, Kangaroo Point

Victorious Gym
50 Annerley Rd, , Woolloongabba

Balance Dance School
108 Bulimba St , Bulimba
Nearby Schools

St Thomas' School
10 Stephen Street, Camp Hill QLD 4152 Australia

Camp Hill State Infants and Primary School
676 Old Cleveland Road, Camp Hill QLD 4152 Australia

Seven Hills State School
152 D'Arcy Road, Seven Hills QLD 4170 Australia

St Martin's Catholic Primary School - Carina
66 Broadway Street, Carina QLD 4152 Australia

Mayfield State School
Paget Street, Carina QLD 4152 Australia

San Sisto College
97 Mayfield Road, Carina QLD 4152 Australia
Nearby schools do not imply enrolment eligibility. Confirm catchments, year levels and childcare availability directly with the provider.
Nearby Properties

204 Alice Street
Brisbane City, QLD 4000
$1,475,000 – $2,090,000
Meriton Apartments

2302/127 Charlotte Street
Brisbane City, QLD 4000
$523,200 – $566,800
Junction Estate Agents



Recently sold nearby
Homes that have sold close to this address. We don’t show sale prices.
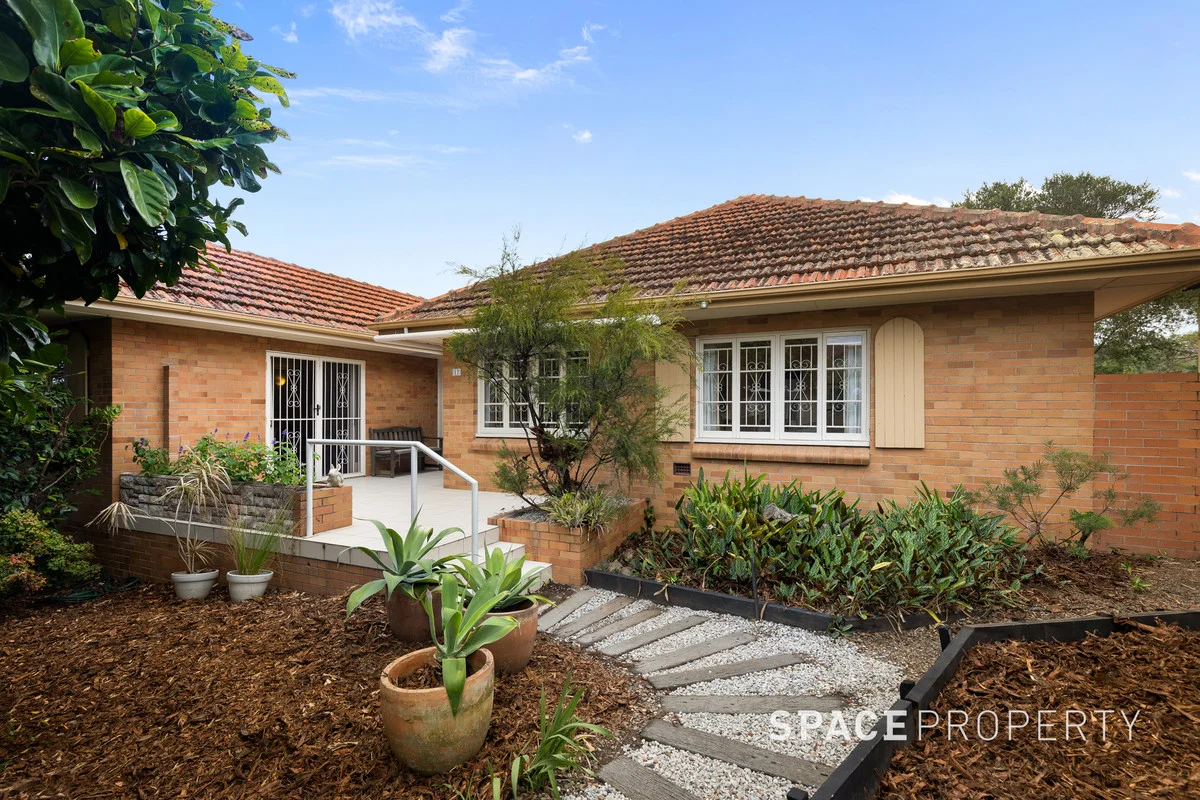
Camp Hill, QLD 4152
Land Size: 402 m²
Property Type: House
Listing Type: Residential
Status: Active
Summary: Perfect for the Growing Family!
Description: Expressions of Interest Closing Wednesday 5th November @ 12noon IF NOT SOLD PRIOR * Positioned in a tranquil, family-friendly pocket * Traditional character features throughout * Functional layout ideal for harmonious family living * Within the Whites Hill State College catchment * Moments to shops, cafes & transport options Nestled amongst leafy surrounds in the heart of highly desirable Camp Hill, this inviting home presents an outstanding opportunity for growing families or savvy investors. Whether you are drawn to its location, charm, or unlimited potential, 17 Burn Street is a property that delivers style, comfort, and convenience effortlessly. Light-filled and welcoming, the home blends timeless character with comfortable living. Polished timber floors, high ceilings, and a soft neutral palette create a warm ambience, while the open plan living and dining area flows seamlessly to the well-appointed kitchen. Designed for practicality and accessibility, the kitchen boasts quality appliances, generous bench space, and leafy suburban views. The home features three generously sized bedrooms, all with built-in wardrobes and ceiling fans. The master suite includes its own private ensuite, while the additional bedrooms are serviced by a generous family bathroom with shower, bath, vanity, and toilet. Other practical inclusions are a dedicated laundry, single car garage, ample built-in storage, and a spacious patio area for relaxed outdoor living or entertaining. Positioned on a flat, usable allotment, this property is move-in ready and brimming with potential. Renovate, extend, rebuild or simply rent out the possibilities are endless for buyers with a clear vision and creative flair. Located just 5km from the Brisbane CBD, Burn Street offers unbeatable lifestyle convenience. Enjoy proximity to the vibrant Martha Street dining precinct, Camp Hill Marketplace, beautiful parks, walking tracks, and a range of public transport options including bus routes and Norman Park Train Station. Sought after by growing families, this property is close to numerous schools including Whites Hill State College, Anglican Church Grammar School, Lourdes Hill College, Loreto College, San Sisto College, Villanova, and St Martin's Catholic Primary School. 17 Burn Street offers low-maintenance living in a high-growth, high-demand location. Don't miss your chance to secure a home that offers character, comfort, and countless possibilities. Contact us today to arrange your inspection opportunities like this don't last long.
Agent: Michael Shean - michael@spaceproperty.com.au - 07 3366 3366
Agent: Nick Beadle - nick.beadle@spaceproperty.com.au - 07 3366 3366
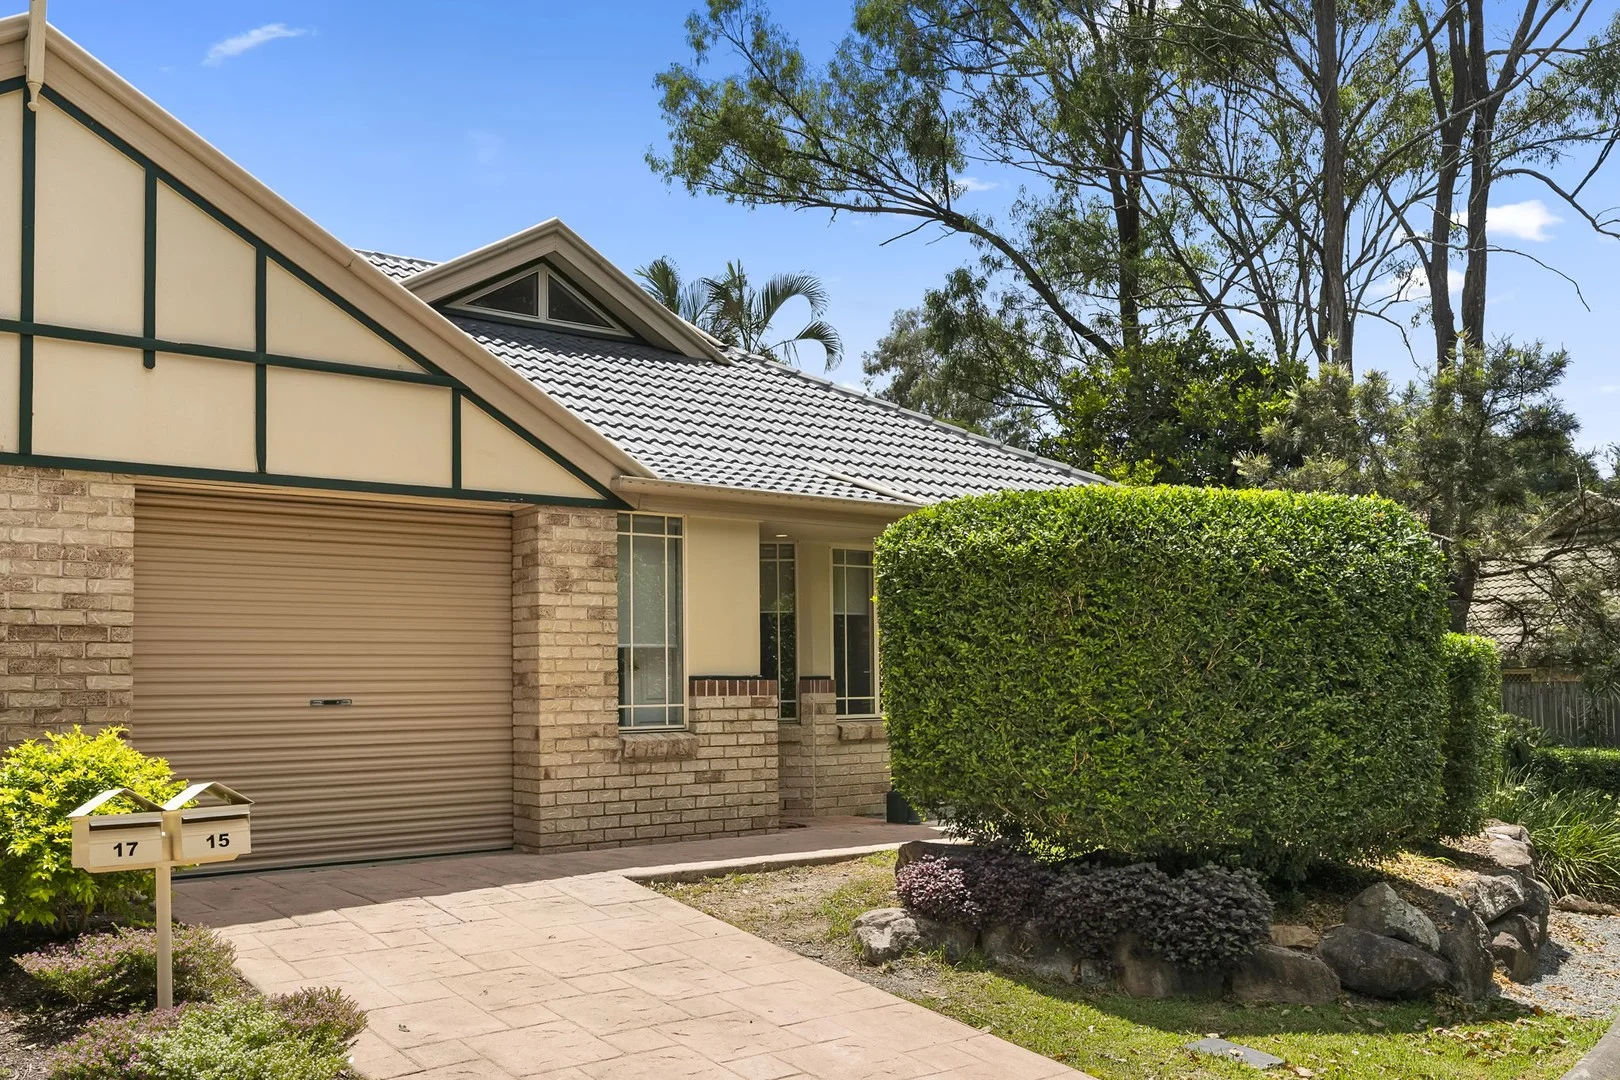
Morningside, QLD 4170
Property Type: Villa
Listing Type: Residential
Status: Active
Summary: Several offers under contract due to settle 12 Jan 26
Description: We expect your expectations be met here? This wonderful single level villa in a complex situated along a tree lined natural environment, providing a country feel with an Inner City location. The property provides a practical open living space with kitchen and family room to the rear opening onto the rear courtyard, The wonderful air-conditioned living room with vaulted ceilings creating and adding to the feel of this open plan space. 3 Bedrooms all built in, the main bedroom opening to the courtyard and direct access to the two-way bathroom. The property is in great condition and ready for immediate occupation, with recent repaint and new carpets just installed. The complex itself provides facilities of a cabana and pool, adding to the value and livability. You will be close enough to stroll to the train station and the local amenities, which should accommodate most, if not all your shopping and social needs. Additional car space shown on plan is directly in front of garage not in position indicated. Disclaimer: Active*** Pty Ltd has taken all reasonable steps to ensure that the information contained in this advertisement is true and correct but accept no responsibility and disclaim all liability in respect to any errors, omissions, inaccuracies, or misstatements contained. Prospective tenants/buyers should undertake their own inquiry to verify the information contained in this advertisement.
Agent: Colin Searl - ColinSearl@activerealestate.com.au - (07) 3721 8555
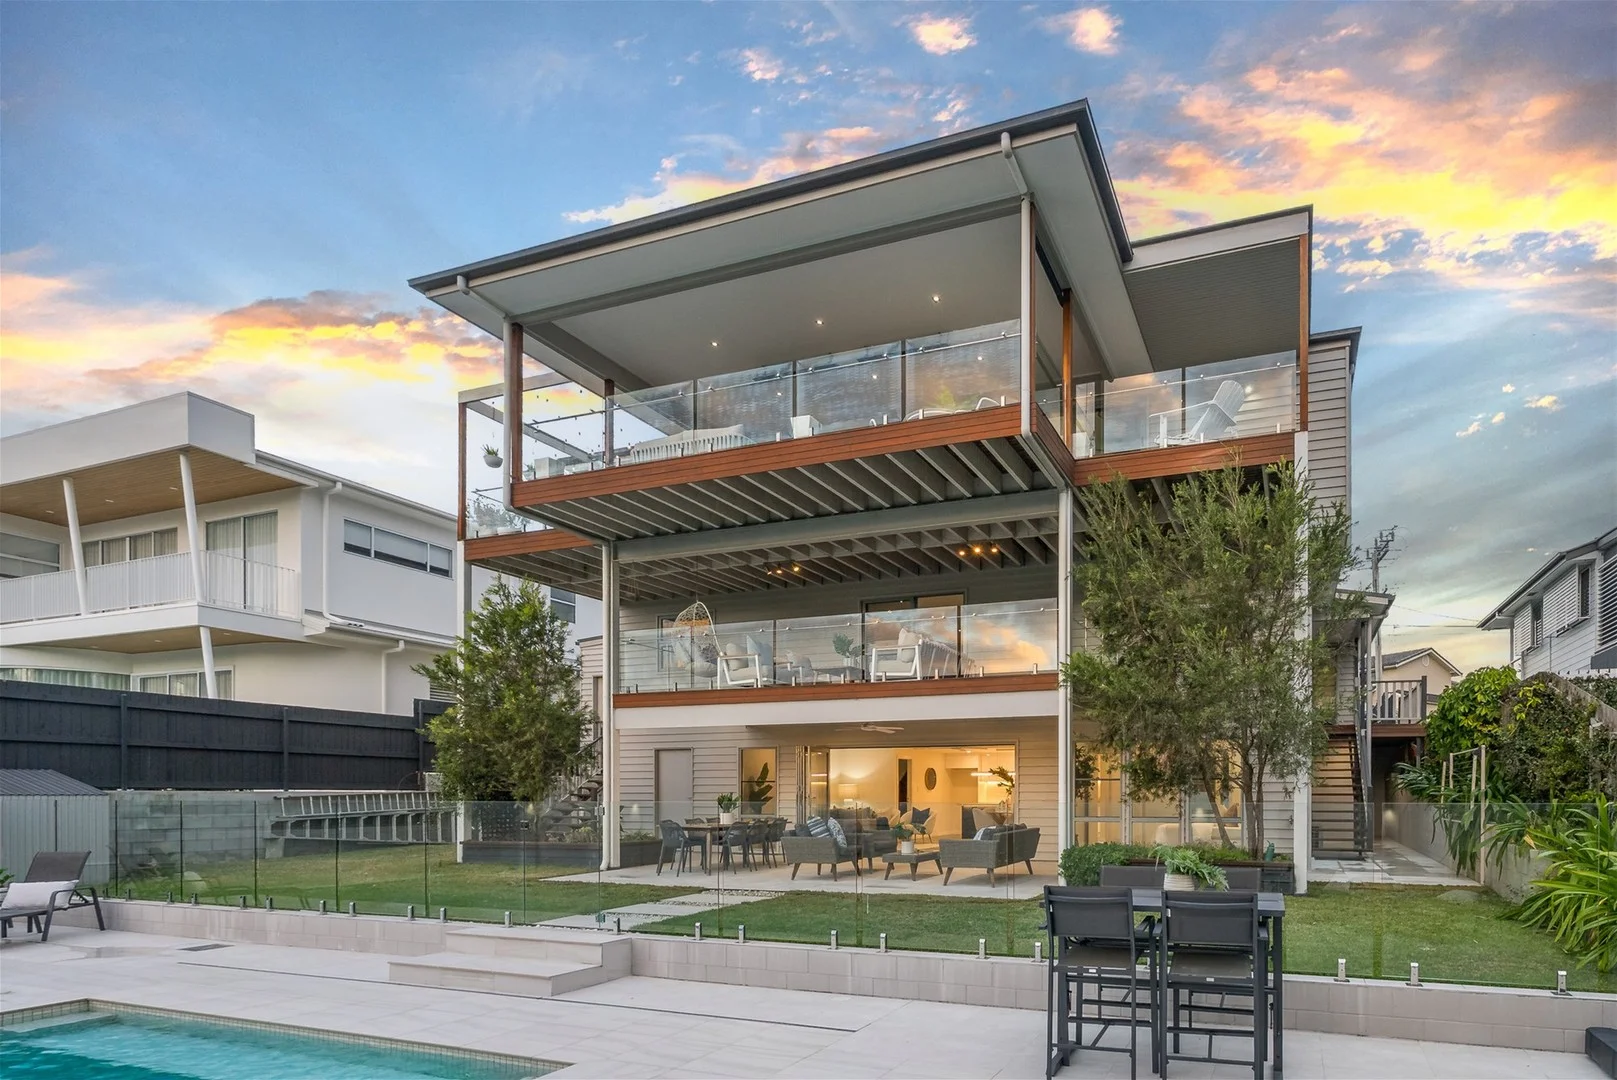
Camp Hill, QLD 4152
Land Size: 693 m²
Property Type: House
Listing Type: Residential
Status: Active
Summary: Dual Living - One of a Kind Property - Unbeatable Location
Description: Perched high on one of Camp Hill's most coveted streets, 12 Errey Street offers a lifestyle few properties can match. With an elevated north-facing outlook over Lavarack Park and Reserve, this expansive residence captures lush treetop views, glowing sunsets, and the calming sense of space that only comes from living opposite parkland. Rebuilt approximately eight years ago, this home was designed to impress and built to accommodate modern families of all shapes and sizes, including multigenerational living or potential dual occupancy. The Highlights: Breathtaking Outlook: Northerly views over Lavarack Park with uninterrupted sunsets, greenery, and privacy Grand Design: Approx. 573m² of internal space across three expansive levels Light filled double level entry void New Self-Contained Granny Flat: With its own entry, patio, kitchen, laundry, and privacy ideal for extended family, teens, guests or rental income 15m Resort-Style Pool: A true centrepiece viewed from all levels of the home Massive Garaging: Extra-wide double garage + 2 off-street spaces + dedicated bay for boat, caravan, or trailer Upper Level Living & Entertaining: Expansive open-plan lounge and dining with timber floors and a feature fireplace Stunning chef's kitchen with massive island bench, integrated dishwasher, induction cooking, and a butler's pantry Retractable bifold screens & kitchen server bifolds Bi-fold doors flow to the oversized deck with panoramic park views Master Suite with enormous walk-in robe and luxury ensuite Second bedroom or ideal home office Middle Level Family Retreat: Secondary living area with direct access to another full-width deck Multipurpose room perfect for guests, playroom or additional study zone Two spacious bedrooms with custom walk-in robes Stylish family bathroom, separate laundry (with laundry chute!) and thoughtful storage Lower Level Granny Flat / Guest Apartment: Fully self-contained one-bedroom flat with its own private entry Kitchen, bathroom, internal laundry and private patio overlooking the pool Ideal for elderly parents, growing teenagers, long-term guests or potential rental income Additional Features: Bi-fold doors and windows to maximise airflow and connect indoors to out Ceiling fans throughout, premium carpets to bedrooms, beautiful timber flooring Louvres, deep built-in drawers, hanging space and fitted walk-in robes Fully fenced yard and landscaped surrounds Storage galore across all levels About Camp Hill: Once settled in the 1870s, Camp Hill has blossomed into one of Brisbane's most desirable inner-east suburbs. With its blend of character homes, leafy outlooks, and a friendly village vibe, it appeals to both established families and savvy professionals. Local favourites include funky cafes, a charming French wine bar, bush walks, Brisbane's best kids' playground, and a celebrated antique centre. The mix of Queenslanders, art deco gems, postwar charmers and new builds gives Camp Hill a unique and eclectic feel. Plus, with its proximity to the CBD, excellent schools, and strong community feel it's no wonder homes like this are tightly held. This is a home that delivers on lifestyle, size, flexibility and wow factor in one of Brisbane's most tightly held and picturesque pockets.
Agent: Marie McMenemy - sales@jeffjones.com.au - 0730879770
Carina, QLD 4152
Land Size: 810 m²
Property Type: House
Listing Type: Residential
Status: Active
Summary: Dual Titles with Two Deeds Prime Carina Opportunity with Exceptional Future Potential
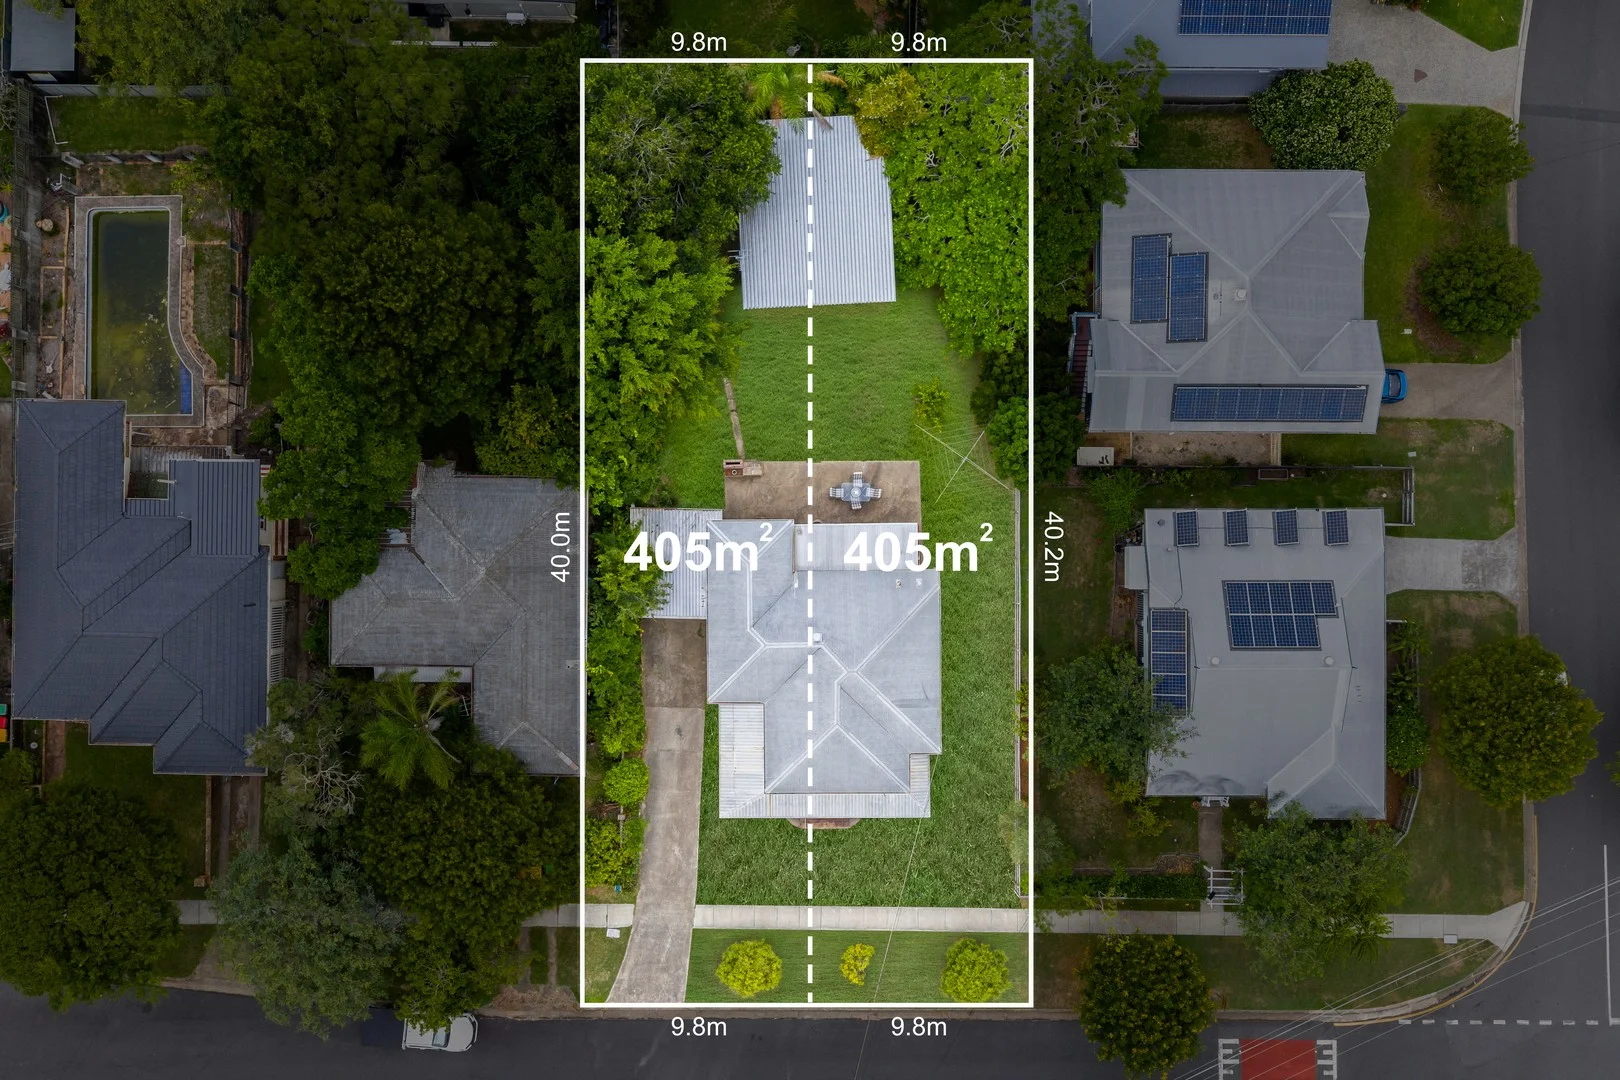
Description: A rare and exciting offering in one of Carina's most convenient and tightly held pockets, this property presents two regular shaped 405m² blocks already on separate deeds (10m wide x 40m deep each), creating an outstanding opportunity for developers, investors or buyers looking to secure a blue-chip position with strong future potential. Positioned with excellent street presence, the property combines immediate liveability with long-term upside in a location surrounded by quality homes and ongoing growth. The existing residence offers comfortable accommodation with multiple living zones, functional kitchen and dining spaces, sunroom, storage areas, carport and a large rear structure, providing flexibility for families, investors or those looking to hold while planning for the future. The layout is practical and spacious, with ample outdoor space and a sizeable backyard, while the elevated position captures expansive outlooks and impressive city views from height, further enhancing the appeal of this unique site. Location is a true highlight, with everyday convenience just moments away. Positioned approximately 40 metres from Carina North Shopping Centre, residents enjoy easy access to multiple services, cafes and local amenities, while Stanley Street bus lines are only around 30 metres away, providing effortless public transport options. Families will appreciate the outstanding schooling nearby, including a two minute walk to St Martin's Primary School, a two minute walk to San Sisto College, and a short walk to Mayfield State School, making this an ideal position for long-term family living. Perfectly located approximately 8 kilometres from the Brisbane CBD, the property also offers excellent connectivity to key lifestyle destinations, including around 3 kilometres to Westfield Carindale and Cannon Hill Shopping Centres, along with convenient access to the Gateway Motorway north and south. With strong surrounding infrastructure, quality homes and continued demand in the area, this is an exceptional opportunity to secure a versatile property with immediate comfort and significant future potential in a premium Carina position. Opportunities like this are rarely offered contact the Anna Dunne Team today to arrange your inspection or to discuss the exceptional potential this property has to offer. Disclaimer: We have in preparing this advertisement used our best endeavours to ensure the information contained is true and accurate, but accept no responsibility and disclaim all liability in respect to any errors, omissions, inaccuracies or misstatements contained. Prospective purchasers should make their own enquiries to verify the information contained in this advertisement. Disclaimer This property is being sold by auction or without a price and therefore a price guide can not be provided. The website may have filtered the property into a price bracket for website functionality purposes
Agent: Anna Dunne - annadunne@eplace.com.au - 07 3107 6999
Agent: Frank Dunne - frankdunne@eplace.com.au
Camp Hill, QLD 4152
Land Size: 814 m²
Property Type: House
Listing Type: Residential
Status: Active
Summary: Optimised Family Lifestyle, Architectural Design and Idyllic Views
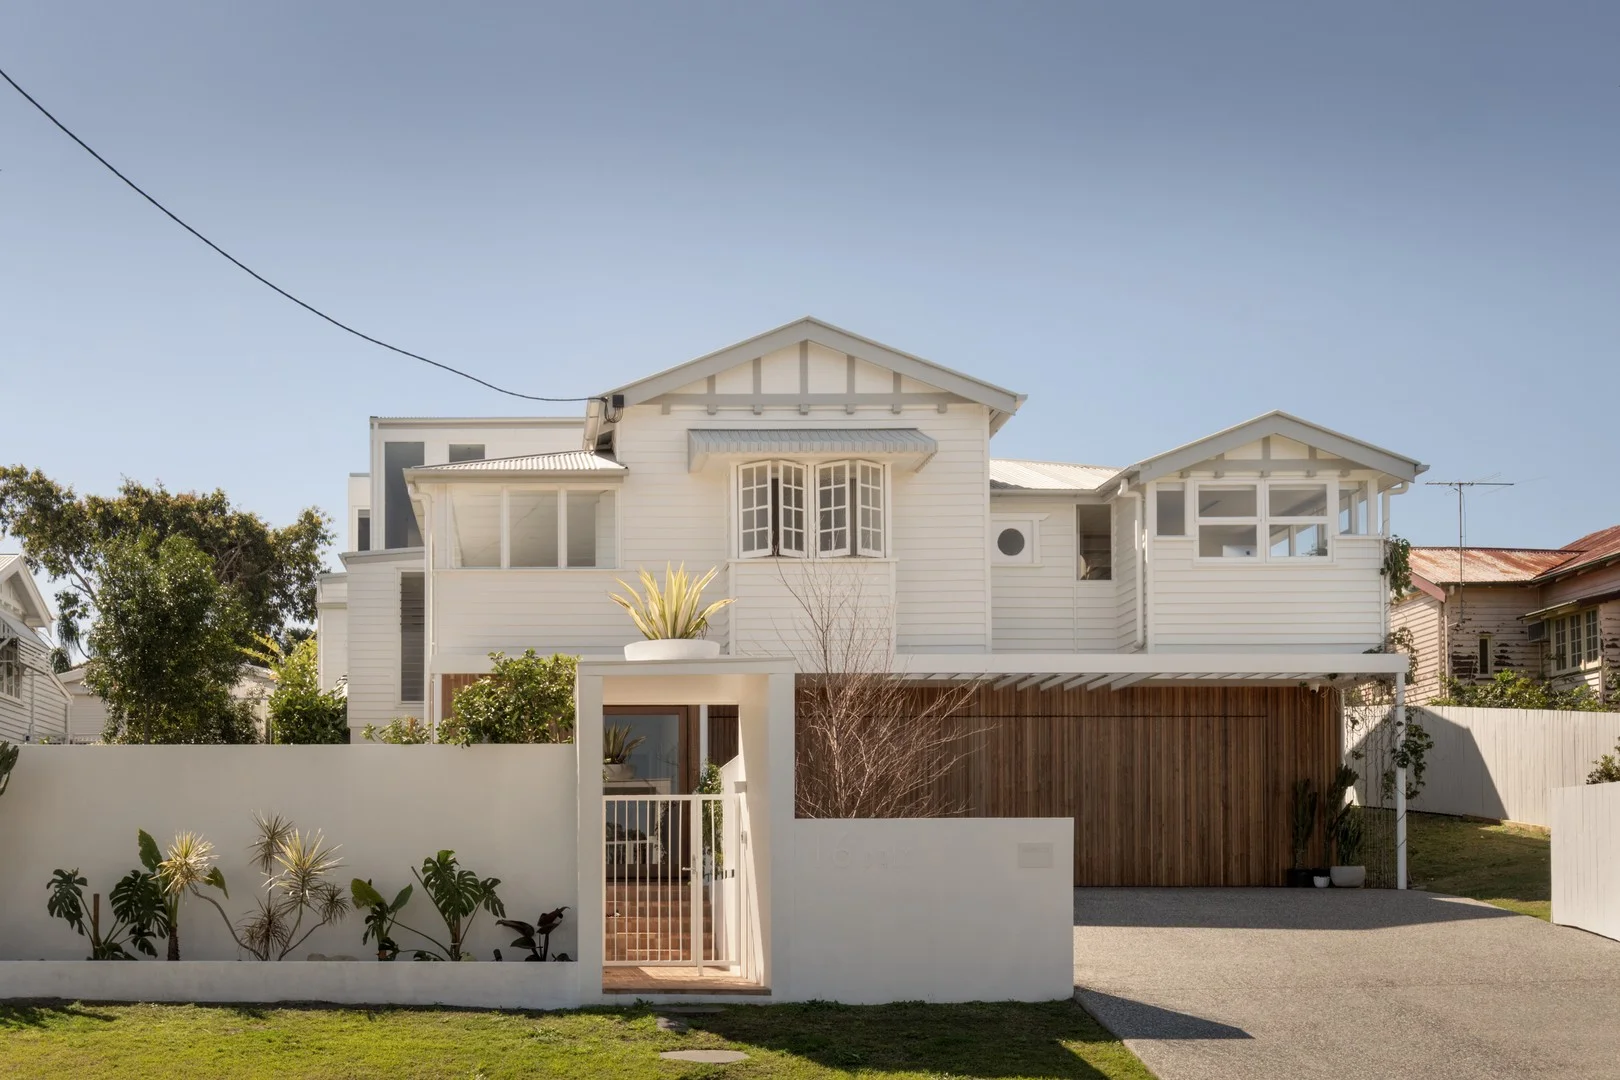
Description: A home where family life is enhanced by architecture, climate, and connection, this character Camp Hill residence has been masterfully redesigned by DAHA and GRAYA. Set on an expansive 814sqm parcel behind a 21-metre frontage, the house embraces its idyllic orientation with an intuitive design capturing sweeping views across Brisbane's landscape. Weaving family functionality with striking architectural form, the home responds to its surroundings. An organic palette of stone, glass, brick, concrete, and timber is defined by soaring 3-metre ceilings and a dramatic 5.7-metre void, and sunshine and cross-breezes flow effortlessly through banks of glass sliders that frame the ever-changing cityscape. Integrating outdoors, the layout ensures constant connection. With the living, dining, and Miele kitchen forming an open domain unfolding to the alfresco terrace, swimming pool, and backyard, parents can supervise children, entertain in style, and embrace a backdrop of relaxing blue and green hues that blur the boundaries between the gardens, water and sky. Featuring five bedrooms, three bathrooms, and a three-car garage, family accommodation is beautifully zoned across three levels. The children's wing boasts its own living area, study, and three bedrooms, and the guest suite houses a private ensuite downstairs. Elevated in a world of its own, the entire top floor is dedicated to parents, with a primary retreat engaging in mesmerising city views and extending to a window seat, dressing room, makeup vanity, and a luxurious ensuite with dual vanities and a freestanding bath. Offering a picture-perfect Camp Hill lifestyle, this home rests on the doorstep of retail, dining and scenic outdoor space. Moments from it all, you can stroll to the local parks with the kids and enjoy coffee, wine and shopping at nearby Old Cleveland Road, Martha Street and Camp Hill Marketplace. Just 1km from Camp Hill Primary School, within walking distance of childcare centres, and minutes from renowned private colleges, including Loreto and Villanova, your family will delight in the endless appeal. Features of this property include: - Family home transformed by GRAYA and DAHA on 814sqm - 5 bedrooms, 3.5 bathrooms (2 ensuites), 3-car garage - City-view top-floor primary suite, ground-floor guest suite - Children's wing featuring 3 bedrooms, study and lounge - Living and dining area, alfresco terrace, swimming pool - Miele kitchen, butler's pantry, integrated Liebherr fridge - Glass wine display, zip tap, outdoor Beefeater BBQ - Secure front and rear yards, manicured gardens, citrus trees - My Air ducted A/C, integrated speakers, solar, security - 650m to Martha Street, 1.6km to Camp Hill Marketplace - 1km to Camp Hill Primary School, close to private colleges - Walk to parks, 250m to bus stops, 7km to the CBD To obtain further information, please contact Josh Brown on 0403 139 397 or Brittany Denham Ellis on 0423 884 214. This property is being sold without a price and therefore a price guide cannot be provided. The website may have filtered the property into a price bracket for website functionality purposes.
Agent: Josh Brown - josh.brown@raywhite.com - 07 3358 0662
Agent: Brittany Denham Ellis - brittany.denhamellis@raywhite.com
Norman Park, QLD 4170
Land Size: 637 m²
Property Type: House
Listing Type: Residential
Status: Active
Summary: A Landmark Family Home Defined by Scale and Craftsmanship
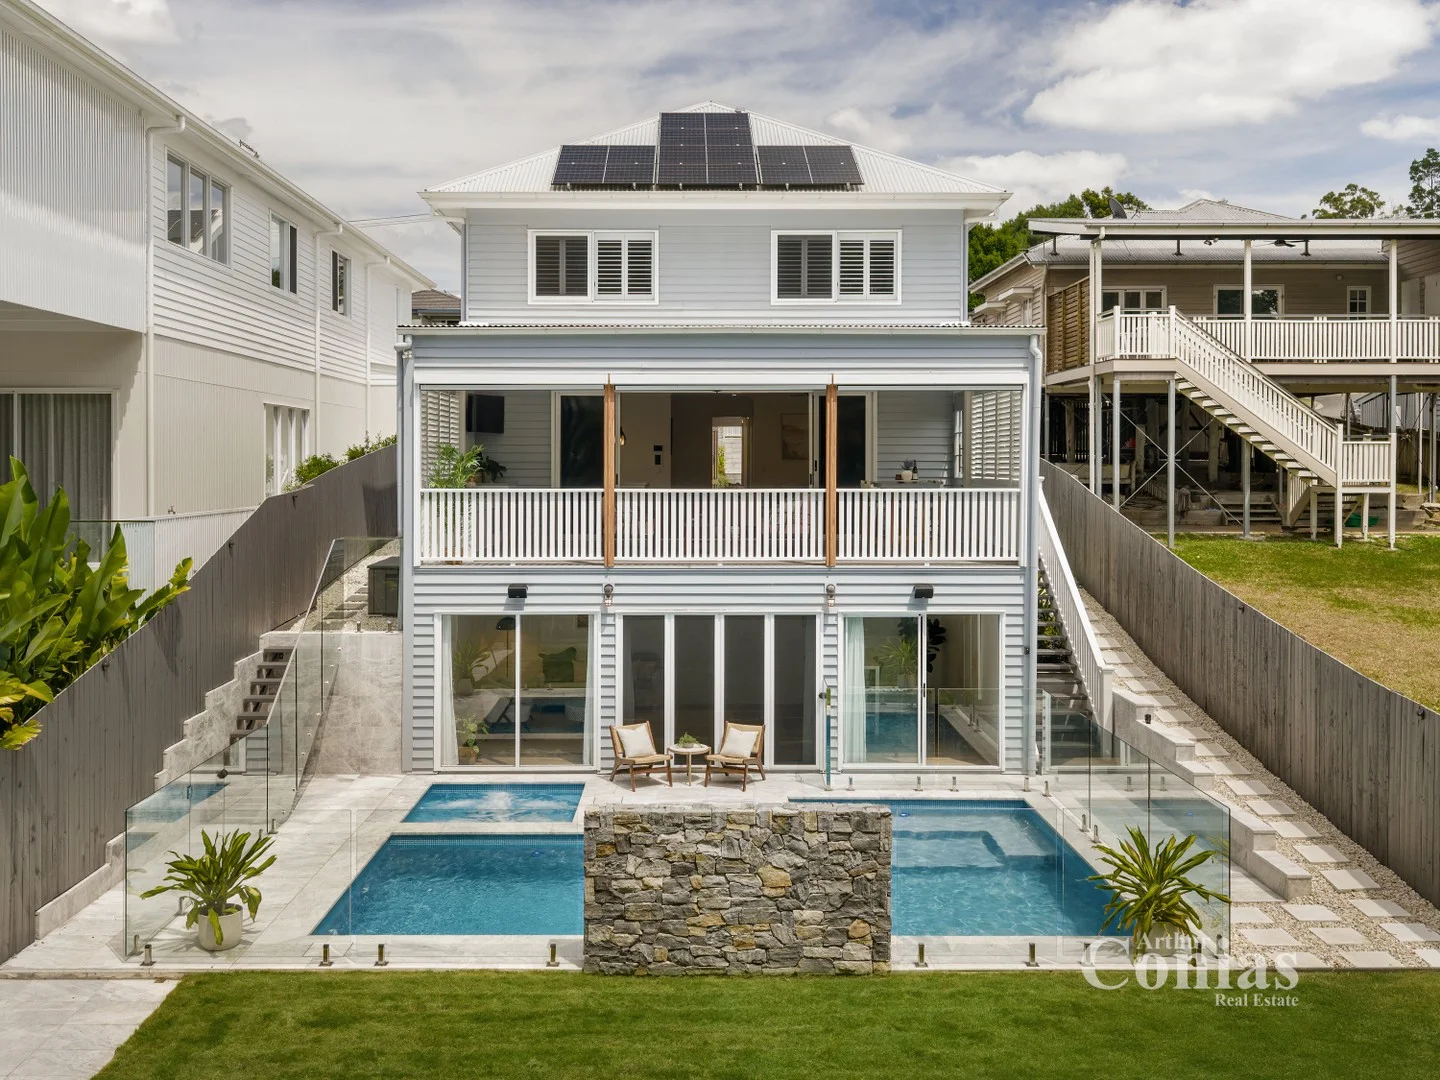
Description: * Tri-level residence of commanding proportions * Gourmet kitchen with premium appliances and butler's pantry * Secure gated entry, Control4 system and premium inclusions throughout * Heated pool and in-ground spa framed by landscaped gardens * Proximity to transport and premium educational institutions * Inspections by appointment - Call 24hrs Positioned within one of Norman Park's prestigious residential enclaves, 19 Patrick Street is a substantial family residence that sets a benchmark for scale, quality and refined livability. Completed in 2022, this tri-level home offers the assurance of a contemporary build, underpinned by craftsmanship and character designed to endure. From the outset, the home presents with quiet authority. A broad street frontage, timeless character detailing, and contemporary finishes establish a residence of immaculate presence, while the secure gated entry hints at the privacy and tranquillity within. Step inside, and the sense of proportion is immediate. Soaring ceilings, expansive interiors, and French oak flooring create a cohesive, elevated atmosphere, where each space has been carefully considered to support the rhythms of everyday life - balancing effortless flow with well-resolved zones. Boasting five bedrooms and a versatile office easily converted into a sixth, this residence accommodates the modern family with flexibility and ease. A ground-level bedroom provides convenience and privacy for guests or multigenerational living, while upstairs, the bedrooms are oriented around a secondary living area, fostering both privacy and connection. The master suite is a distinguished retreat, complete with balcony, bespoke walk-in wardrobe, and grand ensuite, reflecting a considered approach to design. Four full-sized bathrooms and a powder room ensure comfort for residents and guests, supporting a variety of family arrangements. At the heart of the home, the open-plan living domain unites kitchen, dining, and living spaces with ease. A gas fireplace framed in natural stone adds warmth, texture, and architectural depth. The kitchen, centred around an oversized island with breakfast bar seating, premium appliances, and statement pendant lighting, is complemented by a discreet walk-in butler's pantry, concealing the refrigerator and offering abundant storage, maintaining the kitchen's sleek, elegant lines while supporting functionality. Stacking glass doors fold away to merge the living areas with the entertainer's terrace, blurring the boundaries between indoor comfort and outdoor leisure. Designed for year-round enjoyment, the alfresco space boasts a fully equipped outdoor kitchen with barbecue, drinks fridge, electric blinds, and a cozy fireplace. Overlooking the heated swimming pool and in-ground spa, this inviting setting naturally becomes a focal point for memorable occasions. Set below the terrace, a versatile, legal-height rumpus offers the ideal setting for a gym, retreat, or billiards room, while landscaped gardens, and fenced lawns ensure privacy, complementing the home's outdoor entertaining spaces. Premium inclusions include zoned ducted air-conditioning, ceiling fans, Control4 security, remote gated entry, and a 17-kilowatt solar system, providing comfort, security, and long-term efficiency. Set on a 637sqm allotment, the property enjoys leafy streets, nearby parks, and walking paths, along with proximity to Seven Hills State School, Coorparoo Secondary College, and leading private schools including Anglican Church Grammar. Norman Park Station, ferry services, and Bulimba's Oxford Street precinct provide direct access to the CBD and lifestyle amenities. 19 Patrick Street is a residence of genuine scale and substance - confident in its execution, composed in its presentation, and exceptionally well-suited to refined family living in one of Brisbane's most consistently sought-after suburbs. * Important * Whilst every care is taken in the preparation of the information contained in this marketing, Arthur Conias Real Estate will not be held liable for any errors in typing or information. All information is considered correct at the time of publishing.
Agent: Kirk Hunter - kirk@arthurconias.com.au - 07 3366 586
Agent: Jeff Pickering - jeff@arthurconias.com.au - 07 3366 5826
Seven Hills, QLD 4170
Property Type: Townhouse
Listing Type: Residential
Status: Active
Summary: Sophisticated three-bedroom townhome in an exclusive boutique complex
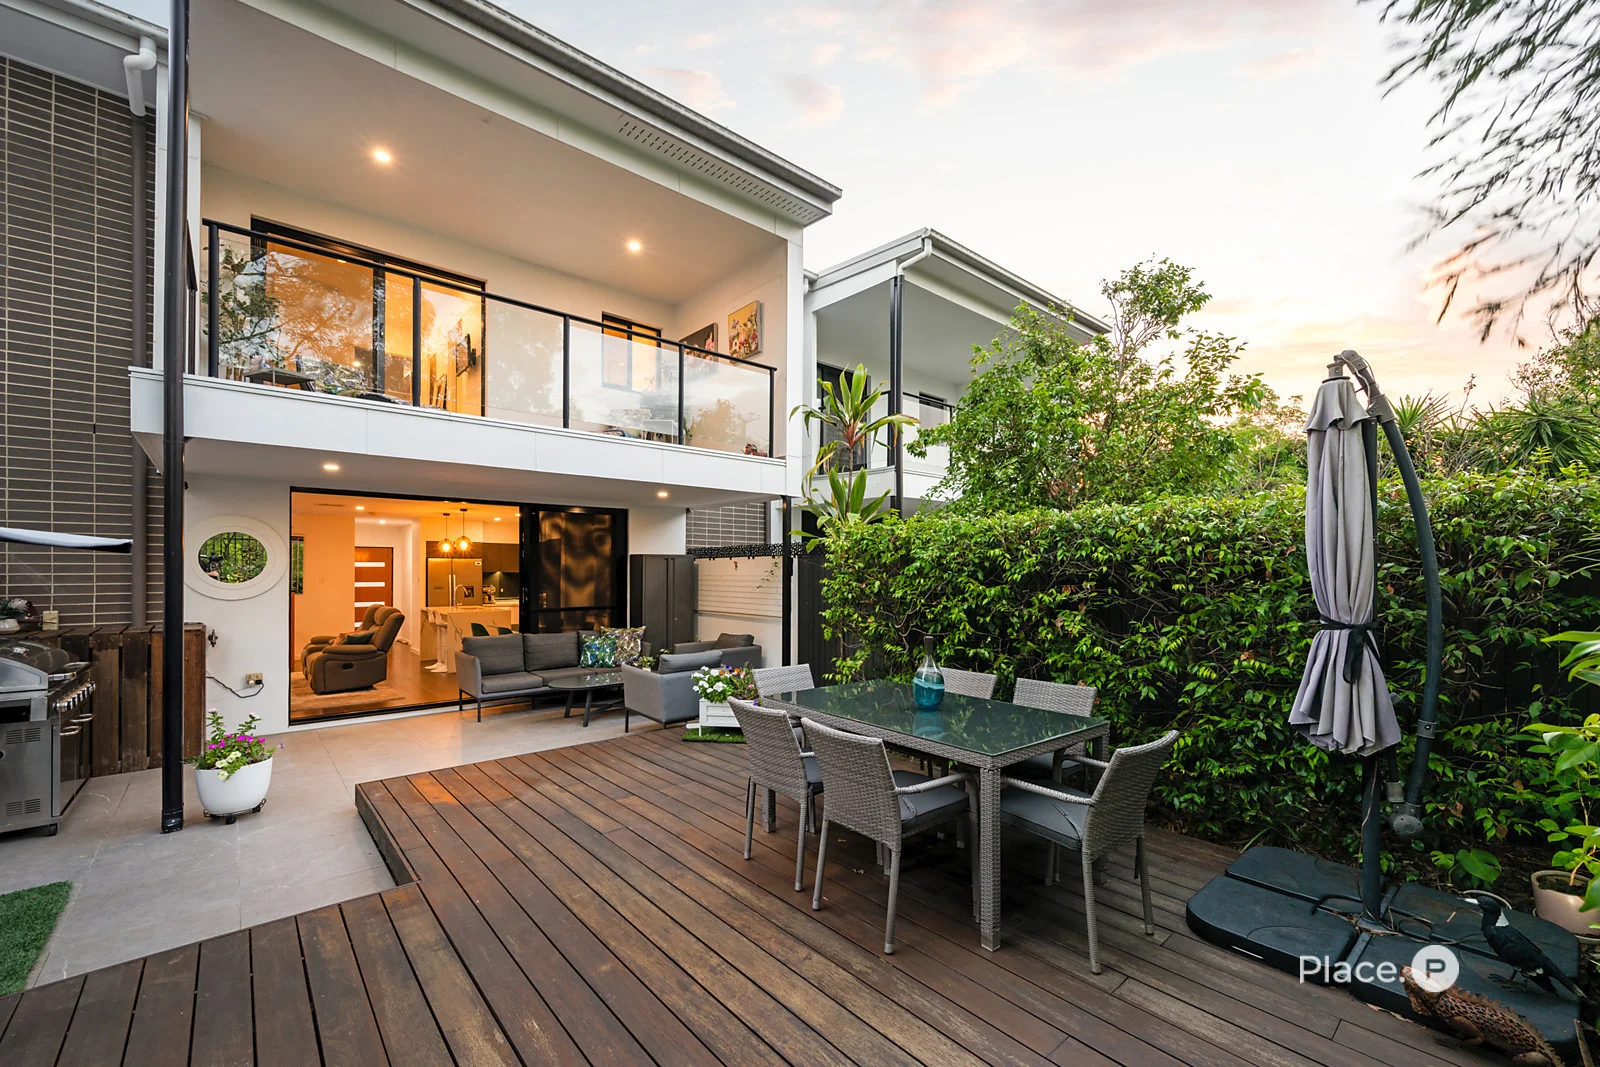
Description: Step into a world of low-maintenance luxury at 17/6 Tallowwood Street, Seven Hills. Offering a sought-after address, beautiful interiors, brilliant entertainment options and access to resort-style facilities, this dual-level property is perfect for those seeking elegance and tranquillity. Inside, the residence impresses with lofty ceilings and expansive floor-to-ceiling glass windows, which bathe each room in natural light and create an airy ambience. Timber flooring throughout the abode adds warmth and a touch of refinement. The open-plan living area extends seamlessly to a private fully-fenced courtyard featuring a prime northern aspect, a covered al fresco area, landscaped gardens, canopy views and a sundeck ideal for entertaining guests or simply relaxing. The designer kitchen is truly the hub of this home, crafted for culinary excellence with its waterfall-style stone breakfast bar, state-of-the-art European appliances and extensive storage solutions. On the upper level, three spacious bedrooms await. The master suite offers a private sanctuary complete with an ensuite, walk-in wardrobe and a balcony providing tranquil treetop views. The second living area on this level offers the versatility of a lounge, media room, or home office to suit your lifestyle needs. Two luxury bathrooms, fully tiled for an indulgent experience, complement the spaces alongside a practical guest powder room. The residence includes a secure garage with durable epoxy flooring and additional off-street parking. Other notable details include zoned ducted air-conditioning, ceiling fans, Crimsafe security screens, smart lighting and keyless entry. Additionally, the complex offers the use of its swimming pool. A stone's throw from The Corso's popular cafes, restaurants and boutiques, this spectacular townhome is near Seven Hills Bushland Reserve's scenic walking tracks. The Morningside train station, Wilson Park's sporting facilities and Bulimba's fashionable attractions are minutes away. Falling within the Seven Hills State School and Balmoral State High School catchment areas, this incredible property is also a short distance from Saint Thomas Catholic Primary School, San Sisto College and Saint Martin's Catholic Primary School. If not sold before, we encourage all Top Offers by Tuesday the 24th of March by 4:00 pm. Take the next step call to arrange an inspection today. Disclaimer This property is being without a price and therefore a price guide cannot be provided. The website may have filtered the property into a price bracket for website functionality purposes. Disclaimer: We have in preparing this advertisement used our best endeavours to ensure the information contained is true and accurate, but accept no responsibility and disclaim all liability in respect to any errors, omissions, inaccuracies or misstatements contained. Prospective purchasers should make their own enquiries to verify the information contained in this advertisement.
Agent: Dion Tolley - diontolley@eplace.com.au - 07 3107 6999
Agent: Matthew Saxby - MattSaxby@eplace.com.au - 0457 266 091
Camp Hill, QLD 4152
Land Size: 615 m²
Property Type: House
Listing Type: Residential
Status: Active
Summary: Designed for a Relaxed Family Lifestyle
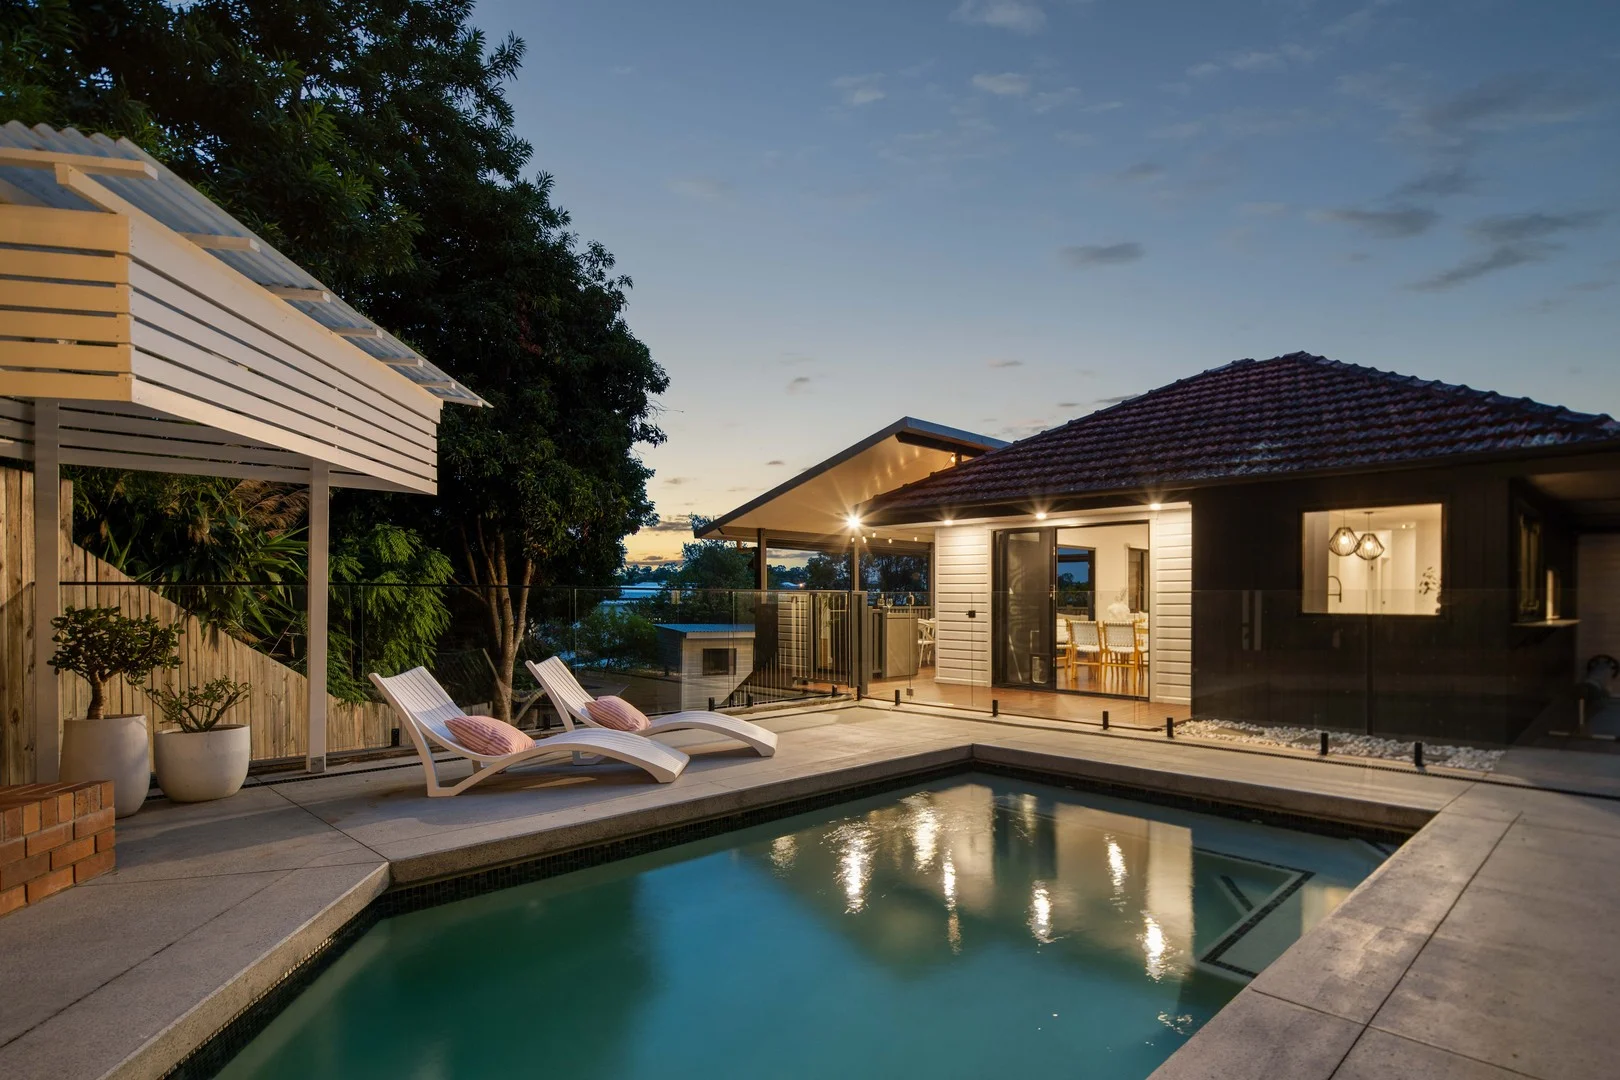
Description: In a leafy, sought-after Camp Hill pocket, elevated with sweeping views across a neighbourhood renowned for its welcoming atmosphere and highly regarded schools, stands this completely renovated 615sqm property. Designed to appeal to families of all ages, the dual-level layout flows into a superb backyard featuring a glass-framed saltwater swimming pool, a large firepit area with built-in seating, and generous lawn space which is perfect for the cubby house and backyard cricket. Designed for year-round entertaining, an immense covered timber deck with a built-in BBQ kitchen extends from the expansive open-plan kitchen, living and dining zone, complete with high ceilings, original polished timber floors, and walls of windows welcoming natural light and cooling breezes. There are two bedrooms on each level, plus two family bathrooms, a dedicated study with built-in desk space, a separate rumpus room, and a well-appointed laundry with direct access to the triple drive-through garage. Positioned within 8km of Brisbane's CBD and bordering the beautiful Seven Hills Bushland Reserve, this renovated post-war home enjoys outstanding proximity to quality schooling options including Seven Hills State School, St Thomas' School, St Martin's School, Lourdes Hill College, Loreto College, Villanova College and Churchie. Popular cafés along Bulimba's Oxford Street and Camp Hill's Samuel Village are just moments away, along with sporting grounds and convenient public transport links. *Renovated on 615sqm with four bedrooms, three bathrooms and a study *Expansive open-plan living/dining onto a covered deck with built-in BBQ *Separate rumpus room, laundry with direct access to the triple-car garage *Heated saltwater pool, firepit area with built-in seating, level lawn, cubby house *Beautiful master retreat with double-vanity ensuite and walk-in wardrobe *Ducted air-con, ceiling fans, built-in storage, timber and polished concrete floors *Fully fenced with side access, solar system and low-maintenance landscaping *Within Seven Hills SS catchment and close to Churchie and Lourdes Hill College *Walk to Seven Hills Bushland Reserve, 4km to Westfield Carindale, 8km to CBD Disclaimer This property is being sold by auction or without a price and therefore a price guide can not be provided. The website may have filtered the property into a price bracket for website functionality purposes
Agent: Tony O'Doherty - tonyodoherty@mcgrath.com.au
Agent: Oliver Manu - olivermanu@mcgrath.com.au - 07 3899 8588
Carina, QLD 4152
Land Size: 544 m²
Property Type: House
Listing Type: Residential
Status: Active
Summary: Larger-than-Average Post-War Home | Hilltop Position | Walk to Everything
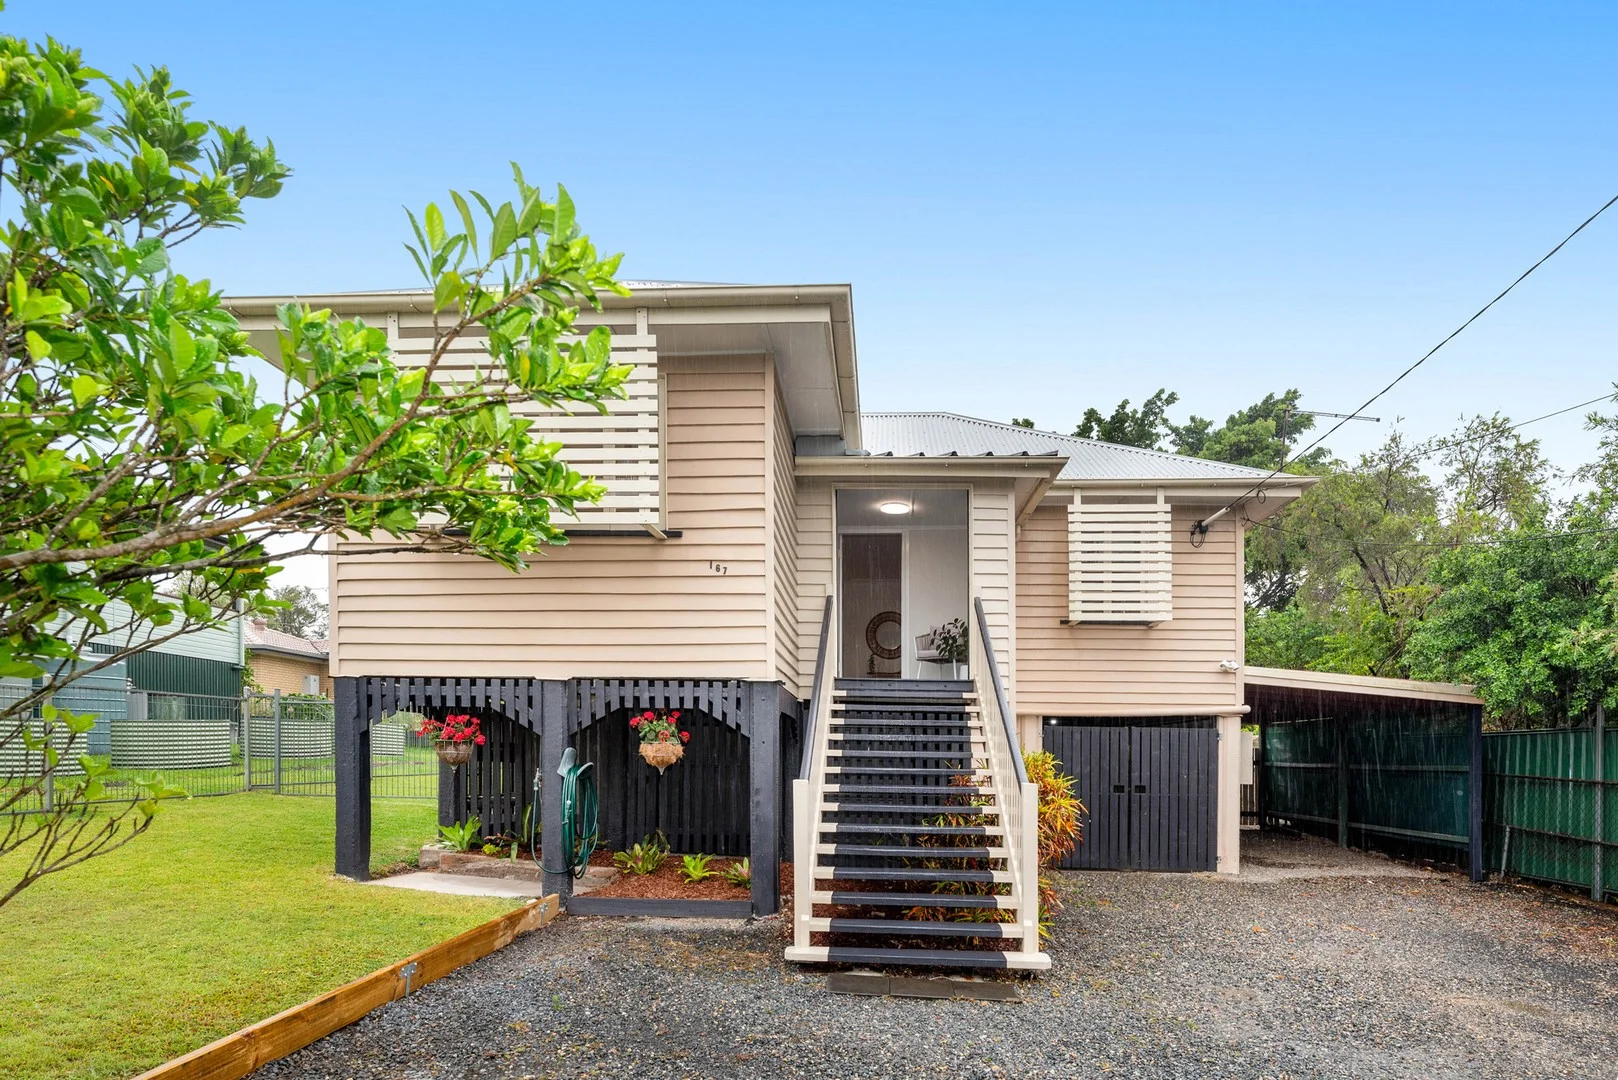
Description: Brimming with charm and offering an exceptional sense of space, this beautifully maintained post-war home is one that must be seen to be appreciated. Perched proudly on an elevated 544m² block with an ideal north-facing aspect and classic gabled roofline, this home enjoys a prime hilltop position just footsteps from the vibrant Carina North Shopping Centre and moments from city-bound bus services-making everyday living wonderfully convenient. Inside, you'll immediately notice the home's impressive proportions and timeless character. Expansive living and dining areas feature soaring ceilings, polished timber floors, air conditioning, and original casement windows that invite in natural light. The spacious central kitchen is perfectly equipped for family living and entertaining, boasting a 900mm freestanding gas cooker and oven, ample bench and cupboard space, and a dishwasher. The master bedroom provides a peaceful retreat, complete with built-in robes, air conditioning, and a private powder room with toilet-offering excellent potential to transform this zone into a walk-in robe and ensuite in the future. Two additional large bedrooms (one with built-in robes) are serviced by a modern, well-maintained main bathroom. The generous layout presents multiple opportunities for future enhancement-whether reconfiguring to include an ensuite and walk-in robe, or raising and building in underneath to capitalise on the perfect north aspect and expansive footprint. Adding to its appeal is the outstanding potential to create a large rear deck directly off the living and dining area. With the home's elevated position and ideal north-facing orientation, this would be a dream space for outdoor entertaining or relaxed family living. A deck here would capture cooling breezes and leafy suburban outlooks-seamlessly extending the home's living area and enhancing both lifestyle and value. Currently, the home provides abundant under-house space including a garage, storage areas, and an adjoining second car accommodation with ample off-street parking. Located just 7km from the Brisbane CBD, this address delivers unmatched convenience. Enjoy easy walking access to local cafes, parks, and shops, or take a short drive to Westfield Carindale for extensive shopping and dining options. Families will love the sought-after catchments for Mayfield State School and Whites Hill State College, along with proximity to C&K Carina Kindergarten, St Martin's Catholic Primary School, and other quality education options. Beautifully presented and low-maintenance, this home perfectly combines character, comfort, and lifestyle appeal-ideal for young families, professionals, and downsizers alike. • Council Rates: Approx. $860.75 per quarter • Expected Rental Return: Approx. $700 per week At a Glance • Gabled Post-War Home • 3 Large Bedrooms • Master Bedroom with additional Powder Room • High Ceilings and Original Casement Windows throughout • Large Central Kitchen with 900mm Freestanding Gas Cooker & Dishwasher • Huge Open-Plan Living Space • Freshly Painted Interior • Polished Timber Floors throughout • Zincalume Roof • Dishwasher • Air-Conditioning to Living, Master Bedroom & Bedroom 2 • Modern Screened Louvered Windows in Master Bedroom and Kitchen • Outstanding potential to add a rear entertaining deck • North-Facing Aspect on 544m² Block • Short Stroll to the Fabulous Carina North Shopping Village • Direct City Bus Route less than 50m away • Car Accommodation Under + Carport & Off-Street Parking • Fully Fenced with Secure Fencing • Lovely Big Block with Heaps of Yard Space • School Catchments: Mayfield State School & Whites Hill State College
Agent: Pathrina Watson - pathrina@wjtobin.com.au - 07 3398 4081
Agent: Craig Loudon - craig@wjtobin.com.au - 0733984081


