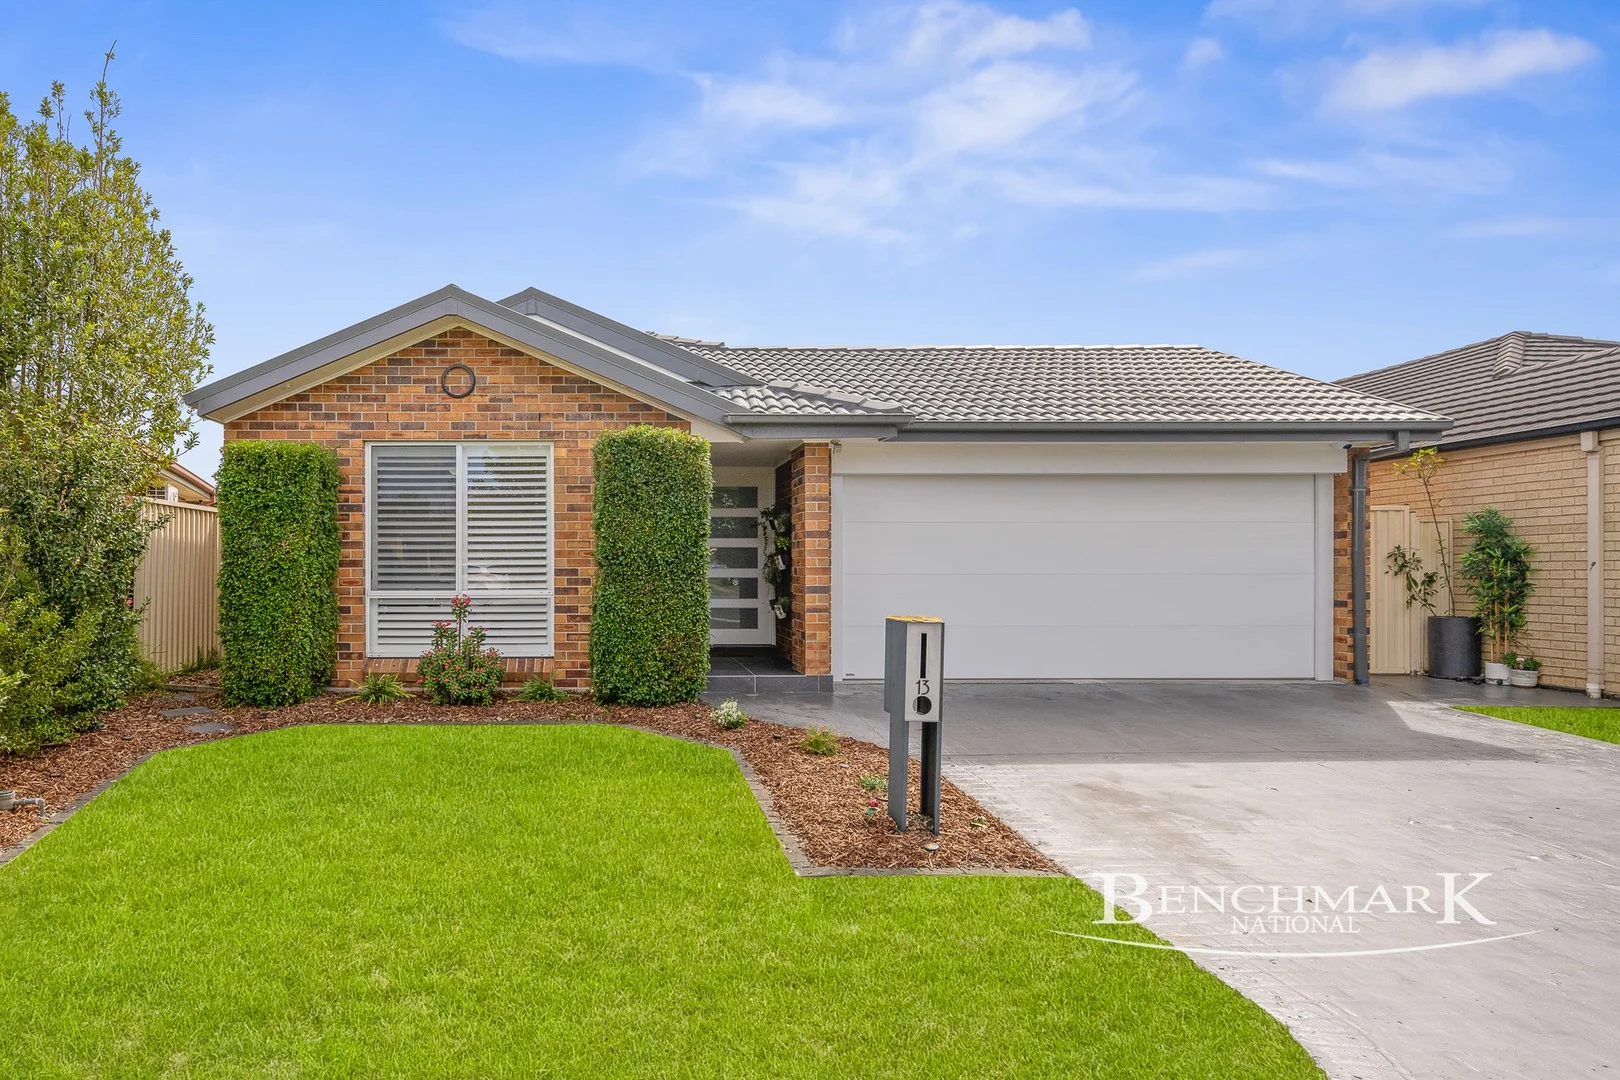
13 Jenolan Court
Wattle Grove, NSW 2173
Neighbourhood & everyday essentials
Explore around Wattle Grove, from school days to weekends.
Find schools, playgrounds and children’s classes. Browse by age to plan school days and weekends.
Area figures
- residents (ABS, June 2024)
- 254,905
- children aged 0–14
- 54,215
- schools
- 76
- parks & libraries
- 77
- kids’ activity providers listed
- 60
Most-listed activities: Karate, Soccer, AFL
Population figures: Australian Bureau of Statistics
Explore local libraries, community spaces, schools and council programs across the wider area.
Parks, playgrounds & public spaces
Moorebank Park
Junction Rd, Moorebank, New South Wales, 2170
920 m straight-line distance
Titalka Park
Bapaume Rd, Moorebank, New South Wales, 2170
1.0 km straight-line distance
Ernie Smith Reserve
Junction Rd, Moorebank, New South Wales, 2170
1.0 km straight-line distance
John Edmonson Memorial Park
Birdwood Ave, Wattle Grove, New South Wales, 2173
1.0 km straight-line distance
Things to do near this home
Explore nearby play centres and family attractions from the directory. Check ages, entry prices and opening hours with the venue.
Browse things to do with kids in Sydney
Find more ideas by age, budget and indoor or outdoor setting on Things to do. Dated events are in What’s on. See what’s on
Discover local guides & family ideas
Read local family guides and practical articles as you explore life around this home.

Kids' Activities per Child: Australia's Best- and Thinnest-Covered Council Areas (2026)
Across Australia's big council areas, the AroundSchools directory lists a median of about 10 kids' activity providers for every 10,000 children — but in Melbourne's Wyndham it is 3.9, and in the City…
Read more →
Most Livable Suburbs in New South Wales for Families (2026)
Sydney lists more kids' activities in our directory than any other suburb in NSW. This page ranks NSW suburbs by how much a family moving there could actually do with their kids, then adds what else…
Read more →Everyday essentials & getting around
Open the map to choose a destination and check journey times from this address. Walking routes, step-free access and travel times have not been verified.
Flood & development checks
Property-specific flood risk and announced developments have not been verified. Search this address in the official maps and ask the council for current flood information.
Source: AroundSchools directory. Distances are straight-line distances, not walking routes. Confirm facilities on the linked detail pages. Directory update dates are not supplied for this summary.
Property Details
442 m²
House
RESIDENTIAL
Upcoming Events Nearby

Sun, 1 Nov · Hurstville.
Hurstville Museum & Gallery: Open Day
Thu, 1 Oct · South Hurstville.
Term 4: Ukulele for Kids (8-12 years)
Ages 8–12
Thu, 26 Nov · Burwood
FREE Kids STEAM Club (9 to 12 year olds) - Burwood Council | Monthly Activity till November
Ages 9–12
Fri, 20 Nov · Kogarah
Healthy and Active Families
Ages 6+
Sun, 1 Nov · Kogarah
Kogarah Christmas Carol
Mon, 26 Oct · Blacktown
Consent & Sexting: UNSW Youth Legal Workshop
Ages 16+
What's Nearby

Kenyukan Karate-Kobudo School
King Park School, Wakeley

Fiona-Gaye Moore Academy of Irish Dancing
109 Arab Rd, Padstow

AVANT MUSIC STUDIO
Ingleburn

Ishinryu Karate Australia - Menai
98-150 Allison Cres, Menai

Rouvas Academy
7 Hardwicke St, Riverwood

United Kempo Martial Arts Academy
394-400 Fifteenth Ave , Austral

KJD Artist Development
30 Elizabeth St, Wetherill Park

Emily Chu - Piano Lessons
43 Rawson St, Lidcombe

Titalka Park
Bapaume Rd, Moorebank
Nearby Schools

St Mark's Coptic Orthodox College
52 Australis Avenue, Wattle Grove NSW 2173 Australia

Wattle Grove Public School
Cressbrook Dr, Wattle Grove NSW 2173, Australia

St Christopher’s Catholic Primary School - Holsworthy
Lot 2 Heathcote Road, Holsworthy NSW 1875 Australia
St Christopher's Catholic Primary School
205 Heathcote Rd, Holsworthy NSW 2173, Australia

Holsworthy High School
Huon Cres , Holsworthy NSW 2173 Australia

Hammondville Public School
Walder Rd, Hammondville NSW 2170
Nearby schools do not imply enrolment eligibility. Confirm catchments, year levels and childcare availability directly with the provider.
Nearby Properties
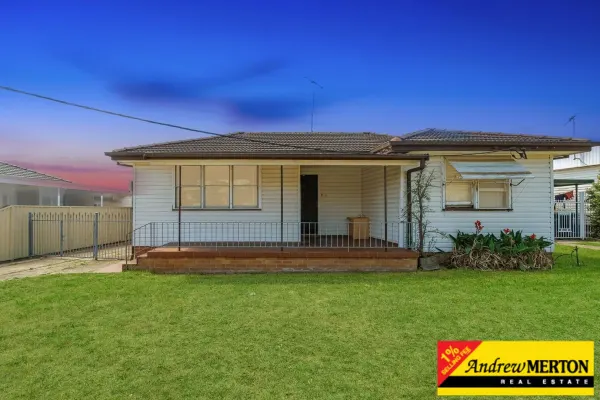
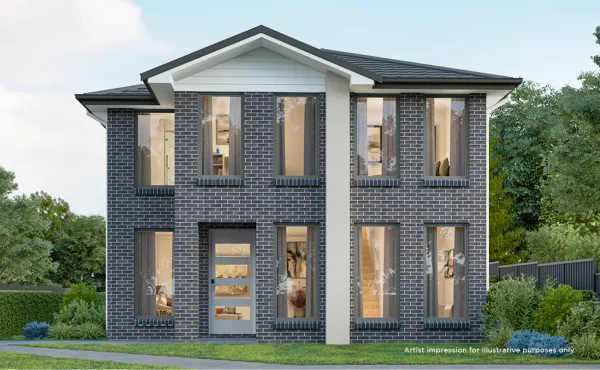
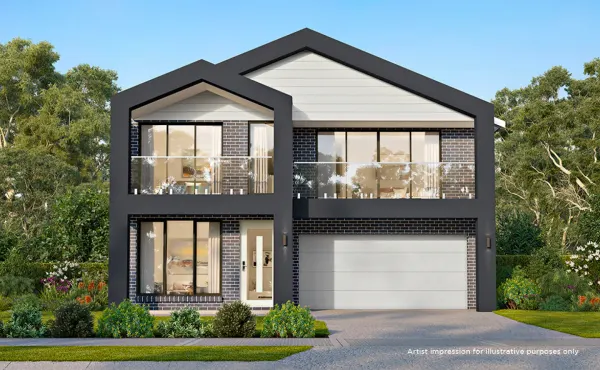
Recently sold nearby
Homes that have sold close to this address. We don’t show sale prices.
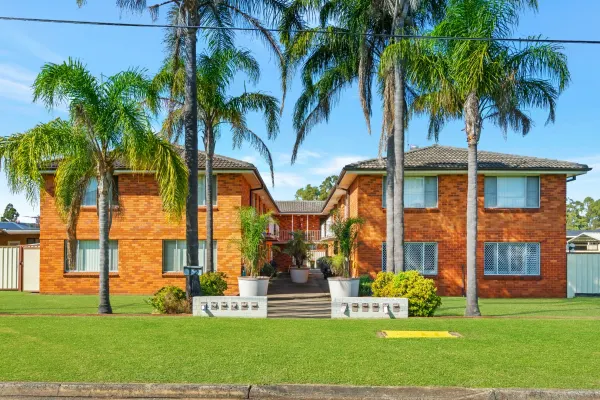
Moorebank, NSW 2170
Property Type: Apartment / Unit / Flat
Listing Type: Residential
Status: Active
Summary: Smart start or solid investment, superbly positioned!
Description: Ideal for first home buyers or savvy investors, this well-presented two bedroom unit offers generous proportions and easy care living in a neatly maintained complex. With a spacious lounge/dining zone and allocated car space, it's a smart move in a high demand location. * Two well-sized bedrooms, both with built-in robes and plantation shutter * Light-filled open plan lounge and dining area * Functional modern kitchen with ample cabinetry and breakfast bar * Modern bathroom with internal laundry * Split system air conditioning plus allocated car space (5.5m x 3.0m) * Moments to Moorebank Shopping Village and local cafes * Convenient access to public transport, Liverpool and M5 Strata $646.51 per quarter.
Agent: Luke Rose - sales2@oneagencyliverpool.com.au
Agent: Simon Perri - simonp@oneagencyliverpool.com.au - 02 9822 5999
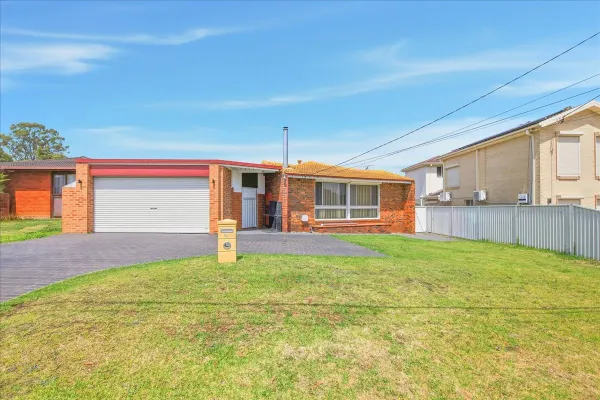
Moorebank, NSW 2170
Land Size: 580.6 m²
Property Type: House
Listing Type: Residential
Status: Active
Summary: Owner Occupier & Development Appeal!
Description: 580.6sqm Parcel with 16.89m Frontage in the Heart of Moorebank Positioned in one of Moorebank's most family-friendly streets, this solid brick veneer residence offers comfort today with outstanding future potential. Set on a generous 580.6sqm block with an impressive 16.89m frontage, this well-maintained home presents an exciting opportunity for homeowners, investors, or developers alike (S.T.C.A) in a rapidly growing suburb. Inside, the home showcases timber flooring throughout and a versatile layout with multiple living and entertaining areas. The huge lounge room is the heart of the home, complete with split system air conditioning and a cosy fireplace, flowing through to a separate dining room ideal for family gatherings. The large timber kitchen offers ample cupboard and bench space, perfect for everyday living. Accommodation includes three generous bedrooms, all fitted with built-in wardrobes, with the main bedroom also featuring split system air conditioning. These are serviced by a fully tiled floor-to-ceiling bathroom featuring a separate bathtub. Step outside to discover an abundance of space designed for entertaining and family enjoyment, including a large fully enclosed outdoor playroom with split system air conditioning, a covered outdoor entertaining area, additional storage shed, and a large double lock-up garage with internal access, plus extra internal garage space. Property features include: Brick veneer construction 3 spacious bedrooms with built-ins Main bedroom with split system air conditioning Multiple living and dining zones Timber flooring throughout Split system air conditioning & fireplace to lounge Large timber kitchen with ample storage Floor-to-ceiling tiled bathroom with separate bathtub Enclosed outdoor playroom with air conditioning Covered outdoor entertaining area Storage shed Double lock-up garage with internal access 580.6sqm block with 16.89m frontage Location highlights: Moorebank continues to experience strong growth driven by major infrastructure, local developments, and its close proximity to Liverpool CBD. The suburb is highly sought after for its quality schools, parks, shopping options, and seamless access to the M5 Motorway, providing an easy commute to Sydney CBD and surrounding areas. A rare opportunity to secure a substantial parcel of land with endless possibilities in a thriving suburb. Inspect today and explore the potential that 24 Wilkes Avenue, Moorebank has to offer. Call James Frendo on 0404 789 475 to book your inspection! ** Disclaimer: Infiniti Realty Group believes that all information contained herein is true and accurate to the best of our knowledge and is not intended to be misleading. However, all parties are strongly advised to rely on their own enquiries and verify all details independently.
Agent: James Frendo - james@infinitirealty.com.au - 96022100
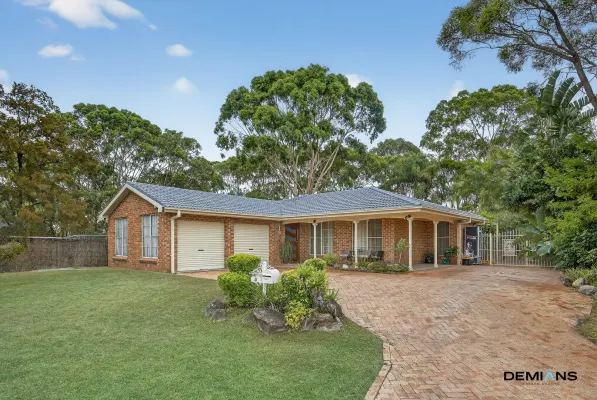
Wattle Grove, NSW 2173
Land Size: 710 m²
Property Type: House
Listing Type: Residential
Status: Active
Summary: For some, this is number 8 Fernleaf. For most, this is a big sign of relief. This is only a brief - before you inspect and let us build your belief.
Description: Set on a generous 709 m² corner block, with a frontage just over 21m, and zoned R3, this oversized, fully renovated single-level residence delivers exceptional space, comfort and future development potential (STCA) in a highly sought-after, family-friendly location. A long driveway leads to a double garage, complemented by wide side access with drive-through capability to the rear yard, which is ideal for trades, trailers, boats or additional vehicles. A large rear shed further enhances the practicality and versatility of the block. Renovated throughout, the home has been thoughtfully updated to offer a seamless blend of modern style and everyday functionality. Designed to comfortably accommodate growing and extended families, it features five generous bedrooms and an excellent balance of formal and informal living and dining areas. A welcoming formal living and dining zone is positioned at the front of the home and connects to the kitchen, while an informal dining space caters perfectly to relaxed, day-to-day living. An additional rumpus room provides yet another versatile living area, ideal as a media room, playroom, family retreat or office. At the heart of the home, the renovated kitchen is both stylish and highly functional, showcasing Caesarstone benchtops, a breakfast bar, stone splashback, gas cooking, soft-close drawers, stainless steel appliances and a walk-in pantry perfectly designed for entertaining and busy family life. Accommodation is well zoned for privacy and comfort. The master bedroom features built-in wardrobes and a renovated ensuite with a sleek floating vanity. Bedroom two includes built-in wardrobes, while a separate wing of the home has three additional bedrooms, ideal for children or guests. The renovated three-way main bathroom with twin vanity has been designed to effortlessly service busy households. A standout feature is the glass-wrapped living area, where multiple doors open to the outdoors, creating seamless indoor/outdoor flow to the paved undercover entertaining area. The rear yard is finished with low-maintenance artificial grass, providing a practical, child and pet-friendly space to enjoy year-round. Additional features include ducted air conditioning, gas points, and an alarm system for comfort and peace of mind. Perfectly positioned within walking distance to Wattle Grove shops, schools and public transport, and just moments from the picturesque Wattle Grove Lake, this exceptional home offers lifestyle, land value and long-term potential in equal measure. A rare opportunity to secure a fully renovated, single-level home of this size and flexibility - this is one not to be missed.
Agent: Michael Demian - michael@demians.com.au - 0404 601 084
Agent: Mark Demian - mark@demians.com.au
Agent: Shabna Maggs - shabna@demians.com.au - 0434678114
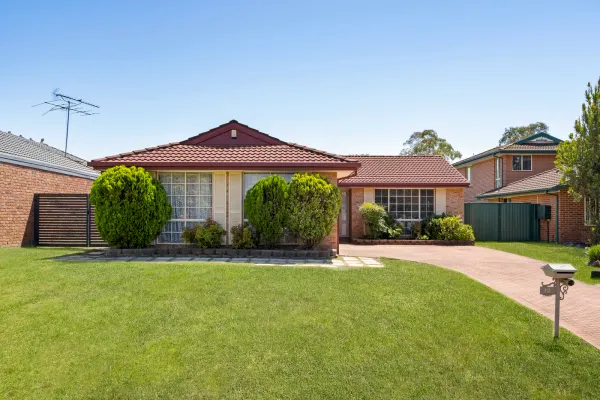
Wattle Grove, NSW 2173
Land Size: 537.8 m²
Property Type: House
Listing Type: Residential
Status: Active
Summary: Refreshed Family Abode
Description: Nestled in the serene cul-de-sac of 12 Glenrock Court, Wattle Grove, this immaculately presented and freshly painted 4-bedroom home offers an unparalleled opportunity for families, upsizers, and savvy investors alike. Each bedroom boasts generous dimensions, with the master suite indulging its occupants with an ensuite and walk-in robe. Three additional bedrooms feature built-in wardrobes, ensuring ample storage for the entire family. Multiple living spaces are bathed in natural light, offering separate lounge and dining areas, alongside a family/meals section that is sure to become the heart of your home. The modern kitchen has been tastefully renovated, flaunting stone benchtops, gas cooking, and abundant cupboard space, perfect for culinary adventures. The residence doesn't skimp on comfort, featuring ducted air-conditioning, a convenient alarm system, and sleek tiling throughout, complemented by a handy study nook. A double garage with external access enhances the functionality of this abode. Step outside to discover a spacious, paved undercover area, ideal for year-round entertaining amidst the manicured gardens of a generous level yard. Occupying a sizeable block of approximately 535m2, the property is conveniently located moments from Wattle Grove Plaza, top local schools, public transport options, and motorways. With such a compelling package, this house is poised to be the setting of cherished memories for its next lucky owners. High Points - 4 Generous size bedrooms, 2 with built-ins - Master suite with ensuite and walk-in robe - Multiple light filled living areas including separate lounge & dining plus family/meals area - Modern renovated kitchen with stone benchtops, gas cooking & ample cupboard space - Features include ducted air-conditioning, alarm system, tiled throughout plus study nook - Double garage with external access - Large paved undercover area perfect for entertaining - Generous size level yard with manicured gardens
Agent: Daniel Hall - sales@prestigeprofessionals.com.au
Agent: Tee Mahabadi - teeyaam@prestigeprofessionals.com.au - 0296017833
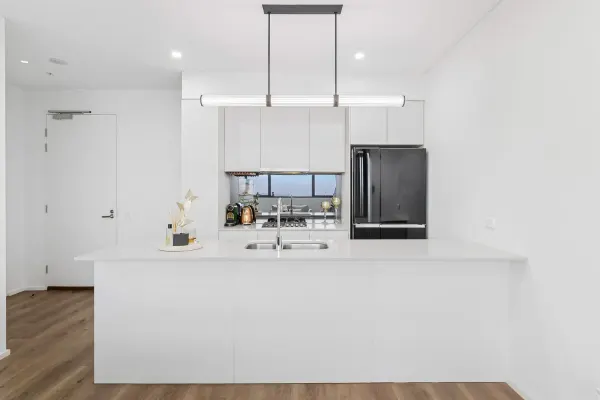
Liverpool, NSW 2170
Property Type: Apartment / Unit / Flat
Listing Type: Residential
Status: Active
Summary: Exclusive apartment with study
Description: This modern three-bedroom apartment offers stylish open-plan living in a prime location. Enjoy a gourmet kitchen, air-conditioned comfort, and three generous bedrooms with built-in wardrobes. Step out to the balcony and soak in the vibrant surroundings, moments from shops, Liverpool Train, and The Paper Mill dining precinct. - Three spacious bedrooms with built-ins, master featuring ensuite - Modern kitchen with premium appliances and gas cooktop - Open-plan living and dining seamlessly flowing onto the balcony - Air-conditioning throughout for comfort in every season of the year - Versatile third bedroom, with flexible use as home office or media room - Secure building with one allocated underground parking space included - Internal laundry with dryer providing ultimate convenience at home - Close to Liverpool train, shops, schools, and The Paper Mill dining
Agent: Frank Bartolone - frankbartolone@stonerealestate.com.au - 02 9824 1100
Agent: Angela McInerney - angelamcinerney@stonerealestate.com.au - 02 9824 1100
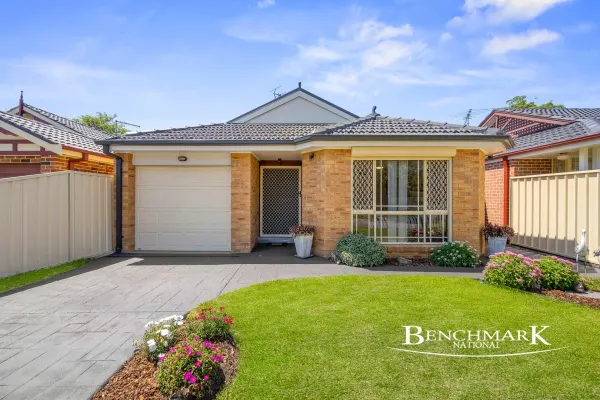
Wattle Grove, NSW 2173
Land Size: 322 m²
Property Type: House
Listing Type: Residential
Status: Active
Summary: Beautifully Presented 3-Bedroom Home with 2 Bathrooms
Description: This well-presented 3-bedroom home offers a perfect blend of comfort, style, and functionality. Located in a quiet, family-friendly neighborhood, this property features: - Main bedroom with ensuite - Built-in robes to all bedrooms - Separate lounge - Renovated kitchen with family room - Office at the rear of garage, perfect for working from home or extra storage space - Nearly new alfresco area with an insulated roof and automatic outdoor blinds perfect for outdoor dining and year-round use - Single car garage with remote control - Clothesline and shed for extra storage - Recently updated gutters and fences - Air conditioning - 18 x solar panels This home is move-in ready, offering low-maintenance living while being close to local amenities. Whether you're looking to entertain or enjoy your personal space, this property has it all. Don't miss your chance to secure this beautiful home! Disclaimer: Benchmark National Moorebank have taken all care in preparing this information and used their best endeavours to ensure that the information contained is true and accurate at the time of printing.
Agent: Anna Stabile - sales@benchmarknational.com.au - 02 9822 4333
Agent: Christopher Tripodina - Sales@benchmarknational.com.au - 02 9822 4333
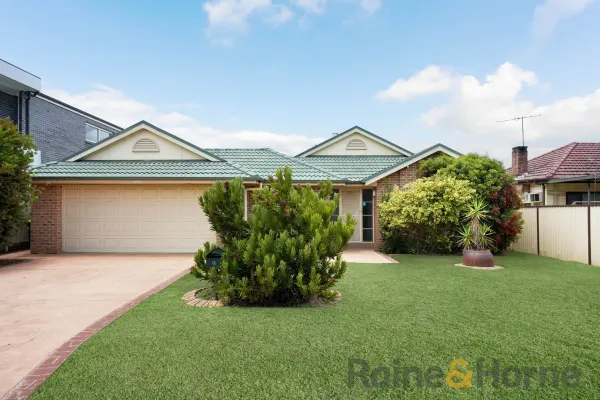
Moorebank, NSW 2170
Land Size: 728 m²
Property Type: House
Listing Type: Residential
Status: Active
Summary: Strong Foundations, Endless Future Upside
Description: Positioned on a generous 728m² block in a quiet, family-friendly pocket of Moorebank, this comfortable single-level residence presents an outstanding opportunity for families, investors, renovators and developers alike. A standout feature of this property is its genuine two-lot subdivision, already registered and zoned R2 - Low Density Residential, offering significant future development potential. Offered in largely original condition, the home delivers an exceptionally practical floor plan with multiple living zones and four well-proportioned bedrooms. From the moment you step inside, you're welcomed by spacious interiors filled with natural light and a sense of warmth. With strong bones, ample space, and a huge backyard, this property offers multiple pathways forward, whether you choose to modernise, extend, redevelop or land-bank (STCA). Additional Features We Love: - Genuine two-lot property, already subdivided - Zoned R2 - Low Density Residential - Four generous bedrooms, all with built-in wardrobes - Master bedroom complete with walk-in robe and private ensuite - Large formal lounge plus expansive family and dining areas - Functional laminate kitchen with island bench, dishwasher & walk-in pantry - Ducted air conditioning, alarm system & ducted vacuum - Double drive-through remote garage with internal access - Massive backyard with colour bond fencing and large pool-room style structure - Laundry with external access and excellent storage throughout With its impressive land size, flexible layout, registered two-lot subdivision, and enormous future upside, 12 Cooper Avenue is a rare and versatile offering in the Moorebank market. Whether you're looking to renovate, redevelop, invest, or secure a spacious family home, this is an opportunity not to be missed. Contact Nick today on 0411 320 230 for more information.
Agent: Nick Alexopoulos - nick.alex@gledswoodhills.rh.com.au - 81230145
Agent: Jaytee Spiteri - jaytee.spiteri@gledswoodhills.rh.com.au - (02)81230145
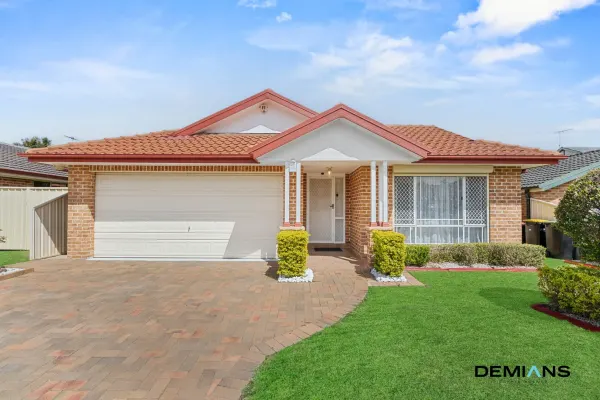
Wattle Grove, NSW 2173
Land Size: 460 m²
Property Type: House
Listing Type: Residential
Status: Active
Summary: Plenty of space. Plenty of light. She's renovated right, and ready for you to move in tonight. This is 12 Bundarra. This is Wattle Grove delight.
Description: Perfectly positioned in a quiet cul-de-sac, this beautifully renovated single-level residence delivers the ultimate blend of contemporary style, comfort, and convenience. Every detail has been thoughtfully crafted to create a home that is as functional as it is sophisticated, ready for families, downsizers, or anyone seeking effortless living in sought-after Wattle Grove. Inside, the home unfolds with a spacious, light-filled layout offering multiple living zones, including a formal lounge and dining area with remote-controlled shutters, a relaxed family area, and a stunning enclosed sunroom. Bathed in natural light and designed for year-round enjoyment, the sunroom offers a tranquil retreat that can easily transform into a reading nook, yoga studio, indoor garden, or creative space, a rare lifestyle feature in Wattle Grove. At the heart of the home lies a fully renovated kitchen combining elegance with practicality. It features sleek stone benchtops, an extended breakfast bar, stainless steel appliances, gas cooking, a built-in pantry, and generous storage. Flowing seamlessly from the kitchen to the dining and alfresco zones, this home is designed for easy entertaining and relaxed everyday living. Outdoors, the covered alfresco space sets the tone for gatherings of all sizes, complete with a water feature, built-in timber seating, and low-maintenance artificial lawns. For those who love their gardening, the backyard is home to a variety of fruit trees that produce throughout the seasons, including mango, lime, lemon, orange, and mandarin, adding a wholesome touch to this already serene setting. Accommodation includes three generous bedrooms with built-in robes, while the master suite boasts a walk-in wardrobe and a newly renovated ensuite with twin vanity and floor-to-ceiling tiles. The brand-new main bathroom showcases stone finishes, a freestanding bath, a floating vanity and an LED mirror, while the laundry has also been fully renovated for everyday ease. Additional features include ducted air conditioning, luxury floor tiles, new bedroom flooring, security shutters, and a double garage with epoxy flooring and shelving. Its well-set-back position completes the picture with privacy and street appeal. Located within moments of Wattle Grove Lake, local schools, shops, and the M5 and M7 motorways, this impressive residence captures the essence of modern comfort, style and low-maintenance living a home that truly stands out in every sense.
Agent: Mark Demian - mark@demians.com.au
Agent: Michael Demian - michael@demians.com.au - 0404 601 084
Agent: Shabna Maggs - shabna@demians.com.au - 0434678114
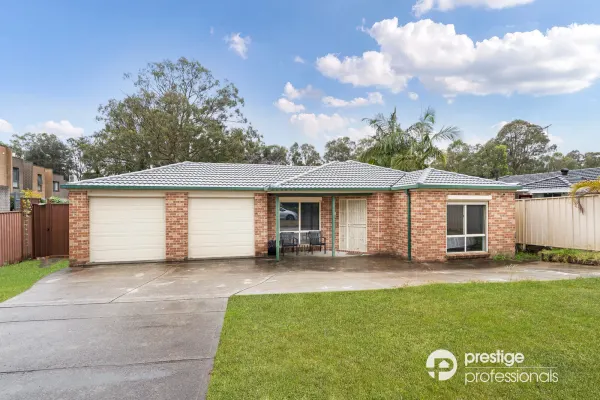
Hammondville, NSW 2170
Land Size: 578 m²
Property Type: House
Listing Type: Residential
Status: Active
Summary: Dual Family Living with Separate Studio
Description: Introducing a splendid opportunity at 10 Freda Place, Hammondville, a captivating family abode tailored for investors and families alike. This home showcases three generously sized bedrooms, each boasting built-in wardrobes, with the master suite featuring an impressive walk-in robe and a private ensuite. The residence affords multiple living spaces, including an inviting separate lounge, an elegant dining area, and a comfortable family room. The heart of the home is a substantial kitchen equipped with gas cooking facilities and an abundance of cupboard space, perfect for culinary adventures. The property is finished with tasteful laminate timber flooring, cooling ceiling fans, and practical split-system air-conditioning for year-round comfort. Outside, the double garage includes a convenient single drive-thru access, leading to a large alfresco area, designed for entertaining. A unique addition is the completely separate fully self contained teenager's retreat with open plan living including a kitchenette, full bathroom, and covered entertainment space. Situated within easy reach of local amenities including schools, shops, motorways, and public transport, this house is poised to become a cherished family home or a lucrative investment. With two parking spaces to cater to your vehicular needs. High Points - 3 Generous size bedrooms all with built-ins - Master suite with walk-in robe & ensuite - Separate teenagers retreat with kitchenette, full bathroom & covered entertainment area - Multiple living areas including separate lounge, dining & family area - Good size kitchen with gas cooking & ample cupboard space - Features include laminate timber flooring, ceiling fans & split-system air-conditioning - Double garage with single drive thru access - Large alfresco area perfect for entertaining with generous size yard
Agent: Daniel Hall - sales@prestigeprofessionals.com.au
Agent: Tee Mahabadi - teeyaam@prestigeprofessionals.com.au - 0296017833


