13 Spring Street
Birchgrove, NSW 2041
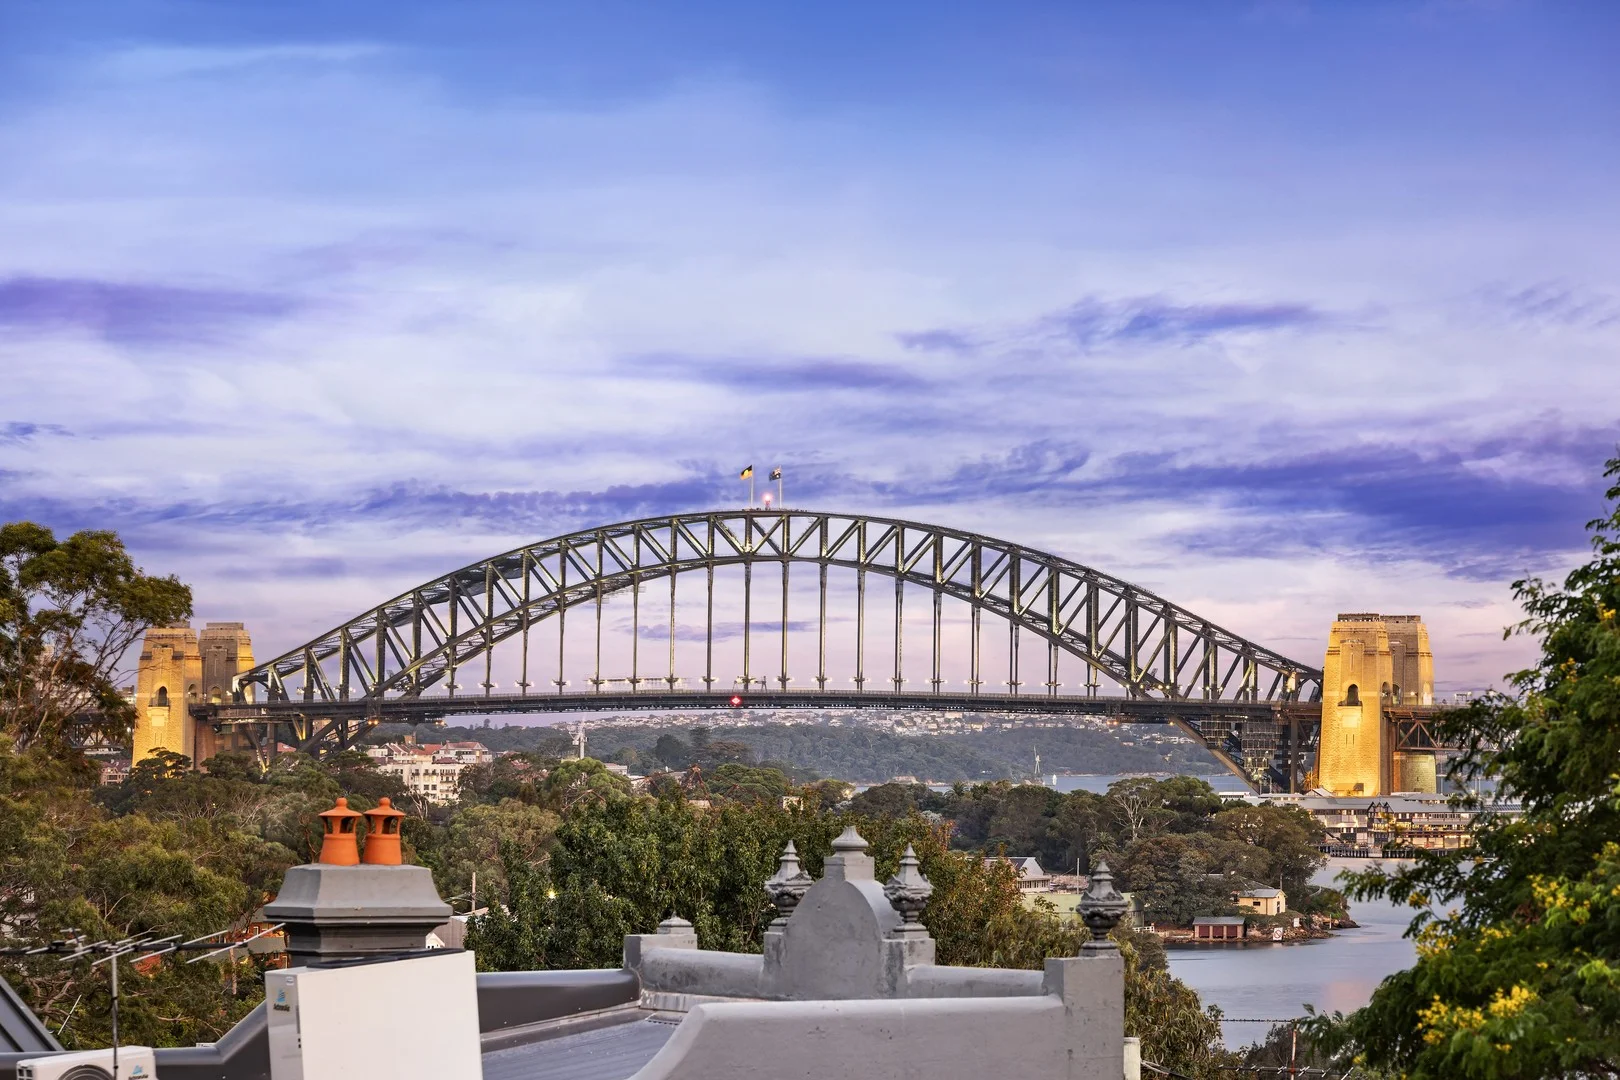
Neighbourhood & everyday essentials
Explore around Birchgrove, from school days to weekends.
Find schools, playgrounds and children’s classes. Browse by age to plan school days and weekends.
Area figures
- residents (ABS, June 2024)
- 190,939
- children aged 0–14
- 25,481
- schools
- 61
- parks & libraries
- 67
- kids’ activity providers listed
- 103
Most-listed activities: Tennis, Adventure & Camping, Soccer
Population figures: Australian Bureau of Statistics
Explore local libraries, community spaces, schools and council programs across the wider area.
Parks, playgrounds & public spaces
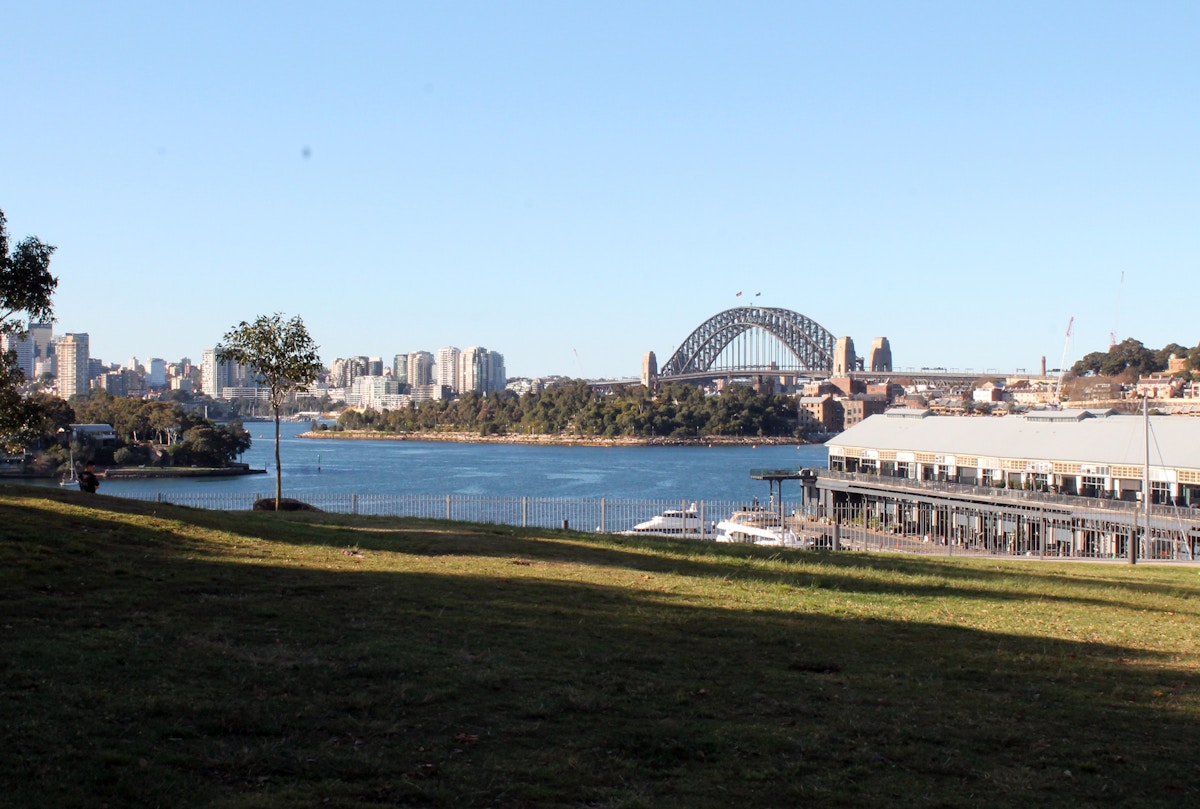
1 / 4Giba Park
Pirrama Rd, Pyrmont, New South Wales, 2009
1.6 km straight-line distance
Natural shade and off-leash dog area. Toilets are at adjacent Pirrama Park.
Photo source: City of Sydney · Park information · Source checked 15 Oct 2026

Town Hall Library
Kent St, Sydney, New South Wales, 2000
3.3 km straight-line distance
A self-service library for collecting reservations and returning loans, with wifi and computers.
Photo source: City of Sydney · Source checked 15 Oct 2026
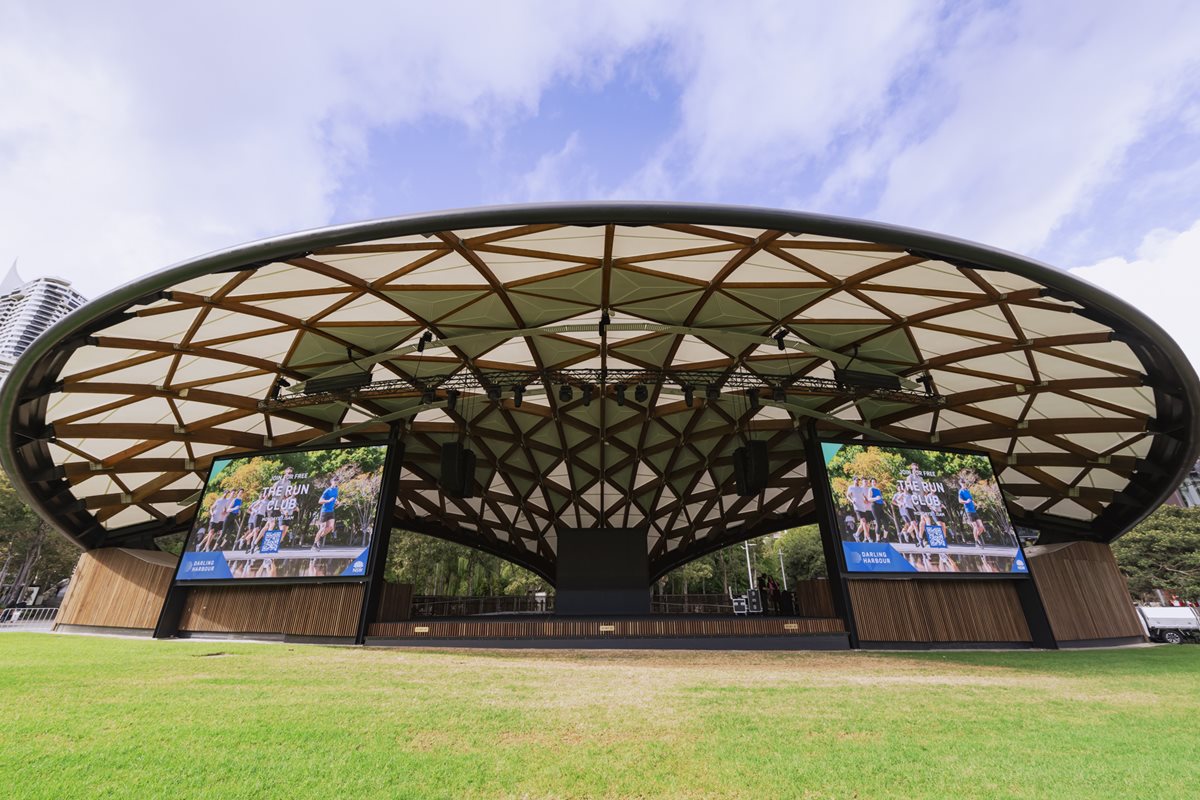
Tumbalong Park
Sydney, New South Wales, 2000
3.3 km straight-line distance
Open lawn and event space. Public toilets include accessible facilities.
Photo source: Darling Harbour / Place Management NSW · Source checked 15 Oct 2026
Things to do near this home
Explore nearby play centres and family attractions from the directory. Check ages, entry prices and opening hours with the venue.
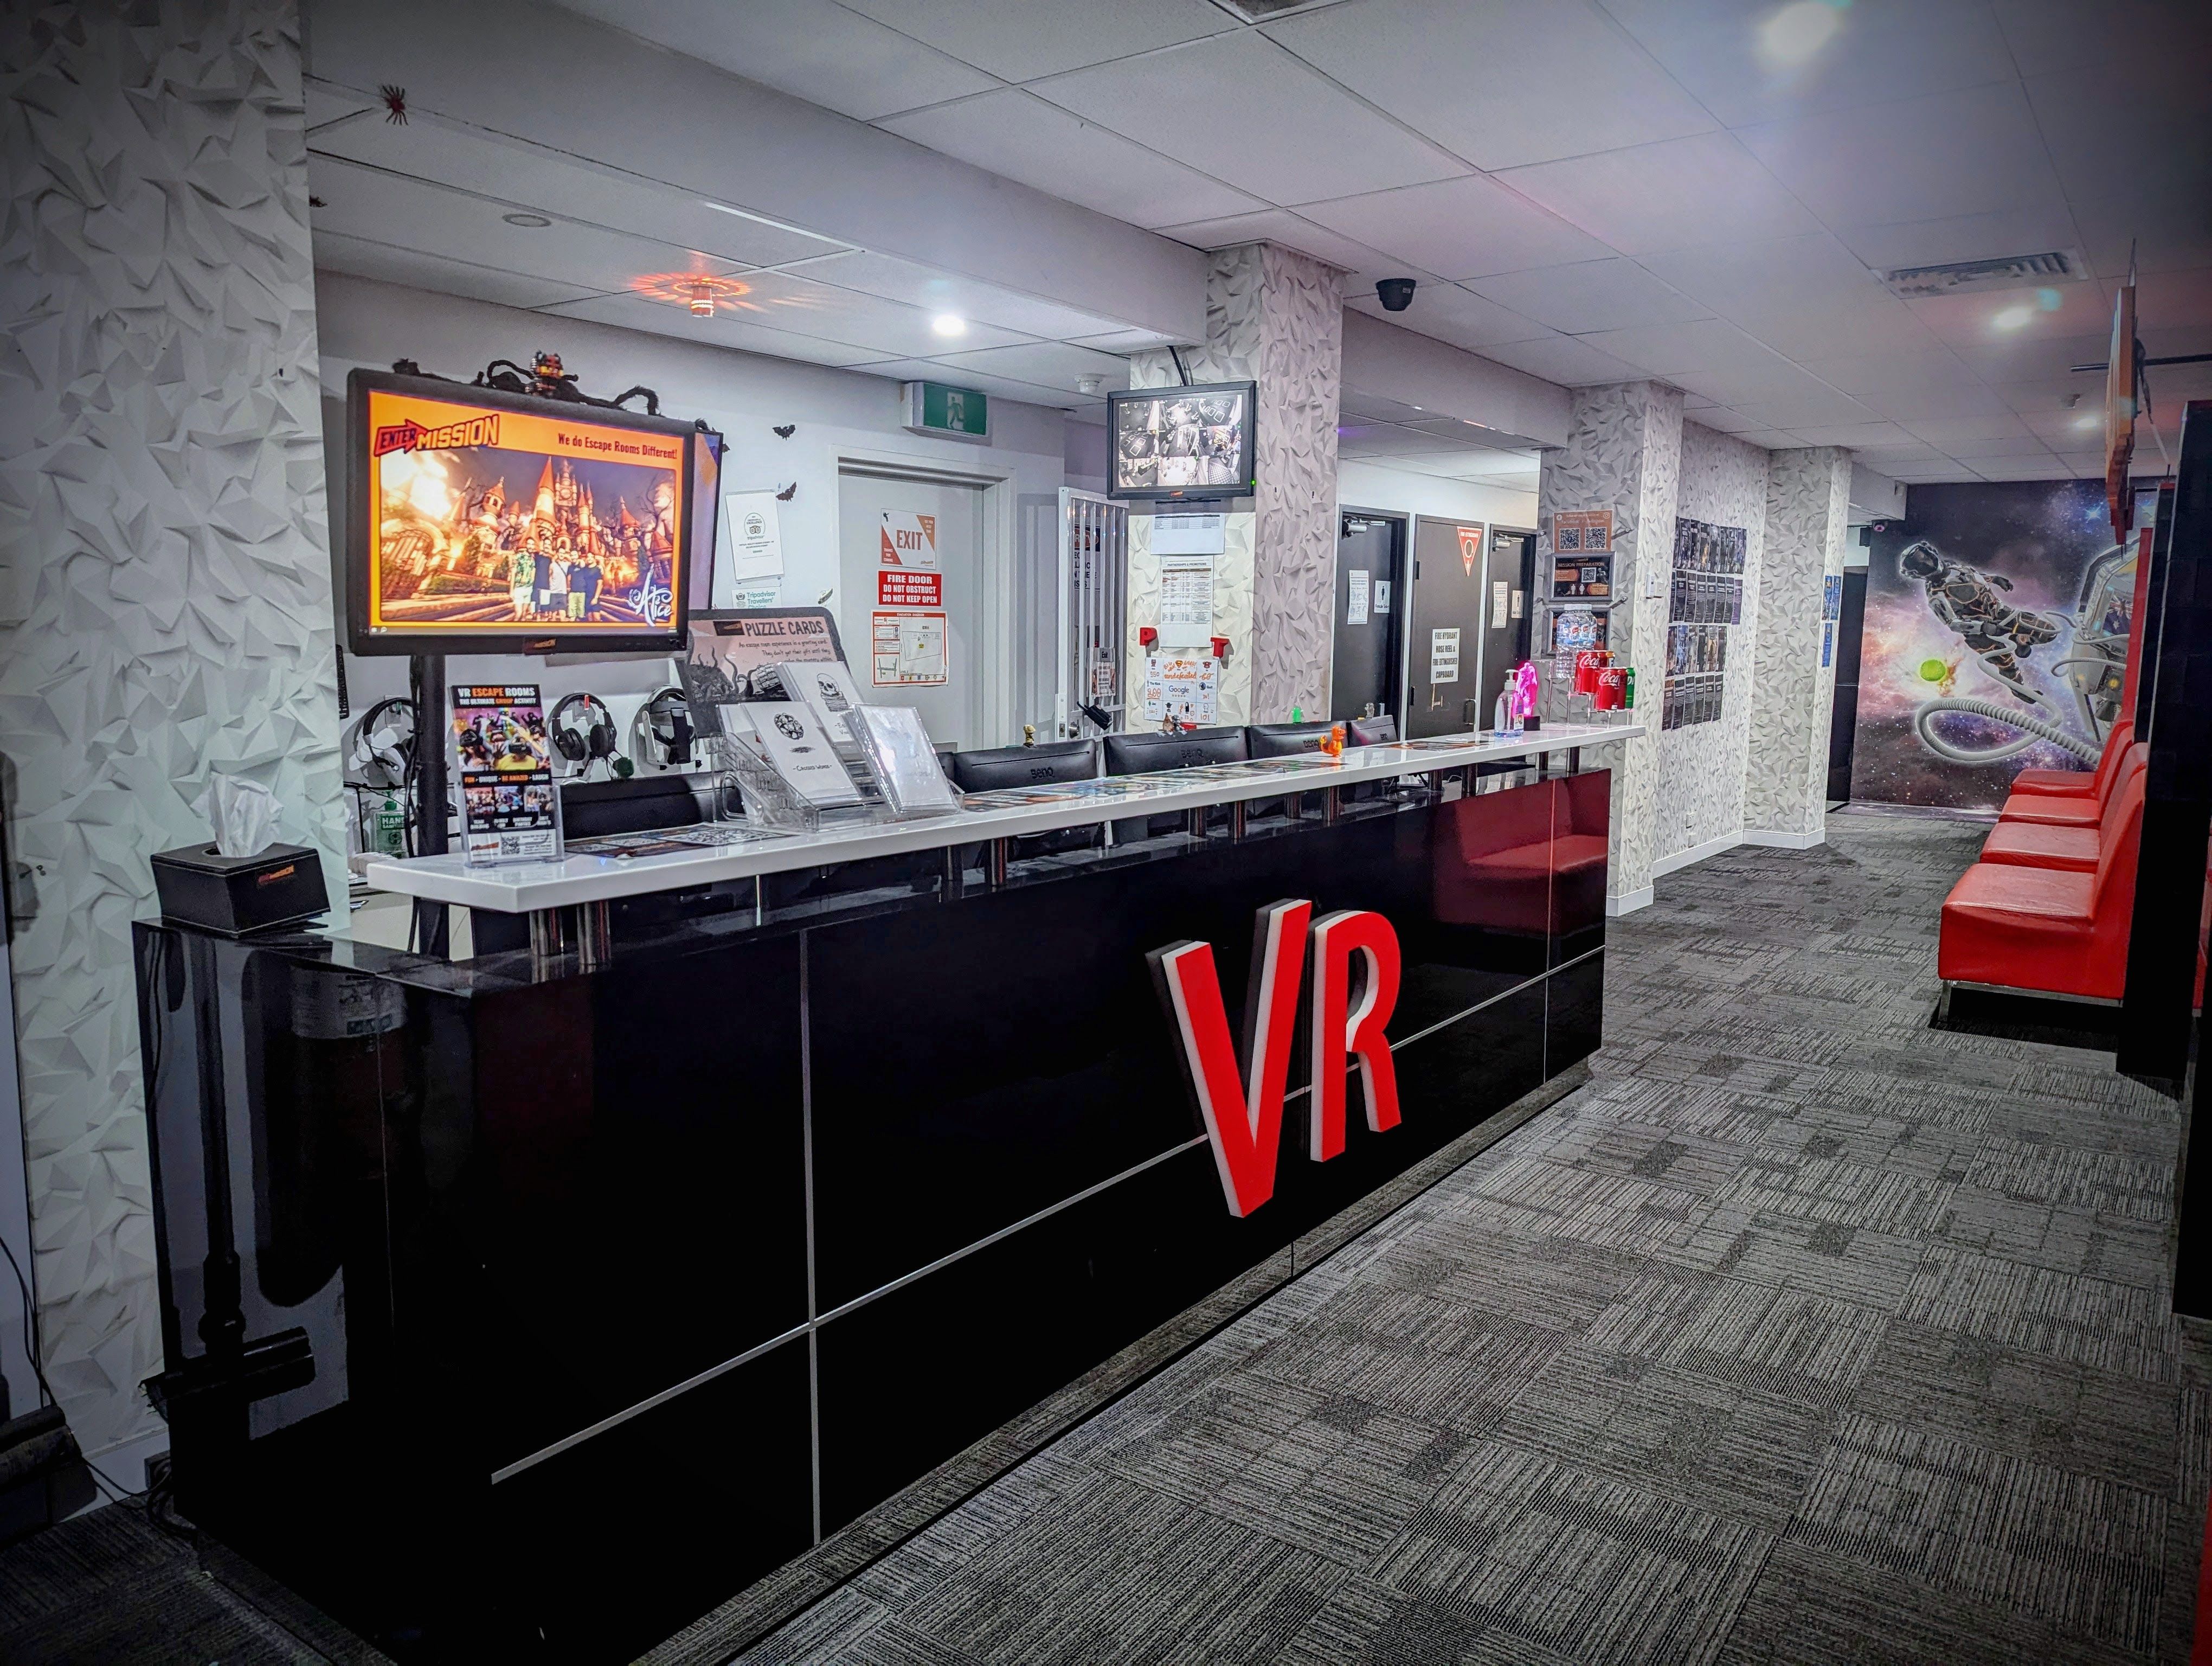
Browse things to do with kids in Sydney
Find more ideas by age, budget and indoor or outdoor setting on Things to do. Dated events are in What’s on. See what’s on
Discover local guides & family ideas
Read local family guides and practical articles as you explore life around this home.

Kids' Activities per Child: Australia's Best- and Thinnest-Covered Council Areas (2026)
Across Australia's big council areas, the AroundSchools directory lists a median of about 10 kids' activity providers for every 10,000 children — but in Melbourne's Wyndham it is 3.9, and in the City…
Read more →
Most Livable Suburbs in New South Wales for Families (2026)
Sydney lists more kids' activities in our directory than any other suburb in NSW. This page ranks NSW suburbs by how much a family moving there could actually do with their kids, then adds what else…
Read more →Everyday essentials & getting around
Open the map to choose a destination and check journey times from this address. Walking routes, step-free access and travel times have not been verified.
Flood & development checks
Property-specific flood risk and announced developments have not been verified. Search this address in the official maps and ask the council for current flood information.
Source: AroundSchools directory. Distances are straight-line distances, not walking routes. Confirm facilities on the linked detail pages. Directory update dates are not supplied for this summary.
Property Details
House
RESIDENTIAL
Upcoming Events Nearby

Thu, 22 Oct · Lane Cove
50 Years of Delvena Refuge
Mon, 16 Mar · Willoughby
Pottery class - Silky Shapes Studio | 17-Mar to 19-Dec-2026 🫙
Ages 10–85
Tue, 13 Oct · Dulwich Hill
Storytime at ETC Library - Weekly Tuesdays from Oct 13 until Dec 15
Ages 3–5
Thu, 26 Nov · Burwood
FREE Kids STEAM Club (9 to 12 year olds) - Burwood Council | Monthly Activity till November
Ages 9–12
Wed, 31 Dec · Brookvale
Free Trial - AAGI | 1st Jan to 23rd Dec-2026
Ages 1–18
Wed, 31 Dec · Brookvale
Birthday Parties - AAGI | 1st Jan to 20th Dec-2026
Ages 2–18
What's Nearby

Kids French Club in Balmain East
23 Nicholson Street, Balmain East

Bonjour Babies (Nicholson St Public School NSW)
23 Nicholson St, Balmain East

Fun French classes for babies, toddlers and primary school children in Rozelle!
608 Darling St, Rozelle

Bonjour Ecoliers (Rozelle)
608 Darling St, , Rozelle

Bonjour Babies (Rozelle Public School NSW)
663 Darling St, Rozelle

Kids French Club in Rozelle
663 Darling Street, Rozelle

Beautiful Minds Australia
Barangaroo Avenue, Sydney

Professor Pop
., Sydney

Primary School Kids French Club in Ultimo
47/53 Jones Street, Ultimo
Nearby Schools

Birchgrove Public School
Birchgrove Rd, Balmain NSW 2041

Balmain Public School
Balmain Public School, BALMAIN NSW 2041

Fr John Therry Catholic Primary School
2 Eaton Street, Balmain NSW 2041 Australia

Inner Sydney Montessori School
44 Smith Street, Rozelle NSW 2039 Australia

Sydney Secondary College Balmain Campus
Terry St, Rozelle NSW 2039

Nicholson Street Public School
Nicholson St, Balmain East NSW 2041
Nearby schools do not imply enrolment eligibility. Confirm catchments, year levels and childcare availability directly with the provider.
Nearby Properties

4002/8 Darling Drive
Sydney, NSW 2000
$9,020,000
Mirvac Residential NSW

2608/8 Darling Drive
Sydney, NSW 2000
$6,225,000
Mirvac Residential NSW

4005/8 Darling Drive
Sydney, NSW 2000
$12,980,000
Mirvac Residential NSW

4003/8 Darling Drive
Sydney, NSW 2000
$8,630,000
Mirvac Residential NSW


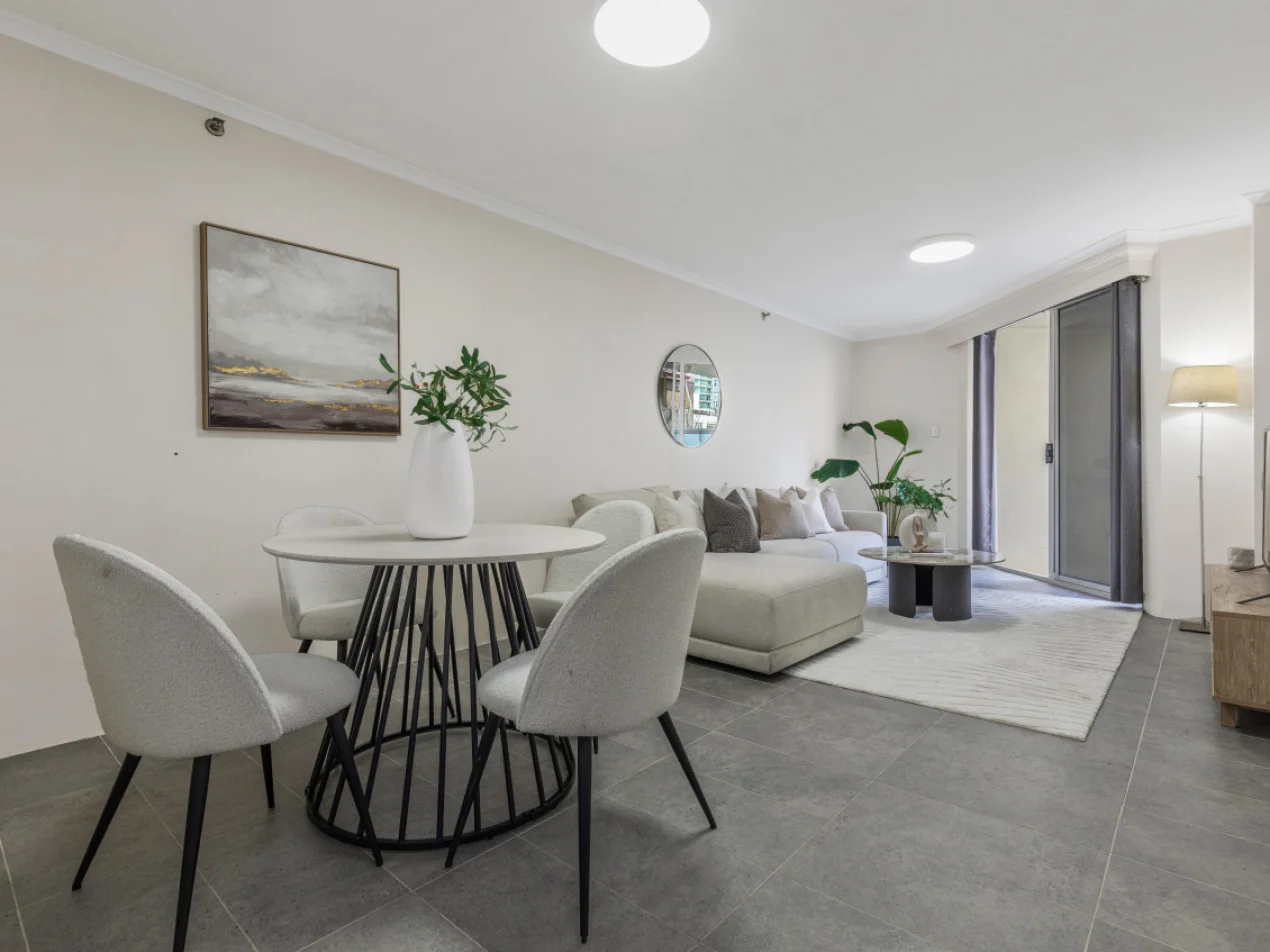
6/569-581 George Street
Sydney, NSW 2000
$640,000 – $675,000
Oak Property Partners Pty Ltd


Recently sold nearby
Homes that have sold close to this address. We don’t show sale prices.
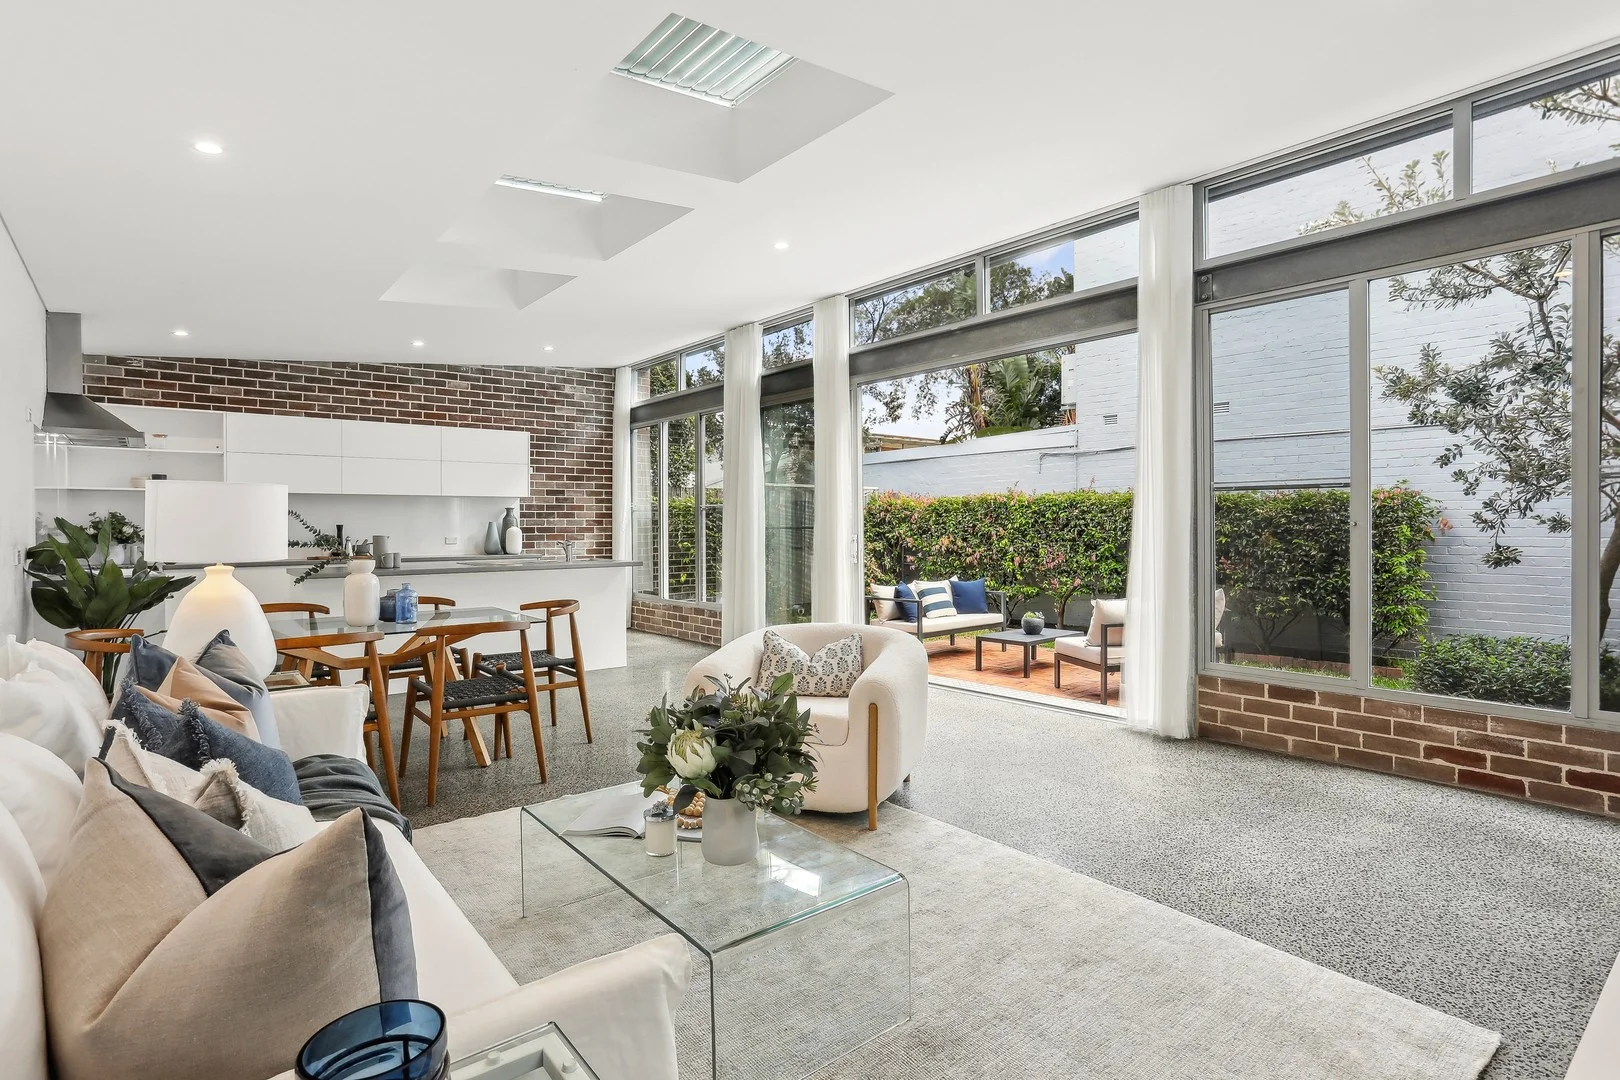
Balmain, NSW 2041
Land Size: 234 m²
Property Type: House
Listing Type: Residential
Status: Active
Summary: Live in light and style and not be squeezed for space
Description: Located on an exceptionally wide, attractive, tree-lined street in a pocket of Balmain which connects to all the Peninsula has to offer. Punch (Pooch) Park is nearby, so too, City buses and handy to coffee collection, eateries and pubs and Darling Street. Painstakingly restored 'from the ground up & top down', retaining the essence of the original character with a reinvented light-filled, functional addition making an enviable place to call home. Natural light, the warmth and appeal of polished floorboards and polished concrete and natural brick finishes combine with high ceilings and quality inclusions to create a private, homely and relaxing lifestyle. An easily maintained private, north-oriented garden and paved area sits adjacent the living heart of the home framed by sliding glass doors and windows gifting northern sun and bringing in the outdoors. Magnificently sized master bedroom, high (3.3m) ornate ceiling, generous built-in-robes, spacious en-suite (frameless shower). Built-ins in each queen-size bedroom, spacious main bathroom; double vanity, marble tiled walls, a deep, freestanding claw foot bath and an over-sized walk-in frameless shower. Large open plan living-dining and kitchen (8.5m x 5m) with as much light as you want - roof installed auto-controlled skylight louvres. Abundance of benchtop area in kitchen with excellent overhead cupboard and drawer (self -closing) storage. Smeg appliances; 90cm electric oven with gas cooktop, S/Steel Dishwasher. Large fridge space (1255mm). Internal laundry. Instantaneous Gas hot water. Provision made for in-concrete floor heating - unconnected at present. Qualifies for one council parking permit. Contemplate potential of second storey additions (STCA).
Agent: Paul Cooper - coopersagency-sales@mail.inspectrealestate.com.au - (02) 9555 7777
Agent: Matt Cooper - coopersagency-sales@mail.inspectrealestate.com.au - (02) 9555 7777
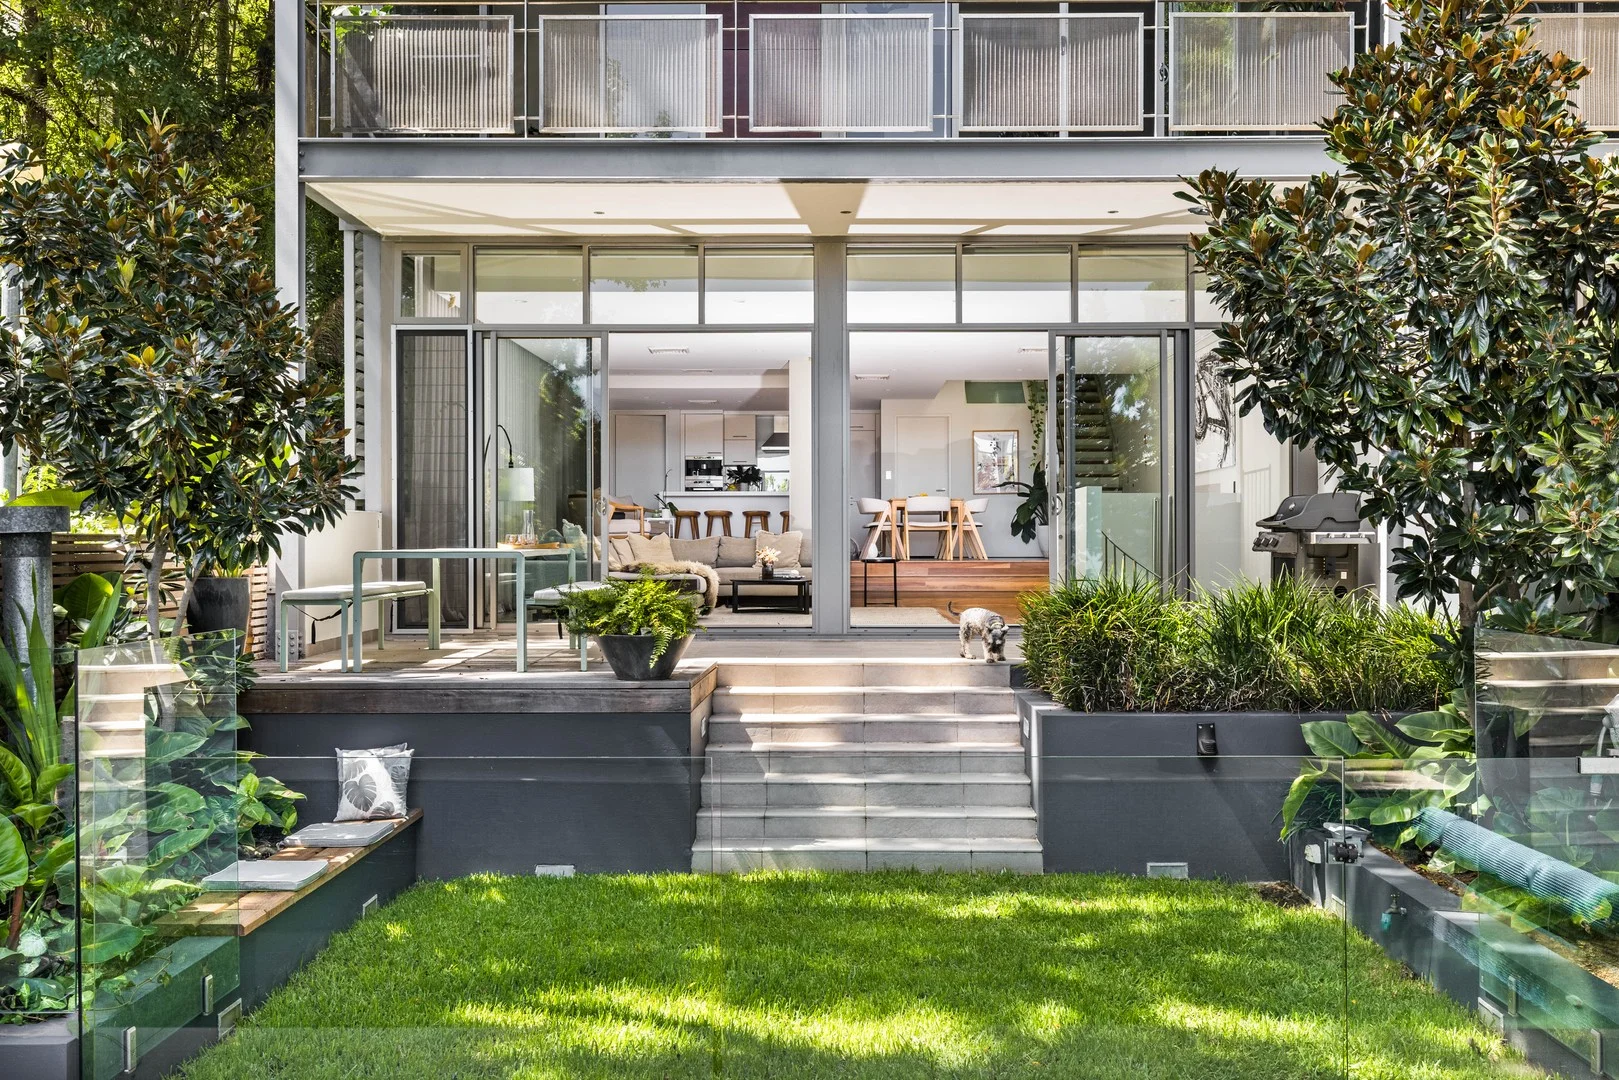
Balmain East, NSW 2041
Land Size: 317 m²
Property Type: House
Listing Type: Residential
Status: Active
Summary: A landmark harbourside residence of exceptional scale
Description: In a tightly held peninsula enclave between Propellor Park and Balmain East Wharf, this architect-designed residence delivers a level of space and internal scale that is rarely achieved in Balmain East. Offering approximately 355sqm of internal living plus an extraordinary 100sqm basement, the home stands apart in a market where true family proportions and substantial garaging are tightly constrained. Designed by Norman Jago Architects, the three-storey residence commands a prized north-east aspect, capturing expansive views across Mort Bay to Ballast Point Park. Walls of glass and deep harbour-facing balconies draw light and water views into every level, creating an effortless connection between architecture and its natural surrounds. The layout is both intuitive and expansive. The main living level unfolds across generous open-plan zones designed to entertain at scale, while the upper level parents' retreat forms a private sanctuary with sitting room, study and walk-in robe, elevated above the harbour outlook. A dedicated children's wing is nestled within a leafy treetop canopy and includes its own family/media space - delivering separation without disconnect. At garden level, a lush tropical setting and heated pool create a private resort-style environment, remarkable for its scale and privacy this close to the harbour and ferry. The vast basement - a rarity on the peninsula - provides substantial secure storage, wine room capacity, gym potential or workshop space, reinforcing the home's practical family credentials. This is a harbourside residence defined not just by views, but by volume, proportion and architectural intent - offering the space of a contemporary freestanding home within one of Balmain East's most tightly held enclaves. - Exclusive harbour cul-de-sac, no through traffic - 9m frontage with prized north-east aspect - Approx. 355sqm internal living + 100sqm basement - Double lock-up garage with internal access - Gallery-style entry, Spotted Gum floors, soaring ceilings - Expansive open-plan living, dining and sitting zones - Corian island kitchen, butler's pantry, Miele appliances - Four large bedrooms with BIR, three designer bathrooms - Separate children's wing with family/media lounge - Whole-floor parents' retreat with sitting room, study & walk-in robe - Heated pool and landscaped garden - C-Bus lighting, zoned ducted air conditioning - Video intercom, alarm security, keyless entry - 550m walk to ferry for rapid CBD access - Within the Nicholson Street Public School catchment
Agent: Matthew Hayson - matth@ch.com.au - 02 9818 3844
Agent: Rosemary Chen - rosemary@ch.com.au - 9556 8122
Agent: Rita Lopresti - rita@ch.com.au - 02 9818 3844
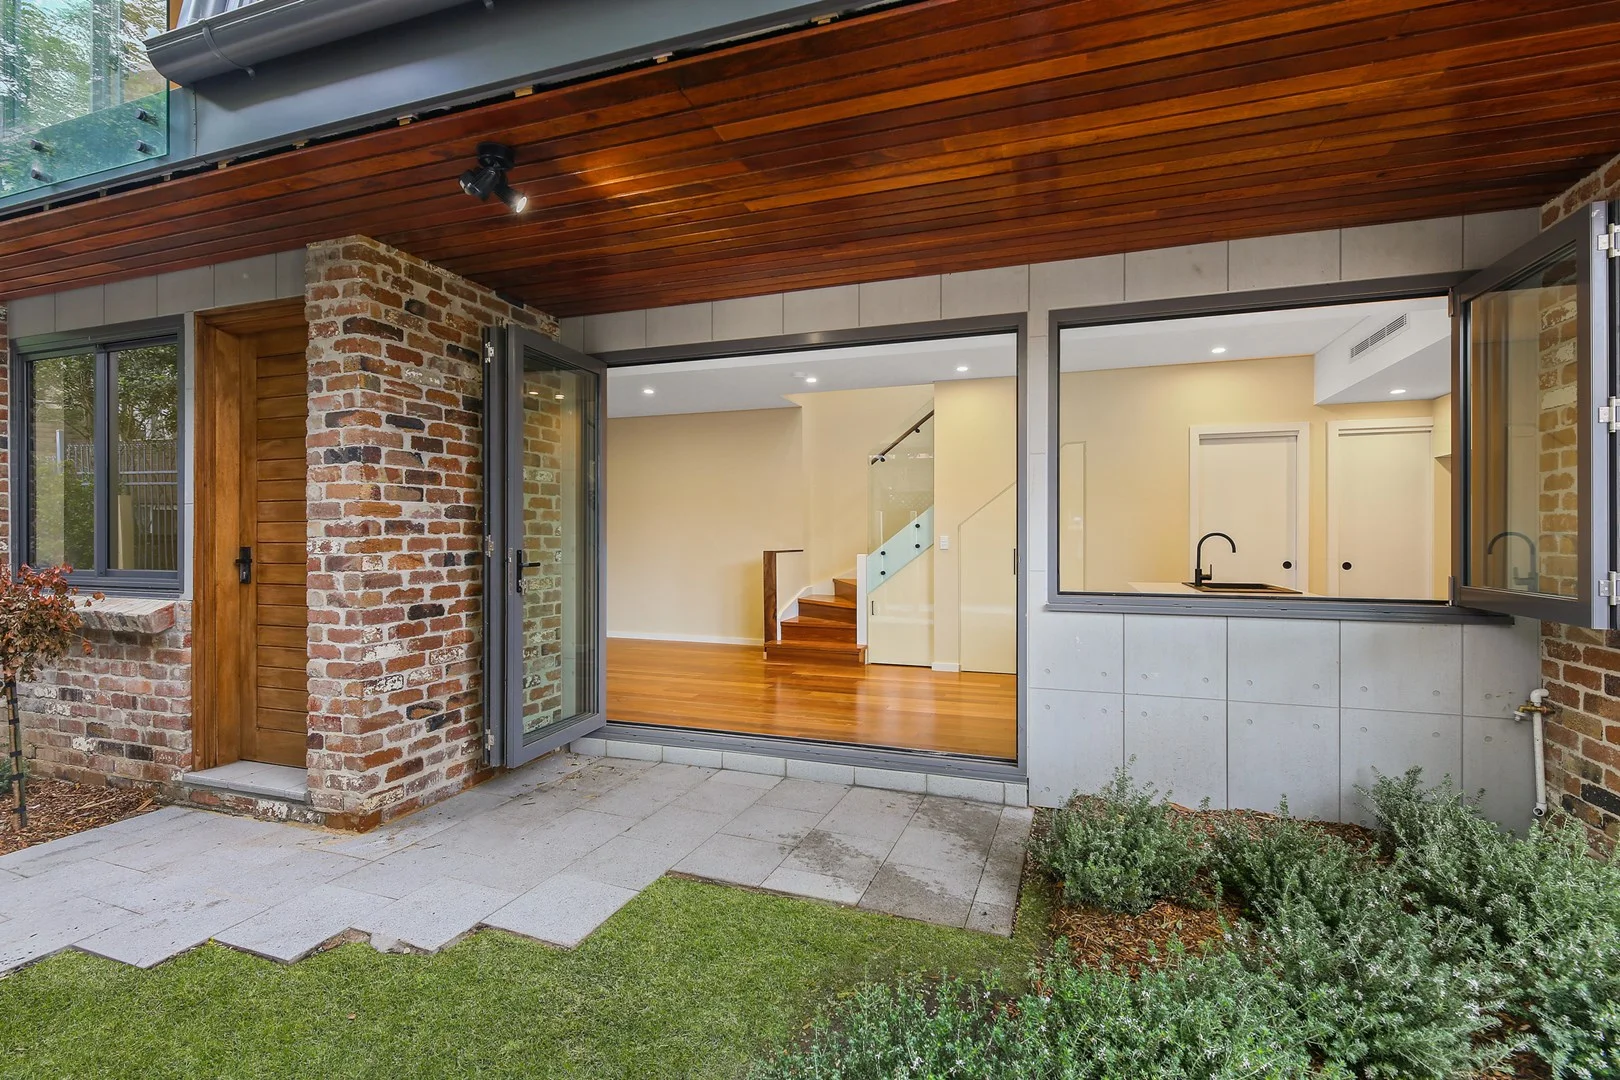
Balmain, NSW 2041
Property Type: House
Listing Type: Residential
Status: Active
Summary: Modern private town home in prized Balmain Village location
Description: Positioned in a prized location, this near new townhome is set over two levels providing enviable low maintenance living, light-filled interiors, premium finishes and timber floors throughout. A small strata complex of 3, with a desirable northern aspect. Sought-after location to CBD transport at your doorstep, local schools, parks, restaurants, cafes and shopping all within close walking distance. Features: - Open plan living/dining and kitchen area on the entry level. - Gourmet style kitchen including walk in pantry, Miele appliances + gas cooking & dishwasher. - An additional toilet, under stair storage and separate internal laundry. - Upstairs includes 3 bedrooms with built-ins, main bedroom with ensuite & balcony. - Chic bathroom with large walk-in shower and floor to ceiling tiles. Additional features include: - Polished floorboards throughout - Ducted Air-Conditioning - Gas Bayonet, LED lighting - Rental value $1100 per week - Sqm on title: 120 sqm (approx.) - Council Rates: $390 p/qtr (approx.) - Strata Rates: $1232 p/qtr (approx) - Water Rates: $172 p/qtr (approx.) Strata Report available here https://www.eyeon.com.au/existing-inspection/Balmain/2041/NSW/2~427A_Darling_Street/48289/40800
Agent: Harris Partners Real Estate - info@harrispartners.com.au - 02 9818 2133
Balmain East, NSW 2041
Land Size: 139 m²
Property Type: Townhouse
Listing Type: Residential
Status: Active
Summary: Recently refreshed townhouse in desirable Balmain East location
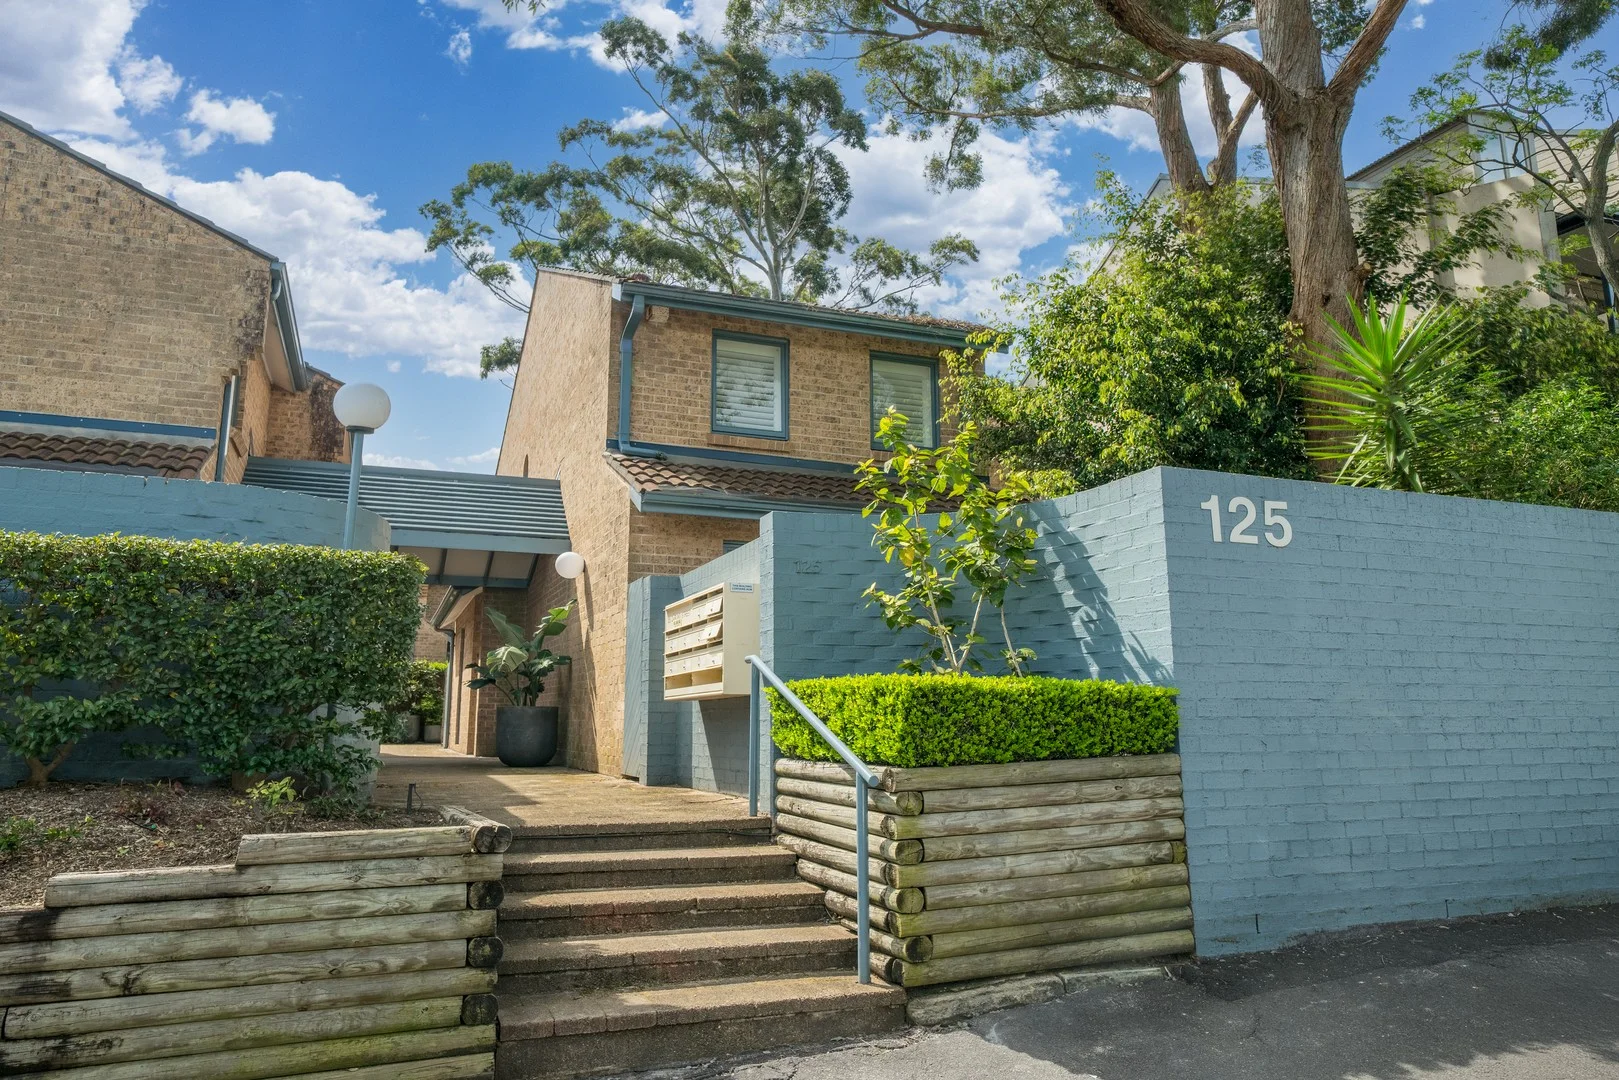
Description: This beautifully presented townhouse, in a boutique complex of only nine dwellings, represents the epitome of modern living blended with urban charm. Newly updated and with courtyards at either end, this home offers a stylish yet comfortable lifestyle perfect for entertaining or just relaxing. A walk to waterfront parklands, city transport and ferries, this home appeals to first home buyers, downsizers, young couples and investors. • Light-filled open plan living/dining opening to landscaped courtyard • 2 large bedrooms with BIRs & air conditioning; plantation shutters • Spacious modern bathroom; internal laundry; separate WC • Functional gas kitchen with dishwasher & plenty of storage • Internal access to front & rear courtyards; cross ventilation • Well-maintained pet-friendly complex with leafy surrounds • Remote-controlled lock-up garage; visitor parking • Suited to young couples, FHBs, downsizers & investors • Conveniently situated close to all amenities inc. city & ferry transport
Balmain, NSW 2041
Land Size: 139 m²
Property Type: House
Listing Type: Residential
Status: Active
Summary: A Charming Peninsula Cottage with Rear-Lane Access, just metres from Village Shops
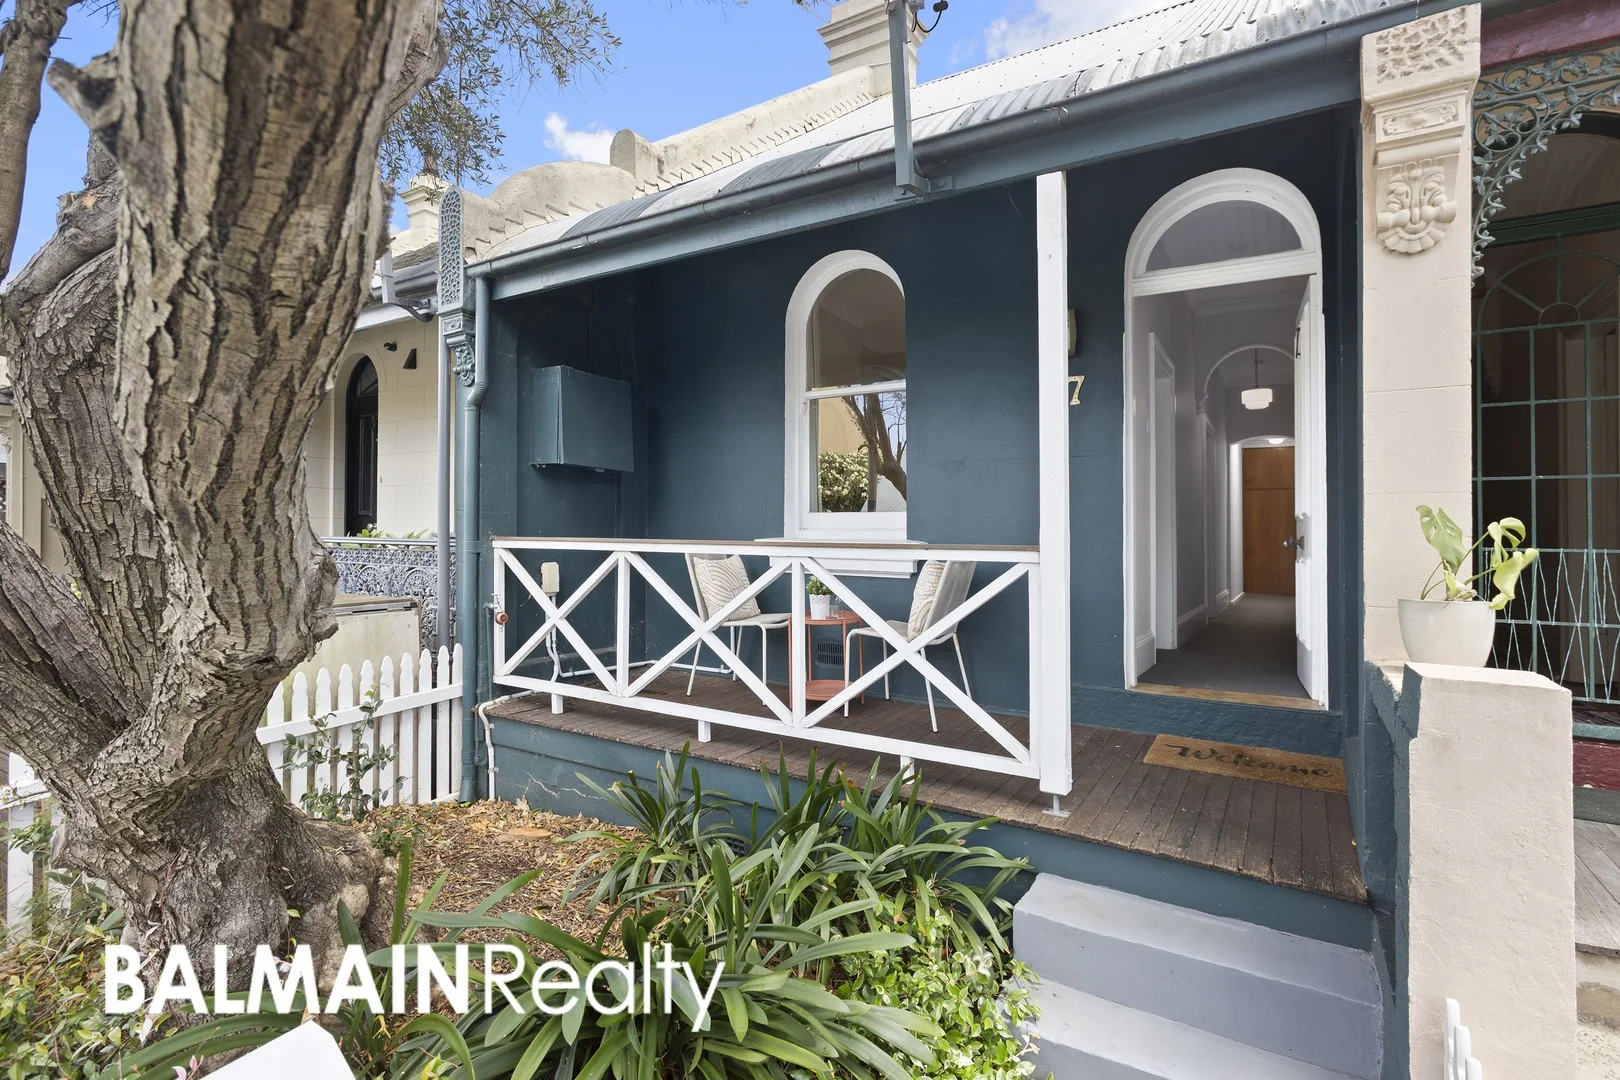
Description: Behind its charming facade, this charming cottage reveals light-filled, spacious interiors with rear lane access, all tucked away in a peaceful pocket, yet seconds from the action. With tremendous value add potential on one of Balmain's best streets, 47 Harris Street, Balmain blends character and quirky, without sacrificing convenience. Set metres from Darling Street and bustling village shops, cafes, wine bars, pubs, Woolworths Metro, and just a short walk to local schools, buses on Victoria Road, The Bay Run, Rozelle Parklands, and Rozelle Bay Light Rail, plus the upcoming Bays Precinct Metro. This property offers both lifestyle and long-term value. PROPERTY FEATURES: - Two bedroom house with a north facing sun-filled backyard with rear lane access - Spacious open plan living and dining with skylights throughout, featuring A/C - Two generously sized bedrooms, second bedroom features built-in robe and A/C - Rear lane access from Harris Lane, potential to add off-street parking (STCA) - Practical kitchen with wrap around benchtops - Combined bathroom and laundry - Short stroll to bus transport, The Sackville & Dicks Hotel, local cafes and eateries, Woolworths Metro, and the popular Bay Run CONTRACT, BUILDING & PEST INSPECTION REPORT AVAILABLE ON REQUEST Balmain Realty "Real Estate Solutions for the Balmain Peninsula & Inner West" Every precaution has been taken to establish accuracy of the above information but does not constitute any representation by the vendor or agent.
Agent: Scott Robertson - scott@balmainrealty.com - 02 9818 8888
Agent: Nick Van Venrooy - nick@balmainrealty.com - (02) 9818 8888
Balmain, NSW 2041
Land Size: 316 m²
Property Type: House
Listing Type: Residential
Status: Active
Summary: Quintessential Balmain living on a sun-blessed 316sqm
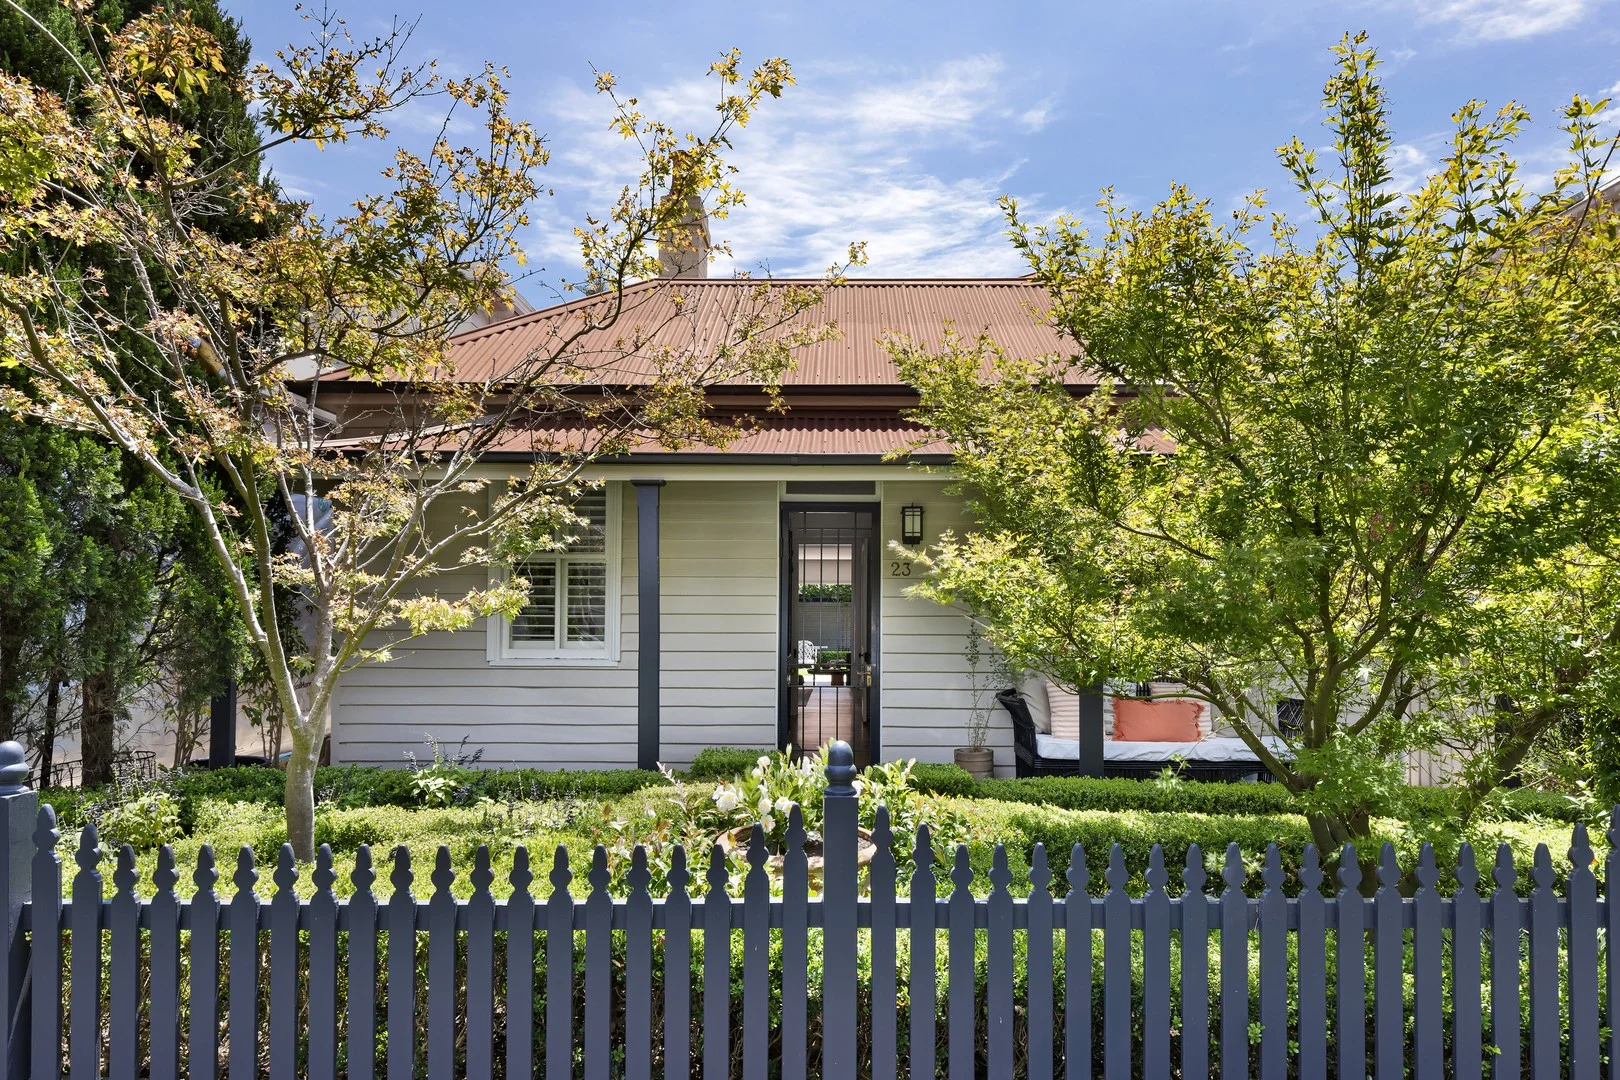
Description: Built c1890 and set on one of the village's most coveted streets, this double-fronted weatherboard cottage delivers an exceptional sense of peace and privacy tucked away behind the buzz of Darling Street. With a gorgeous parterre foregarden making a welcoming first impression, the two-storey home opens to an idyllic north-facing backyard wrapped in greenery offering a perfect setting for families to relax, play and entertain in the sunshine. A pavilion-style redesign honours the integrity of the original home while creating a warm, contemporary family retreat with four bedrooms, well-defined living and dining zones and the rare advantage of rear access via Little Darling Street to double garaging. Original period features provide a gracious connection to the past, complemented by an entertainer's kitchen and two stylish bathrooms for effortless everyday comfort. Footsteps to Balmain's social scene and everything from cafes and bistros to beer gardens and yoga studios, the freestanding home rests on a sun-blessed 316sqm approx, almost double the average block size in Balmain, making this an outstanding opportunity to secure one of the best. - A reimagined freestanding double-fronted 1890s cottage - Timeless charm meets contemporary comfort over 2 levels - Spacious layout, 4 double bedrooms with tranquil outlooks - King-sized master with ensuite and a north-facing balcony - Granite island kitchen overlooking a Japanese courtyard - European appliances, gas cooktop, filtered water, reverse air - Dining room with a feature fireplace, original timber floors - Stylish living with bi-folds to a travertine terrace with awning - Lush private north-facing garden with a sunny level lawn - Greenery all around, ancient Frangipani tree as centrepiece - 2 large bathrooms, limestone ensuite with a Kaldewei bath - Double garage via Little Darling St, 250m to Balmain Town Hall - 300m to Woolworths, easy access to the city and harbourfront
Agent: Matthew Hayson - matth@ch.com.au - 02 9818 3844
Agent: Rita Lopresti - rita@ch.com.au - 02 9818 3844
Agent: Rosemary Chen - rosemary@ch.com.au - 9556 8122
Balmain, NSW 2041
Land Size: 137 m²
Property Type: House
Listing Type: Residential
Status: Active
Summary: Live In Light & Architect Refined Design
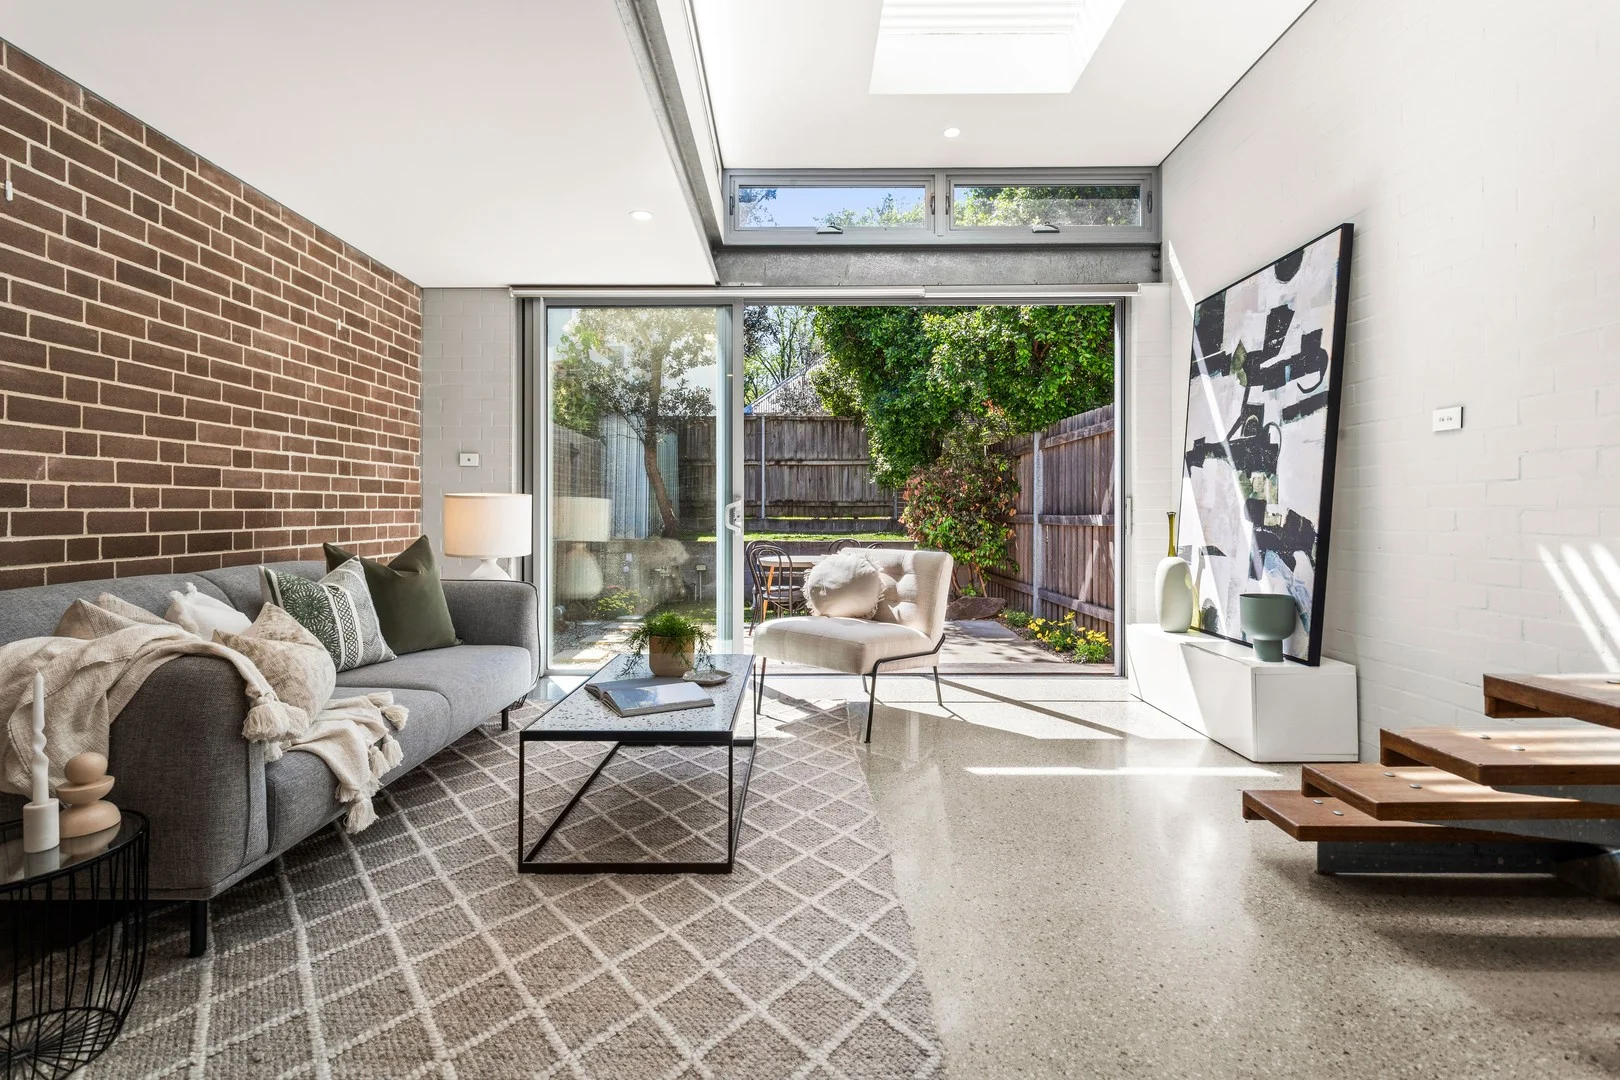
Description: Located centrally in a street friendly pocket of Balmain connecting to all the Peninsula has to offer. A striking architectural design has created this dual level 'presence' on land oriented towards the morning sun, allowing the open plan living and dining area to ooze into the sunny outdoors. The use of feature steel and patterned brick walls and 'see through' timber & steel staircase grounds the home in a display of substance, light and functional formation. Construction was completed approximately 7 years ago with a street presentation to suit the character of the area and create a home without the ageing process found in homes built in the 1880 -1905 building boom period of Balmain's history. Carefully created from the ground up, natural light, the appeal of polished concrete and natural brick finishes combine with soaring ceilings and quality inclusions to create a private, homely and relaxing lifestyle. An easily maintained private, rear garden and paved area sits adjacent the living heart of the home framed by sliding glass doors. Master bedroom, generous built-in-robe, spacious en-suite (frameless shower). Built-ins in each bedroom, laminated timber floors, cathedral ceilings. Roomy kitchen with excellent drawer (self -closing) storage. Abundant bench top space for prepping and casual island seating. Appliances; Euromaid 90cm electric oven with gas cooktop, Smeg S/Steel Dishwasher. Large fridge space. Provision for underfloor heating. Dog Friendly Punch Park is nearby. So too, City buses and handy to coffee collection, eateries and 'The Balmain' and 'Bald Rock' pubs being part of the Balmain & Rozelle Heritage Pub Tour just 'around the corners'. White Bay Steelworks' occupied by Breweries and Distilleries and the White Bay Power Station Arts, Culture & Events Venue just down the street. The Metro Station at White Bay is under construction and Darling Street and the Village is about an 8 minute walk. 3 Bedrooms Built-ins En-suite Main bathroom Internal laundry Solar Hot Water Water Rates: $250.00 per quarter approx. Council Rates: $385.00 per quarter approx.
Agent: Matt Cooper - coopersagency-sales@mail.inspectrealestate.com.au - (02) 9555 7777
Agent: Paul Cooper - coopersagency-sales@mail.inspectrealestate.com.au - (02) 9555 7777
Birchgrove, NSW 2041
Property Type: House
Listing Type: Residential
Status: Active
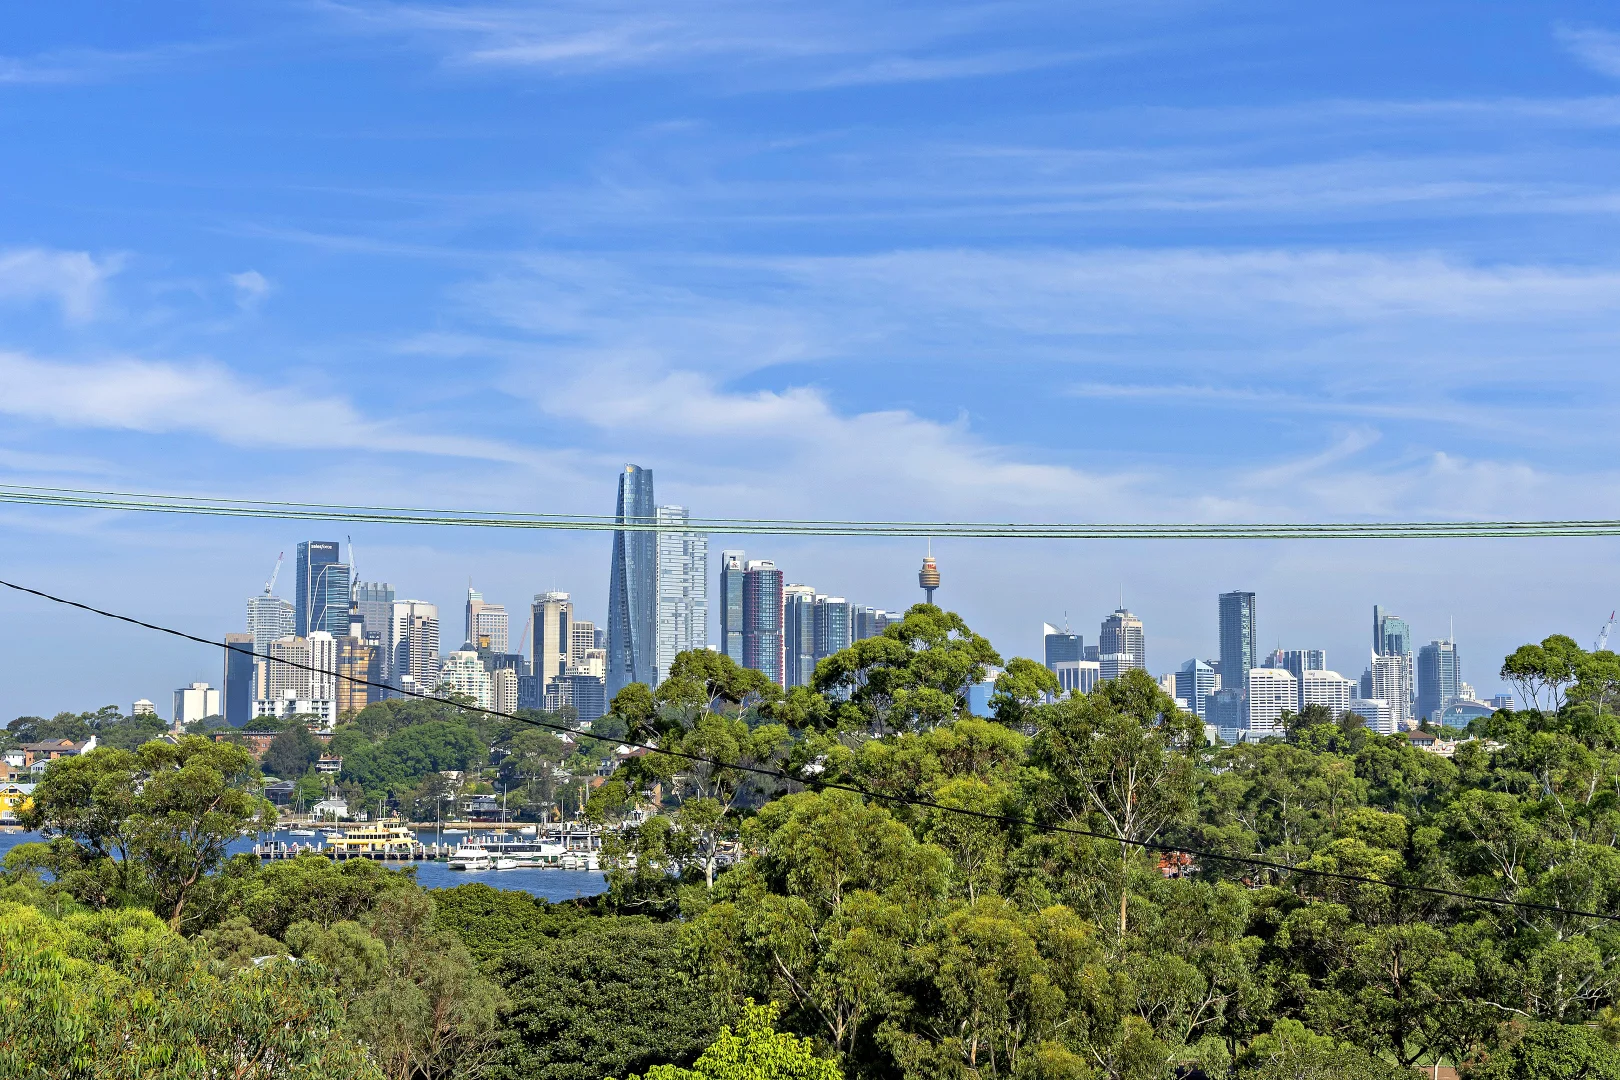
Summary: Reimagined peninsula retreat with city views in parkside pocket
Description: A classic late-Victorian sandstock brick terrace forms the foundation for this newly invigorated residence overlooking Mort Bay Park and with leafy outlooks across to the harbour and city skyline. Remodelled and extended over two light filled levels, the home presents as-new throughout and features a sophisticated design providing three bedrooms and a generous study area, separate living and dining spaces, a sleek island kitchen and two bathrooms plus an entertainers' courtyard at the rear. It occupies a premium position opposite Mort Bay Community Garden, just 550m through the park to Balmain Wharf, 650m from Birchgrove Public School and within 800m of shops, cafes and restaurants in the heart of the village on Darling Street. - High ceilings with skylights, floorboards, ducted air conditioning - Living area retains generous exposed original brick as feature wall - Spacious island kitchen/dining, integrated European appliances - Bi-fold glass doors to garden deck and rear lane pedestrian gate - Bedroom and bathroom on ground floor for ease of accessibility - Two upstairs bedrooms featuring built-ins, one has the city views - Dedicated study/home workspace with ample storage - Second bathroom including a bath and with underfloor heating - Just 250m to Gladstone Store cafe/cuisine and Birchgrove Oval - 500m to popular Ballast Point Road Park - School Catchment: Birchgrove Public School and Sydney Secondary College
Agent: Monique Dower - monique.dower@belleproperty.com - 02 9555 1565
Agent: Susie Taylor - susie.taylor@belleproperty.com - 02 9555 1565
Balmain, NSW 2041
Land Size: 217 m²
Property Type: House
Listing Type: Residential
Status: Active
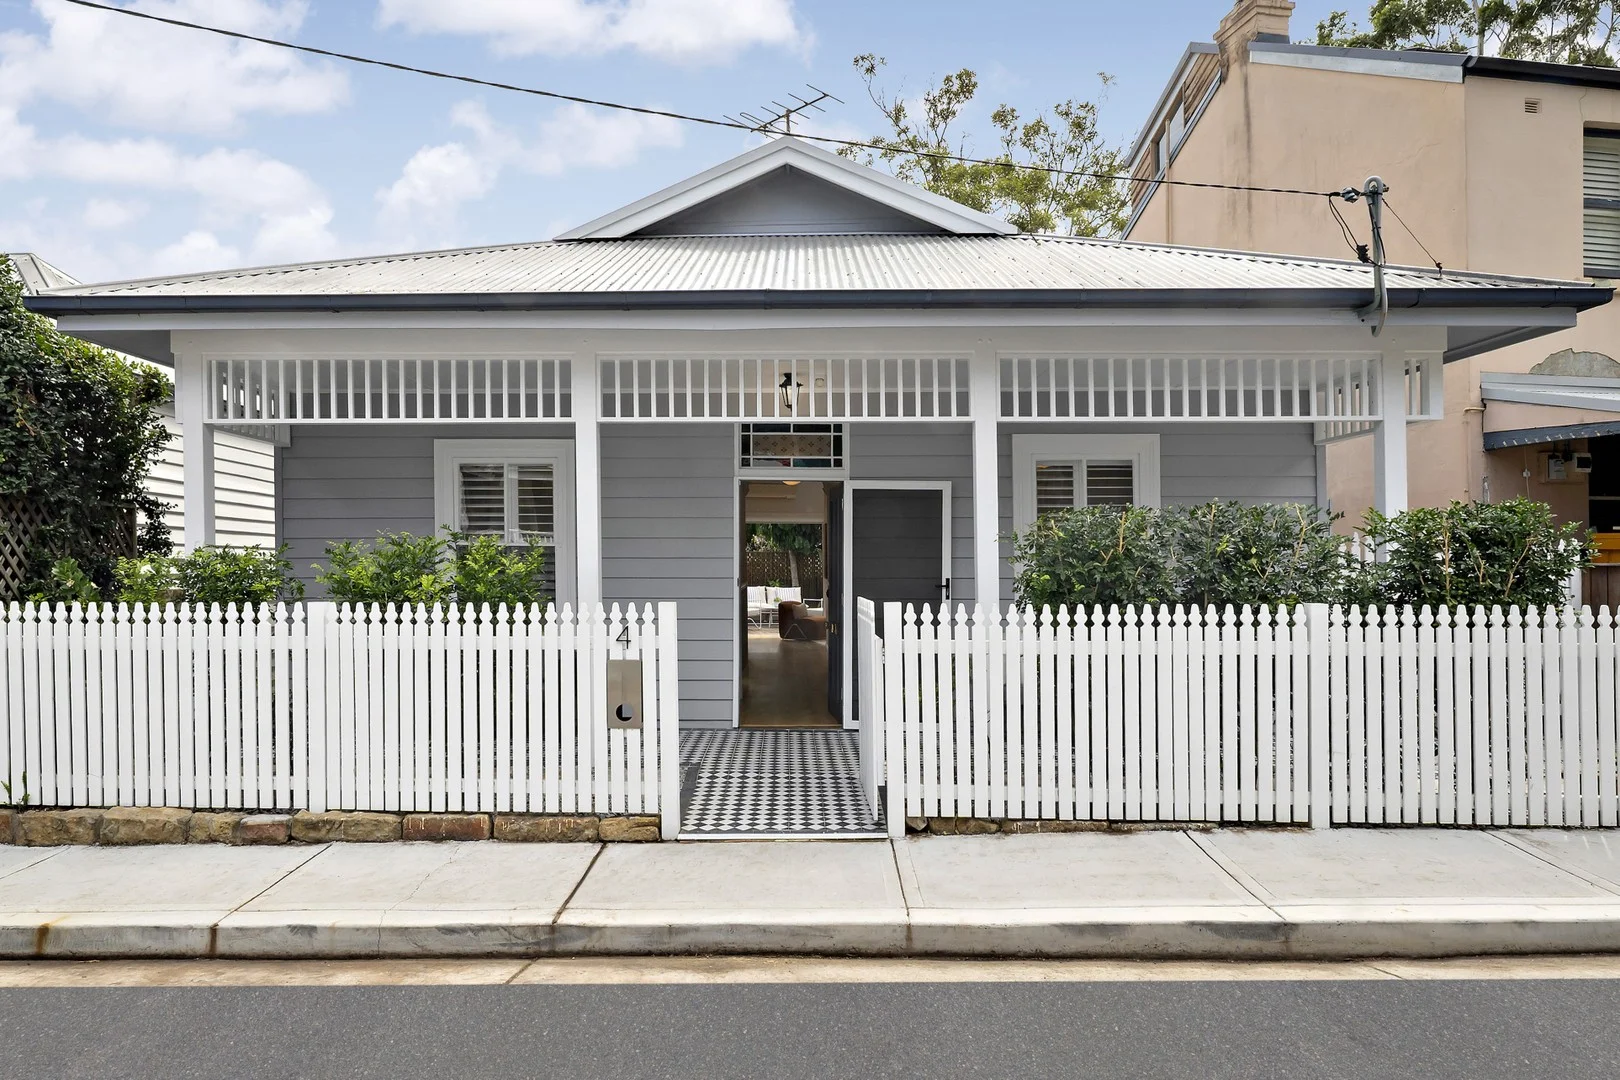
Summary: Freestanding home blending character and style in a premium setting.
Description: On a wide block of approx. 217sqm in a prized cul-de-sac street, this standalone double- fronted cottage built c1925 has been redesigned and renovated for contemporary living with retained period details and enduring architectural appeal. The home is set over a generous single level, with no steps from the street to the front door, light filled interiors featuring a sought-after four bedrooms and an expansive deck at the rear which runs the side of the house to connect with a decorative front verandah for wraparound access and minimal upkeep. Residing just 260m from the open green space of Punch Park and with close proximity to the village centre on Darling Street, it presents as an exceptional home of effortless liveability and supreme comfort in an outstanding location. - High ceilings throughout, leadlight windows and French doors - Feature pressed metal, plantation shutters, wide floorboards - Air conditioned living space with bi-folds opening to rear deck - Open plan island kitchen features s/steel European appliances - Four Queen-sized bedrooms, two with own access to the deck - Master ensuite, main bathroom with bath, Euro-style laundry - Abundant storage including attic space and underhouse area - 500m to Darling Street shops, cafes, Woollies and city buses
Agent: Lynsey Kemp - lynsey.kemp@belleproperty.com - 02 9555 1565
Agent: Rebecca Williams - rebecca.williams@belleproperty.com - 02 9555 1565


