13 Sundew Court
Knoxfield, VIC 3180
Neighbourhood & everyday essentials
Explore around Knoxfield, from school days to weekends.
Area figures
- schools in Knoxfield
- 3
Find schools, playgrounds and children’s classes. Browse by age to plan school days and weekends.
Area figures
- residents (ABS, June 2024)
- 163,302
- children aged 0–14
- 26,887
- schools
- 50
- parks & libraries
- 45
- kids’ activity providers listed
- 80
Most-listed activities: Tennis, Karate, Soccer
Population figures: Australian Bureau of Statistics
Explore local libraries, community spaces, schools and council programs across the wider area.
Parks, playgrounds & public spaces
Lakewood Nature Reserve
Lakewood Dr, Knoxfield, Victoria, 3180
379 m straight-line distance
Blossom Grove Playground
Blossom Grv, Knoxfield, Victoria, 3180
429 m straight-line distance
Bunnett Road Park
Bunnett Rd, Knoxfield, Victoria, 3180
478 m straight-line distance
R.D. Egan Lee Reserve
Wallace Rd, Wantirna South, Victoria, 3152
975 m straight-line distance
Things to do near this home
Explore nearby play centres and family attractions from the directory. Check ages, entry prices and opening hours with the venue.
Browse things to do with kids in Melbourne
Find more ideas by age, budget and indoor or outdoor setting on Things to do. Dated events are in What’s on. See what’s on
Discover local guides & family ideas
Read local family guides and practical articles as you explore life around this home.

Kids' Activities per Child: Australia's Best- and Thinnest-Covered Council Areas (2026)
Across Australia's big council areas, the AroundSchools directory lists a median of about 10 kids' activity providers for every 10,000 children — but in Melbourne's Wyndham it is 3.9, and in the City…
Read more →
Most Livable Suburbs in Victoria for Families (2026)
Melbourne lists more kids' activities in our directory than any other suburb in VIC. This page ranks VIC suburbs by how much a family moving there could actually do with their kids, then adds what…
Read more →Everyday essentials & getting around
Open the map to choose a destination and check journey times from this address. Walking routes, step-free access and travel times have not been verified.
Source: AroundSchools directory. Distances are straight-line distances, not walking routes. Confirm facilities on the linked detail pages. Directory update dates are not supplied for this summary.
Property Details
826 m²
House
RESIDENTIAL
Upcoming Events Nearby

Thu, 1 Oct · Upwey
Shire of Yarra Ranges Over-50s Festival
Tue, 7 Apr · Nunawading
Family Season - The Round | Year 2026
Ages 4–99
Tue, 19 May · Nunawading
Junior Warriors - 8 Course Programe - Kung Fu Force AU | 20th May to 30th Dec-2026
Ages 6–13
Tue, 15 Sept · Blackburn North
Persian Playgroup - Facilitated
Ages 3–6
Sat, 1 Aug · Ashwood
Kids & Teens Art Birthday Parties - Glorious Studio | 2-Aug to 31-Dec, 2026
Ages 5–17
Thu, 8 Oct · Doveton
Autumn Place Playgroup - Every Thursday from 8 October to 17 December 2026
Up to age 4
What's Nearby

Eastern Indoor Sports Centre
1642 Ferntree Gully Rd, Knoxfield

Proactivity
17/49 Corporate Blvd, Bayswater

Eastern Cheer & Dance Academy
2 Nurlendi Road , Vermont

Rhee Tae Kwon Do (Upwey Branch)
15 Darling Ave , Upwey

The family Martial Art
Upwey Primary School, Darling Ave, Upwey

Studio Z Photography
16 Stevens Rd, , Forest Hill

369 Creative Arts
Unit B101/42b Nelson St, , Ringwood

Waverley City Archers
Kernot Drive, Mulgrave

Dance Innovation Team
21 Queen St, Nunawading
Nearby Schools

St Andrews Christian College
130 Tyner Road, Wantirna South VIC 3152 Australia

St Mary's College for the Deaf - Wantirna South Campus
Wantirna South VIC 3152

Holy Trinity School
10 Riddell Road, Wantirna South VIC 3152 Australia

Kent Park Primary School
Greenaway Drive, Ferntree Gully VIC 3156 Australia
Fairhills Primary School
Manuka Drive, Ferntree Gully VIC 3156 Australia

Fairhills High School
Scoresby Rd, Knoxfield VIC 3180 Australia
Nearby schools do not imply enrolment eligibility. Confirm catchments, year levels and childcare availability directly with the provider.
Nearby Properties




Recently sold nearby
Homes that have sold close to this address. We don’t show sale prices.
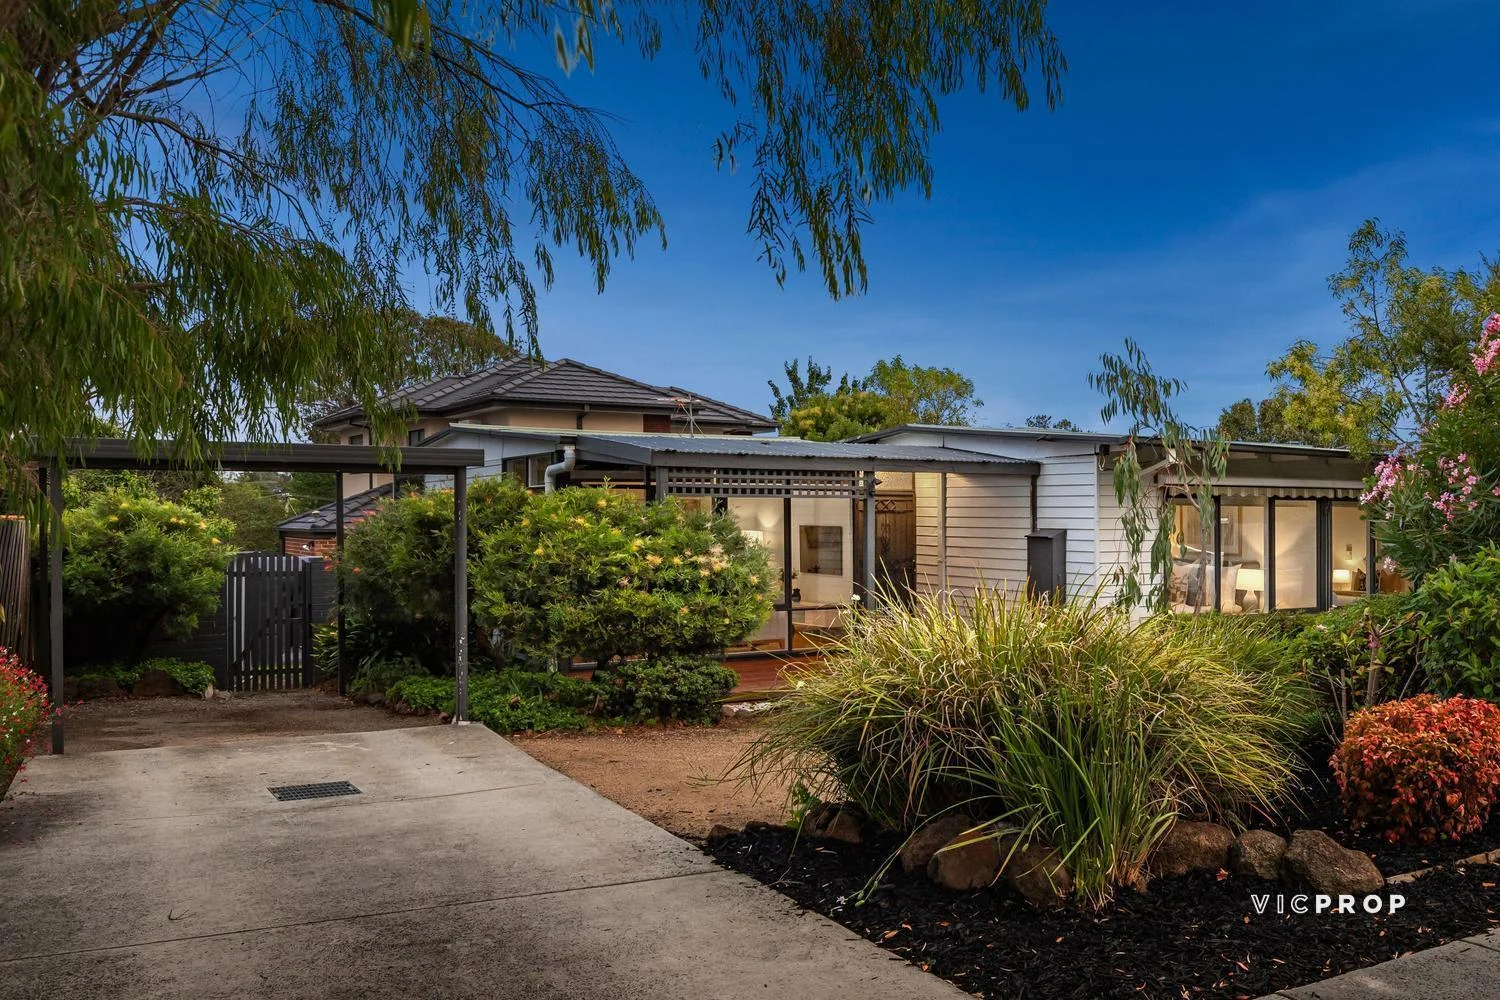
Ferntree Gully, VIC 3156
Land Size: 423 m²
Property Type: Apartment / Unit / Flat
Listing Type: Residential
Status: Active
Summary: Private, Peaceful & Perfectly Positioned
Description: Tucked quietly in a peaceful pocket of leafy Ferntree Gully, 16B Moira Avenue feels like a home. Private, inviting and filled with natural light, it offers the perfect balance of comfort, simplicity and lifestyle convenience, boasting the benefit of its own street frontage and no common driveway. Step inside and you're welcomed by a warm, easy-flow floorplan designed for real living. The generous living zone invites relaxed evenings and slow Sunday mornings, while the adjoining kitchen and meals area becomes the natural heart of the home - a space where conversations unfold over coffee and family dinners turn into lasting memories. Three well-proportioned bedrooms provide flexibility for growing families, downsizers seeking space for guests, or professionals working from home. The central bathroom is neat and functional, while the car accommodation, loads of off street parking and low-maintenance surrounds ensure everyday ease. Outside, the manageable yard offers just enough space to entertain, garden or simply enjoy the fresh foothills air - without the burden of heavy upkeep. It's a home designed for living, not maintaining. But what truly sets this address apart is its lifestyle. Moments away, you'll find the vibrant shopping and café precinct of Westfield Knox for retail therapy and dining options. Nature lovers will appreciate the nearby walking trails and picnic spots of Tim Neville Arboretum, while weekend adventures await in the breathtaking ranges of Dandenong Ranges National Park. Commuting is effortless with Ferntree Gully Railway Station just minutes away, connecting you directly to Melbourne's CBD. Families will also value proximity to quality local schools including Wattle View Primary School and Fairhills High School. Whether you're entering the market, downsizing in style, or investing in a consistently sought-after pocket, 16B Moira Avenue presents an opportunity to secure comfort, convenience and community - all in one.
Agent: Tom Tsiagalos - tom@vicprop.com.au - 0388881010
Agent: James Siakavelis - james@vicprop.com.au - 0388881010
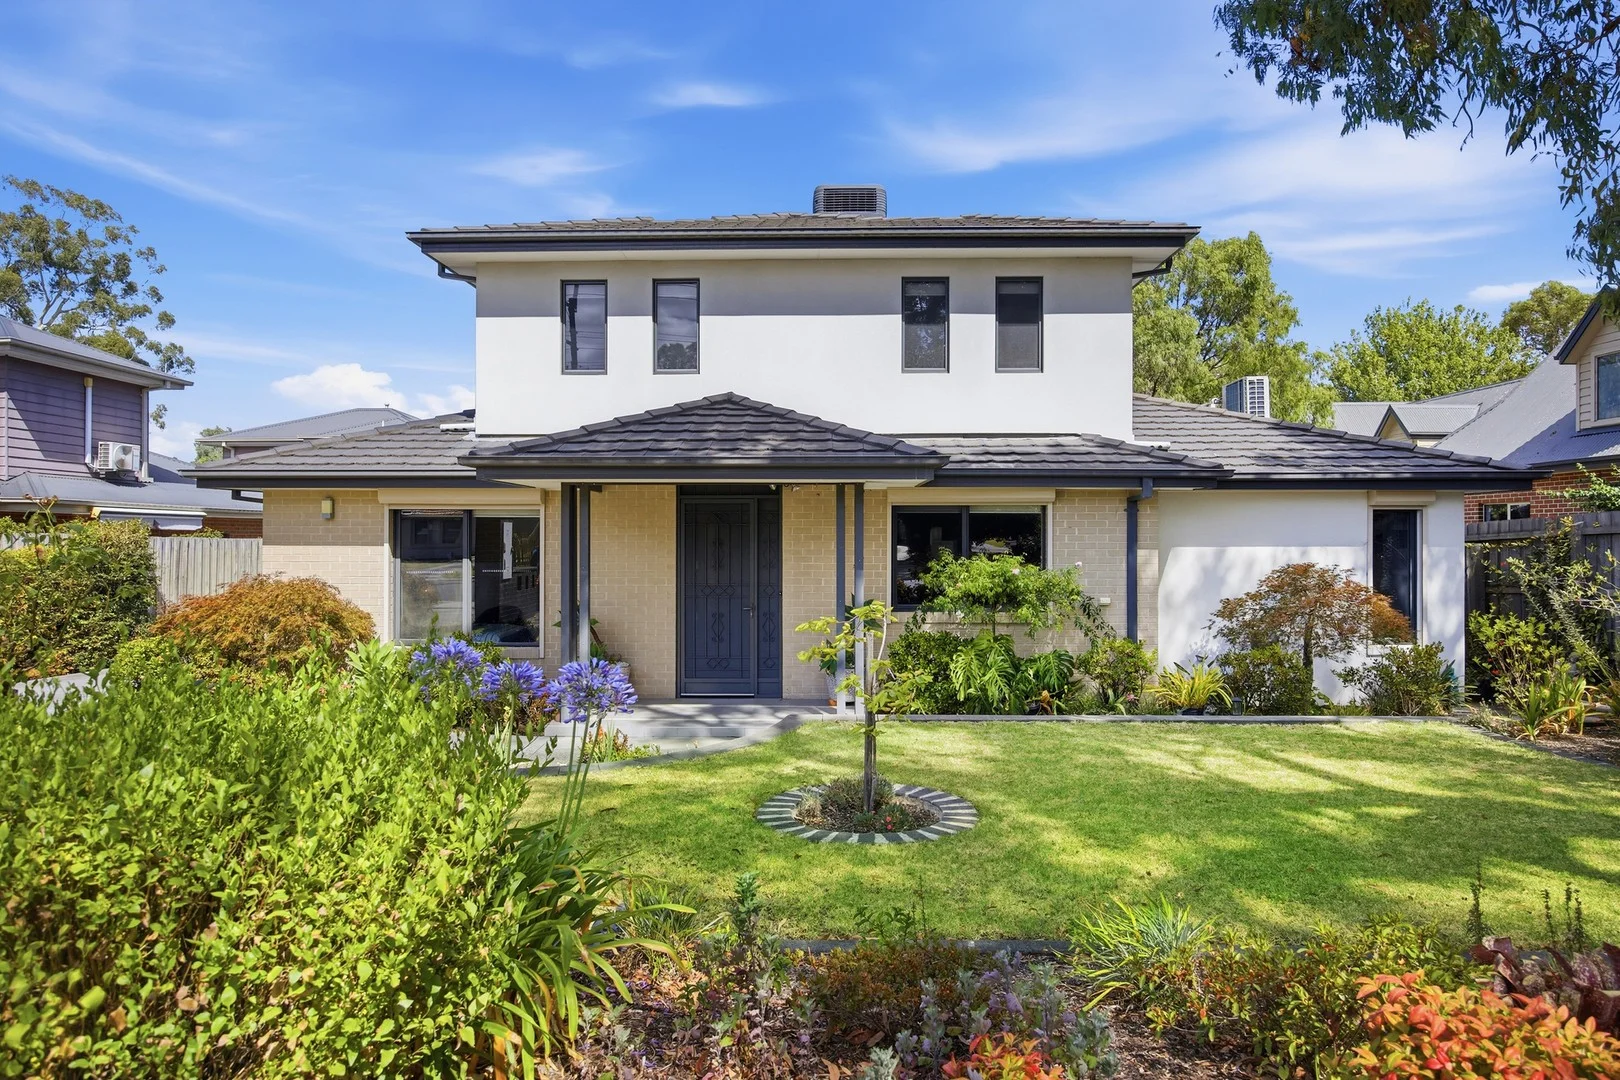
Ferntree Gully, VIC 3156
Land Size: 326.7 m²
Property Type: Townhouse
Listing Type: Residential
Status: Active
Summary: Exquisitely presented & spaciously designed
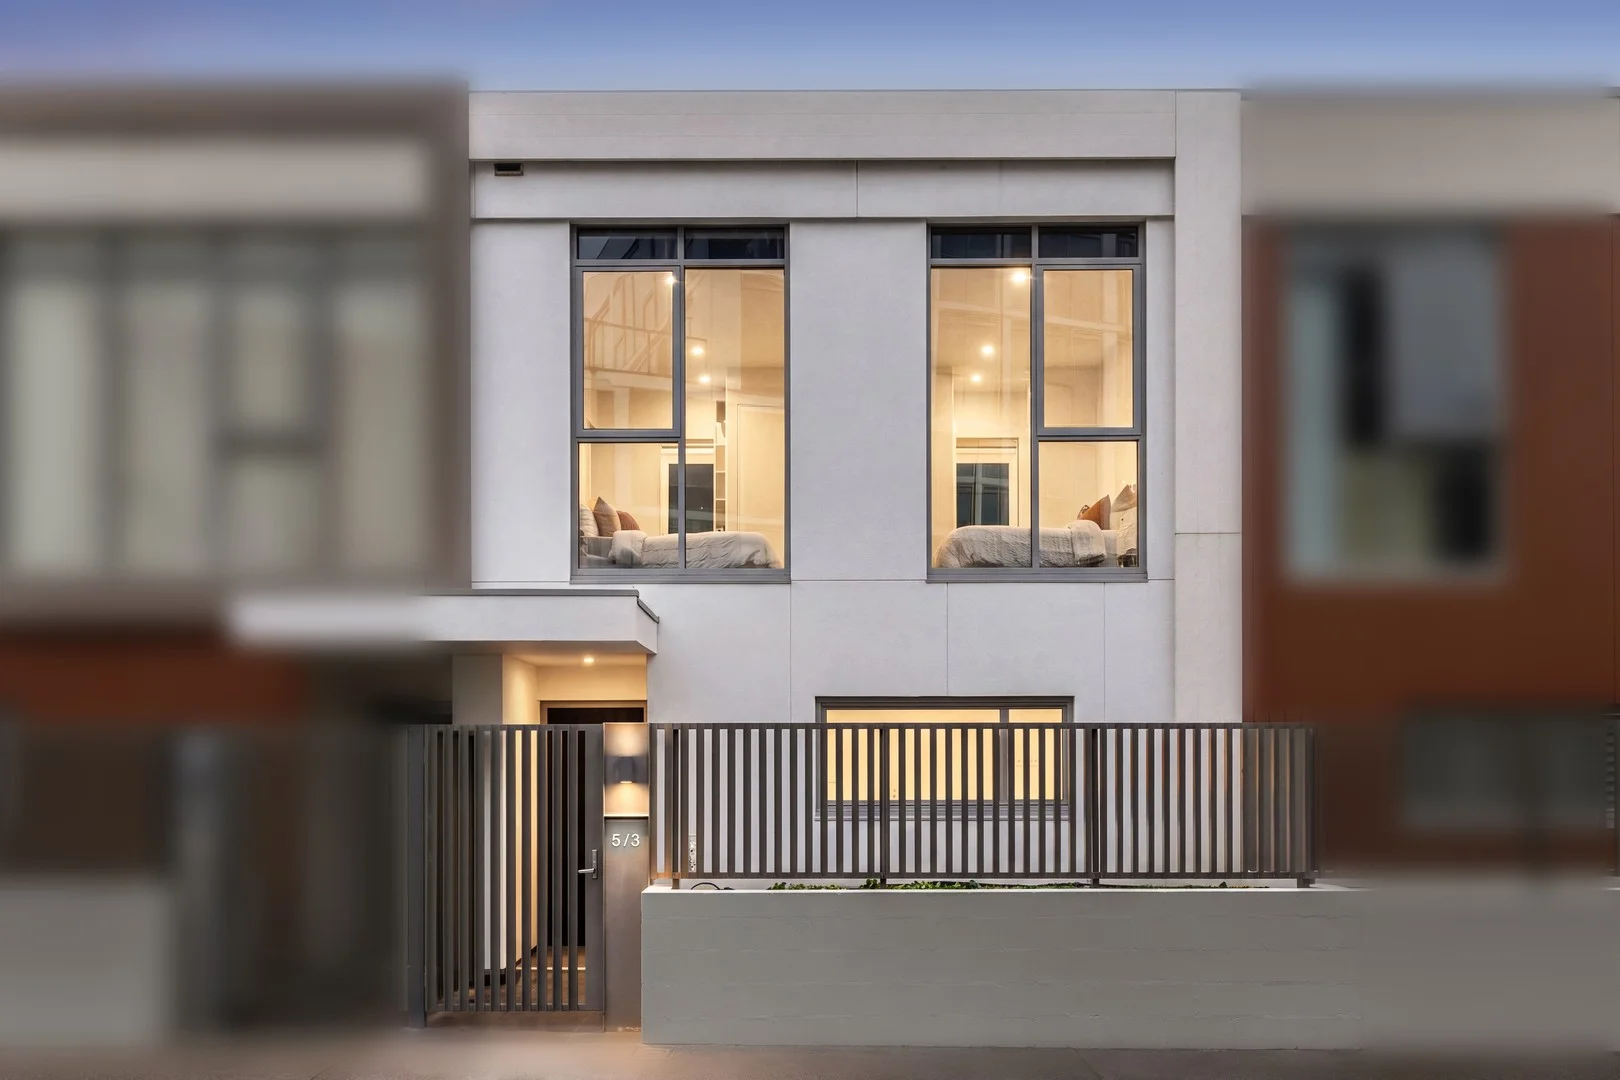
Description: Created for comfort and designed with attention to detail, this quality-built, one-owner home is exquisitely presented and impressive at every turn. High ceilings combine with generous proportions to deliver a sense of relaxed grandeur, balanced by calm tones throughout. Beyond a lovely front garden, the ground floor hosts a large and welcoming open living area with a feature gas log fire and a sparkling stone kitchen, equipped with Bellissimo appliances including a dishwasher. Via double sliding doors, the living space extends to a beautiful courtyard, a private sanctuary for peaceful moments or lively entertaining, covered and fitted with blinds for all-season use. Spacious and elegant, the main bedroom is ideally situated on the ground floor and includes a walk-in robe and an ensuite complete with a large vanity, mirror, shower, and toilet. Completing the ground floor is a powder room, dedicated laundry, and internal access to the big double remote garage. Upstairs provides a retreat for children, guests, work, or hobbies, with a sunny open lounge, two robbed bedrooms, a bright bathroom with a bath and separate shower, and a separate toilet. Thoughtfully appointed with security, comfort, and efficiency in mind, the home includes a secure entrance lobby, electric shutters on all windows, ducted heating, evaporative cooling, split system, and a large water tank plumbed to the house. In a quiet group of just three well-maintained homes, the location affords easy access to Burwood Highway and Ferntree Gully Road, connecting you to EastLink, Westfield Knox, Mountain Gate shopping centre and an array of cafe's and notable schools and the Dandenong Ranges. With perfect presentation, this move-in-ready home offers everything you need and moreyou won't want to miss it. Disclaimer: The information contained herein has been supplied to us and is to be used as a guide only. No information in this report is to be relied on for financial or legal purposes. Although every care has been taken in the preparation of the above information, we stress that particulars herein are for information only and do not constitute representation by the Owners or Agent.
Agent: Joe Cascianelli - joecascianelli@woodards.com.au - (03) 9735 5050
Agent: Lucinda Maher - lmaher@woodards.com.au - 0397355050
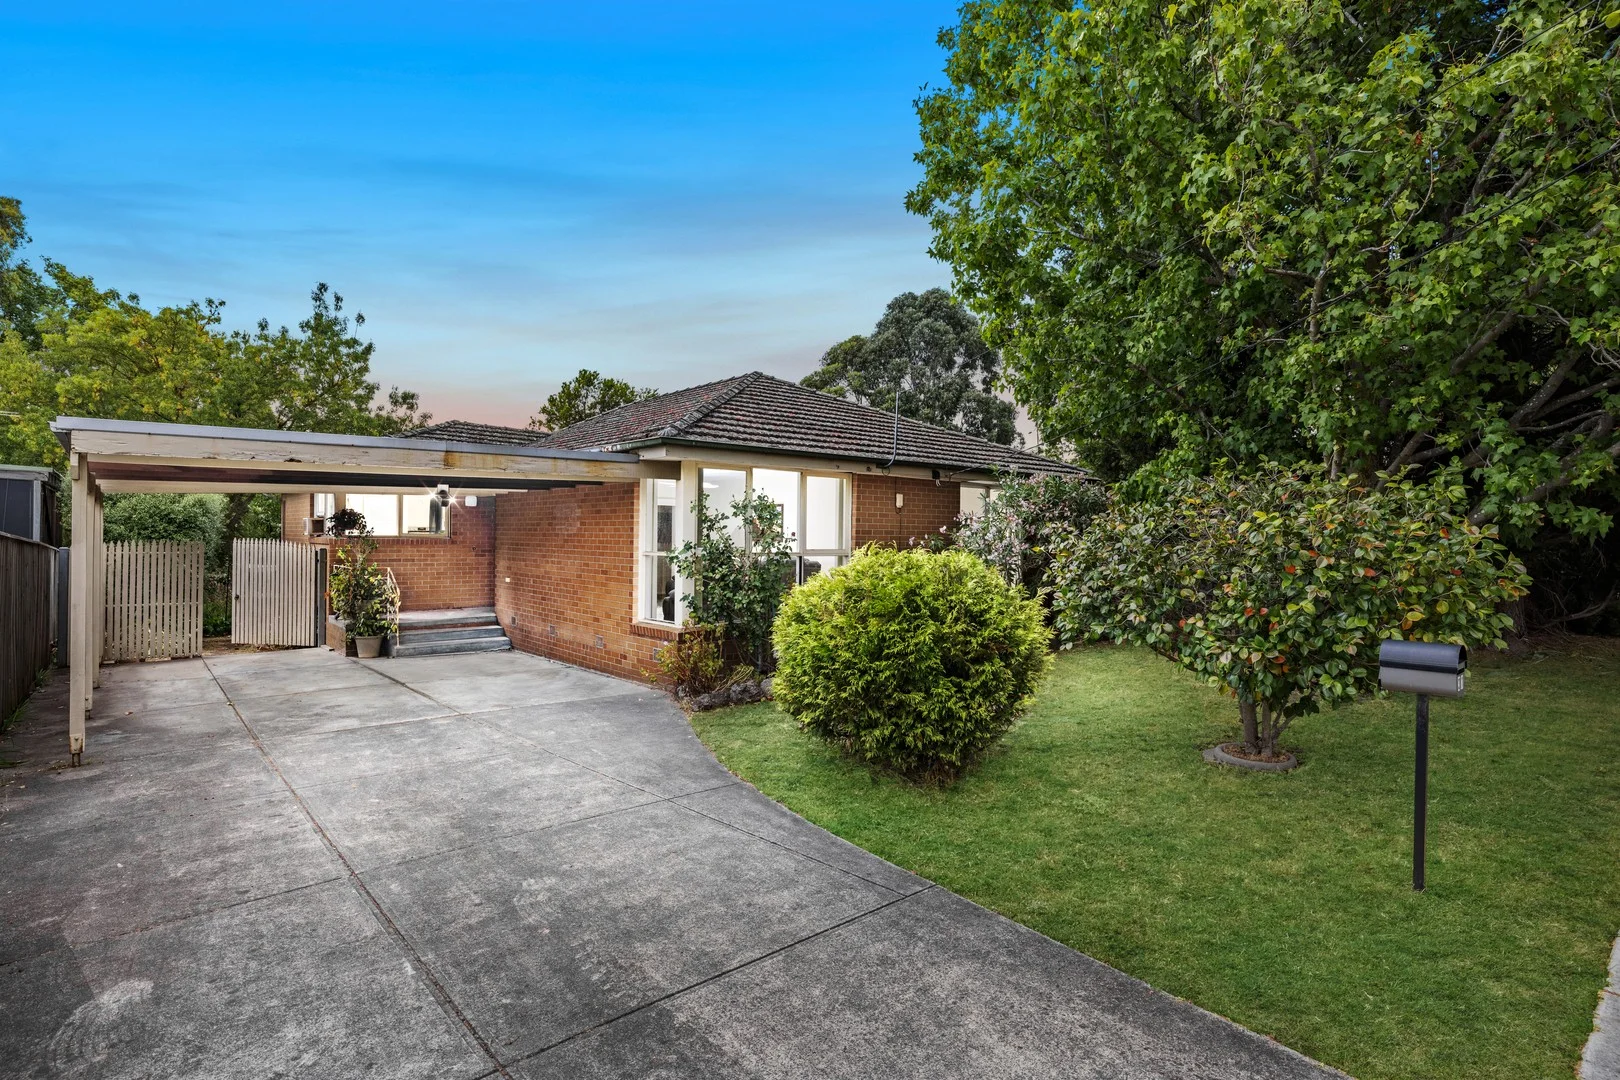
Ferntree Gully, VIC 3156
Land Size: 725 m²
Property Type: House
Listing Type: Residential
Status: Active
Summary: Effortless Family Comfort Surrounded by Greenery
Description: Privately set behind a leafy front garden, this charming three bedroom, two bathroom home offers functional family living with generous proportions, natural light, and a lush backyard setting. Ideally suited for first home buyers, downsizers, or investors, it delivers a relaxed indoor outdoor lifestyle in a peaceful Ferntree Gully location. Step inside to a bright, front facing living room complete with large windows, ducted heating and a ceiling fan for comfort throughout the seasons. All three bedrooms are carpeted, with two including built in robes, while the master features a walk in robe and a private ensuite. A separate central bathroom is tiled and includes a shower, bathtub, and mirrored cabinet, with a separate toilet for added practicality. At the heart of the home, the open plan kitchen and dining zone features laminate floors, a breakfast bar, a large pantry, a four burner gas cooktop, tiled splashback, and abundant cabinetry. A sliding door connects the dining area to the rear patio, offering easy flow to the lush backyard lined with mature trees, ideal for entertaining, relaxing, or letting kids and pets roam freely. Enjoy a double carport, a full laundry, and a layout that blends warmth, space, and lifestyle ease. The home is also perfectly positioned within walking distance to Fairhills High School, Fairpark Reserve, Fairhills Primary School, and the tranquil Blind Creek Billabong. For added convenience, Mountain Gate Shopping Centre, Wattle View Primary School, Westfield Knox, and Lakewood Reserve are just moments away. This is a fantastic opportunity to secure a comfortable and well located home in one of Ferntree Gully's most connected neighbourhoods. Features: • Three bedrooms, two bathrooms • Two car carport with convenient driveway access • Bright and functional single level layout • Generous front and rear gardens with lush landscaping • Front facing lounge with ducted heating and ceiling fan • Open plan kitchen and dining zone • Breakfast bar for casual meals • Four-burner gas cooktop • Tiled splashback and laminate benchtops • Generous pantry and abundant cabinetry • Carpeted bedrooms throughout • Master bedroom with walk in robe • Two additional bedrooms with built in robes • Central bathroom with bathtub • Separate toilet for added convenience • Built in mirrored bathroom cabinet • Covered rear patio for outdoor enjoyment • Well established backyard lined with trees • Manicured front garden offering strong street appeal • Moments to Mountain Gate Shopping Centre and Westfield Knox Location: Positioned in a quiet, family friendly pocket of Ferntree Gully, this home is surrounded by lifestyle convenience and quality education. Fairhills High School, Fairpark Reserve, Fairhills Primary School, and the serene Blind Creek Billabong are all within easy walking distance. Just moments away, you'll find Mountain Gate Shopping Centre, Wattle View Primary School, and major retail at Westfield Knox, while Lakewood Reserve offers the perfect weekend retreat with open green space and walking trails. With schools, parks, shops, and nature at your doorstep, this is a location that balances everyday ease with community charm. On Site Auction Saturday 14th of March at 10am Disclaimer: The information contained herein has been supplied to us and is to be used as a guide only. No information in this report is to be relied on for financial or legal purposes. Although every care has been taken in the preparation of the above information, we stress that particulars herein are for information only and do not constitute representation by the Owners or Agent.
Agent: Michael Lauria - michael.lauria@raywhite.com
Agent: Chris Hamilton - chris.hamilton@raywhite.com - (03) 9758 7888
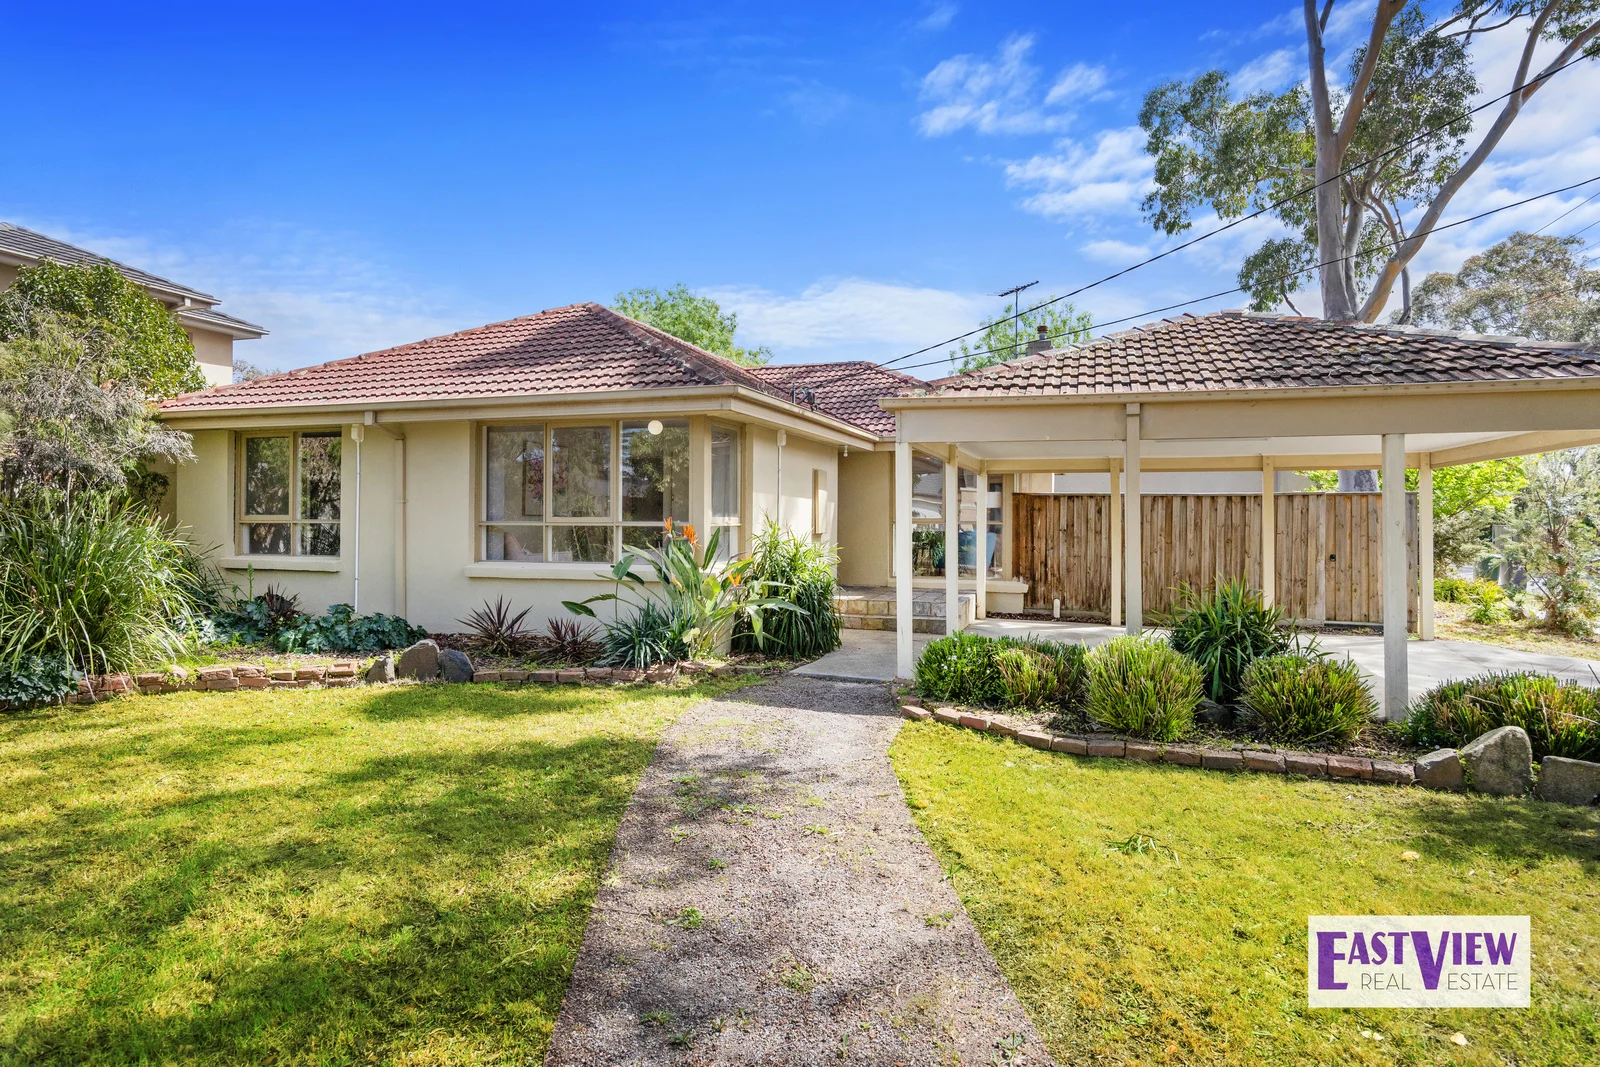
Knoxfield, VIC 3180
Land Size: 582 m²
Property Type: House
Listing Type: Residential
Status: Active
Summary: Under Contract
Description: A rare opportunity for builders, developers, or experienced tradespeople to secure a high-potential property in a well-established Knoxfield location. Set on a 582m² subdivided block, the property is located within the Neighbourhood Residential Zone Schedule 5 (NRZ5) and is affected by a Vegetation Protection Overlay Schedule 4 (VPO4). Importantly, the large established trees are positioned on the outer edges of the block and do not interfere with the building footprint, providing flexibility for future plans (STCA). The existing three-bedroom, two-bathroom home with double carport requires structural underpinning, a Building Inspection Report and Underpinning Quote Available. . The property is offered as-is and priced accordingly. The dwelling includes: Three bedrooms Two bathrooms Double carport Split system heating and cooling in each bedroom and the living area This is an ideal acquisition for buyers with the expertise and vision to renovate extensively, rebuild, or redevelop (STCA) in a tightly held residential pocket. Key Highlights 582m² subdivided block Neighbourhood Residential Zone Schedule 5 Vegetation Protection Overlay Schedule 4 Large trees positioned to outer edges of block Significant structural issues underpinning required Three bedrooms, two bathrooms, double carport Split systems throughout Renovation, rebuild or redevelopment potential (STCA) Sold as-is Serious buyers only. Price reflects condition and future potential. Price range: $680,000 to $748,000
Agent: Jenny Newman - jenny@eastviewmanagement.com.au - 9259 4300
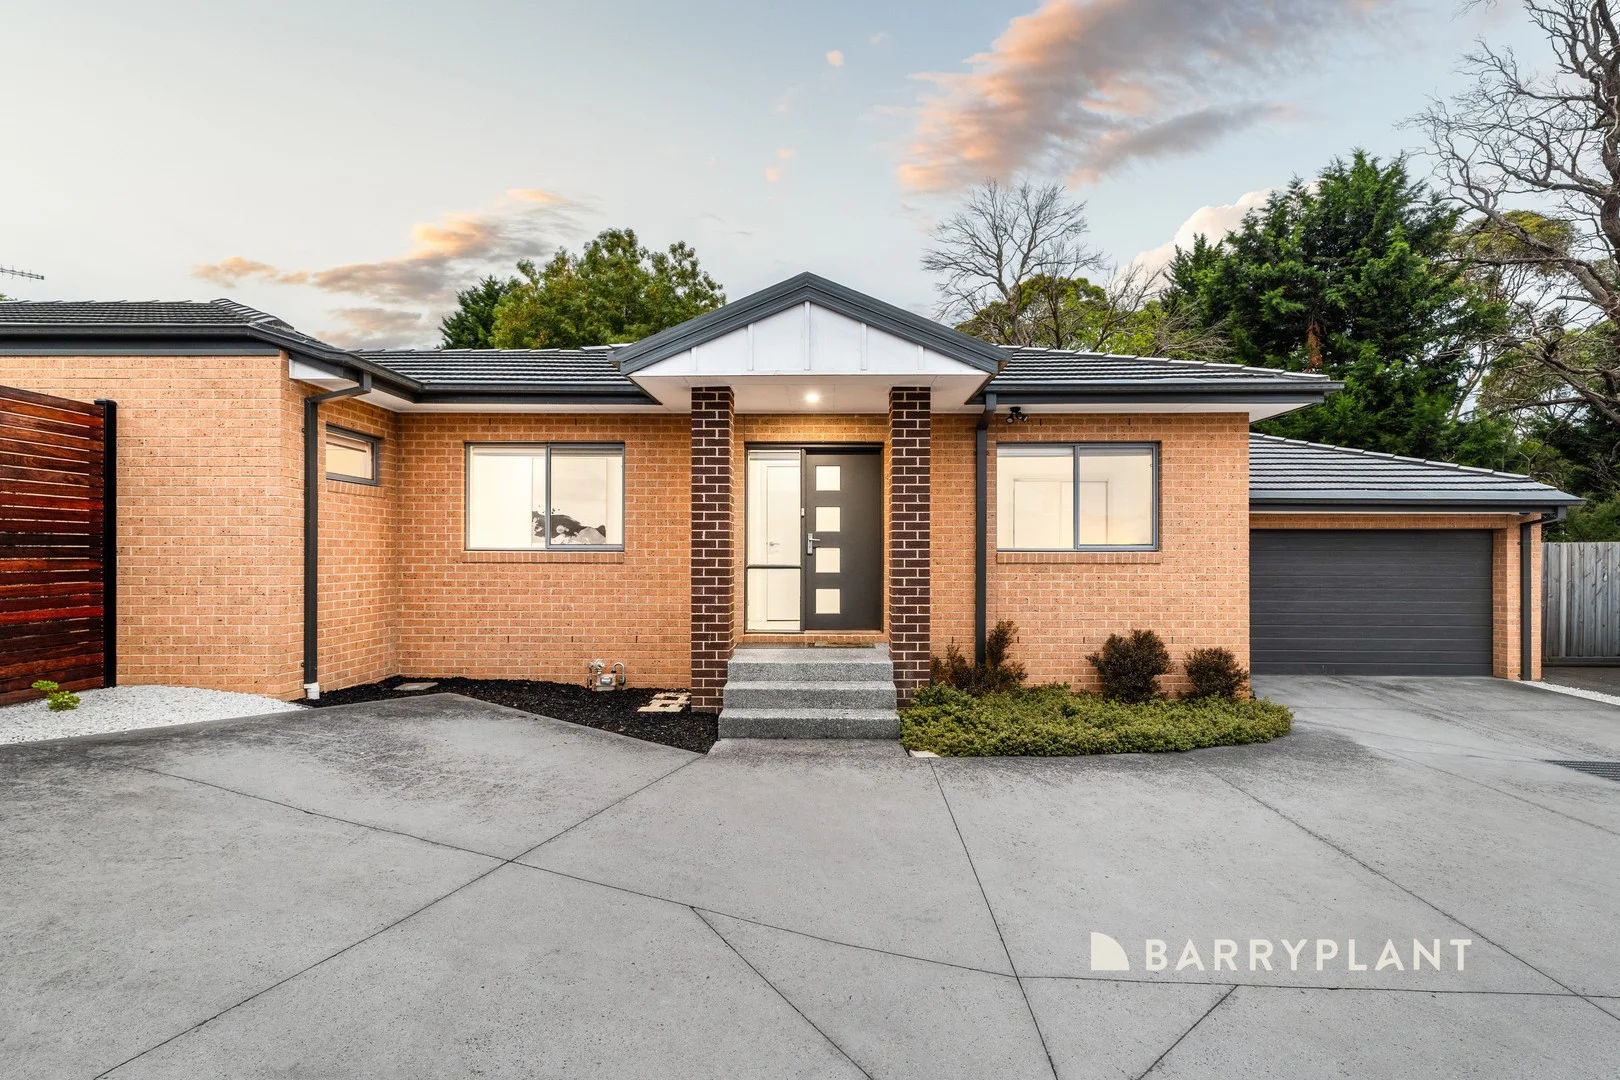
Boronia, VIC 3155
Property Type: House
Listing Type: Residential
Status: Active
Summary: Stylish Single-Level Living
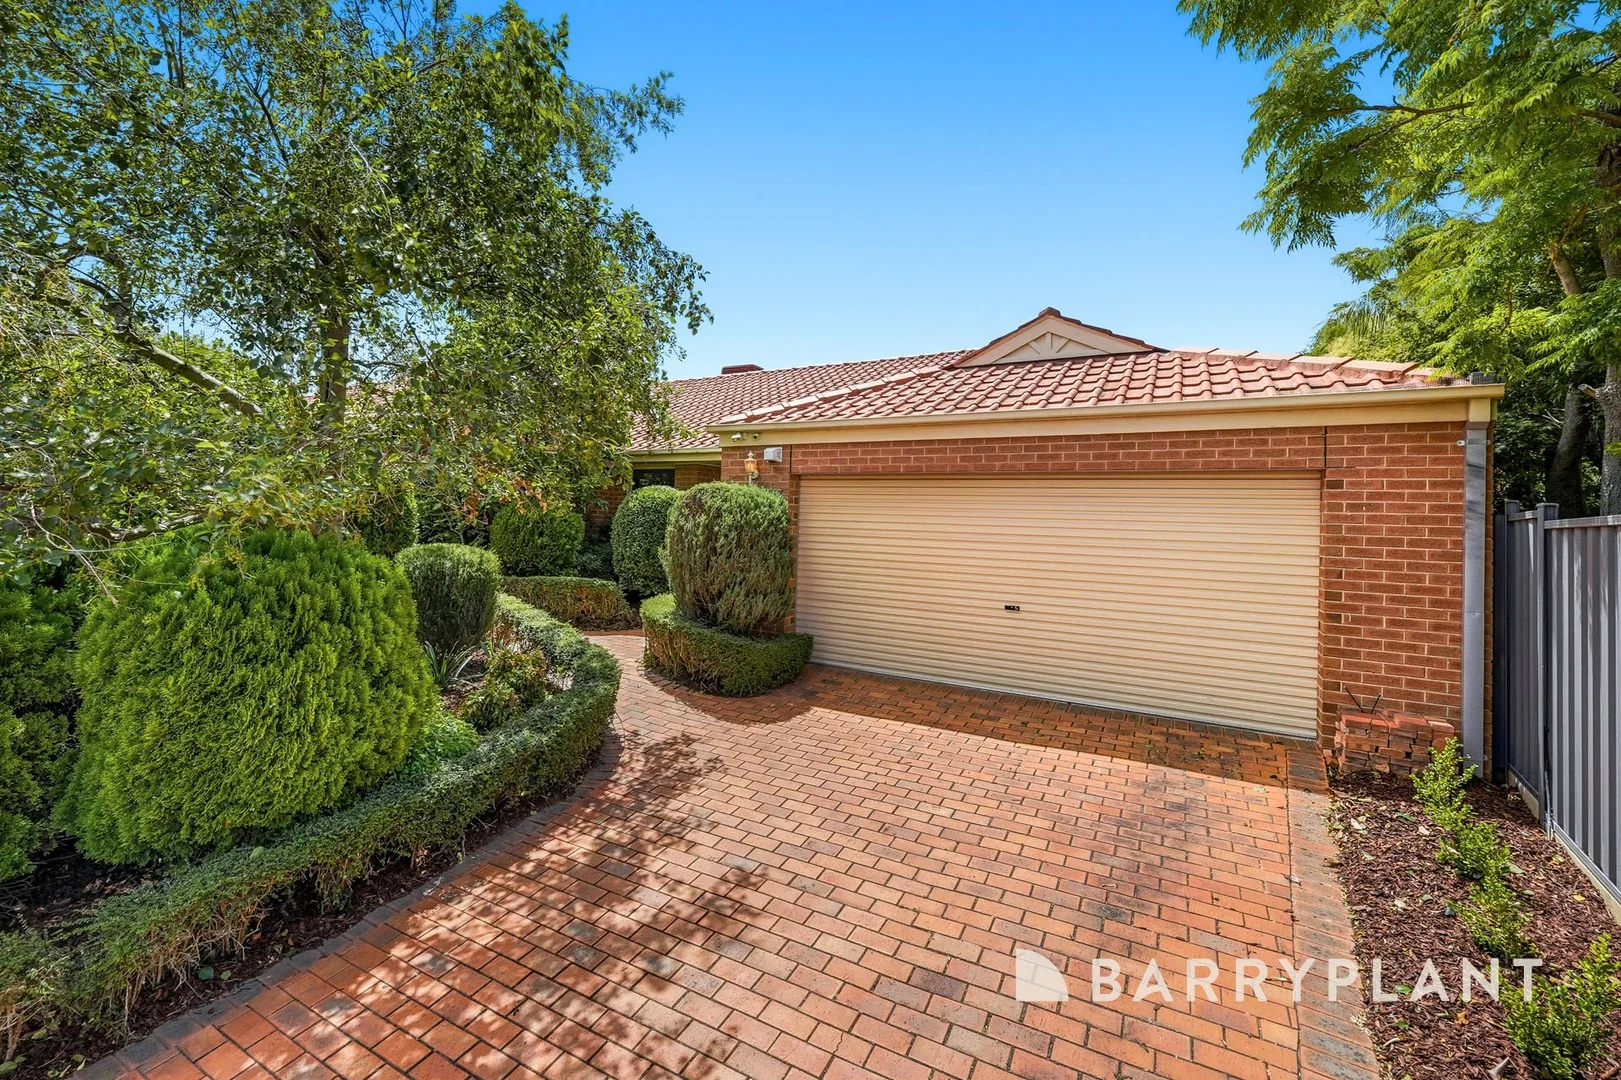
Description: Sale by SET DATE Tuesday 24th March at 6pm (unless sold prior) Set within a tightly held and highly sought-after pocket of Boronia, this impeccably built single-level townhouse delivers an exceptional standard of modern, low-maintenance living. Designed with both comfort and style in mind, the home showcases a sensational floorplan enhanced by soaring ceilings, an abundance of natural light and quality finishes throughout. The heart of the home is the stunning stone-appointed kitchen, perfectly positioned to overlook the expansive meals and family domaincreating a seamless space for everyday living and entertaining alike. Two large sliding doors open effortlessly to the outdoors, inviting natural light to pour in while enhancing the connection between indoor and outdoor living. The oversized master suite is a true retreat, complete with a generous walk-in robe and a beautifully finished ensuite. Two additional spacious bedrooms are thoughtfully zoned and serviced by a central bathroom featuring a full-sized bathtub, ideal for families or guests. Outdoors, the fully landscaped north-facing backyard provides a private and sun-drenched setting with ample room to entertain, all while offering the ease of minimal upkeep. Additional features include a double remote garage with internal access, split system heating and cooling for year-round comfort, and quality appointments throughout. Conveniently located just moments from Westfield Knox, with easy access to EastLink, reputable schools and picturesque parklands, this impressive residence offers lifestyle, location and low-maintenance excellence in one complete package. An opportunity not to be missed. Proudly marketed by Barry Plant Rowville - 9753 2828 Photo I.D Required at all inspections
Agent: Gavin Montorio - gmontorio@barryplant.com.au - 03 9753 2828
Agent: Andrew Ferraro - aferraro@barryplant.com.au - 03 9753 2828
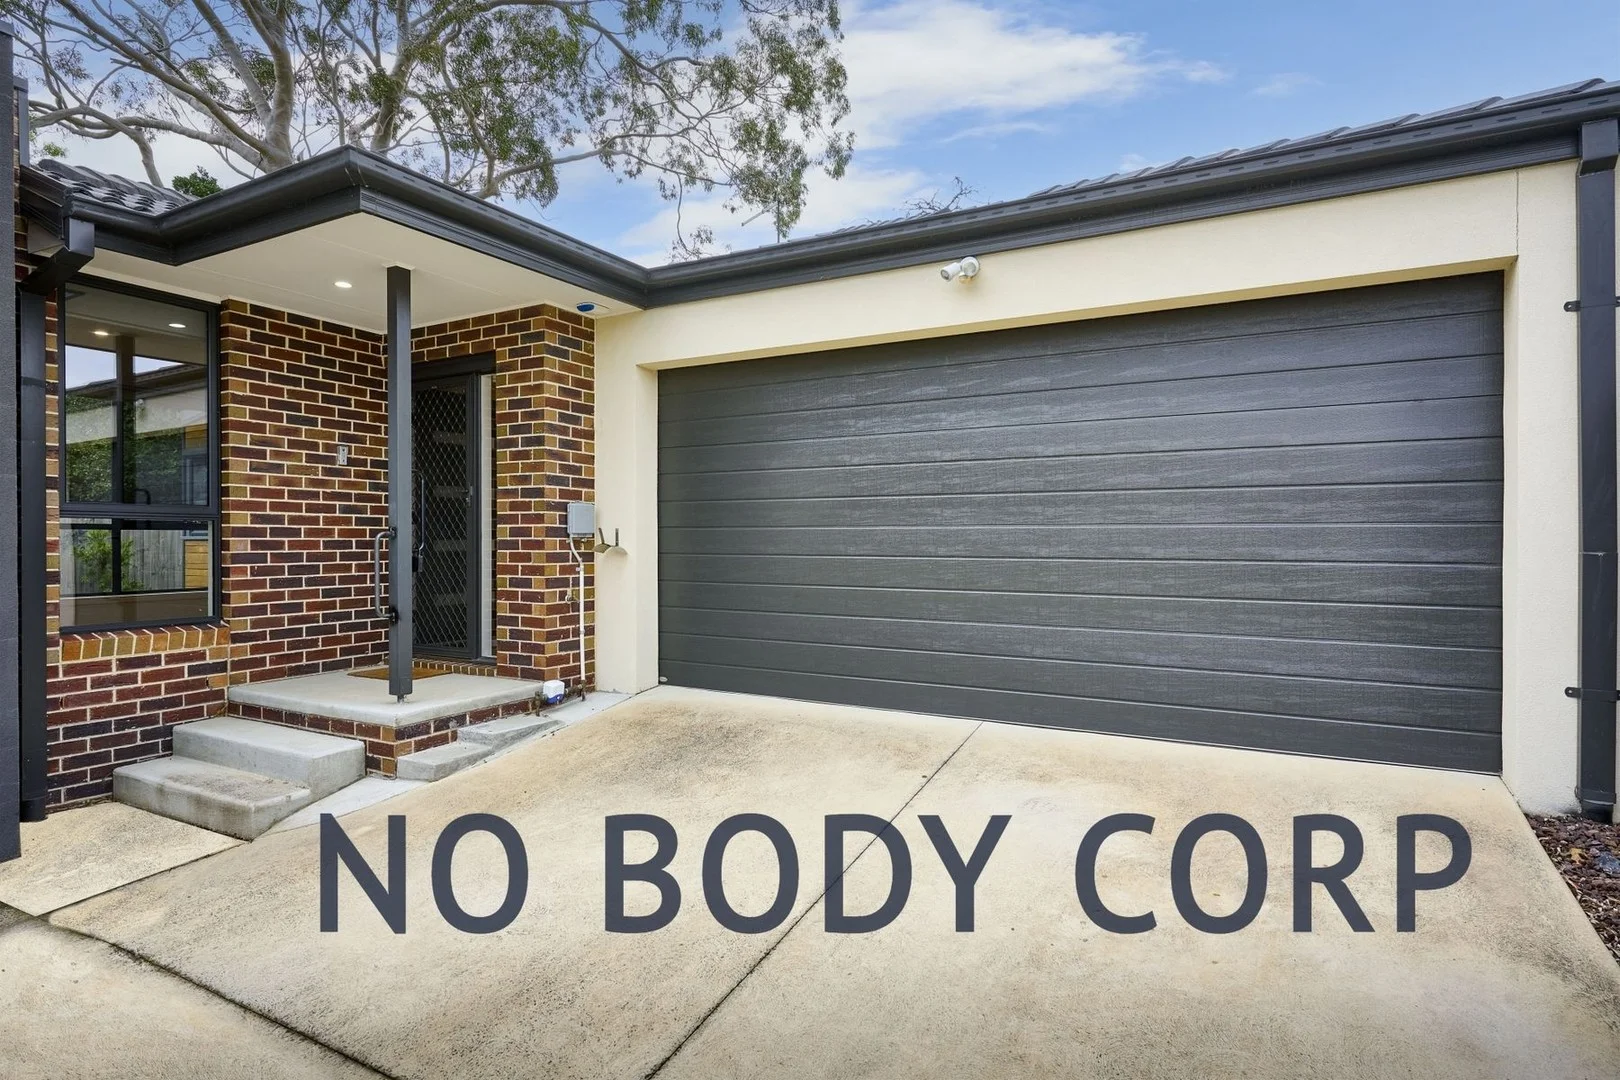
Knoxfield, VIC 3180
Property Type: Townhouse
Listing Type: Residential
Status: Active
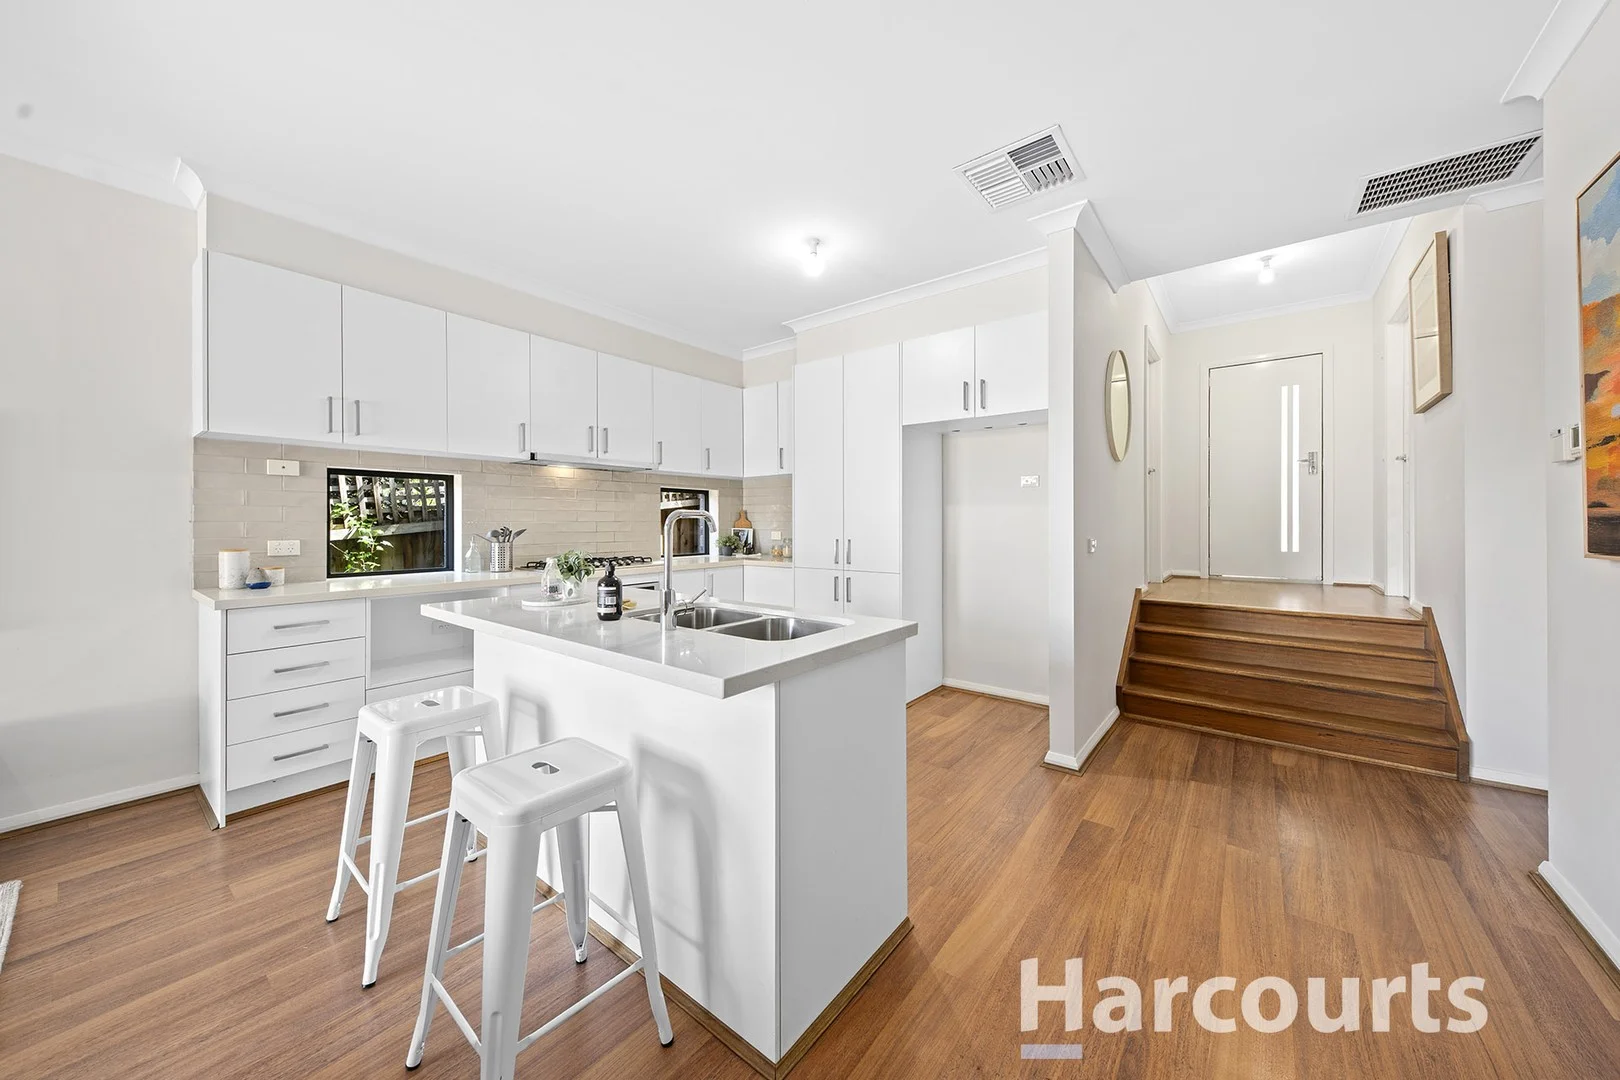
Summary: Contemporary Family Retreat with Spacious Living (No Body Corp)
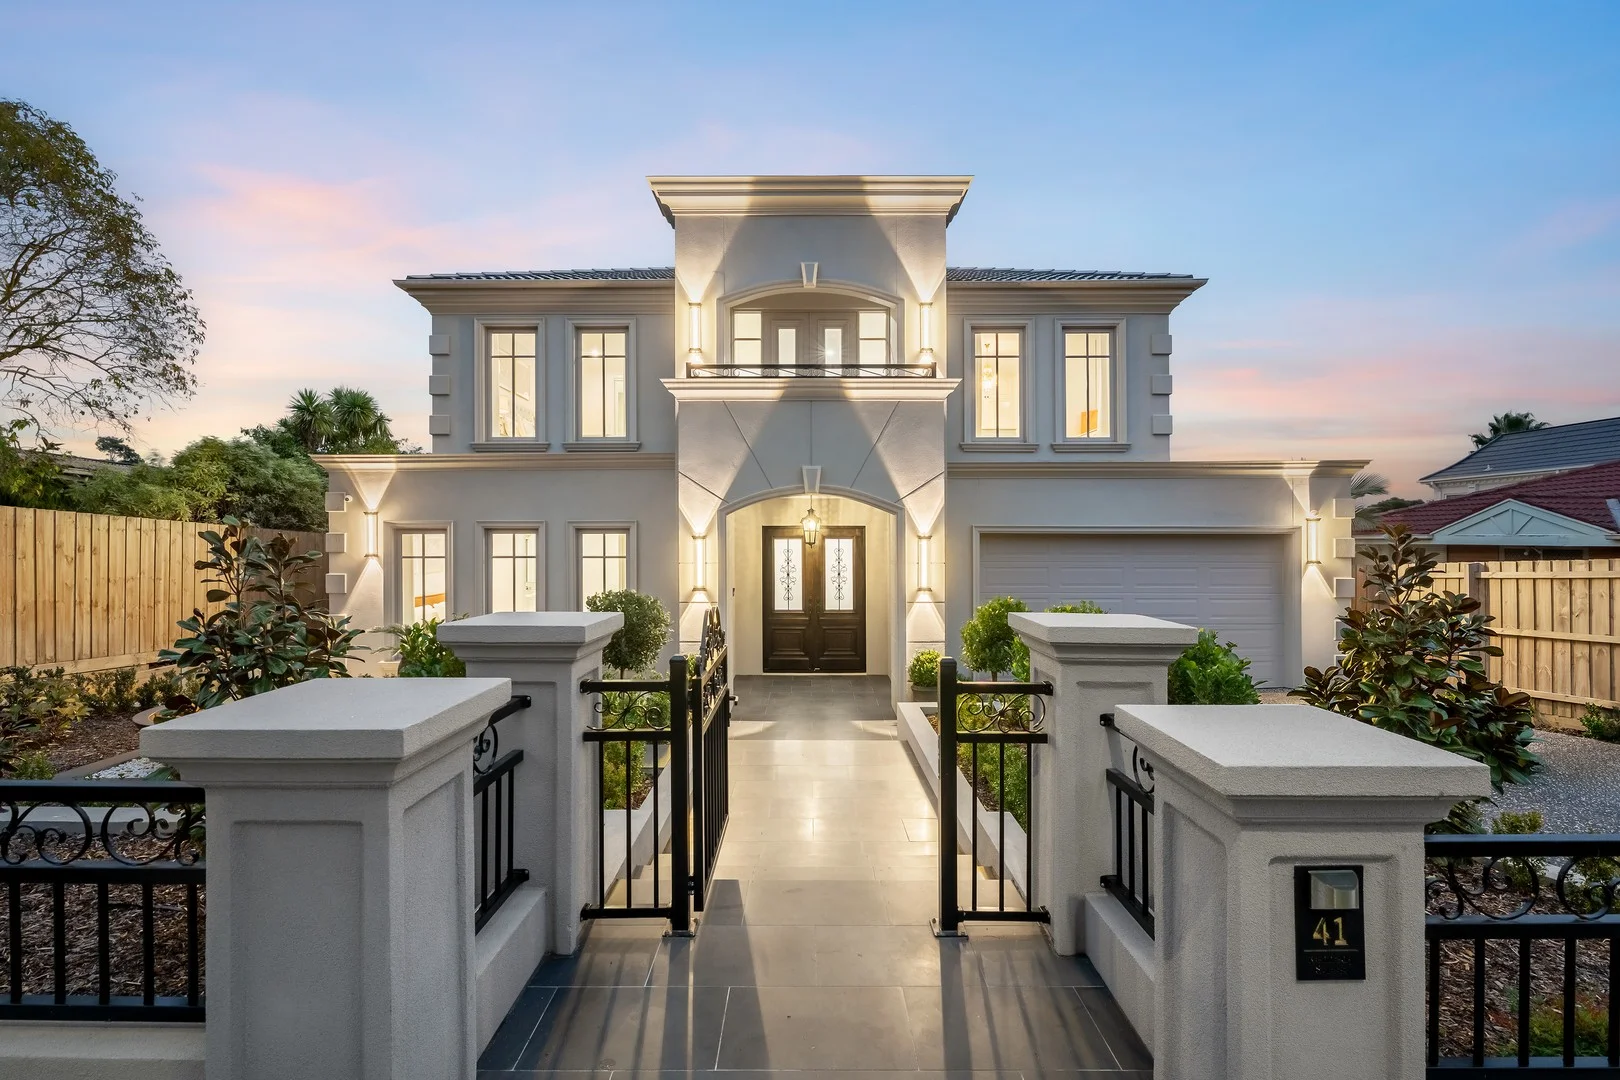
Description: Step inside this contemporary retreat, perfectly tucked away for peace and privacy. Sunlight pours into open-plan living spaces that seamlessly connect to a lush, low maintenance courtyardideal for entertaining or relaxing in style. The gourmet kitchen features stone benchtops and quality appliances, while three generous bedrooms provide comfort and flexibility for families or professionals. The expansive central living area forms the heart of the home and has been thoughtfully designed to encourage connection and versatility. Generous proportions, abundant natural light and effortless integration with the outdoors make this zone equally suited to relaxed day-to-day living and indoor/outdoor entertaining. Sliding doors extend the living space to a paved terrace and neat garden. Accommodation is equally impressive, with three well-proportioned bedrooms. The master suite offers a sense of retreat, complete with a walk-in robe and private ensuite, while the additional bedrooms are served by a bright family bathroom, separate toilet, and the convenience of a full-size laundry. Further enhancements include ducted heating, split system air conditioning and double lock up garage providing secure park. Located within easy reach of local shops, Mountain Gate shopping strip, and the extensive retail, entertainment and transport options at Knox Westfield (3.5km or less according to google maps), this home delivers the ideal blend of convenience and lifestyle.
Agent: David Ling - david@globalprop.com.au - 03 8560 3345
Boronia, VIC 3155
Land Size: 253 m²
Property Type: Apartment / Unit / Flat
Listing Type: Residential
Status: Active
Summary: Bright and modern, get that Gertonia glow!
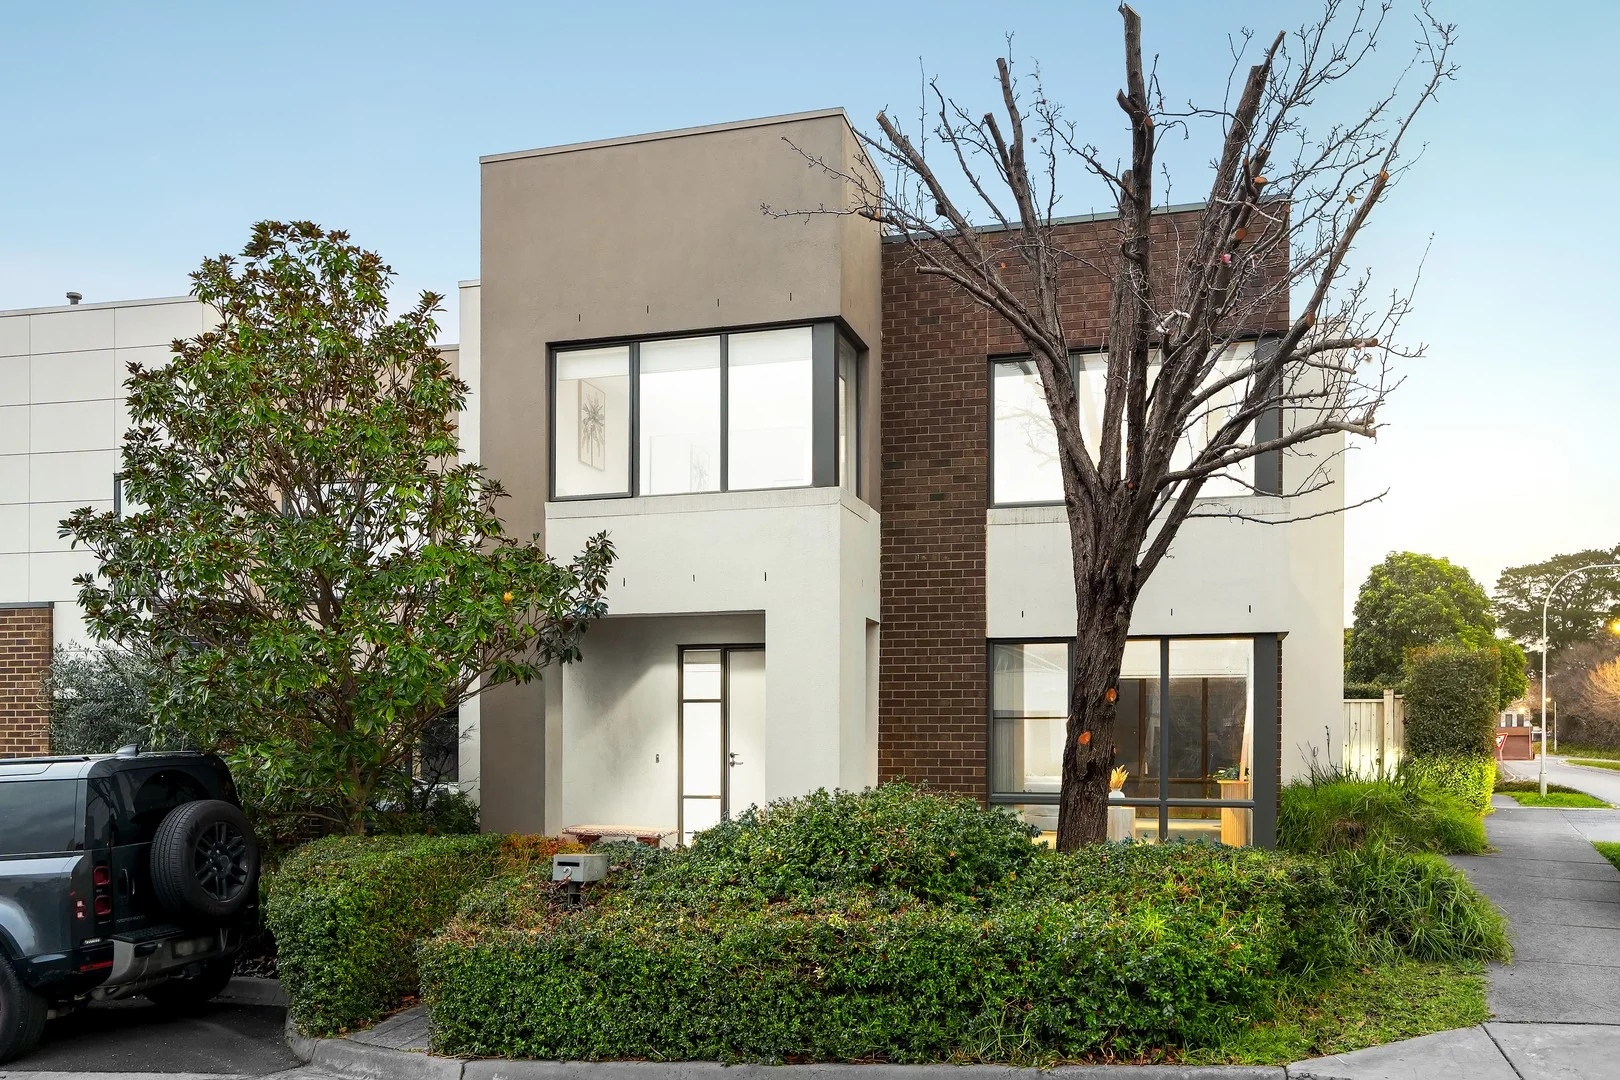
Description: Discover a stunning single-storey unit, just 8 years young, brimming with natural light, contemporary style, and thoughtful design, 2/78 Gertonia is ready for its next lucky owner! Perfectly positioned at the rear of a boutique complex of only four units, this home offers privacy, convenience, and a low-maintenance lifestyle. If location is key, you've hit the jackpot: just minutes from Ferntree Gully, Knoxfield, and Wantirna, Boronia and Ferntree Gully Stations, Westfield Knox, and surrounded by supermarkets, cafés, sporting facilities, parks, and highly regarded schools. Step inside to be impressed: • Open-plan living at its finest, the kitchen, dining, and lounge flow effortlessly, bathed in natural light and opening directly to the outdoor entertaining zone-perfect for summer BBQs, gatherings, or simply enjoying a quiet morning coffee. • Modern kitchen elegance with stone benchtops, stainless steel appliances including a dishwasher, and abundant storage make cooking a joy, while the design ensures everything is at your fingertips. • Master suite retreat, generously sized with mirrored built-in robe, ceiling fan, study nook, and stylish stacked doors opening to the outdoors for fresh air and garden views. • Two additional bedrooms each with built-in robes, large windows, and plenty of natural light. Perfect for family, guests, or a home office. • Sophisticated main bathroom, features a shower, built-in bath, oversized vanity, and separate toilet, combining style and practicality. • Functional laundry complete with external and garage access for convenience. • Outdoor entertaining heaven, expansive decking and paved areas provide both lounging and dining options. The private rear yard is shaded by a magnificent grand tree, offering a safe space for children or pets to play. • Parking made easy with remote single garage plus an additional off-street bay, giving you peace of mind for multiple vehicles. • Comfort all year round with gas ducted heating, evaporative cooling, and a split system ensure every season is a pleasure. With only four units in the complex, this home is quiet, private, and immaculately maintained. Every detail has been designed for modern living, creating a warm and inviting space you'll love to call home. Don't miss your chance to experience the perfect combination of style, location, and lifestyle-glow up your property search with 2/78 Gertonia. Call Josh or Holee today to arrange your inspection! Photo ID Required At Inspections
Agent: Josh Conroy - joshua.conroy@harcourts.com.au - 97625222
Agent: Holee Conroy - holee.conroy@harcourts.com.au
Wantirna South, VIC 3152
Land Size: 768 m²
Property Type: House
Listing Type: Residential
Status: Active
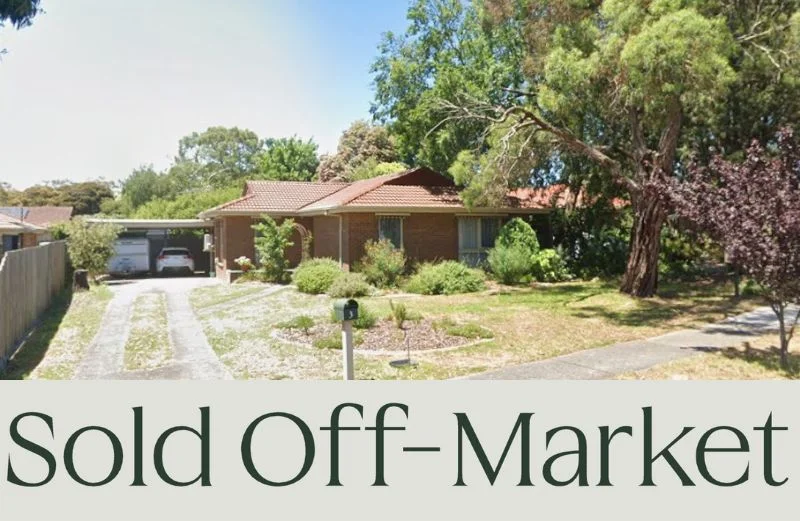
Summary: Sold Off-Market
Description: If you're considering an off-market sale, please contact us. For a current estate agent valuation, bank valuation, renovation advice, purchasing advice, property management, conveyancing assistance or general advice, get in touch with us below. Luciano Marcuzzi | 0423 181 161 | luciano@parkagents.au Natalie Greatrex | 0438 060 522 | natalie@parkagents.au
Agent: Luciano Marcuzzi - luciano@parkagents.au
Agent: Natalie Greatrex - natalie@parkagents.au
Wantirna South, VIC 3152
Property Type: Apartment / Unit / Flat
Listing Type: Residential
Status: Active
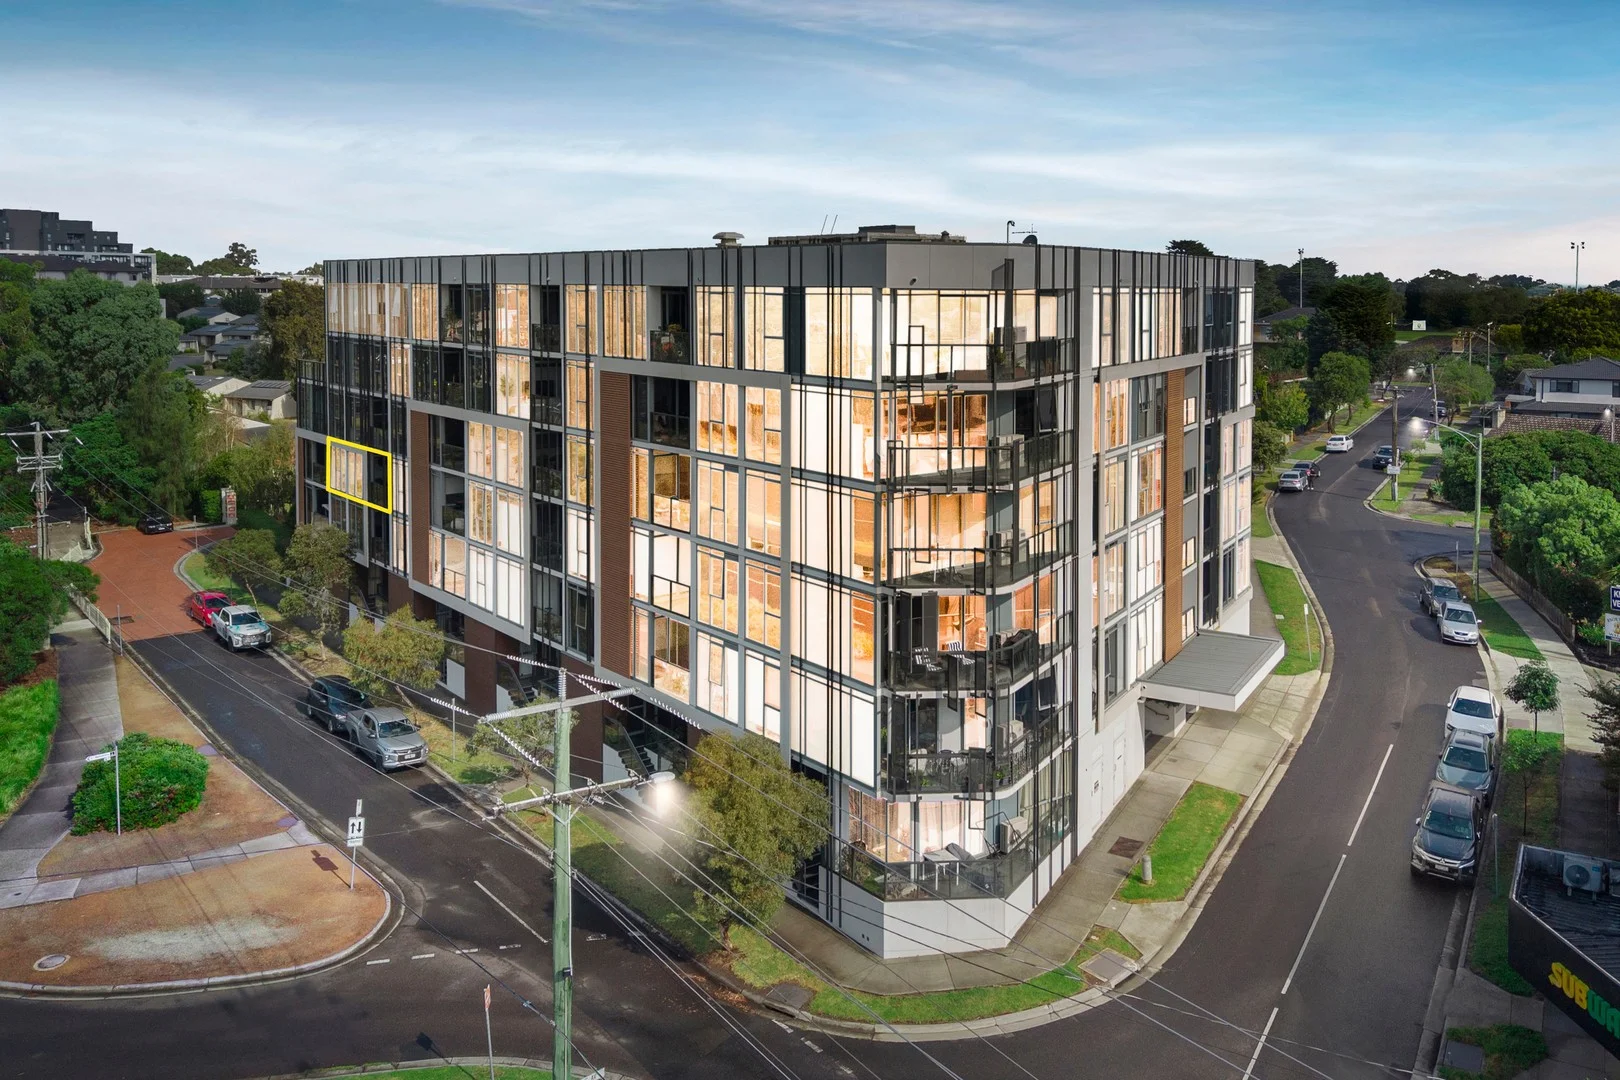
Summary: Executive Apartment with Exceptional Convenience
Description: Elevated within a secure, contemporary complex and positioned directly opposite Westfield Knox, this stylish two-bedroom, two-bathroom apartment delivers easy-to-manage elegance with exceptional lifestyle convenience and sweeping views toward the Dandenong Ranges. Step inside to discover a light-filled open-plan living and dining zone, enhanced by floating timber-look floors and expansive floor-to-ceiling windows that invite in natural light. Glass sliding doors extend the space onto a private balcony overlooking Westfield Knox, the perfect setting for morning coffee or relaxed evening entertaining. The sleek modern kitchen is beautifully appointed with a stone benchtop, glass splashback, breakfast bar, hanging wine glass racks and abundant cabinetry. Premium Smeg appliances, including a four-burner gas cooktop, oven and dishwasher, are complemented by an integrated fridge for seamless design appeal. A full-sized separate laundry with sink and space for both washer and dryer adds rare practicality to apartment living. Accommodation comprises two generously sized bedrooms with plush carpet underfoot. The master suite boasts a walk-in robe, built-in stereo system, floor-to-ceiling window with double blinds and a luxe ensuite featuring rainfall shower and mirrored cabinetry. The second bedroom includes mirrored built-in robes, double blinds, inbuilt speakers and direct balcony outlook, serviced by a sparkling central bathroom finished with floor-to-ceiling tiles and rainfall shower. Additional features include a study nook upon entry, Mitsubishi Electric split system heating and cooling, secure intercom entry with camera, one undercover car space and two storage cages. Residents also enjoy access to the architecturally designed communal courtyard and BBQ area, enhancing the lifestyle appeal. Ideally located just steps from the recently redeveloped Westfield Knox with shopping, dining, entertainment and transport at your doorstep. Enjoy easy access to parkland and Blind Creek Trail, Eastlink, and quality local schools, including Wantirna South Primary, Swinburne University, Wantirna College and St Andrews Christian College. An outstanding opportunity for first home buyers, downsizers or savvy investors seeking premium convenience in a thriving lifestyle precinct. Features: -Two bedrooms, two bathrooms -Master with WIR & ensuite -Floor-to-ceiling windows -Private balcony with views -Floating timber-look flooring -Plush carpeted bedrooms -Stone kitchen benchtop -Glass splashback -Smeg gas cooktop & oven -Smeg dishwasher -Integrated fridge -Breakfast bar with wine racks -Full-sized separate laundry -Rainfall showers -Mirrored bathroom cabinetry -Study nook -Mitsubishi split system -Secure intercom with camera -One undercover car space -Two storage cages Disclaimer: The information contained herein has been supplied to us and is to be used as a guide only. No information in this report is to be relied on for financial or legal purposes. Although every care has been taken in the preparation of the above information, we stress that particulars herein are for information only and do not constitute representation by the Owners or Agent.
Agent: Vivian Li - vivian.li@raywhite.com
Agent: Yuri Chen - yuri.chen@raywhite.com


