135 Rotherwood Rd
Razorback, NSW 2571
Neighbourhood & everyday essentials
Explore around Razorback, from school days to weekends.
Find schools, playgrounds and children’s classes. Browse by age to plan school days and weekends.
Area figures
- residents (ABS, June 2024)
- 59,782
- children aged 0–14
- 13,070
- schools
- 15
- parks & libraries
- 24
- kids’ activity providers listed
- 15
Most-listed activities: Art Centre, Gymnastics, Karate
Population figures: Australian Bureau of Statistics
Explore local libraries, community spaces, schools and council programs across the wider area.
Parks, playgrounds & public spaces
Things to do near this home
Explore nearby play centres and family attractions from the directory. Check ages, entry prices and opening hours with the venue.
Find more ideas by age, budget and indoor or outdoor setting on Things to do. Dated events are in What’s on. See what’s on
Discover local guides & family ideas
Read local family guides and practical articles as you explore life around this home.

Kids' Activities per Child: Australia's Best- and Thinnest-Covered Council Areas (2026)
Across Australia's big council areas, the AroundSchools directory lists a median of about 10 kids' activity providers for every 10,000 children — but in Melbourne's Wyndham it is 3.9, and in the City…
Read more →
Most Livable Suburbs in New South Wales for Families (2026)
Sydney lists more kids' activities in our directory than any other suburb in NSW. This page ranks NSW suburbs by how much a family moving there could actually do with their kids, then adds what else…
Read more →Everyday essentials & getting around
Open the map to choose a destination and check journey times from this address. Walking routes, step-free access and travel times have not been verified.
Flood & development checks
Property-specific flood risk and announced developments have not been verified. Search this address in the official maps and ask the council for current flood information.
Source: AroundSchools directory. Distances are straight-line distances, not walking routes. Confirm facilities on the linked detail pages. Directory update dates are not supplied for this summary.
Property Details
80937.1284 m²
ACREAGE / SEMI-RURAL
RESIDENTIAL
Upcoming Events Nearby

Wed, 4 Nov · Penrith
Robotics @ Penrith City Library - Wednesday 4, 11 November 2026
Ages 8–14
Sat, 28 Nov · Penrith
Write Out West Family Fun Day
Wed, 25 Nov · Penrith
Dharug Story Time with Jasmine Seymour and Penrith City Library’s Children’s Team
Ages 2–5
Sat, 24 Oct · Penrith
Child Car Seat Safety Checks
Thu, 1 Oct · South Hurstville.
Term 4: Ukulele for Kids (8-12 years)
Ages 8–12
Sun, 1 Nov · Hurstville.
Hurstville Museum & Gallery: Open Day
What's Nearby




Nearby Schools

St Anthony's Primary School - Picton
Menangle Street, Picton NSW 2571 Australia

Picton Public School
Lumsdaine St, Picton NSW 2571

Camden High School
300 Cawdor Rd, Camden NSW 2570

Mount Hunter Public School
165 Burragorang Rd, Camden NSW 2570

Picton High School
480 Argyle St, Picton NSW 2571

The Oaks Public School
Burragorang St, The Oaks NSW 2570
Nearby schools do not imply enrolment eligibility. Confirm catchments, year levels and childcare availability directly with the provider.
Nearby Properties
Recently sold nearby
Homes that have sold close to this address. We don’t show sale prices.
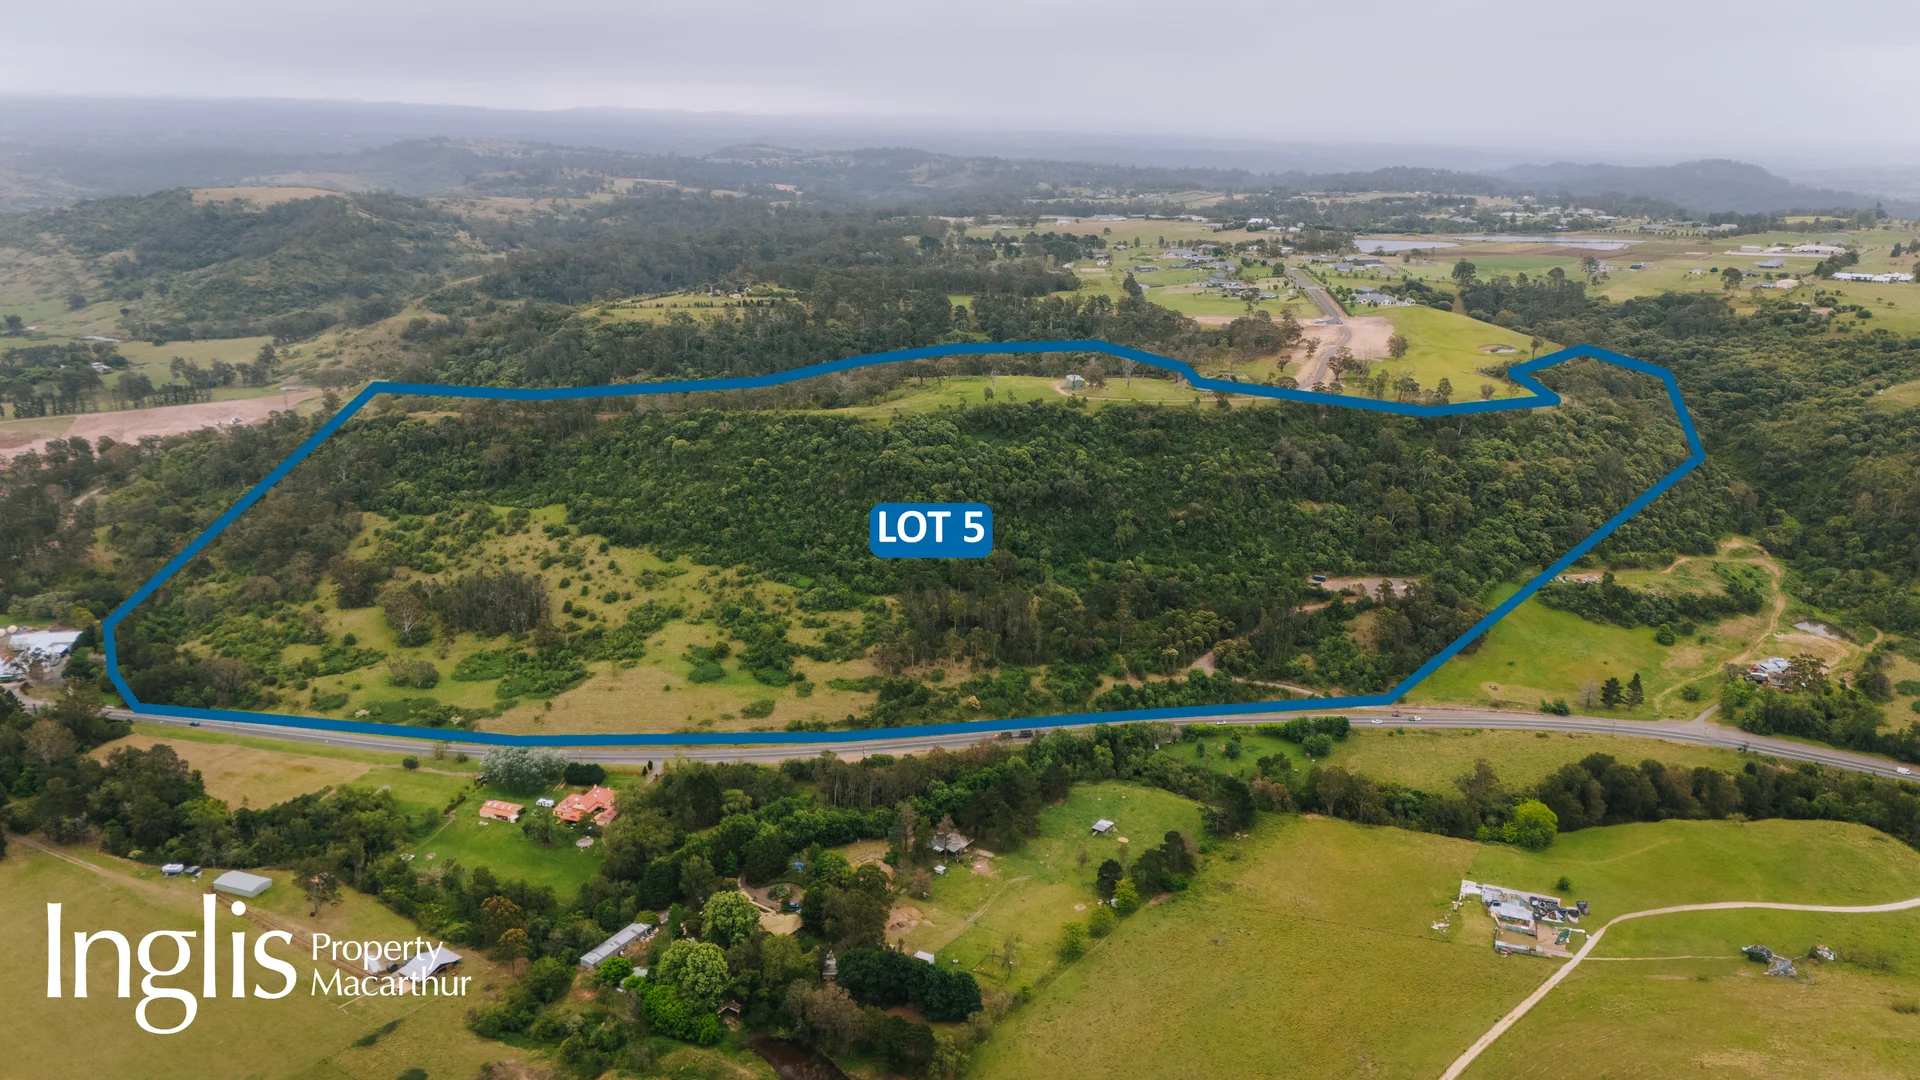
Razorback, NSW 2571
Land Size: 381500 m²
Property Type: Rural
Listing Type: Residential
Status: Active
Summary: SIGNIFICANT LAND HOLDING IN WESTMINSTER ACRES
Description: Positioned at the end of a quiet cul-de-sac, this exceptional 38.15-hectare (approx. 94.3 acres) parcel is the largest holding within the Westminster Acres Estate - offering unbeatable space, privacy, and potential. Home site offers panoramic views in all directions. A Colourbond shed with bathroom facilities is already in place, providing an ideal base for weekend stays, secure storage, or a head start while planning your dream rural home. Land has areas of clear grass land plus natural bush dropping from plateau to long main road frontage. The property lends itself perfectly to a private country retreat or hobby farm. Key Features: • Camden - 15.2km* & Picton - 12.8km* • Quiet cul-de-sac position offering peace and seclusion • Ample space for a residence, livestock or lifestyle pursuits • Rare opportunity to secure a significant landholding in a quiet rural setting For further information or to book an inspection contact Anthony Rees on 02 4655 3322 or Terry Gordon 0438 218 749
Agent: Anthony Rees - anthony@inglispm.com.au - 02 4655 3322
Agent: Terry Gordon - terry@inglispm.com.au - 02 4655 3322
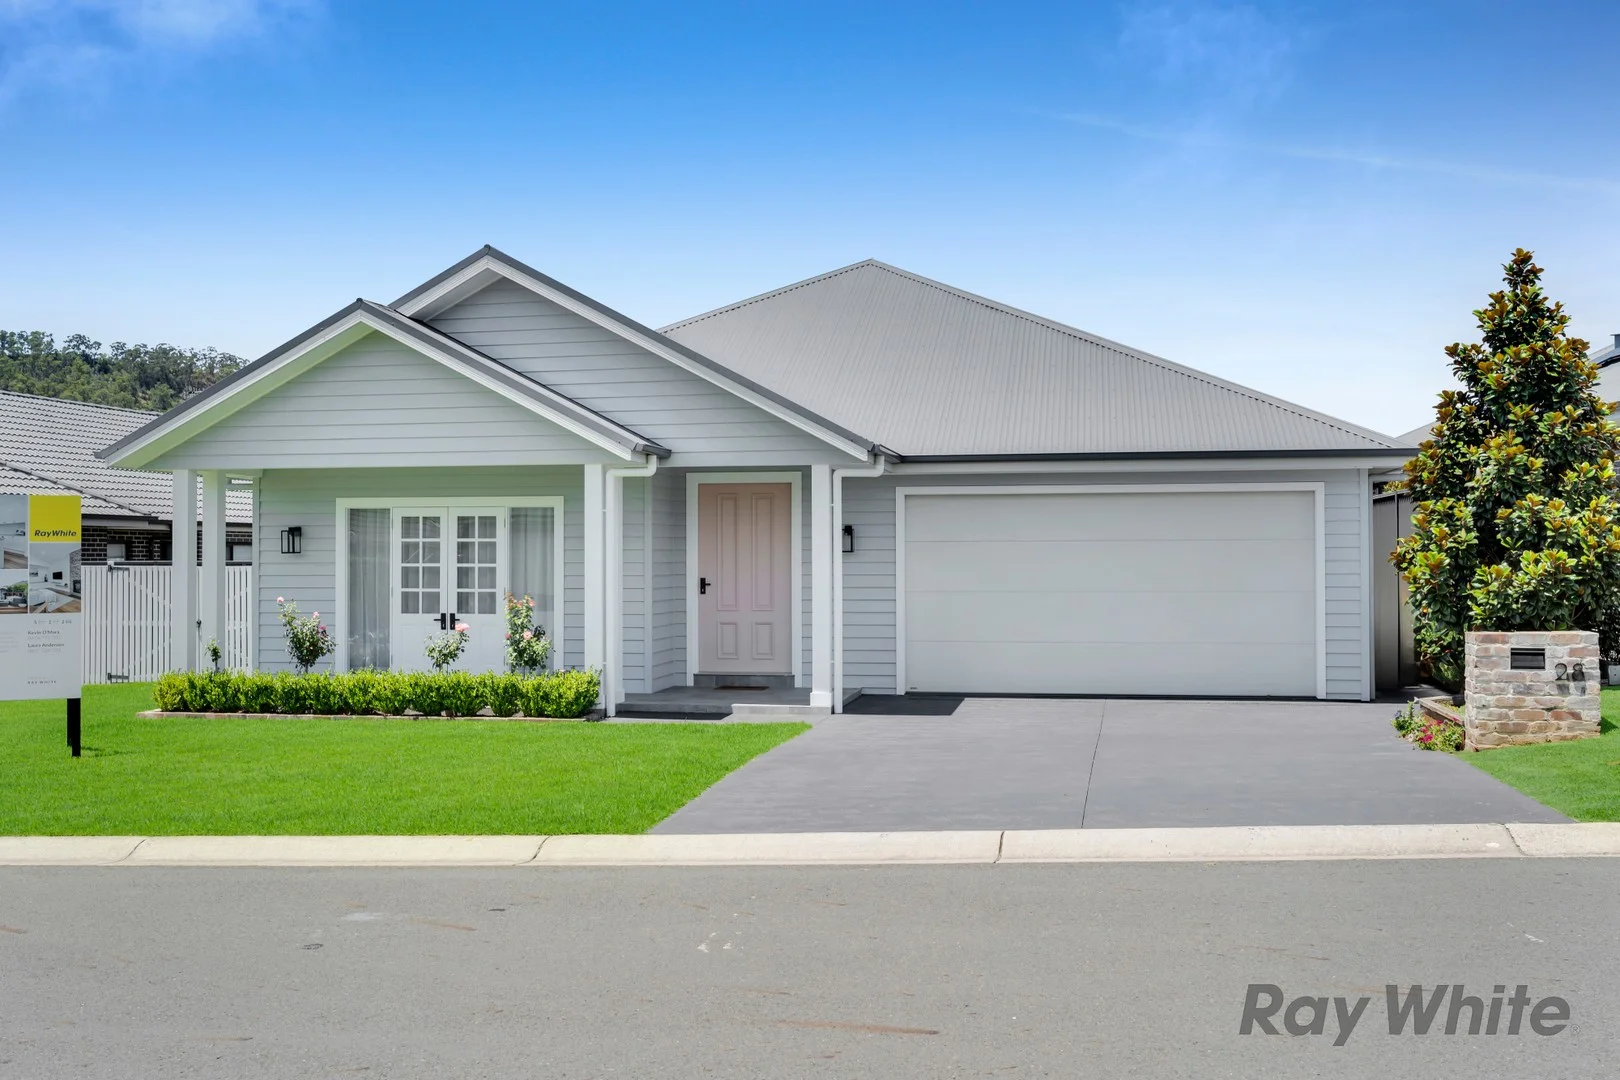
Picton, NSW 2571
Land Size: 700 m²
Property Type: House
Listing Type: Residential
Status: Active
Summary: Luxury Family Living
Description: Welcome to 28 Charolais Way, a beautifully designed family home offering style, comfort, and practicality in one of Picton's most desirable pockets. Just five years old and set on a generous 700m² block, this custom built residence is sure to impress from the moment you step inside. Soaring vaulted ceilings and skylights fill the open-plan kitchen, living, and dining area with natural light, creating a warm and welcoming atmosphere. A striking recycled brick feature wall surrounds the combustion fireplace, the perfect spot to unwind on cooler evenings. The kitchen is the heart of the home, featuring a 900mm oven, large island bench, and ample storage. The butler's pantry, laundry and mudroom form a clever service zone with direct access to the garage, ideal for busy households. Families will love the thoughtful layout, with five bedrooms in total and a second living space ideal as a kids' activity room or media area. The master suite is a true retreat, offering a huge bedroom, walk-in-robe, and modern ensuite. The main bathroom includes a freestanding bath and timber cabinetry, and a separate toilet for everyday functionality. Timber flooring, ducted air conditioning, and quality finishes throughout add to the home's charm and comfort. Abundant storage options including a walk-in linen press and generous cabinetry throughout the home. Outside, enjoy entertaining under the covered alfresco area or on the adjoining deck while the kids play in the spacious backyard. The oversized double garage with internal access adds everyday convenience and practicality. Situated in the ever-popular Jarvisfield Estate, this home combines modern country living with a relaxed family lifestyle, just minutes from Picton's charming town centre, local schools, and parks. Disclaimer: Whilst every effort is taken to ensure the accuracy of this listing, we accept no responsibility for errors or omissions. We encourage you to seek your own independent legal and / or financial advice prior to making any commitment or decision
Agent: Kevin O'Mara - kevin.omara@raywhite.com - 02 4677 1302
Agent: Laura Anderson - laura.anderson@raywhite.com - (02)46771302
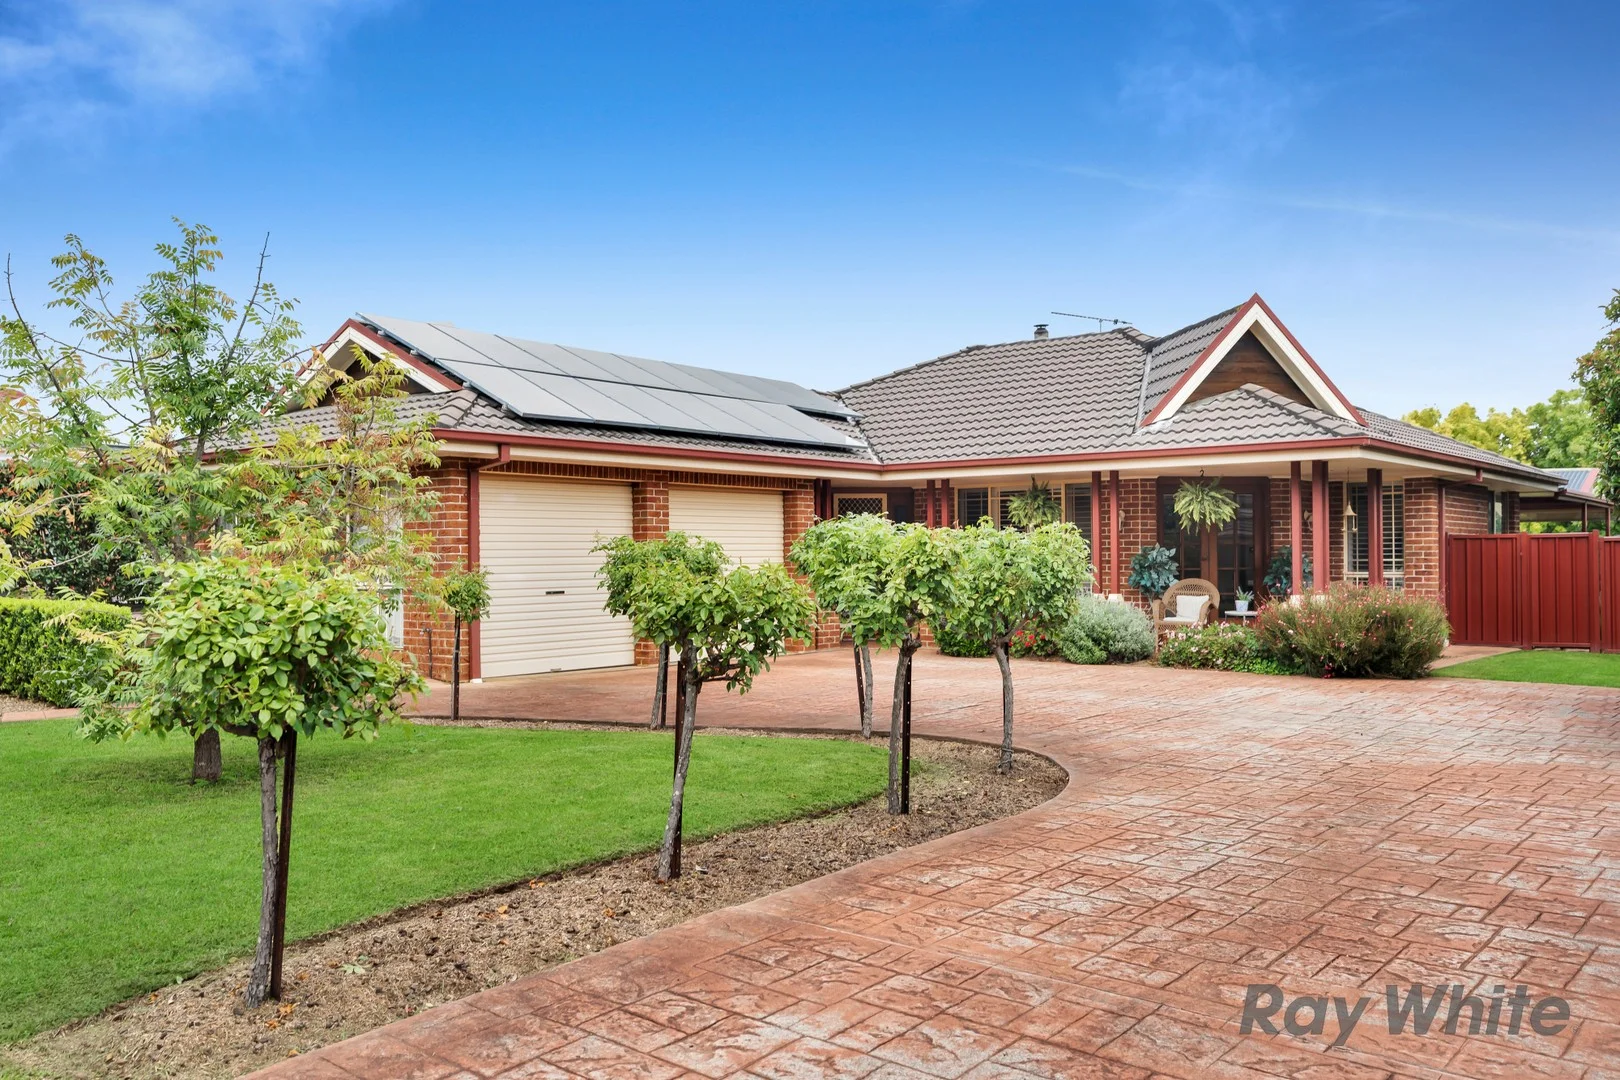
Picton, NSW 2571
Land Size: 975 m²
Property Type: House
Listing Type: Residential
Status: Active
Summary: A Warm & Welcoming Home Designed for Family Life
Description: Welcome to 21 Kyeema Street Picton, a warm and inviting family home perfectly positioned in the ever popular Jarvisfield Estate. Set on a generous 975m² block with convenient side access, this residence offers the ideal blend of comfort, space, and lifestyle for growing families or those who love to entertain. Inside, the home unfolds into multiple living zones designed for both relaxation and connection. A formal lounge room with charming combustion heating provides a cosy retreat, while the formal dining room offers the perfect setting for special occasions. The heart of the home is the light-filled open plan living area, where the well-appointed kitchen boasts a 900mm cooktop, ample storage, and a practical layout overlooking the adjacent meals and family spaces. Plantation shutters, timber flooring, and ducted air conditioning add style and year-round comfort throughout. Accommodation includes four well-sized bedrooms, all with built-in robes, while the main suite is privately positioned and features a walk-in robe and a beautifully renovated ensuite. The centrally positioned main bathroom is conveniently located to service the bedrooms. Step outside and you'll discover an entertainer's haven. The covered outdoor area overlooks the sparkling inground pool and spacious backyard, offering the perfect setting for weekend barbecues, gatherings with friends, or simply relaxing in your own private oasis. A double garage, 3kW solar panels, and side access to the rear yard complete the package, adding practicality and value to this impressive home. Perfectly positioned for an active and connected lifestyle, the home is just moments from scenic local amenities including the popular bike track, the beautiful Picton Botanic Gardens, and Antill Park Country Golf Club. A welcoming property in a sought-after neighbourhood, this is a fantastic opportunity to secure a spacious, well-maintained home in one of Picton's most desirable locations. Disclaimer: Whilst every effort is taken to ensure the accuracy of this listing, we accept no responsibility for errors or omissions. We encourage you to seek your own independent legal and / or financial advice prior to making any commitment or decision.
Agent: Kevin O'Mara - kevin.omara@raywhite.com - 02 4677 1302
Agent: Laura Anderson - laura.anderson@raywhite.com - (02)46771302
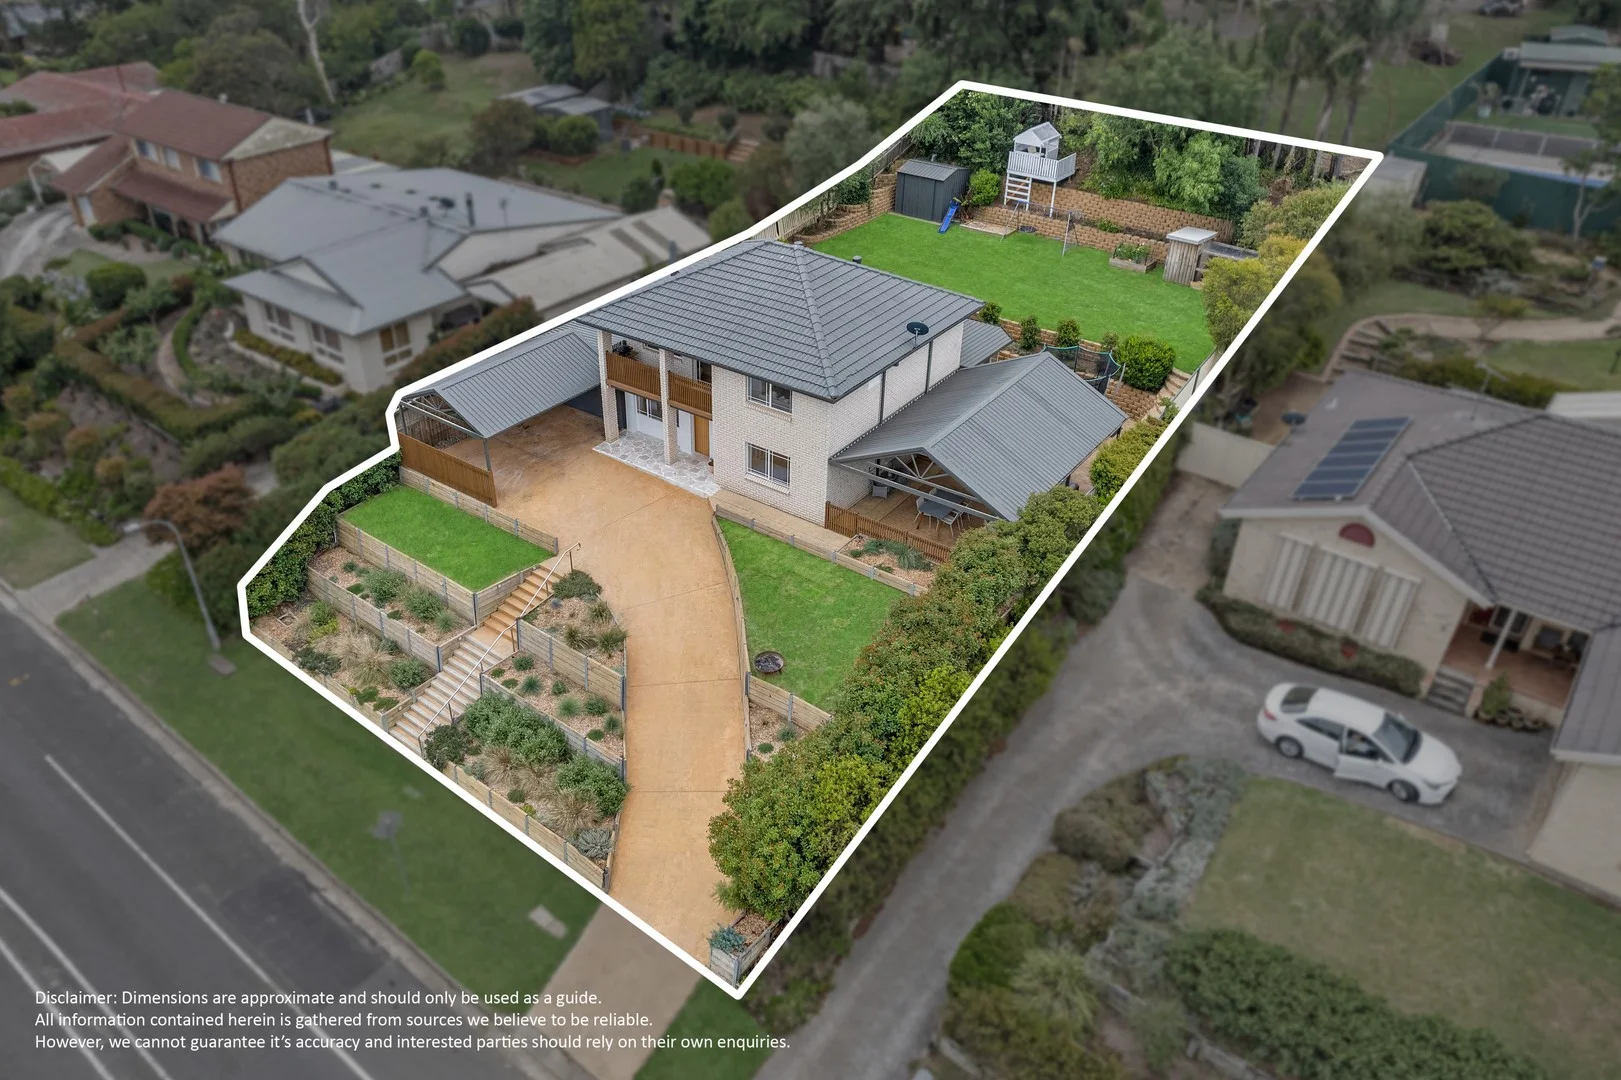
Picton, NSW 2571
Land Size: 976 m²
Property Type: House
Listing Type: Residential
Status: Active
Summary: Coastal-Inspired Living with Sweeping Views Over Picton
Description: Situated within the Picton Botanical Gardens and beautifully renovated throughout, this stunning five-bedroom, three-bathroom family home delivers the perfect blend of style and lifestyle. All set in a peaceful, elevated position just moments from everything Picton has to offer, this home is truly one of a kind. Upon entry, the lower level offers a welcoming space, with four bedrooms, along with the oversized sunroom and easy access to the outdoors. Polished concrete floors add a contemporary touch, while the layout creates a relaxed zone ideal for family living, kids spaces or hosting guests, all flowing effortlessly to the landscaped yard. Upstairs, the heart of the home opens into a light-filled kitchen, dining and living space where relaxed coastal style meets elevated living. A combustion fireplace creates warmth and atmosphere, while the balcony offers sweeping views across Picton. The upper level also features a well-positioned bedroom, making it ideal for guests. Designed for year-round enjoyment, the oversized outdoor sunroom and expansive covered alfresco area provide outstanding spaces to entertain. Take in the elevated outlook as you soak in the spa, or enjoy the beautifully landscaped backyard, complete with a cubby house and chicken coop. Additional features include ducted air conditioning, ceiling fans throughout, and a double lock-up garage with carport. Positioned within walking distance to Picton's main street and local parks, this home offers a rare lifestyle right in the heart of town. Relaxed and welcoming, this is a property that feels like home the moment you arrive. Disclaimer: Whilst every effort is taken to ensure the accuracy of this listing, we accept no responsibility for errors or omissions. We encourage you to seek your own independent legal and / or financial advice prior to making any commitment or decision.
Agent: Mitchell Heath - mitchell.heath@raywhite.com - (02)46771302
Agent: Morgan Anderson - morgan.anderson@raywhite.com - (02)46771302
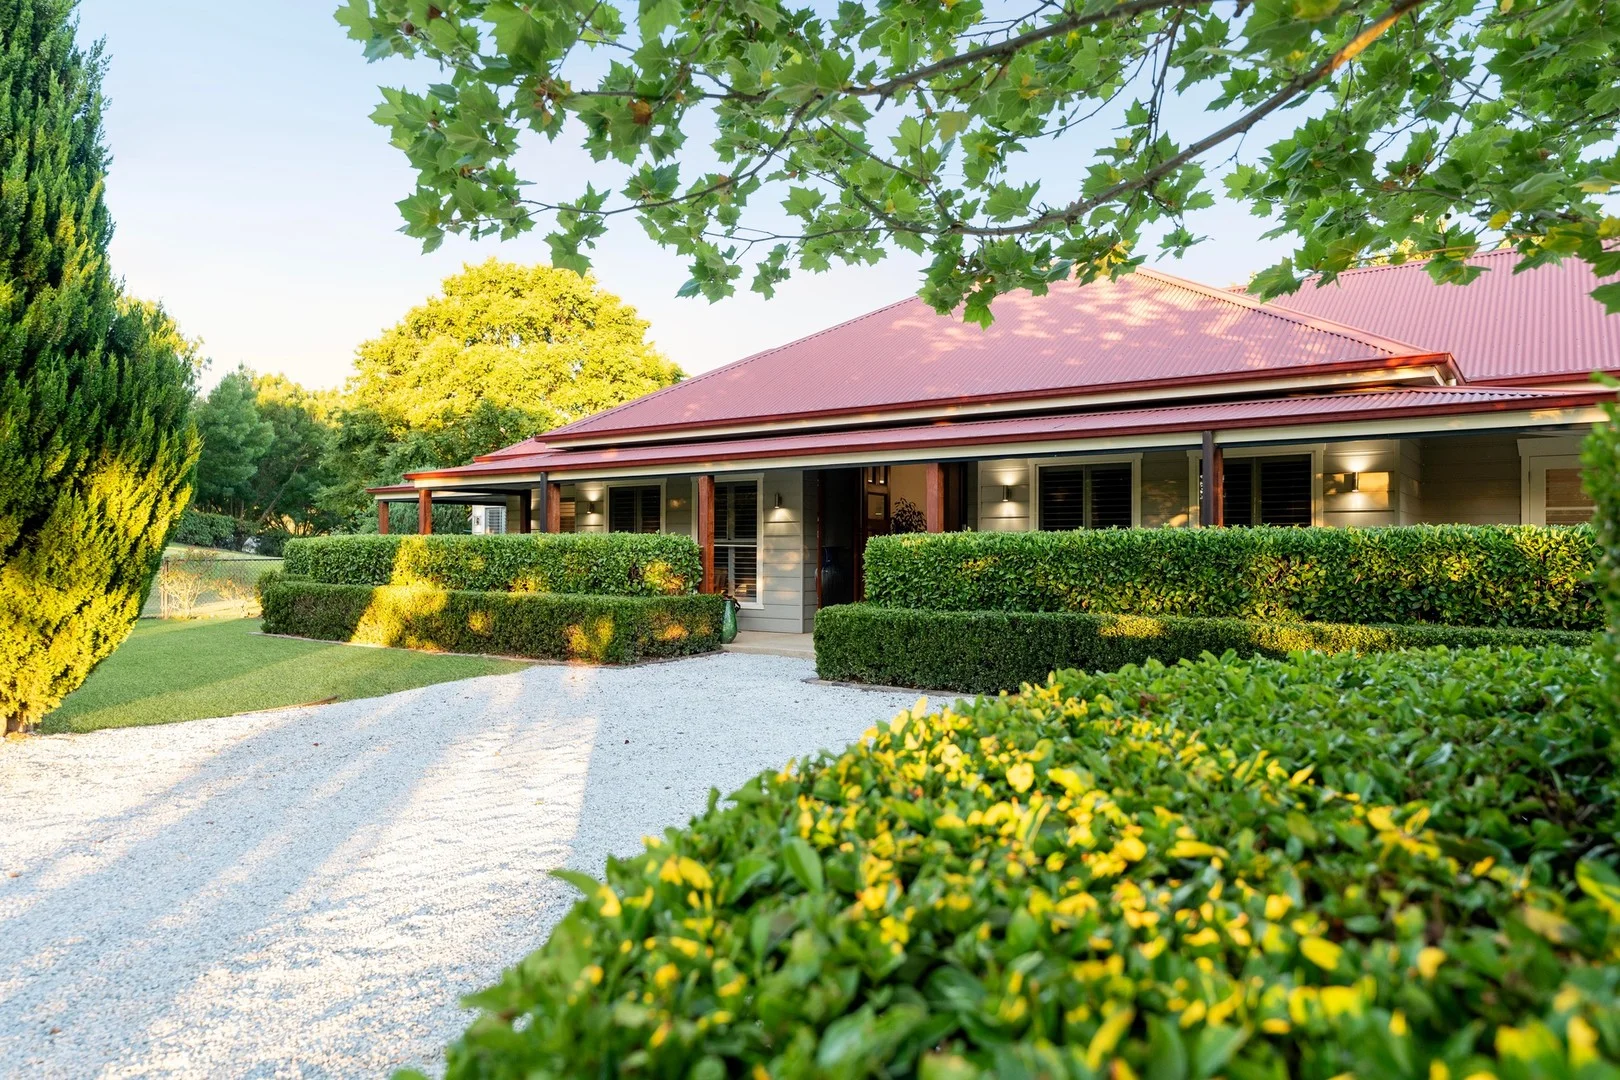
Picton, NSW 2571
Land Size: 3004 m²
Property Type: House
Listing Type: Residential
Status: Active
Summary: A PRIVATE SANCTUARY IN THE SOUGHT AFTER STARGARD ESTATE
Description: Located just 2 minutes from Picton main street in the tightly-held and much sought-after Stargard Estate, this 3004m² corner block enjoys stunning country sunsets with the convenience and amenity being close proximity to the local town. The tree-lined drive to 16 Stargard Crescent reveals a private and peaceful home where the scale and quality of this 5 bedroom, 2 bathroom build can be felt immediately. Surrounded by beautifully landscaped gardens, with double gate side access, double garage and a no-through street setting, this unique property provides security, practicality and tranquillity. Step inside and be impressed by 10ft ceilings, hardwood timber floors, and plantation shutters throughout, creating a timeless and elegant interior. The home features ducted air conditioning and a cozy combustion fireplace - perfect for year-round comfort. The clever floor-plan creates two wings within the home. The first with a second lounge, and a bathroom servicing four light-filled bedrooms. While the main bedroom wing with a walk-in robe, complimented by it's own ensuite. Linked by the kitchen, living and dining, these generous living spaces flow seamlessly to the covered outdoor deck and expansive garden, which provides the perfect backdrop for entertaining friends, hosting large family gatherings or quiet relaxation with pets. The gourmet kitchen is the true heart of the home, boasting a 40mm stone benchtop, 900mm free-standing stainless-steel cooker, and premium finishes designed to delight any home chef. Other premium features include: - 6KW solar system for energy efficiency - Ducted air conditioning and gas connection - Security camera system for peace of mind - Hardwood flooring and plantation shutters throughout - Quiet, no-through street in one of the area's most desirable estates - Double gate side access ideal for a boat, caravan, or trailer - DA approved 12 x 7 shed Whether you're looking for space to entertain, room for the family to grow, or simply a peaceful escape with modern comforts, this home delivers it all and is not to be missed. Disclaimer: All information provided is deemed reliable but is not guaranteed and should be independently verified. The property details, images, and descriptions are for marketing purposes only and may be subject to change without notice. Neither the listing agent nor the agency accept any responsibility for errors or omissions. Buyer should make their own inquiries and seek appropriate professional advice.
Agent: Lachlan Ray - lachlanray@wiseberry.com.au - 0246771348
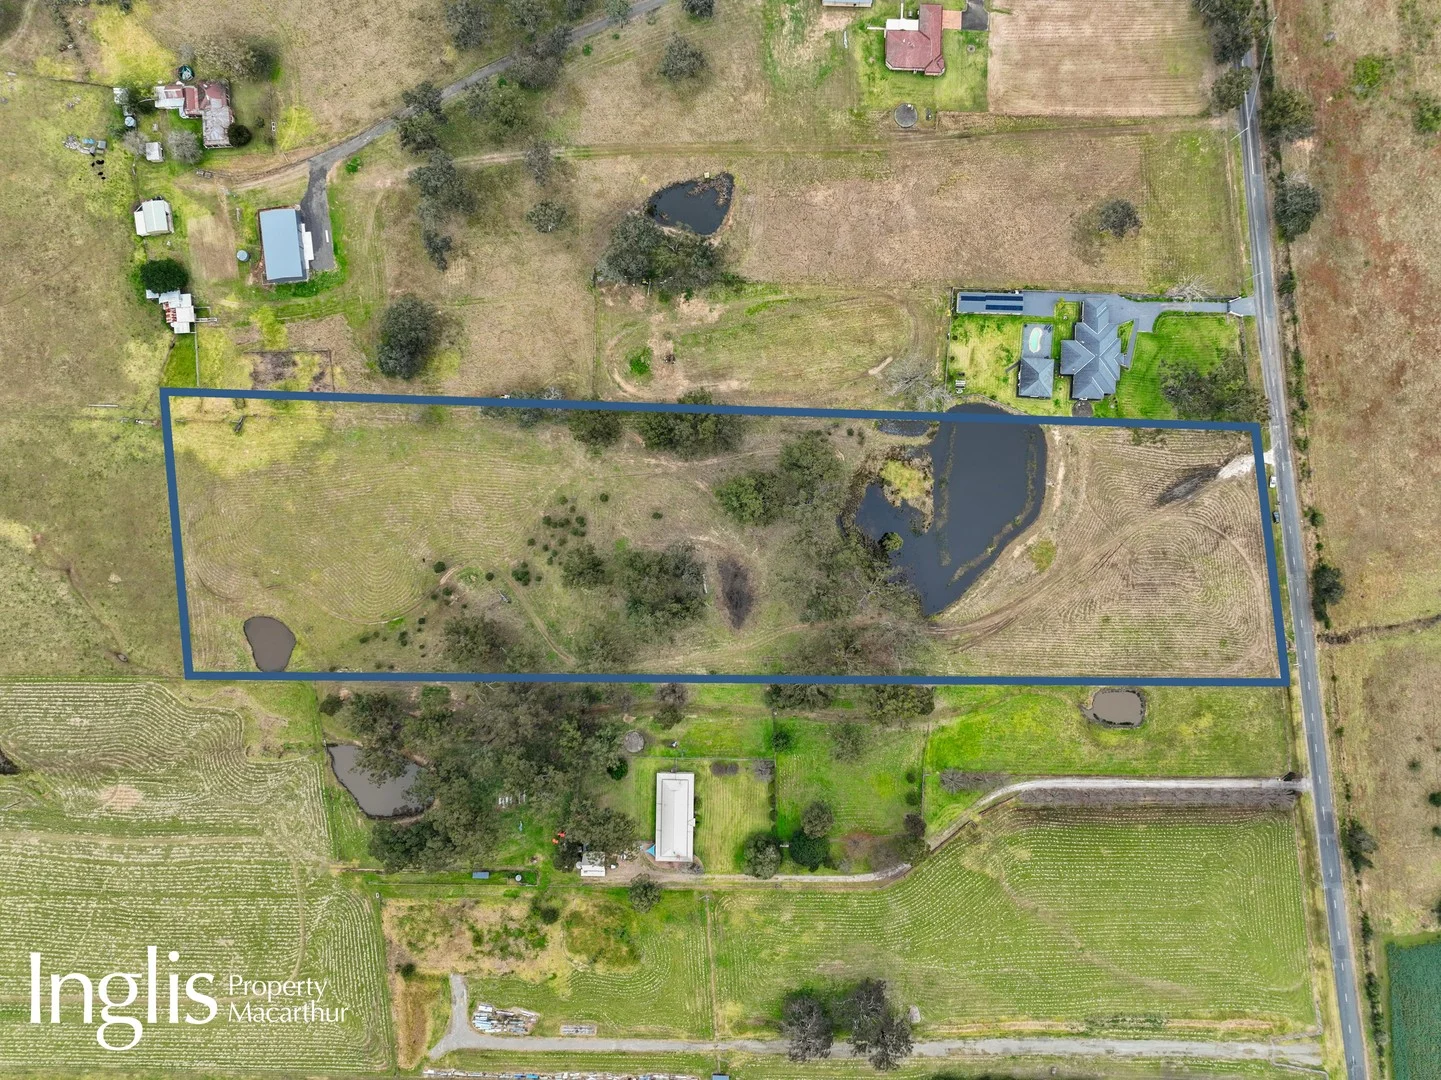
Cawdor, NSW 2570
Land Size: 40800 m²
Property Type: Vacant Land
Listing Type: Residential
Status: Active
Summary: VACANT LAND
Description: • Glorious near level block in sought after area • Land is mainly clear & well grassed • Two dams • Choose where you would like to locate your home • Close proximity (7km) to Camden with Schools nearby
Agent: Terry Gordon - terry@inglispm.com.au - 02 4655 3322


