21 Kyeema Street
Picton, NSW 2571
Neighbourhood & everyday essentials
Explore around Picton, from school days to weekends.
Area figures
- schools in Picton
- 3
Find schools, playgrounds and children’s classes. Browse by age to plan school days and weekends.
Area figures
- residents (ABS, June 2024)
- 59,782
- children aged 0–14
- 13,070
- schools
- 15
- parks & libraries
- 24
- kids’ activity providers listed
- 15
Most-listed activities: Art Centre, Gymnastics, Karate
Population figures: Australian Bureau of Statistics
Explore local libraries, community spaces, schools and council programs across the wider area.
Parks, playgrounds & public spaces
Picton Botanic Gardens
Regreme Rd, Picton, New South Wales, 2571
488 m straight-line distance
Wollondilly Library
Menangle St, Picton, New South Wales, 2571
1.3 km straight-line distance
Victoria Park
Menangle St, Picton, New South Wales, 2571
1.9 km straight-line distance
Glenrock Reserve
Antill St, Picton, New South Wales, 2571
3.2 km straight-line distance
Victoria Park: Sports courts / fields
Things to do near this home
Explore nearby play centres and family attractions from the directory. Check ages, entry prices and opening hours with the venue.
Find more ideas by age, budget and indoor or outdoor setting on Things to do. Dated events are in What’s on. See what’s on
Discover local guides & family ideas
Read local family guides and practical articles as you explore life around this home.

Kids' Activities per Child: Australia's Best- and Thinnest-Covered Council Areas (2026)
Across Australia's big council areas, the AroundSchools directory lists a median of about 10 kids' activity providers for every 10,000 children — but in Melbourne's Wyndham it is 3.9, and in the City…
Read more →
Most Livable Suburbs in New South Wales for Families (2026)
Sydney lists more kids' activities in our directory than any other suburb in NSW. This page ranks NSW suburbs by how much a family moving there could actually do with their kids, then adds what else…
Read more →Everyday essentials & getting around
Open the map to choose a destination and check journey times from this address. Walking routes, step-free access and travel times have not been verified.
Flood & development checks
Property-specific flood risk and announced developments have not been verified. Search this address in the official maps and ask the council for current flood information.
Source: AroundSchools directory. Distances are straight-line distances, not walking routes. Confirm facilities on the linked detail pages. Directory update dates are not supplied for this summary.
Property Details
975 m²
House
RESIDENTIAL
Upcoming Events Nearby

Wed, 4 Nov · Penrith
Robotics @ Penrith City Library - Wednesday 4, 11 November 2026
Ages 8–14
Sat, 28 Nov · Penrith
Write Out West Family Fun Day
Wed, 25 Nov · Penrith
Dharug Story Time with Jasmine Seymour and Penrith City Library’s Children’s Team
Ages 2–5
Sat, 24 Oct · Penrith
Child Car Seat Safety Checks
Thu, 1 Oct · South Hurstville.
Term 4: Ukulele for Kids (8-12 years)
Ages 8–12
Sun, 1 Nov · Hurstville.
Hurstville Museum & Gallery: Open Day
What's Nearby

Botannical Gdns
Regreme Rd, Picton

Picton Tennis Club
Downing St, Picton

Gymtastic Kids Pty Ltd
Picton

Learnerobics
Picton
Victoria Park
Menangle St, Picton
Red Bank Reserve Park
Argyle St, Picton

Just for Kicks Taekwondo
Picton Rd, Picton
Nearby Schools

St Anthony's Primary School - Picton
Menangle Street, Picton NSW 2571 Australia

Picton Public School
Lumsdaine St, Picton NSW 2571

Picton High School
480 Argyle St, Picton NSW 2571

Thirlmere Public School
Oaks Rd, Thirlmere NSW 2572

Tahmoor Public School
Bronzewing St, Tahmoor NSW 2573

Douglas Park Public School
111 Camden Rd, Douglas Park NSW 2569
Nearby schools do not imply enrolment eligibility. Confirm catchments, year levels and childcare availability directly with the provider.
Nearby Properties
Recently sold nearby
Homes that have sold close to this address. We don’t show sale prices.
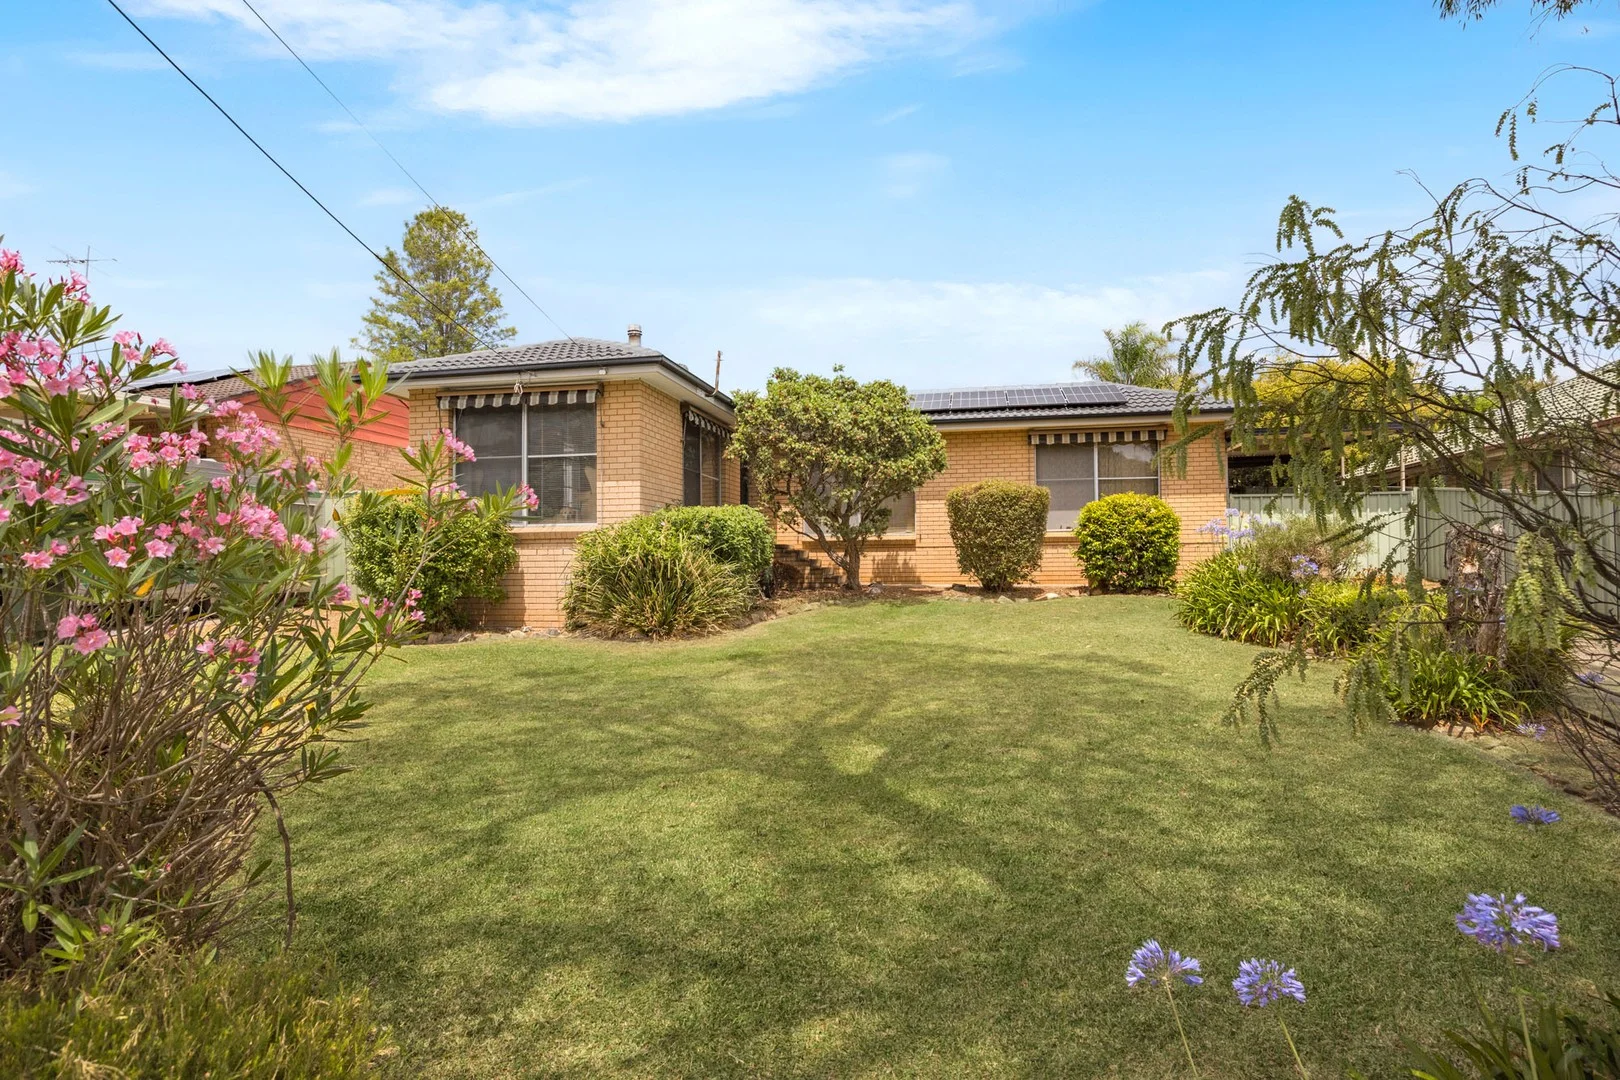
Picton, NSW 2571
Land Size: 975 m²
Property Type: House
Listing Type: Residential
Status: Active
Summary: Christmas Special! First home buyer tradie dream! 975m2
Description: A great opportunity to buy an affordable brick veneer home with loads of potential now and down the track! Awesome side access and shedding. Easy extension possibilities. Great granny flat potential aided by the potential to access either side of the home. Internal features include comfortable lounge with updated combustion fire. Timber flooring to lounge and hallway. Neat kitchen with plenty of storage. Built-in to main. Retro bathroom with separate shower and bath. Separate toilet. Fresh young spacious dining and family room with insulated panel ceilings. Outside there is easy side access to the cool double garage and massive covered entertaining area (or additional carports for the toys!) Heaps of room for a pool and/or a granny flat. Cool private bar area overlooking fish pond and private garden. Ample garden shedding. Roof restored. Solar system. The block is just so easy!. Glorious elevated 975m2 (almost the good old 1/4 acre!) North East facing land. Gentle slope down to the street. Great family friendly location. Short stroll to Picton High School and Wollondilly Leisure Centre with its indoor and outdoor pools, gym and basketball courts. Low traffic position with plenty of on and off street parking. A great spot to have an awesome family upbringing.
Agent: Geoff Eagles - geoff@century21argylerealty.com.au - 02 4677 2155
Agent: Madison Bassili - madison@century21argylerealty.com.au - 02 4677 2155
Picton, NSW 2571
Land Size: 4377 m²
Property Type: House
Listing Type: Residential
Status: Active
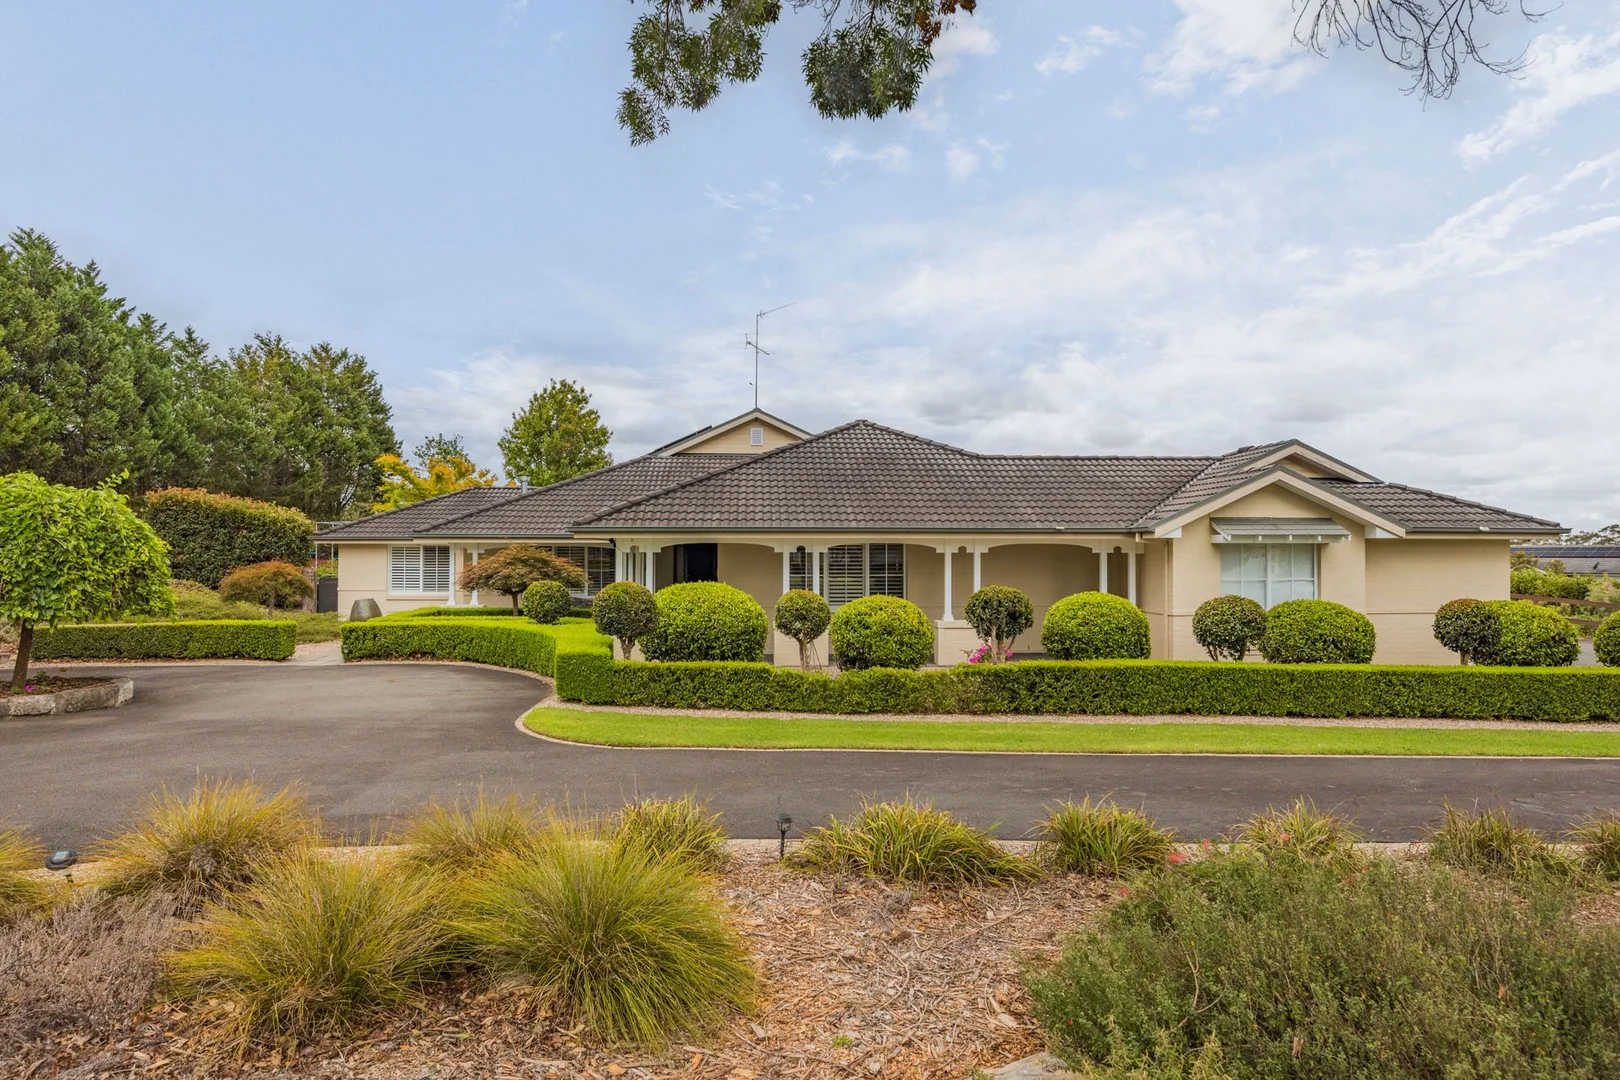
Summary: Superb family home on expansive 4,377m² near-level block with vineyard backdrop!
Description: Set within the prestigious Nangarin Estate, this beautifully presented four-bedroom residence offers an exceptional family lifestyle on one of the estate's most usable, near-level parcels of land. With vineyards forming a picturesque backdrop, the property combines space, comfort and privacy in a peaceful, low-traffic setting. Designed for relaxed family living, the home features generous open-plan living areas, excellent side access and substantial shedding. The expansive backyard provides an ideal environment for children to play and offers ample scope for the addition of a swimming pool or granny flat (Subject to council approval). From the street, the home makes an immediate impression. The owners have carefully curated the front gardens, complemented by a stylish wrap-around paved driveway and impressive side access. Established plantings and sandstone feature stones enhance the home's attractive façade and create a welcoming sense of arrival. Internally, the residence offers spacious, free-flowing living zones with sanded and sealed spotted gum timber flooring throughout. A formal lounge with a Regency flued gas heater provides an elegant retreat, while a separate rumpus room offers flexibility for family living. The kitchen, meals and family area seamlessly connect to the outdoor entertaining space, making it ideal for gatherings. The well-appointed timber kitchen features expansive benchtops, a natural gas cooktop and walk-in pantry. Three of the four bedrooms include built-in wardrobes, with the generous main bedroom offering a walk-in robe and private ensuite. The main bathroom is thoughtfully designed with a separate shower and bath. Outdoors, the near-level backyard enjoys a peaceful outlook across the adjoining vineyards and provides a superb space for family enjoyment. Vehicle accommodation is extensive, with a double garage under the main roof, a separate 14m x 7m double garage, and a double carport, all supported by excellent side access. Additional features include three-phase power (single phase to the shed), an 11kW solar system, and three-phase Panasonic ducted air conditioning. This is a quality home that offers space, functionality and lifestyle in equal measure — an outstanding opportunity for families seeking a refined rural-residential setting. An exceptional family entertainer in a premium location.
Agent: Geoff Eagles - geoff@century21argylerealty.com.au - 02 4677 2155
Agent: Madison Bassili - madison@century21argylerealty.com.au - 02 4677 2155
Picton, NSW 2571
Land Size: 450 m²
Property Type: Vacant Land
Listing Type: Residential
Status: Active
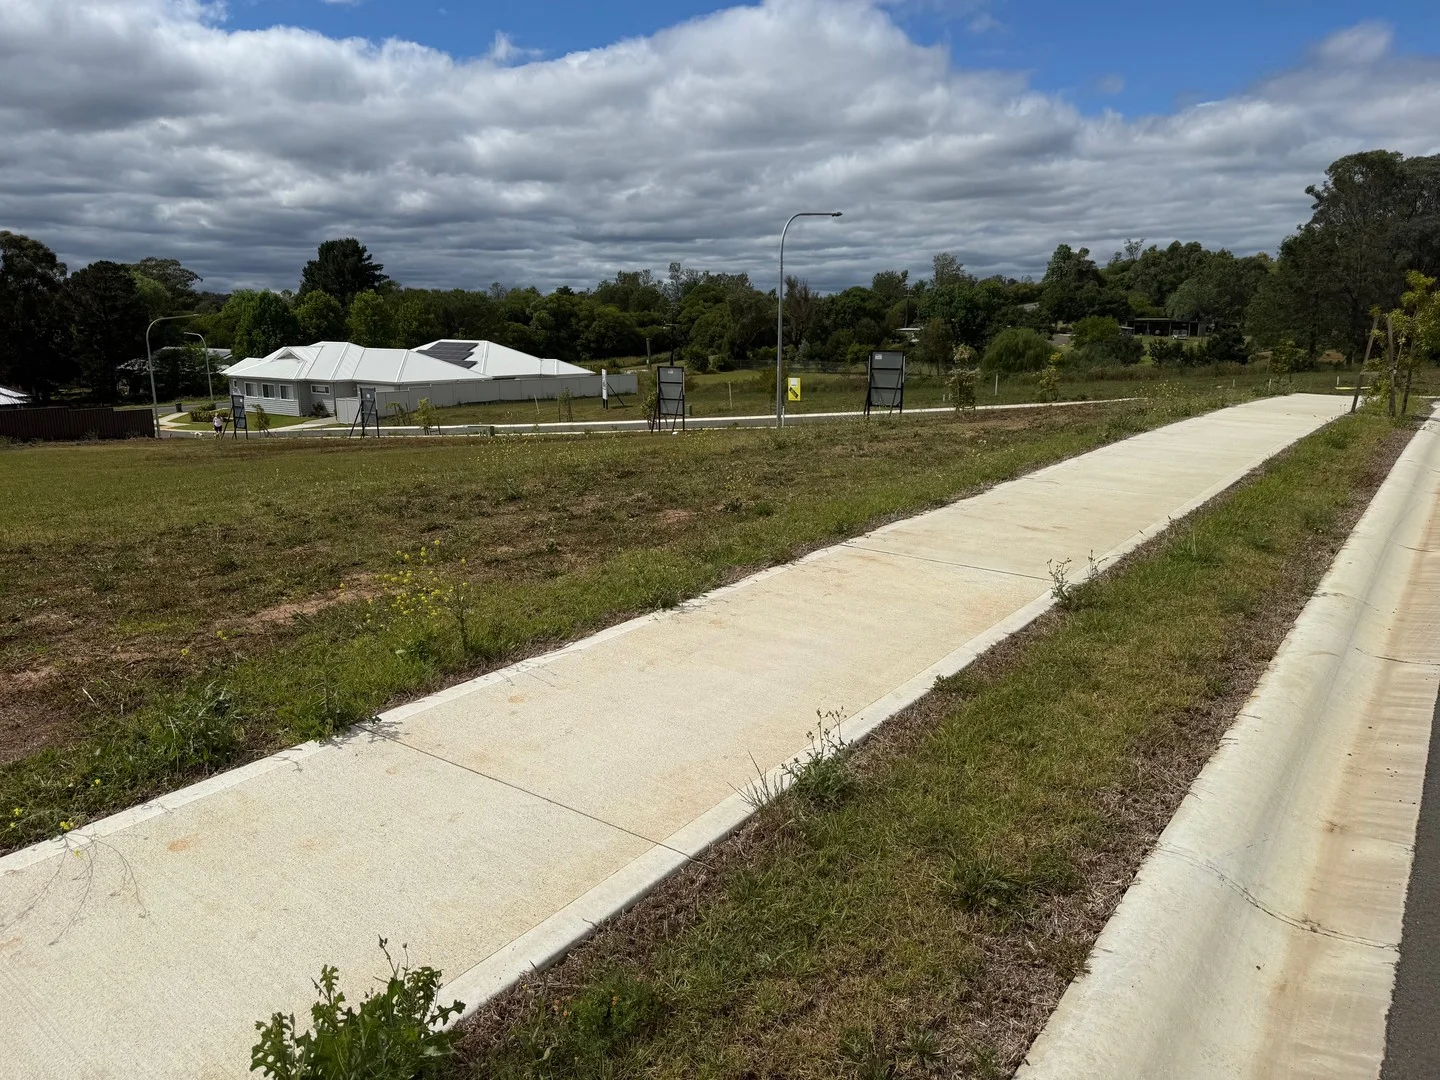
Summary: Prime position elevated parcels! - 450m2
Description: Not only will you be surrounded by quality new homes in this unique small subdivision but you also get enjoy pristine views of the rural Picton hills. Whether you are looking to build your first home or dream home these blocks provide very flexible building sites perched up high to encompass even more of the surrounding vista. All blocks include access to power, sewer, town water, and NBN. Top quality roll top kerb guttering, wide street (making street parking a breeze) and footpath. Only a short drive to the ever popular township of Picton offering great shopping, cafes and restaurants, medical services and plenty of schooling options. Take an approximately 30 minute drive you could be in three of the major districts of Bowral, Wollongong or Campbelltown. *** Anticipated registration around Easter this year*** 5% deposit payable. Lot 127 - 450m2 - SOLD Lot 128 - 450m2 - Under Contract Lot 129 - 450m2 - SOLD Lot 130 - 450.3m2 - Price $550,000
Agent: Erik Bjorklund - erik@century21argylerealty.com.au - 4677 2155
Agent: Madison Bassili - madison@century21argylerealty.com.au - 02 4677 2155
Razorback, NSW 2571
Land Size: 381500 m²
Property Type: Rural
Listing Type: Residential
Status: Active
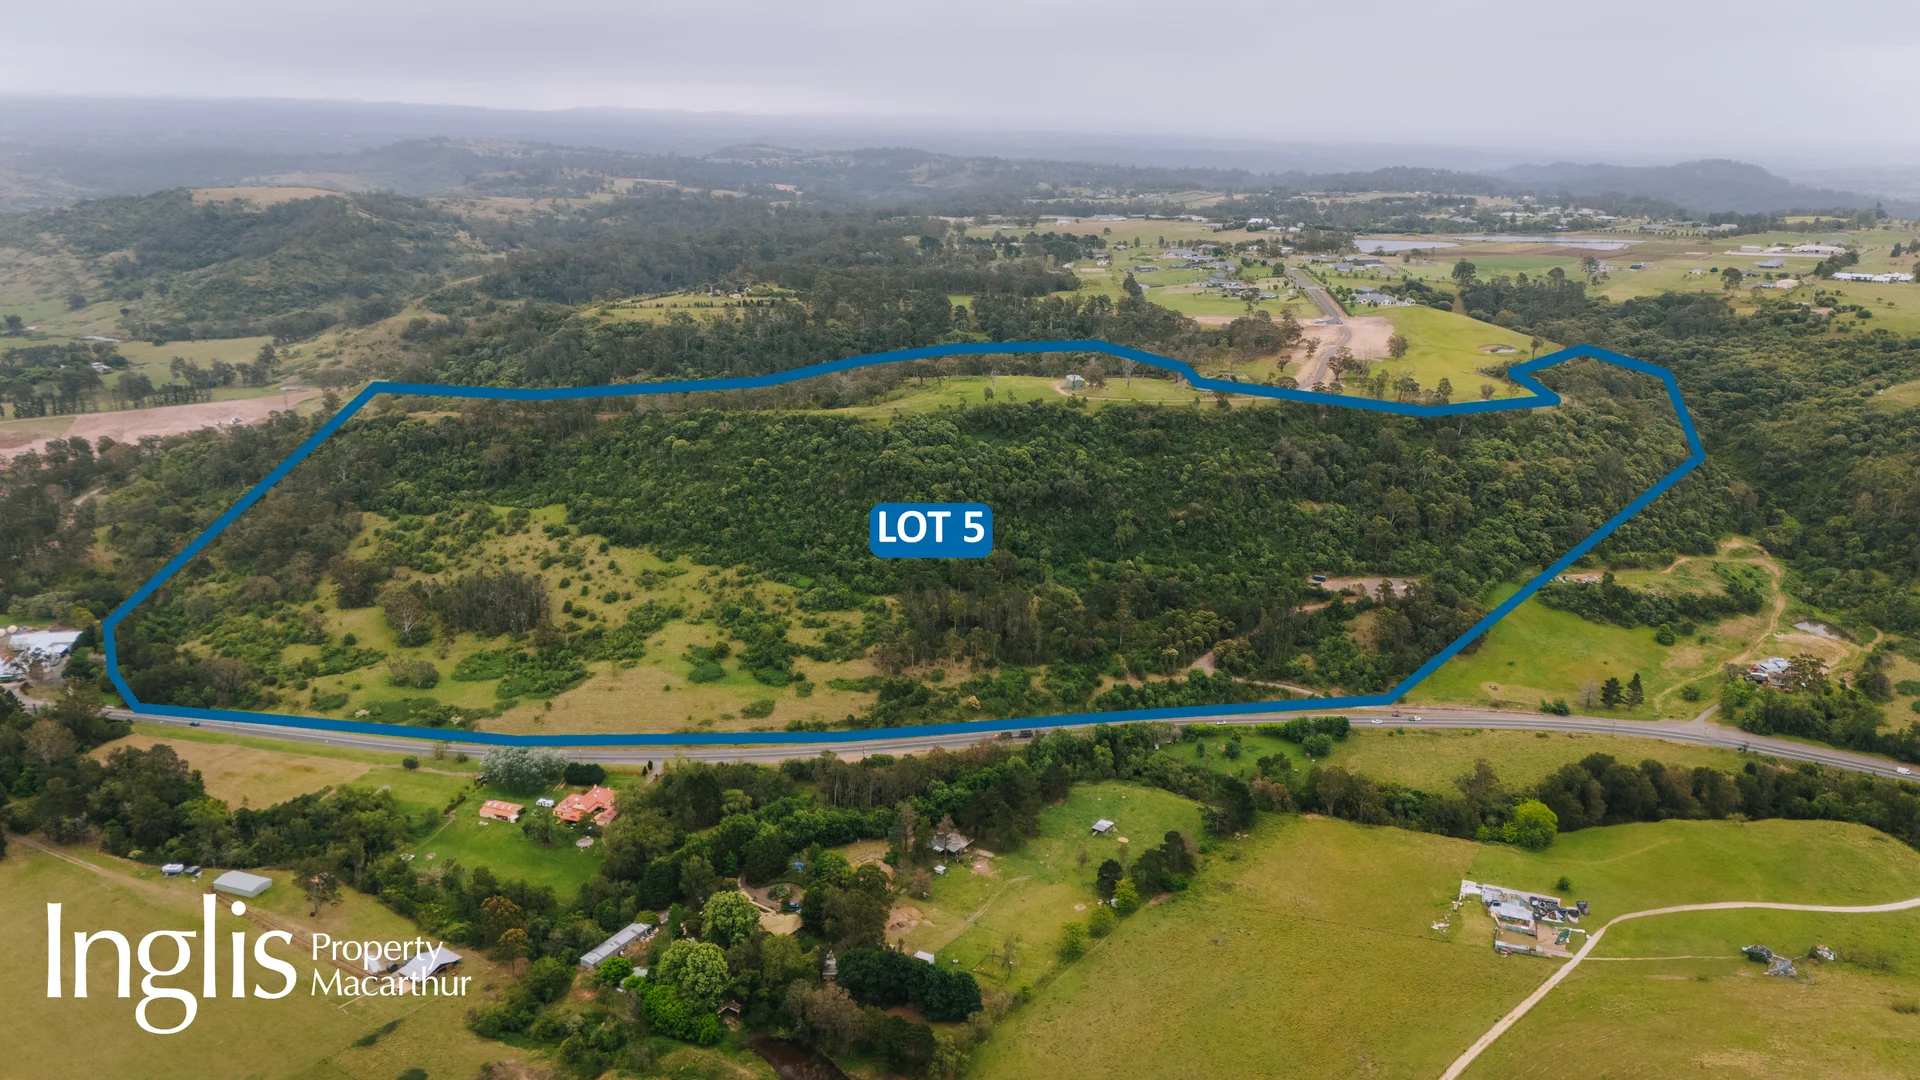
Summary: SIGNIFICANT LAND HOLDING IN WESTMINSTER ACRES
Description: Positioned at the end of a quiet cul-de-sac, this exceptional 38.15-hectare (approx. 94.3 acres) parcel is the largest holding within the Westminster Acres Estate - offering unbeatable space, privacy, and potential. Home site offers panoramic views in all directions. A Colourbond shed with bathroom facilities is already in place, providing an ideal base for weekend stays, secure storage, or a head start while planning your dream rural home. Land has areas of clear grass land plus natural bush dropping from plateau to long main road frontage. The property lends itself perfectly to a private country retreat or hobby farm. Key Features: • Camden - 15.2km* & Picton - 12.8km* • Quiet cul-de-sac position offering peace and seclusion • Ample space for a residence, livestock or lifestyle pursuits • Rare opportunity to secure a significant landholding in a quiet rural setting For further information or to book an inspection contact Anthony Rees on 02 4655 3322 or Terry Gordon 0438 218 749
Agent: Anthony Rees - anthony@inglispm.com.au - 02 4655 3322
Agent: Terry Gordon - terry@inglispm.com.au - 02 4655 3322
Picton, NSW 2571
Land Size: 5242 m²
Property Type: House
Listing Type: Residential
Status: Active
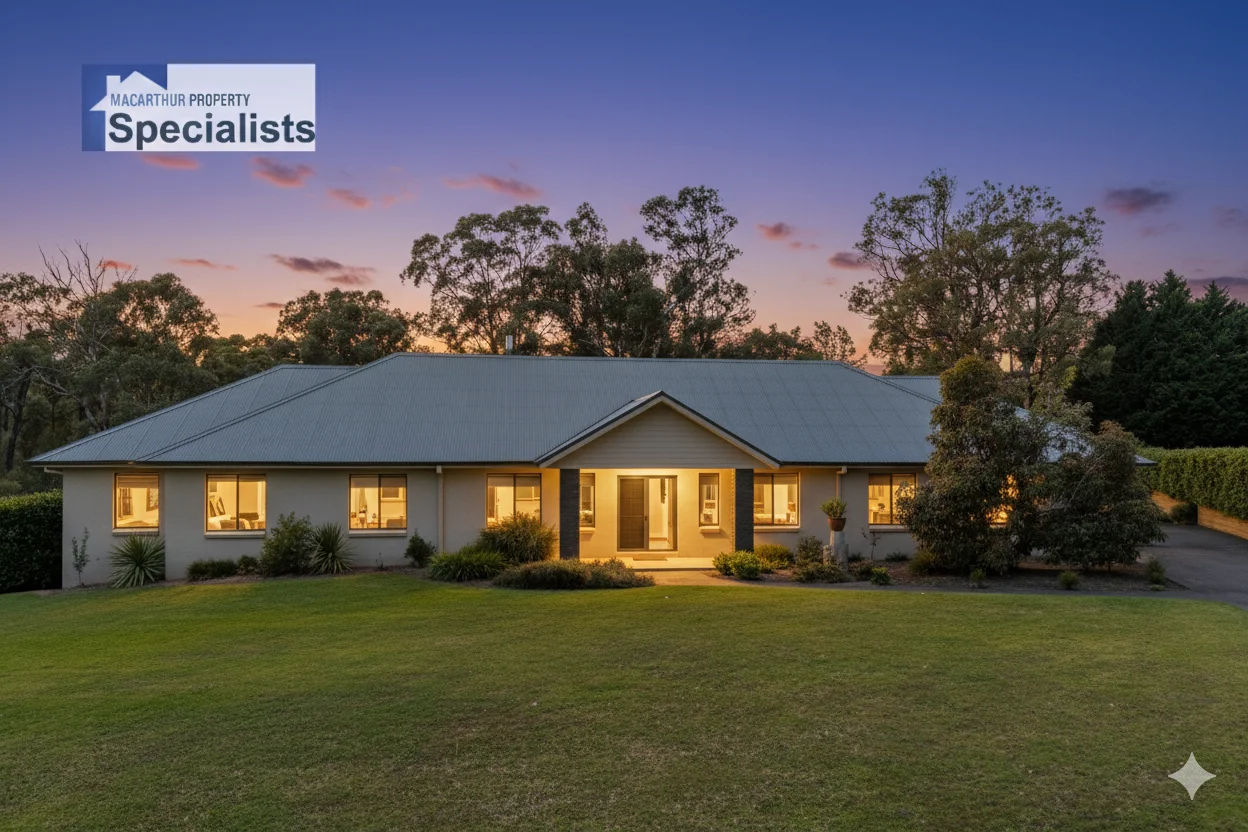
Summary: Natures Sanctuary
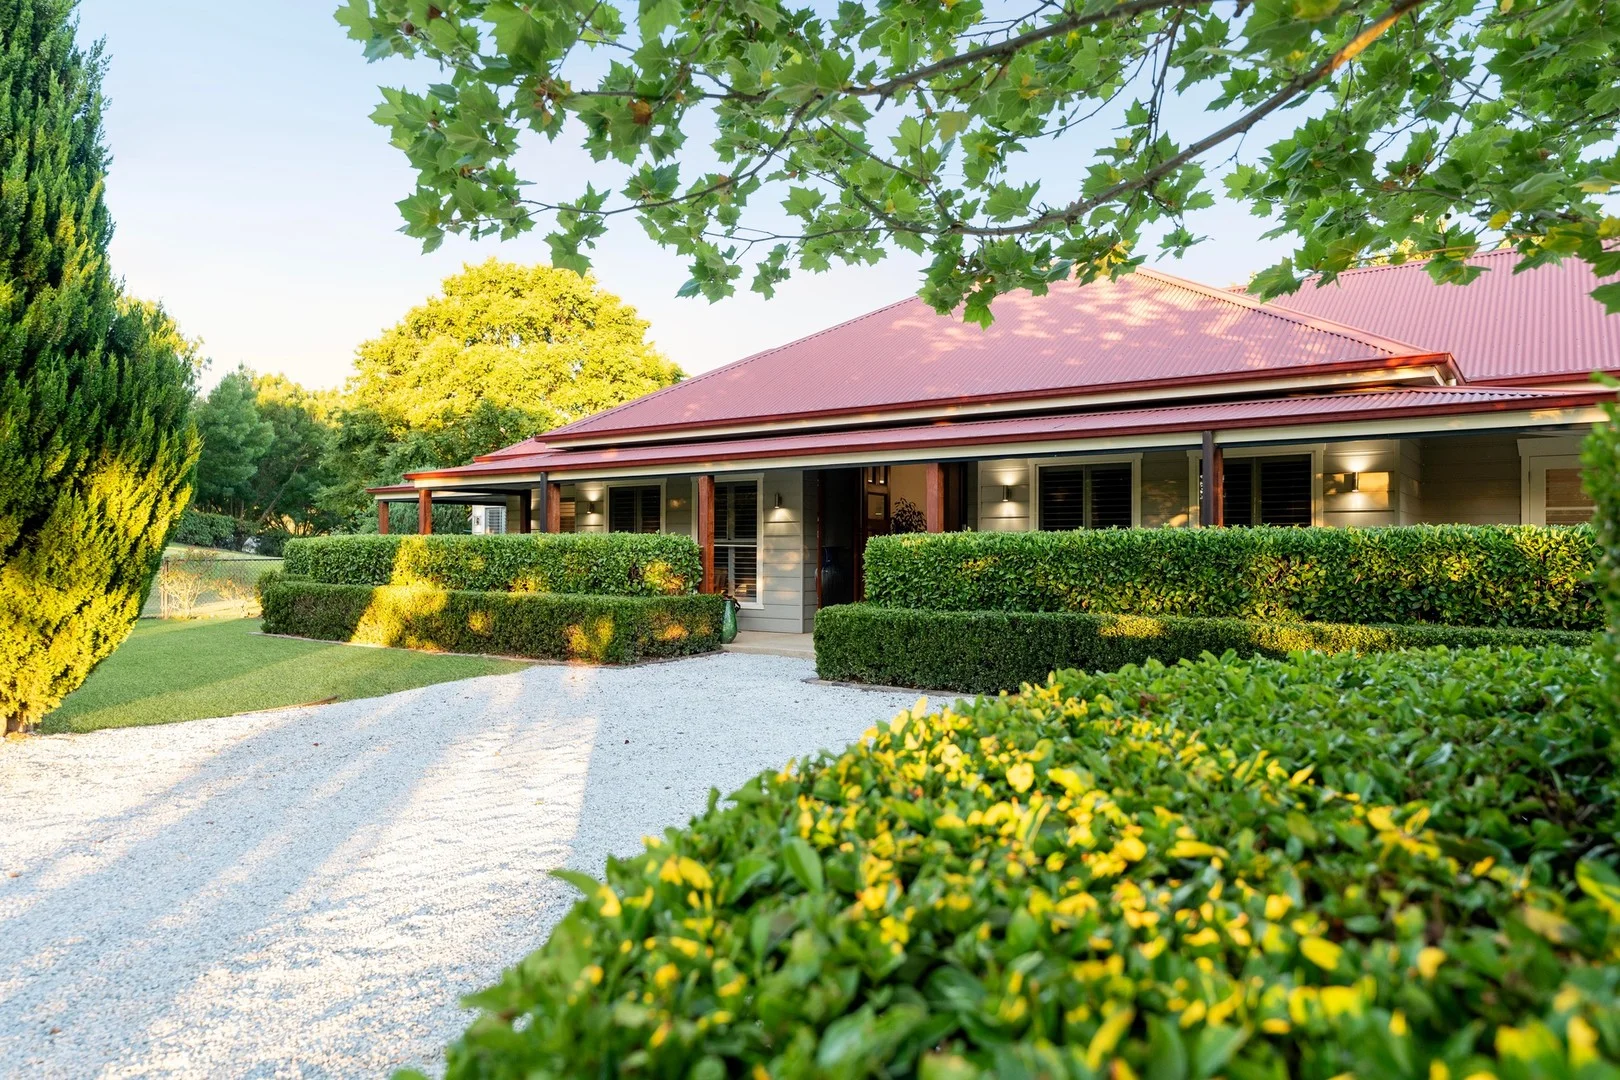
Description: A Private Sanctuary in the Exclusive Nangarin Vineyard Estate Welcome to a property where peace, space and natural beauty combine to create something truly special. Tucked deep within the prestigious Nangarin Vineyard Estate, this stunning 4-bedroom, 3-bathroom residence sits on an expansive 5,242m² at the end of The Grange, offering unmatched privacy and serene bushland views. A rare Wollondilly location where you can enjoy true quiet living surrounded by native trees and wildlife. Step inside and experience the openness created by high ceilings throughout. The spacious main living and dining area flows from a beautifully designed modern kitchen featuring stone bench tops, a large waterfall island, brand-new 900mm gas cooktop, electric oven and an impressive walk-in pantry perfect for family meals and effortless entertaining. At the front of the home, a generous lounge room offers the ideal place to unwind, with potential to add a cosy natural gas fireplace (gas line already installed). A large media room is perfect for movie nights or can easily function as a guest suite thanks to the nearby bathroom and closet. The luxurious master suite is a private retreat, positioned to capture tranquil garden views. It includes a spacious, light-filled walk-in robe and a beautifully appointed ensuite with a free-standing bath, double vanity and walk-in shower. The remaining three bedrooms are located at the opposite end of the home, each generously sized with ample storage. Year-round comfort and efficiency are assured with a 2021 Actron CRV 180 T air-conditioning system (still under warranty) and a 8.8kW solar system that helps keep energy costs low. Practicality is built in, with nine exterior power points across the property including the second garage and champagne hut plus a solar-powered lighting unit in the trailer and mower shed. Outdoor living is where this home truly shines. Entertain under the huge covered patio with built-in natural gas BBQ, relax in the champagne hut by the fire pit as the sun sets, or wander to the enchanting open-air dining pavilion draped in wisteria a spectacular sight in early spring. For hobbyists or collectors, exceptional vehicle and workspace options include a 3-car attached garage plus a separate oversized 4-car garage with hot and cold water ideal for workshops, caravans, extra vehicles or potential conversion (STCA). All of this is just 7 minutes from Picton town centre (according to Google Maps), offering the perfect balance of peaceful rural living and everyday convenience. This is a lifestyle opportunity you won't want to miss inspect today. Council rates $733.00 31/08/2025 - 30/11/2025 Strata Levies $1,490.39 1/10/2025 -31/12/2025
Agent: Jeff Heynneman - jeff@macarthurpropertyspecialists.com
Picton, NSW 2571
Land Size: 3004 m²
Property Type: House
Listing Type: Residential
Status: Active
Summary: A PRIVATE SANCTUARY IN THE SOUGHT AFTER STARGARD ESTATE
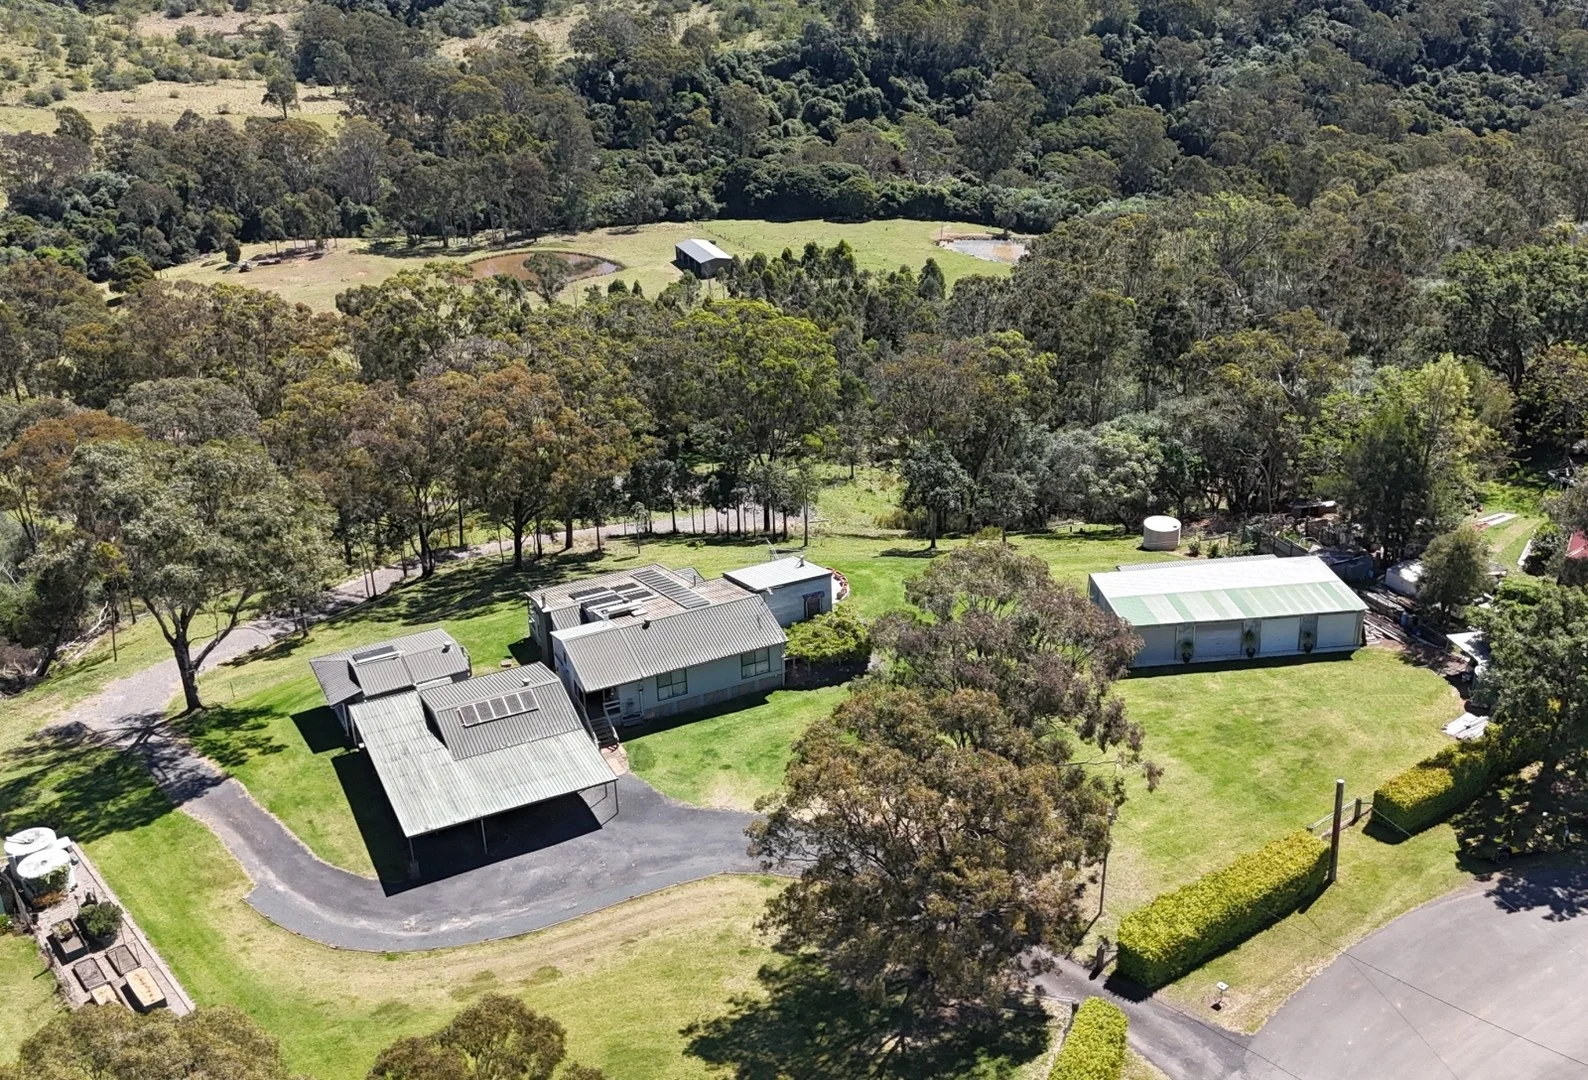
Description: Located just 2 minutes from Picton main street in the tightly-held and much sought-after Stargard Estate, this 3004m² corner block enjoys stunning country sunsets with the convenience and amenity being close proximity to the local town. The tree-lined drive to 16 Stargard Crescent reveals a private and peaceful home where the scale and quality of this 5 bedroom, 2 bathroom build can be felt immediately. Surrounded by beautifully landscaped gardens, with double gate side access, double garage and a no-through street setting, this unique property provides security, practicality and tranquillity. Step inside and be impressed by 10ft ceilings, hardwood timber floors, and plantation shutters throughout, creating a timeless and elegant interior. The home features ducted air conditioning and a cozy combustion fireplace - perfect for year-round comfort. The clever floor-plan creates two wings within the home. The first with a second lounge, and a bathroom servicing four light-filled bedrooms. While the main bedroom wing with a walk-in robe, complimented by it's own ensuite. Linked by the kitchen, living and dining, these generous living spaces flow seamlessly to the covered outdoor deck and expansive garden, which provides the perfect backdrop for entertaining friends, hosting large family gatherings or quiet relaxation with pets. The gourmet kitchen is the true heart of the home, boasting a 40mm stone benchtop, 900mm free-standing stainless-steel cooker, and premium finishes designed to delight any home chef. Other premium features include: - 6KW solar system for energy efficiency - Ducted air conditioning and gas connection - Security camera system for peace of mind - Hardwood flooring and plantation shutters throughout - Quiet, no-through street in one of the area's most desirable estates - Double gate side access ideal for a boat, caravan, or trailer - DA approved 12 x 7 shed Whether you're looking for space to entertain, room for the family to grow, or simply a peaceful escape with modern comforts, this home delivers it all and is not to be missed. Disclaimer: All information provided is deemed reliable but is not guaranteed and should be independently verified. The property details, images, and descriptions are for marketing purposes only and may be subject to change without notice. Neither the listing agent nor the agency accept any responsibility for errors or omissions. Buyer should make their own inquiries and seek appropriate professional advice.
Agent: Lachlan Ray - lachlanray@wiseberry.com.au - 0246771348
Razorback, NSW 2571
Land Size: 80937.1284 m²
Property Type: Acreage / Semi-Rural
Listing Type: Residential
Status: Active
Summary: DUAL RIDGETOP HOMES - BEAUT COUNTRYSIDE - 20 MAGNFICENT ACRES
Description: STUNNING! - With direct views to Sydney skyline as well towards the Blue mountains this broad acreage zoned RU2 has the capacity to produce with opportunity & mixed topography, rolling pasture, creek bed, dam capacity & native bush. Expansive wide open space to enjoy & explore, one very attractive property exuding privacy & separation from the hustles of suburbia. MOTIVATED VENDORS SAY SELL! Over twenty acres of rural haven princely located at the cul de sac end of tightly held 'Rotherwood Rd' this property complimented with renovated dwelling & separate cottage annex the flexibility for family usability or other potential income production being evident. Panoramic appeal atop scenic Razorback mountain and nestled into adorable countryside, this remarkable acreage a nature lovers wonderland offering a multitude of recreational / lifestyle / work opportunities whilst being 15 minute equidistant between the historic townships of Camden & Picton. Oodles of atmosphere, the spacious split level main homestead has tastefully evolved with feature glass & woodwork throughout. Generous proportions, seemingly solid construction attractive renovations layered to include a high end country kitchen with quality stainless steel appliances, gas stovetop. Ambiance exudes comfort & coziness, off the hall are two extra large bedrooms that compliment the master suite to the rear also overlooking the beauty with elevated veranda deck also with separate sun room & modern en-suite. Further main bathroom with period bath tub, separate toilet. The panoramic timber deck, views get no better across the property. Alight back inside to feature raked roof lines, timber flooring & fireplace, both the main residence & main cottage are spoilt with sun-drenched outlook. The clever orientation allows all season natural light to strike colour & shadow through the treed canopy. Single garage, extra width & depth carport and huge '4' car concrete paved machinery workshop with mechanics pit. Razorback proving extremely popular as a location, approx. 1 hour to Sydney! There's more - Attractive & functional the cottage being self - contained, generous size bedroom, full bathroom, kitchenette and lounge room perfect for family and friends to come & enjoy the country ambiance. If you desire 'Air BnB' potential as this is extremely popular for such a property, sweeping driveway access to the property is allows easy come & go therefore easy to separate home & business if required. All weather road recently engineered to traverse to the mid point & paddocks, will take heavy traffic if required. Hobby farming - Running stock or a few horses is ideal, farm shed for all stock & storage needs, paddock to rear also with excellent pasture, trail riding another activity to consider or even better for the kids a trail bike course in the making. In summary - Marvelous opportunity, one not to overlook, visit & just imagine coming home, the value is palpable. Contact - David Goulding - 0416 042 086. Disclaimer: Although Reside has made every effort to ensure accuracy Reside and its employees shall not be liable to any person for any loss or damage of any kind whatsoever or howsoever (including indirect or consequential loss) arising from any errors or omissions or from reliance placed upon any information, advice, statement, opinion or conclusion in all or any part of the contents of this publication/information as we cannot guarantee its accuracy. All parties are advised to seek full independent legal and professional advice and investigations prior to any action or decision. Property Code: 1309
Agent: David Goulding - david@reside.com.au - 02 4677 3611
Picton, NSW 2571
Land Size: 700 m²
Property Type: House
Listing Type: Residential
Status: Active
Summary: Luxury Family Living
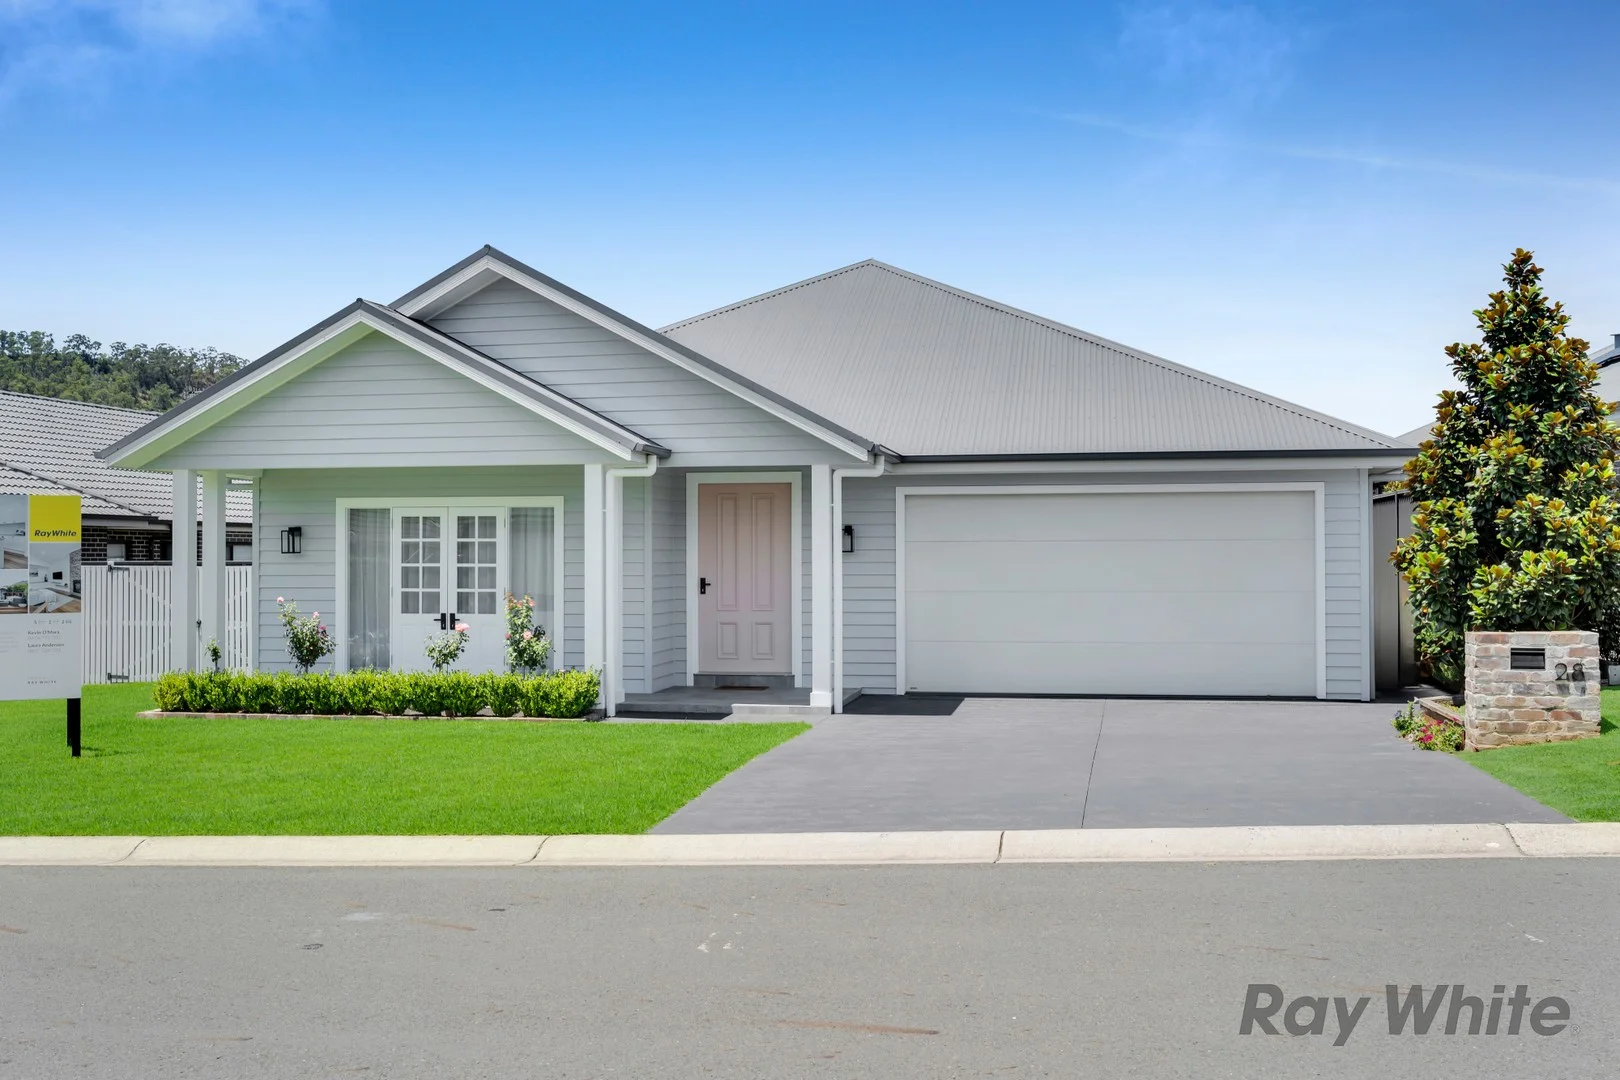
Description: Welcome to 28 Charolais Way, a beautifully designed family home offering style, comfort, and practicality in one of Picton's most desirable pockets. Just five years old and set on a generous 700m² block, this custom built residence is sure to impress from the moment you step inside. Soaring vaulted ceilings and skylights fill the open-plan kitchen, living, and dining area with natural light, creating a warm and welcoming atmosphere. A striking recycled brick feature wall surrounds the combustion fireplace, the perfect spot to unwind on cooler evenings. The kitchen is the heart of the home, featuring a 900mm oven, large island bench, and ample storage. The butler's pantry, laundry and mudroom form a clever service zone with direct access to the garage, ideal for busy households. Families will love the thoughtful layout, with five bedrooms in total and a second living space ideal as a kids' activity room or media area. The master suite is a true retreat, offering a huge bedroom, walk-in-robe, and modern ensuite. The main bathroom includes a freestanding bath and timber cabinetry, and a separate toilet for everyday functionality. Timber flooring, ducted air conditioning, and quality finishes throughout add to the home's charm and comfort. Abundant storage options including a walk-in linen press and generous cabinetry throughout the home. Outside, enjoy entertaining under the covered alfresco area or on the adjoining deck while the kids play in the spacious backyard. The oversized double garage with internal access adds everyday convenience and practicality. Situated in the ever-popular Jarvisfield Estate, this home combines modern country living with a relaxed family lifestyle, just minutes from Picton's charming town centre, local schools, and parks. Disclaimer: Whilst every effort is taken to ensure the accuracy of this listing, we accept no responsibility for errors or omissions. We encourage you to seek your own independent legal and / or financial advice prior to making any commitment or decision
Agent: Kevin O'Mara - kevin.omara@raywhite.com - 02 4677 1302
Agent: Laura Anderson - laura.anderson@raywhite.com - (02)46771302
Picton, NSW 2571
Land Size: 23100 m²
Property Type: House
Listing Type: Residential
Status: Active
Summary: Premier Dual-Living Acreage - 5.7 Acres - Walk to Town!
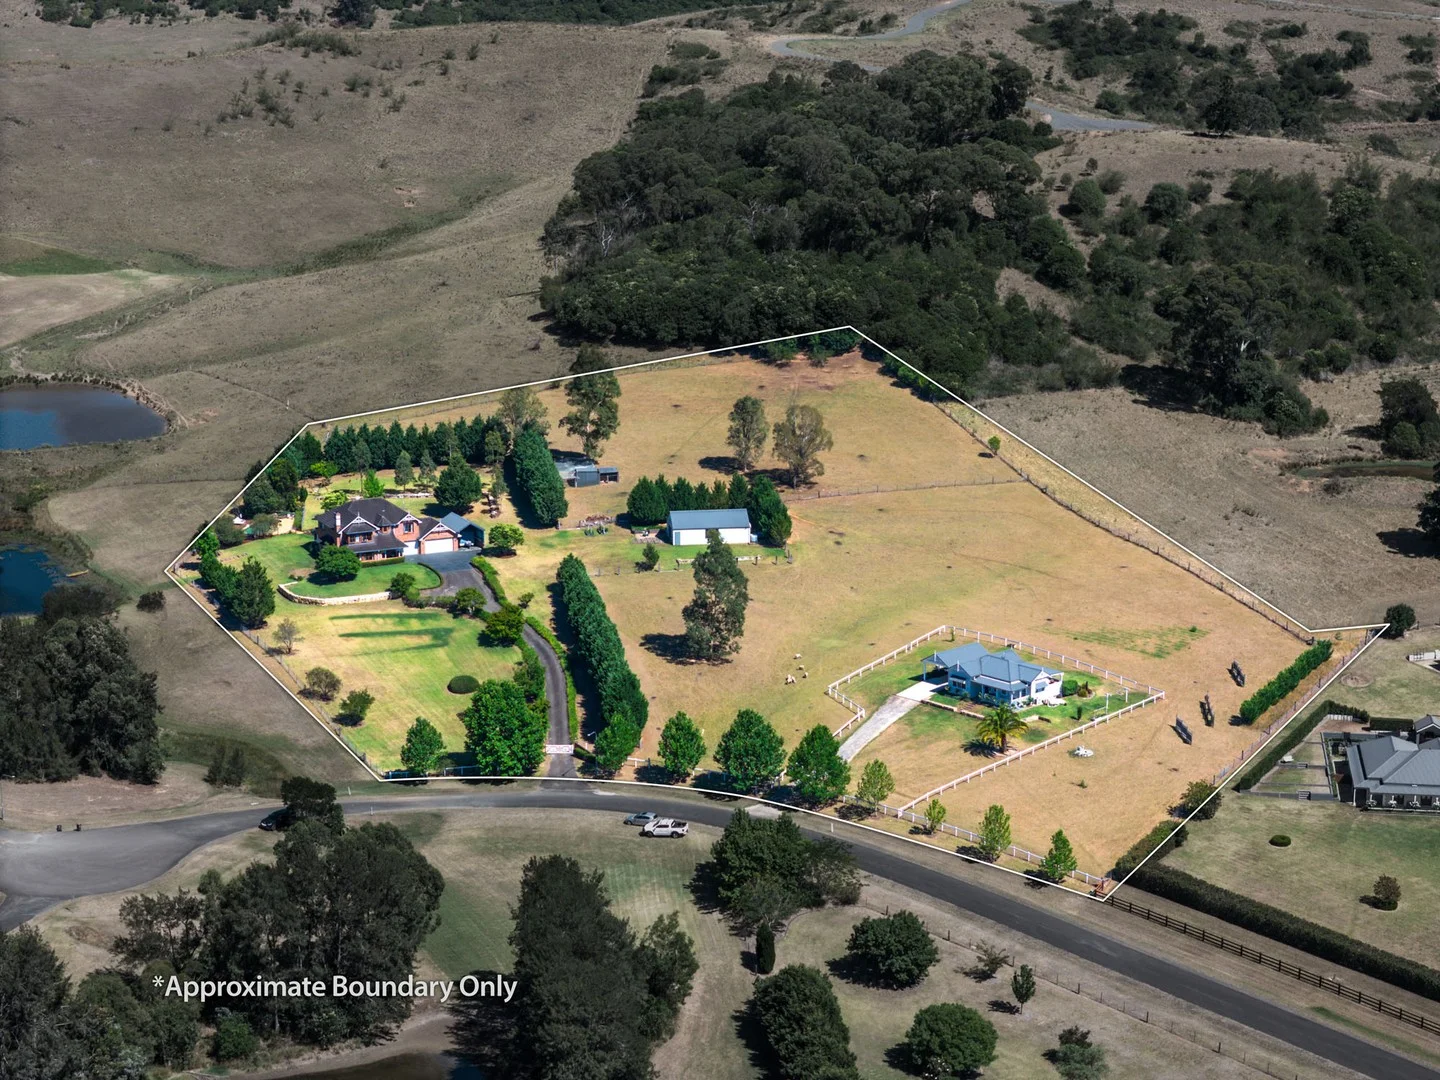
Description: Come and find out why this is the premier dual living lifestyle property in Picton ! Held by the same family since new, the owners have lovingly created a peaceful family paradise, now freshly renovated and ready for the next generation to enjoy. The majestic Windarra homestead was craftsman built by Young Homes and has been fully renovated internally in recent years. Spanning over 40 squares, the home immediately impresses with a grand entry foyer and elegant staircase. The formal lounge features a combustion fireplace complemented by Hamptons-style wainscoting and plantation shutters, while a separate library/sitting room provides a quiet retreat. Spotted gum timber flooring enhances the kitchen, dining and family areas, all of which flow seamlessly to the gabled outdoor entertaining space. The kitchen is superbly appointed with 40mm stone benchtops, generous storage, a separate appliance cabinet and dual Fisher & Paykel ovens. Separate study or office. The bonus downstairs bathroom is the ideal pool party bathroom! All four bedrooms upstairs have serene views. The retreat-sized master bedroom is bathed in morning light and views of Picton's hills. Walk-in robe and a luxurious ensuite with shower rose and freestanding oval bath. The remaining bedrooms are all generously proportioned with fitted wardrobes and are serviced by a spacious main bathroom, also featuring a separate shower and oval bath. Comfort is assured year-round with ducted Fujitsu air conditioning and ceiling fans throughout. Three phase power. Triple garage under the main roof, an oversized carport suitable for a boat or caravan, a stylish mudroom within the garage and a substantial separate 12-metre by 7-metre machinery shed or additional car spaces. Completely separate and accessed via its own driveway, the award-winning cottage has been recognised by the Housing Industry Association and has operated successfully as a premium Airbnb for five years, generating an approximate daily return of $450 to $490 when booked. The cottage comprises two generous bedrooms with built-in wardrobes, a bathroom with bath and separate shower, a separate toilet, internal laundry and a full kitchen and living area with gas cooktop and electric oven. Additional comforts include split-system air conditioning, instantaneous gas hot water, a lockable storeroom and carport. The front verandah and large covered rear porch capture peaceful rural views, with the added luxury of an outdoor bathtub. This dwelling is ideal for extended family, retirees, guests or continued income generation. The land itself is private and picturesque, featuring gently rolling pasture, beautiful views from every vantage point and excellent quality soil. Well established Japanese maples, natives and citrus trees set garden scenery, while the backyard becomes a private entertaining sanctuary with a relaxed gabled undercover area overlooking landscaped gardens, sandstone feature walls, fish pond and a stunning pool setting. Separate paddocks accommodate a variety of farm animals, complemented by a chicken coop and well-maintained grounds. The property is located within an exclusive estate of just eleven owners, offering exceptionally low estate fees, currently $177 per quarter. Residents enjoy over 60 acres of community land where cattle graze, along with town water, council-maintained roads and NBN connectivity. Positioned an easy stroll to Picton township, the location is ideal for families, with safe access to Picton Sportsground, the fenced dog park and the botanic gardens walking path stretching from the town centre almost to Antill Park Golf Course. Picton Train Station is close by, with Campbelltown just 30 minutes away, North Wollongong Beach 40 minutes, Bowral 45 minutes and Sydney approximately one hour outside peak traffic. Quietly set within the estate, the home enjoys minimal road noise and a true sense of tranquility. When you come to inspect, you may never want to leave. Inspections by appointment only.
Agent: Geoff Eagles - geoff@century21argylerealty.com.au - 02 4677 2155
Agent: Erik Bjorklund - erik@century21argylerealty.com.au - 4677 2155


