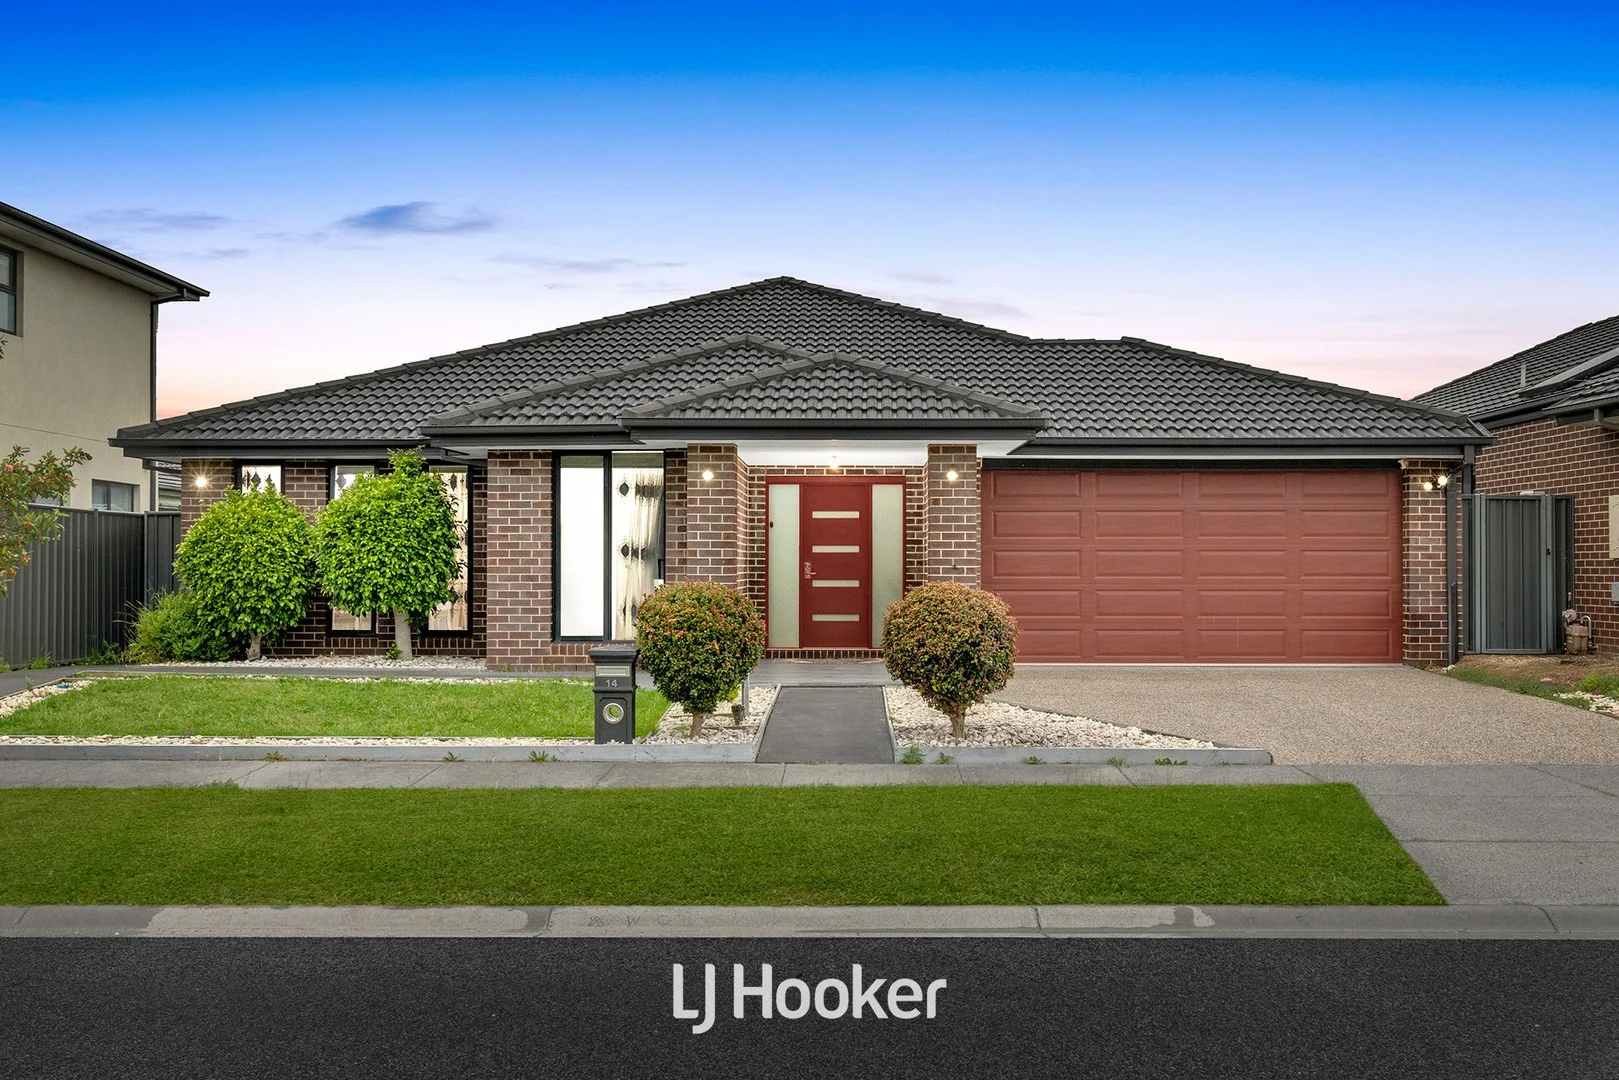
14 Peregrine Street
Cranbourne North, VIC 3977
Neighbourhood & everyday essentials
Explore around Cranbourne North, from school days to weekends.
Area figures
- schools in Cranbourne North
- 5
Find schools, playgrounds and children’s classes. Browse by age to plan school days and weekends.
Area figures
- residents (ABS, June 2024)
- 405,415
- children aged 0–14
- 89,562
- schools
- 102
- parks & libraries
- 82
- kids’ activity providers listed
- 95
Most-listed activities: Tennis, Karate, Soccer
Population figures: Australian Bureau of Statistics
Explore local libraries, community spaces, schools and council programs across the wider area.
Parks, playgrounds & public spaces
Berwick Springs Park
Glasscocks Rd, Narre Warren South, Victoria, 3805
194 m straight-line distance
Yarra Park
Marathon Way, Narre Warren South, Victoria, 3805
906 m straight-line distance
Casey Central Town Park Playground
Narre Warren South, Victoria, 3805
1.9 km straight-line distance
Oakgrove Playground
Oakgrove Dr, Narre Warren South, Victoria, 3805
2.5 km straight-line distance
Berwick Springs Park: Sports courts / fields, Parking
Things to do near this home
Explore nearby play centres and family attractions from the directory. Check ages, entry prices and opening hours with the venue.
Browse things to do with kids in Melbourne
Find more ideas by age, budget and indoor or outdoor setting on Things to do. Dated events are in What’s on. See what’s on
Discover local guides & family ideas
Read local family guides and practical articles as you explore life around this home.

Kids' Activities per Child: Australia's Best- and Thinnest-Covered Council Areas (2026)
Across Australia's big council areas, the AroundSchools directory lists a median of about 10 kids' activity providers for every 10,000 children — but in Melbourne's Wyndham it is 3.9, and in the City…
Read more →
Most Livable Suburbs in Victoria for Families (2026)
Melbourne lists more kids' activities in our directory than any other suburb in VIC. This page ranks VIC suburbs by how much a family moving there could actually do with their kids, then adds what…
Read more →Everyday essentials & getting around
Open the map to choose a destination and check journey times from this address. Walking routes, step-free access and travel times have not been verified.
Source: AroundSchools directory. Distances are straight-line distances, not walking routes. Confirm facilities on the linked detail pages. Directory update dates are not supplied for this summary.
Property Details
512 m²
House
RESIDENTIAL
Upcoming Events Nearby

Sat, 21 Nov · Berwick
Gardening Together: kids, dads & grandfathers
Sat, 21 Nov · Berwick
Gardening Together: for Kids, Dads & Grandfathers
Thu, 22 Oct · Berwick
Children's Week
Up to age 6
Tue, 10 Nov · Clyde North
Pop Up Baby Playgroup (0-12 months) - Every Tuesdays
Wed, 7 Oct · Berwick
Pop Up Playgroup - Eddie Baron Reserve
Sun, 8 Nov · Cranbourne East
Casey Stride Series - Race 2
What's Nearby

Write Start Education
2a Gloucester Ave, Berwick

Olympiacos Melbourne
52 Power St, Dandenong

Berwick Springs Park
Glasscocks Rd, Narre Warren South
Yarra Park
Marathon Way, Narre Warren South

Taekwondo Victoria
The Springs Clos, Narre Warren South

Kumon Cranbourne Education Center
Linden Tree Way, Cranbourne North
Kumon Cranbourne Education Centre
Axel Walk, Cranbourne North

Kingswim Narre Warren
The Avenue, Narre Warren South
Casey Central Town Park Playground
Narre Warren South
Nearby Schools
Kala Primary School
Cranbourne North VIC 3977

Alkira Secondary College
15 Nurture Avenue, Cranbourne North VIC 3977 Australia

Tulliallan Primary School
89 Wheelers Park Dr, Cranbourne North VIC 3977, Australia

Hillsmeade Primary School
The Promenade, Narre Warren South VIC 3805 Australia

St Catherine's Primary School - Berwick
73 Ridgemont Drive, Berwick VIC 3806 Australia

Courtenay Gardens Primary School
Rosebank Drive, Cranbourne North VIC 3977 Australia
Nearby schools do not imply enrolment eligibility. Confirm catchments, year levels and childcare availability directly with the provider.
Nearby Properties








Recently sold nearby
Homes that have sold close to this address. We don’t show sale prices.
Narre Warren South, VIC 3805
Land Size: 630 m²
Property Type: House
Listing Type: Residential
Status: Active
Summary: Spacious Family Living in a Premium Lifestyle Pocket
Description: Positioned in a highly sought-after Narre Warren South location, this beautifully presented single-level home delivers outstanding space, comfort and lifestyle appeal for families and upsizers alike. Enjoy the convenience of being moments from Berwick Springs Lake, scenic walking and cycling trails, Eden Rise, Casey Central and Fountain Gate Shopping Centres, quality schools and excellent freeway and public transport access. The home features four generous bedrooms with built-in robes and three versatile living zones, including a rumpus room with floating timber floors ideal for growing families and effortless entertaining. A seamless indooroutdoor flow leads to a large covered alfresco with café blinds, perfect for year-round enjoyment. The secure, flat backyard provides plenty of space for children and pets, while the double garage with rear roller door access easily accommodates a trailer, boat or caravan. Key Features: Four spacious bedrooms with built-in robes Three separate living areas including rumpus room Large covered alfresco Double garage with rear roller door access Ducted gas heating, evaporative cooling & split-system air conditioning Secure, level backyard with open lawn space Close to quality schools including Waverley Christian College (WCC) A superb opportunity to secure a quality family home in a tightly held, family-friendly location this is one you won't want to miss. Photo ID required at all open for inspections. Disclaimer: We have, in preparing this document, used our best endeavours to ensure that the information contained in this document is true and accurate, but accept no responsibility and disclaim all liability in respect to any errors, omissions, inaccuracies or misstatements in this document. Prospective purchasers should make their own enquiries to verify the information contained in this document. Purchasers should make their own enquiries and refer to the due diligence checklist provided by Consumer Affairs. Click on the link for a copy of the due diligence checklist from Consumer Affairs. http://www.consumer.vic.gov.au/duediligencechecklist
Agent: Howard Li - howard.li@firstandco.com.au - 0395705888
Agent: Tony Che - tony.che@firstandco.com.au - 03 9570 5888
Cranbourne North, VIC 3977
Land Size: 238 m²
Property Type: House
Listing Type: Residential
Status: Active
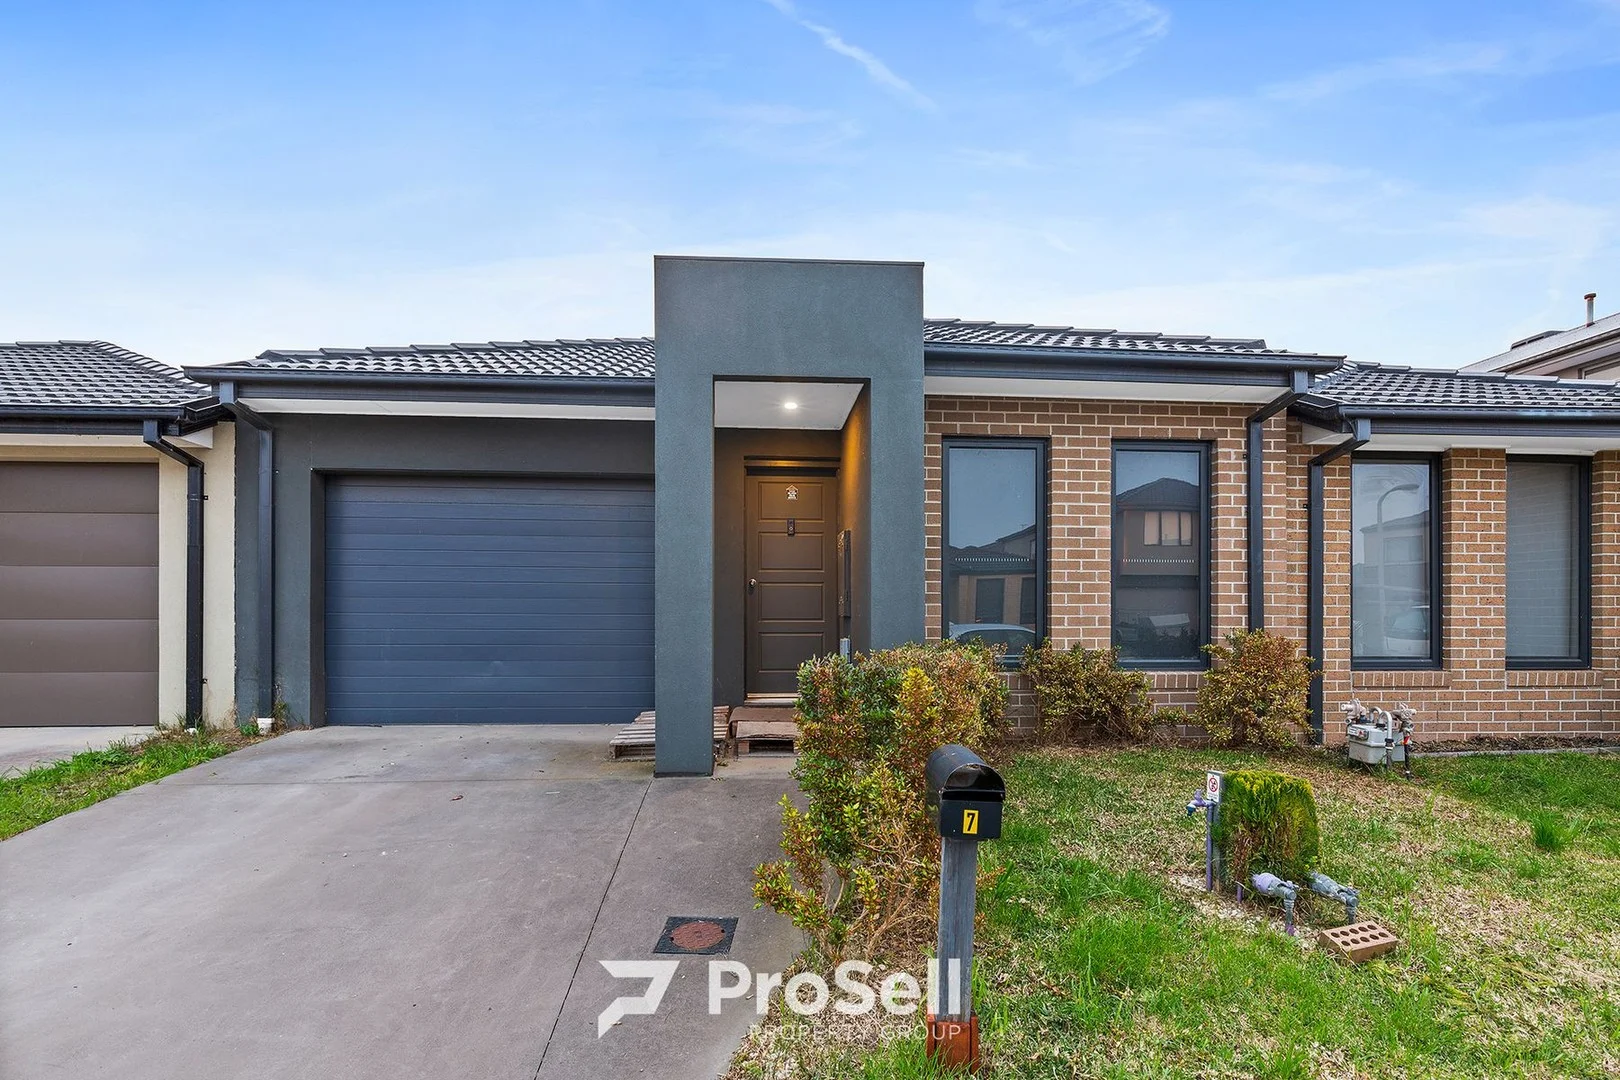
Summary: 7 DALZIELL CRESCENT CRANBOURNE NORTH VIC 3977
Description: Situated in a prime location, this stunning 3-bed, 2-bath home with a lock up garage is a winner all round! Live in or invest, this is your opportunity not to miss. Investors are assured that this property qualify for Prosell rental glutamate scheme. Talk to the selling agent or our rental management team for more details. Features: - Combination of timber floating floors and carpets to bed rooms - Downlights throughout. - Stay cozy with Gas Ducted Heating (GDH). - Stone bench top and stainless-steel appliances - Ample storage and laundry in one place, complete with shelves. - A modern kitchen pantry - Undercover decked Pergola Location Highlights: - Situated in the sought-after schools. - Close to a plethora of amenities and sporting fields - Easy access to transport. - Convenience at your doorstep with both Eden Rise and Casey Central Shopping Centres nearby. Don't miss this opportunity! Contact today to schedule a viewing and make this your new home.
Agent: Vas Selvaraj - vas@caseyestateagents.melbourne
Agent: Kamal Bajwa - kamal@caseyestateagents.melbourne - 03-5991 3888
Agent: Lal Gamage - lgamage@prosellproperty.com.au - 0422454906
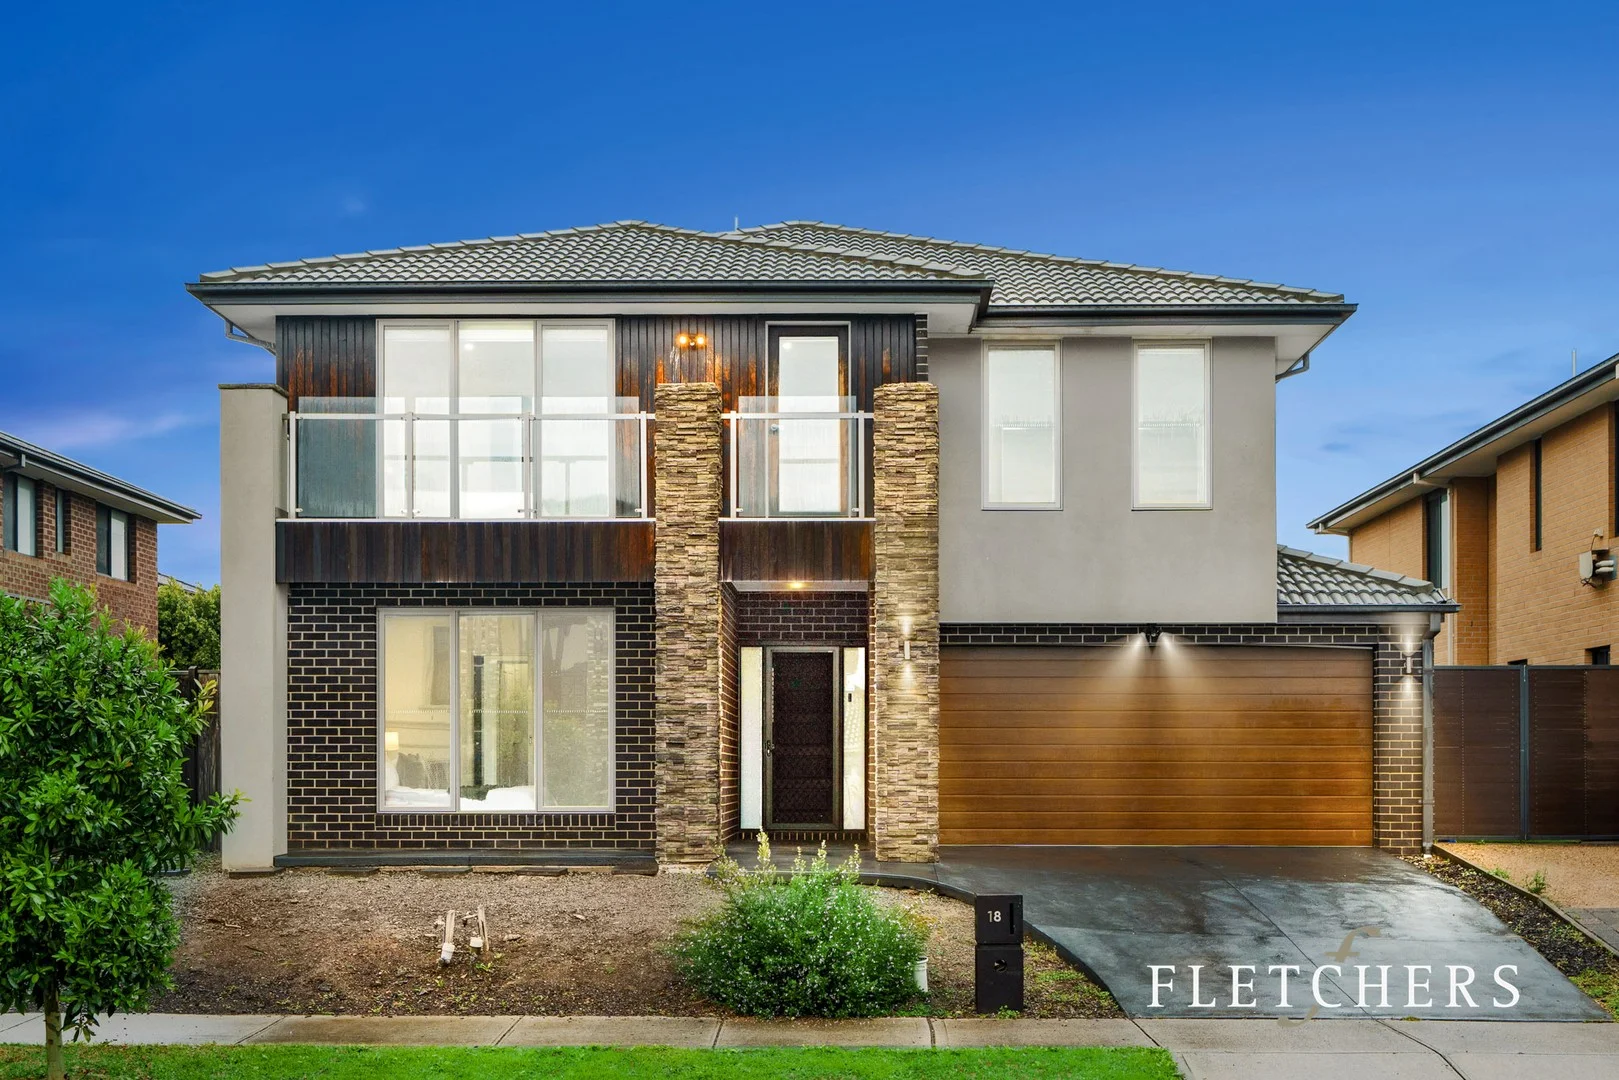
Cranbourne North, VIC 3977
Land Size: 480 m²
Property Type: House
Listing Type: Residential
Status: Active
Summary: Live large and luxuriously in this perfect family locale
Description: Blending the perfection of large-scale family living with a highly desirable location walking distance to Tulliallan Primary School, every generation will have the space they've always desired within this five bedroom, three bathroom residence. On a friendly neighbourhood lane, step inside to be welcomed by a light, bright ambience that sweeps through the three expansive living zones. Watch the latest movies in the theatre or quietly relax or study in the luminous retreat. When it's time to host family and friends, you'll love socialising in the vast open-plan dining/family room with two sliding doors out to the lush backyard lawn. Accompanied by a sophisticated stone kitchen equipped with premium appliances and featuring a butler's pantry, the resident chef can cook with ease. Accommodate your guests in the ground floor bedroom with walk-in robe and dual-vanity ensuite. Above, parents will appreciate the dimensions of the master bedroom with walk-in robe, dual-vanity ensuite and balcony access. Near the soccer fields, Alkira Secondary College, St Francis Xavier College, Eden Rise Village and The Avenue Village. - Enormous five bedroom, three bathroom design - Relax in the three generous living zones - Ground floor guest suite - Upstairs master suite with balcony - Powder room - Ducted heating and evaporative cooling - Internal entry to a double auto garage
Agent: Ekansh Kohli - ekansh.kohli@fletchers.net.au - 0359961444
Agent: Yvonne Ma - yvonne.ma@fletchers.net.au - 03 9836 1132
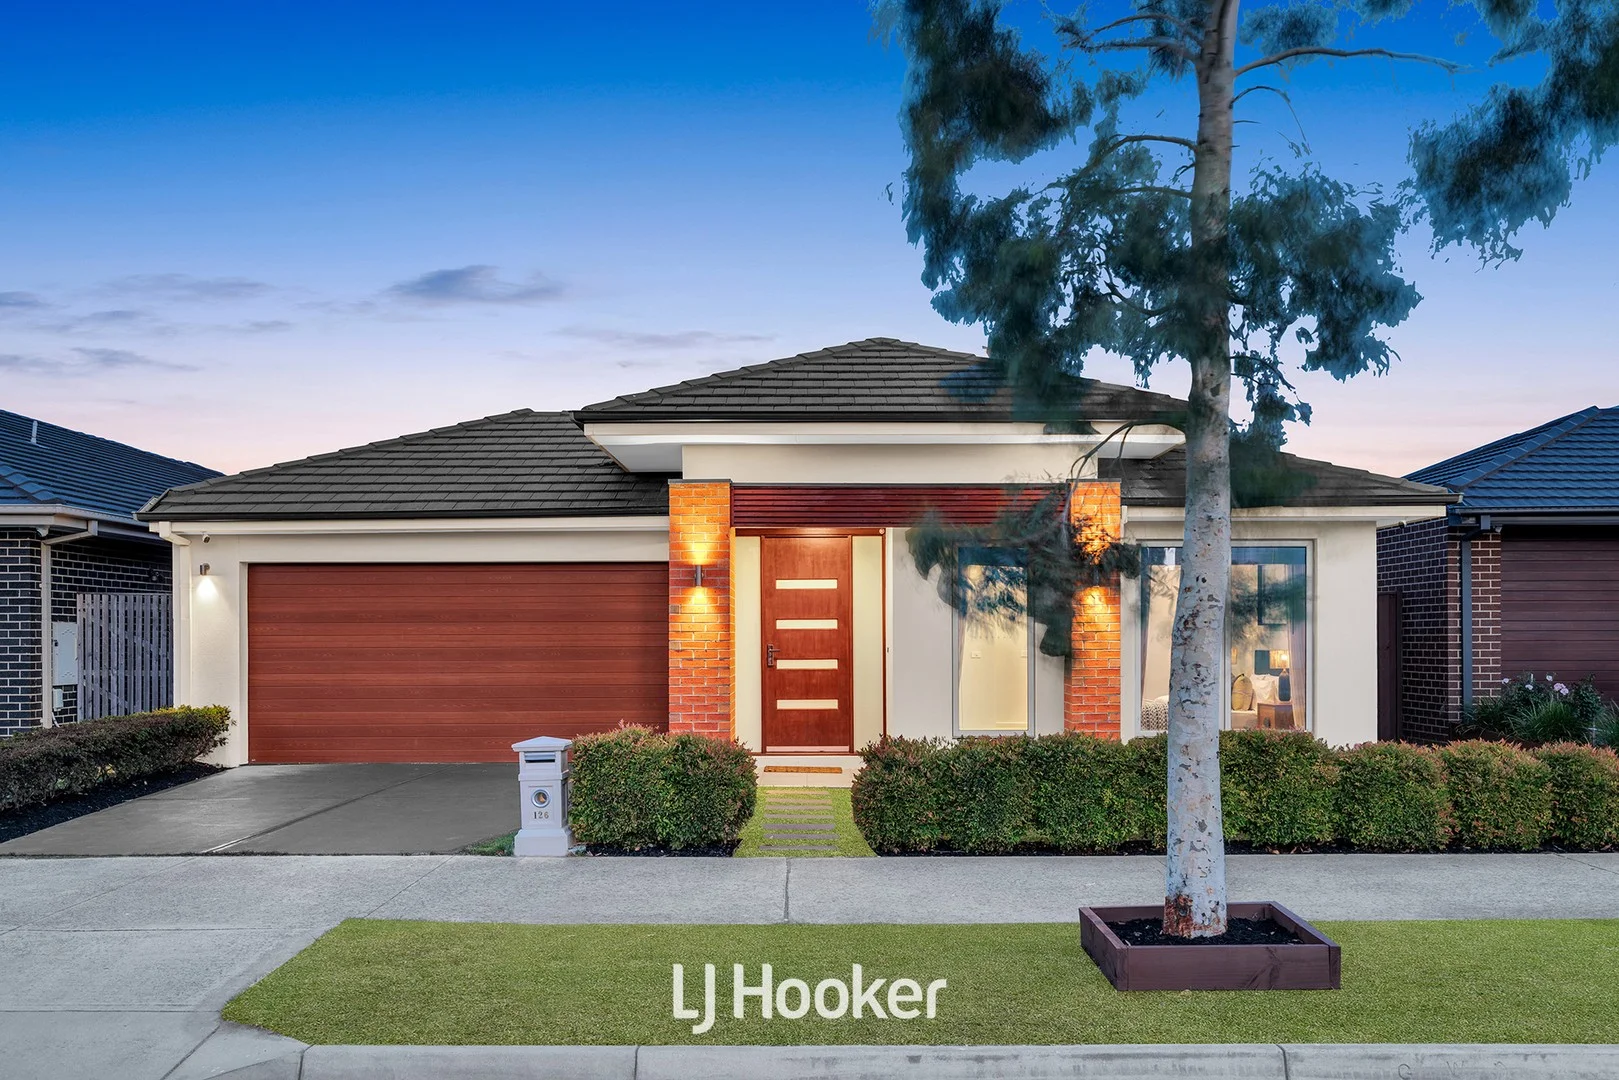
Cranbourne North, VIC 3977
Land Size: 448 m²
Property Type: House
Listing Type: Residential
Status: Active
Summary: Exquisite Luxury Family Living with Multiple Living Zones
Description: From the moment you step inside, the home reveals a thoughtfully designed layout that balances comfort, privacy and everyday functionality. The front of the home features a welcoming lounge, creating a quiet and refined space ideal for relaxing or entertaining, while the privately positioned master bedroom offers a true parents' retreat complete with a walk-in robe and a stylish ensuite with dual vanities. Quality timber flooring flows through the main living areas, complemented by plush carpeting in the bedrooms, delivering a warm yet sophisticated atmosphere throughout. At the heart of the home, the expansive open-plan living and dining area is seamlessly connected to the contemporary kitchen, featuring an island bench, walk-in pantry and ample storage. This central living zone opens out to the rear yard, offering an ideal setting for everyday family living and casual outdoor enjoyment. Three additional bedrooms are positioned toward the rear of the home, all serviced by a central bathroom also appointed with dual vanities, along with a separate toilet for added convenience. The home features a spacious, well-appointed laundry with ample room for storage and seamless access to the outdoors, making daily living both practical and effortless. Comfort is assured year-round with ducted heating and evaporative cooling throughout the home, while a solar panel system enhances energy efficiency. Security cameras further add peace of mind, completing a home that balances luxury, comfort and practicality. Key Features: -Four bedrooms including master with walk-in robe and ensuite -Two spacious bathrooms featuring dual vanities, complemented by an additional powder room -Multiple living zones -Modern kitchen with island bench, walk-in pantry and generous storage -Luxury-quality timber flooring -Plush carpeting -Ducted heating and evaporative cooling throughout -Solar panel system for improved energy efficiency -Separate laundry with external access -Security camera system -Double garage with epoxy flooring, offering both internal and external access. -Low-maintenance outdoor areas Set in a family-friendly pocket of Cranbourne North, this home is conveniently located close to a selection of quality local schools, making it ideal for growing families. Surrounded by parklands and nearby wetlands, the area offers scenic walking tracks and open green spaces, perfect for outdoor activities and relaxed weekend living. Shopping centres, public transport options and key road connections are all within easy reach, providing excellent everyday convenience. DISCLAIMERS: Every reasonable effort has been made to ensure the accuracy of the information provided; however, neither the vendor, agent, nor agency makes any representation or warranty as to its completeness or correctness. The floor plans provided are for illustrative purposes only and should be treated as such. No liability is accepted for any inaccuracies or omissions in the details or dimensions represented. As the property may be subject to private inspections, the sale status could change prior to scheduled Open Homes. Prospective buyers are advised to verify the current availability of the property before attending any inspection.
Agent: Param Jandawar - param.dandenong@ljhooker.com.au
Agent: Rohullah Paykari - rpaykari.dandenong@ljhooker.com.au - 03 9877 9750
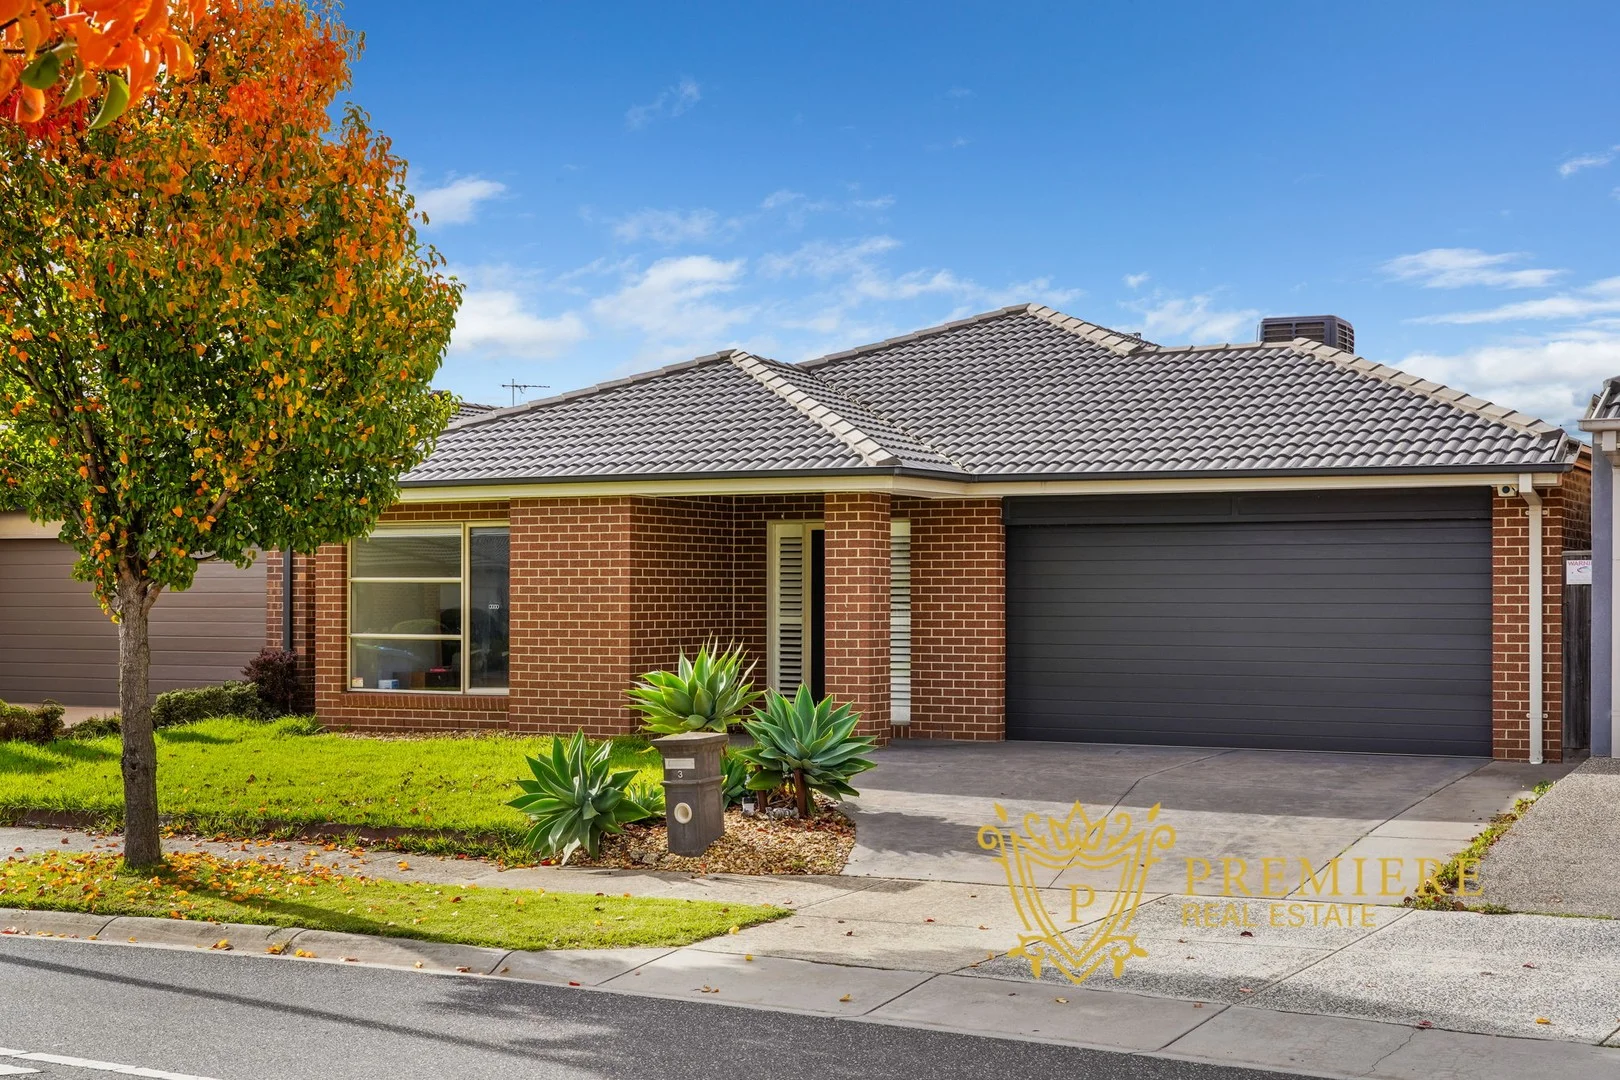
Cranbourne North, VIC 3977
Land Size: 450 m²
Property Type: House
Listing Type: Residential
Status: Active
Summary: Spacious & Stylish Family Home in Prime Location!!
Description: Discover the perfect blend of comfort, convenience, and contemporary living in this beautifully presented 4-bedroom, 2-bathroom home. Designed for easy family living, it boasts multiple living areas, ideal for both relaxed everyday life and entertaining guests. Step inside to find modern appliances throughout a well-appointed kitchen, complemented by central heating and cooling to ensure year-round comfort. Each of the four bedrooms is generously sized, while the two sleek bathrooms add a touch of modern luxury. Outdoors, enjoy low-maintenance yards, perfect for those who want more lifestyle and less upkeep. A storage shed offers added functionality, and the double garage provides ample parking and storage space. Situated in a sought-after location close to schools, parks, and shopping centres, this home ticks all the boxes for growing families or savvy investors alike. Key Features: • 4 spacious bedrooms, 2 modern bathrooms • Multiple living areas for flexible family living • Central heating and cooling for all-season comfort • Double garage with internal access • Low-maintenance yards with storage shed • Modern kitchen with quality appliances • Close to schools, shops, and amenities Don't miss this opportunity to secure a home that has it all - space, style, and unbeatable convenience. Photo ID is a must for inspection. DISCLAIMER: All stated dimensions are approximate only. Particulars given are for general information only and do not constitute any representation on the part of the vendor or agent. Please see the below link for an up-to-date copy of the Due Diligence Check List: http://www.consumer.vic.gov.au/duediligencechecklist
Agent: Vikram Dhankhar - vikram@premierere.com.au - 0430 392 918
Agent: Ajay Dhankhar - ajay@premierere.com.au - 03 8797 5566
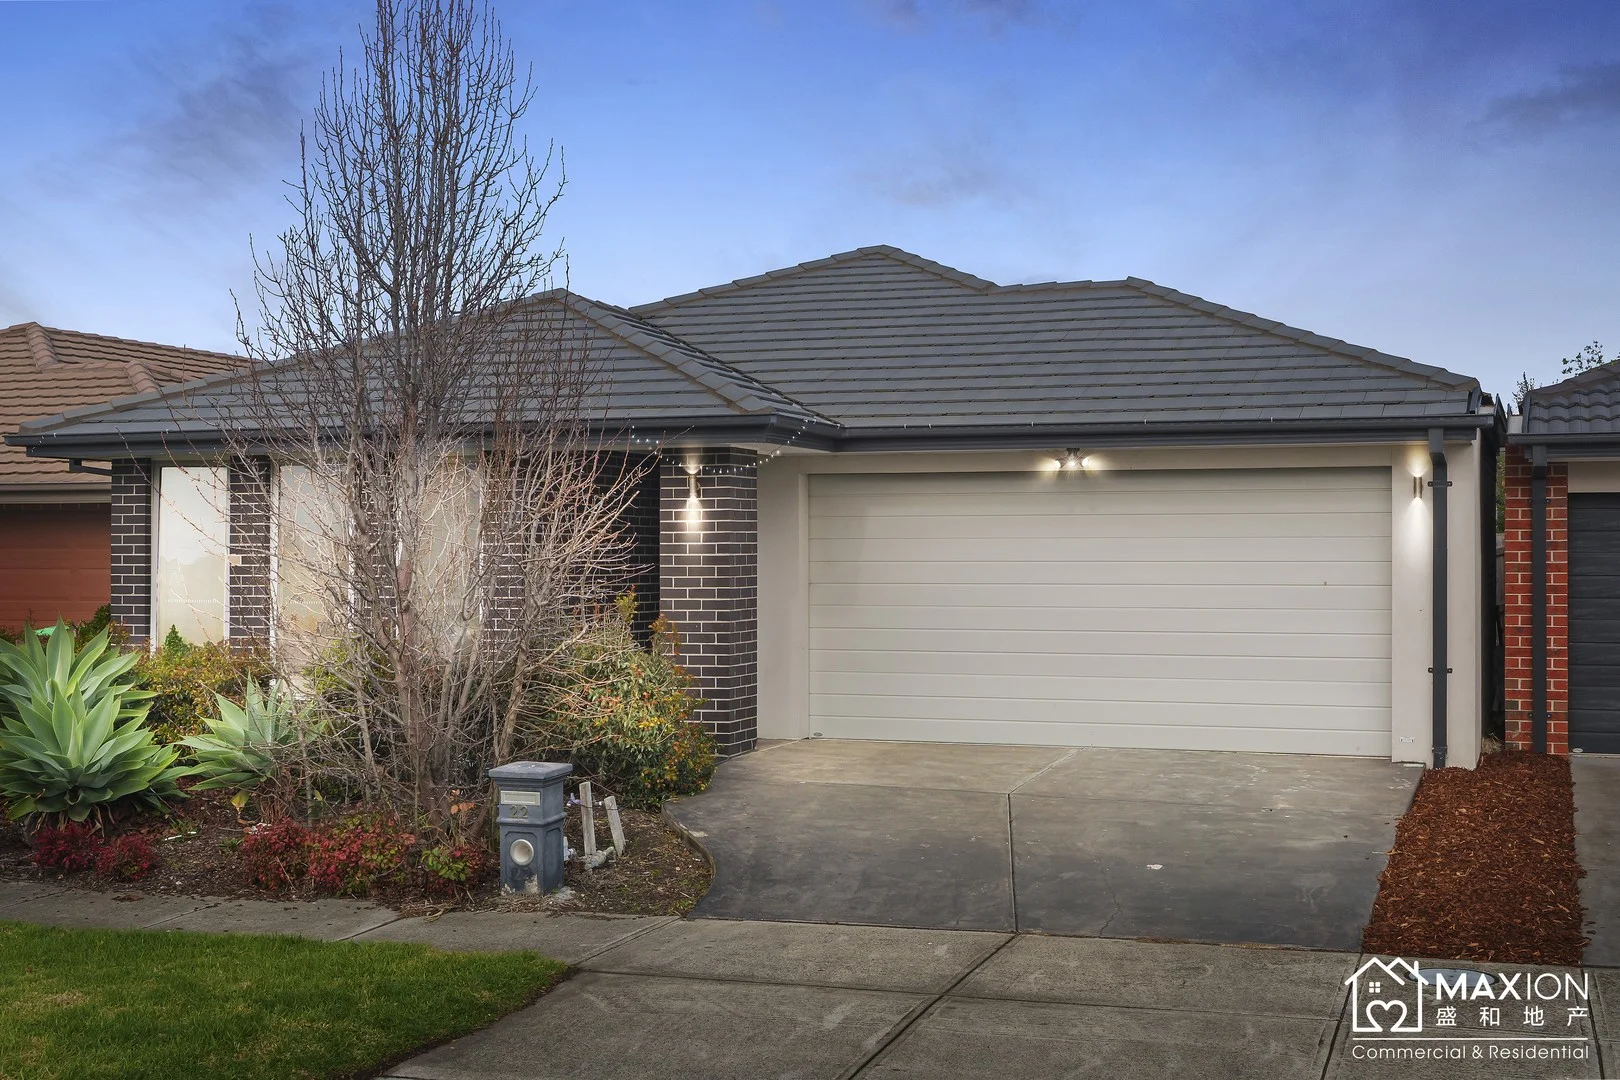
Cranbourne North, VIC 3977
Land Size: 350 m²
Property Type: House
Listing Type: Residential
Status: Active
Summary: Upgraded Family Home with North-Facing Entry in Prime Cranbourne North
Description: Welcome to this beautifully presented 4-bedroom family home, ideally located in the heart of Cranbourne North. Whether you're a growing family or savvy investor, this property ticks all the boxes. Land size: 350sqm | Built in Nov 2018 Key Features: - Formal lounge plus spacious open-plan living & dining - Modern stone-bench kitchen with 900mm appliances & ample storage - North-facing entrance for abundant natural light - Higher ceilings, upgraded finishes, covered patio ideal for outdoor entertaining - Master bedroom with ensuite & walk-in robe - Fully fenced, low-maintenance backyard - Tenanted on a month-to-month lease ($580pw) move in or invest! Perfect For: - Owner-occupiers looking for comfort, space & functionality - Investors seeking a modern home in a high-demand rental area Prime Location: - Education: Walking distance to Tulliallan Primary & Alkira Secondary College - Transport: Minutes to Merinda Park & Cranbourne train stations, easy M1 freeway access - Shopping & Lifestyle: Close to The Avenue Village SC, Casey Central, Eden Rise & Bunnings - Recreation: Parklands, reserves, and family-friendly neighbourhood Don't miss this upgraded gem in one of Cranbourne North's most convenient pockets!
Agent: Charlotte Chen - charlotte@maxion.com.au
Agent: Cactus Li - cactus@maxion.com.au
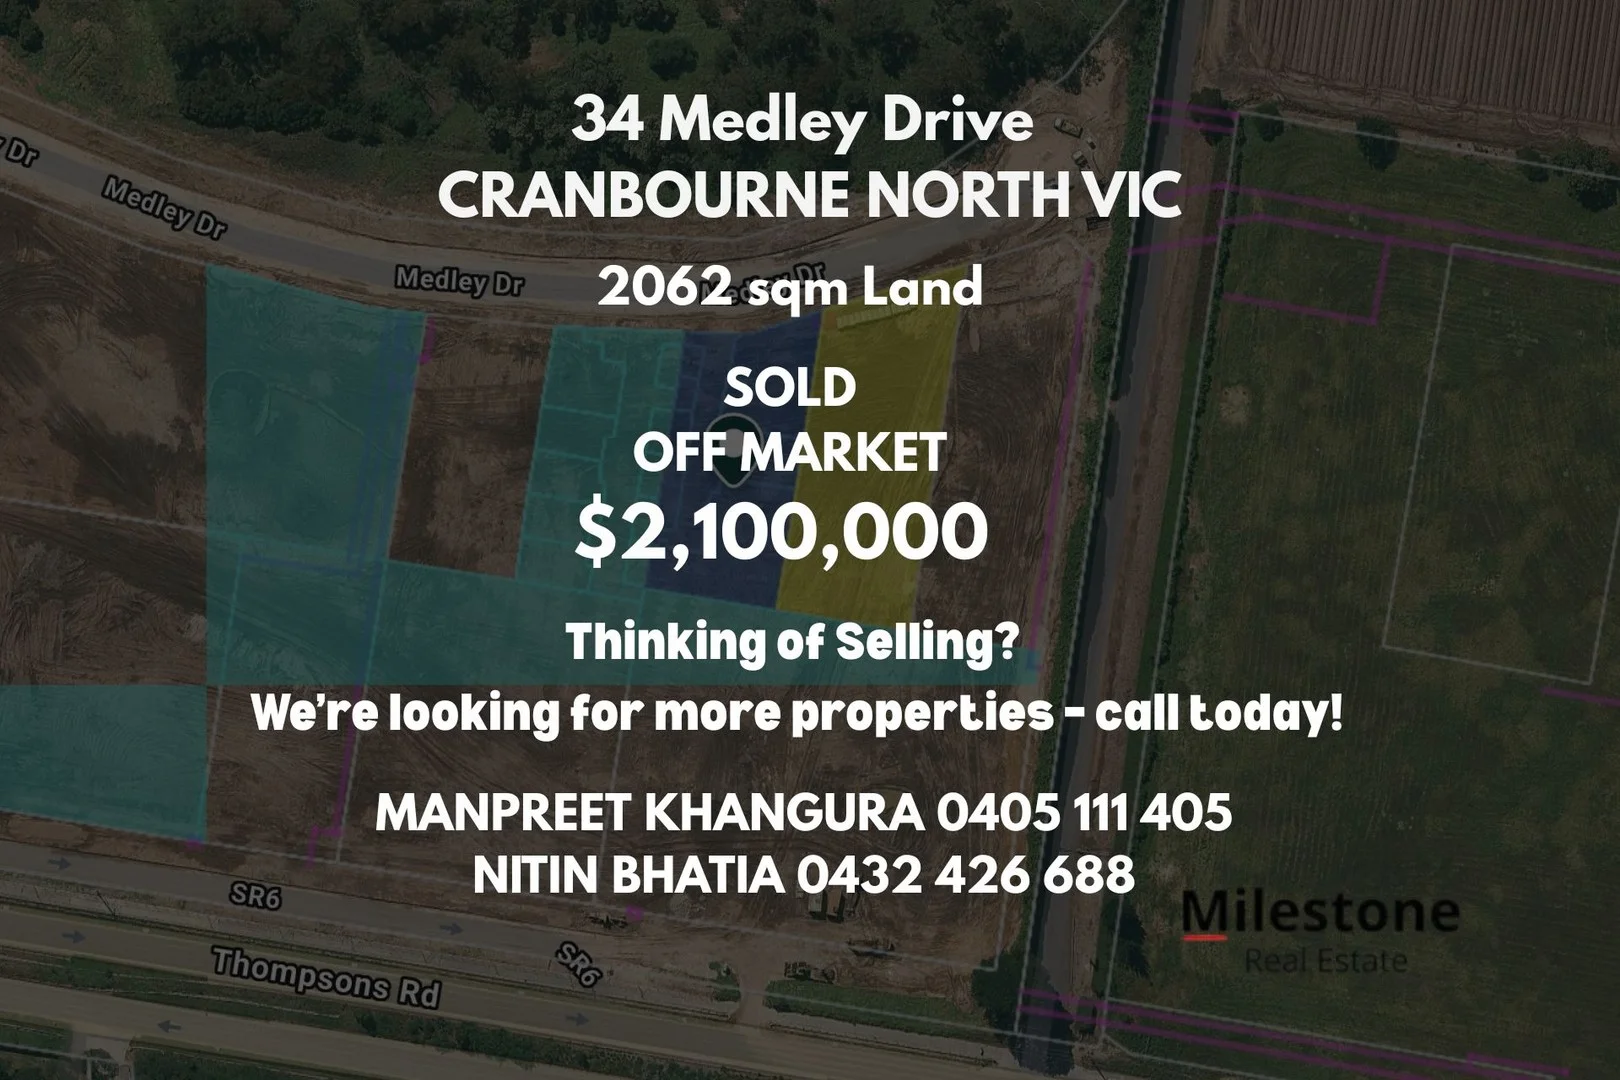
Cranbourne North, VIC 3977
Land Size: 2062 m²
Property Type: Vacant Land
Listing Type: Residential
Status: Active
Summary: ANOTHER SUCCESSFUL OFF MARKET SALE BY TEAM MILESTONE!!
Description: Another successful off-market sale achieving an enormous result! Contact Manpreet Khangura 0405 111 405 or Nitin Bhatia 0432 426 688 today to save thousands on marketing and still achieve outstanding results! We have a team of dedicated real estate agents who will work closely with you to ensure a successful sale. We guarantee that we can provide you with the best possible outcome for your property. Contact us now to learn more. DISCLAIMERS: Every precaution has been taken to establish the accuracy of the above information, however, it does not constitute any representation by the vendor, agent or agency.Our floor plans are for representational purposes only and should be used as such. We accept no liability for the accuracy or details contained in our floor-plans.
Agent: Manpreet Khangura - m.khangura@milestonere.com.au - 1800 645 378
Agent: Nitin Bhatia - nitin@milestonere.com.au - 1800 645 378
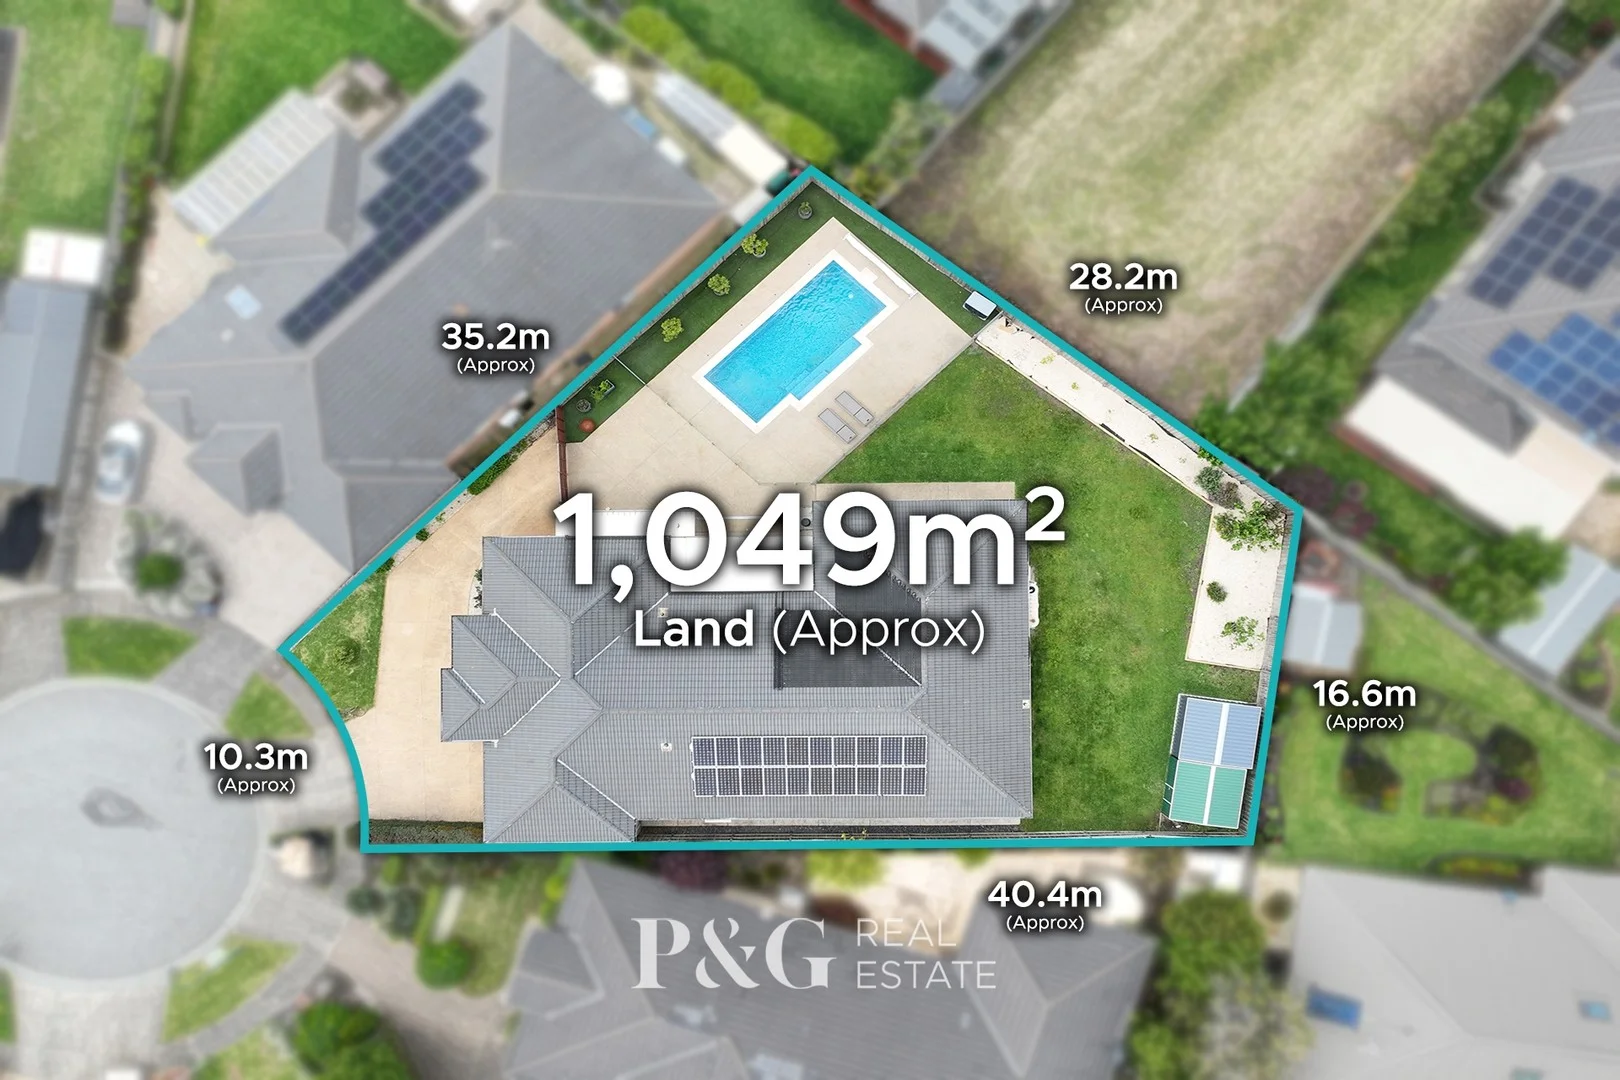
Narre Warren South, VIC 3805
Land Size: 1049 m²
Property Type: House
Listing Type: Residential
Status: Active
Summary: Elegance, Space & Poolside Perfection on 1,049sqm
Description: Set upon an impressive 1,049sqm (approx.) allotment, this exceptional residence embodies spacious family luxury and refined everyday living. Grand in scale and flawless in presentation, the home has been thoughtfully crafted to deliver an effortless blend of elegance, comfort and versatility - perfect for those who appreciate both sophisticated interiors and resort-style outdoor living. With multiple expansive living zones, a beautifully appointed stone-topped kitchen, and a seamless flow through to a fully enclosed alfresco oasis and sparkling pool, every corner has been designed to enrich your lifestyle. Freshly painted, enhanced with soaring ceilings, premium upgrades and modern efficiencies, this remarkable property offers a rare calibre of quality in a highly coveted location. This impressive residence is brimming with features, including: Master bedroom features his and hers walk in wardrobes and ensuite with an oversized shower, double vanity and a separate toilet Three additional bedrooms all fitted with built in robes, plus an office space Four living areas including a lounge, a spacious living/dining area plus a kids retreat and a rumpus room Huge open plan kitchen overlooks the living and features quality stainless steel appliances including a 900mm stovetop and oven, plus a dishwasher and ample cupboard/bench space, all complimented by stone benchtops and a walk in pantry Main bathroom features a spa bath and shower with a separate toilet Large laundry features built in cupboards and external access Ducted heating throughout and refrigerated cooling will keep you comfortable all year round High ceilings, creating a spacious and open feel throughout the home Security cameras for enhanced protection Freshly painted throughout and solar panels for energy efficiency Expansive backyard with a large fully enclosed alfresco with an outdoor kitchen, café blinds and a fan, perfect for outdoor meals and entertaining, plus a salt water swimming pool with a water fountain feature, and lawn for kids/pets to enjoy plus a shed Double car remote controlled garage with internal and external entry and a 3 phase car charger, offering faster charging speeds, higher power capacity, and greater efficiency A lifestyle of ease and accessibility awaits, with essential services and amenities close by. Enjoy evening walks around the tranquil Berwick Springs Lake, walking tracks and playgrounds all at your doorstep. Many fantastic schools are nearby including Alkira Secondary College is a 3 minute drive, Hillsmeade Primary is a 4 minute drive, Heritage College & St Francis Xavier College are both a 6 minute drive. Shops are conveniently located with the Eve Central Shops a 15 minute walk away, while Eden Rise Shopping Centre and Casey Central Shopping Centre are both within a 6 minute drive. Fountain Gate Shopping Centre, Berwick/Narre Warren Train Station and access to the Monash Freeway are all easily accessible within a 10 minute drive.
Agent: Paul Organtzidis - paul@pgrealestate.au - 0395878881
Agent: Marree Chara - mc@pgrealestate.au
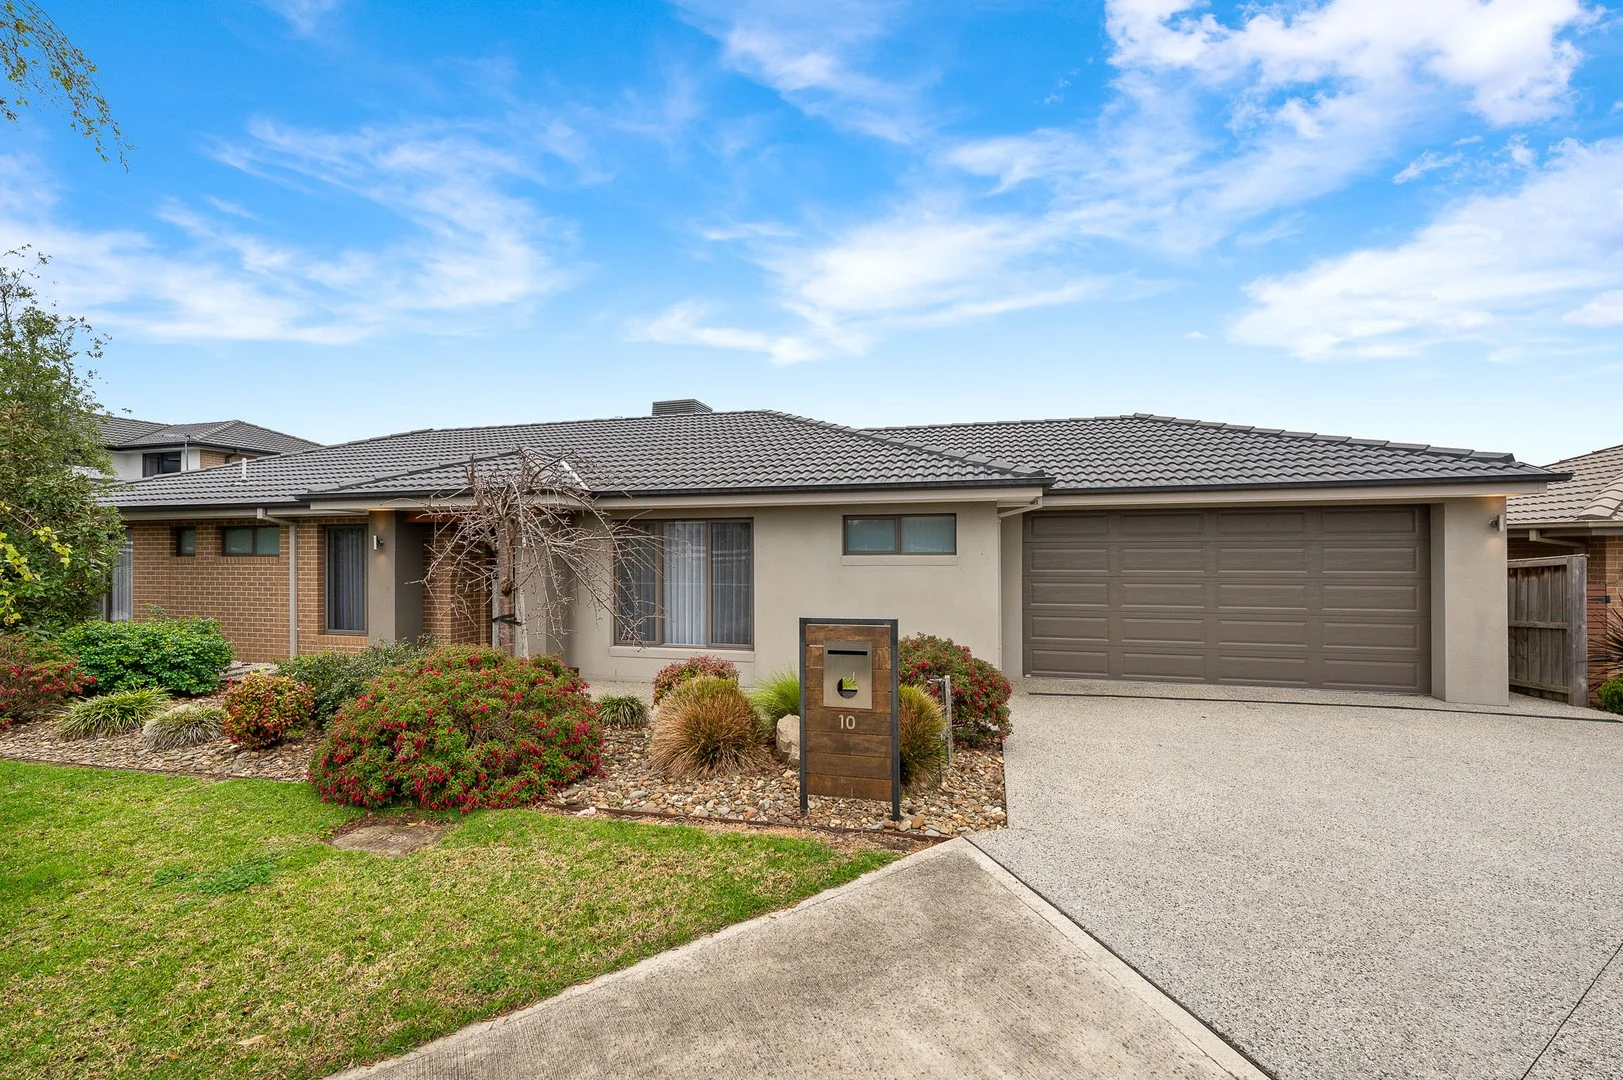
Narre Warren South, VIC 3805
Land Size: 449 m²
Property Type: House
Listing Type: Residential
Status: Active
Summary: Stylish Family Living with Modern Comforts
Description: Nestled in the prized Berwick Springs estate on a private street, this contemporary residence offers exceptional style, comfort, and security in one of Narre Warren South's most desirable locations. With quality schools, shopping, and transport all within easy reach, it represents the perfect family lifestyle. Step inside to discover a thoughtfully designed open-plan layout where kitchen, dining, and living areas flow seamlessly together. The kitchen takes centre stage with sleek stone benchtops, a feature island with breakfast bar seating, premium stainless steel appliances, generous storage, and striking pendant lighting. Expansive windows and sliding doors flood the home with natural light while connecting effortlessly to the undercover timber-decked alfresco-ideal for entertaining throughout the year. The accommodation comprises a generous master suite with walk-in robe & private ensuite, complemented by well-proportioned secondary bedrooms featuring built-in robes. Both bathrooms showcase contemporary finishes with quality vanities, semi-frameless showers, and luxury appointments. A great-sized laundry adds practical convenience, while low-maintenance landscaped gardens provide a private, leafy outlook. Key Features • Sleek kitchen with stone benchtops, stainless steel appliances & island breakfast bar • Spacious open-plan living & dining with seamless indoor-outdoor flow • Master suite with walk-in robe & ensuite; additional bedrooms with built-in robes • Contemporary bathrooms with quality fittings & luxury finishes • Covered timber-decked alfresco, perfect for year-round entertaining • Great-sized laundry for added convenience • Low-maintenance landscaped gardens offering privacy & greenery • Prized Berwick Springs location on a quiet, private street • Secure, sought-after position close to Hillsmeade Primary, Alkira Secondary College & Casey Central Shopping Centre
Agent: Stuart Grant - stuart@grantsea.com.au - 0438 554 522


