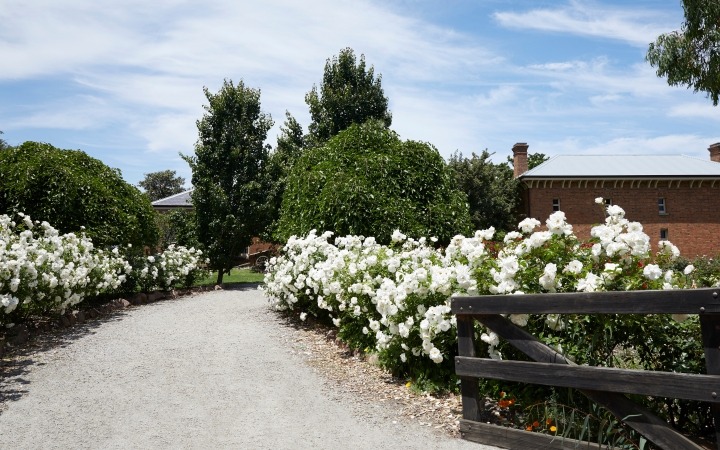
 Government primary school in Cranbourne North
Tulliallan Primary School
Cranbourne North, VIC 3977
Tulliallan Primary School is a public, co-educational primary school serving Prep to Year 6 in Cranbourne North, Victoria.
About Tulliallan Primary School
Read the full description
- Overview
Tulliallan Primary School is a public, co-educational primary school serving Prep to Year 6 in Cranbourne North, Victoria. The school runs a medium-sized campus with a strong sense of community and a commitment to accessible, high-quality learning. Class sizes sit in the mid-range for Victorian primary schools, supporting close teacher–student relationships and personalised instruction.
The atmosphere is nurturing and inclusive, with a focus on wellbeing, student voice and community involvement. Families are welcomed into a supportive learning environment where students are encouraged to engage in a wide range of academic and extra-curricular activities.
- Academics & Learning
- Academic strengths: strong focus on literacy and numeracy, with ongoing investment in STEM, digital literacy and inquiry-based learning.
- Special programs: targeted interventions for students needing extra support; EAL support; opportunities for student leadership and participation in school-wide programs.
- Support for diverse learners: robust EAL and SEN support, inclusive education practices and individual learning plans as needed.
- Sports & Extracurricular Strengths
- Sports offered: soccer, cricket, netball, basketball, AFL-style football, athletics, and swimming programs.
- Strong teams or achievements: active participation in inter-school and district competitions; regular celebration of sporting progress and team achievements.
- Music, arts, drama programs: comprehensive music program and opportunities for performing arts involvement; regular opportunities to showcase work.
- Clubs: robotics, coding, chess, debating.
- Partnerships: connections with local clubs and community groups; opportunities to participate in district events and inter-school competitions.
- Wellbeing & Pastoral Care
- Anti-bullying approach: formal anti-bullying policies, restorative practices and wellbeing programs to promote respectful relationships.
- House system: house groups support participation in competitions and school-wide events.
- Counsellors / wellbeing officers: dedicated wellbeing staff to support social-emotional development and student resilience.
- Transition support for new students: structured transition programs, buddy systems and orientation activities to ease the start of a new year or term.
- Facilities
- Sports grounds
- Libraries
- Science labs
- Music/performing arts centers
- Tech/innovation labs
- Cafeteria
- Updated playgrounds
- School Values & Community Culture
- School values / mission: a focus on respect, responsibility, inclusion, resilience and teamwork.
- Leadership style: strong emphasis on student voice and leadership opportunities; partnership between staff and students.
- Behaviour expectations: clear positive-behaviour framework with consistent expectations and support.
- Community reputation: known for being family-friendly, welcoming and actively engaged with the local Cranbourne North community.
- Diversity & inclusion: inclusive practices that celebrate cultural diversity and respond to the needs of diverse learners.
- School Logistics & Daily Operations
- School hours: typical day runs 9:00 am – 3:30 pm.
- Before/after school care: available through external providers with supervised programs.
- Uniform requirements: school uniform is compulsory.
- Transport (train/bus routes): bus services and local public transport options are accessible; safe drop-off zones and parking arrangements in place.
- Canteen availability: canteen operates on designated days; lunch orders are commonly placed via an online system.
- Fees (low/medium/high ranges): government funding applies; contributions and costs for excursions, uniforms and optional activities are modest to moderate.
- Enrolment & Admissions
- What is the enrolment process and timeline?
- Enrolment is managed through the Victorian Department of Education with a catchment-based process. Families submit an application during the school’s enrolment period, providing required documents (proof of residency, immunisation records, identity) and then await outcome notifications within the allocated timeline.
- Is there a waiting list, and how does it work?
- Waiting lists may be used when the school is at capacity or for out-of-area applicants. Priorities typically depend on catchment, enrolment category and available vacancies; families are informed of status as decisions are made.
- Are there any entry requirements, tests, or interviews?
- Generally, there are no formal entrance tests. Some placements, particularly for out-of-area entrants or students needing additional supports, may involve a short meeting or transition discussion to determine needs and arrangements.
- Does the school accept mid-year transfers?
- Mid-year transfers may be possible if vacancies exist. Prospective families should contact the school to discuss availability and arrange a transition plan.
- Frequently Asked Questions
- Why Parents Choose This School?
Public, inclusive environment with a strong wellbeing focus, engaged community connections and broad program options across academics, sport and the arts.
- What type of student thrives at this school?
Students who are collaborative, motivated and interested in a balanced mix of academics and extracurriculars typically do well—especially those who value teamwork and resilience.
- What opportunities are available for students to extend their skills (academics, sports, arts)?
Access to STEM activities, literacy and numeracy extension, music and performing arts programs, sport, and clubs such as robotics, coding, chess and debating.
- How does the school communicate with parents?
Regular newsletters and emails, online portals or apps, school website updates, and parent-teacher interviews or information sessions.
- What is the school’s approach to teaching and learning?
Student-centered, evidence-based teaching with differentiation to meet diverse needs, plus inquiry-based learning and digital literacy across the curriculum.
- How does the school support students who need extra academic help?
Targeted interventions, small-group instruction, EAL and SEN support, and ongoing progress monitoring.
- What support is available for academic challenges?
Additional tutoring or in-class supports, modified tasks where needed, and regular progress reviews to adjust plans.
- How does the school communicate with parents? (reiterated)
Through multiple channels including newsletters, emails, portals, and parent meetings to keep families informed and engaged.
- What extracurricular and sports opportunities are available?
A broad calendar of sports and clubs including robotics, coding, chess, debating, music and performing arts, and a range of team sports.
- What facilities does the school offer (sports, science, arts)?
Sports grounds, libraries, science labs, music/performing arts centers, tech/innovation labs, canteen and updated playgrounds.
- What is the school’s approach to technology and digital learning?
Integrated digital literacy across the curriculum; use of devices and online learning tools to build 21st-century skills.
- What transport and accessibility options are available?
Local bus routes and public transport options are available; clear arrangements for safe drop-off and accessible facilities.
- What are typical school fees or additional costs?
Government funding applies; various discretionary costs for uniforms, excursions and optional activities; these are generally modest.
- Short Pros & Cons list
Pros
- Public, inclusive environment with a strong sense of community
- Broad range of programs across academics, sport and arts
- Emphasis on student wellbeing and pastoral care
- Active family engagement and community connections
Cons
- Possible waiting lists for out-of-area students
- Transport timing considerations depending on location
- Additional costs for excursions, uniforms and some activities
- Uniforms and routine school costs are ongoing requirements
If you’d like, I can tailor any section to reflect specific details you provide or help format this for your site.
A few things parents ask
Does Tulliallan Primary School have a catchment area?
Yes. Tulliallan Primary School serves the following official intake zone: Tulliallan Primary School (primary, 2026). Living inside a zone makes this your designated local public school. Whether a place is offered depends on the state’s enrolment policy and the year you apply — it is not a guarantee, and where current students live does not define the boundary. Use the AroundSchools catchment checker to see whether your address falls inside it, then verify with the state education department’s own tool.
What type of school is Tulliallan Primary School?
Tulliallan Primary School is a Government, Co-ed school in Cranbourne North, VIC, offering Primary year levels.
Is Tulliallan Primary School a public or private school?
Tulliallan Primary School is a public school. It is government-funded and part of the VIC public education system, so it is generally free for local students to attend, aside from voluntary contributions and levies.
Where is Tulliallan Primary School located?
Tulliallan Primary School is located at 89 Wheelers Park Dr, Cranbourne North VIC 3977, Australia, Cranbourne North, VIC, 3977.
Compare with nearby schools
The closest schools to Tulliallan Primary School, side by side. Fees appear where a school publishes them; activities and events are what is listed on AroundSchools within a short drive of each school.
| School | Distance | Sector | Gender | Years | Fees / yr | Kids' activities within 2 km | Events within 3 km |
|---|---|---|---|---|---|---|---|
| Tulliallan Primary SchoolThis school | Here | Government | Co-ed | Primary | — | 5 | 1 |
| Kala Primary School | 1.1 km | Government | — | Primary | — | 7 | 1 |
| Alkira Secondary College | 1.8 km | Government | Co-ed | Secondary | — | 11 | 0 |
| St Catherine's Primary School - Berwick | 1.8 km | Catholic | Co-ed | Primary | $1,450 | 6 | 4 |
| Turrun Primary School | 2.3 km | Government | — | Primary | — | 2 | 1 |
| Berwick Chase Primary School | 2.4 km | Government | Co-ed | Primary | — | 6 | 4 |
| Mirniyan Primary School | 2.5 km | Government | — | Primary | — | 0 | 1 |
Sorted by distance, not ranked. Check whether your address is in the catchment
Make a little more of the trip
Parks, playgrounds and libraries near the school.
Kids' activities nearby
Classes and clubs listed within a short drive of the school.
Schools nearby
The closest schools, nearest first.


Properties for sale or rent nearby12

Clyde North, VIC 3978
Land Size: 576 m²
Property Type: New House & Land
Listing Type: Residential
Status: Active
Summary: Build Your Dream Home In This Ideal Location!
Description: Simplicity and style are the hallmarks of the Heathmont. A long corridor invites you through this home to enjoy the main family hub, as well as a separate living room to get some peace and quiet. Storage galore throughout the home with most bedrooms boasting generous walk-in-robes as well as a walk-in-pantry and linen. Make it your own with many floor plan options, including alfresco, bathroom upgrades and even flip the rear of the home to best suit your block. Site Costs including Rock Removal Developer and Council Requirements 30year structural guarantee Threephase power included Motorised sectional garage door with 2 remotes 20mm composite stone benchtops to kitchen 900mm cooking appliances (oven, cooktop, rangehood) Threecoat paint system throughout 2590mm ceiling height to ground floor Tiled splashback to Kitchen Images are for illustrative purposes only and may include upgrade items, fixtures, finishes available at an additional cost. Burbank does not supply items such as furniture, landscaping or fencing. Any prices listed do not include the supply of these items. Packages are subject to availability and to the subject to developer's design review panel, statutory requirements and council's final approval. Package price excludes stamp duty on land, legal fees and conveyancing costs. All home designs and dimensions are subject to site-specific engineering requirements and may vary by up to 100mm from those depicted or specified, due to site conditions, soil classification, fall of land, and engineering plan requirements. Final dimensions and specifications are confirmed in your building contract documentation. For detailed home pricing, please consult a Burbank sales consultant for further information. Burbank reserves the right to alter the images, descriptions, dimensions and/or pricing at any time without notice. All designs are the property of Burbank and must not be used, reproduced, copied or varied, wholly or in part without written permission from an authorised Burbank representative. See contract tender for full terms and conditions. (C) 2026. Burbank Australia Pty Ltd. ABN 91 007 099 872. Builders Registration number CDB-U-52603.
Agent: Paul Maio - Paul.Maio@burbank.com.au
 Burbank Australia Pty Ltd
Paul Maio

Berwick, VIC 3806
Land Size: 643 m²
Property Type: House
Listing Type: Residential
Status: Active
Summary: Elegant Family Living with Expansive IndoorOutdoor Appeal
Description: Classic charm and generous proportions come together in this beautifully presented residence, offering a relaxed family lifestyle in a quiet and established pocket of Berwick. Framed by a welcoming verandah and attractive brick façade, the home reveals light-filled interiors enhanced by polished timber flooring and large windows that draw in natural light throughout the day. A spacious formal living room featuring a fireplace creates a warm and inviting setting, while the expansive open-plan kitchen, dining and family domain forms the heart of the home for everyday living and entertaining. The well-appointed kitchen offers quality appliances, ample cabinetry and generous bench space, seamlessly connecting to a bright dining area framed by large bay windows overlooking the garden. Accommodation includes four generously sized bedrooms, highlighted by a spacious master retreat complete with walk-in robe and private ensuite. The remaining bedrooms are serviced by a central family bathroom and separate laundry, providing comfort and functionality for growing families. Sliding doors extend the living space outdoors to a large covered entertaining deck, creating the ideal setting for gatherings with family and friends while enjoying the privacy of the landscaped backyard. Additional features include ducted heating, split system cooling, polished timber flooring, and a secure double garage with additional driveway parking. Conveniently located close to local schools, parks, shopping centres and transport, the home offers a wonderful balance of space, comfort and everyday convenience in one of Berwick's most family-friendly neighbourhoods. Disclaimer: The information contained in this report has been provided to us and is intended as a general guide only. While every effort has been made to ensure accuracy, no responsibility is accepted and all liability is disclaimed for any errors, omissions, inaccuracies, or misstatements. This material is provided for reference purposes only and does not constitute representation by the Agent or Owner. Prospective purchasers are strongly advised to conduct their own enquiries and due diligence to verify all information prior to making any decisions.
Agent: Eric Zhang - ericzhang@mcgrath.com.au - 03 8822 6188
Agent: Frank Fan - frankfan@mcgrath.com.au - 03 8822 6188
 McGrath Doncaster


Eric Zhang, Frank Fan

Clyde North, VIC 3978
Land Size: 414 m²
Property Type: New House & Land
Listing Type: Residential
Status: Active
Summary: Build Your Dream Home In This Ideal Location!
Description: The Covello is a stunning home that offers over ten ready-to-go floorplan options. The front of the home acts as a parent"s retreat as you are welcomed into a living area followed by a spacious master bedroom with ensuite. As you journey through the home, the kitchen and main living area flows out onto the alfresco. The rear of the home brings you to the kids" territory or guest living, complete with three bedrooms and a family bathroom, all conveniently sectioned off with a separate passageway. Site Costs including Rock Removal Developer and Council Requirements 30year structural guarantee Threephase power included Motorised sectional garage door with 2 remotes 20mm composite stone benchtops to kitchen 900mm cooking appliances (oven, cooktop, rangehood) Threecoat paint system throughout 2590mm ceiling height to ground floor Tiled splashback to Kitchen Images are for illustrative purposes only and may include upgrade items, fixtures, finishes available at an additional cost. Burbank does not supply items such as furniture, landscaping or fencing. Any prices listed do not include the supply of these items. Packages are subject to availability and to the subject to developer's design review panel, statutory requirements and council's final approval. Package price excludes stamp duty on land, legal fees and conveyancing costs. All home designs and dimensions are subject to site-specific engineering requirements and may vary by up to 100mm from those depicted or specified, due to site conditions, soil classification, fall of land, and engineering plan requirements. Final dimensions and specifications are confirmed in your building contract documentation. For detailed home pricing, please consult a Burbank sales consultant for further information. Burbank reserves the right to alter the images, descriptions, dimensions and/or pricing at any time without notice. All designs are the property of Burbank and must not be used, reproduced, copied or varied, wholly or in part without written permission from an authorised Burbank representative. See contract tender for full terms and conditions. (C) 2026. Burbank Australia Pty Ltd. ABN 91 007 099 872. Builders Registration number CDB-U-52603.
Agent: Paul Maio - Paul.Maio@burbank.com.au
Burbank Australia Pty LtdPaul Maio