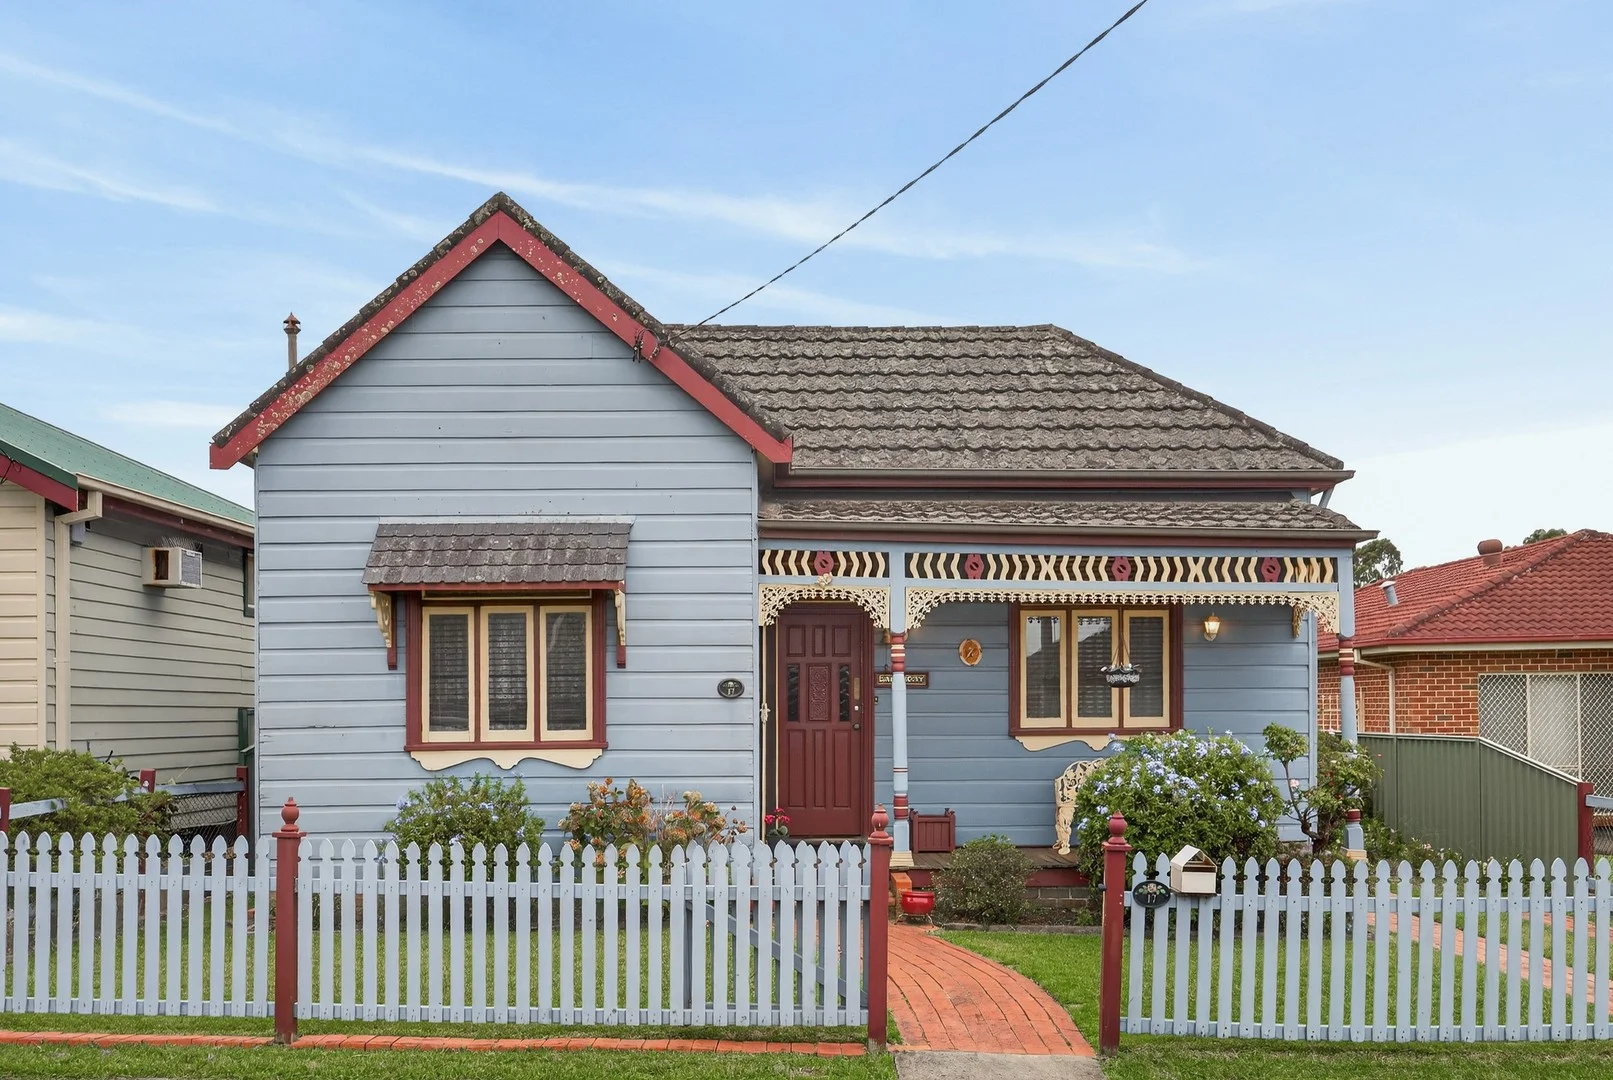
17 Myrtle Street
Granville, NSW 2142
Neighbourhood & everyday essentials
Explore around Granville, from school days to weekends.
Area figures
- schools in Granville
- 7
Find schools, playgrounds and children’s classes. Browse by age to plan school days and weekends.
Area figures
- residents (ABS, June 2024)
- 252,399
- children aged 0–14
- 47,126
- schools
- 60
- parks & libraries
- 56
- kids’ activity providers listed
- 48
Most-listed activities: Swimming, AFL, Tennis
Population figures: Australian Bureau of Statistics
Explore local libraries, community spaces, schools and council programs across the wider area.
Parks, playgrounds & public spaces
Roy Godfrey Reserve
Heath St, Granville, New South Wales, 2142
357 m straight-line distance
Bangor Park
Mona St, Auburn, New South Wales, 2144
504 m straight-line distance
Colquhoun Park
Blaxcell St, South Granville, New South Wales, 2142
742 m straight-line distance
Horlyck Reserve
Byrnes St, South Granville, New South Wales, 2142
745 m straight-line distance
Things to do near this home
Explore nearby play centres and family attractions from the directory. Check ages, entry prices and opening hours with the venue.

Browse things to do with kids in Sydney
Find more ideas by age, budget and indoor or outdoor setting on Things to do. Dated events are in What’s on. See what’s on
Discover local guides & family ideas
Read local family guides and practical articles as you explore life around this home.

Kids' Activities per Child: Australia's Best- and Thinnest-Covered Council Areas (2026)
Across Australia's big council areas, the AroundSchools directory lists a median of about 10 kids' activity providers for every 10,000 children — but in Melbourne's Wyndham it is 3.9, and in the City…
Read more →
Most Livable Suburbs in New South Wales for Families (2026)
Sydney lists more kids' activities in our directory than any other suburb in NSW. This page ranks NSW suburbs by how much a family moving there could actually do with their kids, then adds what else…
Read more →Everyday essentials & getting around
Open the map to choose a destination and check journey times from this address. Walking routes, step-free access and travel times have not been verified.
Flood & development checks
Property-specific flood risk and announced developments have not been verified. Search this address in the official maps and ask the council for current flood information.
Source: AroundSchools directory. Distances are straight-line distances, not walking routes. Confirm facilities on the linked detail pages. Directory update dates are not supplied for this summary.
Property Details
487 m²
House
RESIDENTIAL
Upcoming Events Nearby

Fri, 23 Oct · Carlingford
Globalart Carlingford Open Day
Ages 4–15
Thu, 26 Nov · Burwood
FREE Kids STEAM Club (9 to 12 year olds) - Burwood Council | Monthly Activity till November
Ages 9–12
Mon, 26 Oct · Blacktown
Consent & Sexting: UNSW Youth Legal Workshop
Ages 16+
Tue, 13 Oct · Dulwich Hill
Storytime at ETC Library - Weekly Tuesdays from Oct 13 until Dec 15
Ages 3–5
Thu, 22 Oct · Lane Cove
50 Years of Delvena Refuge
Sun, 1 Nov · Hurstville.
Hurstville Museum & Gallery: Open Day
What's Nearby

Granville Waratah Soccer Football Club
Robin Thomas Reserve, 103 George Street, Parramatta

Bonjour Babies (Paramatta NSW)
142 Victoria Rd, North Parramatta

Emily Chu - Piano Lessons
43 Rawson St, Lidcombe

AJ Magic
., Sydney

Face Focus Entertainment
27 Bennelong Pkwy, Wentworth Point

A Face Painting Dream
76/27 Bennelong Parkway , Wentworth Point

Gymnastics - Infinity Gym Sports & Health
Unit 1, 22 Loyalty Road, North Rocks

GlobalArt Carlingford
Shop U12a, 372 Pennant Hills Road, Carlingford

GlobalArt Eastwood
Shop 28, 183-185 Rowe Street, Eastwood
Nearby Schools

Blaxcell Street Public School
Blaxcell St, Granville NSW 2142

Holy Family Primary School - Granville East
199 The Trongate, South Granville NSW 2142 Australia

Granville East Public School
210 The Trongate, Granville NSW 2142

Muslim Girls Grammar School
68 South St, Granville NSW 2142, Australia

Granville Boys High School
14 Mary St, Granville NSW 2142

Granville Public School
Lena St, Granville NSW 2142
Nearby schools do not imply enrolment eligibility. Confirm catchments, year levels and childcare availability directly with the provider.
Nearby Properties

Address withheld
Ryde, NSW 2112
$36,000,000 – $39,500,000
A List Auctioneers Estate Agents

Address withheld
Macquarie Park, NSW 2113
$1,525,000
A List Auctioneers Estate Agents


Recently sold nearby
Homes that have sold close to this address. We don’t show sale prices.
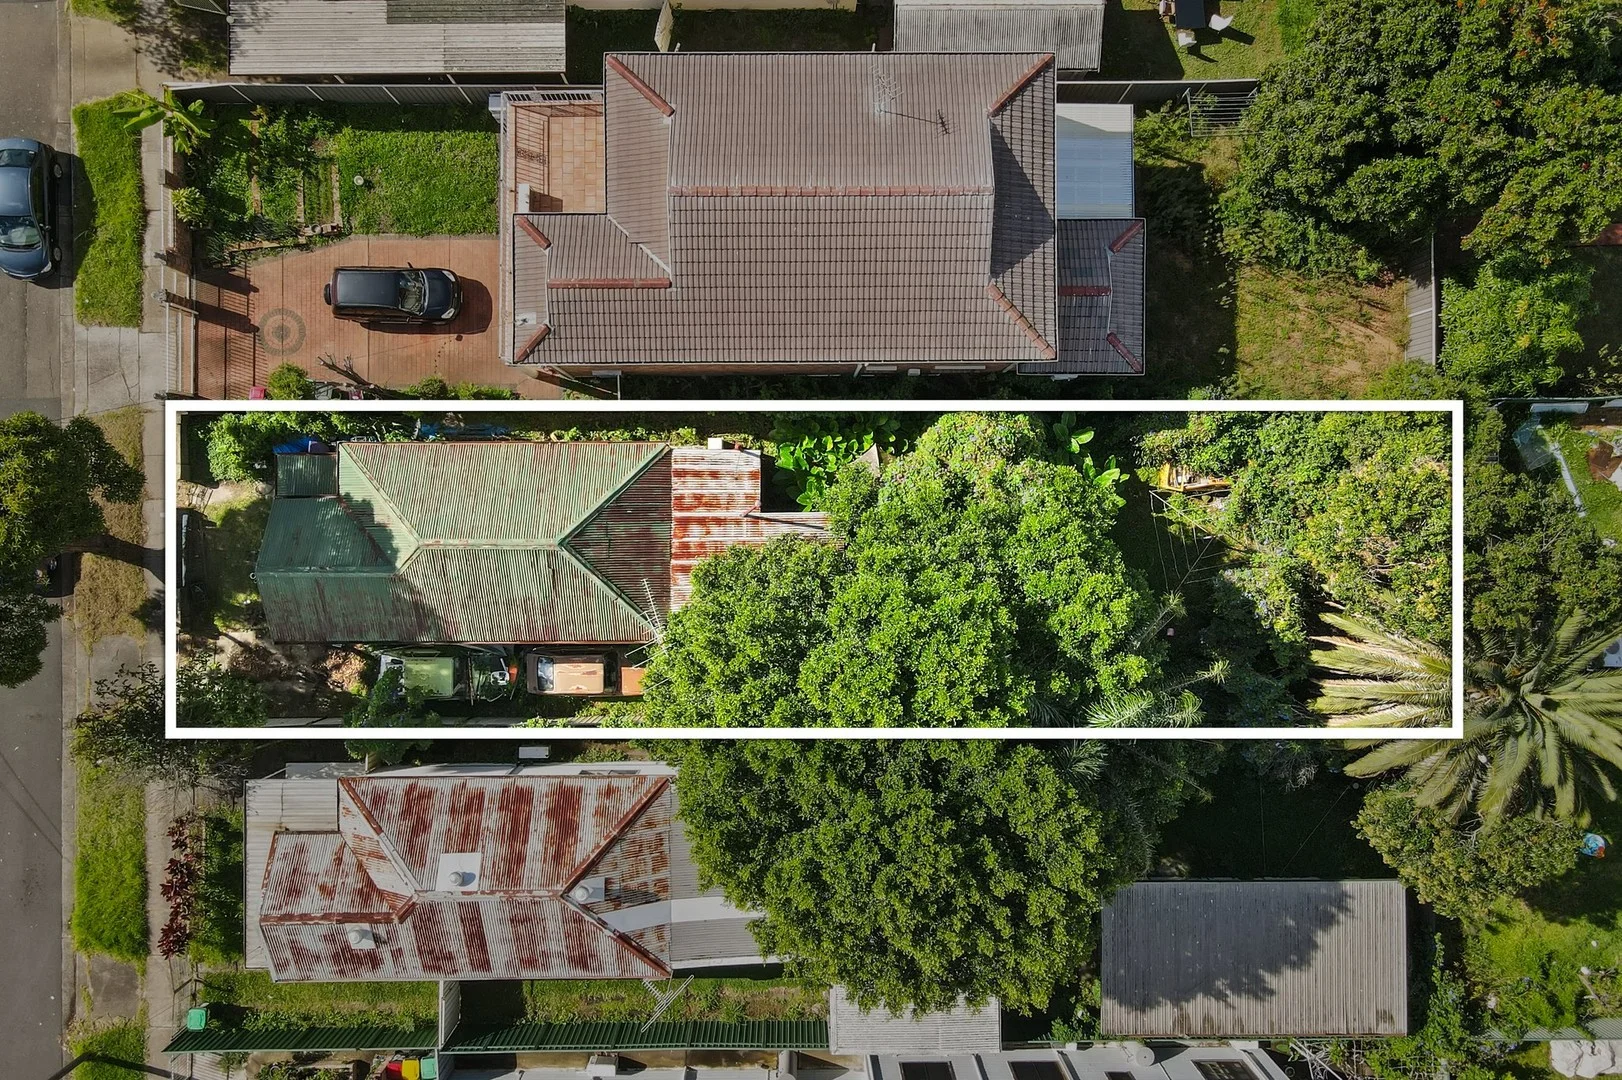
Auburn, NSW 2144
Land Size: 407 m²
Property Type: House
Listing Type: Residential
Status: Active
Summary: Knock-Down & Rebuild Opportunity
Description: EXPRESSIONS OF INTEREST ARE NOW CLOSED. Situated on a 407sqm parcel of land, this property is conveniently located on a quiet tree lined street close to Auburn Station and local amenities, schools, parks, and public transport. This property offers a fantastic opportunity (STCA - subject to council approval) for a family looking to build their dream home or for a developer to undertake a new residential project in a highly sought-after Auburn location. 72 Cardigan Street is an excellent choice for those looking to capitalise on Auburn's vibrant growth and development prospects. The property is being sold via Expressions of Interest which closes on Thursday the 12th of June. Rate: Council - $461 p/q approx. Water - $194 p/q approx. Please note: The existing 2-bedroom home is not in a habitable condition and for safety reasons in-person inspections are not possible. If you would like more information about the property, a copy of the contract or if you are interested in making an offer, please make an enquiry online or email us. Interested parties should conduct their own due diligence regarding planning and development regulations.
Agent: Lyndall Nesci - lyndall@ipmanagers.com.au - 8969 6977
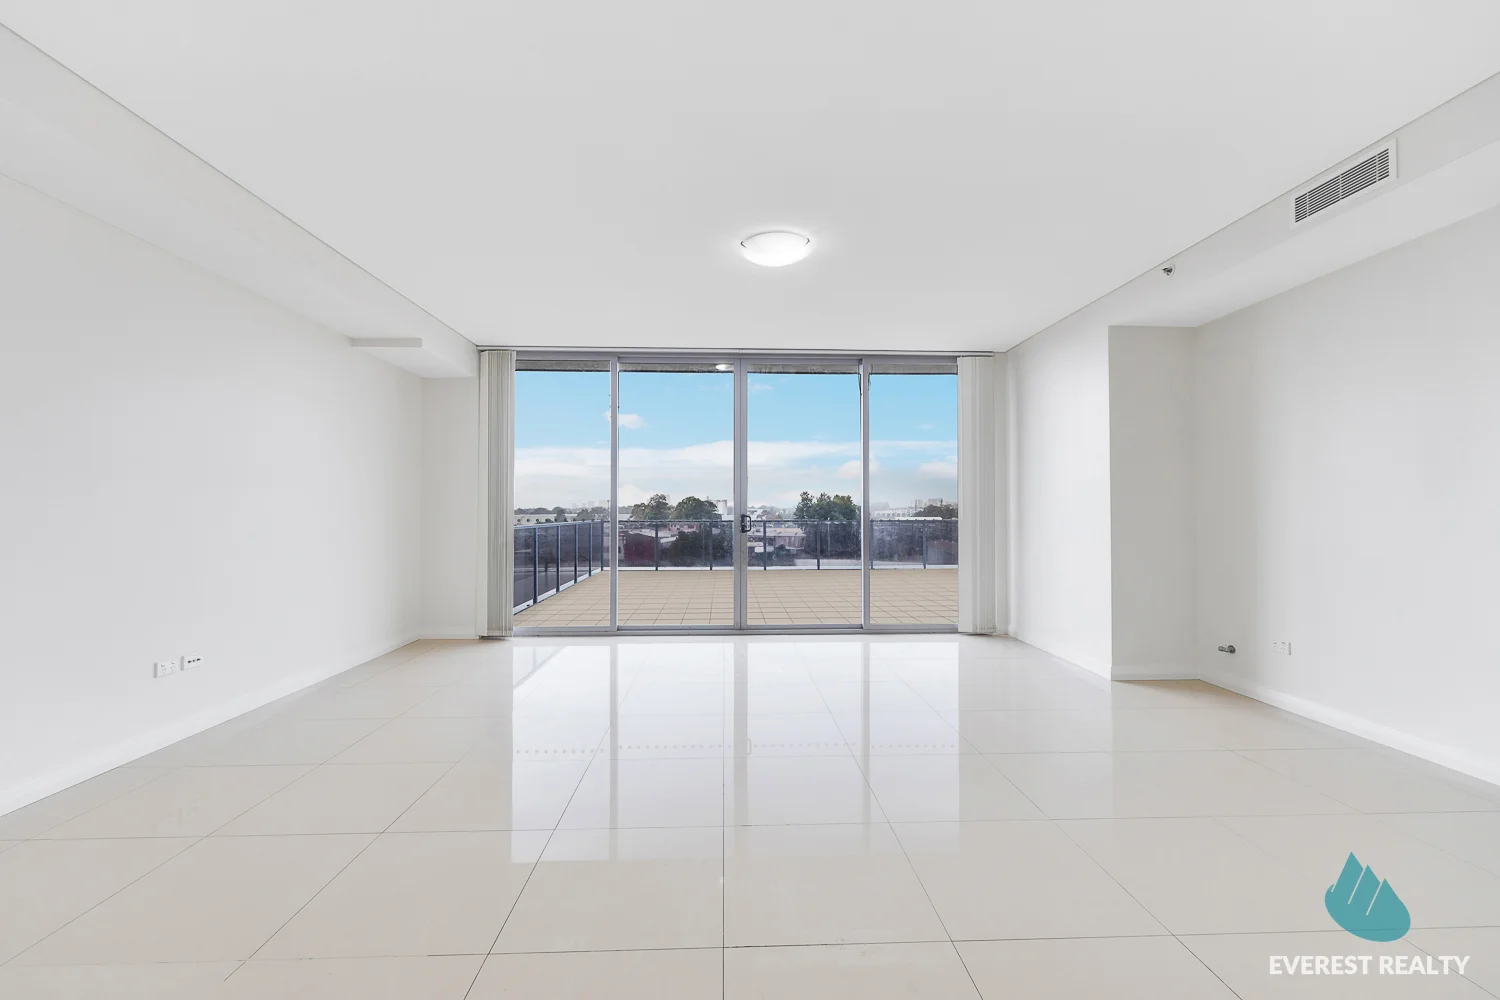
Granville, NSW 2142
Land Size: 228 m²
Property Type: Apartment / Unit / Flat
Listing Type: Residential
Status: Active
Summary: Largest apartment in the Complex
Description: East south corner position apartment with the biggest balcony. Short walk to Granville railway station, Wooly Metro, local shops, cafes and restaurants Close to Parramatta CBD, Westfield and Merrylands shopping centre, WSU Easy access to A4 & M4 Apartment Features - Spacious living area and dining room - Stylish kitchen with quality European appliances - Large bedrooms with built-in robes - Large balcony with a great view - Ducted air conditioning and intercom - Secure parking space with easy access - Internal laundry with dryer Disclaimer: The above information has been provided to us by a third party. Everest Realty Pty Ltd has not verified whether or not the information is accurate and has no belief in its accuracy one way or another. We do not accept any responsibility to any person for its accuracy and do no more than pass it on. All interested parties should make and rely upon their own enquiries in order to determine whether or not this information is, in fact, accurate. Figures may be subject to change without notice.
Agent: Uncheon (Eddie) LEE - eddie@everestrealty.com.au - 02 8880 9262
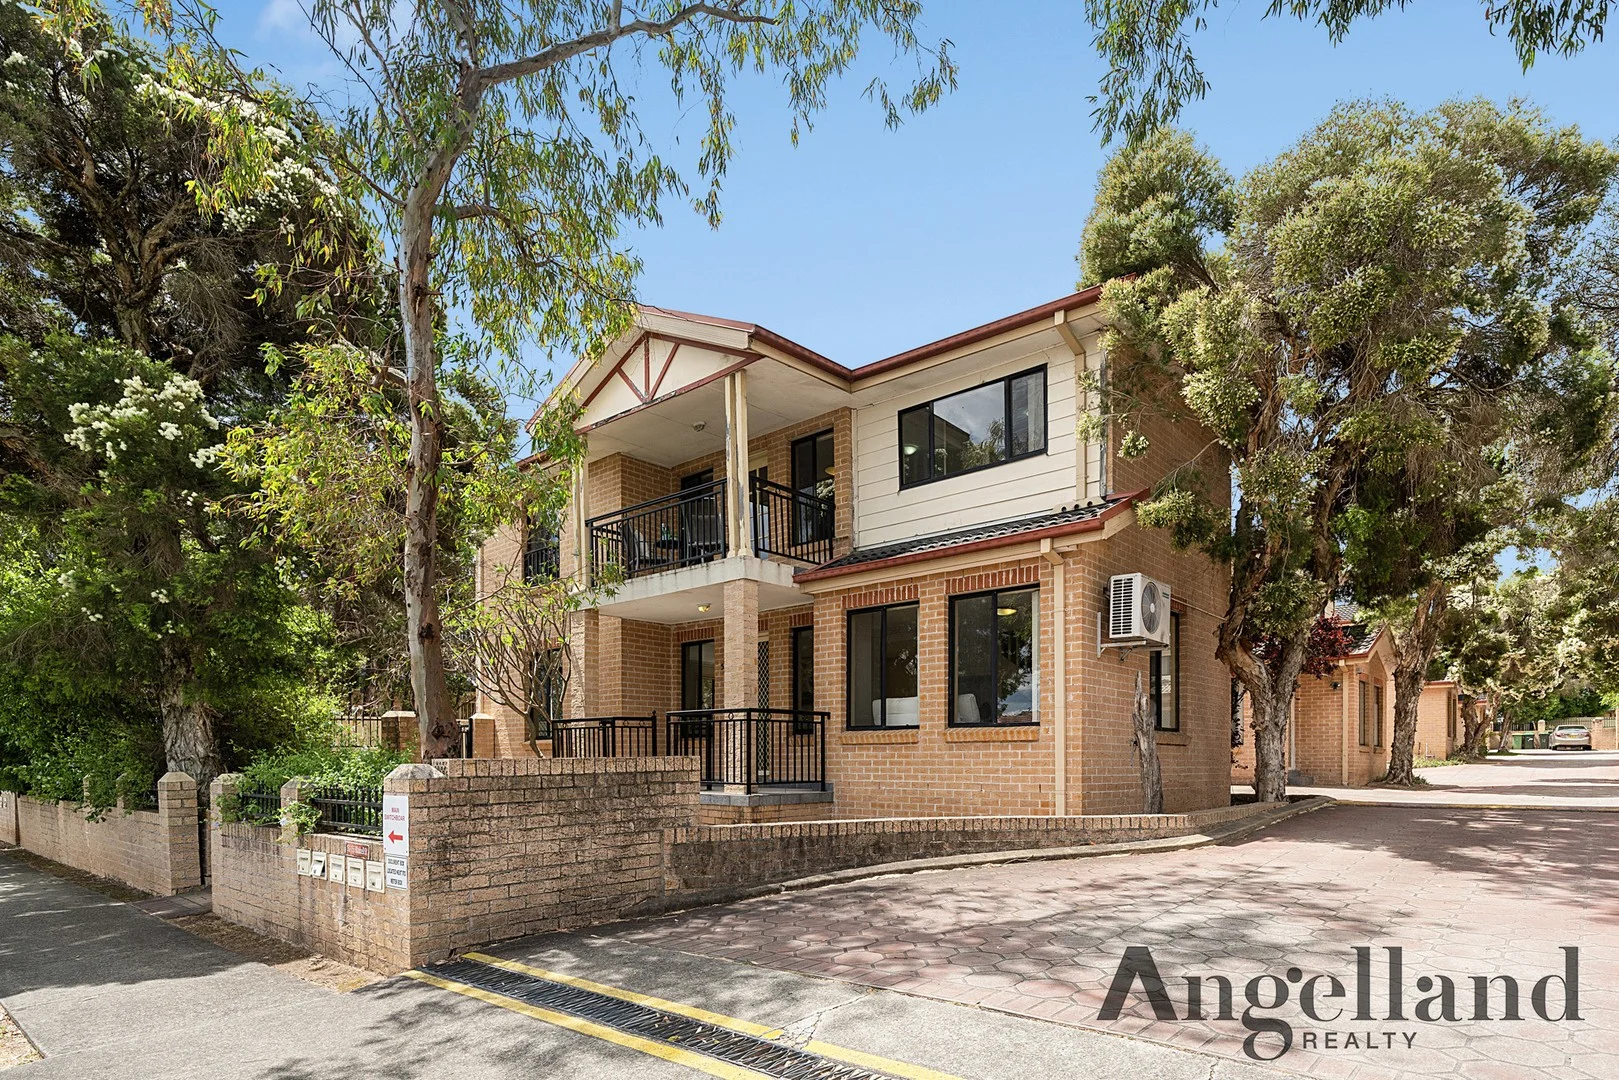
Granville, NSW 2142
Property Type: Townhouse
Listing Type: Residential
Status: Active
Summary: Oversized Light Filled Townhouse in Prized Lifestyle Position
Description: Promising every modern comfort one could need and an excellent sense of space, this beautiful townhouse defines easy living. Leading inside, you're greeted by a light washed design where fresh breezes flow and green streetscape outlooks create a carefree vibe. Lounge and dining domains effortlessly connect in a vast open setting, while also integrating with a family-sized gas kitchen. The social centre perfectly leads outside for entertaining to a fully fenced courtyard awash in due northern sunshine. Back inside, you'll find three generous bedrooms upstairs, a master ensuite, a full bathroom and climate control in the living room. Complete with an oversized lock-up garage, the home is enviably located within metres of Blaxcell Village shops, cafes, local parks and schools. - Light illuminated social centre gazes over leafy street outlooks - Split system air conditioning offers comfort to the living areas - Oversized windows draw in endless light and fresh breezes - Modern kitchen features stainless gas stove and meals bar - North facing courtyard welcomes sunlit alfresco entertaining - Three generous bedrooms upstairs all have built-in wardrobes - Quality master ensuite plus main bathroom with tub and shower - Internal laundry, guest powder room, ample storage options - Lovely well kept complex plus easy access to oversized garage - Close to Granville Station/ centre, golf courses and city links Total area 239 sqms. Approx. Outgoings: Strata - Approx. $706.25 per quarter Water - Approx. $213.42 per quarter Council - Approx. $393.00 per quarter Disclaimer: All information contained herein is gathered from sources we believe reliable. We have no reason to doubt its accuracy. However, we cannot guarantee it. All interested parties should make and rely upon their enquiries.
Agent: Jim LIU - jim.liu@angelland.com.au - 02 9747 6409
Agent: Frank YU - frank.yu@angelland.com.au - 02 9747 6409
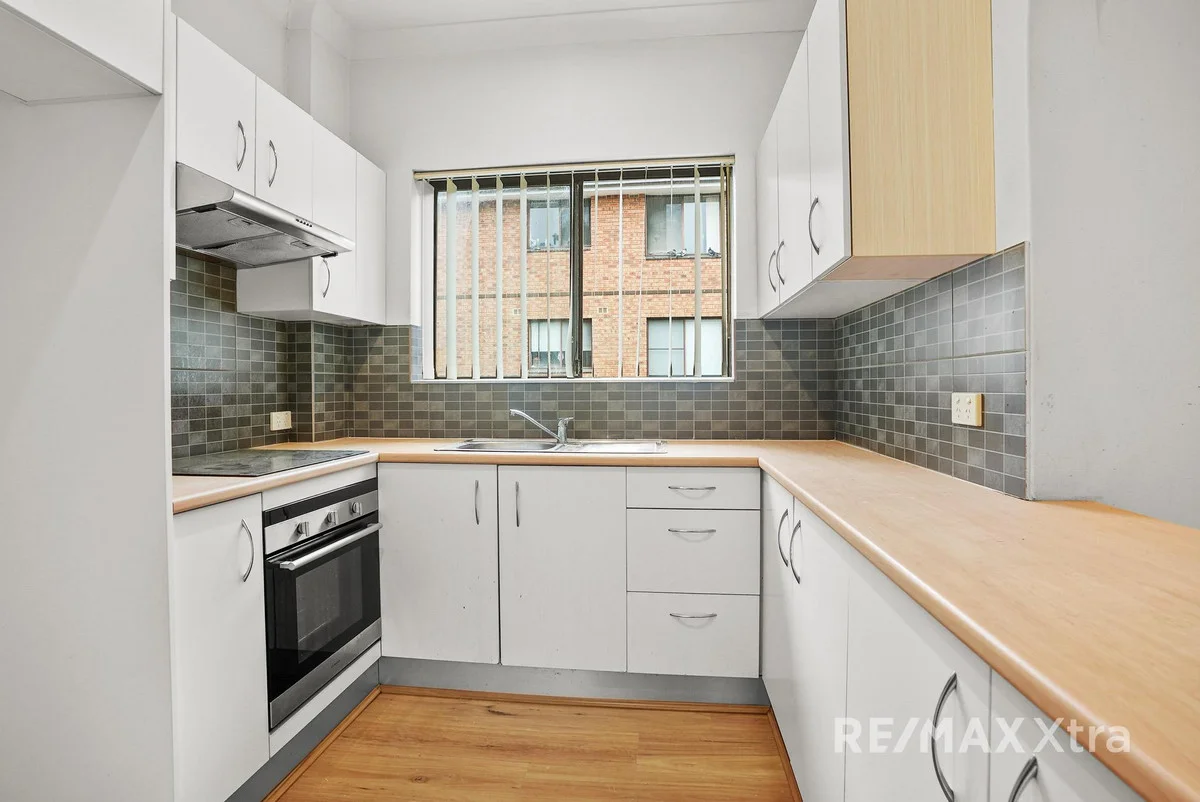
Granville, NSW 2142
Property Type: Apartment / Unit / Flat
Listing Type: Residential
Status: Active
Summary: Calling All First Home Buyers or Investors. Live the Dream in Granville!
Description: Are you looking for a stylish and affordable apartment that offers the perfect blend of comfort and convenience? Look no further than 9/35-37 The Trongate, Granville. This modern two-bedroom, one-bathroom apartment is ideal for first-home buyers and investors alike. Located in the heart of Granville, this property offers easy access to a range of amenities. Enjoy the convenience of being just a short walk from Granville Station, making your commute to the city a breeze. Local shops, cafes, and restaurants are also within easy reach, ensuring you have everything you need right on your doorstep. Things we love about this home: * Two spacious bedrooms, the main with built-in, perfect for comfortable living * Modern kitchen with stainless steel appliances * Stylish bathroom with contemporary fixtures * Large living area, ideal for entertaining * Internal laundry for added convenience * Two large balconies * Off street parking Benefits of Living in Granville: * Strong rental market, making it a great investment opportunity * Diverse community with a vibrant cultural scene * Excellent public transport options, including buses and trains * Proximity to major arterial roads, providing easy access to Parramatta's CBD, Sydney's CBD, and surrounding suburbs * Affordable housing options compared to other inner-city areas Distance to Nearby Amenities: * Granville Station: Approximately 500 meters * Granville Shopping Village: Approximately 1 kilometre * Parramatta CBD: Approximately 10 kilometres by train * Sydney CBD: Approximately 25 kilometres by train Don't miss out on this fantastic opportunity to secure your dream home or investment property. Contact us today to arrange a viewing and discover why 9/35-37 The Trongate is the perfect choice for you. Your Future Starts Here.
Agent: Morris and Melissa Short - mandmshort@remax.com.au - 0498111300
Agent: Billy Markovski - billy.markovski@remax.com.au - 02 8838 5607
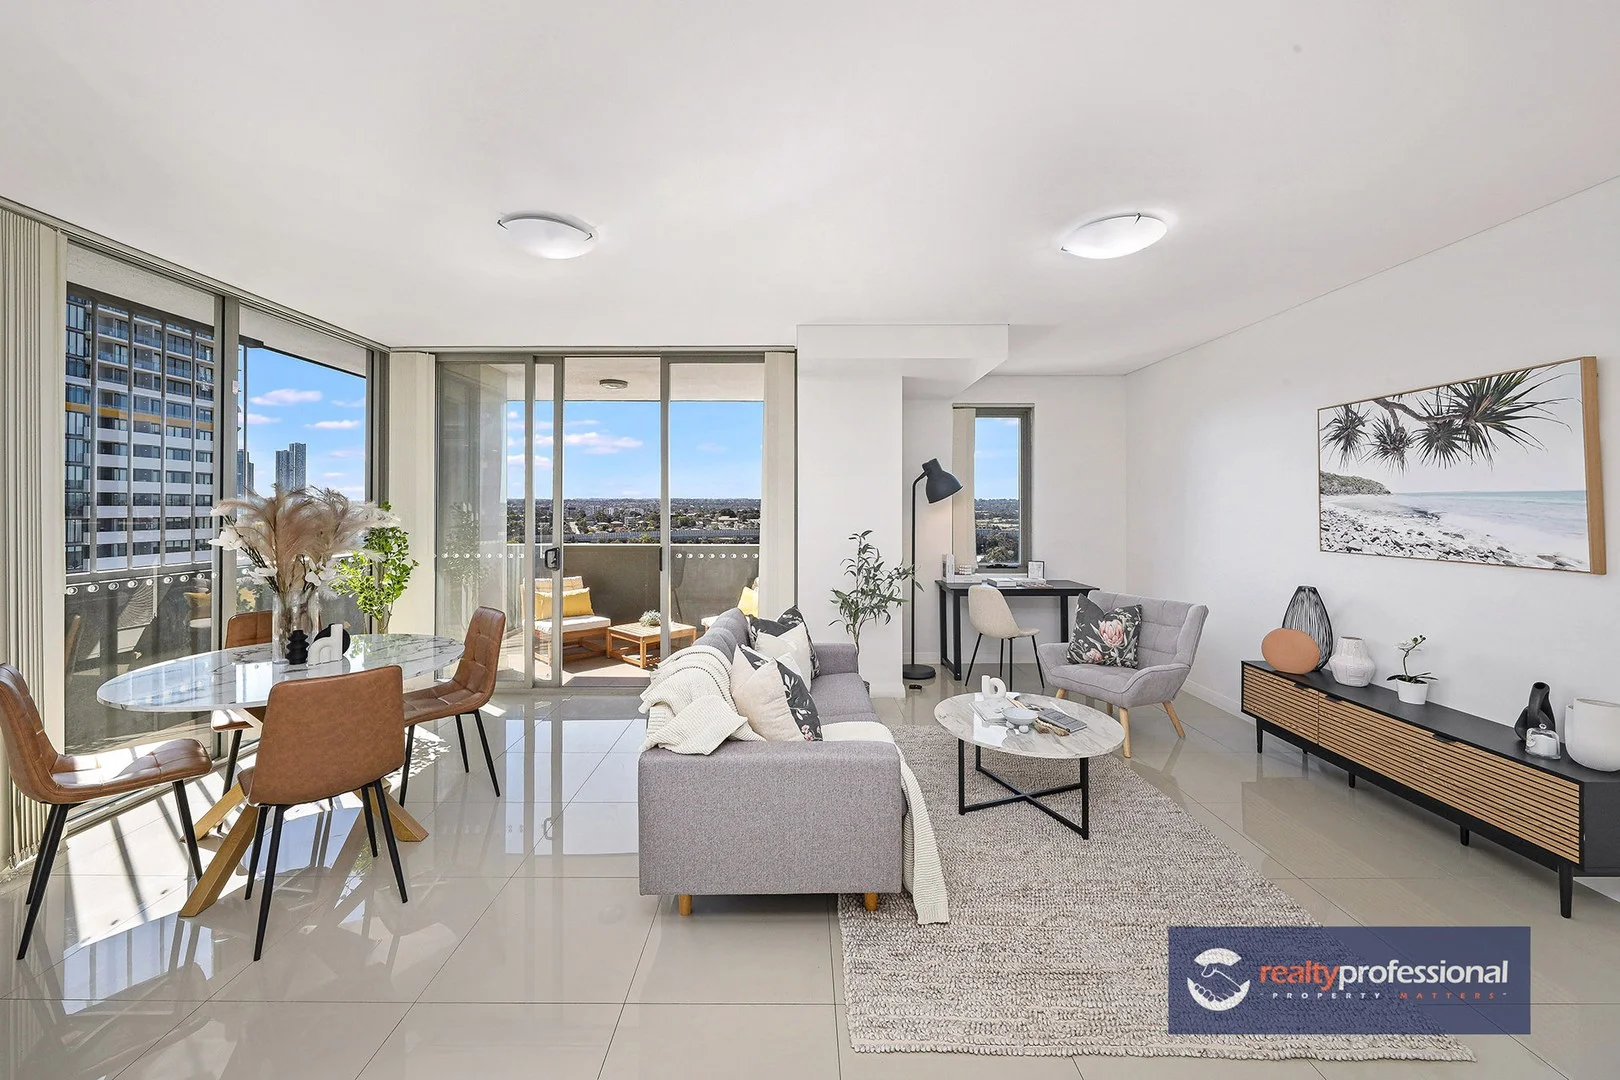
Granville, NSW 2142
Property Type: Apartment / Unit / Flat
Listing Type: Residential
Status: Active
Summary: Stunning Urban Sanctuary with Sweeping Views - Northeast Facing Apartment
Description: Discover the perfect blend of style, comfort, and convenience in this beautifully appointed apartment, ideally located on level 12 of a modern, secure complex filled with natural light in the heart of Granville. Whether you are a first home buyer, downsizer, or savvy investor, this home ticks all the boxes for contemporary city-fringe living. Key features: * Open-plan living and dining area flowing to a spacious covered balcony with panoramic city views * Modern gas kitchen with stone benchtops, stainless steel appliances, and ample storage * Two generous bedrooms with built-in robes, master with ensuite * Stylish bathrooms with quality fittings and floor-to-ceiling tiles * Split system air conditioning, internal laundry, and secure intercom access * Secure building with lift access and basement parking Prime Location: * Only minutes' walk to Granville Station, local shops, cafes and eateries * Easy access to Parramatta CBD, M4 Motorway and Western Sydney University * Close Proximity to quality schools, parks and recreational facilities This is a fantastic opportunity to secure a light-filled and low-maintenance home with all the lifestyle benefits in a fast-growing location.
Agent: Bill Yongbiao Peng - bill@realtyprofessional.com.au - 98040200
Agent: Ben Kwok - Ben@realtyprofessional.com.au - 02 9804 0200
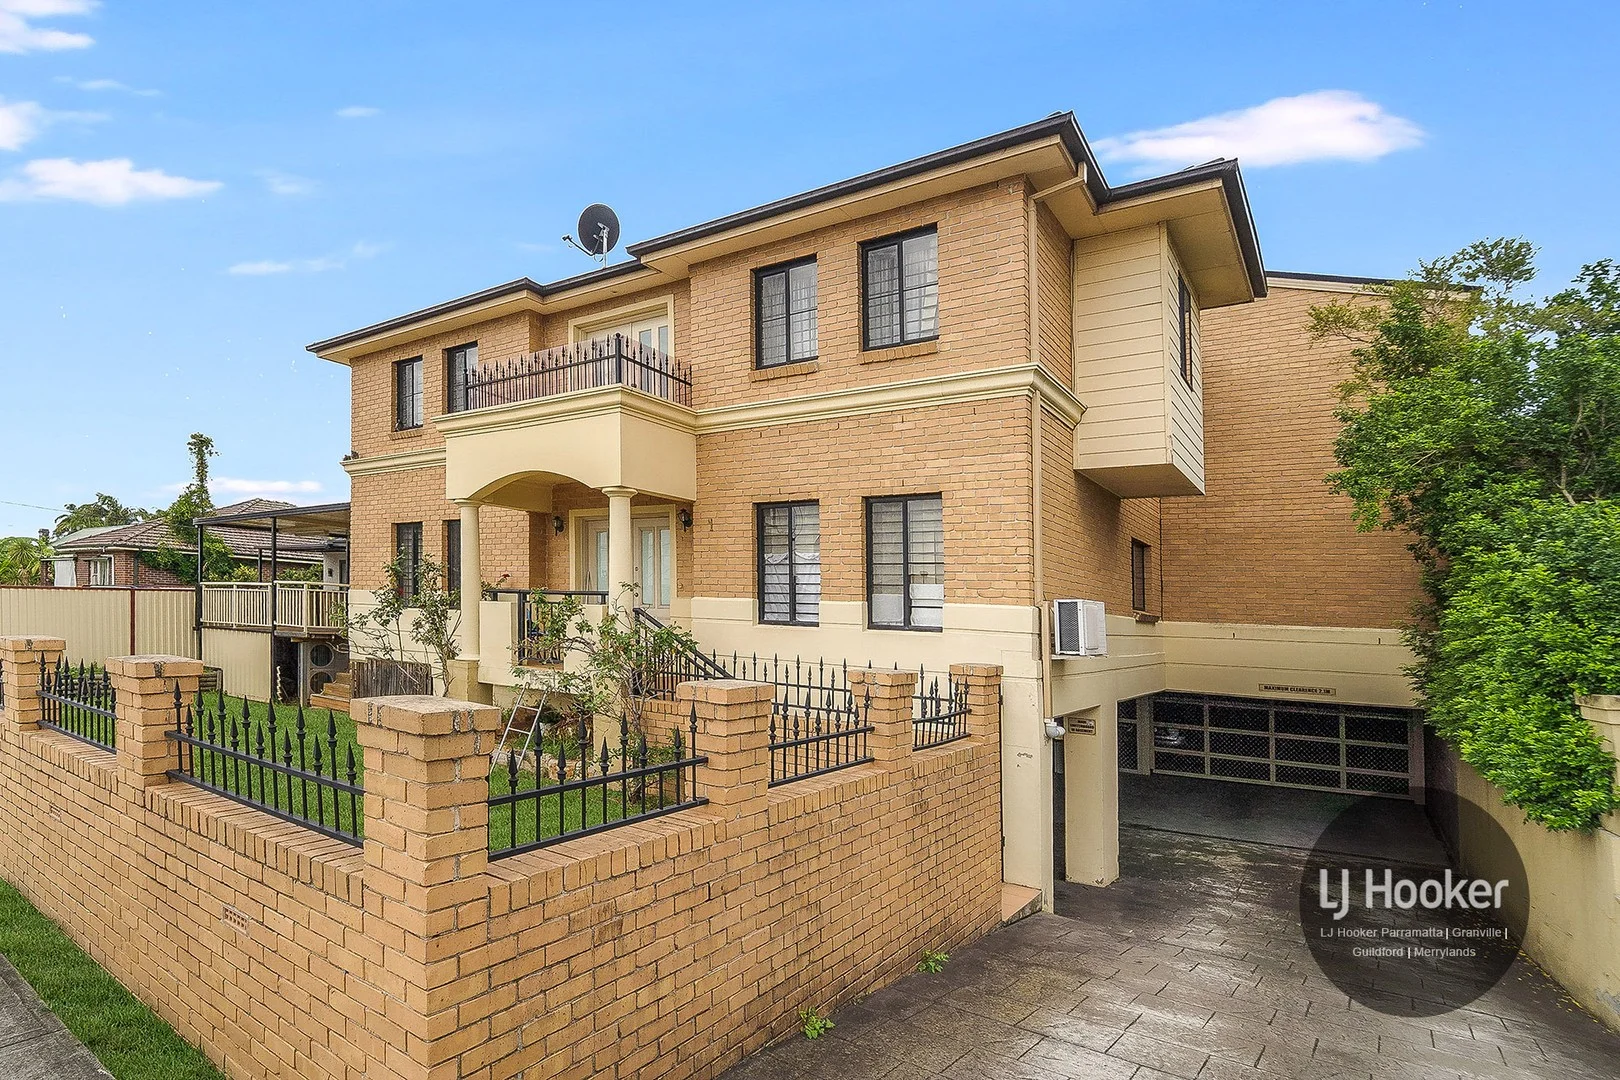
Granville, NSW 2142
Land Size: 553 m²
Property Type: Townhouse
Listing Type: Residential
Status: Active
Summary: HUGE 553SQM TOWNHOUSE Walk to Station
Description: Privately positioned at the very rear of a well-maintained complex, this unique townhouse offers an impressive 553sqm total land size, delivering space, privacy and flexibility rarely found in townhouse living. With expansive interiors and an oversized backyard, this home is ideal for big families or investment opportunity. Features * 3 bedrooms, all with built-in wardrobes * Main bedroom with walk-in wardrobe and private ensuite * 3 bathrooms in total, main bathroom fully tiled with separate bath and shower * Internal laundry with additional bathroom * Gas cooking kitchen, dishwasher, and ample storage space. * Massive open-plan living and dining areas filled with abundant natural light perfect for family living and entertaining. * Secure double lock-up garage * Huge private backyard with undercover deck ideal for entertaining * Garden shed for additional storage Location Highlights * 20 mins walk to Granville Train Station * Near local schools, parks, shops and cafes * Convenient access to Woodville Road and major arterial routes * Easy access to Parramatta and Sydney CBD **Outgoings** Strata: Approx. $1244.95 pq Water: Approx. $210 pq Council: Approx. $390 pq Total Size: 553sqm approx. Living Area: 158sqm Approx. Contact the team for more information or inspection.
Agent: Soon Tee - soon.tee@ljhooker.com.au - 9637 8555
Agent: Mya Harfouche - mya.harfouche@ljhooker.com.au - 02 9637 8555
Merrylands, NSW 2160
Land Size: 687 m²
Property Type: House
Listing Type: Residential
Status: Active
Summary: A Statement of Luxury and Refinement !!!
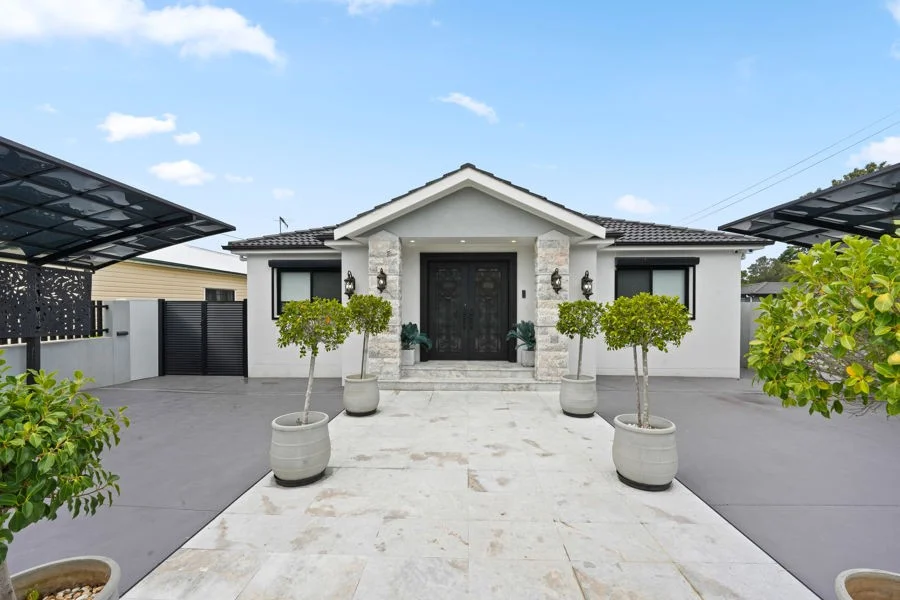
Description: As you step inside, you'll immediately appreciate the meticulous design and superior craftsmanship that define this luxury home. This isn't just a house; it's a statement of sophisticated living, offering unparalleled comfort and style across its expansive layout, including 4 opulent bedrooms with study and an extraordinary teenage retreat. ________________________________________ Grand Living & Gourmet Entertaining Let's begin in the entrance with a separate living area not connected to the main living area. Notice the soaring ceilings and the tiled floor. illuminating a space designed for grand entertaining and serene relaxation. Enter the main area this open-plan design seamlessly connects the living, dining, and kitchen areas, creating an effortless flow for both intimate family moments and lavish social gatherings. All with roller shutters to either keep the sun away or the cold away. The gourmet kitchen is nothing short of a culinary masterpiece. Equipped with integrated appliances. Gas cooking and large pantry. ________________________________________ Private Sanctuaries & Dedicated Study As we proceed, you'll discover the four generously proportioned bedrooms, each designed as a private sanctuary. The master suite is a lavish haven, boasting a large bedroom with a large built in. The Separate bathroom is luxurious. Every detail has been considered to ensure ultimate comfort and serenity. In addition, you have a dedicated study, offering a secluded and elegant space for managing your affairs or pursuing intellectual pursuits, free from distraction. ________________________________________ The Ultimate Teenage Retreat: Unrivalled Independence Now, allow me to present one of the most distinctive features of this residence: the magnificent teenage retreat. This isn't merely an extra room; it's a self-contained haven, thoughtfully designed to offer the ultimate in independence and privacy. Located outside with pool view. This beautifully designed teenage retreat has a steam room. Separate bedroom and open plan living and dining. Imagine the possibilities: a sophisticated space for older children to entertain friends, study in peace, or simply unwind. It provides that essential separation and autonomy while still being part of the family home, offering a lifestyle of comfort and discretion for everyone. This unique feature truly sets this property apart, addressing the evolving needs of a modern luxury family. ________________________________________ Exquisite Outdoor Living & Prime Location Stepping outside, the elegance continues. The outdoor entertaining area is an extension of the home's luxury, featuring an integrated outdoor kitchen, a heated mineral water pool, with fountain, landscaped garden. It's the perfect setting for alfresco dining, with balcony enclosure sophisticated soirées, or simply unwinding in your private oasis. And of course, the location is paramount. Situated in Merrylands right next door to a park. You have the property to yourself. Only one Neighbour. You have a park as your view. This is more than just a home; it's a lifestyle statement in one of Sydney's most coveted addresses. For the extended family this property also has a da for future double story with a basement. - 4 Bedrooms - Separate Study - 2 Way driveway access - Steam room - Teenage retreat - Inground Mineral water pool - 2 Living areas Call Sylvana Bakir for an inspection 0488 188 888
Agent: Sylvana Bakir - sylvana@harmonyhomes.sydney - 0488 188 888
Granville, NSW 2142
Land Size: 338 m²
Property Type: House
Listing Type: Residential
Status: Active
Summary: Charming & Versatile Semi | Spacious Garden | Loft
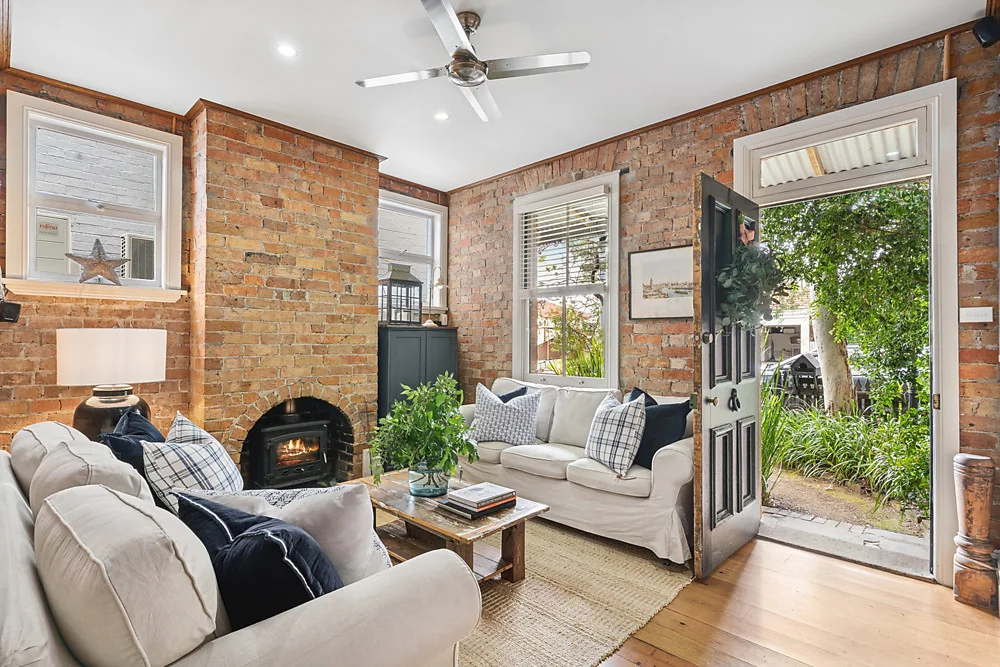
Description: This semi-attached distinctive residence offers a blend of historic charm and modern functionality. North-facing and set on a 338 sqm east-west block, the home is filled with warmth, light, and versatility - perfect for those looking for a home with real character and liveability. - 3 bedrooms - 2 bathrooms - Loft with skylight - Established garden with seasonal colour - Prime location near transport & shopping - On-street parking - Solar panels - High boundary fence - Wide side access - Slow combustion fireplace - Gas cooking & hot water - Underfloor heating - Ducted Air throughout - Owner-occupied Enter via a charming east-facing porch and classic front door, framed by curated garden beds. Inside, exposed brickwork, polished timber floors, and a welcoming sitting lounge with fireplace and ceiling fan create an inviting first impression. The side-entry foyer features a striking floor-to-ceiling custom window and a black cast iron-framed door that pairs beautifully with the brick and wood elements. High ceilings and a modern downlight layout blend period character with contemporary living. The home is a canvas for your personal style - whether art, furnishings, or colour. A split-level design offers large living spaces and an alfresco area, perfect for relaxed evenings or lively gatherings. Cedar timber windows and polished eucalyptus-toned concrete floors with underfloor heating add both texture and comfort. Ducted air conditioning with Wi-Fi connectivity is included. One Air-conditioned bedroom is located downstairs and features a ceiling fan and built-in storage, while the two upstairs bedrooms are north-facing, ducted air-con, filled with light, and offer leafy views. The upstairs bathroom is centrally positioned and finished with neutral-toned tiles and barn-style window shutters. All bedrooms are generous in size with built-in wardrobes, and the stairwell top is brightened by a skylight. A second bathroom on the ground level features a claw-foot bath, shower, corrugated panelling, and an east-facing window that welcomes morning light. A combined laundry area supports day-to-day living with ease, with additional water supply from rainwater collection tanks At the heart of the home is the functional rustic kitchen with a custom island bench, polished concrete floors, shelves, and a 5-burner gas oven. The adjoining dining area comfortably fits a large table and flows into the living area through country-style French doors, with a beautiful garden outlook. The expansive backyard includes a mature garden, tree-lined, high privacy fencing (one-side), shed, pavers, firewood stacker, outdoor toilet, and a rural-style water tank - creating the feel of a countryside retreat. A local park sits beyond the rear boundary, offering alternative play areas for children and pets. Accessible via a hallway ladder, the air-conditioned loft is a bright, airy space with possibilities. As a storage area, children's retreat, or a creative studio/office, this multi-purpose room is a valuable addition to the home's layout. On-street parking is available along The Trongate. The home has renewed plumbing and the electric and data re-wired.
Agent: Jamie Zimmermann - jamie@zimmermann.agency - 0420 985 110
Auburn, NSW 2144
Property Type: Semi-Detached
Listing Type: Residential
Status: Active
Summary: Luxurious 5-Bedroom Duplex in Prime Auburn Location
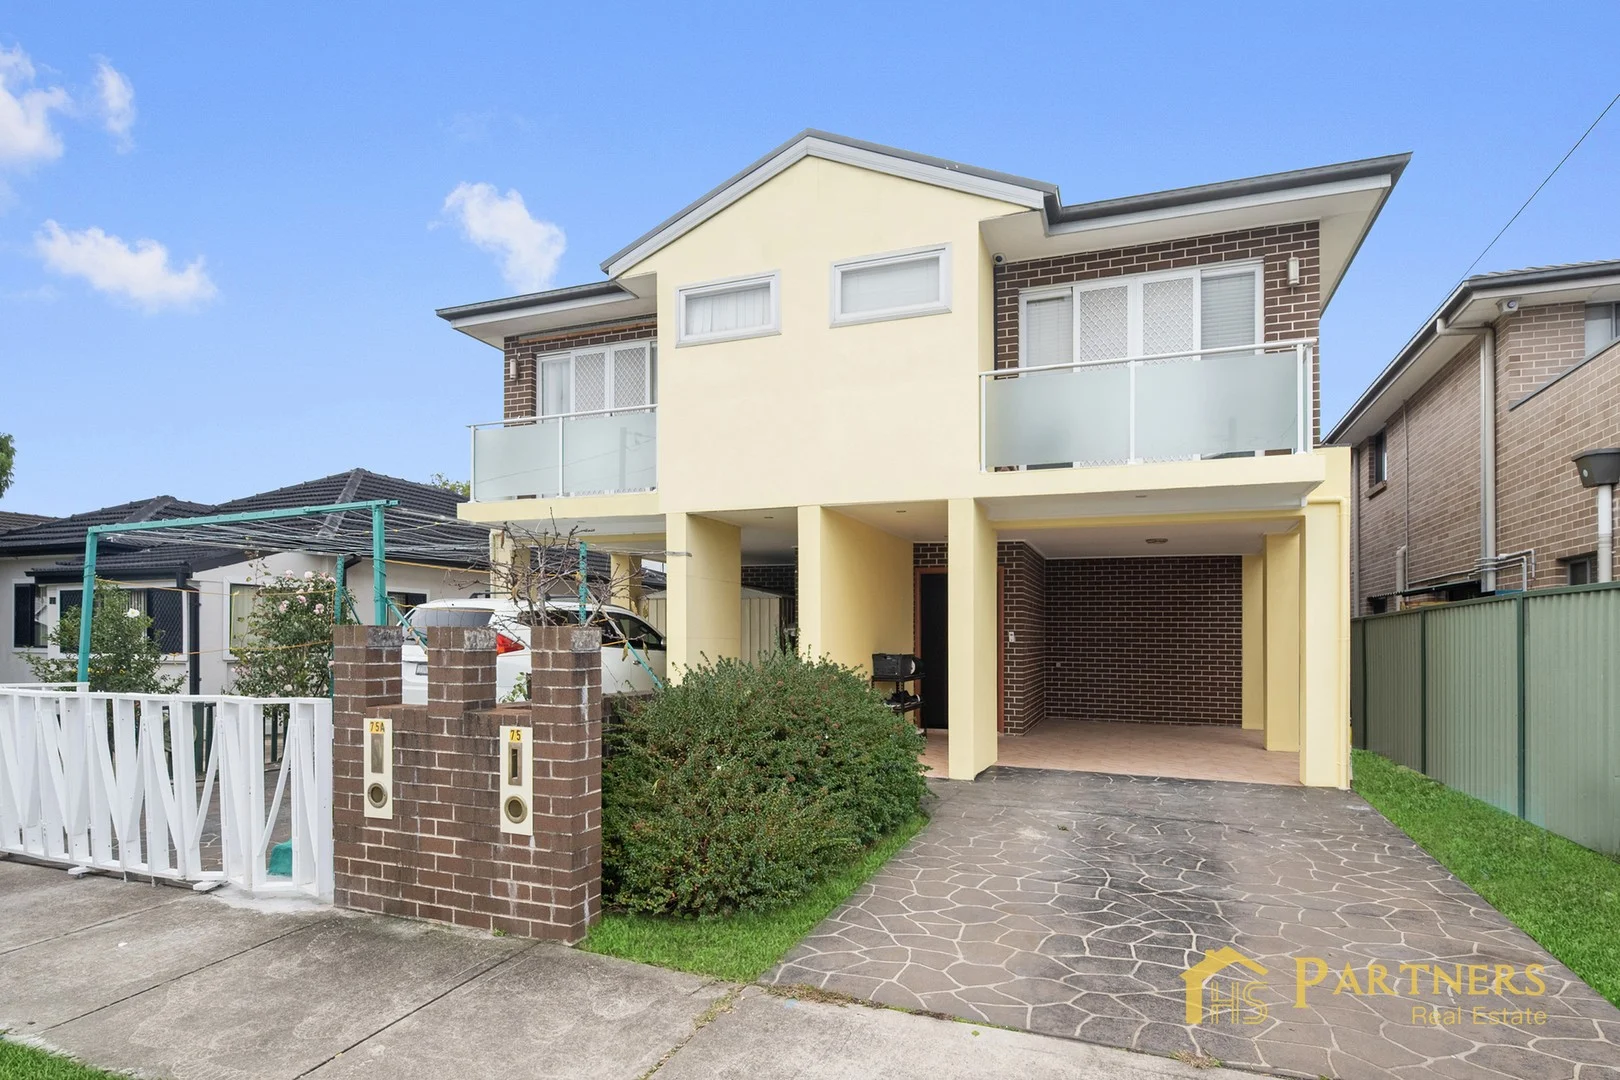
Description: HS Partners is delighted to introduce this impeccably crafted five-bedroom duplex, a residence that delivers an exceptional blend of luxury, space, and modern family convenienceequally appealing to discerning homeowners and investors seeking strong returns. Thoughtfully designed across two levels, this contemporary brick veneer home boasts five generous bedrooms and four beautifully appointed bathrooms, including two private ensuites. Light-filled open-plan living and dining zones are finished with elegant floor tiles, flowing seamlessly to a gourmet kitchen enhanced by premium granite benchtops and quality appliances. Every detail speaks to comfort and craftsmanship, creating a home that feels refined, spacious, and effortlessly functional. Embrace year-round indoor-outdoor living with a private undercover entertaining area, a tranquil low-maintenance yard, and a front balcony capturing elevated district views. Ducted air conditioning ensures complete comfort throughout the seasons. Perfectly positioned in a family-friendly pocket, this residence sits within walking distance to Auburn Station, Auburn Central Shopping Centre, schools, cafés, and everyday amenitiesoffering unmatched lifestyle convenience. Welcome to 75 Sheffield Streeta home where style, comfort, and location unite to create an exceptional living experience. Main Features ** 5 generous bedrooms, 4 with built-in wardrobes ** 4 well-appointed bathrooms, including 2 private ensuites ** Elegantly tiled living and dining areas for low-maintenance living ** Contemporary kitchen with premium granite benchtops ** Ducted air conditioning for year-round climate control ** Front balcony capturing expansive district views ** Private backyard with undercover alfresco entertaining ** Rental potential approximately $1,200 per week DISCLAIMER: HS Partners Real Estate has made every effort to obtain the information regarding these listings from sources deemed reliable. However, we cannot guarantee its accuracy and interested persons should rely on their own enquiries. The video is for reference only, mainly based on actual viewing
Agent: Andy Haisheng Shi - andy@hspartners.com.au - 02 9643 5888
Agent: Angela Qiuling Zhang - angela@hspartners.com.au - 02 9643 5888


