18 Corrigan Way
Greenwood, WA 6024
Neighbourhood & everyday essentials
Explore around Greenwood, from school days to weekends.
Find schools, playgrounds and children’s classes. Browse by age to plan school days and weekends.
Area figures
- residents (ABS, June 2024)
- 173,469
- children aged 0–14
- 31,689
- schools
- 62
- parks & libraries
- 103
- kids’ activity providers listed
- 75
Most-listed activities: Swimming, Karate, Dancing School
Population figures: Australian Bureau of Statistics
Explore local libraries, community spaces, schools and council programs across the wider area.
Parks, playgrounds & public spaces
Parin Park
Wanneroo Rd, Greenwood, Western Australia, 6024
235 m straight-line distance
Vosnacoss Park
Wanneroo Rd, Marangaroo, Western Australia, 6064
256 m straight-line distance
Beaumont Park
Elmhurst Way, Greenwood, Western Australia, 6024
461 m straight-line distance
Filbert Park
Blackall Dr, Greenwood, Western Australia, 6024
730 m straight-line distance
Things to do near this home
Explore nearby play centres and family attractions from the directory. Check ages, entry prices and opening hours with the venue.
Browse things to do with kids in Perth
Find more ideas by age, budget and indoor or outdoor setting on Things to do. Dated events are in What’s on. See what’s on
Discover local guides & family ideas
Read local family guides and practical articles as you explore life around this home.

Most Livable Suburbs in Western Australia for Families (2026)
<!-- seotitle: Most Livable Suburbs in Western Australia for Families (2026) metadescription: The WA suburbs with the most kids' activities and nearby schools on offer, ranked from AroundSchools' own…
Read more →
Private School Scholarships in Perth: the 2028 Entry Calendar
None of the 21 Perth schools we checked has a 2028-entry scholarship open to new families yet, and the first rounds open at 9am on Monday 2 November 2026. PLC, MLC and St Hilda's open that morning…
Read more →Everyday essentials & getting around
Open the map to choose a destination and check journey times from this address. Walking routes, step-free access and travel times have not been verified.
Source: AroundSchools directory. Distances are straight-line distances, not walking routes. Confirm facilities on the linked detail pages. Directory update dates are not supplied for this summary.
Property Details
771 m²
House
RESIDENTIAL
Upcoming Events Nearby

Thu, 29 Oct · Wanneroo
Boo in Wanneroo 2026
Thu, 22 Oct · Floreat
DNA and Family History at Cambridge Library
Wed, 21 Oct · Floreat
Baby Rhymetime at Cambridge Library [Wednesdays]
Up to age 2
Fri, 23 Oct · Floreat
Baby Rhymetime at Cambridge Library [Fridays]
Up to age 2
Thu, 22 Oct · Floreat
Storytime at Cambridge Library [Every Thursdays]
Thu, 22 Oct · Maylands
Spring Safe Storytime - Maylands Library
What's Nearby

Xceed Kids Sport
Warwick Stadium, Warwick

Esteem Dance Company
U6 and 7 / 34 Prindiville Drive , Wangara

Craft and Canvas
., Carine

ATI Martial Arts Pty Ltd
ATI HQ - Unit 7-1924 Beach Road , Malaga

West Coast Gymnasts
1/69 Truganina Rd, Malaga

Bayswater Little Athletics Centre
Wylde Road, Morley

Universal Taekwondo
173 Gildercliffe St, Scarborough

X-Golf Morley
Unit 2, 129 Russell St, Morley

Street Corner Dance
City West Centre, Ste 17/102 Railway St, West Perth
Nearby Schools

Marangaroo Primary School
88 Giralt Road, Marangaroo WA 6064 Australia

Greenwood Primary School
12 Merivale Way, Greenwood WA 6024 Australia

The Montessori School
18 Montessori Place, Kingsley WA 6026 Australia

Goollelal Primary School
30 Cadogan Street, Kingsley WA 6026 Australia

Warwick Senior High School
355 Erindale Rd, Warwick WA 6024, Australia

Madeley Primary School
Martindale Avenue, Madeley WA 6065 Australia
Nearby schools do not imply enrolment eligibility. Confirm catchments, year levels and childcare availability directly with the provider.
Nearby Properties









Recently sold nearby
Homes that have sold close to this address. We don’t show sale prices.
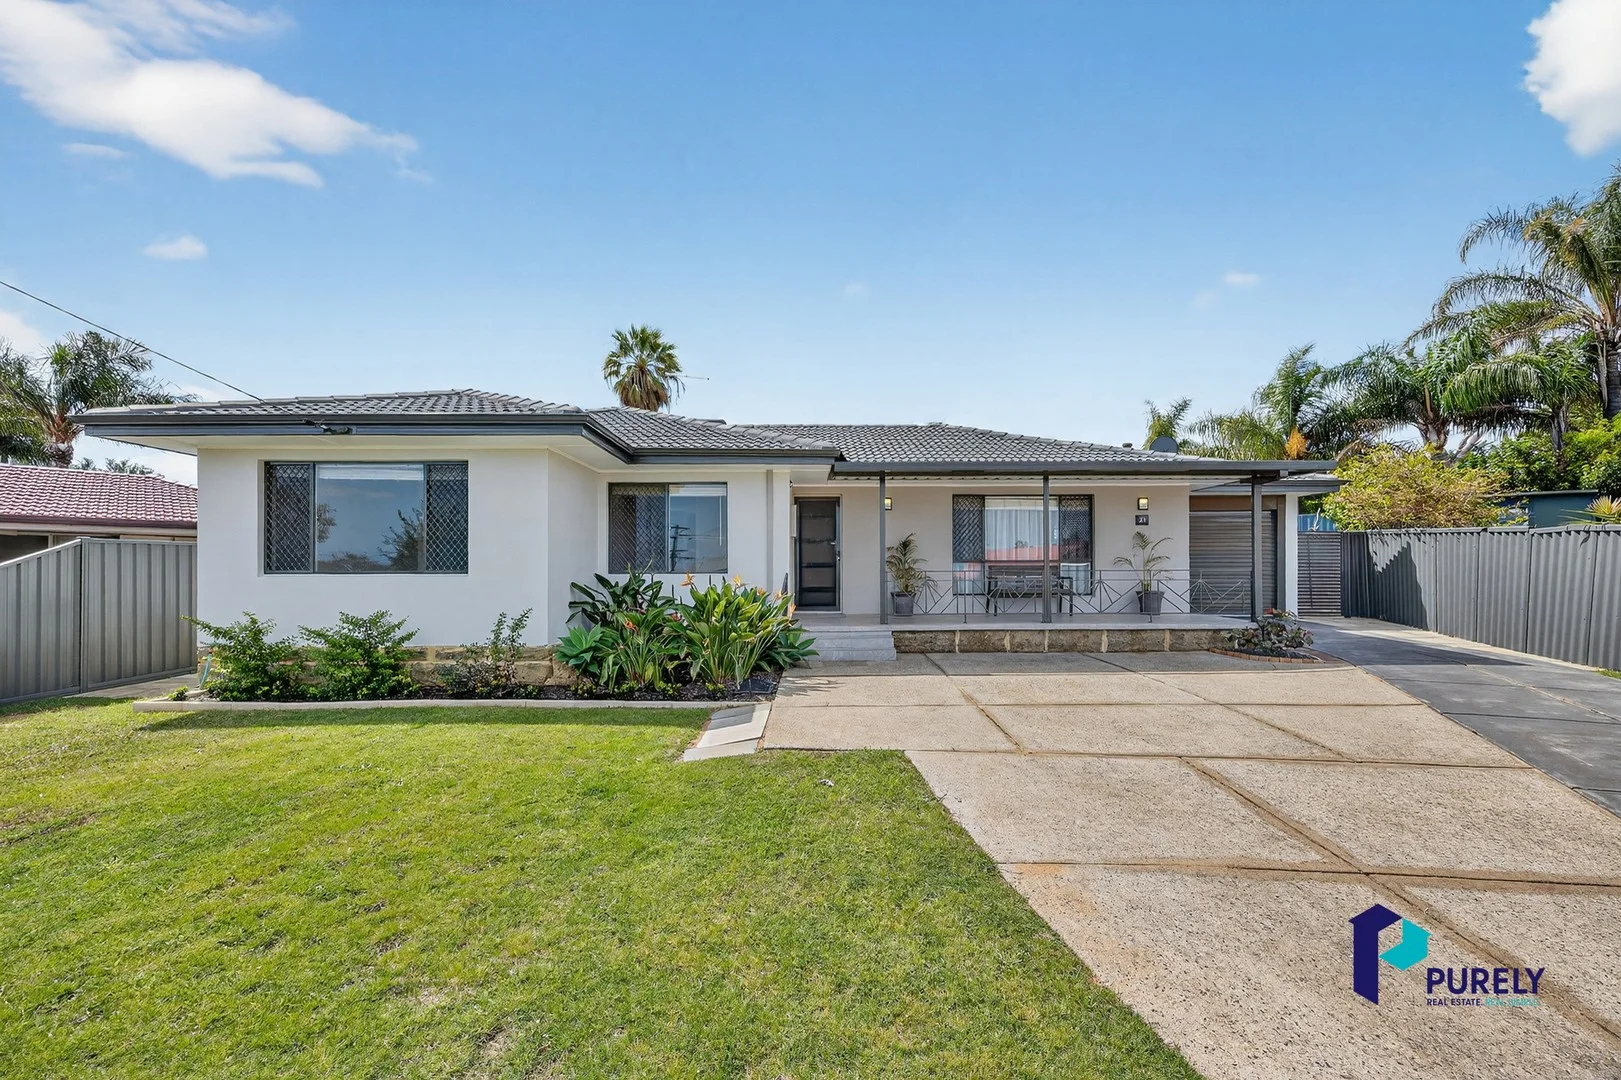
Warwick, WA 6024
Land Size: 744 m²
Property Type: House
Listing Type: Residential
Status: Active
Summary: Fully Renovated, Move-in Ready Family Home.
Description: Every inch of this 4-bedroom gem has been transformednew kitchen, bathroom and laundry, fresh blinds, and beautifully polished floorboards. The owners have poured their heart and soul into creating a stylish, modern haven you'll love coming home to. Large front and back yard with plenty of room for kids to play and kick a ball. A quiet street with great neighbours either side. Perfect for a growing family. Features you'll love Large light-filled lounge/dining with polished floorboards. Master bedroom with large built-in robe. Minor bedrooms all generously sized, one with a large built in robe, other two with new wardrobes. Brand-new kitchen with stainless steel appliances, double sink and ample storage space. New blinds throughout. Renovated bathroom plus two WCs for everyday convenience. Evaporative ducted air conditioning. Spacious new laundry with plenty of utility space. Linen cupboard. Covered alfresco patio overlooking neat lawns and easy-care gardens. Single garage, garden shed. Reticulation. Location Zoned R20/R40 Easy access to the freeway, Warwick Train Station and bus depot. 1.8 km to Warwick Grove Shopping Centre, Cinema and local eateries. 1.8 km to Warwick High School. 1.9 km to Warwick Stadium. 2.3 km to Hawker Park Primary School. 9 km to our pristine beaches. 17 km to Perth CBD. Council Rates - 2025/2026 - $1636.91 Water Rates - approx. - $1102.00 pa Don't miss your chance to inspect this beautifully renovated home. Contact Yadi Gibson on 0407 910 499 or email yadi@purely*** Disclaimer: * This information is provided for general information purposes only and is based on information provided by the Seller and may be subject to change. No warranty or representation is made as to its accuracy, interested parties should make their independent enquiries.
Agent: Yadi Gibson - yadi@purelyrealestate.com.au
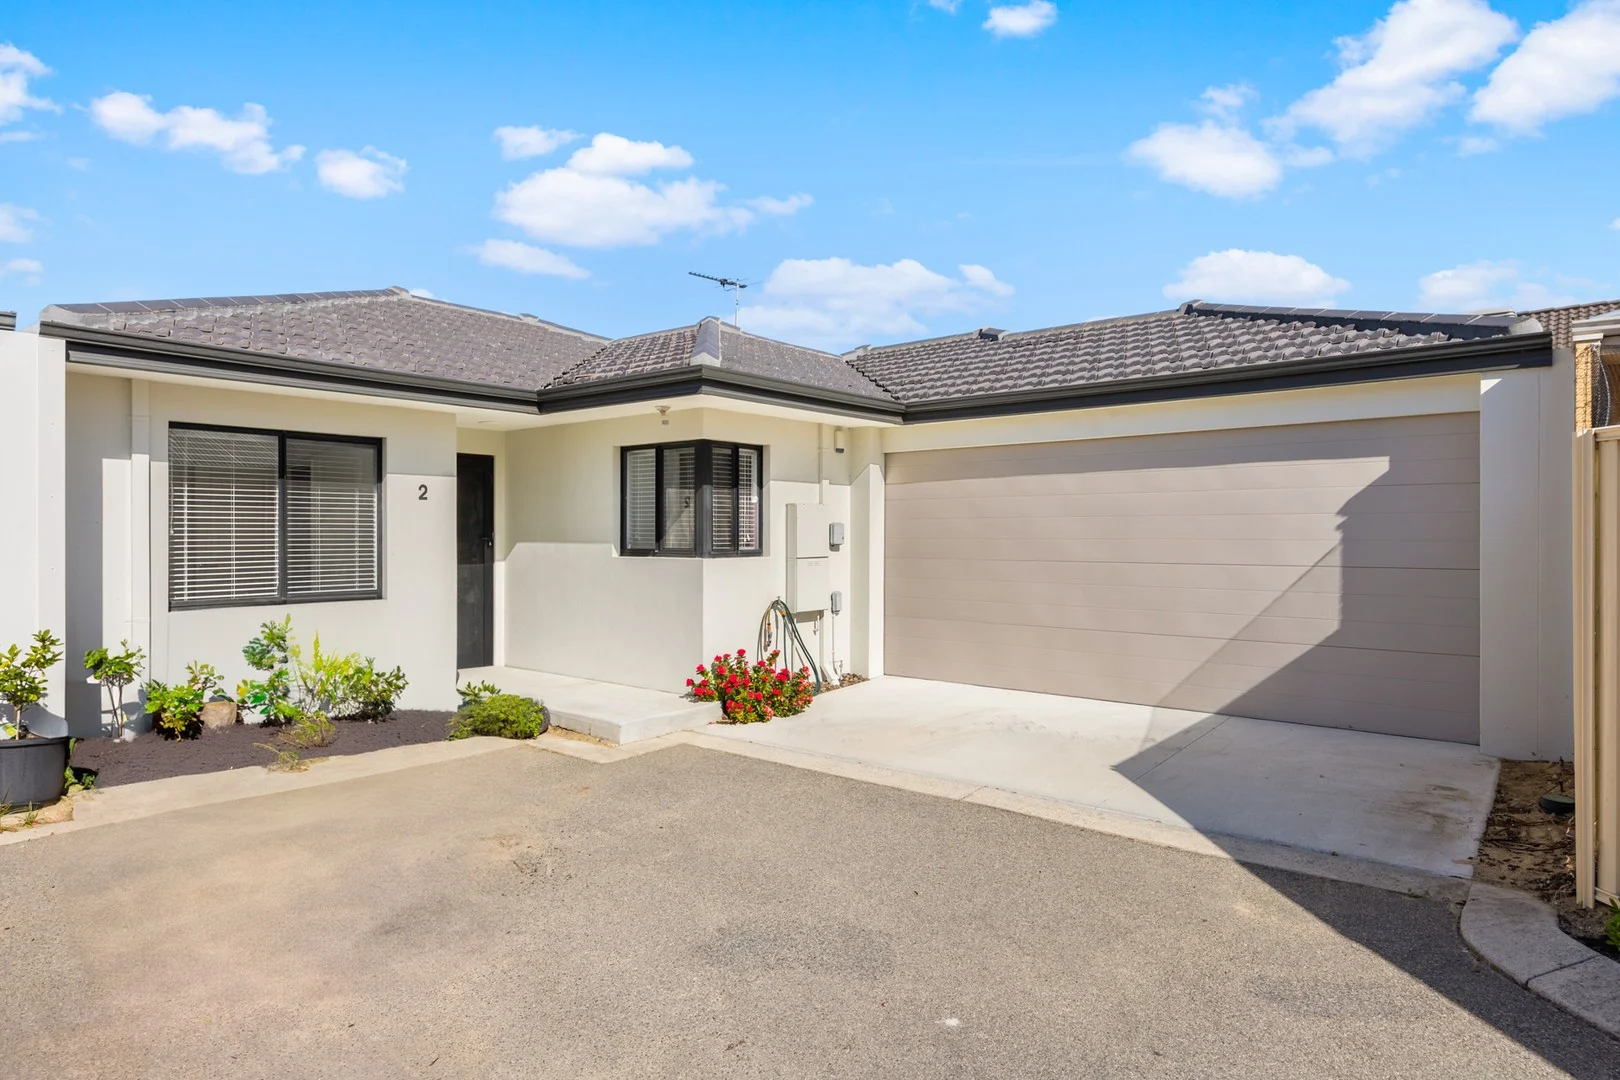
Madeley, WA 6065
Land Size: 210 m²
Property Type: Villa
Listing Type: Residential
Status: Active
Summary: Stylish, Secure, Move In Ready- Your New Home Awaits!
Description: ALL OFFERS PRESENTED WEDNESDAY 16TH APRIL AT 6 PM Perfectly positioned in a quiet, family friendly pocket, this modern home is the ideal first-home buyers, young, families, downsizers, or savvy investors. With its fresh upgrades, light-filled interiors, and low maintenance design, all the hard work has been done-simply move in and enjoy! Built in 2012 and beautifully maintained, this home delivers a lifestyle of comfort, convenience, and easy living, just moments from local amenities, schools and transport. Why You'll Love It: * Spacious open-plan living & dining with high ceilings and natural light. * Modern kitchen with 900mm Westinghouse oven & 5-burner gas cooktop, dishwasher and ample storage. * Generous master suite with built-in robe. * Ensuite bathroom with double vanity, and private shower. * Two additional bedrooms with built-in robes & new window treatments. * Main bathroom with vanity, bath, shower and a linen cupboard. * Reverse cycle air conditioning in the living area for year round comfort. * Fresh neutral palette throughout-ready for your personal touch. * Double lock-up garage with storage & shoppers' entry for added convenience. * Paved courtyard for low-maintenance outdoor entertaining. Recent Upgrades & Improvements: * Brand-new renovated laundry. * Upgraded appliances including oven, cooktop, dishwasher. * Modern downlights installed throughout. * New shutters & blinds for privacy & style. * Security screens added to front and rear doors. * Fresh concrete driveway & front step. * New flooring throughout the home. * Recently upgraded split system air con. * Wall mounted clothesline installed in garage. Location Highlights: * Minutes to Madeley Primary, Kingsway Christian College & Kingsway City Shopping Centre. * Close to Lake Goollelal, parks, walking trails & sporting facilities. * Easy access to the Mitchell Freeway and Warwick Train Station ideal for commuters. * Nestled in a peaceful welcoming community. * Block size approx. 210m2 * Floor plan under main roof approx. 137m2 * Water Rates - Approx. $1074/annum * Council rates - Approx. $1904/annum * No Strata fees Whether you're starting out, slowing down, or looking for a smart investment, this home ticks all the boxes. Immaculately presented, thoughtfully upgraded, and ready for its next chapter - all that's missing is you. Contact us today to arrange your private viewing - homes like this don't last long! Photos of furnished rooms are for illustration purposes only. **Disclaimer** This advertisement has been written to the best of our ability based upon the seller's information provided to us. Whilst we use our best endeavors to ensure all information is correct, buyers should make their own enquiries and investigations to determine that the information is accurate.
Agent: Yadi Gibson - yadi@purelyrealestate.com.au
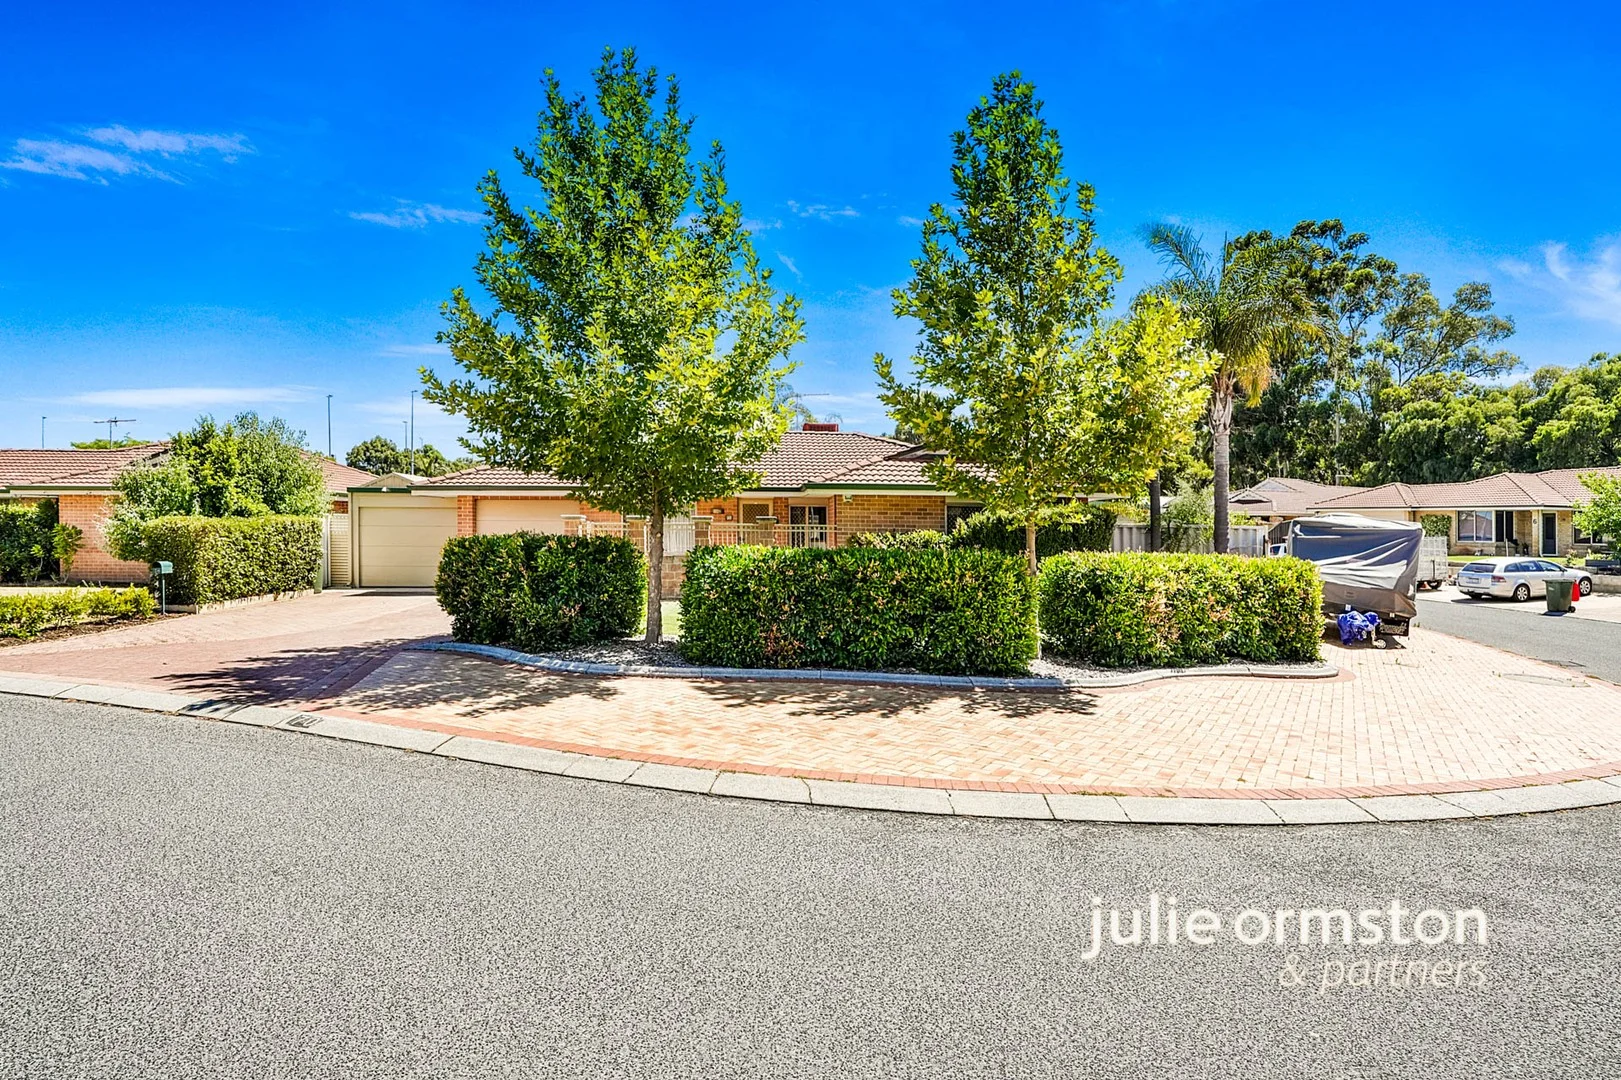
Marangaroo, WA 6064
Land Size: 538 m²
Property Type: House
Listing Type: Residential
Status: Active
Summary: Fresh, Fun and Fabulous!
Description: Ready to escape the rental trap? This well-kept, welcoming home is move-in ready and waiting for YOU. Set on a corner lot with gated entry, rear access and valuable additional off-street parking, 70 Aylesford Drive offers space, light and flexibility in a location people choose for convenience and community. It's easy to live in, comfortable from day one, and a sensible option for first home buyers stepping in, or downsizers wanting room - without excess rooms. 3 Bedrooms | 1 Bathroom (Semi-Ensuite) | Multiple Living Areas | 2 Carports | 538sqm Corner Lot | Rear Access | Solar | Generous Outdoor Living If security matters, you'll appreciate the gated entry and established landscaping that screens the front of the home and creates a sense of privacy as you arrive. The front lounge sits quietly away from the main living area, working as a genuine second living space. A picture window frames the leafy front garden, bringing greenery and natural light into the room. The family and dining area connects directly to the kitchen and outdoor entertaining, creating a practical central hub. From here, the home opens easily to the covered patio, extending your living space outdoors and making everyday use - not just entertaining - feel effortless. The updated kitchen is spacious, central and designed to be used. There's generous bench space, modern cabinetry, gas cooktop, electric oven, dishwasher and a breakfast bar for casual meals. Its outlook to the backyard makes it ideal for keeping an eye on kids or pets while you're cooking. The main bedroom is well proportioned and privately positioned, featuring timber-look flooring, ceiling fan, walk-in robe and direct access to the semi-ensuite. It's a calm, inviting space. Two additional double bedrooms include built-in robes and ceiling fans, comfortably accommodating children, guests or a home office. The bathroom offers both a shower and bath, with a separate WC - simple, practical and family-friendly. Outside is where the corner block really shows its value. A large, covered patio runs along the rear of the home, providing reliable all-weather space for meals, family time or relaxed afternoons. The backyard is level, private and easy to manage, with lawn for kids or pets and established greenery. Rear access, a shed and storeroom will appeal to anyone who values practical storage, while extensive paving allows for extra off-street parking - ideal for visitors or additional vehicles. Additional features include: Secure gated entry Roller shutters to the front 6.6kW solar system with 5kW inverter Bosch gas instantaneous hot water system Evaporative air conditioning Ceiling fans throughout Reticulated gardens Brick and tile construction The location adds real appeal. Aylesford Drive is within easy reach of local schools, neighbourhood shops, public transport and everyday services. Kingsway City Shopping Centre, Warwick Grove, Marangaroo Golf Course and surrounding parklands are all close by, supporting a lifestyle that's convenient without feeling crowded. This is a well-established pocket with good neighbours and homes that are tightly held. It's a home that's ready to be lived in immediately - comfortable, practical and well positioned for what comes next. If you're buying your first home or simplifying without shrinking your life, this one deserves a closer look. Call me, Julie Ormston of Julie Ormston & Partners, on 0409 111 111 to book your look. Disclaimers: All distances and times are approximate and subject to traffic conditions. Digital imagery may have been used, and floor plans may not be to scale for reference only. Buyers must conduct their own due diligence, as no warranty is given regarding the accuracy of the information provided. Whilst every care has been taken with the preparation of the details contained in the information supplied, believed to be correct, neither the Agent nor the client nor servants of both, guarantee their accuracy. Interested persons are advised to make their own enquiries and satisfy themselves in all respects. The particulars contained are not intended to form part of any contract.
Agent: Julie Ormston - julie.ormston@jorpartners.com.au - 08 9308 0700
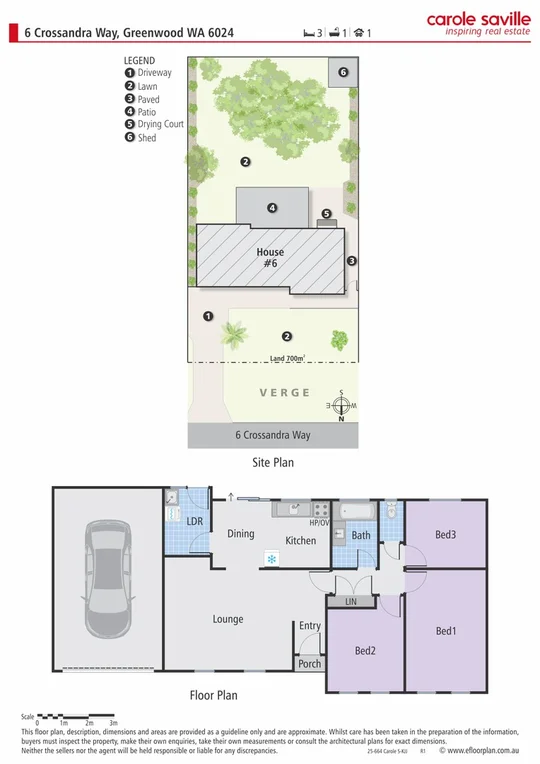
Greenwood, WA 6024
Land Size: 700 m²
Property Type: House
Listing Type: Residential
Status: Active
Summary: Help Me Shine!
Description: A tradies delight. renovate or add more build area to this home in a prime Greenwood location, the options are there for you to explore! Tucked away on a quiet, family-friendly street in the heart of Greenwood, 6 Crossandra Way isn't just a place to live-it's a place to grow. This 3-bedroom, 1-bathroom home offers an exciting opportunity. Set on a generous 700m² block the potential is here whether you're looking to expand your family or your investment portfolio, or both. Call Carole Saville now on 041 041 9241 for more details. 3 Bedrooms, 1 Bathroom, 1 Car Space - Location is everything, and at 6 Crossandra Way, it's all about balance. Close to public transport for work life convenience. close to the serene Blackall Reserve, you can enjoy a daily connection to nature. It's a place where kids can play and weekend picnics become a ritual. - For nature lovers, Lake Goollelal and Yellagonga Regional Park are just minutes away, perfect for scenic walks and birdwatching. When you're in the mood for the coast, Hillarys Boat Harbour is only a 10-minute drive, offering waterfront strolls and marina views. - Multiple schools and day care centres in the area for the kids. - When it's time to head out local shops have all the essentials you need. - For casual nights out, there's plenty of cafes and restaurants to choose from and the Greenwood Hotel is just down the road-perfect for catching up with friends or enjoying a quiet drink. - You're also close to major shopping centres like Warwick Grove and Kingsway City, and sporting enthusiasts will love the proximity to Warwick Stadium and Kingsway Sporting Complex for year-round activities. - Yes it's an original build that needs work but with access to 700m2 land, there's plenty of options to explore. Built in 1975 Disclaimers: All distances and times are approximate and subject to traffic conditions. Digital imagery may have been used, and floor plans may not be to scale for reference only. Buyers must conduct their own due diligence, as no warranty is given regarding the accuracy of the information provided. Whilst every care has been taken with the preparation of the details contained in the information supplied, believed to be correct, neither the Agent nor the client nor servants of both, guarantee their accuracy. Interested persons are advised to make their own enquiries and satisfy themselves in all respects. The particulars contained are not intended to form part of any contract.
Agent: Carole Saville - carole.saville@inspiringrealestate.com.au - 041 041 9241
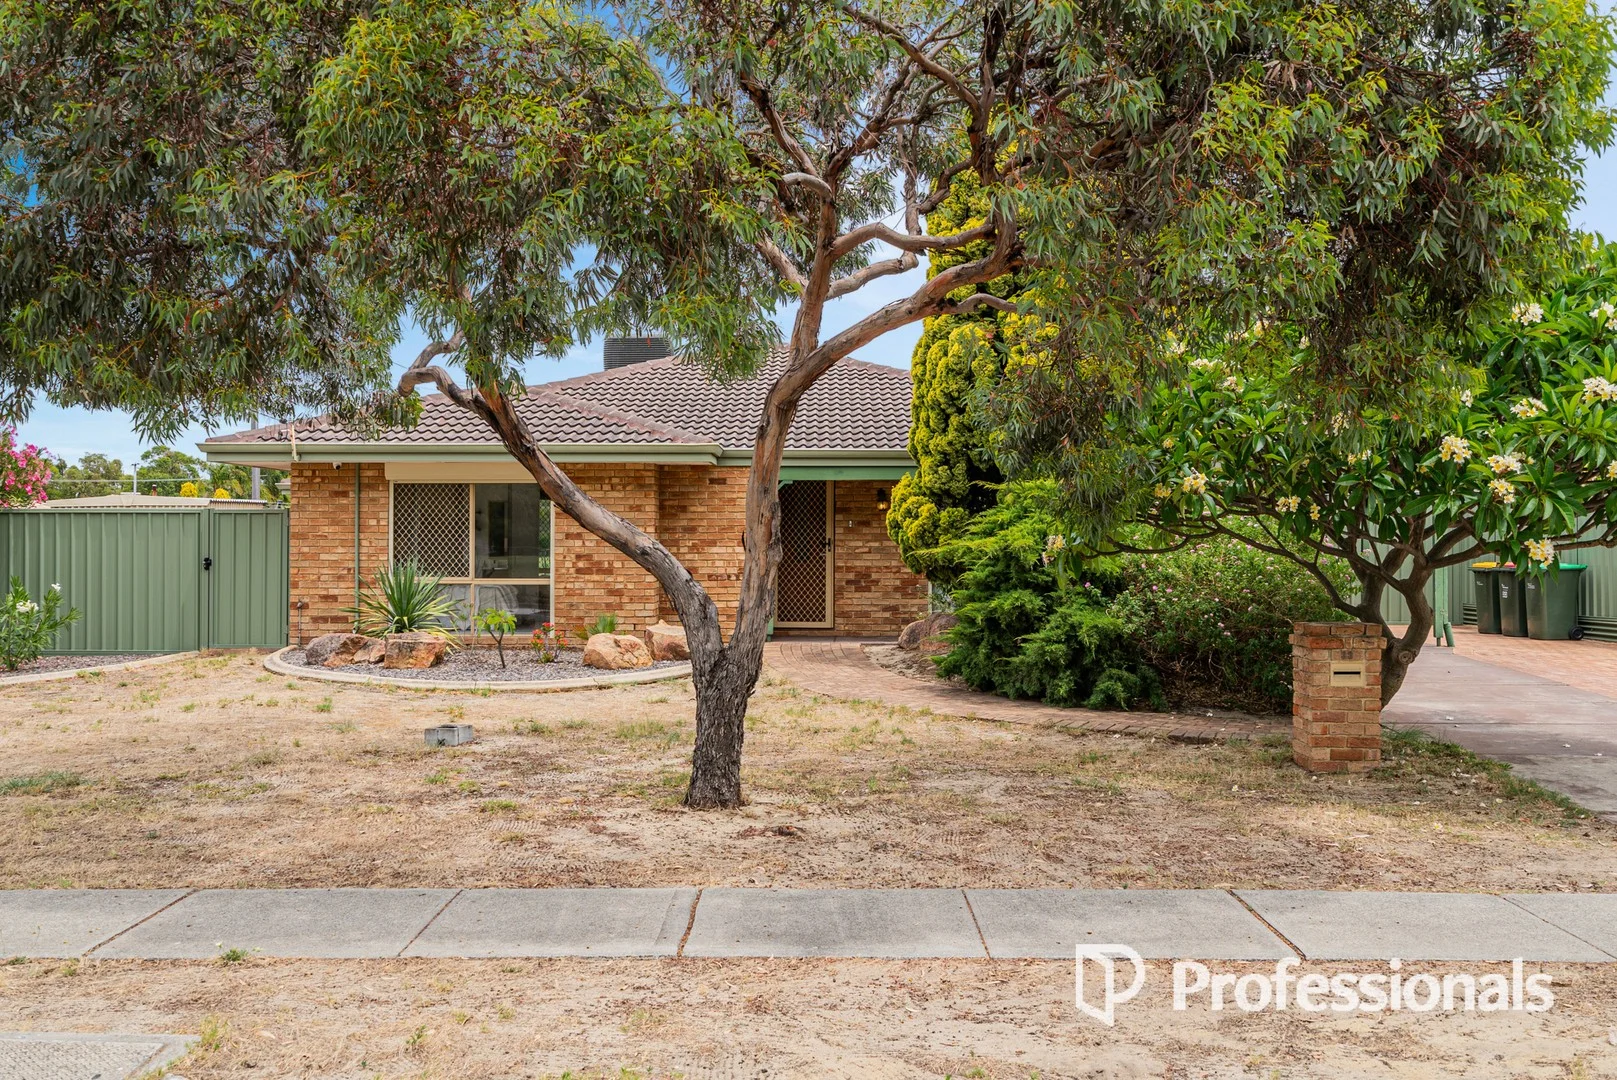
Marangaroo, WA 6064
Land Size: 681 m²
Property Type: House
Listing Type: Residential
Status: Active
Summary: Fab Family Home With Separate Granny Flat!
Description: ** All offers by 4pm on Wednesday 21st January 2026 unless sold prior ** ** The owners can accept an offer prior to closing date ** ** Suit Buyers In the $1,100,000s ** Perfectly positioned opposite a leafy park and designed for large or extended families, this substantial 6 bedroom, 3 bathroom residence delivers exceptional space, flexibility and comfort, with the added bonus of a fully self-contained granny flat with its own entrance and parking. The main home offers multiple living zones to suit every stage of family life. A welcoming front lounge with electric roller shutter provides a quiet retreat, while the expansive family room forms the heart of the home. A separate games room ensures there is room for everyone to spread out, relax or entertain. At the centre of the home, the kitchen is well equipped for everyday living and hosting alike, featuring a 5-burner cooktop, overhead rangehood, built-in oven and ample bench and storage space. Comfort is assured year-round with evaporative air conditioning throughout, a cosy log fire for winter warmth, and gas fittings for added efficiency. The generous master bedroom is privately positioned and complete with an electric roller shutter, walk-in comfort and a well-appointed ensuite. Additional bedrooms are well sized, ideal for children, guests or home office use. Security and peace of mind are covered with security screens to windows and cameras surrounding the property. There is also a 6.6KW solar panel system to roof for energy savings Step outside to a covered outdoor patio, perfect for entertaining or relaxing while enjoying the easy-care gardens. Adding exceptional value is the separate, fully self-contained granny flat, ideal for extended family, independent teenagers, guests or rental income. This space includes: Private entrance and side access parking Kitchen and meals area Bosch large dishwasher Bosch freestanding oven with 4-burner cooktop Bedroom with built-in robes Ensuite with shower, vanity and WC Wall air conditioning Set on an easy-care block directly opposite beautiful John Moloney Park, and just a 300mtr walk to local shops and medical centre this property offers outstanding versatility rarely found, this is a true multi-generational or investment opportunity. Space, security, flexibility and location - this is family living done right. Contact James Kennedy on 0421 420 450 or Justin Wright on 0430 351 926 for more information or a private viewing
Agent: James Kennedy - james@professionalskingsley.com.au - 93494655
Agent: Justin Wright - justin@thewrightteam.com.au - 0430351926
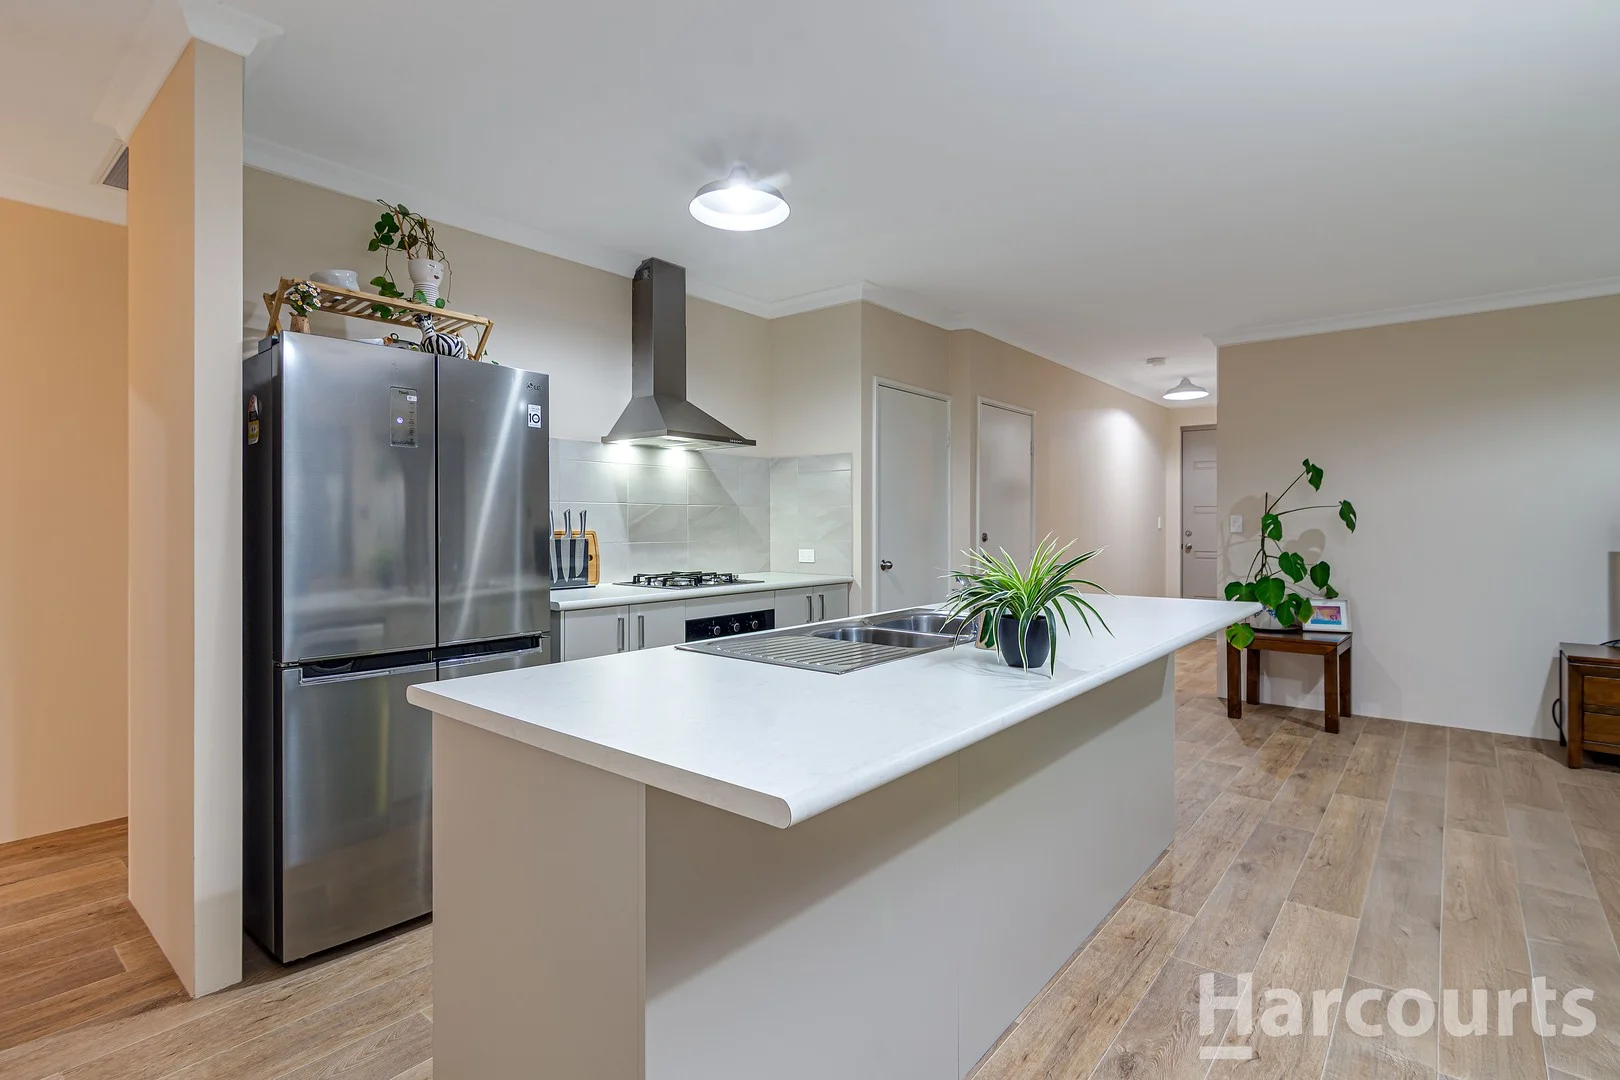
Marangaroo, WA 6064
Land Size: 350 m²
Property Type: House
Listing Type: Residential
Status: Active
Summary: Sold Sold Sold
Description: Discover the epitome of suburban charm with this recently built, impeccable four-bedroom, two-bathroom abode nestled in a cul-de-sac, perfect for first-time buyers, growing families, or those looking to downsize. Offering a blend of modern living and cosy comfort, the heart of this home is undoubtedly the sleek galley kitchen, featuring a convenient breakfast bar, designed to inspire culinary creativity. The adjoining meals and living area, bathed in natural light, provides a seamless transition to the outdoor patio, creating an inviting atmosphere for entertaining or simply relaxing with loved ones. Each bedroom is generously proportioned, with the master boasting a spacious walk-in robe and a chic, contemporary ensuite. The three additional bedrooms are well-sized, each with built-in robes, catering to the needs of family members and guests alike. Outside, the tidy, established backyard with its delightful recently built patio area offers a tranquil space for barbecues or soaking up the sunshine. This gem is ideally located, mere moments from Kingsway City Shopping Centre and fantastic local and private schools, ensuring convenience is at your doorstep. With dual parking spaces and situated on a generous 350sqm block, this residence is an unmissable opportunity for those seeking the perfect family haven. Anticipation is high, and this gem is poised to be eagerly claimed. Secure your viewing and step closer to making this house your home. Call Creagh or Matt today and organise a viewing. Features Include: • Modern kitchen with an abundance of cupboards and bench top space • Spacious meals and living with a bright and welcoming feel • Queen size master bedroom with walk in robe with tailored drawers • Ensuite consists of single vanity, shower, and toilet • 3 minor bedrooms are generous in size and offer built in robes • Second Bathroom consists of single vanity, shower and bath • Tidy established backyard with a recently built patio (council approved) • Handy garden shed • Security cameras with live preview and recording • Reverse cycle ducted Air Conditioning with 5 year warranty.
Agent: Creagh Ferdinands - creagh.ferdinands@harcourtsalliance.com.au - 08 9300 3344
Agent: Matthew Errington - matthew.errington@harcourtsalliance.com.au - (08) 9300 3344
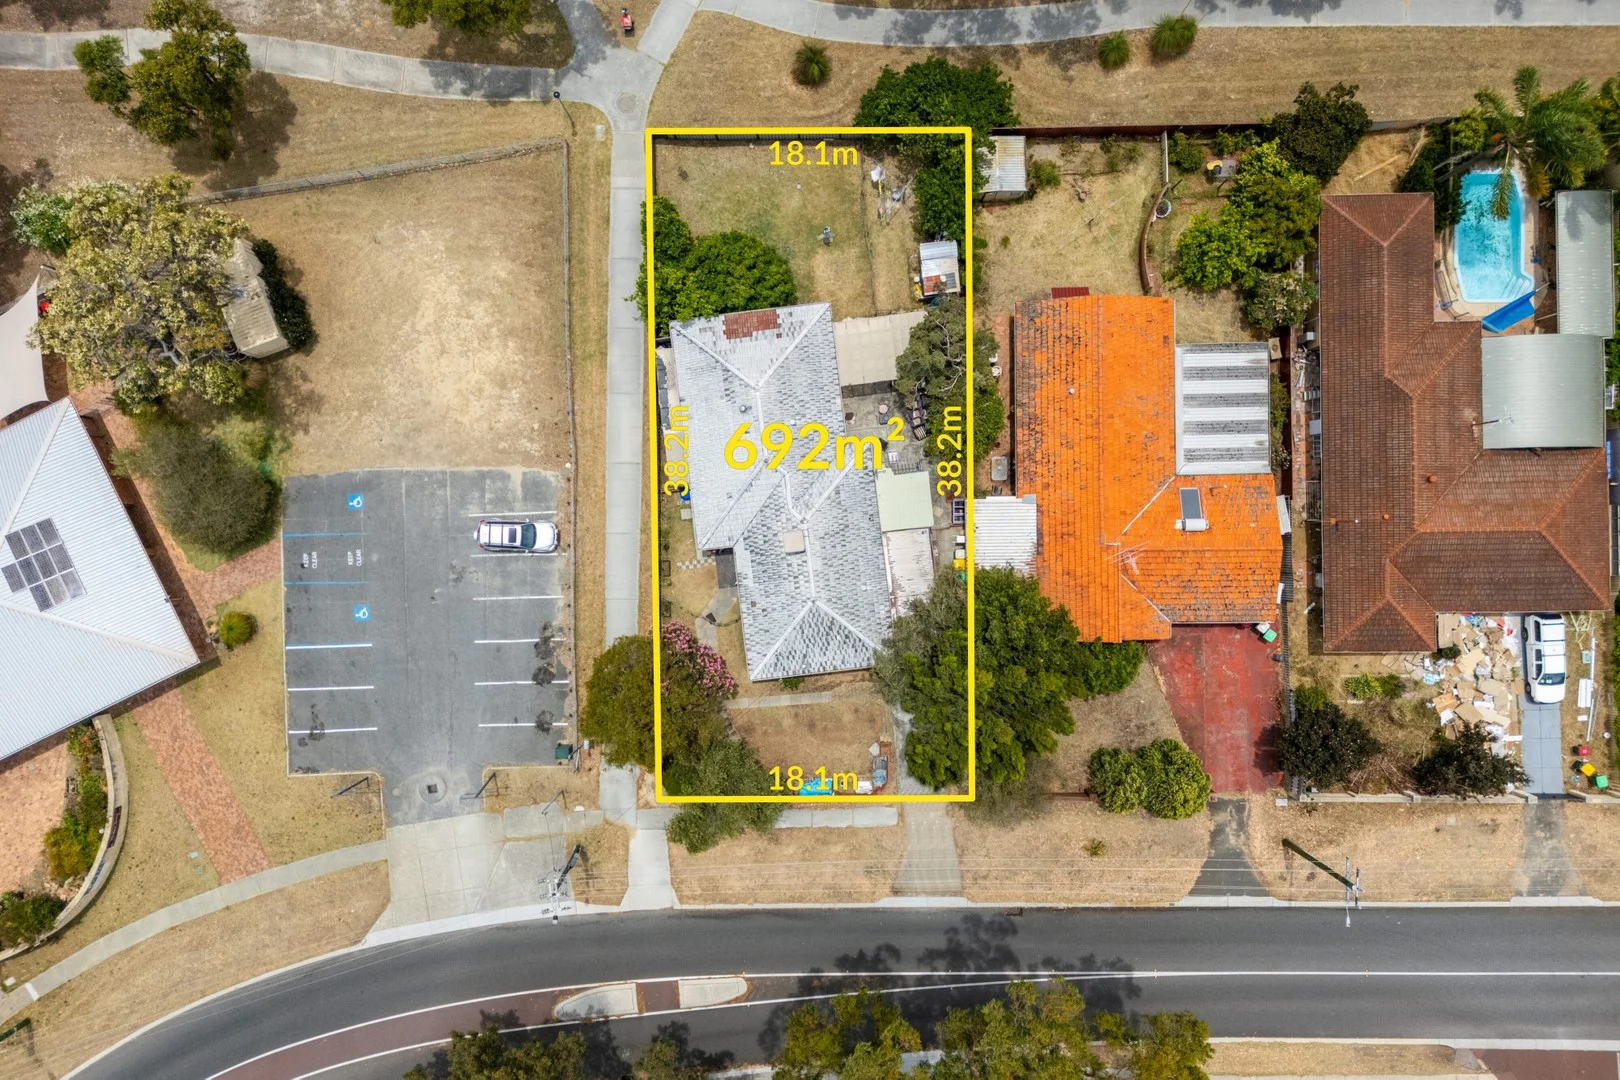
Greenwood, WA 6024
Land Size: 692 m²
Property Type: House
Listing Type: Residential
Status: Active
Summary: ENDLESS OPPORTUNITIES
Description: All offers presented by 12 noon Friday 19th December 2025 (unless sold prior). The sellers reserve the right to accept an offer prior without giving notice. Positioned in one of Greenwood's most convenient pockets, 17 Calectasia Street offers a rare chance to secure a 692sqm R40 mixed-use zoned site with excellent potential. Whether you're thinking redevelopment, landbanking or updating the solid original home, this property provides a flexible base in a highly connected location. The home sits on a level block opposite parklands. With generous rooms, it's an appealing option for renovators and investors. The current periodic tenancy also gives buyers the freedom to plan their next steps. The wide frontage and deep backyard further highlight the redevelopment options under the R40 zoning (STCA). The location is a major drawcard. Greenwood Village Shopping Centre is a stone throw away, both local schools are within walking distance, and access to the Mitchell Freeway is quick and easy. Beaches, major shopping centres and key northern suburbs amenities are all close by. Whether you modernise the existing home or explore the development potential of the site, 17 Calectasia Street is a versatile opportunity in a sought-after part of Greenwood. WHAT WE LOVE: • R40 mixed-use zoning (STCA) • 4x1 Original 1970's home • Generous 692sqm block • Opposite family-friendly parklands • Walk to Greenwood Village Shopping Centre • Close to Greenwood Primary and Greenwood Senior High School • Easy access to Mitchell Freeway, beaches and major shopping hubs • Current periodic tenancy for flexibility (Approximate distances) • Greenwood Primary School - 700m • Greenwood Senior High School - 1km • Greenwood Village Shopping Centre - 100m • Greenwood Tavern - 200m • Sorrento Beach - 6km • Karrinyup Shopping Centre - 8km • Perth CBD - 16km • Perth Airport - 25km Contact Cam Keevers for more property information today on 0408 916 704. Disclaimer: This information is provided for general information and marketing purposes only and is based on information provided by the Seller and may be subject to change. No warranty or representation is made as to its accuracy and interested parties should place no reliance on it and should make their own independent enquiries.
Agent: Cam Keevers - cam.keevers@raywhite.com - 08 9246 1434
Greenwood, WA 6024
Land Size: 175 m²
Property Type: House
Listing Type: Residential
Status: Active
Summary: Relaxed Modern Living Overlooking The Park
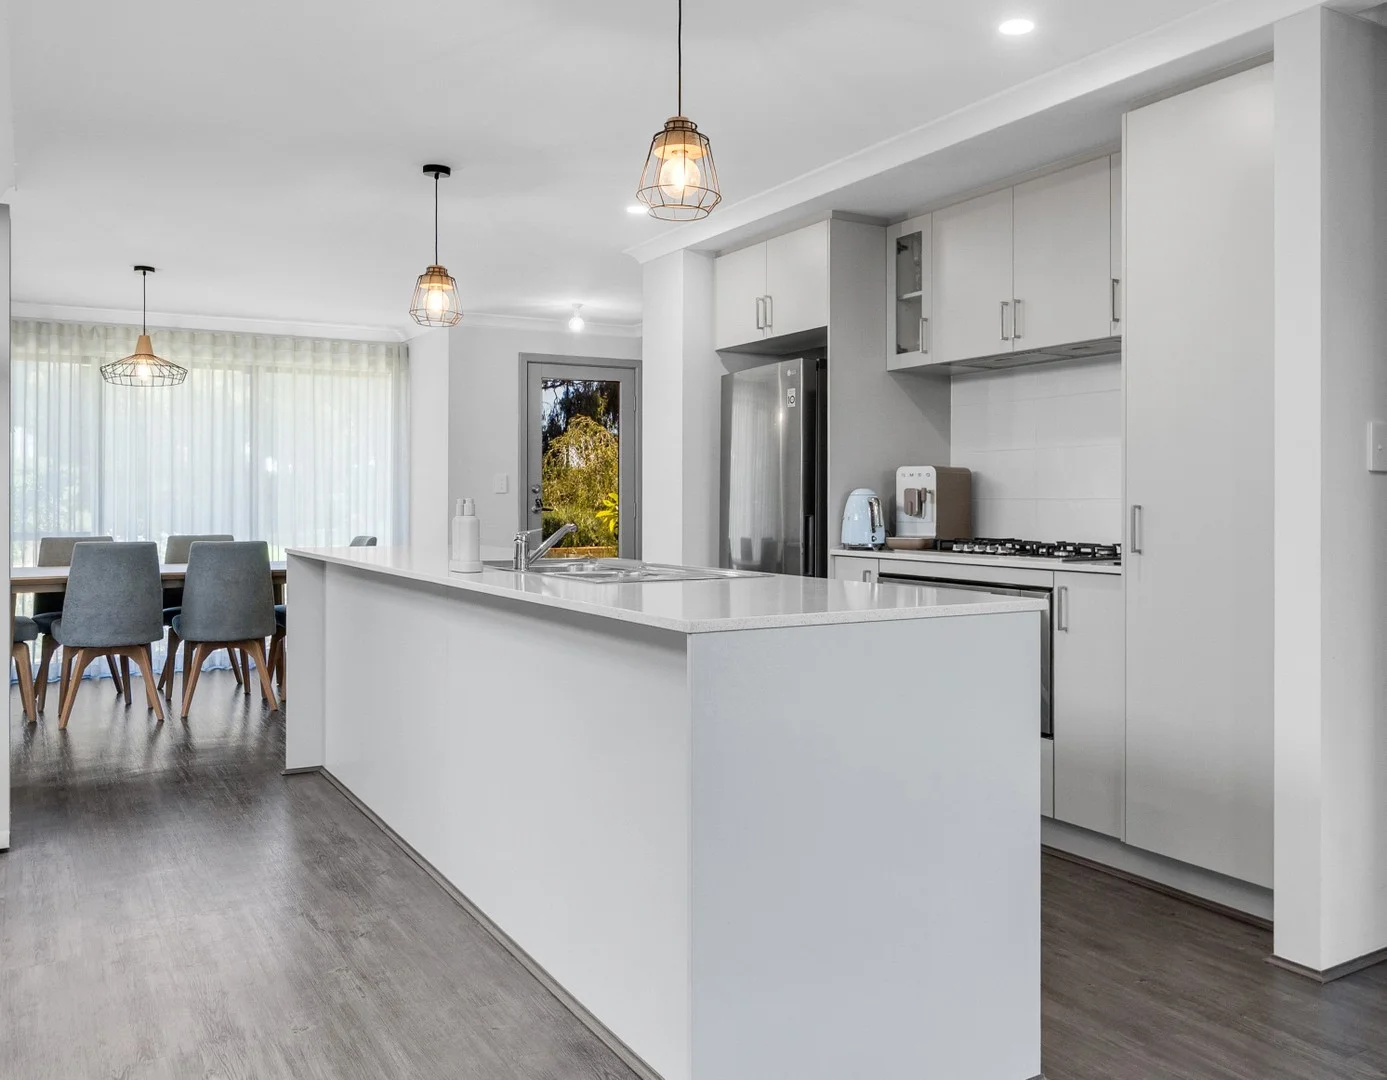
Description: Overlooking leafy Dandjoo Park, this stylish green title home perfectly balances modern, low-maintenance living with a relaxed, family-friendly feel, with playgrounds, picnic spots and peppermint trees right at your doorstep. Step inside and you're welcomed by a beautifully seamless open plan layout, with an abundance of natural light and quality fixtures and fittings throughout. Downstairs is all about connection. The sleek modern kitchen is a standout, featuring stone benchtops, double sinks and a 5-burner gas cooktop, perfect for weeknight dinners or entertaining friends. Living and dining flow effortlessly out to a private courtyard with garden beds, ideal for morning coffees or evening wind downs. Upstairs, a second living or activity zone offers flexibility, while the master suite enjoys gorgeous treetop views, a walk-in robe and a stunning ensuite with double vanities. Two additional bedrooms with robes are serviced by a stylish bathroom complete with a separate bathtub, because baths should always feel a little luxurious. Moments from Kingsway City Shopping Centre, Greenwood Primary, local cafés and the Greenwood Hotel, this is everyday convenience wrapped up in a beautifully modern package. What to Know • 3 bedrooms, 2 bathrooms, 3 toilets • Green title, two-level home • Completed in 2022 by New Level Homes • Open-plan kitchen, living & dining • Upstairs and downstairs living areas • Stone benchtops, 5-burner gas cooktop & double sinks • Split system air-conditioning • Reticulation to front garden beds • Private undercover patio area • Secure double lock up carport with rear lane access • Lovely park views (council maintained) • Directly neighbouring Dandjoo Park If you've been dreaming of modern living with space to breathe, greenery at your door and nothing left to do but move in - 9 Quadrangle Lane delivers it beautifully. Set Date Sale | All offers presented Tuesday 17th February @ 12pm Call Frances 0414 136 151 for additional info.
Agent: Frances Goncalves - fgoncalves@realmark.com.au - 9246 0050
Madeley, WA 6065
Land Size: 702 m²
Property Type: House
Listing Type: Residential
Status: Active
Summary: Family Memories Begin
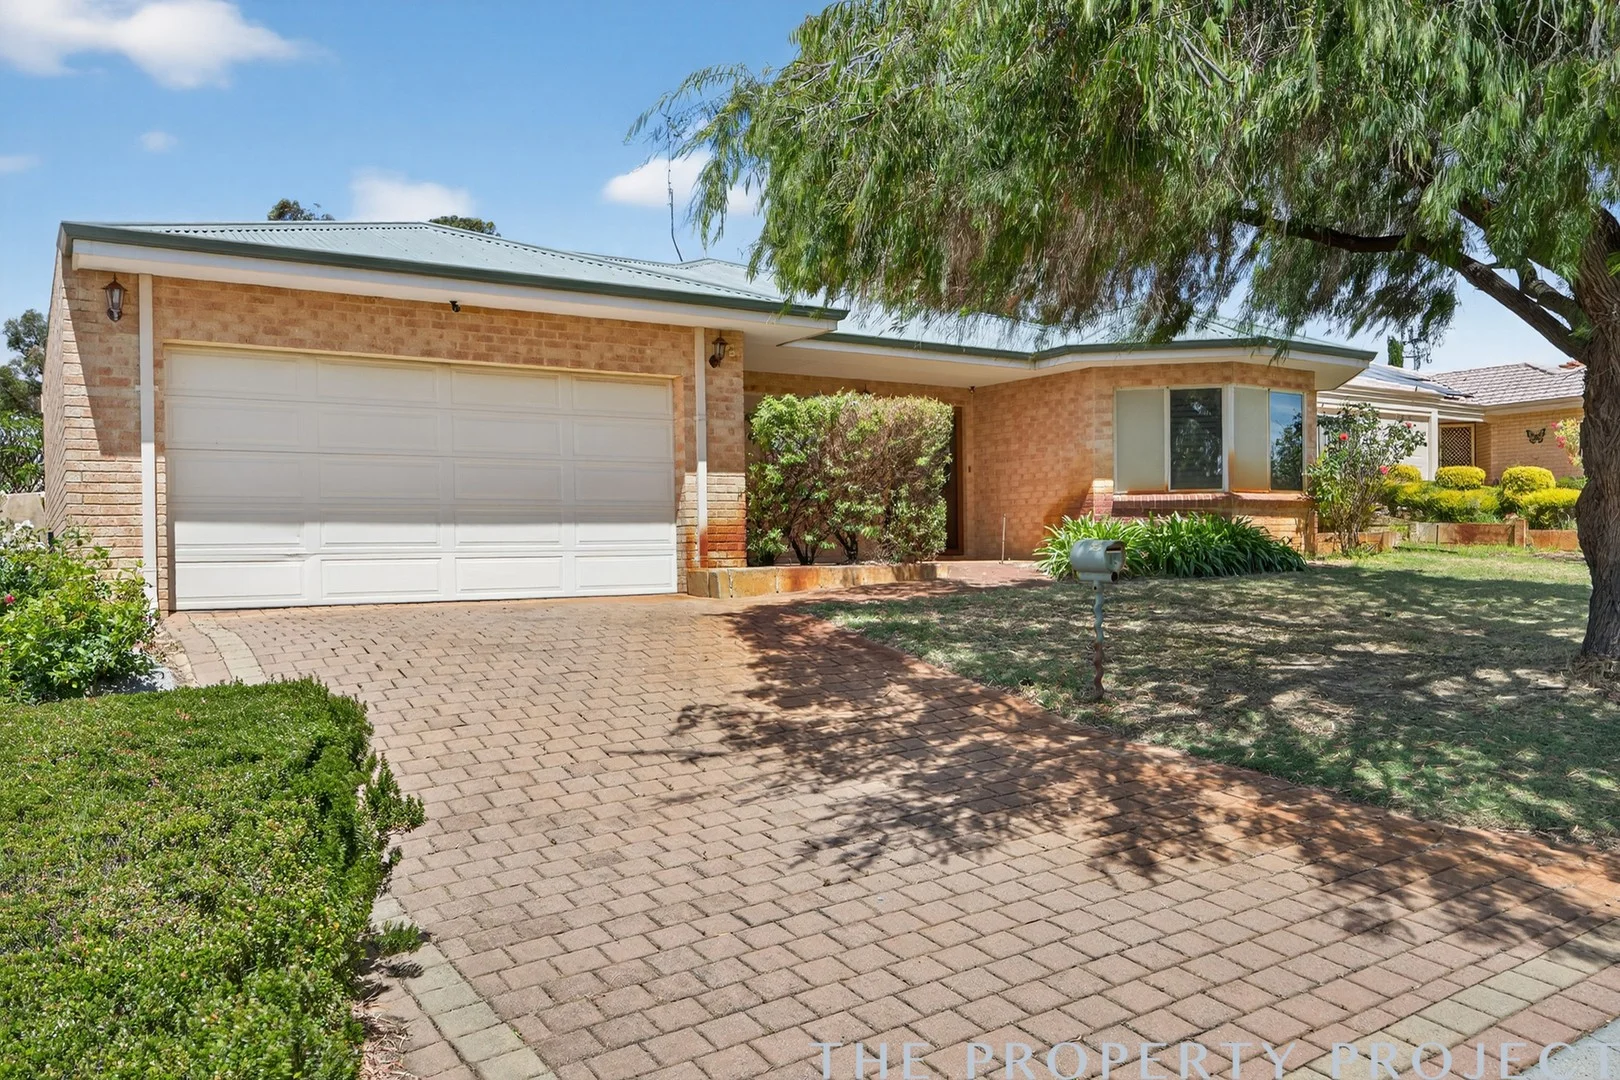
Description: Presented to the market for the very first time, this much-loved family home is filled with warmth, character and the kind of space that allows families to truly grow. Cherished for years and beautifully maintained, it offers 4 generous bedrooms plus a separate study, 2 bathrooms and three separate living zones, all spread across an impressive 234m² of living, perfect for families who want room to live, laugh and make memories. Beautiful plantation shutters grace the front of the home, creating a welcoming, homely feel from the moment you arrive. Inside, high ceilings and multi-zoned ducted reverse-cycle air conditioning provide comfort throughout, while the expansive open-plan living area forms the vibrant heart of the home. This is where family dinners, birthday celebrations and cosy nights in naturally come together. A separate theatre/lounge room with doors offers the ideal escape for movie nights, kids' playtime or a quiet retreat for parents at the end of a long day. The master suite is a peaceful sanctuary, featuring a walk-through his-and-hers robe and a large ensuite, a private space for adults to unwind. Bedrooms 2 and 3 are beautifully finished with deep, plush carpeting, offering a warm and comforting space for children or visiting guests. Both bathrooms are complete with bathtubs, making them perfect for young families and for those who love a long, relaxing soak. Stepping outside, the family lifestyle shines even brighter. Large reticulated gardens and manicured lawns provide plenty of room for kids and pets to play, while the double lock-up garage and workshop with direct access to the kitchen and backyard, add practicality and convenience that busy families will appreciate. Solar panels and a rainwater tank offer sustainability and long-term savings. The spacious kitchen, renovated just six years ago, features modern appliances and ample bench space ideal for family cooking, weekend baking sessions or helping the kids with homework at the counter. The large undercover alfresco is perfect for weekend barbecues, long lunches and gatherings with friends, all overlooking the sparkling below-ground saltwater pool, a place where summer memories will be made. Situated within walking distance to Kingsway recreational grounds and local schools, this home offers the perfect blend of comfort, community and family-focused living. It truly is a home where families can settle, grow and create cherished memories for years to come. Features you will love: - 4 spacious bedrooms plus a separate study - Three separate living zones - Expansive 234m² of internal living - Beautiful plantation shutters - Modern, renovated kitchen (just 6 years old) - Below-ground saltwater swimming pool - Large undercover alfresco area - Master suite retreat with walk-through his & hers robe and spacious ensuite. - Manicured reticulated gardens, rainwater tank and solar panels - Ducted reverse cycle multi-zoned air conditioning - CCTV camaras To know more or to book an inspection call Carl Casilli on 0403 009 814. DISCLAIMER: Whilst every care has been taken with the preparation of the particulars contained in the information supplied, neither the Agent nor the Seller guarantee their accuracy. The particulars of this advertisement are supplied for general information only and shall not be taken as representation in any respect on the part of the Seller or their Agent nor form part of any contract. Prospective clients should carry out their own independent due diligence to ensure the information provided is correct and meets their expectations.
Agent: Carl Casilli - carl@thepropertyproject.com.au


