6 Crossandra Way
Greenwood, WA 6024
Neighbourhood & everyday essentials
Explore around Greenwood, from school days to weekends.
Find schools, playgrounds and children’s classes. Browse by age to plan school days and weekends.
Area figures
- residents (ABS, June 2024)
- 173,469
- children aged 0–14
- 31,689
- schools
- 62
- parks & libraries
- 103
- kids’ activity providers listed
- 75
Most-listed activities: Swimming, Karate, Dancing School
Population figures: Australian Bureau of Statistics
Explore local libraries, community spaces, schools and council programs across the wider area.
Parks, playgrounds & public spaces
Blackall Reserve
Blackall Dr, Greenwood, Western Australia, 6024
173 m straight-line distance
Blackall Park
Peppermint Dr, Greenwood, Western Australia, 6024
281 m straight-line distance
Oleaster Park
Blackall Dr, Greenwood, Western Australia, 6024
422 m straight-line distance
Filbert Park
Blackall Dr, Greenwood, Western Australia, 6024
837 m straight-line distance
Things to do near this home
Explore nearby play centres and family attractions from the directory. Check ages, entry prices and opening hours with the venue.
Browse things to do with kids in Perth
Find more ideas by age, budget and indoor or outdoor setting on Things to do. Dated events are in What’s on. See what’s on
Discover local guides & family ideas
Read local family guides and practical articles as you explore life around this home.

Most Livable Suburbs in Western Australia for Families (2026)
<!-- seotitle: Most Livable Suburbs in Western Australia for Families (2026) metadescription: The WA suburbs with the most kids' activities and nearby schools on offer, ranked from AroundSchools' own…
Read more →
Private School Scholarships in Perth: the 2028 Entry Calendar
None of the 21 Perth schools we checked has a 2028-entry scholarship open to new families yet, and the first rounds open at 9am on Monday 2 November 2026. PLC, MLC and St Hilda's open that morning…
Read more →Everyday essentials & getting around
Open the map to choose a destination and check journey times from this address. Walking routes, step-free access and travel times have not been verified.
Source: AroundSchools directory. Distances are straight-line distances, not walking routes. Confirm facilities on the linked detail pages. Directory update dates are not supplied for this summary.
Property Details
700 m²
House
RESIDENTIAL
Upcoming Events Nearby

Thu, 29 Oct · Wanneroo
Boo in Wanneroo 2026
Thu, 22 Oct · Floreat
DNA and Family History at Cambridge Library
Wed, 21 Oct · Floreat
Baby Rhymetime at Cambridge Library [Wednesdays]
Up to age 2
Fri, 23 Oct · Floreat
Baby Rhymetime at Cambridge Library [Fridays]
Up to age 2
Thu, 22 Oct · Floreat
Storytime at Cambridge Library [Every Thursdays]
Thu, 22 Oct · Maylands
Spring Safe Storytime - Maylands Library
What's Nearby

Xceed Kids Sport
Warwick Stadium, Warwick

Craft and Canvas
., Carine

Esteem Dance Company
U6 and 7 / 34 Prindiville Drive , Wangara

Universal Taekwondo
173 Gildercliffe St, Scarborough

ATI Martial Arts Pty Ltd
ATI HQ - Unit 7-1924 Beach Road , Malaga

West Coast Gymnasts
1/69 Truganina Rd, Malaga

Bayswater Little Athletics Centre
Wylde Road, Morley

X-Golf Morley
Unit 2, 129 Russell St, Morley

Street Corner Dance
City West Centre, Ste 17/102 Railway St, West Perth
Nearby Schools

Greenwood Primary School
12 Merivale Way, Greenwood WA 6024 Australia

Goollelal Primary School
30 Cadogan Street, Kingsley WA 6026 Australia

West Greenwood Primary School
101 Coolibah Dr, Greenwood WA 6024, Australia

Greenwood College
79 Coolibah Drive, Greenwood WA 6024 Australia

Liwara Catholic Primary School
5 Tuart Rd, Greenwood WA 6024 Australia

The Montessori School
18 Montessori Place, Kingsley WA 6026 Australia
Nearby schools do not imply enrolment eligibility. Confirm catchments, year levels and childcare availability directly with the provider.
Nearby Properties







Recently sold nearby
Homes that have sold close to this address. We don’t show sale prices.
Marangaroo, WA 6064
Land Size: 350 m²
Property Type: House
Listing Type: Residential
Status: Active
Summary: Sold Sold Sold
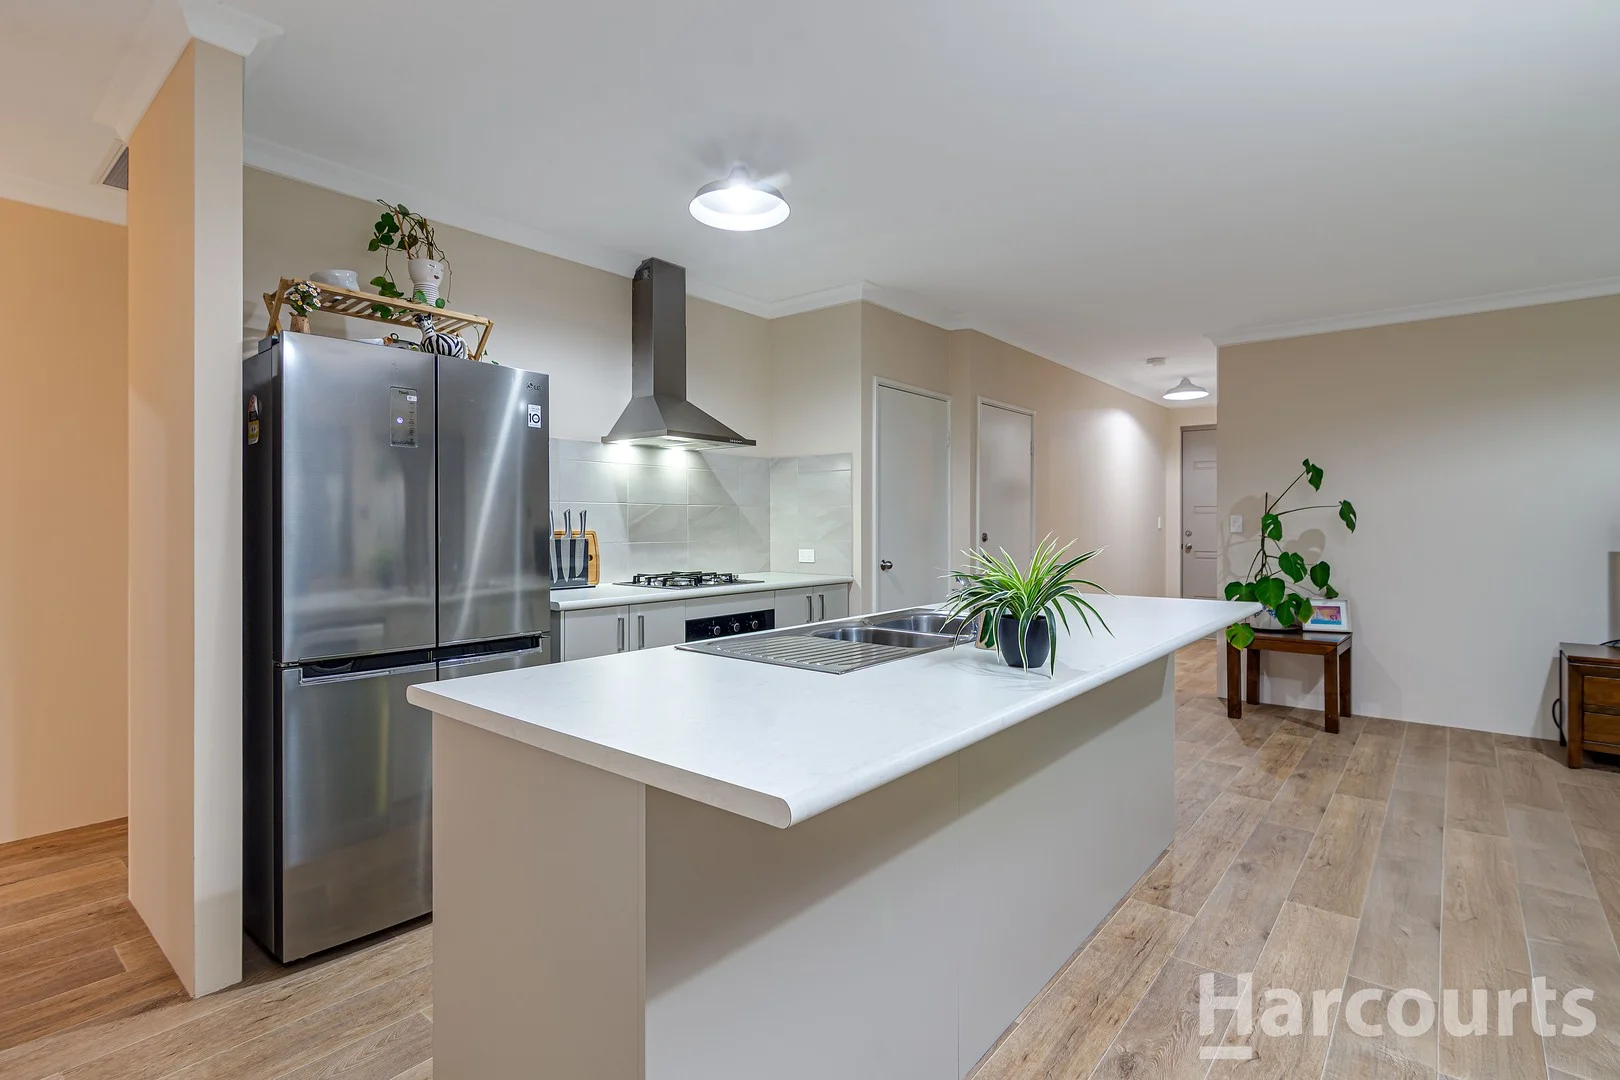
Description: Discover the epitome of suburban charm with this recently built, impeccable four-bedroom, two-bathroom abode nestled in a cul-de-sac, perfect for first-time buyers, growing families, or those looking to downsize. Offering a blend of modern living and cosy comfort, the heart of this home is undoubtedly the sleek galley kitchen, featuring a convenient breakfast bar, designed to inspire culinary creativity. The adjoining meals and living area, bathed in natural light, provides a seamless transition to the outdoor patio, creating an inviting atmosphere for entertaining or simply relaxing with loved ones. Each bedroom is generously proportioned, with the master boasting a spacious walk-in robe and a chic, contemporary ensuite. The three additional bedrooms are well-sized, each with built-in robes, catering to the needs of family members and guests alike. Outside, the tidy, established backyard with its delightful recently built patio area offers a tranquil space for barbecues or soaking up the sunshine. This gem is ideally located, mere moments from Kingsway City Shopping Centre and fantastic local and private schools, ensuring convenience is at your doorstep. With dual parking spaces and situated on a generous 350sqm block, this residence is an unmissable opportunity for those seeking the perfect family haven. Anticipation is high, and this gem is poised to be eagerly claimed. Secure your viewing and step closer to making this house your home. Call Creagh or Matt today and organise a viewing. Features Include: • Modern kitchen with an abundance of cupboards and bench top space • Spacious meals and living with a bright and welcoming feel • Queen size master bedroom with walk in robe with tailored drawers • Ensuite consists of single vanity, shower, and toilet • 3 minor bedrooms are generous in size and offer built in robes • Second Bathroom consists of single vanity, shower and bath • Tidy established backyard with a recently built patio (council approved) • Handy garden shed • Security cameras with live preview and recording • Reverse cycle ducted Air Conditioning with 5 year warranty.
Agent: Creagh Ferdinands - creagh.ferdinands@harcourtsalliance.com.au - 08 9300 3344
Agent: Matthew Errington - matthew.errington@harcourtsalliance.com.au - (08) 9300 3344
Warwick, WA 6024
Property Type: Villa
Listing Type: Residential
Status: Active
Summary: OVER 55'S VILLA
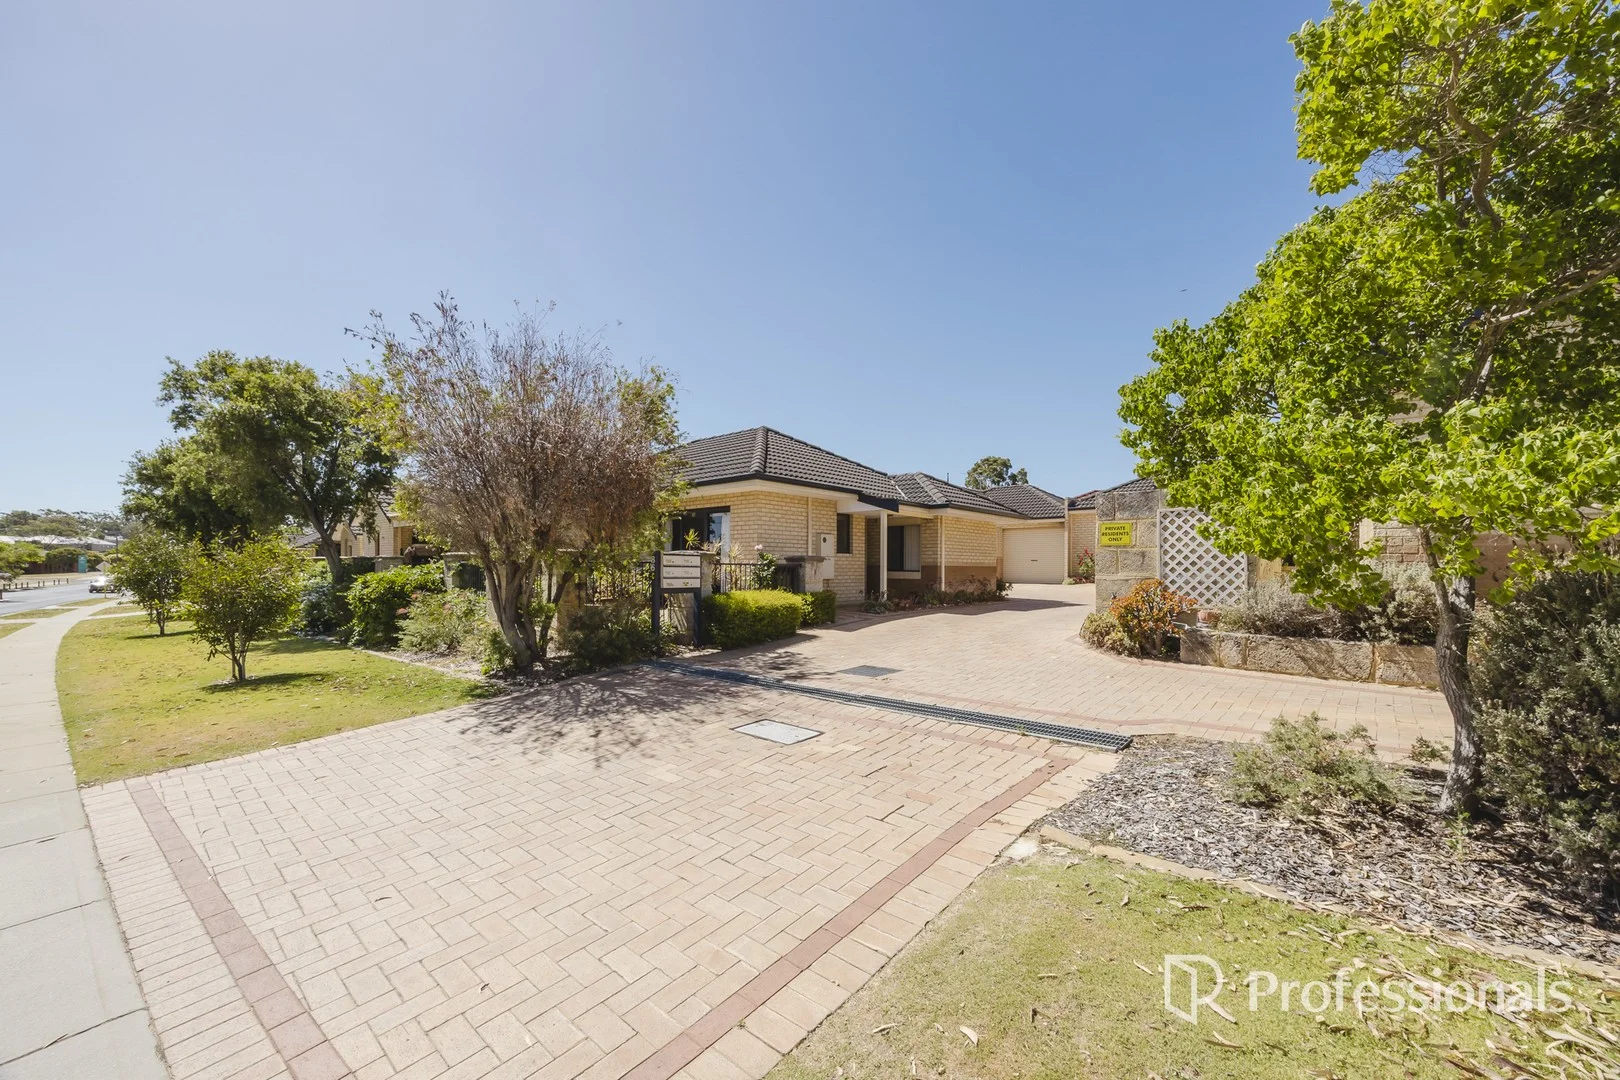
Description: Guelfi Condit Team are excited to present this 2 bedroom, 1 bathroom villa, perfectly positioned for those aged over 55 seeking a relaxed, low-maintenance lifestyle in a highly sought-after location. Thoughtfully designed for comfort and convenience, the home features an open lounge and dining area. This villa is in an outstanding location directly across the road from Warwick Grove Shopping Centre, with public transport, Warwick Train Station, and local parks all within easy reach. Don't miss out be sure to explore our 3D walkthrough today! - 2 Bedroom - 1 Bathroom - Open lounge and dining - Courtyard - Split system air conditioning and fans - Gas hot water storage system - Gas and sewer connected - Single carport with extra storage - Built approx 2001 - Outstanding location across the road from Warwick Grove shopping centre and close to Warwick train station and local parks - Shire rates approx $1600 - Water rates approx $1,040 - Strata rates approx. $630 per quarter - Open by appointment - Be sure to view the 3D walkthrough
Agent: Luke Guelfi & Matt Condit - luke.guelfi@grangerclark.com.au
Agent: Slavek Husek - CGSales@grangerclark.com.au - 08 9249 6888
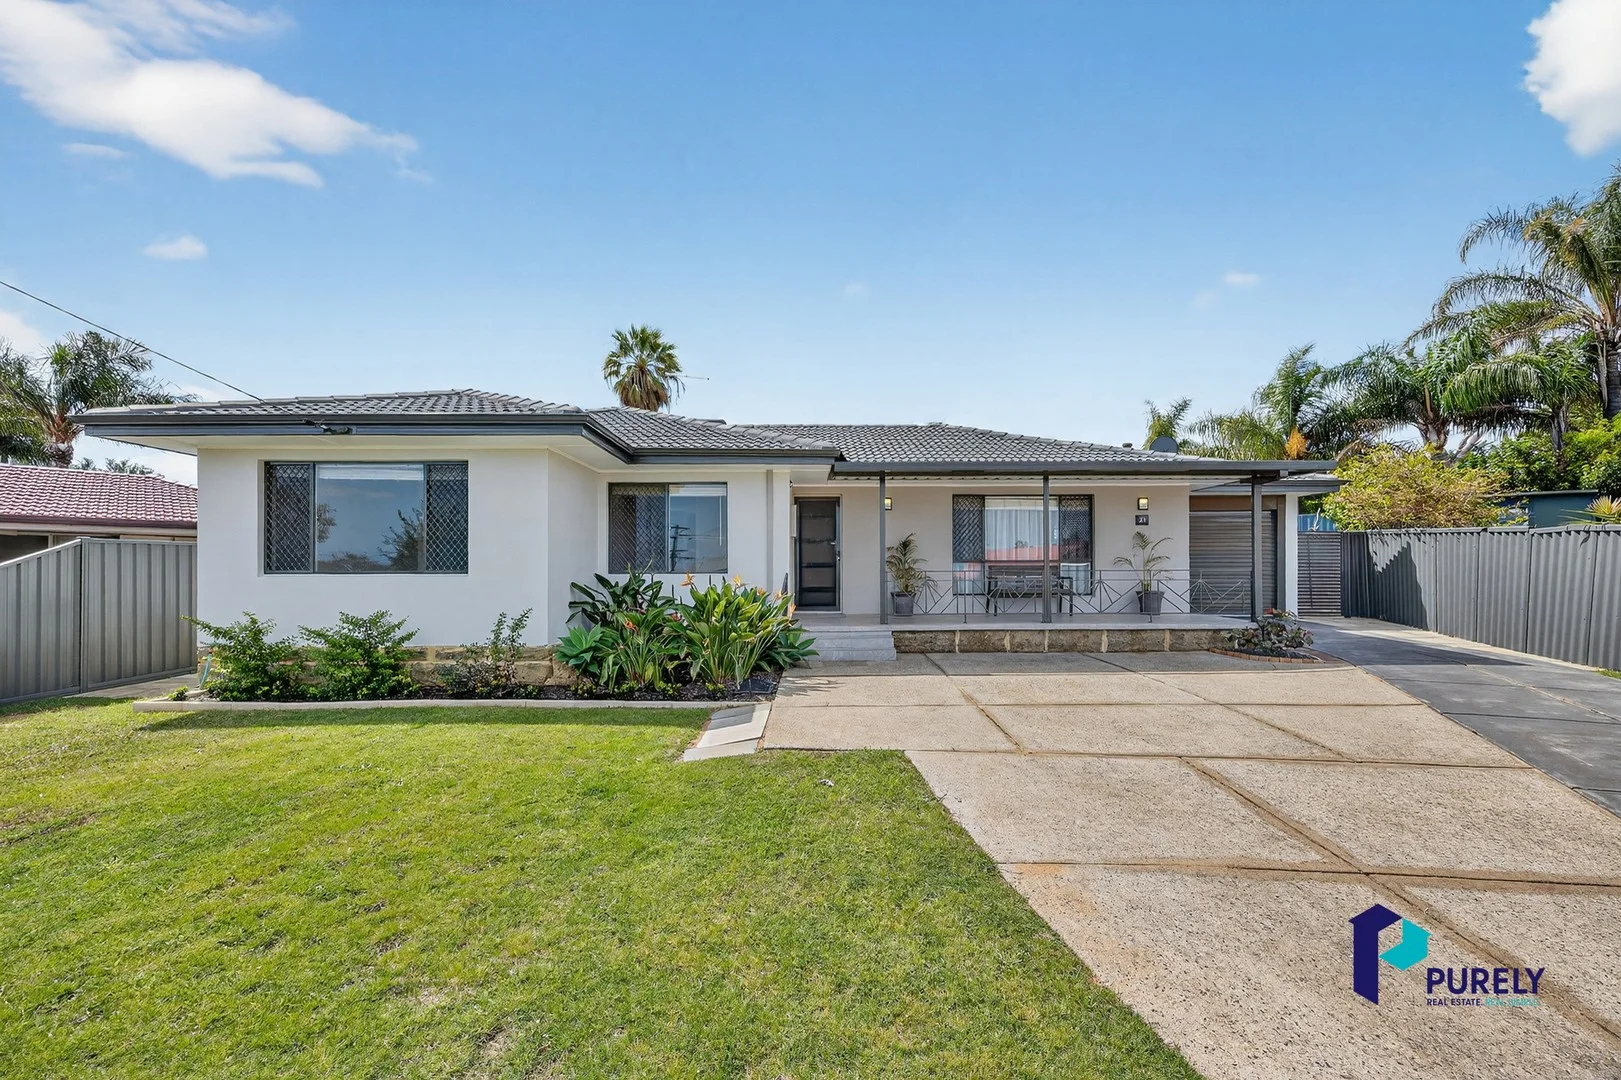
Warwick, WA 6024
Land Size: 744 m²
Property Type: House
Listing Type: Residential
Status: Active
Summary: Fully Renovated, Move-in Ready Family Home.
Description: Every inch of this 4-bedroom gem has been transformednew kitchen, bathroom and laundry, fresh blinds, and beautifully polished floorboards. The owners have poured their heart and soul into creating a stylish, modern haven you'll love coming home to. Large front and back yard with plenty of room for kids to play and kick a ball. A quiet street with great neighbours either side. Perfect for a growing family. Features you'll love Large light-filled lounge/dining with polished floorboards. Master bedroom with large built-in robe. Minor bedrooms all generously sized, one with a large built in robe, other two with new wardrobes. Brand-new kitchen with stainless steel appliances, double sink and ample storage space. New blinds throughout. Renovated bathroom plus two WCs for everyday convenience. Evaporative ducted air conditioning. Spacious new laundry with plenty of utility space. Linen cupboard. Covered alfresco patio overlooking neat lawns and easy-care gardens. Single garage, garden shed. Reticulation. Location Zoned R20/R40 Easy access to the freeway, Warwick Train Station and bus depot. 1.8 km to Warwick Grove Shopping Centre, Cinema and local eateries. 1.8 km to Warwick High School. 1.9 km to Warwick Stadium. 2.3 km to Hawker Park Primary School. 9 km to our pristine beaches. 17 km to Perth CBD. Council Rates - 2025/2026 - $1636.91 Water Rates - approx. - $1102.00 pa Don't miss your chance to inspect this beautifully renovated home. Contact Yadi Gibson on 0407 910 499 or email yadi@purely*** Disclaimer: * This information is provided for general information purposes only and is based on information provided by the Seller and may be subject to change. No warranty or representation is made as to its accuracy, interested parties should make their independent enquiries.
Agent: Yadi Gibson - yadi@purelyrealestate.com.au
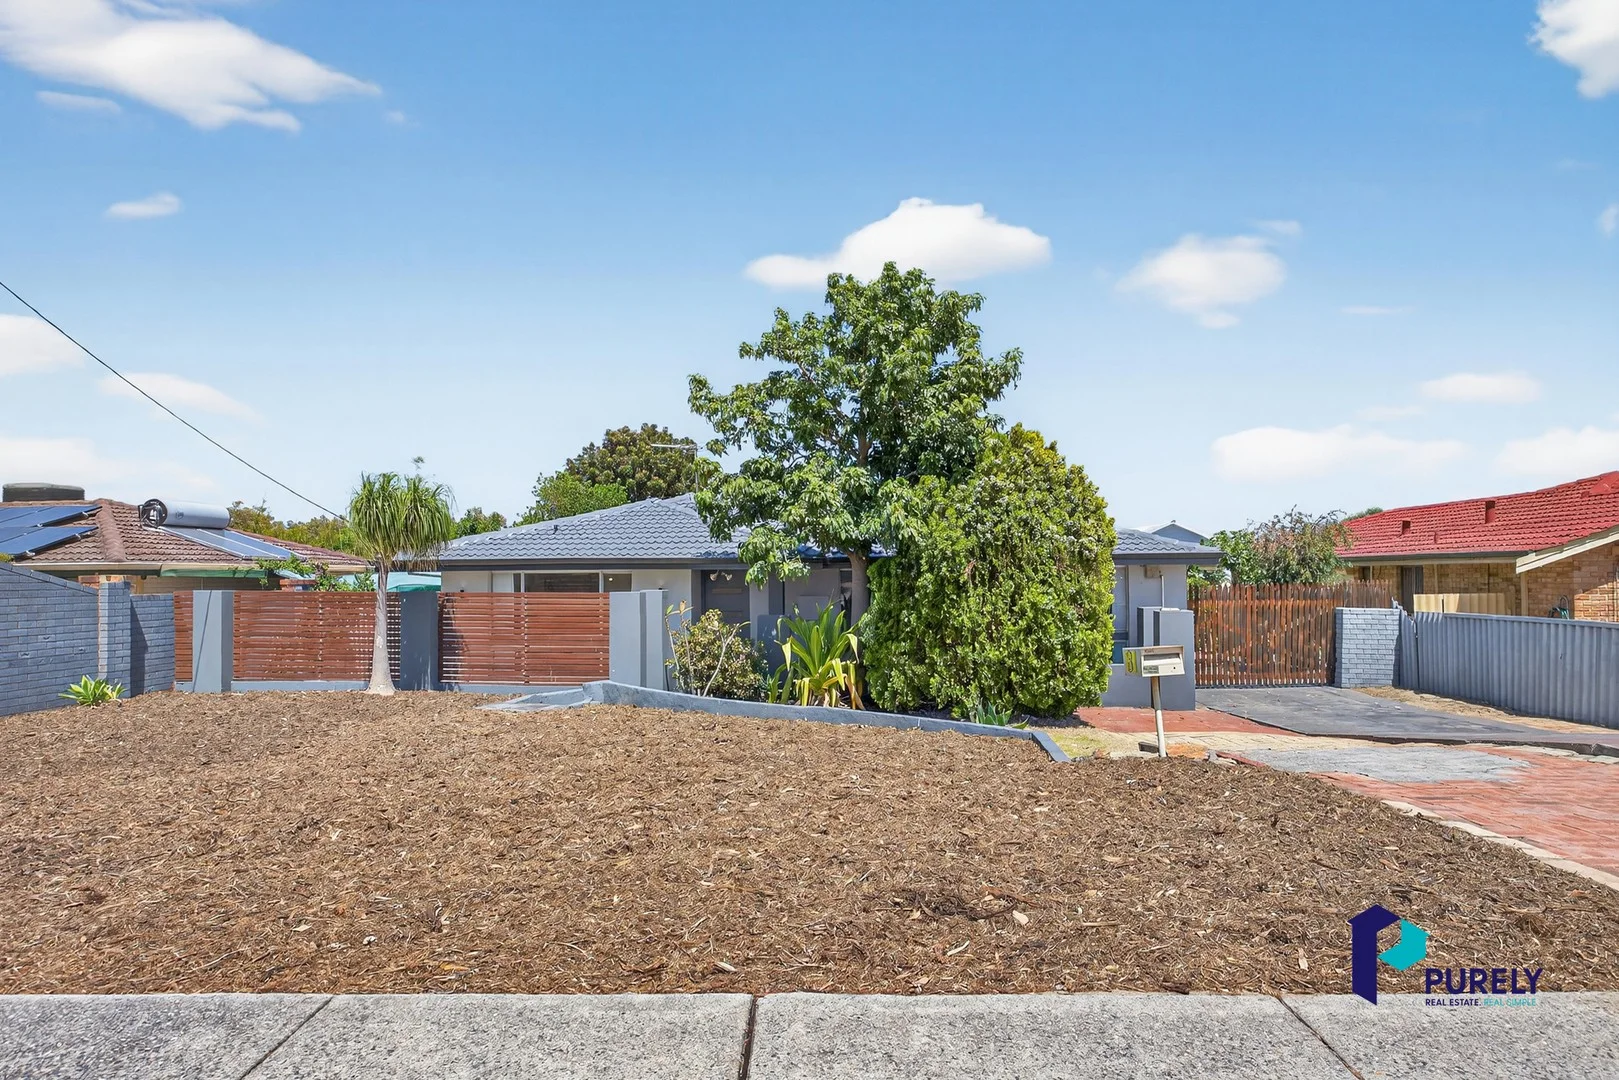
Greenwood, WA 6024
Land Size: 748 m²
Property Type: House
Listing Type: Residential
Status: Active
Summary: Fresh, Stylish & Ready to Impress
Description: Looking for your first home or smart investment? Need space for the boat, caravan, or tradie gear? Or simply want a move-in-ready gem in a suburb everyone loves. You've found it! This vibrant, freshly updated 4-bedroom home sits on a generous 748m² block and is bursting with potential, personality, and possibilities. From the moment you step inside, you'll feel the charm the modern upgrades and spacious layout will seal the deal. What's New & Noteworthy This home has had a stunning refresh, including: Sleek laminate wood-look flooring throughout. Freshly painted frontage. Bright, freshly painted interior. All-new window treatments. Brand-new split-system air conditioner in the living area. Large king size master bedroom. 3 good size minor bedrooms. Roof repainted for long-lasting appeal. New guttering and fascias to most of the home. Stylish, modern bathroom. Separate WC. Huge open-plan kitchen, meals & living areas. Perfect for entertaining and family gatherings. Generous kitchen with loads of storage, pantry, large fridge recess, electric cooktop, new oven, dishwasher. Plus: Semi enclosed outdoor entertaining area. Drive-through carport leading to a double garage/workshop/mancave choose your adventure. Handy garden shed. Massive backyard with room for kids, pets, entertaining or dreaming big. Water rates approx. - $1102.00 per annum Shire rates 2025/2026 - $1720.06 per annum Greenwood is one of those special suburbs where life feels a little calmer and a lot more connected. With leafy parks, walking trails, and friendly neighbours, it's a true community haven perfect for families, first-home buyers, and smart investors. You're only minutes from: Greenwood Primary School Liwara Catholic Primary Warwick Senior High Warwick Grove Shopping Centre Warwick Train Station Easy freeway access Whether you're heading to the city, hitting the coast, or staying local, everything you need is right here. A Home With Heart And Room to Grow Freshly updated and packed with potential, this property is your chance to secure a slice of one of Perth's most loved northern suburbs. Move straight in, enjoy the upgrades, and imagine the future you can build here. For more information get in touch with Yadi Gibson 0407 910 499 or email yadi@purely***
Agent: Yadi Gibson - yadi@purelyrealestate.com.au
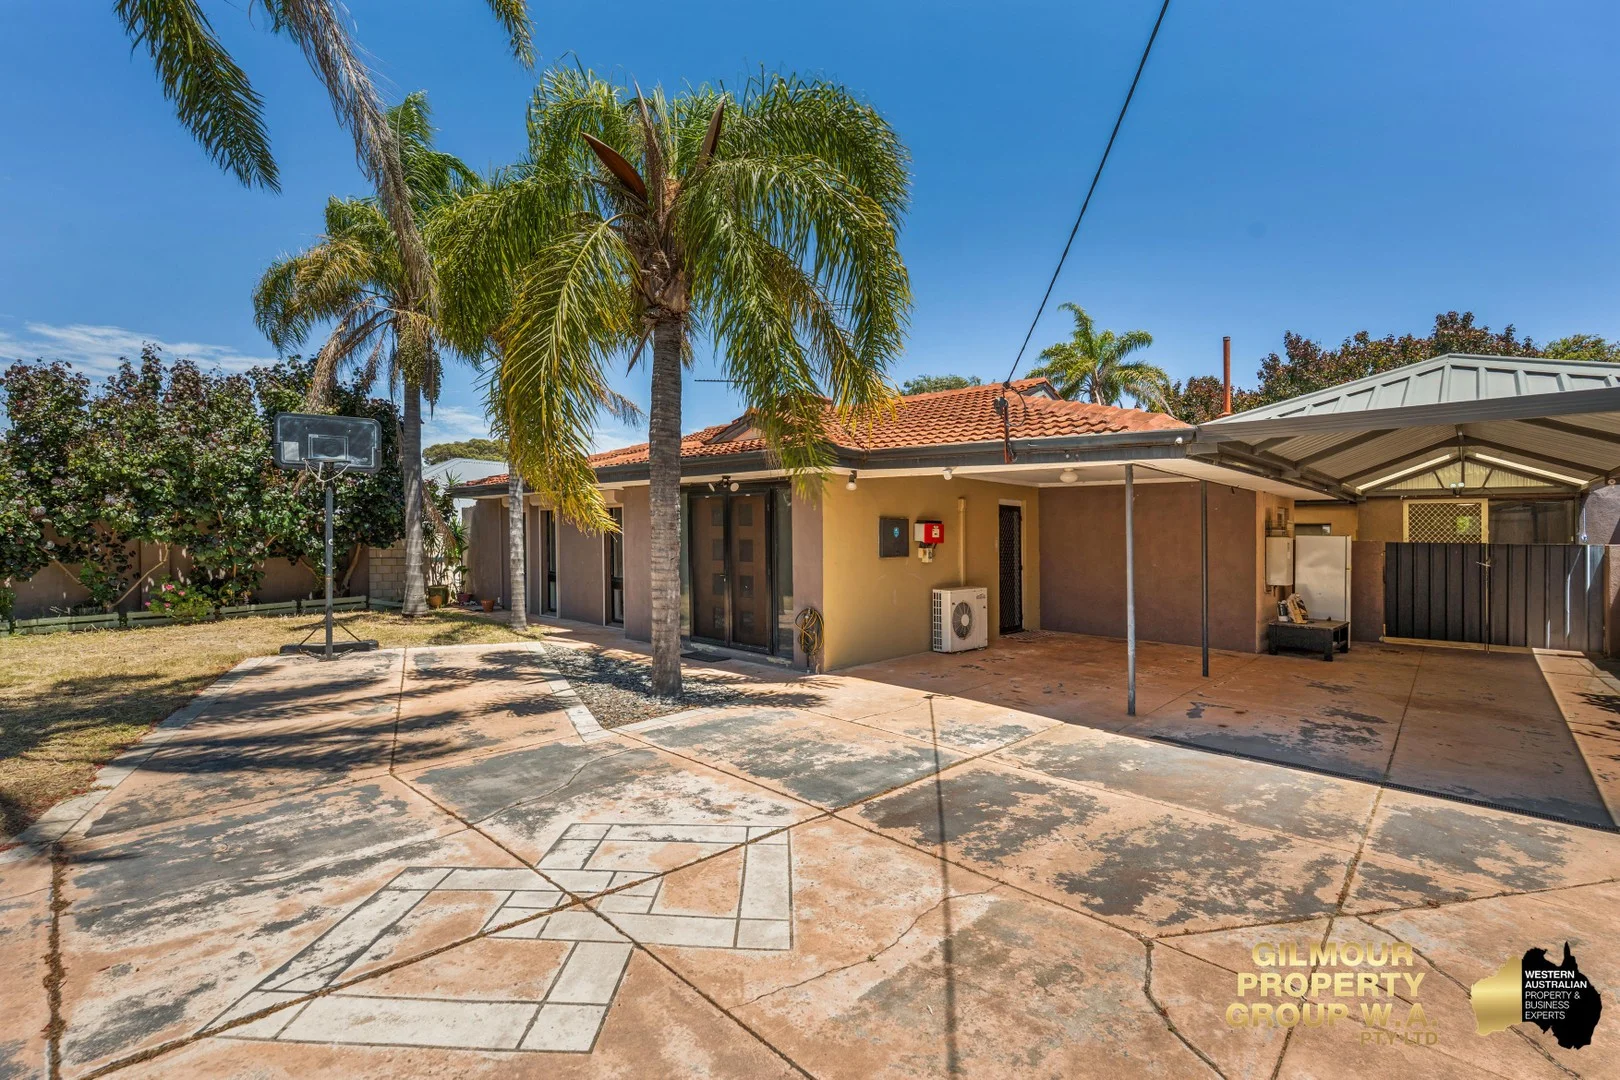
Warwick, WA 6024
Land Size: 693 m²
Property Type: House
Listing Type: Residential
Status: Active
Summary: Stylish, Renovated Family Home with Granny Flat
Description: Sold on an 'AS IS' basis Welcome to 7 Dorchester Ave, Warwick - a renovated family residence where comfort, style, and practicality come together. From the moment you arrive, you'll be impressed by the home's street appeal, secure electric gates, and expansive front yard. Inside, the modern renovations blend effortlessly with the home's warm, family-friendly charm, offering a move-in-ready lifestyle ideal for families, downsizers, or savvy investors. This property is truly a complete package - featuring a self-contained granny flat, sparkling family pool, and spacious entertaining area's, all on a generous 693sqm block in one of Warwick's most convenient pockets. Whether you're seeking a dual-living arrangement, additional income stream, or simply space to grow, this home delivers outstanding flexibility and value. Property Highlights • Vacant possession - ready for you to move straight in or lease out. • Renovated throughout with stylish finishes and modern comforts. Main Residence: • Three spacious bedrooms. • Light-filled modern bathroom with bath and skylight. • Large, bright lounge and dining area (with skylight) featuring polished floorboards. • Contemporary kitchen with stainless steel appliances, expansive benchtops, double sink, feature tiled splash back, and ample storage. • New blinds in the main living area. • Remote-controlled electric security gates for added peace of mind. • Ducted evaporative air conditioning and split systems. • Family-sized pool - perfect for entertaining and summer relaxation. • Ample laundry (with toilet) conveniently positioned off the kitchen. • Large front and rear yards - ideal for kids and pets. • Double carport, large undercover area, and two additional garden sheds for storage. • Solar panels are installed for energy efficiency. Renovated Granny Flat: • Separate private entrance for privacy and independence. • Air-conditioned with its own bathroom and toilet facilities. • Expected rental return: $350-$400 per week, offering excellent investment potential. Location & Lifestyle • Positioned on a low maintenance 693sqm block. • Duel Zoned R20/60 this would then be a (4) dwelling site (subject to council approval). • Only 50 metres from Warwick Grove Shopping Centre. • Walking distance to Warwick Train Station, Warwick High School, and Hawker Park Primary. • Just 9 km to Perth's pristine beaches and 17 km to Perth CBD. • Close to parks, sporting facilities, cafes, and easy freeway access. Rates • Council Rates (2025/2026): $1,660.00 PA • Water Rates (approx.): $1,133.58 PA Summary Stylish, functional, and move-in ready, this renovated Warwick residence offers modern family living with the bonus of a fully self-contained granny flat. Enjoy the flexibility of dual living or benefit from the added income potential, all within a vibrant, well-connected community. Don't miss your opportunity to secure this versatile property today. Contact: Walter Iustini 0418 912 682 walter@gilmourgroupwa.com.au Disclaimer: This information is provided for general purposes only and is based on details supplied by the Seller. It may be subject to change without notice. No warranty or representation is made as to its accuracy, and interested parties should make their own independent enquiries.
Agent: Walter Iustini - walter@gilmourgroupwa.com.au - 0418912682
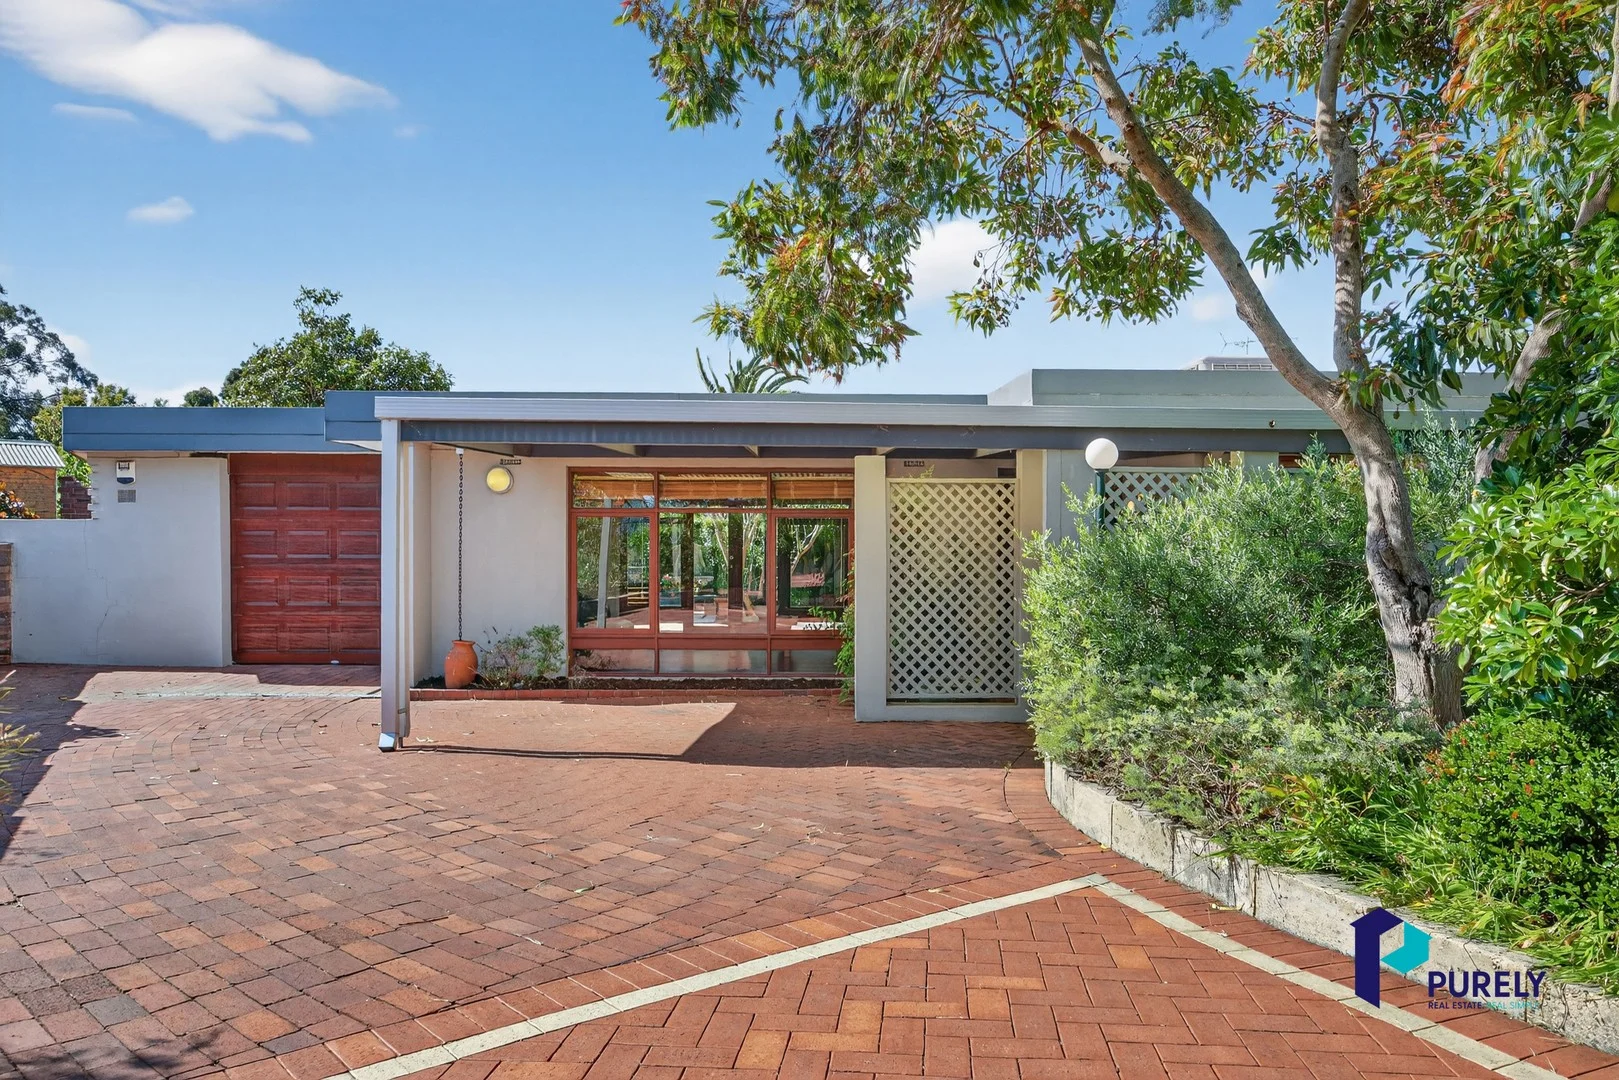
Greenwood, WA 6024
Land Size: 691 m²
Property Type: House
Listing Type: Residential
Status: Active
Summary: Step Into Your Dream Home
Description: Step inside and be impressed by the superior finishes throughout this beautifully renovated home. Thoughtfully upgraded with no expense spared, this spacious home offers a generous 190m² floor plan on a 691m² block, combining style, comfort, and functionality. With three separate living areas, the property provides versatile spaces for relaxation, family time, and entertaining. This charming two-bedroom, two-bathroom home is ideal for families, downsizers, or professionals seeking a modern lifestyle in a peaceful setting. Key Features: * Separate lounge featuring large windows that capture serene views of the landscaped front and rear gardens. * King-sized master suite with polished floors, a full wall to ceiling 3 door built-in wardrobe, and leafy garden outlook. * Large second bedroom was two rooms originally, can be reinstated again into two bedrooms as it still has two doorways. * Stylish ensuite with premium finishes, oversized shower, WC, and elegant vanity with mirror. * Expansive open-plan living dining, family, and kitchen with striking polished tiles and raked ceilings. * Feature gas fireplace in the family/meals area, creating warmth and ambience. * Gourmet kitchen with stone benchtops, extensive cupboard and drawer storage, walk-in pantry, and high-quality appliances including double oven, gas cooktop, rangehood, dishwasher, and space for a large fridge. * Main bathroom tastefully renovated with stylish basin, quality tiles, large bath with shower. * Well designed laundry with excellent utility space. * Ducted air conditioning. * Outdoor entertaining generous covered decking, additional undercover patio, and manicured gardens with stone features and seating areas. * Single remote garage plus two storerooms. * Large workshop/man cave with roller door access perfect for hobbies, storage, or projects. Nestled in the quiet, family-friendly suburb of Greenwood, this home offers a tranquil retreat. It's approximately 18 km from the Perth CBD, with Warwick or Greenwood Train Stations providing easy public transport access. It's also about a 10-minute drive to our pristine beaches. The Greenwood Village Shopping Centre provides local convenience with cafes and eateries. The suburb is well-connected with easy access to Mitchell Freeway for easy commuting to the CBD, southern and northern suburbs. Nearby schools include Greenwood Primary School, West Greenwood Primary School, Greenwood College, Liwara Catholic Primary School. Nido Preschool & Childcare Centre for children aged 6 weeks to school age. The suburb has a reputation for being family-oriented, with a focus on community and recreation. Greenwood lives up to its name with numerous parks and reserves, including the Blackall Reserve, Penistone Park and is near larger natural areas like the Warwick Bushland and Yellagonga Regional Park. Council Rates: $1933.48 - 2025/2025 Water Rates: $1233.00 - approx per annum Don't miss the chance to secure this stylish and spacious home a true sanctuary in a sought-after location. Contact Yadi Gibson on 0407 910 499 for more information.
Agent: Yadi Gibson - yadi@purelyrealestate.com.au
Duncraig, WA 6023
Land Size: 670 m²
Property Type: House
Listing Type: Residential
Status: Active
Summary: LIGHT FILLED EASY LIVING
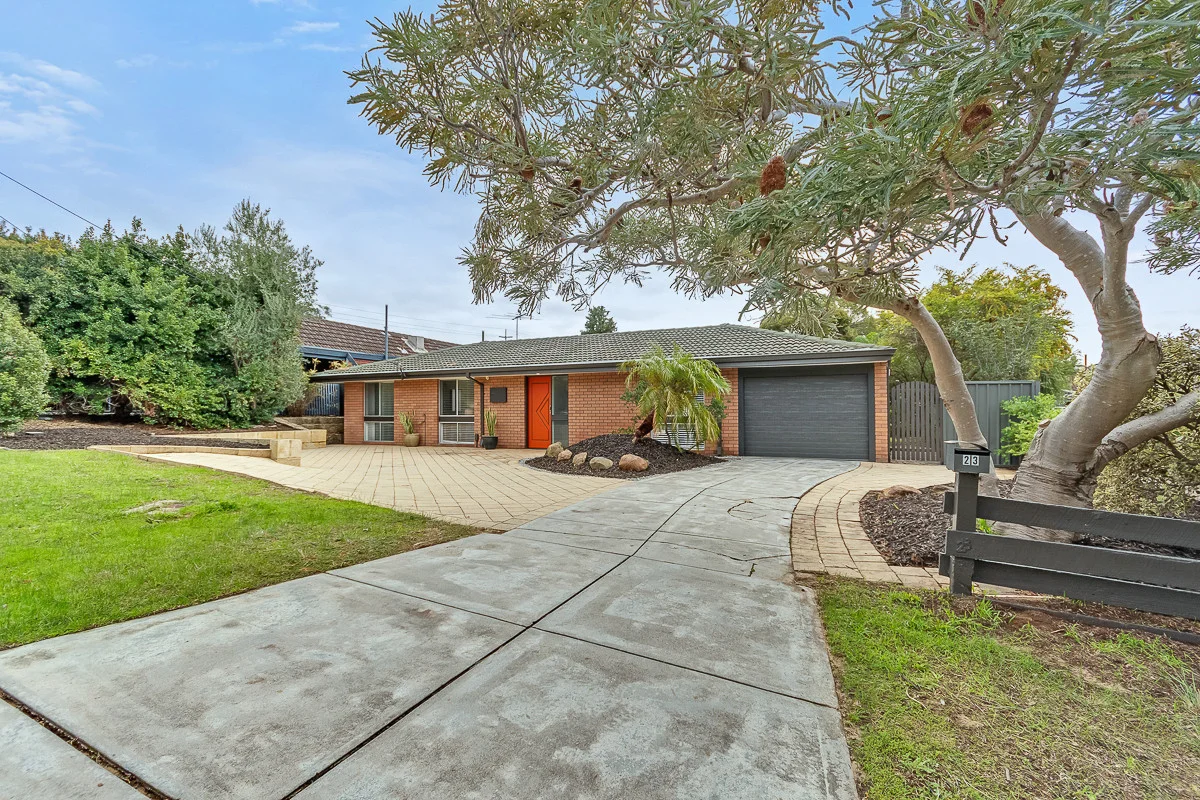
Description: This well appointed and partly renovated family home offers an ideal lifestyle in one of Duncraig's most convenient locations! The property provides a "walk in ready" solution, whilst providing some future options to put your own stamp on down the track. The design provides an easy flow, seamlessly connecting indoors with out - perfect for entertaining and supervising playing children ! Accommodation comprises 3 large bedrooms and 2 luxuriously appointed bathrooms. An impressively sized master bedroom features a full length wardrobe and a beautifully appointed en-suite, complete with a luxurious walk-in shower. Two spacious living areas both overlook a beautiful and private rear garden on this full sized 670 sqm lot. Positioned to capture the winter sun, this level and child friendly space is every growing family's dream backyard, complete with a big patio, a lush and expansive lawn and a kids cubby house ! A large patio with pitched roof makes outdoor entertaining easy. A separate, powered 7.5m X 6m workshop with a tidy epoxy floor will suit a multitude of purposes including car restoration, a home studio, gym, table tennis room, or lots of space for every handy persons dream. Situated to the back of the Glengarry Shopping precinct, with exciting future plans being proposed, this home could not be more conveniently located. Beautiful Glengarry Park is at the end of the street and Glengarry Primary school is nearby. A bus service is within walking distance providing quick and easy access to both Warwick and Greenwood train stations. MAIN FEATURES: - 3 large bedrooms, Bedroom 2 & 3 both double size with built-in robes - Generously proportioned master bedroom suite with large built-in robe and luxury ensuite - a spacious kitchen with electric wall oven , built-in pantry, gas strove, dishwasher and handy breakfast bar -Beautifully fully tiled main bathroom with bath and shower vanity storage -Refurbished laundry with abundant bench and storage space -Reverse cycle air conditioning to both living areas -Lock up carport with auto door and access to rear -Large rear workshop with high roof and Epoxy coated floor and roller door access -Intake zone for Glengarry Primary School and Duncraig Senior High School. Within Close proximity to St Stephens. - Fantastic bedroom separation. - Separate living and dining areas that both flow out to a large alfresco and rear yard. - Cubby house for the kids! Specifics: Land Area: 670 sqm Zoning: R20 (City of Joondalup) Council Rates: $1,835 FY 2025 Water Rates: $1,380 pa FY 2025 Disclaimer - We have provided this information based on our knowledge in good faith on a no liability basis. We strongly recommend making your own enquiries to satisfy yourself on all the above information and contact relevant statutory bodies where appropriate.
Agent: James Cornell - James Cornell 3560.37284@leaddrop.rexsoftware.com - (08) 9447 7000
Agent: Matt Parker - 3560.490@leaddrop.rexsoftware.com - 9447 7000
Greenwood, WA 6024
Land Size: 967 m²
Property Type: House
Listing Type: Residential
Status: Active
Summary: Family Comfort, Space & Convenience in a Quiet Cul-de-Sac
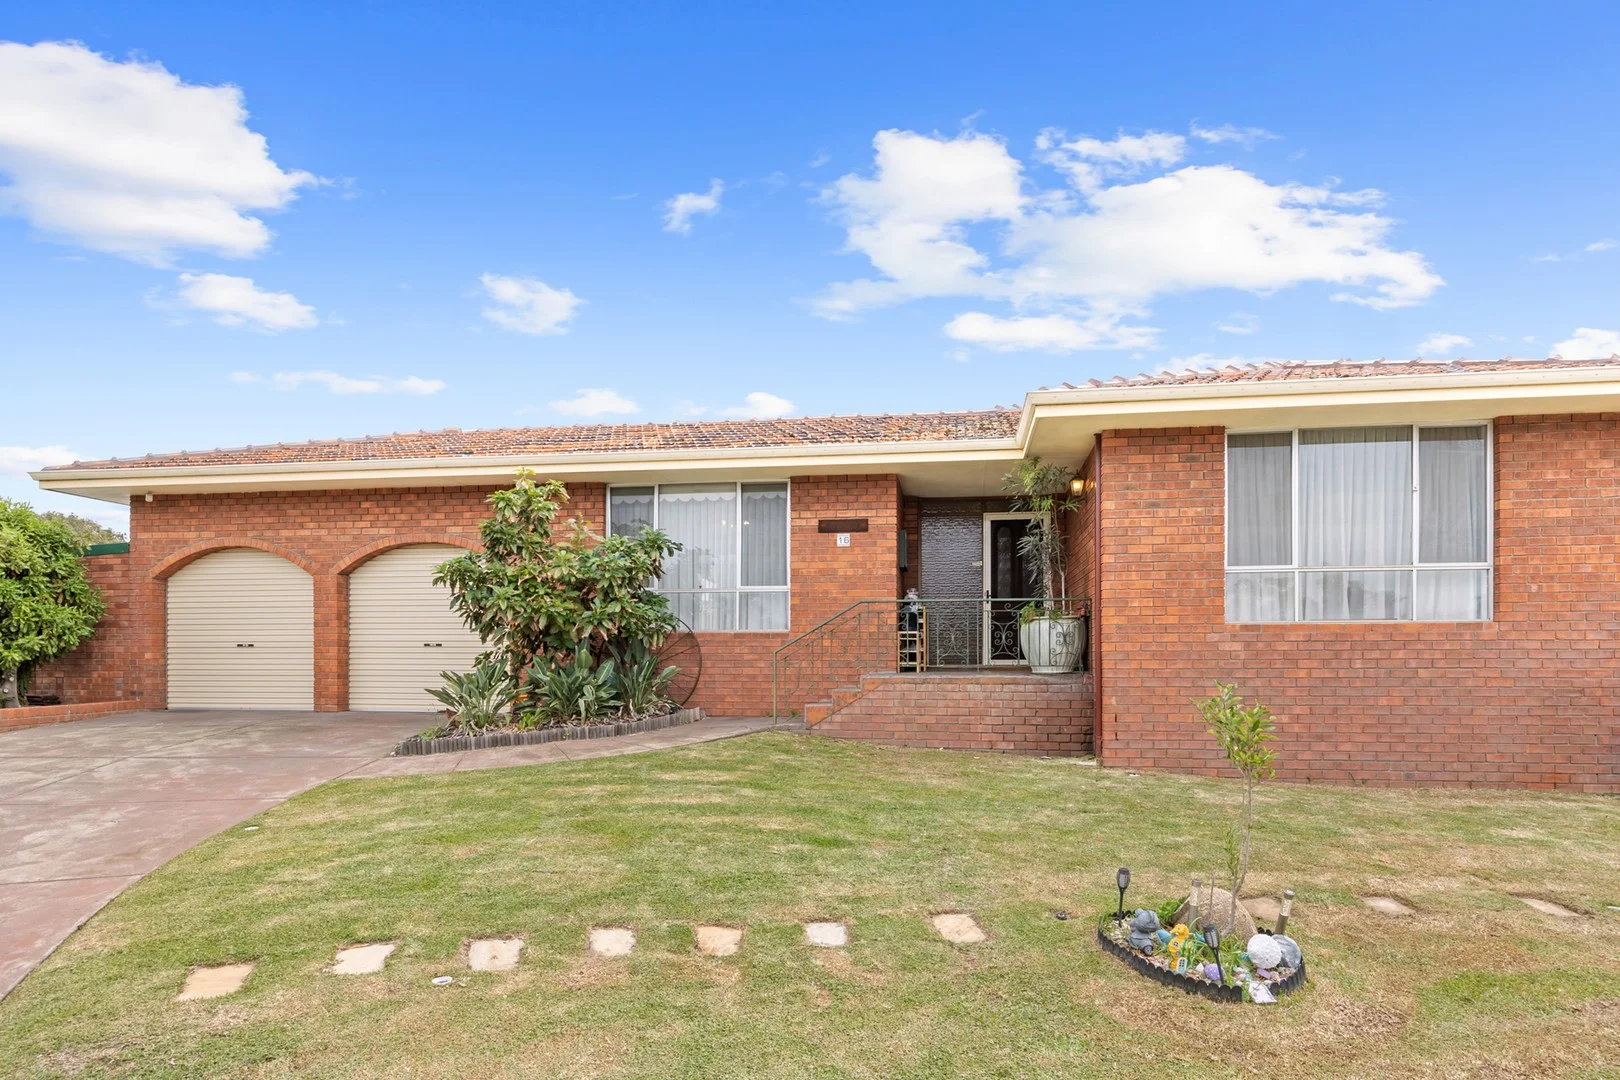
Description: Set high on a generous 967m² block in a peaceful cul-de-sac, this well-designed family home offers multiple living zones, excellent natural light, and inviting outdoor spaces ideal for those seeking comfort and room to grow. The photos don't do the property justice, must be viewed to appreciate the size and space on offer. Key Features Spacious entryway, high ceilings, skylights and large windows Formal and casual living areas flowing to an alfresco under a domed patio Separate front lounge with polished jarrah floorboards Study with custom-built bookshelf Practical kitchen with quality appliances Large master bedroom with ensuite and walk-in robe Three additional good-sized bedrooms (two with built-in robes) Modern main bathroom with bath and separate shower Outdoor entertaining area, lush rear lawn, and raised garden with mature fruit trees Additional Highlights Custom-built library Polished jarrah floors; carpeted bedrooms Alarm system Solar hot water, rainwater tank & electric solar panels Reverse Osmosis filtration system Reticulated gardens Delonghi double oven & 5-burner gas cooktop with ducted rangehood Pull-out pantry Ducted gas heating & evaporative cooling + ceiling fans Gas bayonets to lounge & family rooms Security doors and flyscreens Double garage with two remote doors & rear access Powered workshop with RCD protection and alarm sensor Enclosed chicken pen Location Quiet, family-friendly cul-de-sac 2-minute walk to Greenwood Primary School and Allenswood Oval/Penistone Park (playground, tennis courts, cricket pitch, birdlife) 5-minute walk to local shops and medical centre Excellent access to freeway and public transport Property Details Built: 1976 Land: 967m² Lease: Tenanted until 31 May 2026 Shire Rates: Approx. $1,990 p.a. Water Rates: Approx. $1,300 p.a. Advertising images are for illustration purposes only.
Agent: Yadi Gibson - yadi@purelyrealestate.com.au
Greenwood, WA 6024
Land Size: 771 m²
Property Type: House
Listing Type: Residential
Status: Active
Summary: Stylish Renovation, Big Backyard Energy
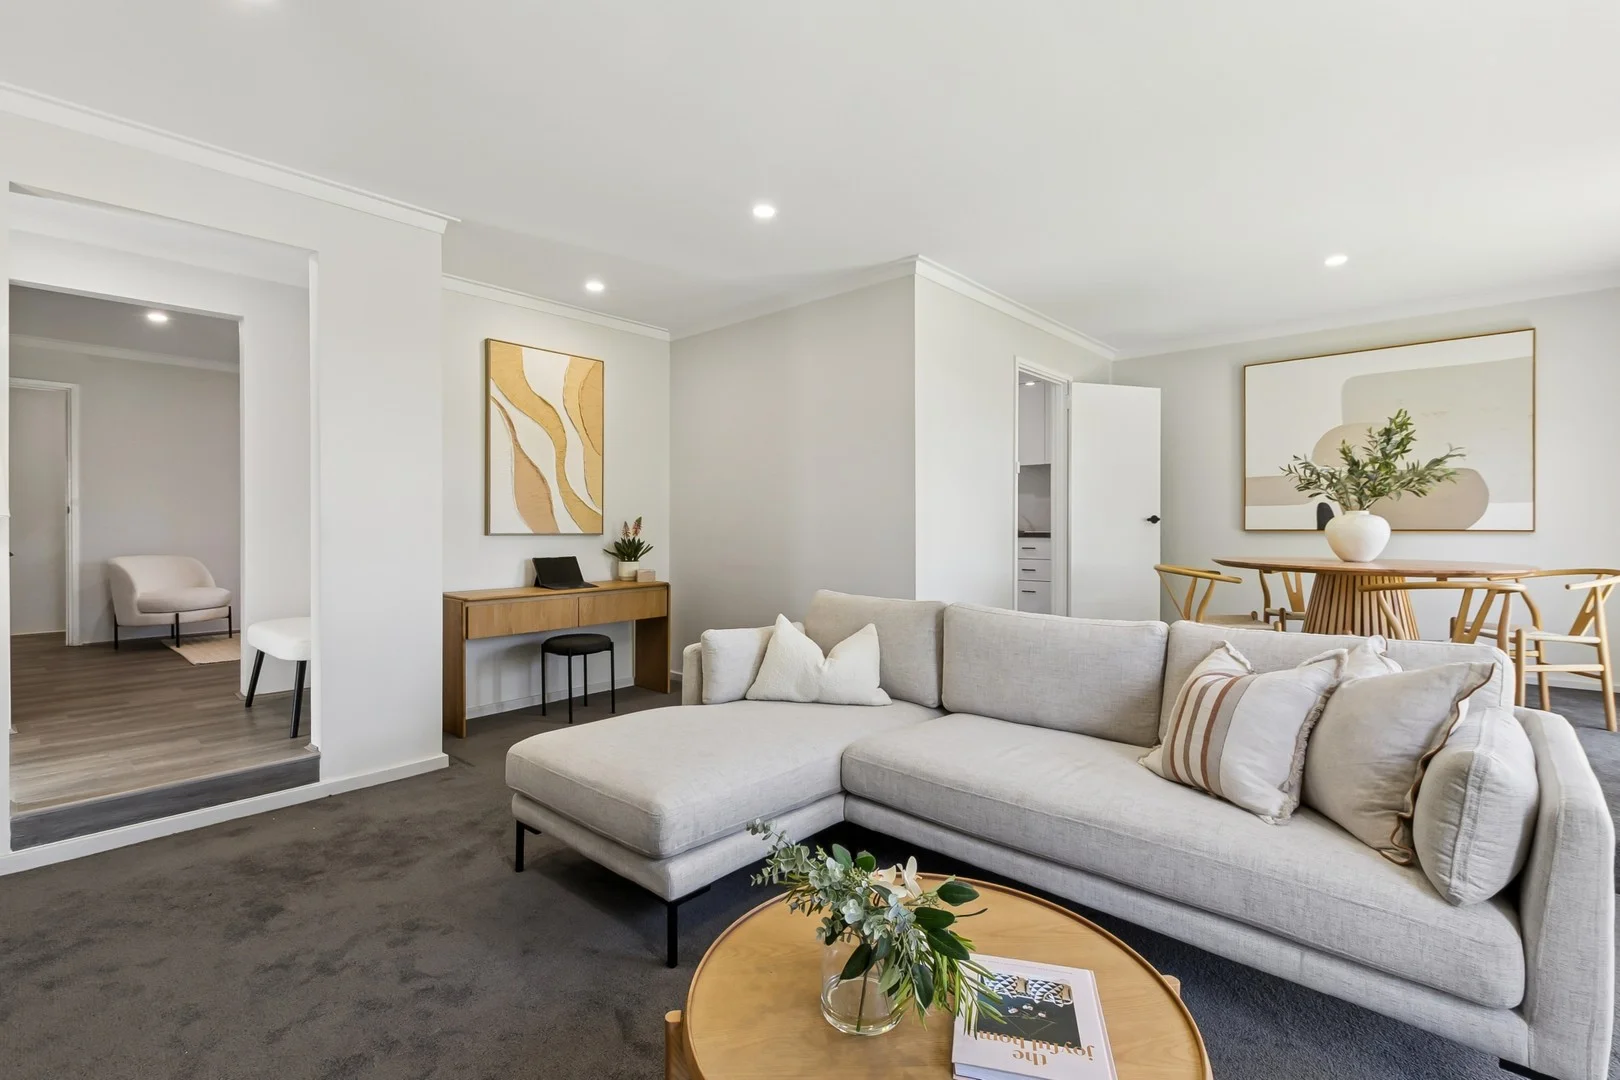
Description: What to Love Step inside to this light filled Greenwood home which delivers modern living with classic comfort. Fully renovated from the ground up, think sleek new kitchen and bathroom, new floors throughout, fresh paint and a design that feels effortless. All the hard work has already been done and your only job is to unpack and enjoy. The sunken lounge room is stylish, complete with split-system air-conditioning and downlights that give the whole home a modern glow. A formal dining area flows effortlessly into the brand new kitchen, where cooking (or Uber Eats plating) is a pleasure. Think gas cooktop, separate oven and rangehood, space for a dishwasher and a double fridge - because compromises are overrated. The master bedroom comes complete with built-in robes and its own split-system air-conditioner, while all bedrooms feature ceiling fans for year round comfort. The brand new bathroom delivers a sleek walk in shower and loads of storage, and the renovated laundry offers even more cupboard space plus easy access to the rear yard. Practical and functional. Slide out the back and you'll find a brand new pitched patio, perfectly set up for weekend entertaining, summer BBQs or a quiet vino while the kids play. And there's still a generous backyard left over, ideal for backyard cricket now, or maybe a pool later on. What to Know • 3 bedroom, 1 bathroom fully renovated home • Brand new kitchen with gas cooktop, oven & rangehood • Space for dishwasher and double fridge • Sunken lounge room with split-system air-conditioning • Formal dining area • Downlights throughout • Master bedroom with split-system A/C and built-in robes • Ceiling fans to all bedrooms • Brand new bathroom with walk-in shower and excellent storage • New laundry with separate toilet and abundant storage • Brand new pitched patio, ideal for entertaining • Generous backyard with room for play, pets or future plans • Single carport with room for two cars plus drive-through access Set in a family friendly pocket of Greenwood, this home delivers everyday convenience with a side of community charm. You're moments from Blackthorn park, schools, shops and public transport, with easy access to Greenwood Train Station and major arterial roads. Weekends are sorted with nearby cafes, Kingsway Shopping centre and leafy reserves - everything you need, right where you want it. Packed with value - 18 Corrigan Way is proof that you really can have it all. Move straight in and start living. Set Date Sale | Offers close Tuesday 17th February @ 5:00pm For further information contact Dave Seah 0421 495 752
Agent: Dave Seah - dseah@realmark.com.au - 08 9246 0050


