185 The Strand
Bedford, WA 6052
Neighbourhood & everyday essentials
Explore around Bedford, from school days to weekends.
Find schools, playgrounds and children’s classes. Browse by age to plan school days and weekends.
Area figures
- residents (ABS, June 2024)
- 75,981
- children aged 0–14
- 11,662
- schools
- 15
- parks & libraries
- 31
- kids’ activity providers listed
- 25
Most-listed activities: Swimming, AFL, Auskick
Population figures: Australian Bureau of Statistics
Explore local libraries, community spaces, schools and council programs across the wider area.
Parks, playgrounds & public spaces
Ra Cook Reserve
Coode St, Bedford, Western Australia, 6052
440 m straight-line distance
Grand Promenade Reserve
Grand Prom, Bedford, Western Australia, 6052
579 m straight-line distance
Browns Lake Reserve
Coode St, Bedford, Western Australia, 6052
664 m straight-line distance
Nora Hughes Park
Drake Way, Morley, Western Australia, 6062
971 m straight-line distance
Ra Cook Reserve: Sports courts / fields, Playground
Things to do near this home
Explore nearby play centres and family attractions from the directory. Check ages, entry prices and opening hours with the venue.
Browse things to do with kids in Perth
Find more ideas by age, budget and indoor or outdoor setting on Things to do. Dated events are in What’s on. See what’s on
Discover local guides & family ideas
Read local family guides and practical articles as you explore life around this home.

Most Livable Suburbs in Western Australia for Families (2026)
<!-- seotitle: Most Livable Suburbs in Western Australia for Families (2026) metadescription: The WA suburbs with the most kids' activities and nearby schools on offer, ranked from AroundSchools' own…
Read more →
Private School Scholarships in Perth: the 2028 Entry Calendar
None of the 21 Perth schools we checked has a 2028-entry scholarship open to new families yet, and the first rounds open at 9am on Monday 2 November 2026. PLC, MLC and St Hilda's open that morning…
Read more →Everyday essentials & getting around
Open the map to choose a destination and check journey times from this address. Walking routes, step-free access and travel times have not been verified.
Source: AroundSchools directory. Distances are straight-line distances, not walking routes. Confirm facilities on the linked detail pages. Directory update dates are not supplied for this summary.
Property Details
490 m²
House
RESIDENTIAL
Upcoming Events Nearby

Thu, 22 Oct · Maylands
Spring Safe Storytime - Maylands Library
Thu, 22 Oct · Floreat
DNA and Family History at Cambridge Library
Thu, 22 Oct · Floreat
Storytime at Cambridge Library [Every Thursdays]
Fri, 23 Oct · Floreat
Baby Rhymetime at Cambridge Library [Fridays]
Up to age 2
Wed, 21 Oct · Floreat
Baby Rhymetime at Cambridge Library [Wednesdays]
Up to age 2
Thu, 29 Oct · Wanneroo
Boo in Wanneroo 2026
What's Nearby

X-Golf Morley
Unit 2, 129 Russell St, Morley

ClayMake Studio
65 Ferguson St, Maylands

Perth Magic All Stars
Unit 4/301 Collier Rd, , Bassendean

Bayswater Little Athletics Centre
Wylde Road, Morley

West Coast Gymnasts
1/69 Truganina Rd, Malaga

ATI Martial Arts Pty Ltd
ATI HQ - Unit 7-1924 Beach Road , Malaga

Street Corner Dance
City West Centre, Ste 17/102 Railway St, West Perth

Siren Training
69 Adelaide Terrace, East Perth

Spark fitness pty ltd
Collins st. centre Collins St &, Shaftesbury St, , South Perth
Nearby Schools

St Peter's Primary School
103 Wood Street, Inglewood WA 6052 Australia

John Forrest Secondary College
180 Drake Street, Morley WA 6062 Australia

Chisholm Catholic College
1104 Beaufort Street, Bedford WA 6052 Australia

Inglewood Primary School
34 Normanby Road, Inglewood WA 6052 Australia

Hillcrest Primary School
2 Bay View Street, Bayswater WA 6053 Australia

Australian Islamic College - Dianella
81 Cleveland St, Dianella WA 6059, Australia
Nearby schools do not imply enrolment eligibility. Confirm catchments, year levels and childcare availability directly with the provider.
Nearby Properties









Recently sold nearby
Homes that have sold close to this address. We don’t show sale prices.
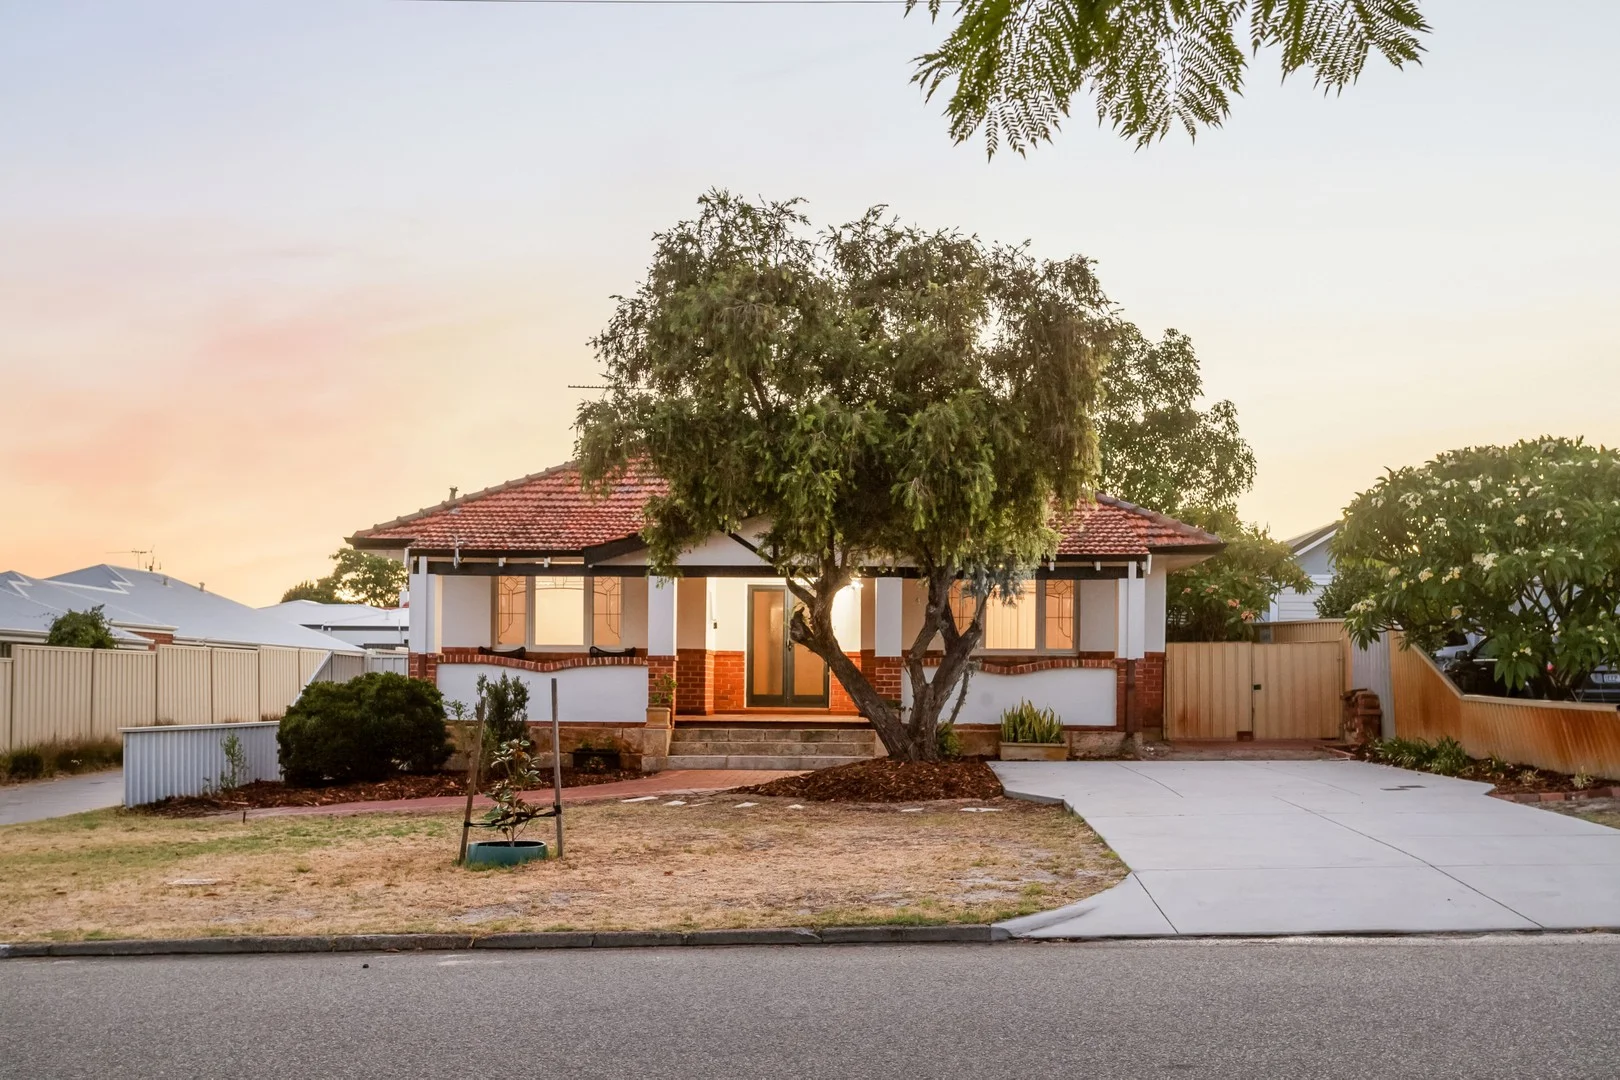
Morley, WA 6062
Land Size: 362 m²
Property Type: House
Listing Type: Residential
Status: Active
Summary: Close to All the Action
Description: For sale at 23 Russell Street Morley is this appealing front home positioned in one of the most convenient locations the suburb has to offer. Only moments from the Morley Galleria Shopping Centre and surrounded by all the retail, dining and service facilities that make Morley such a sought-after place to live, this property represents a rare opportunity with both lifestyle and future potential. Set on a generous 362 square metre block that is square in shape and enjoys an effective 16 metre street frontage, the land itself is ideal for those looking toward future redevelopment possibilities. The home is a comfortable and inviting three bedroom one bathroom residence that feels light and bright throughout, offering two separate living areas and plenty of parking space out the front. Whether you choose to move straight in, renovate to add value, or simply rent it out and plan for redevelopment in the years ahead, this property offers flexibility, position and opportunity all in one. With everything Morley has to offer right at your doorstep, 23 Russell Street is an address you will be proud to own today and benefit from tomorrow. Council Rates: $1,814 Water Rates: $1,038 No Strata levy.
Agent: Dean Nicolo - dean@professionalsvicpark.com.au - 08 9361 4666
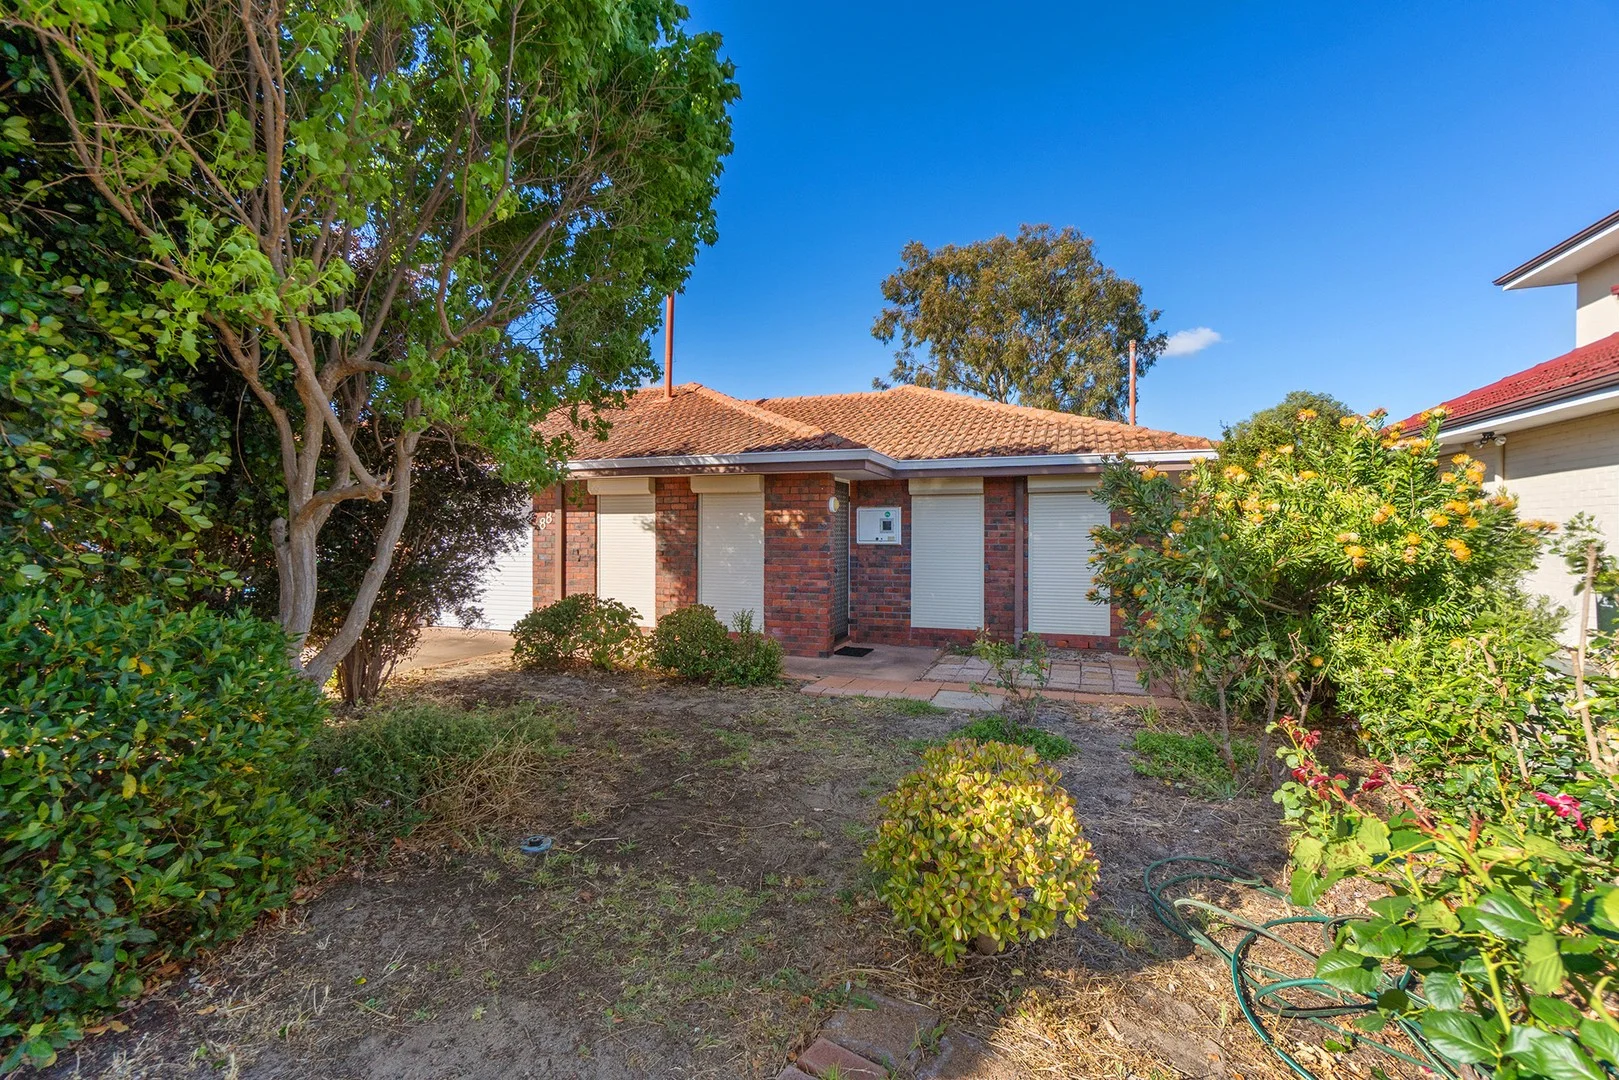
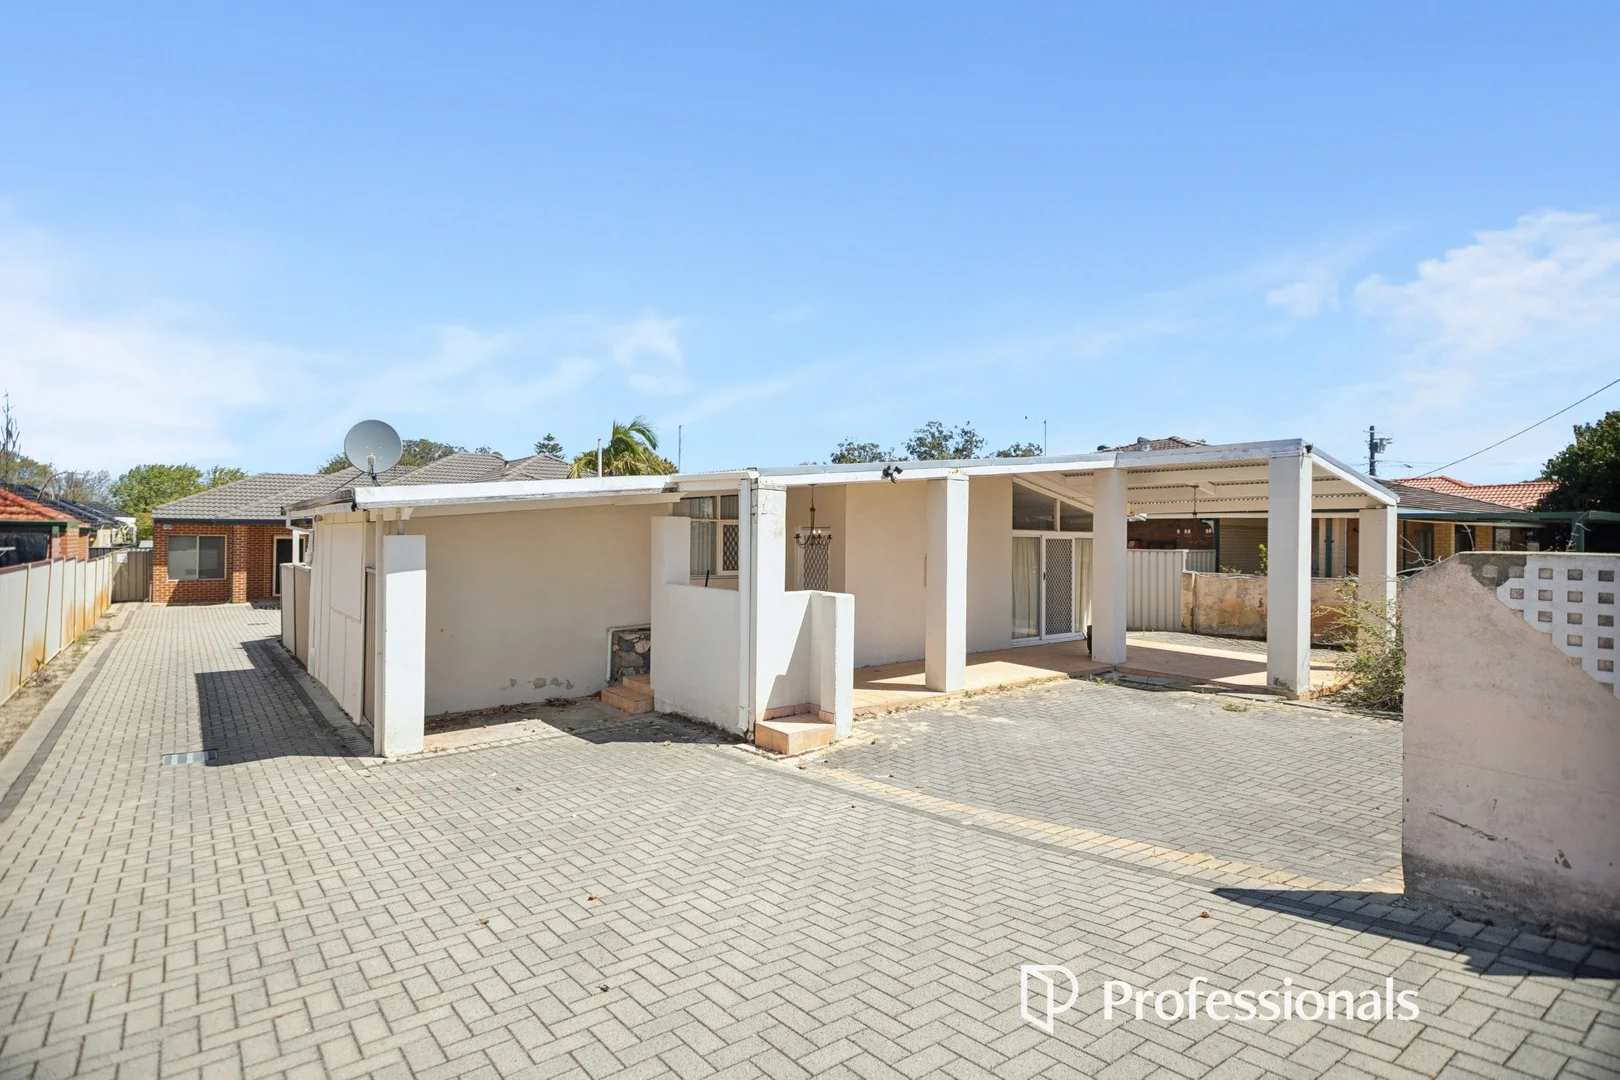
Dianella, WA 6059
Land Size: 119 m²
Property Type: Duplex
Listing Type: Residential
Status: Active
Summary: A TRUE DIANELLA GEM!
Description: JUSTIN MERENDINO IS OVERJOYED TO BRING THE MARKET, A place to call home or simply an investors delight... A Duplex in the heart of DIANELLA! Welcome to 88 Leeds Street Dianella PLEASE NOTE: THIS PROPERTY WILL BE SOLD AS IS, AS SEEN CONDITION. This duplex, nestled in the true heart of Dianella, offers the perfect blend of tranquil living being situated in a cul -de- sac, with just simple convenience. With a spacious layout and decently sized land, this property is ideal for families, first-time buyers, or investors looking for a fantastic opportunity in an amazing area. Expect to enter a place that welcomes you and gives you opportunity with lovely parks and gardens on your door step! This is a classic yet welcoming 1973 quality built duplex! With 119 Sqm of building area. Property Features Include: • Bedrooms: 3 spacious bedrooms, each designed for comfort and relaxation, All rooms are appointed with vinyl flooring adding a modern type design. • Bathrooms: 1 well-appointed classic bathroom for this era built property with bath. • Parking: Enjoy the convenience of a fully lockable garage with roller door best of all a shoppers entry door directly into your laundry, where one will appreciate when the weather shows true colours! • Kitchen: Ready to be loved and an abundance of space to cook up a storm! Many options here... this can be renovated to one's true liking or used as is. • Dining & living: Enjoy your kitchen area space to fit your dining table or on the other side of the character arch dine and watch television in your dining room, you really can make this a place to call home! • Laundry: Classic and functional with the toilet located here and an bonus in built shower, you have the option to reconstruct a second bathroom in this area. • Other Highlights: This property offers a fully covered rear patio, this address also gives you decent sized land to enjoy the great outdoors great for entertaining, with a decent land size for any duplex type! This home truly has endless options! • Updated and modern style flooring throughout! • Split system air conditioning in your main living area. Also Appreciate roller shutters fitted by OZ Shut. • Power bills will be a breeze with the fully installed solar panels, What a great benefit ! Folks!! All of this absolutely making Leeds Street a place to create memories a place to call home! WHAT TO LOVE: • Bus route 68 runs on Lennard street in walking distance. • Meltham Train Station Approx. 4.2 Kms. • Dianella Plaza Shopping Centre, 1.2 kms Approx. • Leeds Malton Reserve, Approx. 25M Away. This is a wonderful park, literally on your door step, Excellent for families or fitness gurus. • Our Lady's Assumption School, Approx. 1.4 Kms Away. • Dianella Heights Primary School, Approx. 2.8 Kms Away. • John Forrest Secondary College, Approx. 3.2 Kms Away. • Galleria Shopping Centre, Approx. 2.4 Kms Away. Water Rates: $1,130.47 YR Approx. Council Rates: $ 1,692.33 YR Approx. PLEASE DO NOT miss out on this exceptional property in an exceptional area! Contact Justin Merendino today for any further information and envision in this property! Now is the perfect time to make your move into a true place to call home, this opportunity awaits you! Agent: Justin Merendino Mobile: 0413 250 998 Home Office: 08 6219 6772 Main Office: 08 9344 1322 Email: justin.merendino@raywhite.com Disclaimer: All information provided is deemed reliable but not guaranteed. Buyers are advised to conduct their own due diligence.
Agent: Justin Merendino - justin.merendino@raywhite.com - (08)93441322
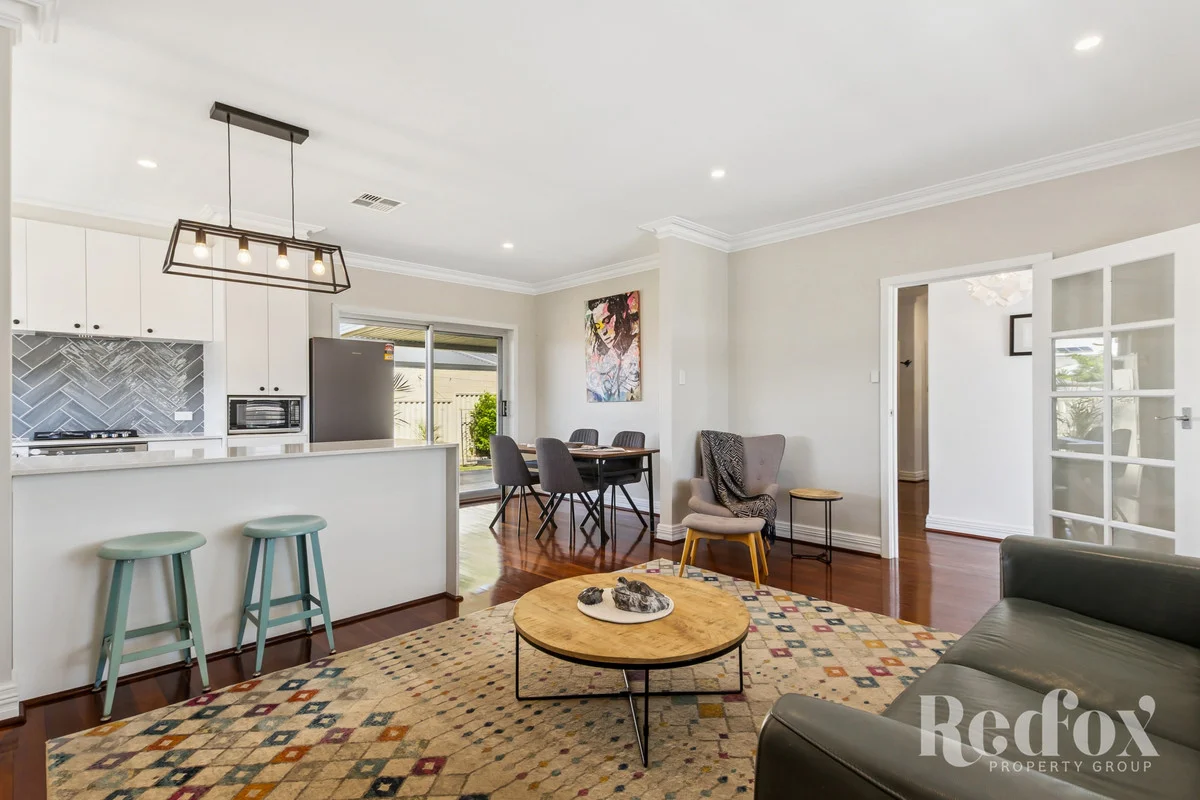
Bedford, WA 6052
Land Size: 452 m²
Property Type: House
Listing Type: Residential
Status: Active
Summary: Renovated, relaxed, ragingly iconic
Description: A home that understands the assignment. This is an uber classic Bedford character but with the extra bonuses of a modern glow-up and the lifestyle upgrade to match. Set on a generous block, this renovated 3 bedroom knows exactly how to balance charm with comfort, style with substance, and privacy with connection. From the elevated front lawn (hello leafy outlook over the rooftops) to the decked backyard that's so lovely your long lunches may just turn into golden-hour drinks, you'll catch yourself feeling all kinds of special in just the everyday, simple moments. It's also a home that works for you: equipped with 5.6kW of solar panels and a massive 20kW battery, you can enjoy that "glow-up" without the bill-shock, keeping the lights on and the climate perfect while the world goes by. Speaking of, what a renovated delight: featured tiling, stone breakfast bar, and loads of cabinetry, this makeover has created a practical, polished, and easy to love space, no matter your culinary expertise. A separate dining room connects directly to the rear deck and then out to the backyard so you've also got that iconic indoor/outdoor flow for when the weather's warm. Walk (barefoot) across those lovely boards to find bedrooms that are calm and cohesive. A modern bathroom with shower-over-bath is just the spot for relaxing given there's a separate WC just next door - no hollering or privacy infringements during bathroom rush hour. And storage is everywhere you want it including generous linen cupboards in the hallway, under-house storage, and a well-appointed laundry with extra bench space and direct access to the rear deck. Looks like you really can have everything! Location-wise, life gets (deliciously) well-rounded here. From spontaneous nights out to slow, soul-filling mornings, everything you love is within easy reach. Wander down Grand Promenade (1.1km), dip into the buzz of Beaufort Street (250m), and et voila! Your social calendar just took care of itself. Long lunches and memorable dinners await at local favourites like Our Table (1.5km) and Chakra (2.5km), while live music, comedy, and theatre are always on the agenda at The Astor (4.1km), the Rosemount (5.5km), the Jazz Club (1.6km), and Lyric's (3.7km). When it's time to raise a glass - whether to kick things off or wind things down - Django's (1.5km), Bar Vino (3km), and King Somm (2km) are ready when you are. The mornings are just as satisfying. Fuel up with excellent coffee and flaky pastries, or a crave-worthy banh mi from Wild (2.4km), Loca (2.6km), Finlay & Sons (2.1km), or Vin & Van (2.4km). Phew! Nature also delivers from peaceful walks through Nora Hughes Park (300m) or Brown's Lake Reserve (90m) or if you need a little more competition with your outside time, enjoy a casual round at the Embleton golf course (1.1km). If your exercise plan is more of the retail kind, Galleria is just 1.3km away. And if you still have young ones at home, you've got the options of Hillcrest Primary School, Chisholm Catholic College, and St Peter's Primary all close by. Ready to wrap yourself in this next-level lifestyle? Hit Natalie up now (call or email). Or rock up to the home open. ***** Buyers from the Early $1Mils are encouraged to come and inspect this property with all offers presented as received, and responded to on or before the campaign end date of 5:00pm Tuesday the 10th of February 2026 (IF NOT SOLD PRIOR). The seller reserves the right to accept an offer prior to the campaign end date. Lot Size: 452sqm approximately Green Title (not strata) Build Year: Circa 1964 Council Rates: $2,225.13 per annum approximately (2025/2026) Water Rates: $1,292.28 per annum approximately (2024/2025) Rental Estimate: $750 per week
Agent: Natalie Hoye - 3842.41200@leaddrop.rexsoftware.com
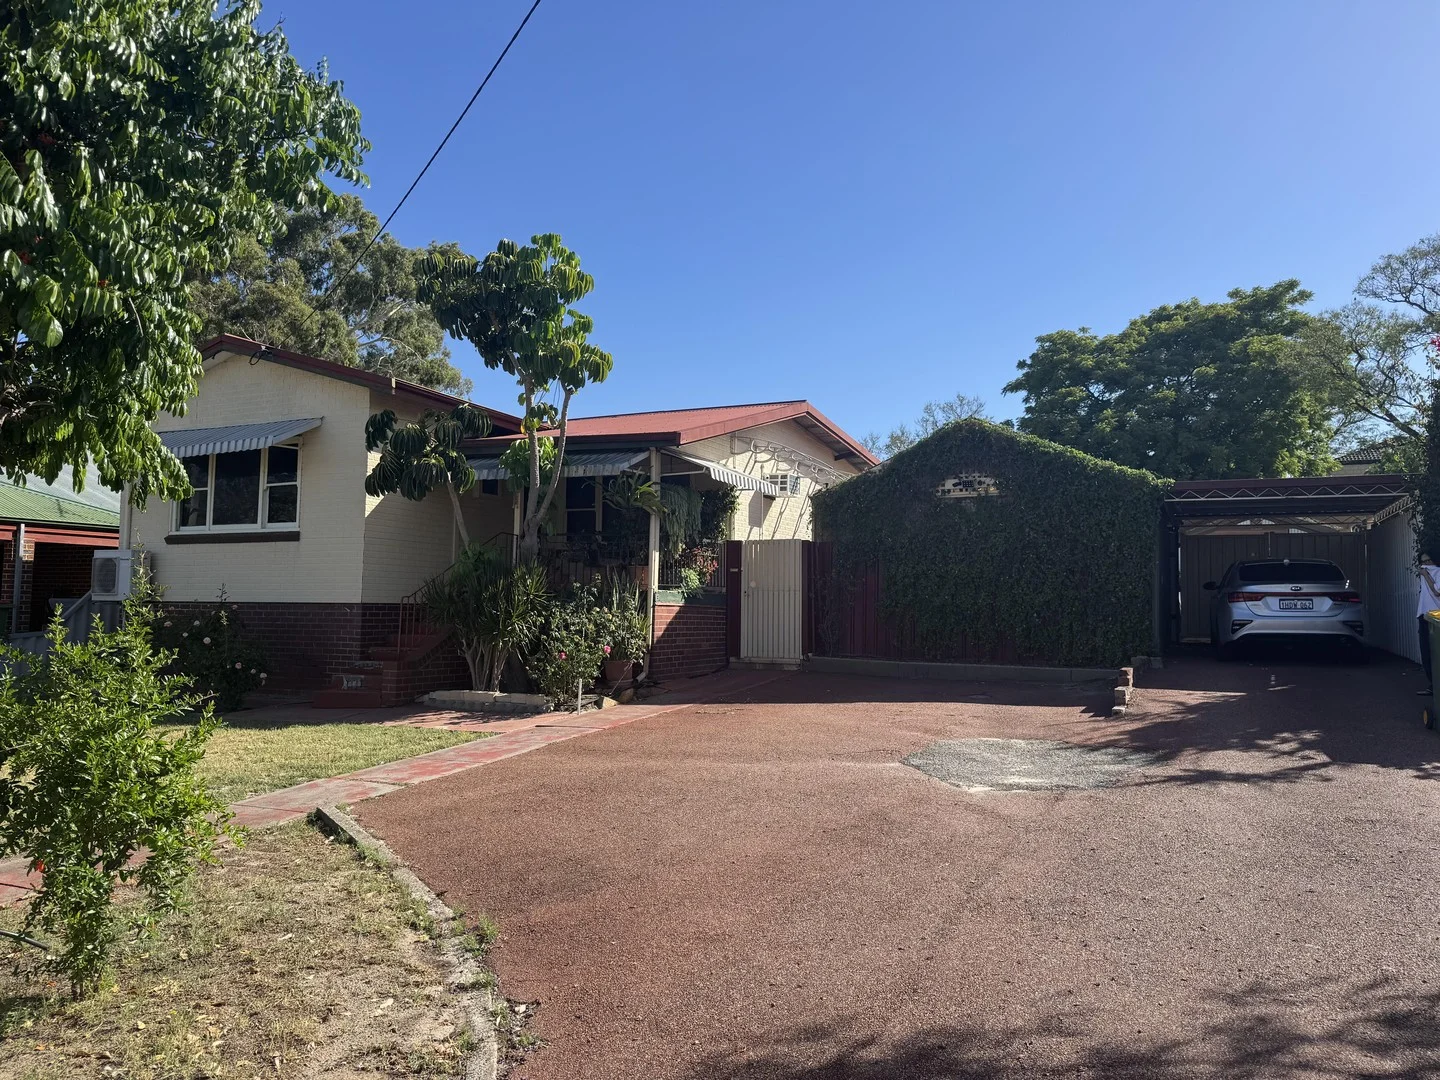
Embleton, WA 6062
Property Type: House
Listing Type: Residential
Status: Active
Summary: SOLD PRIOR TO ADVERTISING
Description: 3 x 1 Cottage on 728sqm duplex potential block.
Agent: Aaron Storey - aaron@beaucott.com.au - 08 9272 2488
Agent: Emma Proud - emma@beaucott.com.au
Maylands, WA 6051
Property Type: Apartment / Unit / Flat
Listing Type: Residential
Status: Active
Summary: Charming 2-Bedroom Apartment in the Heart of Maylands
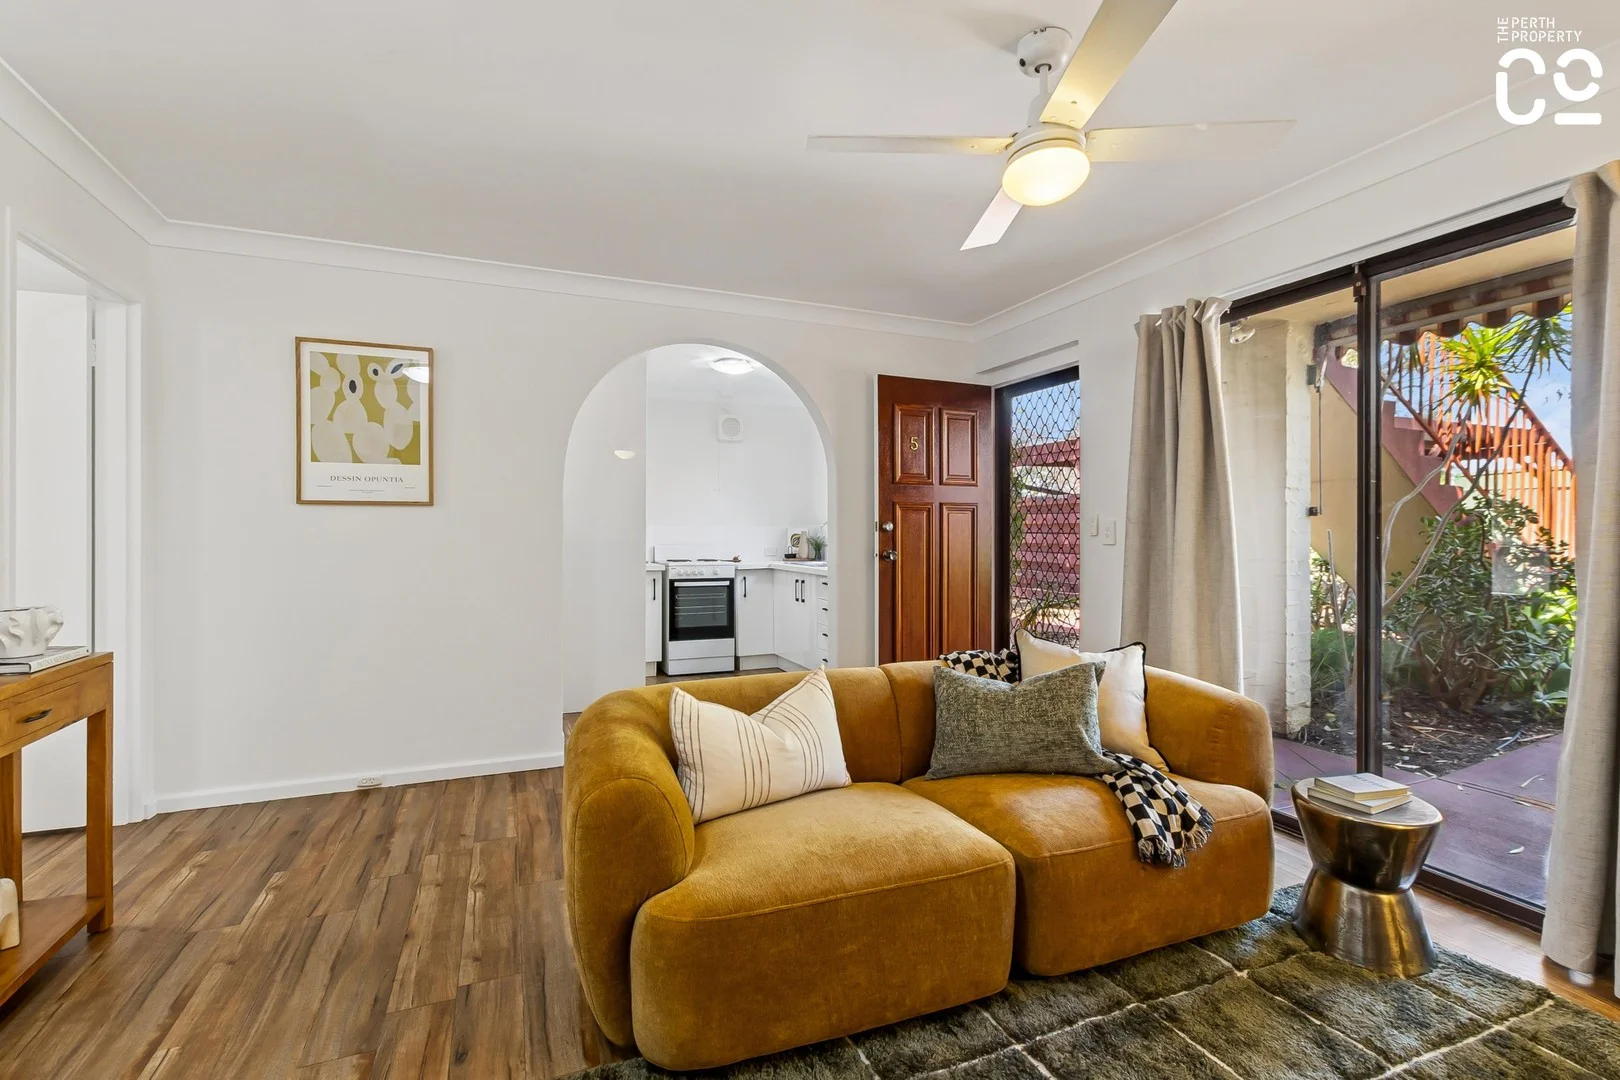
Description: The Perth Property Co. is thrilled to present 5/130 Crawford Rd, Maylands-an inviting, light-filled two-bedroom apartment where warmth, style, and effortless liveability come together in one beautifully updated package. Perfectly placed in a quiet pocket of this ever-popular suburb, this charming residence offers the ideal blend of comfort, convenience, and character. Stepping inside, the welcoming living space instantly sets the tone. Rich timber-look flooring, soft white walls, and an abundance of natural light create an uplifting and serene atmosphere. A graceful arched doorway leads you through to the crisp, refreshed kitchen. Its clean lines, white cabinetry, and freestanding cooker deliver practical simplicity and everyday ease. Both bedrooms are generously sized, with fresh, neutral finishes that make furnishing effortless, plus the main room includes a built-in robe. The bathroom is neat and well maintained with laundry facilities, complemented by the convenience of a separate WC-ideal when guests are over. Outside, sliding glass doors draw in greenery from the porch setting, adding a soft, natural backdrop to your daily living. A carport at the rear ensures easy off-street parking too. Features You'll Love • Two bright and comfortable bedrooms with built-in robes • Light-filled open-plan living with modern neutral styling • Beautiful timber-look flooring throughout • Updated kitchen with white cabinetry and freestanding cooker • One bathroom with laundry, plus separate WC • Solid 1976-built construction • 65sqm of thoughtfully designed internal space • Private carport • Fresh, modern comfort with nothing left to do Lifestyle & Location - Set within one of Maylands' most connected pockets, this home places you moments from everything that defines the neighbourhood-its buzzing café strips, boutique shops, well-loved bars, leafy parks, and the river's edge. Public transport is easy, community vibe is strong, and the lifestyle is wonderfully walkable. Whether you're starting out, slowing down, or investing smartly, this is the kind of property that delivers long-term value, strong rental appeal, and instant liveability. The Opportunity - this delightful apartment stands out as a rare, move-in-ready opportunity in a consistently sought-after suburb. Don't miss your chance. Get in touch with The Perth Property Co. today to arrange your viewing and secure 5/130 Crawford Rd as your next move. Other information Built 1976 Size 65sqm Strata Fees $1,230PQ Council Rates $1,802.51 Water Rates $1,003.28 Approximate Distances Maylands Station 1.2km Shearn Park 1.2km 8TH Avenue Hub 1.3km Perth CBD 4.9km Disclaimer: The information provided in this advertisement is for general information purposes only and is based on information provided by the Seller and may be subject to change. School zones may also change. No warranty or representation is made by the agency as to the accuracy of the above information (including school zoning) and interested parties should make their own independent enquiries.
Agent: Nadija Begovich - nadija@theperthpropertyco.com.au - 08 9228 8011
Agent: Dan Broad - dan@theperthpropertyco.com.au - 08 9228 8011
Morley, WA 6062
Land Size: 265 m²
Property Type: House
Listing Type: Residential
Status: Active
Summary: LUXURY. LIFESTYLE. LOCATION
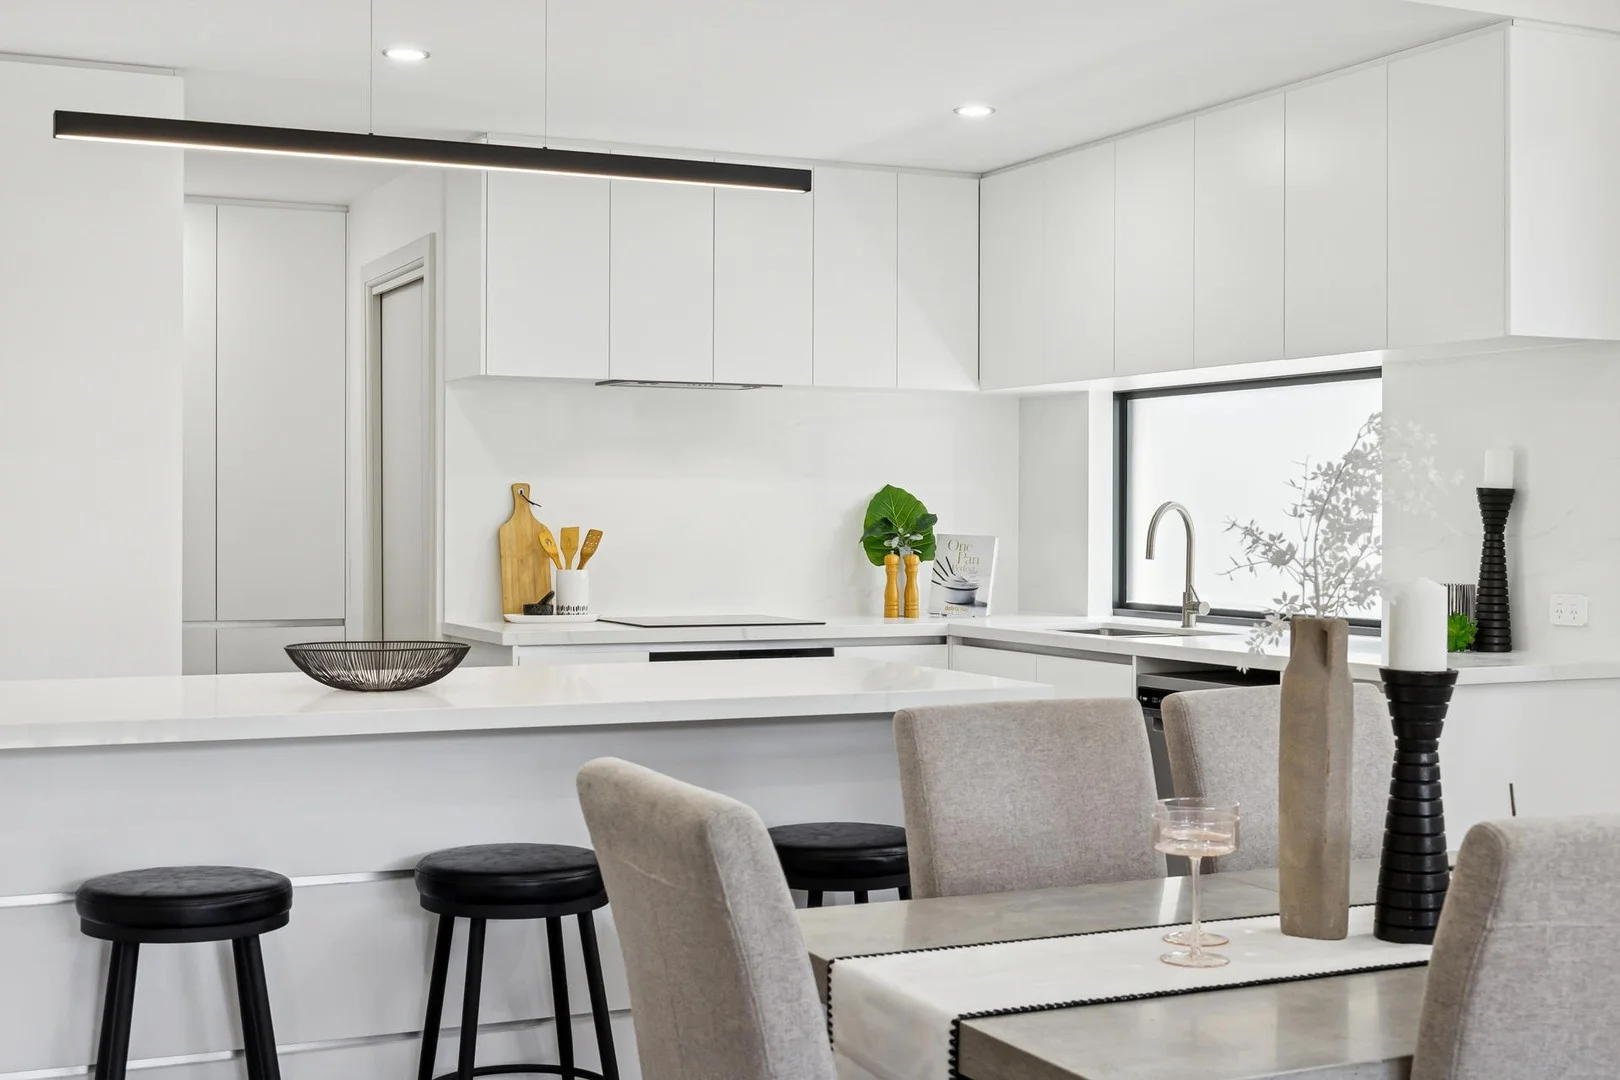
Description: A statement in both style and substance, ready to impress at every turn, this near new, three-bedroom, two-bathroom street front abode embodies the essence and comfort of easy-care family living. Anchored by an abundance of both space and natural light throughout, you'll simply love the feel and ambience evoked here. Host family and friends in the generous open plan living and dining area or indulge your culinary passion in the designer kitchen with adjoining scullery. Relax with a glass of your favourite beverage, enjoy a summer BBQ under the private alfresco, or simply retreat in style to the tranquil master suite. The latter a sanctuary of solitude with walk-in robe and sleek ensuite. Enviably positioned in the thriving heart of Morley, embrace a lifestyle were convenience reigns supreme. Stroll down to Coventry Markets for a bite to eat or pop over the road to the Galleria Shopping Centre for some retail therapy. Kick a footy, walk the dog or take a jog around nearby RA Cooke Reserve, whilst for those with children, you're in the school catchment for both Morley Primary and John Forrest Secondary College. And for city bound commuters, the #980 bus at the end of your street, will get you to work in a matter of minutes. With the benefit of NO STRATA FEES and no common property, HOME is right here! THE FEATURES YOU WILL LOVE the contemporary minimalist façade the sun-soaked open plan kitchen, living and dining area where sliding doors create a seamless indoor/outdoor flow the designer chef's kitchen boasting state of the art integrated appliances, engineered stone benchtops and splashback, double stainless steel inset sink, dishwasher and feature pendant lighting, plus adjoining scullery with ample soft closing cabinetry the private entertainers alfresco plus manageable patch of Astroturf for kids and/or pets the relaxing, well-proportioned master suite. Boasting a large walk-in robe with custom cabinetry plus lavish ensuite, the latter tiled from floor to ceiling with extra wide shower, stone topped double sink vanity, backlit feature mirror and W/C the built-in robes to bedrooms two and three, plus equally stylish family bathroom the well-equipped laundry featuring ample soft closing cabinetry, a deep stainless-steel trough, under bench washer recess plus direct access onto the designated drying courtyard the ducted reverse cycle air-conditioning and high ceilings throughout the exposed washed aggregate driveway and pathways the double auto lock up garage with internal shopper's entrance the walk-in storeroom built in 2025 (approx.) on approximately 265sqm of land THE LIFESTYLE YOU WILL LIVE 250m to #980 City Bound Bus Stop 550m to RA Cooke Reserve 650m to Galleria Shopping Centre 700m to Coventry Village 800m to Varsity Morley 1.0km to Morley Sport & Recreation Centre 1.2km to Morley Primary School 1.5km to John Forrest Secondary College 7.6km to Perth CBD *distances above are approximate only For further details, please call Philip Dikolli on 0405 760 688 or email philip@passmore.com.au (NO SMS ENQUIRIES) ***Passmore Real Estate wishes to advise that whilst every care is taken in the preparation of these details, they MUST be verified if relied upon, before entering into any Contract of Sale***
Agent: Philip Dikolli - philip@passmore.com.au - 9275 0388
Bayswater, WA 6053
Land Size: 320 m²
Property Type: House
Listing Type: Residential
Status: Active
Summary: Cute, blissful and bang in the heart of Baysie.
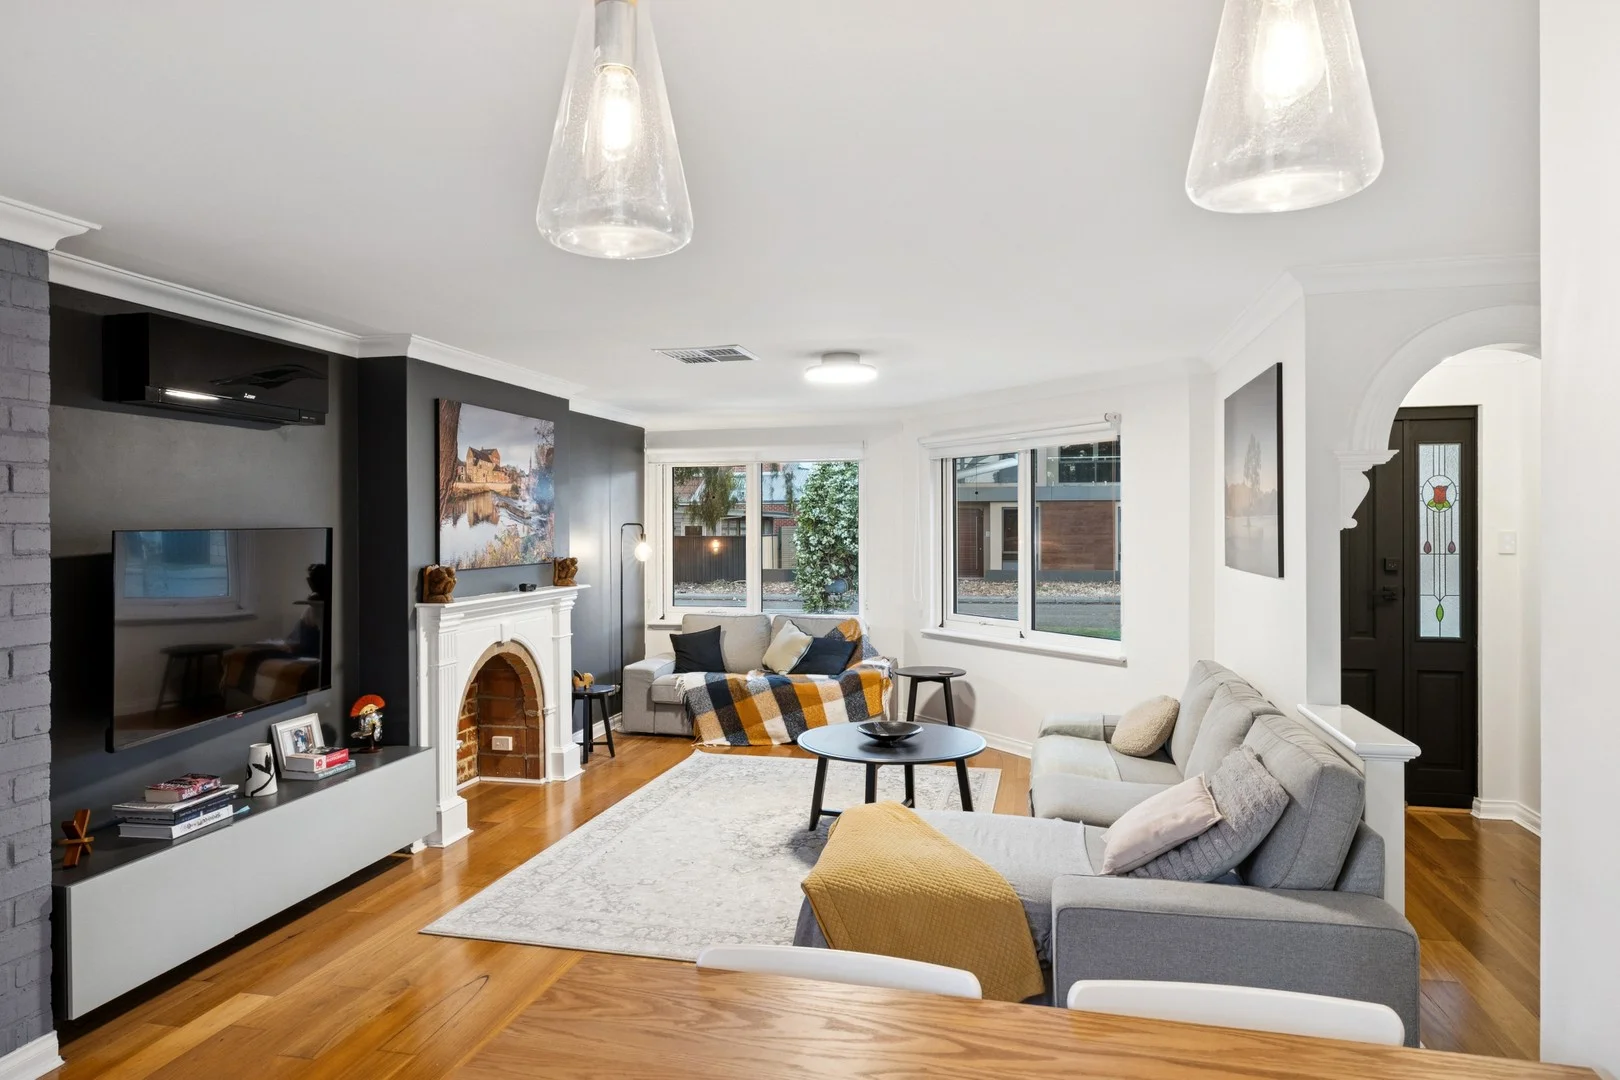
Description: What we love… Cute, blissful, and bang in the heart of Baysie. Where trendy cafés, the train station, local pubs, leafy river walks, and that buzzing village vibe are all basically on your doorstep. Sitting on a super manageable 320sqm block and built in 1996, this three-bedroom, one-bathroom home is your ticket into one of Perth's hottest lifestyle pockets. Fresh, functional, and fabulously move-in-ready, all you need to bring is your furniture and your favourite coffee order. Inside is light, bright, and easy living. Outside is your own private courtyard for morning brews or sunset vinos. It's first-home magic, downsizer comfort, or a rock-solid investment that ticks all the Bayswater boxes. Get in, get settled, and get amongst it, because this is exactly where you're meant to be. What to know… Sold by SET DATE SALE, with absolutely ALL offers being presented on 21st January at 4pm. The Seller reserves the right to sell prior to this date. **Contact Nat for buyer price guide.** FEATURES Gorgeous frontage. Large double garage. Central front door entrance into a quaint corridor with feature archway. Central living and kitchen with large windows. Double-glazed front windows with stylish blackout blinds. Tasteful interior palette combining a cool modern lifestyle with character and texture. Well-appointed central kitchen with large benchtops and sliding windows leading out to a servery and outdoor bar counter in the alfresco. Brand new kitchen appliances. Gas hob, electric oven, pantry and lots of cupboard space. Stunning wooden flooring throughout. Ducted evaporative air-conditioning, plus separate split-system air-conditioning in the living room and master bedroom. Separate bedroom wing with three well-sized bedrooms, all freshly carpeted and with built-in robes. Central, modern bathroom with feature bath and shower. Neat and compact laundry with wooden benchtops and side entrance to a separate green space and courtyard. Low-maintenance, covered alfresco for all seasons. Reticulated gardens. PVC double glazing. WiFi lighting systems. WiFi full property retic system. Floored attic with drop-down stairs. DISTANCES AND LOCAL AMENITIES Minutes to Beaufort Street café strip. Minutes to Maylands Village. Minutes to Bayswater Village. Walkability to Meltham Train Station, servicing the airport line and direct access into the city. Walking distance to Inglewood Centre. Short drive to Morley Galleria and Coventry Village. Quick access to Grand Prom, a main artery to Karrinyup Road and on to our gorgeous coastline. Surrounded by local bus routes. PROPERTY INFORMATION Council Rates: Approx. $2,177 per annum Water Rates: Approx. $1,969 per annum Block Size: 320sqm Living Area: 100sqm Build Year: Approx. 1996 Dwelling Type: House Floor Plan: Available on advert and at home open Rental Appraisal: $730 - $780 per week Who to talk to… Do get in touch with Natalie Arnold on 0423 945 159 for a viewing or private inspection. Always happy to help where I can.
Agent: Natalie Arnold - narnold@realmark.com.au - 08 9388 3911
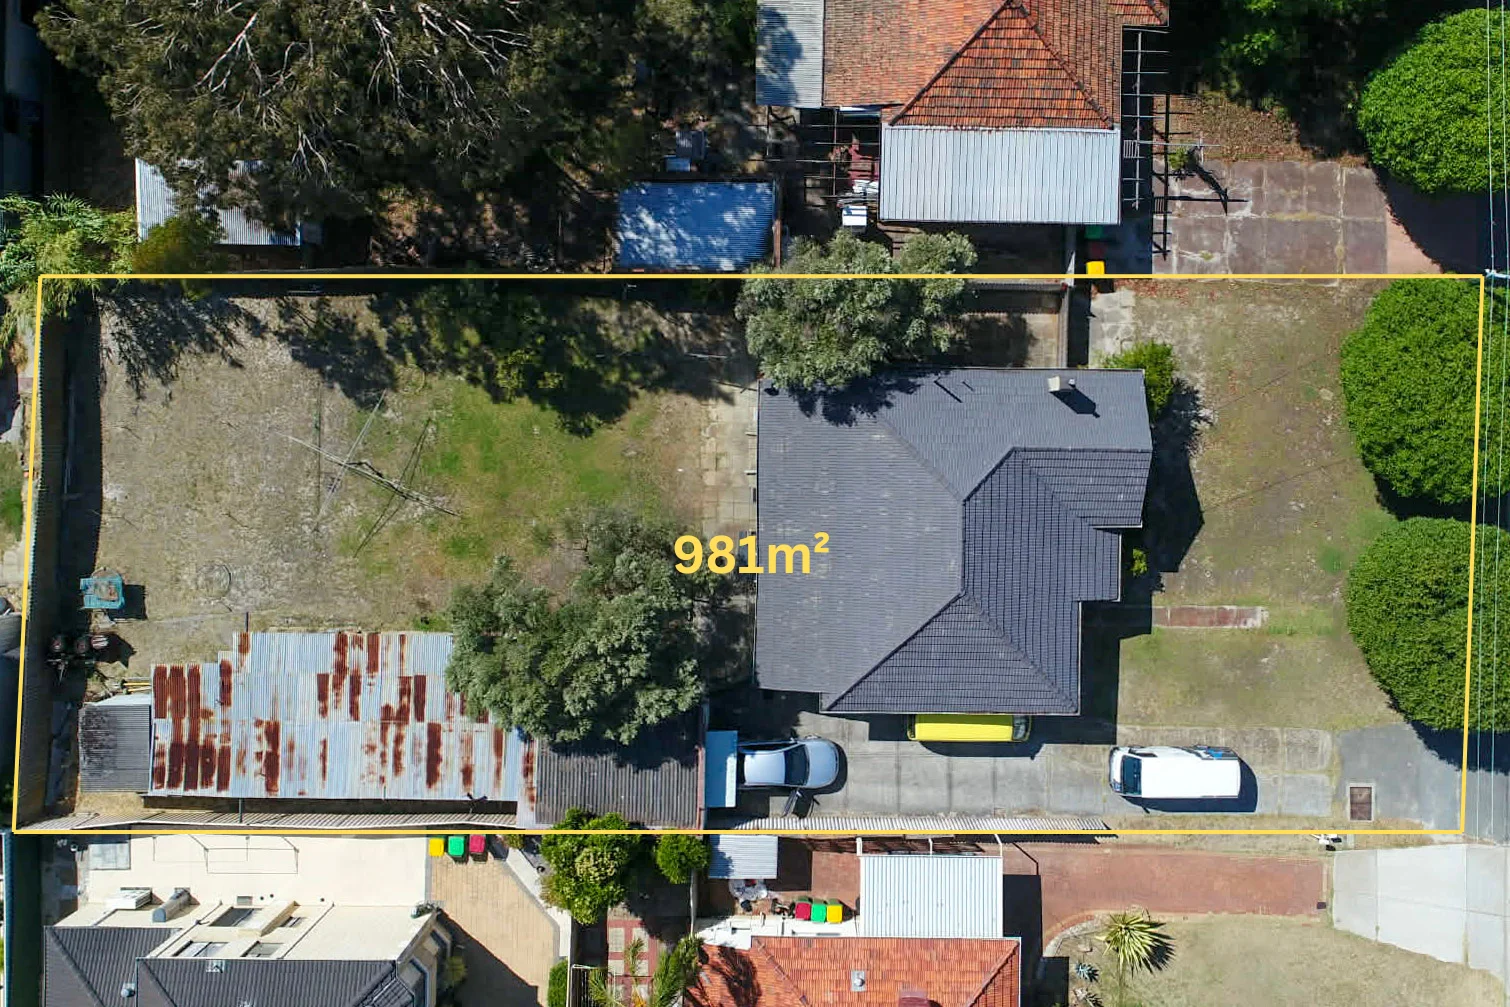
Bedford, WA 6052
Land Size: 981 m²
Property Type: House
Listing Type: Residential
Status: Active
Summary: Outstanding Development Opportunity
Description: End Date Sale All Offers Presented by 4:00pm, Monday 2nd February 2026 Situated in one of Bedford's most desirable pockets, this exceptional 981sqm R25-zoned block offers strong subdivision and development potential (subject to approvals). The existing three-bedroom, one-bathroom home provides immediate rental income, ideal for investors, developers, or land-bankers. Currently leased on a periodic basis, vacant possession can be obtained with 60 days' notice, allowing continued rental income prior to redevelopment. Prime Location & Growth Drivers: Bedford is a high-demand growth suburb with major infrastructure and lifestyle developments nearby. Morley Galleria Redevelopment: A multi-million-dollar upgrade is transforming it into a modern retail, dining, and entertainment precinct, boosting local amenity, foot traffic, and long-term capital growth. Cafés, restaurants, and local shops within easy reach Close to public transport and major roads Parks, schools, and everyday amenities nearby Only ~10km from Perth CBD A Smart Investment: Perfect for development, subdivision, land-banking, or investment, offering scale, flexibility, and a prime position in a suburb benefiting from ongoing growth and infrastructure upgrades. All offers presented by 4:00pm, Monday 2nd February 2026. Please note that the property is sold on an "as is" basis.
Agent: Nathan Young - nathan@myrealtyplus.com.au
Agent: Zev Young - zev@myrealtyplus.com.au - 0407 782 424
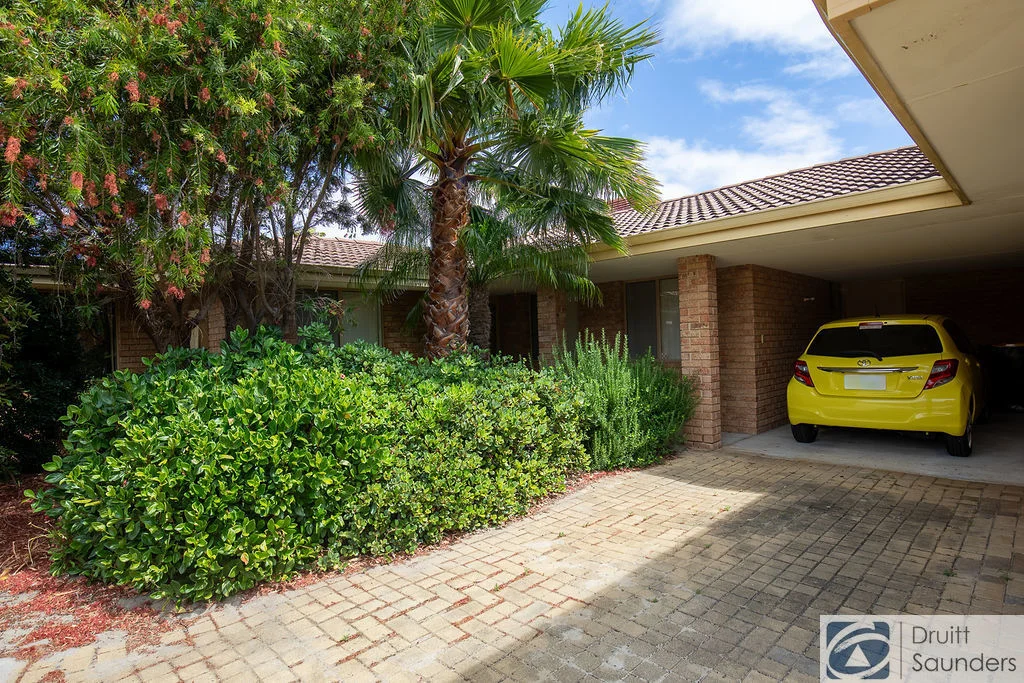
Dianella, WA 6059
Property Type: Villa
Listing Type: Residential
Status: Active
Summary: Perfect First Home or Downsizer!
Description: This three bedroom, one bathroom villa offers an easy-maintenance lifestyle in a neat group of five. The home features easy-care tiled flooring throughout the living, dining and kitchen areas, creating a practical and low-maintenance space, ducted evaporative air conditioning, while the master bedroom includes built-in robes for convenient storage. The kitchen is well presented with electric cooking, and security doors to the outside allow you to enjoy the breeze with added peace of mind. A fantastic paved patio area with a separate garden space provides a welcoming spot to relax or entertain to the rear, and the single carport at your door adds everyday convenience. The location is exceptionally convenient, positioned just a stone's throw from Dianella Plaza and close to a range of shopping and dining options along Walter Road West. Several bus routes are within easy reach, and the property is only 2.3km from the Morley Galleria, which is currently undergoing a $240 million redevelopment due for completion in late 2026. **Strata Levies - $603.00 per quarter (approx)** **Currently tenanted until 31st March 2026** Proudly Presented by Wil Klein - 0457 909 000
Agent: Wil Klein - wil@druitt.com.au - 08 9446 5222


