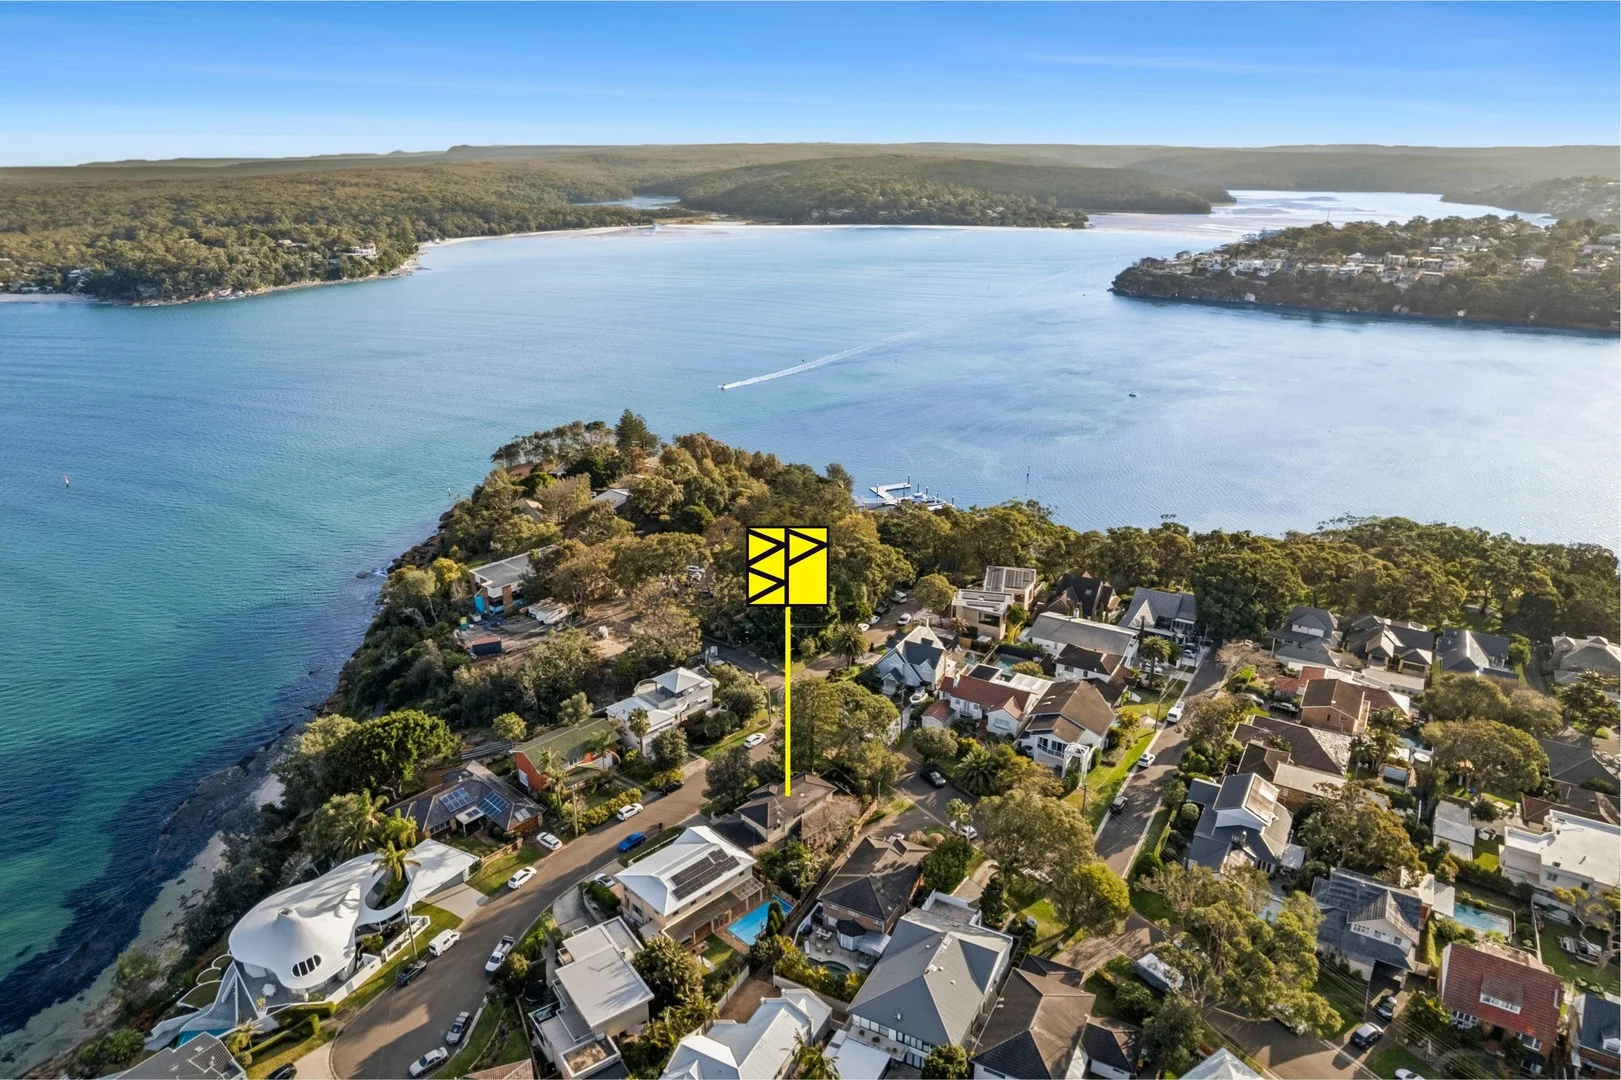
190 Nicholson Parade
Cronulla, NSW 2230
Neighbourhood & everyday essentials
Explore around Cronulla, from school days to weekends.
Area figures
- schools in Cronulla
- 7
Find schools, playgrounds and children’s classes. Browse by age to plan school days and weekends.
Area figures
- residents (ABS, June 2024)
- 238,614
- children aged 0–14
- 42,572
- schools
- 81
- parks & libraries
- 88
- kids’ activity providers listed
- 112
Most-listed activities: Swimming, Soccer, AFL
Population figures: Australian Bureau of Statistics
Explore local libraries, community spaces, schools and council programs across the wider area.
Parks, playgrounds & public spaces
Salmon Haul Reserve Cronulla
Glaisher Pde, Cronulla, New South Wales, 2230
130 m straight-line distance
Darook Park
Darook Park Rd, Cronulla, New South Wales, 2230
460 m straight-line distance
Oak Park Beach Cronulla
Ewos Pde, Cronulla, New South Wales, 2230
586 m straight-line distance
Cronulla State Park
The Esplanade, Cronulla, New South Wales, 2230
732 m straight-line distance
Oak Park Beach Cronulla: Toilets, Sports courts / fields, Playground
Things to do near this home
Explore nearby play centres and family attractions from the directory. Check ages, entry prices and opening hours with the venue.
Browse things to do with kids in Sydney
Find more ideas by age, budget and indoor or outdoor setting on Things to do. Dated events are in What’s on. See what’s on
Discover local guides & family ideas
Read local family guides and practical articles as you explore life around this home.

Kids' Activities per Child: Australia's Best- and Thinnest-Covered Council Areas (2026)
Across Australia's big council areas, the AroundSchools directory lists a median of about 10 kids' activity providers for every 10,000 children — but in Melbourne's Wyndham it is 3.9, and in the City…
Read more →
Most Livable Suburbs in New South Wales for Families (2026)
Sydney lists more kids' activities in our directory than any other suburb in NSW. This page ranks NSW suburbs by how much a family moving there could actually do with their kids, then adds what else…
Read more →Everyday essentials & getting around
Open the map to choose a destination and check journey times from this address. Walking routes, step-free access and travel times have not been verified.
Flood & development checks
Property-specific flood risk and announced developments have not been verified. Search this address in the official maps and ask the council for current flood information.
Source: AroundSchools directory. Distances are straight-line distances, not walking routes. Confirm facilities on the linked detail pages. Directory update dates are not supplied for this summary.
Property Details
House
RESIDENTIAL
Upcoming Events Nearby

Thu, 1 Oct · South Hurstville.
Term 4: Ukulele for Kids (8-12 years)
Ages 8–12
Fri, 20 Nov · Kogarah
Healthy and Active Families
Ages 6+
Sun, 1 Nov · Kogarah
Kogarah Christmas Carol
Sun, 1 Nov · Hurstville.
Hurstville Museum & Gallery: Open Day
Tue, 13 Oct · Dulwich Hill
Storytime at ETC Library - Weekly Tuesdays from Oct 13 until Dec 15
Ages 3–5
Thu, 26 Nov · Burwood
FREE Kids STEAM Club (9 to 12 year olds) - Burwood Council | Monthly Activity till November
Ages 9–12
What's Nearby

Bonjour Babies (Cronulla NSW)
38-60 Croydon St, Cronulla

JazzEM Music
Villa 6/4-6 Crammond BVD, Caringbah
Kip McGrath English and Maths Tutoring - Miranda
31-41 Kiora Rd, Miranda

Science Circus
Carss Park Straw Bale Shed, Carss Park

Life Through Football Academy
24/26 Parkside Dr, Kogarah Bay

ACTiv Elite Performers
40 Waterview St, Carlton

Leafe Elite Swim School
4 Moorina Ave, Matraville

Ishinryu Karate Australia - Menai
98-150 Allison Cres, Menai

LD Badminton Academy
., Sydney (Silverwater, Norwest, Botany , Yennora and Auburn)
Nearby Schools

Cronulla South Public School
Ewos Pde, Cronulla NSW 2230

St Aloysius Catholic Primary School - Cronulla
Giddings Avenue, Cronulla NSW 2230 Australia

Bundeena Public School
48R Scarborough St, Bundeena NSW 2230

De La Salle Catholic College - Cronulla
2 Cross Road, Cronulla NSW 2230 Australia

Cronulla Public School
18-24 Burraneer Bay Rd, Cronulla NSW 2230
St Francis de Sales Catholic Primary School - Woolooware
14 Hill Street, Woolooware NSW 2230 Australia
Nearby schools do not imply enrolment eligibility. Confirm catchments, year levels and childcare availability directly with the provider.
Nearby Properties
Recently sold nearby
Homes that have sold close to this address. We don’t show sale prices.
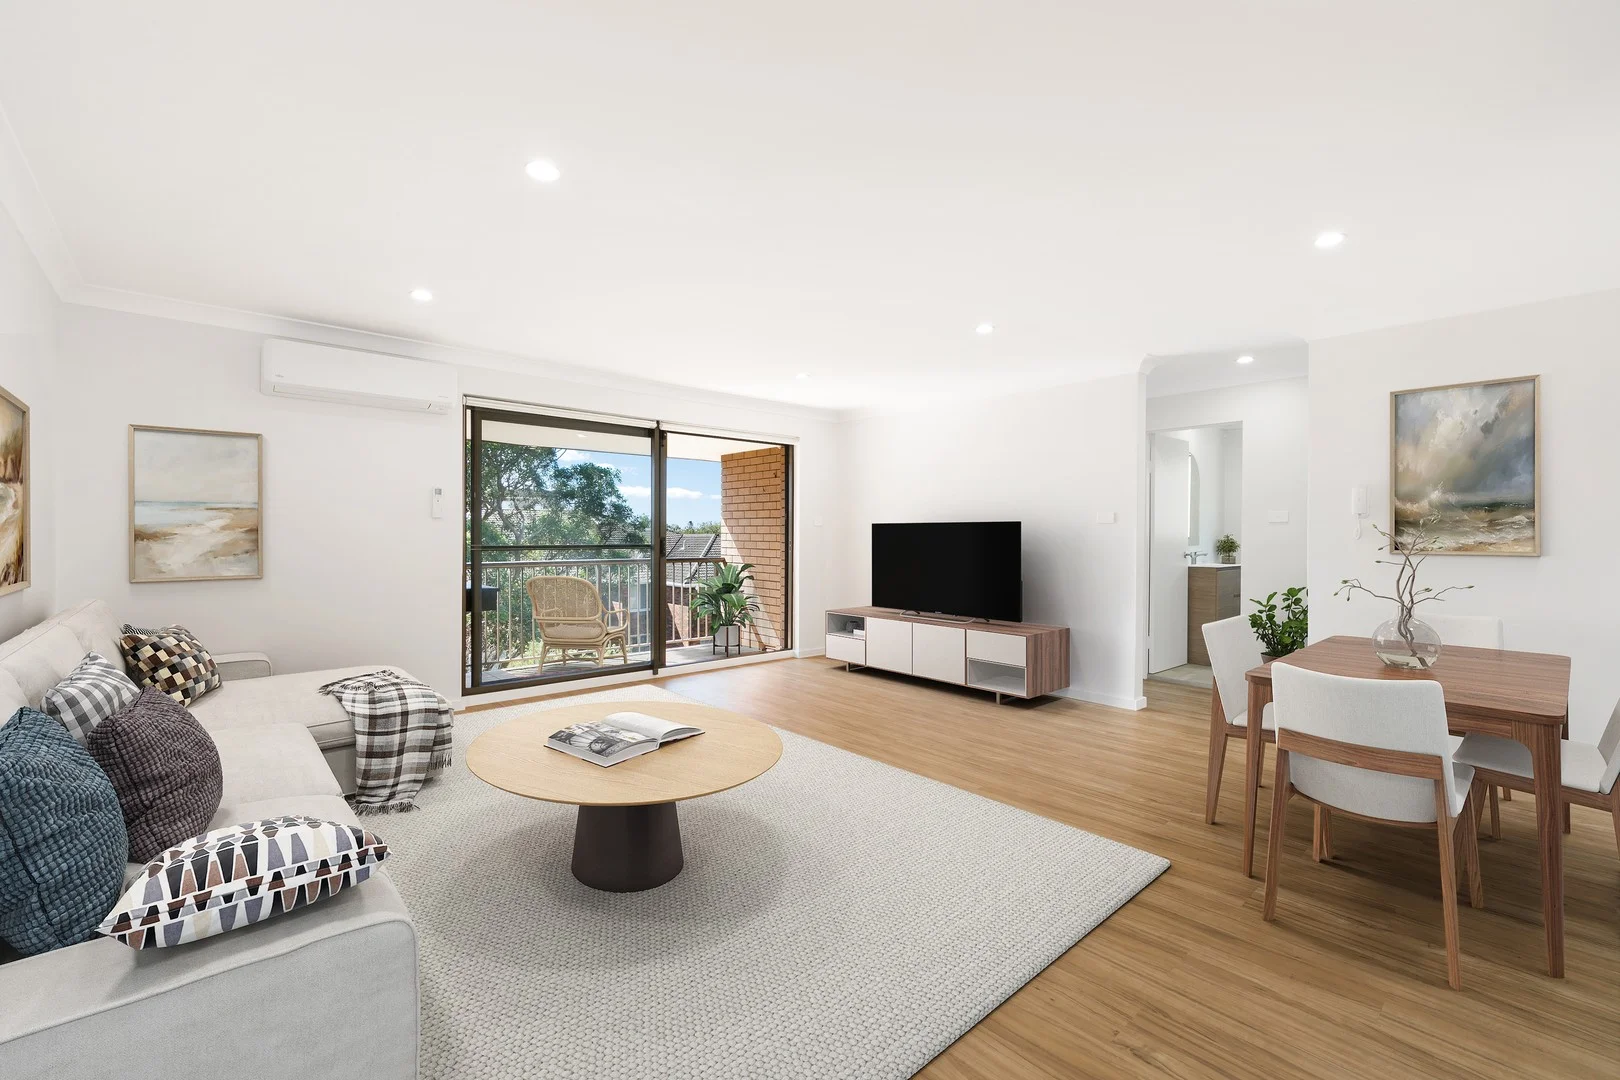
Cronulla, NSW 2230
Property Type: Apartment / Unit / Flat
Listing Type: Residential
Status: Active
Summary: Auction This Saturday
Description: Fresh, Modern & Moments to the Beach Perfect 2-Bedroom Living This 2 bedroom unit is located in the popular pocket of south Cronulla. Situated on the top floor of this well maintained complex. Freshly renovated throughout with modern finishes throughout. Features include: - 2 Well proportioned bedrooms both with bult-in robes and ceiling fans. - Freshly painted with timber flooring throughout. - Split system air-conditioning in living area. - Modern finishes throughout newly renovated kitchen with quality appliances. - Bright, contemporary bathroom with sleek finishes. - Large internal laundry. - Double side by side lock up garage in secure basement area. - Separate storage cage. Council rates: $415pq Water rates: $204pq Strata levies: $1196pq
Agent: David Kennedy - david@burkeproperty.com.au - 02 9544 1111
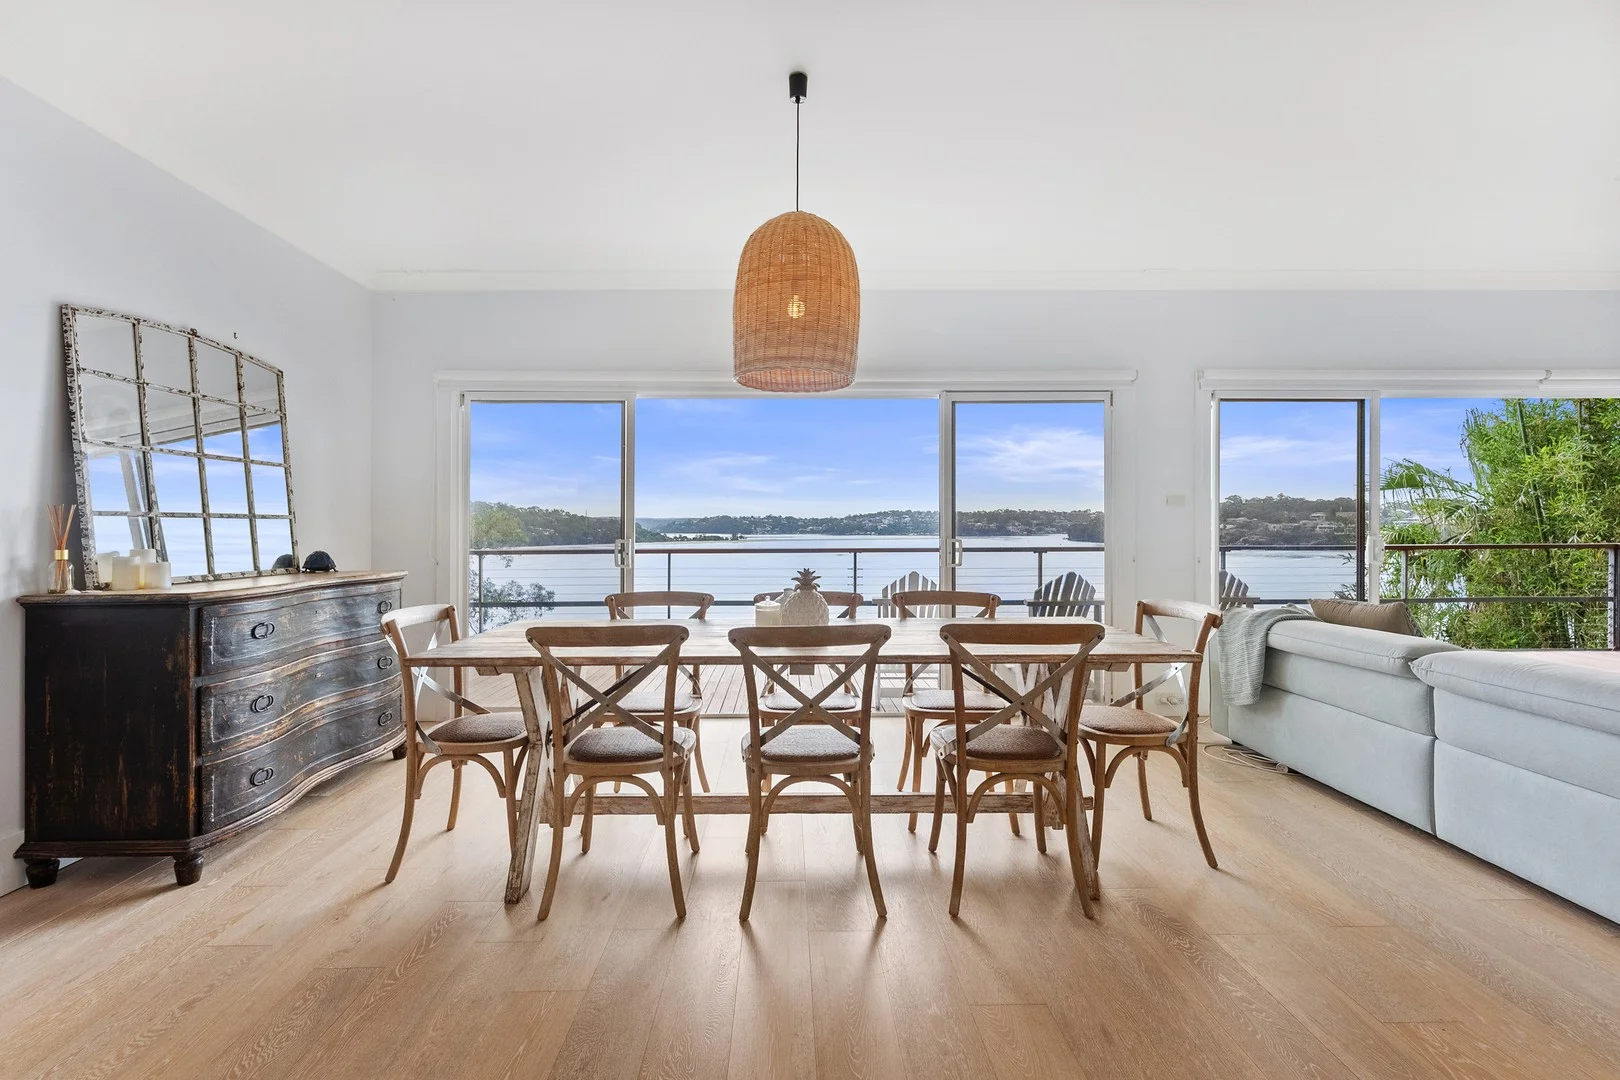
Bundeena, NSW 2230
Land Size: 645 m²
Property Type: House
Listing Type: Residential
Status: Active
Summary: The Jewel of Bundeena Panoramic Water Views & Coastal Lifestyle
Description: Perched in one of Bundeena's most coveted positions, this exceptional five-bedroom residence captures sweeping 180-degree views across the Port Hacking, stretching from Maianbar to Gunnamatta Bay. A true landmark property, it delivers a rare blend of space, style, and lifestyle perfect for families, downsizers, retirees, holiday makers or astute investors. Cleverly designed across two levels to maximise the outlook, the home features expansive wrap-around decks and seamless indoor/outdoor living, creating the ultimate waterside retreat. - Breathtaking panoramic views across the Port Hacking ever-changing and unforgettable. - Five oversized bedrooms, including two with balcony access and uninterrupted water views. - Two luxurious ensuites, each with premium finishes in addition to the oversized main bathroom. - Expansive open-plan living and dining flowing effortlessly to a sun-drenched entertaining deck. - Contemporary kitchen with breakfast bar, stainless steel appliances, and generous pantry. - Large, level grassed yard connecting seamlessly to the deck ideal for kids, pets and entertaining. - Flexible design with potential for guest accommodation or dual living. - On-site parking for 2 vehicles plus an additional 2 spaces off-street. - Easy access to the beach for relaxed waterside living. - Convenient central location stroll to shops, RSL, ferry terminal, and amenities, with the Sydney CBD just an hour away. This is more than a home it's a lifestyle statement. Rarely does an opportunity arise to secure one of Bundeena's premier properties with views and scale of this calibre. Additional Information: - Total area: 645 sqm (approx) - 1 minute walk (80 metres) to the beautiful waters of the Port Hacking - 3 minute drive to local shops and cafes and Bundeena Public School - 3 minute drive to Bundeena Bowling & Sports Club - 4 minute drive to Ferry Terminal (to Cronulla) & Bundeena Community & Services Club - 6 minute drive to the iconic Gunyah Beach
Agent: Peter James - peter@jamesrealty.com.au - 02 9525 0999
Agent: Ben Sammut - ben@jamesrealty.com.au - 02 95250999
Agent: Adrianna May - adrianna@jamesrealty.com.au - 9525 0999
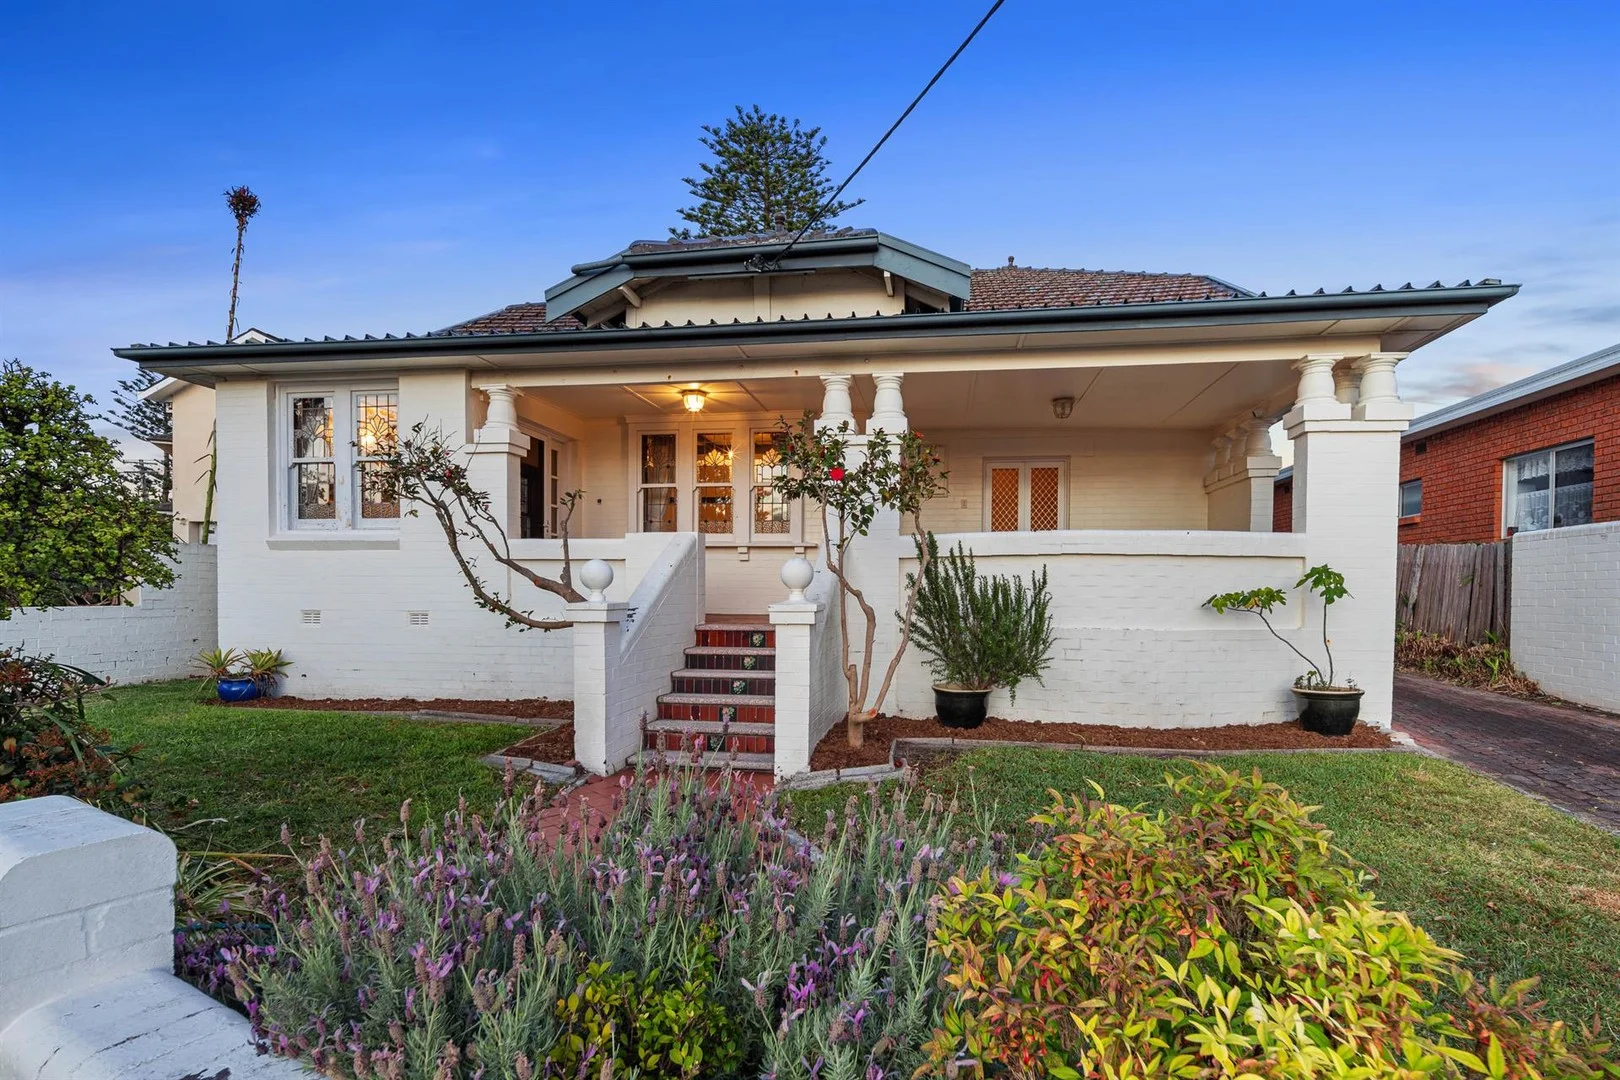
Cronulla, NSW 2230
Property Type: House
Listing Type: Residential
Status: Active
Summary: AUCTION 9.00AM SATURDAY 15 NOVEMBER 2025
Description: Step into a world of timeless style and effortless beachside living with this beautifully maintained Californian Bungalow. Built in 1923 and located in South Cronulla, very sought after & tightly held peninsular. Set just metres from the Esplanade, offering scintillating water views over Sandshoes surf break, this is more than just a home — it's a rare piece of local history, crafted in an era of true workmanship and designed to capture the morning sunrises and relaxed coastal lifestyle. Lovingly preserved and thoughtfully updated, this character-filled residence blends the elegance of yesteryear with modern-day comfort, offering an unbeatable lifestyle in South Cronulla’s prestigious “treasure chest” pocket. - Three spacious bedrooms with soaring 10-foot ceilings with sparkling leadlight windows - Intricate original ornate plaster ceilings, picture rails, and decorative cornices - Updated kitchen with handy bench space and ample storage - Stylishly renovated main bathroom plus second WC off sunroom - Charming entry vestibule with period detailing throughout - Magnificent front balcony for enjoying the Breeze, Waves & Waterviews. - Side driveway with yard access & single garage - Land Area 638sqm suitable for Two dwellings (STCA) Whether you’re enjoying a swim at Shelly Park, catching waves at South Cronulla Beach, or walking to nearby cafés, shops, and transport, this location is second to none for lifestyle, convenience, and coastal prestige. Don’t miss this once-in-a-generation opportunity to secure a home filled with heart, heritage, and breathtaking views — a true Cronulla classic with soul and style. - Waterviews
Agent: Sham Watkins - sham@watkinsre.com.au - 02 95214644
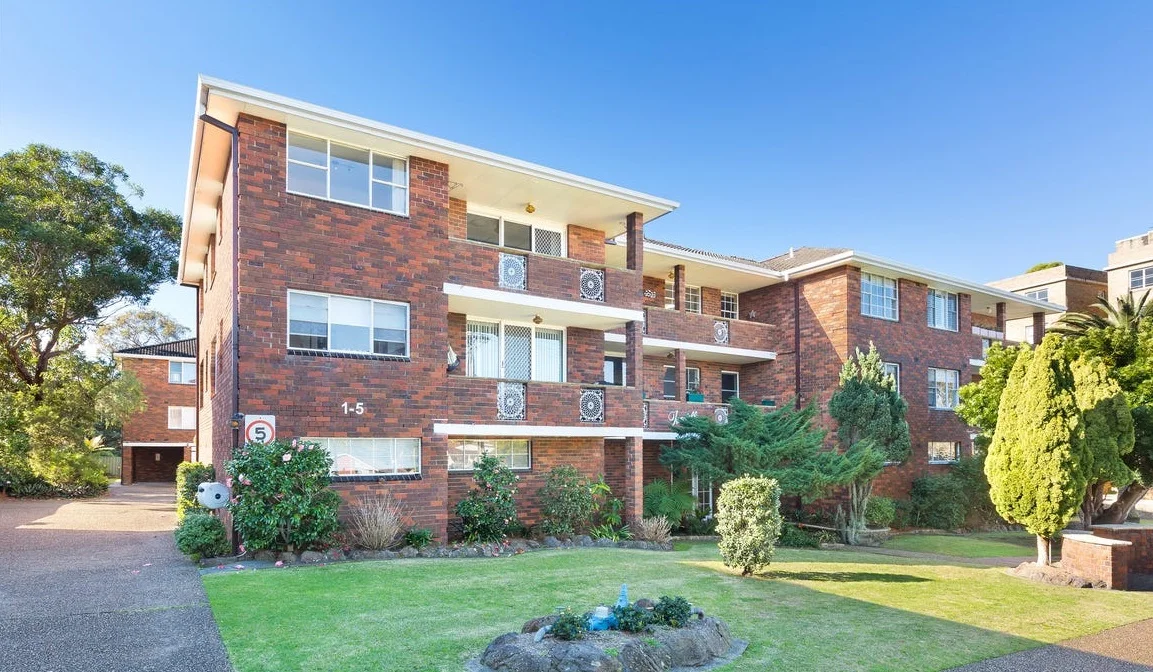
Cronulla, NSW 2230
Property Type: Apartment / Unit / Flat
Listing Type: Residential
Status: Active
Summary: SOLD off market by Corey Bell
Description: Contact Corey Bell on 0410 108 376 for further information about this sale.
Agent: Corey Bell - corey@cronullarealestate.com.au - 02 9523 9422
Agent: Jake Whittaker - jake@cronullarealestate.com.au - 02 9523 9422
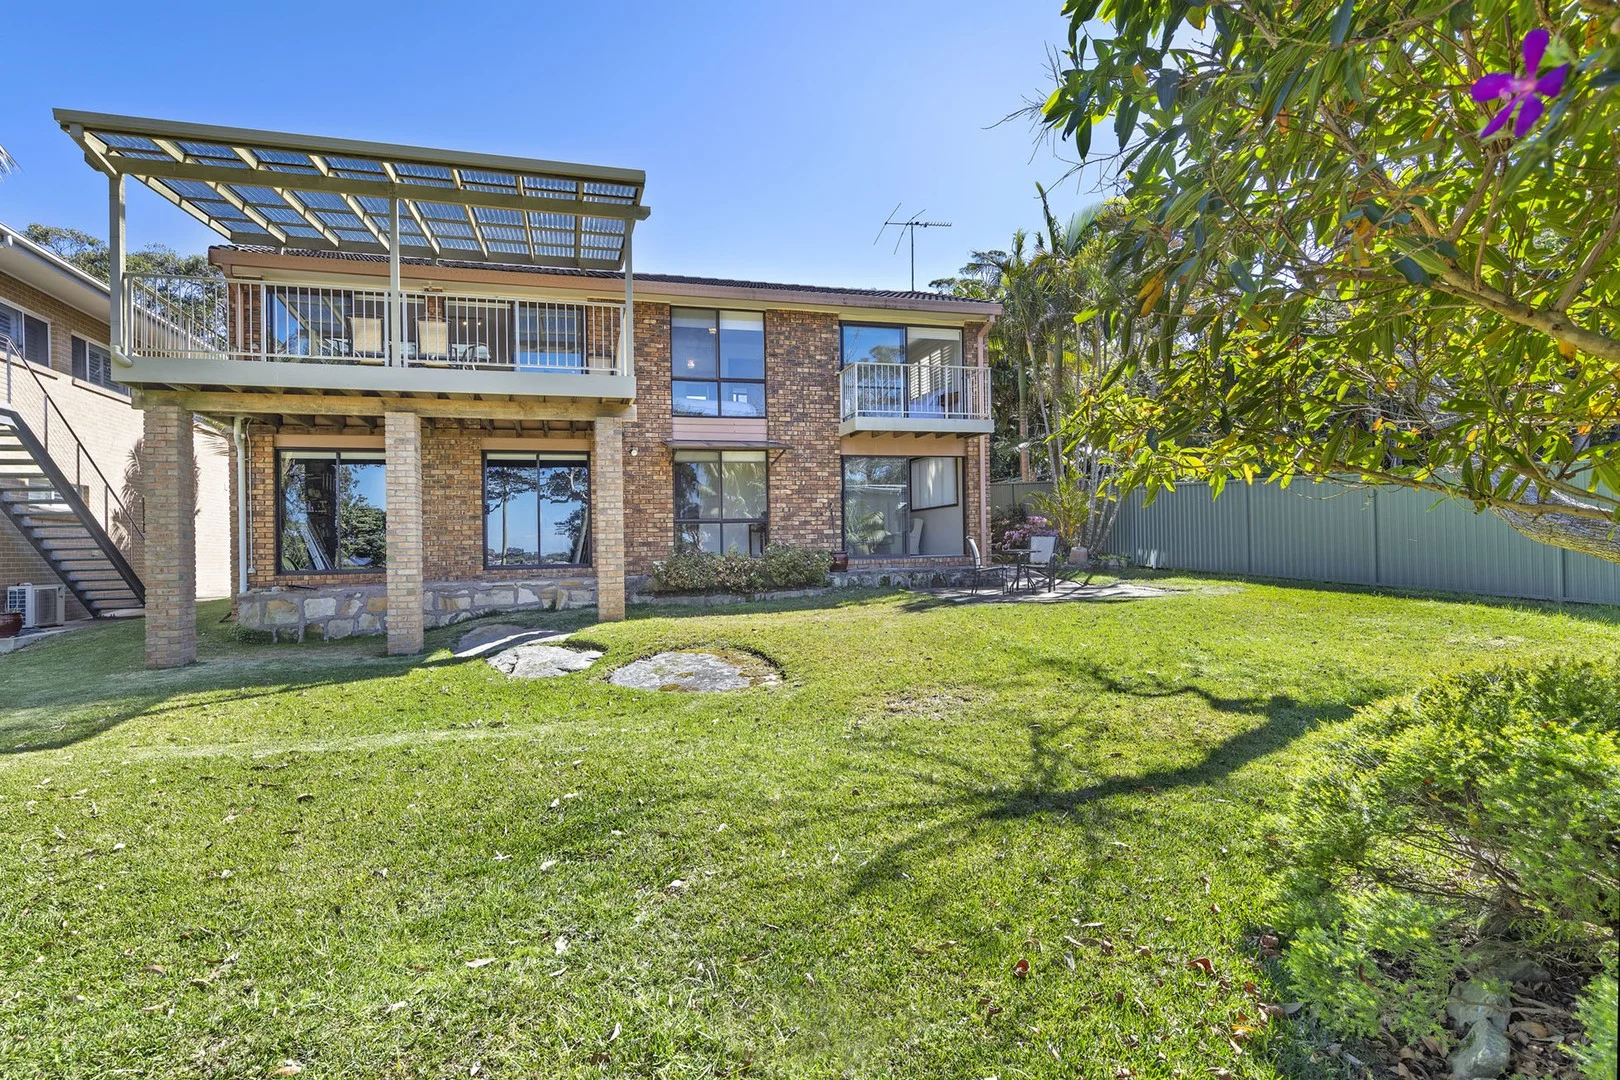
Bundeena, NSW 2230
Land Size: 1015 m²
Property Type: House
Listing Type: Residential
Status: Active
Summary: Spacious Family Haven with Water Views in Quiet Tree Lined Cul-de-Sac
Description: Set on a generous 1,015m² elevated block in a peaceful cul-de-sac, this charming two-storey home offers space, style, and stunning water and National Park views. Perfect for families, extended families, or as a holiday retreat, it combines open-plan living, multiple entertaining areas, and versatile living spaces. - Elevated position with water views towards Horderns Beach and National Park - Spacious 1,015m² level block in a quiet cul-de-sac - Open-plan living and kitchen upstairs with 3 bedrooms and bathroom - Living area flows to a generous entertainer's balcony capturing the views - Downstairs family room/rumpus with kitchenette and second bathroom, ideal for gatherings - Oversized double garage with internal access - Detached garage with self-contained living quarters: single bedroom, balcony, bathroom, and laundry Nestled in the serene coastal village of Bundeena, with pristine beaches, national park walks, and a relaxed lifestyle, this property is a rare opportunity to enjoy spacious, versatile living with breathtaking views, all just a short ferry ride to Cronulla. Disclaimer: the information provided is for general informational purposes only and is not intended as legal, financial, or real estate advice. While every effort is made to ensure the accuracy of the information, we make no guarantees regarding its completeness or accuracy. Prospective parties are encouraged to conduct their own independent investigations. We are not responsible for any liabilities that arise from use of information provided.
Agent: Daryl Shute - dshute@dijones.com.au - 0416 040 885
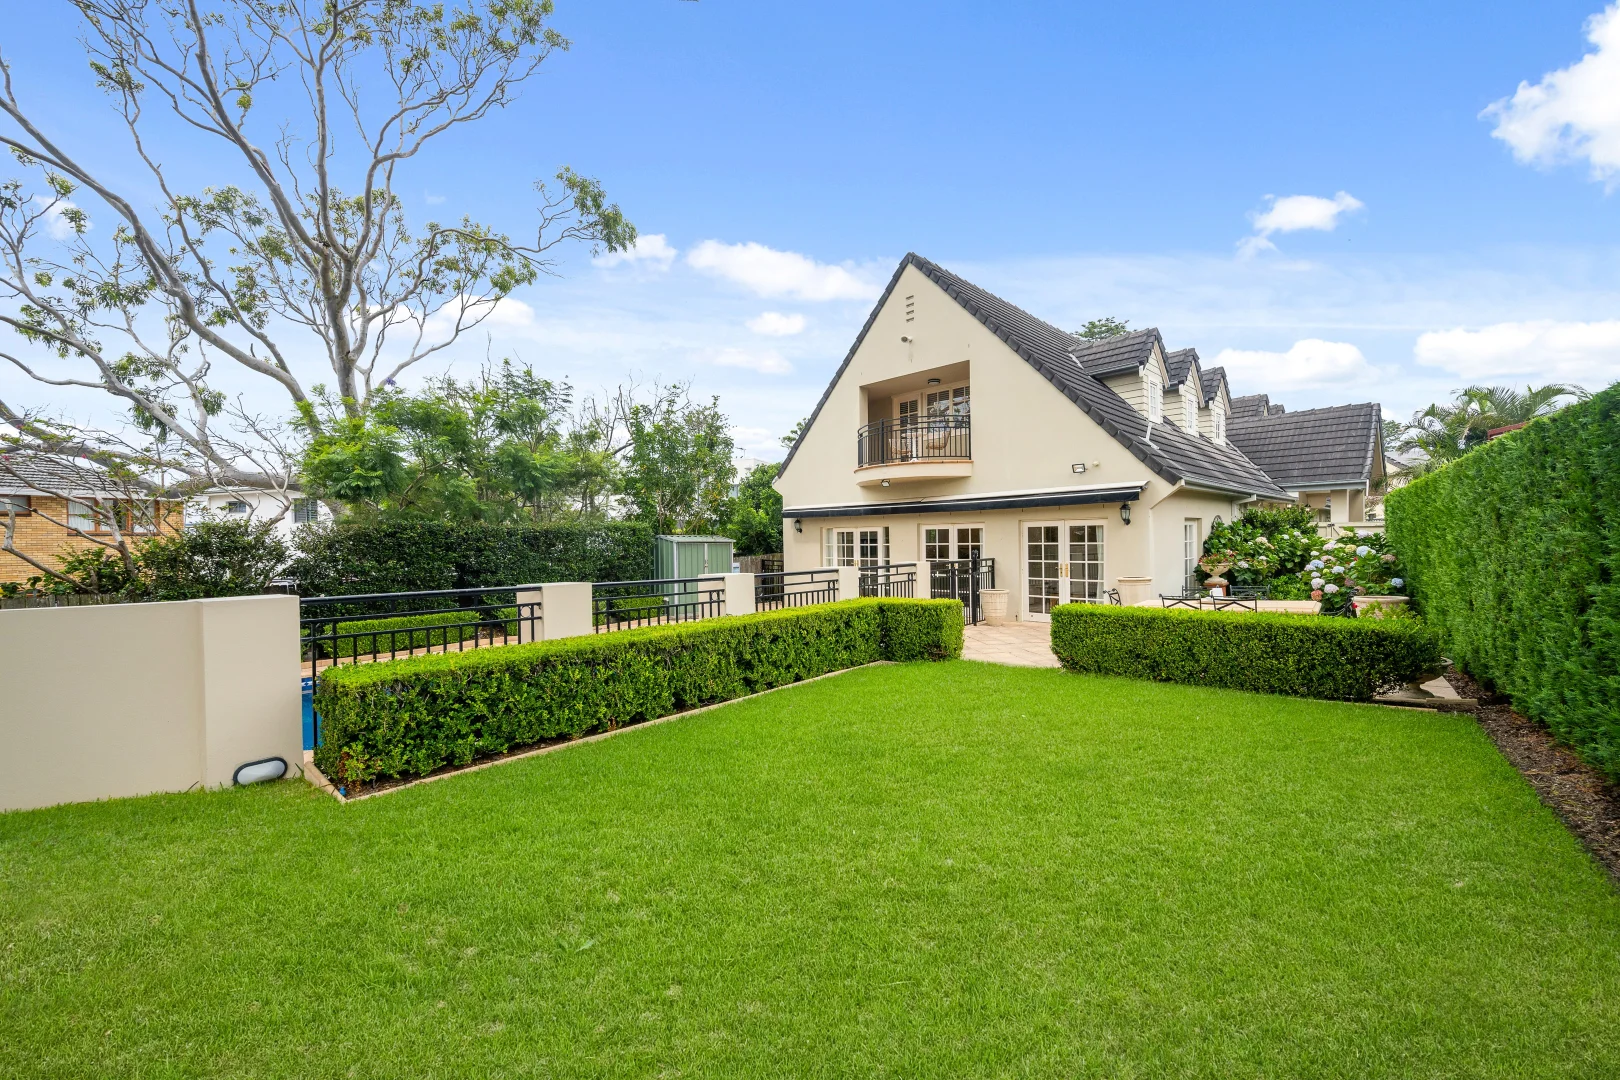
Cronulla, NSW 2230
Land Size: 916 m²
Property Type: House
Listing Type: Residential
Status: Active
Summary: Auction This Saturday, On Site 9:00am.
Description: Auction This Saturday, On Site 9:00am. Timeless Elegance Meets Relaxed Coastal Living Positioned in a whisper quiet cul-de-sac on the prestigious South Cronulla peninsula, this elegant family residence strikes a beautiful balance between timeless Georgian-inspired architecture and relaxed coastal living. Grand in scale yet warm in feel, the five-bedroom home unfolds as a collection of inviting, light-filled spaces designed for both everyday comfort and effortless entertaining. Blending classic symmetry with a fresh Hamptons aesthetic, the interiors are airy and refined, perfectly complementing Australia's love of seamless indooroutdoor living. Generous proportions, quality finishes and thoughtful design create a home that feels both sophisticated and wonderfully liveable. Features include: - Spacious five-bedroom layout with the flexibility of a dedicated home office or guest suite with separate entrance - Rich Brushbox hardwood flooring throughout - Set on a level 916 square metre parcel with exquisitely landscaped, private hedge-lined grounds. - Expansive north facing entertainer's backyard complete with in-ground pool and spa - Stylish open-plan kitchen featuring a striking floating island benchtop - Multiple living areas provide versatile year-round entertaining options - Three car lock-up garage plus additional driveway parking - Luxurious master retreat with walk-in robe, dressing room and private ensuite - Only 400 metres to Oak Park, where relaxing Esplanade walks and glorious sunrises are yours to enjoy. A statement in classic design with a relaxed coastal soul, this is a home where elegance meets effortless family living. For all your home loan needs, please give the team at The Finance Co. Group a call on 02 8004 5020 or visit www.thefinanceco.group Disclaimer: The above information is accurate to the best of our knowledge; however, we advise that all interested parties make their own enquiries as we will not be held responsible for any variation that may apply to this information. All distances, sizes and measurements are approximates only.
Agent: Ian Gray - ian@thepropertyco.com.au - 02 8320 6666
Agent: Christopher Igoe - christopher@thepropertyco.com.au - 02 8320 6666
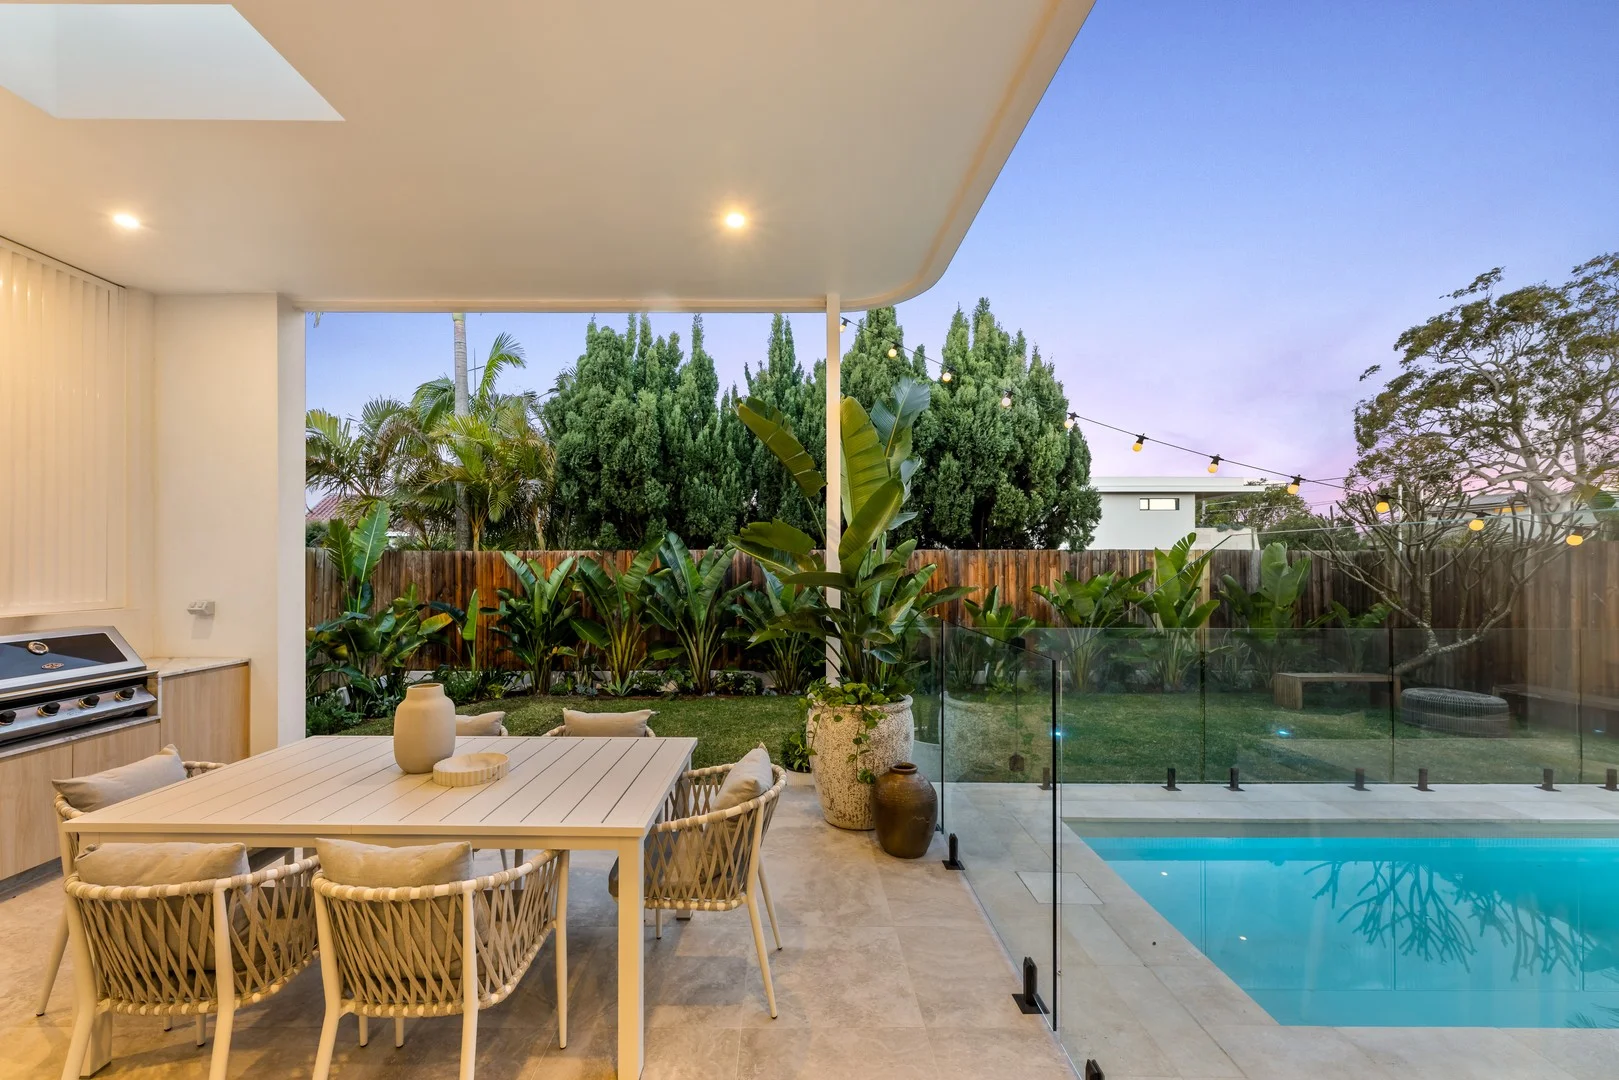
Burraneer, NSW 2230
Land Size: 805 m²
Property Type: House
Listing Type: Residential
Status: Active
Summary: A Statement of Design and Sophistication
Description: With its curvaceous architectural facade and commanding street presence, this free-standing residence is more than a home, it is a modern statement of design and sophistication. Every line, every surface, and every carefully curated finish has been considered to create a residence of rare beauty, blending bold architecture with timeless interiors. Defined by its fluid floorplan, the home balances family practicality with refined elegance, delivering an address that is as functional as it is spectacular. From the moment you step inside, light, space and luxury define the experience. Expansive open-plan living flows seamlessly to a sun-drenched alfresco haven, where a private swimming pool, lush gardens, and a built-in bar and BBQ set the scene for unforgettable entertaining. At the heart of the home, the designer kitchen exudes prestige with its Carrara marble island, curved breakfast bar, slim shaker joinery and premium Miele appliances, while the concealed butler's laundry enhances everyday living. The master suite is a true retreat, complete with walk-in robe, skylit ensuite with curved shower, and a private balcony overlooking leafy surrounds. Complimenting this are versatile living zones, a dedicated home office, and guest accommodation on the ground floor, all enhanced by premium finishes, European oak flooring, New Zealand wool carpets and custom marble vanities. Perfectly positioned on the tightly held Burraneer peninsula, this property offers not only a home of architectural distinction, but also a lifestyle of prestige. With Gunnamatta Bay just moments away, the Royal Motor Yacht Club within easy reach, and village shops, cafes and elite schools close by, this is a residence that encapsulates the very best of coastal luxury. - Architectural free-standing residence with striking curvaceous facade and timeless interiors - Dual living zones offering both expansive open-plan ground floor living and a versatile upstairs retreat - Entertainer's kitchen with Miele appliances, Carrara marble island and curved breakfast bar - Ground floor guest accommodation with adjoining bathroom - Master suite with walk-in robe, private balcony and a skylit ensuite featuring a curved shower design - Two spacious bedrooms with custom built-in wardrobes and home office with built-in desk and storage - Designer bathrooms with custom Vagli marble vanities, brushed gold Nero tapware and freestanding bath - Butler's laundry via concealed entry with wine fridge provisions and appliance nook - Private pool, landscaped gardens and alfresco entertaining with built-in BBQ and bar facilities - Secure pet-friendly lawn, manicured low-maintenance gardens - Double garage plus additional off-street parking, Bosch security, ducted air-conditioning, natural gas When looking at properties it's important to have confidence in how much you can borrow. As Ray White are partnered with Loan Market, they can make this simple and easy for you. Should you wish to know your borrowing powers, simply go to loanmarketdmggroup.com.au and our Loan Market broker Dane Liddy can assist you.
Agent: Tiffany Perez - tiffany.perez@raywhite.com - 0418 634 085
Cronulla, NSW 2230
Land Size: 575 m²
Property Type: House
Listing Type: Residential
Status: Active
Summary: Bespoke Coastal Sanctuary
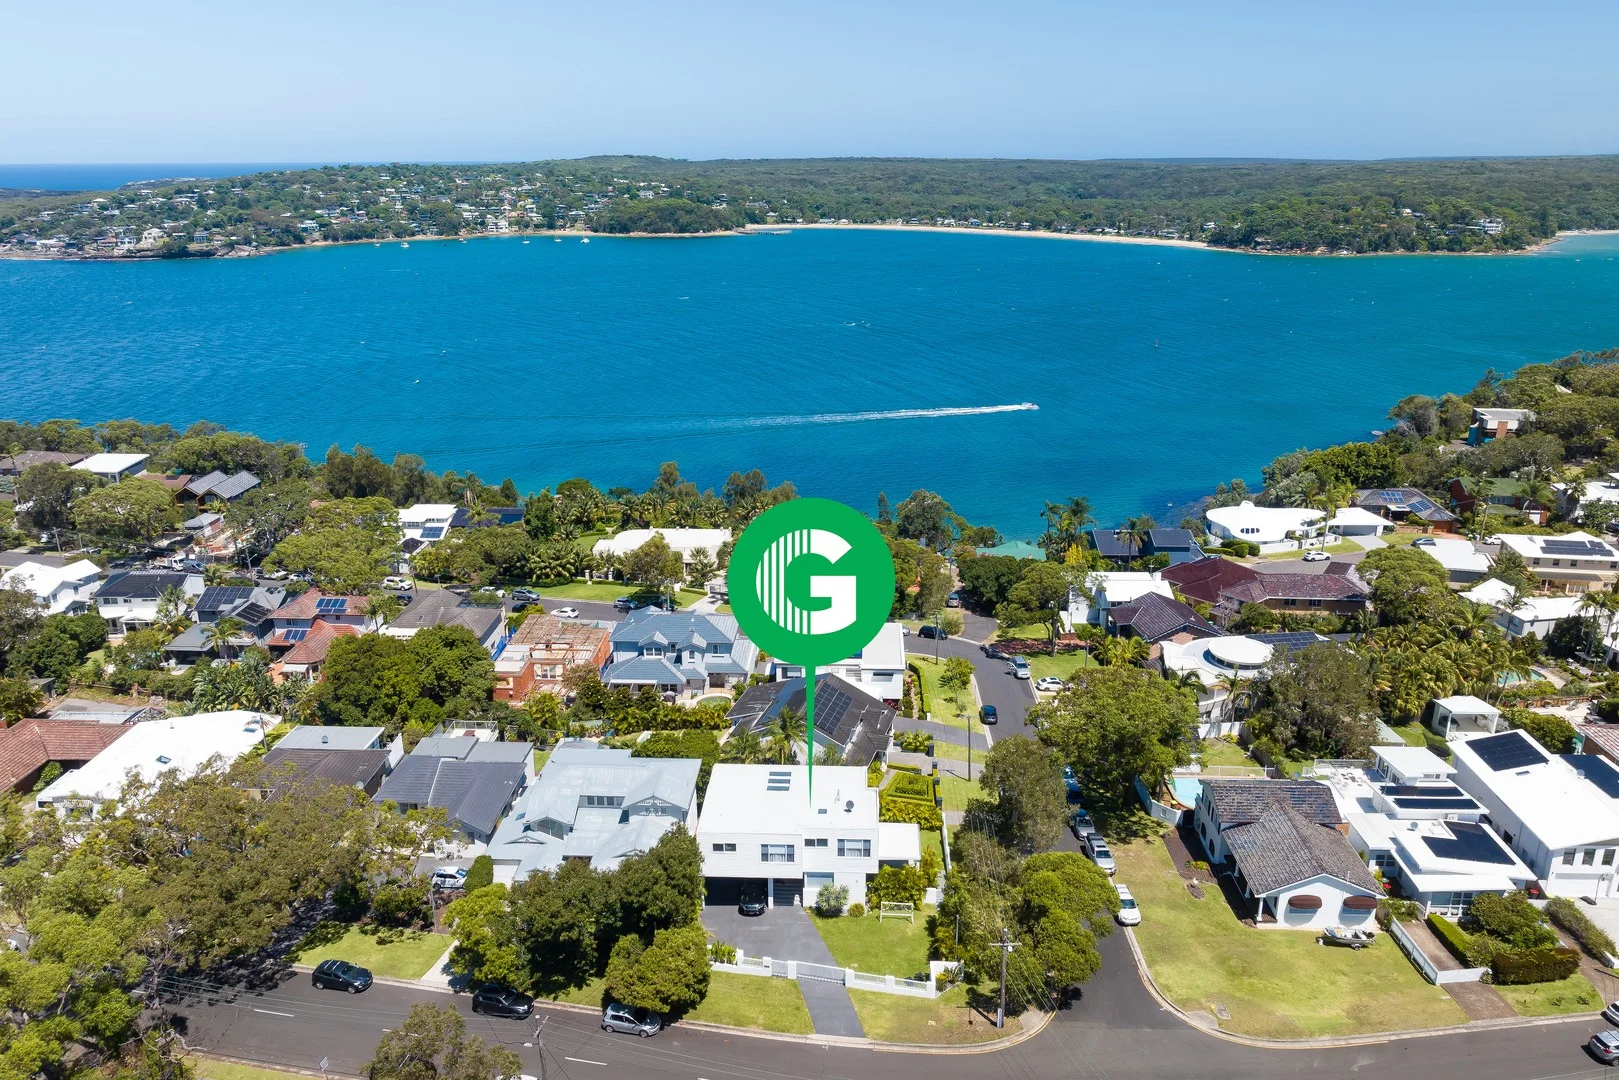
Description: Bathed in natural light and caressed by ocean breezes, this exceptional north-facing coastal residence delivers refined yet relaxed living in one of South Cronulla's most exclusive enclaves. Spanning three expansive levels, it captures breathtaking water views across the Port Hacking River to the Royal National Park, with multiple living zones designed for effortless entertaining, family connection, and a seamless indooroutdoor lifestyle. Boasting an extensive list of additional features, it is evident that no expense has been spared in crafting a lifestyle of ease, quality, and convenience. Located just 160m from Salmon Haul Bay, 350m to the new Hungry Point Reserve boardwalk, 400m from Darook Park Beach, and 500m from Oak Park Beach, the home is also close to The Esplanade, Shelly Park & Baths, South Cronulla Public School, The Nuns Pool, and Six Smith cafes. - Elevated vistas of the Port Hacking River and Royal National Park - Perfect for the growing family with spaces to relax, play and entertain - Flexible floorplan offering a versatile selection of living options - Three generously proportions levels each with a built-in bar area - Upper living frames dramatic water views from every window with auto blinds - Open plan design with seamless flow to alfresco entertaining - Large gourmet stone kitchen with expansive central island - Combined gas/induction cooktop and auto smart-controlled oven - Stunning ensuites adjoin each of the four oversized bedrooms - Master suite boasts a dressing room, ensuite and picturesque lookout - Dedicated home office/study or potential 5th bedroom with built in robe - Large level lawn and lush tropical landscaped garden surrounds - Smart home automation for security cameras, lighting, heating, cooking - Natural gas equipped feature fireplace and ducted AC throughout - Internal laundry, powder room and outdoor hot and cold shower - Generous under house storage with workshop, ideal for tradesman - Large double carport, plus secure hardstand parking for five vehicles - Convenient to beaches, parks, walkways, cafes, schools and transport Land: 575sqm (approx) Council: $1206 per quarter (approx) Water: $204 per quarter (approx) Contact: Ivan Lampret 0416 188 000 or Karla Madgwick 0416 006 524
Agent: Ivan Lampret - ivan.l@gibsonpartners.com - 02 9523 1333
Agent: Karla Madgwick - karla@gibsonpartners.com - 02 9523 1333
Cronulla, NSW 2230
Property Type: New House & Land
Listing Type: Residential
Status: Active
Summary: Paradise found
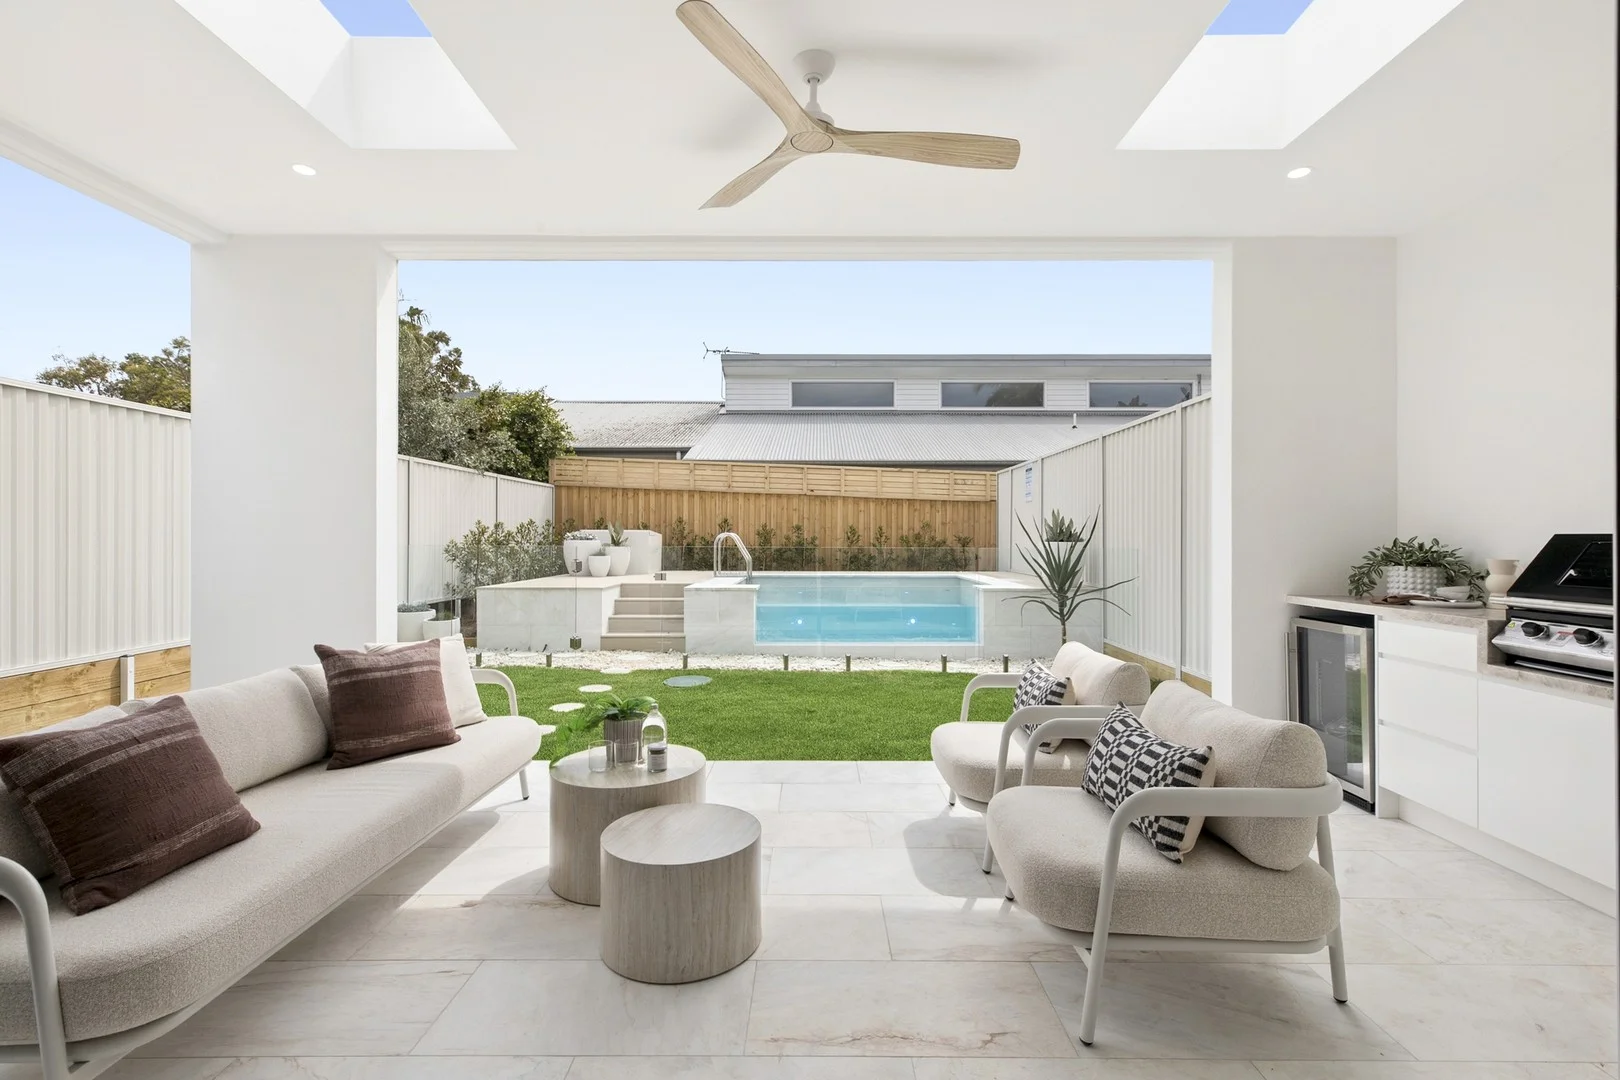
Description: Innovative architecture and sunlit interiors, combined with superior construction and premium appointments in a coveted South Cronulla peninsula setting, announce this exquisite Torrens Title residence as quintessential coastal luxury for the discerning buyer. A practical layout offers a fluid mix of indoor and outdoor living and entertaining spaces, creating a harmony of form and comfortable function, while the coastal 'Shire' lifestyle is typified by a private, fully equipped undercover BBQ area and stunning transparent pool feature, all set in a secure, landscaped yard. The home offers extensive parking, storage and multi-purpose areas on the basement level, which features polished concrete floors throughout and is connected to both the ground and upper levels via both internal elevator and an elegant, skylit spiral staircase. The entry / ground level is characterised by stylish herringbone Oak floors and an indoor atrium / courtyard, while the fully integrated connoisseurs kitchen features natural Taj Mahal Quartzite benches, premium Gaggenau and Fisher & Paykel appliances, precision 'shaker style' cabinetry and a stylish walk-in pantry . There are two separate living areas, in addition to a generous bedroom and adjacent bathroom on this level. The upper level comprises a majestic master bedroom suite (with glamorous ensuite, walk-in wardrobe and private balcony with ocean glimpses), along with two more oversized bedrooms and another beautiful, fully tiled bathroom. Bedrooms are equipped with quality wool carpets and skylights provide an abundance of natural illumination through the home. A home of distinction awaits your inspection.
Agent: Rhiff Larkings - rhiff@locationre.com.au - 02 9526 1111
Agent: Michael Larkings - michael@locationre.com.au - 02 9526 1111


