 Government school in Hampton East
Hampton East School
Hampton East, VIC 3188
A few things parents ask
What type of school is Hampton East School?
Hampton East School is a Government school in Hampton East, VIC.
Is Hampton East School a public or private school?
Hampton East School is a public school. It is government-funded and part of the VIC public education system, so it is generally free for local students to attend, aside from voluntary contributions and levies.
Where is Hampton East School located?
Hampton East School is located at Hampton East VIC 3188, Hampton East, VIC, 3188.
Compare with nearby schools
The closest schools to Hampton East School, side by side. Fees appear where a school publishes them; activities and events are what is listed on AroundSchools within a short drive of each school.
| School | Distance | Sector | Gender | Years | Fees / yr | Kids' activities within 2 km | Events within 3 km |
|---|---|---|---|---|---|---|---|
| Hampton East SchoolThis school | Here | Government | — | — | — | 49 | 1 |
| St Agnes' Primary School | 700 m | Catholic | Co-ed | Primary | $1,713 | 48 | 1 |
| Avenues Education | 700 m | Government | — | — | — | 46 | 1 |
| Moorabbin Primary School | 800 m | Government | Co-ed | Primary | — | 43 | 1 |
| Tombolo academy | 800 m | Independent | Co-ed | Secondary | $12,800 | 51 | 1 |
| Our Lady of the Sacred Heart College | 1.8 km | Catholic | Girls | Secondary | $8,606 – $9,995 | 42 | 1 |
| Tucker Road Bentleigh Primary School | 1.8 km | Government | Co-ed | Primary | — | 49 | 1 |
Sorted by distance, not ranked.
Make a little more of the trip
Parks, playgrounds and libraries near the school.
Kids' activities nearby
Classes and clubs listed within a short drive of the school.
Schools nearby
The closest schools, nearest first.



Properties for sale or rent nearby33
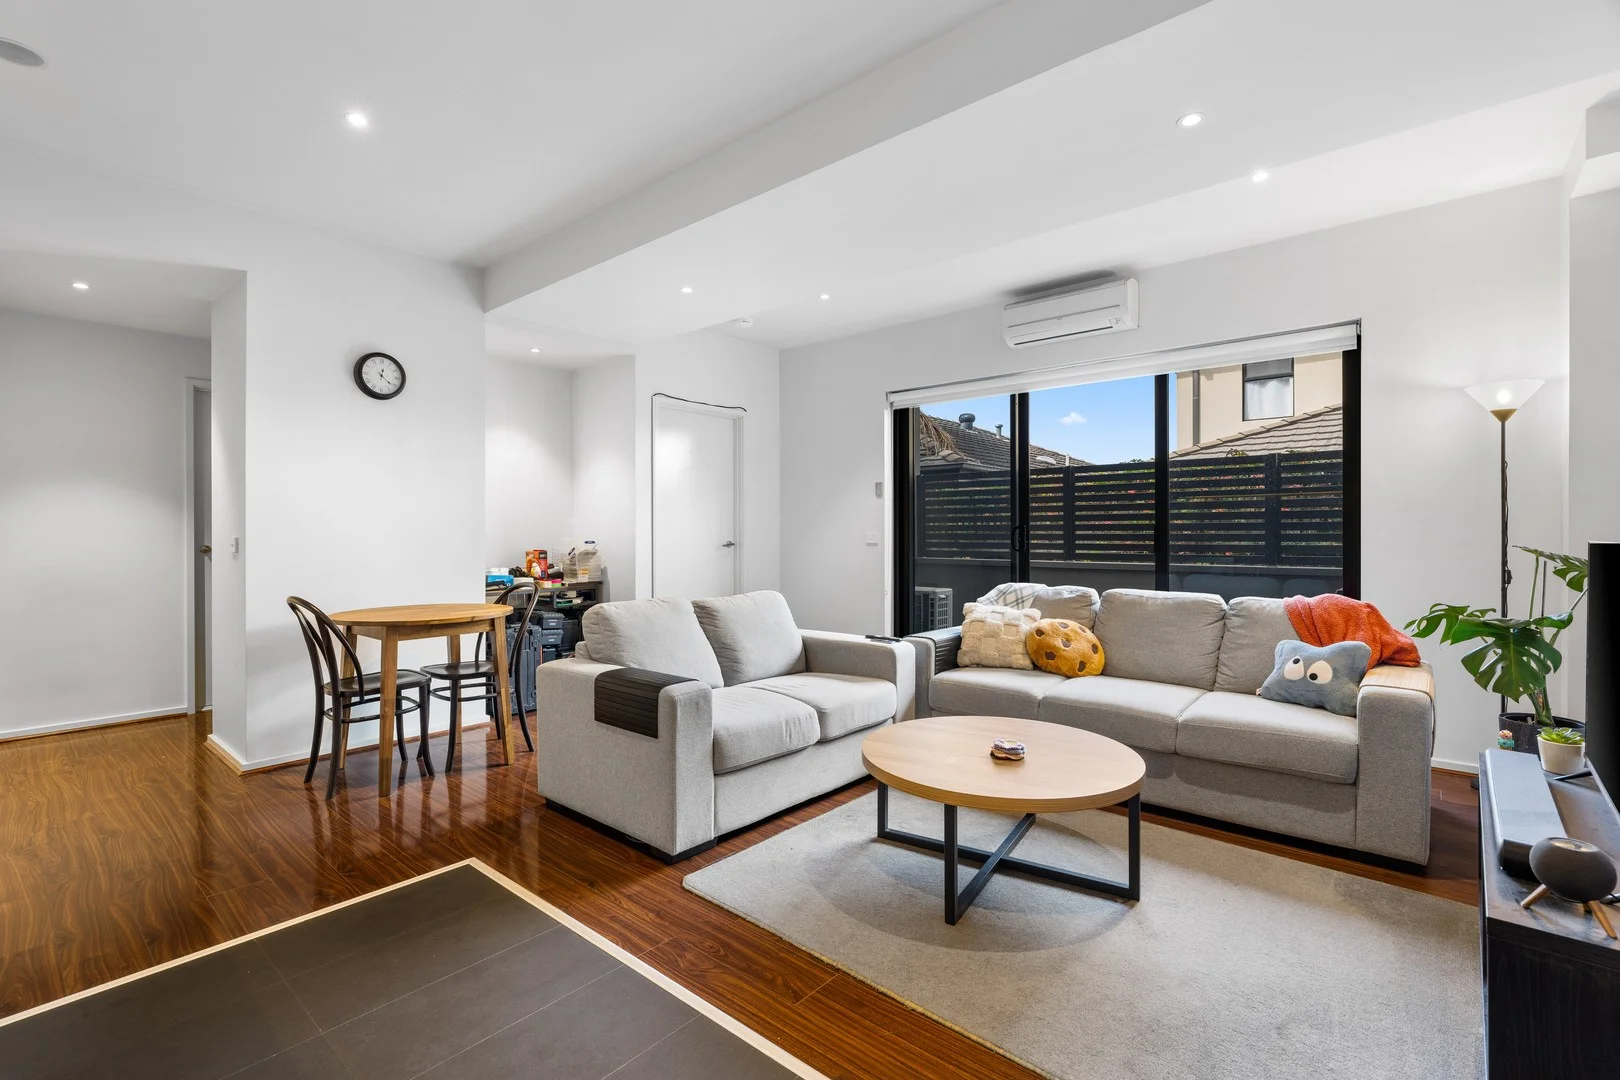
Highett, VIC 3190
Property Type: Apartment / Unit / Flat
Listing Type: Residential
Status: Active
Summary: Effortless Bayside Living with Lifestyle at Your Doorstep
Description: Perfectly positioned just moments from Southland Shopping Centre, Highett's vibrant cafes and bars, and the leafy tranquillity of Highett Reserve, this stylish apartment offers the ultimate blend of low-maintenance comfort and urban convenience. Tucked away in a boutique complex, the home features a spacious open-plan living and dining area, complemented by a modern kitchen with stainless steel appliances. Glass sliding doors extend the living space onto a private balcony - ideal for enjoying your morning coffee or relaxing outdoors. The generously sized bedroom includes mirrored built-in robes and is serviced by a sleek, well-appointed central bathroom. A full laundry add to the practicality of the layout. Additional features include split system heating and cooling, secure basement parking, and a storage cage - making this the perfect choice for first home buyers, investors, or those seeking a convenient lifestyle base in one of Bayside's most connected locations. Disclaimer: The information contained in this report has been provided to us and is intended as a general guide only. While every effort has been made to ensure accuracy, no responsibility is accepted and all liability is disclaimed for any errors, omissions, inaccuracies, or misstatements. This material is provided for reference purposes only and does not constitute representation by the Agent or Owner. Prospective purchasers are strongly advised to conduct their own enquiries and due diligence to verify all information prior to making any decisions.
Agent: Bonnie Shang - bonnieshang@mcgrath.com.au - 03 8822 6188
Agent: Martin Wang - martinwang@mcgrath.com.au - 03 8822 6188
 McGrath Doncaster


Bonnie Shang, Martin Wang
Oakleigh South, VIC 3167
Property Type: Townhouse
Listing Type: Residential
Status: Active
Summary: Contemporary Family Living, Beautifully Considered
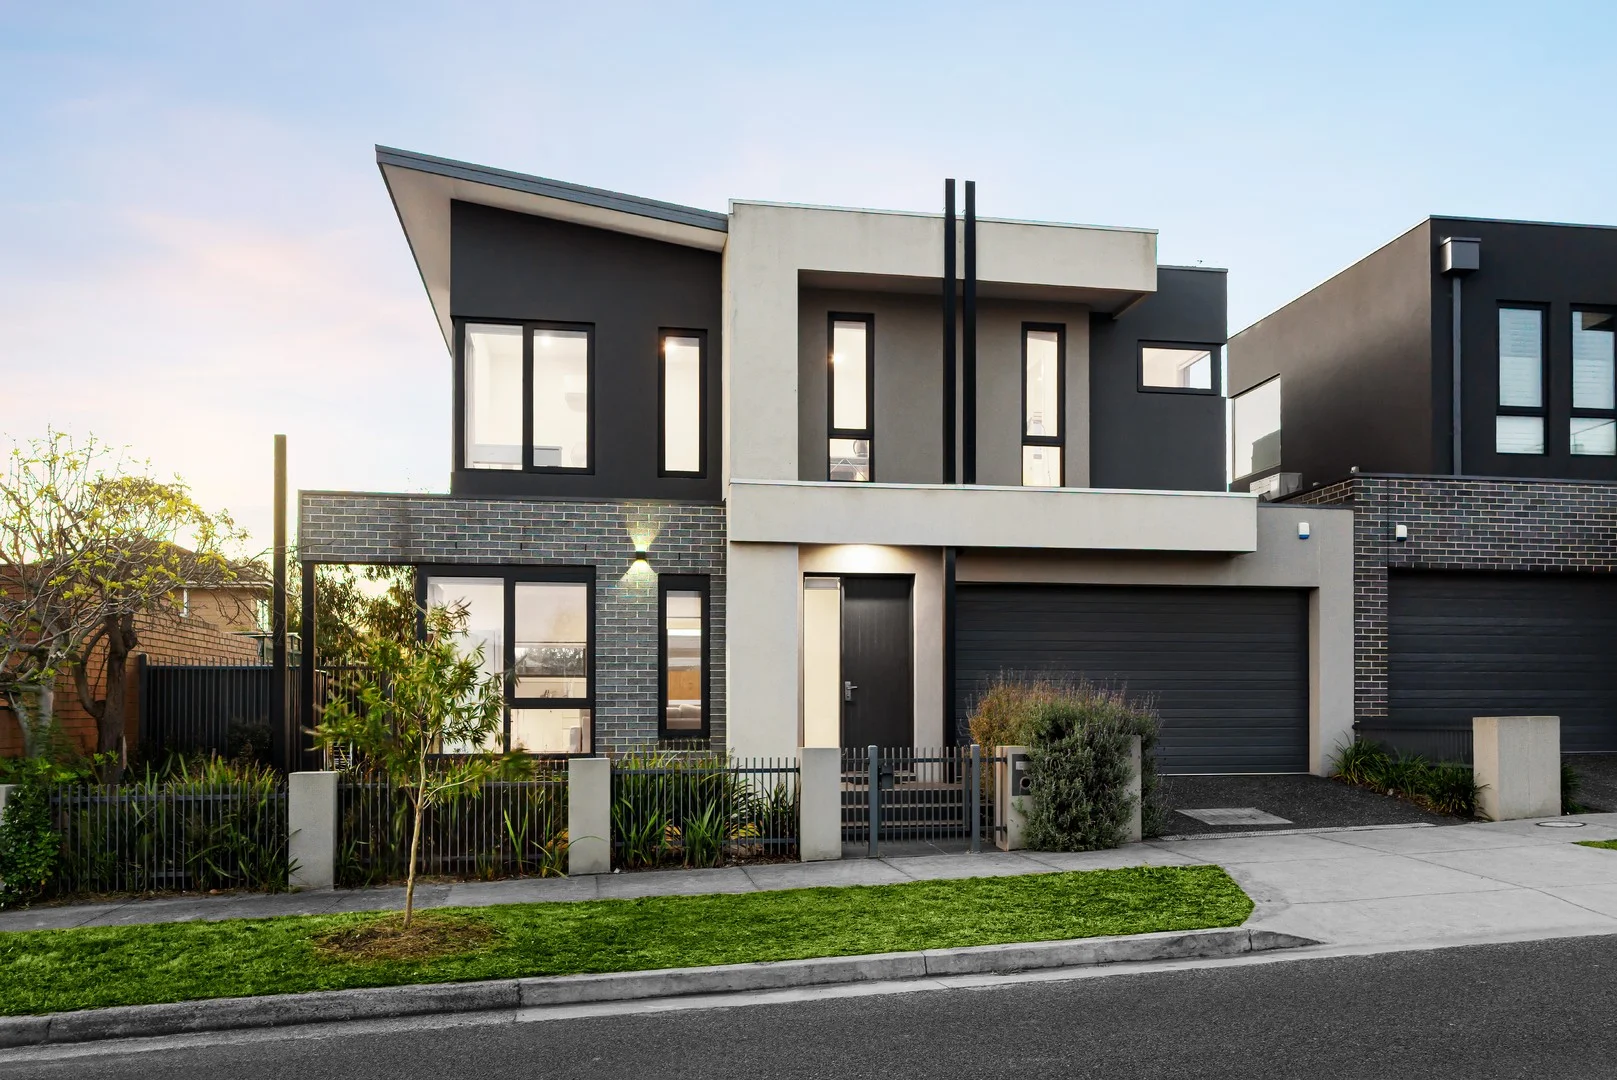
Description: There is an effortless sense of space, warmth and modern sophistication to this beautifully presented two-storey townhouse, where generous family proportions meet the ease of low-maintenance living. With its own street frontage, multiple living zones and private outdoor spaces, this is a home designed for those who want room to grow, entertain and unwind without compromising on everyday convenience. Timber flooring creates a warm and inviting connection throughout the home, leading into a light-filled open-plan living and dining domain that forms the heart of daily life. The contemporary kitchen complements the space with quality appliances, excellent storage and a practical design made for everything from relaxed family breakfasts to entertaining friends. Large openings extend the living area naturally onto a generous deck and landscaped garden, creating a private setting for summer dining, weekend gatherings or quiet afternoons outdoors. Four generous bedrooms and three bathrooms provide outstanding flexibility across the two levels. The master suite offers a peaceful retreat with a walk-in robe and private ensuite, while a ground-floor bedroom provides an ideal option for guests, extended family or those wanting separation from the main sleeping zone. Upstairs, an additional retreat gives families valuable extra space, perfect as a children's lounge, work-from-home zone or relaxed second living area. Built in 2021 and thoughtfully appointed for modern living, the home also features heating and cooling, a separate laundry, excellent storage, garden shed and a double remote-controlled garage. The carefully planned separation between living, sleeping and entertaining spaces allows the home to adapt beautifully as lifestyles and family needs evolve. Perfect for growing families, professional couples, downsizers or investors, the location completes the lifestyle. Enjoy easy access to local schools, parklands and recreation, nearby bus services and Huntingdale Station, along with The Links, Oakleigh's vibrant shopping and dining precinct, Chadstone Shopping Centre and convenient connections to surrounding suburbs. Offering contemporary comfort, genuine versatility and an easy-care lifestyle, this is a home ready to make everyday living feel exceptionally simple. Disclaimer: We have, in preparing this document, used our best endeavours to ensure that the information contained in this document is true and accurate, but we accept no responsibility and disclaim all liability in respect to any errors, omissions, inaccuracies or misstatements in this document. Prospective purchasers should make their own enquiries to verify the information contained in this document. Purchasers should make their own enquires and refer to the due diligence checklist provided by Consumer Affairs. Click on the link for a copy of the due diligence checklist from Consumer Affairs. http://www.consumer.vic.gov.au/duediligencechecklist
Agent: Michael Renzella - michael.renzella@raywhite.com - 03 8290 0270
Agent: Gurpreet Teja - gurpreet.teja@raywhite.com - 03 8290 0270
 Ray White Clayton


Michael Renzella, Gurpreet Teja
Carnegie, VIC 3163
Land Size: 800 m²
Property Type: House
Listing Type: Residential
Status: Active
Summary: Brand New Architectural Family Residence with Soaring Ceilings and Resort-Style Entertaining
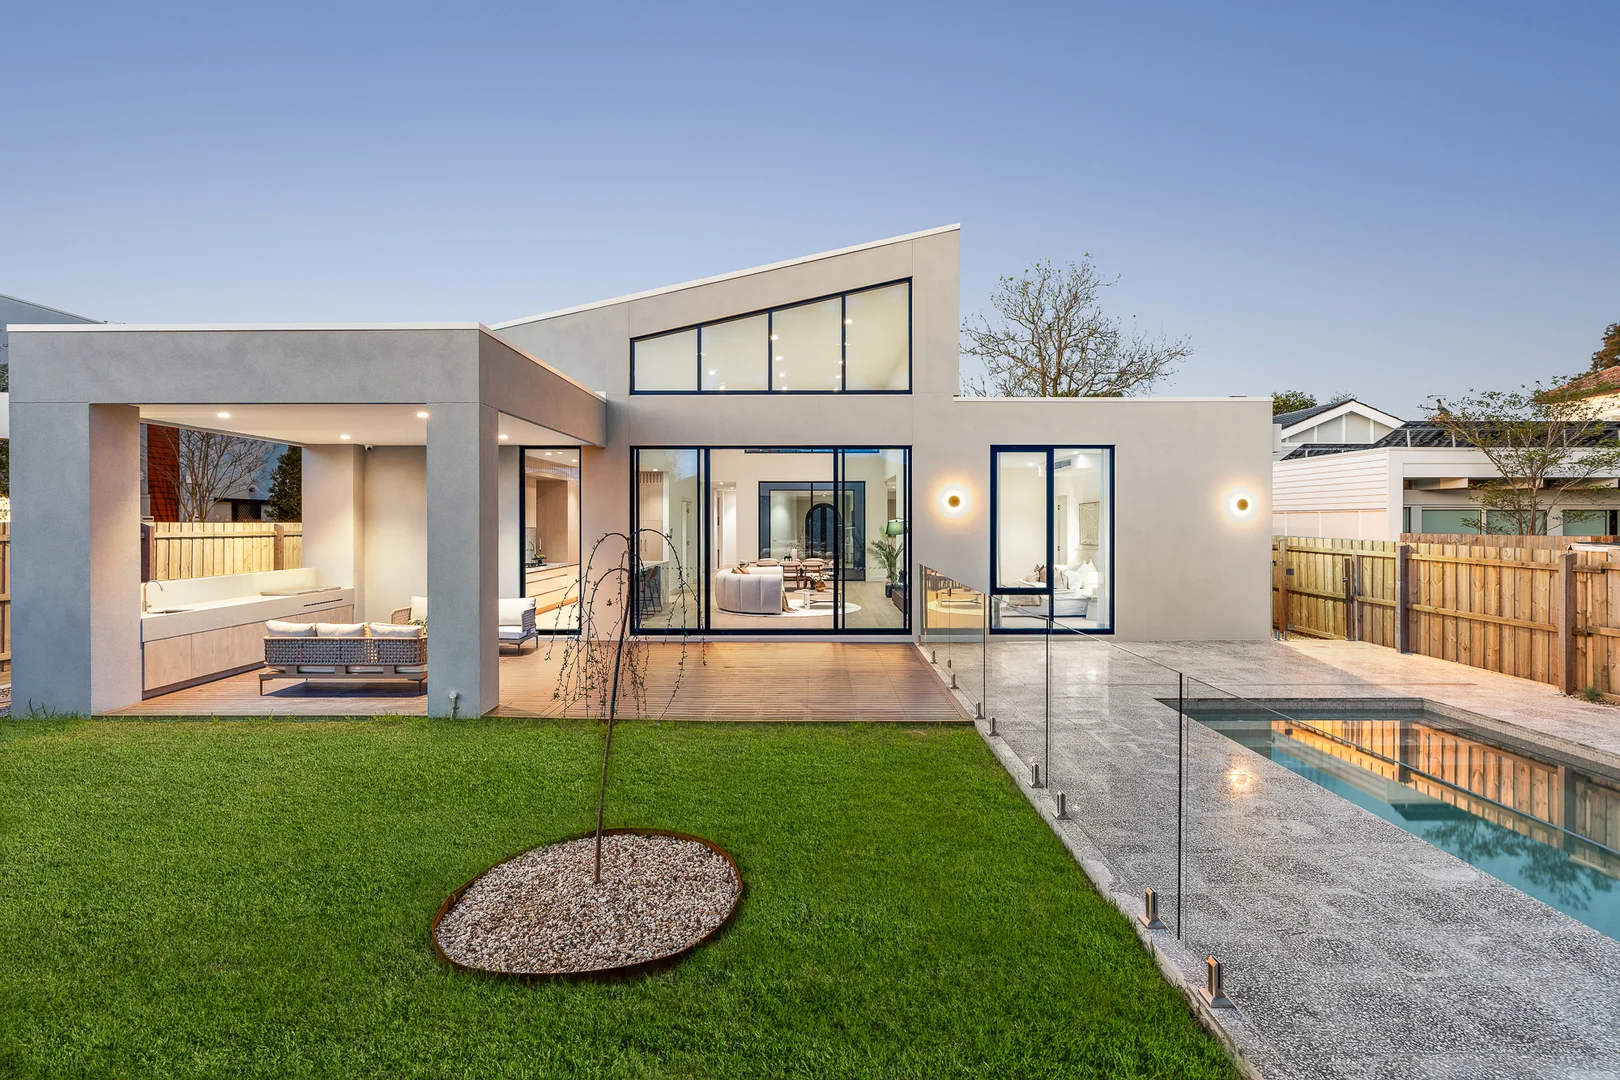
Description: Brand new and beautifully executed, this architecturally designed four-bedroom residence delivers exceptional family living with an impressive sense of space, natural light and contemporary style, all in a highly convenient Carnegie location. Set on approximately 800 sqm of land and offering approximately 416 sqm of internal space, the home provides an exceptional sense of scale rarely found in a single-level residence. Soaring ceilings and elevated clerestory windows create dramatic volume through the main living zone, while expansive glazing draws natural light throughout and strengthens the connection between the interior and outdoor spaces. At the centre of the home, a substantial open-air sitting area creates a distinctive architectural focal point. Measuring approximately 5.4m x 4.2m and framed by floor-to-ceiling glazing, this private internal courtyard brings light and openness into the heart of the residence while visually connecting the surrounding living and dining zones. It provides an additional space to sit, relax or entertain while giving the home a strong sense of separation and architectural character. The expansive open-plan lounge and dining area forms the main social hub of the home, complemented by the striking ceiling height and generous proportions. The designer kitchen is beautifully appointed with extensive stone surfaces, a large waterfall-edge island, warm timber cabinetry and excellent storage. A spacious butler's pantry provides additional preparation and storage space, making the kitchen equally suited to everyday family living and larger-scale entertaining. Multiple living zones provide excellent flexibility for modern families, including a separate family room, additional living area and dedicated study. Accommodation comprises four generously proportioned bedrooms, including two bedrooms with private ensuites and walk-in robes, while the remaining bedrooms are serviced by a stylish central bathroom. The main living area extends seamlessly to a substantial covered alfresco entertaining zone with an outdoor kitchen, overlooking landscaped lawn and a private swimming pool. Together with the central open-air sitting area, the home offers multiple indoor and outdoor spaces for entertaining, relaxing and enjoying family life throughout the year. Complete with a double garage, excellent storage and quality finishes throughout, the residence combines sophisticated contemporary architecture with the ease and practicality of an expansive single-level floorplan. Positioned in the heart of Carnegie, the property enjoys excellent access to shopping, cafes, restaurants and everyday amenities, with the area's vibrant retail and dining precincts close by. The combination of generous land, substantial internal space, contemporary design and central location creates an exceptional family lifestyle opportunity. Disclaimer: The information contained in this report has been provided to us and is intended as a general guide only. While every effort has been made to ensure accuracy, no responsibility is accepted and all liability is disclaimed for any errors, omissions, inaccuracies, or misstatements. This material is provided for reference purposes only and does not constitute representation by the Agent or Owner. Prospective purchasers are strongly advised to conduct their own enquiries and due diligence to verify all information prior to making any decisions.
Agent: Bonnie Shang - bonnieshang@mcgrath.com.au - 03 8822 6188
Agent: Martin Wang - martinwang@mcgrath.com.au - 03 8822 6188
McGrath DoncasterBonnie Shang, Martin Wang