2/104 Scarborough Beach Road
Mount Hawthorn, WA 6016
Neighbourhood & everyday essentials
Explore around Mount Hawthorn, from school days to weekends.
Find schools, playgrounds and children’s classes. Browse by age to plan school days and weekends.
Area figures
- residents (ABS, June 2024)
- 41,479
- children aged 0–14
- 5,606
- schools
- 9
- parks & libraries
- 13
- kids’ activity providers listed
- 19
Most-listed activities: Soccer, Tennis, Jiujitsu
Population figures: Australian Bureau of Statistics
Explore local libraries, community spaces, schools and council programs across the wider area.
Parks, playgrounds & public spaces
Axford Park
Scarborough Beach Rd, Mount Hawthorn, Western Australia, 6016
130 m straight-line distance
Les Lilleyman Reserve
London St, North Perth, Western Australia, 6006
547 m straight-line distance
Braithwaite Park
Scarborough Beach Rd, Mount Hawthorn, Western Australia, 6016
869 m straight-line distance
Britannia Road Reserve
Britannia Rd, Leederville, Western Australia, 6007
889 m straight-line distance
Braithwaite Park: Toilets, Sports courts / fields, Playground
Things to do near this home
Explore nearby play centres and family attractions from the directory. Check ages, entry prices and opening hours with the venue.
Browse things to do with kids in Perth
Find more ideas by age, budget and indoor or outdoor setting on Things to do. Dated events are in What’s on. See what’s on
Discover local guides & family ideas
Read local family guides and practical articles as you explore life around this home.

Most Livable Suburbs in Western Australia for Families (2026)
<!-- seotitle: Most Livable Suburbs in Western Australia for Families (2026) metadescription: The WA suburbs with the most kids' activities and nearby schools on offer, ranked from AroundSchools' own…
Read more →
Private School Scholarships in Perth: the 2028 Entry Calendar
None of the 21 Perth schools we checked has a 2028-entry scholarship open to new families yet, and the first rounds open at 9am on Monday 2 November 2026. PLC, MLC and St Hilda's open that morning…
Read more →Everyday essentials & getting around
Open the map to choose a destination and check journey times from this address. Walking routes, step-free access and travel times have not been verified.
Source: AroundSchools directory. Distances are straight-line distances, not walking routes. Confirm facilities on the linked detail pages. Directory update dates are not supplied for this summary.
Property Details
101 m²
Apartment / Unit / Flat
RESIDENTIAL
Upcoming Events Nearby

Thu, 22 Oct · Floreat
DNA and Family History at Cambridge Library
Fri, 23 Oct · Floreat
Baby Rhymetime at Cambridge Library [Fridays]
Up to age 2
Wed, 21 Oct · Floreat
Baby Rhymetime at Cambridge Library [Wednesdays]
Up to age 2
Thu, 22 Oct · Floreat
Storytime at Cambridge Library [Every Thursdays]
Thu, 22 Oct · Maylands
Spring Safe Storytime - Maylands Library
Thu, 29 Oct · Wanneroo
Boo in Wanneroo 2026
What's Nearby

Street Corner Dance
City West Centre, Ste 17/102 Railway St, West Perth

Siren Training
69 Adelaide Terrace, East Perth

ClayMake Studio
65 Ferguson St, Maylands

X-Golf Morley
Unit 2, 129 Russell St, Morley

Bayswater Little Athletics Centre
Wylde Road, Morley

Universal Taekwondo
173 Gildercliffe St, Scarborough

Spark fitness pty ltd
Collins st. centre Collins St &, Shaftesbury St, , South Perth

West Coast Gymnasts
1/69 Truganina Rd, Malaga

Perth Magic All Stars
Unit 4/301 Collier Rd, , Bassendean
Nearby Schools

Aranmore Catholic College
41 Franklin St, Leederville WA 6007 Australia

Aranmore Catholic Primary School
20 Brentham St, Leederville WA 6007 Australia

Mount Hawthorn Primary School
1 Killarney Street, Mount Hawthorn WA 6016 Australia

Mount Hawthorn Education Support Centre
Mount Hawthorn WA 6016

Kyilla Primary School
4 Selkirk Street, North Perth WA 6006 Australia

Schools Of Isolated & Distance Education
Oxford Street, Leederville WA 6007 Australia
Nearby schools do not imply enrolment eligibility. Confirm catchments, year levels and childcare availability directly with the provider.
Nearby Properties









Recently sold nearby
Homes that have sold close to this address. We don’t show sale prices.
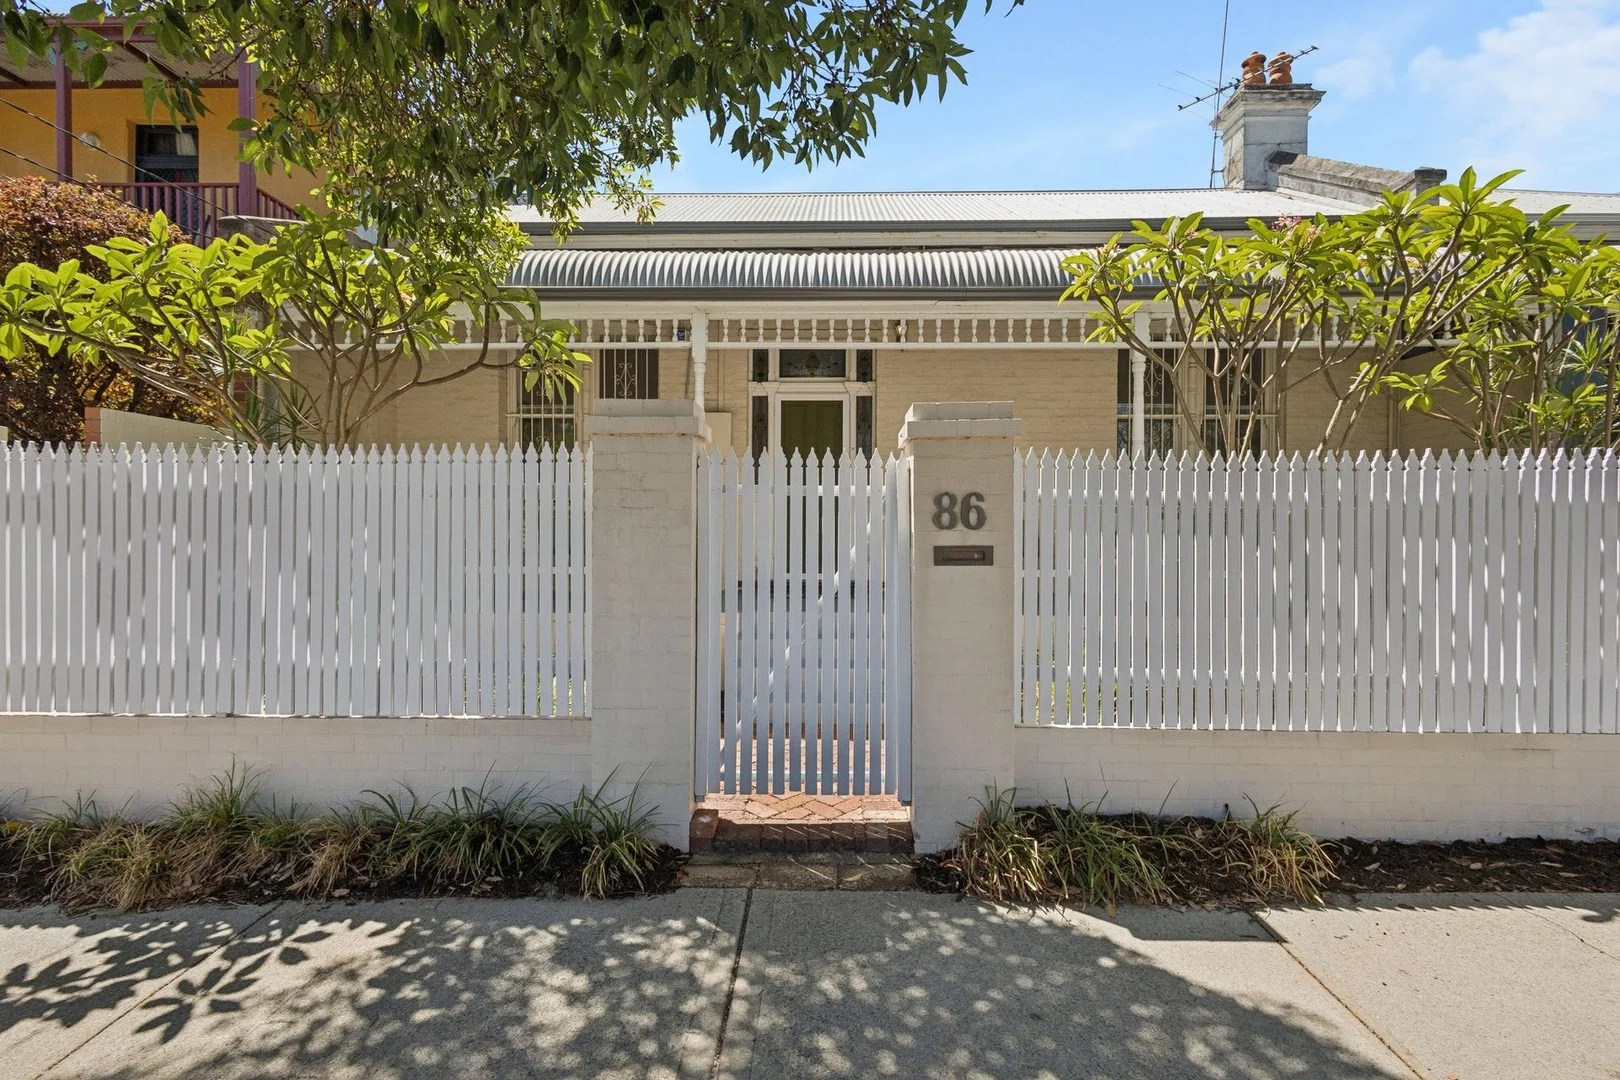
Leederville, WA 6007
Land Size: 438 m²
Property Type: House
Listing Type: Residential
Status: Active
Summary: Turning back the clock!
Description: Stately, elegant and still proudly flaunting its classic character proportions, this charming double fronted terrace proves that good bones never go out of style. Inside, every room is wonderfully generous from the central lounge that practically invites long, lazy afternoons, to the light filled open plan family, dining and kitchen area designed for modern day living and the occasional dinner party show off. Outdoors, a splendid north facing backyard awaits with lush lawn, a shaded entertaining deck and leafy, tree lined privacy that feels like your own secret retreat. There's exciting scope to add your own contemporary touches over time too, but for now simply settle in and savour the timeless comfort. All of this unfolds in an enviable lifestyle location you'll fall head over heels for in no time. THE HOME 3 bedroom 1 bathroom Lounge / living Family / dining / kitchen Laundry 1 wc Built in 1900 (approx.) FEATURES Soaring high ceilings with decorative ceiling roses and feature picture rails Recently polished timber floors Feature ornamental fireplaces in the bedrooms and central lounge room Feature ceiling cornices and high skirting boards Huge front main bedroom with a ceiling fan and separate "his and hers" triple door built in wardrobes Spacious front second bedroom, opposite the main room, with its own ceiling fan and heaps of space for sleep, study and storage Fabulous ballroom-sized central living/lounge room Enormous third bedroom, off the lounge, with a skylight and mirrored built in robes Striking double leadlight doors, flowing into a functional open plan family, dining and kitchen area with character slate floor tiles, high raked ceilings, split system air conditioning, a gas bayonet for heating, stylish pendants and feature lights, a double door walk in pantry, double sinks and under bench cupboard storage A sleek white Dishlex dishwasher to complement stainless steel Airpro range hood, four burner gas cooktop and separate Bosch oven appliances Laundry off the main living zone, featuring storage and a separate wc Practical bathroom adjacent to the laundry, comprising of corner bath, a separate shower, a powder vanity, heat lamps and a heated towel rack OUTSIDE FEATURES Gated entry courtyard, overlooked by a striking bullnose front verandah that sets the scene for the original nostalgia lying within Front security door and feature leadlight panelling Double family room doors, extending out to a delightful north facing rear entertaining deck with a shade sail Serene north facing backyard with lawn, lots of trees and a paved drying courtyard to the side PARKING Remote controlled single roller door, off the rear laneway, leading into a huge carport with gated access to the backyard Off street parking bays both at your front gate and across the street, making visits from friends and family very easy indeed LOCATION Character and convenience collide in the best possible way here, with North Metropolitan TAFE directly across the road and a host of other respected education options just footsteps from your front gate. From there, the vibrant heartbeat of Beaufort Street, Mount Hawthorn, Leederville and North Perth unfolds within effortless reach a playground of cafés, wine bars, boutiques and everyday essentials all at your fingertips. Wander across to Oxford Street for Italian indulgence at Pappagallo, refined dining at Daph's or gourmet treasures from cult favourite The Re Store, before capping off the evening with cocktails at The Cabin or Sonny's. Lazy mornings are equally well catered for with an espresso at Oxford Yard, while Leederville's buzzing strip serves up everything from Peruvian flair and omakase experiences to wine bars, Vietnamese favourites and late night bites from every corner of the globe. When it's time to unwind, catch a film at Luna Cinemas, enjoy a laugh at the Comedy Club, stroll the footbridge to Lake Monger or stay active between Loftus Recreation Centre and Beatty Park Leisure Centre. With seamless public transport links, swift freeway access and coveted school catchments completing the picture, this is lifestyle brilliance at its most effortlessly walkable and with a Walk Score of 87, it absolutely lives up to the hype. TITLE DETAILS Lot 3 on Diagram 2996 Volume 1721 Folio 621 LAND AREA 438 sq. metres ZONING RC ESTIMATED RENTAL RETURN $1,200 per week OUTGOINGS City of Vincent: $2,143.60 / annum 25/26 Water Corporation: $1,926.28 / annum 25/26 Disclaimer: Whilst every care has been taken in the preparation of the marketing for this property, accuracy cannot be guaranteed. Prospective buyers should make their own enquiries to satisfy themselves on all pertinent matters. Details herein do not constitute any representation by the Seller or the Seller's Agent and are expressly excluded from any contract.
Agent: Ingrid Bradshaw - ibradshaw@haivenproperty.com.au - 08 9388 3988
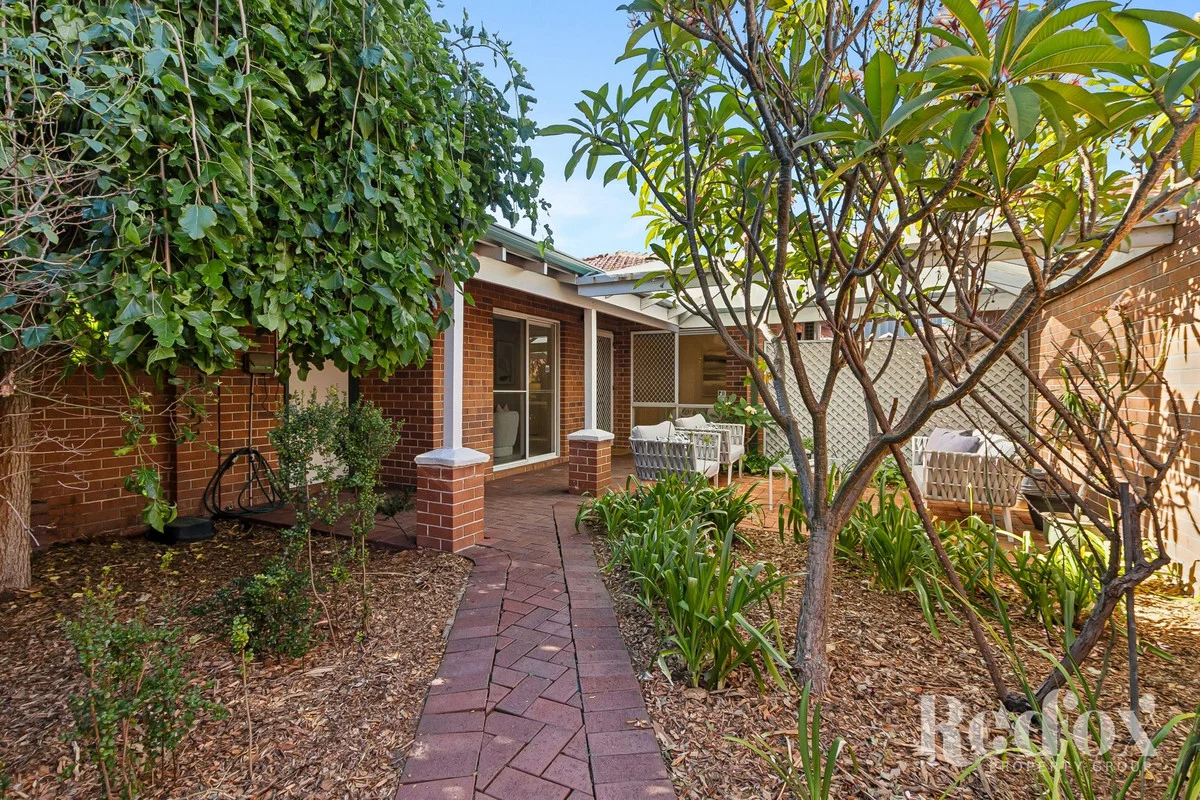
Mount Hawthorn, WA 6016
Land Size: 88 m²
Property Type: Villa
Listing Type: Residential
Status: Active
Summary: Simple. Stylish. Sensibly Brilliant
Description: Low-fuss, and light-filled. Some homes don't have to shout for attention. They've already earned it. This one is a quietly confident villa tucked into a boutique group of just five (with no strata levies, what a joy!) It's calm, private, and beautifully low-maintenance which makes it just about the ultimate launchpad for first home buyers, downsizers who still want this iconic location and room to breathe, and about a trillion savvy investors who can sniff out a blue-chip postcode sale almost before it hits the market. Inside, the lounge is flooded with natural light thanks to sliding glass doors that blur the line between indoor and outdoor living, and open up to a daily bliss bomb of a courtyard: paved, pergola-topped, and just the spot for a coffee and cool evening potter with your favourite plants. If you are starting a brand new chapter, you will truly appreciate the fresh vibes this home delivers. There are brand spanking new carpets in all three bedrooms and a renovated kitchen waiting for you to release your inner chef. The main bedroom is a bit of a retreat with built-in robes so there's a spot of storage for everything fashion plus its own split system air conditioner. If you've also been keen for some DIY upgrades, the bathroom is both practical with clear potential and you can make it match to the laundry. Winning now, winning later! Location-wise, you'll fall hard for the lifestyle on offer here. You're perfectly positioned for an active, outdoorsy rhythm of life, with the Lake Monger footbridge just seconds away for your early morning laps, plus the beloved Mount Hawthorn Skate Space (230m) and Britannia Reserve (550m) giving you green space galore for walks, fresh air, and sick kickflips. When food is calling, Dajaxo Artisanal Bakery (700m) is literally a pastry chomp away (elite, as is their coffee). Don't get the guilts though, just use the carbs as fuel for your new membership at Revo Fitness (1km). Oxford Street is also just 1km away for brunch dates and the most delicious in midweek dinners. The Mez and Scarborough Beach Road entertainment precincts are a breezy 1.4km away, opening up even more restaurants, bars, and buzzing local energy. If you've got a young one at home, you're in the zone for Mount Hawthorn Primary and Bob Hawke College. You'll all love belonging in a pocket that balances calm, community, and connection. Ready to have it all? Hit Jade up now (call or email). Or rock up to the home open. ***** Buyers in the $800K's are encouraged to come and inspect this property with all offers presented as received, and responded to on or before the campaign end date of 10.00am Monday 19th January 2026 (IF NOT SOLD PRIOR). The seller reserves the right to accept an offer prior to the campaign end date. Rental Estimate: In the vicinity of $750-$800 per week Build Year: Circa 1991 Council Rates: $1,924.21 per annum approximately (2025/2026) Water Rates: $1,292.28 per annum approximately (2024/2025) No Strata Levies: Common insurance approx 1,477.60 per annum and communal gardener when agreed.
Agent: Jade Lippiatt - jade@redfoxproperty.com.au - 0403 677 178
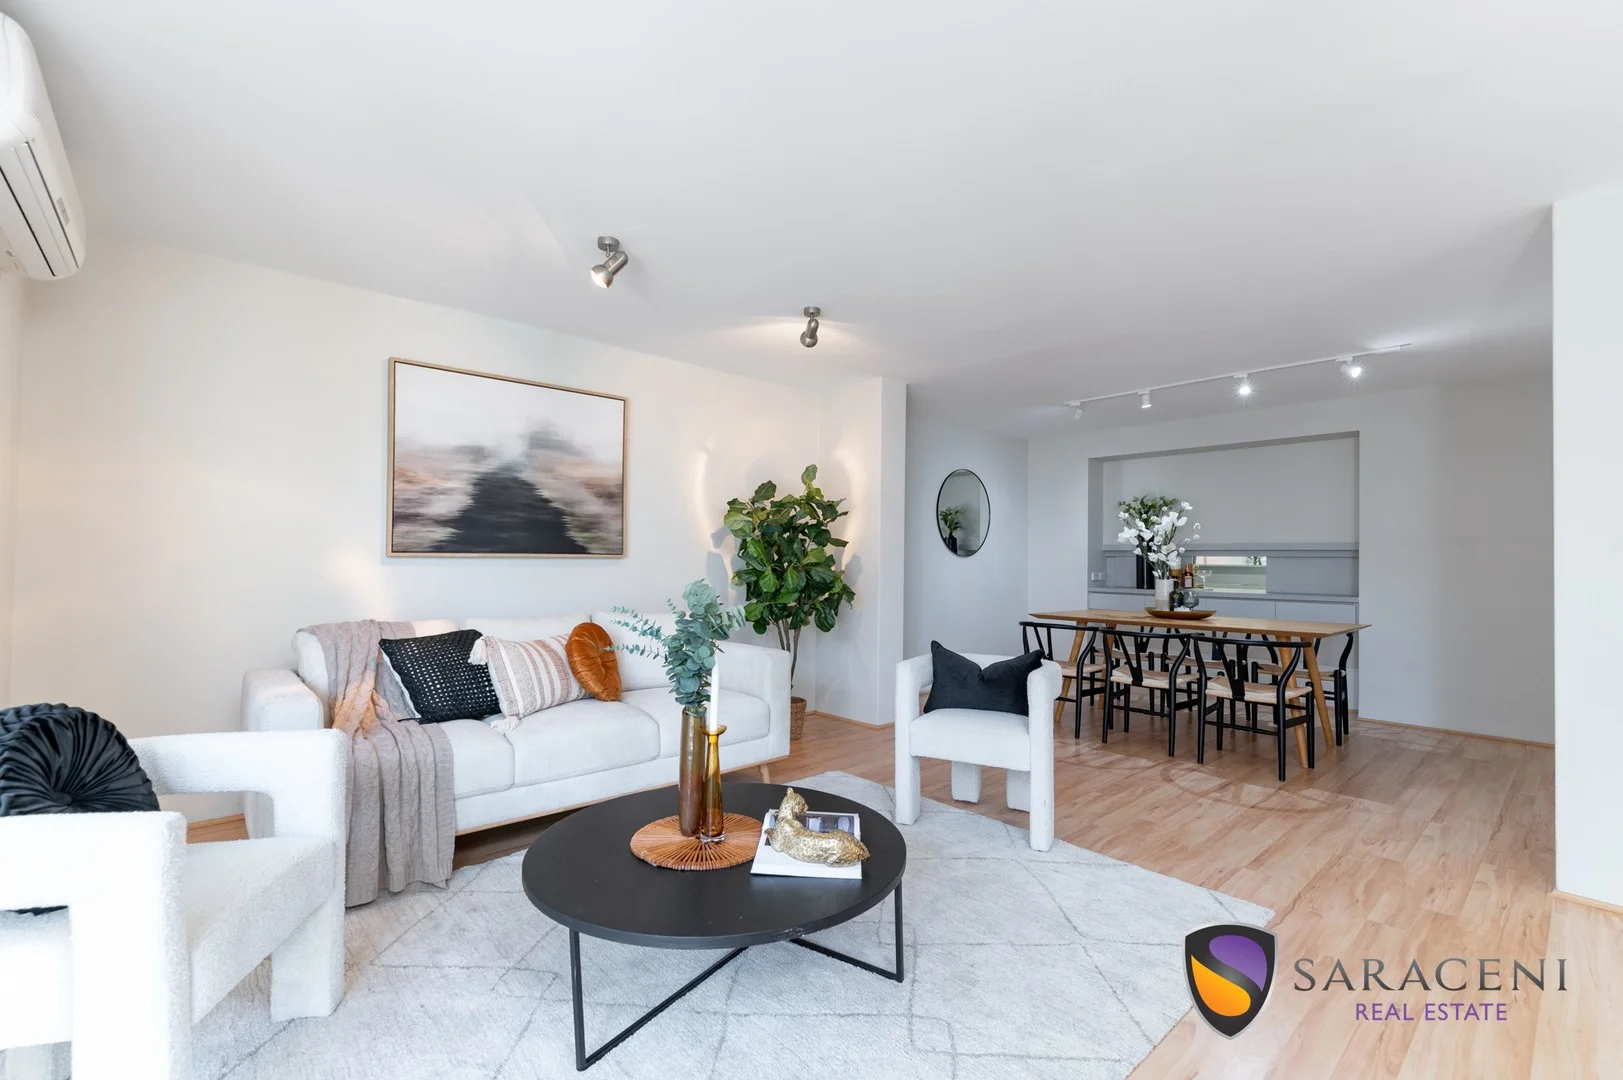
Leederville, WA 6007
Land Size: 249 m²
Property Type: Townhouse
Listing Type: Residential
Status: Active
Summary: Pet Friendly and Common Pool
Description: Pet Friendly Strata with a Pool! Just in time for summer. The Classic Leederville living experience. Well positioned near parks, public transport, schools, shops and Oxford Street nightlife! Available is a town-house built in 1989 with a total of 14 in the small, secluded, strata complex. The rear courtyard leads to the dog-friendly Britannia Road Reserve. Secure parking, common pool with BBQ, 3 bedrooms, 2 bathrooms, 1 powder room (3 toilets in total), 2 Bay carport. Not just a great home, it's a great investment too. Features: - Vehicle gate and pedestrian gate. - Pedestrian gate can be unlocked from the kitchen. - All Ground floor windows have roller-shutters, including the laundry. - Lounge/Dining area with A/C. - Kitchen with electric oven, electric stove and dishwasher. - Power Room on the ground floor. - Storage by the carport and under the stairs. - Master Bedroom with new blinds, walk-in wardrobe, large en-suite, A/C, and balcony with city views. - Second and Third bedroom with A/C and built-in wardrobe. - Second bathroom with separate toilet. - New carpet. - Common pool with BBQ area. - West Leederville Primary School and Bob Hawke College catchment. Strata Admin - $1,225 per quarter. Reserve Fund - $175 per quarter.
Agent: Phillip Saraceni - phillip@saracenirealestate.com.au - 93441160
Joondanna, WA 6060
Land Size: 477 m²
Property Type: House
Listing Type: Residential
Status: Active
Summary: UNDER OFFER by FRANK SANDER
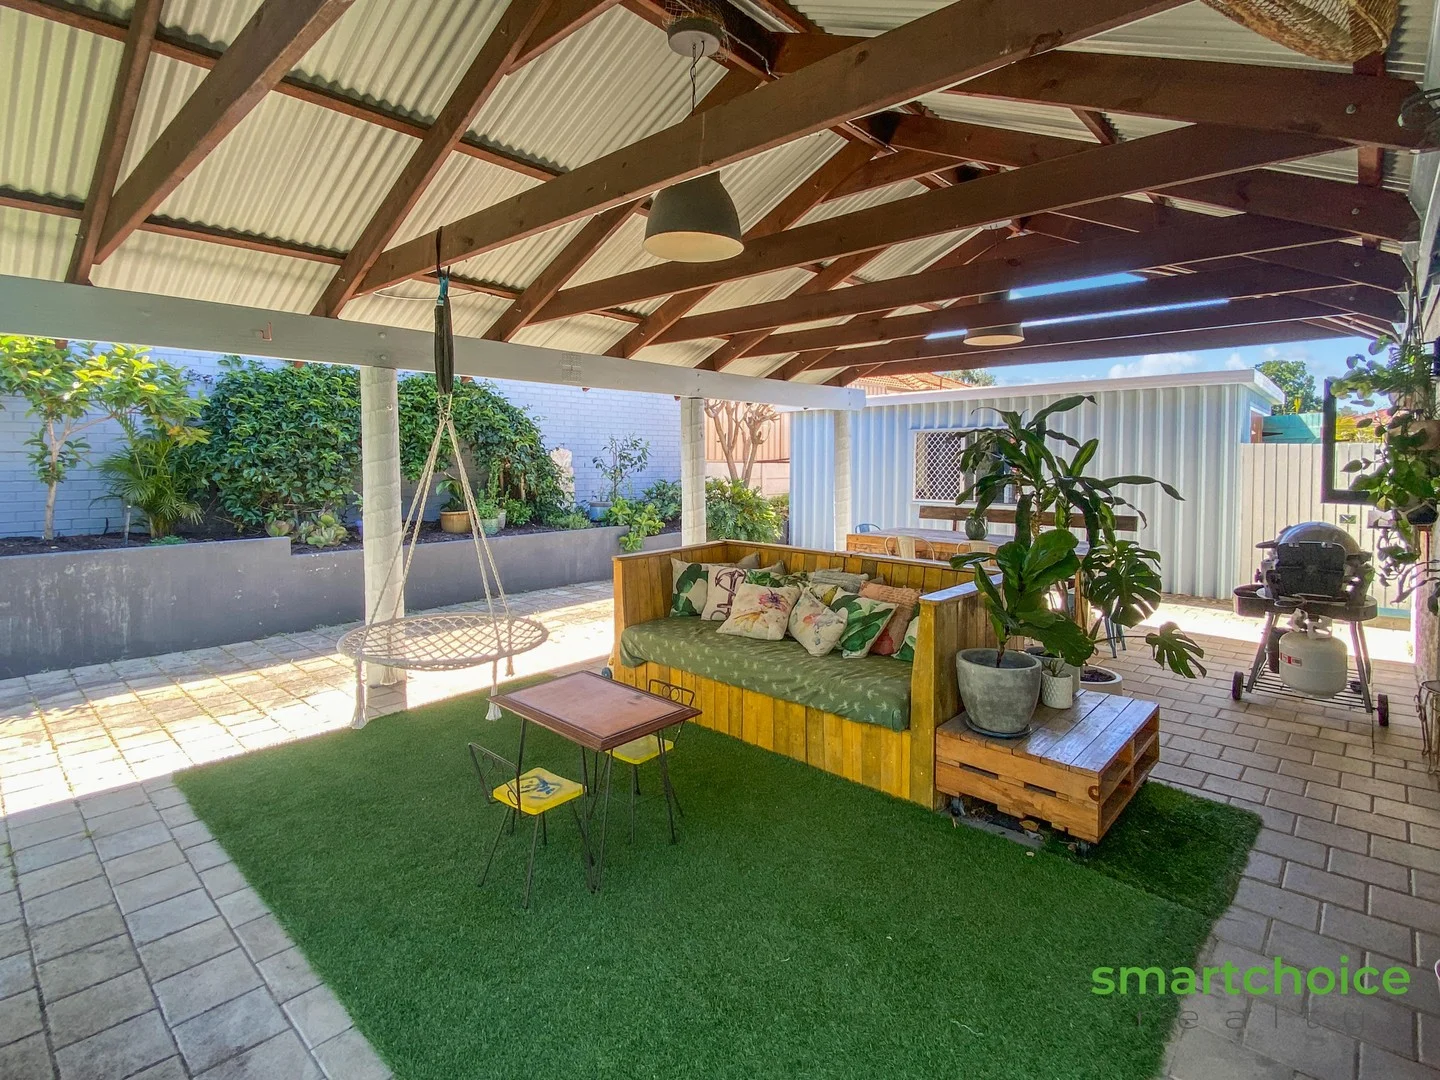
Description: Many buyers missed out and are now looking for another one. Discover the epitome of suburban charm with this delightful family residence, a true gem perfectly suited for young families and astute investors alike. This enchanting three-bedroom home offers a harmonious blend of traditional character and modern convenience, nestled in a serene neighbourhood mere moments from the heart of the city. The heart of the home is undoubtedly its open-plan living area, which effortlessly extends into an expansive alfresco space through elegant bi-fold windows, creating an inviting atmosphere for entertaining and relaxation. The splendid North-South orientation bathes the property in natural light, ensuring a warm and vibrant ambience all year round. The kitchen, a culinary haven, boasts a sleek servery bar and bi-fold windows that open up to the alfresco, making dining experiences delightfully seamless. With top-of-the-line appliances, ample storage, and generous bench space, it caters to the needs of any aspiring chef. Timeless timber flooring graces the living areas and bedrooms, adding warmth and character, while the bathroom and laundry have been thoughtfully updated to enhance functionality and aesthetics. Security is paramount, with a gated entrance ensuring safe parking for two vehicles and providing peace of mind for residents. The solar electricity system is battery-ready, and there is a central water filtration system. The land itself is a generous 447 square metres, providing ample space for children to play and adults to unwind. An impressive 'hangout' shed offers additional storage and a secluded spot to indulge in hobbies or simply escape. Being an R40 zoning, this property has duplex potential. But the allure doesn't stop there; this home sits within the coveted Bob Hawke College catchment area and is a stone's throw from the vibrant lifestyle precincts of Mt Hawthorn, North Perth, and Leederville. Offering a lifestyle of convenience and tranquillity, this property is a sanctuary within the city, a place where memories are waiting to be made. Please get in touch to get all details on how to make an offer. Thanks.
Agent: Frank Sander - frank@smartchoicerealty.com.au - 08 9430 9438
North Perth, WA 6006
Land Size: 277 m²
Property Type: House
Listing Type: Residential
Status: Active
Summary: Peaceful Lane Living in Lively North Perth
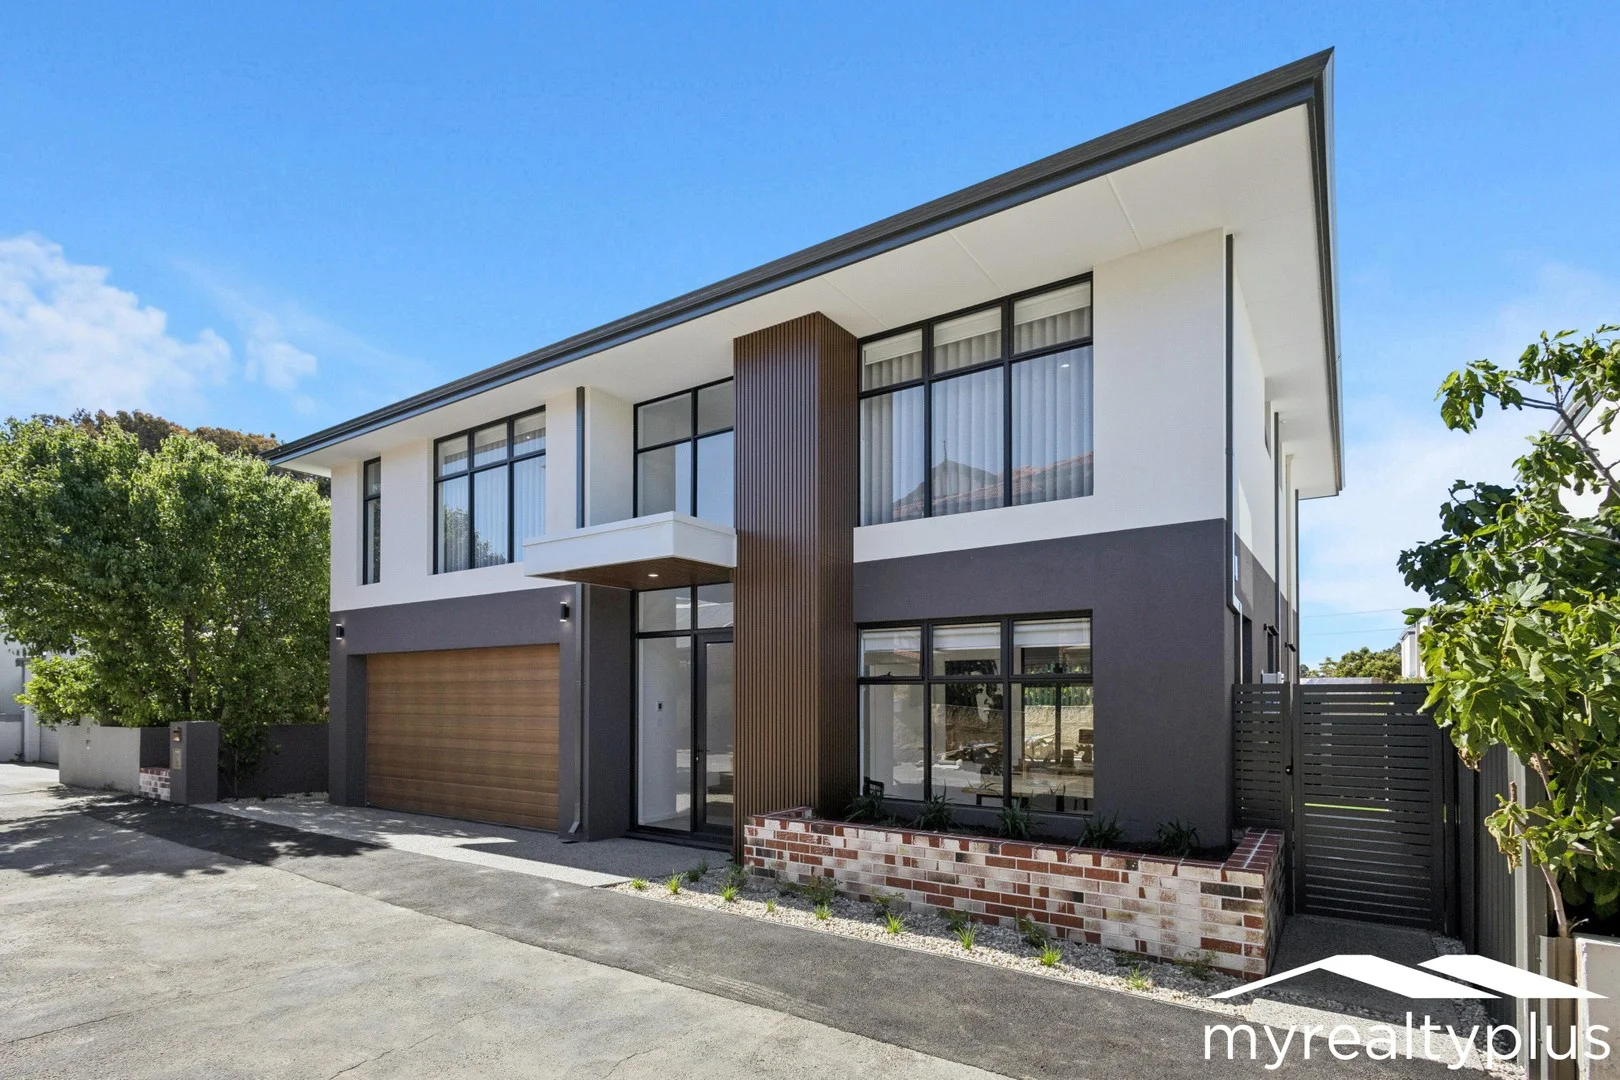
Description: Nestled in a quiet private laneway, 10 Viva Lane, North Perth is a brand new home that perfectly combines elegance, functionality, and location. Designed with attention to every detail, this residence offers an exceptional blend of sophisticated living and practical comfort, while being just moments from the vibrant cafés, restaurants, and parks of North Perth. Upon entering, you are greeted by high ceilings and an abundance of natural light. The sunken open plan living area features a coffered ceiling and a built-in feature wall for entertainment, providing a generous, elegant space for relaxation or entertaining. The designer kitchen is a central feature of the home. It includes stone benchtops, high quality appliances, a five burner gas cooktop, fully integrated dishwasher, and a large island with a breakfast bar. A scullery provides additional bench space and storage, while large bi-fold windows connect the kitchen to the outdoor courtyard. The courtyard includes built-in benches, a synthetic lawn, and aggregate concrete paving, making it an ideal space for entertaining. Upstairs, two minor bedrooms feature mirrored built-in robes, and there is a flexible living area that can also be used as a fourth bedroom. The second bedroom has a private ensuite, and the master suite offers a walk-in robe with shutters, an ensuite with double vanity finished in stone, full height tiling, and a separate toilet with provision for a bidet. A large triple mirrored linen cupboard completes the upper level. Downstairs includes a versatile office that can serve as a study or small bedroom, a powder room, and a large laundry with stone benchtops, overhead cupboards, a double linen cupboard, broom cupboard, and additional bench space. The double garage has a shoppers entry and extra storage space for appliances or household items. Every detail of this home has been designed for modern living, including multiple power outlets, sheer curtains, a security system, landscaped and reticulated gardens, and a rendered façade with timber feature cladding. The home also has provision for high speed internet connection. With four toilets, flexible living areas, premium finishes, and exceptional storage throughout, this home offers a refined, low maintenance lifestyle in one of Perth's most desirable suburbs. Experience the combination of peaceful lane living and the vibrant lifestyle of North Perth. Do not miss the opportunity to see this remarkable home during the scheduled open times.
Agent: Nathan Young - nathan@myrealtyplus.com.au
Leederville, WA 6007
Land Size: 168 m²
Property Type: House
Listing Type: Residential
Status: Active
Summary: Black and white, with your name written all over it
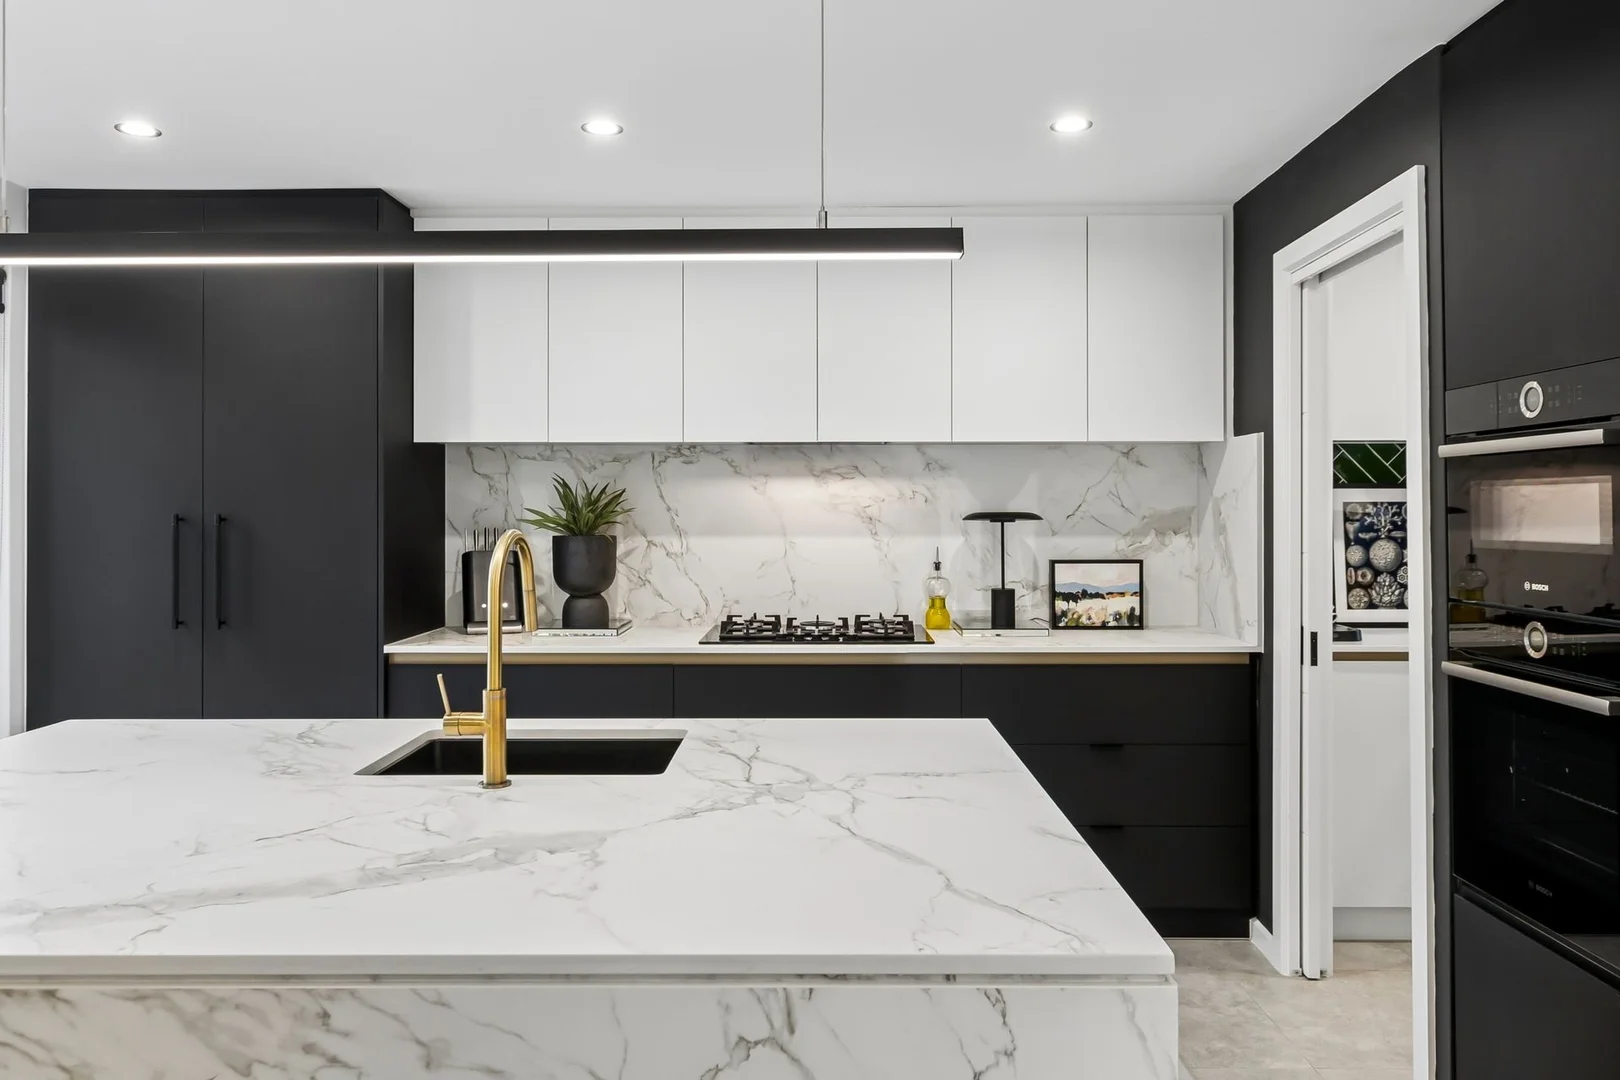
Description: Bold, stylish, secure and superbly located, this striking street front home delivers modern quality with a lock up and leave lifestyle that's anything but boring. Nestled central to both Mount Hawthorn's buzzing café strip and Leederville's lively Oxford Street restaurant, bar and entertainment scene, your lifestyle elevated. With living areas on both floors, an alfresco outdoor kitchen downstairs and a breezy north facing balcony upstairs, there truly is a spot for every occasion. This home is a dog lover's dream with numerous open spaces and parks moments away. THE HOME 3 bedroom 2 bathroom 2 powder rooms Living / dining / kitchen Upstairs lounge Alfresco Balcony 3 wc Built in 2020 (approx.) FEATURES An impeccably tiled open plan living, dining and kitchen area downstairs, boasting quality custom bench tops and splashbacks, a full height double door storage pantry, an integrated Fisher and Paykel range hood, a five burner Bosch gas cooktop and Bosch double ovens (including an upper microwave/oven) CONSENTINO DEKTON 'ENTZO' benchtops to the kitchen Well-appointed laundry come scullery off the kitchen, comprising of a cavity slider, stone bench tops, Herringbone tiled splashbacks and overhead and under bench cupboards Fully tiled downstairs powder room with a stone vanity, under bench storage, gold pendant lights and a tiled Herringbone feature wall Light and bright second upstairs lounge/retreat area with seating/storage and a high cathedral style angled ceiling Carpeted upper-level bedrooms, inclusive of a huge north facing main bedroom suite with Screenaway/blockout blinds, new feature wallpaper, a fitted walk-in wardrobe and a leafy vista to wake up to Sumptuous fully tiled main ensuite bathroom with a remote-controlled blind, a large rain/hose shower, twin stone vanities, under bench storage, a Herringbone tiled feature wall and a separate water closet North facing second bedroom with its own leafy outlook, plus a ceiling fan and full height built in robes Third bedroom with a fan, full height built in robes and a lovely leafy window aspect Fully tiled second upper-level bathroom with a skylight for natural illumination, a rain/hose shower, a separate bathtub and a stone vanity basin Fully tiled second upper-level powder room with a stone vanity and Herringbone tile feature wall Full height triple sliding door upstairs linen/broom cupboard The glazing in the property has had heat reflecting film applied to multiple windows and doors on both floors Solar power panels Quality window treatments Ducted reverse cycle air conditioning with Airtouch2 zoning controls A/V intercom system CCTV security cameras Security alarm system Feature down lights Shadow line ceiling cornices Feature skirting boards Rinnai instantaneous gas hot water system Low maintenance gardens Survey strata lot with NO STRATA LEVIES North facing frontage OUTSIDE FEATURES Gated entrance Tiled north facing outdoor alfresco entertaining area, with sliding stacker doors from the living space, a full outdoor kitchen with an integrated range hood, a Beef Eater Discovery mains gas barbecue, a hot/cold water Abey sink, under bench storage, external power points and tiled splashbacks, a ceiling fan and a café/shade blind for protection from the elements Intimate east facing open deck for sitting and relaxing, right by the kitchen A rear clothesline/drying courtyard deck, off the laundry Sliding stacker doors that extend the upper living area to a delightful north facing balcony with pleasant tree/street views PARKING Secure remote controlled double lock up garage with an under-stair storage area, a storage recess, high ceilings, internal shopper's entry and access to the drying deck Street parking options for your guests and visitors, along Britannia Road Access to two E-parking permits for the street LOCATION Close to absolutely everything, including top public and private schools, it quite simply doesn't get any better than this. You'll never be short on café options, wine bars, restaurants, boutique shopping or everyday essentials, with beautiful Britannia Road Reserve down the street allowing you to wander across the footbridge to picturesque Lake Monger, when not keeping active at Loftus Recreation Centre and Beatty Park Leisure Centre's swim and gym facility. With freeway access around the corner and trains and buses at your fingertips, the city or Fremantle's endless entertainment options are just minutes away. What a pad, what a location, what a lifestyle! TITLE DETAILS Lot 2 on Survey Strata 82301 Volume 2992 Folio 333 LAND AREA 168 sq. metres ZONING R60 ESTIMATED RENTAL RETURN $1,000 - $1,150 per week OUTGOINGS City of Vincent: $3,386.59 / annum 25/26 Water Corporation: $1,978.03 / annum 25/26 Disclaimer: Whilst every care has been taken in the preparation of the marketing for this property, accuracy cannot be guaranteed. Prospective buyers should make their own enquiries to satisfy themselves on all pertinent matters. Details herein do not constitute any representation by the Seller or the Seller's Agent and are expressly excluded from any contract.
Agent: Emily Garden - egarden@haivenproperty.com.au - 08 9388 3988
North Perth, WA 6006
Land Size: 437 m²
Property Type: House
Listing Type: Residential
Status: Active
Summary: Timeless Elegance with a Modern Twist
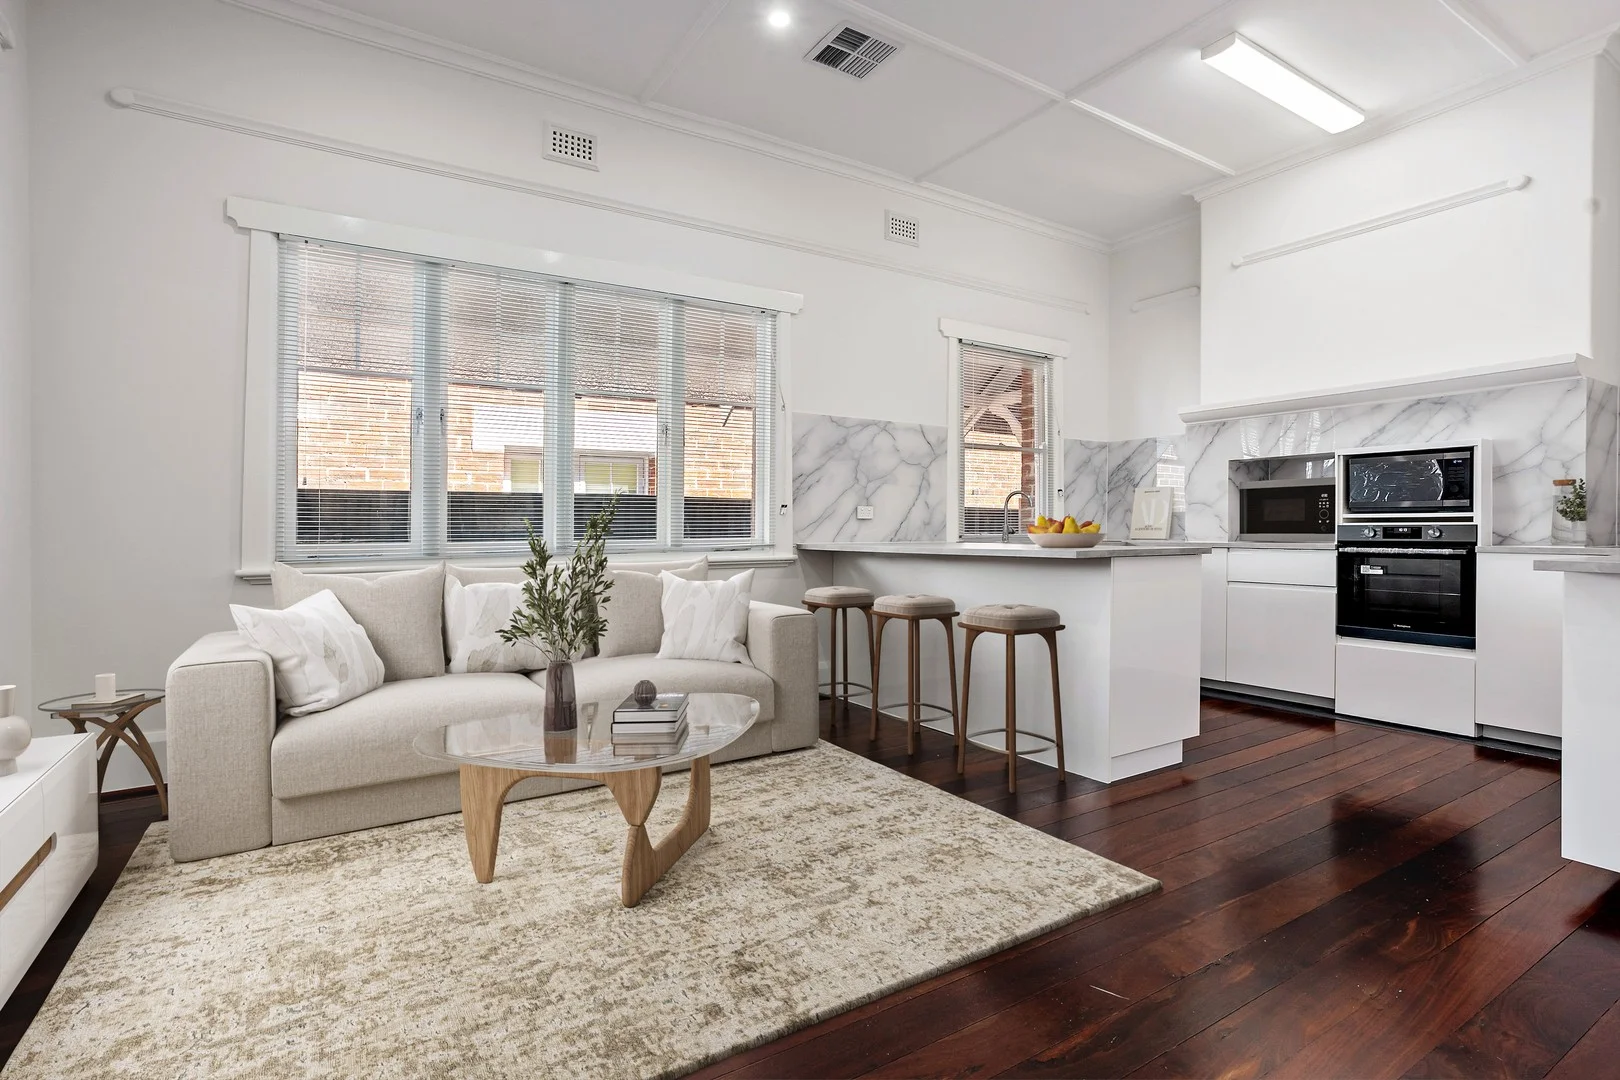
Description: Located on the vibrant North Perth-Leederville border, this property delivers the ideal combination of character charm and contemporary comfort. From the moment you step inside, you're greeted by polished jarrah floorboards, high ornate ceilings, and original stained-glass windows and doors - all lovingly restored to showcase the home's heritage. These period details are complemented by the clean lines and fresh finishes of a recent renovation, creating an exciting opportunity for families, professionals, or investors alike. With four generous bedrooms, the home provides ample space for every member of the household. The central living area is welcoming and expansive, flowing seamlessly into a modern open-plan kitchen fitted with brand-new appliances, marble-look splashbacks, and sleek white cabinetry. A stylish renovated bathroom and an additional powder room in the detached studio add convenience and flexibility. Year-round comfort is assured with ducted reverse-cycle air conditioning throughout. Outdoors, the property continues to impress with a covered alfresco entertaining area featuring a large paved patio - perfect for gatherings. The rear studio, with separate entry, is ideally suited as a home office, creative space, or teen retreat. Reticulated gardens and lawns keep maintenance simple, while secure parking for up to four vehicles via the rear laneway enhances practicality in this sought-after inner-city setting. The lifestyle here is second to none. You'll be just moments from the café culture of Angove Street, a short stroll to Hyde Park, and within easy reach of the CBD via nearby public transport. Families, professionals, and creatives alike will appreciate the walkable access to parks, dining, boutiques, and excellent schooling options. As one of Perth's most dynamic and community-minded locales, North Perth continues to thrive - making this property not only a wonderful home, but also a smart investment in lifestyle and location. Features: • Beautiful polished jarrah floorboards throughout • High ornate ceilings and stained glass accents • Four large bedrooms, plus external studio with powder room • Fully renovated kitchen with new appliances and modern finishes • Stylish modern bathroom • Ducted reverse cycle air conditioning • Covered outdoor patio with generous entertaining areas • Secure rear-laneway parking for 3-4 vehicles • Reticulated lawns and low-maintenance gardens • Excellent North Perth-Leederville border location Location: • 0.35km - Smith Lake Reserve • 0.85km - Oxford Street dining & retail • 1.10km - Beatty Park Leisure Centre • 1.20km - North Perth Plaza • 1.30km - Angove Street café strip • 1.60km - Leederville Station • 2.00km - Hyde Park • 2.80km - Mount Hawthorn café strip • 2.90km - North Metropolitan TAFE • 3.70km - Perth CBD Council Rates $1,770.00 pa Water Rates $1,176.67 pa Please note that some of the photographs have been virtually edited for marketing purposes. DISCLAIMER: Whilst every care has been taken with the preparation of the particulars contained in the information supplied, believed to be correct, neither the Agent nor the client nor servants of both, guarantee their accuracy. Interested persons are advised to make their own enquiries and satisfy themselves in all respects. The particulars contained are not intended to form part of any contract.
Agent: Shane Garrett - shane.garrett@belleproperty.com - 08 9381 5566
Agent: Cory Garrett - cory.garrett@belleproperty.com - 0893815566
Mount Hawthorn, WA 6016
Land Size: 103 m²
Property Type: Apartment / Unit / Flat
Listing Type: Residential
Status: Active
Summary: An Exclusive Mount Hawthorn Lifestyle Awaits
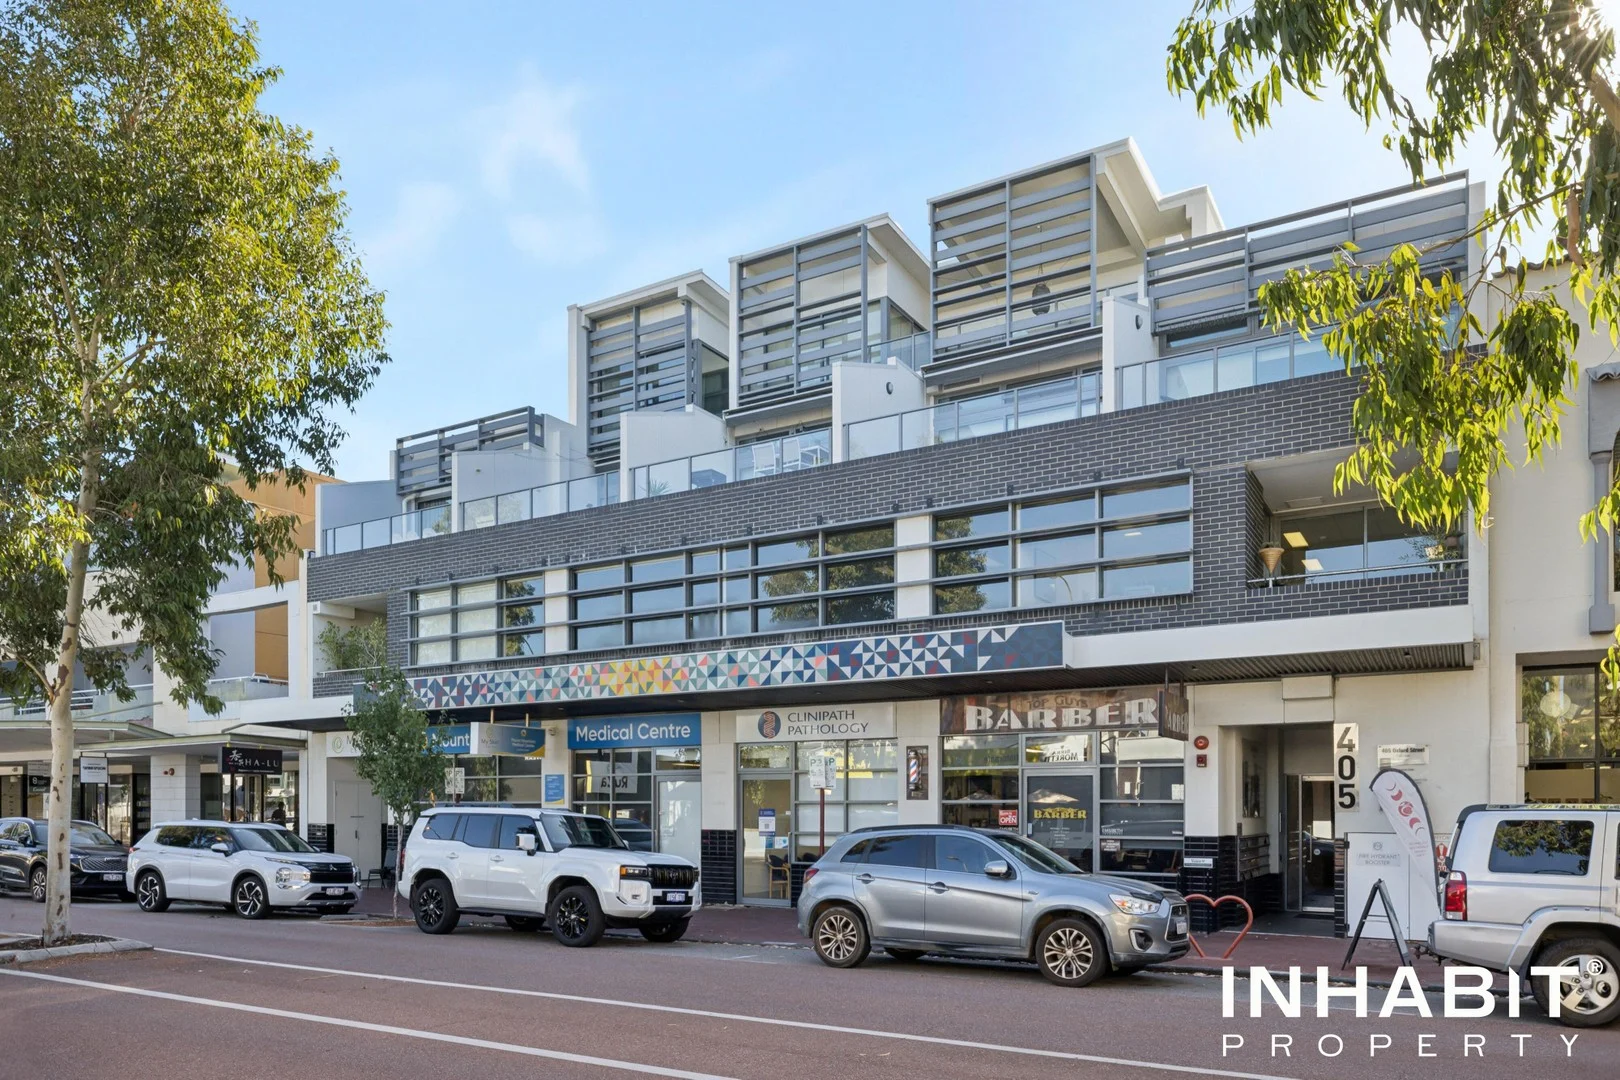
Description: Jessica Pratarelli & Joel Chianese proudly present... 19/405 Oxford Street Mount Hawthorn. This is not just a location...its THE LOCATION! Positioned at the prestigious top end of Oxford Street, this executive apartment delivers an elevated lifestyle just moments from the vibrant heart of Mount Hawthorn. Walk everywhere, eat out and enjoy a life some only dream of. Set within an exclusive boutique complex, it welcomes you with warm timber flooring, an abundance of natural light, and a refined sense of space created through thoughtful design. The kitchen is a statement in modern sophistication, appointed with stainless steel appliances, dishwasher and striking stone bench tops. Flowing seamlessly from the open-plan living zone, double stacker sliding doors extend the space out to a generous balcony, where views across the city skyline and surrounding suburb create a truly impressive backdrop. Designed for comfort and convenience, the apartment features LED lighting throughout, secure intercom entry, and split system air conditioning to both the living area and bedroom for year-round climate control. The main bedroom is a serene retreat, complete with a walk-in robe and a beautifully finished bathroom featuring full-height tiling and designer detailing. Adding to the appeal are three outdoor spaces, including two private courtyards. With a secure underground car bay, lockable storeroom, and every detail carefully considered, this exceptional residence captures the essence of refined urban living in one of Mount Hawthorn's most sought-after pockets. Features and Rates (Estimated): - Internal: 59sqm | Balcony: 13sqm | Courtyards: 14sqm | Cars: 13sqm | Store: 4sqm - Strata: Approx $1,200pq (Admin) + (Reserve) - Level 2 - Orientation: East - Built: 2016 - Council: City of Vincent - School Catchments: Mount Hawthorn Primary School & Bob Hawke College - Closest Private Schools: Aranmore Catholic College For further information or to view this property please contact: Jessica Pratarelli P: 0430 513 077 | E: jessica@inhabitproperty.com.au Joel Chianese P: 0415 449 114 | E: joel@inhabitproperty.com.au Disclaimer: Buyers are required to rely on their own research and complete due diligence prior to purchasing. All rates, sizes and distances are estimated and subject to change at all times without notice.
Agent: Jessica Pratarelli - jessica@inhabitproperty.com.au - 08 6269 2288
Agent: Joel Chianese - joel@inhabitproperty.com.au - (08) 6269 2288
North Perth, WA 6006
Property Type: House
Listing Type: Residential
Status: Active
Summary: Contemporary Comfort on the Urban Fringe
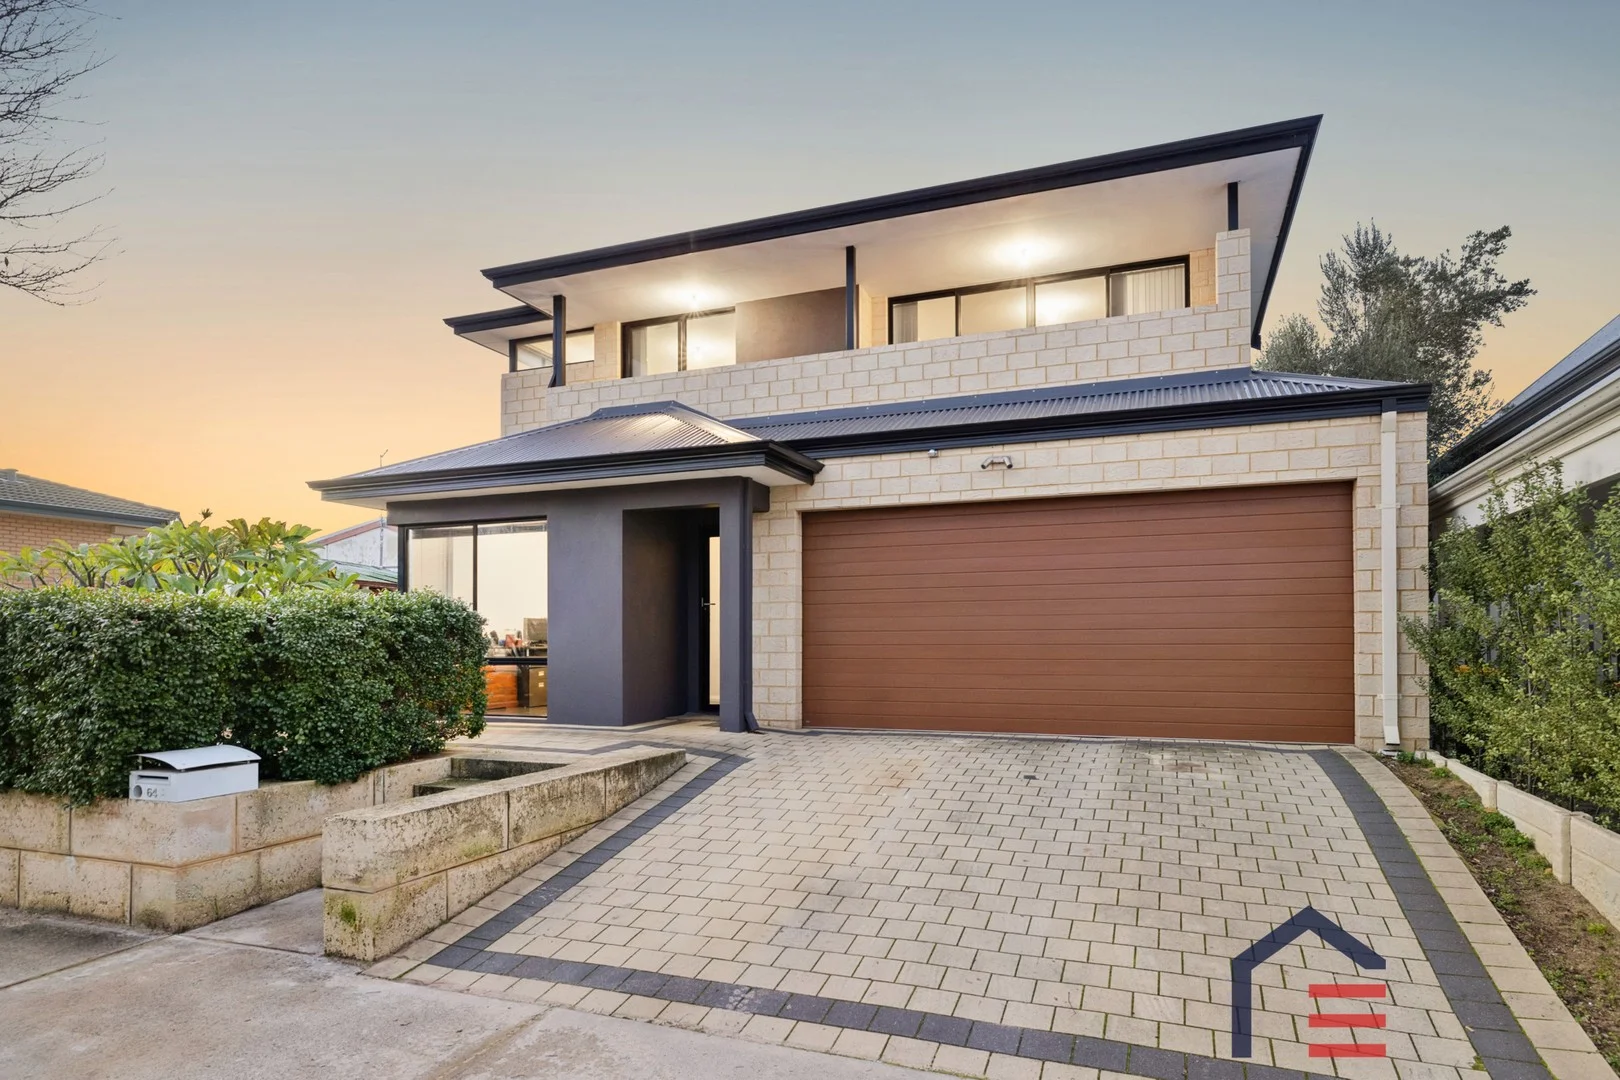
Description: This double-storey North Perth residence effortlessly blends modern form and function and is ideally positioned to deliver an abundance of lifestyle benefits right on the doorstep of the Perth CBD. A prominent street elevation is complemented by gorgeous views of the City sights ideal for those that feel like toddling in or maybe getting in the mood to "twinkle" out. Stumbling distance to a host of inner-city precincts, if you like getting a bit personal with your precinct and your property, then this opportunity to slip in and out with genuine comfort and contemporary convenience is not to be missed. Step inside and be greeted by light-filled living zones that offer a seamless flow between the indoors and outdoors. The heart of the home is the black stone topped kitchen just ideal when hosting friends and family. Upstairs, generously sized bedrooms offer peace and privacy, and the master suite features a spacious balcony with skyline views. Features You'll Love: 312 sqm Green Title block Open plan downstairs living with well sized Central kitchen Separate breakfast/drink bench for casual bites and bevies Generous sized bedrooms are all upstairs Master Bedroom with access to large balcony and City views Outdoor entertaining area plus adjacent outdoor zone Double garage with rear access ideal for those with extra wheels Separate study or WFH space as you enter Striking theatre room ideal for Classic movie nights and cinema buffs Location highlights Include: Footsteps to Charles Street and Bus transport Approx 10-minute walk to North Perth Plaza and Primary School Mere minutes by car into the Leederville and Mt Hawthorn café and lifestyle precincts In catchment for North Perth Primary School In catchment for Mt Lawley Senior High School Moments to a host of local shops and parks including Beatty Park Mere minutes by car to the Terrace and Perth CBD
Agent: Steve Radi - steve@radiestates.com - 08 9275 2945


