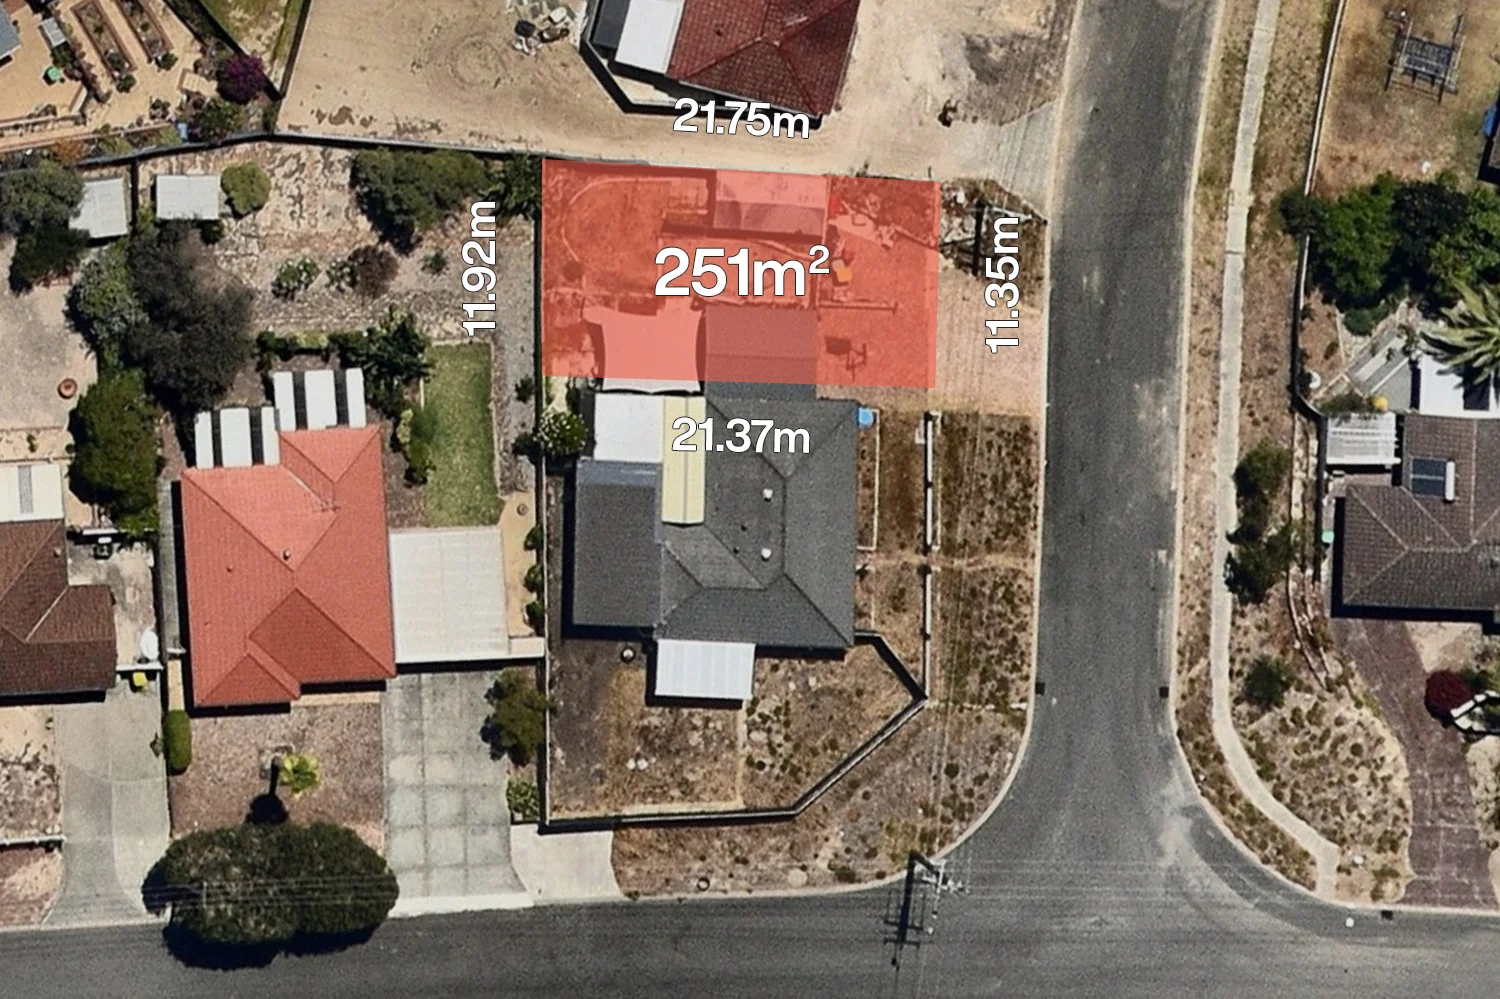
2/30 Ashburton Drive
Heathridge, WA 6027
Neighbourhood & everyday essentials
Explore around Heathridge, from school days to weekends.
Find schools, playgrounds and children’s classes. Browse by age to plan school days and weekends.
Area figures
- residents (ABS, June 2024)
- 173,469
- children aged 0–14
- 31,689
- schools
- 62
- parks & libraries
- 103
- kids’ activity providers listed
- 75
Most-listed activities: Swimming, Karate, Dancing School
Population figures: Australian Bureau of Statistics
Explore local libraries, community spaces, schools and council programs across the wider area.
Parks, playgrounds & public spaces
Trigg Point Park
Marmion Ave, Ocean Reef, Western Australia, 6027
249 m straight-line distance
Prince Regent Park
Marmion Ave, Heathridge, Western Australia, 6027
437 m straight-line distance
Larkspur Park
Poseidon Rd, Heathridge, Western Australia, 6027
507 m straight-line distance
John Forest National Park
Venturi Dr, Ocean Reef, Western Australia, 6027
717 m straight-line distance
Things to do near this home
Explore nearby play centres and family attractions from the directory. Check ages, entry prices and opening hours with the venue.
Browse things to do with kids in Perth
Find more ideas by age, budget and indoor or outdoor setting on Things to do. Dated events are in What’s on. See what’s on
Discover local guides & family ideas
Read local family guides and practical articles as you explore life around this home.

Most Livable Suburbs in Western Australia for Families (2026)
<!-- seotitle: Most Livable Suburbs in Western Australia for Families (2026) metadescription: The WA suburbs with the most kids' activities and nearby schools on offer, ranked from AroundSchools' own…
Read more →
Private School Scholarships in Perth: the 2028 Entry Calendar
None of the 21 Perth schools we checked has a 2028-entry scholarship open to new families yet, and the first rounds open at 9am on Monday 2 November 2026. PLC, MLC and St Hilda's open that morning…
Read more →Everyday essentials & getting around
Open the map to choose a destination and check journey times from this address. Walking routes, step-free access and travel times have not been verified.
Source: AroundSchools directory. Distances are straight-line distances, not walking routes. Confirm facilities on the linked detail pages. Directory update dates are not supplied for this summary.
Property Details
Vacant Land
RESIDENTIAL
Upcoming Events Nearby

Thu, 29 Oct · Wanneroo
Boo in Wanneroo 2026
Wed, 28 Oct · Clarkson
Baby and Toddler Clothes Swap
Thu, 22 Oct · Floreat
DNA and Family History at Cambridge Library
Wed, 21 Oct · Floreat
Baby Rhymetime at Cambridge Library [Wednesdays]
Up to age 2
Thu, 22 Oct · Floreat
Storytime at Cambridge Library [Every Thursdays]
Fri, 23 Oct · Floreat
Baby Rhymetime at Cambridge Library [Fridays]
Up to age 2
What's Nearby

Esteem Dance Company
U6 and 7 / 34 Prindiville Drive , Wangara

Craft and Canvas
., Carine

Xceed Kids Sport
Warwick Stadium, Warwick

Prince Regent Park
Marmion Ave, Heathridge
Larkspur Park
Poseidon Rd, Heathridge
John Forest National Park
Venturi Dr, Ocean Reef

GKR Karate
Christmas Ave, Heathridge
Ocean Reef Park
Marmion Ave, Ocean Reef

Ocean Ridge JFC Auskick Centre
Cnr Clinker Road and Rig Court, , Ocean Reef
Nearby Schools

Poseidon Primary School
97 Poseidon Road, Heathridge WA 6027 Australia

Ocean Reef Senior High School
21 Venturi Drive, Ocean Reef WA 6027 Australia

Connolly Primary School
Fairway Circle, Connolly WA 6027 Australia

Ocean Reef Primary School
Kaufman Avenue, Ocean Reef WA 6027 Australia

Heathridge Primary School
55 Channel Drive, Heathridge WA 6027 Australia

Prendiville Catholic College
Prendiville Avenue, Ocean Reef WA 6027 Australia
Nearby schools do not imply enrolment eligibility. Confirm catchments, year levels and childcare availability directly with the provider.
Nearby Properties






Recently sold nearby
Homes that have sold close to this address. We don’t show sale prices.
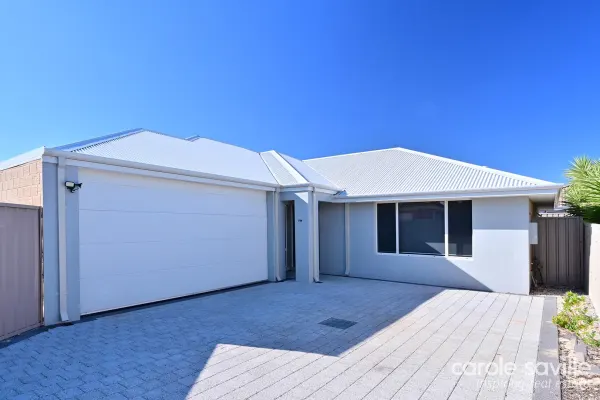
Heathridge, WA 6027
Land Size: 430 m²
Property Type: House
Listing Type: Residential
Status: Active
Summary: Heathridge Pearl!
Description: Delighted to present this immaculate 4-bedroom 2-bathroom Heathridge home, perfectly positioned on a 430m² low-maintenance block. Built in 2023 with good-sized living areas and incredible everyday convenience. This is a perfect property for first home buyers, downsizers wanting a lock and leave lifestyle or the savvy investors. Located in one of Heathridge's most central pockets, you can literally stroll to schools, shops, parks and transport, while being only minutes from Joondalup Lakeside Shopping Centre and Perth's pristine northern beaches. Most definitely move-in ready with nothing to do and in this family-friendly suburb - this one is a must see. Call Carole Saville on 041 041 9241 to view. Features You'll Love - Living & Kitchen - Generous open plan family and dining living area with attractive easy care flooring and gorgeous high ceilings - Spacious kitchen with stone benchtops, 5-burner gas cooktop, 900mm electric oven, built in pantry, space for dishwasher, island bench breakfast bar, and plenty of cupboard + fridge space - Seamless connection from living/dining to outdoor area - Bedrooms & Bathrooms - Roomy main bedroom with walk in robe and adjoining ensuite with dual vanities and shower. -Three good-sized minor bedrooms all with mirrored built in robes -Second bathroom with vanity, bath, shower, plus separate WC Outdoors and extras -Low-maintenance courtyard and outdoor area for entertaining -Good-sized laundry with walk in linen and an extra linen space - Reverse cycle air conditioning for year-round climate control -Instant gas hot water system -No strata fees -Built in 2023 on approx. 430m² block -Double garage with high ceilings ideal for 4WD and trades vehicles plus a handy storage area Why You'll Love Living Here Walk to schools, parks, shops, cafes and public transport Minutes to Lakeside Joondalup Shopping Centre Short drive to the coastline and beaches Ideal first home, downsizer or investment property Strong rental demand in Heathridge Disclaimers: All distances and times are approximate and subject to traffic conditions. Digital imagery may have been used, and floor plans may not be to scale for reference only. Buyers must conduct their own due diligence, as no warranty is given regarding the accuracy of the information provided. Whilst every care has been taken with the preparation of the details contained in the information supplied, believed to be correct, neither the Agent nor the client nor servants of both, guarantee their accuracy. Interested persons are advised to make their own enquiries and satisfy themselves in all respects. The particulars contained are not intended to form part of any contract.
Agent: Carole Saville - carole.saville@inspiringrealestate.com.au - 041 041 9241
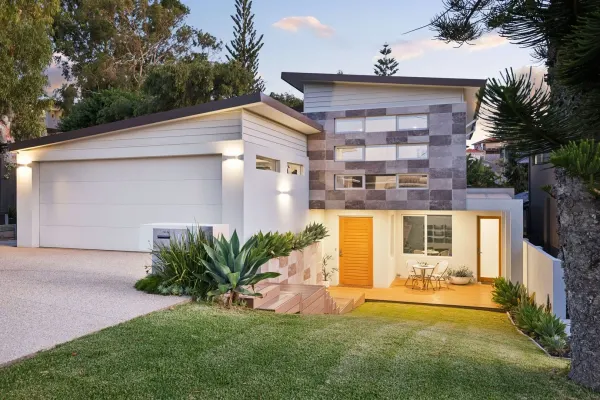
Mullaloo, WA 6027
Land Size: 483 m²
Property Type: House
Listing Type: Residential
Status: Active
Summary: Sorry! It's Gone - Under Contract!
Description: Completely transformed and presenting "as new", this breathtaking 4 bedroom 3 bathroom two-storey sanctuary delivers the ultimate blend of space, style and sophistication all just moments from the surf and sand. A full, no-expense-spared renovation has re-imagined the home from top to toe, creating light-filled open-plan living zones, a wonderfully-versatile layout and an effortless sense of flow that feels both luxurious and relaxed. Whether it's everyday family living, hosting friends year-round in the impressive all-seasons' outdoor alfresco-entertaining area by the pool at the rear or simply soaking up the lifestyle that awaits beyond your front door, this is a residence that truly has it all and is perfectly positioned for quality coastal living at its very best! WHY YOU SHOULD BUY ME: A huge front lounge/television room that welcomes you downstairs, beyond the striking entry and verandah decks A flexible front 4th bedroom or home office with its own private access, adjacent to a separate fully-tiled toilet and a fully-tiled 3rd or "guest" bathroom with a separate bathtub A spacious open-plan family, dining and kitchen area headlines the lower level with its high raked ceilings, gas bayonet, breakfast bar with storage, sleek stone bench tops and splashbacks, integrated Bosch dishwasher, under-bench-oven and 900mm-wide range-hood and five-burner gas-cooktop appliances and a connecting scullery/laundry with access out to the side drying courtyard A large side courtyard for sitting and relaxing off the family room, with bi-fold doors also extending the main living zone out to a huge pitched alfresco-entertaining area with a remote fan, a stone kitchen, a wood-fire pizza oven, a bar fridge, a stainless-steel range hood and a Heatlie stainless-steel mains-gas barbecue A sparkling above-ground swimming pool, an outdoor powder room and a lovely strip of lawn complete the dream backyard setting Headlining the wool-carpeted upstairs bedrooms is a massive master suite with a fitted walk-in wardrobe and sublime fully-tiled twin-vanity ensuite Full-height mirrored built-in robes in the 2nd bedroom and a WIR to the 3rd bedroom both serviced by a fully-tiled and light-filled main family bathroom Remote-controlled double lock-up garage with a storage area, external/side access and internal shopper's entry via the staircase OTHER FEATURES: Keyless entry to both front doors Tinted north-facing windows Timber-look floor tiles downstairs and to the alfresco Integrated Panasonic microwave in the laundry/scullery Walk-in upstairs storeroom Stone bench tops Split-system air-conditioning in the main living area and all upstairs bedrooms Gas hot-water system Established lawns and gardens, fully reticulated Easy-care 483sqm (approx.) street-front block with a north-facing frontage WHAT THE FUTURE HOLDS: Indulge in a tranquil coastal pocket just moments from Mullaloo Beach and the serenity of beautiful Korella Park bushland, as well as strolling distance away from Mullaloo Beach Primary School and the 24-hour IGA supermarket at Mullaloo Village Other sprawling parks can also be found nearby, along with the exciting Ocean Reef Boat Harbour redevelopment and the iconic local surf club Walk to nearby cafés and restaurants or head out with ease via public transport or the freeway and with Westfield Whitford City, St Mark's Anglican Community School, golf courses, Hillarys Marina and the popular Hillarys Beach Club all within easy reach, you will soon discover just how convenient this magnificent location truly is DISTANCE TO: Mullaloo Village 2 mins (400m approx.) Mullaloo Beach Primary School 3 mins (1.0 km) Mullaloo Beach 3 mins (1.2 km) St Mark's Anglican Community School 7 mins (2.9 km) Westfield Whitford City 5 mins (2.2 km) Hillarys Boat Harbour 12 minutes (6.0 km) Whitfords Station 11 minutes (7.9 km) Perth CBD 34 minutes or 25.8 kilometres (approx.) This information is for general guidance only, no warranty or representation is made as to its accuracy and should not be relied upon by any interested buying parties nor can the agent or seller be held liable or accountable for any details provided.
Agent: Jonathan Alsford - alsfordandco@listedea.com.au - 08 9307 0999
Agent: Mirella Dekkers - alsfordandco@listedea.com.au - 08 9307 0999
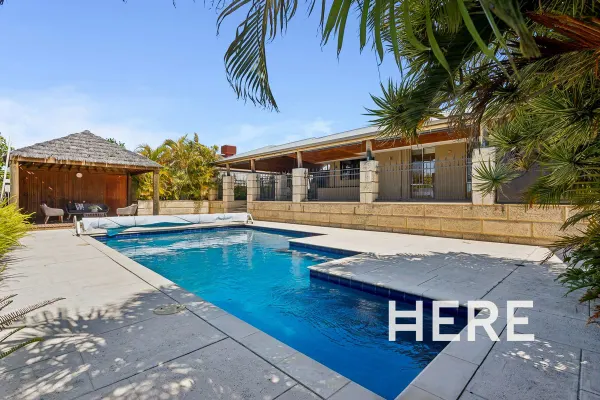
Connolly, WA 6027
Land Size: 700 m²
Property Type: House
Listing Type: Residential
Status: Active
Summary: Exceptional Poolside Living
Description: Positioned in a quiet, established Connolly street, this well-presented home offers generous space, warm character and a standout outdoor entertaining zone. Freshly painted interiors, classic jarrah flooring and multiple living areas create an inviting sense of ease from the moment you enter. The residence flows effortlessly from its welcoming front lounge through to the dining and kitchen zone, before opening out to a cedar-lined alfresco and sparkling pool area. With low-maintenance gardens and year-round functionality, the outdoor spaces are designed for relaxed family living and effortless entertaining. Why you'll love living HERE: - Well-presented façade with tidy lawn and paved pathway - Electric gated vehicle entry - Double garage with direct access into the home - Warm jarrah timber flooring through the main living spaces - Freshly painted, neutral interiors offering immediate comfort - Multiple living zones, including a front lounge framed by French doors - Dining area adjoining the kitchen for functional everyday living - Updated bathroom with modern vanity and clean tiling - Well-sized, naturally lit bedrooms - Large sliding doors creating great indooroutdoor connection - Huge cedar-lined alfresco with poured limestone flooring - Paved entertaining area overlooking the lawn and pool - Pool zone complemented by a thatched gazebo - Low-maintenance gardens suited to busy households The location... - Set within a peaceful pocket of Connolly, surrounded by established homes and greenery - Moments from Joondalup Resort and Country Club for golf, dining and leisure - Within easy reach of Connolly Primary School and close to St Mark's Anglican Community School - A short drive to Lakeside Joondalup Shopping City for retail and services - Convenient access to parks, walking trails and coastal amenities - Close to transport links, including the Mitchell Freeway and Joondalup Train Station - Family-friendly community with strong lifestyle appeal - A home that blends warmth, comfort and impressive outdoor living in one of Connolly's most sought-after pockets. Next steps For further information or to arrange a viewing, please submit your enquiry via the form below.
Agent: Rachel Hollingsworth - 4825.55450@leaddrop.rexsoftware.com
Agent: Rob Edwards - 4825.55213@leaddrop.rexsoftware.com
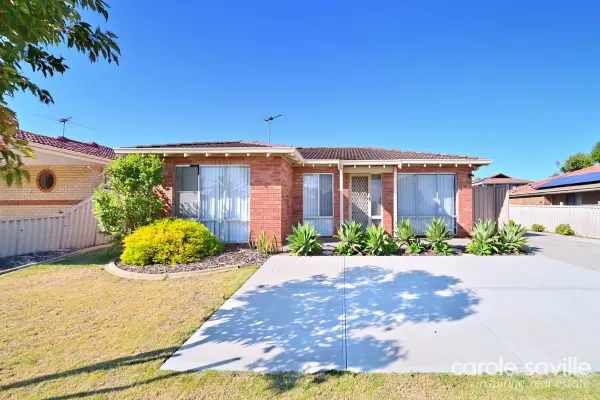
Heathridge, WA 6027
Land Size: 305 m²
Property Type: House
Listing Type: Residential
Status: Active
Summary: Heathridge Starter! Perfect First Home or Investment
Description: Welcome to this neat and well-presented 3-bedroom Heathridge home, perfectly positioned on a 305m² low-maintenance block. With good-sized living areas, a modernised kitchen, and incredible everyday convenience, this is the ideal opportunity for first home buyers or savvy investors seeking property in a hot rental market. Located in one of Heathridge's most central pockets, you can literally stroll to schools, shops, parks and transport, while being only minutes from Joondalup Lakeside Shopping Centre and Perth's pristine northern beaches. Affordable, move-in ready and in a family-friendly suburb - this one ticks all the boxes. Call Carole Saville on 041 041 9241 to view. Features You'll Love - Living & Kitchen - Attractive street frontage providing that warm "welcome home" feel - Generous front lounge - a cosy space to relax and unwind - Light, bright air-conditioned casual dining area - Modernised kitchen with stone benchtops, 4-burner gas cooktop, electric oven, timber window breakfast bar, and plenty of cupboard + fridge space - Seamless connection from kitchen/dining to outdoor areas - Bedrooms & Bathroom -Spacious main bedroom with reverse-cycle air conditioning and built-in robes -Two good-sized minor bedrooms, one with built in robe space -Bathroom with vanity, bath, shower, plus separate WC Outdoors and extras -Low-maintenance courtyard and outdoor area - great for entertaining -Good-sized laundry -Gas storage hot water system -No strata fees -Built in 1983 on approx. 305m² block - Double car space Why You'll Love Living Here Walk to schools, parks, shops, cafés and public transport Minutes to Lakeside Joondalup Shopping Centre Short drive to the coastline and beaches Ideal first home or investment property Strong rental demand in Heathridge Disclaimers: All distances and times are approximate and subject to traffic conditions. Digital imagery may have been used, and floor plans may not be to scale for reference only. Buyers must conduct their own due diligence, as no warranty is given regarding the accuracy of the information provided. Whilst every care has been taken with the preparation of the details contained in the information supplied, believed to be correct, neither the Agent nor the client nor servants of both, guarantee their accuracy. Interested persons are advised to make their own enquiries and satisfy themselves in all respects. The particulars contained are not intended to form part of any contract.
Agent: Carole Saville - carole.saville@inspiringrealestate.com.au - 041 041 9241
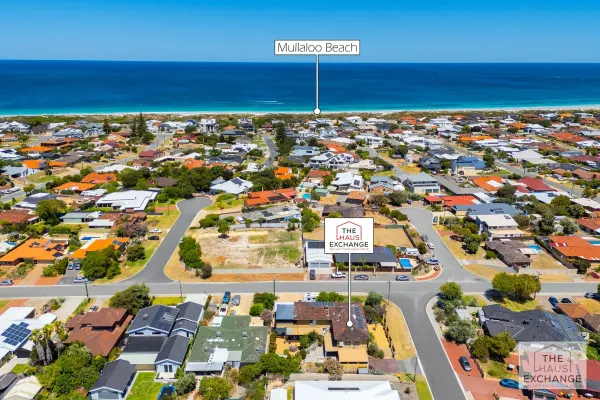
Mullaloo, WA 6027
Property Type: House
Listing Type: Residential
Status: Active
Summary: Under Contract. Multiple Offers
Description: Walk to the beach - When Location Matters Perfectly positioned, 2 Gunida Street, Mullaloo delivers the ultimate combination of space, style and coastal convenience. Wake up to the gentle sounds of waves crashing in the distance while lying back in your ridiculously large and light master bedroom complete with walk in robe and ensuite. Savour your morning coffee in your massive light filled upstairs living area while you quietly survey your neighbouring domain with views for days together with lovely cooling ocean breezes. Grab the partner, the kids, the dog or even just yourself and walk down to Mullaloo Beach with a refreshing morning swim just a mere 750m away. Enjoy a post swim Acai bowl or some smashed avo at one of the amazing local beach cafes and then head on home to relax in your generously sized backyard. This substantial residence has already been partially renovated and is now ready for a little bit more polishing to make it truly shine. Boasting 4 bedrooms, 2 already renovated bathrooms and two generously sized living areas with the kitchen and dining area flowing perfectly into the backyard, the options are limitless and the lifestyle doesn't get any better. If you are looking to get into this well sought after area, this is also the perfect and very rare opportunity to secure a sizeable family residence or investment in one of Mullaloo's most tightly held pockets. Features that you will love: - expansive and light filled and breezy living/games area; - massive walk in robe in the master suite with loads of storage throughout; - secure double garage with entry through to the generous and secure back yard - easy walk to absolutely everything - solar panels reducing your power bill Places that you will go: - Mullaloo Beach - 750m - Mullaloo Beach Primary School - 750m - Korella Park - 750m - Mullaloo Village - 800m - Mullaloo Beach Hotel - 900m - Dats Amore and Oceanside Fish and Chips - 900m - Ocean Reef Senior High - 2.8km - Ocean Reef Boat Harbour - 3km - Whitford City - 2.6km - Whitfords Train Station - 4.6km With a record low supply of properties around Mullaloo for sale, those on the market are selling fast! Don't delay as this property will sell! Please enquire today to receive a copy of the Comprehensive Information Pack.
Agent: Rasmus Nielsen - rasmus@thehaus.exchange - 0466725866
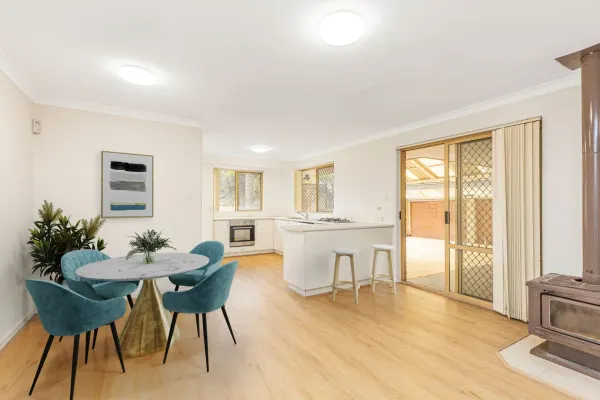
Connolly, WA 6027
Land Size: 770 m²
Property Type: House
Listing Type: Residential
Status: Active
Summary: Spacious Family Living with Parkside Privacy and Unmatched Convenience
Description: Click "Enquire", "Get in touch" or "Contact Agent' for floor plan and information pack (PDF) sent directly to your email address through our automated response system. Set on a generous 770sqm block with only one adjoining neighbour, this GREEN TITLE four-bedroom, two-bathroom home offers the ideal blend of space, comfort and lifestyle. Families, hobbyists and entertainers will love the expansive undercover patio positioned at the end of the double garage a perfect space for the home mechanic, weekend projects or hosting large gatherings in complete shelter and privacy. Inside, the upgraded kitchen features modern cabinetry, a Dishlex dishwasher and excellent functionality, while the living area and bedrooms are enhanced with LED lighting and hard flooring throughout for easy care and a clean, contemporary feel. Reverse-cycle split system air conditioning keeps the heart of the home comfortable year-round. Outdoors, the large backyard opens up endless possibilities. There's ample room for a pool, a generous landscaped garden or additional play space, all complemented by wide side gates that provide convenient vehicle access. With your side boundary adjoining the peaceful green expanse of St Michaels Park, you'll enjoy a private, family-friendly setting rarely found. Perfectly positioned for lifestyle ease, the home sits just seconds from the Mitchell Freeway, three minutes from Joondalup's bustling shopping and café precinct, and two minutes from the Joondalup Resort with its championship golf course, dining, bars, hotel and Endota Day Spa. A superb opportunity to secure a spacious, well-located family home with room to grow and freedom to enjoy. Buy this weekend and move in before the end of the year! OR Easily find a tenant for this home in a top location for $850 to $900 per week. Make an offer: https://anz.openn.com/app/l/qOFj Property Code: 1798
Agent: James Yeoman - james@kprperth.com.au - 0863856800
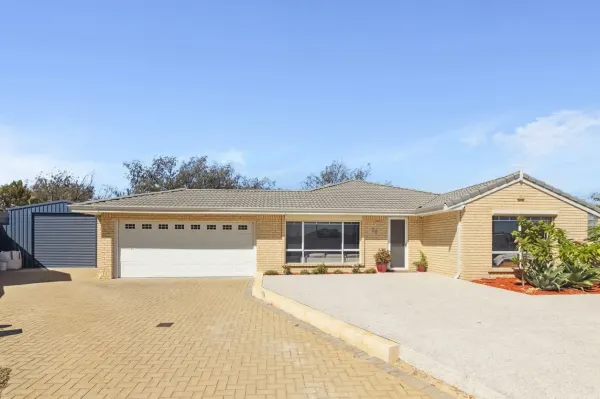
Ocean Reef, WA 6027
Land Size: 701 m²
Property Type: House
Listing Type: Residential
Status: Active
Summary: A beautifully updated coastal home, made for family life.
Description: What to love Positioned at the top of a peaceful cul-de-sac just moments from the beautiful Santiago Park, this beautifully updated 4-bedroom, 2-bathroom coastal home captures relaxed family living with style and ease. From the moment you arrive, the elevated position and quiet street create an immediate sense of privacy and retreat from the everyday. A welcoming sunken formal lounge and dining area creates the perfect setting for entertaining or unwinding at the end of the day, while the master suite positioned at the front of the home offers complete sanctuary. Featuring a walk-in robe and ensuite with stone benchtop and Dorf tapware, it's a restful space designed just for you. The heart of the home is the well-appointed kitchen, showcasing expansive stone benchtops, a breakfast bar and stainless steel appliances. Overlooking the open-plan living and alfresco areas, it ensures you're always part of the action - whether helping with homework or hosting weekend gatherings. A sculley with stone benchtops, cupboards, and an extra sink provides direct access to the garage for everyday convenience. The kids will love their own activity zone - a dedicated space for study, creativity or gaming - leading to two additional bedrooms, each with built-in robes, and a beautifully finished family bathroom with stone benchtop, glass shower screen and bath. Outdoors, the alfresco entertaining area seamlessly extends your living space - the perfect spot for casual barbecues, quiet morning coffees, or relaxed gatherings with family and friends. The sparkling pool invites you to enjoy early-morning laps, weekend fun, or a sunset dip. And for those who love a project or simply crave a quiet escape, the huge powered workshop provides the ideal solution - whether for hobbies or practical storage. Set in a highly desirable coastal suburb with easy access to excellent schools, pristine beaches, leafy parks and convenient shopping, this is the perfect retreat to call home - a place where lifestyle and location come together in the best possible way. What we know - Double glazed front entrance with a security door - Front roller shutters - Open plan living and dining with reverse cycle split system air conditioning - Large laundry with ample storage - Master bedroom with ensuite bathroom, walk-in robe and reverse cycle split system air conditioning - 3 minor bedrooms, 2 with built-in robes and split system air conditioning - Spacious pitched patio with cafe blinds and ceiling fan - Salt chlorinated swimming pool - Massive powered workshop 6m x 3m x 11m - Gas hot water - 6.5 kW solar system - Manual reticulation to the front yard - Double car garage with ample parking out front What's close - Santiago Park - 200m - Beaumaris Primary School - 450m - Prendiville Catholic College - 600m - Beaumaris Park - 700m - IGA Beaumaris - 1.1km - Currambine Central - 1.8km - Ocean Reef Boat Harbour - 2km - Joondalup Resort Golf Course - 2km - Iluka Beach - 2.2km - Lake Joondalup - 5.3km
Agent: Nathan Whennen - nwhennen@realmark.com.au - 08 9388 3911
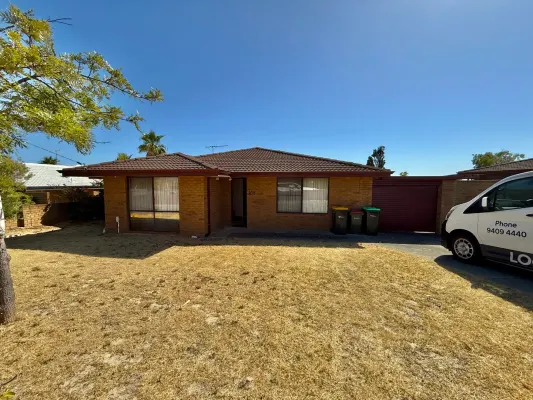
Heathridge, WA 6027
Land Size: 696 m²
Property Type: House
Listing Type: Residential
Status: Active
Summary: Abundance of potential in the heart of Heathridge!
Description: Sold off-market by Josh Carroll - Professionals Heathridge!
Agent: Josh Carroll - Josh.carroll@professionals.com.au - 1300888038
Agent: Wayne Carroll - wayne.carroll@professionals.com.au - 1300 888 038
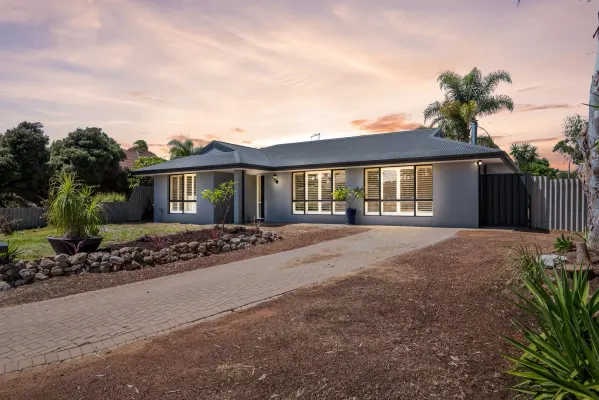
Heathridge, WA 6027
Land Size: 694 m²
Property Type: House
Listing Type: Residential
Status: Active
Summary: Spacious Family Living on a 694m² Corner Block with Pool!
Description: Joshua Carroll from Professionals Heathridge is proud to present 22 Siren Road, Heathridge. Positioned on a generous 694m² corner block in a sought-after Heathridge location, this beautifully presented three-bedroom, two-bathroom home delivers the perfect balance of space, comfort and modern living. Designed with functionality in mind, the home features multiple living zones that cater effortlessly to families, entertainers or those needing flexibility or a quiet retreat. Modern updates throughout enhance the home's appeal, creating a move-in-ready opportunity that still feels warm and inviting. Stepping outside, the property truly comes to life with an expansive backyard that has been thoughtfully designed for both relaxation and entertaining. A sparkling swimming pool takes centre stage, complemented by a spacious alfresco area ideal for hosting family and friends all year round. The corner block positioning offers excellent potential for side access, making it ideal for storing a caravan, boat or trailer, while still retaining ample yard space for kids and pets. This is a home that embraces the Heathridge lifestyle and offers exceptional value for families seeking space, versatility and outdoor enjoyment. Features: -Generous front formal living room seamlessly connecting to the dining area, complete with a split-system air-conditioning unit for year-round comfort -Spacious master suite positioned at the front of the home, featuring built-in robes, split-system air conditioning and a well-appointed ensuite with double vanity, shower and WC -Well-designed kitchen offering expansive bench and cupboard space, double fridge recess, 900mm gas cooktop, dishwasher and a pleasant outlook over the rear yard -Open-plan living area adjoining the kitchen, flowing effortlessly to the rear yard and enhanced by an additional split-system air-conditioning unit -Bedrooms two and three are both generously sized and fitted with built-in robes -Functional laundry with ample bench space, sink, linen storage and a separate WC for added convenience -Second bathroom located off the laundry, featuring a shower and single vanity -Large backyard designed for entertaining and lifestyle, boasting an alfresco area, sparkling below-ground swimming pool, garden shed and plenty of space for potential drive-through access or future carport installation (subject to approvals) Block size: 694m2 (approximate) Internal size: 142m2 (approximate) Year built: 1976 Zoning: R20 Nestled in a coveted locale, this property enjoys proximity to an array of amenities. Imagine strolling to nearby shops, cafes, and schools, or taking leisurely walks in the serene park just across the road. With its prime location, convenience is at your doorstep. The house itself offers a seamless blend of comfort and opportunity, making everyday living a delight. Whether you're starting a family or seeking a peaceful retreat, Heathridge presents the perfect setting, and this home is your key to unlocking its full potential. Please contact Joshua Carroll on 0409 234 500 now for more information! Disclaimer: This information is provided for general information purposes only and is based on information provided by the Seller and may be subject to change. No warranty or representation is made as to its accuracy and interested parties should place no reliance on it and should make their own independent enquiries.
Agent: Josh Carroll - Josh.carroll@professionals.com.au - 1300888038
Agent: Wayne Carroll - wayne.carroll@professionals.com.au - 1300 888 038


