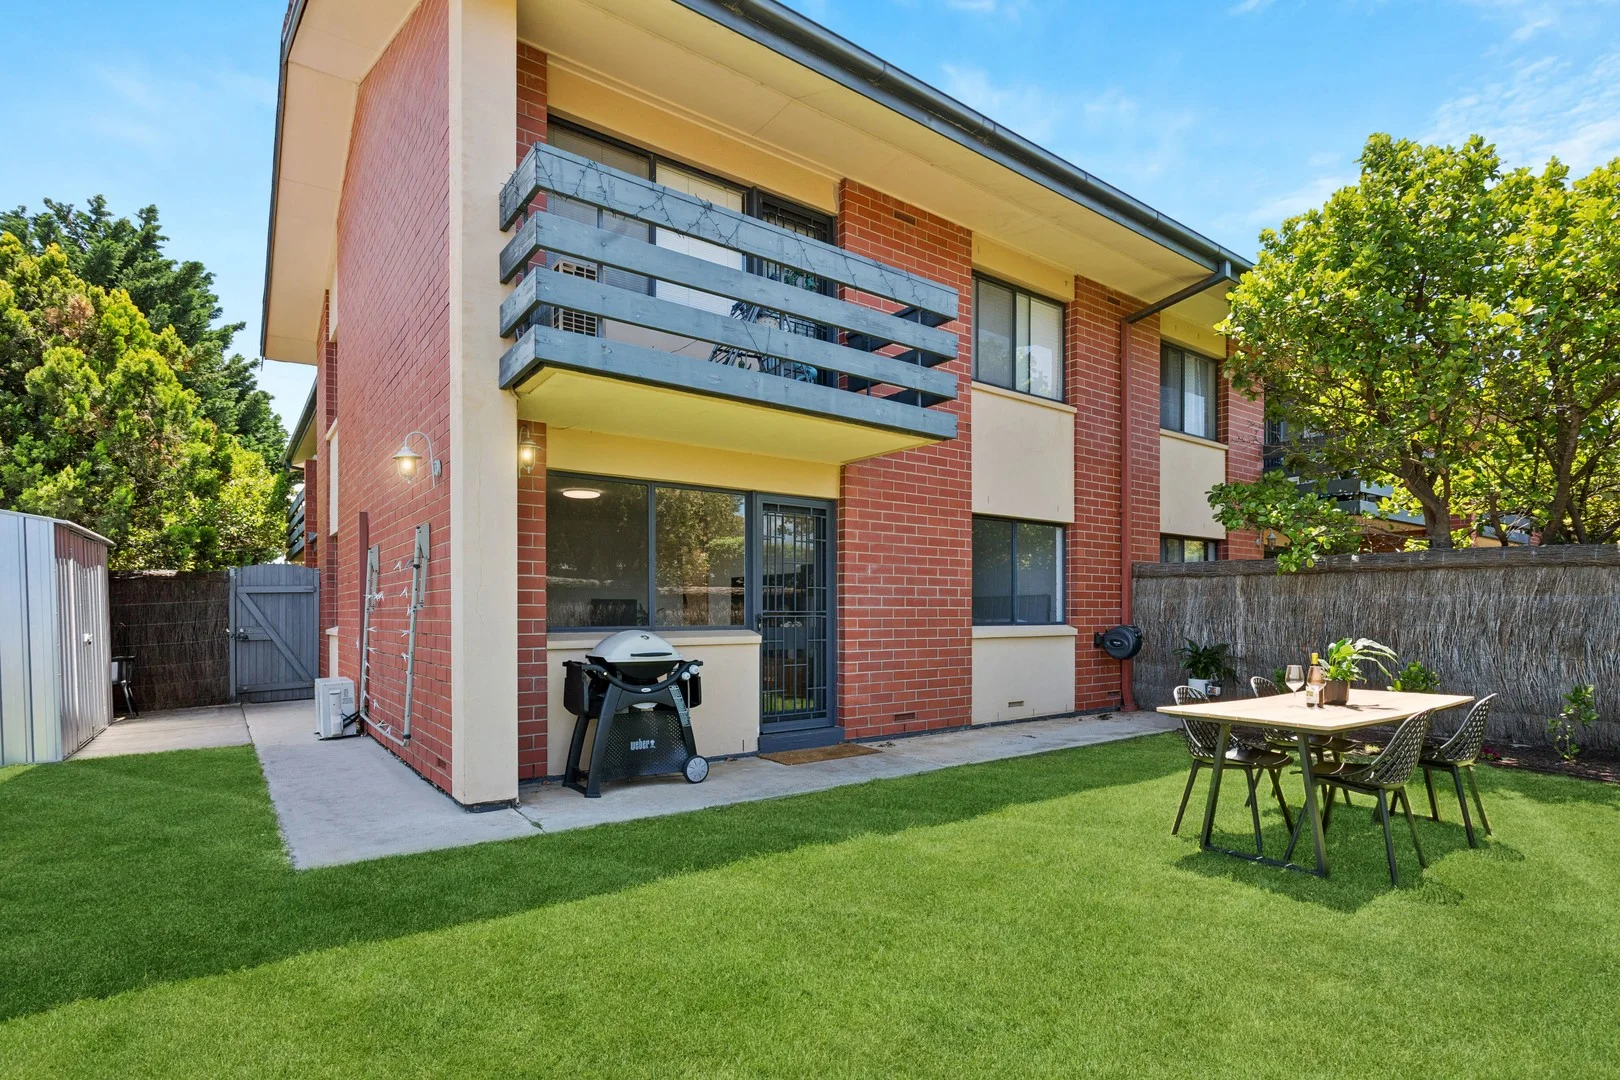
2/39 Stonehouse Avenue
Camden Park, SA 5038
Neighbourhood & everyday essentials
Explore around Camden Park, from school days to weekends.
Find schools, playgrounds and children’s classes. Browse by age to plan school days and weekends.

Area figures
- residents (ABS, June 2024)
- 65,738
- children aged 0–14
- 9,415
- schools
- 21
- parks & libraries
- 22
- kids’ activity providers listed
- 44
Most-listed activities: Dancing School, Soccer, Tennis
Population figures: Australian Bureau of Statistics
Explore local libraries, community spaces, schools and council programs across the wider area.
Parks, playgrounds & public spaces
Parks of West Torrens Creslin Terrace Reserve
Camden Park, South Australia, 5038
380 m straight-line distance
Sheoak Avenue Reserve
Sheoak Ave, Novar Gardens, South Australia, 5040
802 m straight-line distance
Lindsay Street Reserve
Lindsay St, Plympton, South Australia, 5038
876 m straight-line distance
Vernon Shephard Reserve
Morphett Rd, Novar Gardens, South Australia, 5040
933 m straight-line distance
Sheoak Avenue Reserve: Playground, Sports courts / fields
Things to do near this home
Explore nearby play centres and family attractions from the directory. Check ages, entry prices and opening hours with the venue.

Browse things to do with kids in Adelaide
Find more ideas by age, budget and indoor or outdoor setting on Things to do. Dated events are in What’s on. See what’s on
Discover local guides & family ideas
Read local family guides and practical articles as you explore life around this home.

Most Livable Suburbs in South Australia for Families (2026)
Adelaide lists more kids' activities in our directory than any other suburb in SA. This page ranks SA suburbs by how much a family moving there could actually do with their kids, then adds what else…
Read more →
Most Expensive School in Adelaide? 2026 Private School Fees
Of the Adelaide schools that publish their fees, St Peter's College is the most expensive for Year 7 in 2026, at $32,970 a year, and Pembroke School is the most expensive for Years 10–12, at $34,944…
Read more →Everyday essentials & getting around
Open the map to choose a destination and check journey times from this address. Walking routes, step-free access and travel times have not been verified.
Source: AroundSchools directory. Distances are straight-line distances, not walking routes. Confirm facilities on the linked detail pages. Directory update dates are not supplied for this summary.
Property Details
Apartment / Unit / Flat
RESIDENTIAL
Upcoming Events Nearby

Thu, 15 Oct · Park Holme
Toddler Time @ Park Holme Library, Term 4 2026
Ages 1–4
Thu, 15 Oct · Henley Beach
Babytime Term 3 @ Ngutungka Henley (0-1 years)
Up to age 1
Wed, 8 Apr · North Adelaide
Family Storytime at Tynte Street Library
Up to age 5
Fri, 11 Sept · West Lakes
Young at Heart Intergenerational Playgroup
Up to age 5
What's Nearby

SMAA Netball Club
1 Sports Lane, West Beach

Mini Ivy (Torrensville Studio)
211 Henley Beach Road, Torrensville

PlayStart Soccer
Adelaide, Adelaide

"Life. Be in it" - Sport for All
Unley High School, Netherby

Games2u
Adelaide, Adelaide

Engage First Aid
54 Hyde St, , Adelaide

Adelaide Swords Club
66-68 Tynte Street, North Adelaide

Just For Fun The Dance Company
39-51 David Tce, Woodville Park

NumberWorksnWords maths and English Tutoring (Norwood)
Shop 5, 53 The Parade, Norwood
Nearby Schools
Immanuel College
32 Morphett Road, Novar Gardens SA 5040 Australia
Immanuel Primary School
Cnr Saratoga Drive and Morphett Rd, Novar Gardens SA 5040 Australia

Plympton International College
Plympton SA 5038

St John the Baptist Catholic School
342 Anzac Hwy, Plympton SA 5038 Australia

Errington Special Education Centre
Plympton SA 5038

Plympton Primary School
19 Owen Street, Plympton SA 5038 Australia
Nearby schools do not imply enrolment eligibility. Confirm catchments, year levels and childcare availability directly with the provider.
Nearby Properties








Recently sold nearby
Homes that have sold close to this address. We don’t show sale prices.
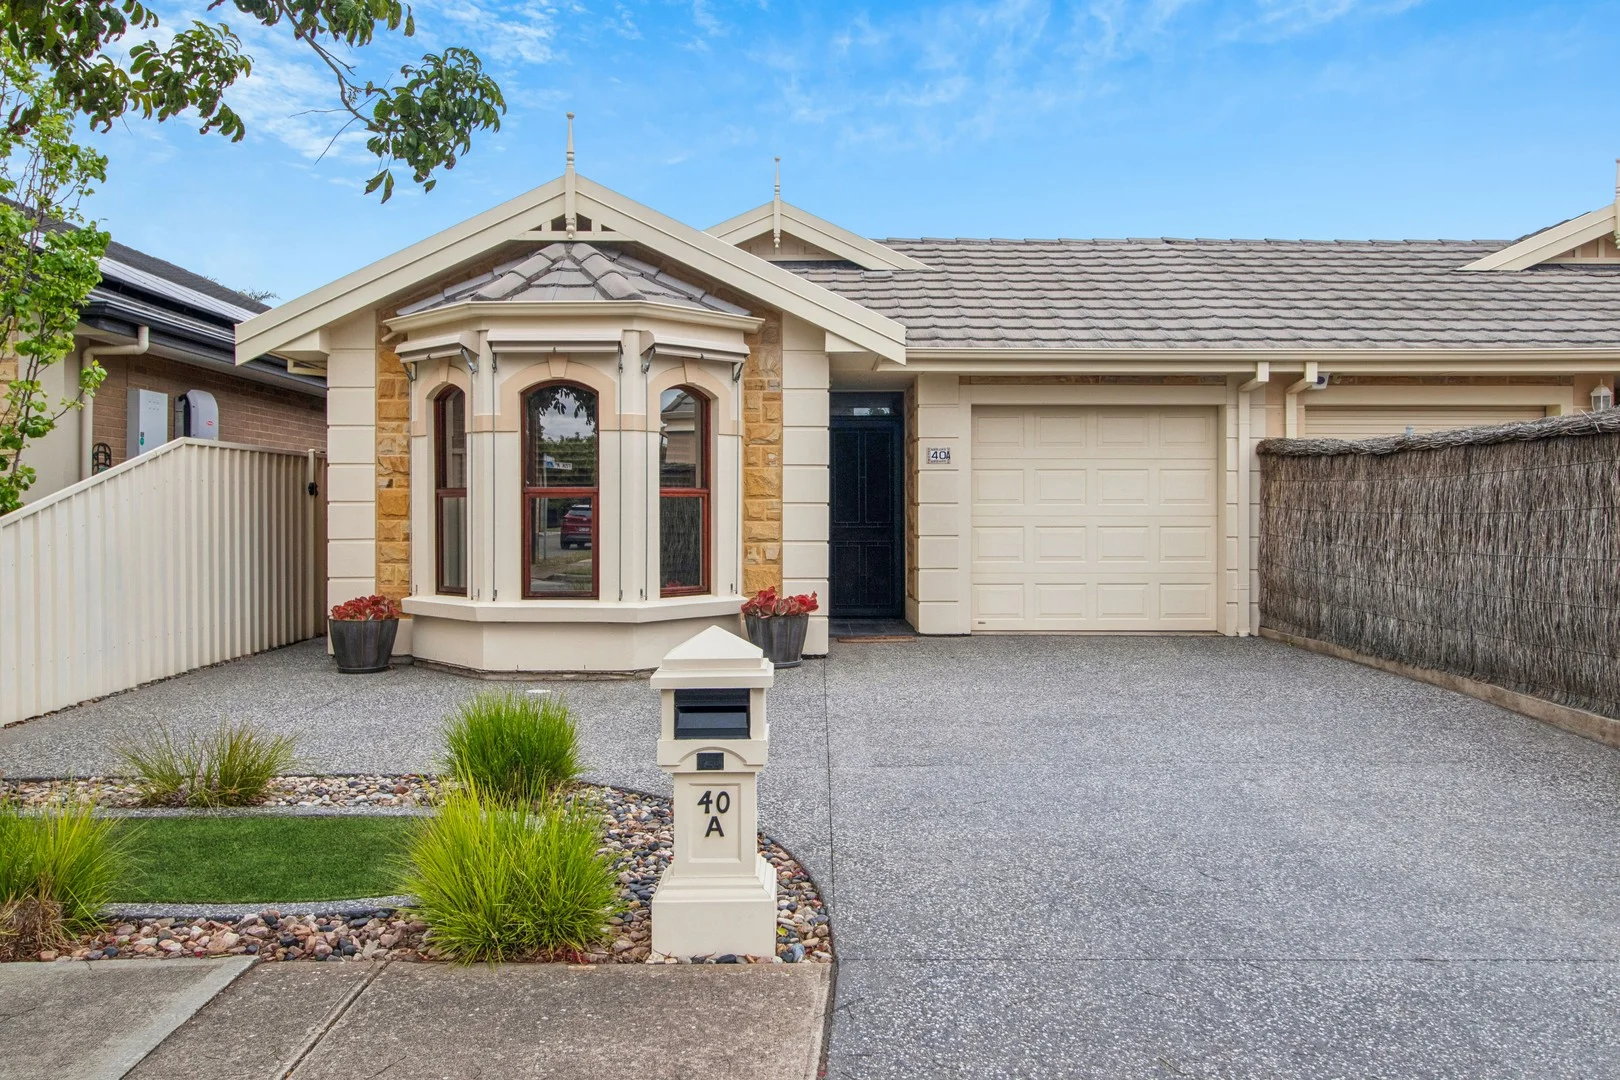
Glengowrie, SA 5044
Land Size: 418 m²
Property Type: House
Listing Type: Residential
Status: Active
Summary: Elegant. Serene. Timeless.
Description: Contact agent for a list of area sales With timeless street appeal and a charming sandstone façade, this beautifully presented villa offers the perfect blend of character, comfort and low-maintenance modern living. Ideally positioned in one of this suburb's most sought-after pockets, enjoy effortless access to the beach, vibrant Jetty Road Glenelg, and the tram direct to the CBD. Step through the welcoming entrance into a light-filled formal lounge overlooking a picturesque courtyard - a versatile space that cleverly transforms into an additional carport for a second vehicle when needed. Offering three generous bedrooms, each with plush carpet, this home is designed for both relaxation and functionality. The spacious master suite is a true retreat, featuring a stunning bay window seat, walk-in robe, and luxurious ensuite with floor-to-ceiling marble tiles. Bedrooms two and three include built-in robes, with bedroom three offering sliding-door access - perfect for use as a home office, music room or private studio. At the heart of the home lies the open-plan kitchen, living and dining area, framed by lush tropical gardens and established palms. The Balinese-inspired backyard feels like a private sanctuary - a tranquil haven ideal for entertaining guests or unwinding to the soothing sounds of the water fountain. Outdoors, enjoy an undercover pergola with a built-in BBQ, garden sheds, and dedicated space for your own herbs, spices and vegetables - a true entertainer's paradise. The modern kitchen boasts granite benchtops, stainless steel appliances including a gas cooktop and electric oven, dishwasher, built-in pantry, and ample storage. The adjoining casual living area is enhanced by a cosy gas fireplace, perfect for cooler evenings. A central bathroom offers both style and practicality, featuring a separate shower and bath, guest powder room and convenient second toilet. Additional features include; ducted reverse-cycle air conditioning and ceiling fans, security alarm system and solar panels for energy efficiency. Perfect for downsizers seeking comfort without compromise, savvy investors, or those chasing an easy-care coastal lifestyle in a prime location - this stunning villa truly ticks every box. Torrens Title Year Built / 2004 Land size / 418 sqm approx Council / Marion Council Rates / $2,222 PA approx SA Water Rates / $223 PQ approx
Agent: Pat Schinella - pat@schinellas.com.au - 08 8294 4484
Agent: Dearna Schinella - dearna@schinellas.com.au - 08 8294 4484
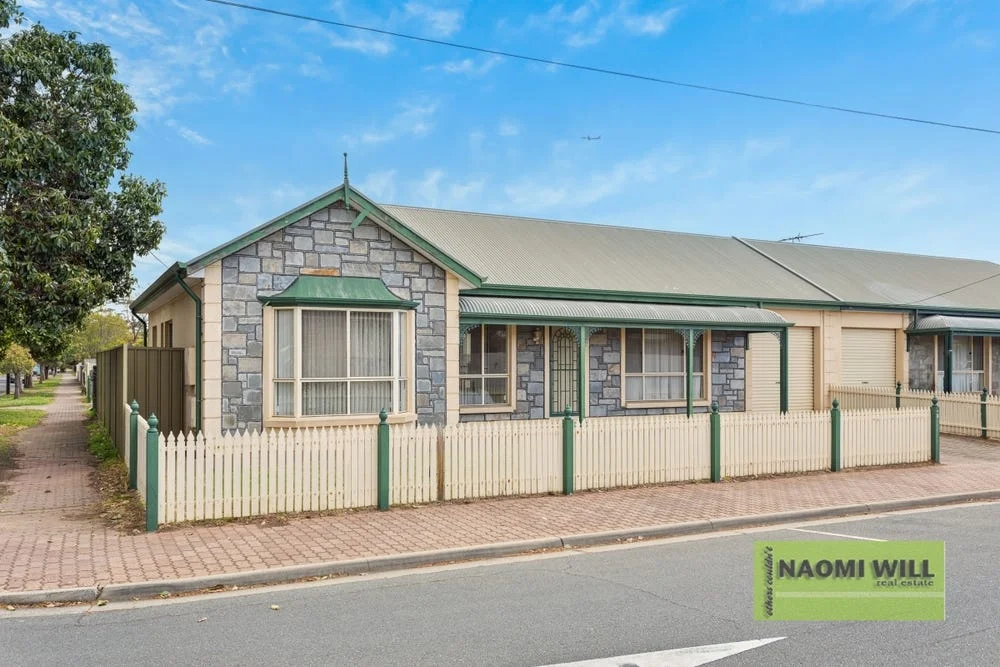
Glenelg North, SA 5045
Land Size: 303 m²
Property Type: House
Listing Type: Residential
Status: Active
Summary: Coastal Charm & Period Perfection: Your Seaside Sanctuary
Description: Welcome to 45 Alison Street Glenelg North. Discover a captivating blend of 1990s solid brick construction and timeless character in this Torrens title home. Just moments from the sand and the vibrant Jetty Road district, this property offers a lifestyle of unmatched convenience and comfort. It's the perfect opportunity to embrace low-maintenance, seaside living without compromising on style. Elegance at the Entry! The moment you step through the front door, you are greeted by a sense of classic sophistication and elegance. is immediately inviting, highlighted by stunning ornate period fretwork on both the ceiling and the entry archway. A touch of old-world charm that sets this home apart. You will be drawn to the large family area, warm and filled with natural light. A true heart of your new home is the bright and functional kitchen and dining area. Featuring clean, durable tiled flooring, this space is bathed in natural light, making it a cheerful spot for cooking, dining, and entertaining. The smart home design creates a wonderful, seamless flow between meals and relaxation. Rest and Retreat! The main bedroom is a quiet haven, generously sized and featuring a beautiful bay window that floods the room with soft light. Large, convenient built-in robe. Enjoy the ease of a private walk-through to the main bathroom, which is equipped with a relaxing bathtub and separate shower. Your Private Oasis! Step out to the private backyard, where the low-maintenance 303 square metre allotment has really been able most and give you a cute back garden, with open carport and pergola. Accessible as well from a side gate. This outdoor space is designed for low maintenance enjoyment. Relaxation: Features a shade cloth covered pergola over paving, ideal for outdoor dining and relaxing year-round. Practicality: Includes a handy garden shed for storage. Green Space: Plenty of room for a lawn or to establish garden beds for those with a green thumb. Location is Certainly Everything! Live the premium coastal life, with everything you need just minutes away; Beach Life: Stroll down to the beach for morning walks, sunset picnics, or a dip in the ocean. Retail & Dining: Indulge in the best local cafes, restaurants, and boutique shopping along the renowned Jetty Road shopping and dining district. Connectivity: Excellent access to multiple transport options close by, making your commute to the city or surrounding suburbs effortless. DON'T MISS THIS CHARMER! This home is perfect for those seeking their first home, a stylish downsize, or a smart investment in a prime location. It offers character, comfort, and the ultimate coastal lifestyle package. Yes, it does need a little love, but I am sure you can see beyond this to capitulate this amazing opportunity in such a delightful area and street. Look forward to meeting you at the open.
Agent: Naomi Will - naomi@naomiwillrealestate.com.au - 08 8276 6859
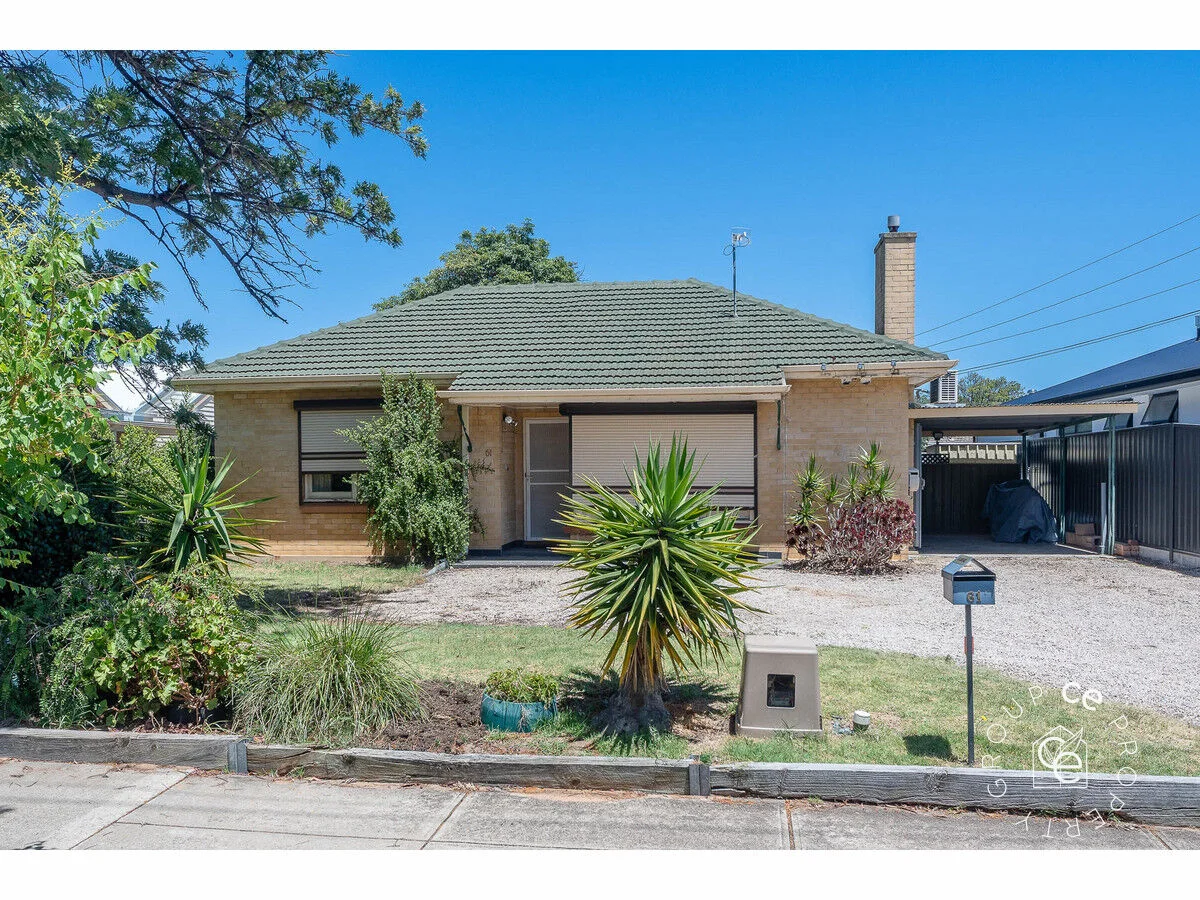
Glenelg North, SA 5045
Land Size: 661 m²
Property Type: House
Listing Type: Residential
Status: Active
Summary: Classic Charm in a Coastal Suburb
Description: Here's your opportunity to secure this solid 1960s brick home featuring three bedrooms and ample potential for renovation. Ideally positioned in a convenient location close to restaurants, cafés, golf courses, public transport, and more PROPERTY HIGHLIGHTS Large lounge room Kitchen with plentiful cupboards Upgraded bathroom Ample off-street parking for larger vehicles Secure rear yard with entertainment area Pristine beaches are only a short distance away Local schools include St Leonard's Primary, Plympton International and Immanuel College Close to Jetty Road, Glenelg for boutiques, cafes and entertainment Convenient transport options provided by nearby trams and buses Just 15 minutes to the CBD Patawalonga Boat Haven and Glenelg Yacht Club are an easy commute Call NOW on 0488 972 888 for more information or to arrange a private inspection. Country Estates Realty Pty Ltd trading as CE Property Group RLA100925 Disclaimer: Disclaimer: We the agent, make no guarantee the information is without mere errors and further that the purchaser ought to make their own enquiries and seek professional advice regarding the purchase. We the agent, are not the source of the information and we expressly disclaim any belief in the truth or falsity of the information. However, much care is taken by the vendor and our company to reflect the details of this property in a true and correct manner. Please note: neither the vendor nor our company accept any responsibility or liability for any omissions and/or errors. We advise that if you are intending to purchase this property, that you make every necessary independent enquiry, inspection and property searches. This brochure and floorplan, if supplied, are to be used as a guide only.
Agent: Ali Burdett - 72@leaddrop.rexsoftware.com - 08 8568 5105
Agent: Mark Watkins - 72@leaddrop.rexsoftware.com - 0885685105
Glenelg North, SA 5045
Land Size: 904 m²
Property Type: House
Listing Type: Residential
Status: Active
Summary: Versatile Family Living with Exceptional Entertaining
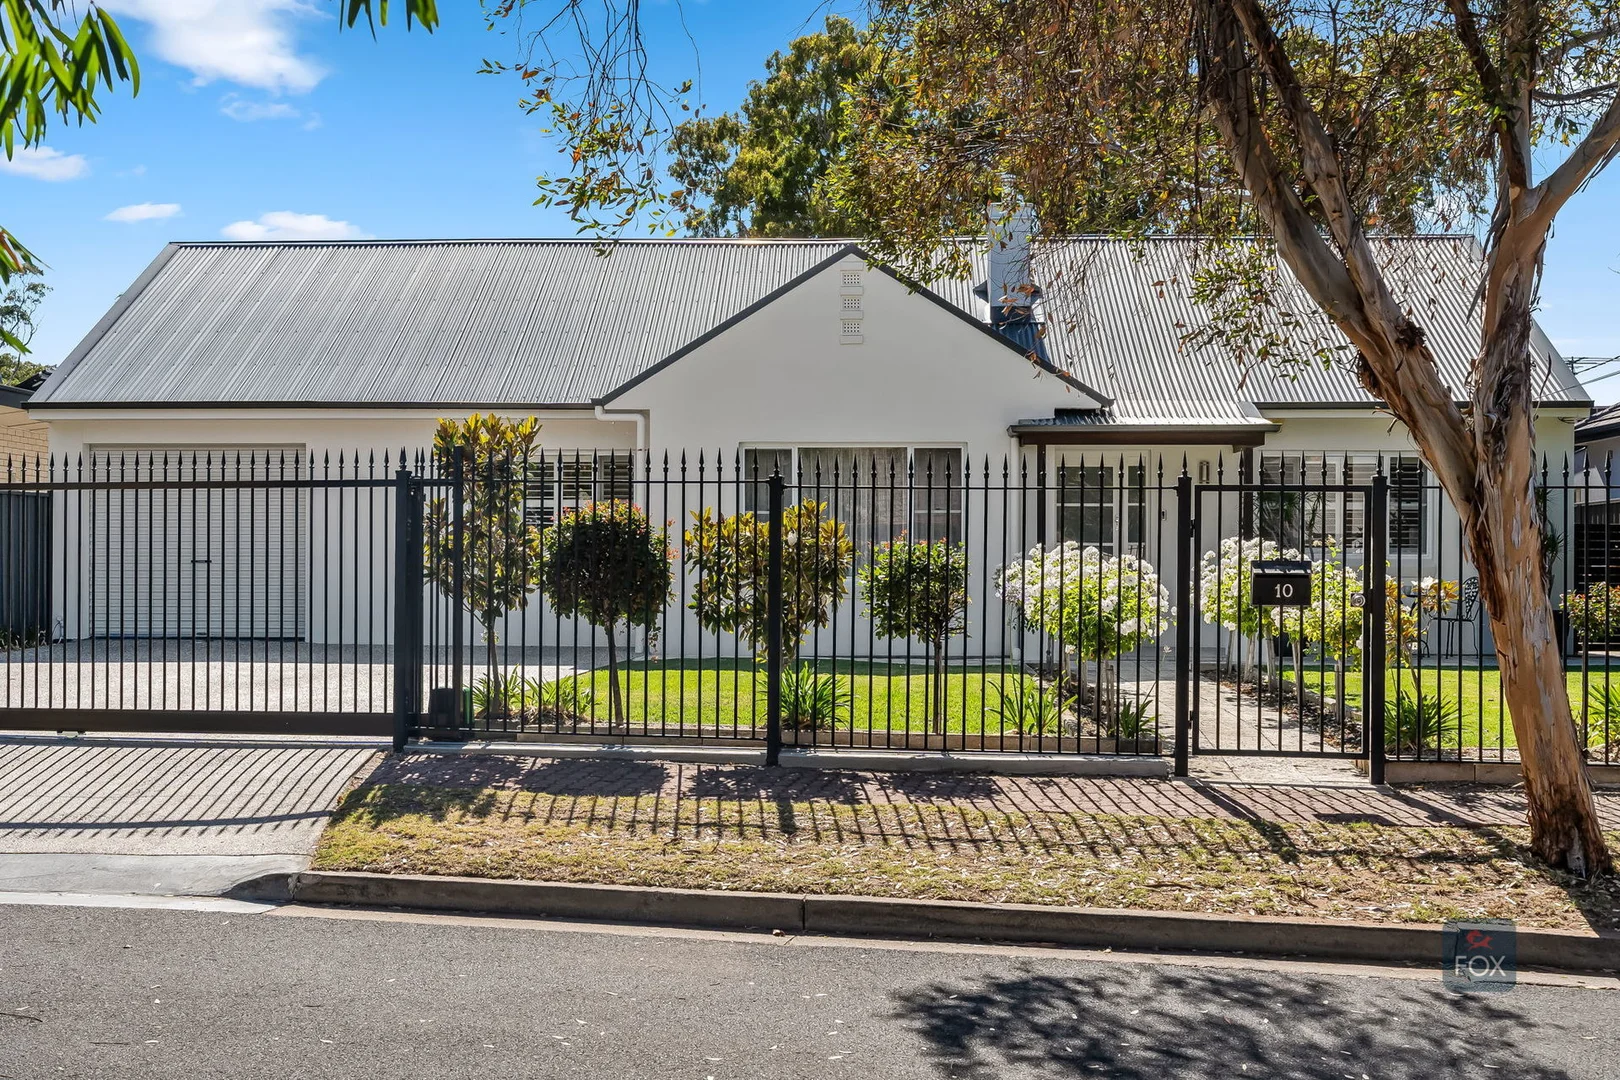
Description: For Sale. Positioned in one of Glenelg North's most tightly held residential pockets, this expansive and well-considered home delivers outstanding space, flexibility and lifestyle appeal. Designed for families who value comfort, functionality and entertaining, the property offers generous accommodation, multiple living zones and superb outdoor areas to enjoy year-round. At the heart of the home is an open plan kitchen, living and dining zone that connects seamlessly to a fully adaptable outdoor entertaining area. This space can be completely enclosed with pull-down shutters and heating for cosy winter evenings or opened up to enjoy warm summer nights, making it an extension of the main living area in every season. The modernised kitchen is both stylish and practical, featuring an induction cooktop, dishwasher, walk-in pantry, ample bench space and excellent storage, perfectly suited to everyday family life and entertaining alike. Accommodation is generous and flexible, comprising five bedrooms or four bedrooms plus a study. The master bedroom is well-proportioned and includes built-in robes and a spacious ensuite. All remaining bedrooms are fitted with built-in robes, serviced by a central second bathroom complete with a bathtub. Multiple living areas enhance the home's appeal, with a formal lounge and dining area providing a separate space for quieter living or hosting guests, while the open plan zone caters to relaxed family living. Outdoors is where this home truly excels. A resort style beautifully maintained backyard is anchored by an in-ground heated, tiled swimming pool and a second outdoor entertaining area, creating the ideal setting for gatherings, family time, or simply unwinding in privacy. Integrated garden drippers and sprinklers ensure easy garden maintenance year-round. Additional features include a generous laundry with direct outdoor access, an abundance of storage throughout the home, a large fully insulated shed at the rear and secure side access with discreet bin storage. Parking is exceptional, with a secure garage plus space for up to four additional vehicles off-street behind electric front gates. Recently paved driveways and pathways further enhance the home's presentation and functionality. Features Five bedrooms or four bedrooms plus study Master bedroom with built-in robes and generous ensuite Built-in robes to all other bedrooms Formal lounge and dining areas Open plan kitchen, living and dining Modernised kitchen with induction cooktop, dishwasher and walk-in pantry Second bathroom with bathtub Reverse cycle heating and cooling throughout Ceiling fans, plantation shutters and electric window blinds Solar system Security system and electric front gates Generous laundry with outdoor access In-ground heated, tiled swimming pool Two outdoor entertaining areas, including a fully enclosable year-round space with heating Fully insulated rear shed Integrated garden drippers with rainwater tank linked to garden taps Secure side access and discreet bin storage Garage plus off-street parking for up to four additional vehicles Recently paved driveway and pathways Lifestyle & Location Glenelg North is highly regarded for its balance of coastal lifestyle and everyday convenience. From this address, the newly developed Jetty Road Glenelg precinct is just minutes away, offering an array of cafés, restaurants, boutique shopping, and entertainment options in a vibrant coastal setting. The beach is close by, making morning walks, swimming, and sunset strolls part of everyday life. Families will appreciate proximity to quality local schooling options, including Glenelg Primary School, Immanuel College, and other well-regarded public and private schools in the area. Public transport is easily accessible, with tram and bus services providing direct access to the Adelaide CBD and surrounding suburbs. Shopping and daily conveniences are well catered for, with nearby centres including Harbour Town, local supermarkets, and specialty stores, all within easy reach. Offering space, flexibility, and an exceptional lifestyle in a blue-chip coastal suburb, this is a home that will appeal to families looking to secure a long-term residence with everything already in place. Council | City of Holdfast Bay Title type | Torrens Title Zoning | General Neighbourhood (GN) Built | 1953 Land | 904 m2 Council Rates | $3,790.55 pa SA Water | $377.30 pq ESL | $319.60 pa All information provided (including but not limited to the property's land size, floor plan and floor size, building age and general property description) has been obtained from sources deemed reliable, however, we cannot guarantee the information is accurate and we accept no liability for any errors or oversights. Interested parties should make their own enquiries and obtain their own legal advice. Should this property be scheduled for auction, the Vendor's Statement can be inspected at our office for 3 consecutive business days prior to the auction and at the auction for 30 minutes before it starts.
Agent: Jake Tidmarsh - jake@foxrealestate.com.au - 0411 221 273
Glenelg North, SA 5045
Land Size: 178 m²
Property Type: Townhouse
Listing Type: Residential
Status: Active
Summary: Spacious 4 bedroom entertainer walking distance to the beach - "Holdfast Mews"
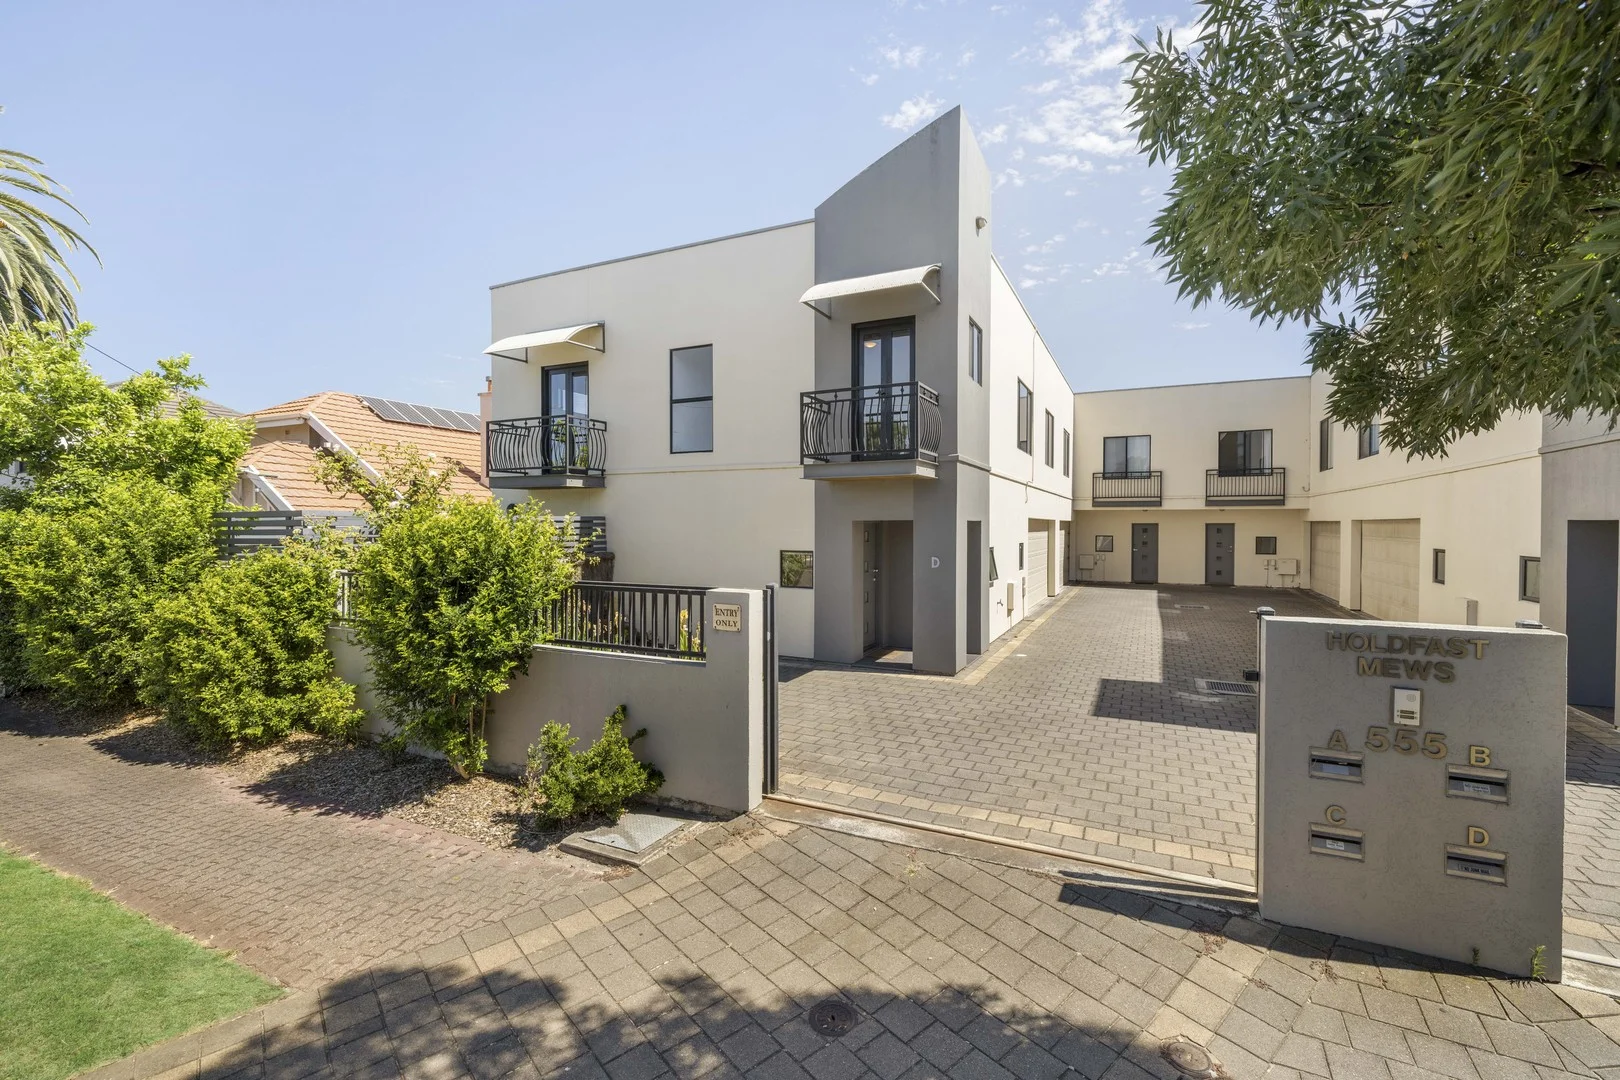
Description: Built in 2001 and superbly positioned just a short walk from the vibrant cafés and restaurants of Jetty Road, this attractive and spacious townhouse offers an exceptional coastal lifestyle with easy access to some of the very best beaches along the Adelaide shoreline. Set within a small, well-maintained group of only four residences, this community-titled home delivers privacy, space and convenience in equal measure. Offering approximately 180 square metres of living across two generous levels, the home has been thoughtfully updated to suit modern family living. The ground floor welcomes you with a light-filled entrance hall leading through to a stunning, brand-new kitchen. Finished with quality appliances including a Fisher & Paykel two-drawer dishwasher, oven and gas hotplates, the kitchen flows seamlessly into the large open-plan living and dining area, creating an inviting space for everyday living and entertaining. Also located downstairs is a functional laundry with extra storage, a third toilet, and internal access from the secure double garage, adding to the home's practical appeal. Upstairs, accommodation is both generous and versatile, comprising four well-proportioned bedrooms. The master suite features a convenient walk-in robe, classy ensuite and access to a private balcony. The remaining bedrooms are serviced by a large central family bathroom complete with bath, shower, toilet, vanity and elegant floor-to-ceiling tiles. A second living area or rumpus room provides a flexible retreat ideal for children, guests or a home office. Comfort is assured year-round with ducted reverse-cycle air conditioning, complemented by an additional split system downstairs and ceiling fans in all bedrooms. Recent updates include durable new floating floors, quality carpets, LED downlights, stylish Roman blinds and a fresh internal repaint. Double glazing to upstairs front windows enhances energy efficiency and reduces noise. Outdoors, the home continues to impress with a pitched-roof pergola and paved undercover entertaining area, perfect for hosting family and friends. The easy-care, irrigated garden beds and lawn provide a safe and enjoyable space for children's play without the burden of high maintenance. Additional features include a 2kW solar panel system, an extra visitor car space and automatic security entrance gates to the complex. Completing the picture is proximity to a selection of highly regarded schools including Immanuel College, St Peter's Woodlands, Glenelg Primary, Brighton High School and Sacred Heart College, making this an outstanding opportunity for families seeking lifestyle, location and long-term value. Price: $995,000 to $1,075,000 Built in 2001 CT 5853/488 Lot 4 Community Plan 20688 - Community Insurance shared City of Holdfast Bay in Housing Diversity Neighbourhood Zone Council Rates $1705.75pa Water Rates $215.05pq
Agent: Steven Stretch - steven@garyjsmith.com.au - 0407 858 341
Agent: Leona Stretch - leona@garyjsmith.com.au - 0418 321 162
Novar Gardens, SA 5040
Land Size: 761 m²
Property Type: House
Listing Type: Residential
Status: Active
Summary: Spacious Family Living with Multiple Living Zones in a Prime Novar Gardens Location
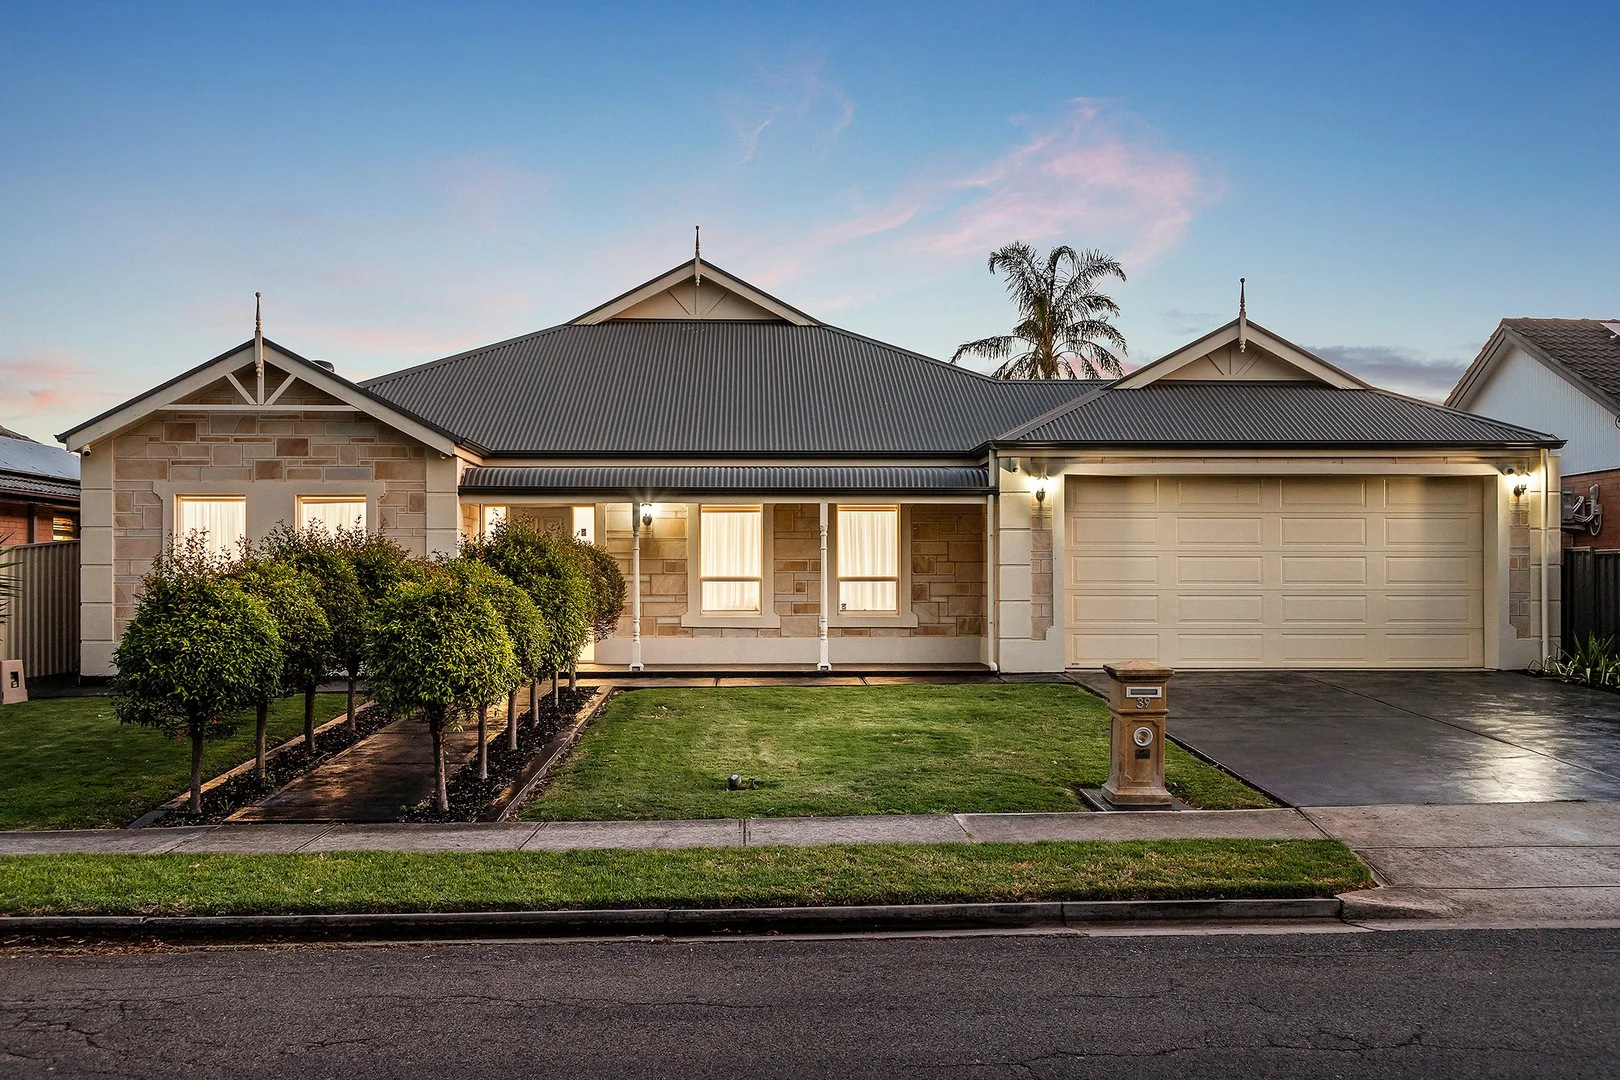
Description: This light-filled and generously proportioned home has been thoughtfully designed to accommodate growing families, offering an abundance of space, comfort and versatility throughout. Large windows enhance the sense of openness, while the functional floorplan seamlessly connects everyday living with relaxed indooroutdoor entertaining. At the heart of the home is the open-plan living, dining and kitchen area, featuring a large island bench with space for a breakfast bar, quality appliances and a gas cooktop. A walk-in pantry provides ample additional storage, keeping the kitchen both practical and visually seamless. The main living zone overlooks the beautifully maintained rear garden and undercover alfresco area, perfect for entertaining. A second lounge offers flexibility as a formal living space, children's playroom or quiet retreat. The main bedroom includes a walk-through robe and ensuite with his and hers vanity, while four additional bedrooms are serviced by a central bathroom and dedicated linen storage. The home also includes a well-appointed laundry with direct outdoor access and ample storage throughout. Key Features: -Main bedroom with walk-through robe and ensuite with his & hers vanity -Four additional bedrooms with three of the bedrooms having built in robes -Two bathrooms plus dedicated linen storage -Open-plan living, dining and kitchen area -Modern kitchen with large island bench & gas cooktop -Walk-in pantry offering excellent storage -Second lounge ideal for formal living or kids' playroom -Ducted heating and cooling throughout -Dedicated laundry with direct outdoor access -Undercover alfresco with outdoor ceiling fan -Beautifully maintained rear garden with ample lawn space -Large shed for additional storage -Solar Panels -Double garage plus off-street parking for up to four additional vehicles -The home is also secure with an alarm system and intercom, with added security of lockable windows Located in the sought-after suburb of Novar Gardens, this home delivers a relaxed, family-friendly lifestyle close to quality schools, local cafés, parks and shopping precincts. With easy access to public transport and just minutes from the coastline, the location perfectly complements the home's spacious and practical design, making it an ideal choice for families looking to grow, entertain and settle into a vibrant community. Specifications: Year Built / 2012 Council / West Torrens Council Rates / TBC Land Size / 761m2 Torrens Title All information provided has been obtained from sources we believe to be accurate, however, we cannot guarantee the information is accurate, and we accept no liability for any errors or omissions (including but not limited to a property's land size, floor plans and size, building age and condition) Interested parties should make their own enquiries and obtain their own legal advice. RLA 254416
Agent: Rhys Digance - rhys.digance@belleproperty.com - 08 7225 7877
Agent: Jason Rudd - jason.rudd@belleproperty.com
South Plympton, SA 5038
Property Type: Townhouse
Listing Type: Residential
Status: Active
Summary: Stylish New Townhouse Offering Space, Light and Convenience
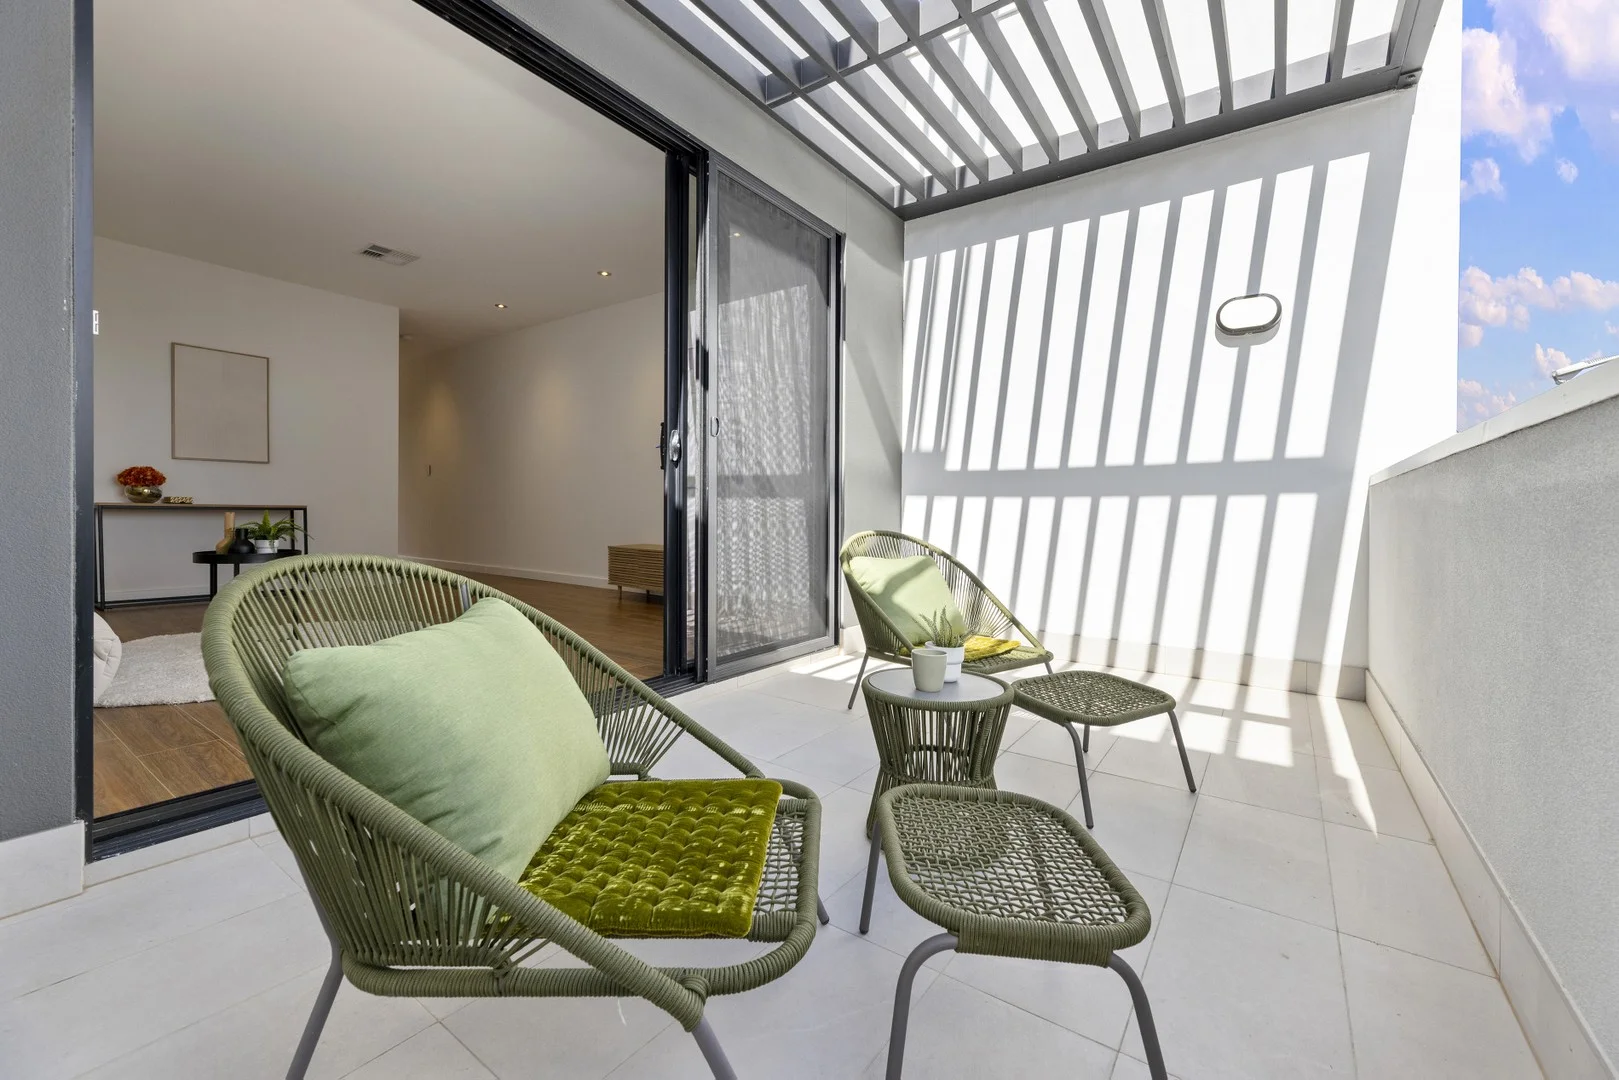
Description: Perfectly positioned in a quiet pocket on the north end of South Plympton, this stylish brand new three storey townhouse delivers a great blend of lifestyle, location and low maintenance ease. Thoughtfully designed with natural light, generous proportions and quality finishes, it is ready for you to move in, lease out or enjoy as a lock up and leave base. This three storey townhouse sits directly opposite Monash St, offering a straightforward drive in and drive out design with the garage entrance positioned off the street rather than the common driveway. The expansive second level provides incredible flexibility, perfect as a second living area, home theatre, gym or even a fourth bedroom. With its modern architectural appeal and low maintenance layout, it is an ideal choice for first home buyers and investors alike. Just moments from the tram stop, you are seamlessly connected to the CBD, the coast and everything in between. Whether it is the buzz of Adelaide's restaurant scene, the tranquillity of Glenelg's beaches or a day trip to McLaren Vale wine country, this address puts it all within easy reach. Set in a tight knit community with leafy surrounds and modern appeal, this home is ideal for those seeking lifestyle and convenience. Quality schools, cafés, major shopping precincts and public transport are all close by, offering everyday ease in a well connected, high demand suburb. FEATURES WE LOVE - Master bedrooms with ensuite - Bedrooms with built-in robe - Kitchen stone benchtop - SMEG Oven and Cooktop - SMEG Dishwasher - Ducted reverse cycle air-conditioning - LED lights - Laminate floorboard - Gas hot water system - Remote garage LOCATION - Short walk to the tram stop with easy access to the CBD - Quick drive to Glenelg Beach for coastal lifestyle and weekend leisure - Close to major shopping options including Westfield Marion and Castle Plaza - Surrounded by local cafés, eateries and everyday conveniences - Zoned or close to quality schools such as Plympton International College - Easy access to Anzac Highway, Marion Road and Cross Road for seamless travel - Nestled in a quiet, family friendly pocket with a strong community feel - Parks and reserves nearby, perfect for walking, exercise and outdoor activities Specifications: CT 6314/318 City of Marion Building Area: 217.80 sqm Approx. Year Built: 2025 Council Rates: $1,284.65 pa Community Fees: $147.89 pq Approx. ES Levy: $99.20 pa SA Water: $82.30 pq Sewerage: $94.00 pq All information provided has been obtained from sources we believe to be accurate, however, we cannot guarantee the information is accurate and we accept no liability for any errors or omissions (including but not limited to a property's land size, floor plans and size, building age and condition) Interested parties should make their own enquiries and obtain their own legal advice. Pictures are for illustration purposes only.
Agent: Li Zhou - li.zhou@citicore.net.au - 08 7230 8228
Novar Gardens, SA 5040
Land Size: 594 m²
Property Type: House
Listing Type: Residential
Status: Active
Summary: Move-In Ready or Renovate & Reap the Rewards
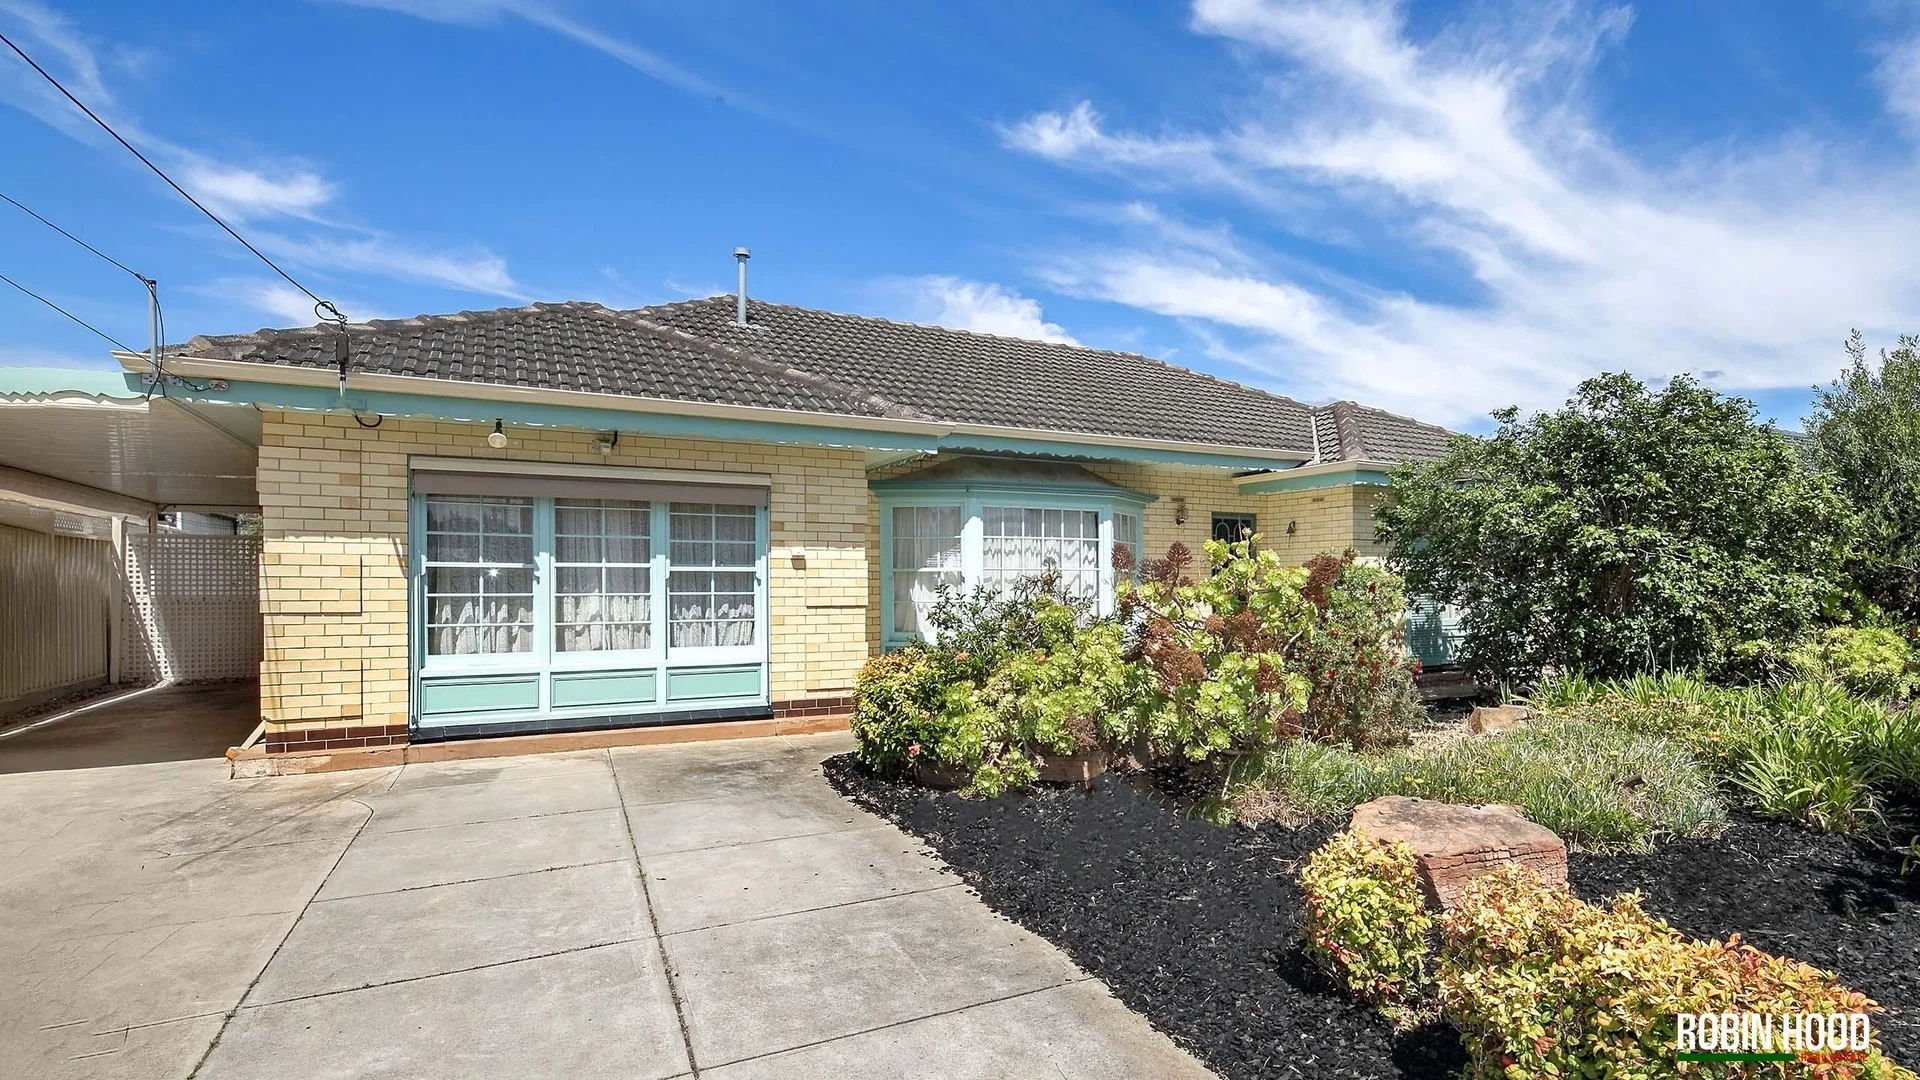
Description: Nestled in the peaceful, family-friendly suburb of Novar Gardens, this charming home blends character with everyday practicality-offering an ideal lifestyle for families. Step inside, you'll discover a flexible layout featuring a formal lounge, a spacious kitchen with adjoining dining area, and an additional family room that can easily serve as a fourth bedroom. All three bedrooms are generously sized and serviced by a large family bathroom and separate laundry. Move in and enjoy the comfort as it stands, hold as a valuable landbank investment, or unleash your creativity and transform it into something truly special. Solidly built, it's perfectly poised for a modern makeover. Set on a generous allotment of 594m2 with a 20.1m frontage, in a quiet, well-kept street where pride of ownership shines, this home offers an enviable location. Moments from the beach, a short commute to the city, and minutes from Glenelg, you'll also appreciate proximity to quality schools, including Immanuel College, and the convenience of Harbour Town a short drive away. What we love about this property: • Private entrance hall • Spacious separate lounge with gas heating • Large kitchen with breakfast bar overlooking dining area • Three generous bedrooms • Versatile family room or optional fourth bedroom • French doors from the dining area opening to a large, enclosed backyard • Carport with direct internal access • Split-system air-conditioning Currently leased for $580 per week. Our Vendors are seeking your BEST OFFER BY December 12th @ 5pm (Unless Sold Prior) Price Guide $1,000,000 - $1,100,000. RLA274962
Agent: Melanie Elliott - melanie@robinhoodre.com.au - 0428926789
Agent: Vicki Crummey - admin@robinhoodre.com.au
Plympton Park, SA 5038
Land Size: 860.34 m²
Property Type: House
Listing Type: Residential
Status: Active
Summary: Explore Your Development Options
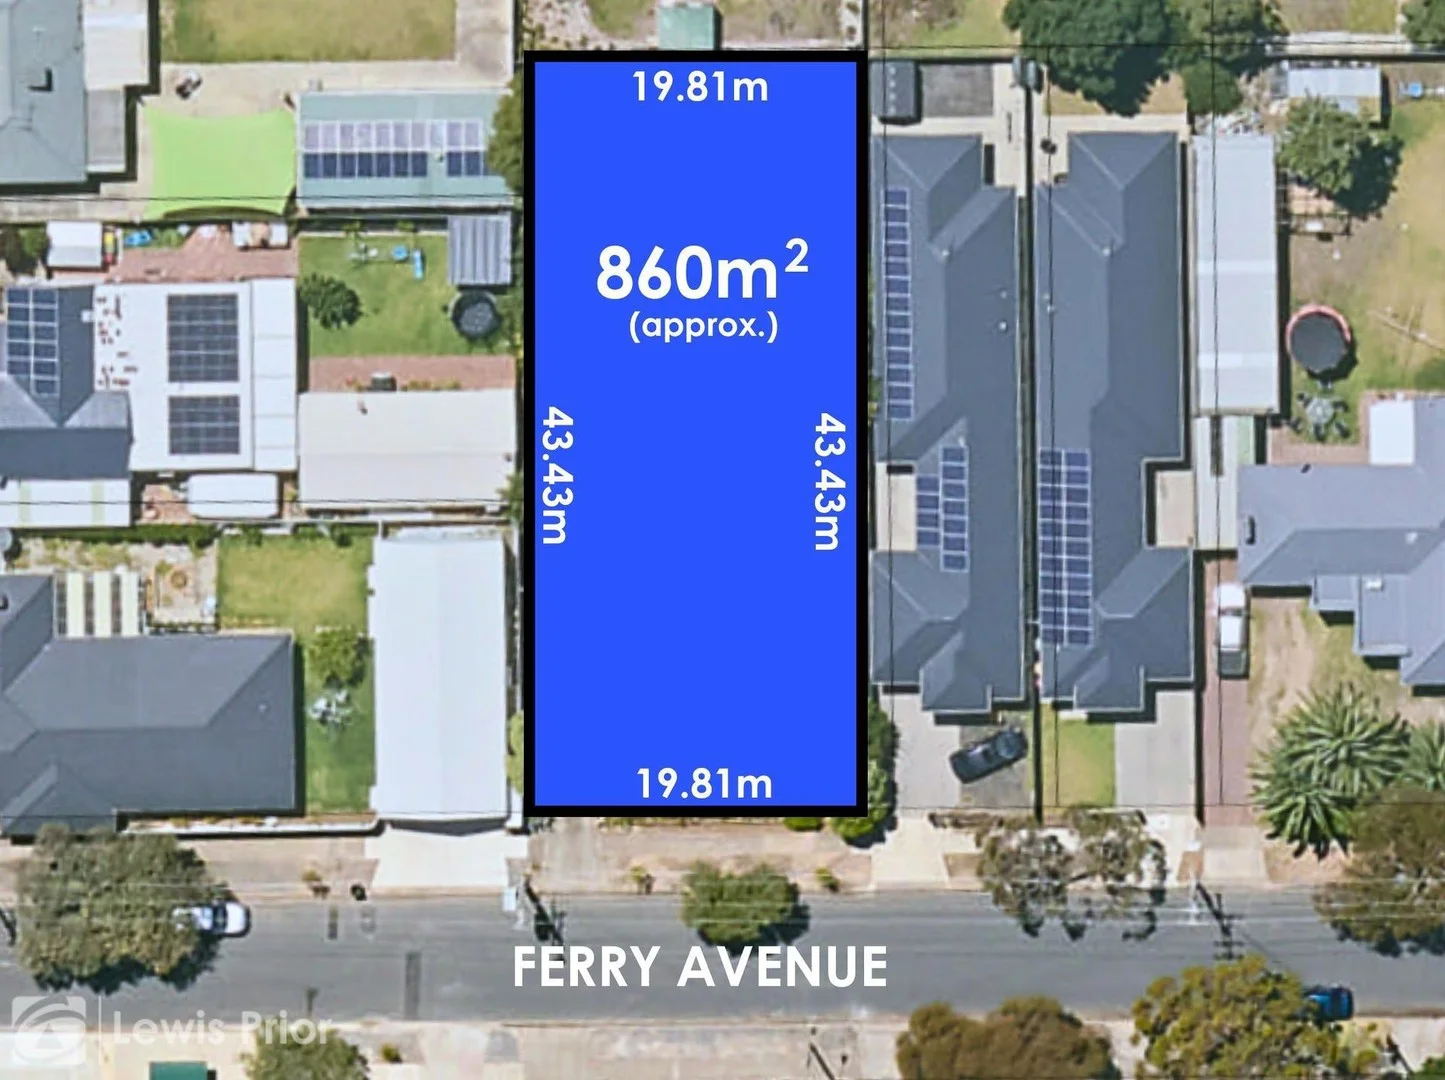
Description: First National Lewis Prior takes pride in presenting this property to the market. Take advantage of this sizable allotment that has various development options available subject to the necessary consents. Set in a highly prized locality the allotment measures 19.81 metres x 43.43 metres totalling approximately 860 square metres and is located in the General Neighbourhood Zone. The existing dwelling requires renovation but could easily be brought up to a servicable standard for rental or owner occupancy. The home offers 3 good size bedrooms, a formal lounge, formal dining, a well laid out kitchen plus an external rumpus room. There is a large yard with garage, carport and a large shed/workshop area. Plympton Park has many transport options including the tram as well as easy access to shops and services. The area has performed exceptionally in terms of capital gain over the past 5 years so do your homework and make your move! For more information on this property or to Find Out What Your Home Is Worth . . . FREE, please contact Brett Lewis or Paul Harris Council Rates: $2,152.64 p.a SA Water: $219.48 p.q ESL: $364.70 p.a
Agent: Brett Lewis - brett.sales@lewisprior.com.au - 8358 0555
Agent: Paul Harris - paulharris@lewisprior.com.au - 8358 0555


