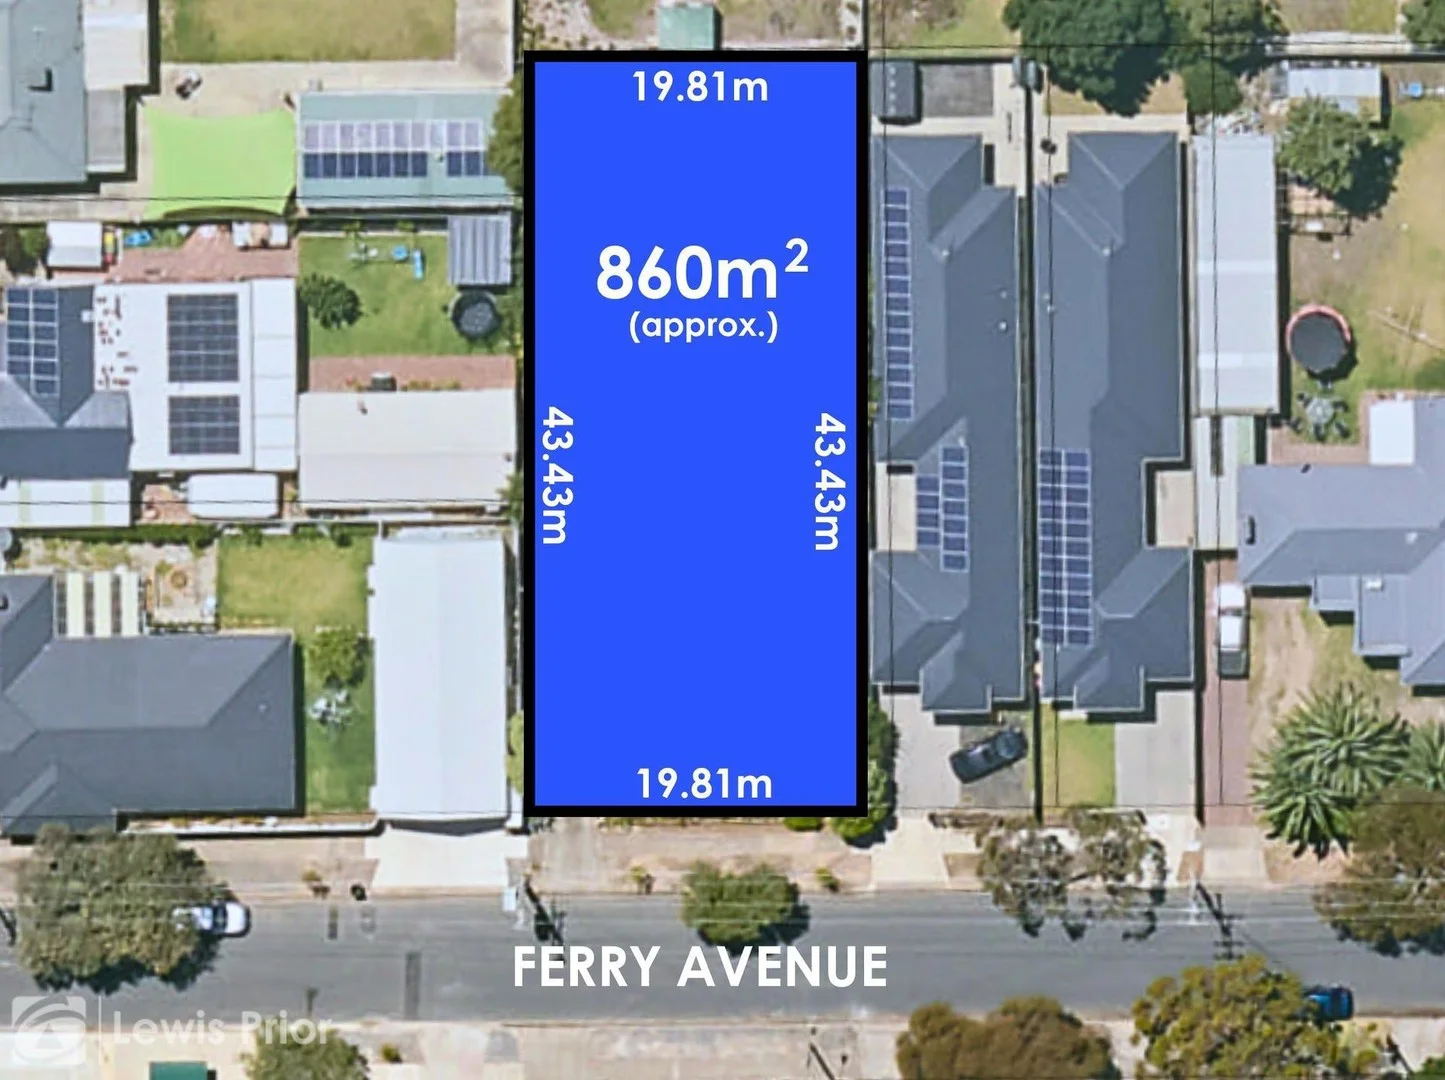
22 Ferry Avenue
Plympton Park, SA 5038
Neighbourhood & everyday essentials
Explore around Plympton Park, from school days to weekends.
Find schools, playgrounds and children’s classes. Browse by age to plan school days and weekends.

Area figures
- residents (ABS, June 2024)
- 99,821
- children aged 0–14
- 16,070
- schools
- 29
- parks & libraries
- 35
- kids’ activity providers listed
- 53
Most-listed activities: Tennis, AFL, Soccer
Population figures: Australian Bureau of Statistics
Explore local libraries, community spaces, schools and council programs across the wider area.
Parks, playgrounds & public spaces
Aldridge Avenue Reserve
Aldridge Ave, Plympton Park, South Australia, 5038
314 m straight-line distance
Lindsay Street Reserve
Lindsay St, Plympton, South Australia, 5038
688 m straight-line distance
Parks of West Torrens Creslin Terrace Reserve
Camden Park, South Australia, 5038
785 m straight-line distance
Cowra Avenue Reserve
Nilpena Ave, Park Holme, South Australia, 5043
1.0 km straight-line distance
Things to do near this home
Explore nearby play centres and family attractions from the directory. Check ages, entry prices and opening hours with the venue.

Browse things to do with kids in Adelaide
Find more ideas by age, budget and indoor or outdoor setting on Things to do. Dated events are in What’s on. See what’s on
Discover local guides & family ideas
Read local family guides and practical articles as you explore life around this home.

Most Livable Suburbs in South Australia for Families (2026)
Adelaide lists more kids' activities in our directory than any other suburb in SA. This page ranks SA suburbs by how much a family moving there could actually do with their kids, then adds what else…
Read more →
Most Expensive School in Adelaide? 2026 Private School Fees
Of the Adelaide schools that publish their fees, St Peter's College is the most expensive for Year 7 in 2026, at $32,970 a year, and Pembroke School is the most expensive for Years 10–12, at $34,944…
Read more →Everyday essentials & getting around
Open the map to choose a destination and check journey times from this address. Walking routes, step-free access and travel times have not been verified.
Source: AroundSchools directory. Distances are straight-line distances, not walking routes. Confirm facilities on the linked detail pages. Directory update dates are not supplied for this summary.
Property Details
860.34 m²
House
RESIDENTIAL
Upcoming Events Nearby

Thu, 15 Oct · Park Holme
Toddler Time @ Park Holme Library, Term 4 2026
Ages 1–4
Thu, 15 Oct · Henley Beach
Babytime Term 3 @ Ngutungka Henley (0-1 years)
Up to age 1
Wed, 8 Apr · North Adelaide
Family Storytime at Tynte Street Library
Up to age 5
Fri, 11 Sept · West Lakes
Young at Heart Intergenerational Playgroup
Up to age 5
What's Nearby

SMAA Netball Club
1 Sports Lane, West Beach

Mini Ivy (Torrensville Studio)
211 Henley Beach Road, Torrensville

"Life. Be in it" - Sport for All
Unley High School, Netherby

PlayStart Soccer
Adelaide, Adelaide

Games2u
Adelaide, Adelaide

Engage First Aid
54 Hyde St, , Adelaide

Adelaide Swords Club
66-68 Tynte Street, North Adelaide

NumberWorksnWords maths and English Tutoring (Norwood)
Shop 5, 53 The Parade, Norwood

Just For Fun The Dance Company
39-51 David Tce, Woodville Park
Nearby Schools

Forbes Primary School
80 Thomas Street, South Plympton SA 5038 Australia

St John the Baptist Catholic School
342 Anzac Hwy, Plympton SA 5038 Australia

Emmaus Christian College
7 Lynton Ave, South Plympton SA 5038 Australia
Immanuel Primary School
Cnr Saratoga Drive and Morphett Rd, Novar Gardens SA 5040 Australia

Plympton International College
Plympton SA 5038
Immanuel College
32 Morphett Road, Novar Gardens SA 5040 Australia
Nearby schools do not imply enrolment eligibility. Confirm catchments, year levels and childcare availability directly with the provider.
Nearby Properties








Recently sold nearby
Homes that have sold close to this address. We don’t show sale prices.
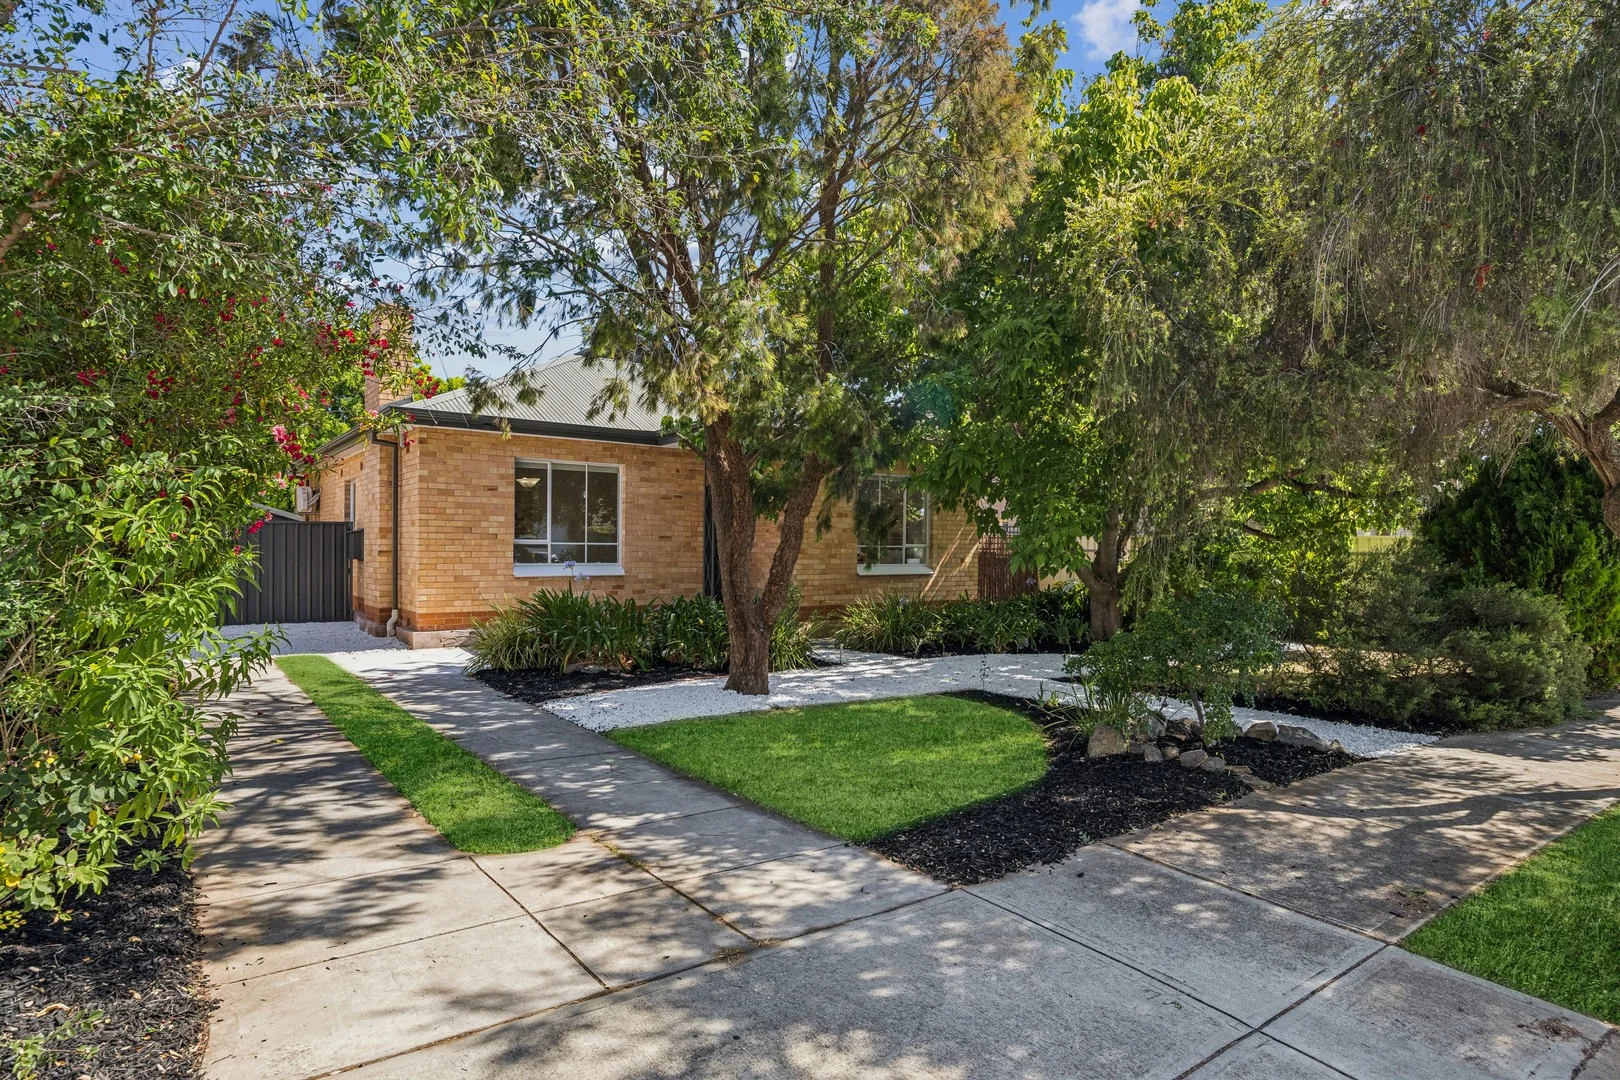
Edwardstown, SA 5039
Land Size: 793 m²
Property Type: House
Listing Type: Residential
Status: Active
Summary: Charming family home with space to grow & style to love
Description: Its north-facing façade set privately behind established front gardens, this extended solid brick beauty will charm you from start to finish. Polished timber floors feature throughout the front of the home, including a most inviting formal lounge room with ornamental open fireplace, big picture windows with street outlook and double glass doors leading into the hallway. Three bedrooms include a front-positioned master with split system air conditioner and the same northern natural light and leafy views, each serviced by a neat central bathroom with inset shower over bath and updated vanity. A gorgeous rear extension houses a timber shaker-style kitchen with gas cooktop, semi-integrated dishwasher, substantial storage space and an island bench with breakfast bar, overlooking an open plan living and dining area with French doors onto the backyard. A paved alfresco overlooks an enormous backyard primed for backyard sports and furry friends, where established trees provide privacy and protection, with plenty of scope for adding a pergola or further landscaping. More to mention: - Split system air conditioner to living - Separate laundry with second toilet + outside access - Linen storage - Built-in robe to bedroom 2 - Long driveway with gated access to large rear shed + additional large trades shed - 793sqm (approx.) allotment with endless options A wonderful Edwardstown location within walking distance of The Crescent Reserve, Plympton South Kindergarten and Emmaus Christian College, easy access to bus, tram and train transport and 2kms from Edwardstown Oval and Castle Plaza Shopping Centre. Lots to love with lots of potential. Don't miss this one. Specifications: CT / 5496 / 22 Council / Marion Zoning / GN General Neighbourhood Built / 1958 Land / 793sqm approx. Frontage / 18.59m approx. Council Rates / $2,430.40pa approx. SA Water / $237.18pq approx.
Agent: Chanelle Ats - chanelle@garyjsmith.com.au - 08 8297 9622
Agent: Nathan Clegg - nathan@garyjsmith.com.au - 0415 590 706
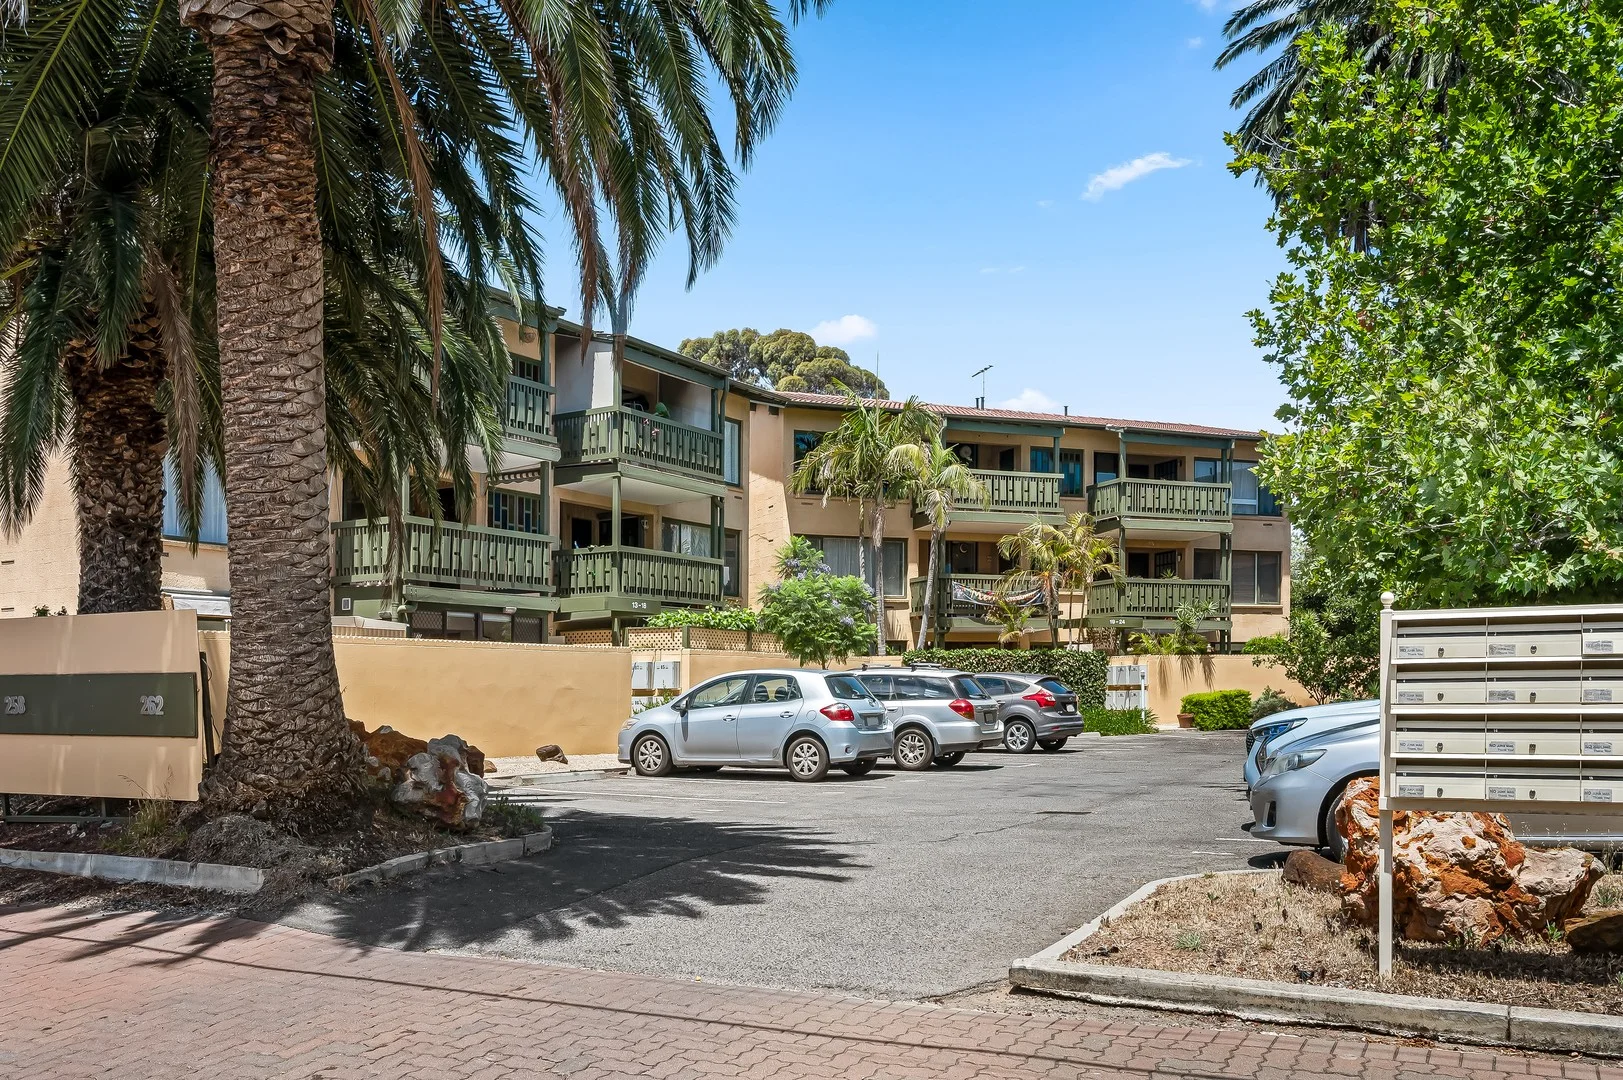
Plympton, SA 5038
Land Size: 110 m²
Property Type: Apartment / Unit / Flat
Listing Type: Residential
Status: Active
Summary: SOLD BY RACHAEL FARROR & BLAKE SCHOLZ
Description: 19/258-262 Anzac Highway presents an excellent opportunity for first-home buyers or investors seeking a low-maintenance unit with great charm in a central location. This two-bedroom unit offers comfort, character and easy everyday living, ready for someone to make their own, in a well-established strata community. The front door showcases a beautiful stained-glass detail, adding a touch of character that's become increasingly rare. Step inside to an open-plan kitchen, living and dining area that's simple yet functional, complete with built-in cabinetry and a gas cooktop and oven. Both bedrooms feature built-in robes, soft carpets and windows that look out to green lawns and established trees - a calming outlook to wake up to each day. The bathroom is practical, with everything you need within easy reach, including a vanity with overhead mirror storage, bath, and heated towel rack. Additionally, a separate toilet adds a layer of convenience to daily living. Outside, a tiled undercover entrance area catches gentle light through the surrounding trees, creating a pleasant spot to pause and relax. All communal areas are maintained, meaning no upkeep is required, perfect for those seeking an easy lifestyle. Additionally, you'll enjoy the fruit trees around the grounds, including apricot, nectarine and lemons. Enjoy the ease of living with the recently upgraded city-to-Glenelg tramline nearby, and the convenience of shops, restaurants and a cosy corner café all within a short walk from your unit. Perfect for first-home buyers, downsizers or investors, this comfortable unit is ready to enjoy in a location that connects you effortlessly to the city, Glenelg and everything in between! More reasons to love this home: . 2 bedrooms, both with built-in robes . Open plan kitchen, living and dining . Functional bathroom designed with provision for washer . Original timber ceilings adding warmth and character . Stained glass detail on front door . Shared bike storage . Quick access to the beach for walks, swims and sunsets . Close to Kurralta Park Shopping Centre, cafes and eateries . Nearby Schooling: Plympton Primary School, Emmaus Christian College, Black Forest Primary School, Plympton International College, Immanuel College Disclaimer: All information provided has been obtained from sources we believe to be accurate, however, we cannot guarantee the information is accurate and we accept no liability for any errors or omissions. If this property is to be sold via auction the Vendors Statement may be inspected at 80 Unley Road, Unley for 3 consecutive business days and at the property for 30 minutes prior to the auction commencing. RLA 276447.
Agent: Rachael Farror - rachael.farror@raywhite.com
Agent: Blake Scholz - blake.scholz@raywhite.com - 08 7088 2740
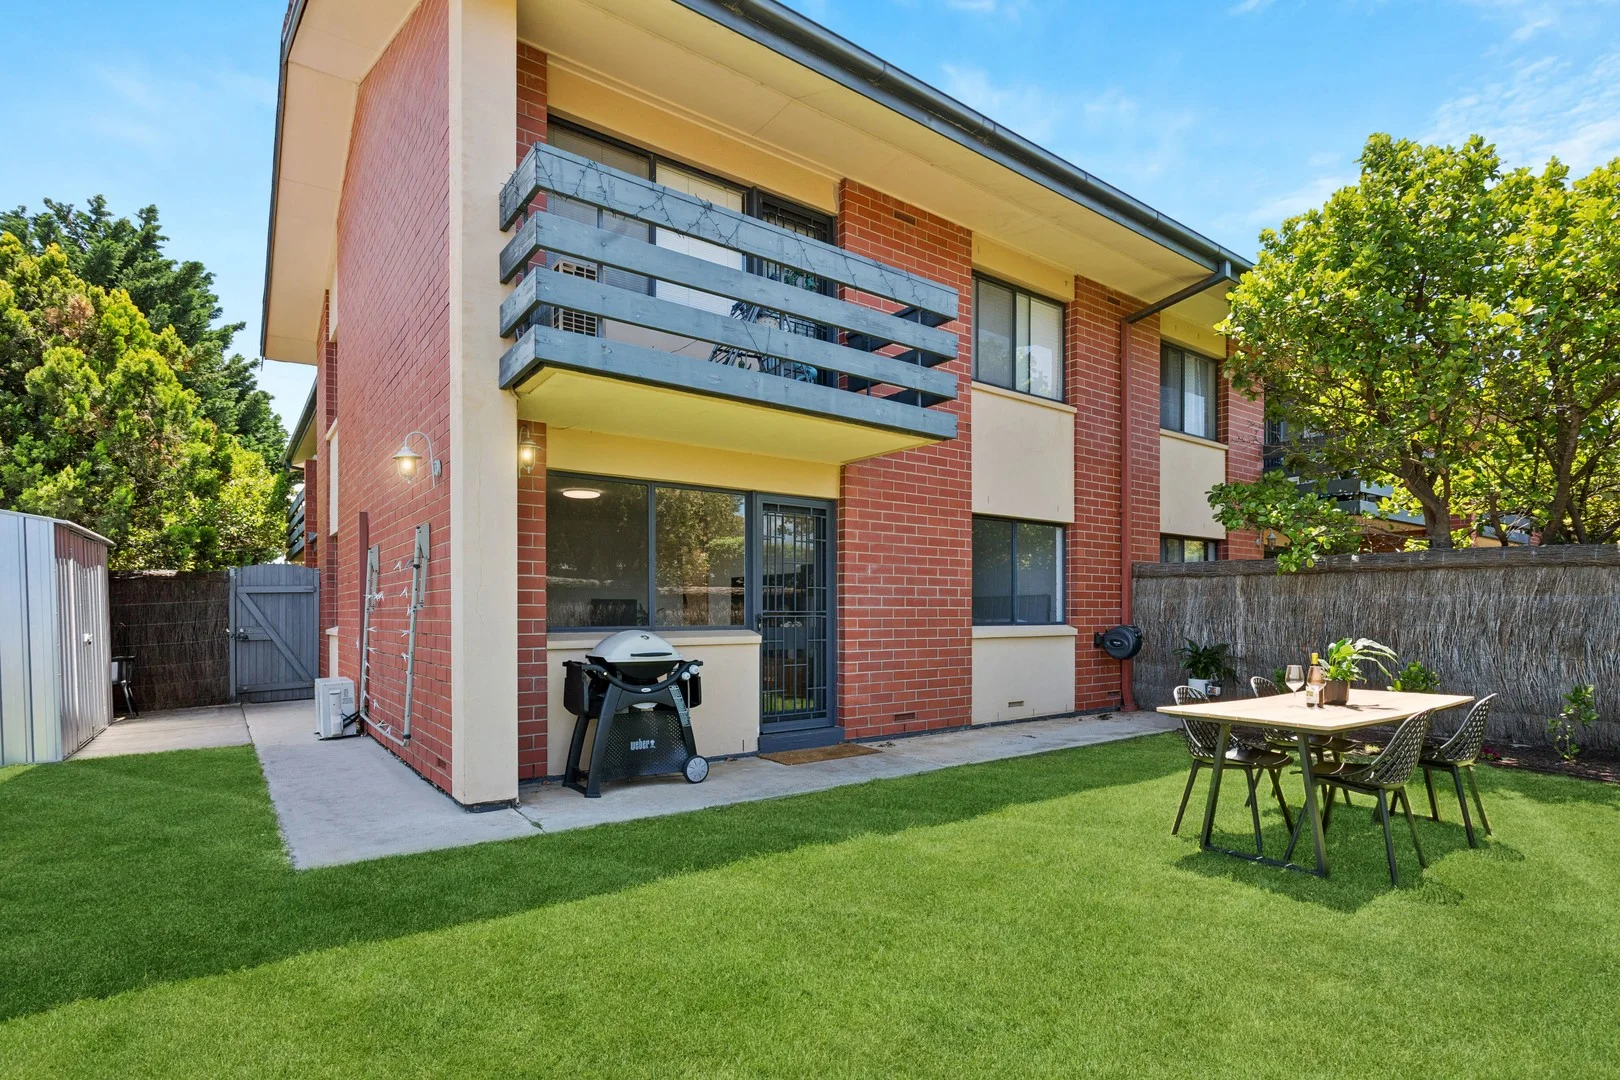
Camden Park, SA 5038
Property Type: Apartment / Unit / Flat
Listing Type: Residential
Status: Active
Summary: Exceptional Ground Floor Living with Expansive Private Yard
Description: Occupying a quiet and secure position within a highly sought-after, tightly held group, this immaculate two-bedroom ground floor unit offers a rare combination of generous outdoor space and effortless low-maintenance living. Move in, unpack, and start enjoying life immediately. The Home. Perfect for first home buyers seeking independence, downsizers wanting single-level convenience, or astute investors looking for a quality addition to their portfolio. Positioned in one of Adelaide's most desirable and accessible suburbs, you'll enjoy the perfect balance of peaceful residential living with everything you need just moments away. From trendy cafes and local shops to excellent public transport connections, this location truly delivers. Step inside to discover a thoughtfully designed floor plan that maximizes space and natural light throughout. The recently renovated open-plan kitchen and meals area flows seamlessly into a spacious, light-filled lounge, creating an inviting space for relaxed everyday living and entertaining. Split-system air conditioning ensures year-round comfort in every season. Two generously sized bedrooms - Both bedrooms offer genuine space and comfort, with built-in wardrobes providing excellent storage. The centrally located bathroom and laundry combine functionality with practicality, featuring a shower, vanity, and toilet in one convenient space. The Standout Feature: Expansive Private Outdoor Space What truly sets this property apart is the large, fully enclosed outdoor area with beautifully manicured lawn-a rare find in unit living. This private sanctuary is perfect for small gatherings, weekend barbecues, or simply relaxing with your morning coffee. Ideal for children to play safely or pets to roam freely. Recently updated flooring throughout adds a contemporary feel and ensures you can move straight in without lifting a finger. Every detail has been considered for your immediate comfort and enjoyment. The Features. Two generously sized bedrooms with built-in wardrobes Spacious, light-filled open-plan living and dining area Split-system air conditioning for year-round comfort Well-equipped newly renovated kitchen Combined bathroom and laundry with shower, vanity, and toilet Rare large enclosed outdoor area with lush, manicured lawn Recently updated flooring throughout Designated off-street car park Quiet and secure position in tightly held group Close to local schools, shops, cafes, and public transport Walking distance to reserves and recreational facilities The Neighbourhood. Family-Friendly Neighbourhood - Surrounded by picturesque reserves and reputable schools in every direction, this location is ideal for families. Enjoy easy access to Cromer Street Reserve, Morphettville Racecourse, Glenelg Golf Club, and Novar Gardens IGA. Plus, you're just a short drive to the stunning Glenelg Beach or Adelaide's CBD. This is low-maintenance living at its finest-stylish, secure, and perfectly positioned for modern convenience. Disclaimer can be found at teaguere.com.au | RLA 274 363.
Agent: Adam Teague - adam@teaguere.com.au - 08 8373 1333
Agent: Agam Gupta - agam.gupta@teaguere.com.au
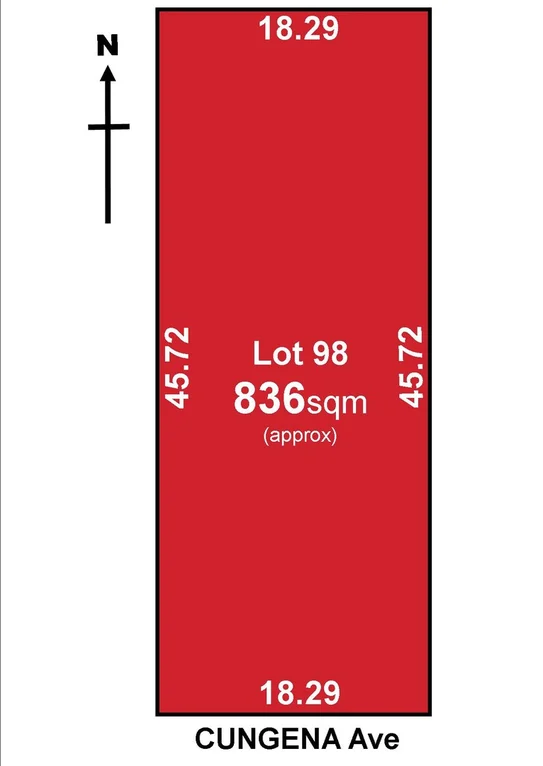
Park Holme, SA 5043
Land Size: 836 m²
Property Type: House
Listing Type: Residential
Status: Active
Summary: Under Contract
Description: PRIME DEVELOPMENT OPPORTUNITY - ONE FAMILY'S LEGACY SITE! Set on a prime 836m² (approx.) allotment with an 18.28m frontage and prized north-facing rear, this exceptional parcel presents an outstanding opportunity in a thriving, fast-evolving pocket surrounded by quality new homes. Held by the one family for generations, the much-loved original home has sadly seen its time and is now ready for complete removal - opening the door to an exciting new chapter. Whether you're looking to redevelop, subdivide into two allotments (subject to necessary consents), or design one grand family residence, the options here are outstanding. The allotment itself is superbly proportioned - level, rectangular, and beautifully framed by a mature gum and stunning oak tree standing proudly at the rear of the block, adding a touch of nature and timeless character to this rare find. Perfectly positioned within easy reach of local shops, schools, and public transport, and only 9km to the Adelaide CBD or 6km to the beaches and shopping hubs of Glenelg and Brighton, this location delivers the ultimate blend of convenience, connection, and long-term growth. A genuine estate sale, the Executors have set a very realistic reserve of $885,000 and invite all offers for their consideration on or before Monday 10th November @ 1pm. Opportunities like this are becoming increasingly scarce - act quickly to secure your slice of the future today.
Agent: Leann Selfe - leannselfe@realagents.properties - 08 8297 1488
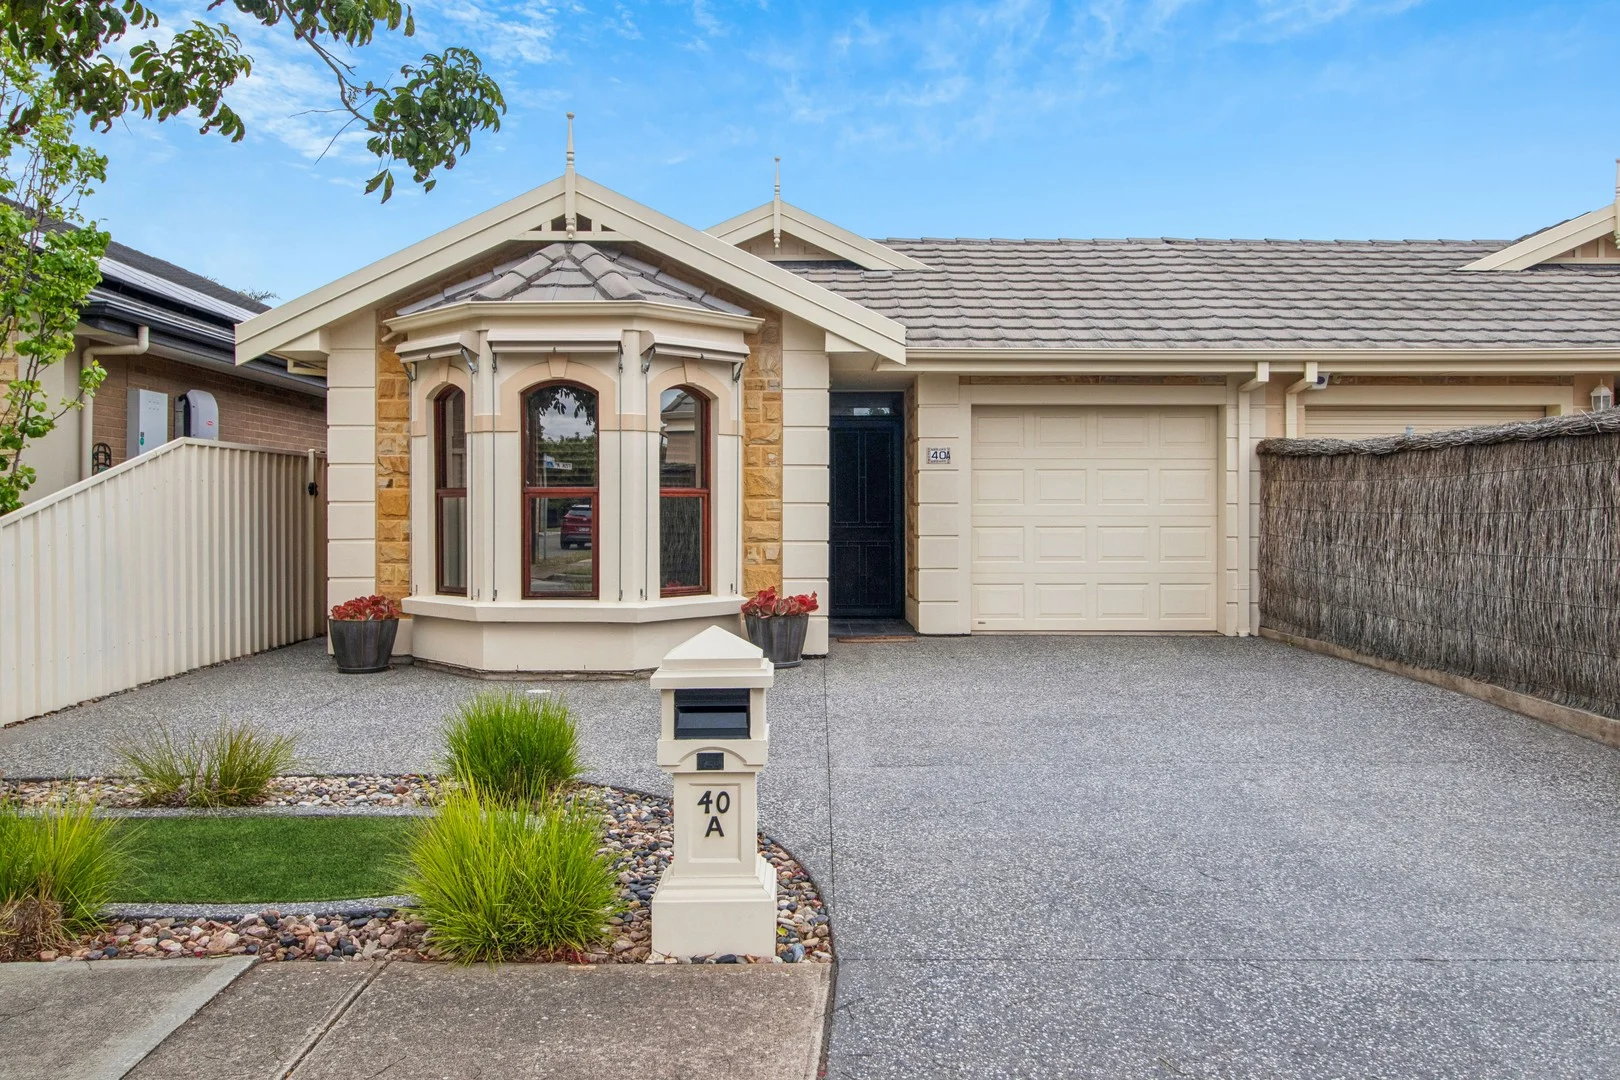
Glengowrie, SA 5044
Land Size: 418 m²
Property Type: House
Listing Type: Residential
Status: Active
Summary: Elegant. Serene. Timeless.
Description: Contact agent for a list of area sales With timeless street appeal and a charming sandstone façade, this beautifully presented villa offers the perfect blend of character, comfort and low-maintenance modern living. Ideally positioned in one of this suburb's most sought-after pockets, enjoy effortless access to the beach, vibrant Jetty Road Glenelg, and the tram direct to the CBD. Step through the welcoming entrance into a light-filled formal lounge overlooking a picturesque courtyard - a versatile space that cleverly transforms into an additional carport for a second vehicle when needed. Offering three generous bedrooms, each with plush carpet, this home is designed for both relaxation and functionality. The spacious master suite is a true retreat, featuring a stunning bay window seat, walk-in robe, and luxurious ensuite with floor-to-ceiling marble tiles. Bedrooms two and three include built-in robes, with bedroom three offering sliding-door access - perfect for use as a home office, music room or private studio. At the heart of the home lies the open-plan kitchen, living and dining area, framed by lush tropical gardens and established palms. The Balinese-inspired backyard feels like a private sanctuary - a tranquil haven ideal for entertaining guests or unwinding to the soothing sounds of the water fountain. Outdoors, enjoy an undercover pergola with a built-in BBQ, garden sheds, and dedicated space for your own herbs, spices and vegetables - a true entertainer's paradise. The modern kitchen boasts granite benchtops, stainless steel appliances including a gas cooktop and electric oven, dishwasher, built-in pantry, and ample storage. The adjoining casual living area is enhanced by a cosy gas fireplace, perfect for cooler evenings. A central bathroom offers both style and practicality, featuring a separate shower and bath, guest powder room and convenient second toilet. Additional features include; ducted reverse-cycle air conditioning and ceiling fans, security alarm system and solar panels for energy efficiency. Perfect for downsizers seeking comfort without compromise, savvy investors, or those chasing an easy-care coastal lifestyle in a prime location - this stunning villa truly ticks every box. Torrens Title Year Built / 2004 Land size / 418 sqm approx Council / Marion Council Rates / $2,222 PA approx SA Water Rates / $223 PQ approx
Agent: Pat Schinella - pat@schinellas.com.au - 08 8294 4484
Agent: Dearna Schinella - dearna@schinellas.com.au - 08 8294 4484
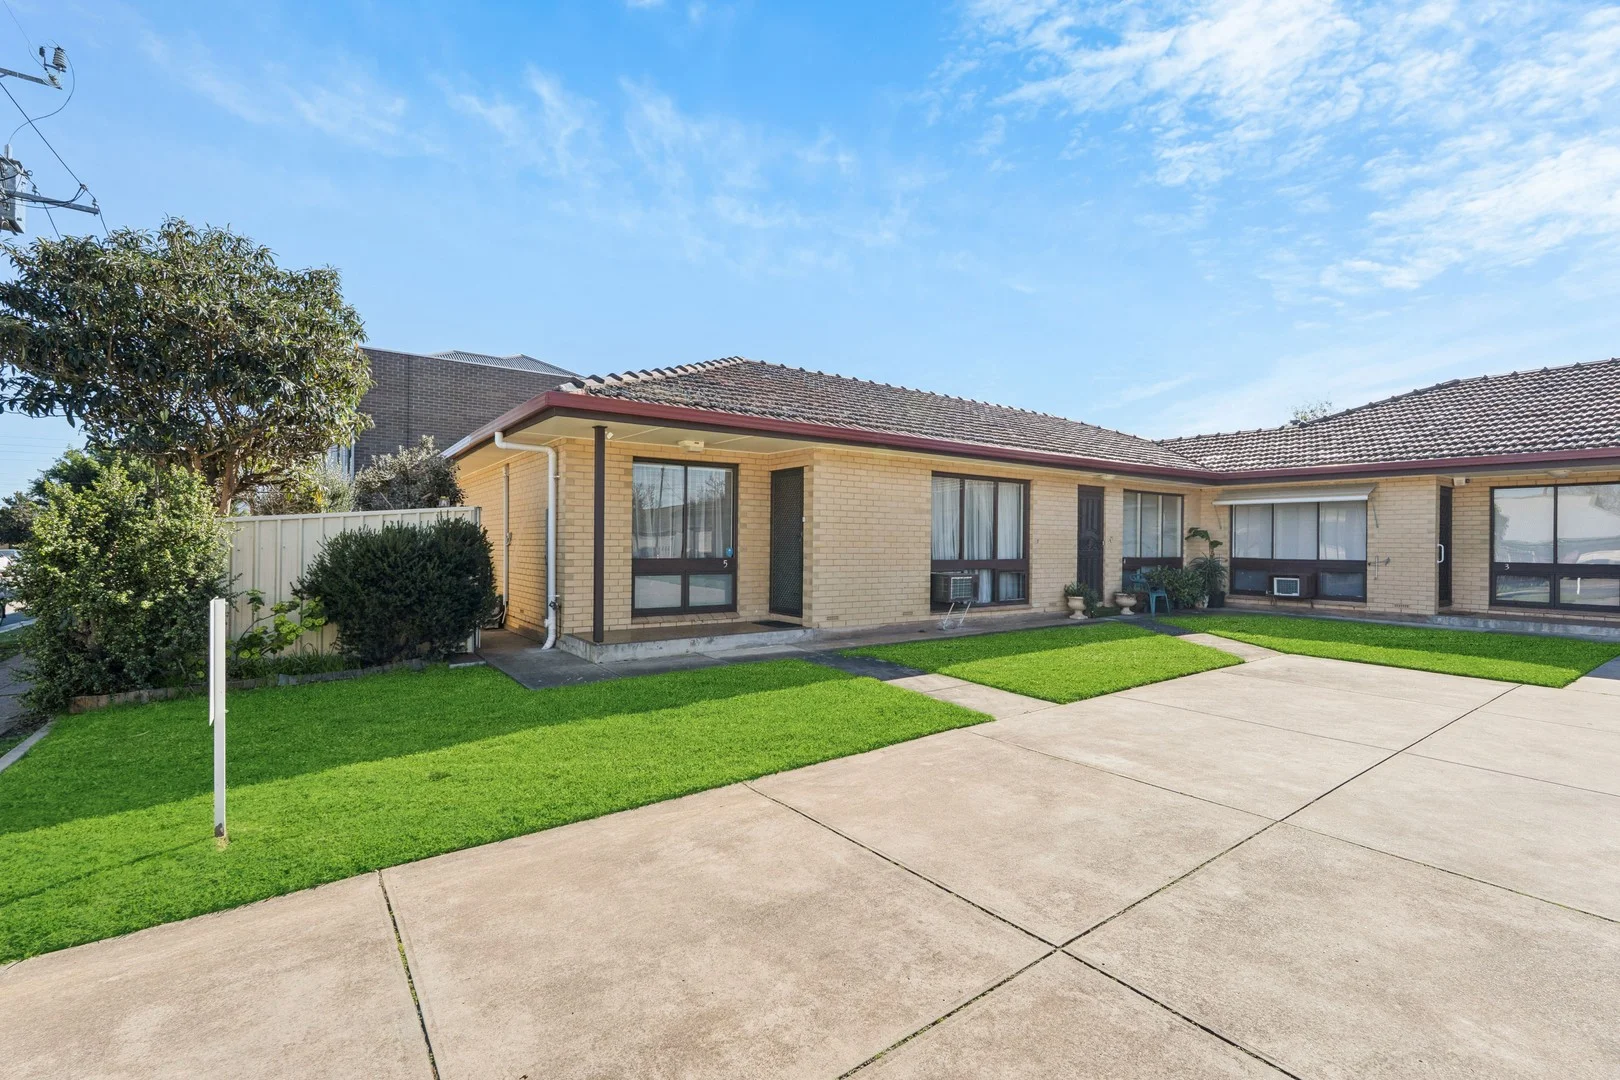
Plympton, SA 5038
Property Type: Apartment / Unit / Flat
Listing Type: Residential
Status: Active
Summary: Invest in Lifestyle!
Description: To Be Auctioned Saturday 30th of August at 11:30am. Step into a lifestyle of effortless charm and unbeatable convenience at 5/17 Elizabeth Avenue Plymptonwhere every inch has been stylishly transformed and every detail speaks of comfort, quality, and ease. Whether you're a first-time buyer, savvy downsizer, or an investor with an eye for value, this standout residence is ready to impress. Located only minutes to your nearest tram stop, this home offers seamless access to the city while tucked away in a peaceful pocket with its own private courtyard oasis. Inside, the open-plan kitchen, dining space and living, is bathed in natural light, thanks to oversized windows and manicured surrounds. It's a space that feels expansive, welcoming, and perfect for entertainingsomething rarely found in a unit. The master bedroom features a built-in robe and generous proportions, complemented by a second bedroom, again with built-in robe, ideal for guests, a home office, or creative pursuits. The bathroom has been fully renovated with a sleek, modern Luxe finish, and the separate laundry adds a layer of practicality to the polished design. And for added convenience, a second toilet ensures comfort and flexibility for families, visiting guests, or tenantsan often-overlooked feature that makes a real difference day to day. Investors will love the fact that this property is ready to rent from day oneno renovations, no delays, just instant returns. It's a golden opportunity to kickstart or expand your portfolio with a low-maintenance, high-appeal asset in a prime location. With secure undercover parking, year-round comfort thanks to split system heating and cooling, and the ease of being part of a boutique group of just five, this home offers both practicality and peace of mind. Add to that the unbeatable locationjust moments from Aldi, The Highway Hotel, and excellent public transport linksand you've got a lifestyle that's as convenient as it is connected. Stylish, functional, and move-in readythis is more than just a unit. It's a smart investment in lifestyle and future growth. Act quickly to secure this rare find before it's gone. The Vendors Statement (Form 1) will be available for perusal by members of the public: (A) from the agent 3 consecutive business days immediately preceding the auction (B) at the place at which the auction is to be conducted for at least 30 minutes immediately before the auction commences.
Agent: Sam Donnarumma - sam@deluxere.com.au - 0415484164
Agent: Jean-Pierre Blanchard - jp@deluxere.com.au - 0403292602
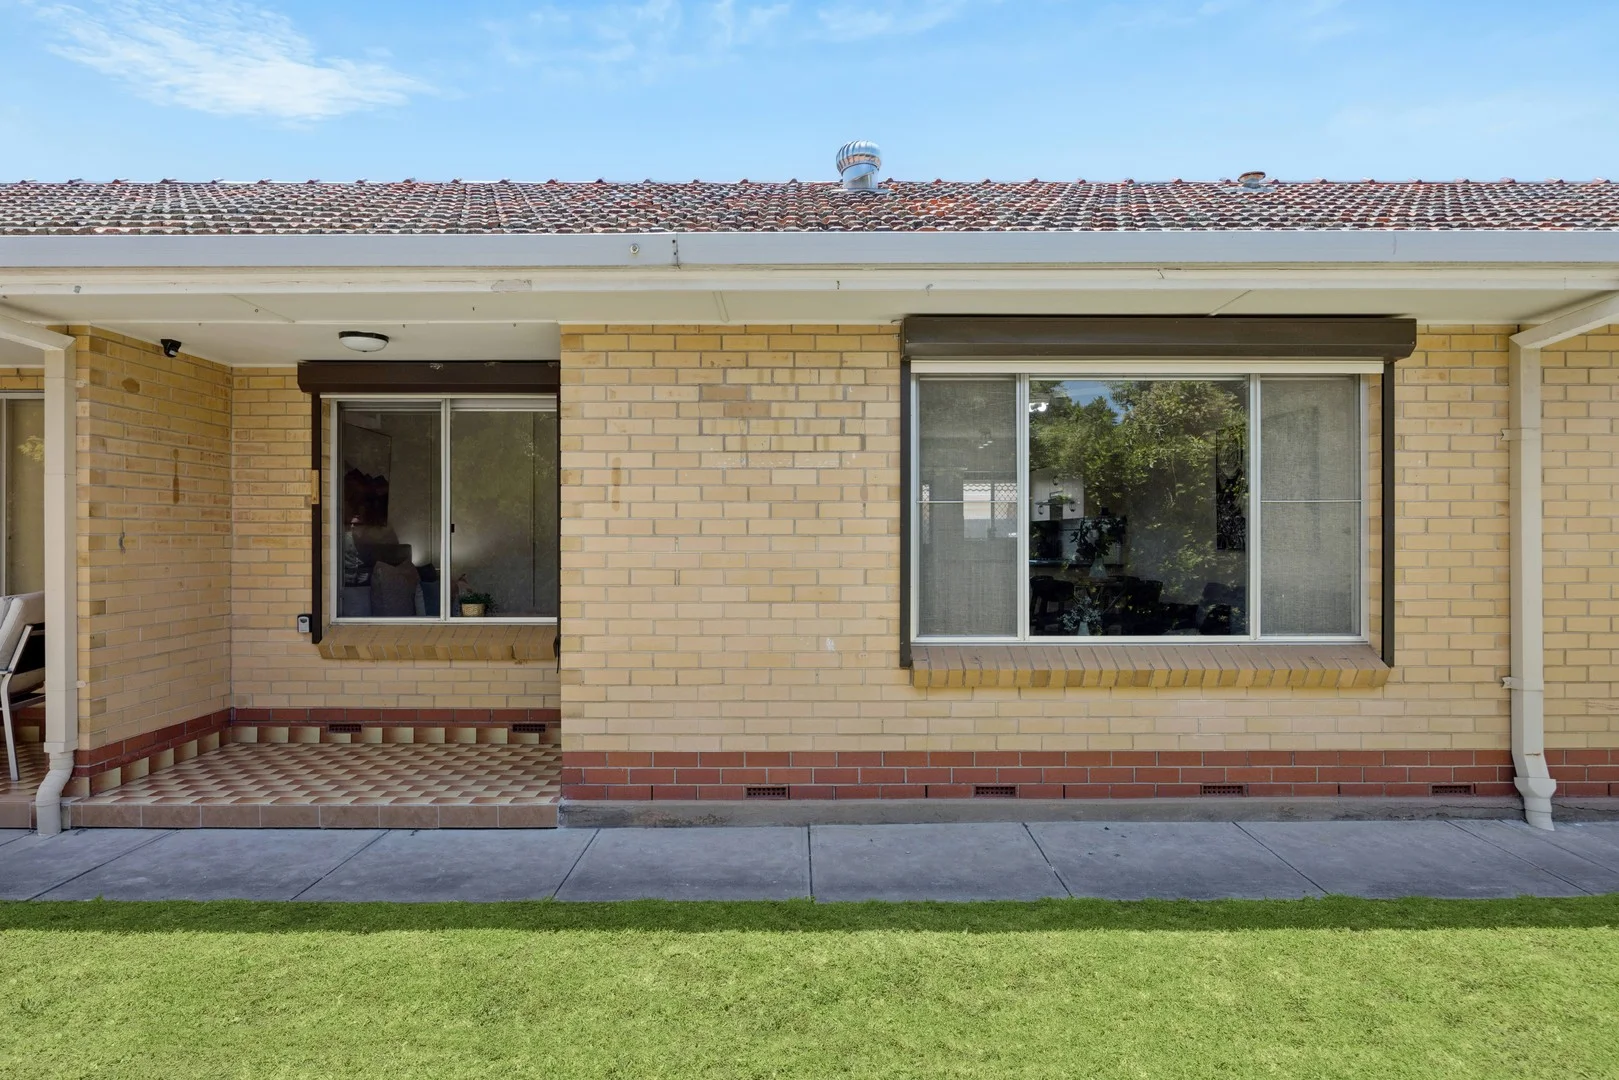
Ascot Park, SA 5043
Property Type: Apartment / Unit / Flat
Listing Type: Residential
Status: Active
Summary: Light Filled Living in a Quiet Group
Description: Set within a small and peaceful group of just five, this light and bright two-bedroom unit offers easy, low-maintenance living in a convenient location. Well suited to first home buyers, downsizers, or investors, it presents a comfortable lifestyle with broad appeal in a quiet, well-kept setting. The Home. Step inside to a welcoming layout filled with natural light, creating a warm and comfortable space for everyday living. The living area is supported by a split system air conditioner, ensuring year-round comfort. Both bedrooms are well proportioned and include built-in robes, offering practical storage while maintaining a clean and uncluttered feel. To the rear, a private courtyard provides a quiet outdoor retreat, ideal for relaxing or light gardening, with the added benefit of a garden shed for extra storage. The Features. Two bedrooms with built-in robes Light-filled living area Split system air conditioning Electric roller shutters to front windows Private rear courtyard Garden shed Small and quiet group of five The Neighbourhood Moments from bus stops, Train Station, local reserves, and Marion Swimming Centre Close to Park Holme Shopping Centre Convenient access to the CBD and Glenelg coastline Approximately 20 minutes to the Adelaide CBD Disclaimer can be found at teagere.com.au | RLA 274 363
Agent: Wade Badcock - wade@teaguere.com.au - 08 8373 1333
Agent: Agam Gupta - agam.gupta@teaguere.com.au
Plympton, SA 5038
Property Type: House
Listing Type: Residential
Status: Active
Summary: Brand New Executive Living - Between the City and Beach
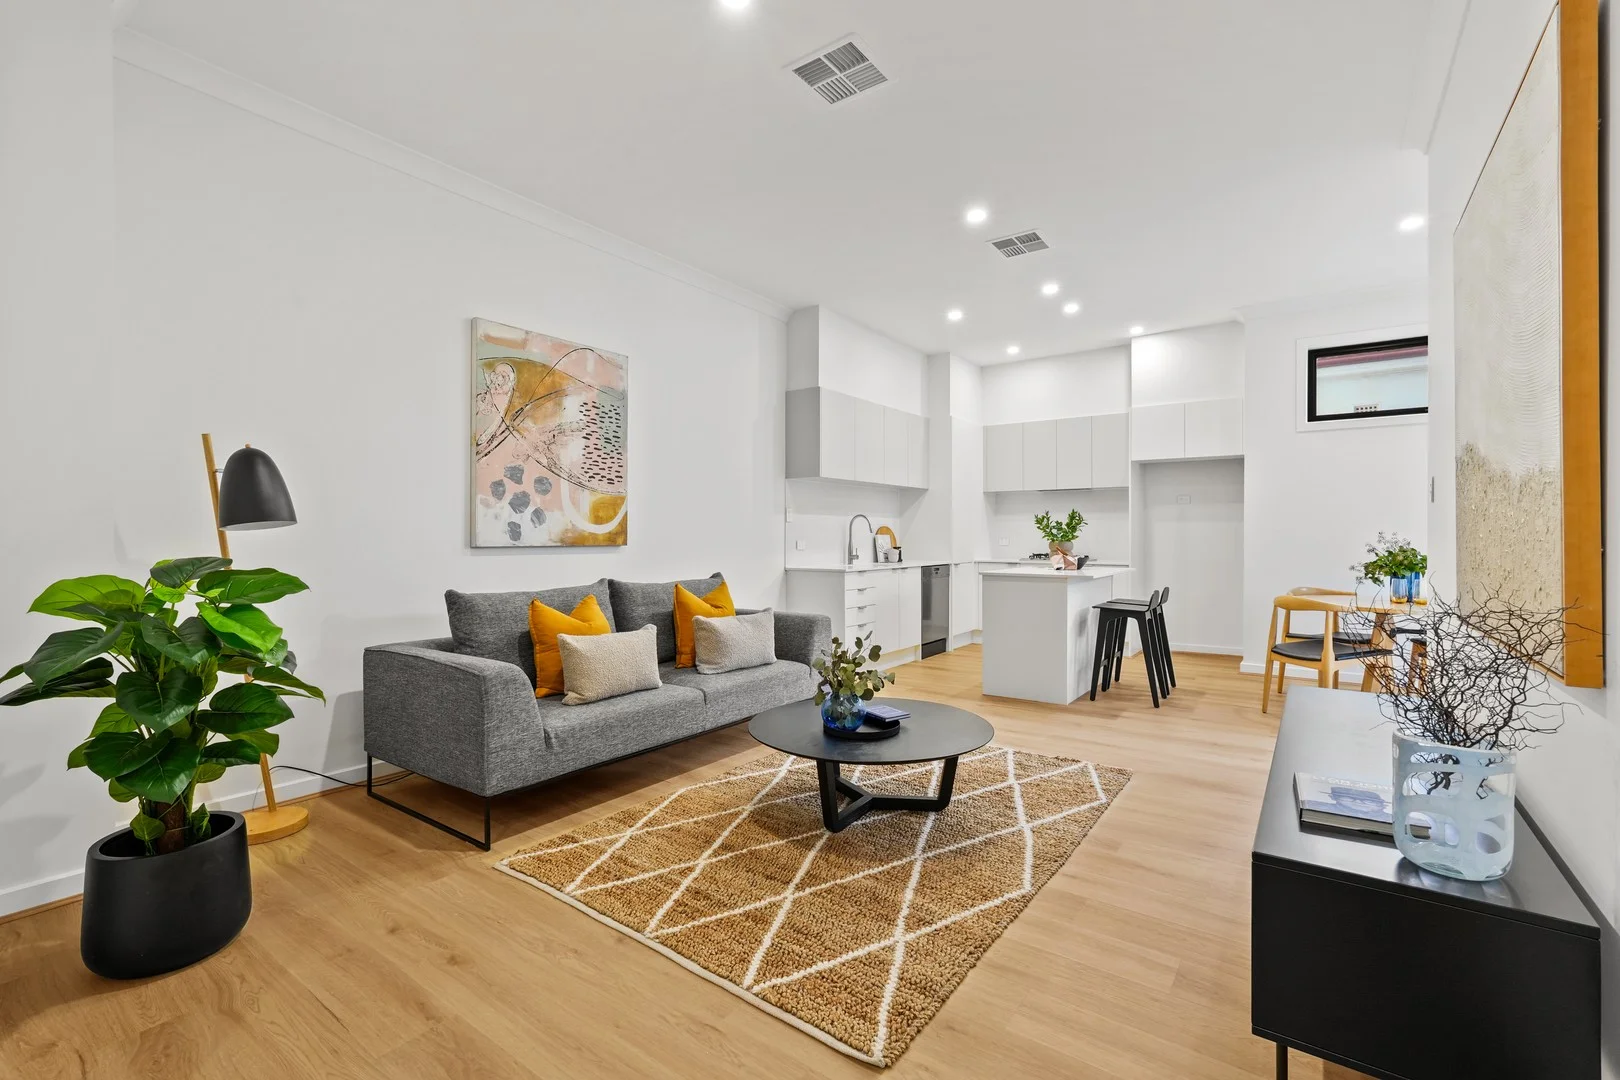
Description: Accommodation This brand new, executive townhouse is the first of two being released to the market in an exclusive group of four new dwellings. It has a very generously sized floorplan, upstairs study nook and extra understairwell storage. You will love the towering 3m downstairs ceilings, open plan living, upmarket fittings and appliances, double garage, 2.5 bathrooms and generously sized rear yard with pergola. The home is configured with four spacious bedrooms that are all carpeted. Three bedrooms include built in, mirrored wardrobes whilst the Master bedroom includes an ensuite, walk in wardrobe and balcony. The high end kitchen boasts stone benchtops, Miele Appliances including a 4 gas cook top and dishwasher, a recessed sink, island bench and loads of bench space and storage. The sparkling bathrooms include stone benchtops, frameless showers and quality fixtures. You will appreciate the low maintenance, fully paved and covered out door courtyard. The home is full turnkey ready to move in, complete with landscaping, irrigation, an antenna, and letterbox. Brand new home's of this quality, size and location are very rare so please don't hesitate to register your interest. You may be eligible for the first home owners grant and stamp duty exemptions so be sure to check your eligibility. Key Features •Brand new construction •No stamp duty for eligible buyers* •First home owners grant for eligible buyers* •4 spacious bedrooms, 2.5 designer bathrooms, and double garage •Mirrored built-in robes in every bedroom •Master Bedroom includes and ensuite and walk in wardrobe •Unheard-of 3m high ground-floor ceilings for grand, light-filled living with large windows •Bespoke luxurious kitchen with marble-look stone benchtops •Custom joinery throughout bathrooms and laundry, with marble-look stone benchtops •Frameless Showers •Samsung Reverse Cycle (x5 Zones) •Premium Miele appliances •Double garage with automatic panel lift roller door •Turnkey perfection - ready to move in, complete with landscaping, irrigation, antenna, and letterbox •6-star energy-efficient design with full insulation •25-year structural guarantee and 3-month maintenance period •Zoned for Plympton International College. Nearby Primary Schools include Plympton Primary School and Forbes Primary School Lifestyle You live in an enviable location 15min from the CBD, 15min to the Adelaide Airport, 10min to Glenelg Beach, 10min to Westfield Marion, 2min to Kurralta Central Shopping Centre and 5min to Castle Plaza Shopping Centre. You are in walking distance to PB X Convenience, Coles Anzac Highway and the Highway Hotel. Nearby schools include Plympton and Forbes Park Primary School and zoning for Plympton International College. Disclaimer: Raine & Horne Unley try their absolute best to obtain correct information for this advertisement. The accuracy of this information cannot be guaranteed and all interested parties should seek independent legal advice if they wish to proceed. Any prospective purchaser should not rely solely on 3rd party information providers to confirm the details of this property or land and are advised to enquire directly with the agent in order to review the certificate of title and local government details provided with the completed Form 1 vendor statement.
Agent: Constantine Pappas - con.pappas@unley.rh.com.au - 0883722988
Agent: Soe Wang - soe.wang@unley.rh.com.au - 0883722988
South Plympton, SA 5038
Property Type: Townhouse
Listing Type: Residential
Status: Active
Summary: Stylish New Townhouse Offering Space, Light and Convenience
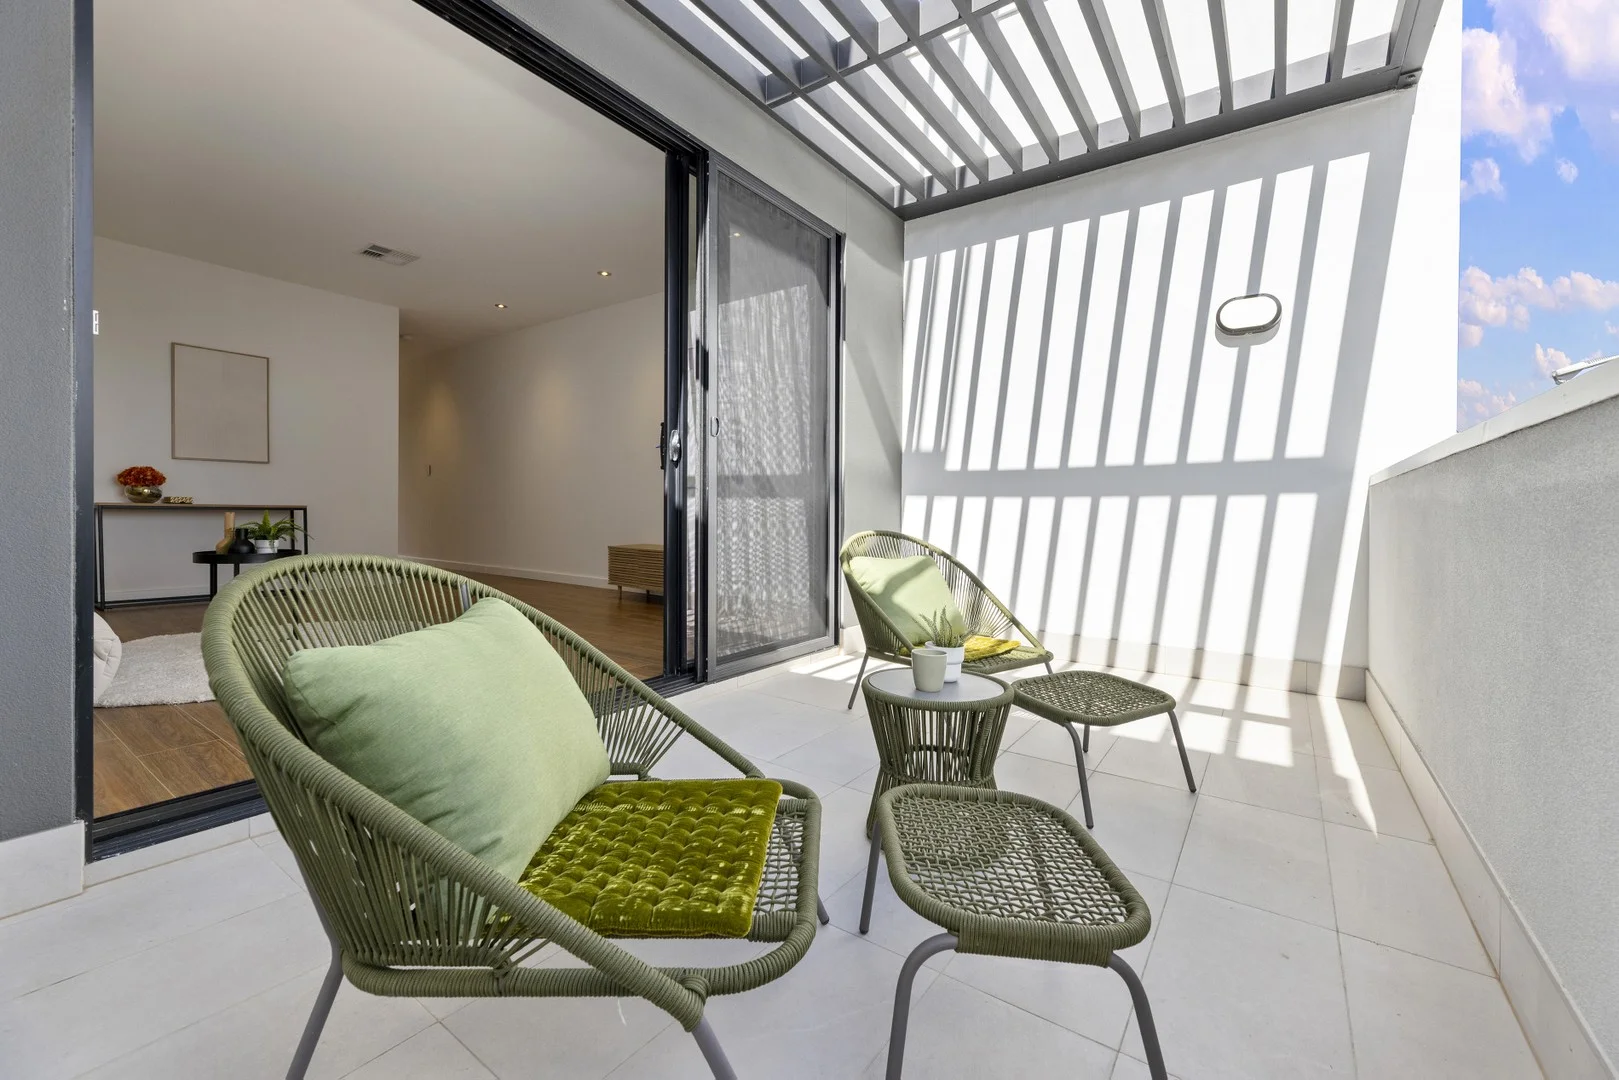
Description: Perfectly positioned in a quiet pocket on the north end of South Plympton, this stylish brand new three storey townhouse delivers a great blend of lifestyle, location and low maintenance ease. Thoughtfully designed with natural light, generous proportions and quality finishes, it is ready for you to move in, lease out or enjoy as a lock up and leave base. This three storey townhouse sits directly opposite Monash St, offering a straightforward drive in and drive out design with the garage entrance positioned off the street rather than the common driveway. The expansive second level provides incredible flexibility, perfect as a second living area, home theatre, gym or even a fourth bedroom. With its modern architectural appeal and low maintenance layout, it is an ideal choice for first home buyers and investors alike. Just moments from the tram stop, you are seamlessly connected to the CBD, the coast and everything in between. Whether it is the buzz of Adelaide's restaurant scene, the tranquillity of Glenelg's beaches or a day trip to McLaren Vale wine country, this address puts it all within easy reach. Set in a tight knit community with leafy surrounds and modern appeal, this home is ideal for those seeking lifestyle and convenience. Quality schools, cafés, major shopping precincts and public transport are all close by, offering everyday ease in a well connected, high demand suburb. FEATURES WE LOVE - Master bedrooms with ensuite - Bedrooms with built-in robe - Kitchen stone benchtop - SMEG Oven and Cooktop - SMEG Dishwasher - Ducted reverse cycle air-conditioning - LED lights - Laminate floorboard - Gas hot water system - Remote garage LOCATION - Short walk to the tram stop with easy access to the CBD - Quick drive to Glenelg Beach for coastal lifestyle and weekend leisure - Close to major shopping options including Westfield Marion and Castle Plaza - Surrounded by local cafés, eateries and everyday conveniences - Zoned or close to quality schools such as Plympton International College - Easy access to Anzac Highway, Marion Road and Cross Road for seamless travel - Nestled in a quiet, family friendly pocket with a strong community feel - Parks and reserves nearby, perfect for walking, exercise and outdoor activities Specifications: CT 6314/318 City of Marion Building Area: 217.80 sqm Approx. Year Built: 2025 Council Rates: $1,284.65 pa Community Fees: $147.89 pq Approx. ES Levy: $99.20 pa SA Water: $82.30 pq Sewerage: $94.00 pq All information provided has been obtained from sources we believe to be accurate, however, we cannot guarantee the information is accurate and we accept no liability for any errors or omissions (including but not limited to a property's land size, floor plans and size, building age and condition) Interested parties should make their own enquiries and obtain their own legal advice. Pictures are for illustration purposes only.
Agent: Li Zhou - li.zhou@citicore.net.au - 08 7230 8228


