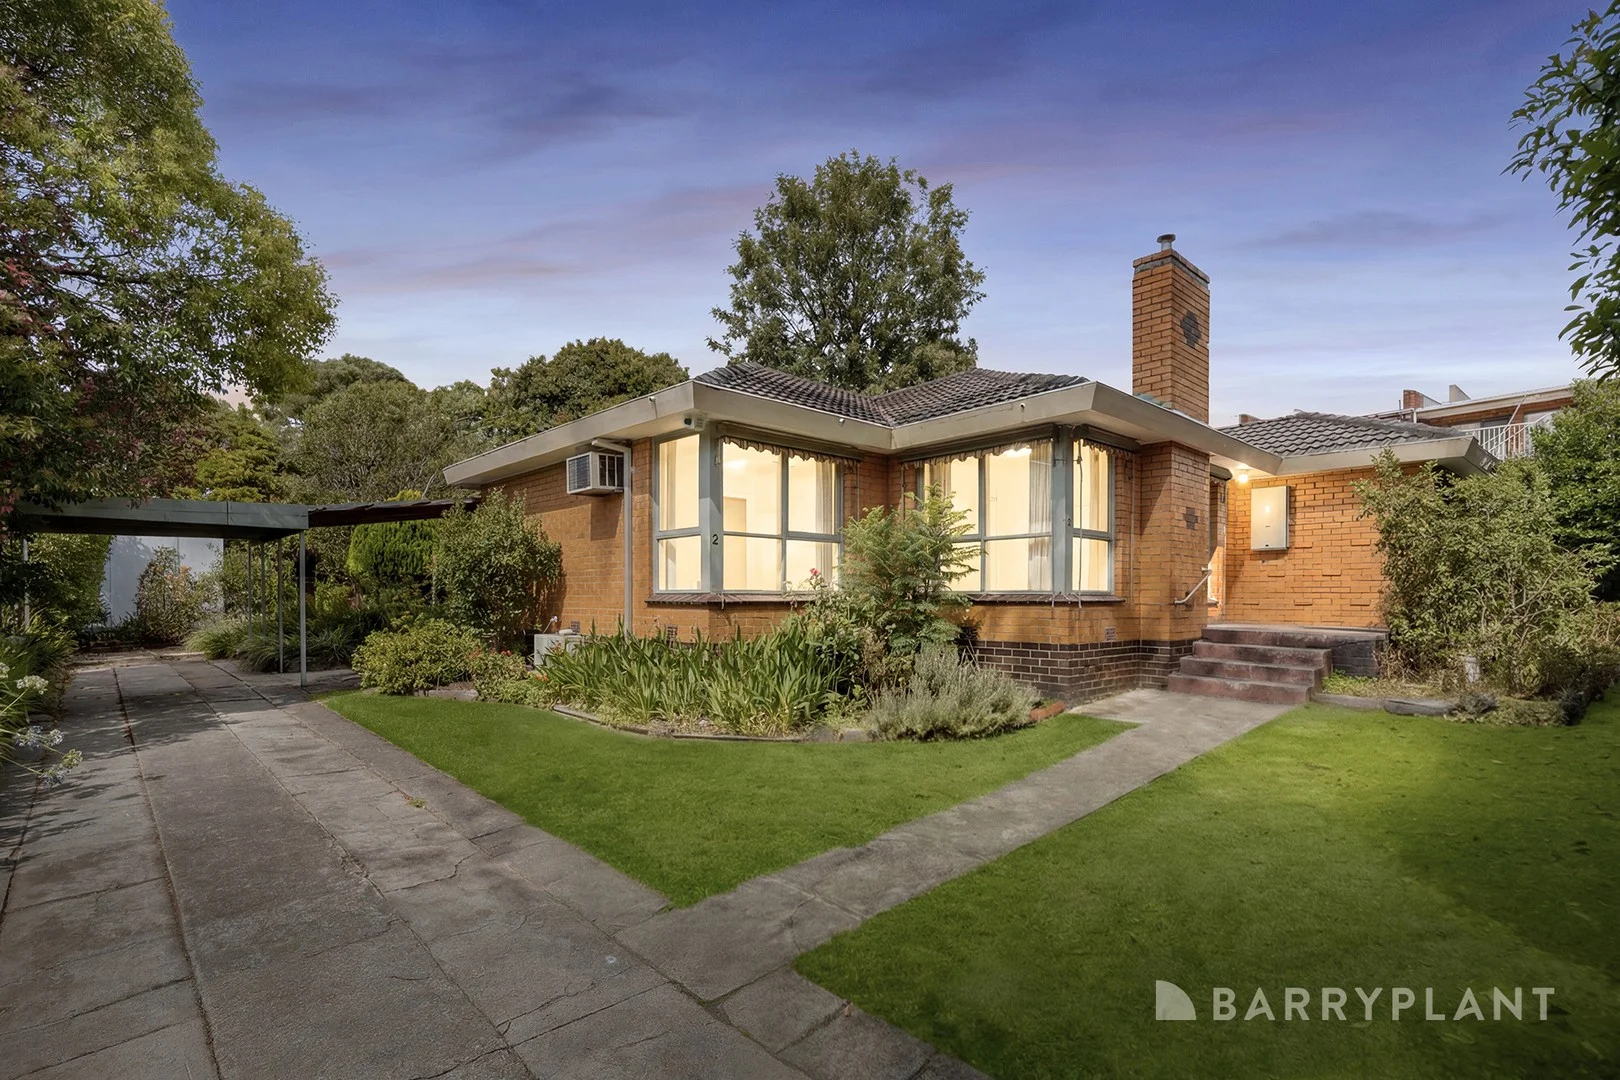
2 Barclay Avenue
Croydon, VIC 3136
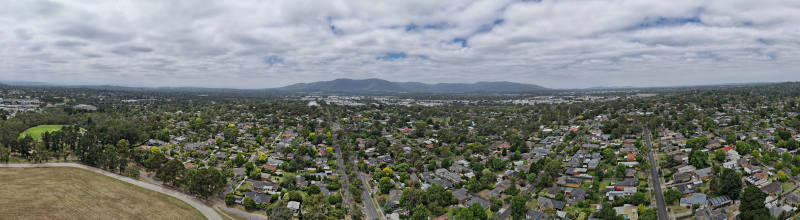
Neighbourhood & everyday essentials
Explore around Croydon, from school days to weekends.
Area figures
- schools in Croydon
- 8
- homes for sale in Croydon
- 1
Find schools, playgrounds and children’s classes. Browse by age to plan school days and weekends.
Area figures
- residents (ABS, June 2024)
- 119,354
- children aged 0–14
- 21,246
- schools
- 33
- parks & libraries
- 23
- kids’ activity providers listed
- 68
Most-listed activities: Tennis, Karate, Swimming
Population figures: Australian Bureau of Statistics
Explore local libraries, community spaces, schools and council programs across the wider area.
Parks, playgrounds & public spaces
Belmont Park
Olympus Dr, Croydon South, Victoria, 3136
714 m straight-line distance
Dorset Recreation Reserve
Dorset Rd, Croydon, Victoria, 3136
833 m straight-line distance
Eastfield Park
Eastfield Rd, Croydon South, Victoria, 3136
1.0 km straight-line distance
Lilydale Library
Civic Sq, Croydon, Victoria, 3136
1.3 km straight-line distance
Things to do near this home
Explore nearby play centres and family attractions from the directory. Check ages, entry prices and opening hours with the venue.
Browse things to do with kids in Melbourne
Find more ideas by age, budget and indoor or outdoor setting on Things to do. Dated events are in What’s on. See what’s on
Discover local guides & family ideas
Read local family guides and practical articles as you explore life around this home.

Kids' Activities per Child: Australia's Best- and Thinnest-Covered Council Areas (2026)
Across Australia's big council areas, the AroundSchools directory lists a median of about 10 kids' activity providers for every 10,000 children — but in Melbourne's Wyndham it is 3.9, and in the City…
Read more →
Most Livable Suburbs in Victoria for Families (2026)
Melbourne lists more kids' activities in our directory than any other suburb in VIC. This page ranks VIC suburbs by how much a family moving there could actually do with their kids, then adds what…
Read more →Everyday essentials & getting around
Open the map to choose a destination and check journey times from this address. Walking routes, step-free access and travel times have not been verified.
Source: AroundSchools directory. Distances are straight-line distances, not walking routes. Confirm facilities on the linked detail pages. Directory update dates are not supplied for this summary.
Property Details
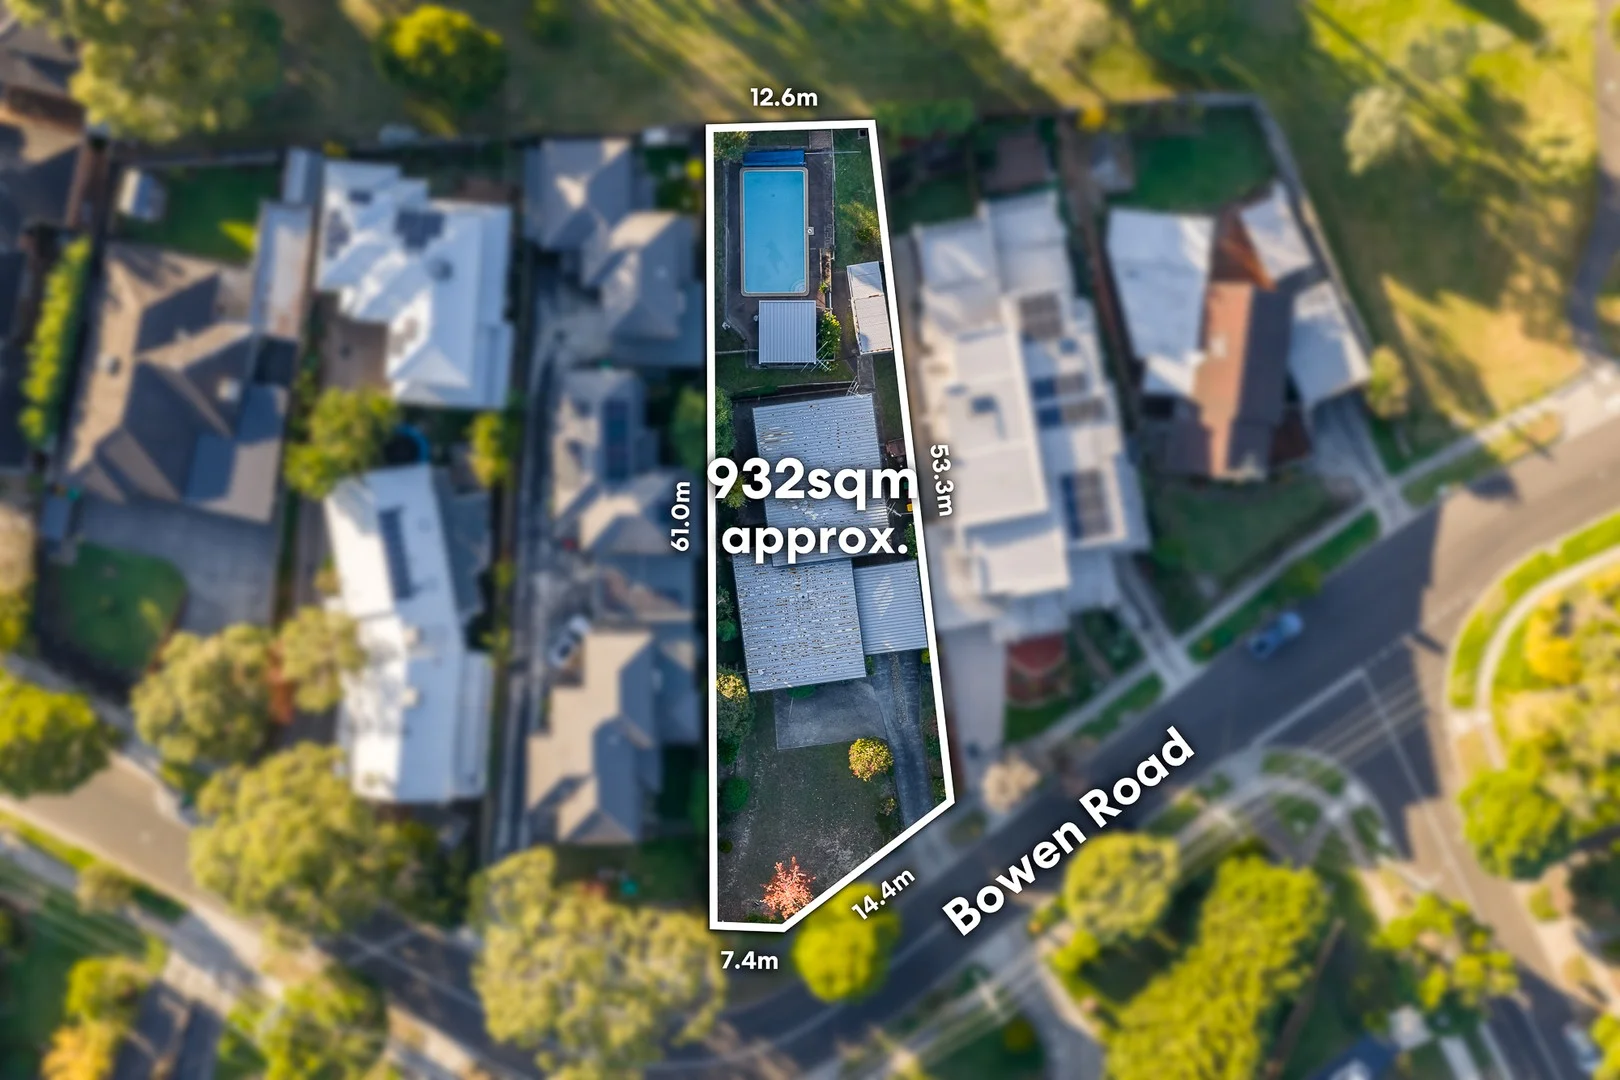
865 m²
House
RESIDENTIAL
Upcoming Events Nearby

Mon, 19 Oct · Mt Evelyn
Stay & Plays - Every Mondays until 21-Dec-2026
Tue, 7 Apr · Nunawading
Family Season - The Round | Year 2026
Ages 4–99
Tue, 19 May · Nunawading
Junior Warriors - 8 Course Programe - Kung Fu Force AU | 20th May to 30th Dec-2026
Ages 6–13
Thu, 1 Oct · Upwey
Shire of Yarra Ranges Over-50s Festival
Tue, 15 Sept · Blackburn North
Persian Playgroup - Facilitated
Ages 3–6
Sat, 1 Aug · Ashwood
Kids & Teens Art Birthday Parties - Glorious Studio | 2-Aug to 31-Dec, 2026
Ages 5–17
What's Nearby

Proactivity
17/49 Corporate Blvd, Bayswater

369 Creative Arts
Unit B101/42b Nelson St, , Ringwood

Parkwood Dance Academy
Domeney recreation centre, Park Orchards

Glitz Gymnastics Academy
18 Trade Pl, Lilydale

Lilydale Skate Centre
34 Industrial Park Drive , Lilydale

Lilydale-Skate-Centre
34 Industrial Park Drive , Lilydale

Eastern Cheer & Dance Academy
2 Nurlendi Road , Vermont

Dance Innovation Team
21 Queen St, Nunawading

Matt Jefferies Entertainment
36 Earlswood Place , Lilydale
Nearby Schools

Dorset Primary School
Rescorla Avenue, Croydon VIC 3136 Australia

Croydon Special Developmental School
Croydon South VIC 3136

Ruskin Park Primary School
18 - 20 Ruskin Ave , Croydon VIC 3136 Australia

Croydon Community School
Cnr Mount Dandenong Rd and Anzac St, Croydon VIC 3136 Australia

Croydon Primary School
Cnr Kent Avenue & Croydon Road, Croydon VIC 3136 Australia

Bayswater North Primary School
Stuart Street, Bayswater North VIC 3153 Australia
Nearby schools do not imply enrolment eligibility. Confirm catchments, year levels and childcare availability directly with the provider.
Nearby Properties






Recently sold nearby
Homes that have sold close to this address. We don’t show sale prices.
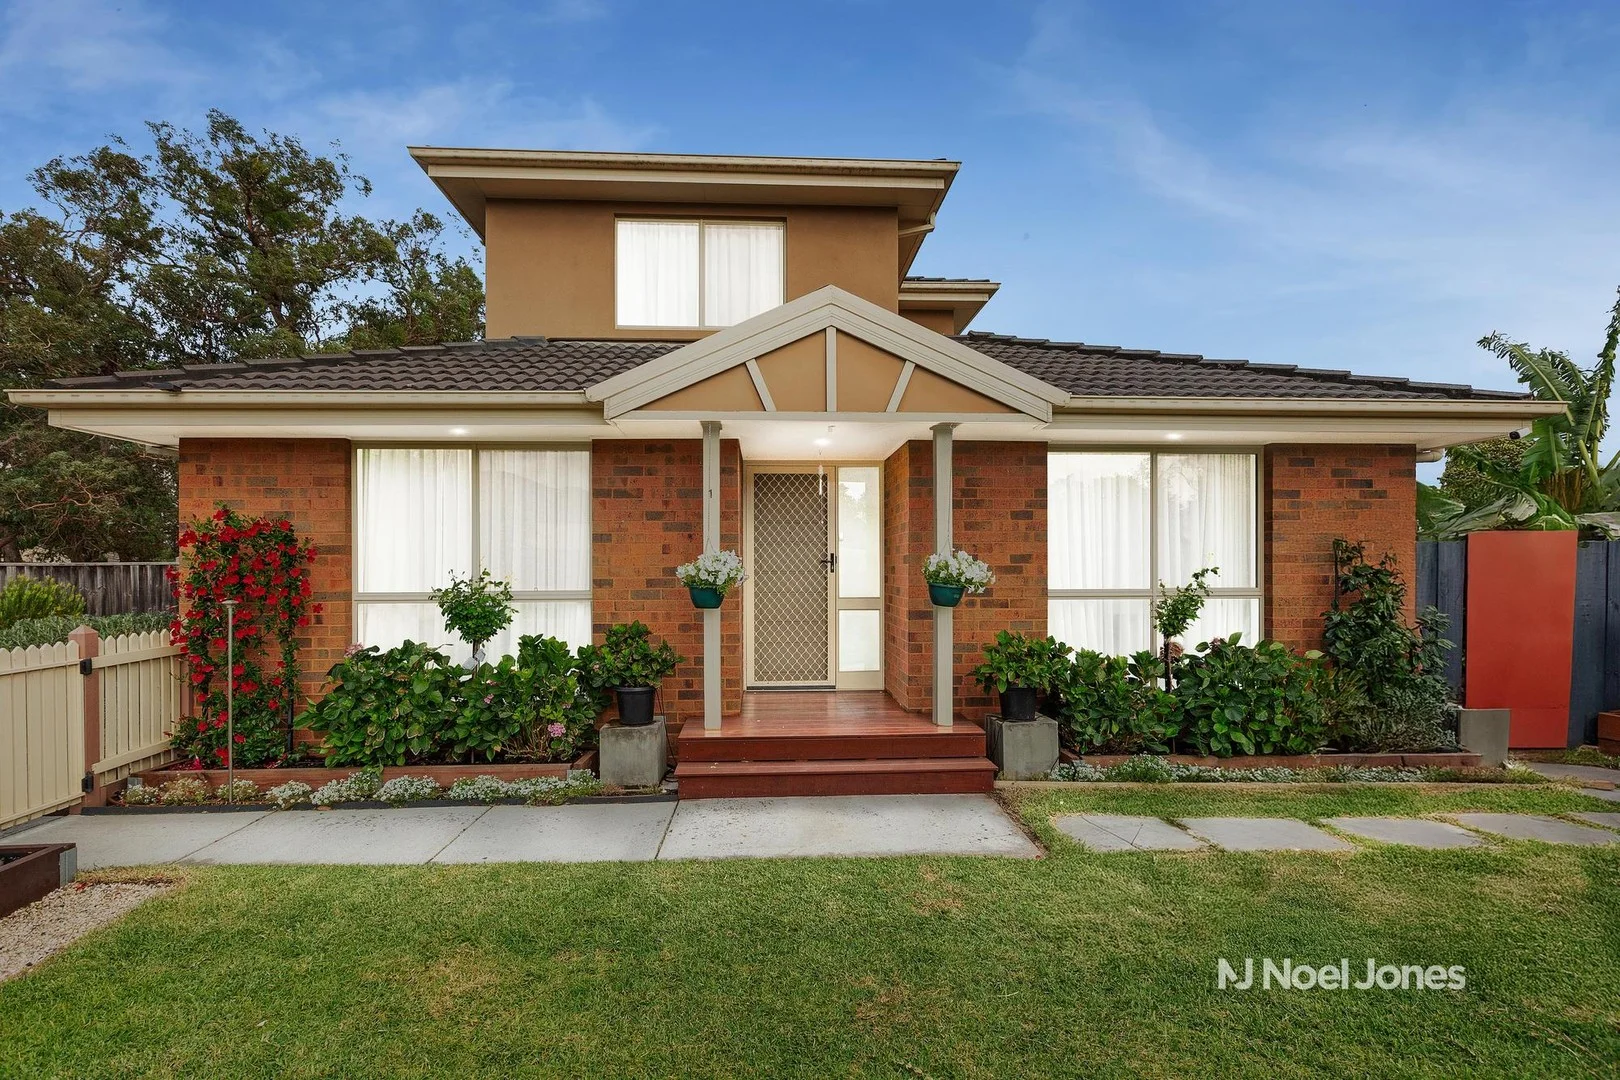
Kilsyth, VIC 3137
Land Size: 325 m²
Property Type: Townhouse
Listing Type: Residential
Status: Active
Summary: Designed And Located For Modern Lifestyles
Description: Offers closing Wednesday 4th February at 3pm OPPORTUNITY. Intelligently designed and enhanced to elevate everyday life, this double storey residence is superbly suited to young buyers, downsizers and investors. PROPERTY. Its appeal begins with its prime Kilsyth location, resting alongside Dorset Recreation Trail and facing the Mount Dandenong Ranges. A gated garden of lush lawn and colourful blooms welcomes you, and can be admired from the first room of the home, a light-filled lounge with a built-in TV unit. Continuing through to the kitchen and dining area, you'll find a substantial amount of storage, including a breakfast seat framed by cabinetry. All of the appliances you need to effortlessly cook and clean can be found in this hub, complemented by metallic glass splashbacks and granite countertops. Entertaining is as easy as opening a door to a side courtyard, featuring a deck with a new remote controlled electric shade awning and a built-in barbeque. Fully automatic irrigated gardens, including a vegetable patch and an assortment of fruiting plants such as banana, lemon, lime, plum (Espaliered), apricot, pomegranate and grape, frame the space and provide fresh produce. The home's three robed bedrooms with mountain or trail views invite a restful night's sleep, the ground floor master boasting a walk-in wardrobe and an ensuite with a new shower, and the two upstairs rooms sharing a family bathroom with a connecting toilet. A laundry with a new benchtop and cabinetry, a powder room, and a remote double garage with plenty of storage cupboards and direct access from the kitchen, complement the home's functional footprint. Additional features include solar roof panels, ducted heating, evaporative and split system heating/cooling, ceiling fans, an upgraded instant hot water service, new curtains, a deep under-stair storage cupboard, two sheds and two water tanks. (Approximately 3000 litres of rain water and its used for the powder room and garden irrigation via an automatic pump system). LOCATION. The home's position delivers terrific convenience, with bus stops, trails, reserves, sporting grounds, Dorset Golf Course, childcare and medical centres, local shops, eateries and major supermarkets including Woolworths and Aldi all within walking distance, and schools, recreational facilities, Croydon's town centre and train station just a short drive away. DETAILS. Land: 325sqm (approx.) Zoning: Maroondah Council - General Residential Zone - Schedule 1 (GRZ1) School Zone: Kilsyth Primary School and Yarra Hills Secondary College Noel Jones has taken every precaution to establish the accuracy of the information provided. Some images may have been digitally enhanced or virtually staged for presentation purposes. This material does not constitute any representation by the vendor or real estate agent as to the property's current condition or features. You should rely on your own inspection and enquiries to satisfy yourself of the condition and characteristics of the property.
Agent: Melissa Van Der Linden - melissa.vanderlinden@noeljones.com.au - 9872 3995
Agent: Mike Muncey - mike.muncey@noeljones.com.au - 9872 3995
Agent: Mick Gigliuto - mick.gigliuto@noeljones.com.au - 9872 3995
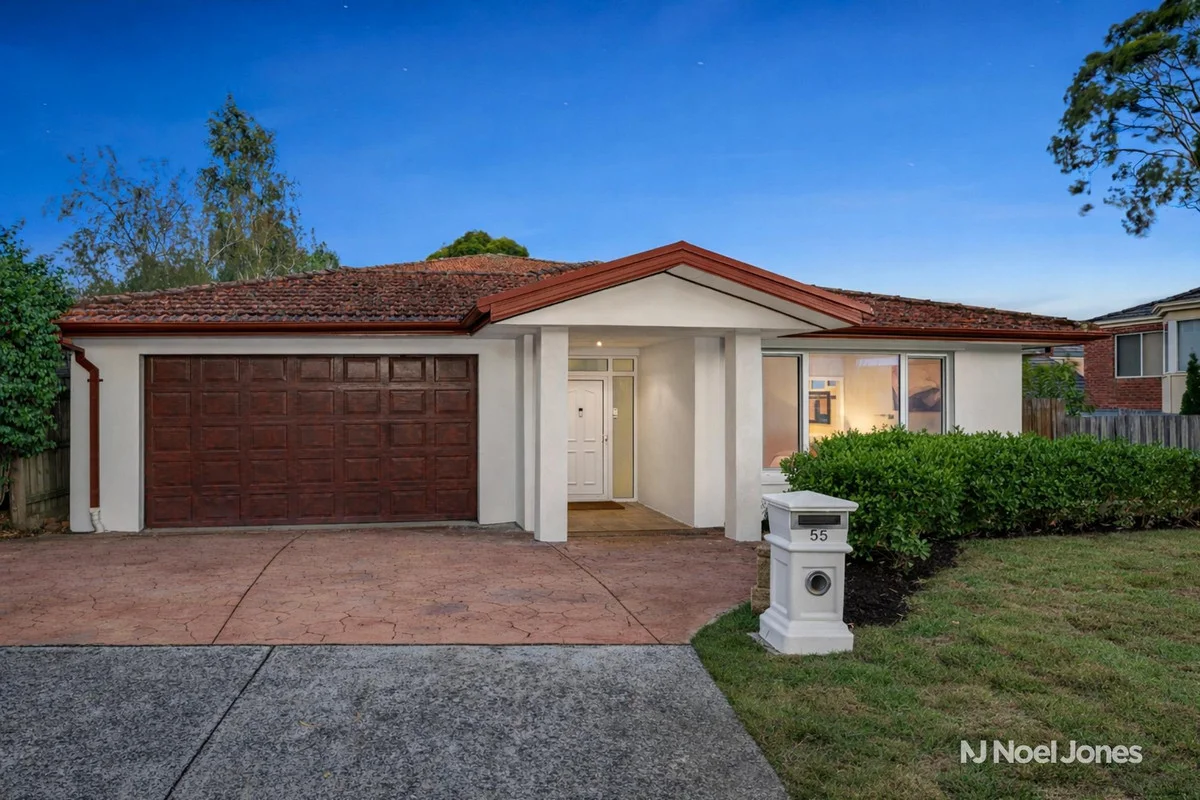
Bayswater North, VIC 3153
Property Type: House
Listing Type: Residential
Status: Active
Summary: Big Family Living With Brilliant Flexibility
Description: Sold by Warren Paas 0411 558 994 - Noel Jones Maroondah Picture yourself coming home to the quiet bowl of a cul-de-sac and relishing a residence where every detail has been considered. Designed and constructed by an owner builder, this four-bedroom, four-bathroom haven offers exceptional space and flexibility to take on big family living, blended households and multi-generational arrangements with ease. Beyond the tiled entrance, expansive interlinking lounge, family and dining areas stretch across the heart of the home, flowing out to a paved alfresco and an entertaining deck with mountain vistas. The centrepiece kitchen was created with the keen chef in mind, featuring a full suite of stainless steel appliances, abundant storage, a walk-in pantry and a large breakfast island. Accommodation is generous and well-serviced, with three master suites each featuring a walk-in wardrobe and ensuite, plus a separate fourth bathroom that caters to the remaining bedroom. One master suite opens to the main entertaining deck, while another connects to a top viewing balcony found off a spacious rumpus a versatile retreat that opens to the same viewing balcony and has the potential to be converted into a self-contained suite. With a practically designed laundry, a secure backyard that is child and pet friendly, and an extensive list of inclusions that enhance everyday comfort, your family will love it here. Extras include a 9-panel solar system, electric security shutters, double-glazed windows, hydronic wall heating, ducted refrigerated air conditioning, ducted vacuum, a heat pump hot water service, abundant cupboard storage, in-roof access, plus a remote double garage with direct house entry and a rear roller door to the backyard for trailer parking. Tucked away in a family-friendly estate, the home is within walking distance of parks, sporting facilities and trails, the 664 bus stop, Eastfield shops and eateries, Tarralla and Pinjarra Kindergartens, and Tinternvale Primary School. It's also close to Dorset and Eastwood Primary Schools, Tintern Grammar, Swinburne TAFE, Maroondah Hospital, Eastland, EastLink, plus the vibrant shopping and transport hubs of Croydon, Bayswater, Heathmont and Ringwood East. Disclaimer: Noel Jones has taken every precaution to establish the accuracy of the information provided. Some images may have been digitally enhanced or virtually staged for presentation purposes. This material does not constitute any representation by the vendor or real estate agent as to the property's current condition or features. You should rely on your own inspection and enquiries to satisfy yourself of the condition and characteristics of the property.
Agent: Warren Paas - 6008.70208@leaddrop.rexsoftware.com
Agent: Ben Hollow - 6008.70229@leaddrop.rexsoftware.com
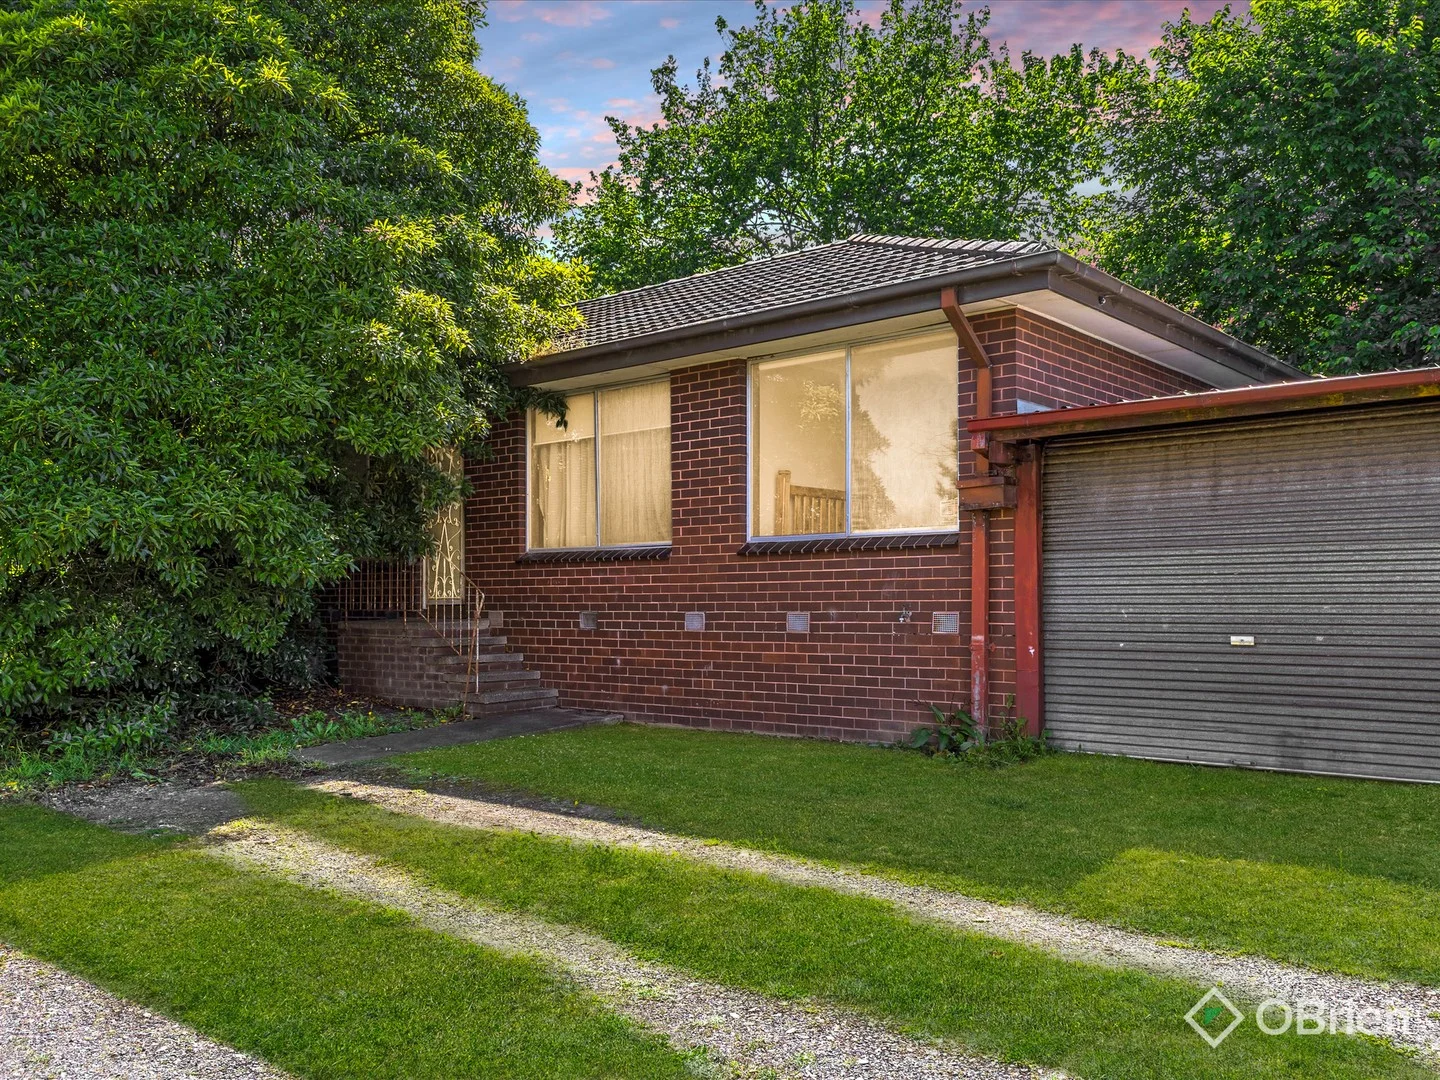
Croydon, VIC 3136
Land Size: 184 m²
Property Type: Apartment / Unit / Flat
Listing Type: Residential
Status: Active
Summary: Buy One Or Buy Both
Description: This unique offering of two independent, three-bedroom units on separate titles represents a compelling opportunity for investors and first home buyers looking to secure a spot in a highly sought-after Croydon location. These dwellings are presented in original condition and currently feature long-term rental tenants, providing immediate, consistent income from settlement day. The sale is specifically tailored for the savvy buyer ready to undertake a full modernization to realize the property's true value. Both Unit 3 and Unit 4 are built around an incredibly practical design philosophy. Each unit features direct access from the garage or carport to a private courtyard, along with a simple 3 bedroom layout that maximises space. The convenient location places you near local schools, parklands, and the shops and cafes of Croydon Main Street, with good access to public transport including the Croydon Train Station. OBrien Real Estate are selling in conjunction with Cameron Parker from Parker Property Ready.
Agent: Anthony Molinaro - anthony.molinaro@obrienrealestate.com.au - 03 9894 2044
Agent: Timothy Jagger - timothy.jagger@obrienrealestate.com.au - 9894 2044
Bayswater North, VIC 3153
Property Type: House
Listing Type: Residential
Status: Active
Summary: A Charming Classic with a Contemporary Soul
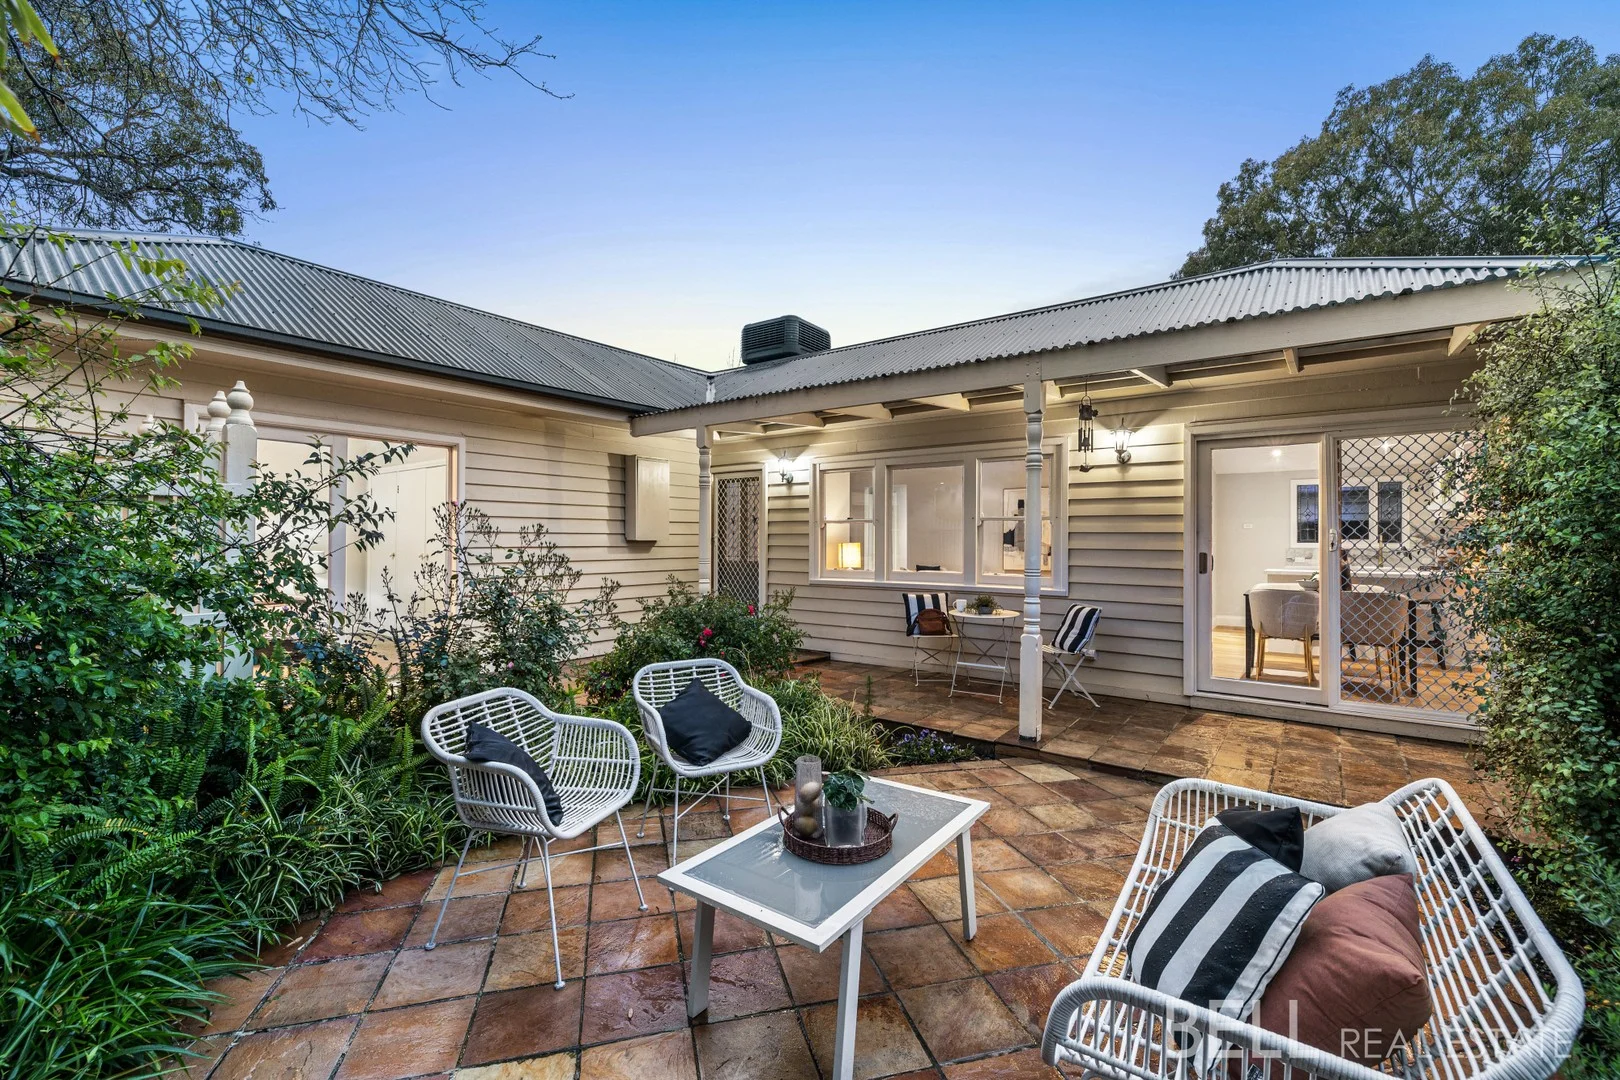
Description: Character and contemporary flair come together beautifully in this 1940s weatherboard - a home that's been lovingly restored to balance nostalgia with modern-day luxury. From the moment you arrive behind its white picket fence, surrounded by leafy evergreens and the dappled shade of a liquid amber and Norfolk pine, it's clear this one has heart. Freshly painted inside and out, with new flooring and carpet underfoot, every detail has been considered to make life here easy, stylish, and quietly joyful. There's a sense of warmth and calm that flows through every room - ornate cornices and sash windows nod to its vintage beginnings, while the original brick chimney brings a grounding sense of permanence to its refreshed, sunlit interiors. The kitchen is where old-world charm meets a designer's eye - porcelain splashback, gold tapware, Bosch dishwasher, brand new stainless-steel gas cooktop, and a luxe walk-in pantry to keep the chaos out of sight. The open-plan meals and living area feel cosy and connected, perfect for your downtime as the light filters in. Step outside and you'll find your own private escape - a paved courtyard garden drenched in sunshine, ideal for barbecues, morning cuppas, or simply relaxing under the shelter of the covered patio. The fully fenced rear yard keeps things practical for kids or pets, while the oversized double garage with extra height is a dream for caravanners or tradies needing secure storage. With two stunning fully tiled bathrooms finished in brass accents and floating vanities, ducted heating and cooling, and a peaceful no-through road position, this home blends the grace of yesteryear with the ease of modern living. Just a short walk to Tinternvale Primary, The Mall Shopping Village, and local transport, and minutes to Eastland and Woodland Park's trails - it's Bayswater living at its best: charming, convenient, and utterly timeless. At a Glance: Fully renovated 1940s weatherboard with classic period details - ornate cornices, sash windows, and original brick chimney Freshly painted inside and out with new carpet and flooring Contemporary kitchen with porcelain splashback, gold fittings, Bosch dishwasher, new gas cooktop, electric oven, and walk-in pantry Two designer bathrooms with brass accents, rain showers, and floating vanities (main with LED demister mirror) Private front courtyard with paved entertaining area and covered patio framed by greenery Ducted heating/cooling, new hot water system, and stylish laundry with French door access Double automatic garage with extra height and rear yard access ideal for caravans or trades Peaceful no-through road near Woodland Park, Tinternvale Primary, The Mall Shopping Village, and transport links Disclaimer: All information provided has been obtained from sources we believe to be accurate, however, we cannot guarantee the information is accurate and we accept no liability for any errors or omissions (including but not limited to a property's land size, floor plans and size, building age and condition) Interested parties should make their own enquiries and obtain their own legal advice.
Agent: Allan Dowdell - allan@bellrealestate.com.au - 03 8761 0688
Agent: Georgia Spencer - georgia@bellrealestate.com.au - 03 8761 0688
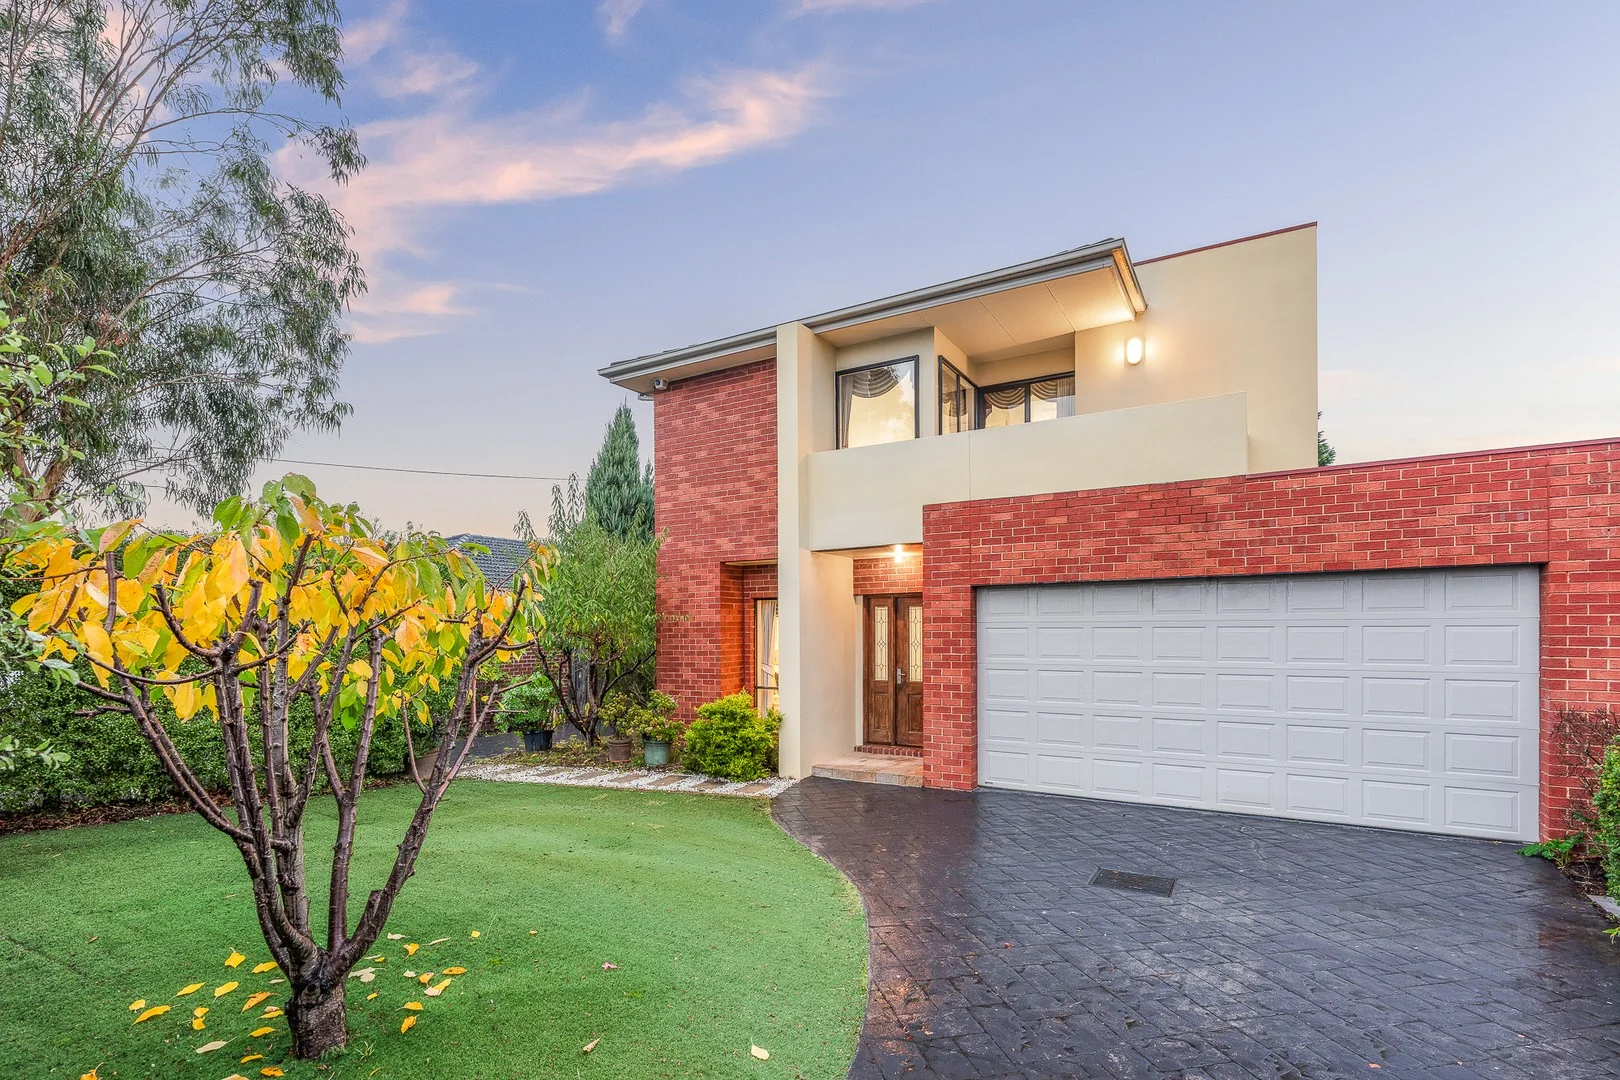
Croydon, VIC 3136
Land Size: 573 m²
Property Type: House
Listing Type: Residential
Status: Active
Summary: Effortless style and sophistication.
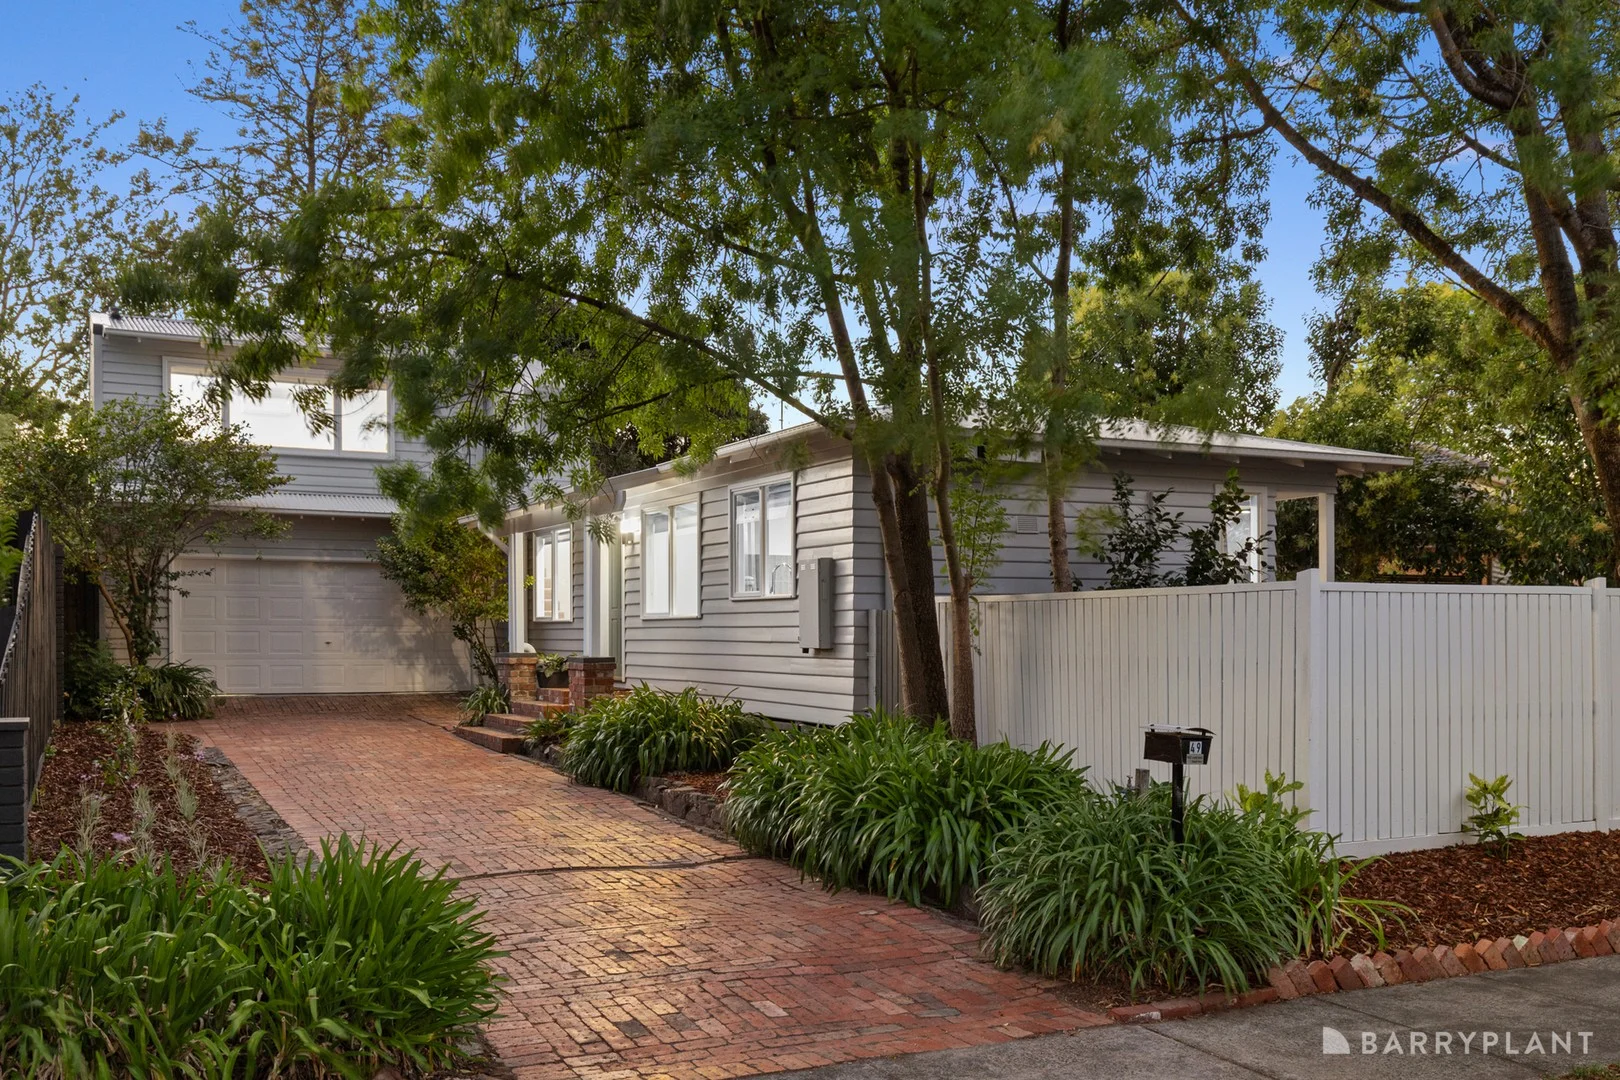
Description: Beautifully renovated to reflect contemporary sophistication, this impressive two bedroom residence delivers refined living with exceptional indoor and outdoor connection, all wrapped in a low maintenance design suited to modern lifestyles. The ground floor introduces a spacious lounge filled with natural light, flowing through to a dedicated dining area and well appointed kitchen featuring quality appliances, excellent storage and a functional corner bench layout designed for everyday ease. Seamless integration between inside and out is achieved through multiple deck areas and a covered alfresco zone, creating versatile spaces for entertaining, relaxing or hosting friends in complete privacy. The thoughtfully configured floorplan offers genuine separation between accommodation. The ground floor main bedroom is positioned for convenience and includes a walk in robe and ensuite effect bathroom, while the upstairs bedroom enjoys its own ensuite and retreat style positioning, ideal for guests or a private home office setting. Additional features include a European laundry, split system heating and cooling, LED lighting, water tank, ample driveway parking and a generous double garage with internal access and rear connectivity to the yard. Positioned for lifestyle ease, the home enjoys close proximity to Ruskin Park Primary School, Yarra Hills Secondary College, Swinburne University Croydon campus, Aquahub, Croydon Village shops and cafes, public transport and major arterial connections. A stylish, low maintenance home offering flexibility, privacy and modern comfort in a location that continues to grow in demand.
Agent: Marcus Lim - marcuslim@barryplant.com.au - 97227166
Agent: Louise Carrigg - lcarrigg@barryplant.com.au - 0414 827 652
Croydon, VIC 3136
Land Size: 261 m²
Property Type: Apartment / Unit / Flat
Listing Type: Residential
Status: Active
Summary: Single-Level Stunner With Superb Entertaining
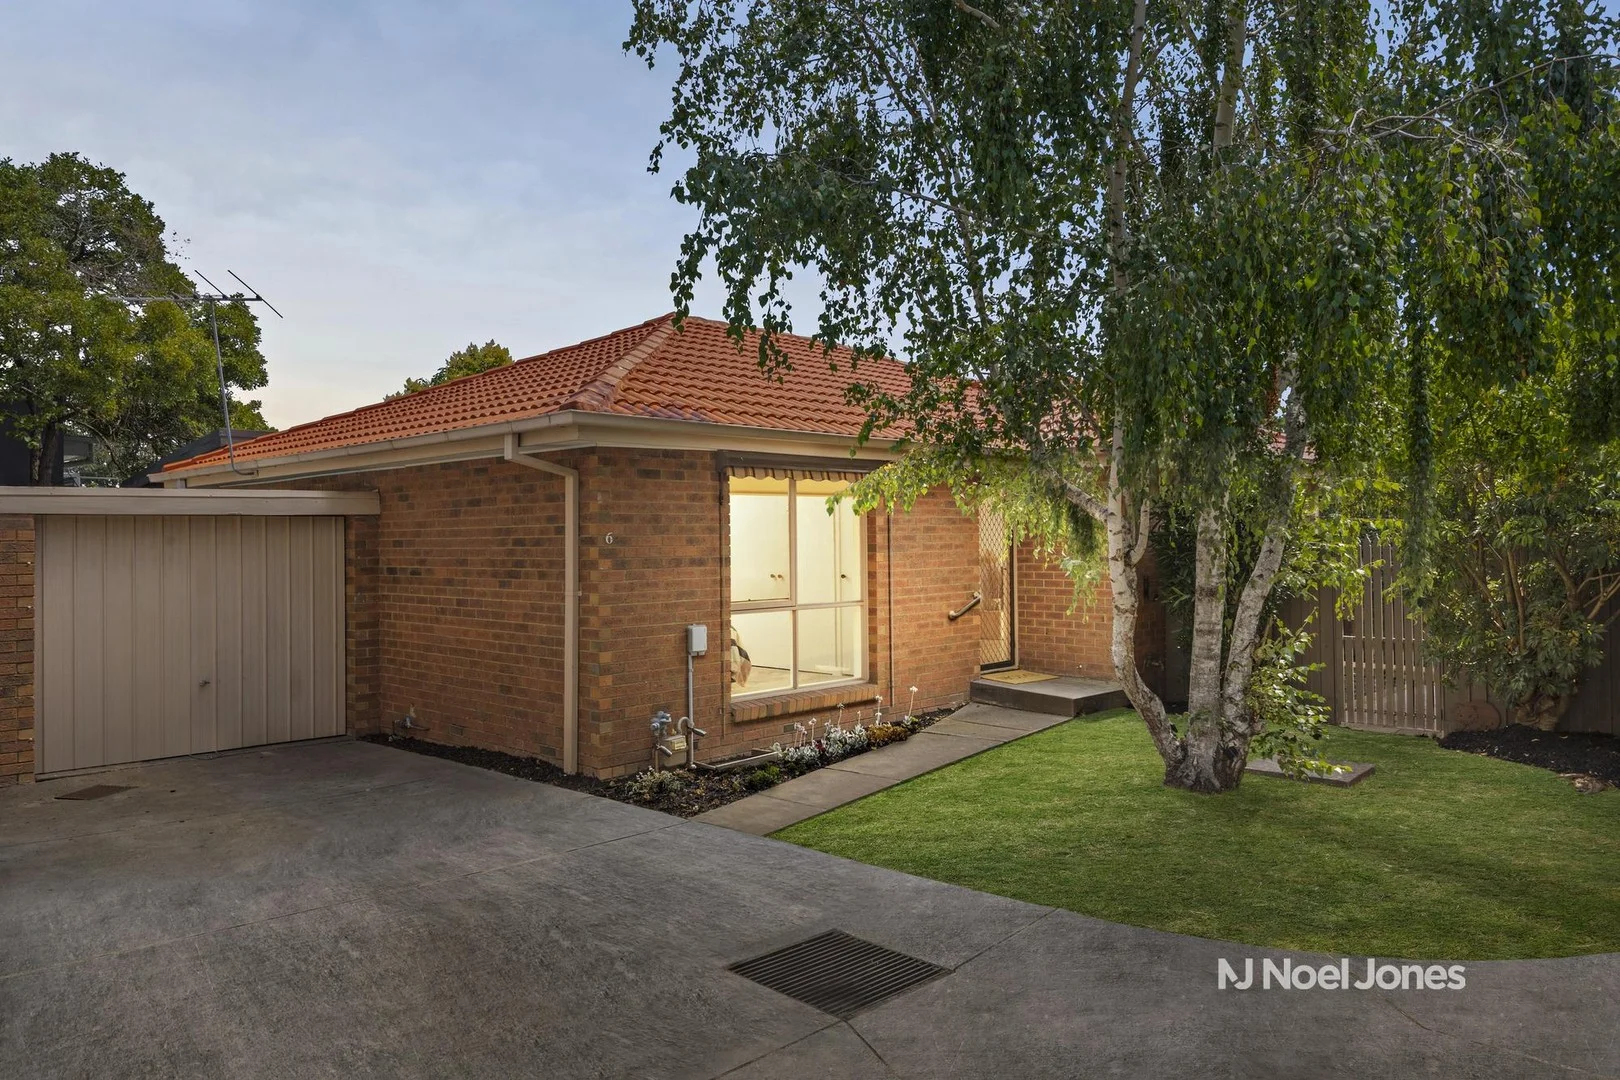
Description: OPPORTUNITY. - Access on Landale Avenue - If you're looking for space without the maintenance and privacy without compromising on convenience, you'll find it here at this central Croydon unit. With everything done and an amazing deck where you can entertain all year long, whether you are a market entrant, downsizer or investor, this is definitely the one. PROPERTY. Secure the keys and start enjoying life in this single-level beauty, nestled at the rear of a complex and highlighted by LED lighting and new flooring. You'll have a comfortable light-filled lounge to recline, a dedicated area to dine plus a stylish kitchen with a full complement of modern appliances to prepare your culinary creations. For restful sleep, the home's two robed bedrooms are generously sized, one even boasting a built-in desk with shelving, perfect for your work or study needs. Bathing will be an enjoyable experience in the luxe new fully tiled bathroom, offering both a bathtub and shower with niche boxes. A separate toilet and thoughtfully appointed laundry add further function to the internal footprint. Outside, the home's allure is further elevated by a securely gated backyard, starring a generous covered deck designed to cater to all social occasions. Complete with a split system air conditioner, a couple of ceiling fans, ample storage and a single garage with room to park another car behind, this home has everything needed to live a fantastic lifestyle. LOCATION. From here, you can easily walk to bus stops, reserves, trails, sporting ovals, Main Street, shopping centres, Croydon Train Station, Croydon Memorial Pool, Aquahub, Croydon Library, Swinburne TAFE, schools, childcare and medical facilities. DETAILS. Land: 261sqm (approx.) Zoning: Maroondah City Council - General Residential Zone - Schedule 2 (GRZ2) School Zone: Ruskin Park Primary School and Melba Secondary College Noel Jones has taken every precaution to establish the accuracy of the information provided. Some images may have been digitally enhanced or virtually staged for presentation purposes. This material does not constitute any representation by the vendor or real estate agent as to the property's current condition or features. You should rely on your own inspection and enquiries to satisfy yourself of the condition and characteristics of the property.
Agent: Melissa Van Der Linden - melissa.vanderlinden@noeljones.com.au - 9872 3995
Agent: Mike Muncey - mike.muncey@noeljones.com.au - 9872 3995
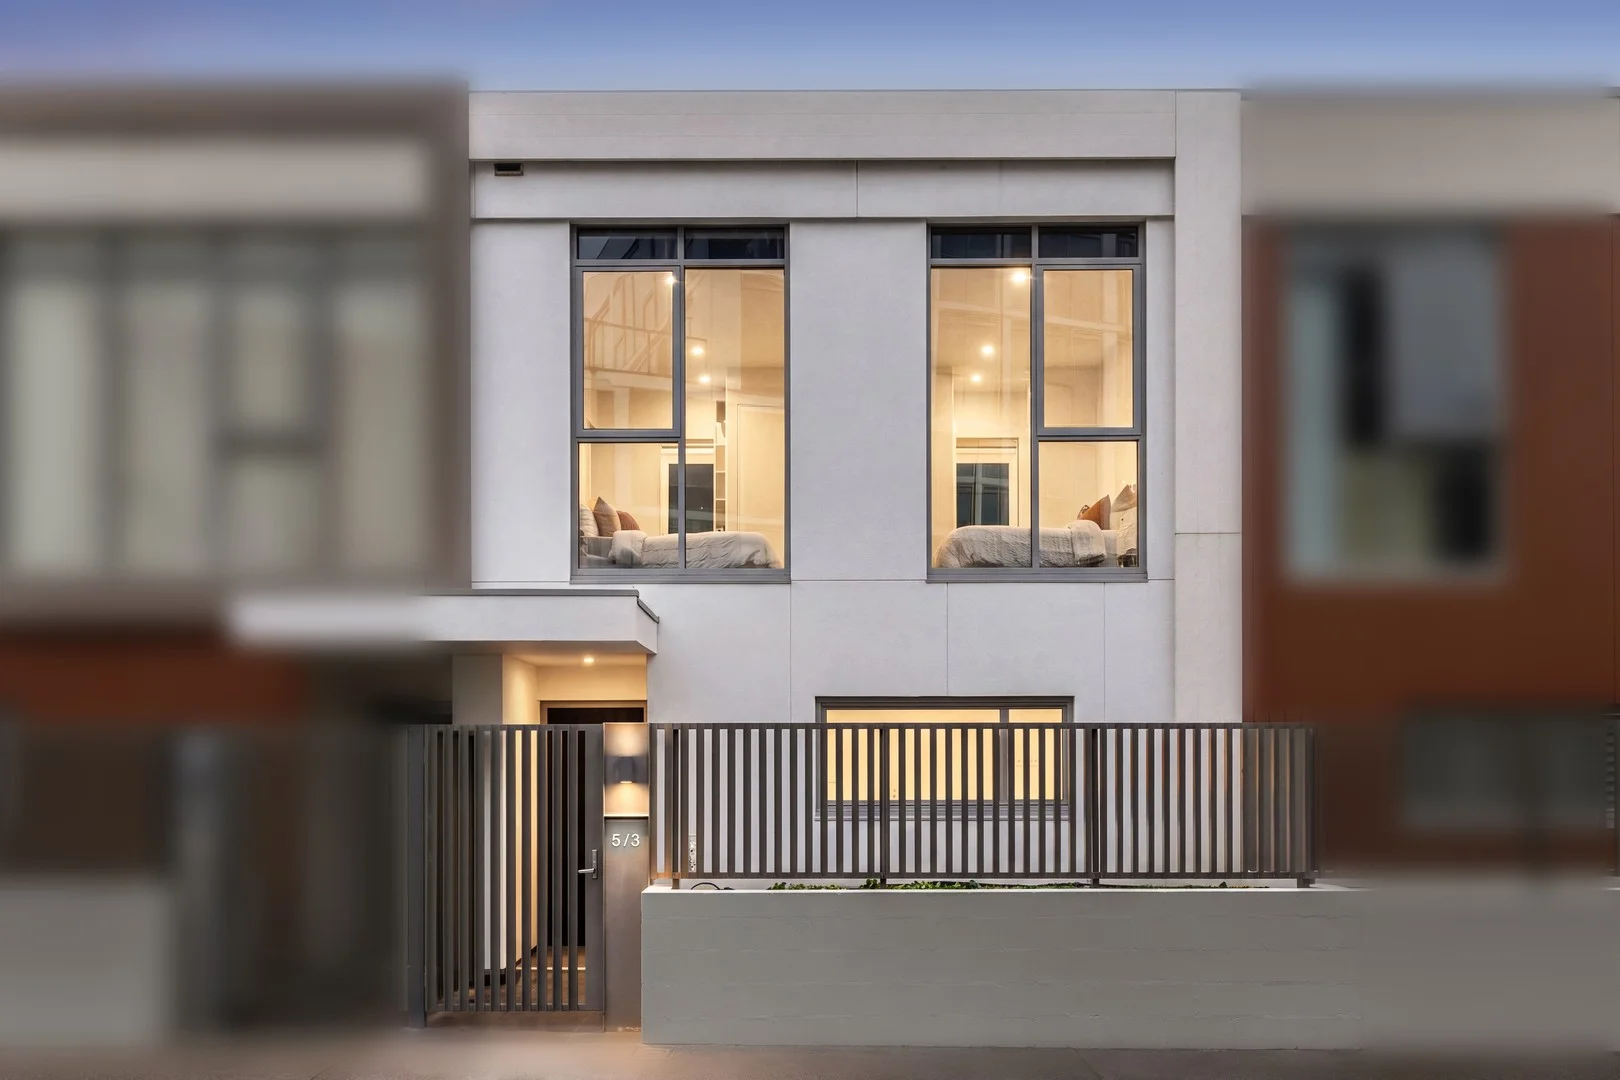
Kilsyth, VIC 3137
Property Type: House
Listing Type: Residential
Status: Active
Summary: Modern Street Frontage Luxury
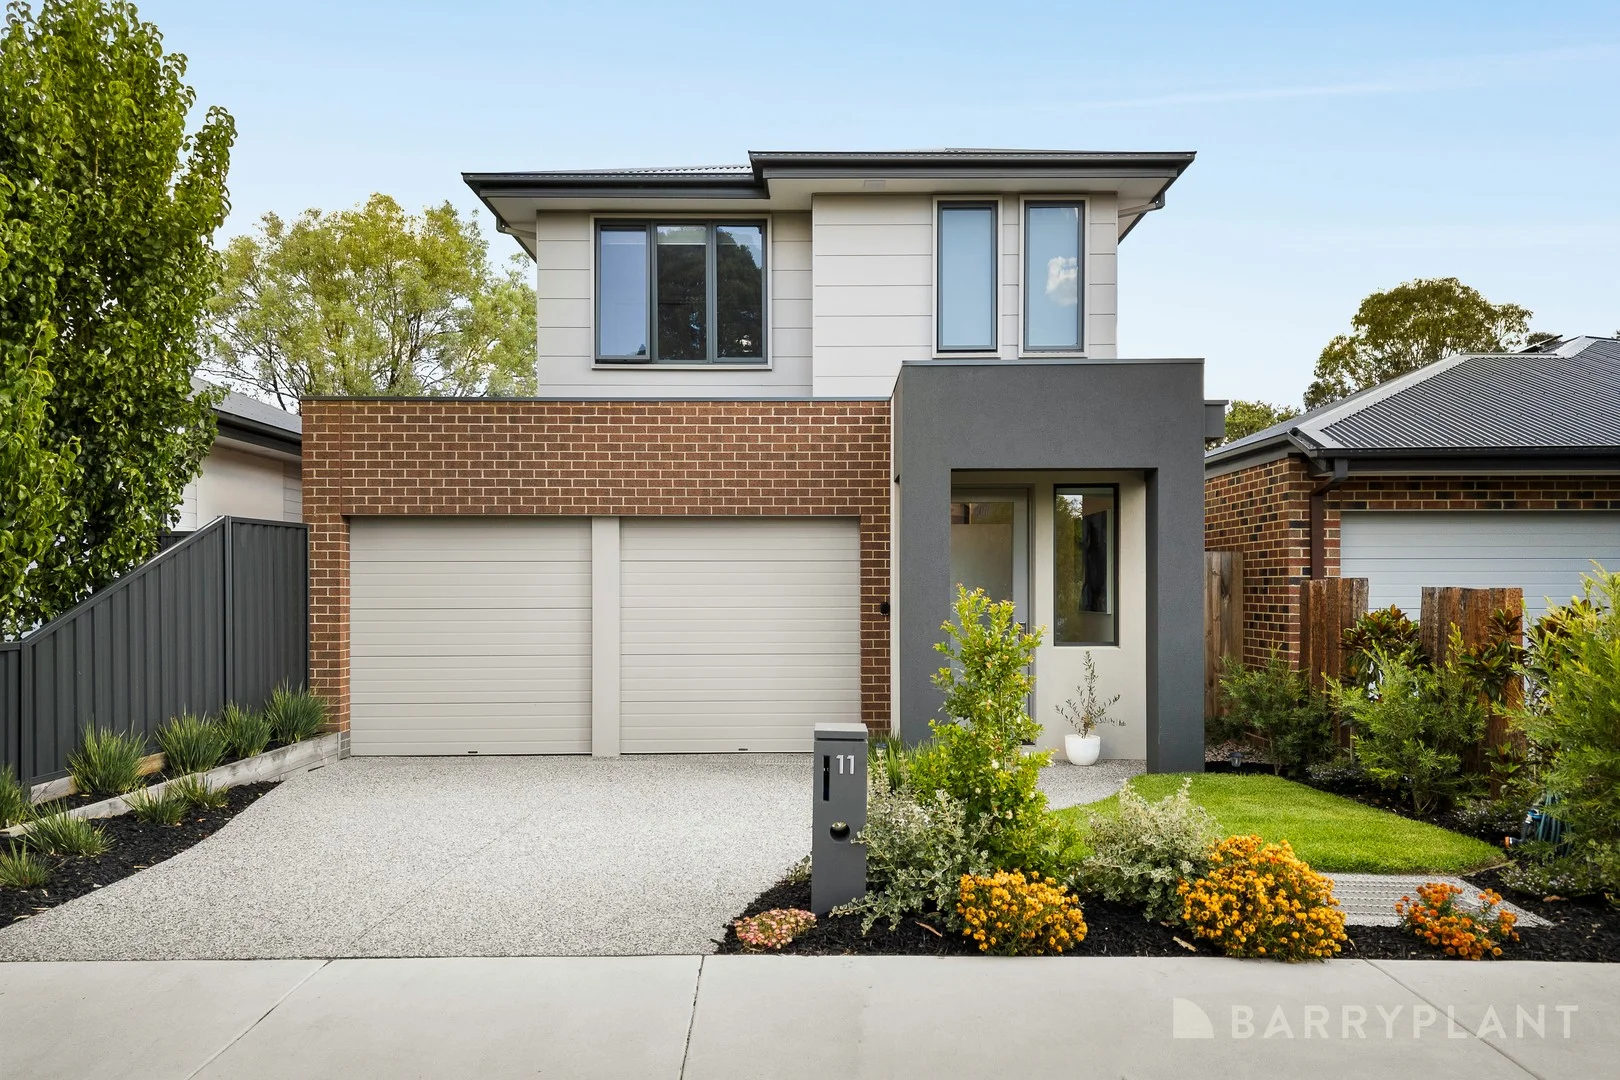
Description: Conceived to cater to modern lifestyles, this brand-new, individually titled residence with street frontage sets a new standard for luxurious low-maintenance living. A striking façade introduces a double-storey floorplan defined by impeccable quality, highlighted by 2.7-metre high ceilings, LED downlights, and a modern blend of stylish vinyl flooring, soft carpet and sleek tiling. The heart of the home is the sun-drenched open-plan living and dining room, which invites social gatherings. It is anchored by a vogue kitchen featuring a full suite of SMEG appliances, including an induction cooktop, subway tile splashback, and a stunning stone waterfall-edge island bench. Stacker doors provide a seamless connection to the outdoors, where landscaped gardens frame a paved alfresco area canopied by an open pergola, perfect for entertaining. The accommodation is thoughtfully zoned upstairs, hosting a versatile retreat area and three robed bedrooms. The master suite features a walk-in wardrobe and a private ensuite, while the remaining bedrooms share a luxe floor-to-ceiling tiled bathroom with a toilet and freestanding bathtub. A ground-floor study nook and powder room add further convenience for home-based workers and guests. Rich in premium inclusions, the home features double-glazed windows, ducted heating and refrigerated air conditioning unit, a heat pump hot water unit, and a double garage with remote control doors, internal access, and a rear laundry. Situated in a peaceful no-through road, this home is within walking distance of Dorset Golf Course, Churinga Shopping Centre and nearby walking trails. Childcare centres, Kilsyth Primary School, Yarra Hills Secondary College, Kilsyth Recreation Reserve, Elizabeth Bridge Reserve, Croydon train station and major arterials are also just a short commute away.
Agent: Asta Timms - atimms@barryplant.com.au - 03 9725 9855
Agent: Nathan Hick - nhick@barryplant.com.au - 9725 9855
Croydon, VIC 3136
Land Size: 515 m²
Property Type: Apartment / Unit / Flat
Listing Type: Residential
Status: Active
Summary: Private standalone retreat
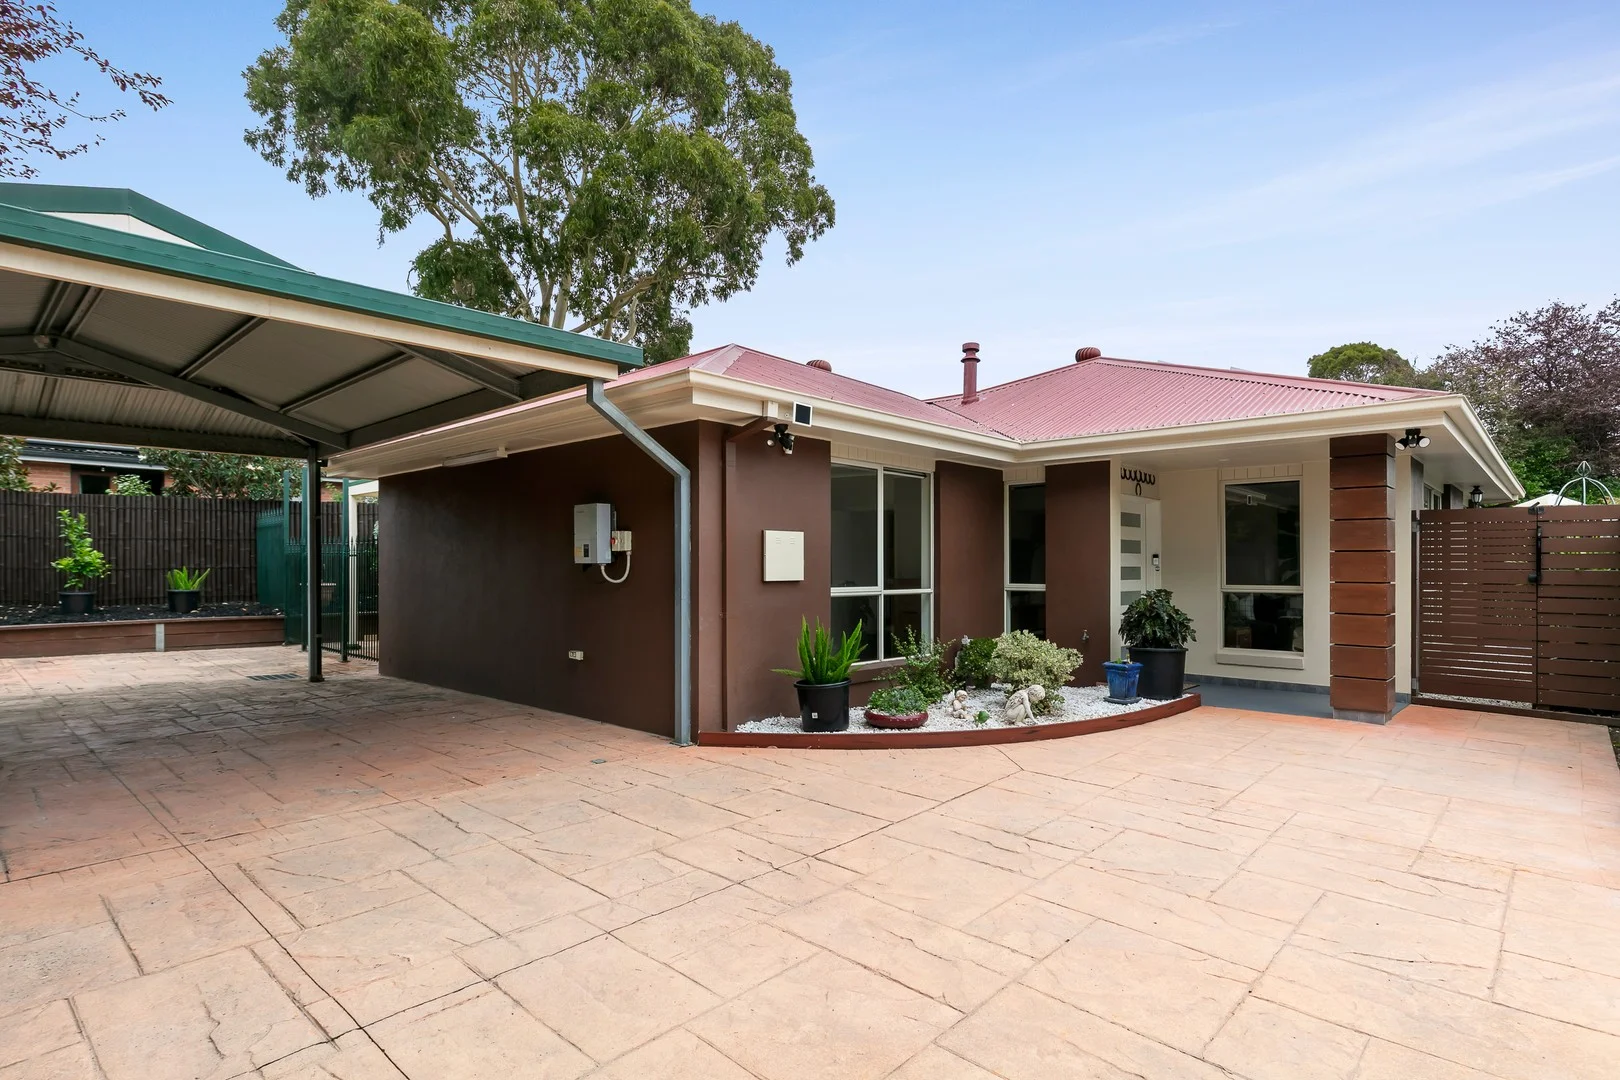
Description: Private, peaceful and perfectly presented, a relaxing lifestyle beckons in this classy single-level residence. Nestled at the end of its own garden-lined driveway, with no grass to mow and no body corporate, it immediately starts ticking boxes for those seeking easy, independent living. The home's rendered facade, topped by a Colorbond roof with new gutter guard, instantly impresses, adjoined by a double carport. Working drawings for a proposed four-car garage with workshop are also available for the new owners to lodge (STCA), offering exciting future potential. Its position provides excellent connectivity to amenities, only a short walk to reserves, Dorset Recreation Trail and Golf Course, strip shops, the 737 bus stop, childcare centres, Croydon Gums Kindergarten and Dorset Primary School, with Civic Square Shopping Centre, Swinburne TAFE, Aquahub, Croydon Main Street and Train Station all just a short drive away. - Secure entry into the home is ensured by a Samsung digital door lock fitted to an extra-large front door - 2.7m high ceilings with Victorian gutter mould cornices emanate a sense of elegance within, complemented by fresh paintwork and sleek flooring - To the right of the entrance, a large lounge room invites downtime, with a mantle-framed gas fireplace adding warmth and character - The kitchen and meals area is a stylish hub for cooking and gathering with loved ones, featuring a black and white aesthetic with stainless steel appliances, mosaic tile splashbacks and granite benches - Two double-door storage cupboards are built into this hub, one opening to a concealed study cavity and the other accommodating a European laundry - From here, a sliding door grants smooth access to a private courtyard, wrapped by bamboo screens and mulched feature gardens. Secured by fencing, entertaining will be a pleasure here under the cover of the generous pergola - Two spacious, separately-winged bedrooms offer a restful sleeping environment. The master boasts a walk-in wardrobe and a new fully tiled ensuite, while the second bedroom has built-in wardrobes and a new fully tiled bathroom beside it - A 6-kW solar system assists with keeping energy bills down - Ducted heating and cooling deliver year-round climate comfort - A purified drinking water tap, a new instantaneous gas hot water system, Rinnai water temperature control and a water tank enhance everyday convenience and efficiency throughout the home
Agent: Lisa Nguyen - lisanguyen@mcgrath.com.au - 03 8595 2777
Agent: Paul Fenech - paulfenech@mcgrath.com.au - 03 85952777
Croydon, VIC 3136
Property Type: Apartment / Unit / Flat
Listing Type: Residential
Status: Active
Summary: QUALITY NORTH-FACING APARTMENT IN THE HEART OF CROYDON
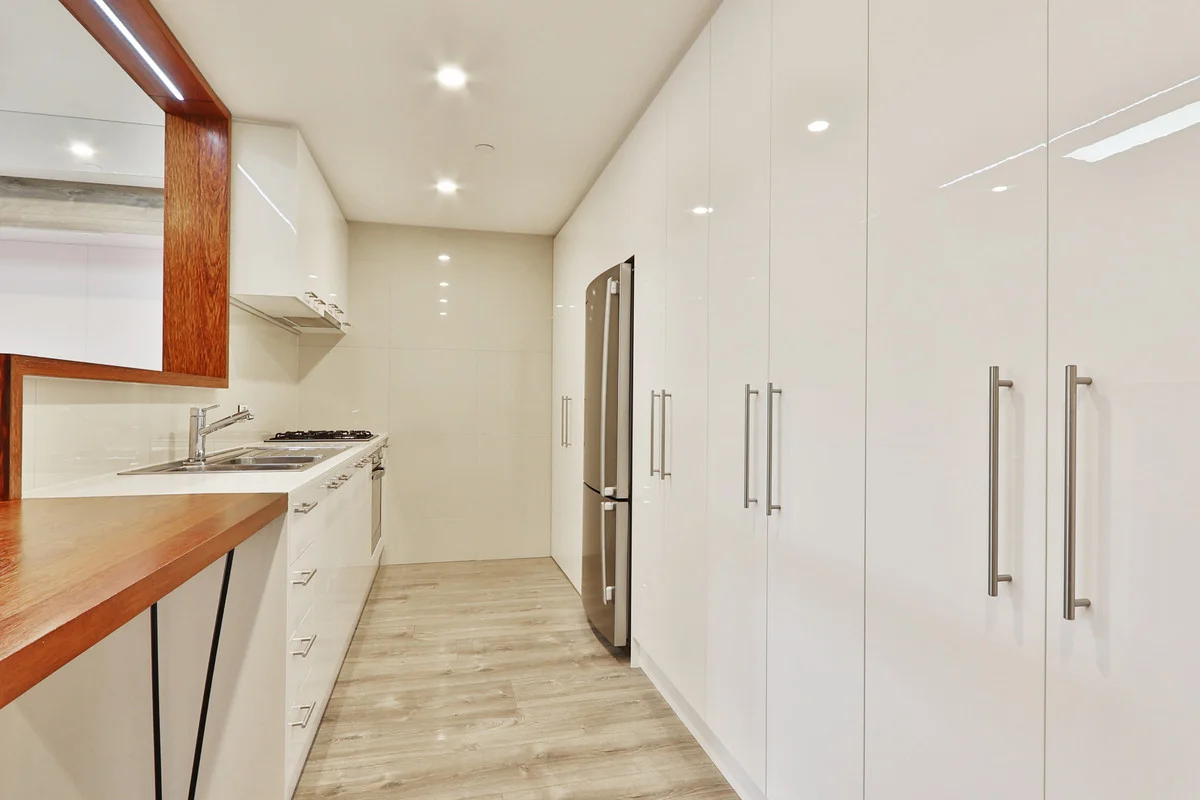
Description: If you've been searching for the right apartment; one that ticks all the boxes for quality and convenience, you've found it right here in the James Kerr complex. Located in the heart of Croydon, the building in which the apartment resides boasts boundless leisure, dining and entertainment options at its doorstep, ensuring its occupants enjoy an incredible lifestyle. Situated on the top floor, which can be accessed via a fob, intercom system and lift, superb security is assured for its residents. Inside, the apartment's north-facing interior with tennis court and park aspects, is light and inviting, showcasing an intelligent design with beautiful timber accents. An open plan living and dining room greets you within, complete with a feature heater and sliding door access to an enclosable balcony that has a bistro blind and bar ledge. Providing incredible flexibility, a study alcove offers the perfect work-from-home space, whilst doubling as guest accommodation, with the inclusion of a queen-size pull-down Eurobed. The stylish kitchen is lavished with storage, containing three double-door pantries, stainless steel cooking appliances, an incorporated European laundry and an integrated breakfast bar. A comfortable bedroom with a block-out blind, sliding door balcony access and a walk-through wardrobe into a chic bathroom complete the apartment's fabulous footprint. Complementary additions include reverse cycle heating/air conditioning, a trio of ceiling fans, double glazed windows plus a basement car space and storage cage. Securing this apartment ensures not just the delight of residing in a modern haven, it signifies being a short stroll from the speciality stores, cafes and restaurants along Main Street and Civic Square, Croydon Train Station, Croydon Library, Aquahub, parks, trails, medical and childcare centres. A simple one road commute to EastLink.
Agent: Chris Price - chris.price@stockdaleleggo.com.au - 9723 0060


