2 Maybury Street
Highfields, NSW 2289
Neighbourhood & everyday essentials
Explore around Highfields, from school days to weekends.
Find schools, playgrounds and children’s classes. Browse by age to plan school days and weekends.
Area figures
- residents (ABS, June 2024)
- 221,859
- children aged 0–14
- 40,178
- schools
- 90
- parks & libraries
- 102
- kids’ activity providers listed
- 66
Most-listed activities: AFL, Swimming, Female AFL
Population figures: Australian Bureau of Statistics
Explore local libraries, community spaces, schools and council programs across the wider area.
Parks, playgrounds & public spaces
Kahibah Memorial Park
Hexham St, Kahibah, New South Wales, 2290
626 m straight-line distance
Adamstown Heights Park
Madison Dr, Adamstown Heights, New South Wales, 2289
696 m straight-line distance
Rasberry Gully Reserve
Princeton Ave, Adamstown Heights, New South Wales, 2289
1.3 km straight-line distance
Hudson Park
Lexington Pde, Adamstown Heights, New South Wales, 2289
1.3 km straight-line distance
Things to do near this home
Explore nearby play centres and family attractions from the directory. Check ages, entry prices and opening hours with the venue.
Find more ideas by age, budget and indoor or outdoor setting on Things to do. Dated events are in What’s on. See what’s on
Discover local guides & family ideas
Read local family guides and practical articles as you explore life around this home.

Kids' Activities per Child: Australia's Best- and Thinnest-Covered Council Areas (2026)
Across Australia's big council areas, the AroundSchools directory lists a median of about 10 kids' activity providers for every 10,000 children — but in Melbourne's Wyndham it is 3.9, and in the City…
Read more →
Most Livable Suburbs in New South Wales for Families (2026)
Sydney lists more kids' activities in our directory than any other suburb in NSW. This page ranks NSW suburbs by how much a family moving there could actually do with their kids, then adds what else…
Read more →Everyday essentials & getting around
Open the map to choose a destination and check journey times from this address. Walking routes, step-free access and travel times have not been verified.
Flood & development checks
Property-specific flood risk and announced developments have not been verified. Search this address in the official maps and ask the council for current flood information.
Source: AroundSchools directory. Distances are straight-line distances, not walking routes. Confirm facilities on the linked detail pages. Directory update dates are not supplied for this summary.
Property Details
632 m²
House
RESIDENTIAL
Upcoming Events Nearby

What's Nearby

Hunter Valley Martial Arts Centre (Cardiff South)
Hillsborough Rd, Cardiff South

South Newcastle Mens Hockey Club
Adamstown Heights

Fernleigh Track
Adamstown Heights
Nesbitt Park
Casey St, Kotara
Kullaiba Reserve
Princeton Ave, Adamstown Heights

Kip McGrath - Kotara
Westfield Kotara (next to ANZ) Level 1, Shop 1019, Park Ave, Kotara
Strike
Pearson St, Charlestown

Central Leagues Club Charlestown
Charlestown

Mauro Swim Team
Bailey St, Adamstown
Nearby Schools

Kahibah Public School
Frith St, Kahibah NSW 2290

Belair Public School
Carolyn St, Adamstown NSW 2289

St Joseph's Primary School - Charlestown
Shelton Street, Charlestown NSW 2290 Australia

Kotara High School
Lexington Pde, Adamstown NSW 2289

St James’ Primary School – Kotara South
Vista Parade, Kotara South NSW 2289 Australia

Charlestown East Public School
James St, Charlestown NSW 2290
Nearby schools do not imply enrolment eligibility. Confirm catchments, year levels and childcare availability directly with the provider.
Nearby Properties
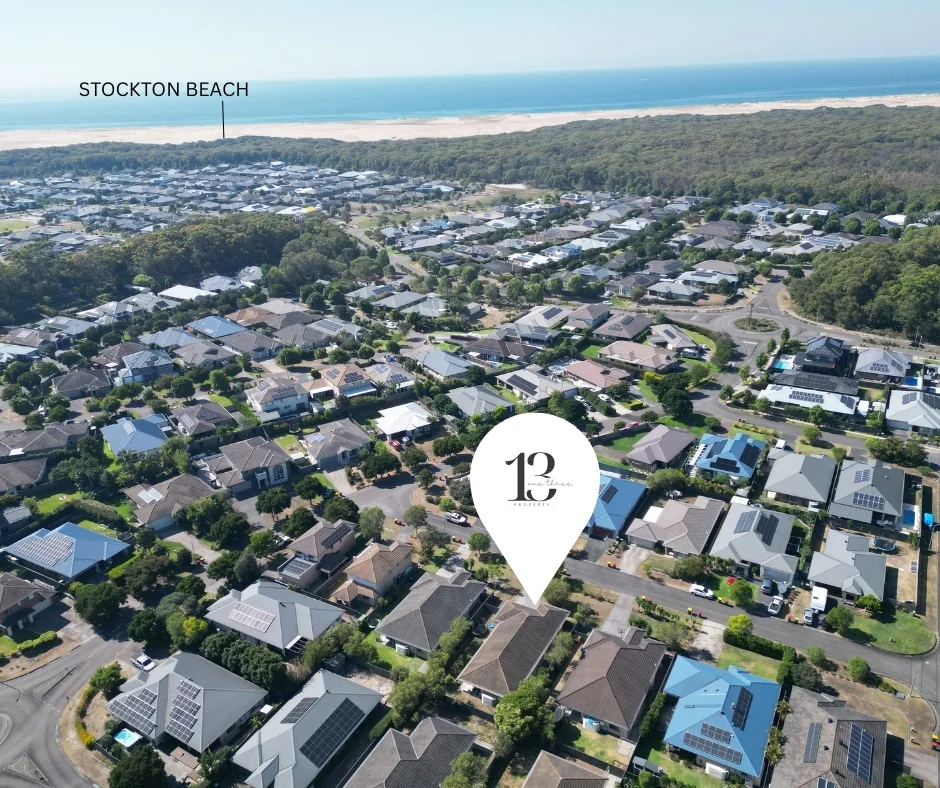
Recently sold nearby
Homes that have sold close to this address. We don’t show sale prices.
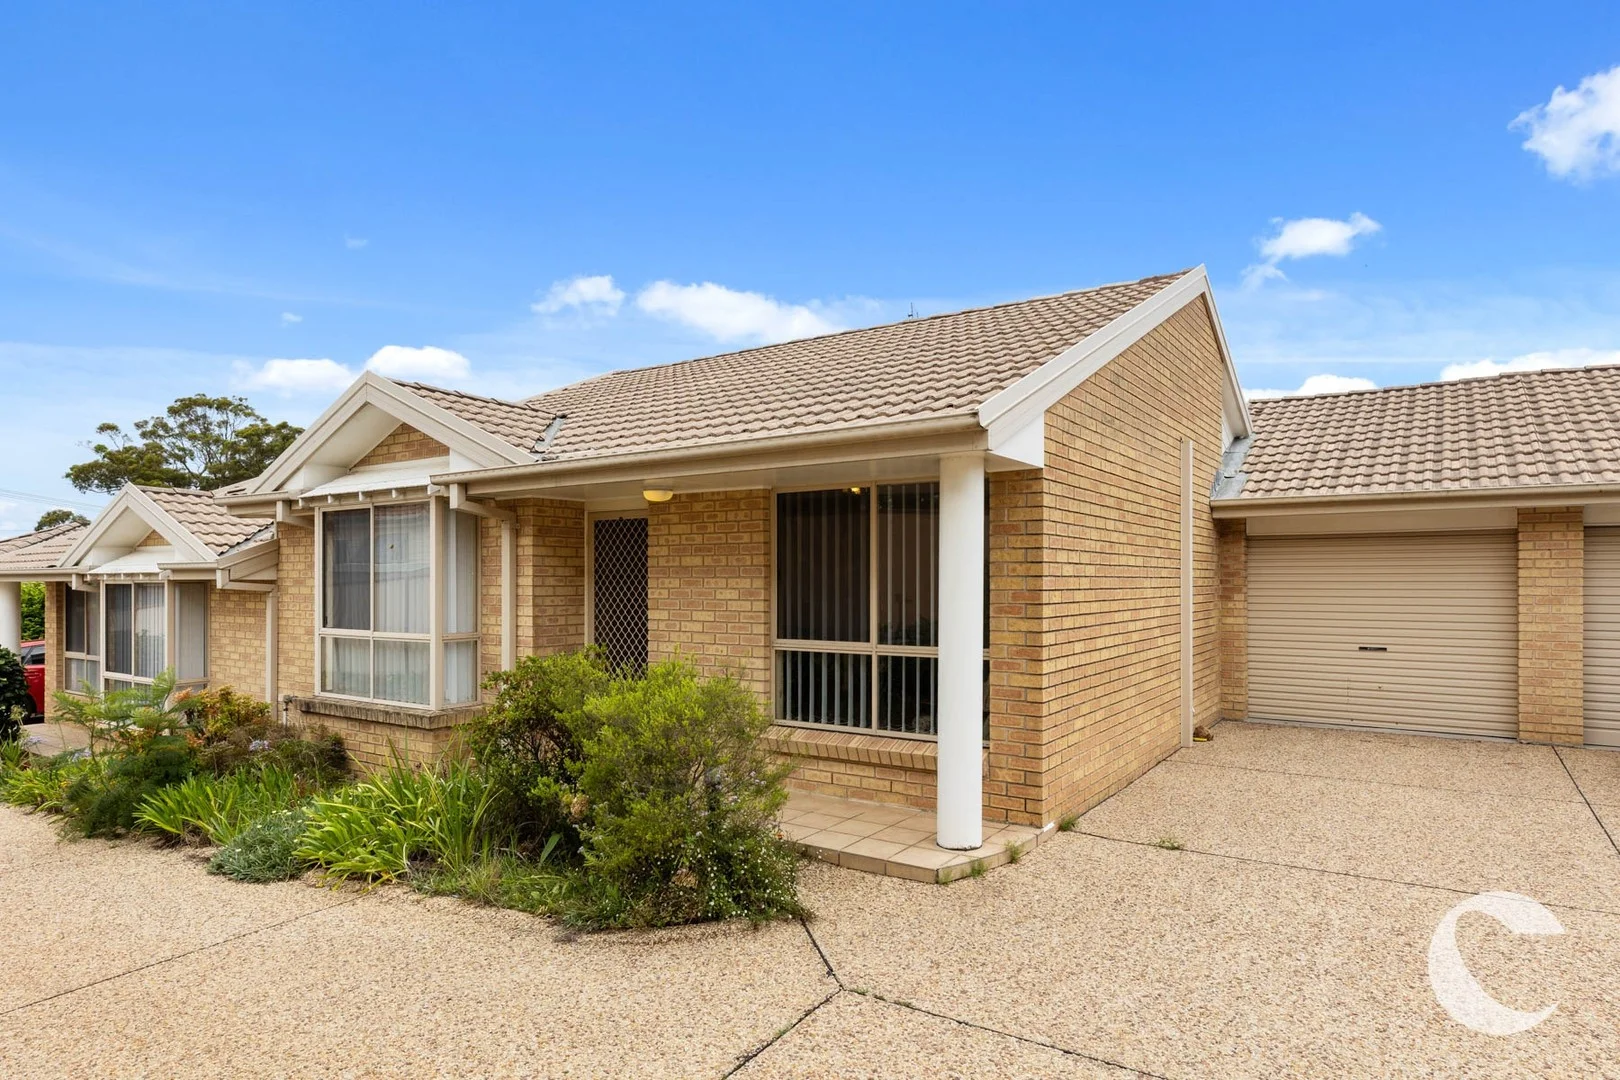
Charlestown, NSW 2290
Property Type: Apartment / Unit / Flat
Listing Type: Residential
Status: Active
Summary: Central Location
Description: A 2 bedroom villa in the heart of Charlestown; delivering comfort and convenience. This brick and tile home features a tiled living space which extends onto the dining area and offers a great connection to a private paved alfresco space, this property won't last long. Both bedrooms of this single level home are fitted with built-in robes and the main bedroom has a ceiling fan for added comfort. The property has a functional design which includes a bathroom with a separate toilet plus an additional toilet off the laundry room. Add to this a sinlge garage with internal access and this property has all the essentials. Set in a prime location, walking distance to Charlestown Square Shopping Centre and entertainment venues and within close proximity to local schools and sporting facilities this property will appeal to all. With pubic transport available and approx. 5km to Dudley Beach this home offers all the conveniences and more. - 2 bedroom brick villa - Single garage with internal access - Tiled living area with split system air conditioner - Lovely kitchen with breakfast bar - Built-in robes in both bedrooms - Bathroom with separate toilet - Internal laundry plus second toilet - Covered outdoor alfresco area - Private complex - Walking distance to Charlestown Square Shopping Centre - Public transport available - Close proximity to local schools and sports facilities
Agent: Brendan Walsh - bwalsh@creer.com.au - 02 4904 8400
Agent: James Tozer - jtozer@creer.com.au - 02 4904 8400
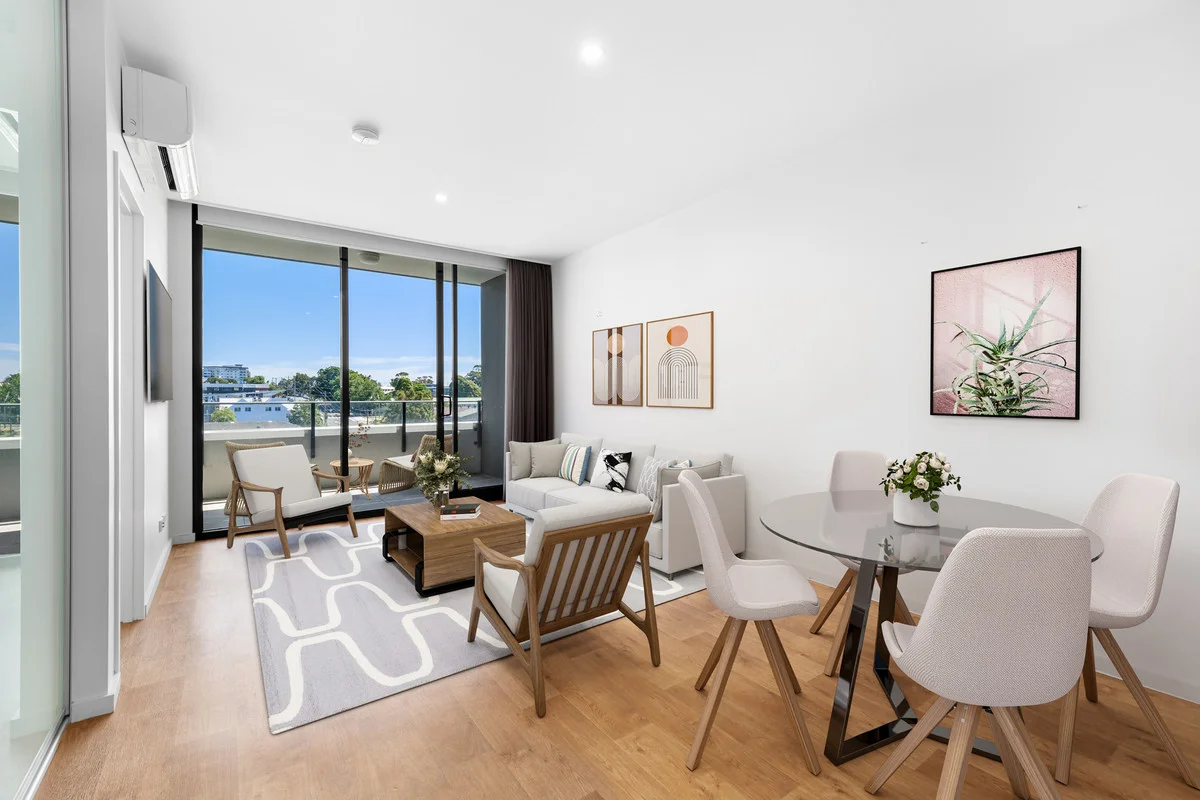
Charlestown, NSW 2290
Property Type: Apartment / Unit / Flat
Listing Type: Residential
Status: Active
Summary: Sleek 1 Bedroom Apartment ideal for Owner Occupier or Investor!
Description: Looking for a stylish, convenient, and low-maintenance lifestyle? Welcome to this beautifully appointed 1-bedroom apartment in the sought-after Eastside Complex, Charlestown. Just moments from Charlestown Square, cafes, restaurants, public transport & Charlestown pools everything you need is right at your doorstep. Enjoy the security of a modern complex with intercom access. Whether you're a first-home buyer, downsizer, or investor, this rare gem ticks all the boxes. - Open-plan living with timber-style flooring and split-system air conditioning - Glossy modern kitchen with quality finishes - Spacious sunlit bedroom with walk-through robe to a sleek bathroom - Modern bathroom/laundry combo with dual access - Expansive balcony offering panoramic district views perfect for relaxing or entertaining - Secure underground parking and direct lift access in a well-maintained building - Walking distance to Charlestown shopping center and transport hubs - Weekly Asking Rent - $550.00 - Annual Hunter Water Charges (Approx) - $1,050.00 - Quarterly Council Rates - $ 336.00 - Quarterly Strata Levies - $1,262.10
Agent: Chris Rousos - chris.rousos@youragency.net.au - 0422 149 813
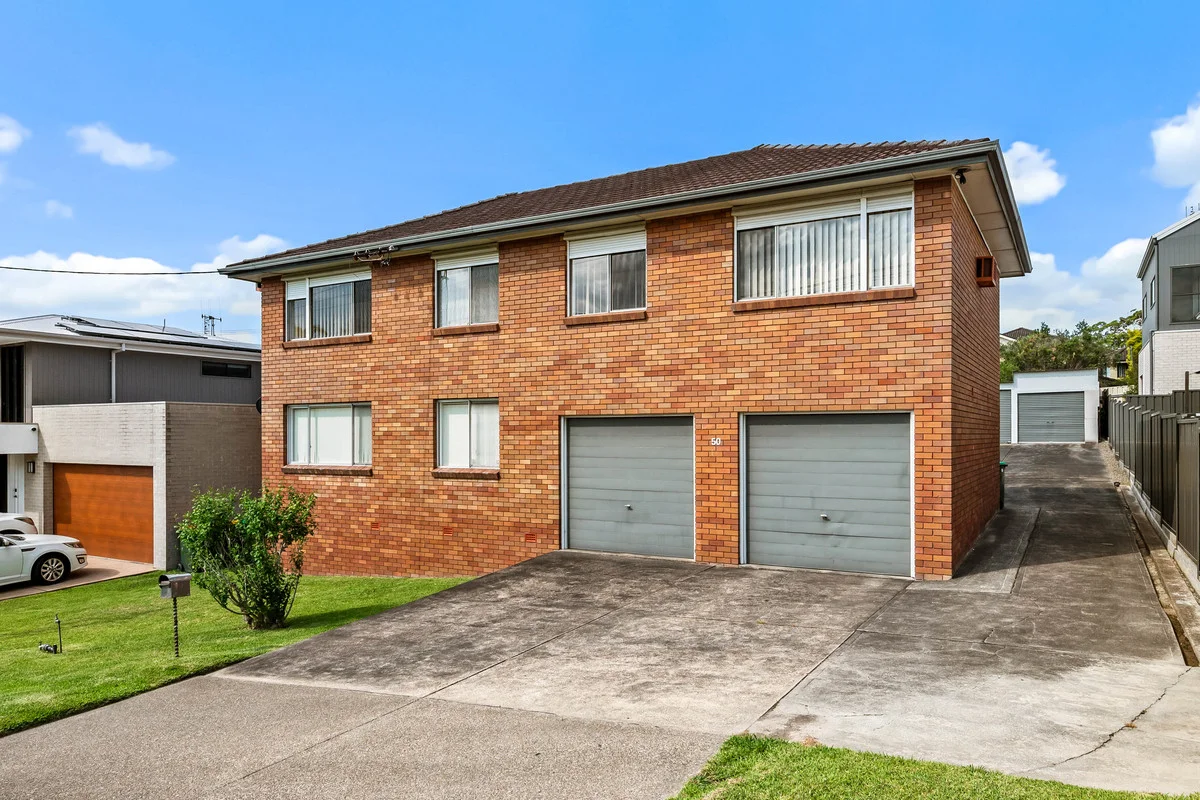
Kahibah, NSW 2290
Land Size: 758 m²
Property Type: House
Listing Type: Residential
Status: Active
Summary: Versatile Living & Investment Potential on a Generous Block
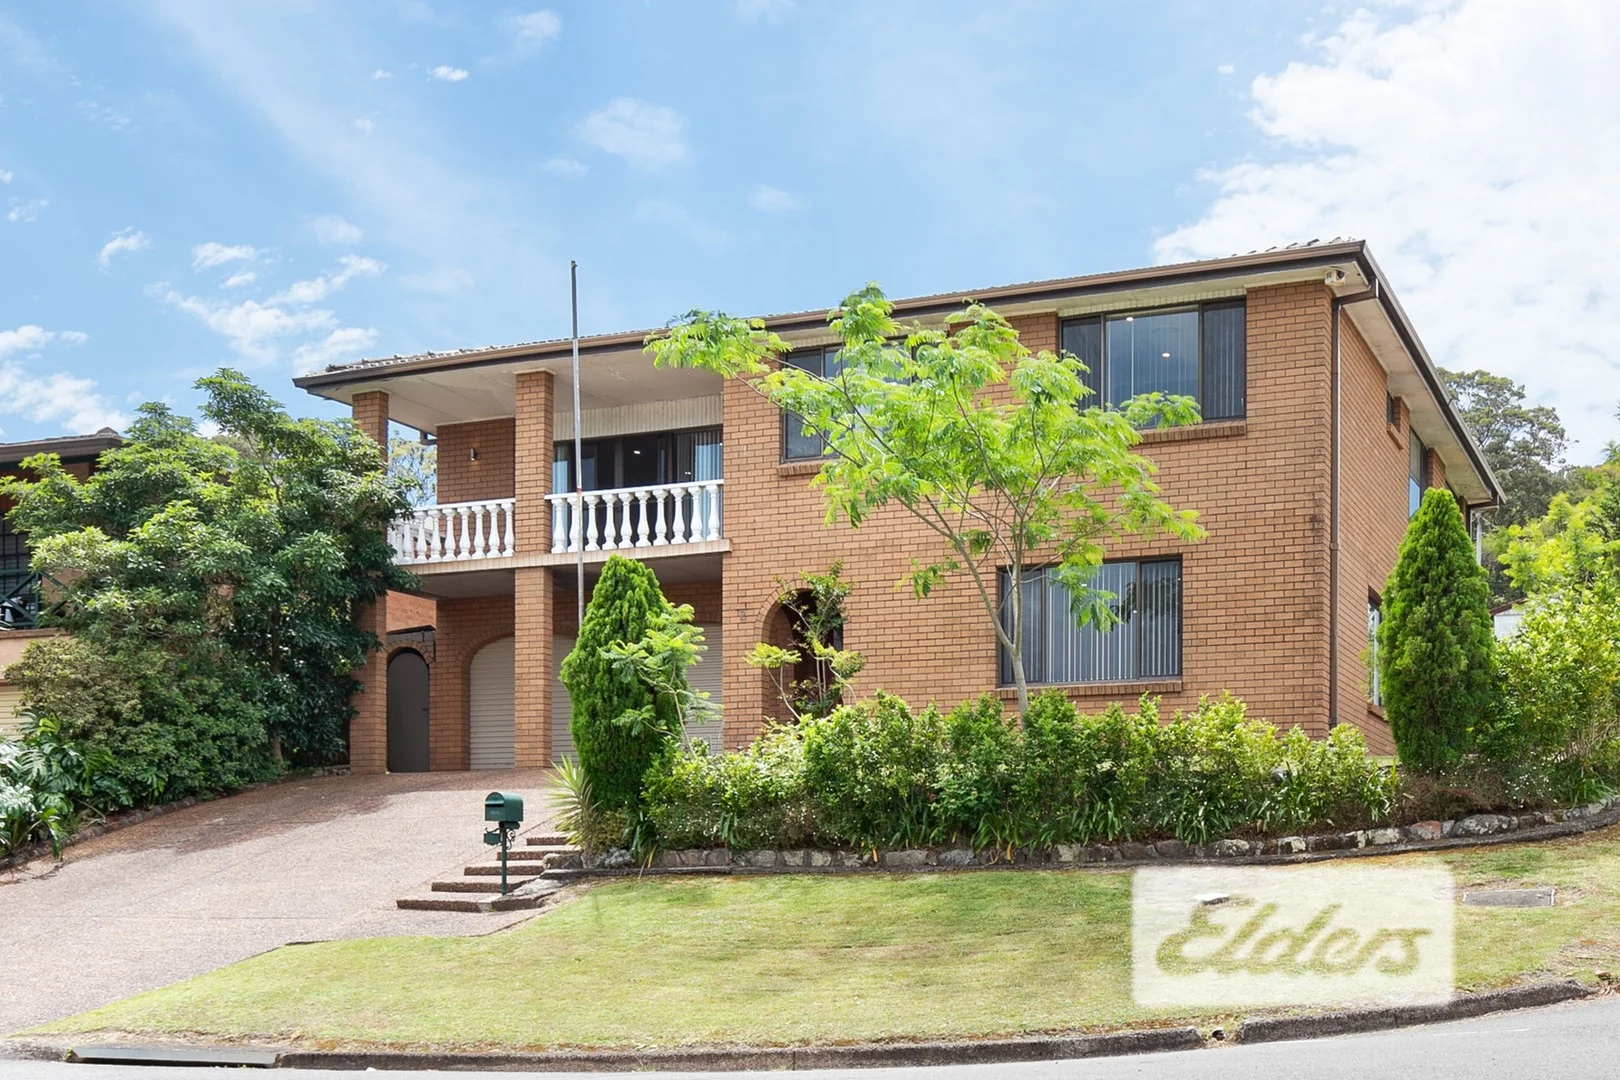
Description: This solid brick and tile residence offers rare versatility with two fully self-contained homes under one roof - perfect for multigenerational families, dual living, or savvy investors seeking an investment opportunity now and with future potential. Set on a spacious block with wide frontage, there's scope to further enhance, extend or develop, subject to Council, making this a standout option for future growth. Two separate residences, partially furnished 4 bedrooms, 2 bathrooms, 2 kitchens, both levels offering living areas Garaging for four vehicles plus ample off-street parking Expansive backyard with potential for a pool, granny flat, or future development Solid brick construction with tiled roof, ideal for low-maintenance ownership Whether you're a large family wanting space and separation, or an investor looking to maximise income potential and wanting an opportunity for future growth, this property delivers on both lifestyle and long-term value. Its generous land size and flexible layout provide endless opportunities for creative buyers with vision. Located within easy reach of shops, schools, and transport links, this home is ready for its next chapterlive in one, rent the other, or unlock the development upside in a thriving and popular suburb. Convenient access to Kahibah Village shops, Fernleigh Track, local beaches at Dudley and Redhead, short drive to Newcastle city beaches, CBD, harbour and City University campus. Zoning: R3 Medium Density Zoning Land Area: 758sqm approx Council: Lake Macquarie Land Rates: $2641pa approx Water Rates: $859pa approx 'PREVIEW' This means the property has just been listed and is in the first weeks of marketing. If you inspect the home, you will be amongst the first buyers to view the property. The sellers have not yet formally set a price for the property as they want to obtain feedback from the market prior to promoting a price. Century 21 will provide you with information on recently sold properties in the area whilst the property is being promoted for sale by Preview. You can definitely buy a property during the 'Preview' promotion, there is no barrier to making an offer to purchase the property. The seller can accept an offer at any time. Disclaimer: We have obtained all information from sources we believe to be reliable; however, we cannot guarantee its accuracy. Prospective purchasers are advised to carry out their own investigations. Photos maybe digitally edited and include virtual furniture.
Agent: Casey Healey - 5121.60307@leaddrop.rexsoftware.com - 4943 6333
Agent: Suzanne Hill - 5121.60395@leaddrop.rexsoftware.com
Whitebridge, NSW 2290
Land Size: 588 m²
Property Type: House
Listing Type: Residential
Status: Active
Summary: Whitebridge Gem Offering Space, Style and a Serene Scenic Outlook
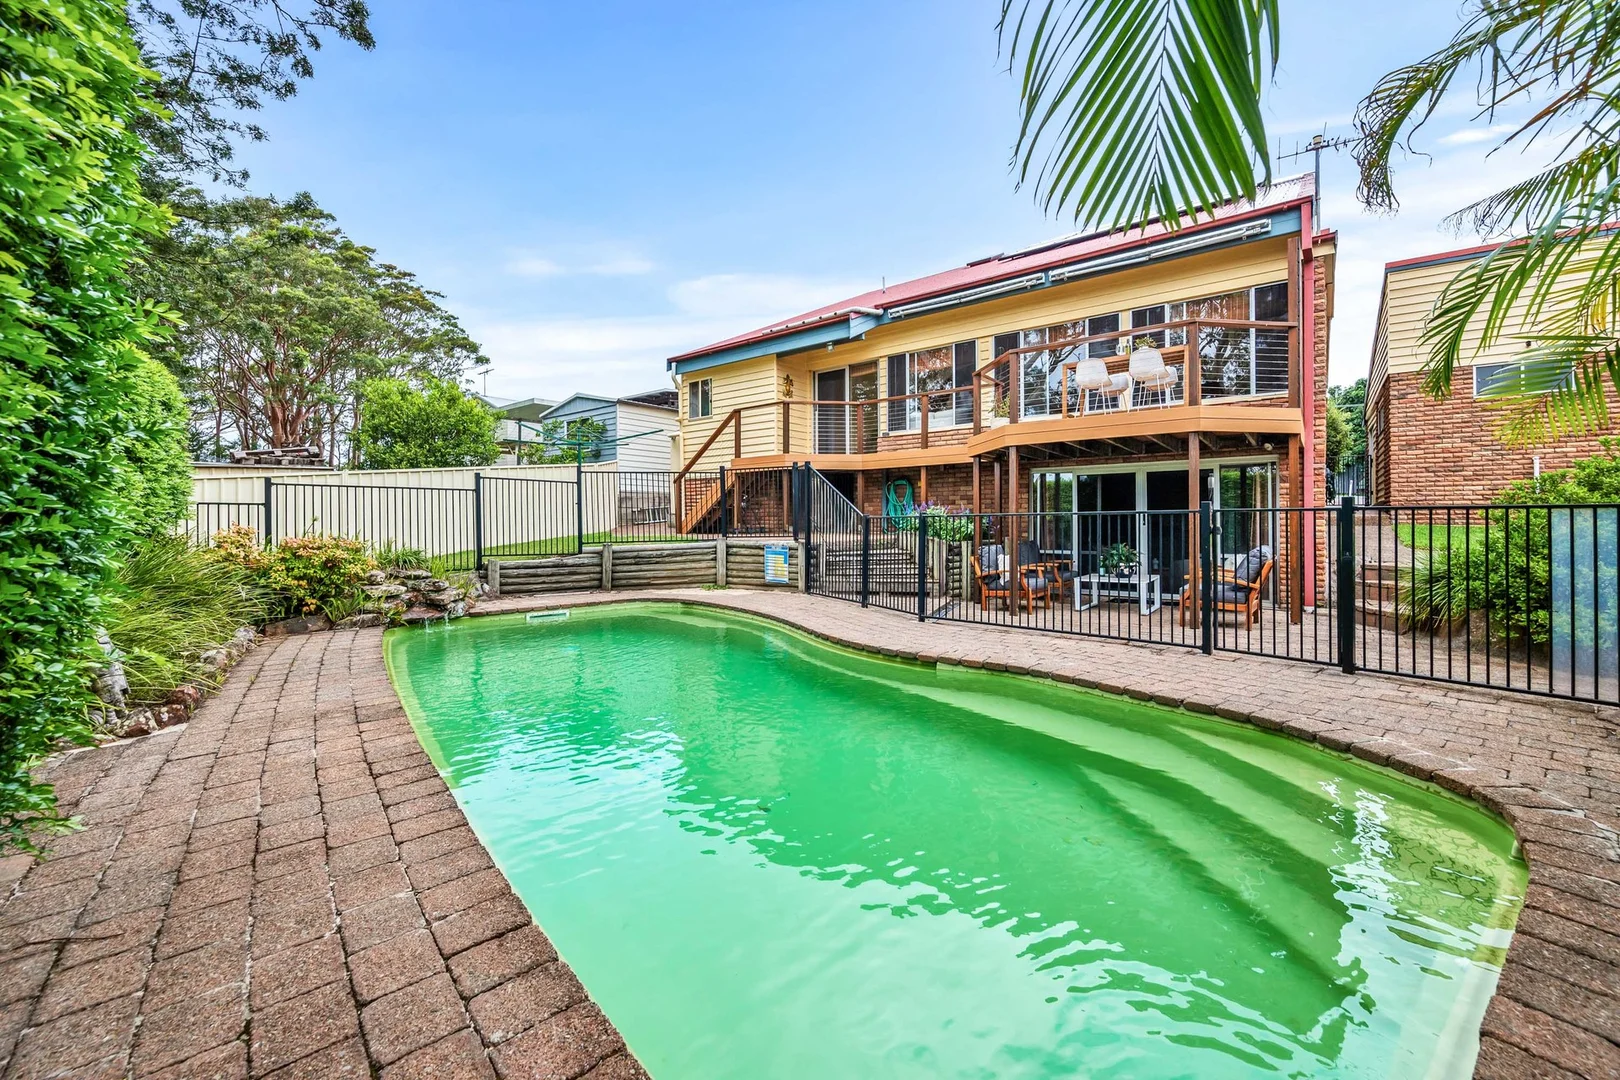
Description: Nestled amid bushland in a peaceful pocket of Whitebridge, this beautifully presented home offers generous space, style, and a tranquil treefilled outlook-all while delivering the flexibility modern families crave. Set across split levels and framed by lush greenery, this fourbedroom, twobathroom residence provides relaxed living and everyday comfort, with multiple indoor and outdoor zones and a layout that adapts effortlessly as your needs evolve. Just a minute from Whitebridge High and a short stroll or drive to scenic walking trails, village cafés, idyllic beaches, and Charlestown Square, you'll have everything you need for a carefree coastal lifestyle. Step inside this warm and welcoming home to find four airy bedrooms with builtin robes, ceiling fans, and ducted air conditioning, including two that open directly to a leafy enclosed courtyard-perfect for peaceful moments outdoors. An upperlevel retreat with its own lounge area offers a private haven for parents, guests, or teens. Multiple living zones give your household ample space to gather or unwind, including a lightfilled modern kitchen, family and dining area with stunning scenic views, a separate lounge, and a lowerlevel rumpus room that flows to a covered entertaining area overlooking the sparkling inground pool. Outdoors is where this home truly shines, featuring an elevated deck capturing spectacular bushland views and coastal breezes, a lowmaintenance fully fenced yard for kids and pets, and a pool that promises endless summer fun with family and friends. A single lockup garage with its own bathroom is ideal for pool days or postbeach rinses, complemented by a convenient carport for additional parking. Just steps from Whitebridge High, bushland walking tracks, close to the Fernleigh Track, moments from Dudley Beach, and within easy reach of Whitebridge village shops and Charlestown Square, this is a home that blends nature, lifestyle, and convenience in one beautifully presented package. Property Highlights: -Wellpresented splitlevel 4bedroom, 2bathroom family home nestled in bushland, offering multiple indooroutdoor spaces, a sparkling pool, and easy access to a coastal lifestyle of comfort and convenience -Four stylish and serene bedrooms with builtin robes, ceiling fans, and ducted air conditioning; two bedrooms open directly to a private leafy courtyard ideal for peaceful relaxation -Two modern bathrooms plus a separate powder room provide everyday convenience for busy households -Upperlevel bedroom retreat with its own lounge zone-ideal for parents, guests, teens, or use as a home office -Multiple living zones to work, rest, and play, including an openplan kitchen, family and dining area with lush leafy views, a separate lounge, and a lowerlevel rumpus room perfect for a kids' retreat or family game nights -Wellappointed contemporary kitchen featuring a sleek island bench, quality stainless steel appliances (gas cooktop, large oven, and dishwasher), and plentiful storage -Covered outdoor entertaining area overlooking the sparkling inground pool, designed for yearround enjoyment -Elevated deck with sweeping bushland views, capturing a peaceful outlook and refreshing coastal breezes -Internal laundry with convenient powder room -Lowmaintenance, fully fenced backyard offering space for pets and kids to play -Single lockup garage with its own bathroom (shower and toilet), perfect for pool use or rinsing off after the beach or outdoor chores -Convenient carport at the home's entry providing additional offstreet parking -Only 120m (1minute walk) to Whitebridge High School-ideal for families with teens; also zoned for Charlestown East Public School (1.8 km, 4minute drive) -Steps from the Yuelarbah Walking Track within Glenrock State Conservation Area -Moments from the Fernleigh Track for cycling, running, or scenic morning strolls -Just 1 km (2minute drive/short stroll) to Whitebridge village shops for cafés, a medical centre, and specialty stores -Only a 7minute drive to Charlestown Square for supermarkets, retail, dining, and cinemas -4minute drive to the pristine shores of Dudley Beach for a swim or surf -Close to bushland walking trails, playgrounds, and sporting fields
Agent: Peter Shiels - peter@shielsproperty.com.au - 4941 6901
Agent: Natalie Francis - natalie@shielsproperty.com.au
Charlestown, NSW 2290
Property Type: New Apartments / Off The Plan
Listing Type: Residential
Status: Active
Summary: Spectacular Brand-New Apartment with Ocean Views Macquarie Tower, Charlestown
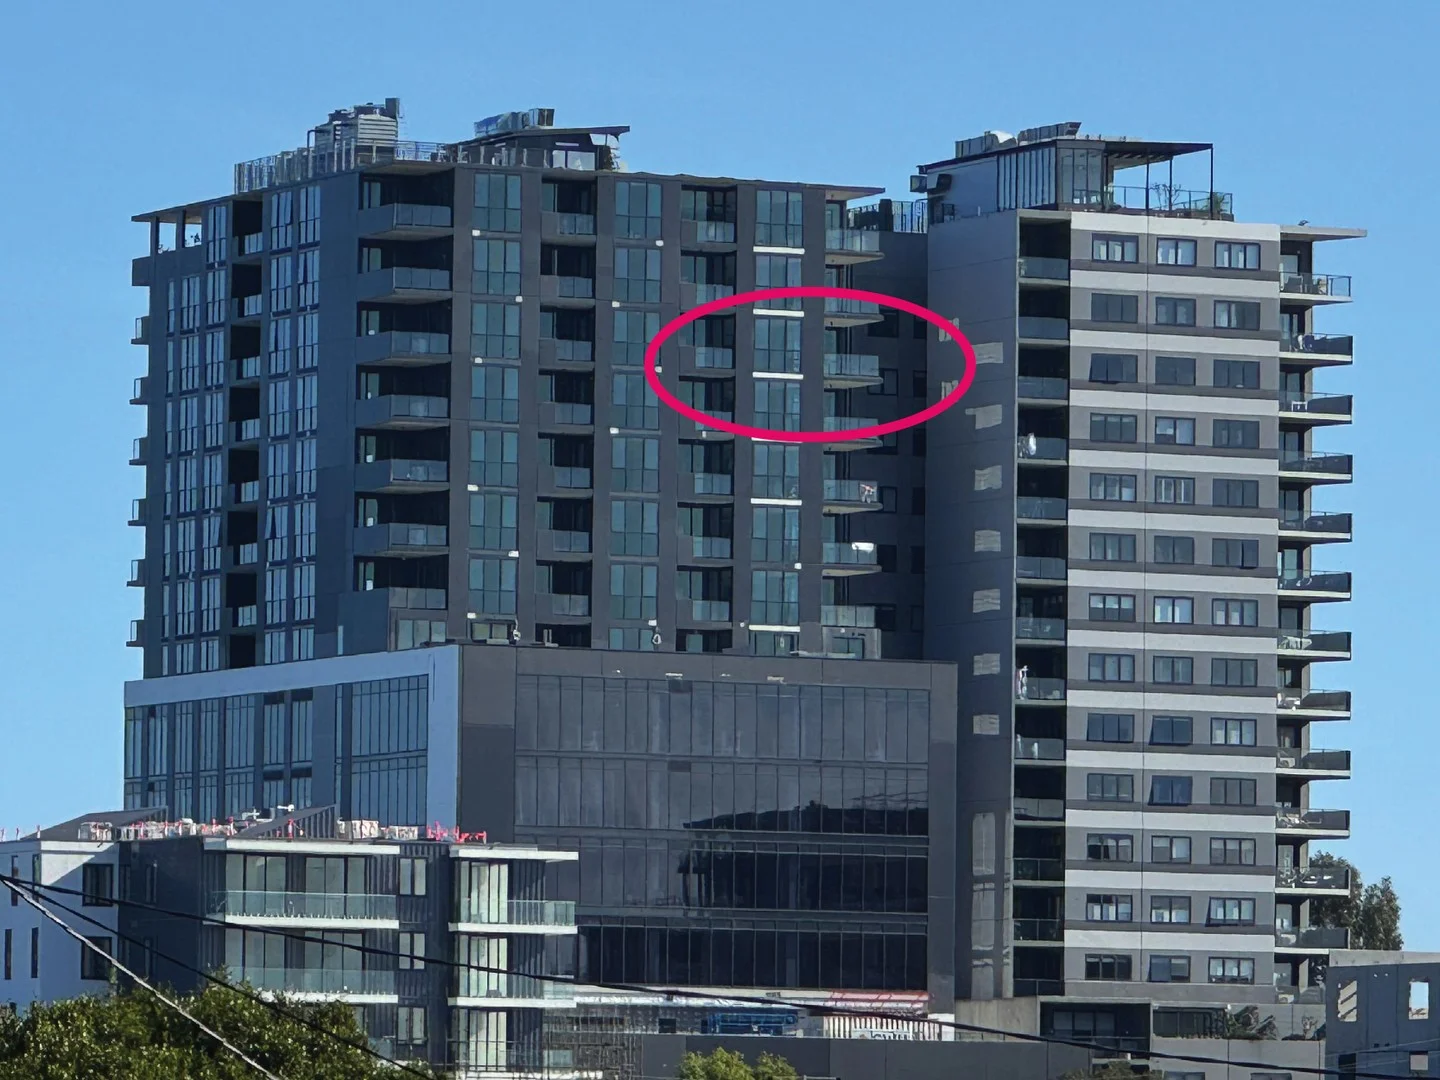
Description: Positioned high on the 13th floor of the completed Macquarie Tower, this luxurious north-east corner apartment offers panoramic views, premium inclusions, and an unbeatable lifestyle in the heart of Charlestown. Boasting an intelligent layout and exceptional natural light, this spacious residence features three generous double bedrooms, each with built-in wardrobes. The master suite is privately positioned and includes a stylish ensuite with contemporary finishes, walk in wardrobe and private balcony. The apartment showcases upgraded inclusions throughout, reflecting the renowned build quality of GWH, a respected Newcastle-based developer known for excellence in construction and use of superior materials. With almost a triple garage (double width car spaces and a huge adjoining car space sized lockable storage unit), two beautiful balconies, rich timber flooring, premium Calacutta Crema Stone bench tops a Smart Home Clipsal System, with NBN installed and ready, this home blends comfort, convenience, and absolute quality. There is even EV charging and Childcare on Level 4. Enjoy the morning sun and coastal breezes from your elevated position. Views all the way to Stockton Beach. Positioned directly opposite a peaceful park, ideal for relaxation or recreation. There is also an amazing roof top entertainment area. Location Highlights: *Just steps to Charlestown Square, home to major retailers, boutique stores, delightful cafes, cinemas and restaurants. Close to leading full health facilities, including another brand-new Charlestown Private Hospital A short drive to stunning local beaches and the lake. Easy access to public transport and major road links. This apartment is ideal for professionals, downsizers, or investors seeking a high-quality, low-maintenance lifestyle with everything at your doorstep. Enquire today to secure your piece of contemporary luxury in one of Charlestown's most exciting new developments. For a copy of contract and brochure with floor plan go to www.ren.com.au For details and a personal inspection call: David Podmore 0412 867 777
Agent: David Podmore - david@ren.com.au - 0412867777
Adamstown Heights, NSW 2289
Property Type: Apartment / Unit / Flat
Listing Type: Residential
Status: Active
Summary: Beautifully renovated two-bedder with huge deck and a view
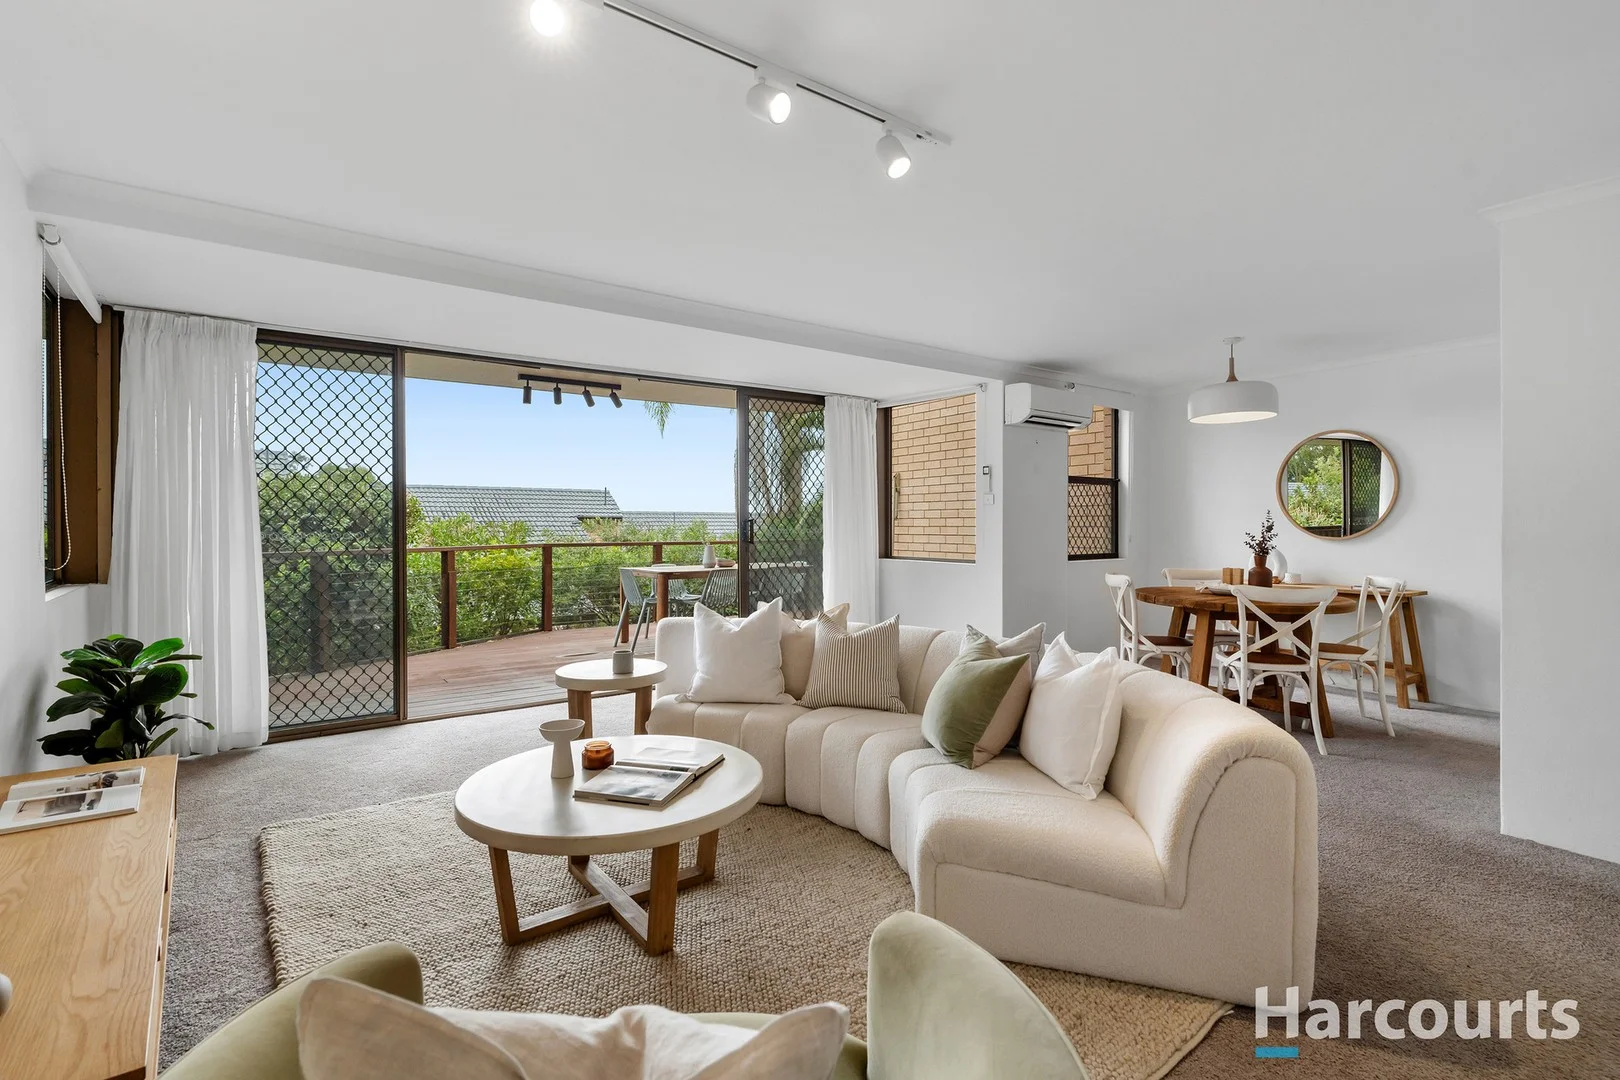
Description: Fully renovated and finished with a crisp modern feel, this two-bedder delivers impressive space and a seamless indooroutdoor layout. Stylish yet easy to live with, it's a home that balances comfort, practicality, and lifestyle. An open plan layout unfolds effortlessly to a generous north-facing deck, adding more than 47sqm of extra space for alfresco dining, entertaining, or simply switching off with a coastal outlook in the distance. The main bedroom mirrors that same connection, opening directly to the deck and reinforcing the home's relaxed, house-like feel. The kitchen has been thoughtfully redesigned with a handy servery window to the dining zone, making everyday meals and entertaining feel easy and connected. A modern bathroom, split-system air conditioning, and excellent natural light throughout complete the picture. Set within a well-kept complex, the apartment also includes a dedicated carport plus lockable storage. Adamstown Heights is a family-focused neighbourhood surrounded by parkland, sought-after schools, and plenty of recreation options. Grab essentials, take in a movie or meet friends for coffee at either Westfield Kotara or Charlestown Square. Jump on your bike and head to the Fernleigh Track, or Glenrock for the more adventurous. Head to Dudley, Redhead or Merewether for a day at the beach, or be in Newcastle CBD in under 10 minutes for dining, events and nightlife. Life looks good here! - Beautifully presented apartment, elevated to catch city and coastal views - Superb open plan living with walls of glass drawing in perfect northerly sunshine - Seamless flow between indoors and huge 47sqm deck - Modern kitchen with electric cooking, dishwasher and servery window to the dining area - Main bedroom with deck access, both bedrooms include built-in robes and ceiling fans - Updated bathroom with black tapware, bath and shower, separate w/c - Split-system AC, quality light fittings, plush carpet, internal laundry - Single carport with a useful storage locker for your bike or board - Near Fernleigh Track and the hiking trails of Glenrock State Conservation Area - 2200m to Kotara Station, 3.7km to Adamstown CBD or Whitebridge Village * This information, including but not limited to photographs (which may show boundaries), copywriting, floorplans, and site plans, has been prepared solely for the purpose of marketing this property. While all care has been taken to ensure accuracy, we do not accept any responsibility for errors, omissions, or inaccuracies. We strongly recommend that all interested parties make their own enquiries and seek independent advice, including speaking with their conveyancer regarding boundaries and, where appropriate, obtaining a surveyor's report, to verify the information provided.
Agent: Luke Wilson - luke.wilson@harcourts.com.au - 02 4038 1444
Agent: Blake Webster - blake.webster@harcourts.com.au - 02 4038 1444
Kotara South, NSW 2289
Land Size: 645 m²
Property Type: House
Listing Type: Residential
Status: Active
Summary: Modern Industrial Masterpiece with Luxury Finishes and Resort-Style Living
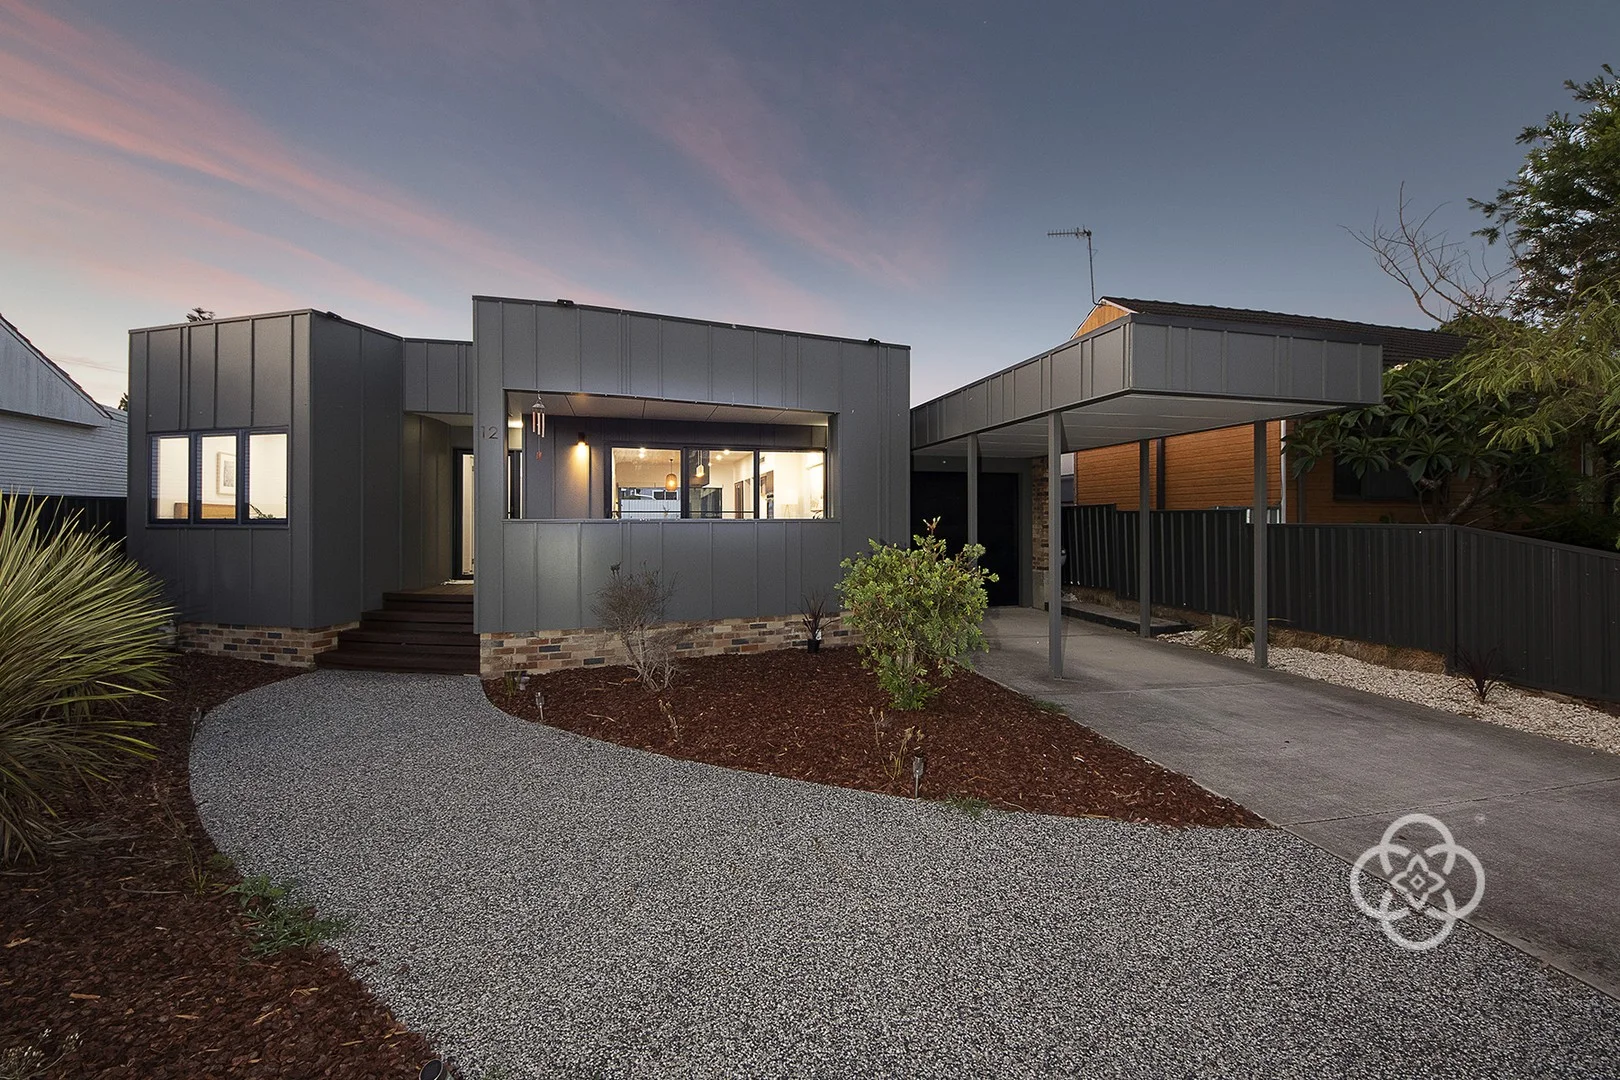
Description: Once a modest cottage, this home has been transformed into a striking industrial-style masterpiece. Completed in 2016, the architect-designed and owner-built residence offers four bedrooms and an unforgettable aesthetic. Sleek blackbutt flooring, stainless steel accents, and rich dark timber create a bold, cohesive look throughout. Outside, the landscaped backyard features a saltwater pool, enhanced with a pool heat pump and dual-zone heating system, allowing you to enjoy the water all year round. The property also includes a 13.3kW solar panel system for exceptional energy efficiency. A fire pit, generous lawn space, and both front and rear decks connect seamlessly to the stunning open-plan interior. You'll enjoy superb convenience, with Newcastle's beaches and amenities approximately 10 minute drive from home. Unique industrial-inspired family home near Newcastle's beaches Architect-designed and owner-built in 2016 on a 645sqm block Designed by Husk Architecture, offering a truly one-of-a-kind layout Dark Weathertex exterior, pebblecrete path, and stylish finishes throughout Blackbutt floors, stainless steel details, and dark timber create a sleek interior palette Saltwater fiberglass pool with glass balustrade and blackbutt decking Open-cut entry deck leads to gardens and flows into a long, light-filled open-plan living zone Custom TV cabinetry, shelving, and seamless indooroutdoor living via sliding glass doors Showpiece kitchen with concrete benchtops, breakfast bar, bar area, and luxury appliances Butler's pantry with custom cabinetry and excellent storage Premium cooking setup with 3-burner gas cooktop, double induction cooktop, and dual 800mm SMEG ovens Expansive living and kitchen areas designed for effortless entertaining Rear deck with outdoor kitchen overlooking landscaped, low-maintenance gardens Fire pit, astroturf, Colorbond fencing, and wide lawns ideal for kids and pets Two bedrooms, including the light-filled master suite, open directly to the back deck Main retreat includes a study nook, custom walk-in wardrobe, stunning ensuite, and garden views Fourth bedroom also opens to the deck and makes an excellent guest room Remaining two bedrooms at the front include built-in wardrobes and share a chic family bathroom Bedroom 2 features a curved wall and garden outlook Modern bathrooms with large-format tiles, open showers with rain heads, and custom vanities Separate children's playroom or study nook off the main living area Samsung zoned ducted air conditioning, single carport, and single garage Only minutes drive from Newcastle's beaches and amenities Council Rates: $2,229 p.a.
Agent: Cveta Kolarovski - hello@cvetaproperty.com.au - 02 4062 7500
Agent: Haider Al-Ameri - hello@cvetaproperty.com.au - 0431629723
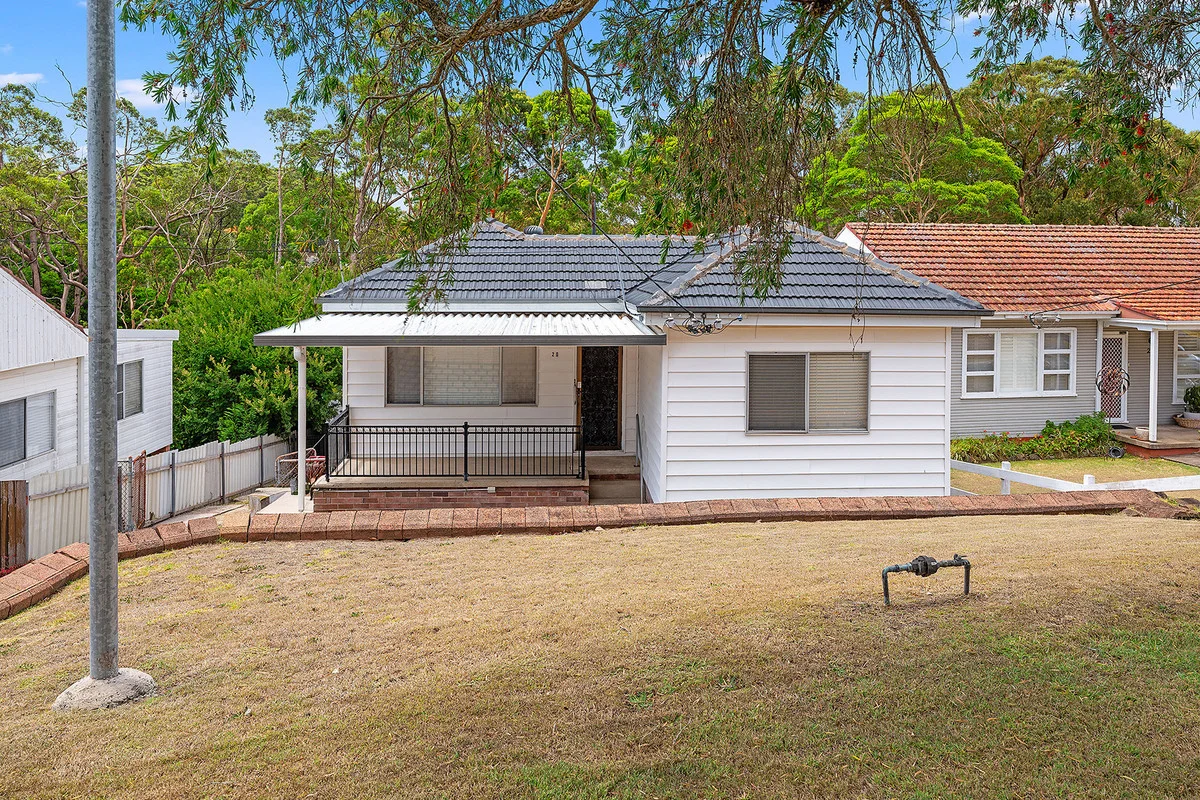
Kahibah, NSW 2290
Land Size: 528 m²
Property Type: House
Listing Type: Residential
Status: Active
Summary: Cottage Cute Backing Onto Reserve
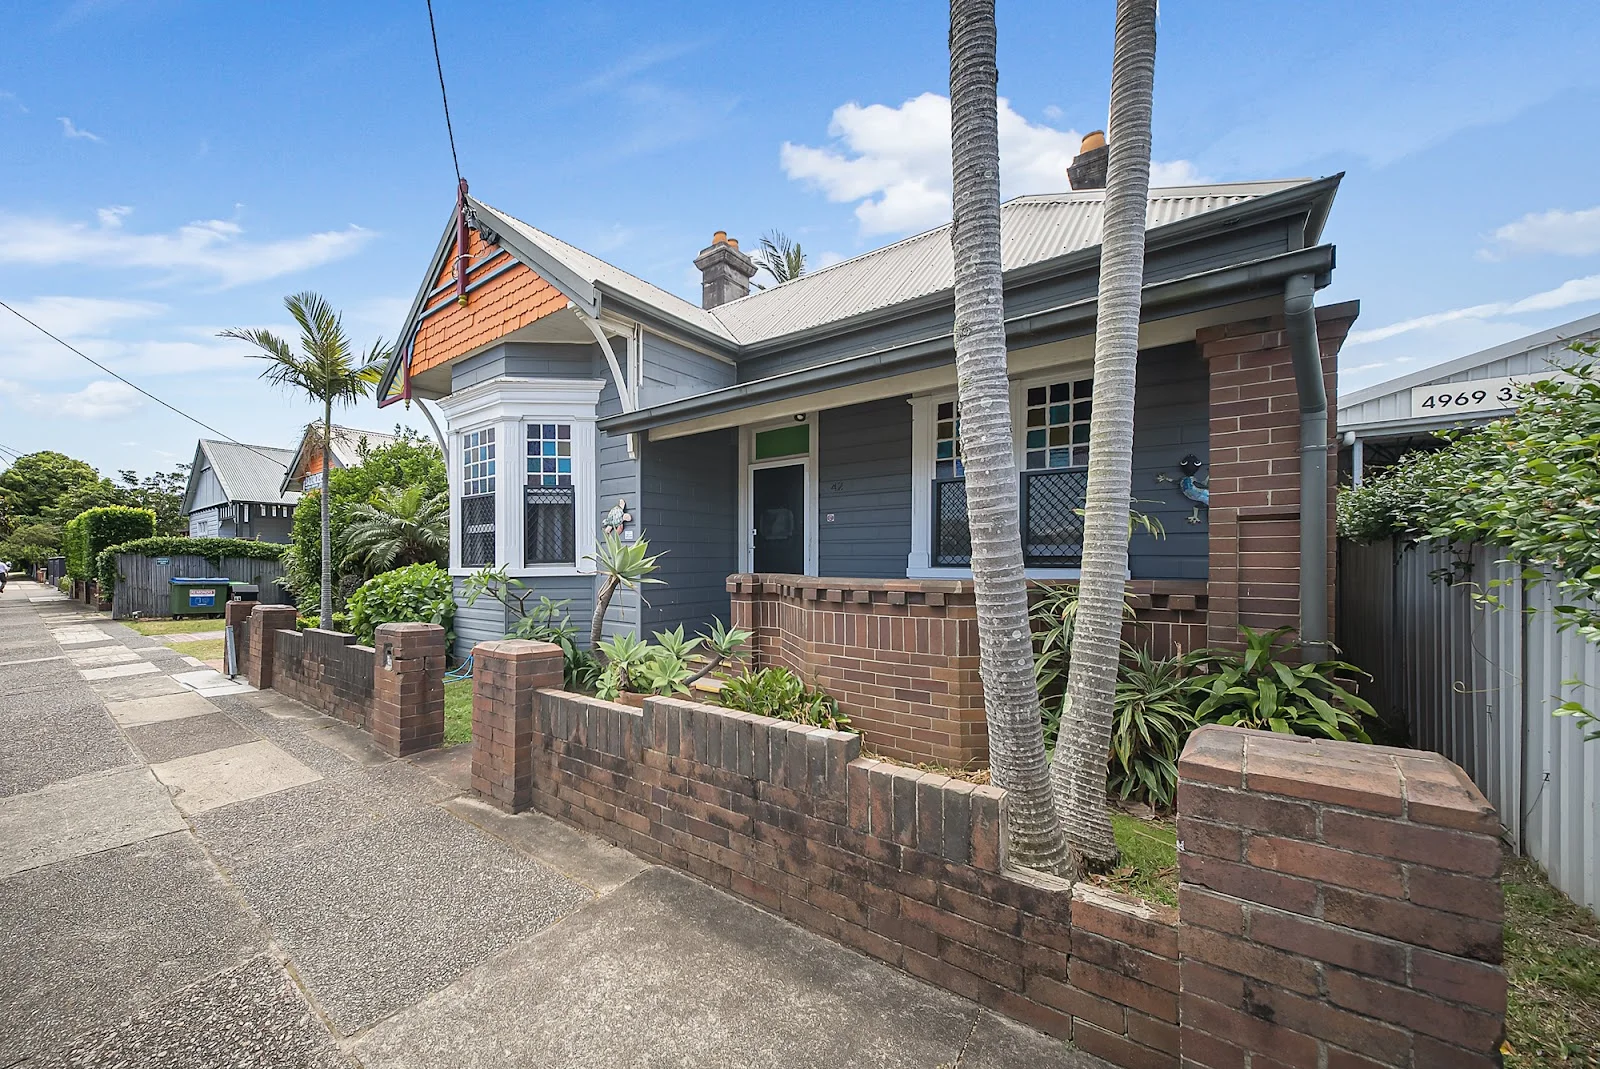
Description: Located in one of our most sought after suburbs, close to major shopping centres, schools and beaches, this weatherboard and tile cottage, has been in one family since built, and today screams out for its new family. Set on a 528 square metre allotment which backs onto Flaggy Creek Reserve, this 3 bedroom home is the ideal starter, and an incredible investment, and for the family who loves to get out and about, you are a short walk from The Fernleigh Track and Glenrock Reserve, Charlestown Aquatic centre and of course those stunning beaches and coastline. The large lot allows plenty of room for future extensions or a pool, and offers a beautiful safe place for children to play and explore. A large lockup garage protects the vehicle and has room for a workshop or much needed storage space. Are you looking for a quiet street cottage in one of The Region's best suburbs.call or email Agent for inspection times. WAYNE STEWART wayne@c21newcastle.com.au 0425 257 001 Zoning: R2 Low Density Residential Land Area: 528sqm approx Council: Lake Macquarie Land Rates: $2581pa approx Water Rates: $975pa approx IMPORTANT INFORMATION ABOUT AUCTIONS We welcome you to bid on-site or on-line. All registrations need to be completed prior to the auction and require approval. Please allow sufficient time for the registration process. Register via this link.. https://buy.realtair.com/properties/220635 Call 02 4943 6333 if you require assistance. Disclaimer: We have obtained all information from sources we believe to be reliable; however, we cannot guarantee its accuracy. Prospective purchasers are advised to carry out their own investigations. Photos maybe digitally edited and include virtual furniture.
Agent: Wayne Stewart - 5121.47569@leaddrop.rexsoftware.com
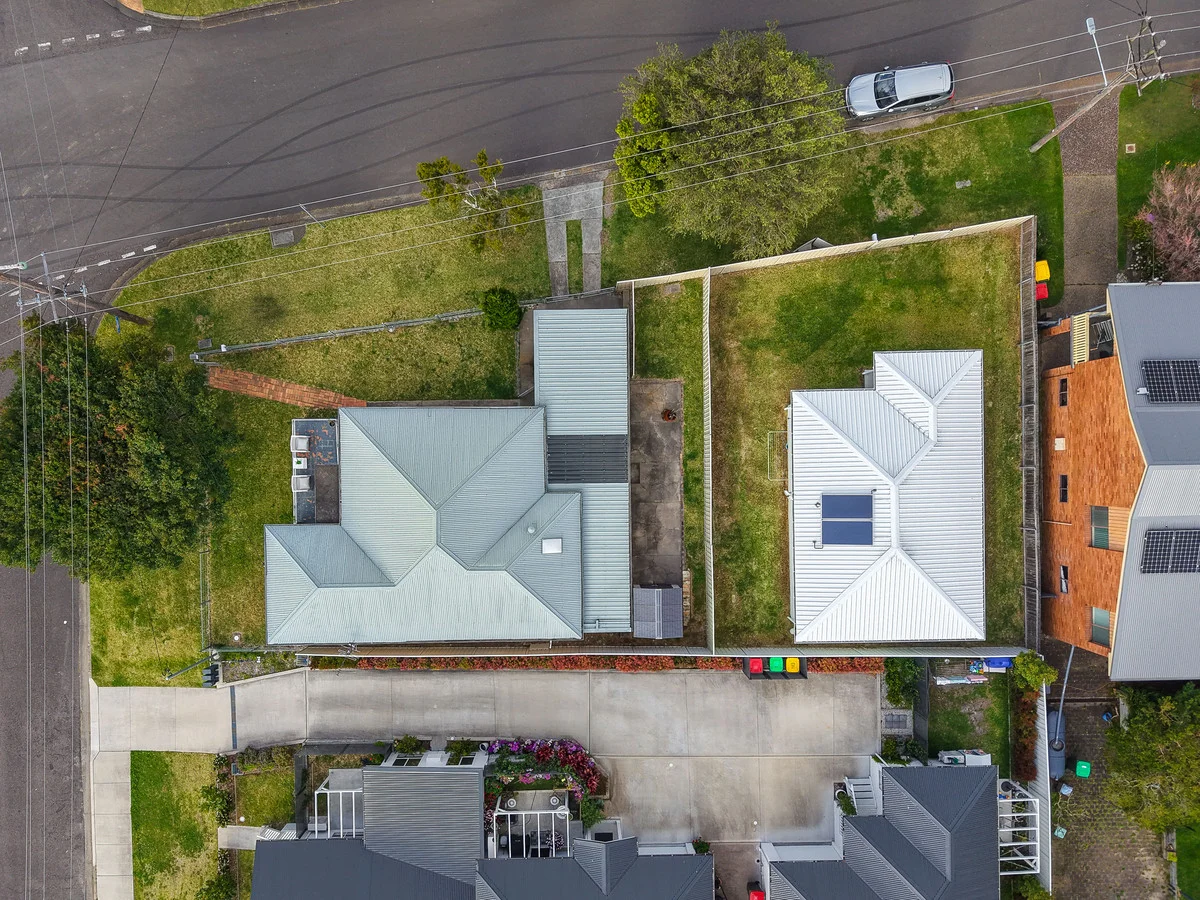
Charlestown, NSW 2290
Land Size: 581.7 m²
Property Type: House
Listing Type: Residential
Status: Active
Summary: Rare Property With Two Addresses Offering Home Plus Income
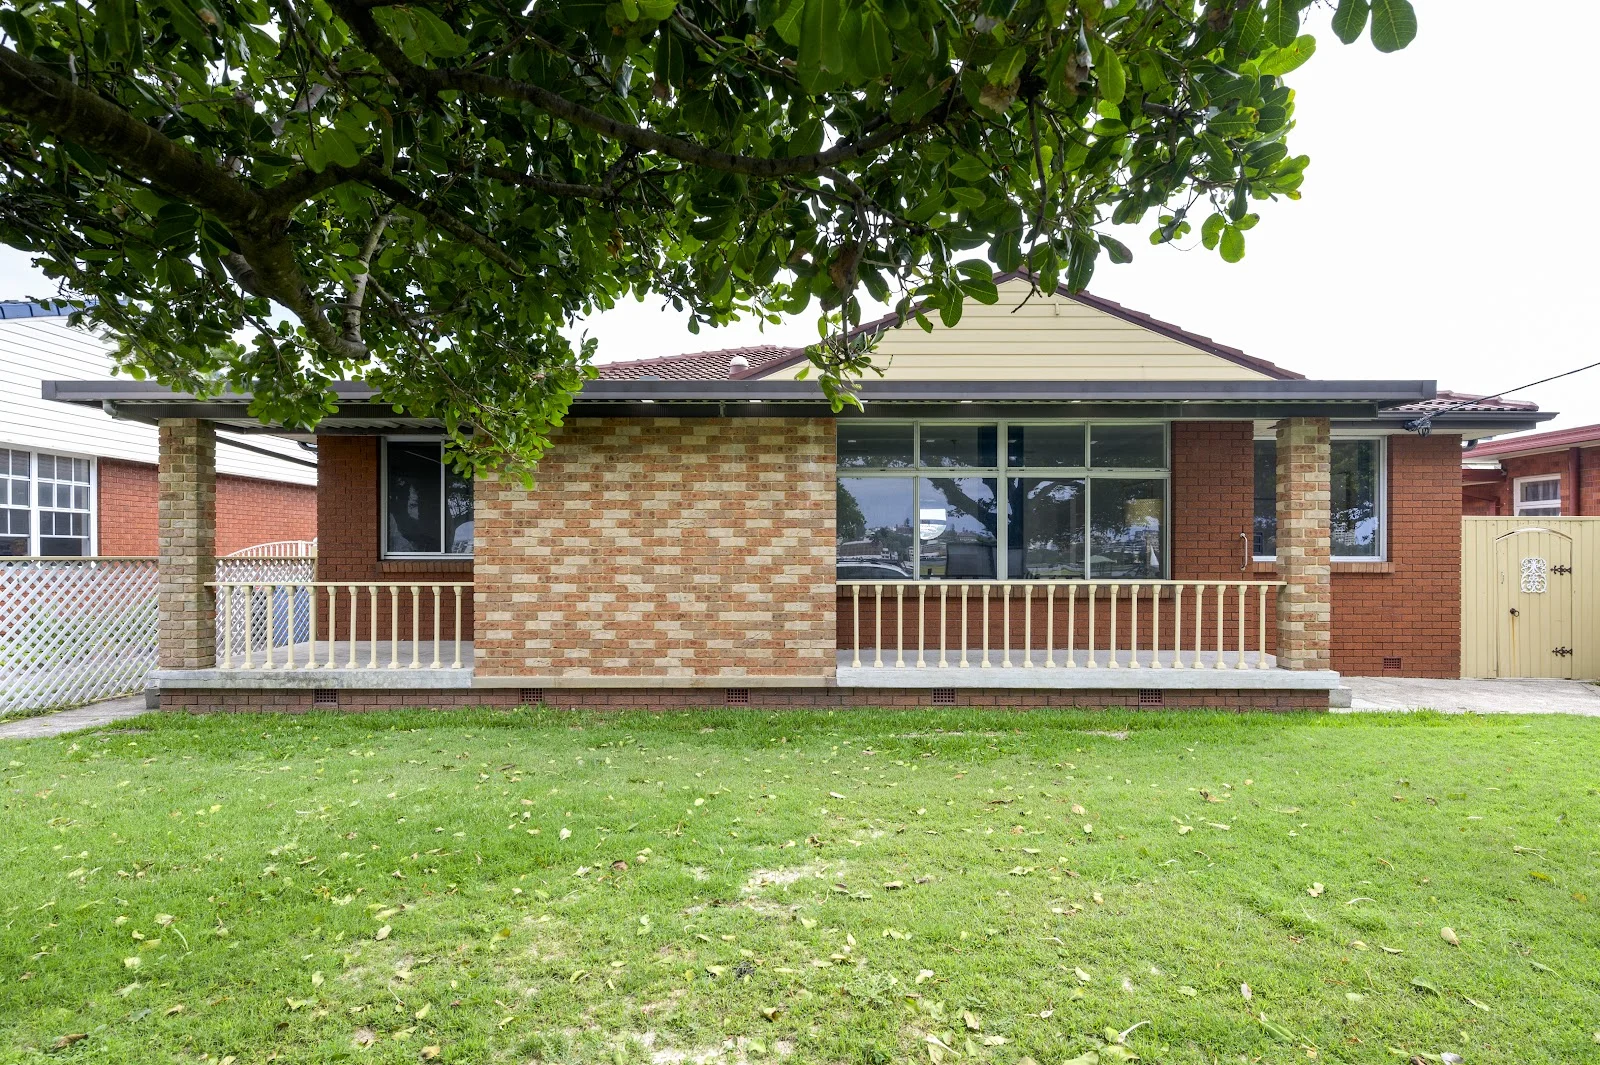
Description: This unique property with two addresses offers two homes in one, allowing flexible living arrangements and a potential double income stream, located in a lovely area close to schools, shops, transport, and just 15 minutes from Newcastle CBD. The main home at 2 Edward Street has been recently renovated with two bedrooms plus a study, one bathroom, a carport, separate powder room, laundry, sophisticated kitchen with Caesarstone benchtops and a gas cooktop, ducted air conditioning, and a large lounge and dining room. There is also a front porch overlooking the fully fenced yard for the kids and pets to play in. Positioned on a corner block, the second home at 3C Princes Avenue has a separate street frontage, two bedrooms, one bathroom, a laundry, modern kitchen, second toilet, fully fenced yard, and an open plan living area with air conditioning. This home is rented at $650pw until 16th January 2026. While the main home is currently vacant, it can also achieve $650pw in rent offering a combined income of $1,300 per week. There are many options available here making this a sound investment. The clever design allows for each home to be rented separately, or you could live in one home and rent out the other. Whether you are searching for a home plus income, or looking to add to your investment portfolio, the flexibility this property presents means you can tailor it specifically to your needs. - Main home: 2 Edward Street - Recently renovated - Spacious lounge and dining room - Elegant kitchen with premium appliances - 2 bedrooms plus study - Ducted air conditioning - Carport and garden shed - Fully fenced grassed yard - Front porch - Built-in robes and plush carpet in both bedrooms - Bathroom and a second powder room - Separate internal laundry - Currently vacant but can achieve $650pw in rent - Second home: 3C Princes Avenue - Separate entrance on corner block - Spacious living room with air conditioning - Modern kitchen with stainless steel appliances - Bathroom plus a second toilet for convenience - European laundry - Ceiling fans and built-in robes in both bedrooms - Covered outdoor entertaining area - Private fully fenced yard - Front gates wide enough for vehicle access - Rented at $650pw until 16th January 2026 Location - 180m from the bus stop - 400m from Kahibah Sports Club and Go Kindy Childcare Centre - 450m from Kahibah Road Grocer - 950m from St Joseph's Primary School - 1km from Charlestown Public School - 1.3km from major shopping at Charlestown Square - 1.4km from Whitebridge High - 14 min drive from John Hunter Hospital - 15 min drive from Newcastle CBD Council Rates $699.84 pq Water Rates $327.90 pq
Agent: Belinda Urquhart - 1761.19555@leaddrop.rexsoftware.com
Agent: Julia Ferreira - julia@propertyalchemy.com.au


