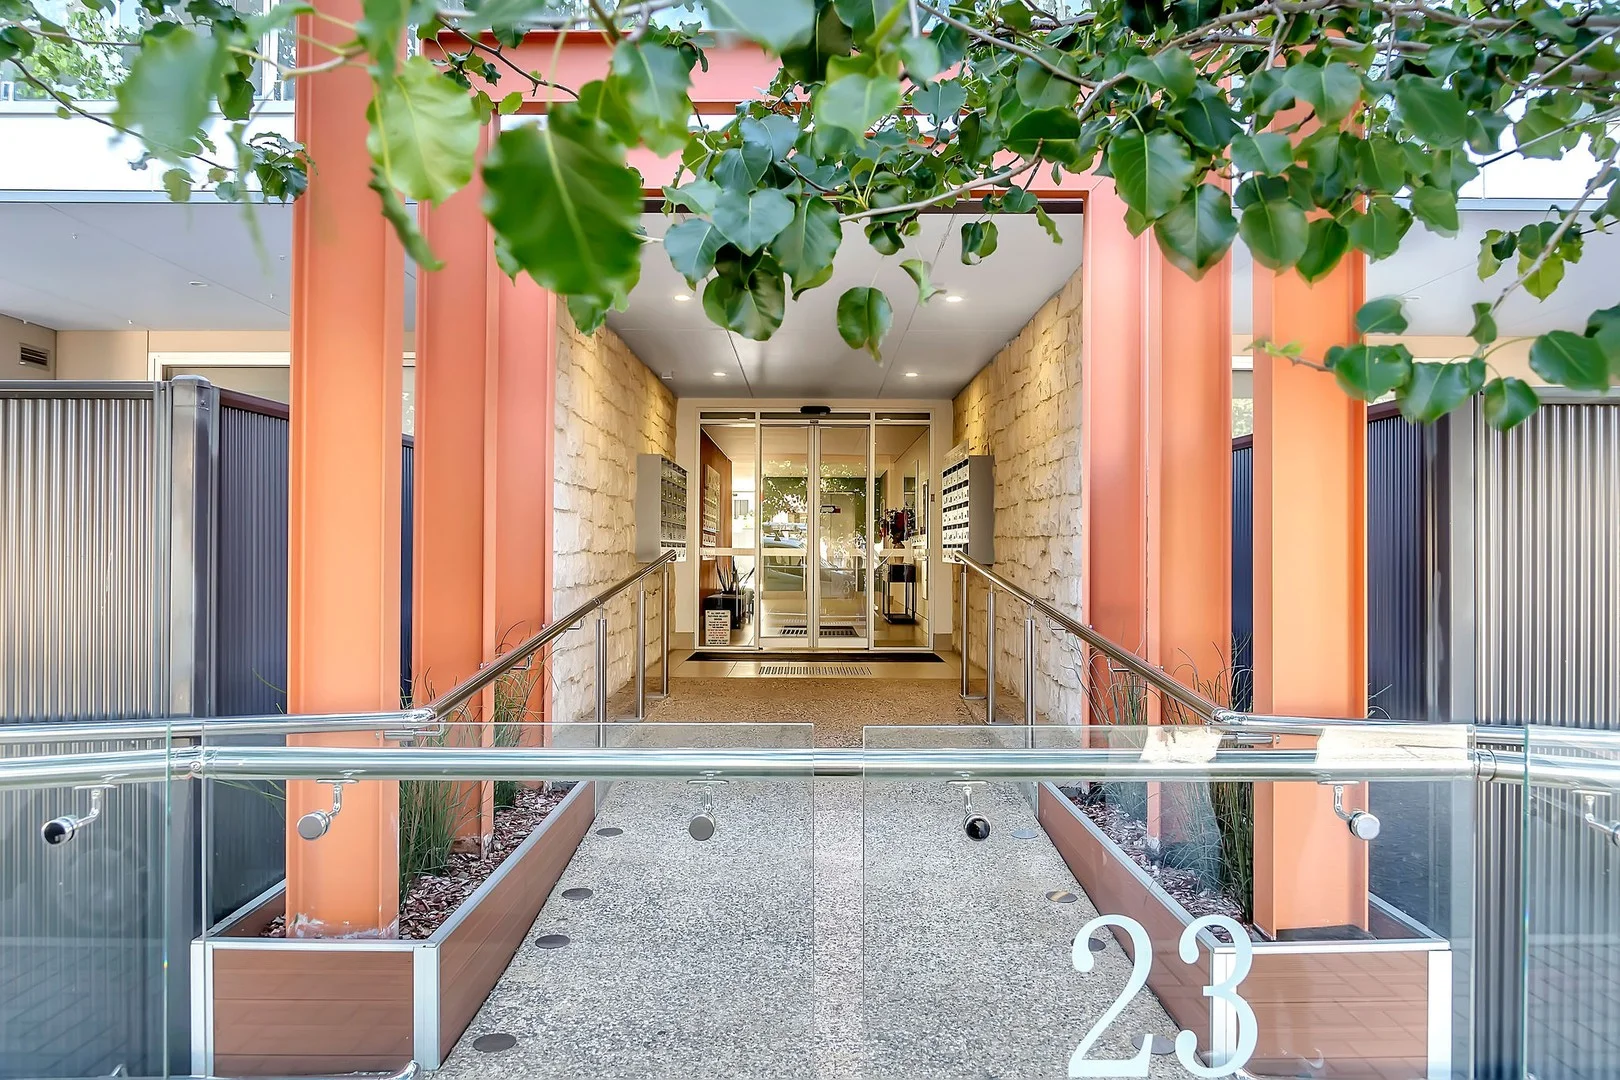
202/23 Warner Avenue
Findon, SA 5023
Neighbourhood & everyday essentials
Explore around Findon, from school days to weekends.
Find schools, playgrounds and children’s classes. Browse by age to plan school days and weekends.
Area figures
- residents (ABS, June 2024)
- 129,196
- children aged 0–14
- 19,388
- schools
- 34
- parks & libraries
- 64
- kids’ activity providers listed
- 72
Most-listed activities: Soccer, AFL, Dancing School
Population figures: Australian Bureau of Statistics
Explore local libraries, community spaces, schools and council programs across the wider area.
Parks, playgrounds & public spaces
Findon Library
Findon Rd, Kidman Park, South Australia, 5025
421 m straight-line distance
Angley Reserve
Strathbogie Ave, Findon, South Australia, 5023
423 m straight-line distance
Horsley Drive Reserve
Horsley Dr, Kidman Park, South Australia, 5025
454 m straight-line distance
Telford Reserve
Telford Ave, Findon, South Australia, 5023
461 m straight-line distance
Things to do near this home
Explore nearby play centres and family attractions from the directory. Check ages, entry prices and opening hours with the venue.
Browse things to do with kids in Adelaide
Find more ideas by age, budget and indoor or outdoor setting on Things to do. Dated events are in What’s on. See what’s on
Discover local guides & family ideas
Read local family guides and practical articles as you explore life around this home.

Most Livable Suburbs in South Australia for Families (2026)
Adelaide lists more kids' activities in our directory than any other suburb in SA. This page ranks SA suburbs by how much a family moving there could actually do with their kids, then adds what else…
Read more →
Most Expensive School in Adelaide? 2026 Private School Fees
Of the Adelaide schools that publish their fees, St Peter's College is the most expensive for Year 7 in 2026, at $32,970 a year, and Pembroke School is the most expensive for Years 10–12, at $34,944…
Read more →Everyday essentials & getting around
Open the map to choose a destination and check journey times from this address. Walking routes, step-free access and travel times have not been verified.
Source: AroundSchools directory. Distances are straight-line distances, not walking routes. Confirm facilities on the linked detail pages. Directory update dates are not supplied for this summary.
Property Details
Apartment / Unit / Flat
RESIDENTIAL
Upcoming Events Nearby

Thu, 15 Oct · Henley Beach
Babytime Term 3 @ Ngutungka Henley (0-1 years)
Up to age 1
Fri, 11 Sept · West Lakes
Young at Heart Intergenerational Playgroup
Up to age 5
Wed, 8 Apr · North Adelaide
Family Storytime at Tynte Street Library
Up to age 5
Thu, 15 Oct · Park Holme
Toddler Time @ Park Holme Library, Term 4 2026
Ages 1–4
What's Nearby

Just For Fun The Dance Company
39-51 David Tce, Woodville Park

Mini Ivy (Torrensville Studio)
211 Henley Beach Road, Torrensville

SMAA Netball Club
1 Sports Lane, West Beach

Adelaide Swords Club
66-68 Tynte Street, North Adelaide

PlayStart Soccer
Adelaide, Adelaide

Engage First Aid
54 Hyde St, , Adelaide

Games2u
Adelaide, Adelaide

NumberWorksnWords maths and English Tutoring (Norwood)
Shop 5, 53 The Parade, Norwood

Mini Ivy (Payneham Studio)
378 Payneham Rd, Payneham
Nearby Schools

Findon High School
Drummond Avenue, Findon SA 5023 Australia

Our Lady of La Vang School
Flinders Park SA 5025

Nazareth Catholic College
176 Crittenden Road, Findon SA 5023 Australia

Kidman Park Primary School
1 Dean Avenue, Kidman Park SA 5025 Australia

Seaton Park Primary School
80 Balcombe Avenue, Seaton SA 5023 Australia

Flinders Park Primary School
70 Holbrooks Road, Flinders Park SA 5025 Australia
Nearby schools do not imply enrolment eligibility. Confirm catchments, year levels and childcare availability directly with the provider.
Nearby Properties








Recently sold nearby
Homes that have sold close to this address. We don’t show sale prices.
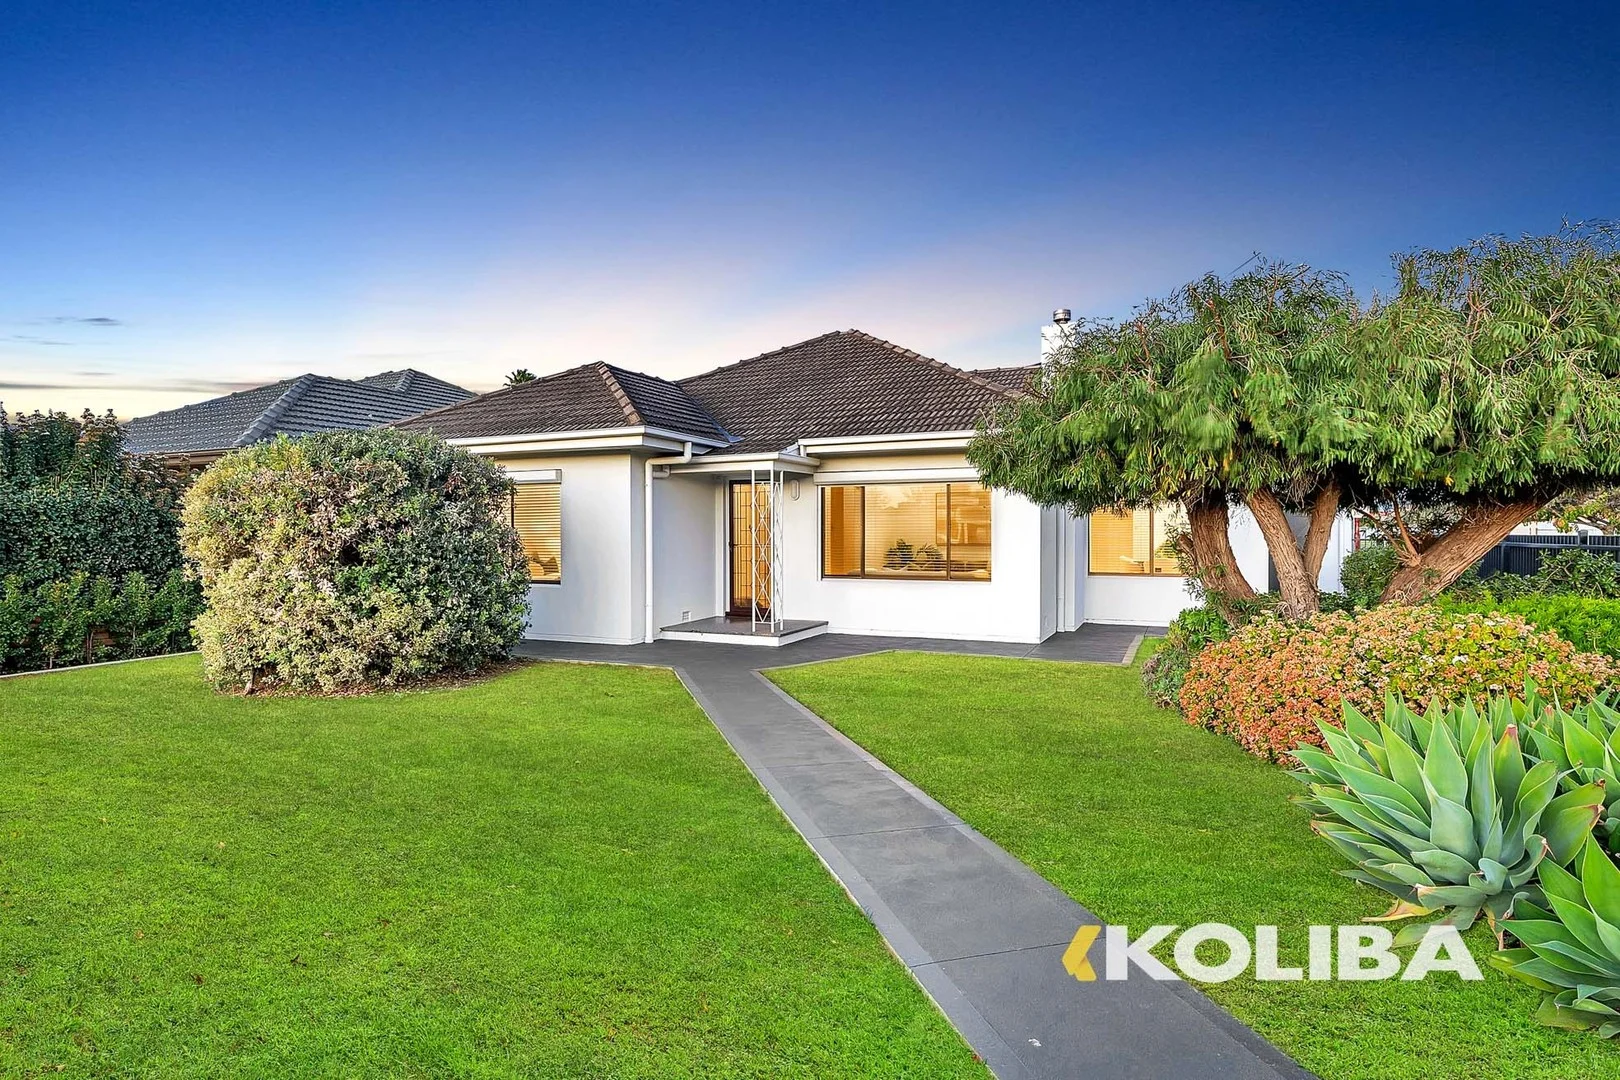
Findon, SA 5023
Land Size: 449 m²
Property Type: House
Listing Type: Residential
Status: Active
Summary: A Findon Haven for the Modern Family
Description: Here, in the welcoming suburb of Findon, we find a most remarkable specimen: a home, fully evolved for modern living. It asks for nothing but your presence, offering a rare blend of timeless charm and effortless comfort, ready for a new family to flourish. Step across the threshold and into a warm formal lounge, where large windows bathe the space in the golden light of the evening sun. Here, a combustion heater stands ready, a steadfast sentinel against the chill of winter. Adjacent, the dining room offers a peaceful sanctuary where the family can gather, sharing nourishment and the stories of the day, away from the hustle and bustle. But the true heart of this home beats in its beautifully updated kitchen. Gleaming with modern appliances, including a seamless induction cooktop, it is a place of creation and connection, designed to make the daily ritual of mealtime a simple joy. Down the hall, three generous bedrooms provide a private retreat for every member of the family. Each is a personal oasis, complete with built-in robes, offering space for rest and rejuvenation. The master suite provides a further level of serenity with its own fully tiled, floor-to-ceiling ensuitea quiet escape. The entire home is cocooned in year-round comfort by ducted air conditioning, ensuring a perfect climate no matter the season. Polished timber floorboards flow underfoot, and LED downlights cast a warm, gentle glow, while a fully fenced yard provides a secure domain for children and pets to play. Findon is not merely a point on a map; it is a thriving ecosystem. It is a place where community is woven into the very fabric of life, with schools, parks, bustling shopping centres, and friendly cafes all within easy reach. Perfectly positioned between the vibrant city and the calming sea, it offers a lifestyle of unparalleled convenience. FEATURES WE LOVE: - 3 phase power - Automated irrigation system - Polished timber floors - LED downlights - Electric roller shutters - Security alarm system - Ducted air conditioning - Mirrored built in robes - Full height tiling to both bathrooms - Drive through carport This is more than a house; it is a habitat. It is a place not just to live, but to truly thrive. It awaits its next family, ready to provide the foundation for a lifetime of memories. *Disclaimer: All information provided has been obtained from sources we believe to be accurate, however, we cannot guarantee the information is accurate and we accept no liability for any errors or omissions (including but not limited to a property's land size, floor plans and size, building age and condition). Interested parties should make their own inquiries and obtain their own legal advice.
Agent: Idriz Hibeljic - idriz@koliba.com.au - 0430 512 311
Agent: Thanh Vong - thanh@koliba.com.au
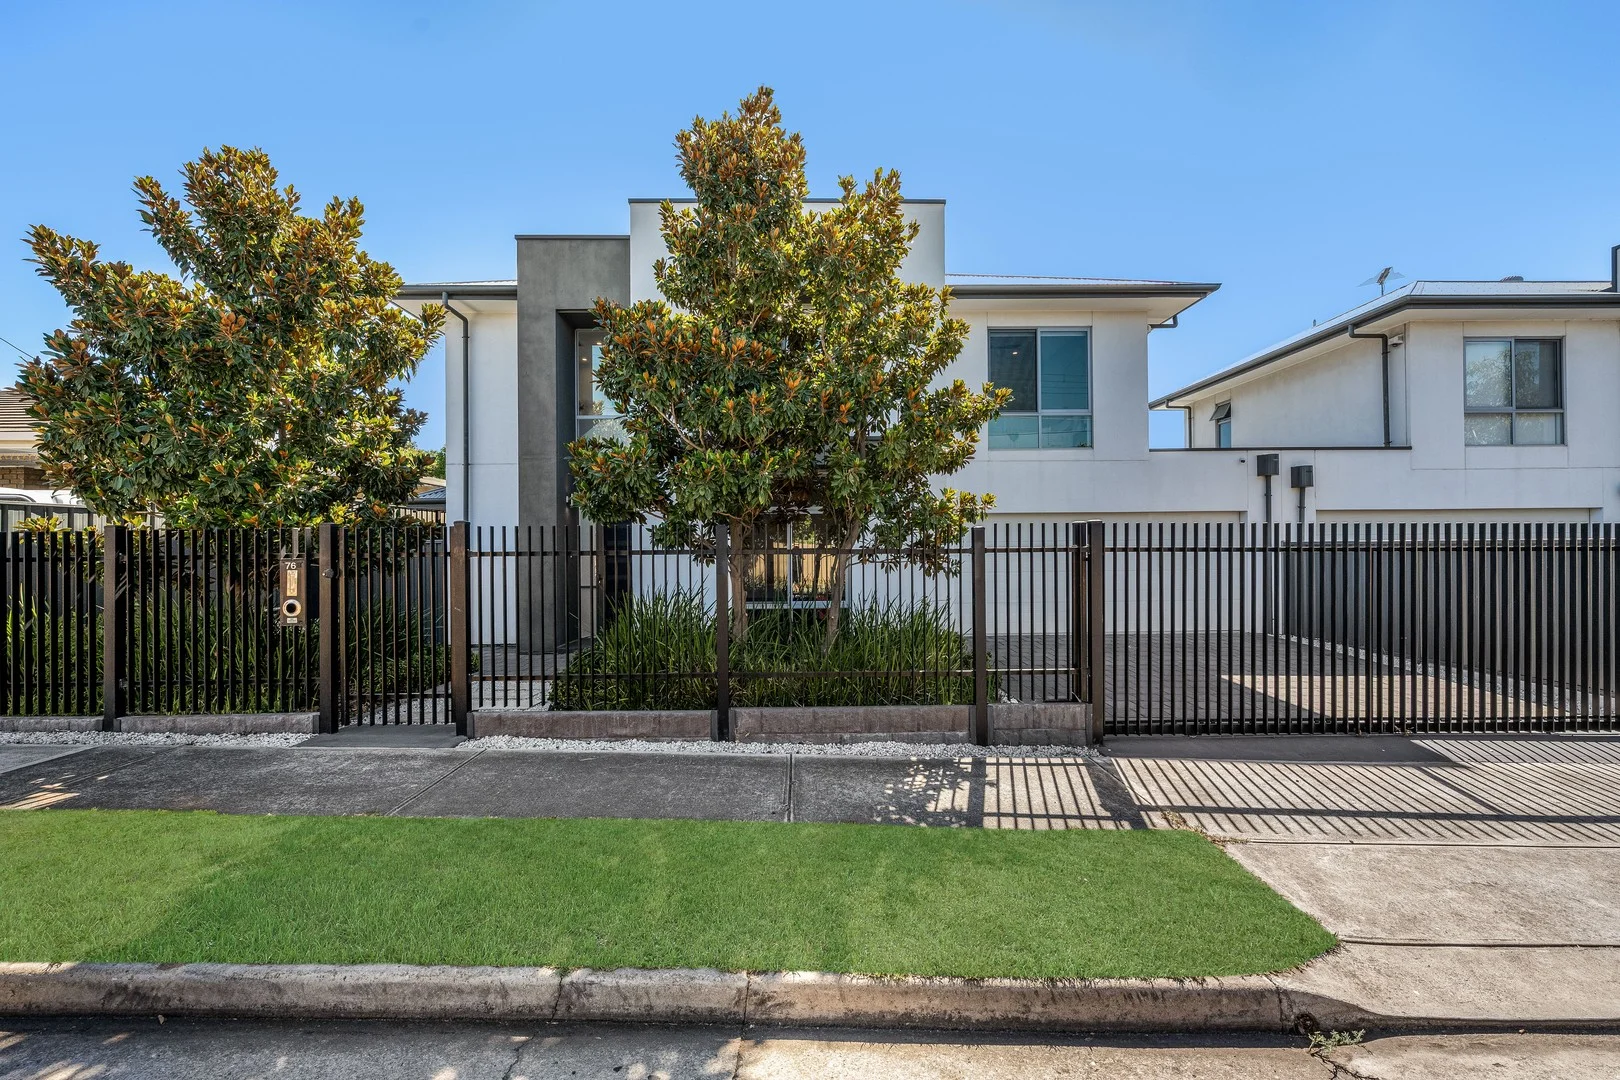
Seaton, SA 5023
Land Size: 304 m²
Property Type: House
Listing Type: Residential
Status: Active
Summary: Striking Executive Residence in a Highly Sought After Location!
Description: Custom designed and built, this immaculate freestanding residence is sure to impress. Offering a spacious layout than can accommodate up to four great size bedrooms, with three bathrooms, a inbuilt study area, open plan main living / dining and a double garage with drive through access. All capped off with an entertainer's patio and private rear courtyard, this one ticks all the boxes. Ideally positioned towards the Fulham Gardens end of Seaton, allowing for easy access to some of Adelaide's best beaches and back into the Adelaide CBD via Grange Road. With all other local amenities located within walking distance including numerous reserves, public transport, local shops and schools including Kidman Park Primary and Findon High School. Features of the property include: - 304sqm allotment. - Electric front security gate. - Option of a large second separate lounge room, or a full sized downstairs bedroom. - Fully tiled downstairs bathroom. - Light filled and spacious open plan main living / dining area. - Gourmet kitchen is equipped with a breakfast island, stone bench tops, stainless steel oven, gas cooktop and integrated dishwasher. - Functional laundry room with added storage and direct side access. - Undercover alfresco entertaining area. - Private rear courtyard is fully paved with established plants. - Large double garage with drive through access to the rear alfresco. - Upstairs there is a dedicated home office with inbuilt desk. - Primary bedroom is double sized and includes a walk in closet and fully tiled ensuite bathroom. - Bedrooms 2 & 3 are both a great size and include built in robes. - Main bathroom is also fully tiled and includes both a bath and shower. - Zoned ducted R/C air-conditioning system throughout. - Combination of modern floor tiles downstairs and carpet upstairs. - Stylish selection of all window treatments including block out blinds in the upstairs bedrooms. All this and more in the ever popular suburb of Seaton. Situated just a short commute down to Henley Beach and Westfield West Lakes shopping centre. With an abundance of cafe's and eateries along Grange Road, everything is at your doorstep. Contact Agents for further information. Rental appraisal can be provided upon request. RLA183205
Agent: Anthony Fahey - anthony.fahey@raywhite.com - 08 8235 9822
Agent: Samuel Parsons - samuel.parsons@raywhite.com - 0431 934 575
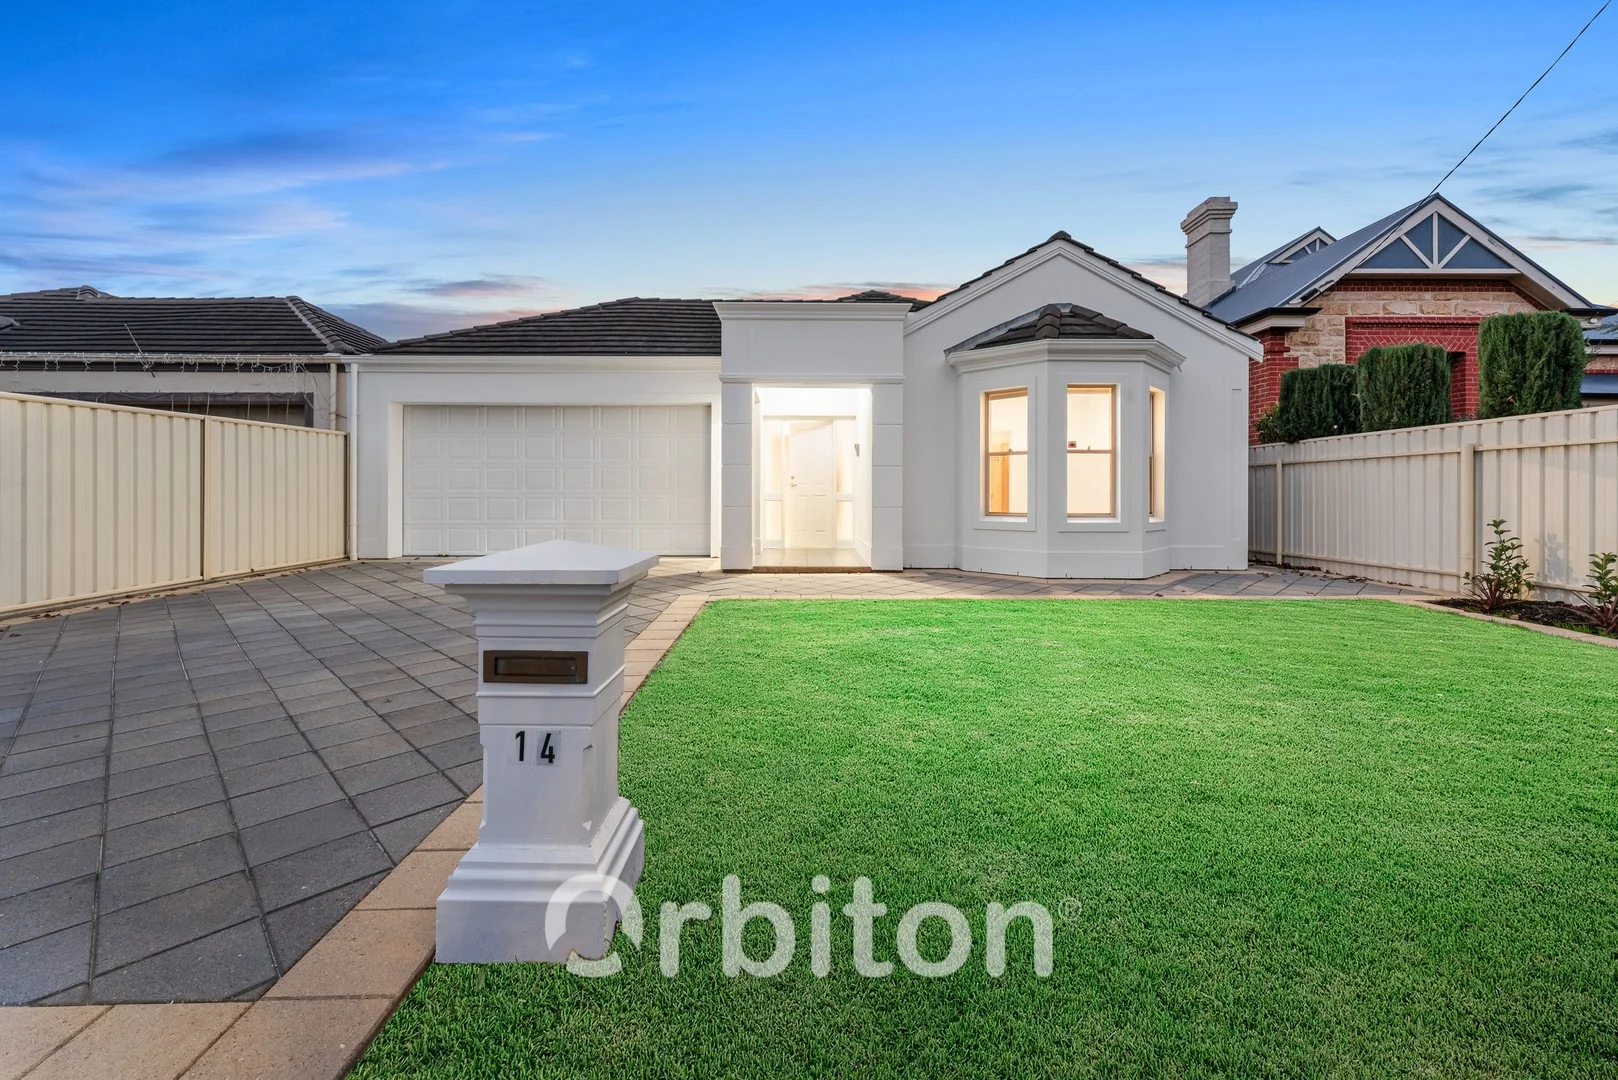
Findon, SA 5023
Land Size: 434 m²
Property Type: House
Listing Type: Residential
Status: Active
Summary: Spacious Charming Family Home
Description: PROUDLY PRESENTED BY ORBITON REAL ESTATE ILARIO CONDELLO 0434 462 066 MICHELLE ANTONINO 0402 274 331 Best Offer By Monday 4th August 2025, 6pm Unless Sold Prior A beautifully designed family residence located in the heart of Findon. There's nothing to do but move in and enjoy this beautifully light filled home. Encompasses generous proportions, providing ample space for outdoor activities and family gatherings. With three spacious bedrooms, including a master suite with a private ensuite, this home is perfect for families seeking comfort and convenience. The property boasts an elegant modern kitchen equipped with brand new appliances (oven, cooktop, range hood & dishwasher) making meal preparation a delight, while the open-plan living and dining area is ideal for entertaining family and friends. Additional features include built-in or walk-in robes in all bedrooms, ensuring plenty of storage and a well-appointed bathroom for family use. The home is further enhanced by ducted heating and cooling, guaranteeing you a comfortable living environment all year round. Other highlights of the home include, new stone kitchen bench tops, new kitchen tap ware and sink, new LED lighting, new intercom, new built-in robes, new carpet, additional joinery to the walk-in robe, freshly painted internally and to external areas, remote controlled garage door, sizeable linen press & new toilets & bathroom vanities. Situated on a 434 sqm block, this property offers secure parking with a double garage, drive through side access and an alarm system for added peace of mind. One will appreciate the proximity to local amenities, including schools, parks, shopping centres, public transport and easy access to the city, beach & airport; making daily living convenient and stress-free. This property is not just a place to live; it's an investment in your family's future. It presents an excellent opportunity for both home buyers and seasoned investors alike. An exceptional lifestyle in one of Findon's premiere pockets as well as being surrounded by other quality family homes; it's the location that ticks all the boxes. This is one you simply must view! Don't miss out on the chance to call this beautiful house your home! We invite you to attend a viewing and experience all that this remarkable property has to offer. All information provided has been obtained from sources we believe to be accurate, however, we cannot guarantee the information is accurate and we accept no liability for any errors or omissions (including but not limited to a property's land size, floor plans and size, building age and condition). Interested parties should make their own enquiries and obtain their own legal advice. Should this property be scheduled for auction, the Vendor's Statement may be inspected at the office of Society of Auctioneers and Appraisers located at 22 Greenhill Rd. Wayville for 3 consecutive business days immediately preceding the auction and at the auction for 30 minutes before it starts.
Agent: Ilario Condello - ilario.condello@orbitonrealestate.com.au
Agent: Michelle Antonino - michelle.antonino@orbitonrealestate.com.au - 0402 274 331
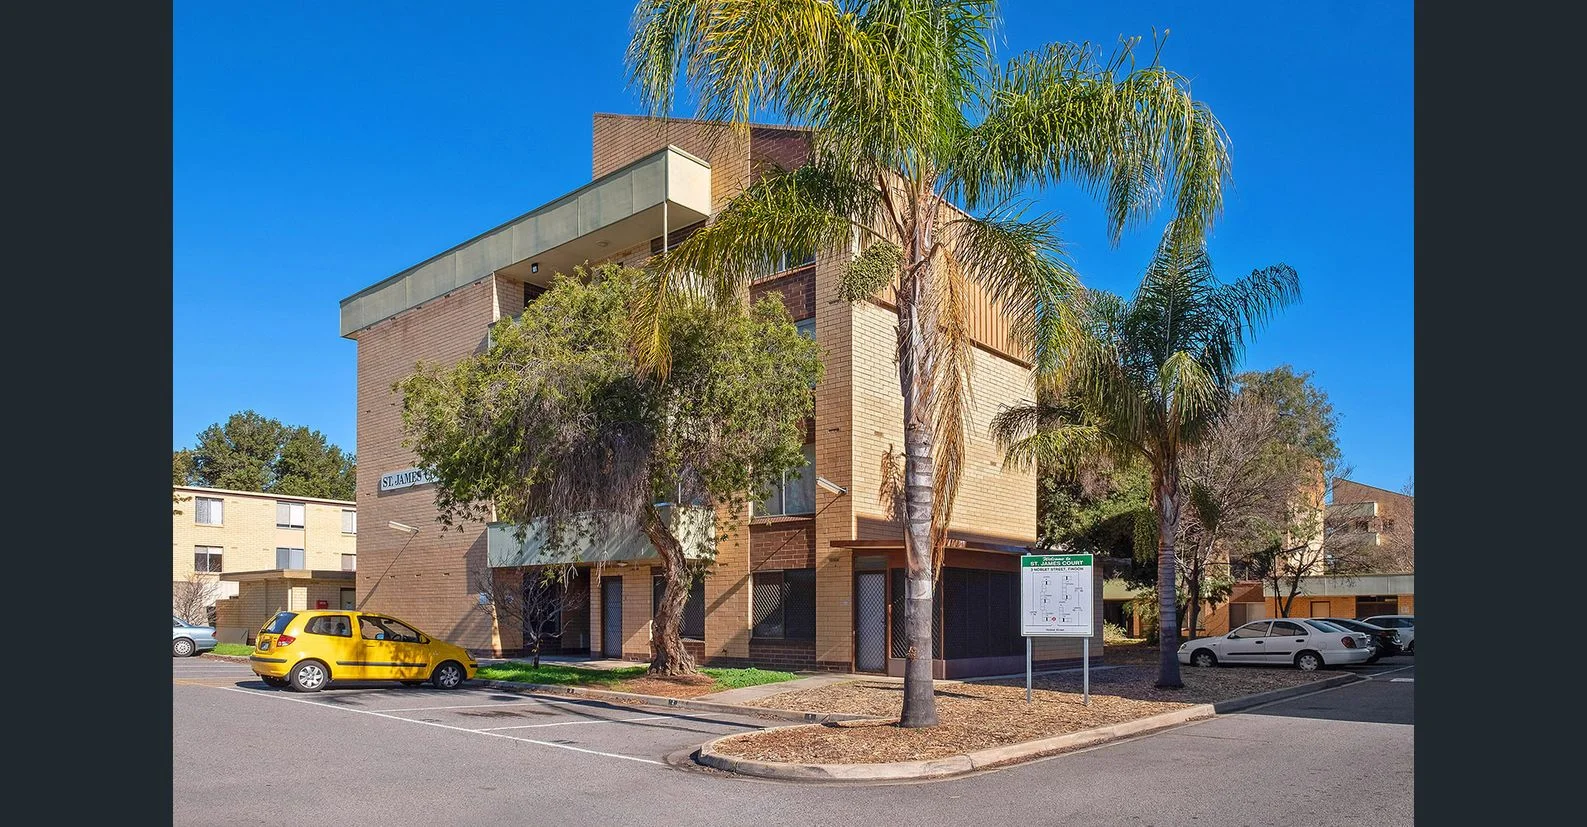
Findon, SA 5023
Property Type: Apartment / Unit / Flat
Listing Type: Residential
Status: Active
Summary: Low Maintenance Two Bedroom Unit
Description: This great unit is positioned in the convenient location of Findon and suits a range of buyers, whether you're looking to relocate, downsize, or invest. Featuring two good sized bedrooms, lounge room with access to the balcony, this property is sure to provide you with a low maintenance, easy care lifestyle that you and your family can enjoy. You'll find a range of amenities in close proximity such as Findon Hotel, Links Hotel, and Findon Shopping Centre to cater to your weekly groceries needs. Collins Reserve, Gleneagles Reserve, Don Klaebe Reserve, and Dampier Reserve are all close by, allowing you to embrace nature and the outdoors. The education options nearby include Henley High School, St Michael's College, Underdale High School, and Thebarton Senior College. All this, and only 20 minutes from the Adelaide CBD for further shopping, entertainment and education options! Key features: > Upon entrance to the home, you are greeted by a modern kitchen equipped with a gas stove, cooktop, and ample cabinetry. > Step further throughout the home and you will encounter a generously sized living room which offers direct access to the balcony which overlooks the low maintenance courtyard. > Bedrooms one and two feature built-in robes > The bathroom offers a shower, a toilet, laundry facilities and a vanity. > A reserved parking space for one vehicle is also on offer. Outgoings: > Council rates $1,299.15 per annum > ESL $78.95 per annum > Strata Fees $450 per quarter > Rental Appraisal $400 per week Call OR SMS Patrick Nhim at 0421 473 210 or contact 1300 123 276 Buyers' Agency Notice: We will endeavour to assist with your enquires and receive offers. As a matter of confidentially and gathering accurate information and feedback for our vendors, please note that all contract discussions and contract matters will only be discussed with the offeree directly. RLA 255336
Agent: Patrick Nhim - patrick@adelaidepropertynetwork.com.au - 1300 123 276
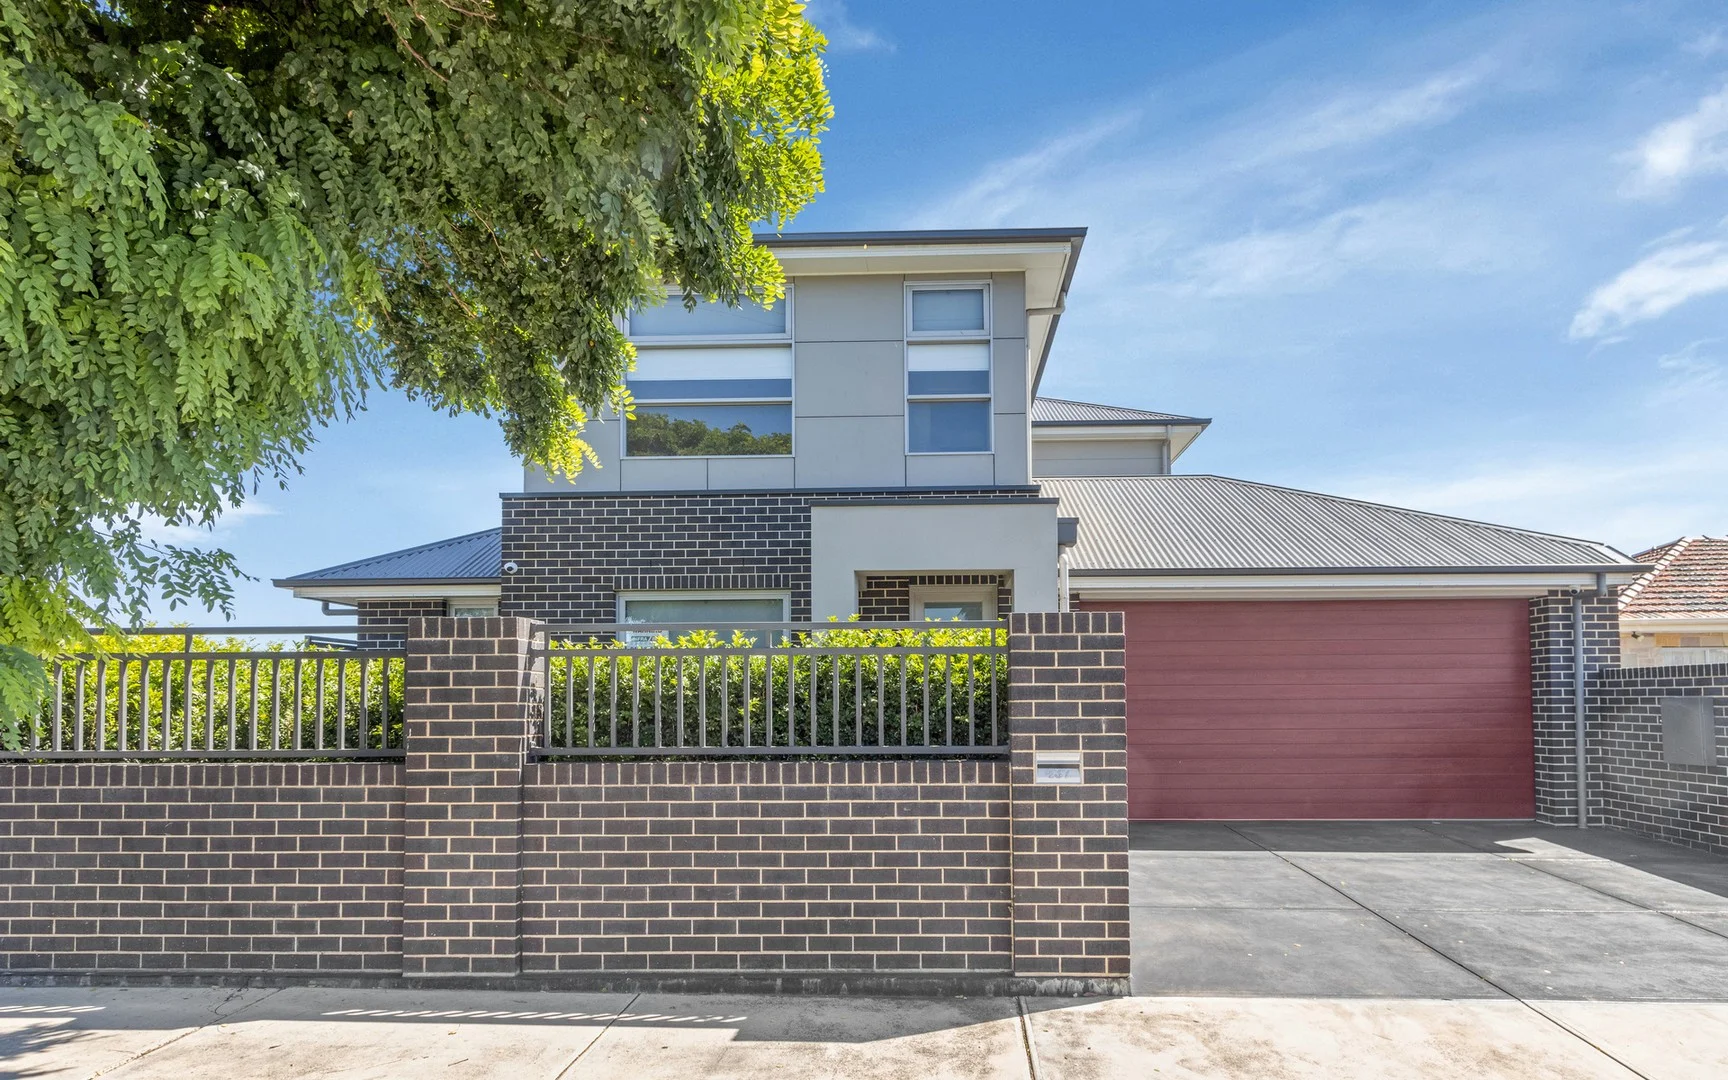
Seaton, SA 5023
Property Type: House
Listing Type: Residential
Status: Active
Summary: Stunning 2 Level Family Home with Style - Vendor will consider all offers, must be SOLD!
Description: Attilio Cavuoto of Ray White Flinders Park is proud to present this Torrens Titled 2-storey four-bedroom sophisticated residence with a sense of style and grace with attention to detail and finished with cutting edge appointments which offers a spacious open plan living area with sliding doors that create an intimate connection to the covered tiled alfresco area, perfect for entertaining. This beautifully presented home is complimented by 4 double size bedrooms with the main bedroom downstairs that offers a stunning ensuite, walk-in robe, upstairs bedrooms 2 & 3 are with built-in robes, bedroom 4 could also be a upstairs retreat, the main bathroom is stunning with a full size bath, floor to ceiling tiles with a 3rd toilet downstairs. plus double garage with auto roller doors and internal access. Featuring: • 4 Double size bedrooms main downstairs with ensuite, walk-in robe, bedrooms 2 & 3 with built-in robes. • Generous open plan kitchen, meals, living area with connection to the alfresco area. • Kitchen cupboards with a combination of 2-pac & timber with soft closing draws, walk-in pantry, inland bench, stone tops, quality appliances including gas top stove with under bench oven, rangehood, dishwasher. • Stunning main bathroom upstairs plus 3rd toilet downstairs. • 4th Bedroom or Upstairs retreat area. • Laundry with generous cupboard space and stone bench tops. • Alfresco/entertaining area with sink, over head heating and electric blinds for all weather conditions. • Double garage with auto panel lift door, lots of cupboards and with internal access. • Ducted reverse cycle air conditioning. • Security system. • Intercom. • Quality floor tiles in living area. • Timber floors to all bedrooms. • Ceiling fans. • LED Downlights throughout. • Private front yard. The locale offers easy access to many amenities which include various shopping centres, junior and senior schools, transport at your door step, Adelaide airport, parks, sporting grounds and only minutes to some of Adelaide's finest coast lines. Fantastic opportunity to live in the west between some of Adelaide's finest beaches & the CDB. Don't miss this one, viewing is highly recommended. Best Offer Prior 1st March @ 5pm. Unless Sold Prior. *Disclaimer - we have obtained all information from sources we believe to be reliable, however we cannot guarantee its accuracy and no warranty or representation is given or made as to the correctness of information supplied and neither the Vendors or their Agent can accept responsibility for error or omissions. Prospective Purchasers are advised to carry out their own investigations.
Agent: Attilio Cavuoto - attilio.cavuoto@raywhite.com - 08 8244 5488
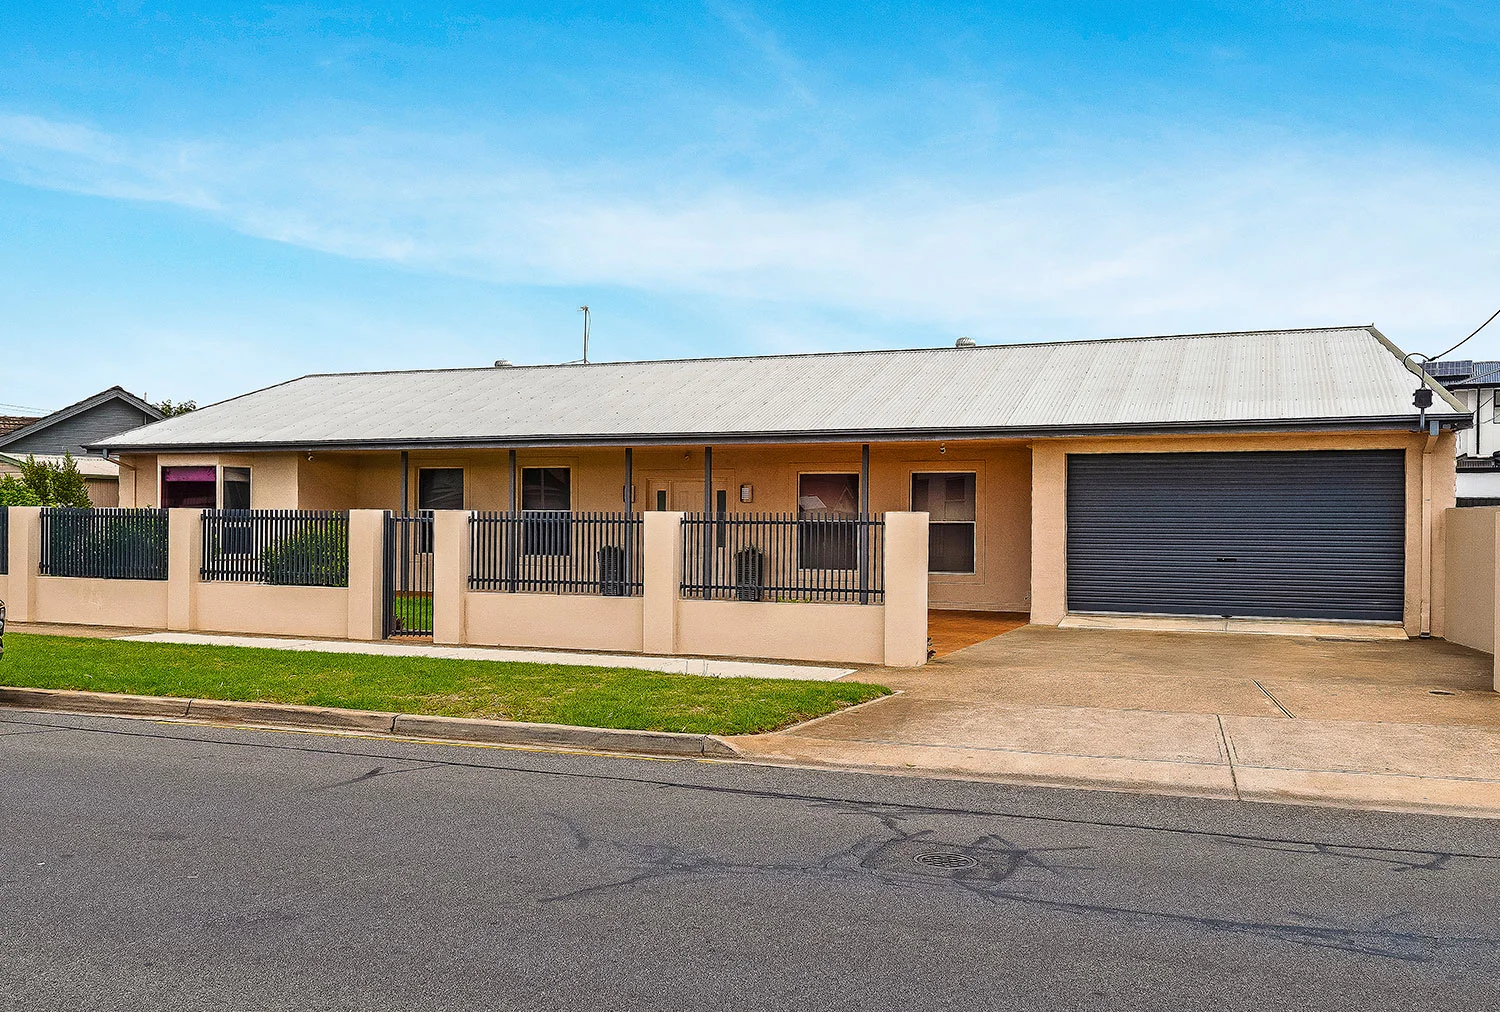
Kidman Park, SA 5025
Land Size: 541 m²
Property Type: House
Listing Type: Residential
Status: Active
Summary: SOLD - SOLD - SOLD - MORE PROPERTIES WANTED !
Description: This superbly presented solid brick family residence of good proportions tastefully renovated throughout in neutral tones set on a generous sized allotment is situated midway between the city and coast. Significant features include : Tiled entrance hall Ceiling fans 9ft ceilings Reverse cycle ducted air conditioning Downlighting Solar panels Neutral tones throughout Formal & Informal living Good sized formal lounge room Very spacious family room 4 good sized bedrooms ( master with ensuite & wir ) Study Modern kitchen / casual meals area Stainless steel gas cook top & wall oven Dishwasher Plenty of over head cupboard space Updated bathroom ( with separate shower & vanity ) 3 toilets Laundry ( with plenty of storage space ) Outdoor improvements : Fantastic paved undercovered entertainment area (with outdoor kitchen & barbeque area ) Private & secure courtyard Established front & rear gardens Double garaging ( with auto doors ) Storage cupboards Room for 5 vehicles Long settlement available Greatly located and convenient to all your shopping needs, Findon Shopping Centre, Coles, Aldi, Cafe's and Restaurants, Newly built Q.E.H. Emergency Services Department, transport, primary and secondary high schools and Linear Park. Only 8 km's from the C.B.D. and easy access to the City Centre. For further details please call Peter Ravese on Ph 0407 794 288
Agent: Peter Ravese - mail@peterravese.com.au - 08 8351 8444
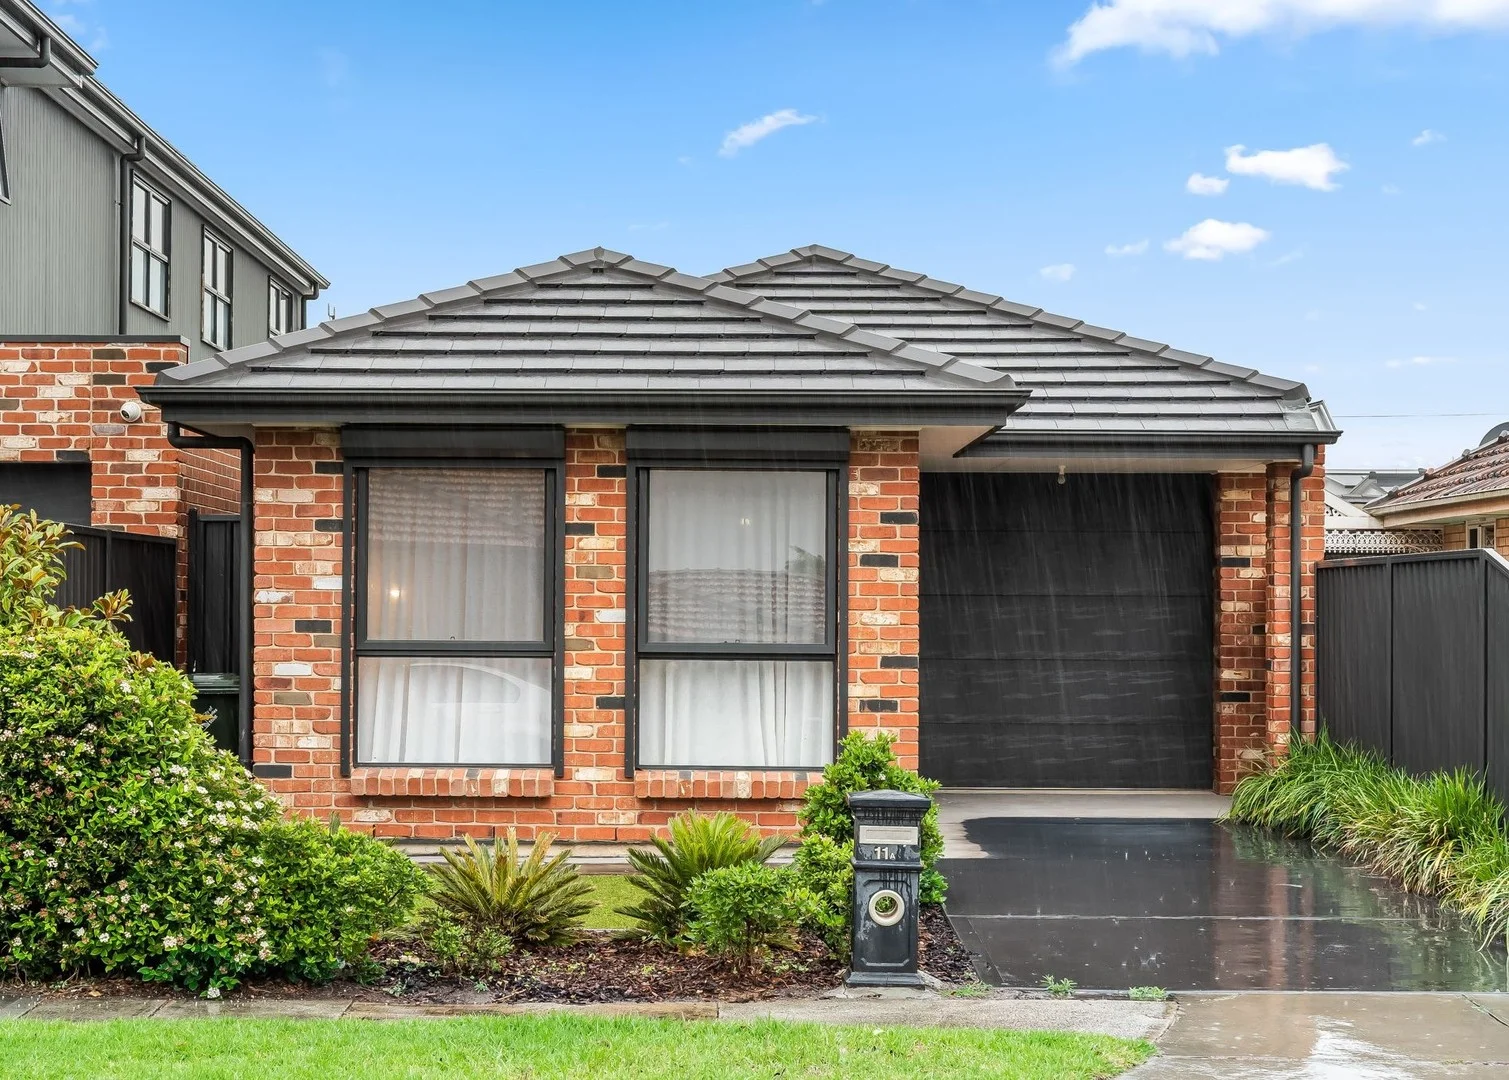
Seaton, SA 5023
Land Size: 368 m²
Property Type: House
Listing Type: Residential
Status: Active
Summary: MODERN ELEGANCE IN THE PERFECT LOCATION!
Description: Welcome to 11a Rositano Avenue, Seaton, an impressive design with a focus on modern elegance, style, functionality and low maintenance. This well-appointed home, set on an easy-care 368sqm allotment, presents an ideal opportunity for those looking to secure a premium residence in Seaton, conveniently located between the city and the sea. Stepping inside, you'll discover an inviting atmosphere with natural light brightening the master bedroom, the hallway and all the way to the rear of the property. The heart of the home is the massive open-plan area, perfectly combining the kitchen, living and dining areas. This area is adorned with stylish tiles, multiple windows throughout and expansive glass sliding doors creating a bright and airy living space. The state-of-the-art kitchen is a chef's dream, featuring a window splash back, a spacious island stone benchtop, high-quality stainless-steel appliances, ample storage and a stunning butler's pantry. The open plan area seamlessly integrates to the charming alfresco area, overlooking the larger than normal spacious rear yard, where you can enjoy the beautifully landscaped gardens and a covered space for dining and entertainment, making it ideal for gatherings with friends and family all year round. The residence boasts three generously sized carpeted bedrooms, each offering ample space for relaxation and privacy. The light-filled master bedroom is a standout, featuring an expansive walk-in robe and massive ensuite. The home is complemented with a centrally located and equipped main bathroom, a separate toilet and dedicated laundry room. Other features to love: - A dynamic open plan area including kitchen, dining and family areas - Master bedroom including walk in robe and ensuite - Built in wardrobes in bedroom 2 and 3 - Kitchen with a feature window splash back, Caroma double bowl sink and Westinghouse: 900mm rangehood, 900mm gas cooktop and 600mm electric oven. - Expansive butler's pantry equipped with double sink, open shelving and feature window splash back - Functional laundry room with storage and direct external access - Striking 2.7m high ceilings - Zoned ducted reverse cycle air conditioning - Garden Irrigation system - Roller shutters to front windows - Automatic garage and space for an extra 2 off street carparks Location highlights: - 450m to Gleneagles reserve/playground - 500m to Grange Road Bus transport and 5-min drive to Seaton Park Train Station - 2-min drive to Findon Shopping Centre and 4-min drive to Woolworths Findon - 9-minute drive to Westfield West Lakes, Harbour town and Adelaide Airport - A short drive to Grange Beach and Henley Beach - 9km to the Adelaide CBD - Nearby Schools: Seaton Primary School, Findon High School, Nazareth and St. Michael's College. Conveniently located where shopping/amenities, parks, beaches, quality schools and public transport, all just minutes away. Don't miss the opportunity to make this your own.... Council: Charles Sturt Title: Torrens Title Built: 2020 Land Size: 368sqm (approx.)
Agent: Rodrigo Ramirez - rodrigo@c21thebay.com.au - 7070 1644
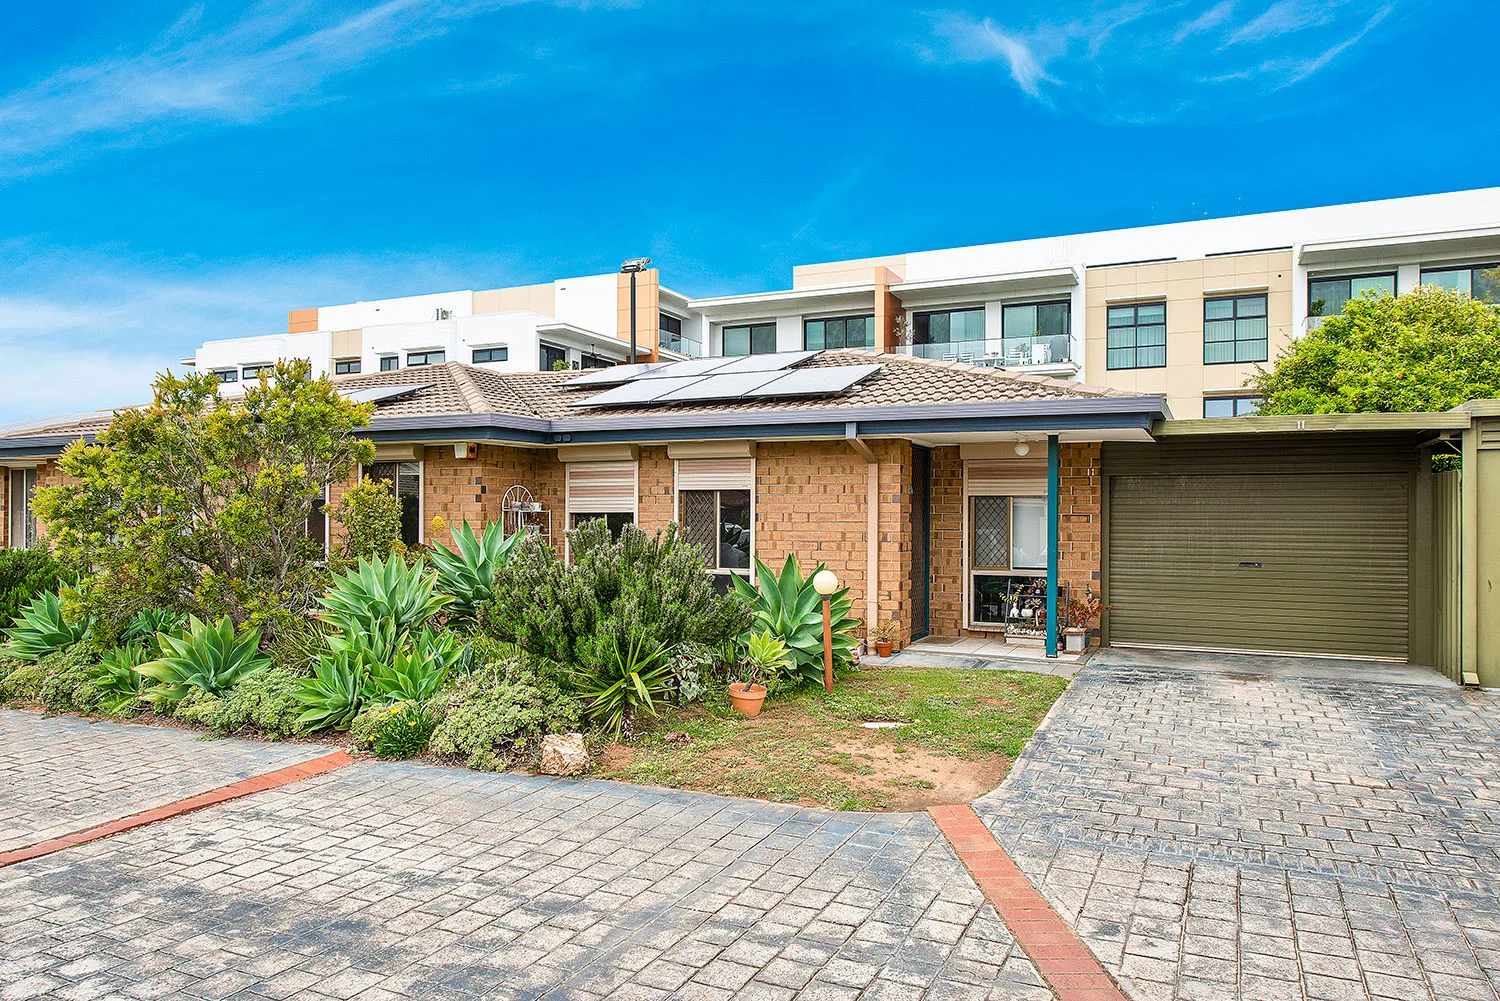
Findon, SA 5023
Property Type: Apartment / Unit / Flat
Listing Type: Residential
Status: Active
Summary: Home Starters - Investors - Retirees - Under Offer
Description: This cosy 2 bedroom homette is situated within a quiet community group in this ever popular locale. It is perfectly positioned midway between the city and sea and within easy access to our local sandy beaches of the western suburbs and the North/ South Road Corridor Extension. Greatly located and so convenient to all your shopping needs, cafe's, restaurants, QEH hospital services, transport, primary and secondary high schools. Significant features include : Downlighting Ceiling fans Roller shutters Split system air conditioning Laminated floors Formal lounge room Dining Room 2 bedrooms ( bir's) Kitchen ( with plenty overhead cupboard space ) Electric upright stove Rangehood Bathroom ( separate shower & vanity ) Laundry Good sized rear paved courtyard Toolshed Lock up carport Room for 2 vehicles Close to all amenities and only 8 km's to the City Centre and the C.B.D. For further details please call Peter Ravese on Ph 0407 794 288
Agent: Peter Ravese - mail@peterravese.com.au - 08 8351 8444
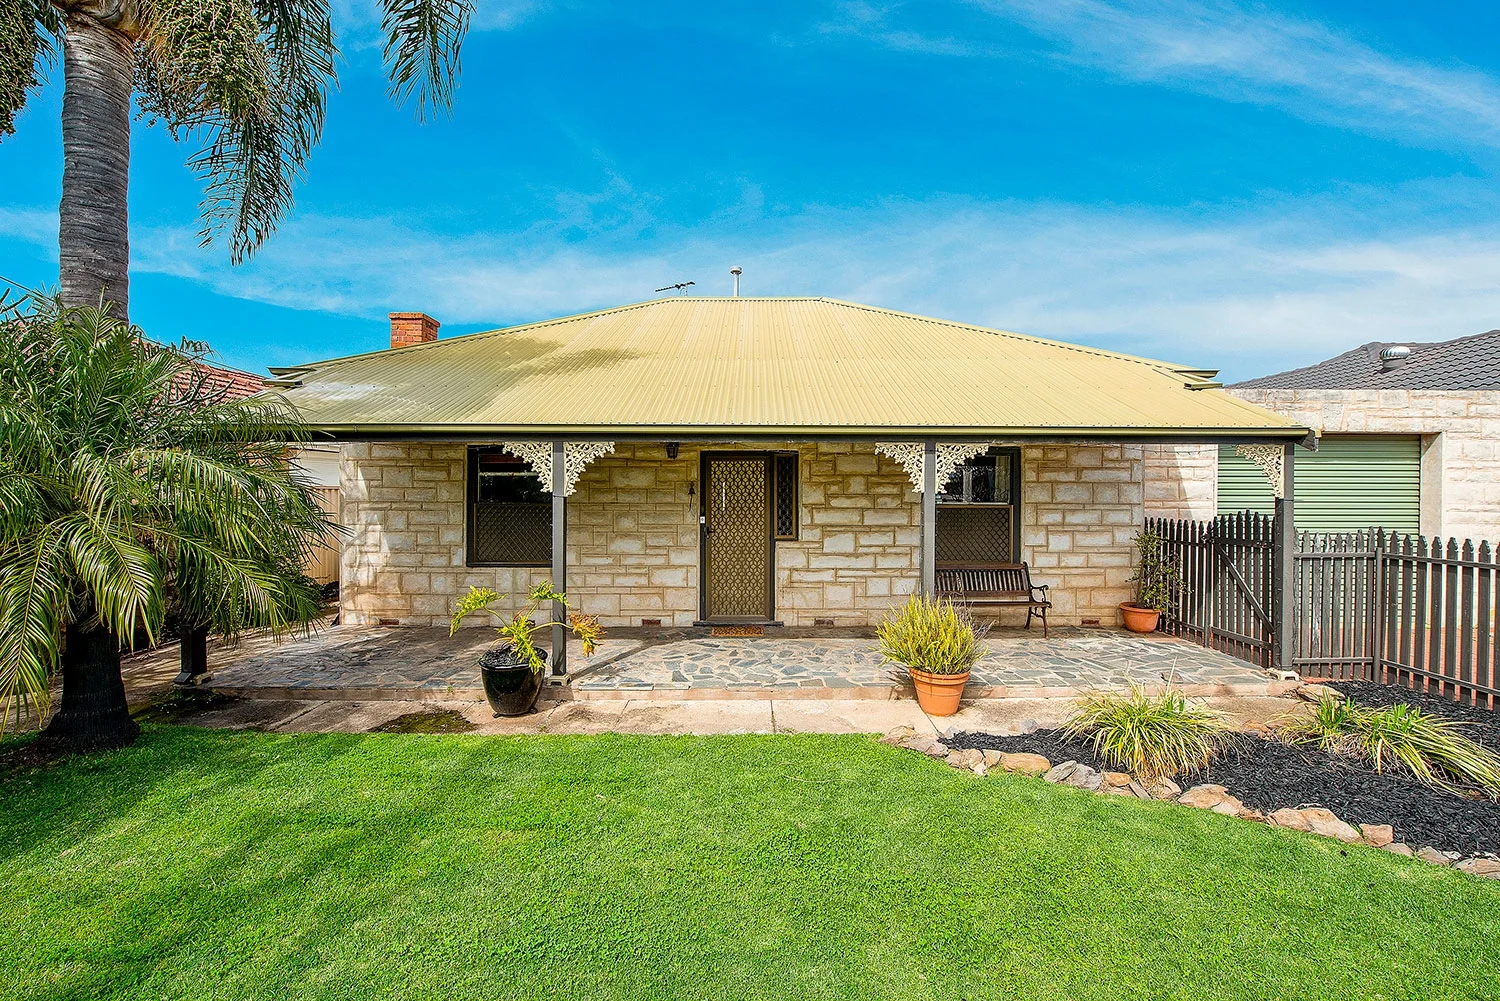
Findon, SA 5023
Land Size: 600 m²
Property Type: House
Listing Type: Residential
Status: Active
Summary: Fabulous Family Friendly Lifestyle Residence with Sparkling In-ground Swimming Pool!
Description: Open Saturday the 4th of October at 11am. Perfectly positioned on a generous traditional allotment of 600m², this exciting family home offers 4 generous bedrooms, open plan living, sweeping outdoor entertaining and a sparkling inground swimming pool, all flowing effortlessly across a spacious family lifestyle layout. Keep the kids at home this summer with a delightful salt chlorinated inground swimming pool, neatly positioned amongst established gardens and adjacent a wonderful paved outdoor entertaining pergola. Enjoy open plan living with a large slate paved living room offering more than enough space for the growing family to relax in comfort. A built-in bar adds to the lifestyle luxury while an adjacent dining room features French doors opening to the outdoor living pergola. A clever sunroom looks out to the sparkling swimming pool area, offering a great space for the pool toys, the perfect study and the ideal warm winter get away. Cook the family meals in style with a modern and functional kitchen featuring 900mm free standing stainless steel oven and stove, double sink with filtered water, solid timber cabinetry, ample bench space and a wide raised breakfast bar to the living room. All 4 bedrooms are well proportioned, all featuring stylish polished timber floors. Bedrooms 2 and 3 both have built-in robes while bedrooms 2, 3 and 4 all have ceiling fans. A custom main bathroom offers a fabulous oval corner spa bath, the perfect space to wind down after a hard days work. Floor to ceiling tiles, lead light windows and a wide shower alcove add to the luxury. There is plenty of space for the family cars with a lock-up two-car tandem carport with auto roller door and ample off street parking available in a wide driveway. Perfect for the growing, active or established family, this one provides a plethora of lifestyle options that will appeal to those who enjoy outdoor comfort and indoor style. Briefly: * Frontage of 17.6m (approx). * Fabulous family friendly lifestyle residence on generous 600m² allotment * 4 spacious bedrooms and open plan living areas * Large living room with gas heater and built-in bar * Comfortable dining room with French doors to outdoor living * Functional kitchen offering featuring 900mm free standing stainless steel oven and stove, double sink with filtered water, solid timber cabinetry, ample bench space and a wide raised breakfast bar to the living room * Cosy sunroom overlooking the pool area * Sparkling inground salt chlorinated swimming pool nestled amongst established landscaping * Fabulous outdoor entertaining pergola area * 4 spacious bedrooms, all with polished timber floors * Bedrooms 2 and 3 both with built-in robes * Bedrooms 2, 3 and 4 all with ceiling fans * Ducted evaporative cooling * Ducted Gas Heating * Custom main bathroom with wide shower alcove and oval corner spa bath * Two-car lock-up tandem carport with auto roller door * Ample off street parking * Plenty of outdoor storage Delightfully located between the city and the beach. Perfectly loacted adjacent the new Findon Technical College with plenty of parks and reserves in the local area including Angley Reserve and playground, just down the street, along with Matheson Reserve and the Woodville Little Athletics Club. Local shopping can be found at Westside Findon & Findon Shopping Centre, along with Westfield West Lakes just down the road, ideal for your entertainment and designer goods. Local unzoned primary schools include Seaton Park Primary, Flinders Park Primary, Kidman Park Primary & Fulham Gardens Primary. The zoned high school is Findon High School. Quality private schooling can be found nearby at Nazareth Catholic College, St Michaels College, St Francis School, Star of the Sea School and Whitefriars School. Public transport is a short walk to Findon or Grange Roads. Zoning information is obtained from www.education.sa.gov.au Purchasers are responsible for ensuring by independent verification its accuracy, currency or completeness. Specifications: CT Reference / 5423/ 682 Council / City of Charles Sturt Zone / General Neighbourhood Year Built / 1920 Land Size / 600m² approx Council Rates / $1,503.45 per annum SA Water Rates / Supply $ 82.30 & Sewer $122.43 per quarter + usage Emergency Services Levy / $161.85 per annum Professionals Manning Real Estate 265 North East Rd Hampstead Gardens SA 5086. Professionals Manning Real Estate is proud to service the Adelaide Real Estate market. If you are thinking of selling or leasing you should give the team a phone call on 82666052 to arrange a free no obligation market opinion. RLA 281289 Disclaimer. If a land size is quoted it is an approximation only. You must make your own enquiries as to this figure's accuracy. Professionals Manning Real estate does not guarantee the accuracy of these measurements. All development enquiries and site requirements should be directed to the local govt. authority. Purchasers should conduct their own due diligence and any information provided here is a guide and should not be relied upon. Development is subject to all necessary consents. You should assess the suitability of any purchase of the land or business in light of your own needs and circumstances by seeking independent financial and legal advice. RLA 281289
Agent: Gerry Manning - gerry@sellorlease.com.au - 08 82666052


