203/612 Beaufort Street
Mount Lawley, WA 6050
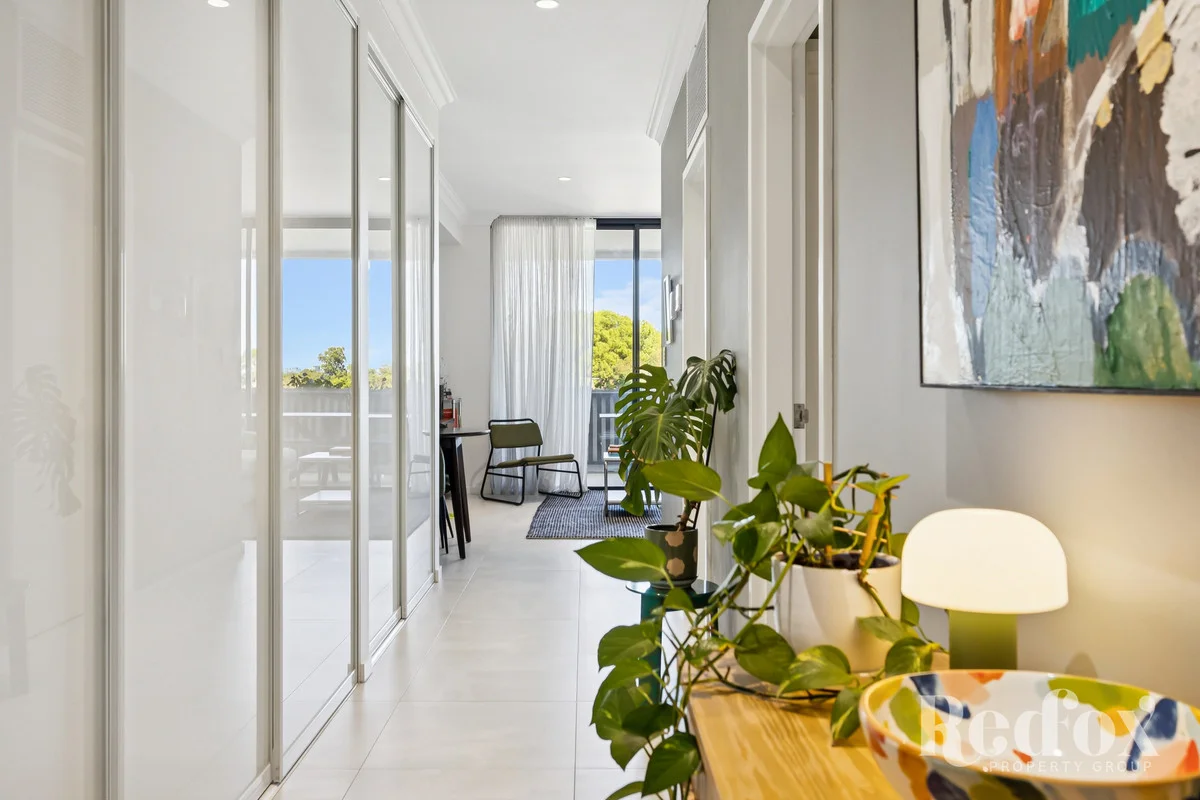
Neighbourhood & everyday essentials
Explore around Mount Lawley, from school days to weekends.
Find schools, playgrounds and children’s classes. Browse by age to plan school days and weekends.
Area figures
- residents (ABS, June 2024)
- 41,479
- children aged 0–14
- 5,606
- schools
- 9
- parks & libraries
- 13
- kids’ activity providers listed
- 19
Most-listed activities: Soccer, Tennis, Jiujitsu
Population figures: Australian Bureau of Statistics
Explore local libraries, community spaces, schools and council programs across the wider area.
Parks, playgrounds & public spaces
Forrest Park
Harold St, Mount Lawley, Western Australia, 6050
386 m straight-line distance
Memorial Gardens
Clifton Cres, Mount Lawley, Western Australia, 6050
634 m straight-line distance
Brigatti Gardens
Wright St, Highgate, Western Australia, 6003
654 m straight-line distance
Mount Lawley Toy Library
Beaufort St, Mount Lawley, Western Australia, 6050
690 m straight-line distance
Things to do near this home
Explore nearby play centres and family attractions from the directory. Check ages, entry prices and opening hours with the venue.
Browse things to do with kids in Perth
Find more ideas by age, budget and indoor or outdoor setting on Things to do. Dated events are in What’s on. See what’s on
Discover local guides & family ideas
Read local family guides and practical articles as you explore life around this home.

Most Livable Suburbs in Western Australia for Families (2026)
<!-- seotitle: Most Livable Suburbs in Western Australia for Families (2026) metadescription: The WA suburbs with the most kids' activities and nearby schools on offer, ranked from AroundSchools' own…
Read more →
Private School Scholarships in Perth: the 2028 Entry Calendar
None of the 21 Perth schools we checked has a 2028-entry scholarship open to new families yet, and the first rounds open at 9am on Monday 2 November 2026. PLC, MLC and St Hilda's open that morning…
Read more →Everyday essentials & getting around
Open the map to choose a destination and check journey times from this address. Walking routes, step-free access and travel times have not been verified.
Source: AroundSchools directory. Distances are straight-line distances, not walking routes. Confirm facilities on the linked detail pages. Directory update dates are not supplied for this summary.
Property Details
Apartment / Unit / Flat
RESIDENTIAL
Upcoming Events Nearby

Thu, 22 Oct · Maylands
Spring Safe Storytime - Maylands Library
Thu, 22 Oct · Floreat
DNA and Family History at Cambridge Library
Fri, 23 Oct · Floreat
Baby Rhymetime at Cambridge Library [Fridays]
Up to age 2
Wed, 21 Oct · Floreat
Baby Rhymetime at Cambridge Library [Wednesdays]
Up to age 2
Thu, 22 Oct · Floreat
Storytime at Cambridge Library [Every Thursdays]
Thu, 29 Oct · Wanneroo
Boo in Wanneroo 2026
What's Nearby

Street Corner Dance
City West Centre, Ste 17/102 Railway St, West Perth

ClayMake Studio
65 Ferguson St, Maylands

Siren Training
69 Adelaide Terrace, East Perth

X-Golf Morley
Unit 2, 129 Russell St, Morley

Spark fitness pty ltd
Collins st. centre Collins St &, Shaftesbury St, , South Perth

Perth Magic All Stars
Unit 4/301 Collier Rd, , Bassendean

Bayswater Little Athletics Centre
Wylde Road, Morley

West Coast Gymnasts
1/69 Truganina Rd, Malaga

ATI Martial Arts Pty Ltd
ATI HQ - Unit 7-1924 Beach Road , Malaga
Nearby Schools

Sacred Heart Primary School
40 Mary Street, Highgate WA 6003 Australia

Perth College
31 Lawley Crescent, Mount Lawley WA 6050 Australia

Highgate Primary School
147 Lincoln Street, Highgate WA 6003 Australia

St Paul's Primary School
Rookwood St & Learoyd St, Mount Lawley WA 6050 Australia

North Perth Primary School
Cnr Albert Street/Olive Street, North Perth WA 6006 Australia

Mount Lawley Primary School
65 Woodsome Street, Mount Lawley WA 6050 Australia
Nearby schools do not imply enrolment eligibility. Confirm catchments, year levels and childcare availability directly with the provider.
Nearby Properties









Recently sold nearby
Homes that have sold close to this address. We don’t show sale prices.
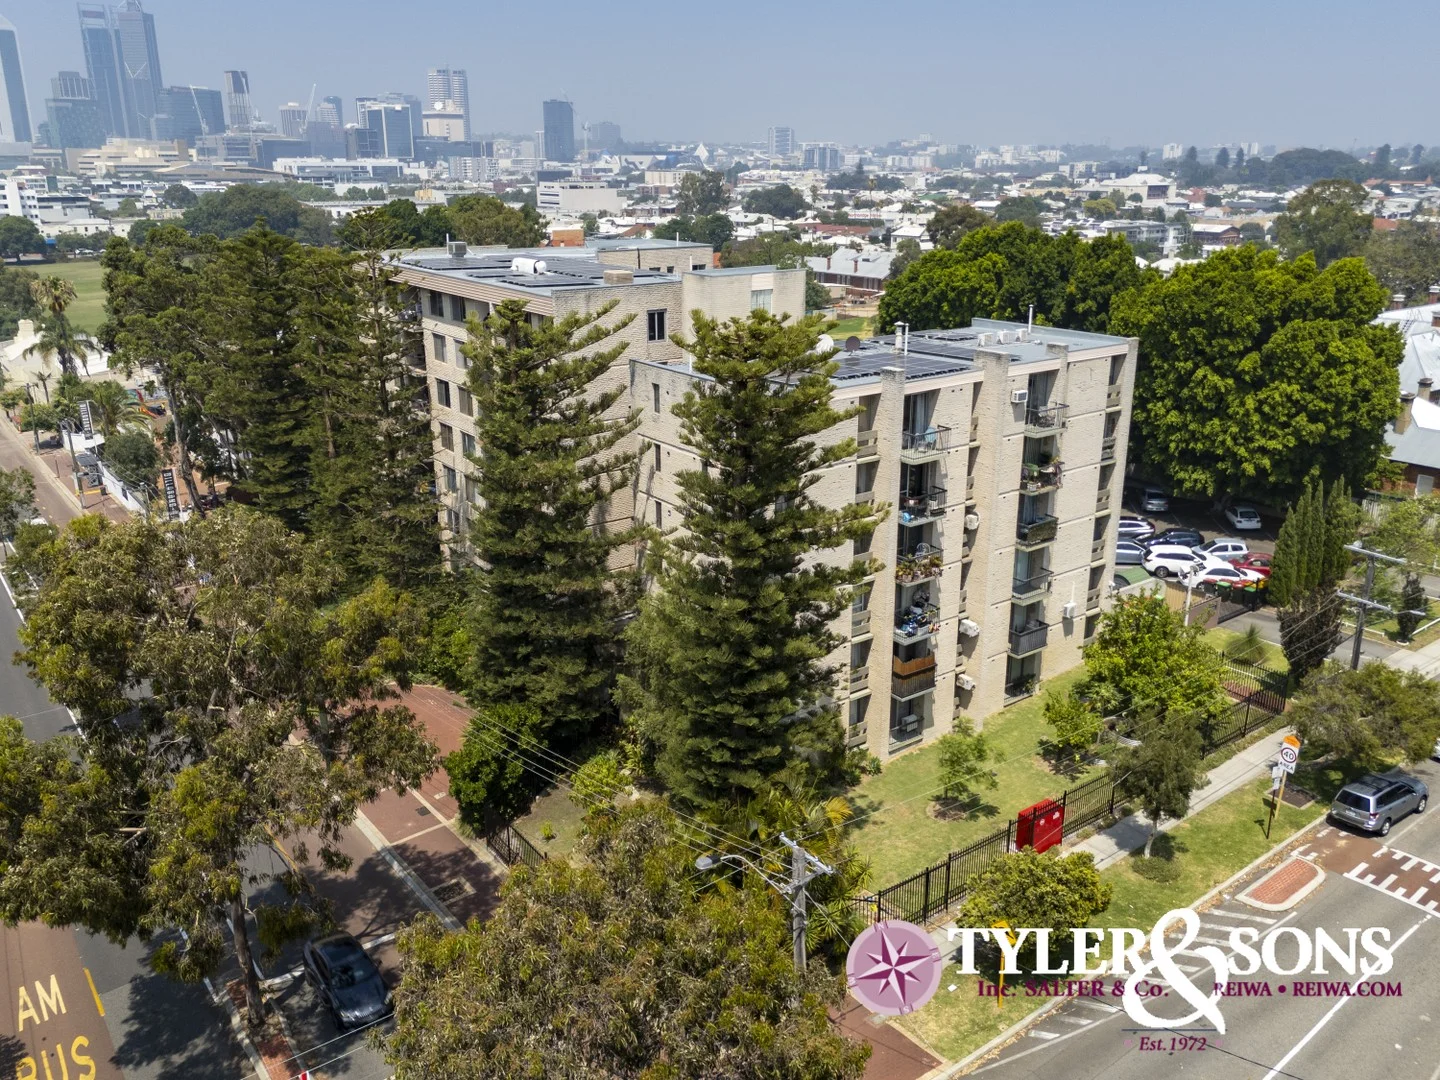
Perth, WA 6000
Property Type: Apartment / Unit / Flat
Listing Type: Residential
Status: Active
Summary: UNDER OFFER
Description: Walk to the City or Café Strip !! Welcome to 27/133 Lincoln street Perth When looking for an investment or a first home to call your own, location is key! This two-bedroom ground-floor apartment couldn't be better. Looking out over the complex gardens from your spacious balcony. Positioned along Beaufort Street on the Perth/Highgate border, without any doubt promises an incredible lifestyle. A leisurely walk into the City or to the bustling Highgate/Mount Lawley Restaurant precinct, take a stroll to admire the beautiful Hyde Park, to top it all off there is the brand new Woolworths just around the corner making shopping a breeze. "Within the school catchment zones of both the highly regarded Mount Lawley Senior High School and adjacent to Highgate Primary School." This secure complex is impeccably presented. With a long-term resident caretaker, active council of owners, secure parking, and a strong sense of community among the residents at 133 Lincoln St, it is the place to call home. Features include. - 2 DOUBLE-SIZE Bedrooms - Combined Bathroom with laundry - Open-plan living/dining - Spacious kitchen with plenty of storage - Split system air conditioner to living - Spacious Balcony - Secure complex with lift - Walking distance to Perth City & Mount Lawley café strip - Transport along Beaufort Street Bus stops right outside the front door of the building. - Secured car bay - Total Unit Area 65sqm * 133 Lincoln Street Has had recently Installed PV Solar System installed on complex roof including batteries New Lift Intercom entry system Hot Water System which services the complex CCTV System Security access gate for car and pedestrian Onsite/ resident caretaker Outgoings and Expenses Water rates $1,100.00 p/a * Council Rates $1,700.00 p/a * Strata Admin $262.75 p/m * Reserve $58.40 p/m * *(approx) Leased to September 2025 @ $450 P/W Please call Tim Tyler 0418 946 970 Email; tim@tylerandsons.com.au or sales@tylerandsons.com.au
Agent: Tim Tyler - tim@tylerandsons.com.au - 08 9325 0000
Mount Lawley, WA 6050
Land Size: 268 m²
Property Type: House
Listing Type: Residential
Status: Active
Summary: 1920's CHARACTER COTTAGE HAS AN ELEMENT OF SURPRISE
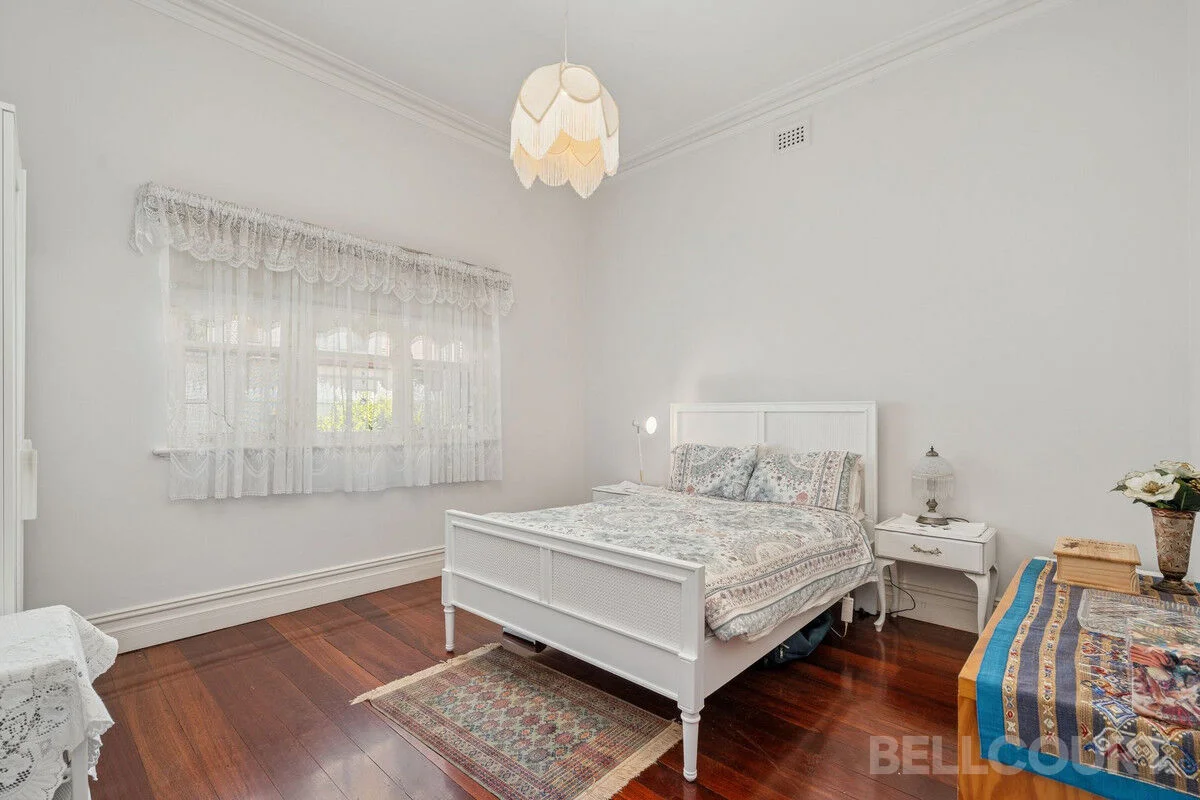
Description: Over the century, this large home has been continually upgraded and extended by loving owners. It still retains its original floor plan a long central hallway with three bedrooms and a formal lounge before opening to the kitchen, living, and dining area, and culminating in a delightful covered courtyard with access to a double garage. It's an appealing and practical layout, with classic features such as high ceilings, glorious jarrah floorboards, and two beautiful ornate fireplaces with cast-iron inserts. While you may wish to add your own personal touches, the current owner has already installed some thoughtful modern upgrades, including a solar power system that could eliminate your electricity bills, a security system with internal motion sensors, and a spacious attic accessed via a pull-down ladder. Most of us already know and love this amazing location the vibrant atmosphere of the Beaufort Street café strip, with its restaurants, wine bars, cafés, and boutique shopping. You're just moments from NIB Stadium, Hyde Park, and have quick access to the Perth CBD. This home offers a great lifestyle for the young at heart. COMPRISING Three spacious, light-filled bedrooms A practical bathroom Generous open-plan living and dining area Formal lounge with original character features Functional kitchen with plenty of storage Separate laundry FEATURES Air conditioning Security system Solar power Loft storage High ceilings Jarrah floors Landscaped gardens Undercover courtyard Double garage Laneway access Council Rates - Approx $1,765.76 per annum. Water Rates - Approx $1,142.02 per annum.
Agent: Donna Buckovska - 5083.59963@leaddrop.rexsoftware.com - 08 6141 7848
Agent: Wayne Heldt - 5083.59420@leaddrop.rexsoftware.com - 0433 118 353
Mount Lawley, WA 6050
Land Size: 45 m²
Property Type: Apartment / Unit / Flat
Listing Type: Residential
Status: Active
Summary: Investor Ready! Mount Lawley Charm
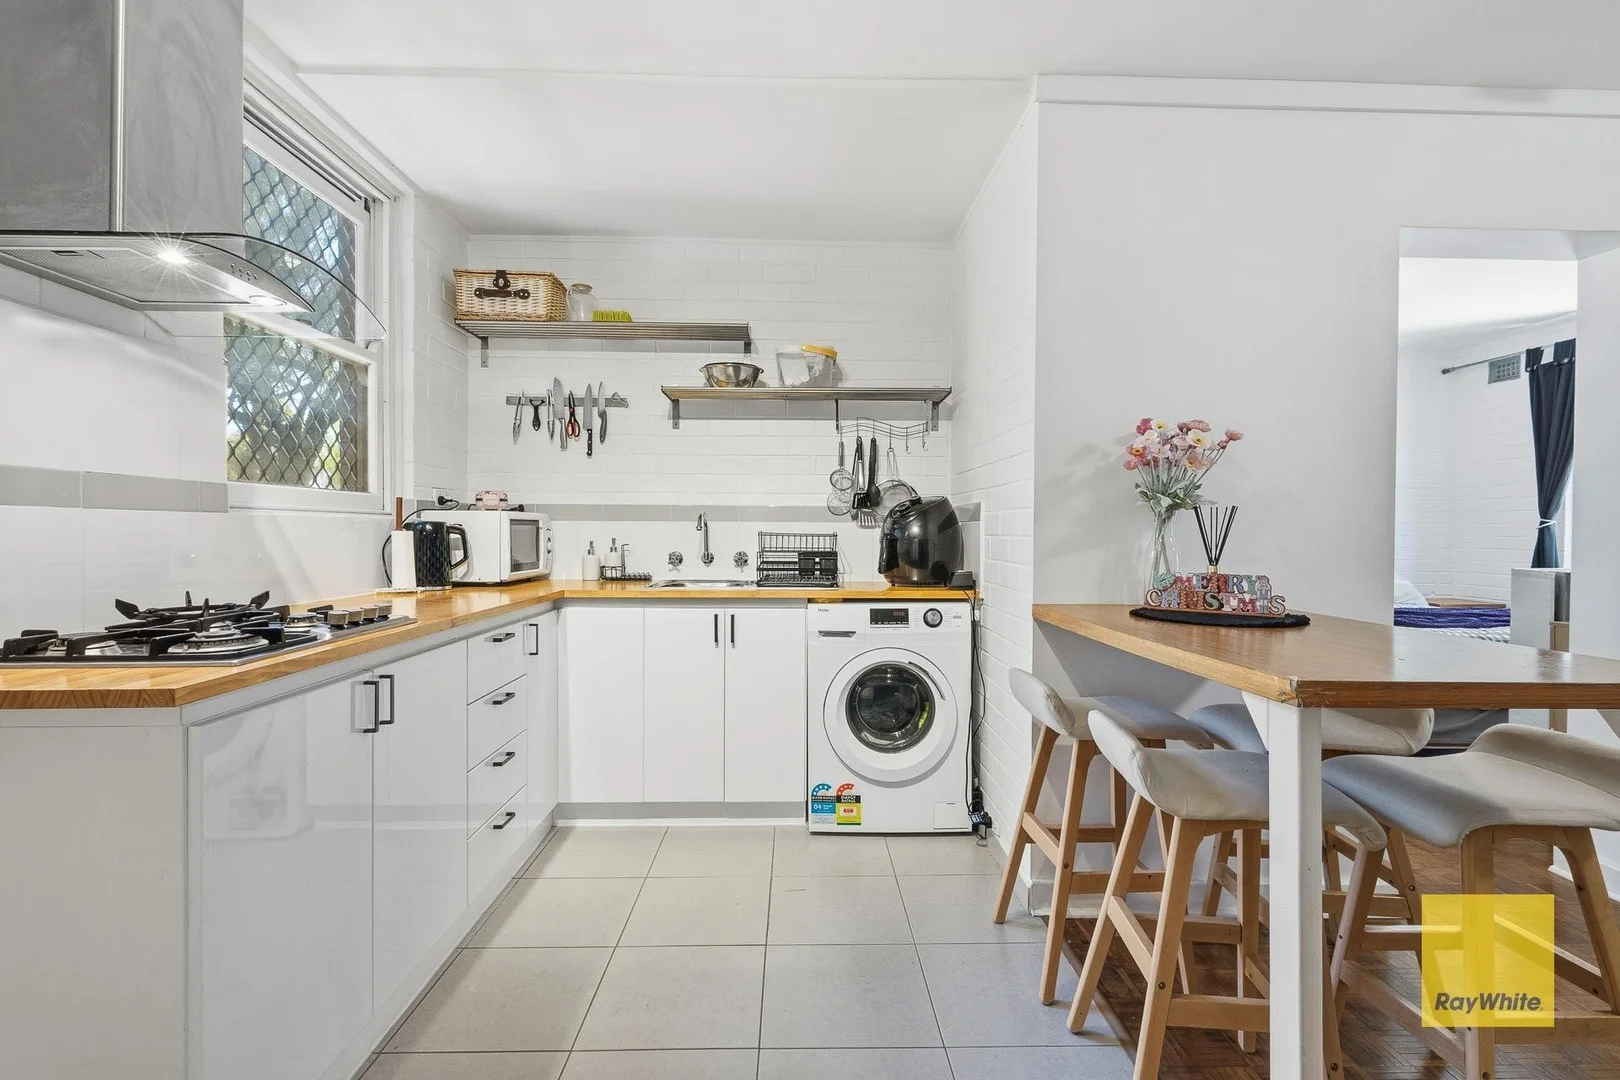
Description: Welcome to a beautifully presented and meticulously maintained one-bedroom unit that offers an immediate ticket to an unbeatable inner-city lifestyle. Situated on the first floor as an end apartment, this property delivers warmth and charm with original parquetry flooring and an effortless, cosy feel. From the moment you enter, you are greeted by warm timber parquetry floors and a sense of space. Natural light streams through French balcony doors, creating a light, airy, and welcoming ambiance, while the open-plan layout ensures a feeling of spaciousness and your own dedicated space for downtime. The apartment features a modern, upgraded kitchen that has been cleverly designed with ample storage, a gas cooktop, and a generously sized island bench/high top dining area. A significant convenience is the cleverly integrated washing machine, meaning no more trips to the laundromat. The large bedroom is a true retreat, offering plenty of space for comfort and practicality. Here, you'll find a spacious king-sized area with a built-in robe and a practical bathroom complete with a shower, vanity, ample storage, and a WC. This unit is nestled within an intimate, gated complex and comes complete with secure parking, combining privacy with peace of mind. For investors, the property is currently tenanted with a fixed term lease until mid-September 2026 at $500 per week, providing an immediate income stream. Property Highlights • An abundance of natural light • Original parquetry flooring • Seamless open plan living • Storage Excellence • King-sized bedroom with built-in robe • Private balcony with French door access • Washing machine in the kitchen space • Secure gated complex • Secure car parking • Easy access to public transport to and from the city Location Perfection Mount Lawley is renowned for its leafy streets, vibrant café culture, and quick access to iconic Hyde Park. Everything you need is right at your doorstep-just a short stroll away, you will find both Mount Lawley and North Perth's vibrant cafes, restaurants, the Beaufort Street entertainment strip, and local quirky shops. Plus, there are excellent public transport links straight into the CBD. Details at a Glance Year Built: 1965 (approx.) Lot Size: 45sqm (Residence 45sqm + car bay) Council: City of Vincent Council Rates: $1,713.94 p/a (approx.) Water Service: $910.82 p/a (approx.) Strata Levies: $665 p/qtr (Admin $415 + Reserve $250) Don't miss your chance to own a high demand asset in this coveted Mount Lawley pocket. Contact Angie Taylor on 0417 946 056 or email angie.taylor@raywhite.com for more information.
Agent: Angie Taylor - angie.taylor@raywhite.com - 0417 946 056
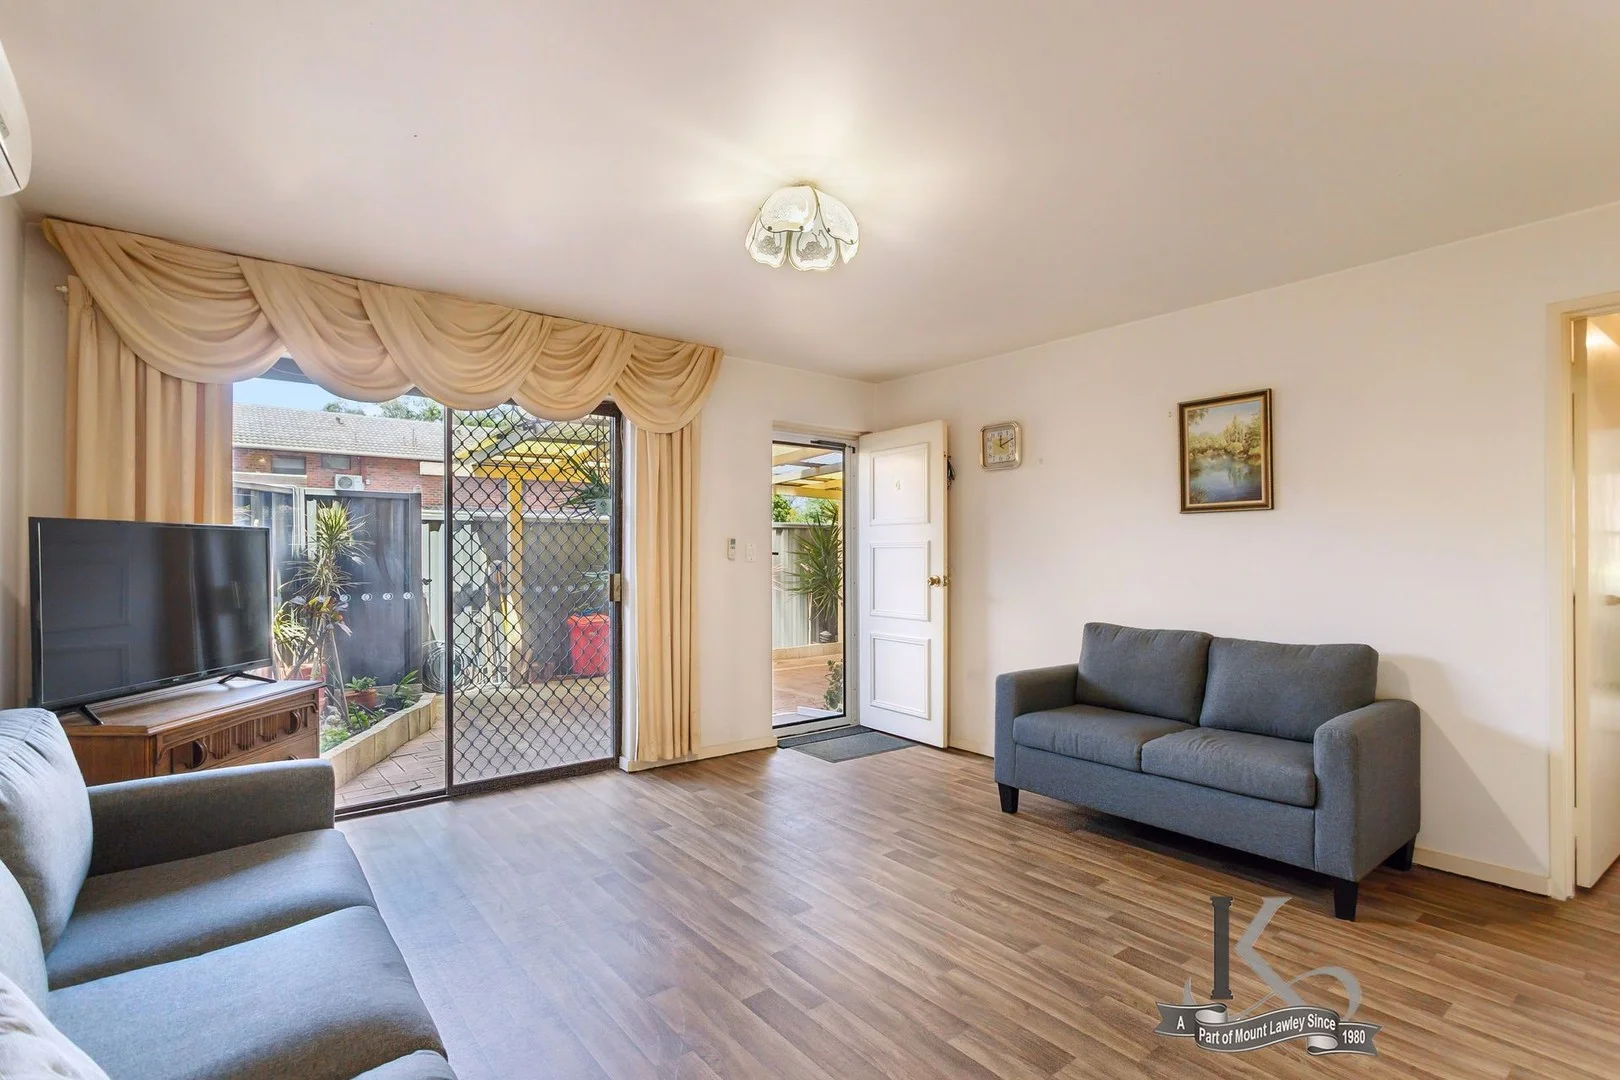
Mount Lawley, WA 6050
Property Type: House
Listing Type: Residential
Status: Active
Summary: SOLD!
Description: Rare as Hens Teeth - 3 Bedroom Apartment This Spacious 3 Bedroom, 1 bathroom Ground Floor Apartment is located within a well maintained and conveniently located complex just moments from the Beaufort Street Strip.. With good sized light filled open plan living and dining areas, a practical kitchen and remodeled bathroom, this 3 Bedroom Apartment, albeit in Original Condition, allows the Astute Owner Occupier or Investor to secure what is a rare 3 Bedroom opportunity in the Heart of Mount Lawley!! Supplemented with a large Private Courtyard and undercover carbay right at your door, this is a great opportunity to secure and refurbish to suit your own requirements or rent out in this ever-popular area! You will know you have found something special the moment you walk inside, and with the Mount Lawley Cafe Precincts all within a short stroll, life couldn't be easier! Features & Amenities include: * 3 bedrooms or 2 plus study/dressing room * Spacious living room and dining room, filled with natural light, * Living Areas Open onto the Large Undercover Private Courtyard. * Remodeled bathroom * Separate laundry * Split system A/C in the main living area * Single Exclusive Use Undercover Carbay * Beaufort Street Cafe Scene & Public Transport within 5mins walk * Well maintained & proactive strata complex * 10min Bus Trip to the CBD (Plus Easy Access to Train) * Internal Living Area 72sqm (Plus courtyard & carbay) All of which makes this the Perfect first home buyer opportunity or for those "rent it out and forget it" kind of landlords… low maintenance, no hassles. Council Rate: $1,684 pa Water Rates: $1,284 pa Strata Rates: $647.60qtr (Admin $541.95 / Res $105.65) Lot Area: 72sqm (plus allocated exclusive use courtyard & 1x undercover carbay). For Further Details or to Arrange your Private Inspection please contact Agents: Brad Irving 0422 678 144 Stuart Irving 0418 920 672 www.irvingandkeenan.com.au
Agent: Brad Irving - brad@irvingandkeenan.com.au - 08 9272 0566
Agent: Stuart Irving - stuart@irvingandkeenan.com.au - 08 92720566
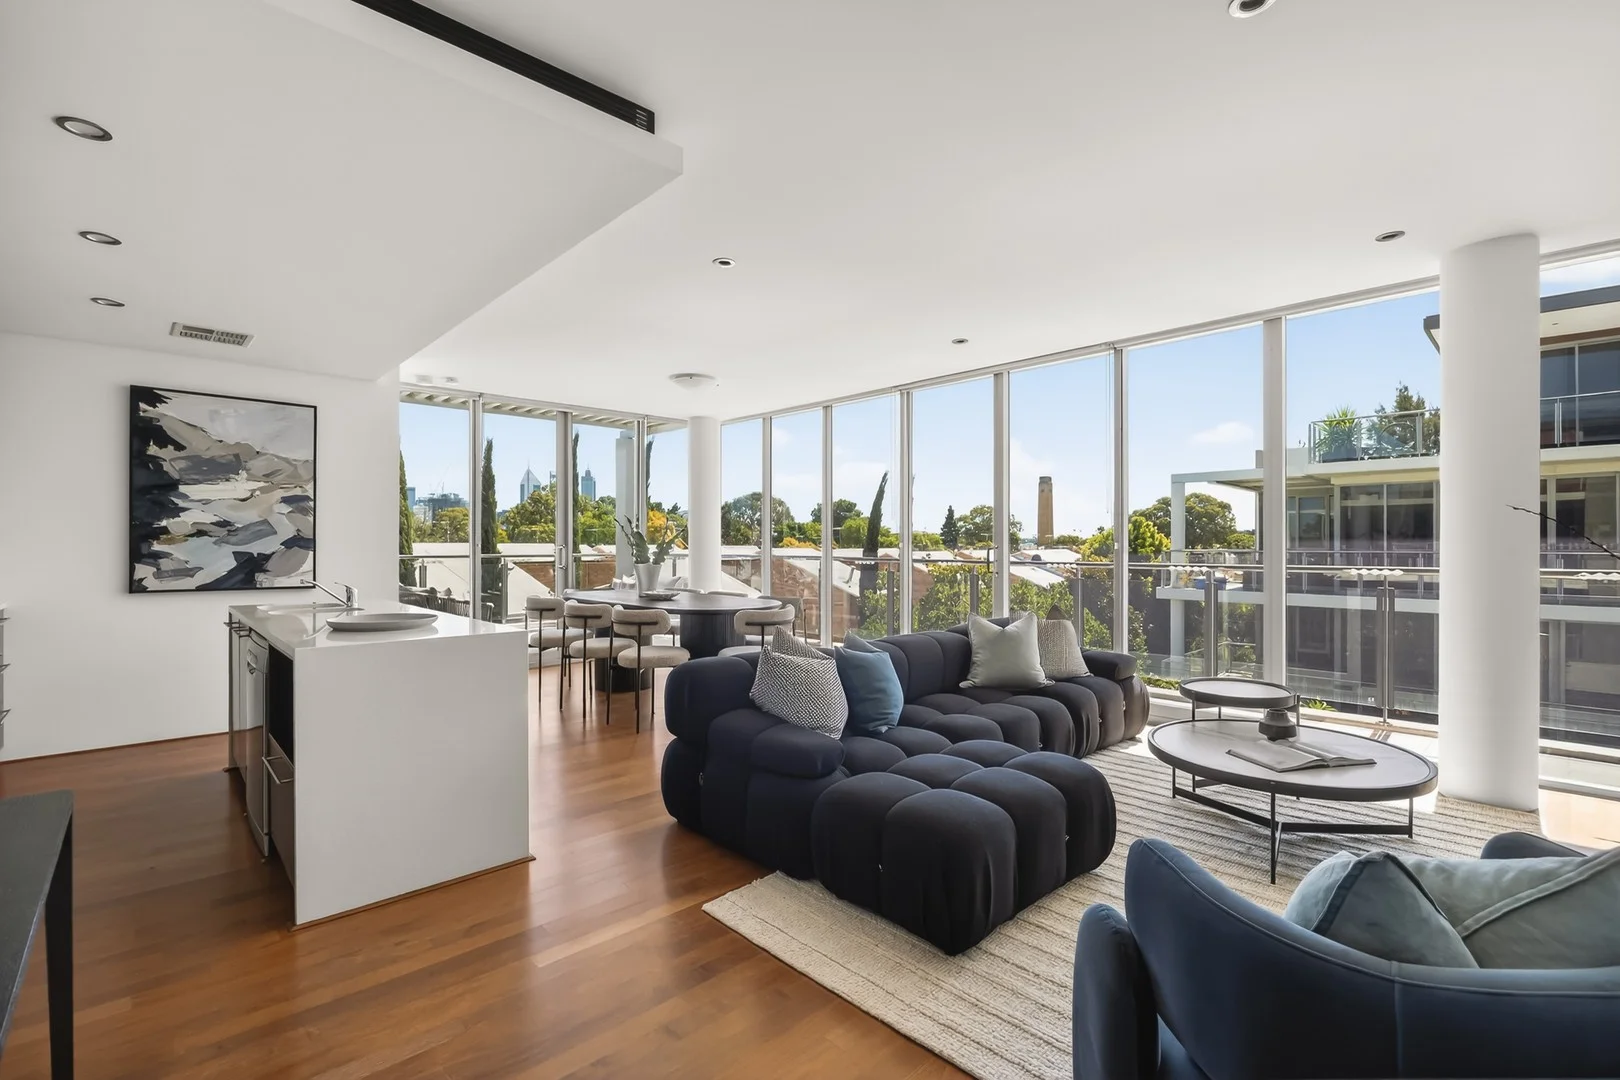
Highgate, WA 6003
Property Type: Apartment / Unit / Flat
Listing Type: Residential
Status: Active
Summary: Space to breathe. Light to inspire. A lifestyle to savour.
Description: Welcome to Woodley Apartments - a private inner-city sanctuary offering resort-inspired living in the highly sought-after suburb of Highgate. Far from a standard apartment, this luxurious residence of generous proportions boasts an impressive total Lot area of approximately 152sqm. With a well-considered design, it delivers a rare combination of space, style and sophistication, redefining the idea of apartment living. Comprising of 2 large bedrooms, 2 modern ensuites, a guest powder room (3rd toilet), and 2 secure undercover car bays (not tandem). Upon entry into the apartment, you are immediately struck by the quality of the interior and the breathtaking outlook. Floor-to-ceiling, wall-to-wall glazing frames the cityscape beyond, bathing the open-plan living and dining area in natural light while creating a seamless connection between indoors and out, making the space equally suited to quiet evenings or vibrant gatherings with friends and family. Additionally, warm tones in the timber floor enhance the overall ambience - revealing a sense of calm and refinement. At the heart of the home, the kitchen invites connection. Anchored by a striking waterfall-edge stone island, it combines a timeless design with practical luxury, featuring abundant storage, double sink, and premium appliances including reasonably new gas cooktop, oven and dishwasher - perfectly suited to everyday living and effortless entertaining. The wraparound 27sqm (approx.) south-west facing terrace becomes a true extension of the living space - an idyllic setting for long lunches, sunset drinks, or simply unwinding above the lush complex gardens below and the sweeping views of the ever-changing city skyline. Accommodation consists of 2 generously scaled private retreats, each with mirrored built-in robes and sleek ensuites. The main suite offers the added indulgence of a double vanity, while a separate laundry, combined powder room provides thoughtful convenience for guests, and a reminder that this apartment is unique. Every detail has been considered for comfort and ease - high ceilings, ducted air conditioning, and both transparent and block-out blinds to all windows, ensuring comfort and privacy year-round. Residents have exclusive access to premium on-site amenities including lush communal gardens with veggie patch, visitor parking, walking trail, lift, gym, sparkling resort-like pool, spa, secure bike storage, BBQ/seating entertaining area - emulating a holiday experience. Additionally, there is secure pedestrian access, electric vehicle gate leading to the 2 undercover allocated car bays, which are not tandem and a secure 5m2 storeroom positioned behind one of the car bays. With unrivalled urban convenience, you can enjoy the very best of inner-city living - moments from key lifestyle and transport hubs, including East Perth train station, Swan River, access to Graham Farmer Freeway, Perth CBD, Beaufort St shops/eateries, HBF Park and a bus stop adjacent to the complex. Luxury of space… luxury of natural light… luxury amenities…luxury of convenience…. what more could you want in a home? Size: - Internal area: 90m2 - Balcony: 27m2 - Car bays: 30m2 - Storeroom: 5m2 Total Lot area: 152m2 Specifications: - Large open plan living/dining & kitchen with floor to ceiling windows - 27m2 corner wrap around terrace with South-West facing city views - Quality fixtures & fittings with high ceiling throughout - Main bedroom with BIR & ensuite with double vanity - Second bedroom with BIR & ensuite bathroom - Powder room (3rd toilet) combined with laundry - 2 undercover car bays & 5m2 storeroom - Luxury complex amenities - Total lot area of 152m2 (internal area 90m2) Location offers: - 10m (approx) to the nearest bus stop - 400m (approx) to Loton Park Tennis Club - 500m (approx) to Forrest Park - 550m (approx) to East Perth Train Station - 600m (approx) to HBF Park - 750m (approx) from the local cafes/restaurants & shopping on Beaufort Street - 1.5km (approx) to the Graham Farmer Fwy entrances - 1.9km (approx) to Northbridge - 2.2km (approx) to the Perth CBD Rates/Levies: - Council Rates: $2,345.35 per annum (approx) - Water Rates: $1,515.78 per annum (approx) - Strata Levy: $1,953.31 p/qtr Admin + $330.69 p/qtr Reserve Here, you can embrace the best of both worlds - a peaceful sanctuary to retreat to, yet immersed in everything that makes inner-city living so desirable. Enquire now to make this apartment your own. *Information Disclaimer: This information has been prepared for advertising and marketing purposes only. It is believed to be reliable and accurate, but clients must make their own independent enquiries and must rely on their own personal judgment about the information provided. Enable Real Estate provides this information without any express or implied warranty as to its accuracy or currency. Any reliance placed upon this information is at the client's own risk. Enable Real Estate accepts no responsibility for the results of any actions taken, or reliance placed upon this information by a client.
Agent: James Alessi - james@enablerealestate.com.au - 08 6181 9601
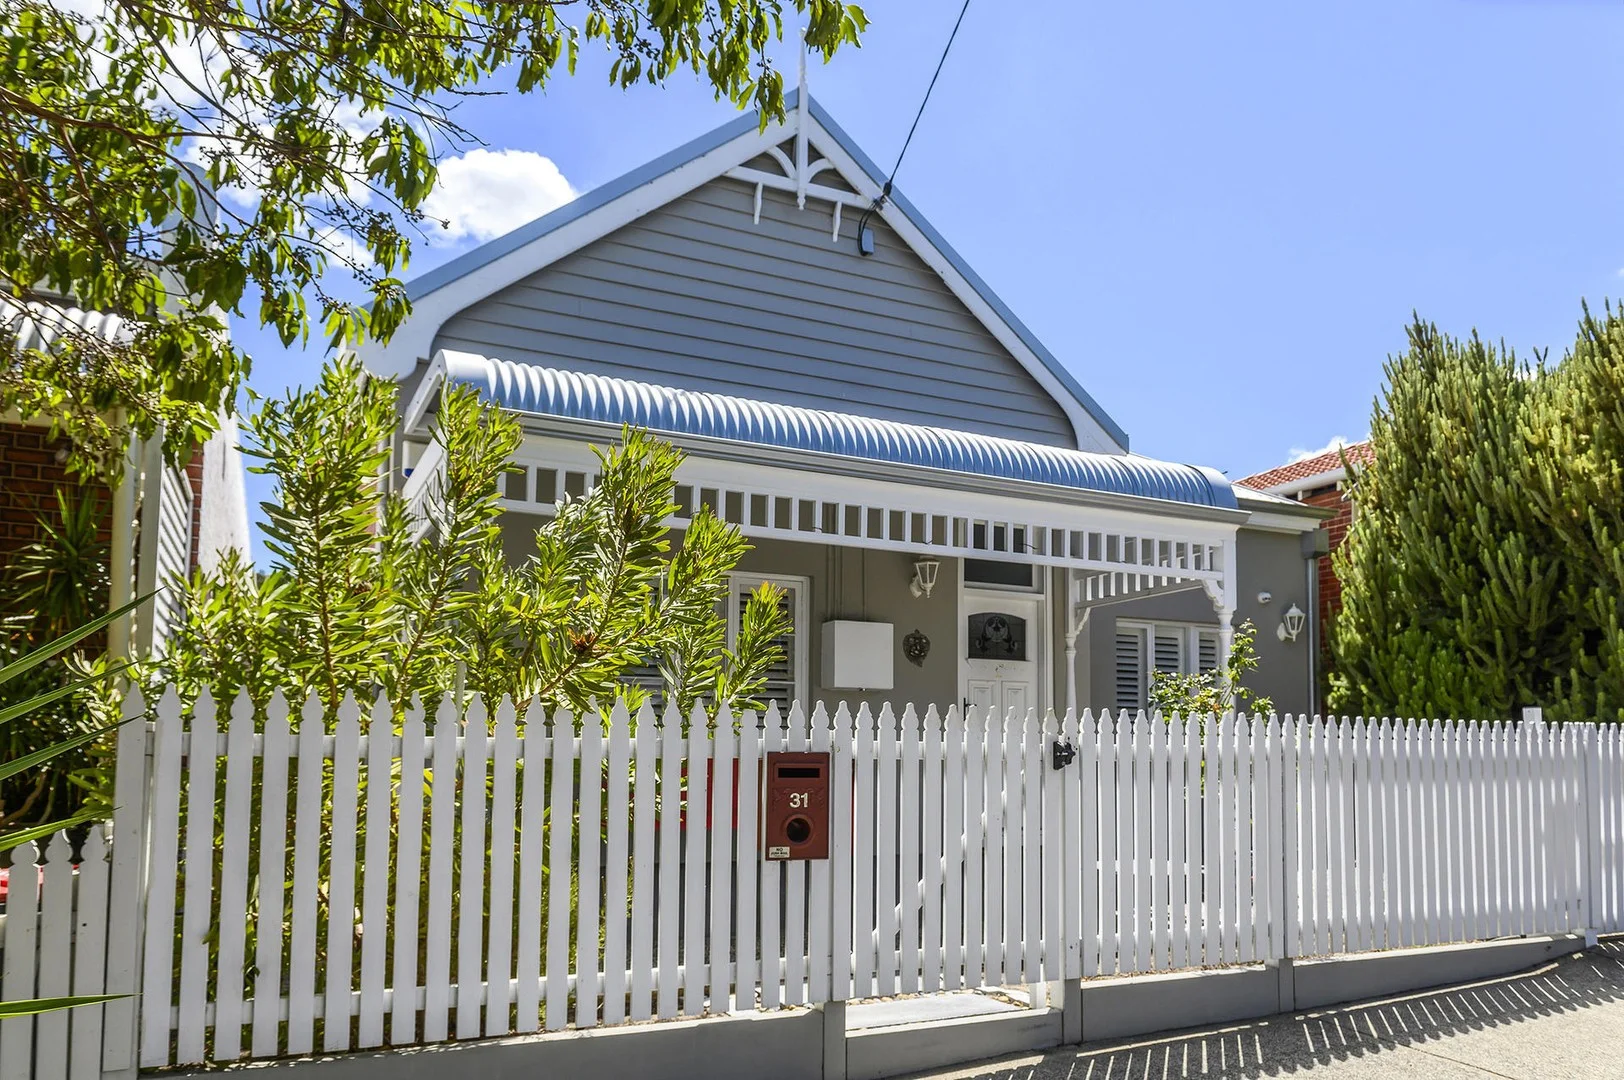
Highgate, WA 6003
Land Size: 347 m²
Property Type: House
Listing Type: Residential
Status: Active
Summary: CHARACTER CHARM MEETS MODERN COMFORT
Description: Celebrated for its classic heritage charm and coveted inner city lifestyle, Highgate's iconic tree-lined streets continue to be in constant demand. Blending timeless character with contemporary comfort, 31 Harley Street offers the ideal setting for you to raise your family. Gorgeous leadlight windows, the bullnose verandah and timber fretwork combine to deliver the beloved picture-perfect heritage façade, whilst inside, soaring decorative ceilings, polished hardwood floors and exposed brickwork pay respect to the homes 1920s origins. Four generously proportioned bedrooms and two beautifully appointed bathrooms ensure a restful haven for every member of the family, the freestanding bathtub a touch of luxury. Fully renovated and extended for contemporary family living, a stunning open plan kitchen, living and dining zone anchors the home, whilst seamless access onto the enclosed rear alfresco ensures year-round family enjoyment. Awash with natural light courtesy of the Velux skylights, the fully finished attic space provides endless possibilities, whether as a kid's activity space, home office or studio. And what sets this gorgeous home apart? The RARE off-street parking at the front, plus the potential to convert the existing shed off the rear laneway into a garage. Undeniably beautiful and unbeatably located, with the renowned Beaufort Street café strip and iconic Hyde Park both on your doorstep, HOME is right here! THE FEATURES YOU WILL LOVE: at a glance 4 bedrooms, 2 bathrooms, 1 car, 347sqm block (approx.), zoned R50 the picture-perfect heritage façade with gorgeous leadlight windows, bullnose verandah, timber fretwork and traditional white picket fence the long central hallway, soaring high ceilings, hardwood Jarrah floors, decorative cornicing, ceiling roses, detailed architraves, corbelling and exposed brickwork the magazine worthy kitchen with sleek stone benchtops, integrated stainless-steel appliances and glass splashbacks, double inset sink, dishwasher recess, fridge recess, built-in pantry plus breakfast bar the sleek stone benchtops, floor to ceiling tiling and quality fixtures in both bathrooms, the family bathroom with indulgent freestanding bathtub the fully finished attic space with two Velux skylights. the large well-equipped laundry with double built-in linen cupboard, washer/dryer recess, attached W/C and direct outdoor access the stylish Plantation shutters and ducted air-conditioning throughout the enclosed entertainers alfresco, separate outdoor kitchen and generous lawned backyard the designated off-street parking for one car, plus potential to convert the current shed into a garage off the rear laneway the superb walkability to everything this enviable inner-city location offers THE LIFESTYLE YOU WILL LIVE: 230m to Chu Bakery 350m to Highgate Primary School, #950 Bus Stop & Catalano Family Kitchen 400m to Gelato Messina & Tommy Taco 450m to Sacred Heart Catholic Primary & Ischia on Beaufort 500m to Queens Tavern, The Beaufort & Lotus 550m to Hyde Park 750m to Woolworths Highgate 1km to Astor Theatre 1km to Fresh Provisions Gourmet Market 1.5km to Perth College 1.8km to Perth CBD For further details, please contact Philip Dikolli on 0405 760 688 or email philip@passmore.com.au OR Mark Passmore (via TEXT) on 0411 870 888 or email mark@passmore.com.au ***Passmore Real Estate wishes to advise that whilst every care is taken in the preparation of these details, they MUST be verified if relied upon, before entering into any Contract of Sale***
Agent: Mark Passmore - mark@passmore.com.au - 9275 0388
Agent: Philip Dikolli - philip@passmore.com.au - 9275 0388
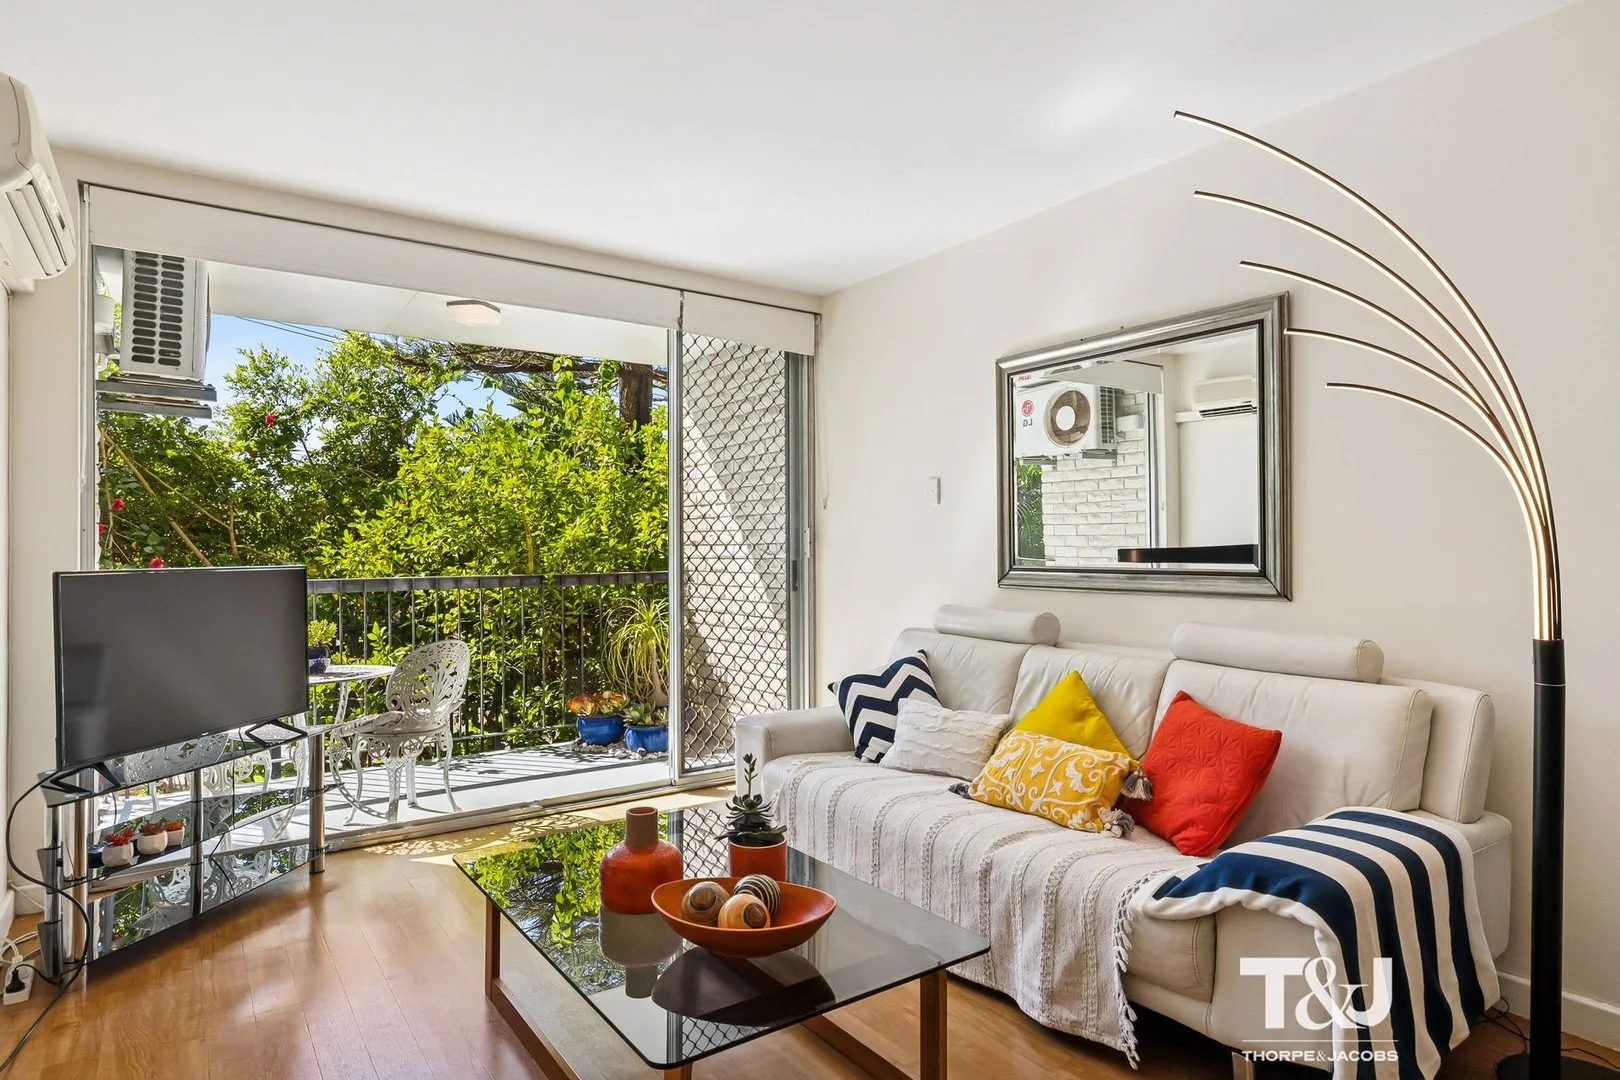
Perth, WA 6000
Land Size: 65 m²
Property Type: Apartment / Unit / Flat
Listing Type: Residential
Status: Active
Summary: EFFORTLESS INNER-CITY LIVING
Description: Ideally located between Perth and Highgate, this ground-floor two-bedroom apartment offers effortless inner-city living in one of Perth's most vibrant lifestyle pockets. With Hyde Park just moments away and Beaufort Street's cafés, bars and eateries within easy walking distance, everything you need is right at your doorstep, along with quick access to the CBD and Highgate Primary School just down the road. The apartment is well presented, featuring two comfortable bedrooms, air-conditioned living and a practical layout designed for a low-maintenance lifestyle. A private balcony provides an outdoor retreat, while thoughtful inclusions such as an internal laundry, separate toilet and electric roller shutter to the second bedroom add everyday convenience. Set within a secure, neatly maintained complex with off-street parking, this home is perfectly suited to professionals, couples, sharers or investors seeking a true lock-and-leave lifestyle. This home is available with vacant possession but was recently leased at $570/week. Whether you're buying to live in or invest, this is a fantastic opportunity to secure a well-located apartment in a tightly held inner-city location. Call Andy today on 0447 778 622 to register your interest, this opportunity will not last long! Approx. Rates: Council: $1,811.38/annum Strata: $314.70/month Water: $1,153.57/annum
Agent: Andy Thorpe - andythorpe@tandj.com.au - 0447 778 622
Highgate, WA 6003
Property Type: Apartment / Unit / Flat
Listing Type: Residential
Status: Active
Summary: UNDER CONTRACT
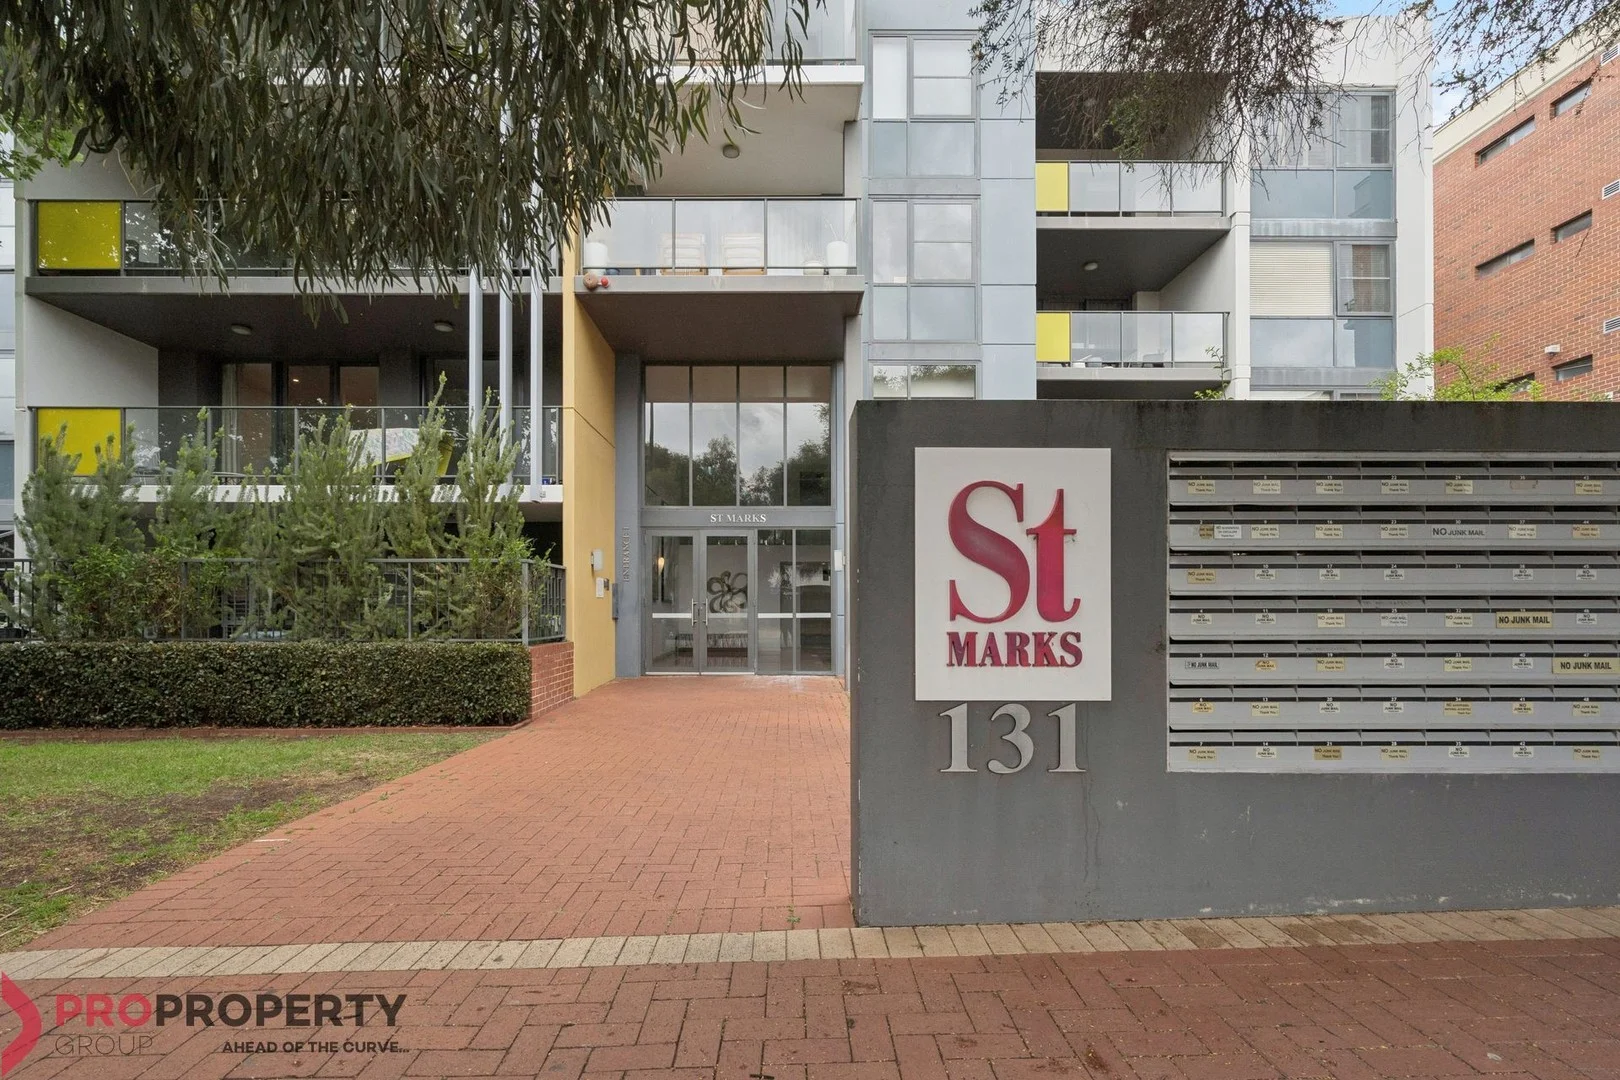
Description: Perfectly positioned in one of Perth's most vibrant inner-city locations, this spacious and modern two-bedroom, two-bathroom apartment offers an exceptional investment opportunity or future lifestyle home in the heart of Highgate. Situated in the sought-after St Marks Apartments, residents enjoy resort-style living with access to premium amenities including a 21-metre lap pool, fully equipped gym, sauna, residents' lounge, and BBQ entertaining area all just moments from Beaufort Street's renowned dining and entertainment strip. Property Features: Spacious open-plan living and dining area with natural light Contemporary kitchen with stone benchtops, stainless steel appliances & ample storage Two generously sized bedrooms, both with built-in robes Master suite with ensuite bathroom Private balcony ideal for relaxing or entertaining Secure undercover parking and lock-up storeroom Split system air conditioning and modern lighting throughout Complex Amenities: 21-metre lap pool and sundeck area Fully equipped gymnasium Sauna and residents' lounge with kitchen facilities Secure lift access and intercom entry Investment Highlights: Leased at $725 per week until June 2026 Strong rental return in a highly sought-after inner-city precinct Walking distance to Beaufort Street cafés, Hyde Park, Woolworths, and public transport Whether you're a savvy investor seeking reliable rental income or a future owner-occupier planning for premium lifestyle convenience, this apartment delivers the perfect balance of location, lifestyle, and long-term growth potential. Please contact the selling agents today.
Agent: Rob Paradiso - 5243.63074@leaddrop.rexsoftware.com
Highgate, WA 6003
Land Size: 241 m²
Property Type: House
Listing Type: Residential
Status: Active
Summary: A Perfect Marriage
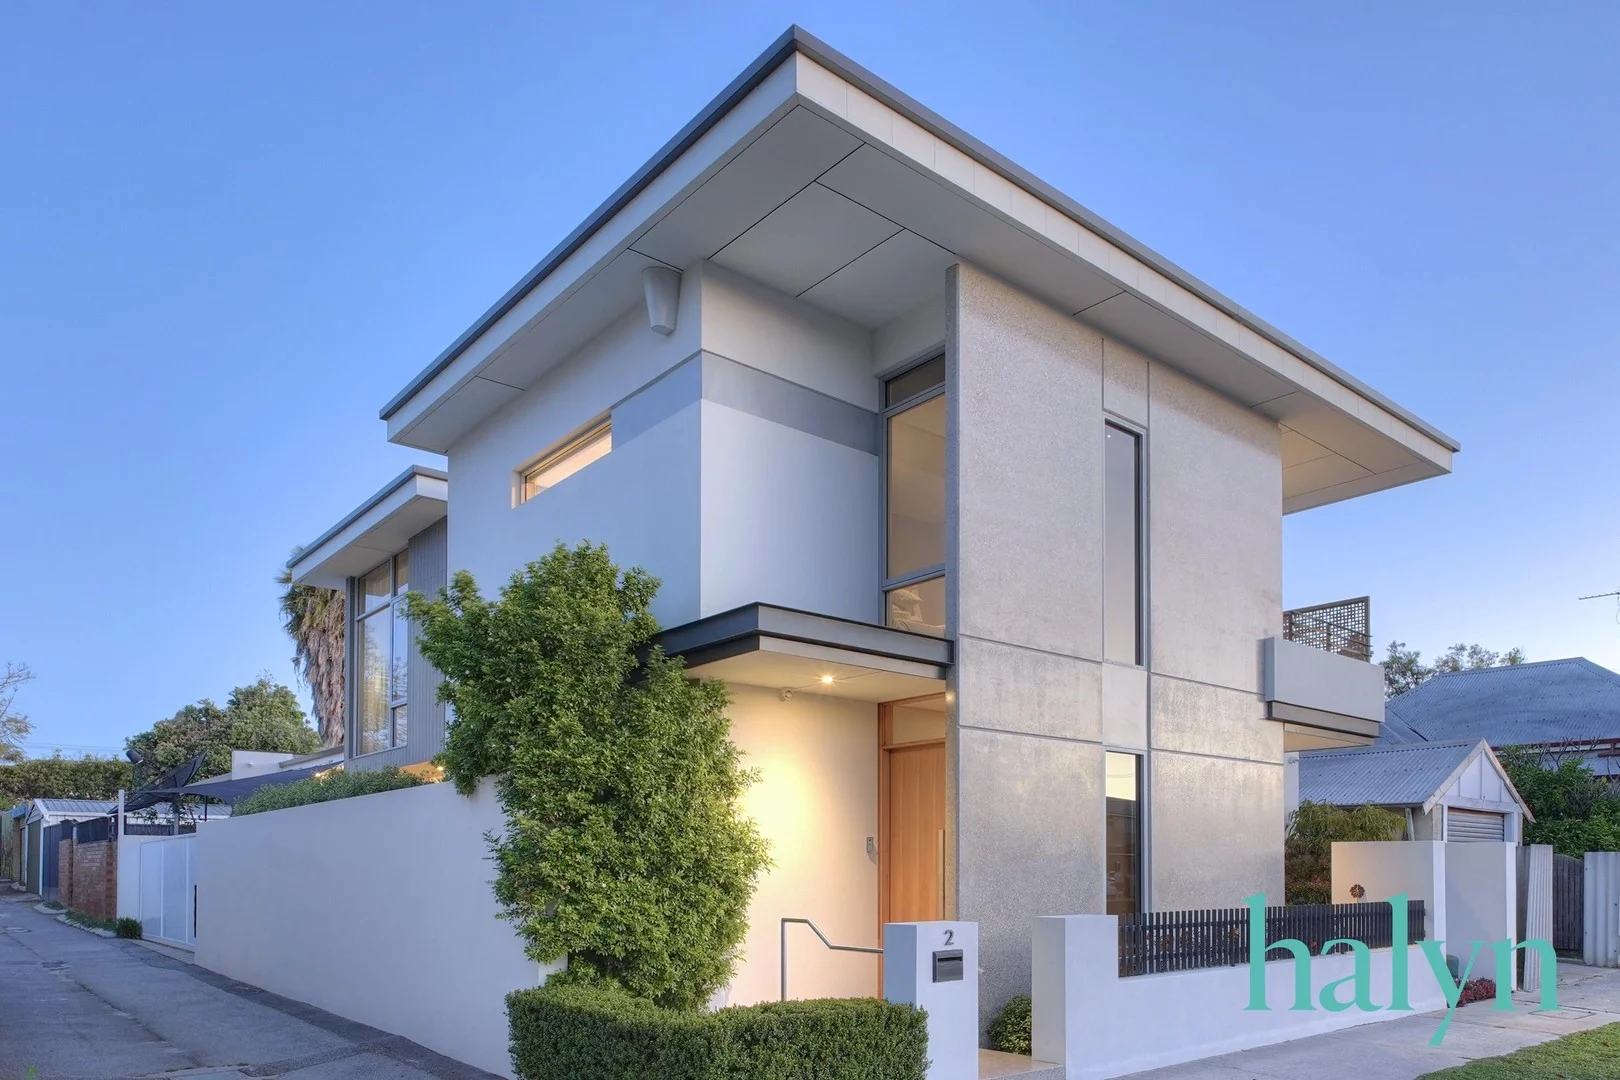
Description: ...of aesthetic and practicality exists here in this unique, contemporary architect designed home, a rarity in this sought after suburb. A stunning exterior and an impressive polished concrete portico give only a hint of what awaits you in the interior. A spacious living and dining area captures morning light through a wall of glass and bi fold doors open to an elegant alfresco entertaining area. A custom designed wall art feature creates a dramatic backdrop here in this lovely space. The superbly designed kitchen has more cupboard space than you'll ever need and is equipped with everything you would expect in a home of this calibre. Adjacent to the kitchen is a large walk-in pantry and the "comms room". This level of the home also houses a large laundry, powder room and a separate utility room. Parking and storage for your wheeled conveyances is amply catered for in a large double garage. The second level is accessed via a beautifully crafted timber staircase.... or you have the option of taking THE LIFT if exercise is not your thing! The master suite is a retreat of understated luxury; again, flooded with northern light. It features built in cabinetry, a large dressing room and an elegant bathroom. Completely separate from the master suite are two additional bedrooms, one featuring a private terrace with views of the city skyline. A large stylish bathroom with a bath services these bedrooms. This is just a brief description of this amazing home...there is so much more! In a long career of marketing inner city property rarely have we seen a home such as this… The location in prestigious Harley St offers an inner urban lifestyle second to none. Beautiful Hyde Park is just steps away, as is the Beaufort St Precinct and you are literally walking distance to the city centre. This unique residence will have broad appeal across a range of demographics from families to professionals and those wishing to downsize. It is an opportunity not to be missed. Features: - 3 car parking spaces on site (2 in garage, one under sail) - 3 permits for street parking - Lift - Italian design & manufacture - Extensive storage - Polished concrete feature wall - Stone, marble and Corian surfaces - Solar tinting to west facing windows - Quality tapware and door hardware - Commercial quality aluminium windows and doors - Commercial quality bifold doors to alfresco with full width sliding flyscreen - 2400mm high doors throughout - Electric curtains and blinds - Electric windows - Ceiling fans to master bedroom and alfresco - Airconditioned - high quality (Daiken) reverse cycle ducted system - Solar system with quality panels and micro-inverters - LED lighting throughout - Reticulated data throughout home - WiFi system with first floor booster - Honeywell security alarm system - Security camera and recording system - Doorbell intercom system with image recording - Ceiling speakers to lounge and alfresco - Heated ensuite floor - Insulated garage roof - Garden reticulation Water Rates: $1,840.26 p/ annum (approx.) Council Rates: $3,127.00 p/ annum (approx.) Disclaimer: The particulars of this listing have been prepared for advertising and marketing purposes only. We have made every effort to ensure the information is reliable and accurate, however, clients must carry out their own independent due diligence to ensure the information provided is correct and meets their expectations to proceed with making an offer. Please note advertising photos may differ from current presentation.
Agent: Craig Brosnan - craig@halynproperty.com.au - 1300149116
Agent: Penny Brosnan - penny@halynproperty.com.au - 1300149116


