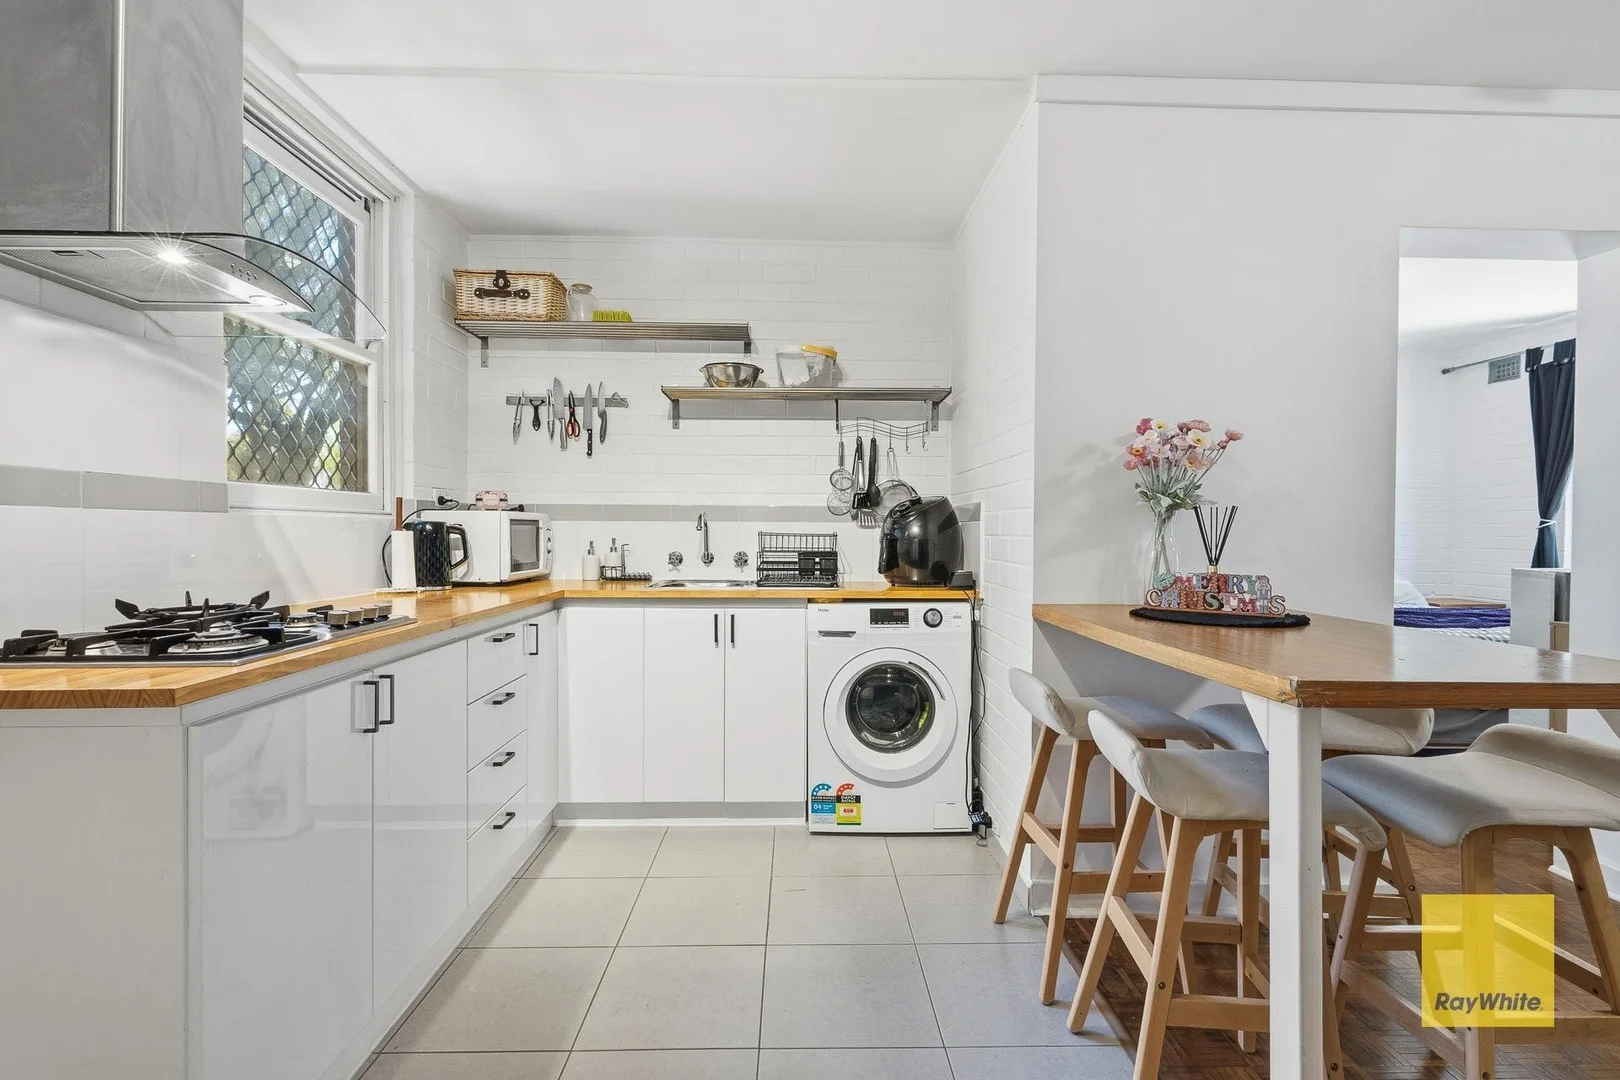
103/583 William Street
Mount Lawley, WA 6050
Neighbourhood & everyday essentials
Explore around Mount Lawley, from school days to weekends.
Find schools, playgrounds and children’s classes. Browse by age to plan school days and weekends.
Area figures
- residents (ABS, June 2024)
- 41,479
- children aged 0–14
- 5,606
- schools
- 9
- parks & libraries
- 13
- kids’ activity providers listed
- 19
Most-listed activities: Soccer, Tennis, Jiujitsu
Population figures: Australian Bureau of Statistics
Explore local libraries, community spaces, schools and council programs across the wider area.
Parks, playgrounds & public spaces
Memorial Gardens
Clifton Cres, Mount Lawley, Western Australia, 6050
425 m straight-line distance
Hyde Park
Vincent St, Perth, Western Australia, 6000
570 m straight-line distance
Mount Lawley Toy Library
Beaufort St, Mount Lawley, Western Australia, 6050
876 m straight-line distance
Copley Park
Beaufort St, Mount Lawley, Western Australia, 6050
960 m straight-line distance
Things to do near this home
Explore nearby play centres and family attractions from the directory. Check ages, entry prices and opening hours with the venue.
Browse things to do with kids in Perth
Find more ideas by age, budget and indoor or outdoor setting on Things to do. Dated events are in What’s on. See what’s on
Discover local guides & family ideas
Read local family guides and practical articles as you explore life around this home.

Most Livable Suburbs in Western Australia for Families (2026)
<!-- seotitle: Most Livable Suburbs in Western Australia for Families (2026) metadescription: The WA suburbs with the most kids' activities and nearby schools on offer, ranked from AroundSchools' own…
Read more →
Private School Scholarships in Perth: the 2028 Entry Calendar
None of the 21 Perth schools we checked has a 2028-entry scholarship open to new families yet, and the first rounds open at 9am on Monday 2 November 2026. PLC, MLC and St Hilda's open that morning…
Read more →Everyday essentials & getting around
Open the map to choose a destination and check journey times from this address. Walking routes, step-free access and travel times have not been verified.
Source: AroundSchools directory. Distances are straight-line distances, not walking routes. Confirm facilities on the linked detail pages. Directory update dates are not supplied for this summary.
Property Details
45 m²
Apartment / Unit / Flat
RESIDENTIAL
Upcoming Events Nearby

Thu, 22 Oct · Maylands
Spring Safe Storytime - Maylands Library
Thu, 22 Oct · Floreat
DNA and Family History at Cambridge Library
Fri, 23 Oct · Floreat
Baby Rhymetime at Cambridge Library [Fridays]
Up to age 2
Wed, 21 Oct · Floreat
Baby Rhymetime at Cambridge Library [Wednesdays]
Up to age 2
Thu, 22 Oct · Floreat
Storytime at Cambridge Library [Every Thursdays]
Thu, 29 Oct · Wanneroo
Boo in Wanneroo 2026
What's Nearby

Street Corner Dance
City West Centre, Ste 17/102 Railway St, West Perth

ClayMake Studio
65 Ferguson St, Maylands

Siren Training
69 Adelaide Terrace, East Perth

X-Golf Morley
Unit 2, 129 Russell St, Morley

Spark fitness pty ltd
Collins st. centre Collins St &, Shaftesbury St, , South Perth

Perth Magic All Stars
Unit 4/301 Collier Rd, , Bassendean

Bayswater Little Athletics Centre
Wylde Road, Morley

West Coast Gymnasts
1/69 Truganina Rd, Malaga

ATI Martial Arts Pty Ltd
ATI HQ - Unit 7-1924 Beach Road , Malaga
Nearby Schools

St Paul's Primary School
Rookwood St & Learoyd St, Mount Lawley WA 6050 Australia

Sacred Heart Primary School
40 Mary Street, Highgate WA 6003 Australia

Perth College
31 Lawley Crescent, Mount Lawley WA 6050 Australia

Highgate Primary School
147 Lincoln Street, Highgate WA 6003 Australia

North Perth Primary School
Cnr Albert Street/Olive Street, North Perth WA 6006 Australia

Mount Lawley Senior High School
65 Woodsome Street, Mount Lawley WA 6050 Australia
Nearby schools do not imply enrolment eligibility. Confirm catchments, year levels and childcare availability directly with the provider.
Nearby Properties









Recently sold nearby
Homes that have sold close to this address. We don’t show sale prices.
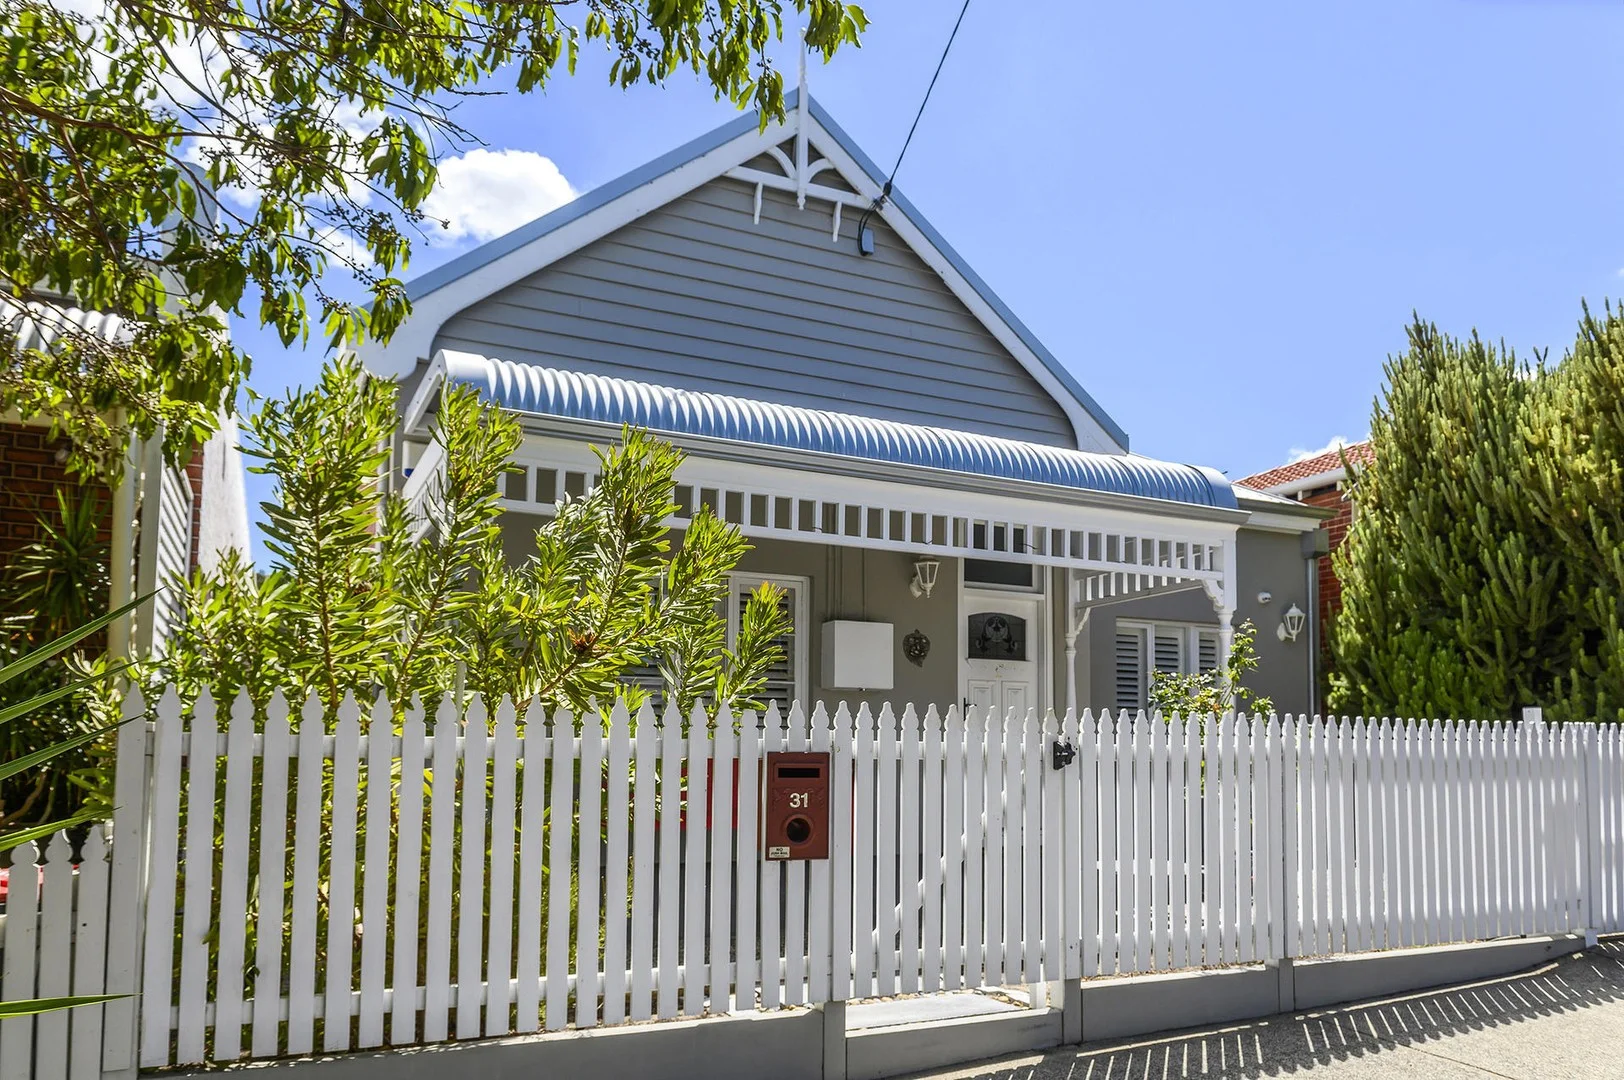
Highgate, WA 6003
Land Size: 347 m²
Property Type: House
Listing Type: Residential
Status: Active
Summary: CHARACTER CHARM MEETS MODERN COMFORT
Description: Celebrated for its classic heritage charm and coveted inner city lifestyle, Highgate's iconic tree-lined streets continue to be in constant demand. Blending timeless character with contemporary comfort, 31 Harley Street offers the ideal setting for you to raise your family. Gorgeous leadlight windows, the bullnose verandah and timber fretwork combine to deliver the beloved picture-perfect heritage façade, whilst inside, soaring decorative ceilings, polished hardwood floors and exposed brickwork pay respect to the homes 1920s origins. Four generously proportioned bedrooms and two beautifully appointed bathrooms ensure a restful haven for every member of the family, the freestanding bathtub a touch of luxury. Fully renovated and extended for contemporary family living, a stunning open plan kitchen, living and dining zone anchors the home, whilst seamless access onto the enclosed rear alfresco ensures year-round family enjoyment. Awash with natural light courtesy of the Velux skylights, the fully finished attic space provides endless possibilities, whether as a kid's activity space, home office or studio. And what sets this gorgeous home apart? The RARE off-street parking at the front, plus the potential to convert the existing shed off the rear laneway into a garage. Undeniably beautiful and unbeatably located, with the renowned Beaufort Street café strip and iconic Hyde Park both on your doorstep, HOME is right here! THE FEATURES YOU WILL LOVE: at a glance 4 bedrooms, 2 bathrooms, 1 car, 347sqm block (approx.), zoned R50 the picture-perfect heritage façade with gorgeous leadlight windows, bullnose verandah, timber fretwork and traditional white picket fence the long central hallway, soaring high ceilings, hardwood Jarrah floors, decorative cornicing, ceiling roses, detailed architraves, corbelling and exposed brickwork the magazine worthy kitchen with sleek stone benchtops, integrated stainless-steel appliances and glass splashbacks, double inset sink, dishwasher recess, fridge recess, built-in pantry plus breakfast bar the sleek stone benchtops, floor to ceiling tiling and quality fixtures in both bathrooms, the family bathroom with indulgent freestanding bathtub the fully finished attic space with two Velux skylights. the large well-equipped laundry with double built-in linen cupboard, washer/dryer recess, attached W/C and direct outdoor access the stylish Plantation shutters and ducted air-conditioning throughout the enclosed entertainers alfresco, separate outdoor kitchen and generous lawned backyard the designated off-street parking for one car, plus potential to convert the current shed into a garage off the rear laneway the superb walkability to everything this enviable inner-city location offers THE LIFESTYLE YOU WILL LIVE: 230m to Chu Bakery 350m to Highgate Primary School, #950 Bus Stop & Catalano Family Kitchen 400m to Gelato Messina & Tommy Taco 450m to Sacred Heart Catholic Primary & Ischia on Beaufort 500m to Queens Tavern, The Beaufort & Lotus 550m to Hyde Park 750m to Woolworths Highgate 1km to Astor Theatre 1km to Fresh Provisions Gourmet Market 1.5km to Perth College 1.8km to Perth CBD For further details, please contact Philip Dikolli on 0405 760 688 or email philip@passmore.com.au OR Mark Passmore (via TEXT) on 0411 870 888 or email mark@passmore.com.au ***Passmore Real Estate wishes to advise that whilst every care is taken in the preparation of these details, they MUST be verified if relied upon, before entering into any Contract of Sale***
Agent: Mark Passmore - mark@passmore.com.au - 9275 0388
Agent: Philip Dikolli - philip@passmore.com.au - 9275 0388
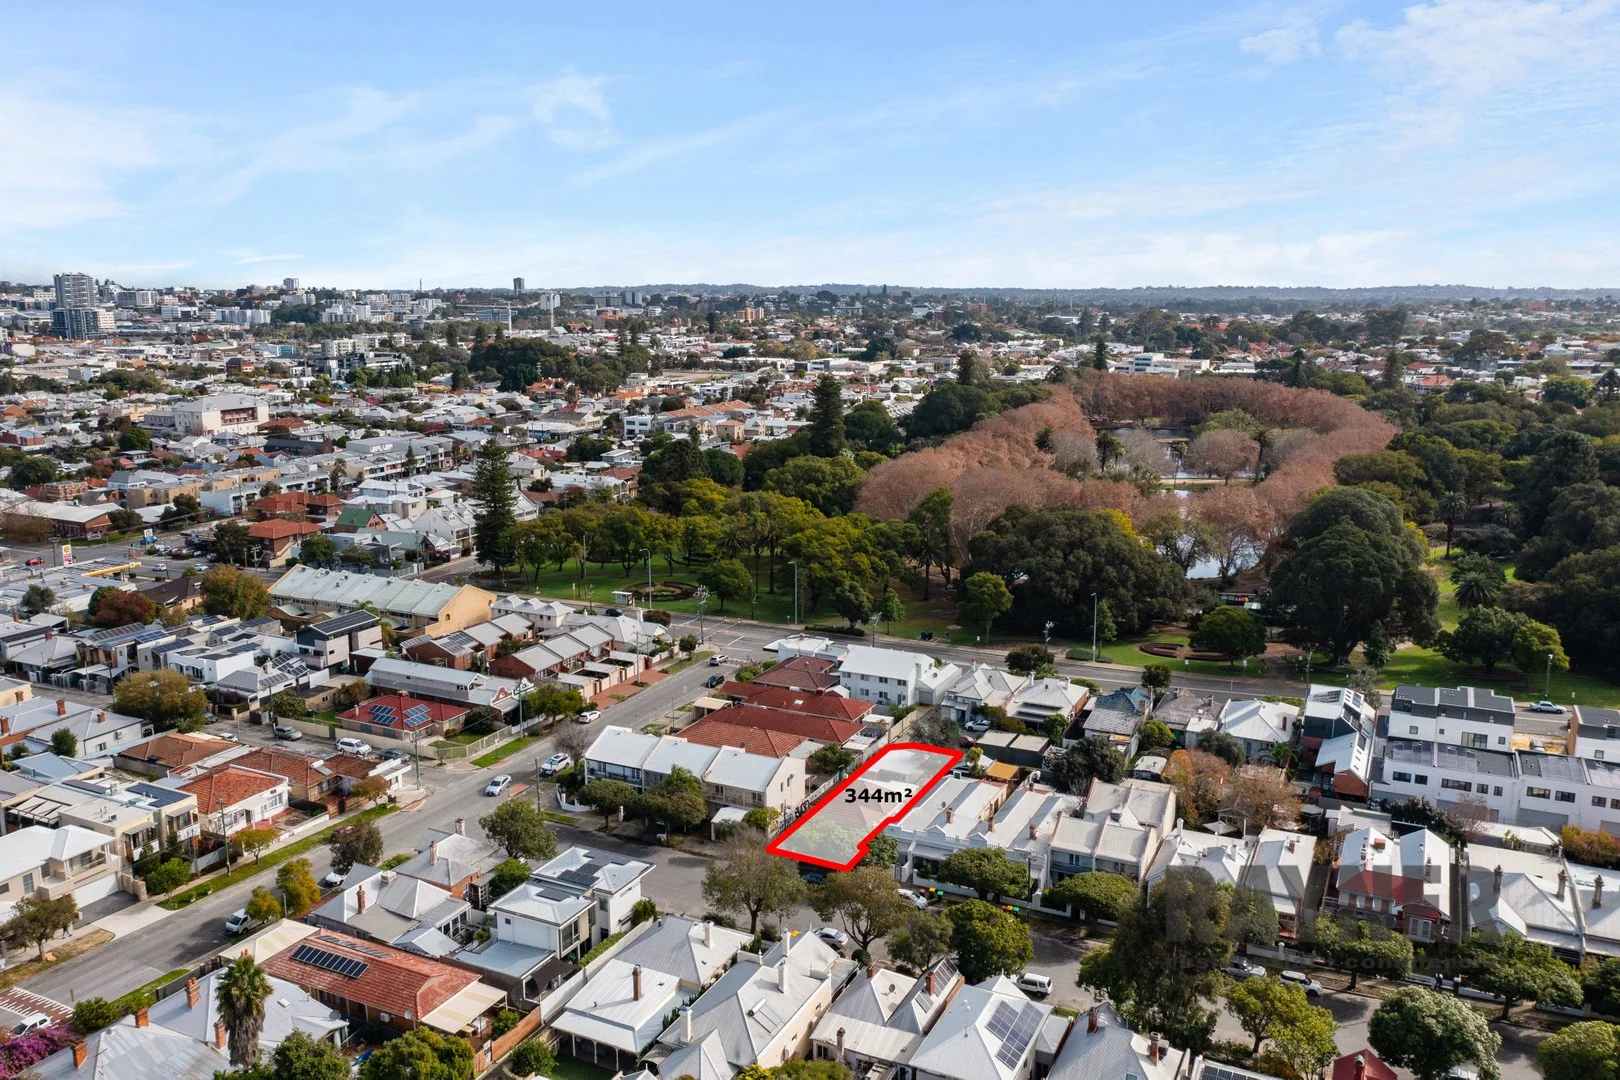
Highgate, WA 6003
Land Size: 344 m²
Property Type: House
Listing Type: Residential
Status: Active
Summary: Hyde Park Precinct
Description: In Highgates most desirable pocket between Hyde Park and Beaufort Street sits this corner lot offers huge potential- whether you are planning a renovation, new build or a blend of both. The classic federation features are now hidden under layers of alterations over time but still remain if you wish to bring it back to its former glory. A corner site with right of way access along the southern side boundary and rear, providing off street parking and convenience for future works. Zoned R50. A second level has great potential to unlock views of the city skyline and nearby Hyde Park. Under the original roof line there are three spacious bedrooms, lounge, kitchen and an adjacent room that suits as a smaller 4th bedroom/study. The enclosed sleepout contains the bathroom and laundry. Literally around the corner from Hyde Park and a stones throw from Chu Bakery. Whether you are looking to renovate and extend, or just seeking that perfect block for your dream home this property offers you a premium location. Water Rates $1,447.50 pa: Council Rates $2,269.69pa.
Agent: Craig Boyanich - 3690.40523@leaddrop.rexsoftware.com - 08 9427 8888
Agent: Mark Rayner - 3690.40524@leaddrop.rexsoftware.com - 08 9427 8888
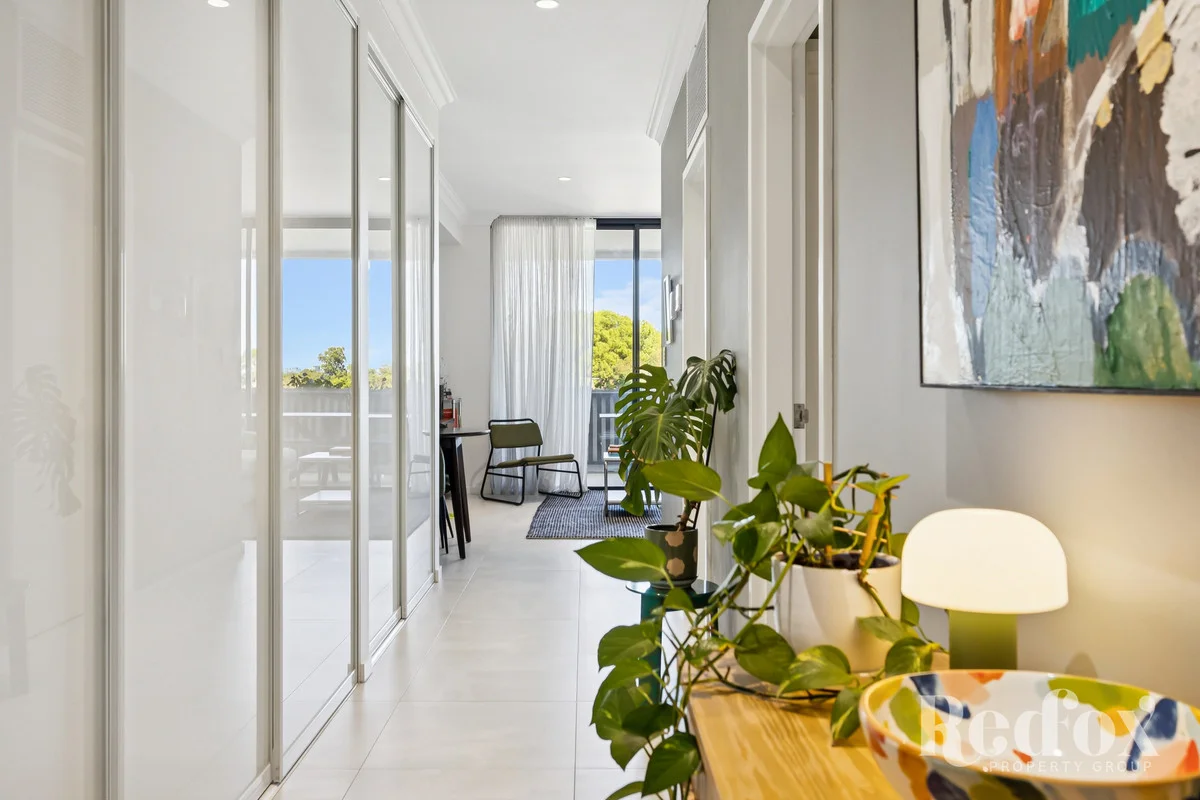
Mount Lawley, WA 6050
Property Type: Apartment / Unit / Flat
Listing Type: Residential
Status: Active
Summary: Social outside. Serene inside.
Description: Balance is the new black. Craving the social scene but want to be able to step back if you need? This gorgeously presented apartment is tucked at the back of a boutique group so you're hidden away but can step right into the midst of the buzz when you're feeling it. Instead of street frontage, you're treated to leafy aspects and a peaceful sense of retreat that feels almost unexpected given the postcode. It's the absolute best of both worlds. Inside, the styling leans to eclectic and warm with thoughtful finishes that'll find you exhaling. High ceilings, soft sheers, beautiful cabinetry, and a light-filled open-plan living, kitchen, and dining zone all flow seamlessly outdoors through sliding stacker doors. It's a space that feels just right. Not trying too hard. But very confident. Just stand in this kitchen and imagine making your morning coffee here. It's neat and smart and pretty with stone benchtops and excellent storage thanks to the overhead cabinetry. And if you've passed on other apartments because of the bedroom space, you'll be wooed by the main here - it's a great size with mirrored built-in robes and direct access to an adorable pocket courtyard. The outdoor space ups the snazziness with a generous 15sqm tiled balcony complete with garden beds, tree-lined views, and a glimpse towards Optus Stadium. You know, just in case you regularly need to remind yourself just how connected you are to it all. Location-wise, this spot almost over delivers! Of course, you're right in the heart of Mount Lawley's most loved social strip (even if it doesn't feel like it when you're lounging at home) where almost everything you'd ever need (and most things you want) sit just a hop, skip, and stroll from your front door. Start your mornings properly with Modus Coffee (80m), Bagel O's (100m), Lady Annie (230m), Mary Street Bakery (350m) or Chu Bakery (950m). Then pop across to Mount Lawley IGA (120m) or Fresh Provisions (270m) to stock up for the week ahead. Culture and character are close at hand too, with the Astor Theatre (180m) practically around the corner and Forrest Park (450m) or Hyde Park (600m) offering a leafy escape when you need a breather. When it's time to get your foodie on the options are plentiful from Tomassino's (90m), Miss Potz (110m), The Queens (300m), The Beaufort (300m), Madeleine (400m), Molly's Irish Pub (400m) to Si Paradiso (550m) - all are within easy walking distance and you're going to need a fair few friends and weekends to try them all out. The 950 bus keeps commuting simple, the Perth CBD is only 2.3km away, and easy access to Graham Farmer Freeway via Vincent Street means getting around the city is a breeze. Caffeine, culture, convenience, and connection: all wrapped up in one very good-looking Mount Lawley address. Ready for social when you want it and sanctuary when you need it? Hit Natalie or Alannah up now (call or email). Or rock up to the home open. ***** Buyers from the $600K's are encouraged to come and inspect this property with all offers presented as received, and responded to on or before the campaign end date of 5:00pm Tuesday the 17th of February 2026 (IF NOT SOLD PRIOR). The seller reserves the right to accept an offer prior to the campaign end date. Total Strata Lot Size: 85sqm approximately (Internal: 57sqm, Balcony: 15sqm, Courtyard: 9sqm, Storeroom: 4sqm) Build Year: Circa 2018 Council Rates: $1,785.56 per annum approximately (2025/2026) Water Rates: $1,211.37 per annum approximately (2024/2025) Strata Levies: $902.55 per quarter (Admin Fund: $705.00 + Reserve Fund: $35.25 + Bin Services: $117.65 + Car Stacker Maintenance: $44.65) Rental Estimate: TBC
Agent: Natalie Hoye - 3842.41200@leaddrop.rexsoftware.com
Agent: Alannah Ashton - alannah@redfoxproperty.com.au - 0435 470 437
North Perth, WA 6006
Land Size: 92 m²
Property Type: Apartment / Unit / Flat
Listing Type: Residential
Status: Active
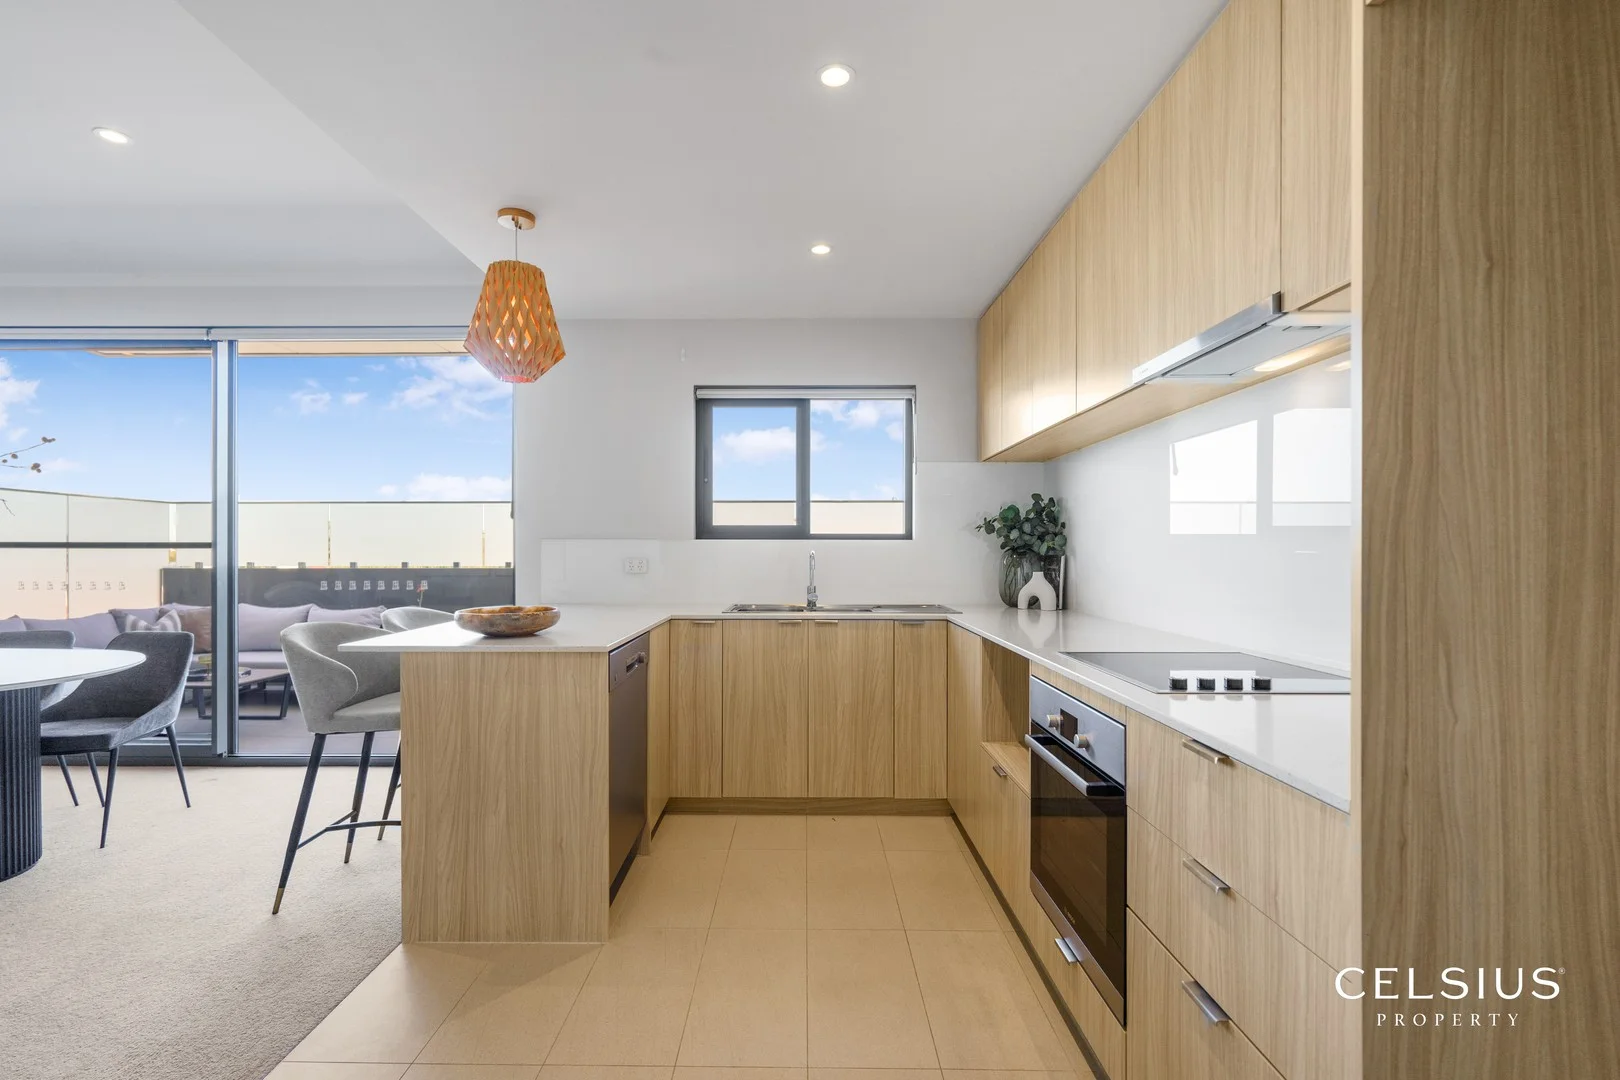
Summary: Living Large in North Perth - One Bedroom Entertainer's Delight!
Description: ** ALL WRITTEN OFFERS TO BE PRESENTED ON 1ST OF OCTOBER, 2025 on or before 12PM** PLEASE SUBMIT ALL EXPRESSIONS OF INTEREST BY 5PM 30th September, 2025. Welcome to apartment '11' on the second floor of Hive Apartments in centrally located North Perth. Just one of 14 apartments in the complex, it is vacant and move-in ready. This ultra modern one bedroom, one bathroom property is a stone's throw from popular café, shops and restaurant strips of Angove and Fitzgerald Streets, with Coles and bus stops nearby. Buyers who have been looking for a spacious one bedder close to the city - look no further! Generously sized with high ceilings, it gives a airy vibe boasting an incredible entertainer's sized balcony. Facing the Perth CBD, with frosted glass for privacy, you'll absolutely love having some outdoor relaxation together with your partner or friends - with room for an outdoor lounge PLUS meals area. Features: - Large, south facing balcony for entertaining and relaxation - Bosch European kitchen appliances including dishwasher - Full height cabinetry with soft closers to doors and cupboards - Feature pendant over benchtops in Kitchen - Open plan design integrating living with external areas - Reverse cycle air conditioning in living and bedrooms - Full height tiling in bathroom/ensuites - Communication Hub with cat6 cabling to reticulate phone and internet services to living and bedroom (equals high speed services throughout the apartment) - Double glazing to all windows to reduce noise as well as to enhance energy efficiency - Audio-intercom to each apartment with keyless visitor entry - Secure ground floor parking area with remote control access - Ground floor storage units for each apartment - Communal bike storage area for residents of the complex - NBN enabled Council Rates: $1,762.00 p/a Water Rates: $1,142.00 p/a Strata Fees: $797 p/q Rent Appraisal: $575 - $625 p/w Beautifully appointed with light oak accents and kitchen, this home is ideally suited to couples, investors or first home owners who want to be close to their professional life in the CBD and enjoy the vibrancy of inner city living. For further information, contact Helga Lucas on 0452 593 440 or email helga@celsius.com.au.
Agent: Helga Lucas - helga@celsius.com.au - 0861440700
Highgate, WA 6003
Land Size: 241 m²
Property Type: House
Listing Type: Residential
Status: Active
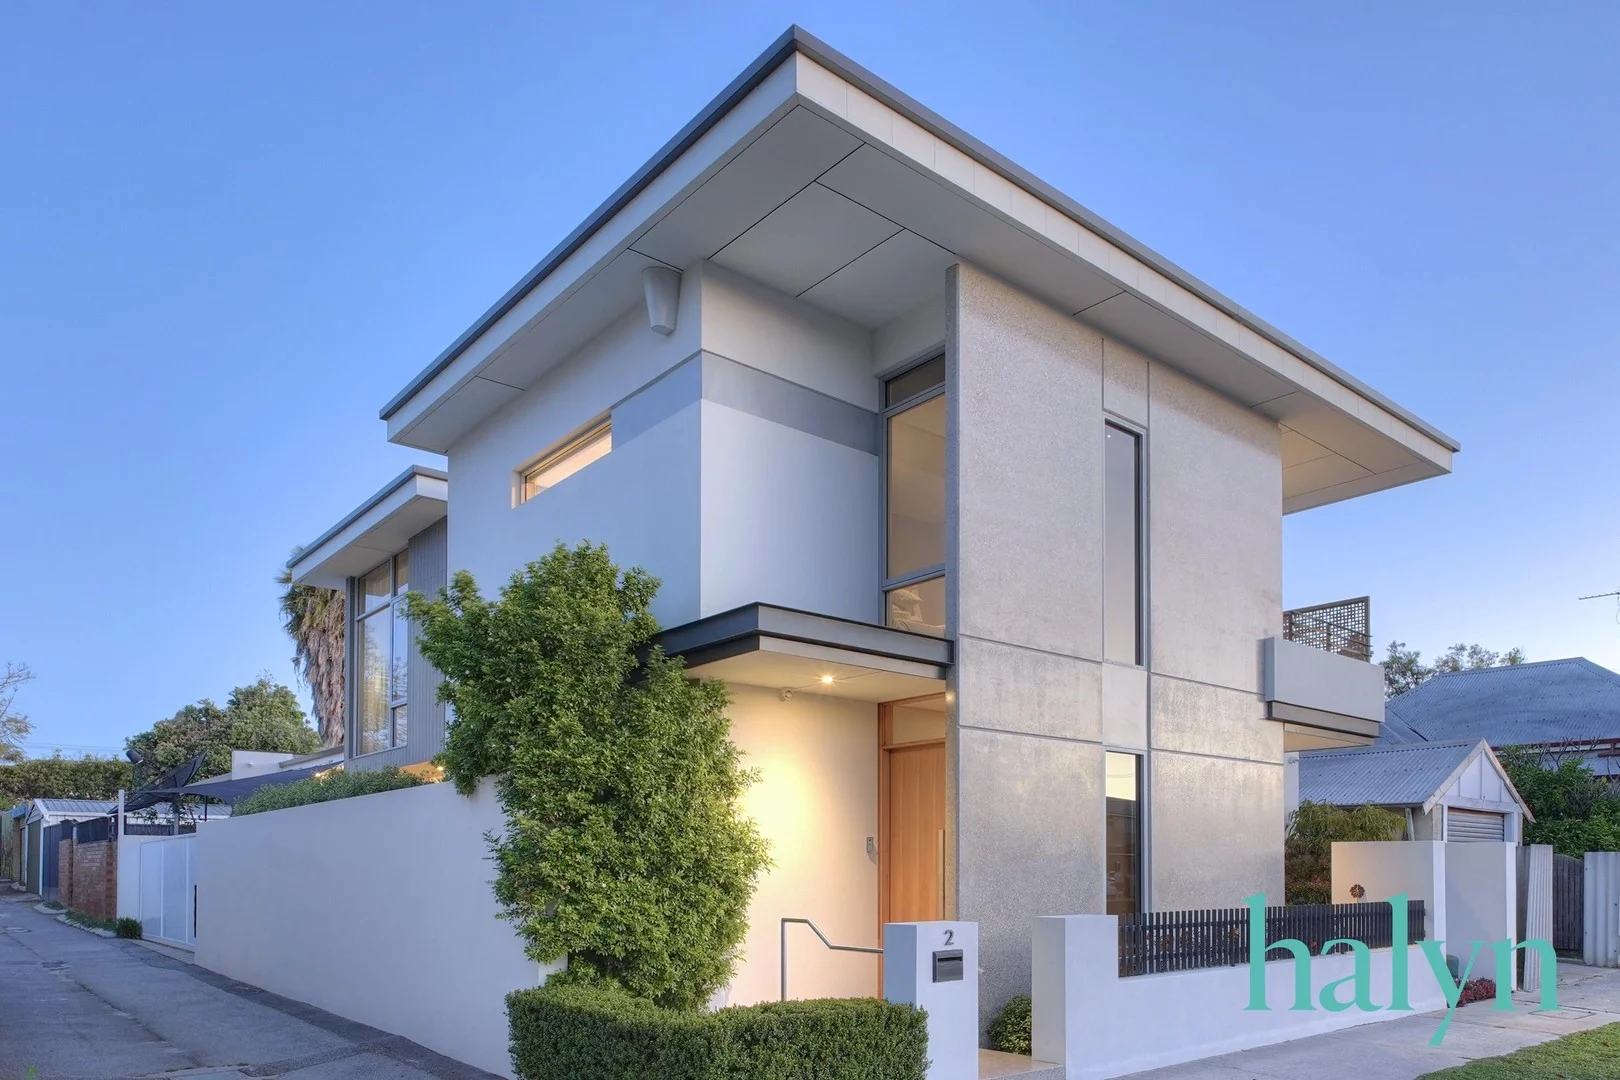
Summary: A Perfect Marriage
Description: ...of aesthetic and practicality exists here in this unique, contemporary architect designed home, a rarity in this sought after suburb. A stunning exterior and an impressive polished concrete portico give only a hint of what awaits you in the interior. A spacious living and dining area captures morning light through a wall of glass and bi fold doors open to an elegant alfresco entertaining area. A custom designed wall art feature creates a dramatic backdrop here in this lovely space. The superbly designed kitchen has more cupboard space than you'll ever need and is equipped with everything you would expect in a home of this calibre. Adjacent to the kitchen is a large walk-in pantry and the "comms room". This level of the home also houses a large laundry, powder room and a separate utility room. Parking and storage for your wheeled conveyances is amply catered for in a large double garage. The second level is accessed via a beautifully crafted timber staircase.... or you have the option of taking THE LIFT if exercise is not your thing! The master suite is a retreat of understated luxury; again, flooded with northern light. It features built in cabinetry, a large dressing room and an elegant bathroom. Completely separate from the master suite are two additional bedrooms, one featuring a private terrace with views of the city skyline. A large stylish bathroom with a bath services these bedrooms. This is just a brief description of this amazing home...there is so much more! In a long career of marketing inner city property rarely have we seen a home such as this… The location in prestigious Harley St offers an inner urban lifestyle second to none. Beautiful Hyde Park is just steps away, as is the Beaufort St Precinct and you are literally walking distance to the city centre. This unique residence will have broad appeal across a range of demographics from families to professionals and those wishing to downsize. It is an opportunity not to be missed. Features: - 3 car parking spaces on site (2 in garage, one under sail) - 3 permits for street parking - Lift - Italian design & manufacture - Extensive storage - Polished concrete feature wall - Stone, marble and Corian surfaces - Solar tinting to west facing windows - Quality tapware and door hardware - Commercial quality aluminium windows and doors - Commercial quality bifold doors to alfresco with full width sliding flyscreen - 2400mm high doors throughout - Electric curtains and blinds - Electric windows - Ceiling fans to master bedroom and alfresco - Airconditioned - high quality (Daiken) reverse cycle ducted system - Solar system with quality panels and micro-inverters - LED lighting throughout - Reticulated data throughout home - WiFi system with first floor booster - Honeywell security alarm system - Security camera and recording system - Doorbell intercom system with image recording - Ceiling speakers to lounge and alfresco - Heated ensuite floor - Insulated garage roof - Garden reticulation Water Rates: $1,840.26 p/ annum (approx.) Council Rates: $3,127.00 p/ annum (approx.) Disclaimer: The particulars of this listing have been prepared for advertising and marketing purposes only. We have made every effort to ensure the information is reliable and accurate, however, clients must carry out their own independent due diligence to ensure the information provided is correct and meets their expectations to proceed with making an offer. Please note advertising photos may differ from current presentation.
Agent: Craig Brosnan - craig@halynproperty.com.au - 1300149116
Agent: Penny Brosnan - penny@halynproperty.com.au - 1300149116
Mount Lawley, WA 6050
Land Size: 1020 m²
Property Type: House
Listing Type: Residential
Status: Active
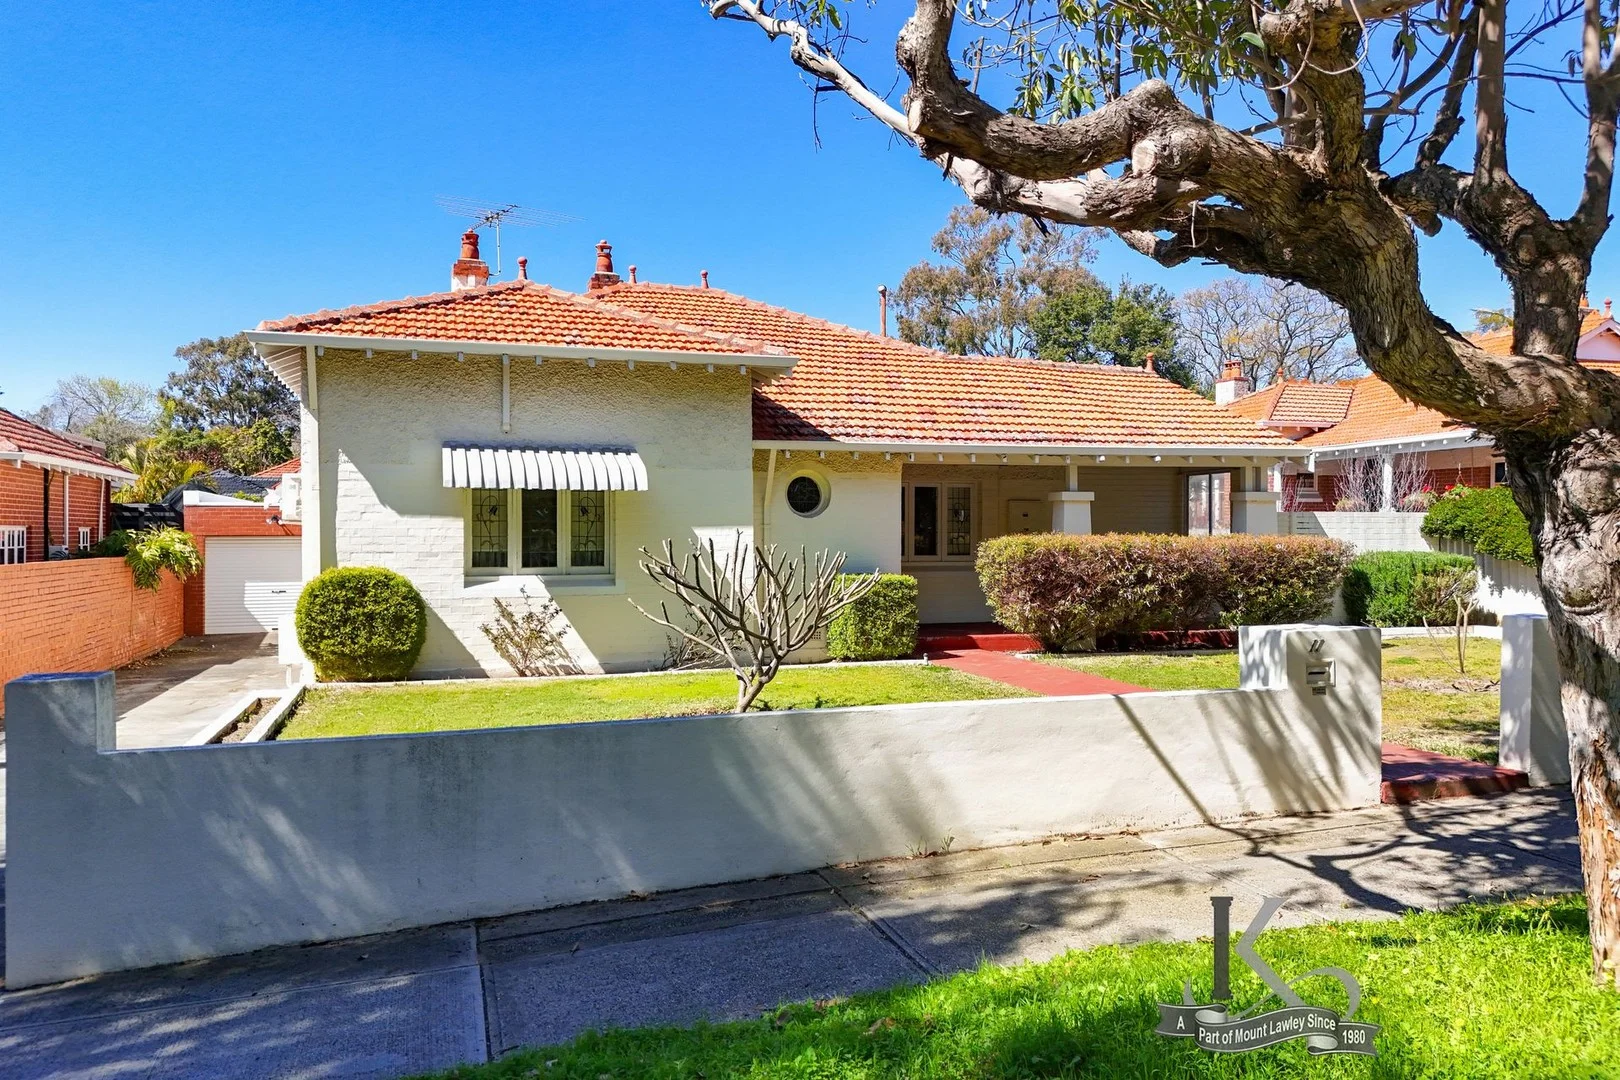
Summary: SOLD!
Description: AN ABSOLUTE RARITY IN TODAYS MARKET Original Character Home on Massive 1020sqm Level Block in Highly Sought After Location Sitting on a Huge 1020sqm level block, it is almost impossible to find an Original Untouched Residence such as this, ensuring this opportunity really does present as a Once in Lifetime Opportunity for one Lucky Family to immerse themselves into the Heart of Mount Lawley and take advantage of the potential that this Oversized Original Character home has to offer. Surrounded by an impressive 1020sqm of land, this Residence affords an Original combination of 2 Oversized Double Bedrooms, Light Filled Formal Lounge & Dining rooms and modest kitchen and huge 4 car garage/workshop, but with so much room, it allows you to Dream Big and undertake your own improvements to further enhance what is here to suit your families requirements in this Highly Prized Location. Property Features & Amenities include: - Sought After High School Precinct Location - Original Character Facade - Light Filled Oversized Formal Rooms - Original Floor Plan affording 2 Large Bedrooms, Formal Lounge, 1 Bathroom - Room to Move on Large 1020sqm Level block with wide 20m frontage Register your Interest with Stuart or Brad Irving NOW for further details and to arrange a private viewing, as this will not last and truly is a once in a lifetime opportunity. Council Rate: $2,108 pa Water Rates: $1,579 pa Land Area: 1020sqm Local Council - City of Stirling Zoning - R12.5 HPA / Character Retention Design Control Area For Further Details or to Arrange your Private Inspection please contact Agents: Brad Irving 0422 678 144 Stuart Irving 0418 920 672 www.irvingandkeenan.com.au
Agent: Brad Irving - brad@irvingandkeenan.com.au - 08 9272 0566
Agent: Stuart Irving - stuart@irvingandkeenan.com.au - 08 92720566
Mount Lawley, WA 6050
Land Size: 1297 m²
Property Type: House
Listing Type: Residential
Status: Active
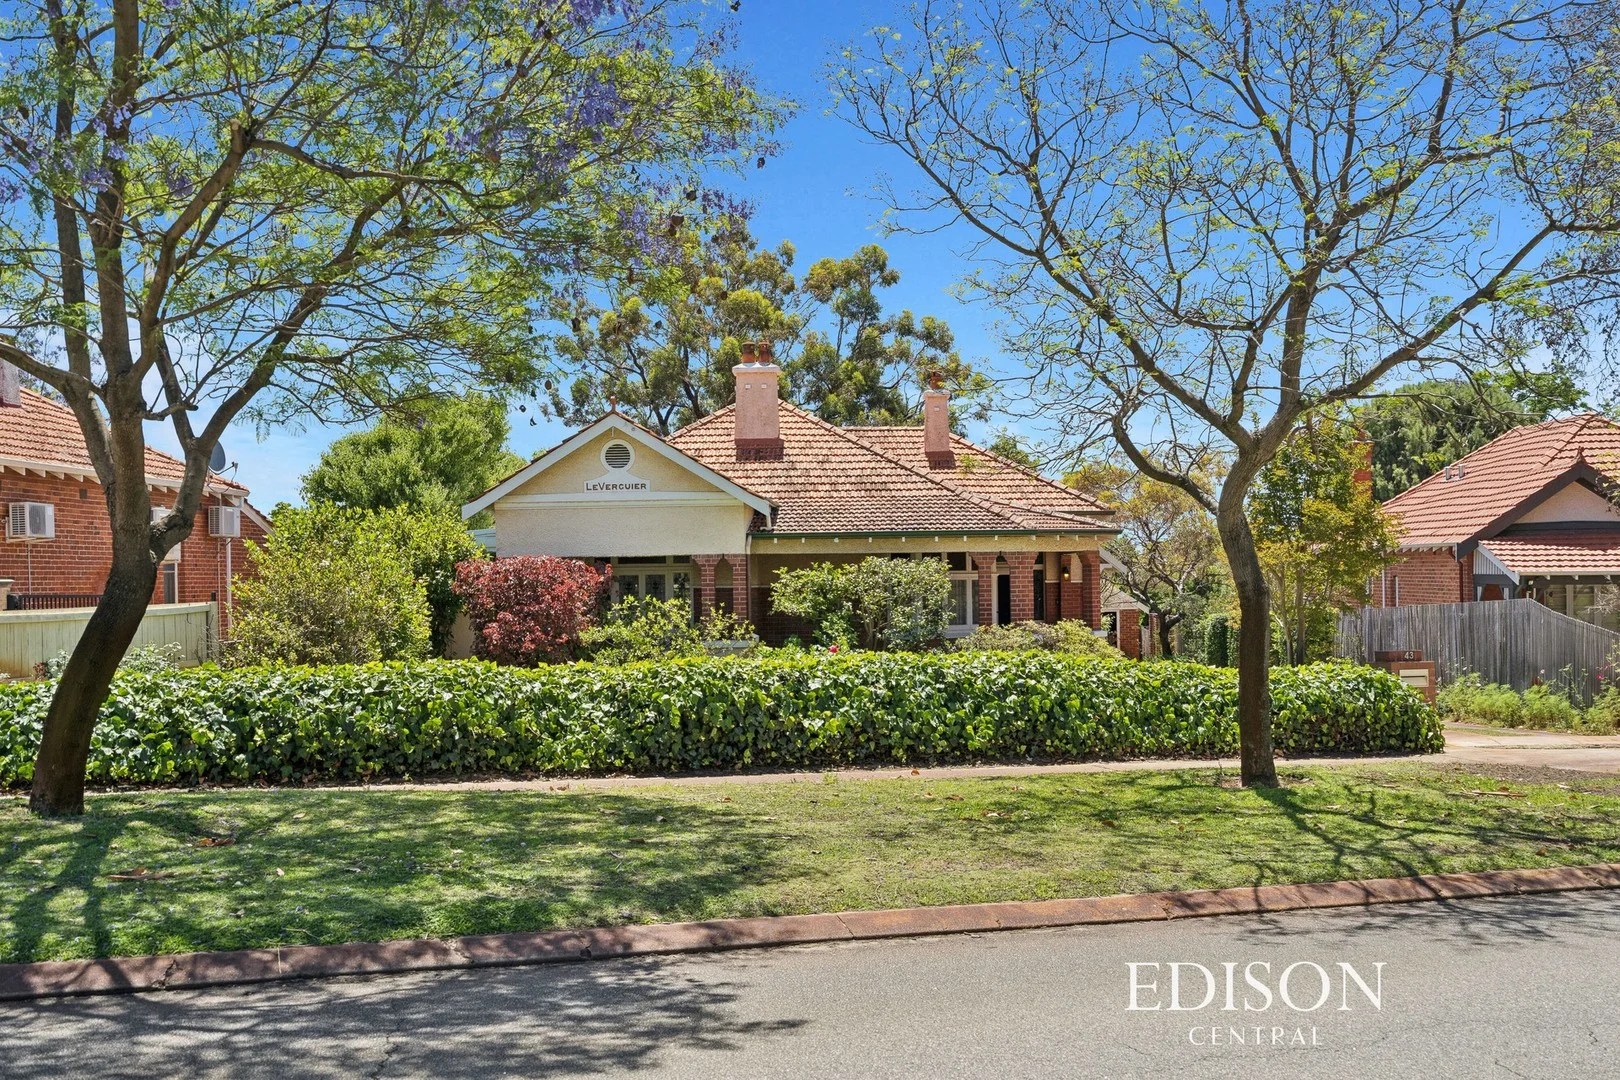
Summary: Le Verguier - UNDER CONTRACT
Description: DREAM BIG - CHARACTER AND HISTORY are woven through this amazing home, built C1920's by Military Cross winner Allan Martin (for his actions at Le Verguier against the Hindenburg line) on his return from World War 1. Offered For Sale for the first time in over 60 YEARS!! Beautifully located west of Beaufort Street within this gorgeous green suburb you will find this striking unique residence on a whopping 1297m2 block with spectacular rear Northern aspect, ready for you to live in immediately, refurbish, renovate, or extend. RARE OPPORTUNITY! Walking onto the property you will instantly fall in love with the timeless character fa�ade with its tuckpointed and stuccoed brickwork, wide verandas, coloured leadlight windows and doors all within original jarrah casements, the interior is dripping with character, filled with untouched jarrah fretwork in the entry, fireplaces, high skirting boards, decorative ceilings, cornices, picture rails, soaring high ceilings and jarrah floorboards that have been protected by carpets for decades. The home is huge and features 4 great sized Bedrooms, 2 Bathrooms, Study, stunning formal Living room, Kitchen with eat in meals plus formal dining and supersized family room where all the family can congregate on those special occasions and enjoy the best of times. It features split system air conditioning, manicured bore reticulated gardens, garage parking, wide enclosed verandas for storage down the side along with weatherboard garden sheds. There is so much potential here for your creative juices to run wild and turn this character masterpiece into one of Mount Lawleys truly remarkable homes built to your own specifications to accommodate you and your family for decades to come, there is so much room at the back you can extend, build multiple garage parking and/or a GRANNY FLAT for the multi-generational family Known for its beautiful character streetscapes Mount Lawley is brilliantly located on the fringe of the Perth CBD, close to major transport routes that will give you easy access across the whole metropolitan area, you can walk through these tree lined streets down to the Beaufort Street strip and be spoilt for choices of cafes, bars, multiple cuisine restaurants, bakeries, ice cream shops, The Queens, The Beaufort, The Elford and heaps of quirky shops that will keep you interested for hours. Only moments to Perth College Girls School, Mount Lawley Primary and Secondary schools, Hamer Park, Mount Lawley Bowls and Tennis Clubs and the prestigious Mount Lawley Golf Club. You will love the lifestyle on offer in this amazing suburb where your family will grow and flourish for years to come. MAKE YOUR MOVE!!
Agent: Nik Zounis - nik@edisonproperty.com.au - 65000200
Agent: Theo Kouroulis - theo@edisonproperty.com.au - 65000200
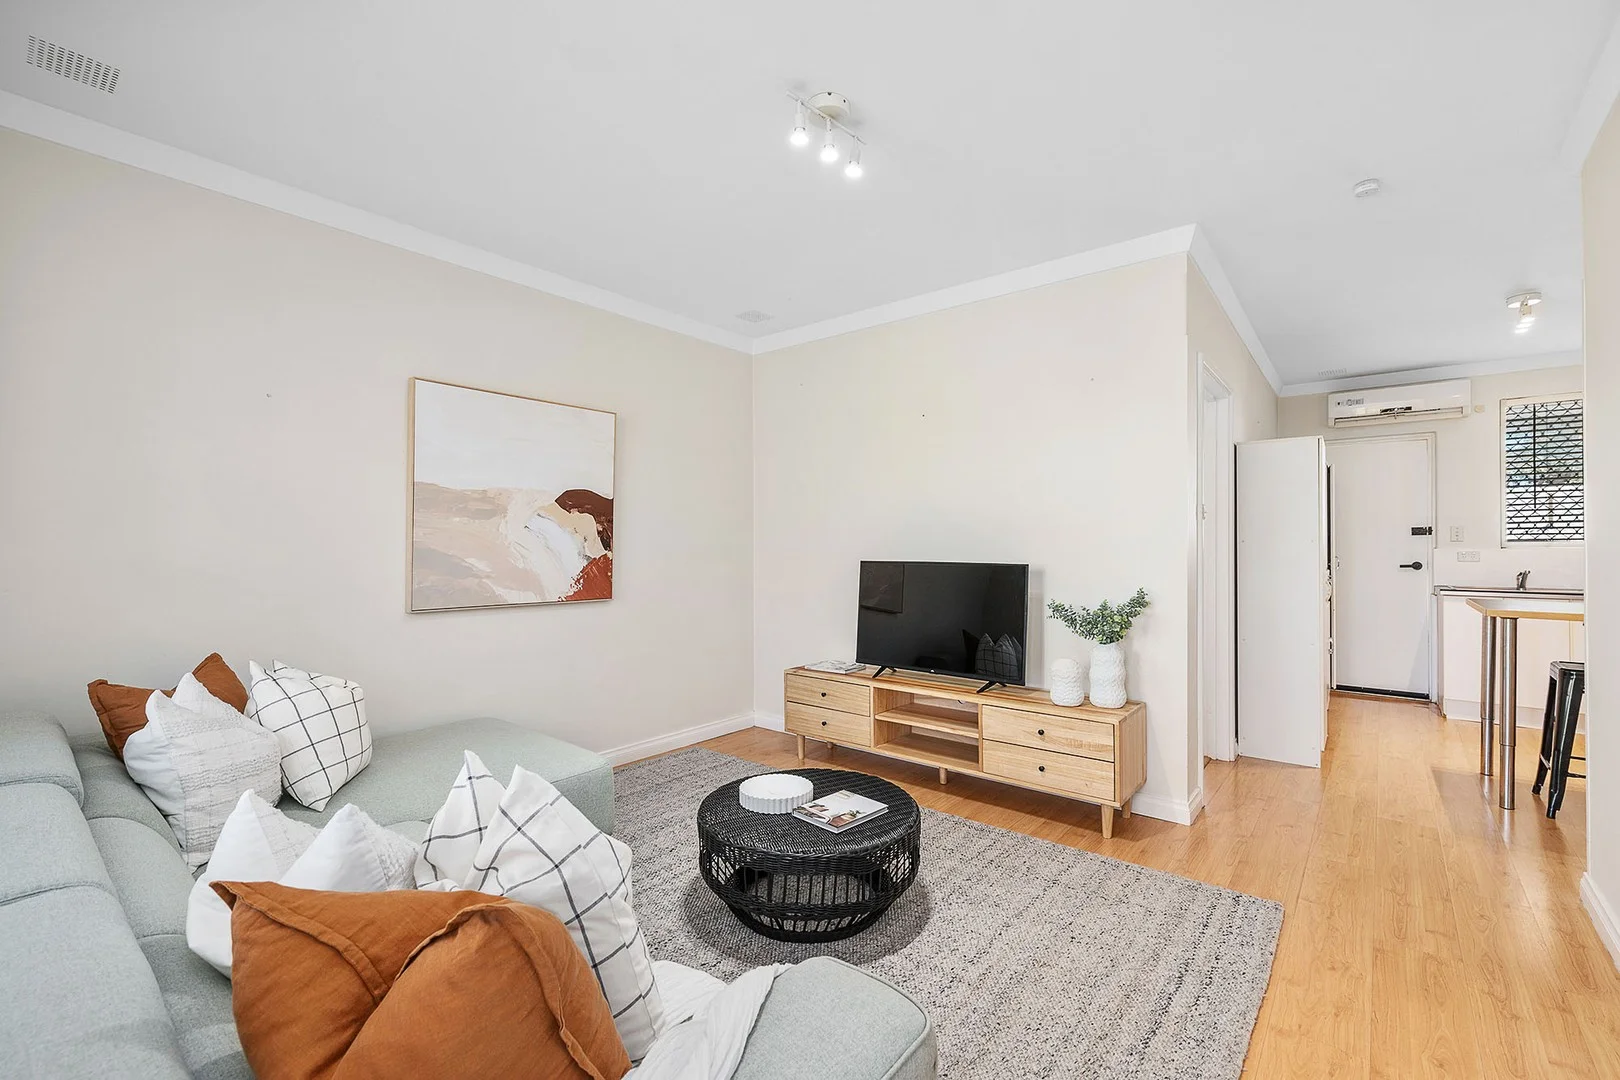
Mount Lawley, WA 6050
Property Type: Apartment / Unit / Flat
Listing Type: Residential
Status: Active
Summary: Prime Location, Top Floor - Your Mt Lawley Home Awaits
Description: This two-bedroom apartment, located on the top floor and accessed via stairs, offers a great opportunity to secure a home in one of Perth's most desirable inner-city suburbs. The apartment combines comfort, convenience, and lifestyle, ideal for those seeking easy access to the CBD while enjoying the vibrancy of the Beaufort St café strip. The apartment features a practical and well-proportioned layout with light-filled living spaces, two comfortable bedrooms, and a functional bathroom. For added convenience, it offers dual access, with entry from the front and back. A fridge, washing machine, and dryer are included. Living in Mount Lawley means being part of one of Perth's most established and character-rich communities. Residents enjoy immediate access to the renowned Beaufort Street café and dining precinct, offering an eclectic mix of restaurants, bars, coffee spots, and boutique shopping. Leafy parks, tree-lined streets, and nearby reserves provide space to unwind, exercise, or enjoy a relaxed weekend outdoors, while Hyde Park is also only minutes away. Whether you're grabbing a coffee, meeting friends for dinner, or heading into the city for work or events, everything you need is within easy reach. The Details That make The Difference: - 2 bedrooms, 1 bathroom - Parking available (no allocated bay) - Reverse cycle air-conditioning - Rental potential: $550-$580pw Unfurnished - Total strata area: 55sqm Location Highlights: - Approx. 1km to Hyde Park - Approx. 1km to Beaufort Street café, dining & shopping strip - Approx. 2.2 km to Mount Lawley Train Station - Approx. 3km to Beatty Park Leisure Centre - Approx. 3km to Perth CBD - Approx. 5km to Optus Stadium The Numbers: - Strata Admin: $817.70 p/q - Reserve Fund: $87.50 p/q - Water: $1,049.52 p/a - Council: $1,775.77 p/a Enjoy all that Mount Lawley has to offer with this top-floor apartment. Contact Josh Roberts on 0403 879 855 or email jroberts@arenare.com.au for more information or to arrange your private inspection.
Agent: Josh Roberts - jroberts@arenare.com.au - 0403 879 855
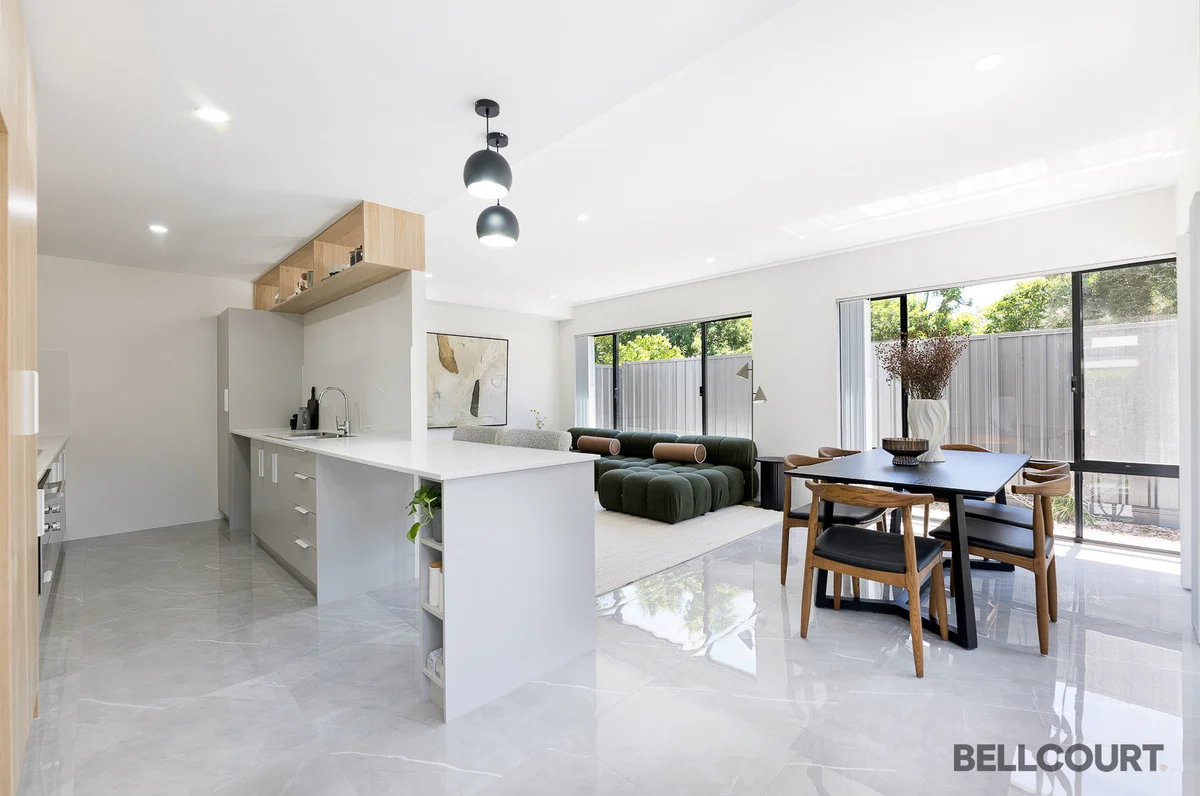
North Perth, WA 6006
Property Type: House
Listing Type: Residential
Status: Active
Summary: Built to Impress - Instantly!
Description: Tucked quietly at the rear for ultimate privacy, this brand-new 3 bedroom 2 bathroom two- storey townhouse in a stunning group of only four residences radiates quality and contemporary flair from every angle. Designed for those who crave low-maintenance living without compromise, it's all about a free-flowing floor plan, and that irresistible "new home" feel. Downstairs, an inviting study space makes an instant first impression and precedes a powder room and cleverly-concealed under-stair European-style laundry, hidden behind sliding doors. The open-plan living, dining and kitchen area is spacious and boasts sleek stone bench tops, a breakfast bar, built-in pantry storage, double sinks, classy stainless- steel cooking appliances and seamless outdoor access to a delightful alfresco- entertaining courtyard. All three light-filled bedrooms upstairs are carpeted for comfort, inclusive of the larger master suite where a walk-in wardrobe meets a sublime ensuite bathroom with a walk-in shower, separate bathtub, twin "his and hers" stone-vanity basins, under-bench storage and a separate toilet. A light and bright main family bathroom boasts a walk-in shower and stone vanity (with under-bench storage) also, adjacent to a second powder room. Both spare bedrooms have full-height mirrored built-in robes, for good measure. This is a lifestyle that blends convenience with sophistication the perfect "lock-up-and- leave" haven for professionals, down-sizers or anyone who loves life on the modern side of style. All of this and more within easy walking distance of the local Angove Street food and coffee strip and the vibrant Beaufort Street entertainment precinct, with top schools, shopping options, public transport, iconic Hyde Park and the heart of the CBD all very much within arm's reach of this impressive North Perth locale. Polished, private and perfectly positioned welcome to effortless elegance, with an urban twist! Other features include, but are not limited to; - Feature entry door - Quality floor tiles - Internal profile doors - Ducted and zoned reverse-cycle air-conditioning - Down lights - External power points - Easy-care garden beds - Double lock-up garage
Agent: Phoebe Shi - phoebe@bellcourtproperty.com.au - 08 6478 7811
Agent: Johnson Loh - johnson@bellcourtproperty.com.au - 08 6478 7811


