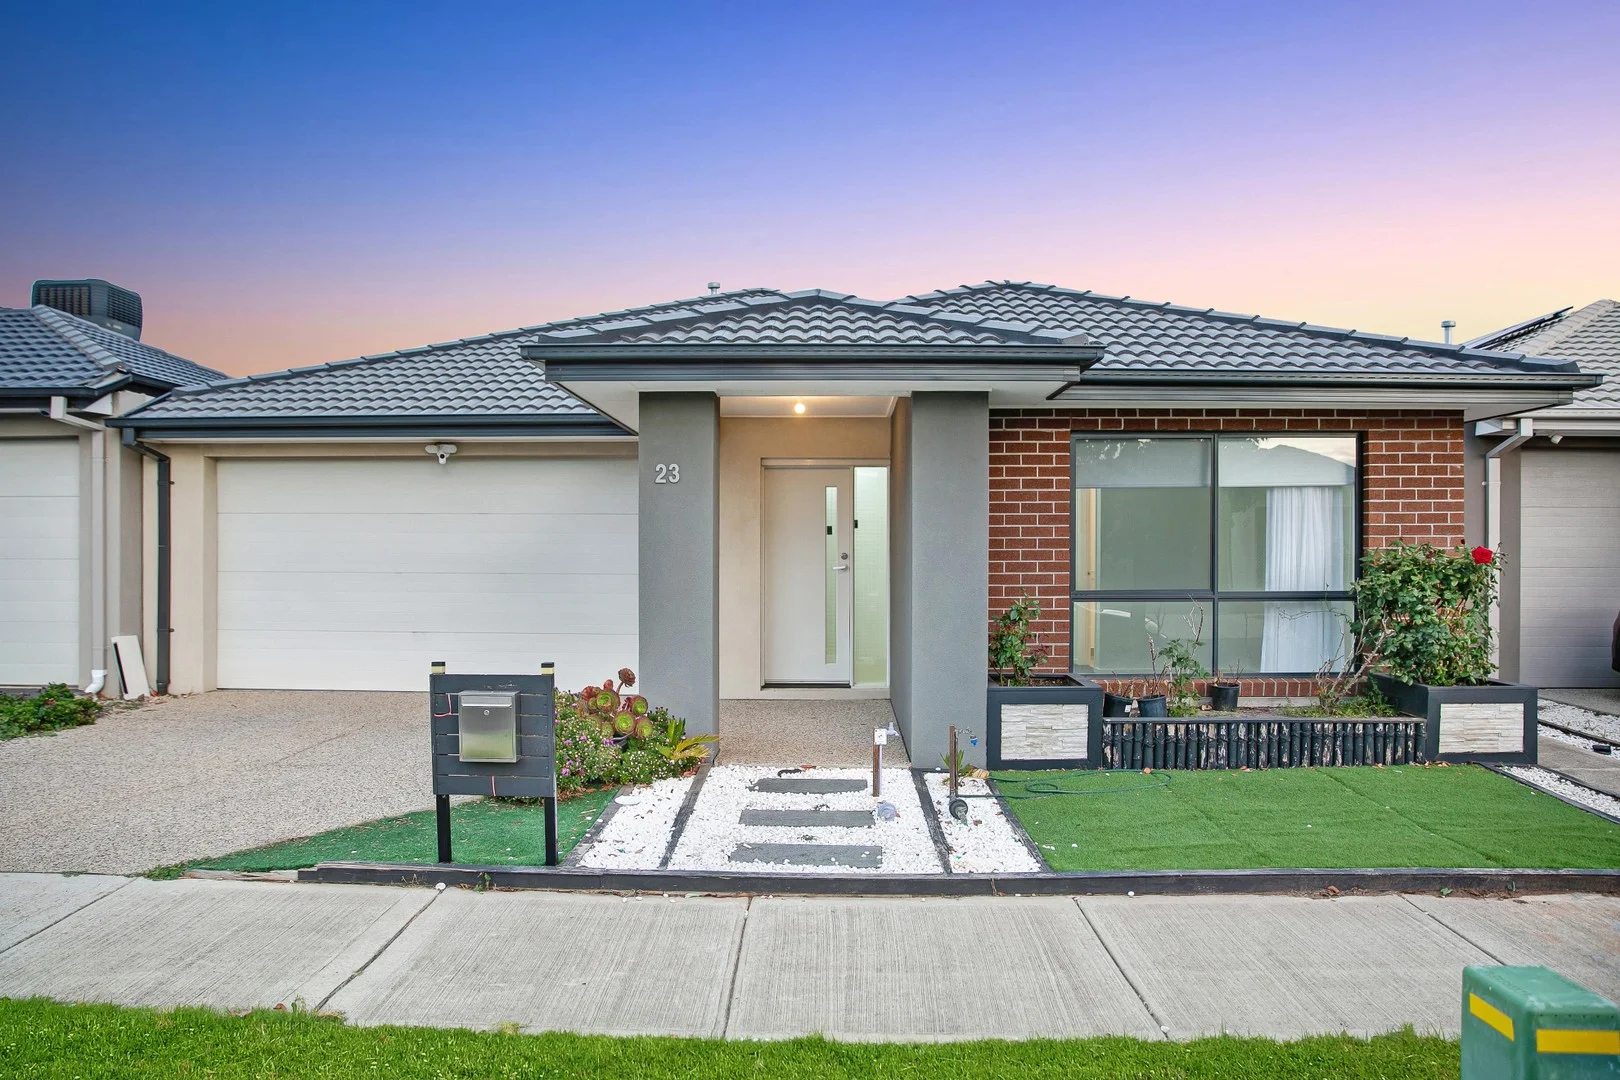
23 WONDERBOOM AVENUE
Tarneit, VIC 3029
Neighbourhood & everyday essentials
Explore around Tarneit, from school days to weekends.
Area figures
- schools in Tarneit
- 15
- homes for sale in Tarneit
- 3
Find schools, playgrounds and children’s classes. Browse by age to plan school days and weekends.
Area figures
- residents (ABS, June 2024)
- 337,009
- children aged 0–14
- 84,505
- schools
- 73
- parks & libraries
- 58
- kids’ activity providers listed
- 98
Most-listed activities: Dancing School, Tennis, Karate
Population figures: Australian Bureau of Statistics
Explore local libraries, community spaces, schools and council programs across the wider area.
Parks, playgrounds & public spaces
The Groves Playground
Davis Rd, Tarneit, Victoria, 3029
999 m straight-line distance
Golden Square Reserve
Kathleen Cres, Hoppers Crossing, Victoria, 3029
2.0 km straight-line distance
Grange Reserve
Hogans Rd, Hoppers Crossing, Victoria, 3029
2.0 km straight-line distance
Latham Street Reserve
Fauna Ct, Werribee, Victoria, 3030
2.6 km straight-line distance
Things to do near this home
Explore nearby play centres and family attractions from the directory. Check ages, entry prices and opening hours with the venue.

Browse things to do with kids in Melbourne
Find more ideas by age, budget and indoor or outdoor setting on Things to do. Dated events are in What’s on. See what’s on
Discover local guides & family ideas
Read local family guides and practical articles as you explore life around this home.

Kids' Activities per Child: Australia's Best- and Thinnest-Covered Council Areas (2026)
Across Australia's big council areas, the AroundSchools directory lists a median of about 10 kids' activity providers for every 10,000 children — but in Melbourne's Wyndham it is 3.9, and in the City…
Read more →
Most Livable Suburbs in Victoria for Families (2026)
Melbourne lists more kids' activities in our directory than any other suburb in VIC. This page ranks VIC suburbs by how much a family moving there could actually do with their kids, then adds what…
Read more →Everyday essentials & getting around
Open the map to choose a destination and check journey times from this address. Walking routes, step-free access and travel times have not been verified.
Source: AroundSchools directory. Distances are straight-line distances, not walking routes. Confirm facilities on the linked detail pages. Directory update dates are not supplied for this summary.
Property Details
275 m²
House
RESIDENTIAL
Upcoming Events Nearby

Sun, 11 Oct · Truganina
Mt Atkinson Market
Sun, 25 Oct · Hillside
Caroline Springs Fire Brigade Open Day
Mon, 19 Oct · Brighton
Bayside Art Babies
Up to age 2
Mon, 19 Oct · Brighton
Bayside Art Babies
Up to age 2
Fri, 6 Mar · Sandringham and Highett
Children's yoga - JEM | 7th Mar-2026 to 17th Apr-2027 💛
Ages 3–12
Fri, 4 Sept · Keon Park
Keon Park Children's Hub Monthly Drop-in Gardening Group
What's Nearby

Guitar Players Edge
1/23 Werribee St S, Werribee

Kidz Digz
1/14 Costas Drive, Hoppers Crossing

STEM Australasia
104 Shipwright Parade,, Werribee

Martial Fitness Australia
25 Wallace Avenue , Point Cook

Emu Education
8 / 39 Eucumbene Dr, Ravenhall

Meehan Tennis Academy
Beagle St, Tarneit

The Groves Playground
Davis Rd, Tarneit
Golden Square Reserve
Kathleen Cres, Hoppers Crossing

Hoppers Crossing Soccer Club
Hogans Rd, Hoppers Crossing
Nearby Schools

Davis Creek Primary School
65 Wootten Rd, Tarneit VIC 3029, Australia

Karwan Primary School
Tarneit VIC 3029

Islamic College of Melbourne
83 Wootten Road, Tarneit VIC 3029 Australia

Brinbeal Secondary College
Tarneit VIC 3029

Good News Lutheran College
580 Tarneit Rd, Tarneit VIC 3029 Australia

Bethany Primary School - Werribee North
80 Thames Boulevard, Werribee VIC 3030 Australia
Nearby schools do not imply enrolment eligibility. Confirm catchments, year levels and childcare availability directly with the provider.
Nearby Properties
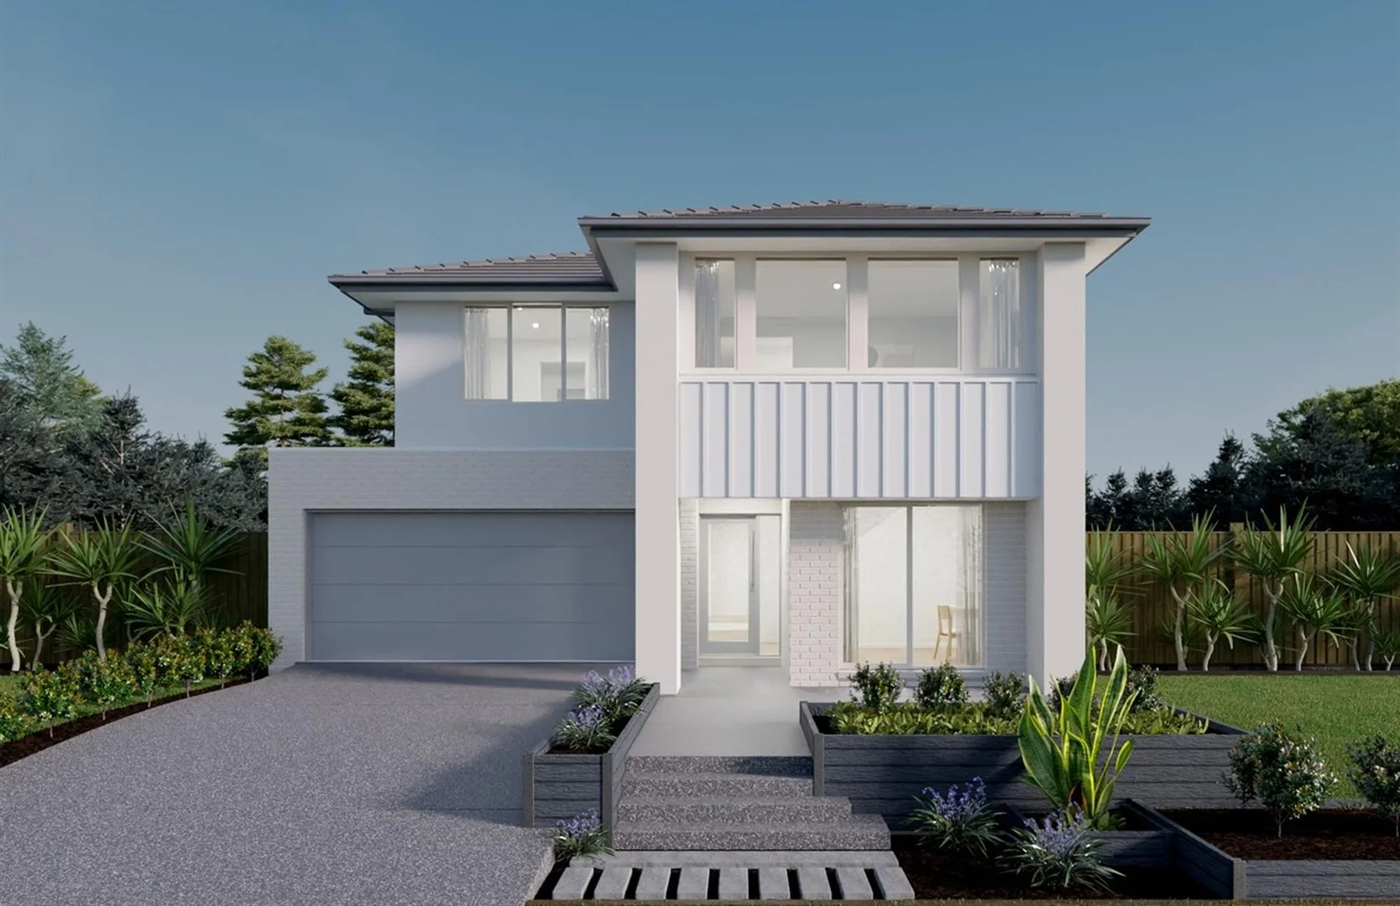
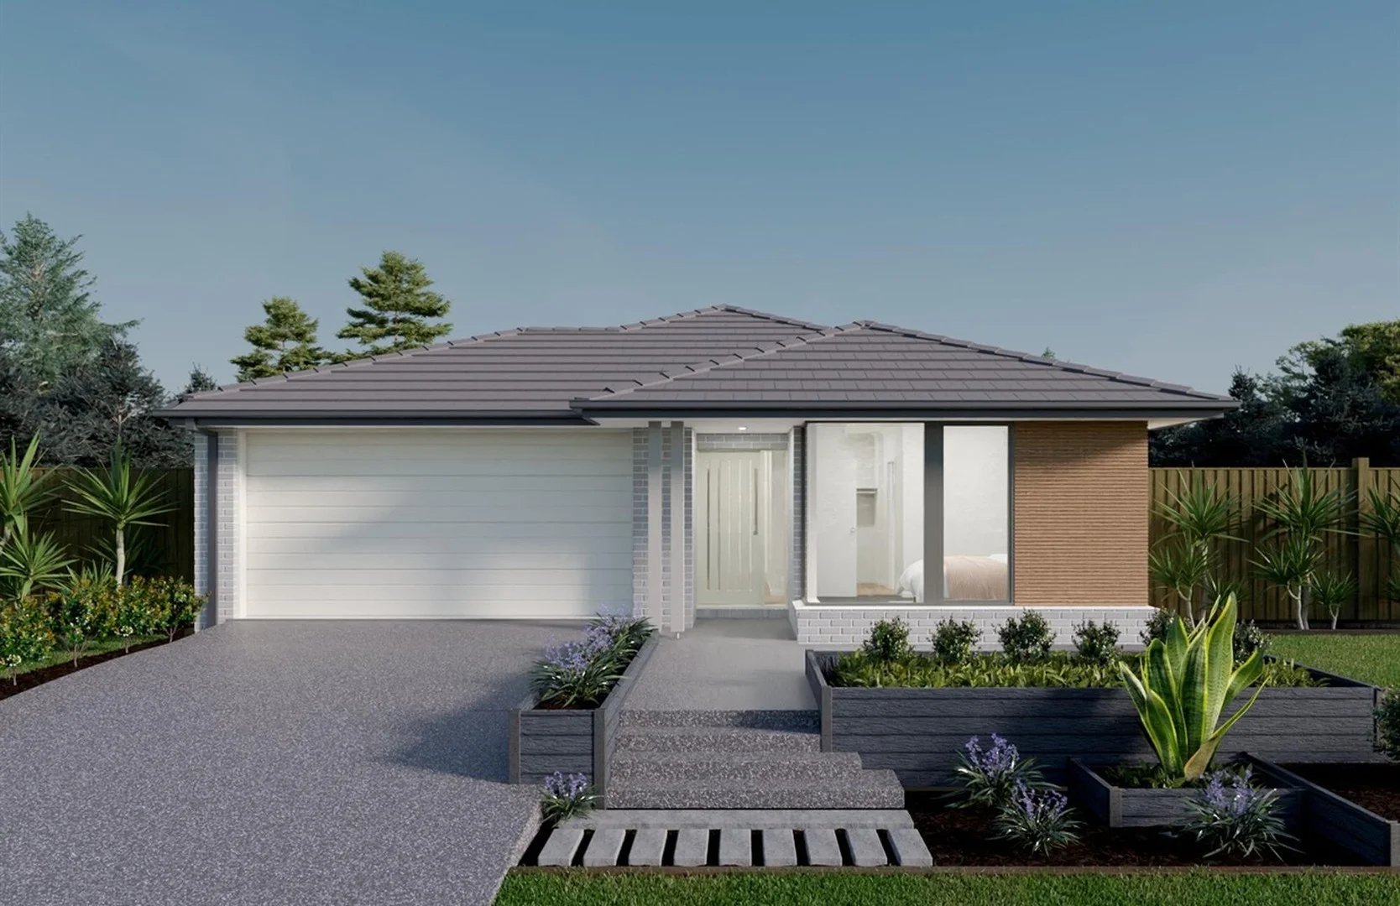
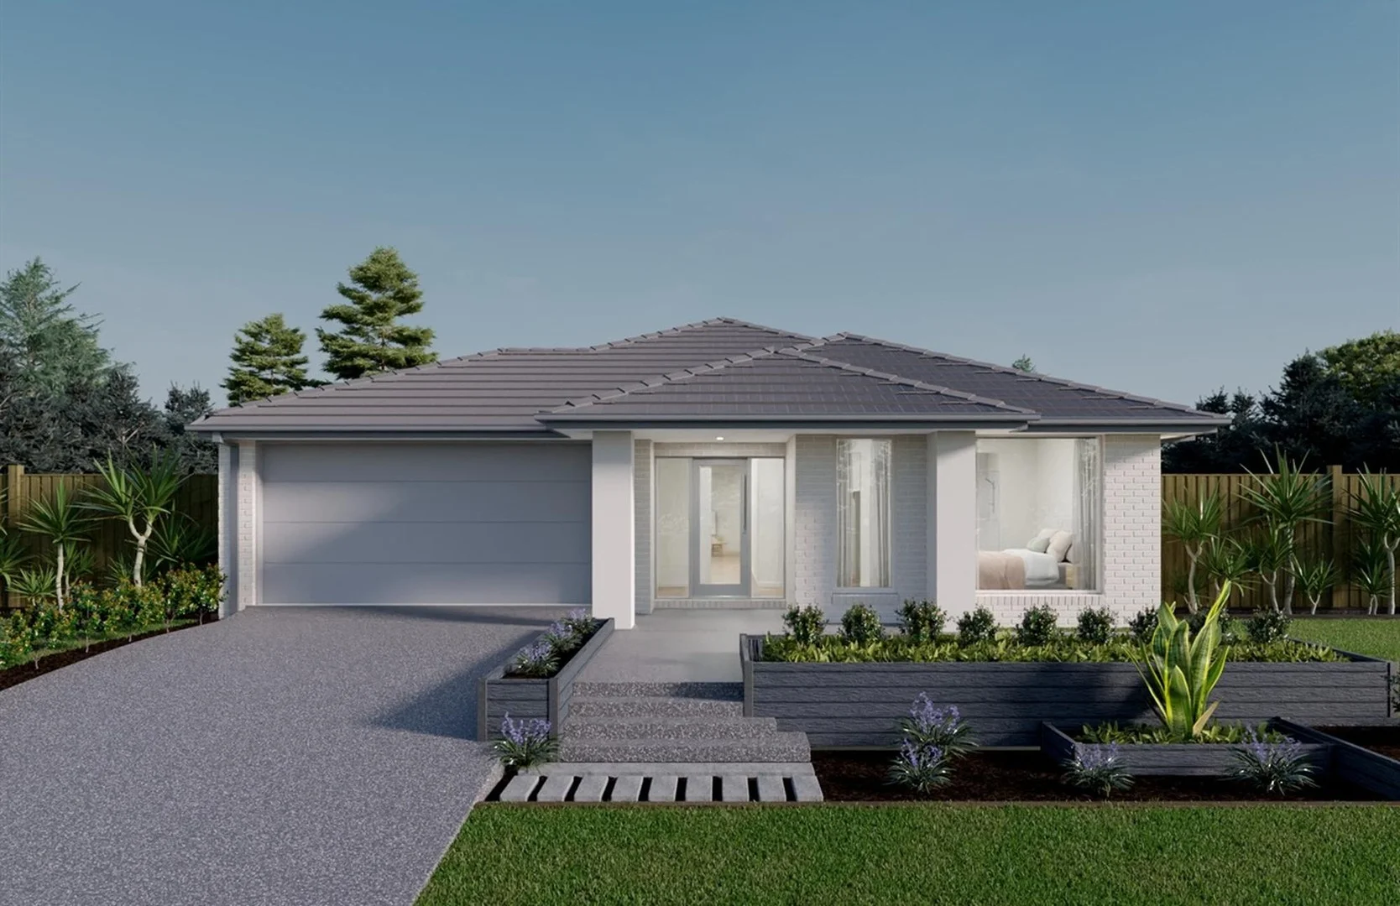
5312 Tornagrain Circuit
Strathtulloh, VIC 3338
$800,200
Burbank Australia Pty Ltd
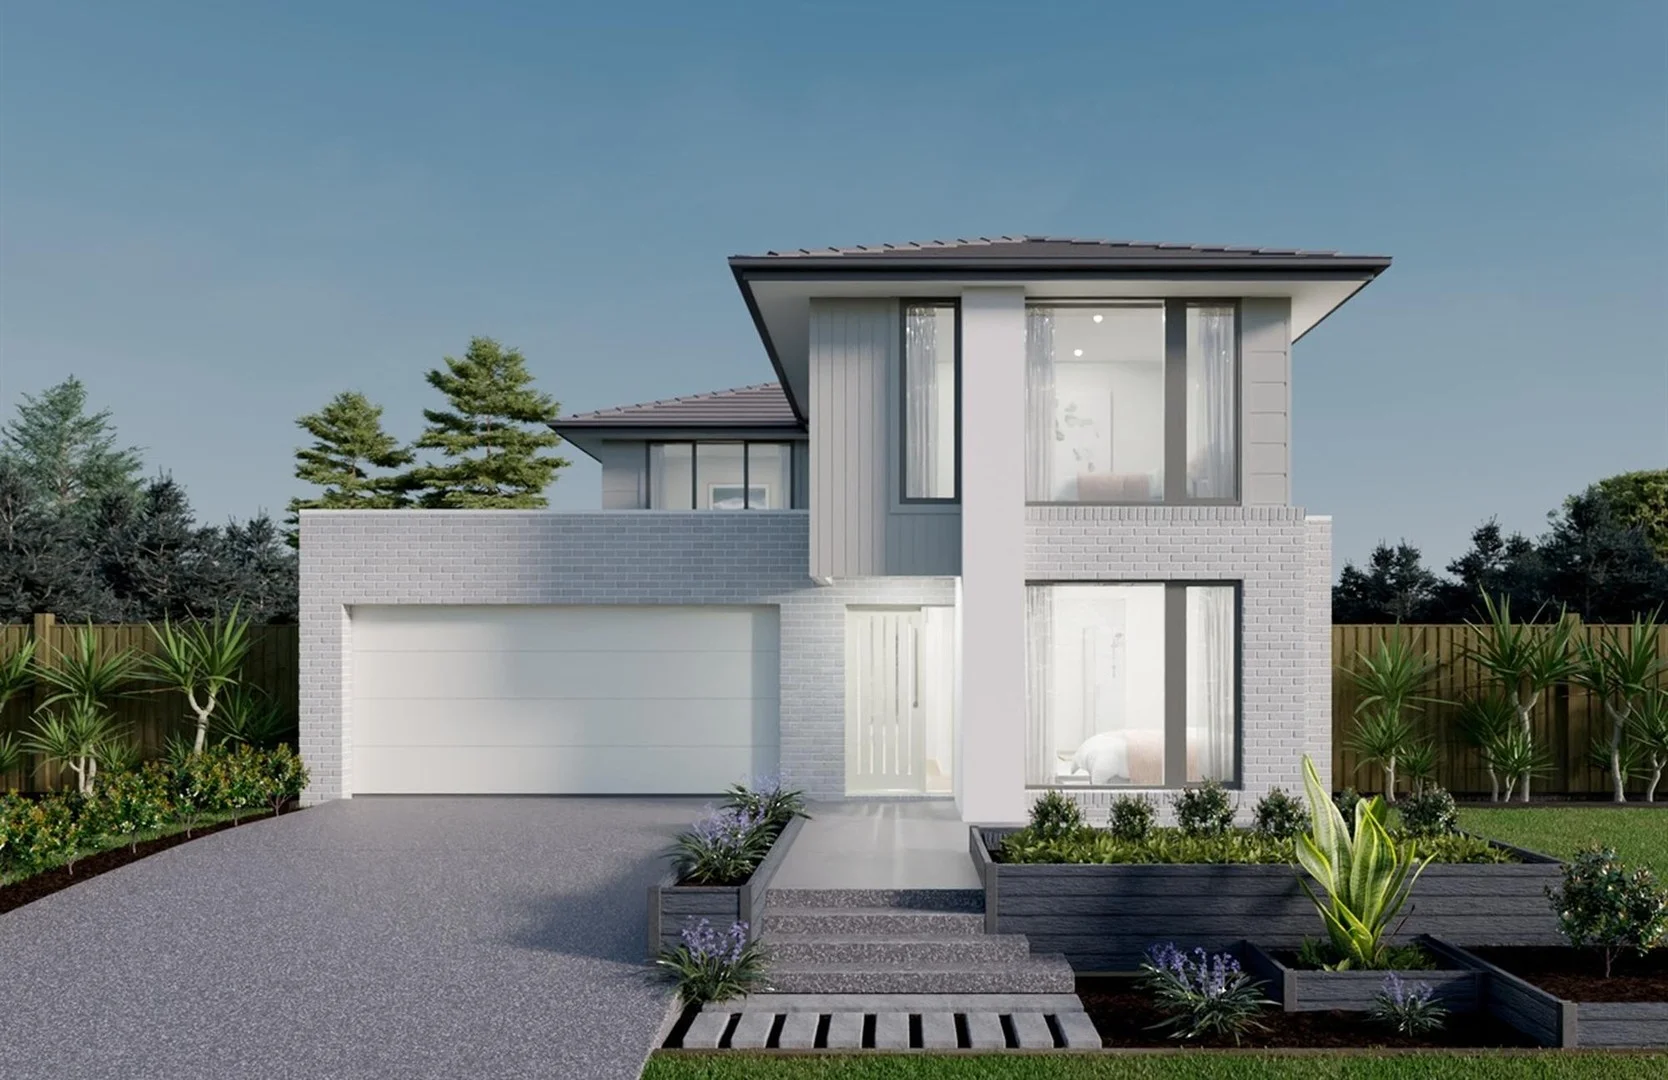
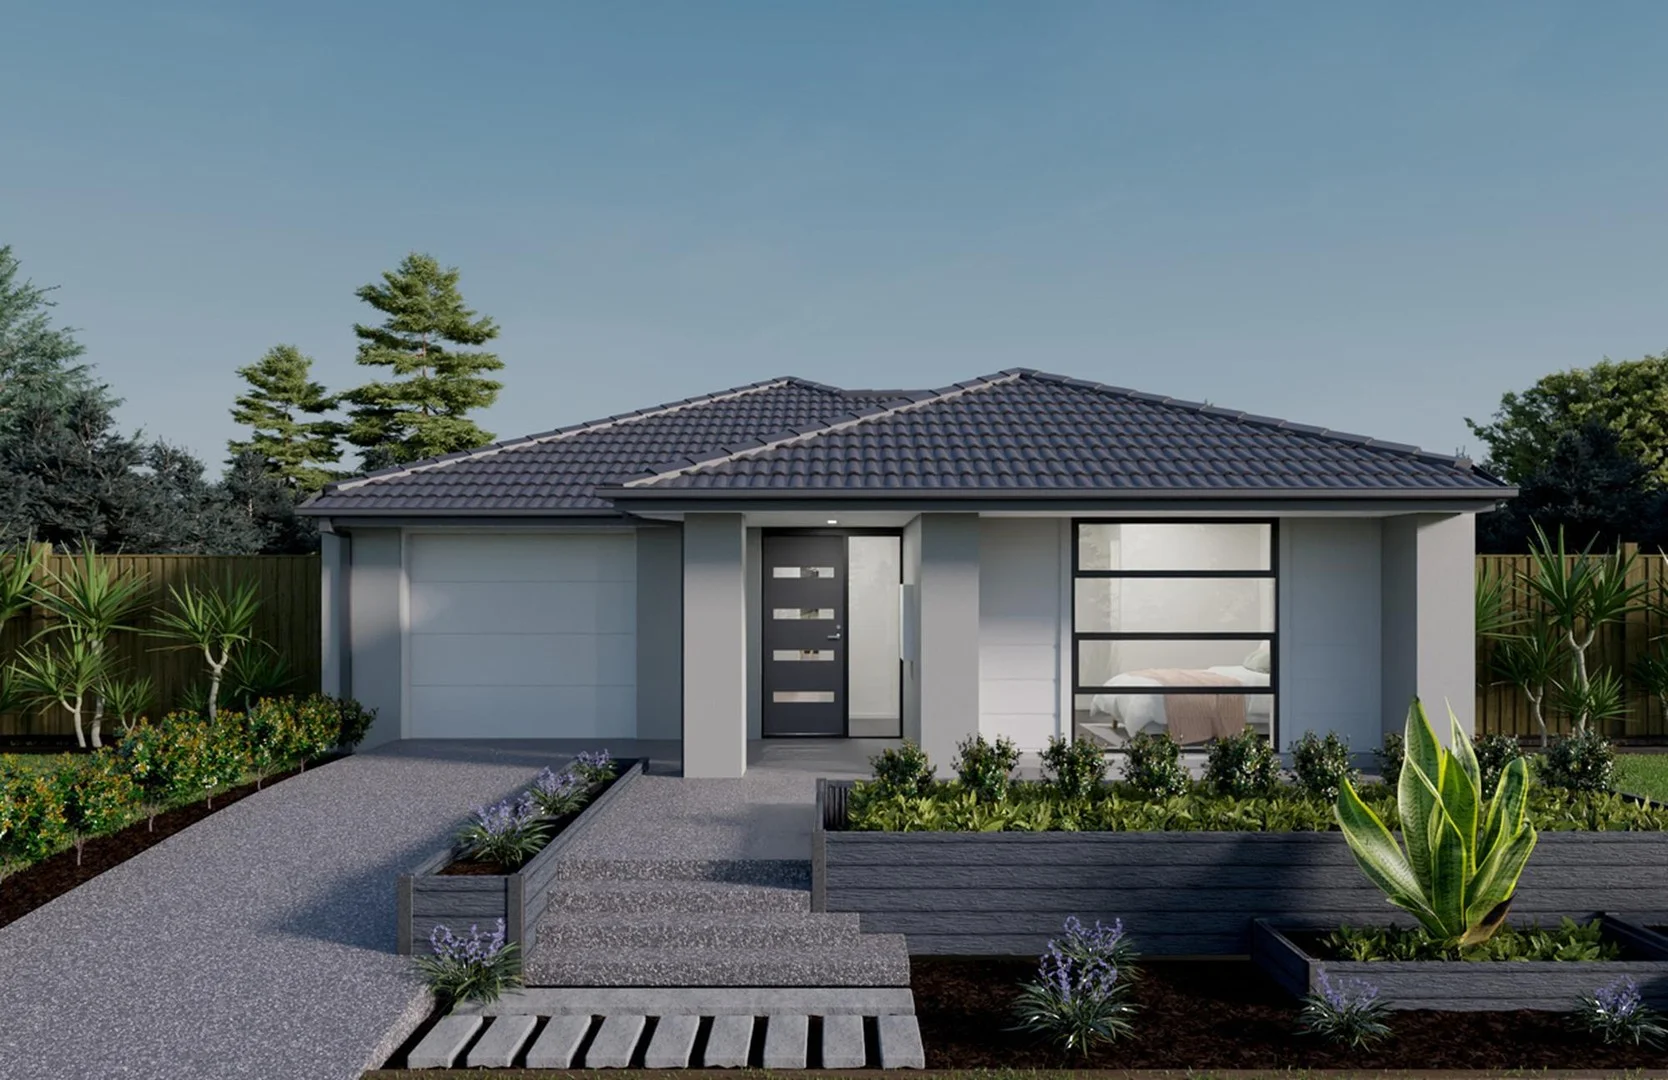
5336 Tornagrain Circuit
Strathtulloh, VIC 3338
$830,800
Burbank Australia Pty Ltd
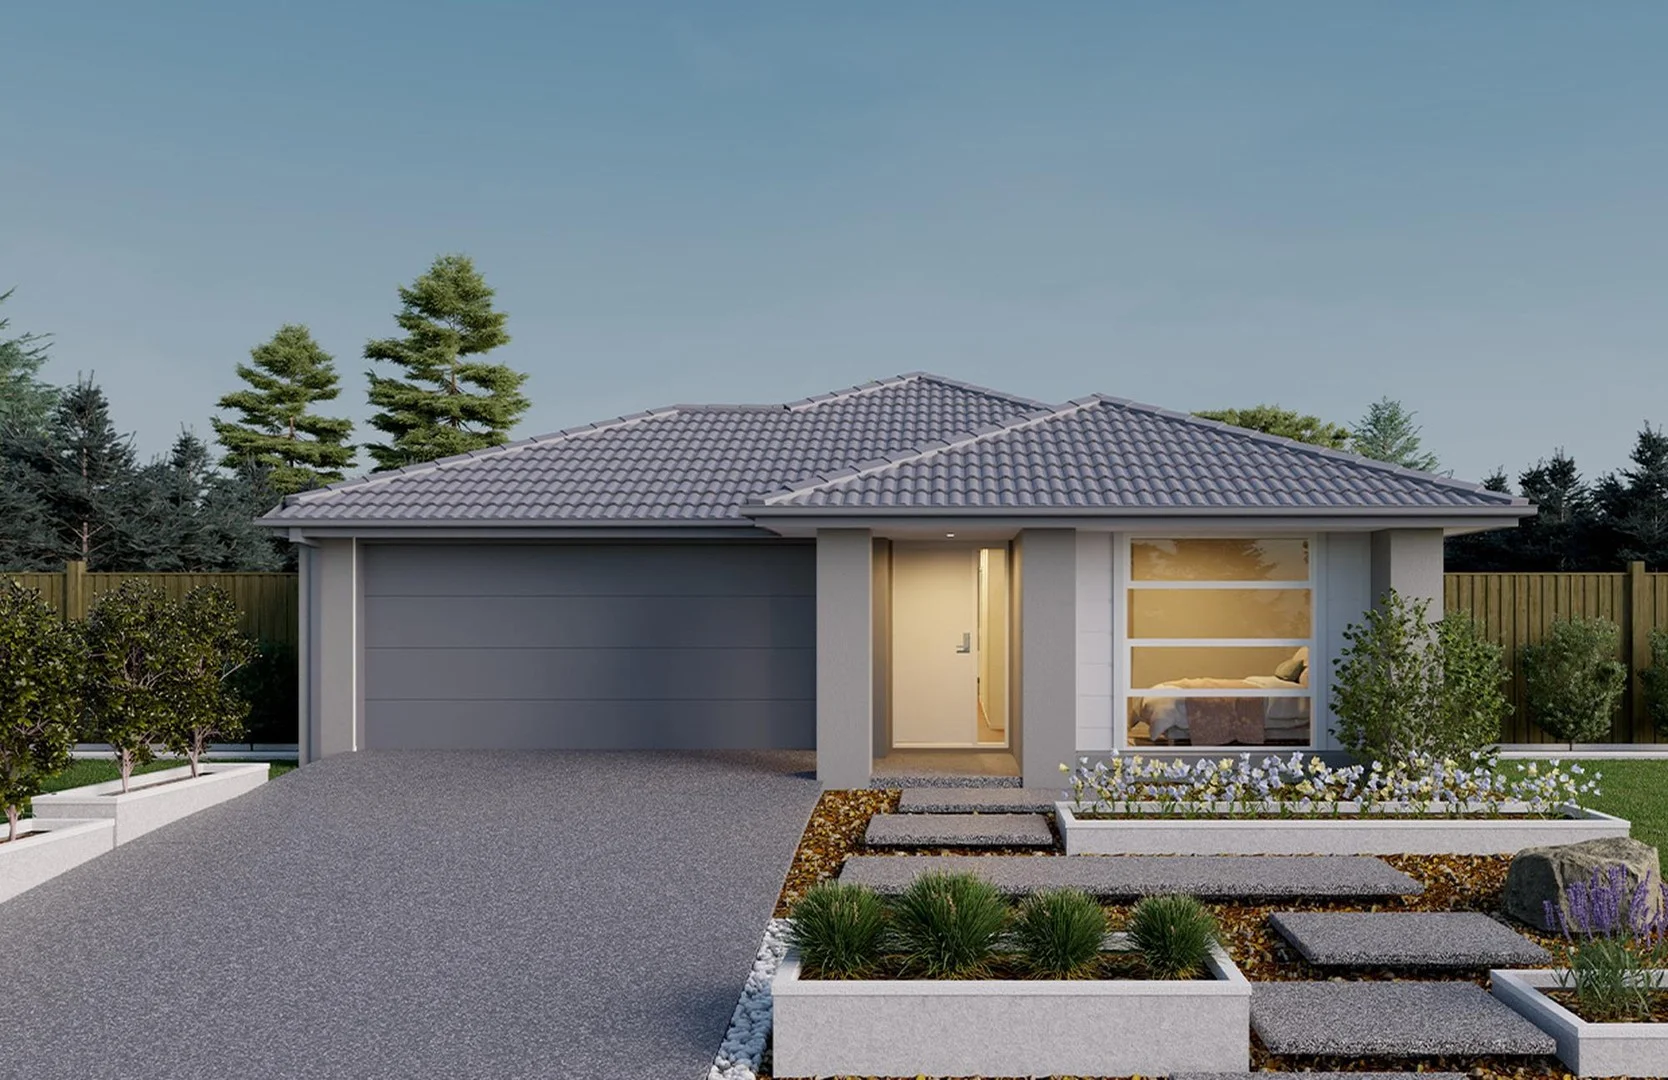
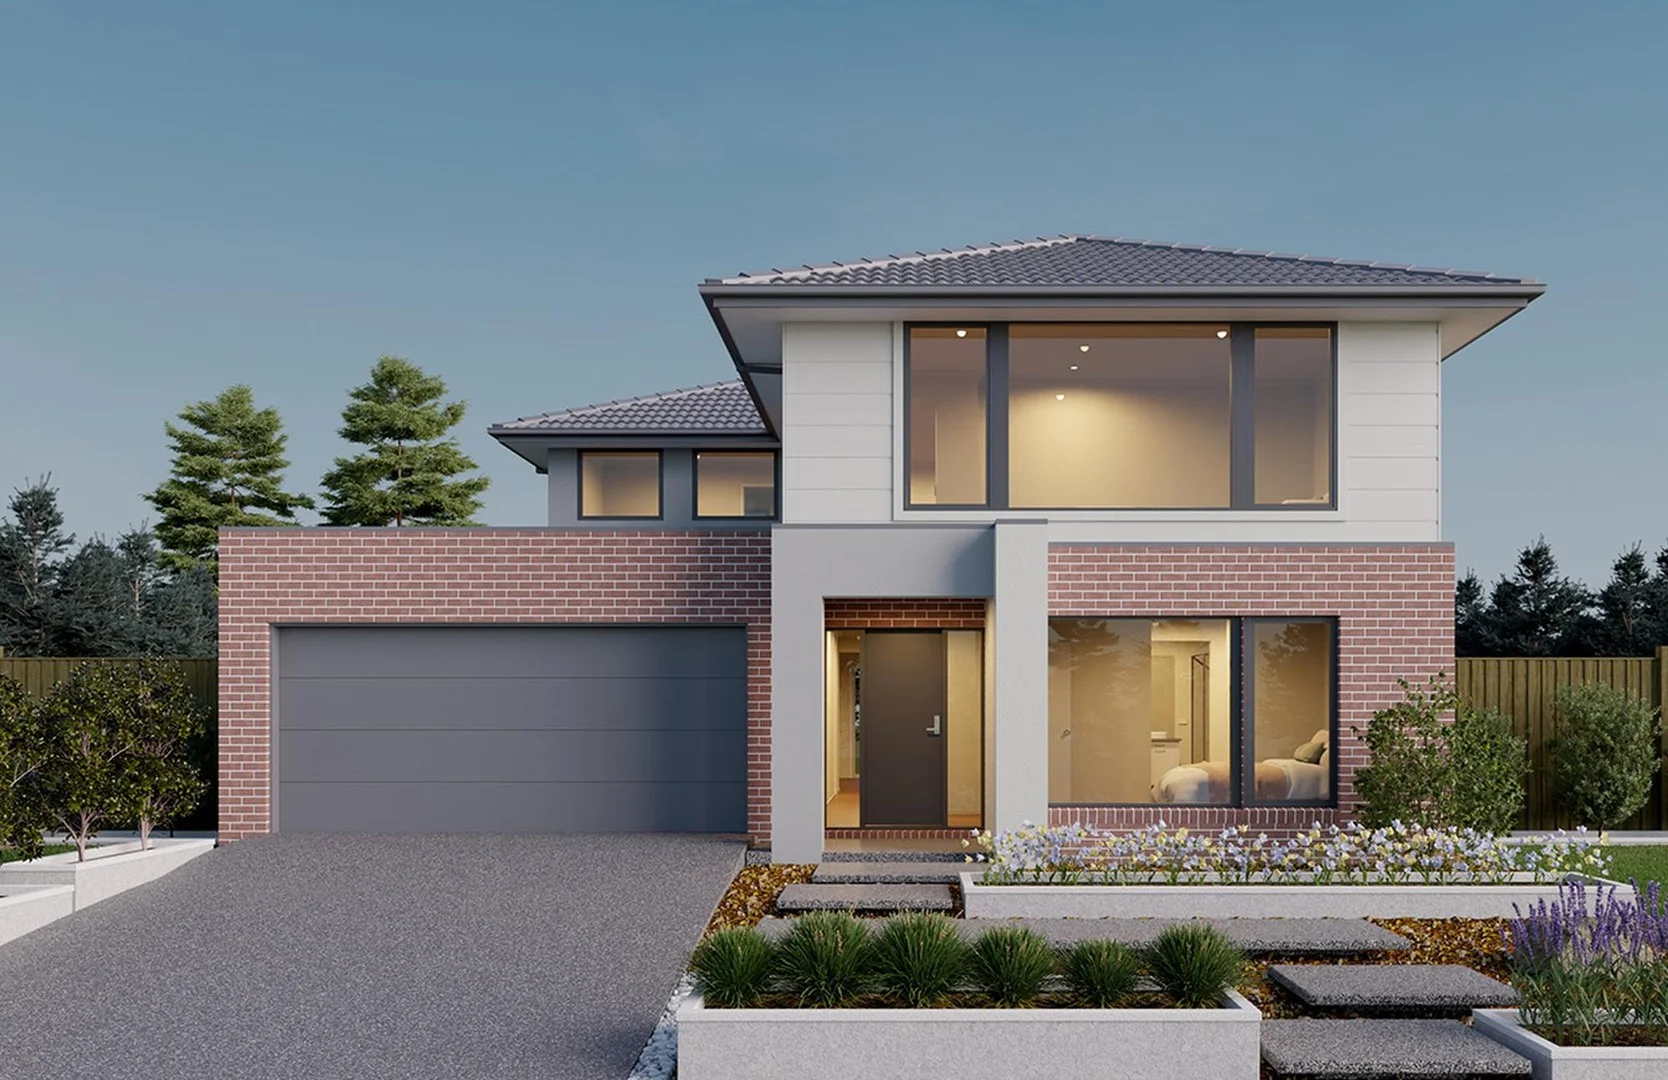
5130 Witherley Avenue
Strathtulloh, VIC 3338
$638,500
Burbank Australia Pty Ltd
Recently sold nearby
Homes that have sold close to this address. We don’t show sale prices.
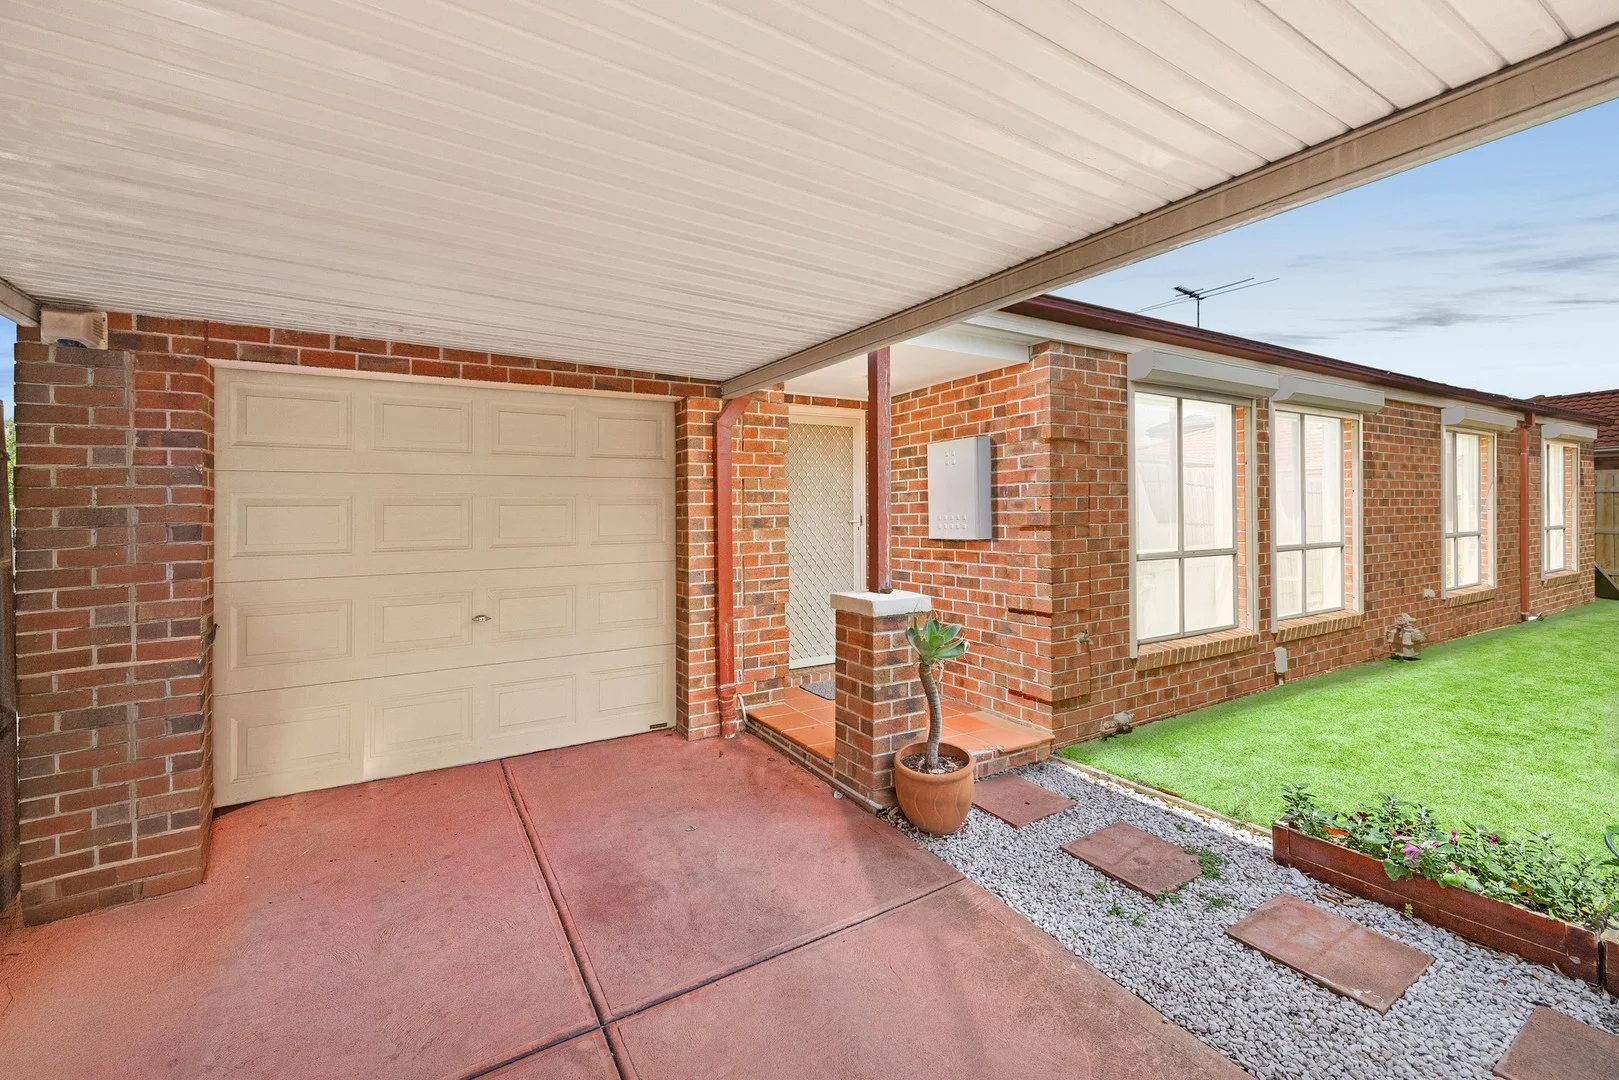
Tarneit, VIC 3029
Land Size: 322 m²
Property Type: Apartment / Unit / Flat
Listing Type: Residential
Status: Active
Summary: Perfect Investment Opportunity or First Home
Description: Presenting a solid investment or a future home, this well-positioned 3-bedroom, 1-bathroom property at 2/7 Crown Court offers both convenience and immediate rental return. The home features a practical layout complemented by a fantastic fully enclosed sunroom at the rear - a versatile space perfect for year-round relaxation or entertaining. For vehicles, you have the security of a single car garage plus the bonus of multiple off-street parking spaces. Currently, the property is under a secure lease until 7th May 2026, providing an investor with guaranteed income of $480 per week without the hassle of finding tenants. This is a low-maintenance offering ideal for the savvy buyer. Key Features: · Secure tenancy until 7 May 2026 at $480 per week. · 3 bedrooms, 1 bathroom. · Fully enclosed rear sunroom. · 1-car garage + multiple off-street parking. · Low-maintenance property ideal for investors. · Great location in the Tarniet area. Photo ID is required at every open inspection.
Agent: Dean Caramia - dean.caramia@raywhite.com - 03 9974 0000
Agent: Pauline Guttenbeil - pauline.guttenbeil@raywhite.com
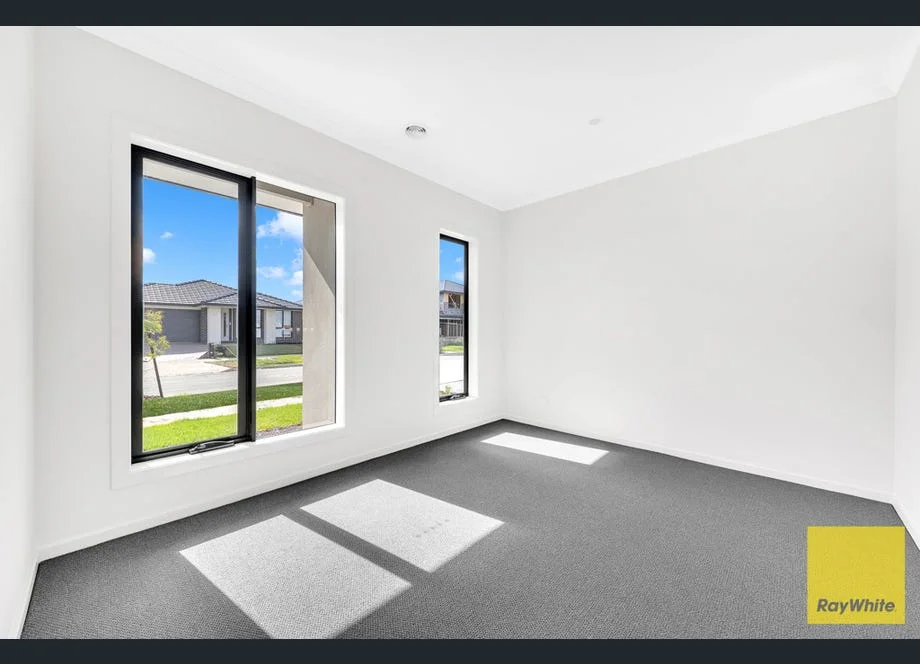
Tarneit, VIC 3029
Land Size: 350 m²
Property Type: House
Listing Type: Residential
Status: Active
Summary: Brand New Metricon House In Grove!
Description: VK Bhanot With Ray White Tarneit presents 22 Imitation Road, Tarneit in the prestigious Grove estate! Attention has been given to every detail to this home from the upgraded timber flooring and the stainless-steel kitchen appliances to the high-quality kitchen and bathroom cabinetry with 20 mm stone bench tops. Whether you are looking for shopping and entertainment, schools and childcare, or a sports team to cheer for, you'll find all this close to your new home at Grove Estate. This home will appeal to large and growing families with its unique design that invites entertaining and easy living combined with its super-convenient position which enjoys seamless access to park lands and cafes. This gorgeous brand new home features 4 bedrooms with additional premium benefits such as open plan family & dining room, formal living room, the master bedroom includes a walk-in robe and luxurious en-suite. Another three bedrooms facilitated by a central bathroom that includes extended shower and bathtub with a separate toilet. A Master-Chef kitchen, fitted with upgraded 900mm gas cooktop and 20 mm stone bench tops, ample work space and storage including a walking pantry. The light filled family lounge provides access to the outdoor alfresco through sliding glass doors which is positioned in a secure and private side and backyard for a grand entertainment. Home features include: 4 spacious bedrooms with robes, including a walk-in robe to the master bedroom Formal Lounge High ceilings High-quality floor coverings- timber flooring/carpets/floor tiles Ducting Heating & split air conditioning system 900mm wide upgraded stainless steel kitchen appliances with glass splash-back Quality internal painting to all walls, ceiling, door frames and doors Remote-controlled double garage door Fully landscaped & fenced low maintenance front and backyard. To Arrange the inspection please contact Rajesh on 0433240392 Photo ID is required at all inspections. PHOTOS ARE ILLUSTRATION PURPOSE ONLY DISCLAIMER: All stated dimensions are approximate only. Particulars given are for general information only and do not constitute any representation on the part of the Rental Provider or agent. Photo ID is required at all inspections.
Agent: VK Bhanot - vk.bhanot@raywhite.com
Agent: Hardeep Singh - hardeep.singh@raywhite.com
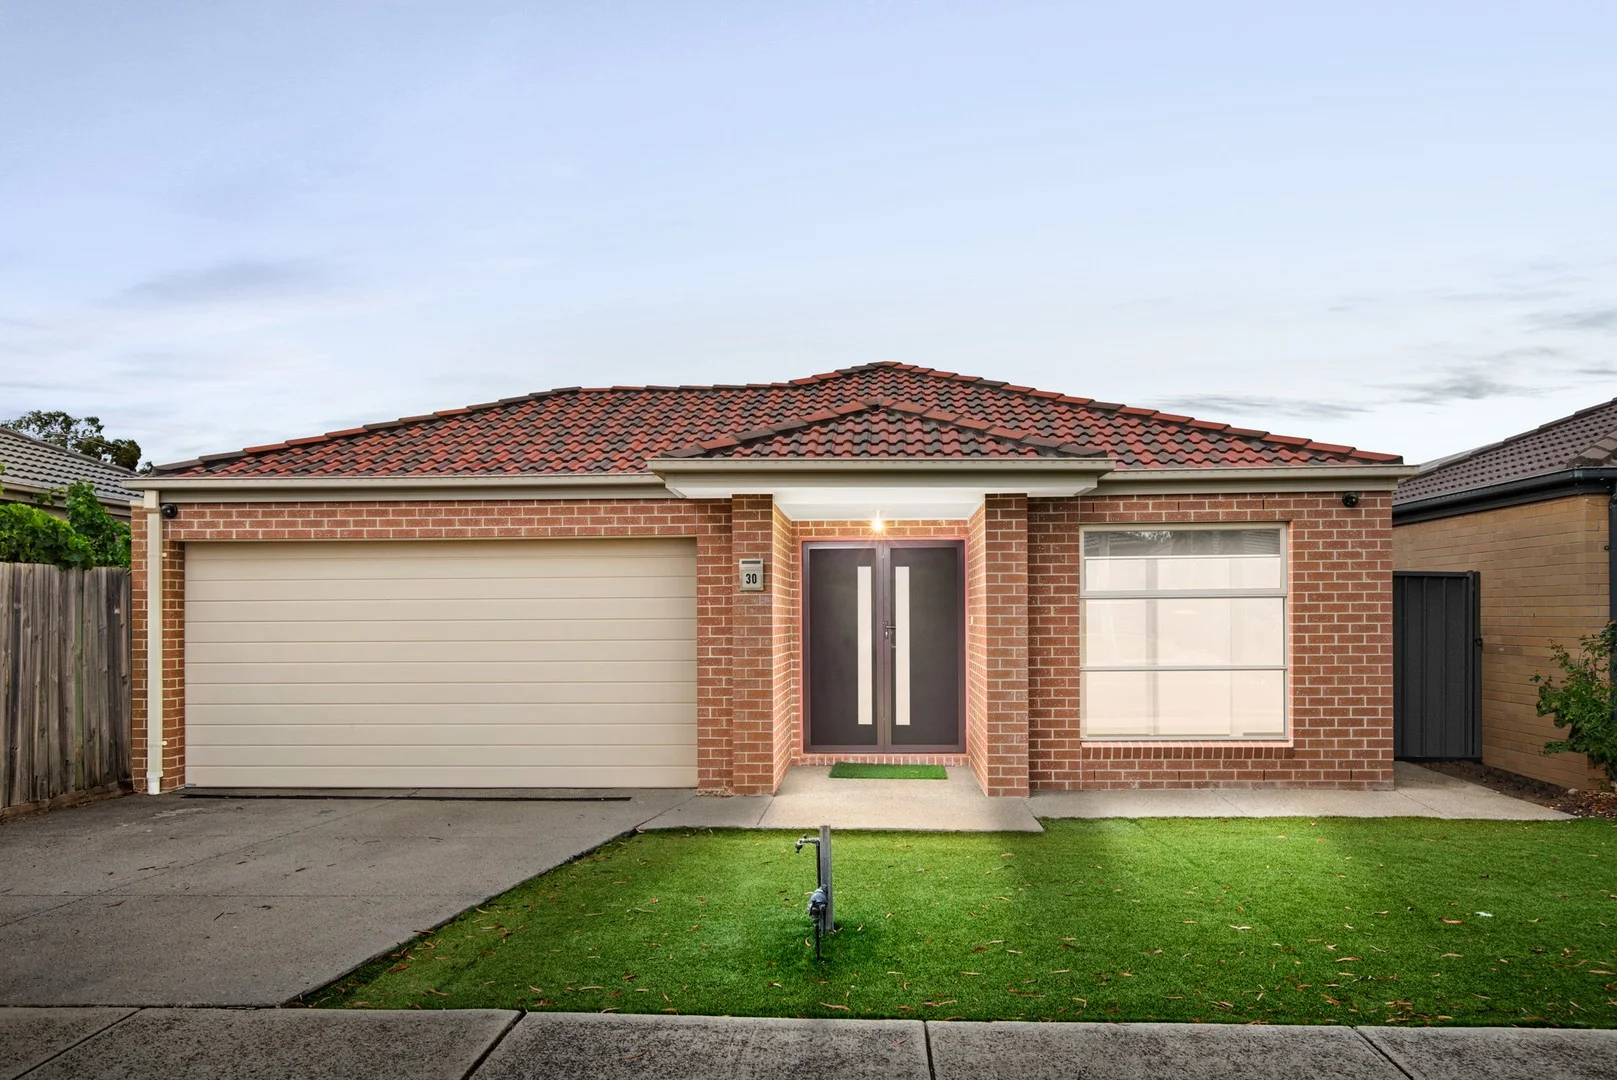
Tarneit, VIC 3029
Land Size: 425 m²
Property Type: House
Listing Type: Residential
Status: Active
Summary: Undeniably Desirable
Description: 30 Greenleaf Circuit, Tarneit presents a fantastic opportunity to secure a modern family home in one of the suburb's most sought-after and family-friendly locations. Designed for comfortable living, the home offers a practical and well-flowing floor plan with multiple living areas that cater to both relaxed family time and entertaining. Generous bedrooms provide ample accommodation for a growing family, with the master bedroom ideally positioned at the rear of the home and complemented by an ensuite and walk-in robe, while the remaining bedrooms include built-in robes and easy access to the central bathroom. The contemporary kitchen sits at the heart of the home, featuring quality appliances, ample bench space and storage, and overlooking the open-plan meals and living area to keep everyone connected. Step outside to an easy-maintenance backyard that offers space for outdoor dining, kids' play under the oversize shade sail, while a double garage with internal access adds further convenience. The standout features include ducted heating, split system cooling, downlights, and Cameras to the property. Residents will appreciate being just minutes from Tarneit Central Shopping Centre, Wyndham Village and Tarneit Gardens Shopping Centre, offering supermarkets, cafés, retail and essential services, as well as easy access to the larger Pacific Werribee retail and entertainment precinct. Commuters benefit from nearby Tarneit Train Station and convenient access to major roads and freeways, providing smooth connectivity to Melbourne CBD and surrounding suburbs. Families are well catered for with several reputable schools nearby including Baden Powell P-9 College, Davis Creek Primary School, Tarneit P-9 College, St Francis of Assisi Catholic Primary School, Tarneit Rise Primary School and Tarneit Senior College. Surrounded by parks, playgrounds and community facilities, this location supports a relaxed and active lifestyle. Photo ID Required at all open for inspections
Agent: Shane Bogdanowicz - shane.bogdanowicz@raywhite.com - 03 9974 0000
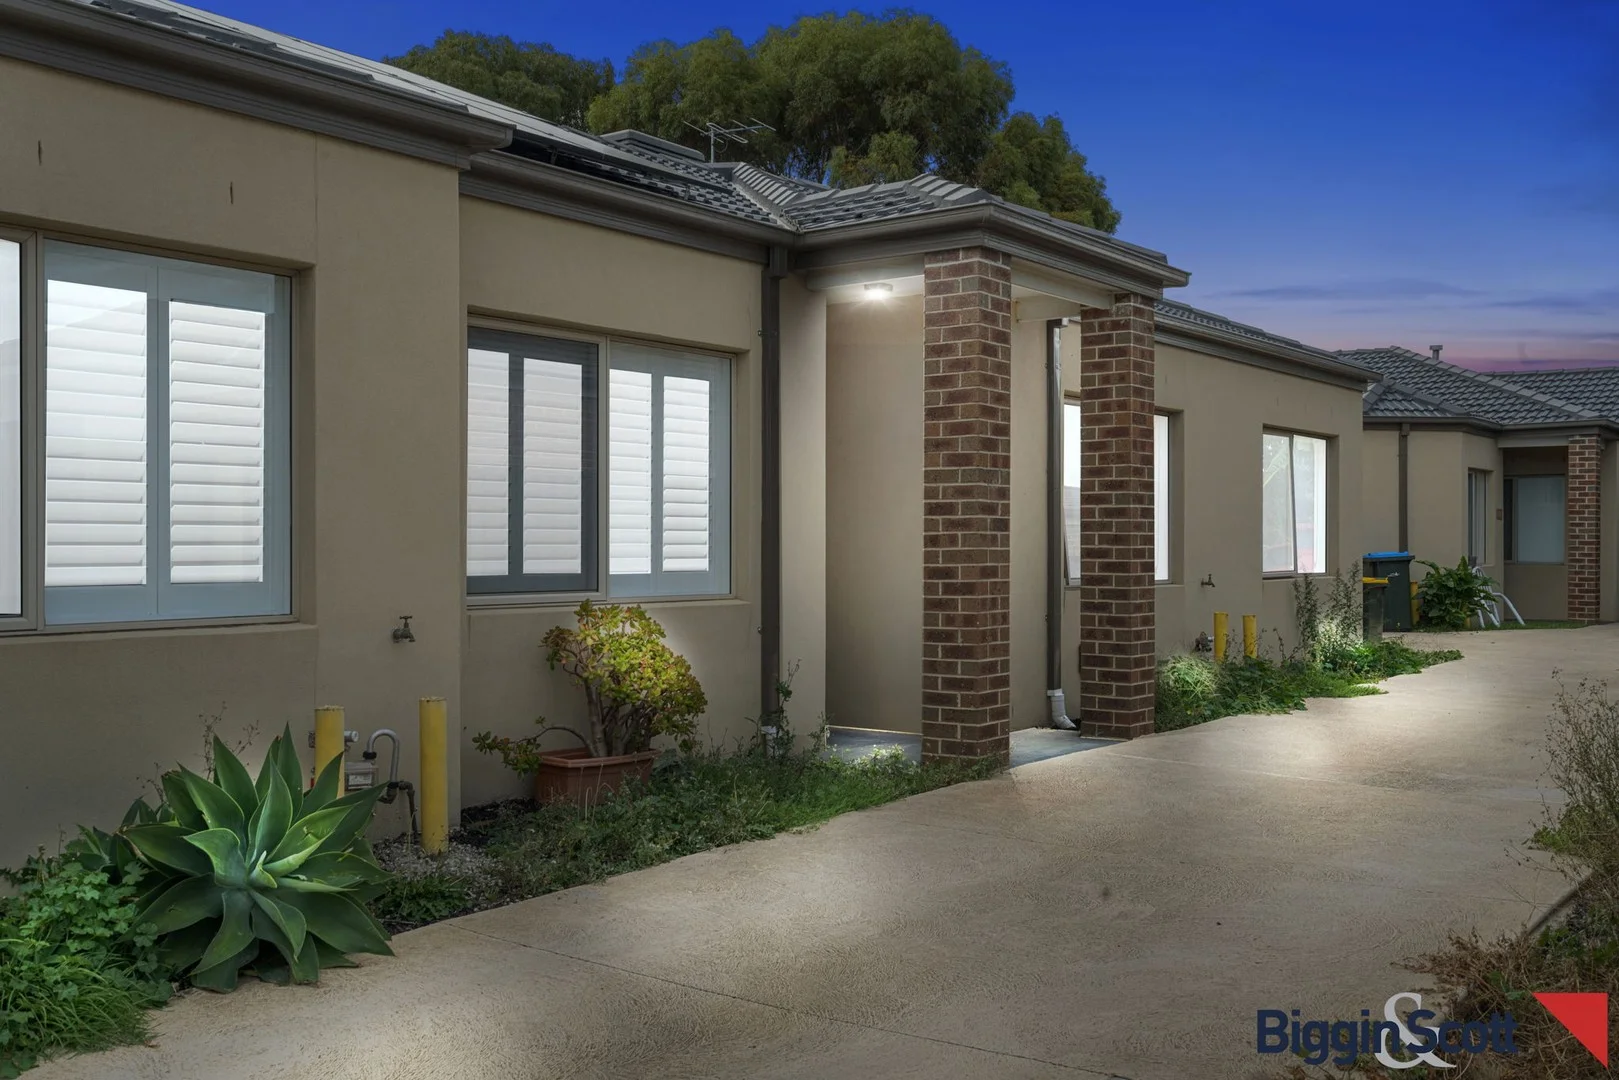
Tarneit, VIC 3029
Property Type: Apartment / Unit / Flat
Listing Type: Residential
Status: Active
Summary: Low-Maintenance Living in a Prime Tarneit Location
Description: Nestled in a quiet pocket of Tarneit, 2/7 Adrian Circuit presents an outstanding opportunity for first-home buyers, downsizers and investors alike. This well-maintained two-bedroom unit delivers comfort, convenience and easy living in a highly sought-after location. This modern residence offers a functional floorplan with light-filled interiors and quality finishes throughout. The open-plan living and dining area flows seamlessly into a contemporary kitchen equipped with ample storage and bench space, perfect for both daily living and entertaining. Property Features: - Bright and light-filled open-plan living and dining area - Two generously sized bedrooms, serviced by a central bathroom - Stylishly designed kitchen with stainless steel appliances - Ducted heating & Evaporative Cooling - Private Courtyard, Perfect for entertaining, relaxing or enjoying your morning coffee - Secure Car Space - Solar Panels for energy efficiency - Thoughtfully designed floorplan, ideal for families or investors - Low-maintenance outdoor spaces for effortless living Highlights: - Close to parklands - Close to quality schools and childcare - Minutes to Tarneit Central Shopping Centre - Easy access to Tarneit Train Station and major transport links - Positioned in a quiet, family-friendly neighbourhood For further queries call Sam 0433 236 000 or Neha 0414 260 235 today! Photo ID must be presented upon all open & private inspections.http://www.consumer.vic.gov.au/duediligencechecklist DISCLAIMER: All stated dimensions are approximate only. Particulars given are for general information only and do no constitute any representation on the part of the vendor or agent.
Agent: Sam Arora - sarora@bigginscott.com.au - 03 9344 1555
Agent: Neha Sapra - neha.s@bigginscott.com.au - 03 9344 1555
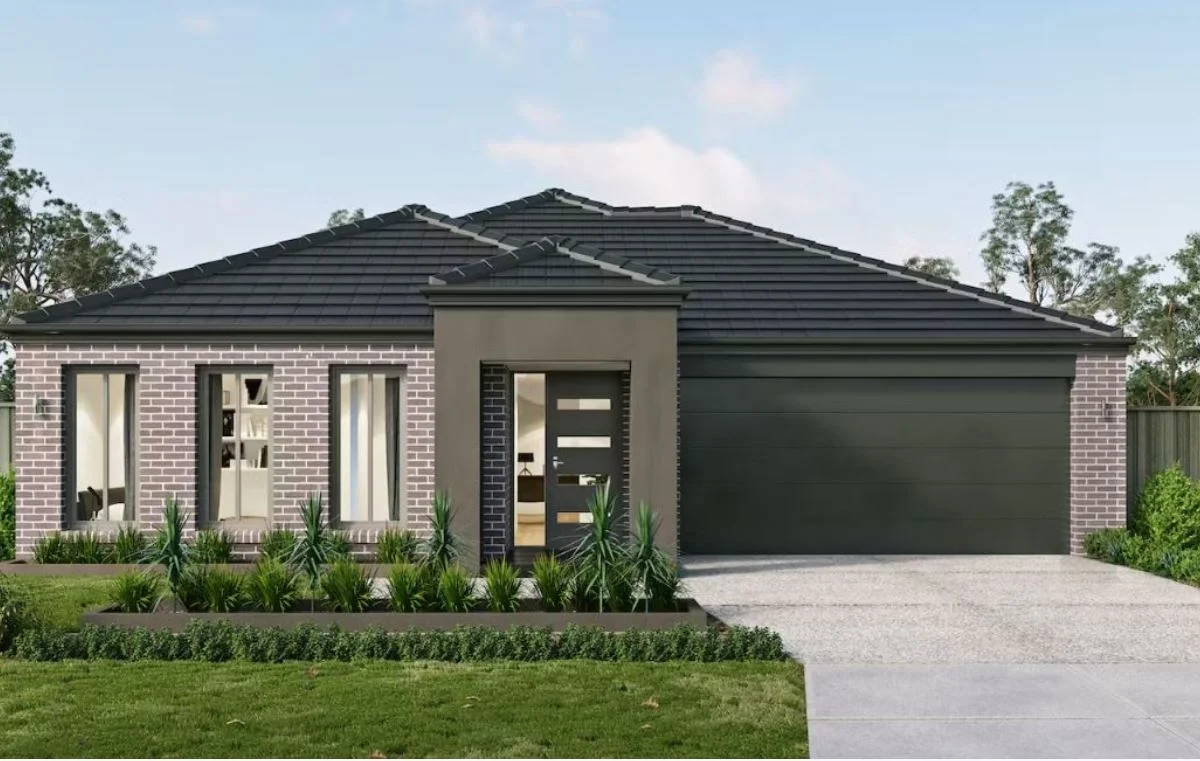
Tarneit, VIC 3029
Land Size: 350 m²
Property Type: House
Listing Type: Residential
Status: Active
Summary: Listed and Sold in 24 Hours !!!
Description: Attention has been given to every detail in this home, from the upgraded timber flooring and stainless-steel kitchen appliances to the high-quality kitchen and bathroom cabinetry with 20-millimeter stone benchtops. Whether you are looking for shopping and entertainment, schools and childcare, or a sports team to cheer for, you will find all of this close to your new home. This home will appeal to large and growing families with its unique design that invites entertaining and easy living. Its super-convenient location provides seamless access to parklands and cafes, ensuring a balanced lifestyle. This brand-new home features four bedrooms and offers additional premium benefits such as an open-plan family and dining room, a formal living room, and a master bedroom with a walk-in robe and luxurious ensuite. Three additional bedrooms are serviced by a central bathroom with an extended shower, a bathtub, and a separate toilet. The master-chef kitchen is fitted with an upgraded 900-millimeter gas cooktop and 20-millimeter stone benchtops, providing ample workspace and storage, including a walk-in pantry. The light-filled family lounge opens to an outdoor area through sliding glass doors, creating a secure and private space for grand entertainment. Key features of the home include: Three spacious bedrooms with built-in robes, including a walk-in robe in the master bedroom High ceilings for an enhanced sense of space High-quality floor coverings including timber flooring, carpets, and floor tiles Ducted heating and a split air conditioning system for year-round comfort Upgraded 900-millimeter stainless steel kitchen appliances with a glass splashback Quality internal painting throughout, including walls, ceilings, door frames, and doors Remote-controlled double garage for secure parking Fully landscaped and fenced low-maintenance front and backyard Dual vanity in the master ensuite for added convenience Concrete surrounding the entire home for durability and easy maintenance This property is situated in a prime location, offering close proximity to essential amenities and excellent schools: This home seamlessly combines contemporary living with everyday convenience. Do not miss the opportunity to make this exceptional property your own. Contact Jagjeet at 0430 122 011 or Ronak at 0466 858 128 to arrange an inspection today. Please note that Photo ID is required for all inspections. DISCLAIMER: All stated dimensions are approximate only. Particulars given are for general information only and do not constitute any representation on the part of the vendor or agent. Please see the below link for an up-to-date copy of the Due Diligence Check List: http://www.consumer.vic.gov.au/duediligencechecklist
Agent: Mark Srivastava - mark.s@raywhite.com - 03 8797 5500
Agent: Jagjeet Singh - jagjeet.singh@raywhite.com
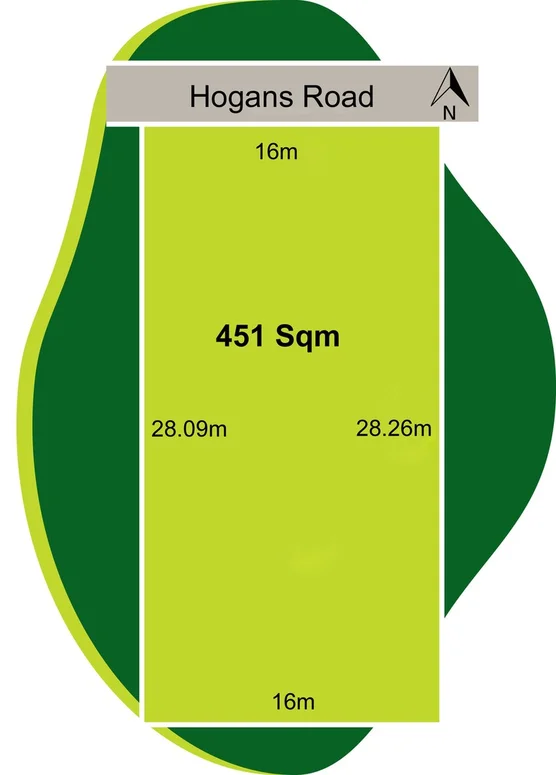
Tarneit, VIC 3029
Land Size: 451 m²
Property Type: Vacant Land
Listing Type: Residential
Status: Active
Summary: Titled Land & Ready to build
Description: Build your dream home in top location of Tarneit (The Grove Estate) with short destines to Tarneit west shopping center and local schools and short walk to public transport and parks. North facing land on Hogans Road Tarneit. Front and back boundary 16m and left and right boundary approximately 28m Perfect size to build single or double story home with total land size 451 Sqm.
Agent: Ammar Alazawy - ammar@jkea.com.au - 03 8742 9888
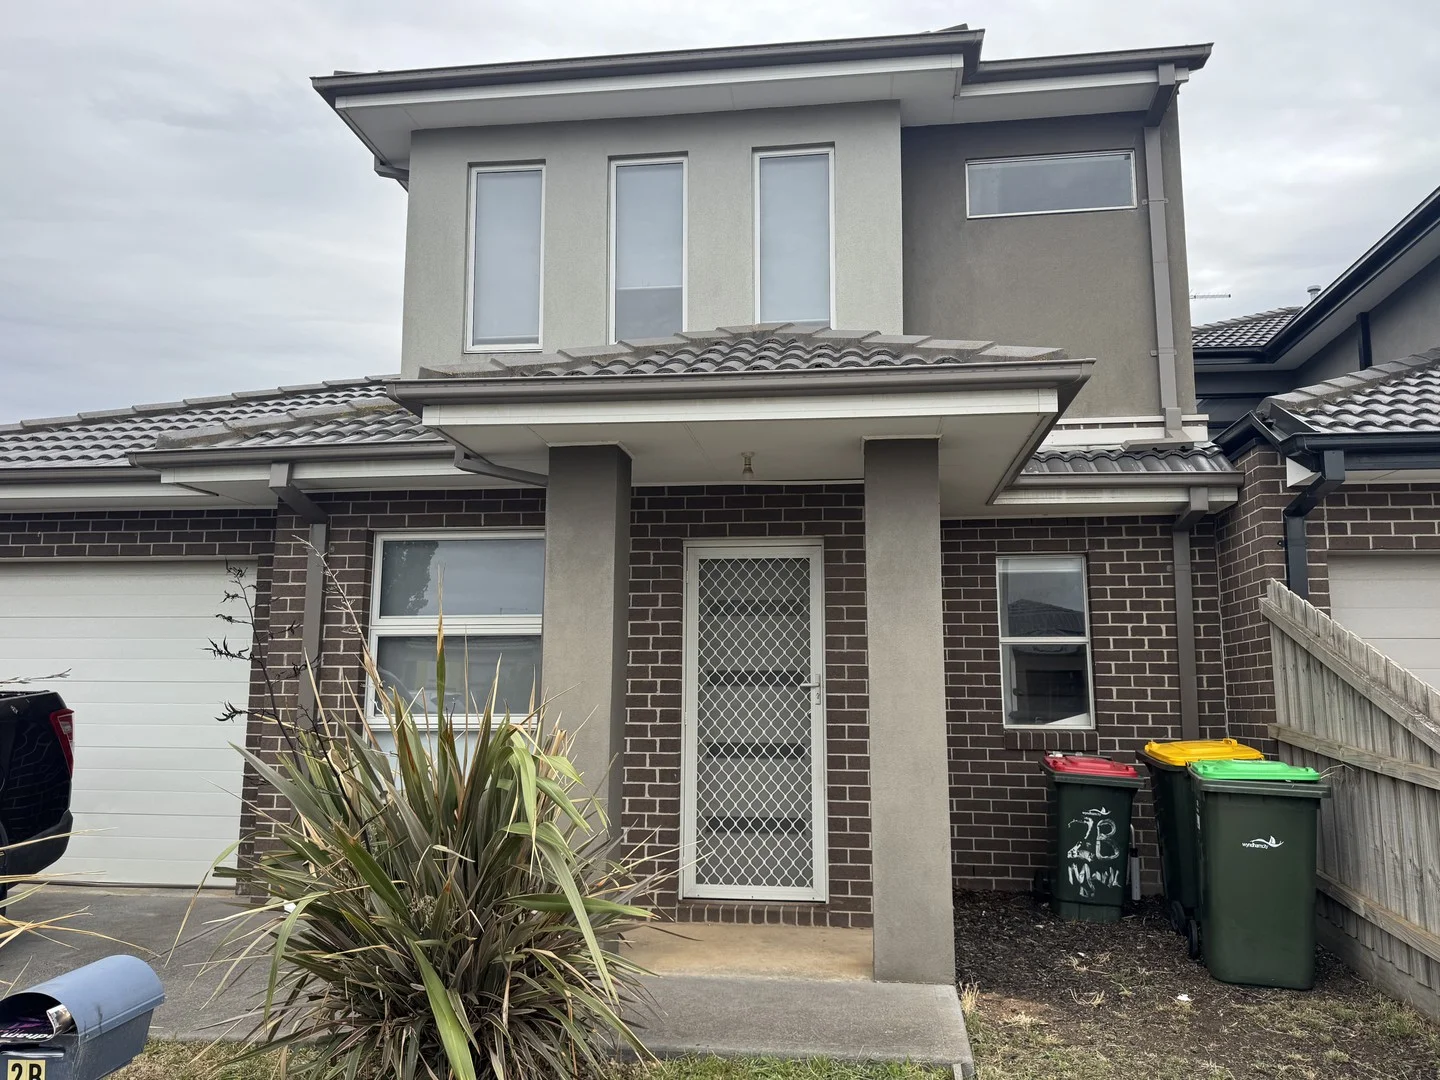
Tarneit, VIC 3029
Land Size: 212 m²
Property Type: House
Listing Type: Residential
Status: Active
Summary: Sold Off Market - by VK & Hardeep 0424732100
Description: Positioned in a peaceful court-style setting, this beautifully presented home offers the perfect balance of space, comfort, and low-maintenance living. Designed to cater to growing families and modern lifestyles, the home features multiple living zones, generous accommodation, and quality finishes throughout. From the moment you step inside, you'll appreciate the light-filled interiors and practical layout that effortlessly blends formal and casual living spaces. With stylish floating floorboards, a well-appointed kitchen, and thoughtful extras throughout, this home delivers both everyday functionality and timeless appeal. Property Features: • Master with walk-in robe and private ensuite • 2 additional bedrooms with walk-in robe • Separate open study area, ideal for working from home • Formal lounge plus open-plan meals and family living areas with floating floorboards • Bright modern kitchen with ample storage and bench space • Stainless steel appliances and dishwasher • Central family bathroom with separate toilet • Additional downstairs powder room • Ducted heating throughout • Split system cooling • Low-maintenance rear yard • Oversized remote-control garage Enjoy the convenience of living in a quiet, family-friendly court with easy access to shopping, public transport, and everyday essentials. Families will appreciate the close proximity to Islamic College of Melbourne, Davis Creek Primary School, and Good News Lutheran College, while Pacific Werribee Shopping Centre is just minutes away, offering a wide range of retail, dining, and entertainment options. Inspect today and secure your future in this fantastic property. DISCLAIMER: All stated dimensions are approximate onlay. Particulars given are for general information only and do not constitute any representation on the part of the vendor or agent. Please see the below link for an up-to-date copy of the Due Diligence Check List: http://www.consumer.vic.gov.au/duediligencechecklist
Agent: VK Bhanot - vk.bhanot@raywhite.com
Agent: Hardeep Singh - hardeep.singh@raywhite.com
Tarneit, VIC 3029
Property Type: House
Listing Type: Residential
Status: Active
Summary: Your New Home Awaits 4-Bedroom Turnkey Townhouses Selling Now!
Description: Townhouses Available Grand Central, Tarneit (by Stockland) Townhouse 1: 4 Bed | 2.5 Bath | 2 Car | 186.25sqm | $575,000 Townhouse 2: 4 Bed | 2.5 Bath | 2 Car | 191.01sqm | $575,000 Townhouse 3: 4 Bed | 2.5 Bath | 2 Car | 186.25sqm | $575,000 Townhouse 4: 4 Bed | 2.5 Bath | 2 Car | 186.25sqm | $575,000 Townhouse 5: 4 Bed | 2.5 Bath | 2 Car | 186.25sqm | $575,000 Townhouse 6: 4 Bed | 2.5 Bath | 2 Car | 186.25sqm | $575,000 Townhouse 7: 4 Bed | 2.5 Bath | 2 Car | 191.01sqm | $575,000 Townhouse 8: 4 Bed | 2.5 Bath | 2 Car | 191.01sqm | $609,000 Stylish, Spacious & Turnkey 4-Bedroom Townhouses in Grand Central, Tarneit! Located in the heart of Stockland's Grand Central master-planned community, these modern 4-bedroom townhouses offer incredible value and lifestyle convenience. Perfect for first home buyers, families, or savvy investors, each home comes fully finished with no hidden costs just move in or lease out! Property Features: 4 Spacious Bedrooms with built-in robes 2.5 Bathrooms including main, ensuite & powder room Double Garage with remote-controlled panel door Fixed Price Contract no surprises! Premium Turnkey Inclusions: 2590mm High Ceilings (Ground Floor) Stone Benchtops in Kitchen, Bathrooms & Laundry Stainless Steel Kitchen Appliances Split System Cooling Window Furnishings Throughout Outdoor Features: Concrete Driveway, Paths & Outdoor Living Fully Landscaped Front & Rear Yards Secure Fencing Clothesline, Letterbox & TV Antenna Included Location Highlights: Walk to Riverdale Village Shopping Centre Approximately 5km to Tarneit Train Station and within walking distance to the proposed Riverdale Train Station. Close to Tarneit P-9, Davis Creek Primary, and Tarneit Senior College Childcare & kindergarten within the estate Surrounded by parks, trails & family-friendly community spaces Just 30km from Melbourne CBD Surrounded by parklands, schools, shopping, and future Riverdale train station A growing, vibrant community designed for families and future growth Only 8 Available Act Fast to Secure Yours! Move-in-ready homes that tick all the boxes for comfort, style, and convenience. For More Information or to Book an Inspection: Sneha Reddy 0466 731 007 Ajit Singh 0416 070 180 Disclaimer: All dimensions are approximate. Buyers should conduct their own due diligence.
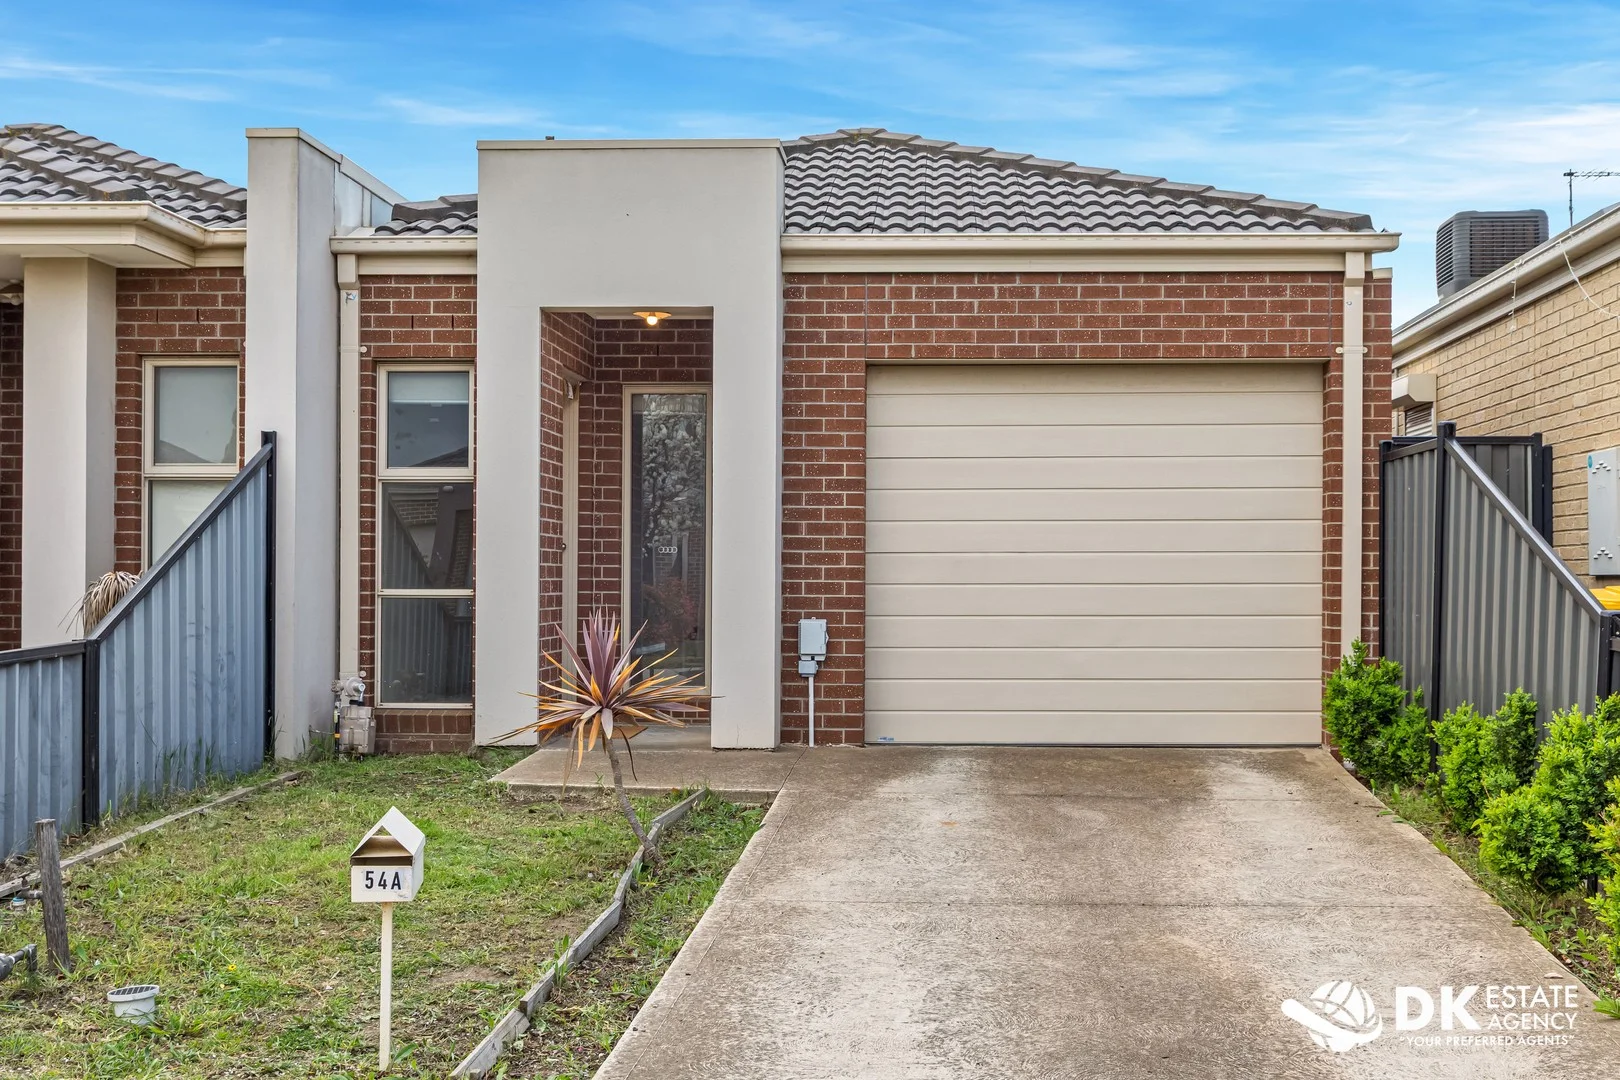
Tarneit, VIC 3029
Property Type: House
Listing Type: Residential
Status: Active
Summary: Modern Comfort & Effortless Living
Description: This beautifully presented home offers a perfect blend of comfort, functionality, and style. Featuring two spacious bedrooms, each with built-in robes, you'll enjoy plenty of storage and a private retreat for relaxation. The centrally located bathroom is well-appointed with a bath, separate shower, toilet, and a convenient European laundry, combining practicality with modern design. At the heart of the home, the open-plan kitchen, dining, and living areas create a welcoming space ideal for everyday living and entertaining. The stylish kitchen comes complete with stainless steel appliances, including a dishwasher, making meal preparation a breeze. Key Features: Two generous bedrooms with built-in robes Central bathroom with bath, shower, and European laundry Open-plan kitchen, dining & living zones Modern kitchen with stainless steel appliances & dishwasher Single lock-up garage with internal access Central heating & cooling Tiles throughout with carpet in bedrooms This delightful home is the perfect choice for first-home buyers, downsizers, or investors. Contact us today to arrange an inspection and secure your next move.
Agent: Mariana Tran - mariana@dkpropertypartners.com - 0397425455
Agent: Barry Tan - barry@dkpropertypartners.com - 03 9742 5455


