24 Estuary Heights Place
Bouvard, WA 6211
Neighbourhood & everyday essentials
Explore around Bouvard, from school days to weekends.
Find schools, playgrounds and children’s classes. Browse by age to plan school days and weekends.
Area figures
- residents (ABS, June 2024)
- 102,922
- children aged 0–14
- 17,103
- schools
- 29
- parks & libraries
- 45
- kids’ activity providers listed
- 24
Most-listed activities: Karate, AFL, Auskick
Population figures: Australian Bureau of Statistics
Explore local libraries, community spaces, schools and council programs across the wider area.
Parks, playgrounds & public spaces
Things to do near this home
Explore nearby play centres and family attractions from the directory. Check ages, entry prices and opening hours with the venue.
Find more ideas by age, budget and indoor or outdoor setting on Things to do. Dated events are in What’s on. See what’s on
Discover local guides & family ideas
Read local family guides and practical articles as you explore life around this home.

Most Livable Suburbs in Western Australia for Families (2026)
<!-- seotitle: Most Livable Suburbs in Western Australia for Families (2026) metadescription: The WA suburbs with the most kids' activities and nearby schools on offer, ranked from AroundSchools' own…
Read more →
Private School Scholarships in Perth: the 2028 Entry Calendar
None of the 21 Perth schools we checked has a 2028-entry scholarship open to new families yet, and the first rounds open at 9am on Monday 2 November 2026. PLC, MLC and St Hilda's open that morning…
Read more →Everyday essentials & getting around
Open the map to choose a destination and check journey times from this address. Walking routes, step-free access and travel times have not been verified.
Source: AroundSchools directory. Distances are straight-line distances, not walking routes. Confirm facilities on the linked detail pages. Directory update dates are not supplied for this summary.
Property Details
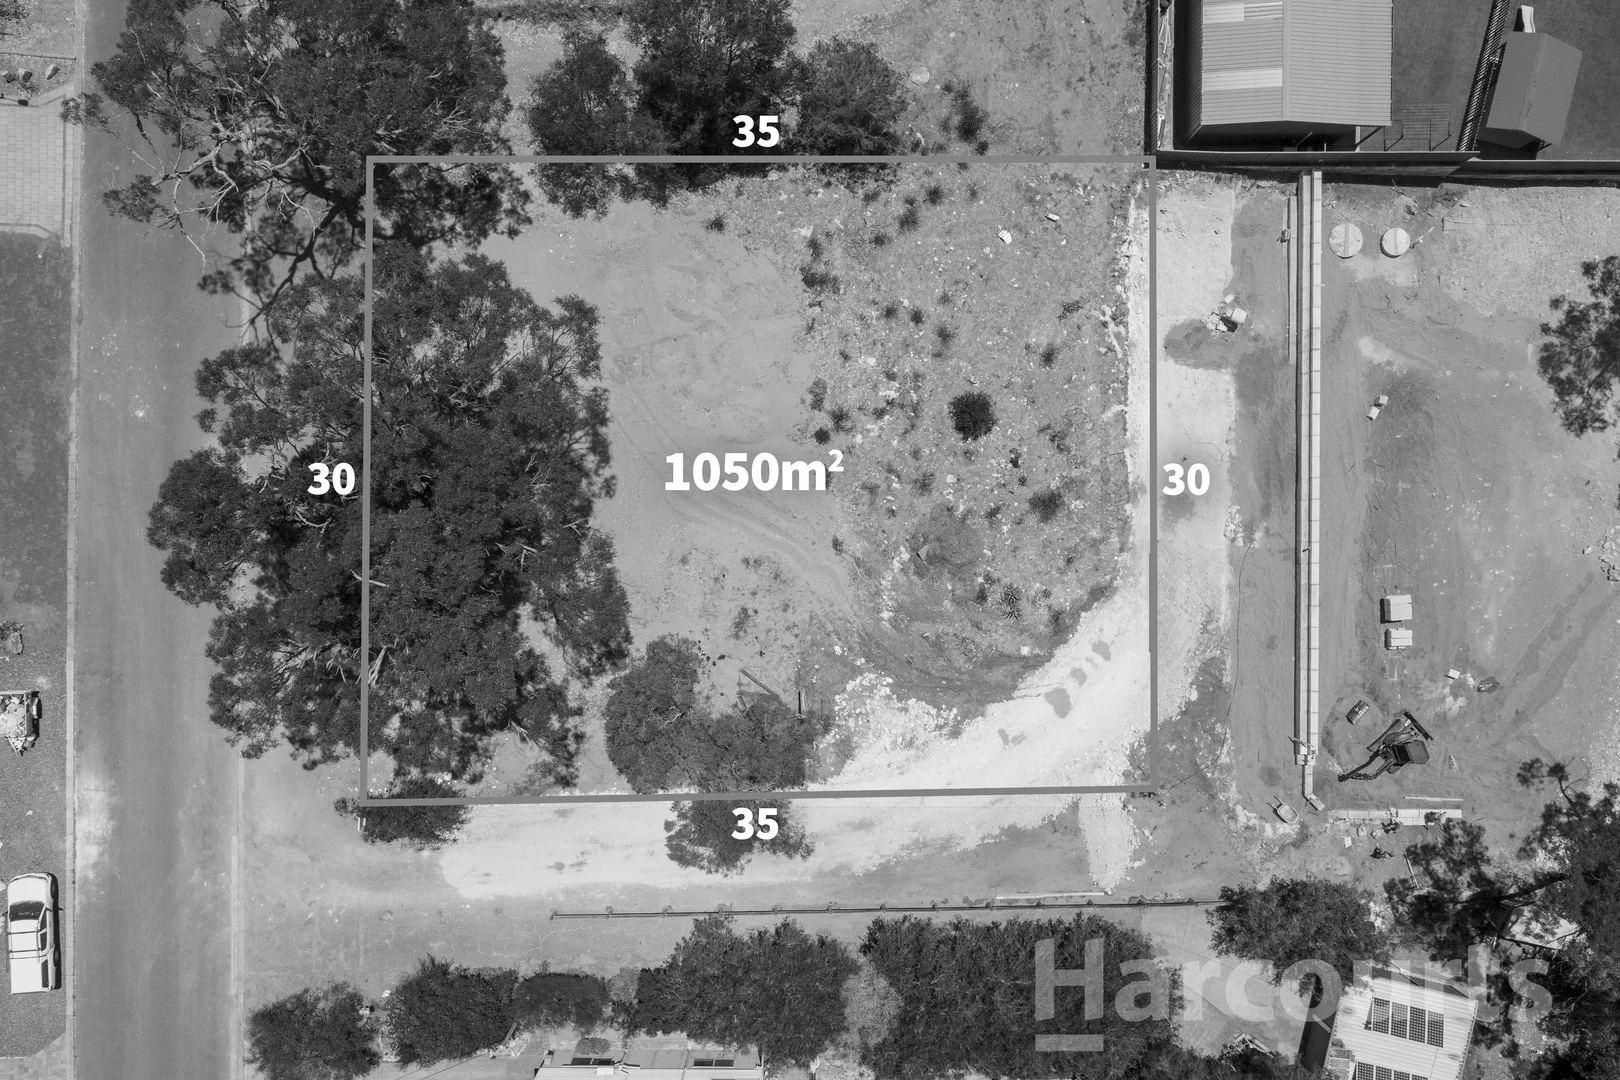
1050 m²
Vacant Land
RESIDENTIAL
What's Nearby

Nearby Schools

St Damien's Catholic Primary School
1 Nyabing Pass, Dawesville WA 6210 Australia

Ocean Road Primary School
Ocean Road, Dawesville WA 6211 Australia

Falcon Primary School
30 Baloo Crescent, Wannanup WA 6210 Australia

South Halls Head Primary School
38 Karon Vista, Halls Head WA 6210 Australia

Halls Head College Education Support Centre
Halls Head WA 6210

Halls Head Community College
Casuarina Drive, Halls Head WA 6210 Australia
Nearby schools do not imply enrolment eligibility. Confirm catchments, year levels and childcare availability directly with the provider.
Nearby Properties
Recently sold nearby
Homes that have sold close to this address. We don’t show sale prices.
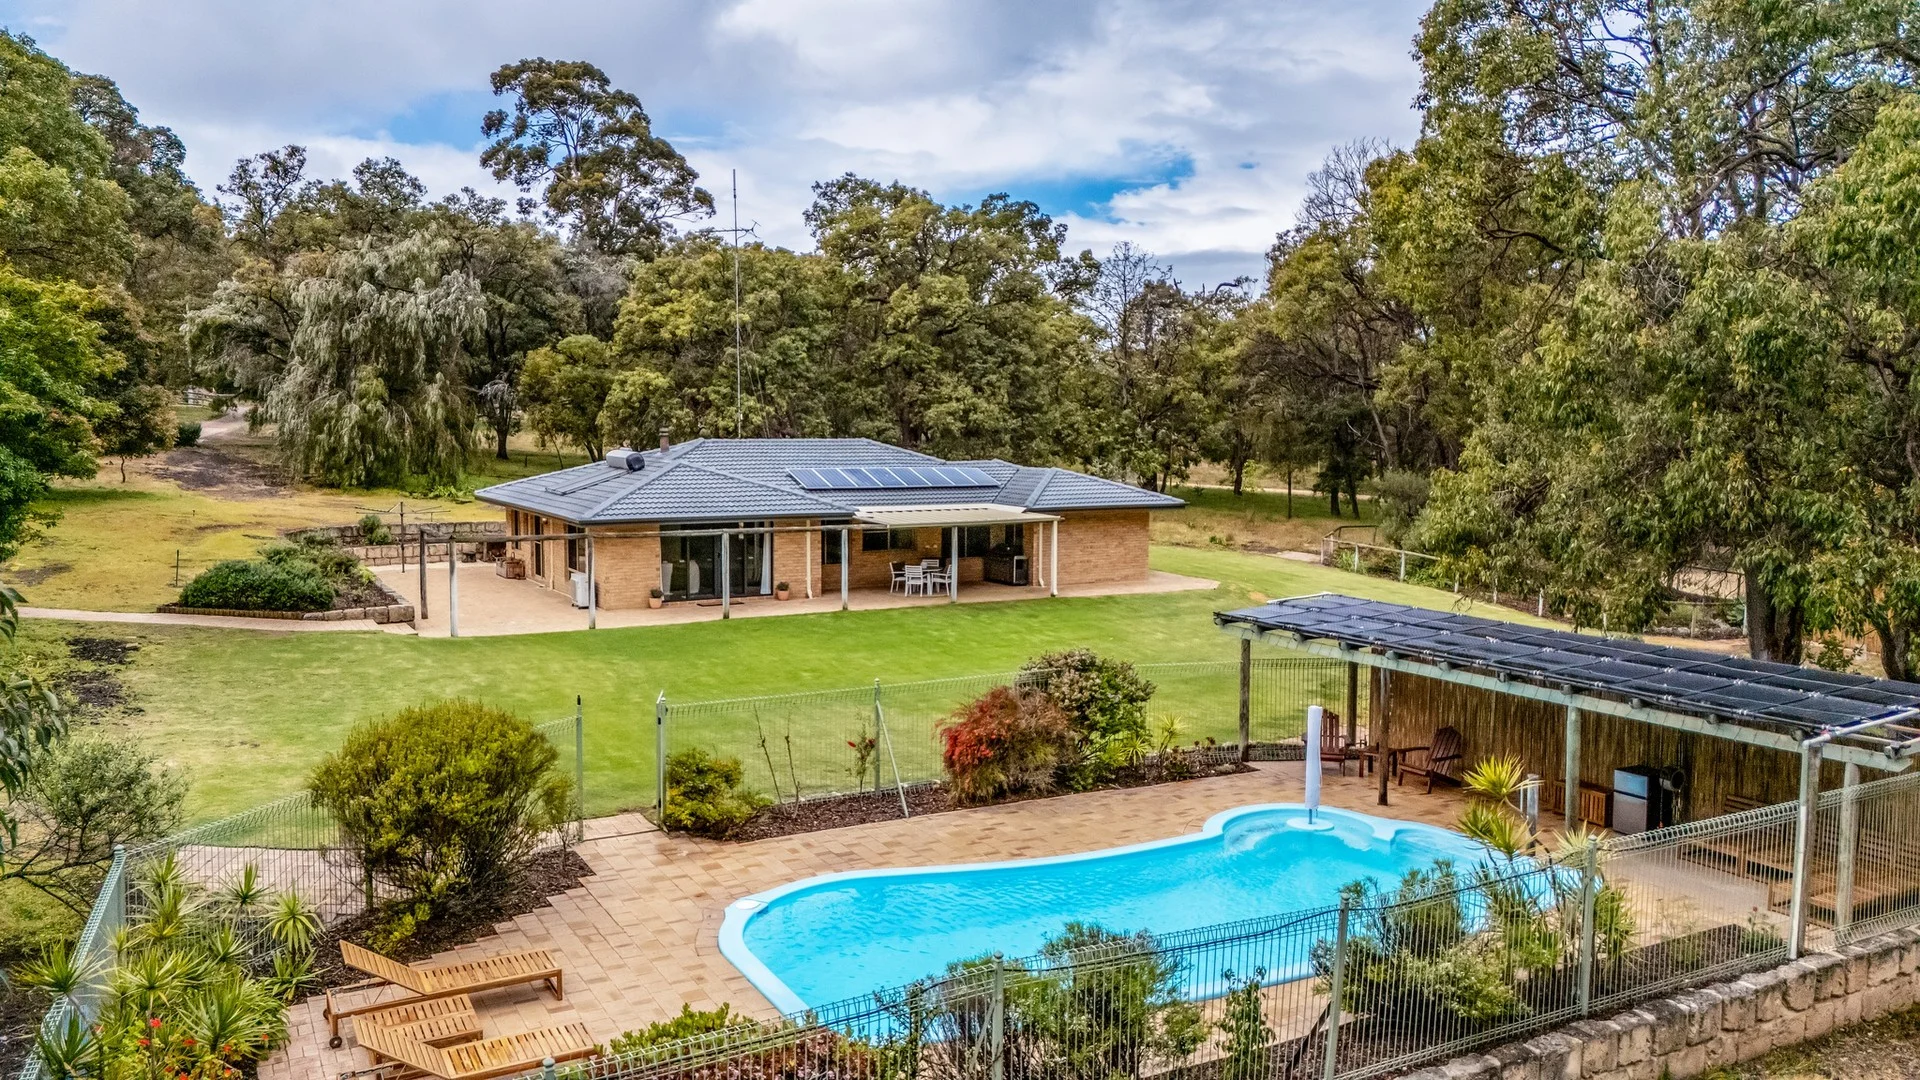
Bouvard, WA 6211
Land Size: 20100 m²
Property Type: House
Listing Type: Residential
Status: Active
Summary: Tranquil setting in a convenient location
Description: What to Love Set amongst the natural tranquility of Bouvard's sought after acreage enclave, 34 Raywood Road captures the essence of coastal country living - space, privacy and lifestyle freedom, all just minutes from the estuary and ocean. Spanning approximately five acres of beautifully maintained grounds, this property offers an exceptional combination of lifestyle and income potential. The main residence has been thoughtfully renovated, blending country warmth with modern comfort. The home offers space for the family with a separate theatre room and study. The fully self-contained studio is nestled the perfect distance away from the main residence and has been transformed into a stylish retreat ideal for guest accommodation or short-stay/Airbnb income. Mature trees and landscaped gardens frame the home, creating a serene outlook from every window. Whether you are relaxing by the heated pool, entertaining under one of the two alfresco zones, or enjoying quiet evenings by the fire, this property feels like your own private sanctuary. Positioned in a quiet neighbourhood surrounded by quality acreage properties, it is a place where kangaroos graze at dusk, kids have room to roam and weekend adventures are just moments away - from boating on the Peel Estuary to ocean swims at nearby beaches. What to Know SET DATE SALE: All offers are to be presented by 4pm Wednesday 19th November, 2025. The seller reserves the right to accept an offer prior to the close of the set date sale. Beautifully presented 3 bedroom, 2 bathroom main residence Modern open-plan kitchen with breakfast bar and quality appliances Separate lounge and dining zones, theatre room and study Air conditioning, slow-combustion wood fires and ceiling fans for year round comfort Renovated self contained studio - ideal for Airbnb or extended family stays Heated below ground swimming pool with shaded cabana seating area Two outdoor alfresco entertaining zones surrounded by lush gardens Large, powered workshop with dual roller doors (one electric) Solar hot water system with electric boost and 8 solar panels Bore reticulation to gardens and paddocks Chicken coop, mature trees, garden shed plus wood storage sheds Private meandering driveway set back from the road Approx. 2ha (5 acres) of well-maintained, usable land Expansive parking for extra vehicles, trailers, boats and caravan Location: Short walk to Bus Stop for primary and high schools 2.2km to The Lazy Crab Tavern 4.4km to pristine beaches perfect for fishing and swimming 7.3km to the new Dawesville Coles Shopping Centre 7.7km to St Damien's Catholic Primary School & Ocean Road Primary School 9.3km to The Cut Golf Course & restaurant 11.2km to Port Bouvard Marina, café & boat ramp 11.2km to Bouvard Boat Ramp, playground & Leprechaun Café Who to talk to Simon Wroth | 0407 072 442 | swroth@realmark.com.au
Agent: Simon Wroth - swroth@realmark.com.au - (08) 9537 4445
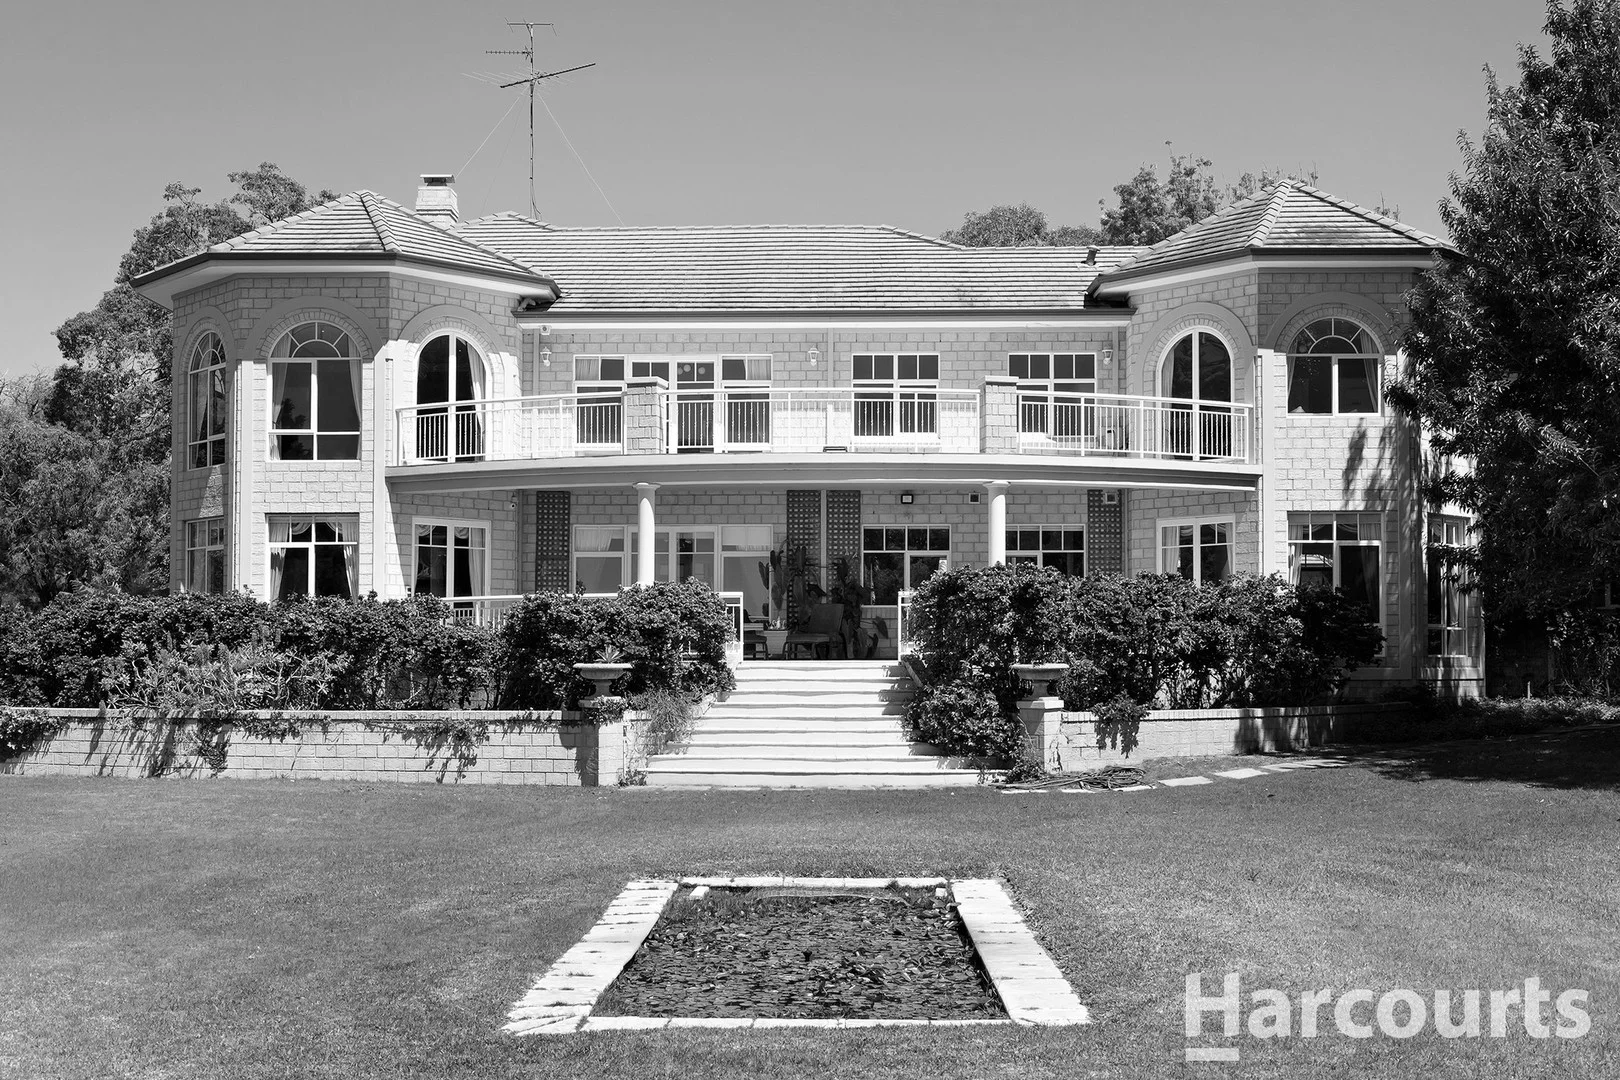
Bouvard, WA 6211
Land Size: 38900 m²
Property Type: House
Listing Type: Residential
Status: Active
Summary: Sold by HARCOURTS Mandurah - Michael & Christine Goodwin
Description: Nestled amidst the serene beauty of 3.89 hectares of Bouvard, Cherish Heights stands as a premier estate that epitomizes elegance, privacy and unrivalled beauty. From the moment you drive up the bitumen driveway - framed with trees, it is immediately evident that this magnificent residence is not just a home but a sanctuary of sophistication, elegance and all the comforts. From the spacious entryway, accented by soaring arched windows that flood the interior with natural light, this home captures your attention and sets the tone for the lifestyle that awaits within. When you step inside, you are greeted by a breathtaking sense of space and opulence, as this stunning home boasts 4 king bedrooms plus a study with 5 bathrooms, a formal dining, a sitting room, a reading room with library plus a formal theatre room. Upon entry, the expansive foyer featuring sprawling stairs that elegantly wrap around the side, ascending to the upper-level mezzanine floor with grace and grandeur. The attention to detail is very evident throughout, showcasing high ceilings, a sweeping entrance with an impressive array of picture windows inviting the outdoor in and frame this 2000 built Harry Kirbie home. Natural light pours through the arched windows, illuminating the home's sophisticated interiors and creating an inviting atmosphere that welcomes family and guests alike. Cherish Heights enjoys an informal sitting room with a mantlepiece and 2 open fireplaces and separate from sitting room, both an idyllic retreat for quiet contemplation and capturing a choice of morning or afternoon sun. For the hosting family or those who love to entertain, the formal dining area comfortably accommodates large gatherings, making it an ideal setting for festive dinners and memorable celebrations. Adjacent to this space, the stunning kitchen is a culinary masterpiece featuring bespoke cabinetry completed with granite benchtops and island bench. From here, you can soak in breathtaking views over the tranquil pond and to the adjacent estuary, positioning this kitchen as both scenic and functional with built-in plumbing for drinks while admiring the awe-inspiring outlook. Accommodation in this expansive home includes four spacious bedrooms, each equipped with luxurious ensuites providing privacy and comfort for family or guests. The master suite located on the floor level, is a true sanctuary while generous and stylish and offering his and hers basins and a spa bath for the ultimate relaxation. On the second storey is where you will find the study which also has access to the balcony and beautiful views for those well-deserved breaks. The formal theatre is also on this floor, alongside the 3 remaining bedrooms, 2 with access to the front balcony and equipped with a kitchenette for convenience. A third storey private viewing observatory invites a panoramic vista of the stars at night. Complementing this, the estate features two balconies; one overlooking the spectacular Estuary and distant horizons and another overlooking the enclosed courtyard with a sparkling pool, just perfect for soaking in sun-dappled afternoons and twilight evenings. The homes outdoor offerings are equally as impressive as the interior design with two separate terraced alfresco zones. The manicured yet easy care grounds are serviced by a bore and surrounded by natural bush which evoke a sense of peaceful seclusion. The grounds include a secure, enclosed courtyard featuring a stunning below ground pool - providing an ideal retreat during summer months and access to a separate change room with a shower. For the automobile enthusiast this property offers a 3-car oversized garage with extra height and width, providing ample space for multiple vehicles and storage. Nearby, a custom-built brick and tile shed is large enough to hold all of your valuable toys, whether boats, caravans, or other recreational equipment with electric 3 roller doors, while a separate 12m x 9m colour bond shed offers additional space for tools and equipment. Cherish Heights is more than just a home - it's a lifestyle statement, a perfect union of natural beauty, sophisticated design and luxury. Whether you're enjoying a quiet morning in the library, hosting lunch in the formal dining area or simply relishing the tranquility of the surrounding landscape, this estate exceeds every expectation and more. With its commanding presence, impeccable craftsmanship and breathtaking views, this home is truly a once-in-a-lifetime opportunity for those seeking the pinnacle of private estate living. This is a home where every detail has been considered and every moment becomes a cherished memory. Welcome to Cherish Heights, where sophistication meets serenity and your dream home now becomes a reality. Call Michael on 0417 927 159 and Christine on 0404 048 880 for private inspection details. Team Goodwin Harcourts Mandurah 0417 927 159. This information has been prepared to assist in the marketing of this property. While all care has been taken to ensure the information provided herein is correct, Harcourts Mandurah do not warrant or guarantee the accuracy of the information, or take responsibility for any inaccuracies. Accordingly, all interested parties should make their own enquiries to verify the information.
Agent: Michael Goodwin - michael.goodwin@harcourtsmandurah.com.au - 08 9581 9999
Agent: Christine Goodwin - chris.goodwin@harcourtsmandurah.com.au - 0895819999
Dawesville, WA 6211
Land Size: 613 m²
Property Type: House
Listing Type: Residential
Status: Active
Summary: Comfort, Convenience & Lifestyle in Dawesville
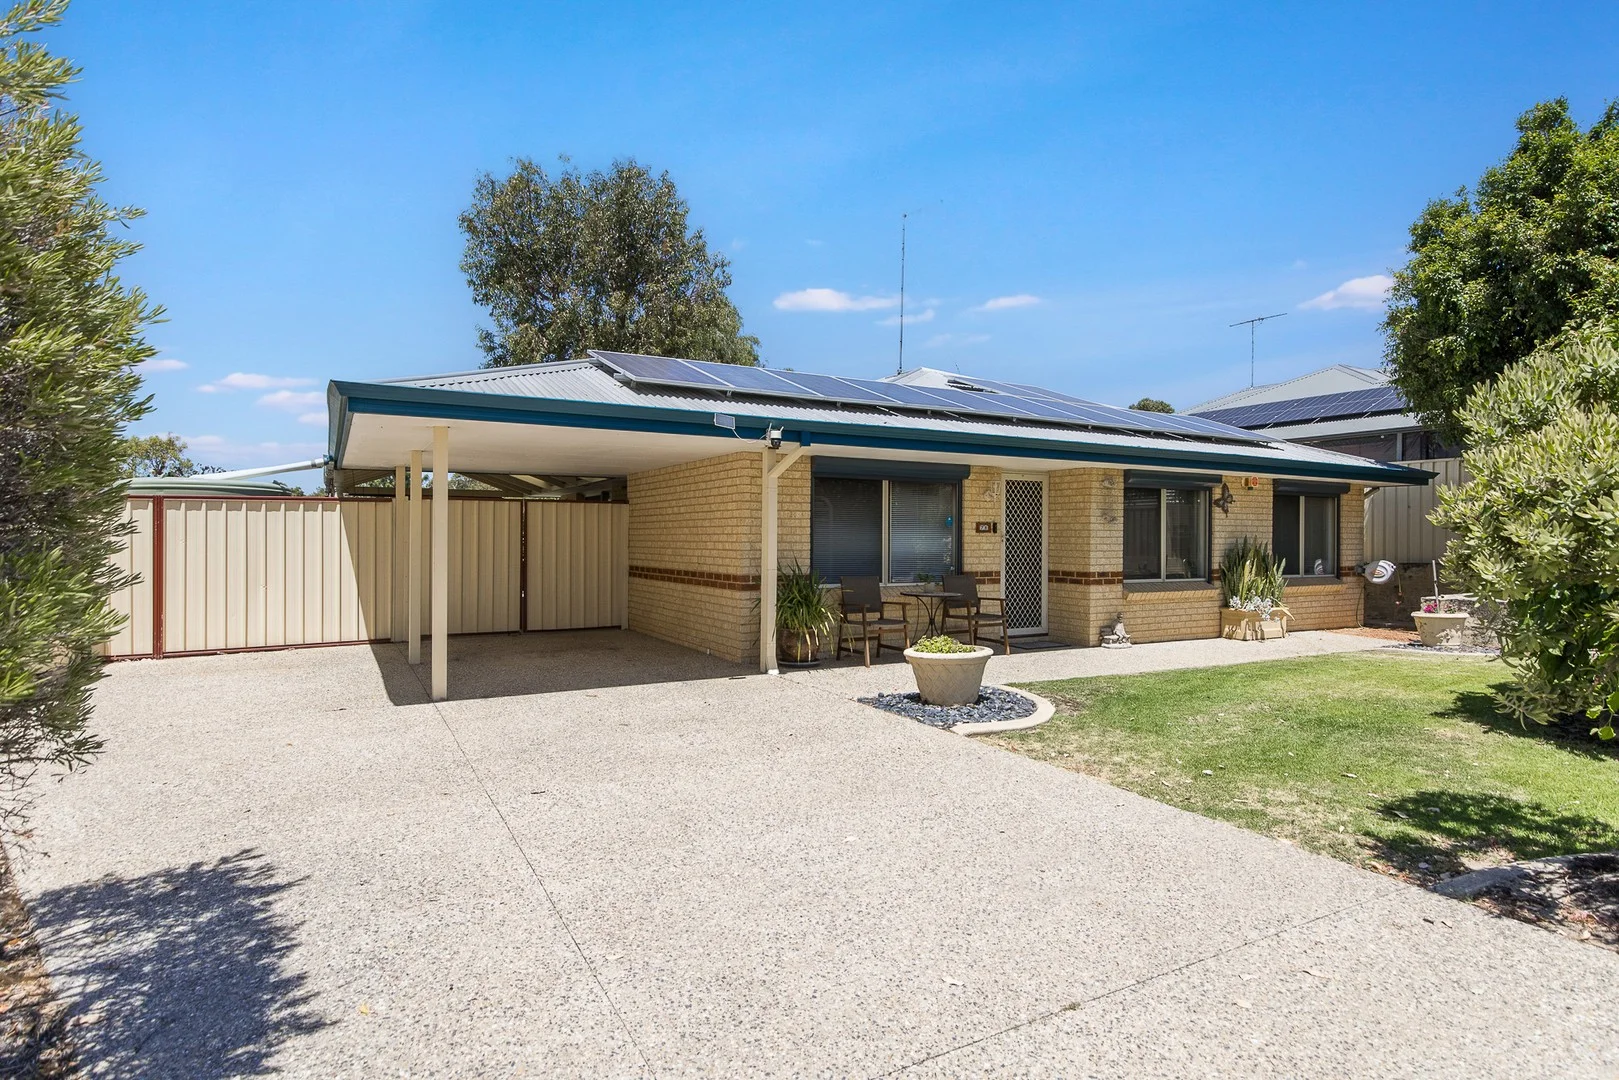
Description: Secure an exceptional opportunity with this well-presented four-bedroom home offering comfort, style, and outstanding value. Set on a generous 613sqm block with approximately generous open plan living, this property is packed with modern conveniences and positioned just moments from the Harvey Estuary foreshore. The home features spacious open-plan living enhanced by modern vinyl plank flooring, downlights, ducted air conditioning, and a cosy pot belly wood fire-perfect for year-round comfort. Neutral décor throughout provides a versatile canvas to suit any furniture style or personal taste. The modernised kitchen offers a practical and stylish layout with a generous mix of drawers and cupboards, stainless steel oven, and electric cooktop, seamlessly connecting to the main living areas. Accommodation includes four well-sized bedrooms, with the master featuring a walk-in robe and updated bathroom adds further appeal. Outdoors, the property continues to impress with solar panels to help reduce energy costs, electrical roller shutters, Crimsafe front door, a single carport with convenient drive-through access, and ample additional parking-ideal for a boat, trailer, caravan or extra vehicles. The pergola provides a great space for all weather entertaining, complemented by low-maintenance native gardens, a garden shed, numerous fruit trees, garden shed, water tank and plenty of room to enjoy the outdoors. Enjoy the lifestyle on offer with the Harvey Estuary foreshore just a short stroll away, offering boating, fishing, water sports, and peaceful nature walks. A choice of shopping centres are only minutes away, while Mandurah's vibrant town centre is approximately a 20-minute drive, catering to all your retail, dining, and lifestyle needs. Shire rates $2,100 p/a approx. Water rates $1,600 p/a approx. Ideal for first-home buyers, young families, down sizers or investors, this is a fantastic opportunity to secure a comfortable, well-located home at an affordable price in popular Dawesville. Come and view all that this wonderful home has to offer by calling Dane Stanley today!! #century21mandurah #century21realestate #realestate #realestatemandurah DISCLAIMER: This description has been prepared for advertising and marketing purposes only. It is believed to be reliable and accurate; however buyers must make their own independent inquiries and must rely on their own personal judgement about the information included in this advertisement. Century 21 Coast Realty provides this information without any express or implied warranty as to its accuracy or currency.
Agent: Dane Stanley - danes@c21mandurah.com.au - 0895813399
Dawesville, WA 6211
Land Size: 1011 m²
Property Type: Vacant Land
Listing Type: Residential
Status: Active
Summary: SUNRISES, CALM WATER & QUIET LIVING
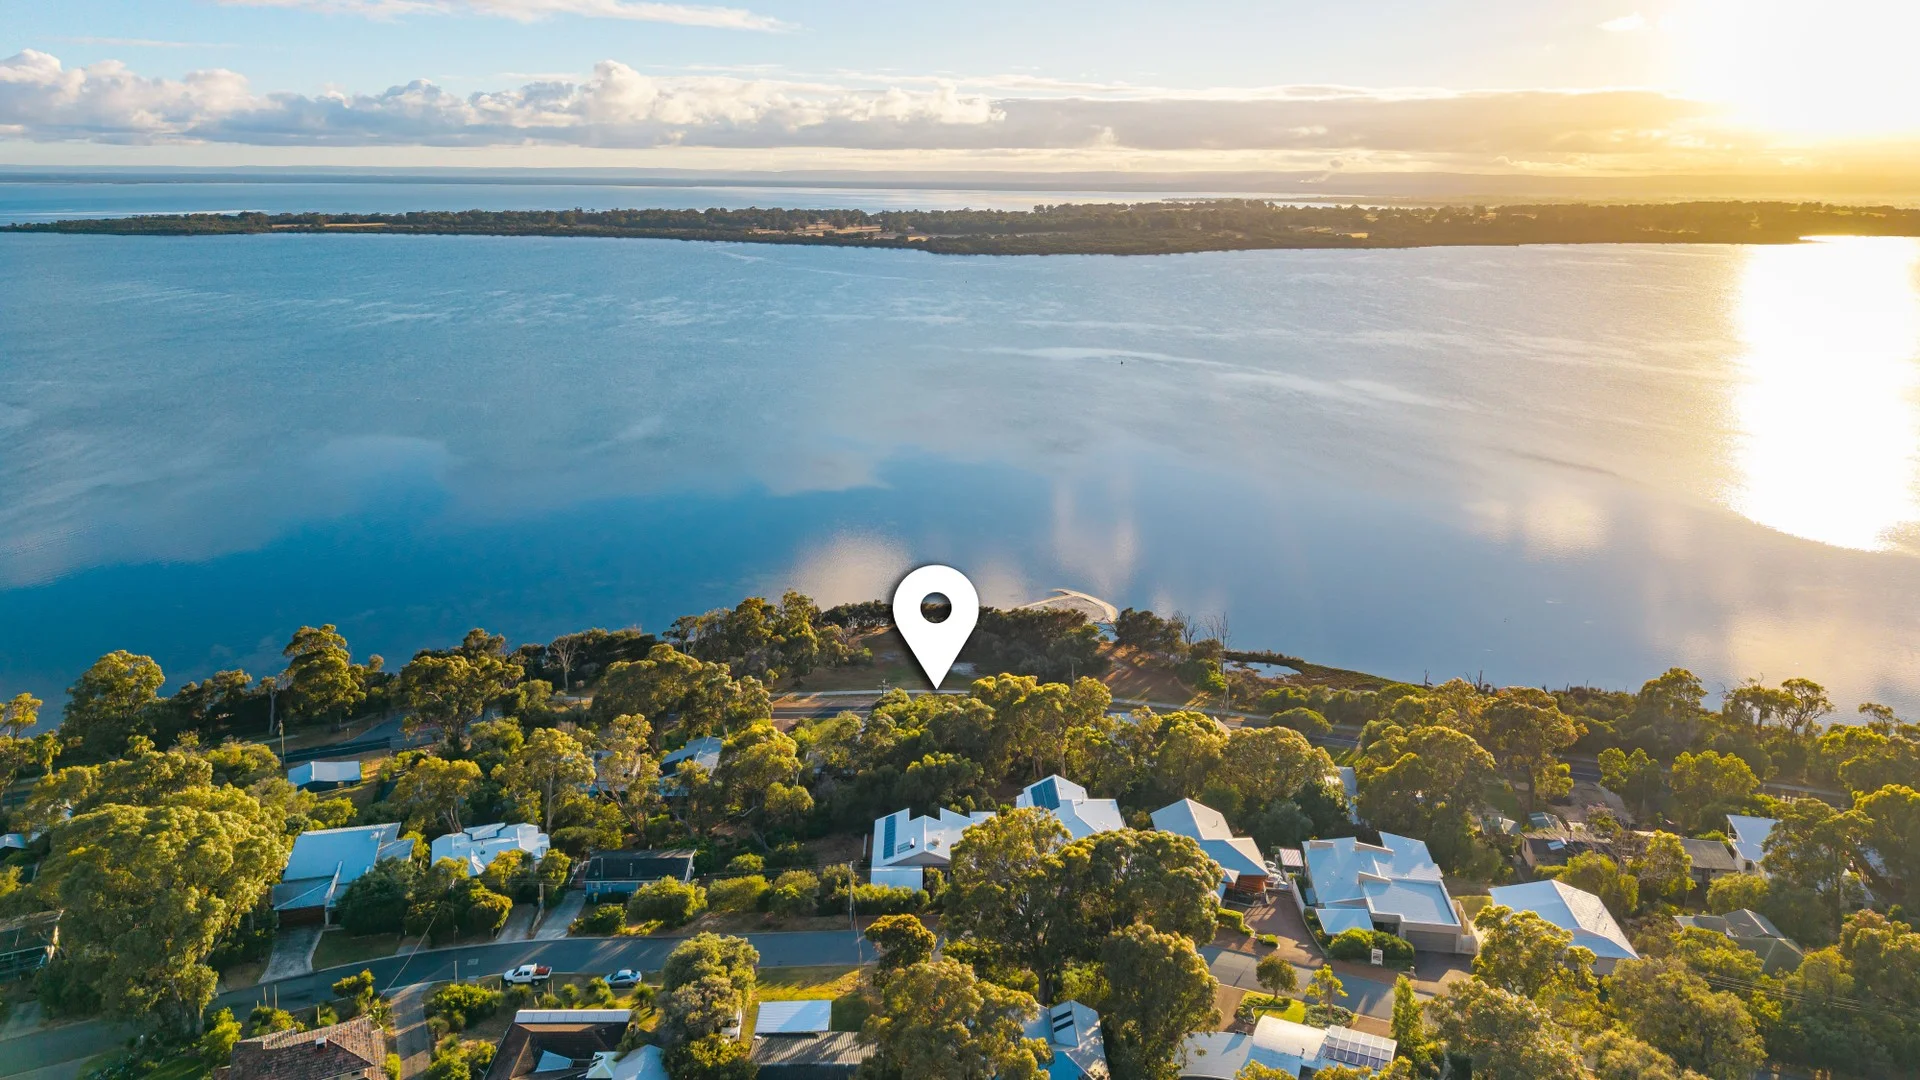
Description: What You'll Appreciate Opportunities to secure an elevated waterfront homesite along Estuary Road are rare. Cherished by generations, this original property overlooks the Dawesville foreshore reserve and its beautiful white-sand estuary beach-perfect for crabbing, paddling, picnics and relaxing under the shade of peppermint trees. A peaceful setting to build your dream lifestyle. Key Details 1,011sqm site 20m frontage Zoned R20 subdivision potential (subject to all relevant approvals) Lifestyle Location Directly opposite the foreshore reserve and cycleway Easy walking distance to local café Collect fresh produce at the Saturday markets Under 1km to the boat ramp Close to Island Point Reserve Enjoy Parkrun and nature trails at Warringup Springs Reserve Abundant birdlife, including nearby sea eagle nesting 2 minutes to IGA 5 minutes to Coles Falcon 5 minutes to The Cut Golf Course 5 minutes to the Dawesville Yacht Club For all further details, please contact Nick Wallace
Agent: Nick Wallace - nick@bellcourtpg.com.au - (08) 93687200
Dawesville, WA 6211
Land Size: 598 m²
Property Type: House
Listing Type: Residential
Status: Active
Summary: UNDER OFFER
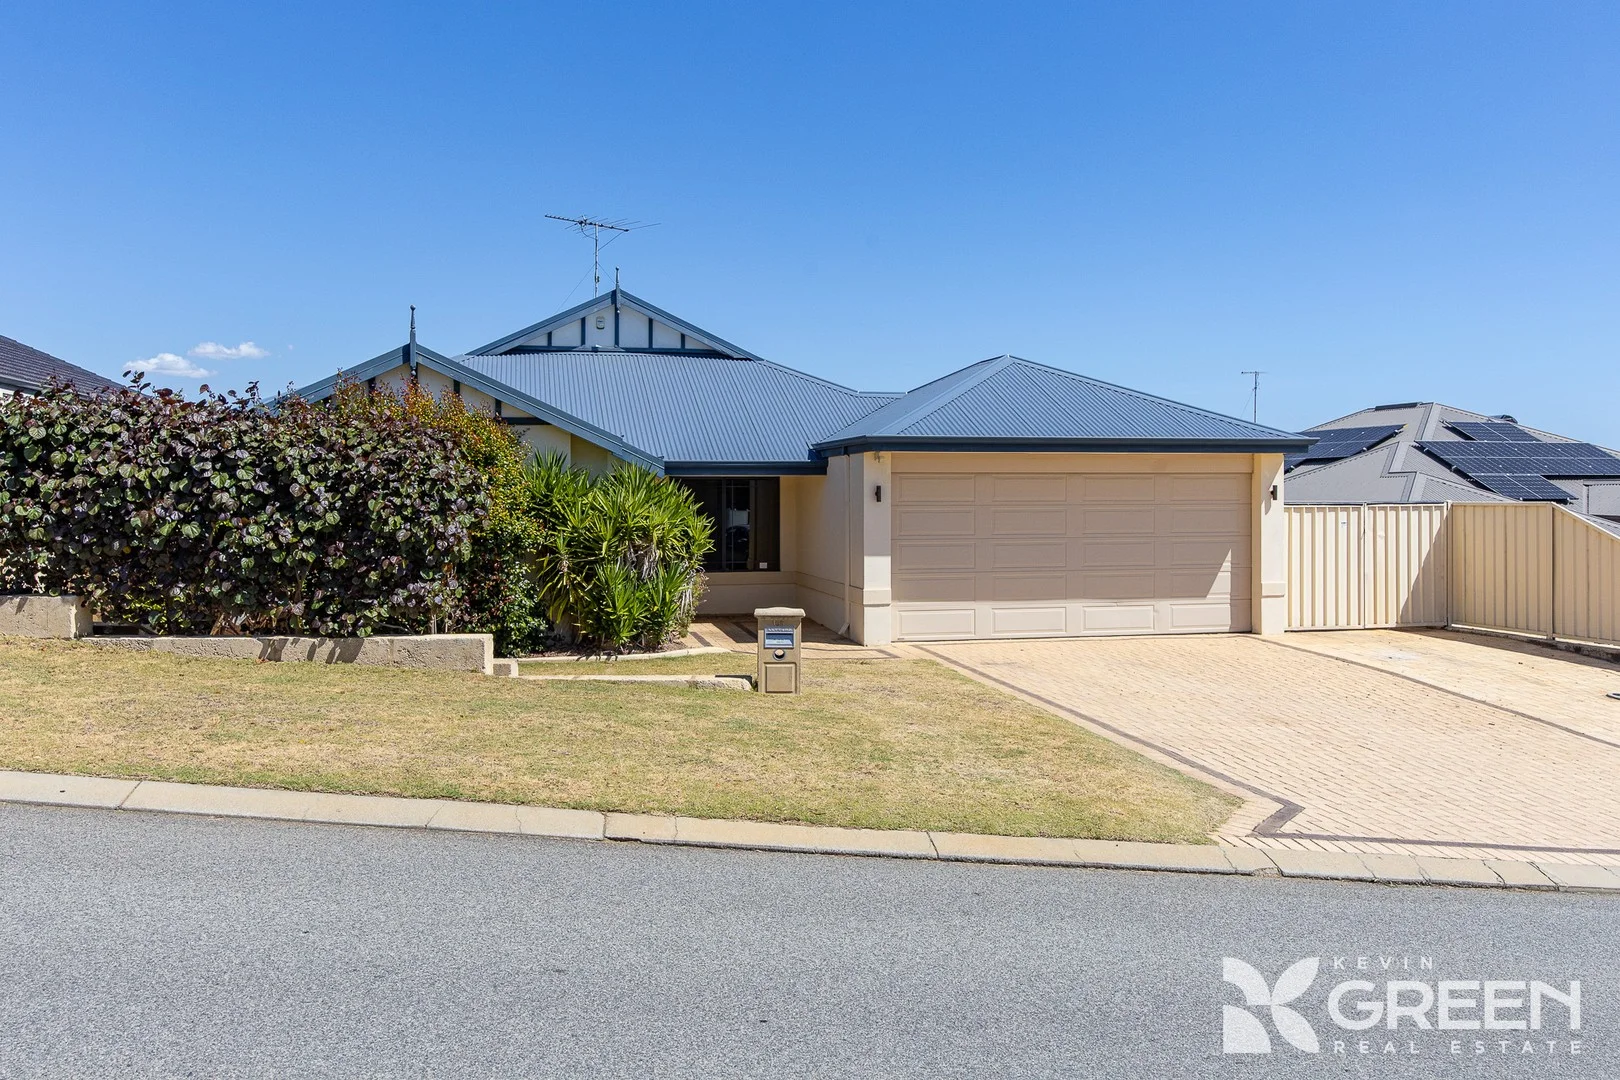
Description: Generous Family Home with Superb Outdoor Entertaining Welcome to 105 Touchstone Drive, a spacious and well-designed family home positioned in one of Dawesville's most convenient pockets. Situated minutes from the Dawesville Foreshore, local schools, popular parks, the Dawesville Shopping Centre, Miami Plaza shopping precinct and some of Mandurah's best beaches, this 2007-built residence delivers a practical layout and generous indooroutdoor living for growing families, downsizers wanting space, and investors seeking strong rental appeal. Set on a 598sqm block with a wide triple-length driveway, secure double garage and genuine side access, the home presents with tidy street appeal and established front gardens. Stepping inside, the entry opens into a comfortable theatre room on the right, complete with carpet and excellent separation from the main living areas. Opposite this space sits the king-sized master bedroom, offering a walk-in robe, large window with garden outlook and a private ensuite with two shower heads, vanity storage and neutral tiling. The heart of the home is the expansive open-plan living, dining and kitchen zone, enhanced by wood-look flooring, downlights, a split-system reverse-cycle air conditioner and large windows that draw in plenty of natural light. The kitchen provides abundant bench space, a dishwasher recess, microwave recess, 600mm gas cooktop and electric oven, a large fridge recess, and a well-sized pantry, while the shopper's entry directly from the garage adds everyday convenience. A semi-enclosed recess off the main living area creates a versatile additional space that could suit dining, play, study or hobby use, while still remaining connected to the central hub. Three further bedrooms are positioned in their own wing, all generously sized and carpeted. One includes a built-in robe and another features a walk-in robe, making the layout ideal for families requiring storage and privacy. The main bathroom offers a separate shower and bathtub, and the laundry provides a sliding door to the exterior along with a functional layout. Outdoor living is a standout feature, with an impressive gabled patio stretching across the rear of the home, perfect for year-round entertaining. The space includes concrete flooring, a garden shed and a built-in woodfire pizza oven, creating a fantastic setting for gatherings. The backyard is extremely low-maintenance with artificial turf and fully fenced boundaries, while the side-access gate accommodates trailers, boats or extra parking with ease. 105 Touchstone Drive offers practicality, space and family comfort in a location surrounded by natural beauty and everyday convenience. Homes of this size and design in Dawesville continue to attract strong interest, and this one is ready for its next chapter. For more information or to arrange your viewing, please contact Team Appleton-Swart today. Cheree Appleton 0433 883 668 Robert Swart 0476 185 365 Council Rates: $2,400.00 p/a Water Rates: $1,600.00 p/a Disclaimer: This information is provided for general information purposes only and is based on information provided by the Seller and may be subject to change. No warranty or representation is made as to its accuracy and interested parties should place no reliance on it and should make their own independent enquiries.
Agent: Cheree Appleton - chereea@kevingreen.com.au - 08 9534 0011
Agent: Robert Swart - robert@kevingreen.com.au - 08 9534 0000


