78 Wilderness Drive
Dawesville, WA 6211
Neighbourhood & everyday essentials
Explore around Dawesville, from school days to weekends.
Find schools, playgrounds and children’s classes. Browse by age to plan school days and weekends.
Area figures
- residents (ABS, June 2024)
- 102,922
- children aged 0–14
- 17,103
- schools
- 29
- parks & libraries
- 45
- kids’ activity providers listed
- 24
Most-listed activities: Karate, AFL, Auskick
Population figures: Australian Bureau of Statistics
Explore local libraries, community spaces, schools and council programs across the wider area.
Parks, playgrounds & public spaces
Warrungup Spring Reserve
Wilderness Dr, Dawesville, Western Australia, 6211
253 m straight-line distance
Florida Park
Tara St, Dawesville, Western Australia, 6211
1.1 km straight-line distance
Dawesville Foreshore Reserve
Estuary Rd, Dawesville, Western Australia, 6211
1.6 km straight-line distance
Melros Reserve
Melros Beach Rd, Dawesville, Western Australia, 6211
1.9 km straight-line distance
Things to do near this home
Explore nearby play centres and family attractions from the directory. Check ages, entry prices and opening hours with the venue.
Find more ideas by age, budget and indoor or outdoor setting on Things to do. Dated events are in What’s on. See what’s on
Discover local guides & family ideas
Read local family guides and practical articles as you explore life around this home.

Most Livable Suburbs in Western Australia for Families (2026)
<!-- seotitle: Most Livable Suburbs in Western Australia for Families (2026) metadescription: The WA suburbs with the most kids' activities and nearby schools on offer, ranked from AroundSchools' own…
Read more →
Private School Scholarships in Perth: the 2028 Entry Calendar
None of the 21 Perth schools we checked has a 2028-entry scholarship open to new families yet, and the first rounds open at 9am on Monday 2 November 2026. PLC, MLC and St Hilda's open that morning…
Read more →Everyday essentials & getting around
Open the map to choose a destination and check journey times from this address. Walking routes, step-free access and travel times have not been verified.
Source: AroundSchools directory. Distances are straight-line distances, not walking routes. Confirm facilities on the linked detail pages. Directory update dates are not supplied for this summary.
Property Details
613 m²
House
RESIDENTIAL
What's Nearby

Warrungup Spring Reserve
Wilderness Dr, Dawesville
Florida Park
Tara St, Dawesville
Melros Reserve
Melros Beach Rd, Dawesville
Caddadup Reserve
Old Coast Rd, Dawesville
Florida Reserve
Estuary Rd, Dawesville

Port Bouvard Recreation & Sporting Club
Thisbe Dr, Dawesville

Port Bouvard Yacht Club
Dawesville
Nearby Schools

St Damien's Catholic Primary School
1 Nyabing Pass, Dawesville WA 6210 Australia

Ocean Road Primary School
Ocean Road, Dawesville WA 6211 Australia

Falcon Primary School
30 Baloo Crescent, Wannanup WA 6210 Australia

South Halls Head Primary School
38 Karon Vista, Halls Head WA 6210 Australia

Halls Head College Education Support Centre
Halls Head WA 6210

Halls Head Community College
Casuarina Drive, Halls Head WA 6210 Australia
Nearby schools do not imply enrolment eligibility. Confirm catchments, year levels and childcare availability directly with the provider.
Nearby Properties
Recently sold nearby
Homes that have sold close to this address. We don’t show sale prices.
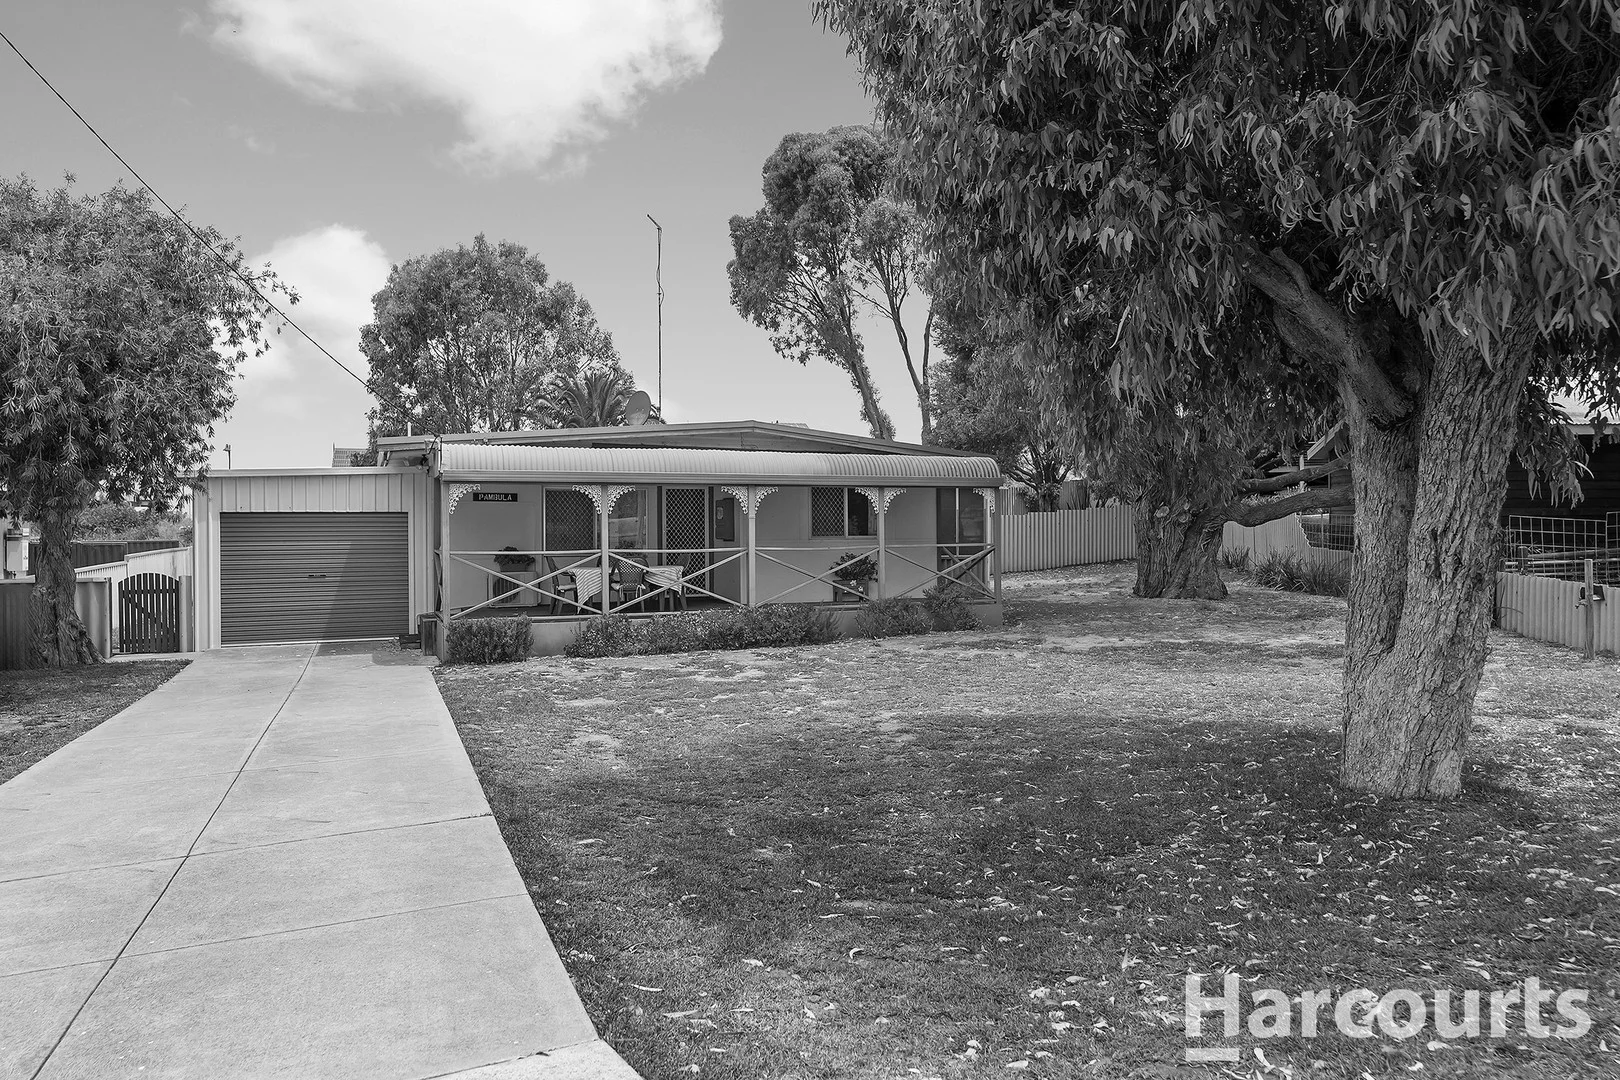
Dawesville, WA 6211
Land Size: 1166 m²
Property Type: House
Listing Type: Residential
Status: Active
Summary: Sold by HARCOURTS Mandurah - Michael & Christine Goodwin
Description: Brimming with charm and warmth, this gorgeous two-bedroom, one-bathroom cottage is a rare offering, lovingly held by just one set of owners and beautifully maintained throughout. From the moment you arrive, the adorable façade and classic bullnose verandah set the tone, inviting you to slow down and enjoy the relaxed coastal lifestyle this home so effortlessly delivers. Front decking leads you into the heart of the home, where light-filled open-plan kitchen, dining and living zones create a welcoming space for everyday living and entertaining. The kitchen is well positioned to connect seamlessly with the living areas, while a separate formal dining room or study offers flexibility for those working from home or seeking an additional retreat. The front guest bedroom is generous in size and thoughtfully designed, featuring two built-in wardrobes and ample space for a desk, making it ideal for guests, children or a home office setup. Tucked privately off the main living zone, the spacious master bedroom offers a peaceful sanctuary to unwind at the end of the day. A large central bathroom services the home, complete with a separate shower and a cleverly integrated European laundry, maximizing space and functionality. Adding to the versatility of the floorplan is a step-down, separate media or multipurpose room-perfect as a second living area, creative studio, playroom or cozy movie retreat. Flowing out from the rear of the home, the semi-enclosed back verandah is an entertainer's delight. This inviting space is ideal for hosting friends and family year-round, enjoying relaxed BBQ meals or simply soaking up the tranquil surrounds. Set on an expansive 1,166 sqm block, the property offers side access and exceptional outdoor potential - whether you dream of extending, adding a shed, creating lush fruit gardens or simply enjoying the space as it is. Best of all, this charming cottage is within walking distance to the beach, allowing you to embrace a truly enviable coastal lifestyle. With character, space and location all perfectly aligned, this is a home that captures hearts from the very first glance. Call Michael on 0417 927 159 or Christine on 0404 048 880 for further information. This information has been prepared to assist in the marketing of this property. While all care has been taken to ensure the information provided herein is correct, Harcourts Mandurah do not warrant or guarantee the accuracy of the information, or take responsibility for any inaccuracies. Accordingly, all interested parties should make their own enquiries to verify the information.
Agent: Michael Goodwin - michael.goodwin@harcourtsmandurah.com.au - 08 9581 9999
Agent: Christine Goodwin - chris.goodwin@harcourtsmandurah.com.au - 0895819999
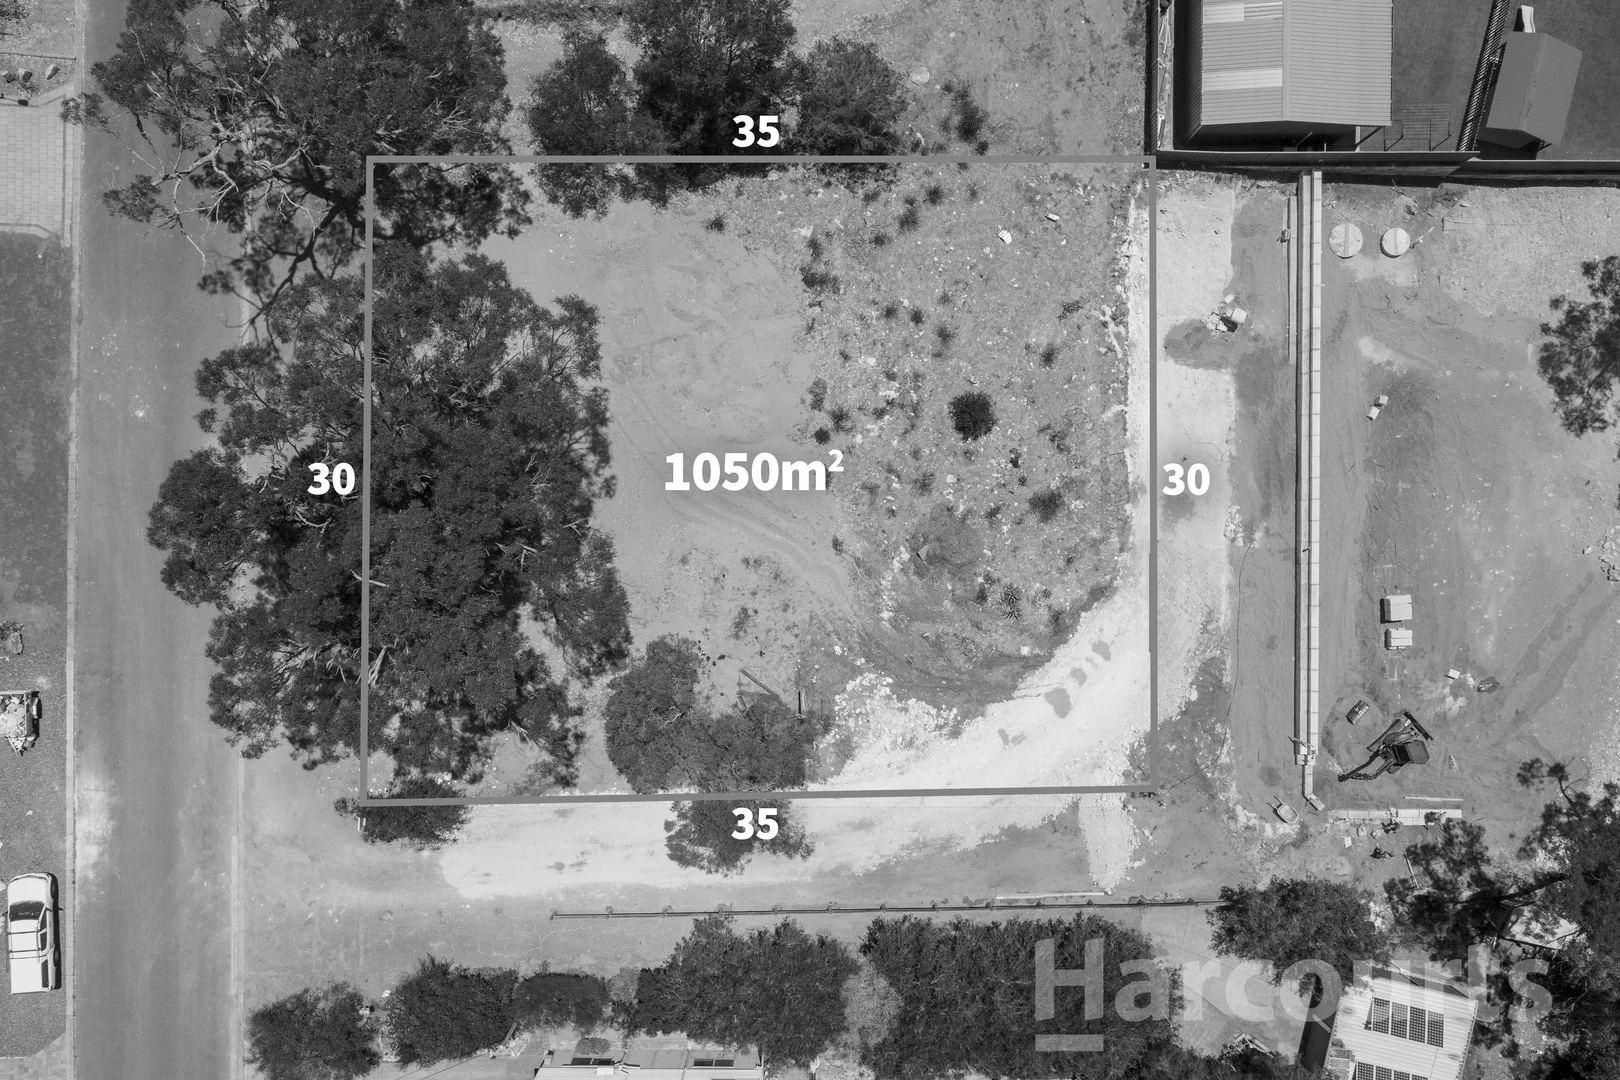
Bouvard, WA 6211
Land Size: 1050 m²
Property Type: Vacant Land
Listing Type: Residential
Status: Active
Summary: Sold by HARCOURTS Mandurah - Irene Martindale
Description: If you've been searching for the perfect block of paradise, Irene Martindale from Harcourts Mandurah has exciting news. Welcome to 24 Estuary Heights, Bouvard - an exceptional 1050sqm parcel of prime coastal land tucked away in a peaceful cul-de-sac, offering the potential for impressive estuary views and an enviable lifestyle to match. Surrounded by quality homes in a serene, tightly held location, this cleared and ready-to-build block boasts an excellent 30-metre frontage, providing outstanding flexibility to design a home that truly makes the most of the setting. Whether you envision a statement residence with elevated views, space for a pool and outdoor entertaining, side access for a boat or caravan, a powered shed, or additional parking - this block gives you the freedom to create something special. Bouvard is renowned for its relaxed coastal lifestyle, perfectly positioned between the Estuary and the Ocean. Here, you can reconnect with nature while still enjoying everyday convenience. Spend weekends fishing at the nearby boat ramp, surfing or swimming at Melros Beach, or catching up with friends at the local tavern. Despite the peaceful surroundings, you're just a short drive to Dawesville Shopping Centre, approximately 10 minutes to Falcon Shopping Centre, and around 20 minutes to Mandurah's city centre, with schools, shops and amenities all within easy reach. Opportunities like this are rare in such a tightly held pocket. This is more than just land - it's a chance to secure a lifestyle. Be quick to claim this special piece of earth and turn your coastal dream into reality. Call Irene Martindale on 0417 355 257 for more information. This information has been prepared to assist in the marketing of this property. While all care has been taken to ensure the information provided herein is correct, Harcourts Mandurah do not warrant or guarantee the accuracy of the information, or take responsibility for any inaccuracies. Accordingly, all interested parties should make their own enquiries to verify the information.
Agent: Irene Martindale - teammartindale@harcourtsmandurah.com.au - 08 9581 9999
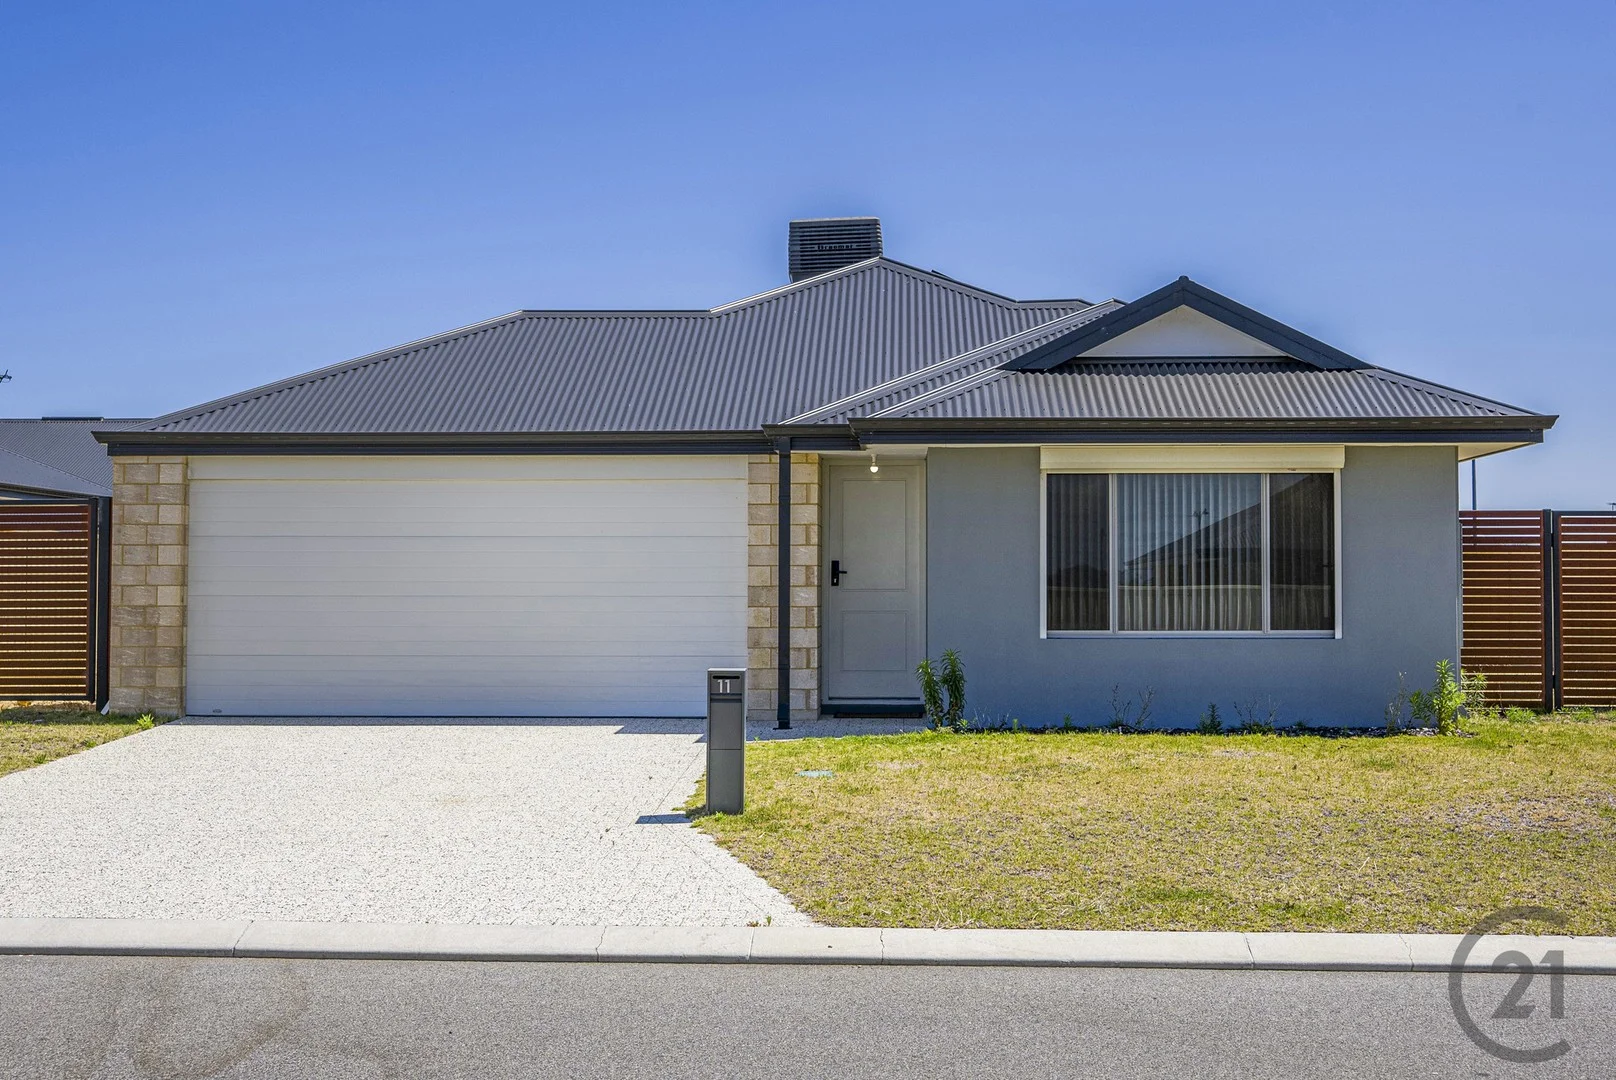
Dawesville, WA 6211
Land Size: 669 m²
Property Type: House
Listing Type: Residential
Status: Active
Summary: Beautifully Presented Modern Home in Prime Dawesville Location
Description: Built in 2023, this stunning 3 bedroom, 2 bathroom home sits on a generous 669sqm block and offers the perfect blend of modern comfort and future potential. With the ability to create side access on either side of the home, the expansive backyard is a blank canvas ready for your own masterpiece. Step inside through the striking timber front door and be welcomed into the spacious master suite, featuring a double walk-in robe and a luxurious ensuite complete with double shower recess, modern vanity, stylish tiling, and quality fixtures. The heart of the home is the lightfilled open plan kitchen, dining, and lounge area, designed for effortless living and entertaining. The additional bedrooms are well sized and serviced by a contemporary bathroom, complemented by a functional laundry, all finished in neutral, modern tones throughout. Outside, the large alfresco area provides ample space to relax or entertain, with plenty of room to design your dream backyard. Perfectly located in the heart of Dawesville, just moments from the Florida Shopping Village with its new amenities and only minutes from the beach, this home offers both lifestyle and convenience. Call Andrea Vucic today to arrange your private inspection. #century21mandurah #century21realestate#realestate #realestatemandurah DISCLAIMER: This description has been prepared for advertising and marketing purposes only. It is believed to be reliable and accurate; however buyers must make their own independent inquiries and must rely on their own personal judgement about the information included in this advertisement. Century 21 Coast Realty provides this information without any express or implied warranty as to its accuracy or currency.
Agent: Dane Stanley - danes@c21mandurah.com.au - 0895813399
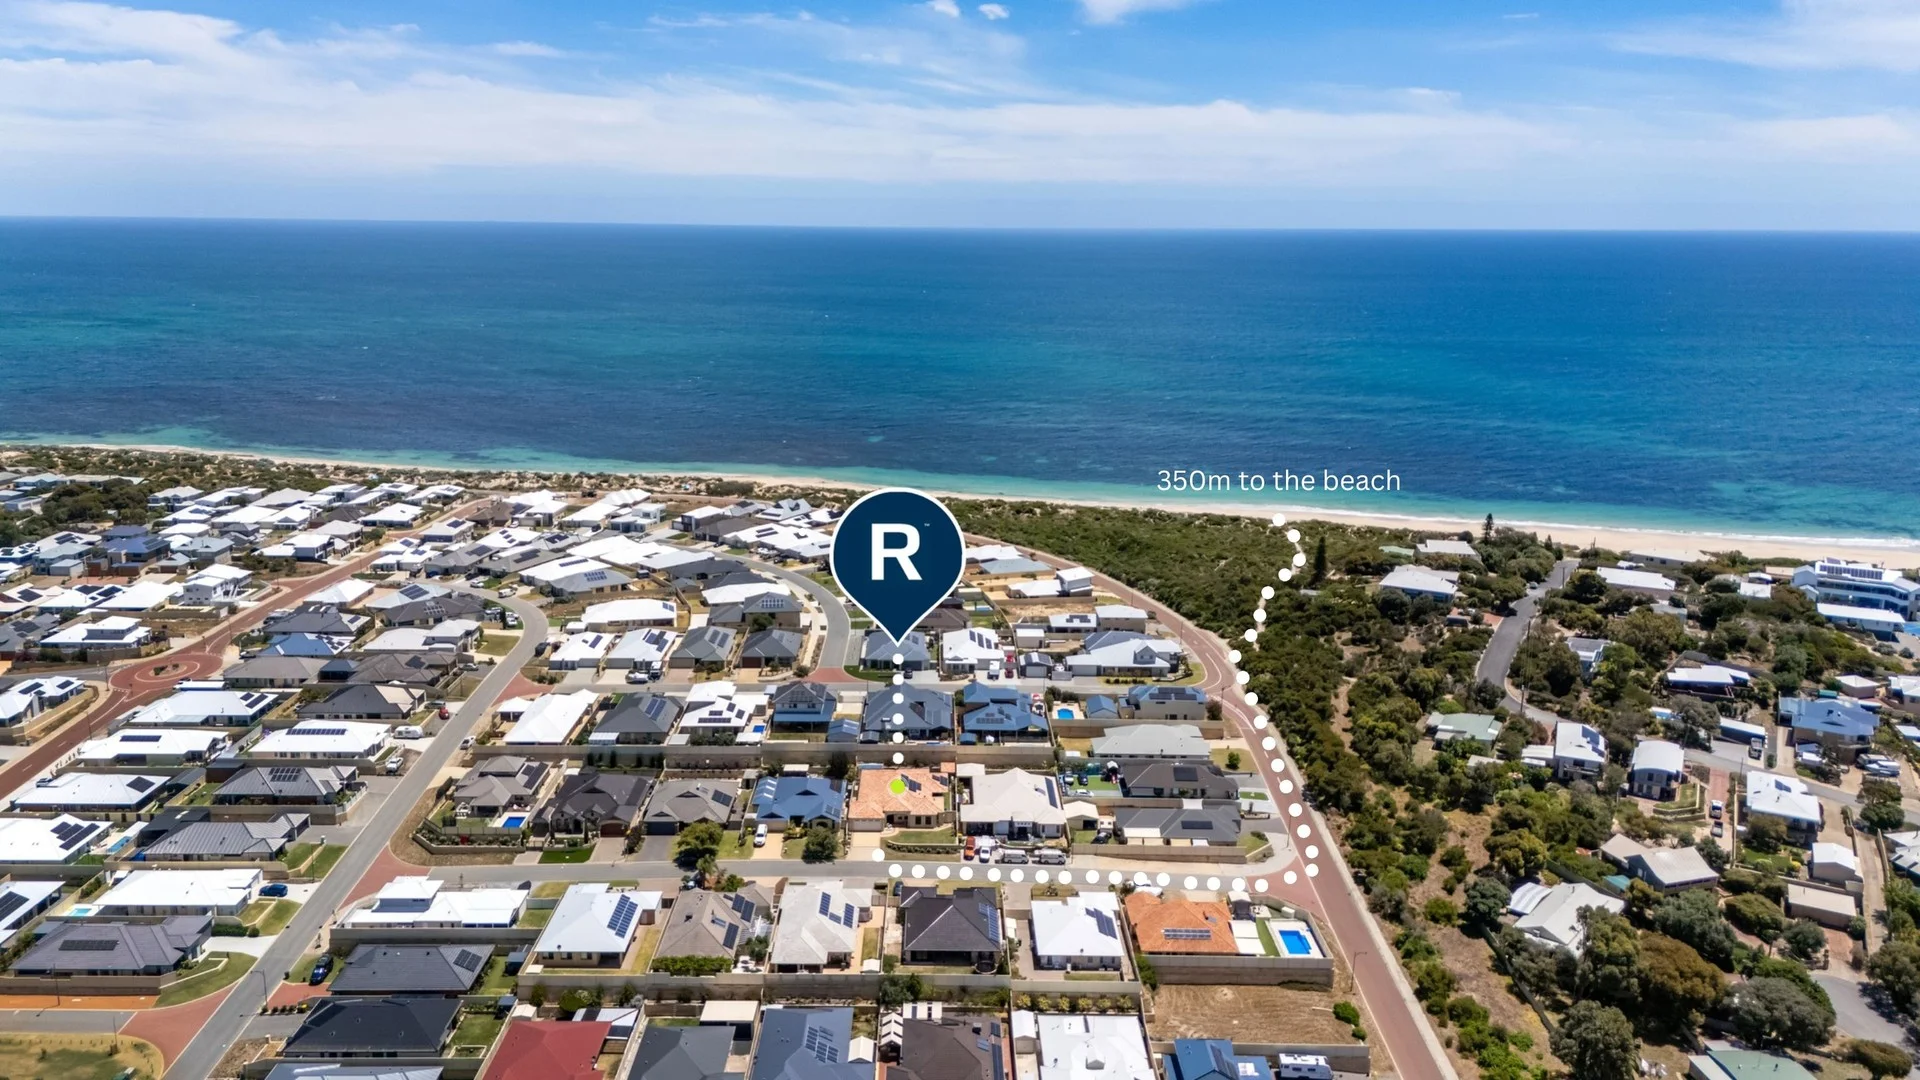
Dawesville, WA 6211
Land Size: 735 m²
Property Type: House
Listing Type: Residential
Status: Active
Summary: Supersized Coastal Retreat
Description: Tucked away on a whisper quiet street in one of the most loved beachside enclaves south of Mandurah, this supersized 5 x 2 x 2 luxury coastal haven offers an incredible amount of space for your family to grow, relax and reconnect. Just 350 metres from the pristine golden sands of Florida Beach, you'll enjoy daily coastal walks along the sparkling Indian Ocean. Built in 2007, this solid brick and tile retreat delivers an impressive 358sqm under the main roof, featuring four generous living areas, an expansive open plan family/kitchen/dining zone, a huge games room, a large private theatre and a wonderful alfresco entertaining space. All five king-sized bedrooms offer comfort and tranquility, with the master suite boasting a walk-in robe and a spacious ensuite with double vanities. Set on an elevated 735sqm block, the home enjoys complete privacy thanks to a substantial engineered retaining wall, giving you protection from the afternoon sea breeze and peaceful sanctuary. Only 45 minutes from Perth, this idyllic pocket allows your family to slow down, soak up glowing sunsets, wander along the shore, listen to rolling waves and enjoy the company of kangaroos and abundant local wildlife. Immerse yourself in the best of Dawesville's coastal lifestyle, with two excellent primary schools, the new Coles shopping precinct, the Dawesville Channel for effortless ocean to estuary boating, the world-class 18 hole "The Cut" golf course, boat ramps, cafés, clubs, marinas and so much more just moments away. It's no wonder Dawesville is fast becoming a highly prized destination between the Indian Ocean, the Peel Inlet and the breathtaking Yalgorup National Park. What to Know SET DATE SALE: All offers to be presented by 4pm Wednesday 3rd December 2025. The seller reserves the right to accept an offer prior. The home radiates instant appeal with easy-care lawns, a wide driveway and an elegant, wide portico. Step through the oversized double-door entry and you're welcomed by high ceilings and a vast open-plan living space, ideal for unwinding or hosting loved ones. Clean lines, stylish finishes and abundant natural light fill the home with warmth and comfort. At the heart lies the chef's kitchen, complete with stainless steel appliances, triple fridge recess, dishwasher, Essa stone granite benchtops, 4 meter island breakfast bar and walk-in pantry. Indoor and outdoor living blend seamlessly connecting the huge games room to a north-facing alfresco with remote café blinds, ceiling fan and an inviting spa gazebo. Overlooking low-maintenance reticulated gardens, this area is perfect for year-round gatherings. On opposite sides of the home sits a deluxe theatre room, ideal for movie nights or Netflix marathons. More Key Features Include: • Less than a 5-minute walk to the crystal-clear waters of Florida Beach • Reverse-cycle air con + 6 ceiling fans • 18 solar panels • Solar hot water system • 500mm tiles in main living • Brand new carpets in bedrooms • Fresh neutral décor throughout • Large walk-in linen • Underground power/deep sewer/NBN • Oversized garage with shoppers' entry • Powered workshop + separate lock-up storage • Side access gates • Downlights throughout • Crimsafe screens, alarm system + 5 security cameras • Council Rates approx. $2,600 • Water Rates approx. $1,605 Live an unforgettable coastal lifestyle-perfect for owner-occupiers, investors or an exceptional AirBnB. Who to Talk To Paul Simeone | 0409 298 987 | psimeone@realmark.com.au
Agent: Paul Simeone - psimeone@realmark.com.au - 08 9537 4407
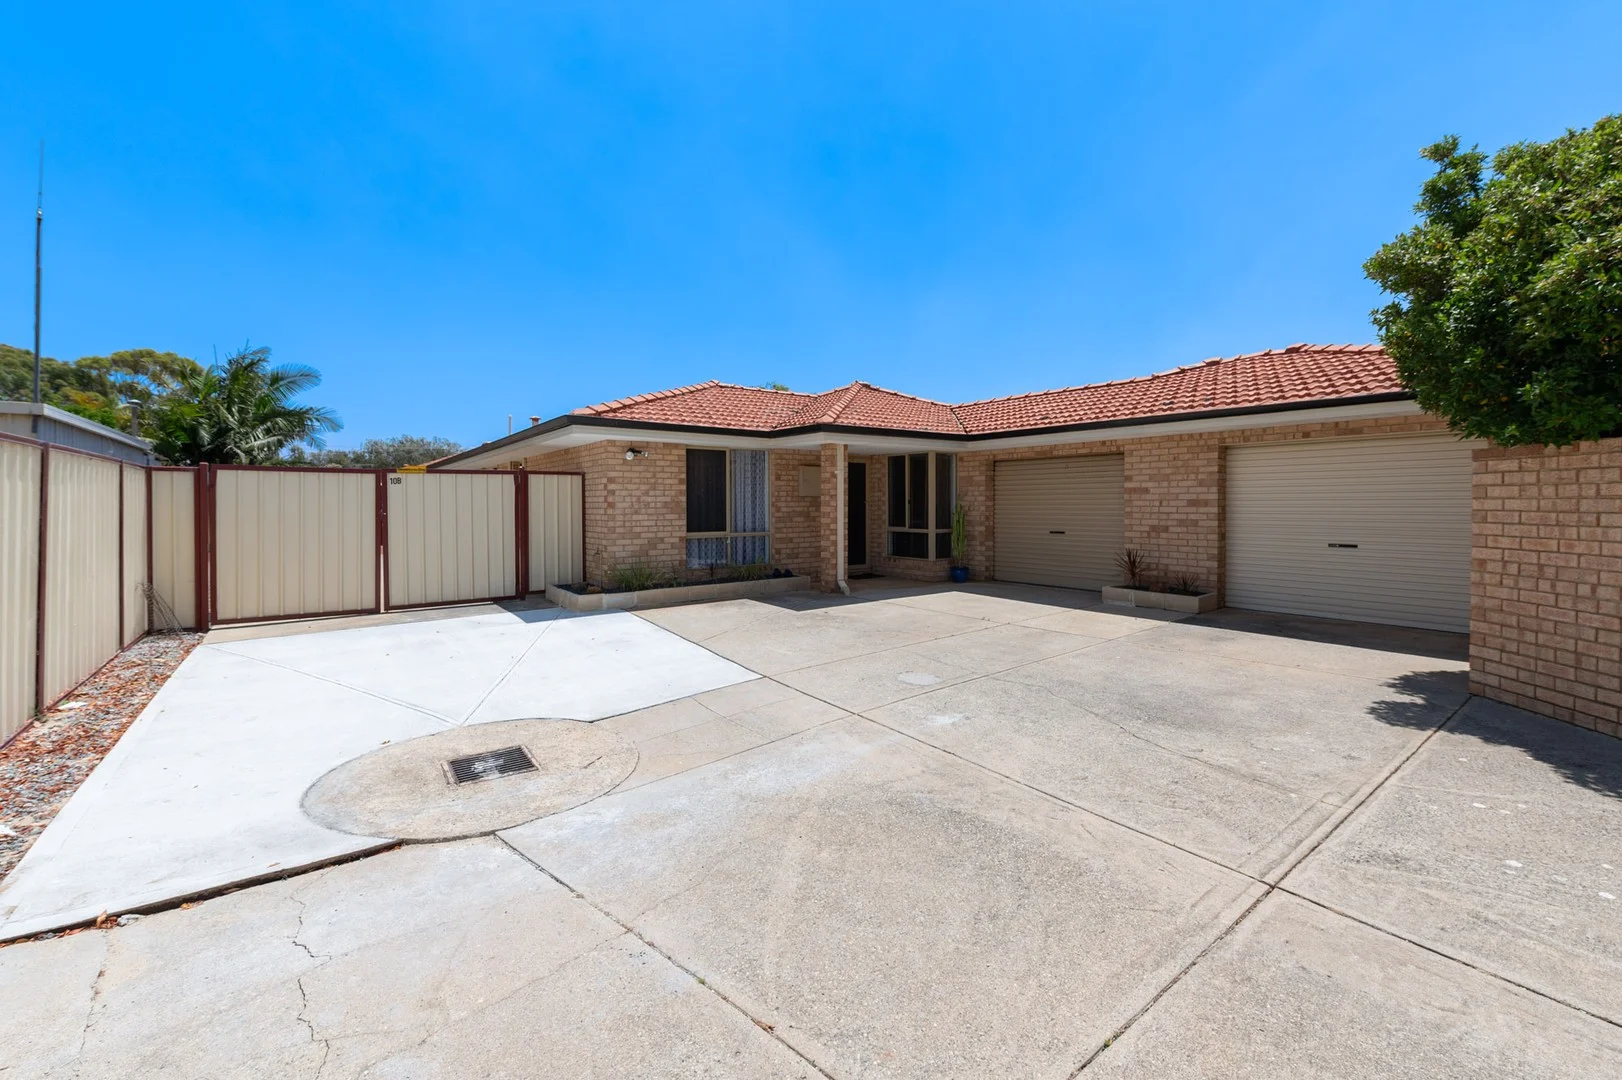
Wannanup, WA 6210
Land Size: 412 m²
Property Type: House
Listing Type: Residential
Status: Active
Summary: New To Market
Description: Perfectly positioned in one of Wannanup's most desirable coastal pockets, this beautifully updated duplex offers effortless beachside living with all amenities close by. Just moments from the shoreline, cafés, parks and shopping, it's an ideal choice for first-home buyers, downsizers, holiday-makers or smart investors seeking a low-maintenance coastal lifestyle. Step inside to a bright and welcoming open-plan layout enhanced by neutral interiors and modern finishes. The living and dining zones flow seamlessly together, with large windows inviting abundant natural light and creating a breezy coastal feel. A split-system reverse-cycle air conditioner ensures year-round comfort. The contemporary kitchen is thoughtfully designed with stainless-steel appliances, a generous breakfast bar, tiled splashback, and excellent storage-perfect for everyday cooking and entertaining. Accommodation includes three comfortable bedrooms, each with built-in robes and plush carpets. The central bathroom is stylishly appointed with modern tiling, a large shower and great storage, while the separate laundry adds extra convenience. Outdoors, a private courtyard provides the ideal space for morning coffee, afternoon unwinding or relaxed BBQs with family and friends. This property also features include a single garage with drive-through access, as well as exceptional secure parking-ideal for a boat, caravan or additional vehicles. Enjoy the relaxed coastal lifestyle Wannanup is known for-where beachside serenity meets everyday convenience. Location Highlights • Avalon & Pyramid Beach- approximately 1.0-1.3 km: popular local surf and swim beach just a short walk or quick drive from the property • Local Café Strip - 500 m: Brunch spots, coffee & casual dining • Coastal Walking & Cycling Trails - 600 m: Stunning oceanfront pathways • Wannanup Shopping Centre - 900 m: Groceries & specialty stores • Public Transport - 1 km: Convenient access to surrounding suburbs • Primary & Secondary Schools - within 2 km • Falcon Bay Foreshore - 3.5 km: Family-friendly beach & café • Dawesville Channel - 5.5 km: Fishing, boating & scenic waterways • Mandurah CBD - 12 km: Dining, shopping & entertainment This coastal gem won't last long. For more information or to arrange a viewing, contact Salt Property Group.
Agent: Dane McKnight - d.mcknight@saltproperty.com.au - 08 9316 3911
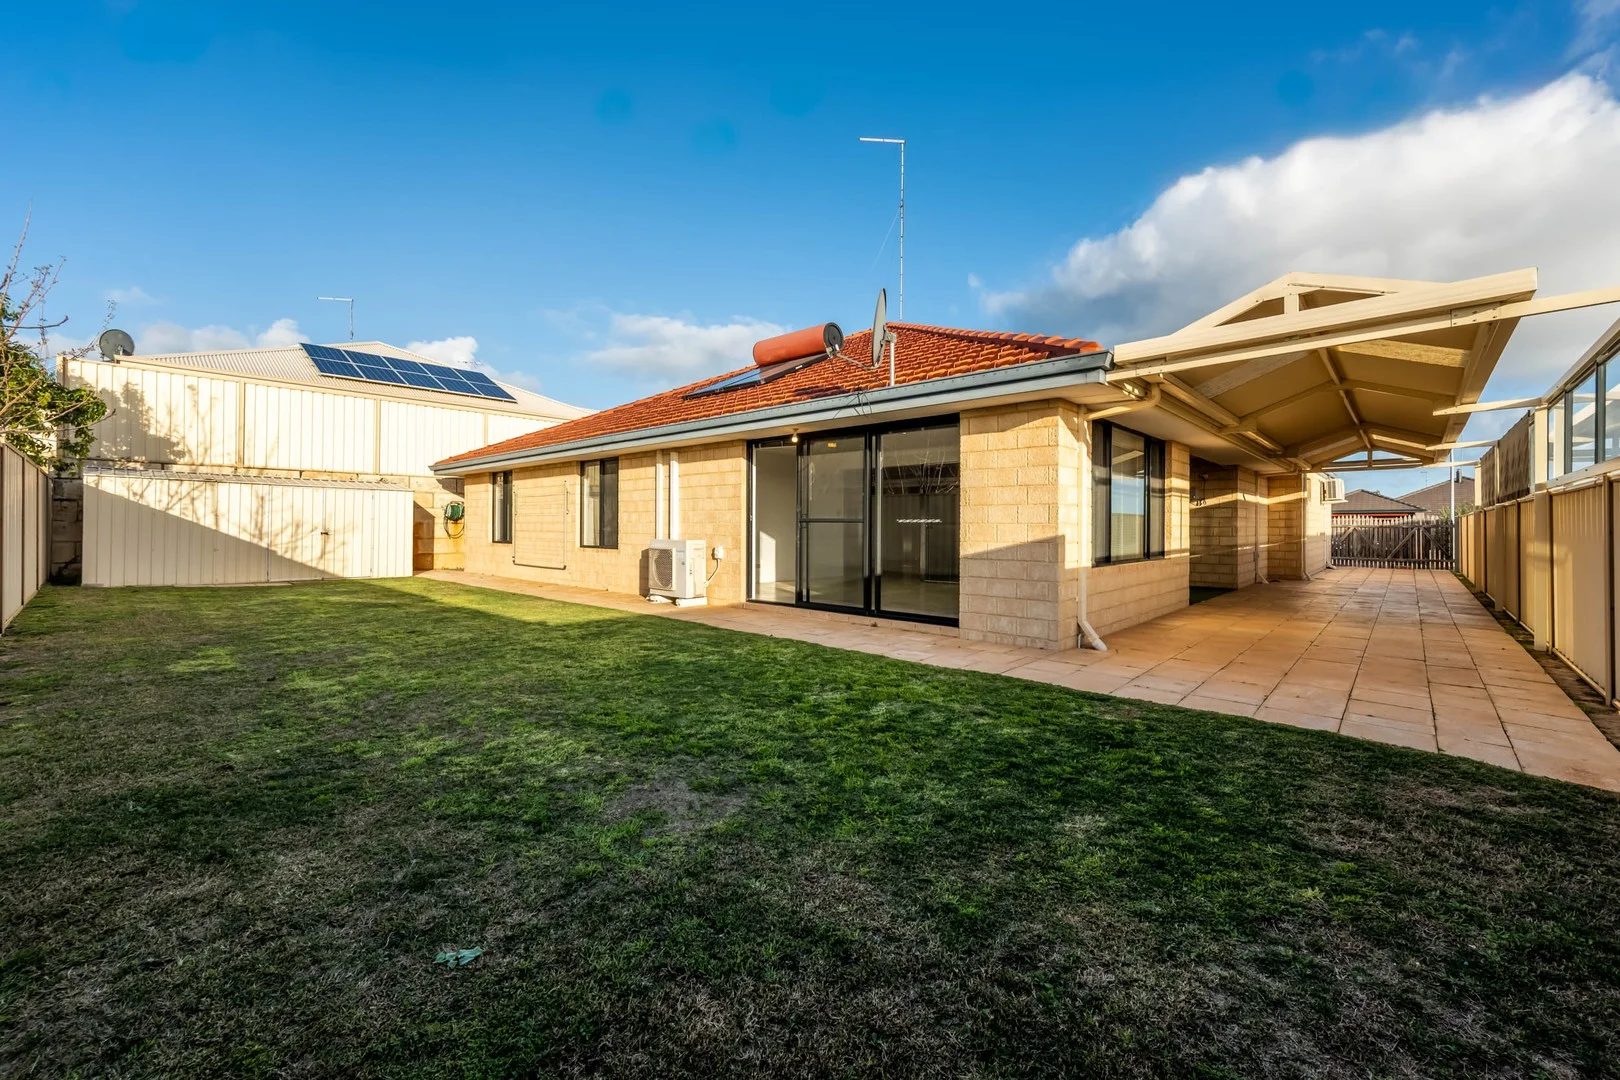
Dawesville, WA 6211
Land Size: 608 m²
Property Type: House
Listing Type: Residential
Status: Active
Summary: Large Family home with side access in Dawesville
Description: This extensive 4-bedroom, 2-bathroom family home is perfectly positioned on an elevated 608m² block in the heart of Dawesville. Offering approx. 210m² of living, this home is designed with comfort, space, and lifestyle in mind. Features include: Expansive open plan living areas Air conditioning for year-round comfort Large theatre room with double doors Generous master suite with his & hers robes Spacious ensuite with vanity, oversized shower & separate toilet Well-appointed kitchen overlooking the alfresco area Sheltered alfresco area perfectly protected from the wind, with convenient access from three rooms Stunning ocean glimpses that are sure to impress Huge dining/lounge leading into a games room perfect for family living Freshly painted throughout Well-sized minor bedrooms all with built-in robes Shoppers entry for convenience Large 3 door sliding linen press- just adds the great storage within this home Study nook or children's retreat Side access & undercover parking for boat/ caravan or extra vehicles Low-maintenance backyard with lawn, garden shed & plenty of space for children and pets A truly large home designed with families in mind, offering multiple living areas so everyone can enjoy their own space. Nestled in a quiet loop just moments from shops, schools, parks, and the estuary, this property combines lifestyle and convenience. Whether you're searching for the perfect family home or a smart investment opportunity, this residence ticks all the boxes Rates $ 2394.00 water $ 1603.19 Rental Appraisal- $650-$700 For further information, call Vicki PH 0417754918 or email vicki@mandurahprof.com.au *The description provided is for general information purposes only. Mandurah Professional Real Estate believes that this information is correct but it does not warrant or guarantee the accuracy of the information. Buyers are advised to undertake independent due diligence and make their own enquiries regarding the property, as no responsibility can be accepted by Mandurah Professional Real Estate for any information that may be deemed incorrect*
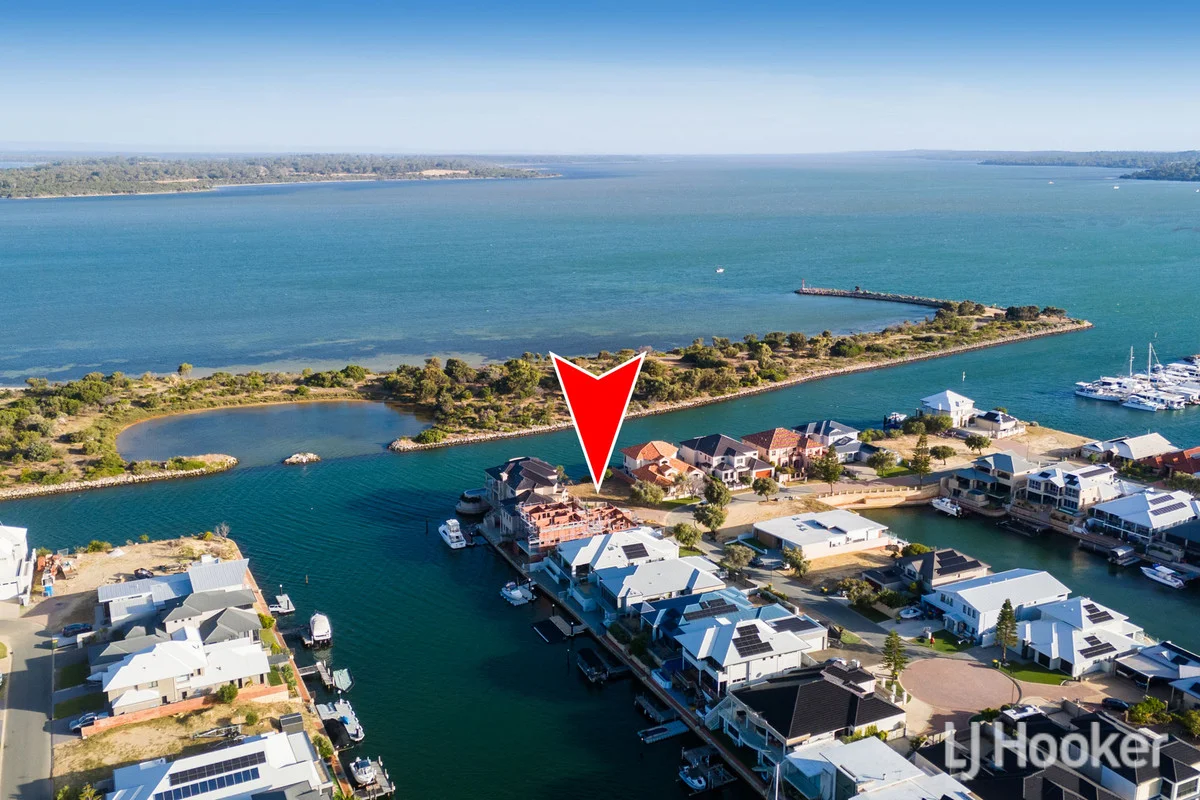
Wannanup, WA 6210
Land Size: 659 m²
Property Type: Vacant Land
Listing Type: Residential
Status: Active
Summary: The Holy Grail Of Estuary Blocks Is Available After 23 Years Ownership
Description: - 19m wide water frontage - 659m2 - 180-degree Estuary views - Jetty is permitted (licence to be obtained by purchaser) - 10m power and sail boats allowed This magnificent rare piece of earth is yours for the taking. First time offered to market since purchased in 2002, this rare and highly sought after Direct Estuary facing 659m2 lot is now available. Extremely hard to find when canal lots supply are on a steady decline, with only a handful left, let alone for sale, and possibly very few ever (if any) going to market in the future. This location offers a very high elevation allowing for a super high under croft design, and boasts canal & 180-degree Estuary views right down to Dawesville. Your dream home awaits secure now and build your home when you are ready. The lifestyle on offer is hard to achieve, enjoy unobstructed, endless Estuary views forever, and wake up to the most amazing sun rises. This large 659sqm canal block location is in arguably the most sought-after location in Port Bouvard. Walking distance to the exclusive Eastport Marina, restaurants & Dawesville Channel, the Cut Golf Course and only a short drive to the beach & Miami Shopping complex, what more could you possibly want? Contact Tony today for more information.
Agent: Tony Dos Santos - tdossantos.mandurah@ljhooker.com.au
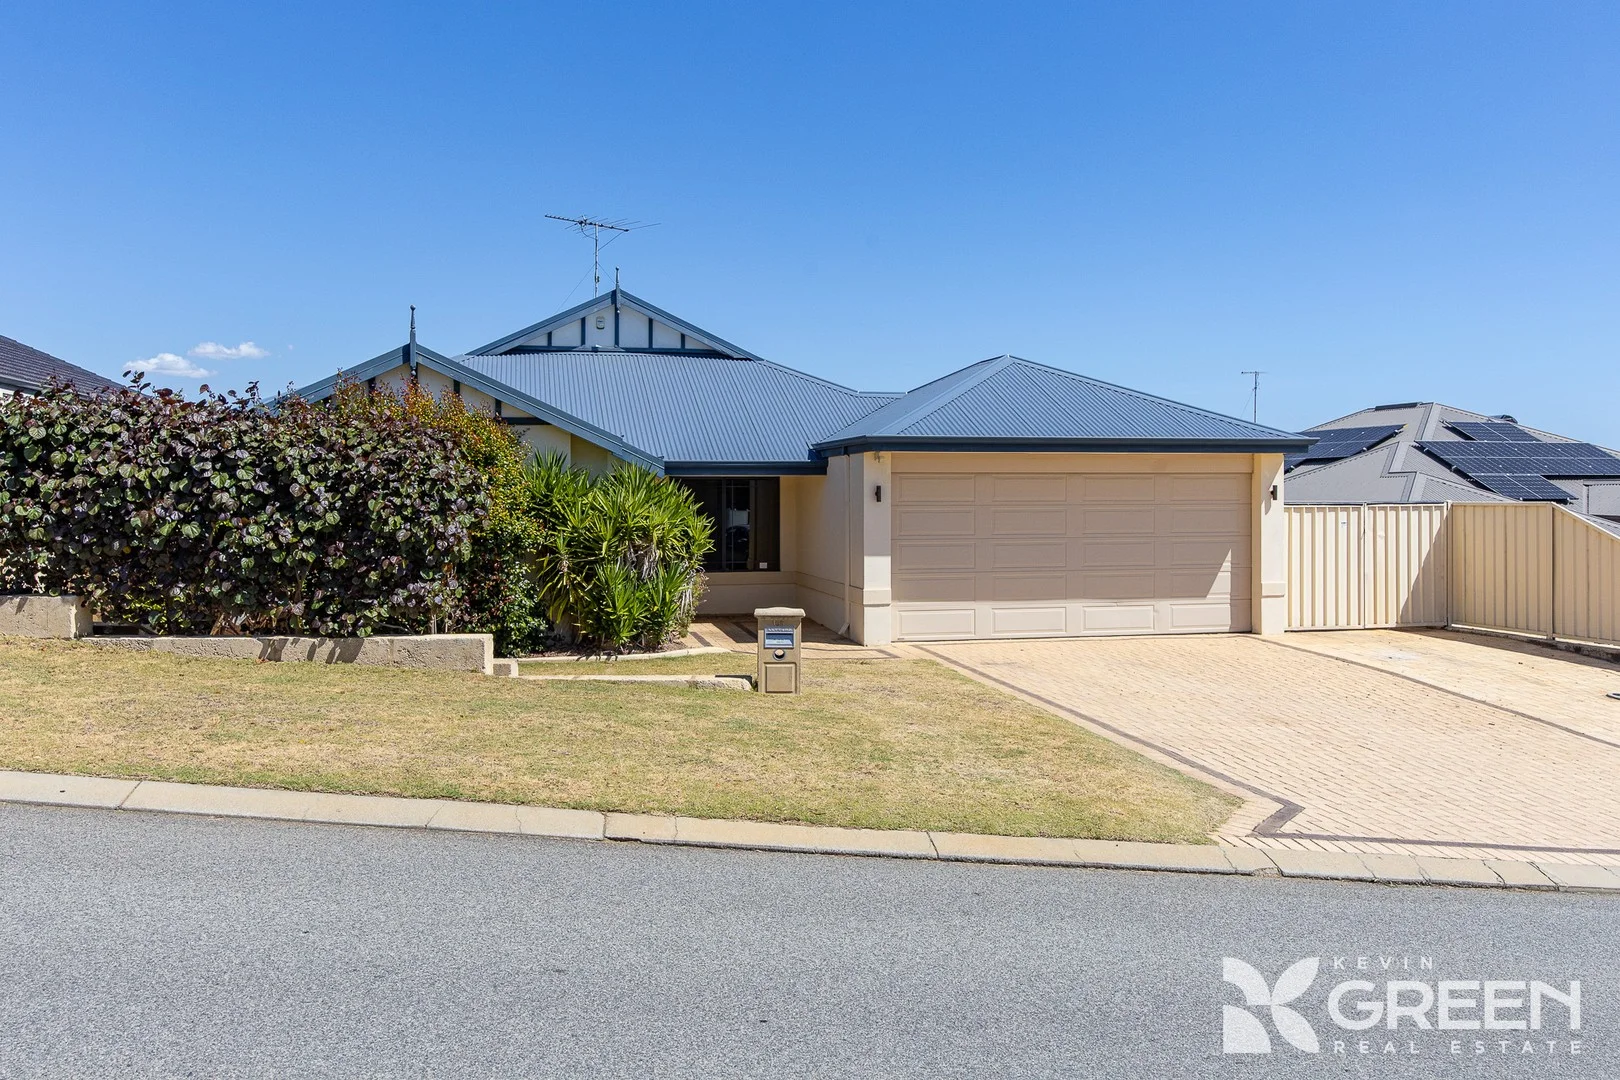
Dawesville, WA 6211
Land Size: 598 m²
Property Type: House
Listing Type: Residential
Status: Active
Summary: UNDER OFFER
Description: Generous Family Home with Superb Outdoor Entertaining Welcome to 105 Touchstone Drive, a spacious and well-designed family home positioned in one of Dawesville's most convenient pockets. Situated minutes from the Dawesville Foreshore, local schools, popular parks, the Dawesville Shopping Centre, Miami Plaza shopping precinct and some of Mandurah's best beaches, this 2007-built residence delivers a practical layout and generous indooroutdoor living for growing families, downsizers wanting space, and investors seeking strong rental appeal. Set on a 598sqm block with a wide triple-length driveway, secure double garage and genuine side access, the home presents with tidy street appeal and established front gardens. Stepping inside, the entry opens into a comfortable theatre room on the right, complete with carpet and excellent separation from the main living areas. Opposite this space sits the king-sized master bedroom, offering a walk-in robe, large window with garden outlook and a private ensuite with two shower heads, vanity storage and neutral tiling. The heart of the home is the expansive open-plan living, dining and kitchen zone, enhanced by wood-look flooring, downlights, a split-system reverse-cycle air conditioner and large windows that draw in plenty of natural light. The kitchen provides abundant bench space, a dishwasher recess, microwave recess, 600mm gas cooktop and electric oven, a large fridge recess, and a well-sized pantry, while the shopper's entry directly from the garage adds everyday convenience. A semi-enclosed recess off the main living area creates a versatile additional space that could suit dining, play, study or hobby use, while still remaining connected to the central hub. Three further bedrooms are positioned in their own wing, all generously sized and carpeted. One includes a built-in robe and another features a walk-in robe, making the layout ideal for families requiring storage and privacy. The main bathroom offers a separate shower and bathtub, and the laundry provides a sliding door to the exterior along with a functional layout. Outdoor living is a standout feature, with an impressive gabled patio stretching across the rear of the home, perfect for year-round entertaining. The space includes concrete flooring, a garden shed and a built-in woodfire pizza oven, creating a fantastic setting for gatherings. The backyard is extremely low-maintenance with artificial turf and fully fenced boundaries, while the side-access gate accommodates trailers, boats or extra parking with ease. 105 Touchstone Drive offers practicality, space and family comfort in a location surrounded by natural beauty and everyday convenience. Homes of this size and design in Dawesville continue to attract strong interest, and this one is ready for its next chapter. For more information or to arrange your viewing, please contact Team Appleton-Swart today. Cheree Appleton 0433 883 668 Robert Swart 0476 185 365 Council Rates: $2,400.00 p/a Water Rates: $1,600.00 p/a Disclaimer: This information is provided for general information purposes only and is based on information provided by the Seller and may be subject to change. No warranty or representation is made as to its accuracy and interested parties should place no reliance on it and should make their own independent enquiries.
Agent: Cheree Appleton - chereea@kevingreen.com.au - 08 9534 0011
Agent: Robert Swart - robert@kevingreen.com.au - 08 9534 0000
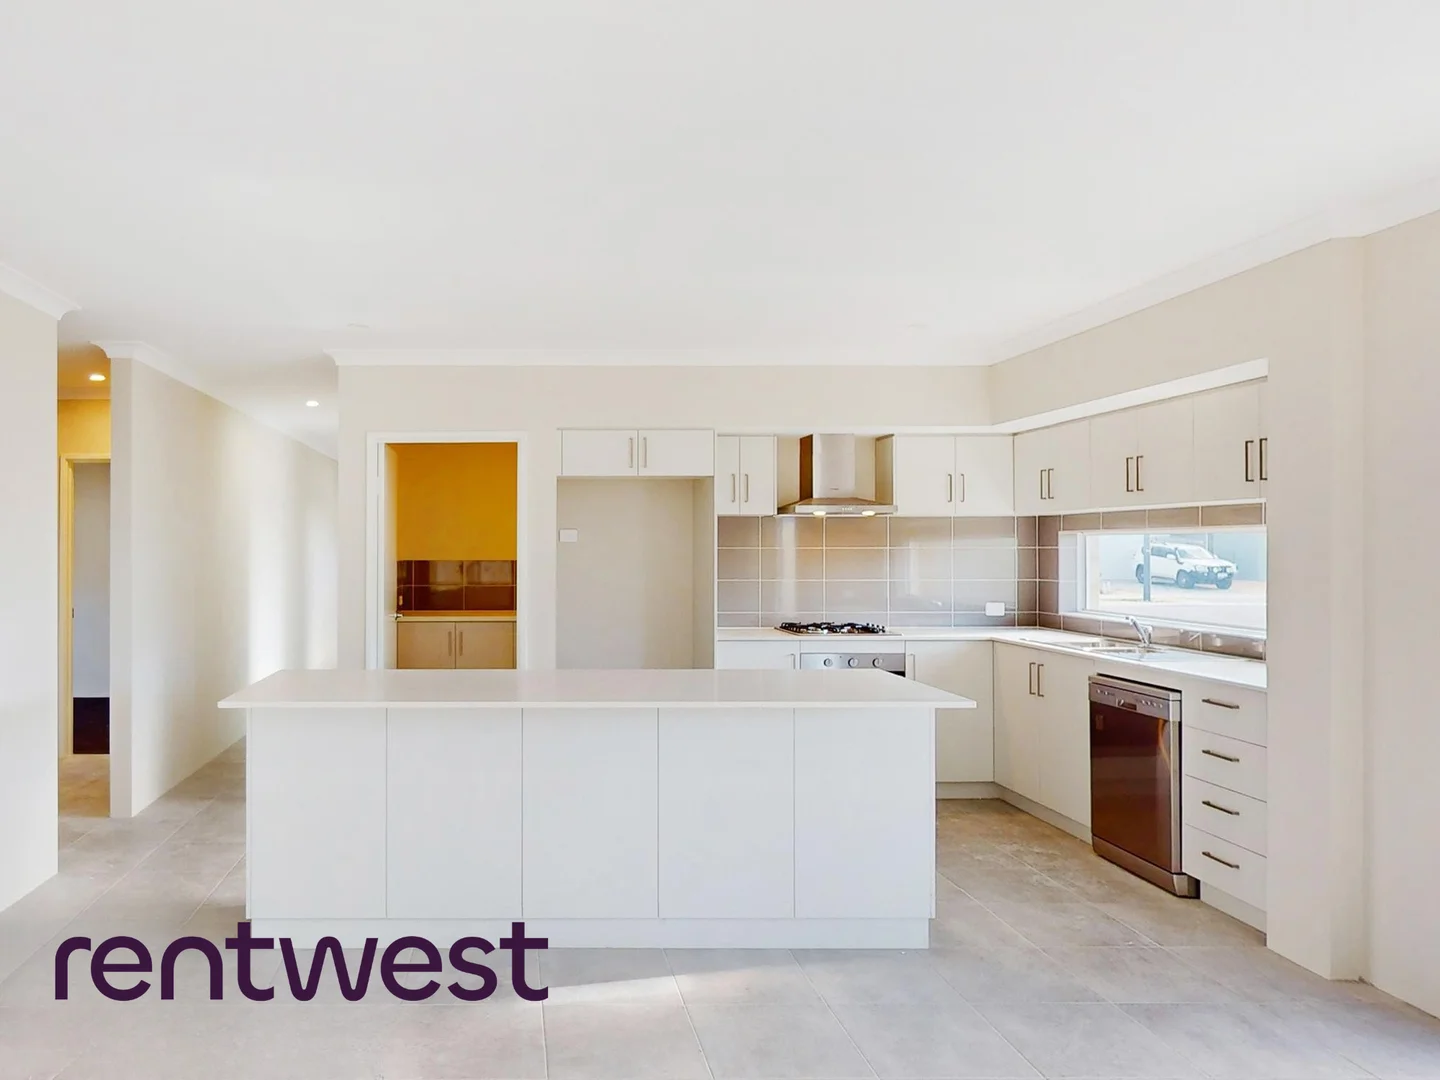
Dawesville, WA 6211
Land Size: 478 m²
Property Type: House
Listing Type: Residential
Status: Active
Summary: NEST OR INVEST IN THIS VIBRANT COMMUNITY
Description: Discover the perfect blend of convenience and community with this ideally located property. Situated in a vibrant neighborhood, you'll be just a short stroll from the local shopping center, a quick 3km drive to Florida Beach, and within walking or biking distance to two local primary schools. Everything you need is right here. Built 2023, it features: 4 BEDROOMS - ALL WITH ROBES MASTER WITH ENSUITE & WALK-IN-ROBE 2 BATHROOMS - MAIN WITH BATH MODERN OPEN PLAN LIVING CHEFS KITCHEN WITH STAINLESS STEEL APPLIANCES AMPLE STORAGE & BENCH SPACE SEPARATE FAMILY THEATRE AIR-CONDITIONING FOR YOUR COMFORT QUALITY FINISHINGS SHOPPERS ENTRY PAVED PATIO AREA FOR OUTDOOR ENTERTAINING DOUBLE GARAGE EASY CARE LOW MAINTENANCE HOME 478 sqm Block, 179 sqm living Currently leased at $600 pw until July 2026. If you would love to learn more, call Nicky Ogilvy on 0410 520 556. We have, in preparing this advertisement, used our best endeavours to ensure the information contained is true and accurate, but accept no responsibility and disclaim all liability in respect to any errors, omissions, inaccuracies or misstatements contained. Prospective purchasers should make their own enquiries to verify the information contained in this advertisement. Please note, the front is now fenced- lawn not freshly laid as indicate in images.
Agent: Nicky Ogilvy - leasing@rentwest.com.au - 93149888


