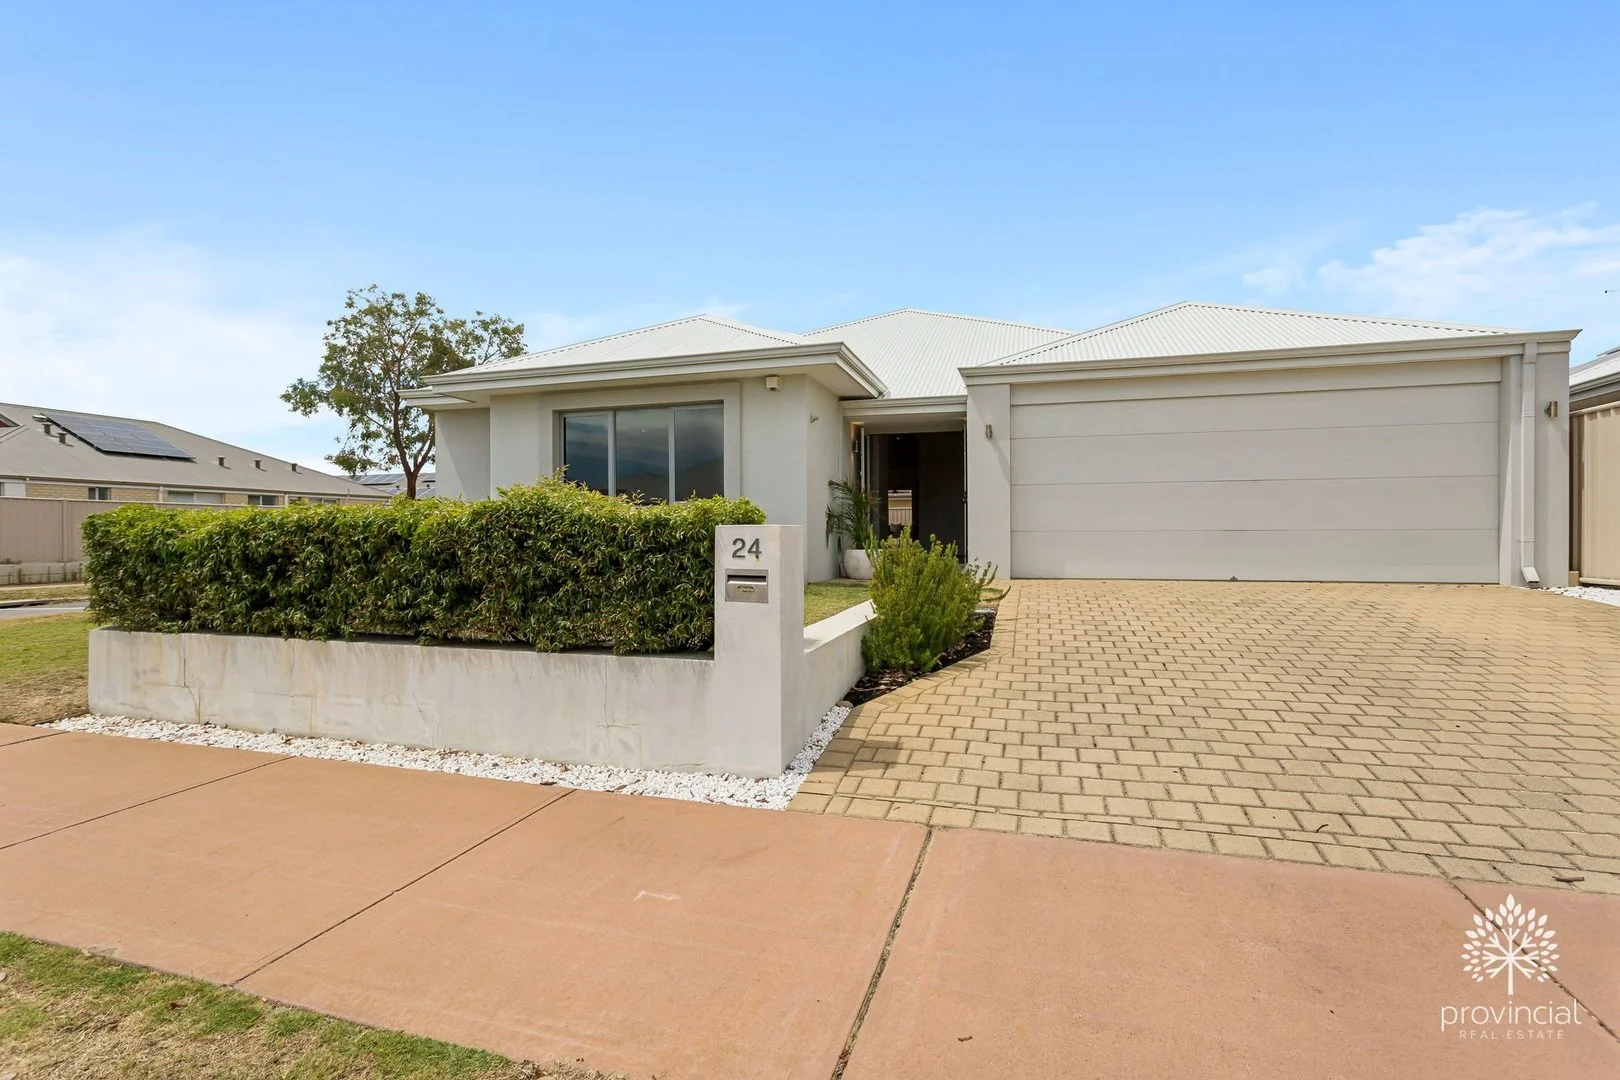
24 Millot Vista
Caversham, WA 6055
Neighbourhood & everyday essentials
Explore around Caversham, from school days to weekends.
Find schools, playgrounds and children’s classes. Browse by age to plan school days and weekends.
Area figures
- residents (ABS, June 2024)
- 179,207
- children aged 0–14
- 37,654
- schools
- 53
- parks & libraries
- 67
- kids’ activity providers listed
- 36
Most-listed activities: Karate, AFL, Auskick
Population figures: Australian Bureau of Statistics
Explore local libraries, community spaces, schools and council programs across the wider area.
Parks, playgrounds & public spaces
Pinchey Park
Pensacola Ave, Caversham, Western Australia, 6055
725 m straight-line distance
Coonawarra Park
Coonawarra Dr, Caversham, Western Australia, 6055
773 m straight-line distance
Simla Park
Bennett St, Caversham, Western Australia, 6055
996 m straight-line distance
Taylor Park
West Swan Rd, Caversham, Western Australia, 6055
1.4 km straight-line distance
Things to do near this home
Explore nearby play centres and family attractions from the directory. Check ages, entry prices and opening hours with the venue.
Browse things to do with kids in Perth
Find more ideas by age, budget and indoor or outdoor setting on Things to do. Dated events are in What’s on. See what’s on
Discover local guides & family ideas
Read local family guides and practical articles as you explore life around this home.

Most Livable Suburbs in Western Australia for Families (2026)
<!-- seotitle: Most Livable Suburbs in Western Australia for Families (2026) metadescription: The WA suburbs with the most kids' activities and nearby schools on offer, ranked from AroundSchools' own…
Read more →
Private School Scholarships in Perth: the 2028 Entry Calendar
None of the 21 Perth schools we checked has a 2028-entry scholarship open to new families yet, and the first rounds open at 9am on Monday 2 November 2026. PLC, MLC and St Hilda's open that morning…
Read more →Everyday essentials & getting around
Open the map to choose a destination and check journey times from this address. Walking routes, step-free access and travel times have not been verified.
Source: AroundSchools directory. Distances are straight-line distances, not walking routes. Confirm facilities on the linked detail pages. Directory update dates are not supplied for this summary.
Property Details
505 m²
House
RESIDENTIAL
Upcoming Events Nearby

Thu, 22 Oct · Maylands
Spring Safe Storytime - Maylands Library
Thu, 22 Oct · Floreat
DNA and Family History at Cambridge Library
Wed, 21 Oct · Floreat
Baby Rhymetime at Cambridge Library [Wednesdays]
Up to age 2
Thu, 22 Oct · Floreat
Storytime at Cambridge Library [Every Thursdays]
Fri, 23 Oct · Floreat
Baby Rhymetime at Cambridge Library [Fridays]
Up to age 2
Thu, 29 Oct · Wanneroo
Boo in Wanneroo 2026
What's Nearby

Perth Magic All Stars
Unit 4/301 Collier Rd, , Bassendean

X-Golf Morley
Unit 2, 129 Russell St, Morley

ATI Martial Arts Pty Ltd
ATI HQ - Unit 7-1924 Beach Road , Malaga

West Coast Gymnasts
1/69 Truganina Rd, Malaga

Bayswater Little Athletics Centre
Wylde Road, Morley

ClayMake Studio
65 Ferguson St, Maylands

Siren Training
69 Adelaide Terrace, East Perth

Street Corner Dance
City West Centre, Ste 17/102 Railway St, West Perth

Xceed Kids Sport
Warwick Stadium, Warwick
Nearby Schools

Caversham Valley Primary School
60 Summerville Blvd, Caversham WA 6055, Australia

Caversham Primary School
65 Coast Road, West Swan WA 6055 Australia

East Beechboro Primary School
Brockmill Avenue, Beechboro WA 6063 Australia

Dayton Primary School
Dayton WA 6055

Emmaus Catholic Primary
299 Arthur Street, West Swan WA 6055 Australia

Lockridge Primary School
48 Rosher Road, Lockridge WA 6054 Australia
Nearby schools do not imply enrolment eligibility. Confirm catchments, year levels and childcare availability directly with the provider.
Nearby Properties









Recently sold nearby
Homes that have sold close to this address. We don’t show sale prices.
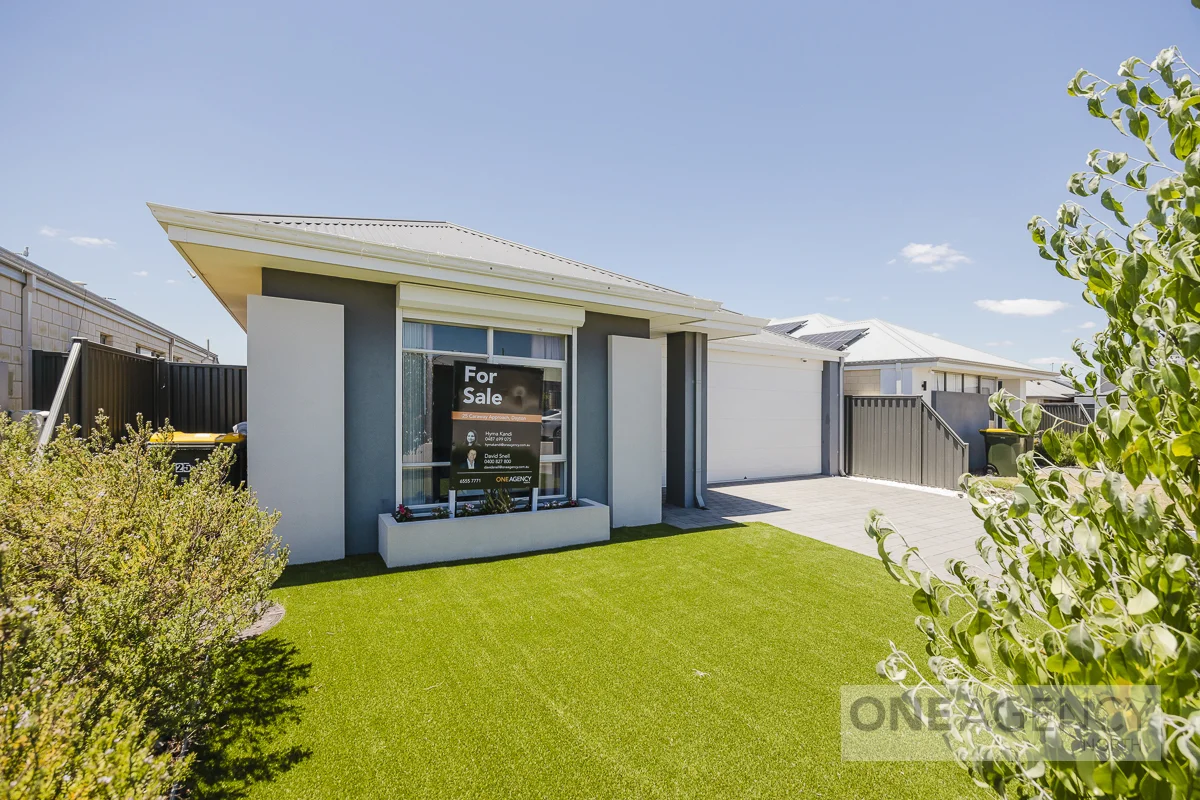
Dayton, WA 6055
Land Size: 259 m²
Property Type: House
Listing Type: Residential
Status: Active
Summary: UNDER OFFER! Low Maintenance Living At It's Best!
Description: UNDER OFFER! Step into modern, low-maintenance living with this beautifully presented boutique-style home, built in 2019 by Home Group. Immaculate throughout, this 3-bedroom, 2-bathroom residence blends comfort, functionality, and contemporary style-perfect for families, professionals, FIFO workers, or anyone seeking an easy-care lifestyle in a vibrant, growing community. A standout bonus? The addition of solar panels to help slash your power bills year-round-an incredible value-add for savvy buyers. Property Features: • Spacious master bedroom with walk-in robe • 3 well-appointed bedrooms, 2 modern bathrooms • Solar panels for long-term energy savings • Double garage with secure internal access • Ducted air conditioning throughout for year-round comfort • Separate laundry for added convenience • Stylish downlights throughout • Low-maintenance front and rear yards with quality artificial lawn • NBN-ready for fast, reliable internet • Dishwasher included Location Highlights: • Walk to Caversham Primary School and nearby local parks • Childcare conveniently located right next door • Just 2 minutes to Reid Highway for easy commuting • Close to Dayton Shopping Centre for everyday essentials • Only 5 minutes to Whiteman Park Train Station Whether you're a first-home buyer, downsizer, or investor, this home delivers exceptional value, modern comfort, and unbeatable convenience in a rapidly expanding suburb. Contact Hyma Kandi on 0487 699 075 or David Snell on 0400 827 800 today to book your private inspection-this fantastic opportunity won't last!
Agent: Hyma Kandi - hymakandi@oneagency.com.au
Agent: David Snell - davidsnell@oneagency.com.au - 0400 827 800
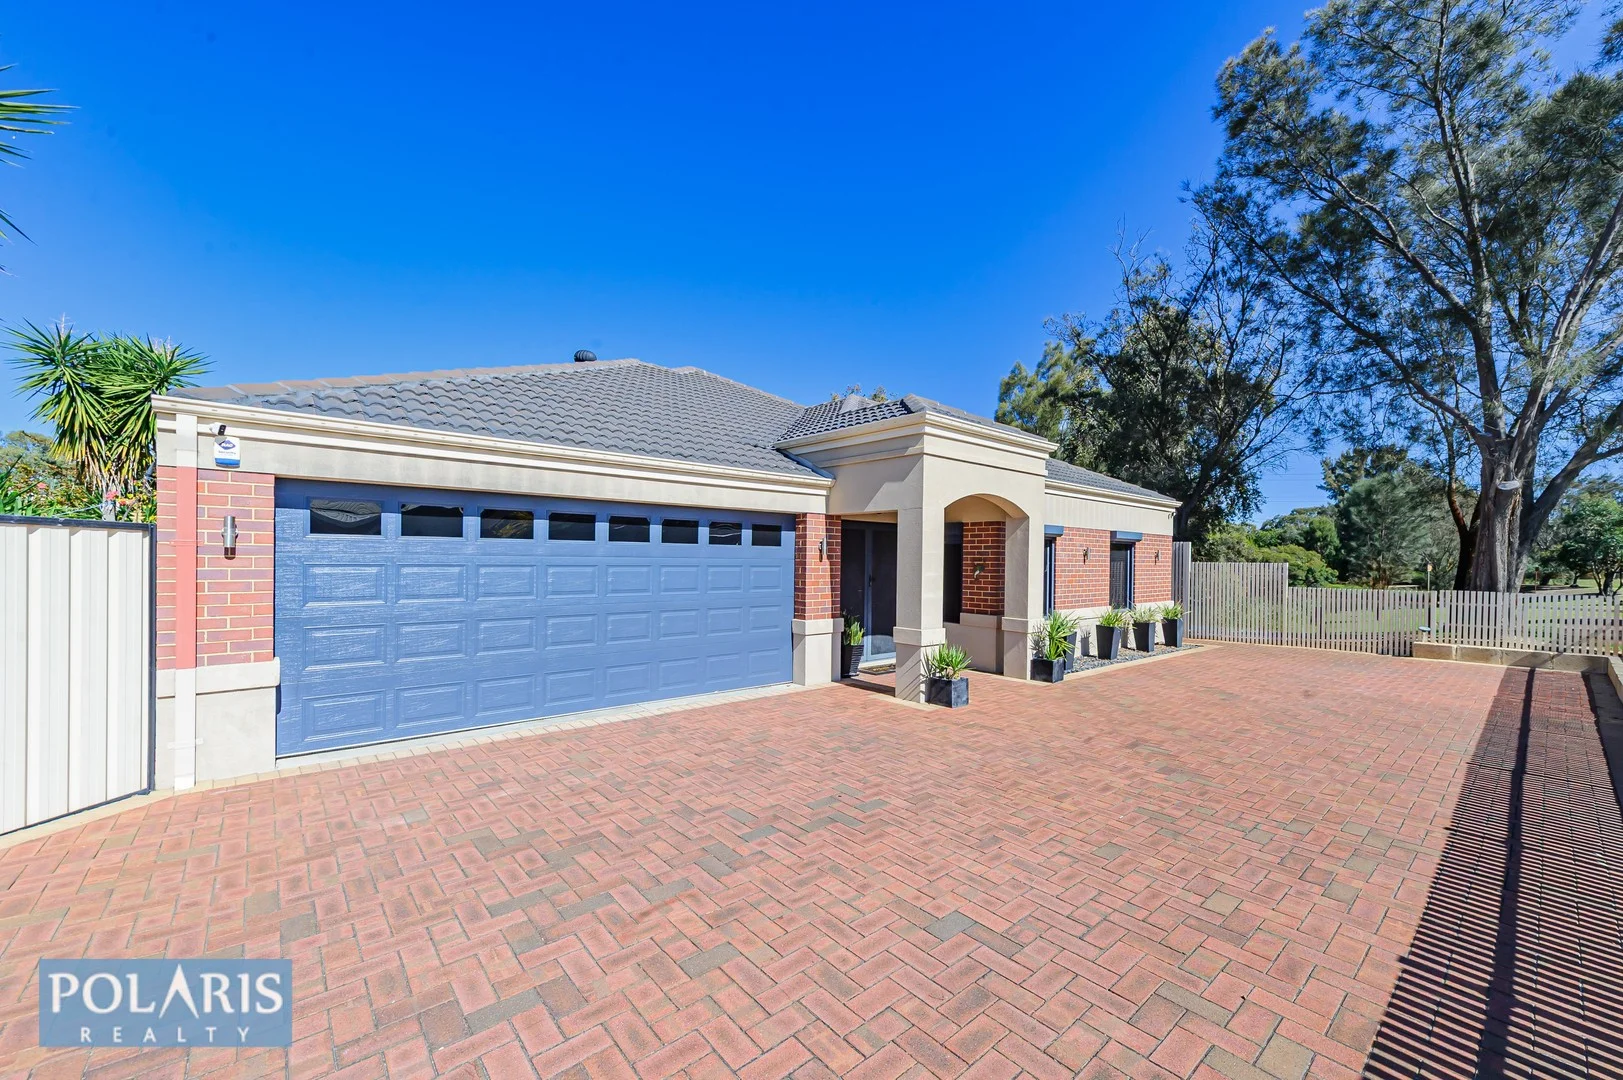
Caversham, WA 6055
Land Size: 734 m²
Property Type: House
Listing Type: Residential
Status: Active
Summary: MASSIVE HOME
Description: Open the doors to this beautiful, unique huge home that exudes sophistication and charisma. There is a timeless elegance that flows seamlessly throughout this property, offering 4 generous bedrooms and two bathrooms with the heart of the home being the open plan Living, Dining and huge Kitchen with a beautiful connection to the relaxing Alfresco/Patio. Features Include: - Immaculate Large Chefs Kitchen with ample storage, walk-in Pantries, 900mm Gas Cooktop, wall electric Oven, Dishwasher, Granite thick bench top and plumbing for the Fridge. - Theatre/Games room with built in Bar. - Master Bedroom with a His and Hers Walk in robe, spacious ensuite with twin Vanities, large Shower, Toilet. - All other Bedrooms are good size with built-in robes and Bedroom 2 with a semi en-suite. - The main Bathroom includes twin Vanities, Shower and large bathtub with separate toilet. - Windows a double glazed, tinted with Roller Shutters for heat/cold and sound insulation. - 3-Car Garage with New remote control Garage Door with shopper and backyard entrance. - 3 Phase Power, 6.6 KW Solar Panels, Alarm System, Valley Vacuum built in system, High Ceilings, Extra high Fence around Building, Park access. - Hardwood Jarrah floors, skirtings, Carpets to the Bedrooms. - Ducted cooling and heating Aircon, all New Downlights upgraded to LED. - NBN Fibre Optic installed for fast internet. - Recently Renovated Bathrooms/Toilets/Laundry, all Tiled Floor to Ceiling, Large Linen cupboards. - French doors to main areas and to the Games room. - 278m2 Living area, Total Building area Huge 367m2, Ross Griffin Homes. - Land 734m2. Centrally located at the doorstep of Simla Park, close to public transport, easy access to Reid/Tonkin Highway, Caversham Valley Primary School, Caversham Village Shopping Centre and delightful Swan Valley with array of cafes, wineries and restaurants. Embrace the perfect blend and convenience in the Caversham Gem. Call Marko Jovicic to arrange a private inspection on 0422 089 590. Disclaimer: The above particulars are supplied for information only and shall not be taken as a representation of the Seller or its Agent as to the accuracy of any details mentioned herein which may be subject to change at any time without notice. No warranty or representation is made as its accuracy and interested parties should place no reliance on it and should make their own independent enquiries.
Agent: Marko Jovicic - marko@polarisrealty.com.au - 08 9379 2575
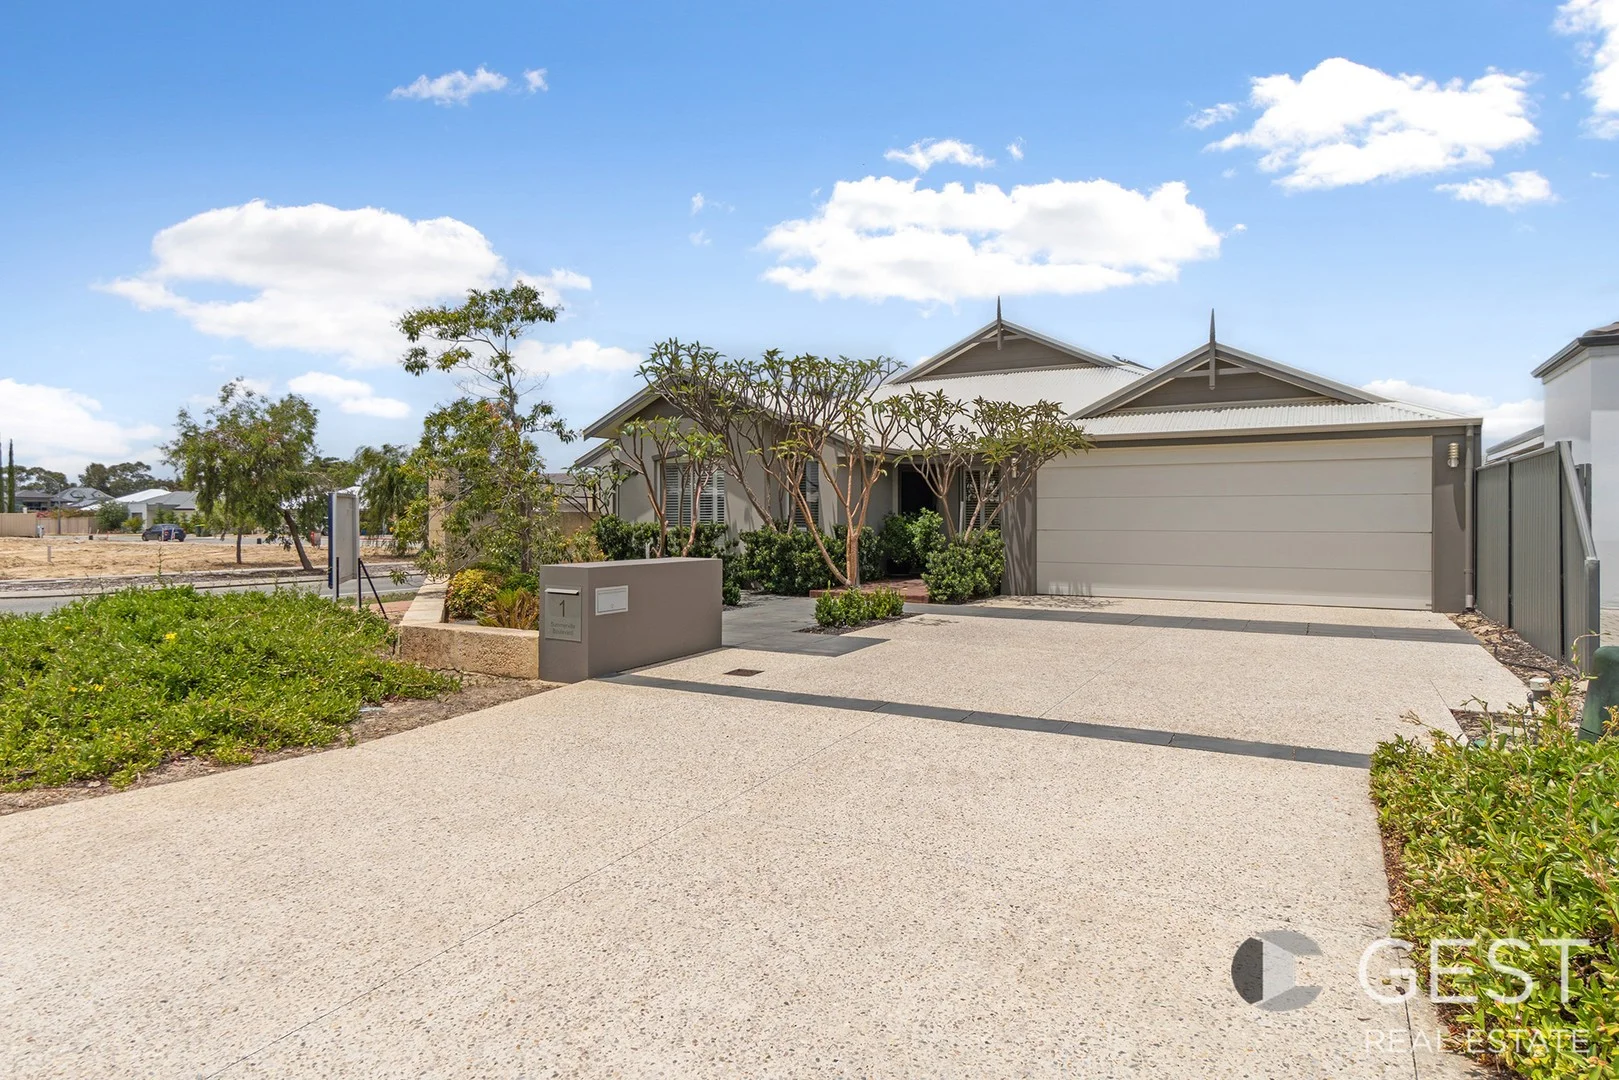
Caversham, WA 6055
Land Size: 532 m²
Property Type: House
Listing Type: Residential
Status: Active
Summary: Stunning 4X2 Family Home plus study!!
Description: TEAM FUDA IS PROUD TO PRESENT YOU THIS... Luxurious and exquisite 4-bedroom, 2-bathroom plus study home in the heart of Caversham. Located at 1 Summerville Bvd, this property offers a perfect blend of style and comfort for the whole family. The contemporary design of this house is perfect for those who love to entertain. The open-plan living and dining areas flow seamlessly into the gourmet kitchen, complete with high-end appliances and sleek finishes. With ample natural light throughout the home, every corner exudes warmth and comfort. This house is more than just a property it's a lifestyle. Enjoy the tranquillity of the surrounding area while still being close to all amenities. Don't miss this opportunity to own a slice of paradise in beautiful Caversham. Contact Anthony Fuda on 0438 293 898 to register your interest! Disclaimer The particulars and photographs shown on this website are supplied for information only and shall not be taken as a representation in any respect on the vendor or the agent. The information, opinions and publications available on this website are broad guides for general information only. They are solely intended to provide a general understanding of the subject matter and to help you assess whether you need more detailed information. The material on this website is not and should not be regarded as legal, financial or real estate advice. Users should seek their own legal, financial or real estate advice where appropriate. Every effort is made to ensure that the material is accurate and up to date. However, we do not guarantee or warrant the accuracy, completeness, or currency of the information provided. You should make your own enquiries and obtain independent professional advice tailored to your specific circumstances before making any legal, financial or real estate decisions.
Agent: Anthony Fuda - anthony@gestrealestate.com.au - 92757766
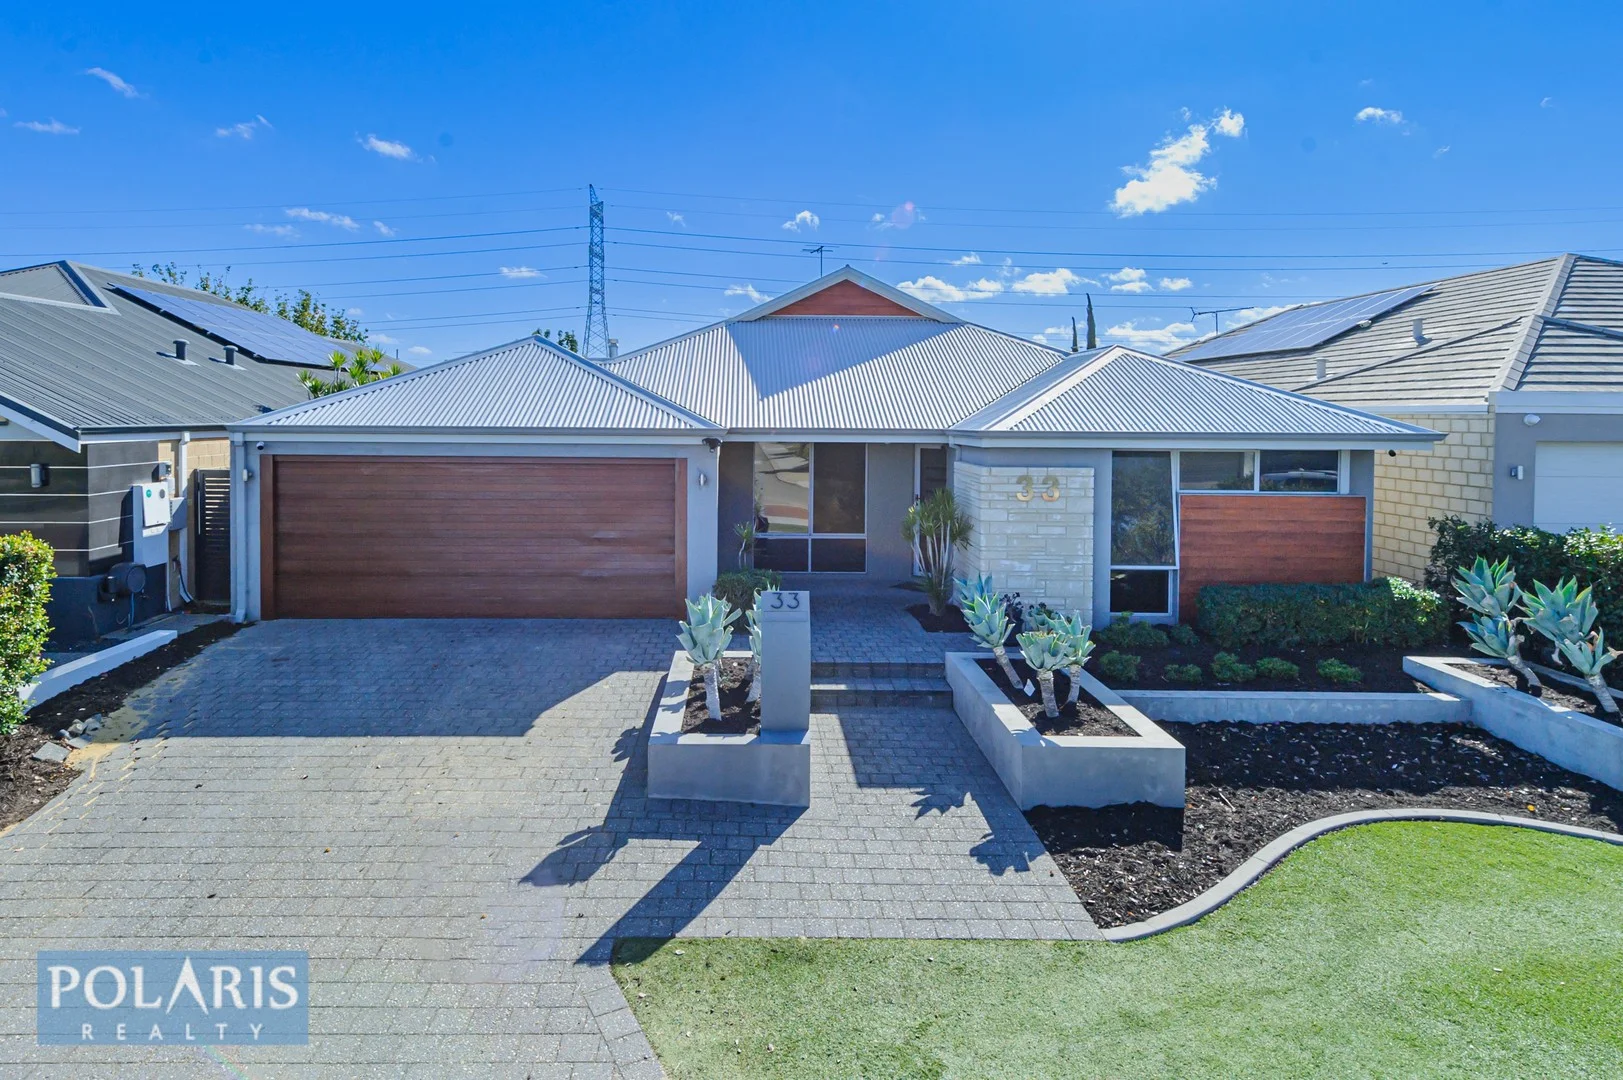
Dayton, WA 6055
Land Size: 496 m²
Property Type: House
Listing Type: Residential
Status: Active
Summary: EX DISPLAY HOME WITH SWIMMING POOL
Description: This is stunning 4-Bedroom 2-Bathroom Ventura Home is in the Heart of Dayton. The home offers a sweeping Open plan living area with Games room, Dining area and Kitchen. The Chef's kitchen comes with gas Cooktop, Range Hood, electric Oven, Dishwasher and ample cupboard space. The property has a separate Theatre room to the front. Large Master Bedroom comes with walk-in robe and Ensuite with shower and toilet. All other Bedroom are of a good size with robe Professional interior designer has chosen all the elements from contemporary paint colours, stunning feature, wallpaper, modern light fittings, luxurious carpets and stylish blinds. A home where a professional landscaper has created gardens which are not only beautiful but practical. You will love Alfresco Entertaining area the space a large block offers with custom designed Swimming Pool. Some of the features includes: - Ducted reverse Air conditioning - Quality fittings, Window treatments - Solar panels - Built by Ventura Homes Group - Pool table in the Games room - Security alarm system - Double Garage with shopper entry - Large land area 496m2 Centrally located, close to public transport, direct access to Reid/Tonkin Highway, Domestic Airport, within The Swan Valley region, close to Wineries, Restaurants and Shopping Centre. Call Marko Jovicic to arrange inspection on 0422 089 590. Disclaimer: The above particulars are supplied for information only and shall not be taken as a representation of the Seller or its Agent as to the accuracy of any details mentioned herein which may be subject to change at any time without notice. No warranty or representation is made as its accuracy and interested parties should place no reliance on it and should make their own independent enquiries.
Agent: Marko Jovicic - marko@polarisrealty.com.au - 08 9379 2575
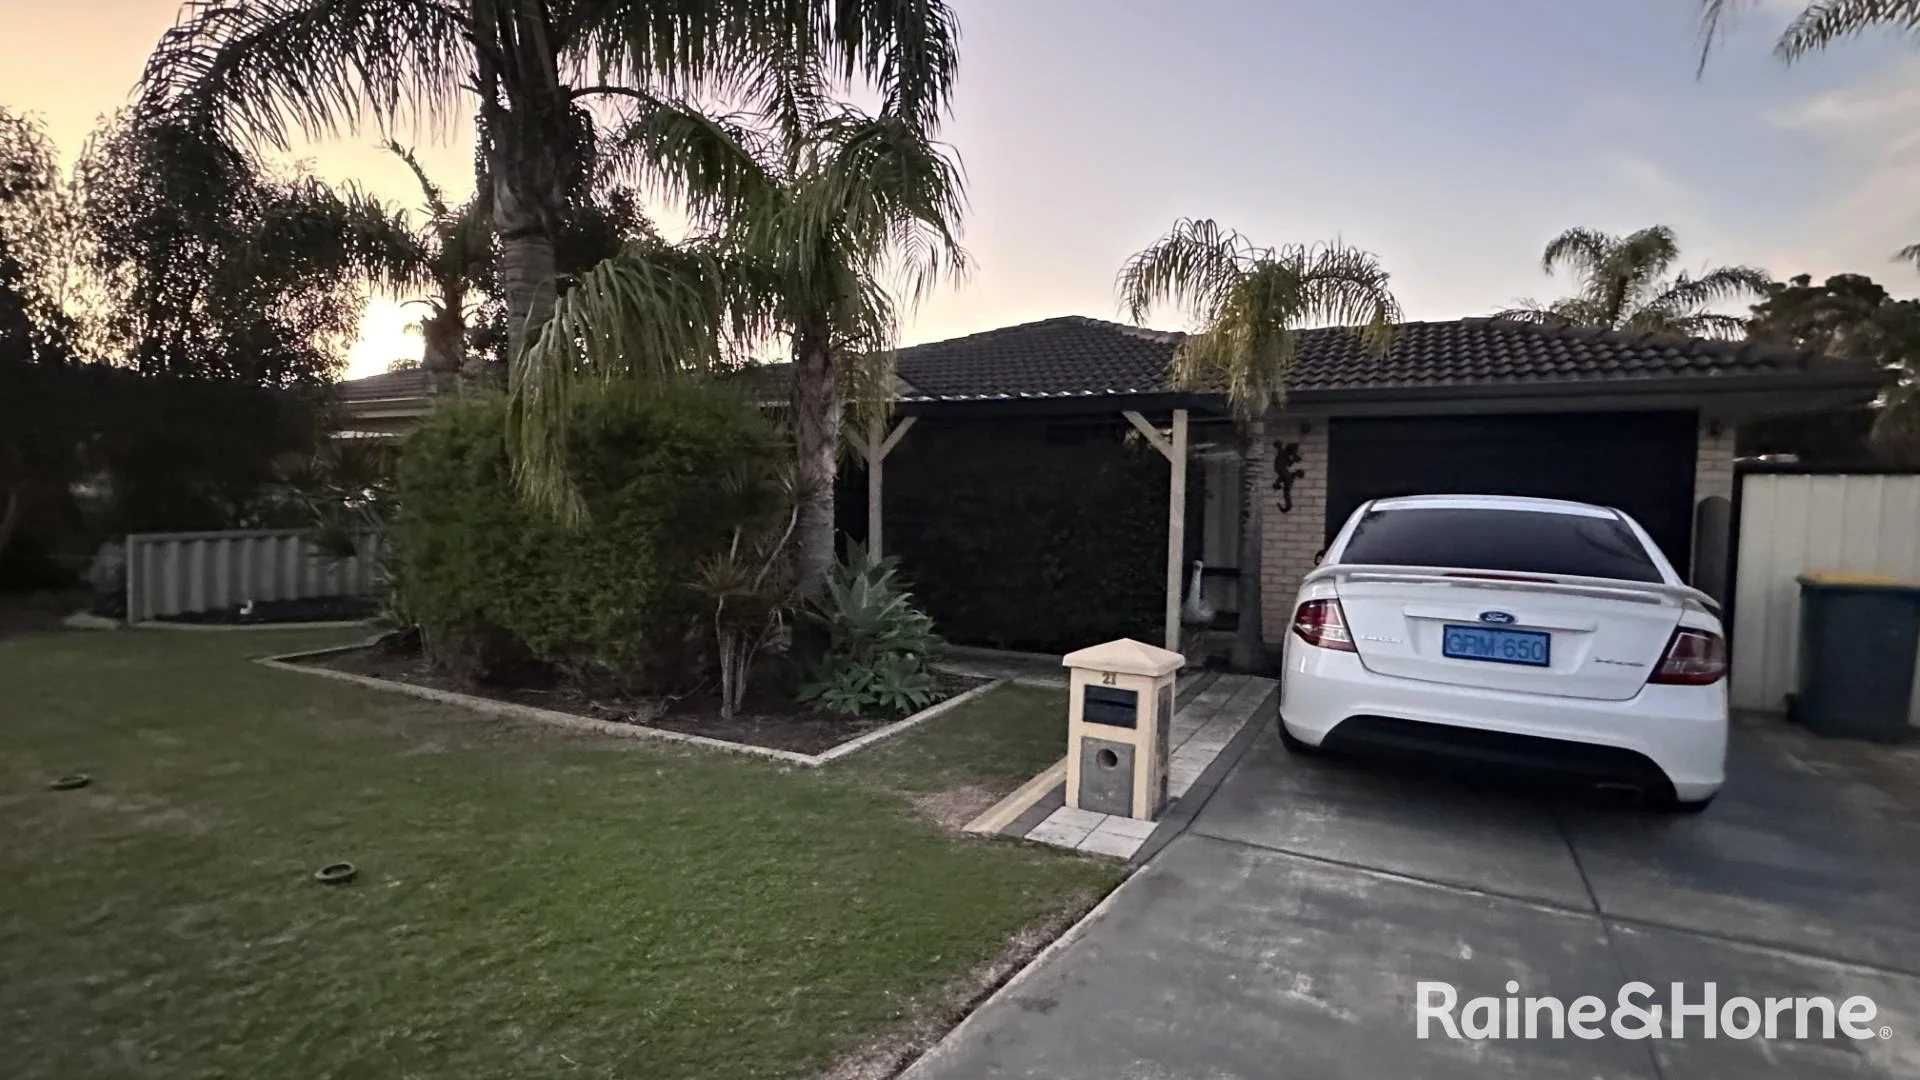
Caversham, WA 6055
Land Size: 608 m²
Property Type: House
Listing Type: Residential
Status: Active
Summary: ****UNDER CONTACT****
Description: UNDER CONTRACT BASIC DETAILS: • 4 bedrooms • 2 bathrooms • 6m x 6m Powered workshop • 13 Solar panel • Land size 608m2 (approx.) • House size 108m2 (approx) • Cul-de-sac location Rental value would be approx $750 - $780 per week ****Important provision**** Looking for an investor willing to rent back to the Seller.
Agent: Michael Pileggi - michael.pileggi@midland.rh.com.au - 9274 0111
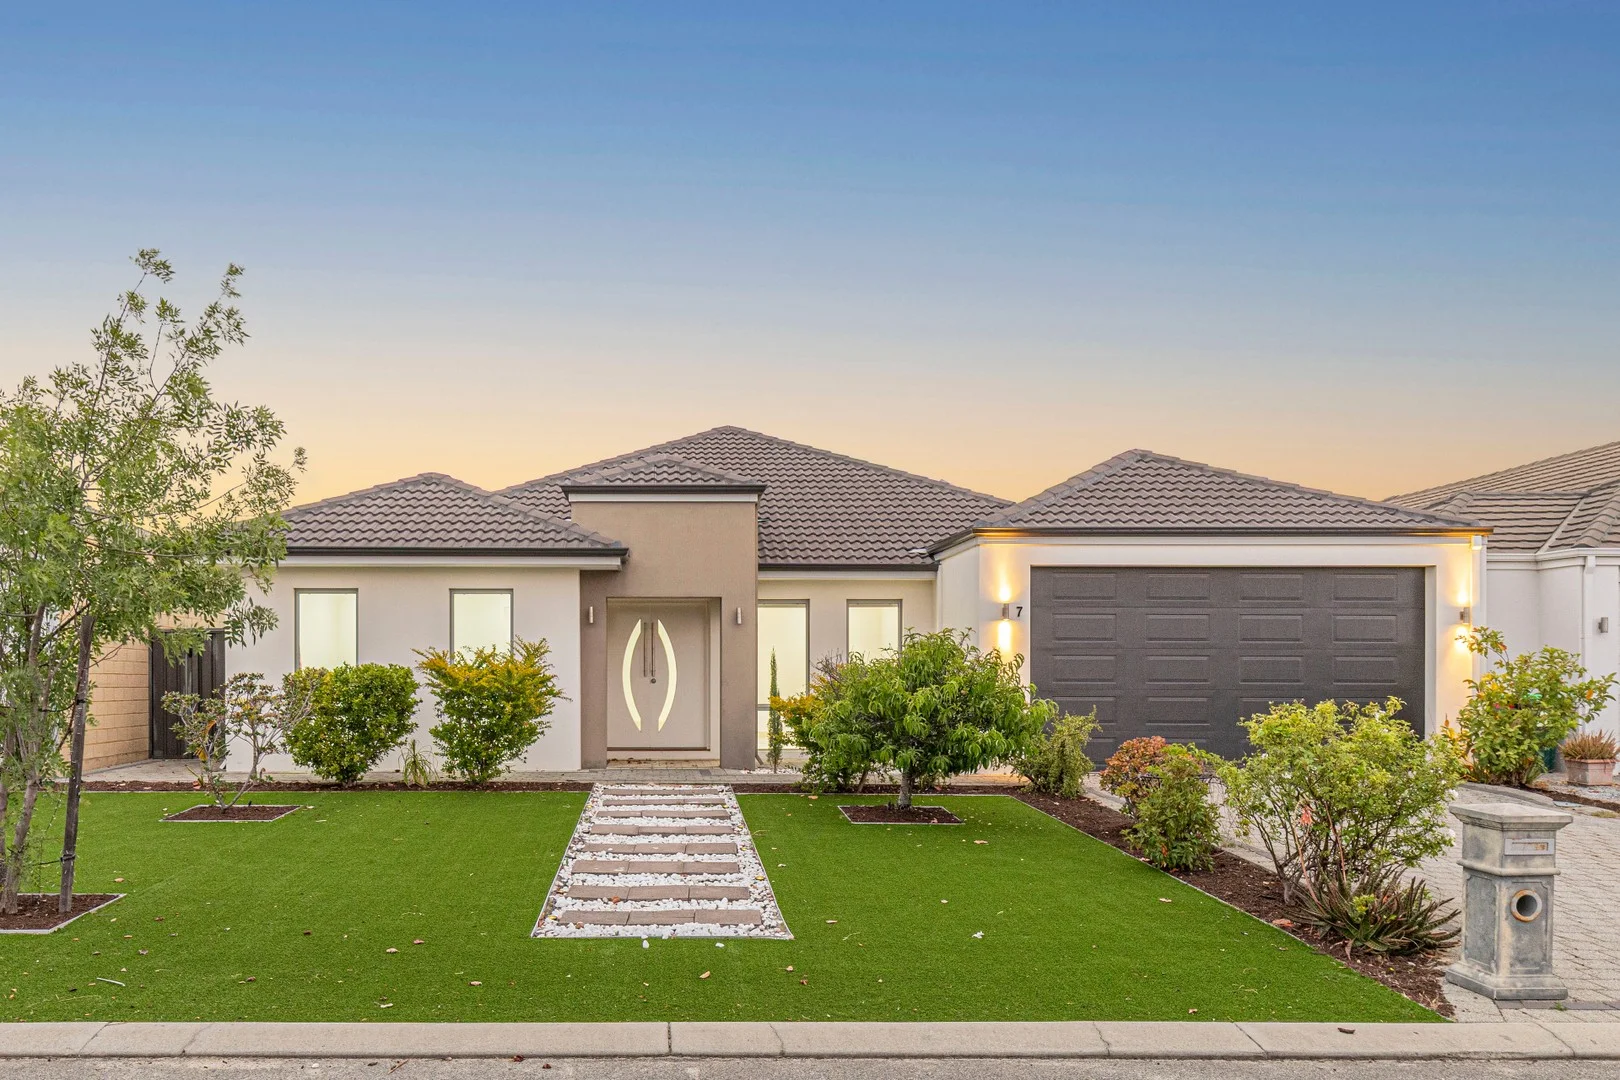
Caversham, WA 6055
Land Size: 510 m²
Property Type: House
Listing Type: Residential
Status: Active
Summary: Big, Bold & Beautiful!
Description: Welcome to 7 Flindell Avenue, Caversham. This is a home that makes a statement the moment you arrive and enter through the double door entrance. Designed for those who appreciate space and style, this residence blends modern comfort with timeless character. Set on a 510sqm block, this spacious 4 bedroom 2 bathroom will be a perfect home for any large or growing family and the internal walls and doors have been freshly painted. Homes and land of this size do not pop up very often, forget about building, no progress payments or wait time, this is your chance not to miss the opportunity! Step inside to discover expansive living areas, high ceilings, and natural light that pours through every window. The open-concept layout creates an effortless flow, perfect for big and lively gatherings, quiet evenings, and everything in between all go into what makes this an exceptional home which has a perfect balance of indoor and outdoor areas. Features inside include an inviting spacious master bedroom with high ceilings including an ensuite and a walk-in robe with shelving. The remaining bedrooms are a good size and bedroom 2 comes with a robe with Bedrooms 3 & 4 having a walk-in robe that includes shelving. Each bedroom is spacious and inviting. There is a separate theatre where you can enjoy watching your family favourites movies or sporting event. In the heart of the open plan is the spacious kitchen that will be every Chef's dream. The Chef of the house will cook up a storm. Offering, generous stone countertop space, the kitchen features 900mm Westinghouse cook top, oven, range hood, a Fisher & Paykel dishwasher and a kitchen pantry. The kitchen is designed for the chef to cook and at the same time be able to either watch the kids play or entertain family and friends whilst cooking. Other features include ducted reverse cycle air conditioning throughout, solar panels to help you reduce your power bills and a high ceiling garage that could possibly fit a large vehicle with a roof rack or box. Features outside include a spacious alfresco, perfect for entertaining family and friends. All low maintenance. If you'd love to have a swimming pool, the back garden has ample space for you to put one in. 7 Flindell Avenue, Caversham is a remarkably a well presented home, and its location is equally as impressive. Strategically located just a short walk to Coles Caversham, Caversham Valley Primary School, public transport, and a 5-minute drive to the Swan Valley. Enjoy the lifestyle of walking your kids to school, popping to the shops or having a cuppa at the nearby café with plenty of beautiful open spaces, parks all within walking distance and everything the beautiful Swan Valley has to offer. You can't get any better than that! - Approx 400m to Caversham Valley Primary School - Approx 850m to Coles Caversham - Approx 750m to Medical Centre - Approx 550m to Nido Early School Caversham - Approx 9km to Perth Airport - Approx 16km to Perth CBD - Easy access to Reid, Tonkin highway If you're looking for a property that stands out for all the right reasons, this Big, Bold and Beautiful home is ready to welcome you. Make this property a MUST inspect. Features: Spacious master bedroom with high ceiling that fits a king bed including ensuite with walk in robe including shelving Bedroom 2 with wardrobe Bedroom 3 & 4 with walk in robe with shelving Separate theatre with high ceiling Open plan living, dining and kitchen with high ceilings Spacious kitchen with 900mm Westinghouse cook top, oven, range hood, a Fisher & Paykel dishwasher, stone counter top and kitchen pantry Laundry Large Linen Freshly painted internal walls and doors Double door entrance Ducted reverse cycle air conditioning Ceiling fans to master, bedroom 2 Solar panels Spacious alfresco Double garage with high ceilings The particulars are supplied for information only and shall not be taken as a representation of the seller or its agent as to the accuracy of any details mentioned herein which may be subject to change at any time without notice. No warranty or representation is made as to its accuracy and interested parties should place no reliance on it and should make their own independent enquiries.
Agent: Zarina Brodie - zbrodie@hky.com.au - 9297 8111
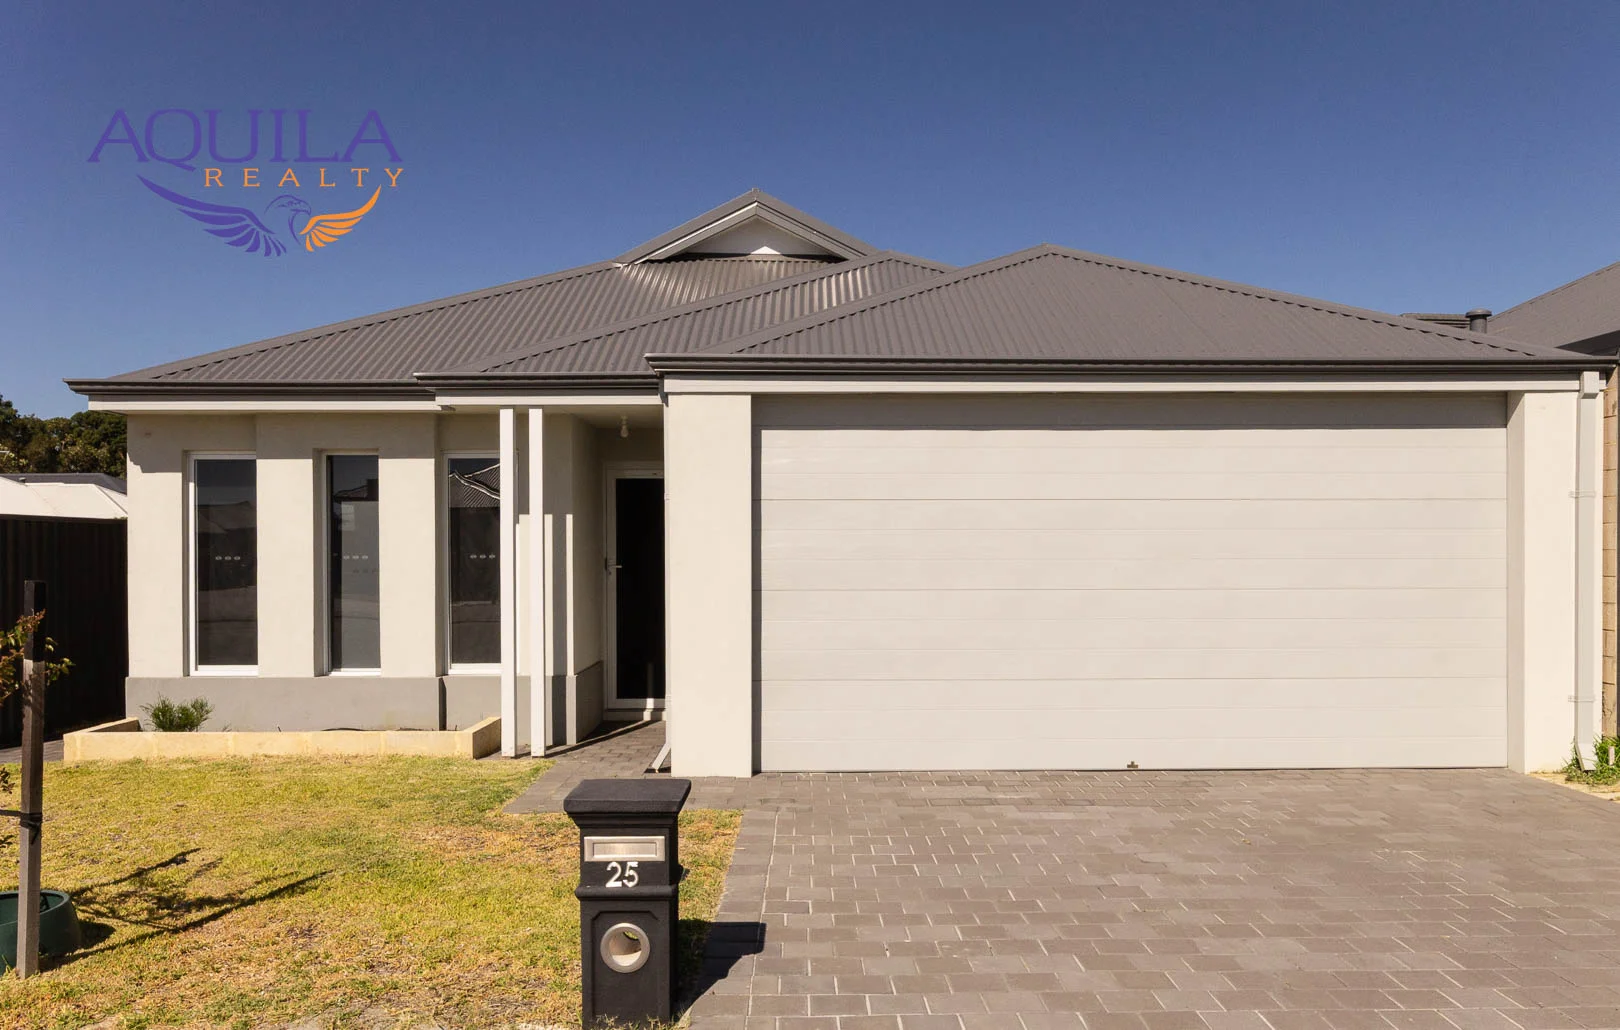
Dayton, WA 6055
Land Size: 302 m²
Property Type: House
Listing Type: Residential
Status: Active
Summary: Just two years young, this awesome cozy abode oozes charm
Description: Ideal quality starter or downsizer inspection will not disappoint. Set on easy maintenance 302sqm lot with enough greenery out the front for the green thumb to dable and not that much it will overwhelm the non gardener. The back garden is paved and synthetic turf ideal for lock and leave scenarios. Features three / four bedrooms and two bathrooms. The fourth bedroom does not have a robe so this can be utilized as a study or extra rumpus room if desired. The Master suite is quite sizable with built in robes spanning an entire wall optimizing clothing storage and still comfortably sized for a full bedroom suite. Storage space throughout the internal spaces with the laundry being no exception to boasting storage with both Sliding door cove and overhead cupboards. The living space is open plan a media room adjacent to the kitchen with adjoining spacious meals zone. Stone bench tops grace the kitchen with a plumbed extra width fridge freezer recess to cater for the ice making and iced water refrigerators. ** some images may have staged furnishings to highlight suggested furnishings and uses of floor space. **
Agent: Paul Morrison - paul@aquilarealty.com.au - 08 9297 4628
Dayton, WA 6055
Land Size: 360 m²
Property Type: House
Listing Type: Residential
Status: Active
Summary: Brand New and Ready For You!
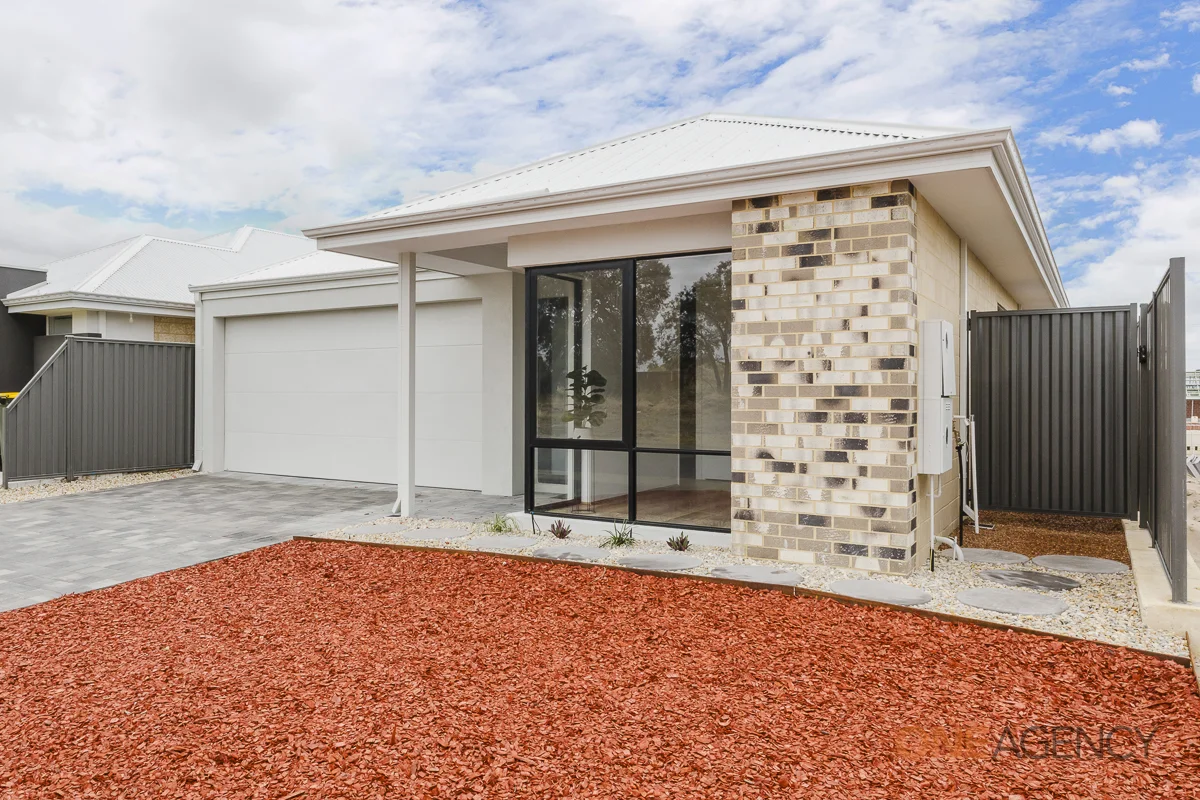
Description: Welcome to this stunning brand-new 4 bedroom 2 bathroom family home, perfectly designed by Abode Homes for modern living in the rapidly growing community of Dayton. Featuring four generous bedrooms, including a beautifully finished master suite with his and hers walk in robes and resort style ensuite, mirrored sliding doors to wardrobes maximise space in the 3 other bedrooms which are serviced by a stylish family bathroom. This is a home that offers comfort, space, and practicality for the whole family. You will love the light-filled open-plan living area with its high ceilings and seamless flow to your outdoor entertaining space - perfect for relaxed evenings and weekend gatherings. The sleek contemporary kitchen with generous scullery area, stone bench tops, stylish splashbacks and masses of storage! , Ducted reverse-cycle air conditioning ensures year-round comfort with just the touch of a button. The double garage provides secure parking and extra storage with the added benefits of direct access into the home and also into the rear yard. And the location? It just keeps getting better; You're only moments away from the brand-new Woolworths opening in just a couple of months, making shopping incredibly convenient. Plus, with the new school coming soon to Dayton, this area is quickly becoming one of the most family-friendly neighbourhoods in the region. Whether you're a growing family, a first-home buyer, or an investor looking for a high-demand location, this home delivers exceptional quality, convenience, and value. Move in, relax, and enjoy the best of Dayton living - your new lifestyle starts here. To request your info pack including provisional offer forms, email David Snell on davidsnell@oneagency.com.au today!
Agent: David Snell - davidsnell@oneagency.com.au - 0400 827 800
Agent: Hyma Kandi - hymakandi@oneagency.com.au
Dayton, WA 6055
Land Size: 216 m²
Property Type: House
Listing Type: Residential
Status: Active
Summary: WHERE DREAMS GROW AND LIFESTYLE THRIVES
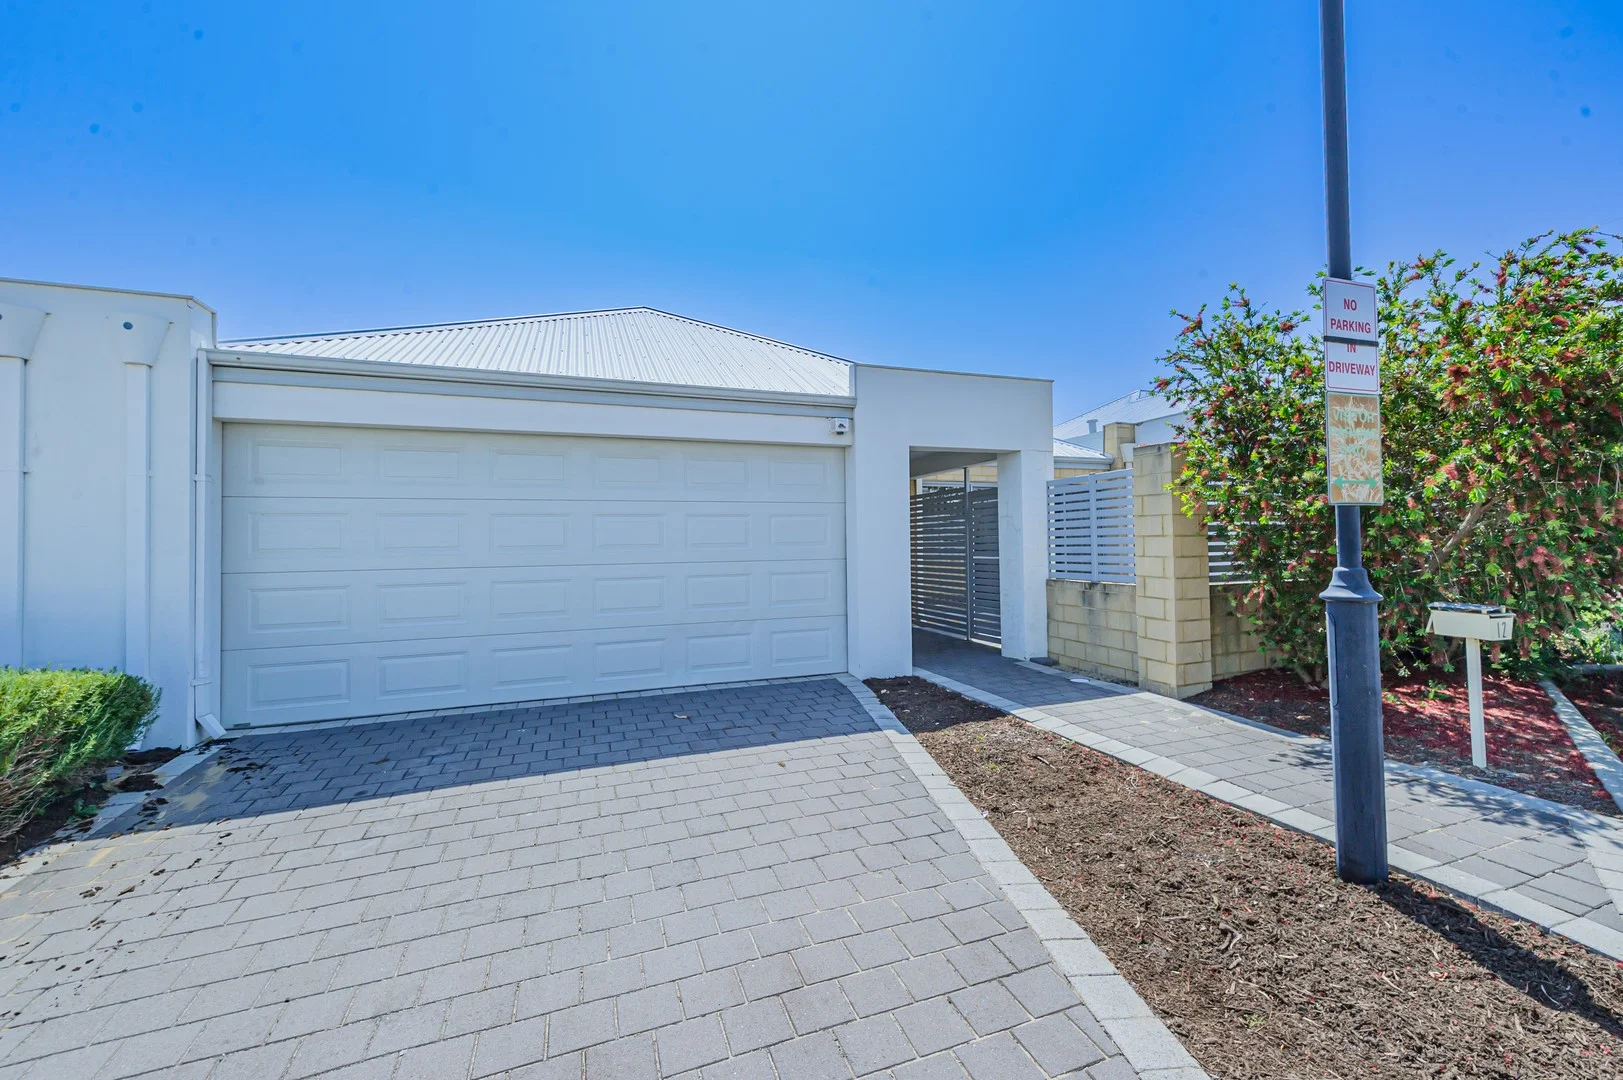
Description: Your perfect place to settle in or secure a smart investment. Welcome to a home where convenience, comfort, and lifestyle all come together. Perfectly positioned in the booming, family-friendly suburb of Dayton, this beautifully presented residence sits within the prestigious St Leonard's Estate-and offers one of the area's most sought-after locations. Just 4 minutes from the NEW Metronet Whiteman Park Station, commuting has never been easier. Enjoy fast access to the Perth CBD, airport, local amenities and the Swan Valley right on your doorstep. Whether you're a first-home buyer, investor, downsizer or growing family-this is a location that truly lets your dreams take root. Surrounded by wineries, gourmet restaurants, lush parklands and essential conveniences, this light-filled, contemporary home offers the perfect blend of lifestyle and practicality. THE HOME This modern three bedroom, two bathroom residence shines with a functional floor plan, generous bedrooms, low-maintenance living and stylish finishes throughout. Cleverly designed with a functional floor plan, this quality-built 2013 home features generous bedrooms and a modern kitchen with stainless steel appliances. FEATURES INCLUDE * Master bedroom with built in robe and ensuite * Spacious minor bedrooms with built-in robe recesses * Quality carpets through out the bedrooms * Modern bathroom * Separate toilet * Open-plan kitchen/living/dining with reverse-cycle air-conditioning and an extra linen cupboard * Modern Kitchen with stainless steel appliances: 4-burner gas cooktop, electric oven, good size pantry and a large fridge recess plus overhead cupboards * Separate laundry with rear access and extra linen cupboard * Double garage with remote entry and shoppers' access * Low-maintenance gardens * NBN connected * Low strata fees LOCATION - YOUR BIGGEST ADVANTAGE A standout address offering unmatched access to transport, schools, shops, nature and the best of the Swan Valley. Key Distances * Only 4 minutes to the new Metronet Whiteman Park Station - effortless commuting! * Walking distance to Dayton Community Centre, Watercress and Walter Day Park * Approx. 3 minutes to Dayton Primary School * Approx. 3 minutes to Dayton Central (proposed Woolworths, Chemist Warehouse and more) * Approx. 19 km to Perth CBD * Approx. 16 minutes to Perth Airport * Approx. 2.2 km to Caversham Village Shopping Centre * Approx. 12 minutes to Midland Gate and St John of God Hospital Midland * Approx. 12 km to Morley Galleria Shopping Centre * 2 minutes to Read 2 Grow Childcare * Approx 2 km to Shree Swaminarayan Mandir (Hindu Temple) and approx. 1 km to Sikh Temple. * Approx. 3 km to Swan Valley Mosque and Islamic Centre * Conveniently located close to local churches and schools. Lifestyle Highlights * Moments from Swan Valley wineries & cafés * Easy access to Whiteman Park, Reid Highway and major shopping hubs * The historic village of Guildford, Guildford Train Station all approx. 10 minutes away For more information or to book your own private viewing contact Surender Kumar from Ray White Midland & Hills
Agent: Surender Kumar - surender.kumar@raywhite.com - 08 9274 5555


