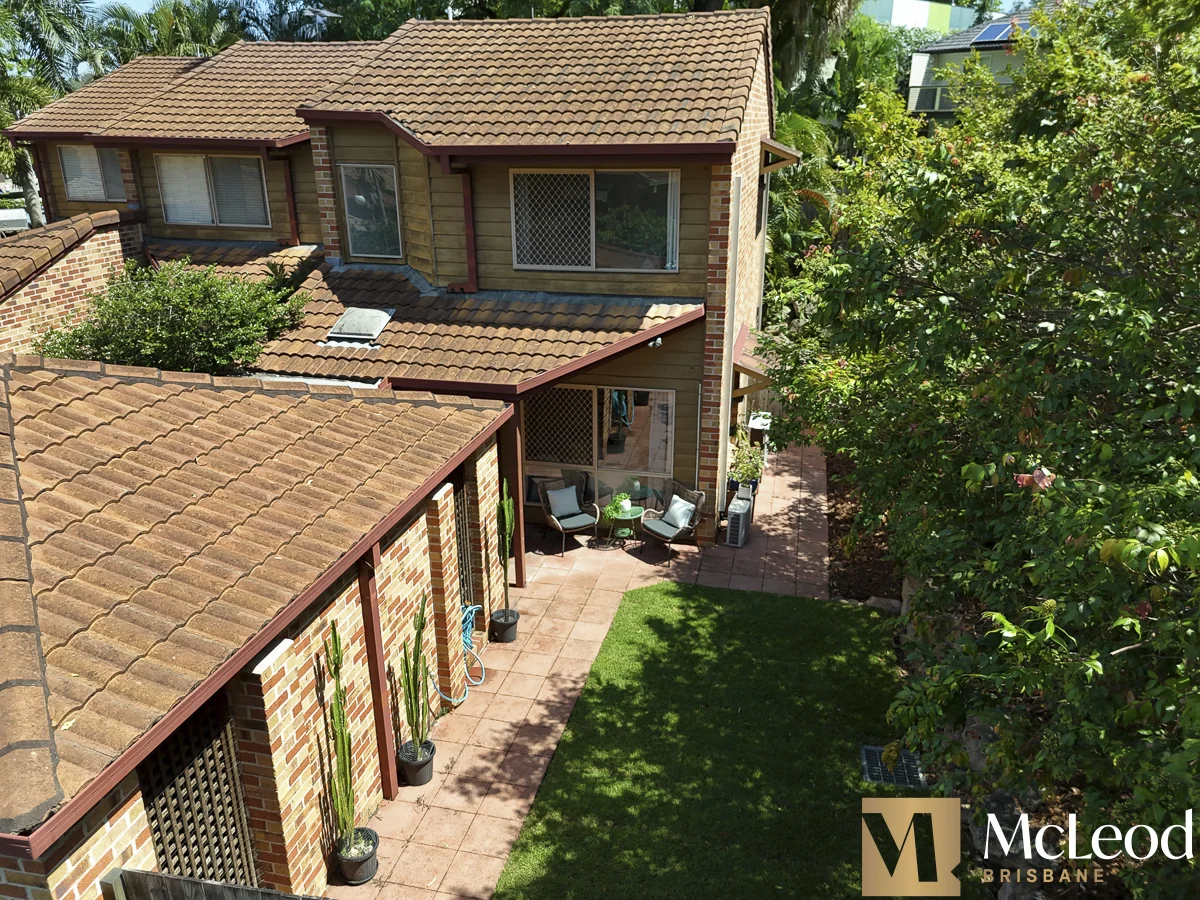
25/43 Moordale Street
Chapel Hill, QLD 4069
Neighbourhood & everyday essentials
Explore around Chapel Hill, from school days to weekends.
Find schools, playgrounds and children’s classes. Browse by age to plan school days and weekends.

Area figures
- residents (ABS, June 2024)
- 1,355,640
- children aged 0–14
- 221,767
- schools
- 327
- parks & libraries
- 407
- kids’ activity providers listed
- 505
Most-listed activities: Karate, Soccer, Swimming
Population figures: Australian Bureau of Statistics
Explore local libraries, community spaces, schools and council programs across the wider area.
Parks, playgrounds & public spaces
Kennewell Park
Witton Rd, Chapel Hill, Queensland, 4069
134 m straight-line distance
Moggill Regional Park
Marney St, Chapel Hill, Queensland, 4069
461 m straight-line distance
Enoggera Reserve
Warrawong St, Chapel Hill, Queensland, 4069
586 m straight-line distance
Moore Park
Taringa Pde, Indooroopilly, Queensland, 4068
1.1 km straight-line distance
Enoggera Reserve: Playground
Things to do near this home
Explore nearby play centres and family attractions from the directory. Check ages, entry prices and opening hours with the venue.

Browse things to do with kids in Brisbane
Find more ideas by age, budget and indoor or outdoor setting on Things to do. Dated events are in What’s on. See what’s on
Discover local guides & family ideas
Read local family guides and practical articles as you explore life around this home.

Most Livable Suburbs in Queensland for Families (2026)
<!-- seotitle: Most Livable Suburbs in Queensland for Families (2026) metadescription: The QLD suburbs with the most kids' activities and nearby schools on offer, ranked from AroundSchools' own…
Read more →
Free Kids' Activities in Brisbane: What's On, Libraries, Free Trials
Most of what is genuinely free for kids in Brisbane sits on council land. We hold 999 libraries, parks and community spaces inside the city, and library membership and playground entry cost nothing.…
Read more →Everyday essentials & getting around
Open the map to choose a destination and check journey times from this address. Walking routes, step-free access and travel times have not been verified.
Source: AroundSchools directory. Distances are straight-line distances, not walking routes. Confirm facilities on the linked detail pages. Directory update dates are not supplied for this summary.
Property Details
263 m²
House
RESIDENTIAL
What's Nearby

The Boys' Brigade (Indoorpilly)
80-88 Taringa Parade, Indoorpilly

Clint Bolster
2/19 Riverview Tce , Indooroopilly

Playball Kids - Brisbane West
89 Fairley St, , Indooroopilly

The Boys' Brigade (Seventeen Mile Rocks)
47 Jennifer Street, Seventeen Mile Rocks

Western District Gymnastics Club
57 Carwoola St, Bardon

Junior Engineers
Suite 6, Office 2/19 Lang Parade, , Milton

Sun Bae KMA Middle Park
49 Horizon Dr, , Middle Park

Sparkly Fairy Face Painting
83 Venner Rd, Annerley

Bonjour Babies (Paddington QLD)
10 Moreton St, Paddington
Nearby Schools

Ambrose Treacy College
Twigg Street, Indooroopilly QLD 4068 Australia

Chapel Hill State School
Ironbark Road, Chapel Hill QLD 4069 Australia

Milpera State High School
Parker Street, Chelmer QLD 4068 Australia

Kenmore State School
2052 Moggill Road, Kenmore QLD 4069 Australia

Brigidine College
53 Ward Street, Indooroopilly QLD 4068 Australia

Kenmore South State School
16 Kersley Road, Kenmore QLD 4069 Australia
Nearby schools do not imply enrolment eligibility. Confirm catchments, year levels and childcare availability directly with the provider.
Nearby Properties



2302/127 Charlotte Street
Brisbane City, QLD 4000
$523,200 – $566,800
Junction Estate Agents

204 Alice Street
Brisbane City, QLD 4000
$1,475,000 – $2,090,000
Meriton Apartments

Recently sold nearby
Homes that have sold close to this address. We don’t show sale prices.
Chelmer, QLD 4068
Land Size: 1798 m²
Property Type: House
Listing Type: Residential
Status: Active
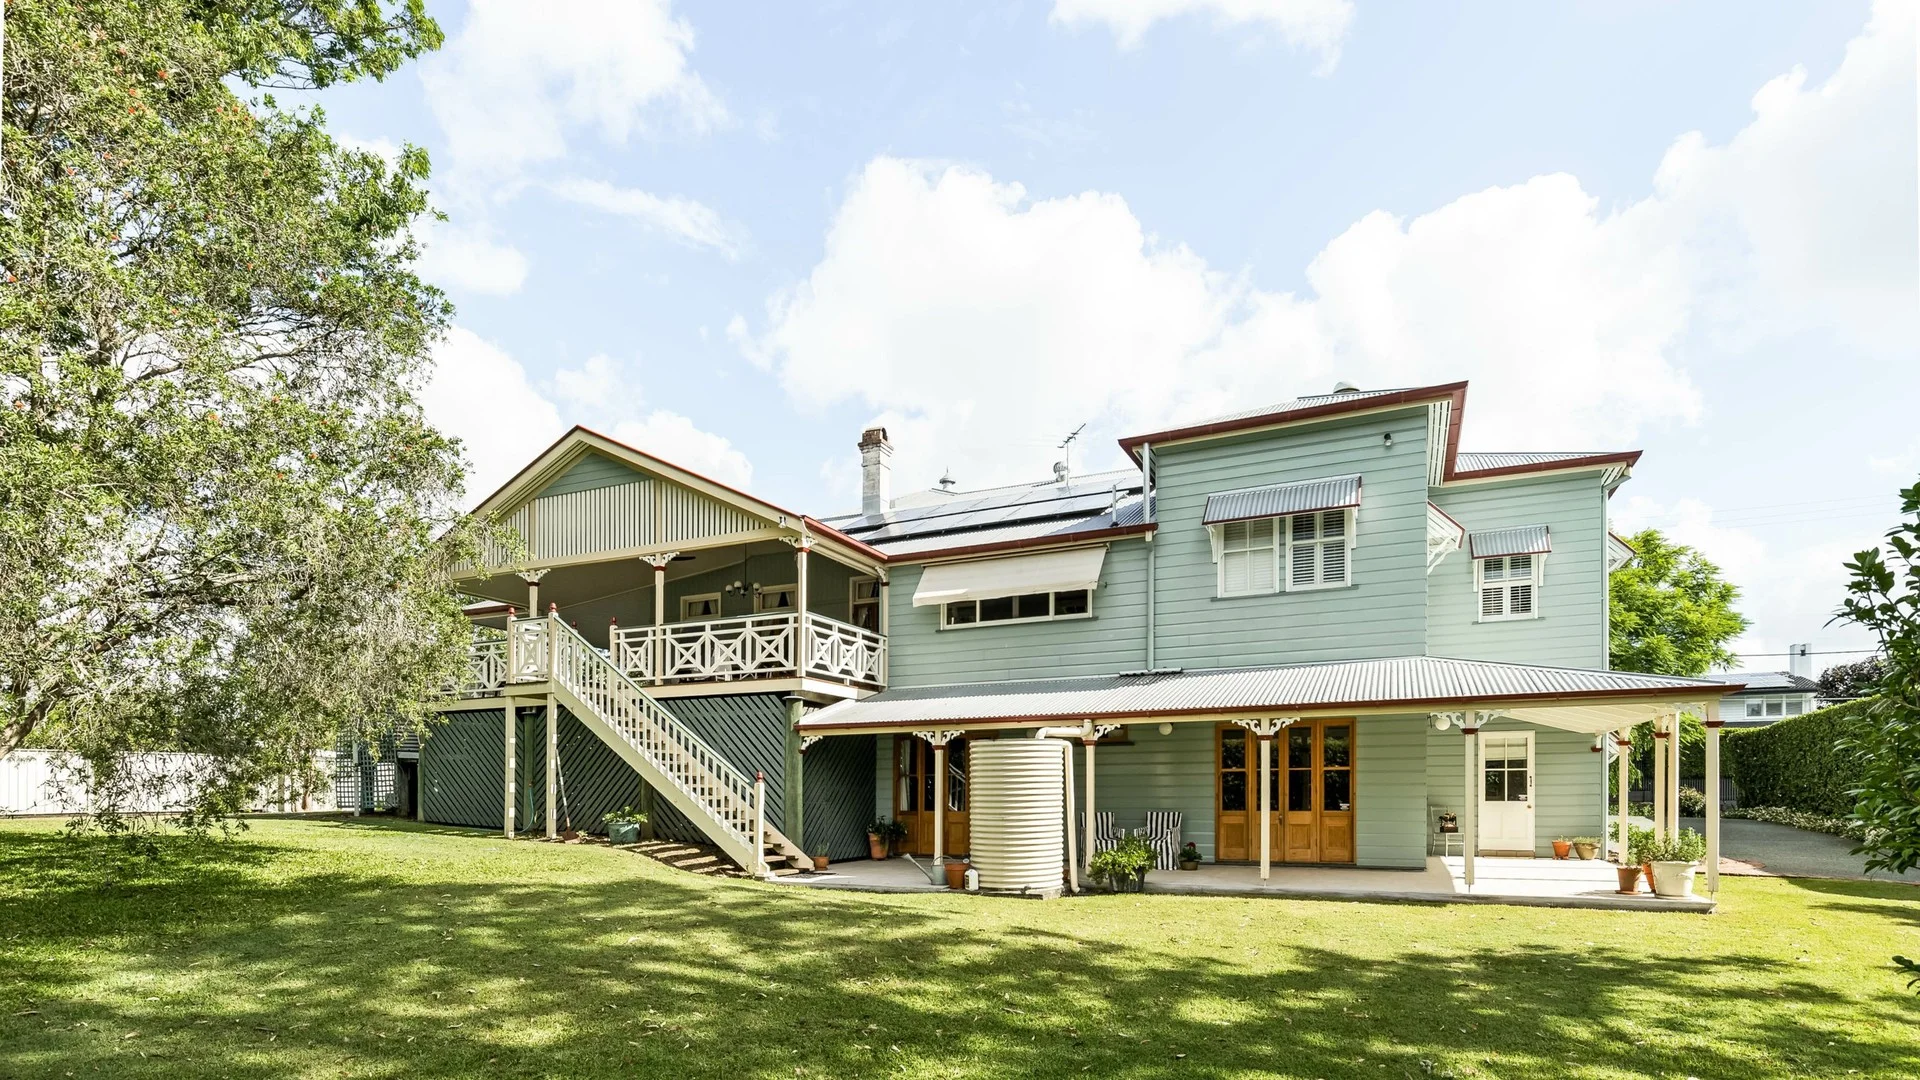
Summary: Primroses - A Modern Victorian Home Circa 1887
Description: The Colonials and Queenslanders speak eloquently of our past lifestyle and are one of the most distinctive architectural designs in Australia. Primroses (circa 1887) is just that! A property deeply immersed in the very foundation of Brisbaneâs architectural historyâsimply breathtaking, commanding attention, and a perfect example of a distinguished grand Victorian Colonial. This exquisite home was named after Mr Primrose, its first owner, a stockbroker who chose this enviable, premium location above flood. Set on an expansive 1,798sqm allotment with beautiful rolling lawns, this family home spans two extensive levels and boasts five spacious bedrooms and four elegantly appointed bathrooms, seamlessly blending the old with the new. Although the landholding is currently on one lot, this property could lend itself to further development, particularly where the original grass tennis court once stood. Regardless of its future, the wonderful period features of the Diagonal Cross Union Jack balustrades adorning its wraparound verandahs and decks would always remain prominent, as they always have. A picturesque scene unfolds with manicured and established gardens, sequences of hedging-including Box Privet-all planted around classic white arbours that invite you along crushed granite paths to the wide, encircling verandahs. Hardwood decking, ornate corner brackets, and a beautifully pedimented roof section lead you up to the four-panel front door with coloured glass surrounds. Inside, soaring VJ walls with picture rails and period archways are immediately evident, while other traditional features include polished Hoop Pine flooring, four-panel cedar doors, banks of French verandah doors, and an original cast-iron fireplace with a cedar surround in the timeless sitting room. Cohesive living is enhanced by the most recent informal family living room, complemented by polished French Oak floors and situated alongside a study/4th bedroom and an enduring Wyer & Craw designed Jodhpur-blue kitchen with a breakfast bar. Here, you will appreciate stone benchtops and quality appliances, including a Gaggenau wall oven, separate steamer and warming drawer combination. As one would expect, a Siemens Schott Ceran Induction Cooktop and recessed rangehood sit perfectly amongst metres of stunning custom-built cabinetry, including a Farmhouse twin ceramic sink with elegant tapware, plus an integrated Siemens dishwasher. Designed for effortless entertaining, the kitchen provides easy access to the expansive rear-covered deck and wide verandahs, overlooking the beautiful lawn and gardens while taking full advantage of the perfect north-east corner position-bringing cooling prevailing winds in summer and warm morning sun during the cooler months. Ideal for guests, the lower level includes a 5th bedroom with ensuite, a family room with a built-in bar, a storage room, a superb laundry complete with custom cabinetry also designed and built by Wyer & Craw, and a 4th bathroom. A double remote lock-up garage, covered porch patios, a storeroom, an expansive under-house workspace and storage, plus one of four water-harvesting tanks, can all be found on the ground level. This sizable 1,798sqm allotment offers prospective buyers options to redevelop (STCA) with architect plans available upon request. Positioned in the prestigious high-side enclave of Chelmer, this exquisite residence showcases premium appointments and is surrounded by distinguished homes. Just moments from Indooroopilly Shopping Centre, vibrant village cafes, restaurants, wine bars, boutique cinemas, sporting clubs, and scenic parklands, it offers the perfect blend of convenience and lifestyle. With excellent access to top schools, universities, and public transport, commuting is effortless. Additionally, Brisbane's CBD is only 8km away, ensuring quick and convenient access to the city's heart. Additional Information: - Zoned Daikin ducted-air conditioning throughout upstairs and ceiling fans - New wall and glass glazing insulation has been added to the upstairs rooms in addition to a European Solar Inverter and panels to assist with home efficiency - Four separately located water harvesting tanks - Fenced off chicken run and coop Property Legal Description: L2 RP77149 Title Reference: 14067244 Council: Brisbane City Council Rates: $1,553.56 gross per quarter Site Valuation: $2,300,000 - 01/07/2024 Please contact Martin Hood or Louise Hood to secure more information about this property. DISCLAIMER: Whilst all care has been taken to ensure that the information provided herein is correct, we do not take responsibility for any inaccuracies. Accordingly, we recommend that all interested parties should make their own enquiries and due diligence to verify the information.
Agent: Martin Hood - martin@hoodestateagents.com.au - 07 3115 2000
Agent: Louise Hood - louise@hoodestateagents.com.au - 07 3115 2000
Indooroopilly, QLD 4068
Property Type: Apartment / Unit / Flat
Listing Type: Residential
Status: Active
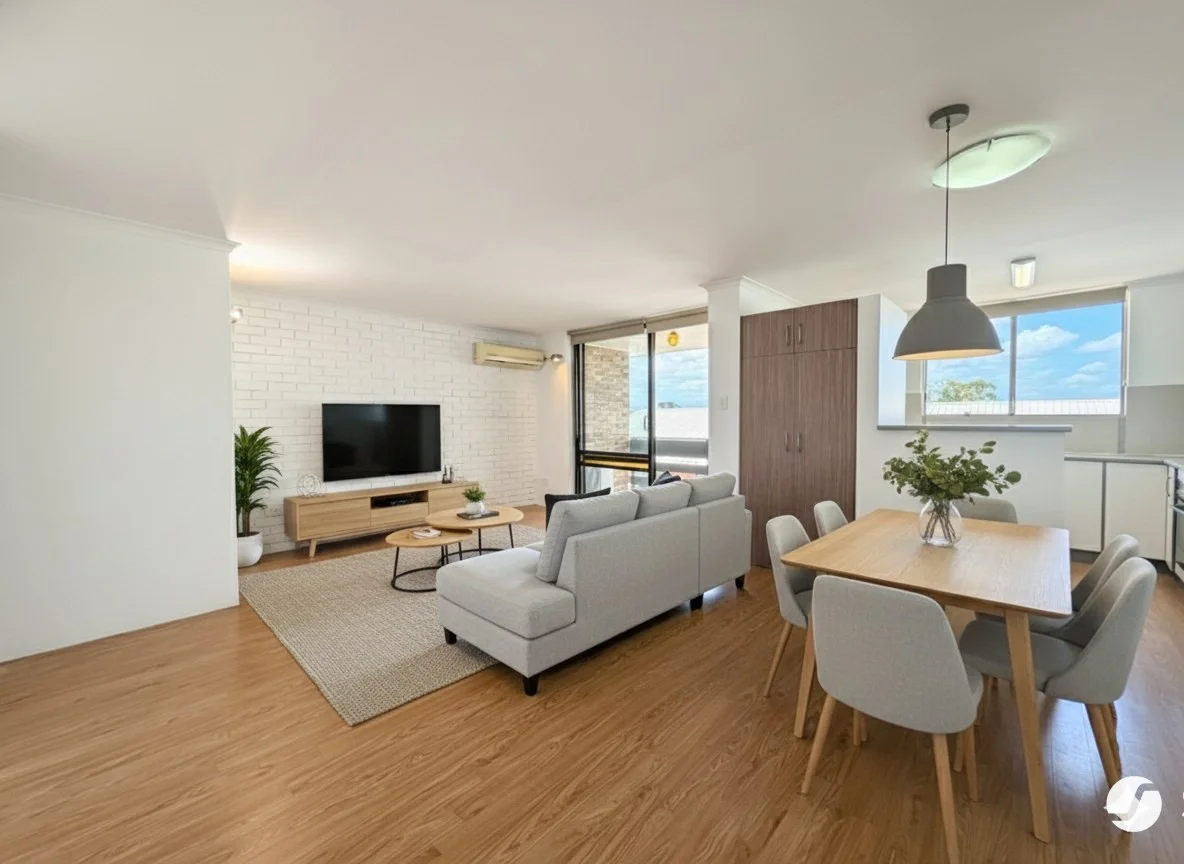
Summary: Prime Indooroopilly Location!
Description: Discover the perfect balance of comfort and connectivity in this charming two bedroom unit on Indooroopilly's sought after Riverview Terrace. Designed for those who value a low maintenance lifestyle without sacrificing quality, this home features a spacious private balcony, ideal for a quiet morning coffee or evening relaxation. With practical additions like built-in robes and secure parking, it offers a seamless living experience in the heart of a vibrant suburb. This freshly painted, light filled apartment offers a rare opportunity in a boutique complex of only 6 units. Whether you're a first time buyer or a savvy investor, this property ticks every box for low maintenance living in a central location. Indooroopilly is renowned for its leafy streets and welcoming community atmosphere. You'll be just moments away from the bustling Indooroopilly Shopping Centre, providing an array of dining and retail options at your doorstep. The area is also well serviced by public transport, making it easy to explore Brisbane's many attractions. Families will appreciate the close proximity to quality educational institutions. Property Highlights - - Open planned living and dining - Built-in robes - Secure lock-up garage - Freshly painted throughout - Excellent nearby transport options - Walking distance to Indooroopilly Shopping Centre and many local dining and retail options. - Small block of only 6 units - Private balcony Although utmost care is exercised in compiling the information provided in this marketing material, Secure Real Estate assumes no liability for any typographical errors or inaccuracies, including modifications to the property and any amenities not accurately represented in this advertisement. Disclaimer: Please be advised that the furniture depicted in this image or visualisation has been virtually staged and digitally added using Artificial Intelligence (AI) technology for illustrative purposes only. This virtual furniture is intended solely to demonstrate the potential look, feel, or arrangement of the space and is not included in any sale, lease, or agreement unless explicitly specified in writing. Viewers should note that the AI rendering may not perfectly reflect the actual size, colour, or material of real furniture, and reliance should be placed on a physical inspection of the property and official contractual documentation for all material facts
Agent: Jay Lesquillier - jay@securerealestate.com.au - 32177222
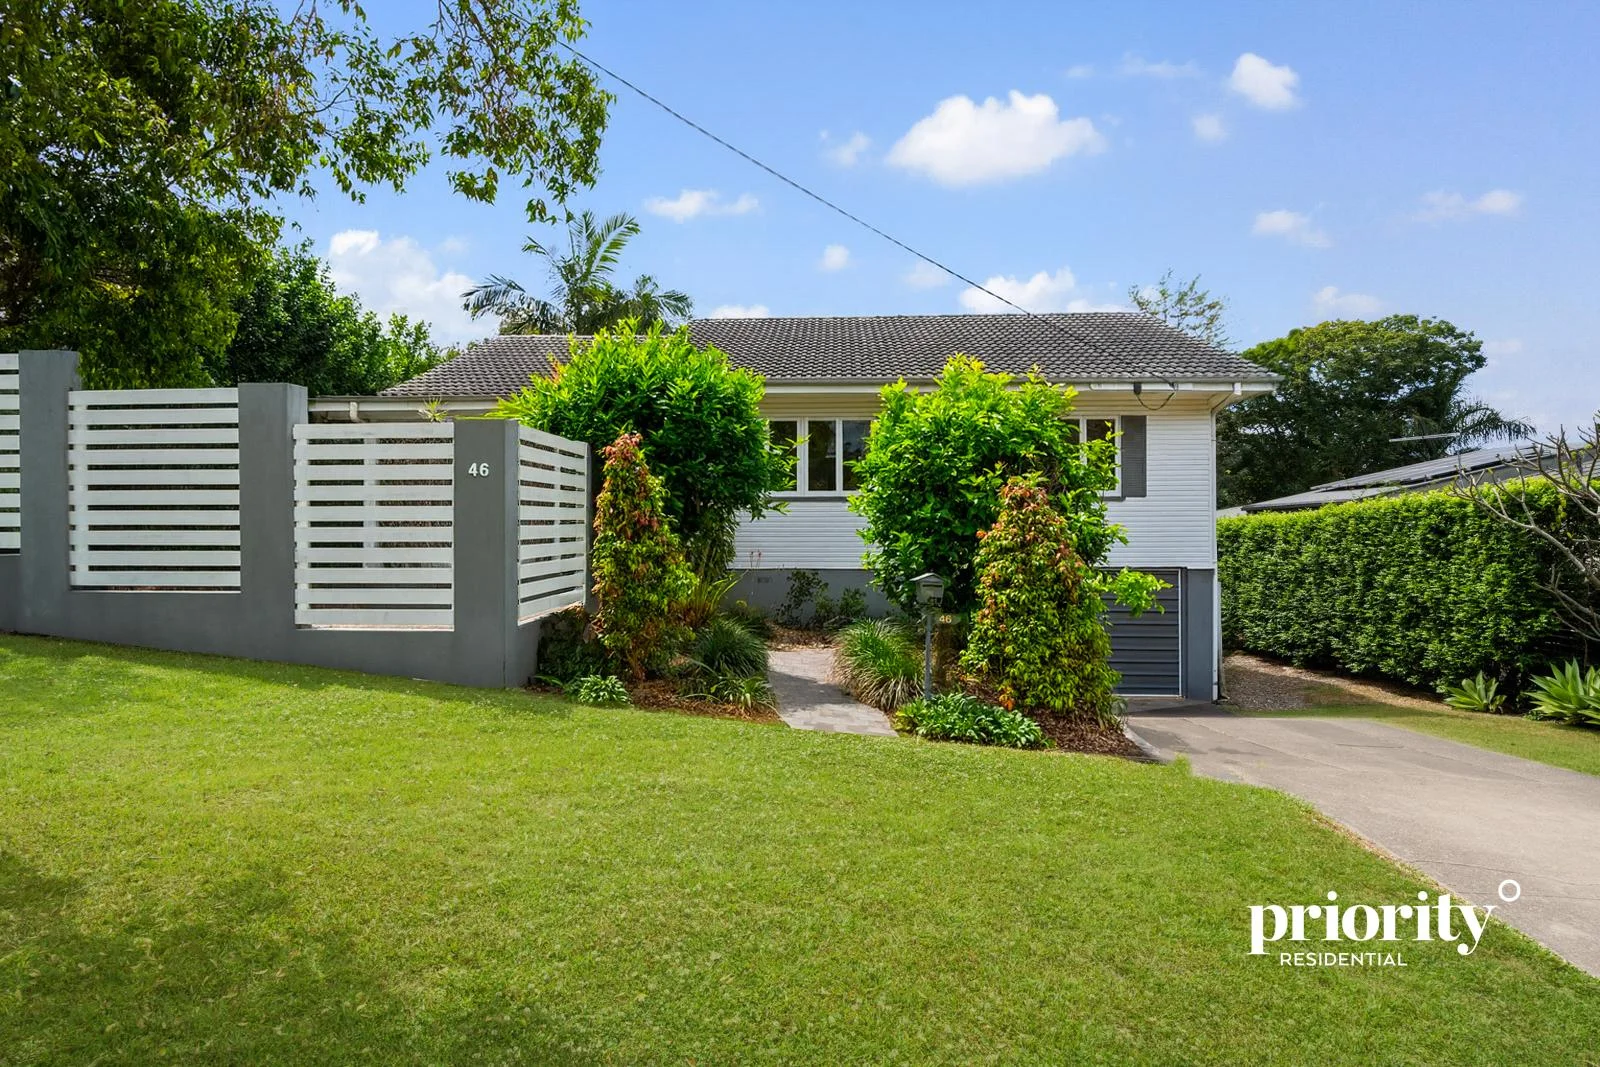
Kenmore, QLD 4069
Land Size: 612 m²
Property Type: House
Listing Type: Residential
Status: Active
Summary: Family Comfort with Lifestyle Appeal
Description: Nestled in a quiet leafy street, this charming 3-bedroom home sits on a generous 612 m² block and offers the perfect balance of everyday convenience, relaxed living and future potential. Just 11 km from Brisbane's CBD, the property enjoys a highly convenient position within walking distance to a strip of local shops featuring modern lifestyle essentials, including a café, bakery, restaurant and barber - as well as a large parkland area ideal for families and weekend recreation. Offering immediate comfort with exciting scope to update or renovate, this home presents a rare opportunity for families, first-home buyers, or investors to secure a foothold in sought-after Kenmore. Key Features: • 3 Spacious bedrooms, main with built in wardrobe • Open plan lounge and dining area • Updated bathroom with bath and separate toilet • Ducted air conditioning throughout (zoned) • Modern kitchen with gas stovetop and dishwasher • Hardwood timber flooring • Two covered decks perfect for entertaining, relaxing, or enjoying the leafy surrounds • Single car garage with plenty of additional storage under the house • Family-friendly backyard with established gardens and space for kids and pets • Well-built Postwar home, ready to move straight in with scope to renovate or extend Nearby Amenities include: Education • School catchments: Kenmore South State School & Kenmore State High Shopping and Dining • Walking distance to Kenmore Shopping Village and Kenmore Plaza for shopping, cafés, and daily essentials Transport • Access along Moggill Road to a range of busses (inbound and outbound), approx. 300m walking distance to nearest bus stop. • Easy access to the Centenary Motorway for quick city or coast connections Recreation • Local leafy park, children's playgrounds, Football and Sporting fields/clubs and walking tracks. CBD and Airport Access • 11 km (approx.) from Brisbane CBD - less than 25 minutes by car in off-peak traffic • Approximately 25 km to Brisbane Airport (via Legacy Way), travel time 25-30 minutes.
Agent: Taryn Phillips - sales@priorityresidential.com.au - 0438 769 051
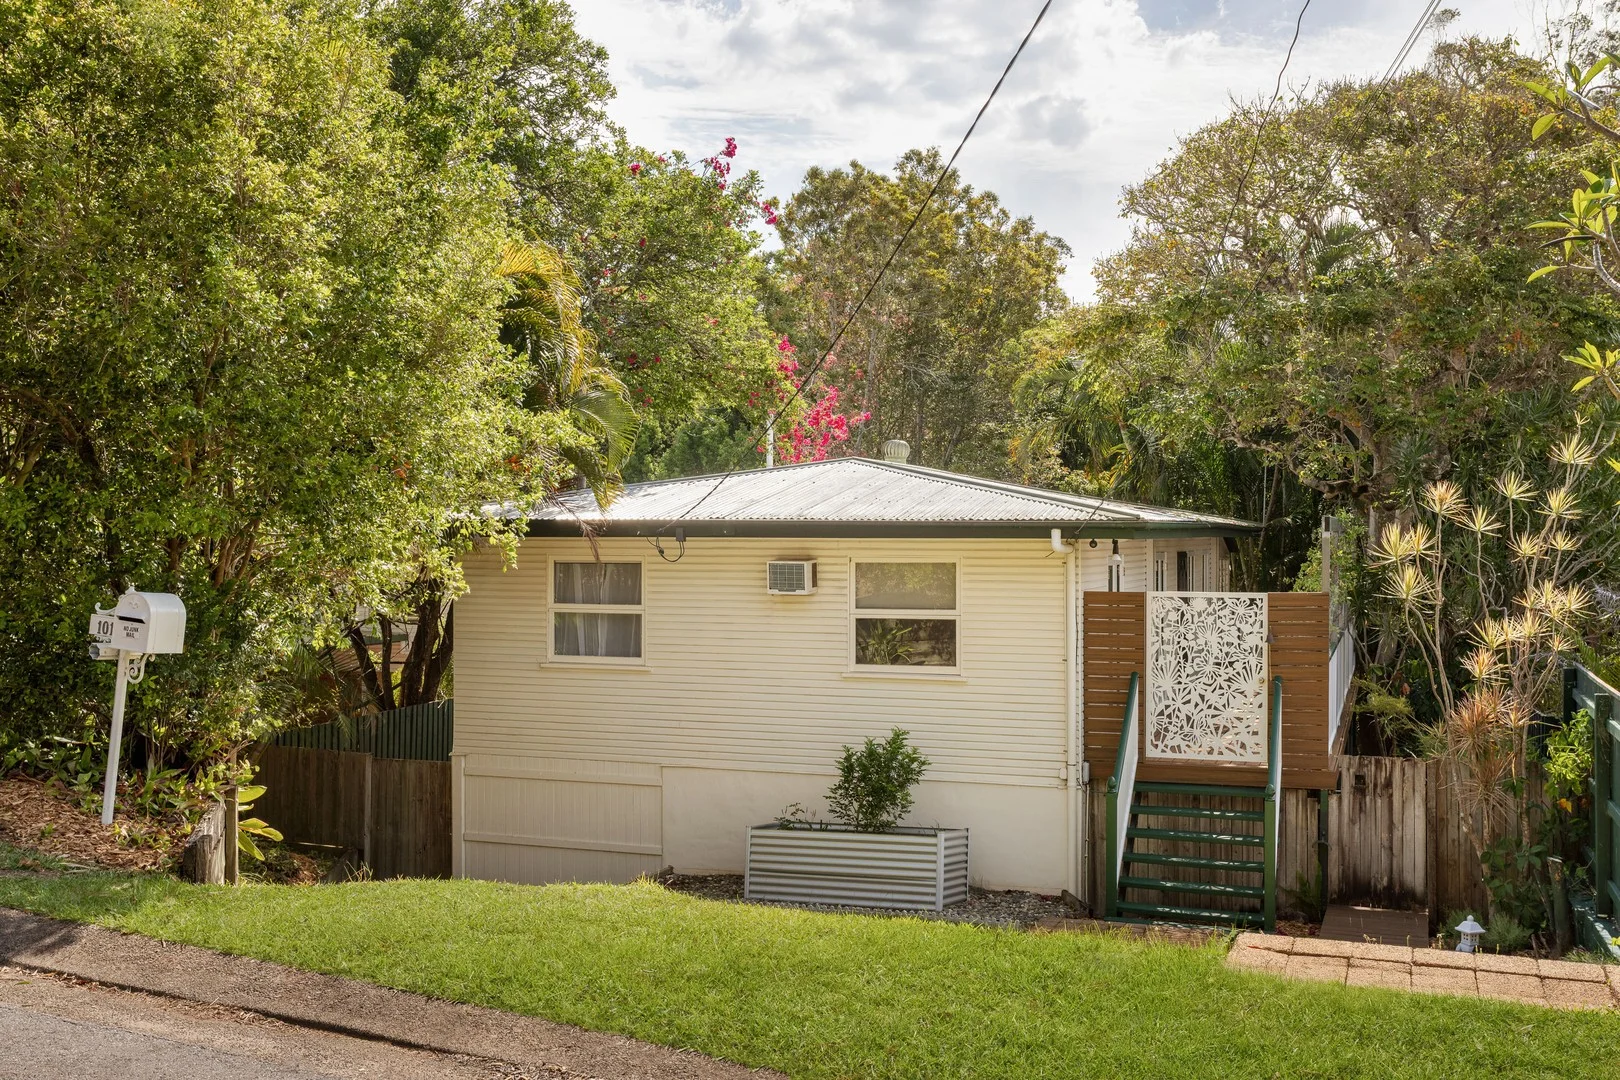
Chapel Hill, QLD 4069
Land Size: 835 m²
Property Type: House
Listing Type: Residential
Status: Active
Summary: Chapel Hill Family Retreat With Dual Living Potential
Description: Tucked away in a quiet, leafy pocket of Chapel Hill, this home offers the perfect balance of space, comfort, and tranquility. Surrounded by mature trees and lush landscaped gardens, this inviting home is ideal for families seeking a serene lifestyle with exceptional convenience. Positioned just moments from top-rated schools, cafés, local shopping precincts, and the scenic walking tracks of Mt Coot-tha. With multiple living zones across two spacious levels, including a private downstairs retreat, light-filled sunroom, and an expansive entertainer's deck, this home is designed for effortless family living and year-round entertaining. Four bedrooms across two levels, ideal for families or dual living Versatile, open-plan living zones complemented by timber floors and abundant natural light Spacious and private backyard surrounded by greenery Elevated entertainer's deck overlooking the treetops Well-equipped kitchen featuring a gas cooktop, extensive storage, and a breakfast bar Light-filled sunroom with cross-breezes and garden views Downstairs media room with direct patio access Large workshop and additional storage space on the lower level Reverse-cycle air conditioning and ceiling fans throughout Zoned for Kenmore State School and Kenmore State High School Close to local shops, cafés, parks, and Mt Coot-tha walking trails Rental appraisal: approx $875 per week *Important* Whilst every care is taken in the preparation of the information contained in this marketing, Arthur Conias Real Estate will not be held liable for any errors in typing or information. All information is considered correct at the time of publishing.
Agent: Harry Conias - harry@arthurconias.com.au
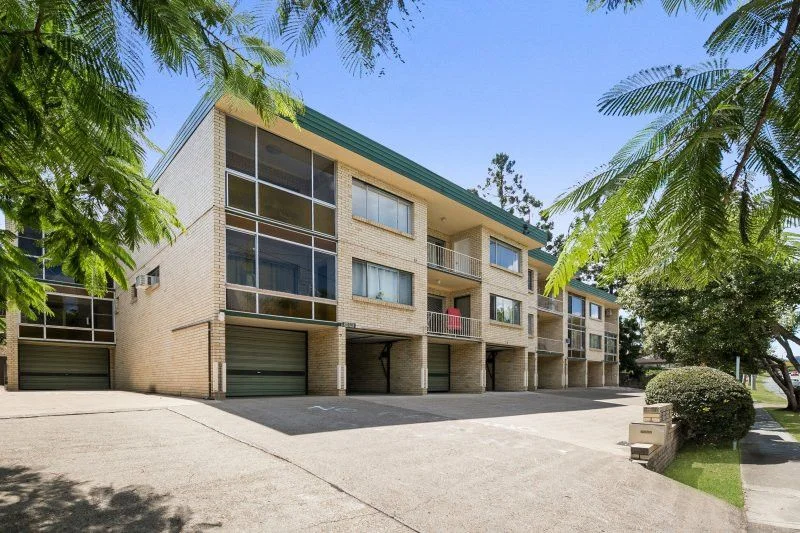
Chelmer, QLD 4068
Property Type: Apartment / Unit / Flat
Listing Type: Residential
Status: Active
Summary: TWO BEDROOM APARTMENT IN PRIME CHELMER LOCATION
Description: Set within a convenient complex of just 11 residences, this apartment offers the perfect combination of modern comfort, convenience, and investment potential. Located only 8 kilometres from Brisbane's CBD and close to UQ's Saint Lucia campus, this property is ideally suited for investors or residents seeking a vibrant riverside lifestyle. Key Features • Currently leased at $475 per week until 13 October 2025, ensuring strong rental returns. • Open-plan living and dining area with timber floors and a fresh, neutral colour palette. • A modern, well-appointed kitchen featuring quality appliances and generous storage. • Master bedroom with built-in robe and private balcony access. • Second bedroom, also with a built-in robe. • A tidy updated main bathroom conveniently located near the bedrooms. • Generous floor plan of 105m2. • Relax on the covered balcony with tranquil, leafy views over the suburb. • Secure car accommodation for two vehicles. • Security screens, split air conditioning and ample internal storage for added convenience. • Private landscaped gardens at the rear of the complex. • Transport & Shopping are minutes from Chelmer train station and Indooroopilly Shopping Centre. • Close to riverfront parklands and Graceville's boutique shops, cafés, and restaurants. • Within the catchments for Graceville State School and Indooroopilly State High School. • Nearby prestigious schools include Saint Peters Lutheran College, Christ the King Primary School, and Saint Aidan's Anglican Girls' School. This exceptional property offers a low-maintenance lifestyle in one of Chelmer's most sought-after locations. Whether you're looking to expand your investment portfolio or secure a property in a vibrant riverside suburb, this apartment ticks all the boxes. Don't miss out - call today to arrange your inspection!
Agent: Tony Poulsen - tony.poulsen@poulsenproperty.com.au - 07 3717 1960
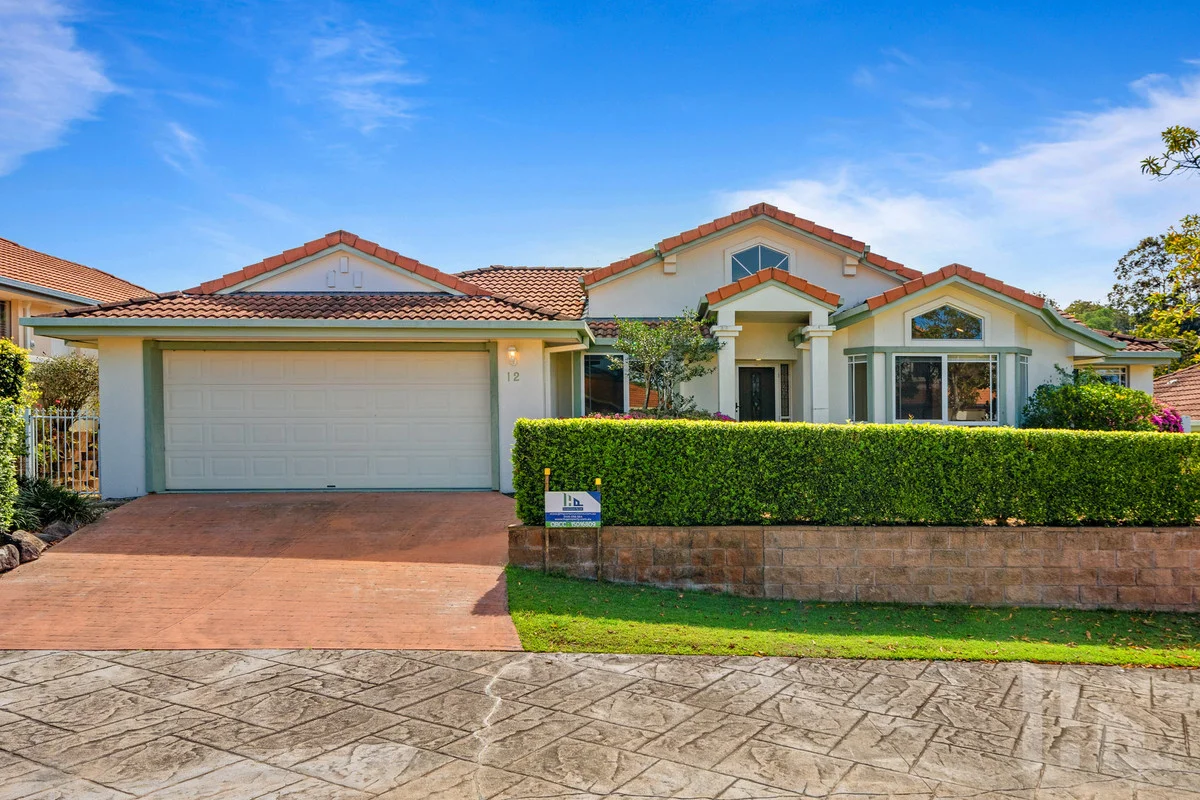
Chapel Hill, QLD 4069
Land Size: 456 m²
Property Type: House
Listing Type: Residential
Status: Active
Summary: Private Inspections Only - Registration Required
Description: Tucked quietly within a leafy, gated enclave, this freestanding home blends independence with peace of mind. Filled with natural light and surrounded by cared-for gardens, it offers the comfort of a private residence with the safety of a secure, gated community a rare combination in one of Chapel Hill's most discreet pockets. Built in the early 1990s and refreshed with thoughtful updates, the home retains a timeless warmth. The bay window in the lounge frames soft garden outlooks, creating a calm space for reading or conversation. A generous layout flows to a large undercover patio ideal for year-round entertaining or quiet morning coffee surrounded by greenery. Inside, the interiors reflect a classic, enduring style with recent cosmetic touches enhancing comfort and liveability. Three well-proportioned bedrooms, two bathrooms, and a double garage provide the space and practicality of a full-sized home without the upkeep. With gardens maintained by the body corporate, weekends are left free for the things that matter. Residents enjoy a true sense of community, with the convenience of a private gate offering direct access to nearby shopping and dining. - Quiet, secure complex with leafy surrounds - Short stroll to cafés and everyday essentials - Easy access to parks, walking trails and public transport - Within a well-regarded Chapel Hill locale Currently tenanted, the home presents a strong investment opportunity, or appeal to downsizers and professionals alike. Contact Shannon now on 0400 179 605
Agent: Shannon Davis - 3558.37187@leaddrop.rexsoftware.com - 0731842555
Agent: Kimberley Pacyna - kim@hqproperty.com.au - 0731842555
Chapel Hill, QLD 4069
Land Size: 671 m²
Property Type: House
Listing Type: Residential
Status: Active
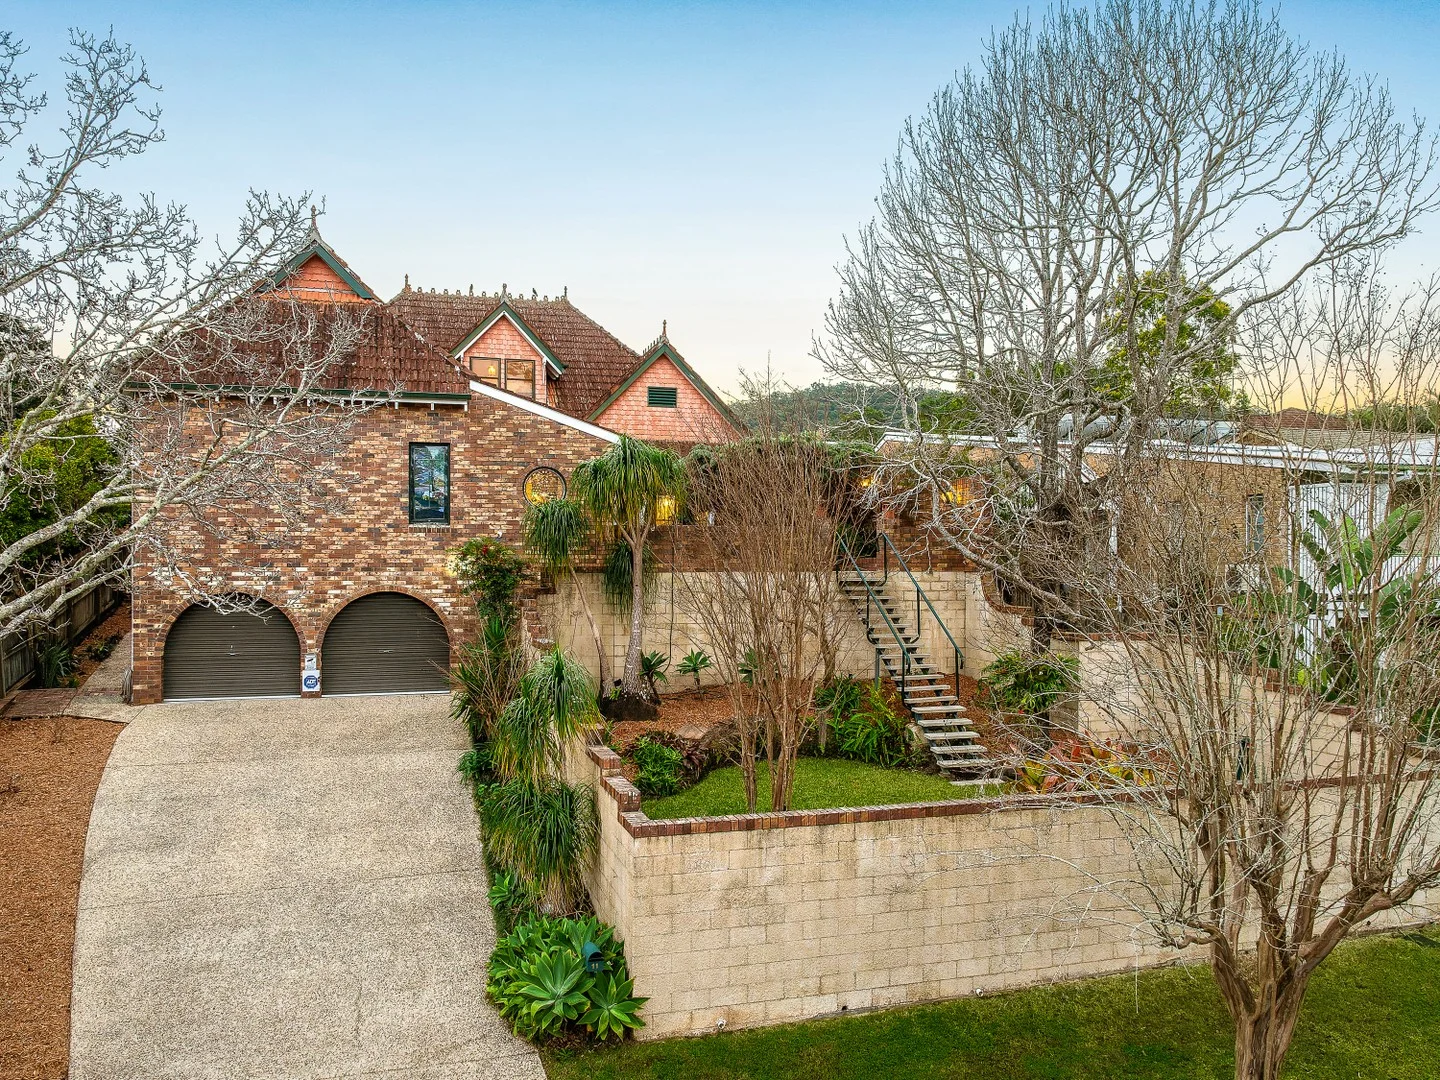
Summary: Unparalleled Architectural Elegance
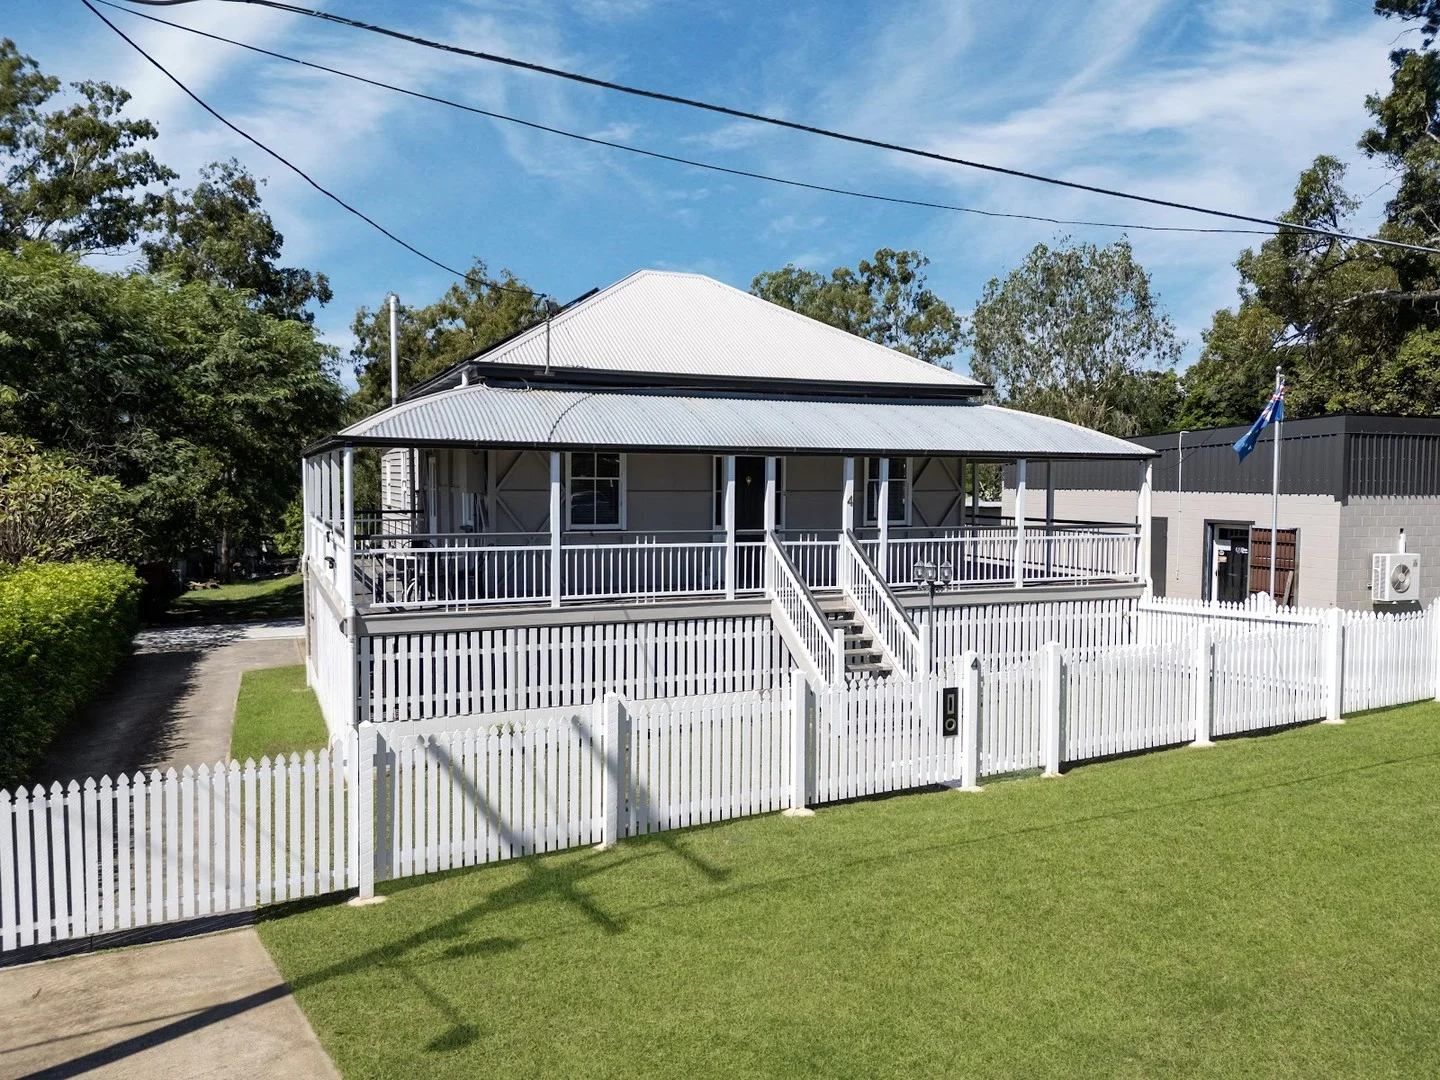
Description: Set on a quiet street in the heart of Chapel Hill, this architectural Australian Federation-style home offers the perfect blend of functionality and timeless character. Designed and built in 1989 by renowned stained glass artist Warrick Blair, the home showcases his signature craftsmanship, featuring soaring ceilings and beautifully crafted stained-glass windows throughout. With a flexible layout, multiple living zones, and a Japanese-inspired garden, it's an ideal retreat for those seeking something truly special just moments from Mt Coot-tha walking trails, local shops, and cafés. Four generously sized bedrooms plus a fifth bedroom/study Three bathrooms, including two private ensuites High ceilings (3.5m), ornate cornices, and stunning stained-glass windows Multiple light-filled living areas and separate dining Japanese-inspired garden with mature Atlantic Cedar Bonsai, Crepe Myrtles, Liquid Ambers, and a tranquil pond Split-system air-conditioning and stainless steel ceiling fans throughout 3.2kW solar system (12 panels) and upgraded Rheem solar hot water system ADT security monitoring and updated electrical systems Quiet, leafy location close to bus stops, parks, and schools Within the Chapel Hill State School and Kenmore State High School catchments Important Whilst every care is taken in the preparation of the information contained in this marketing, Arthur Conias Real Estate will not be held liable for any errors in typing or information. All information is considered correct at the time of publishing.
Agent: Harry Conias - harry@arthurconias.com.au
Chapel Hill, QLD 4069
Land Size: 1201 m²
Property Type: House
Listing Type: Residential
Status: Active
Summary: Mid-century masterpiece
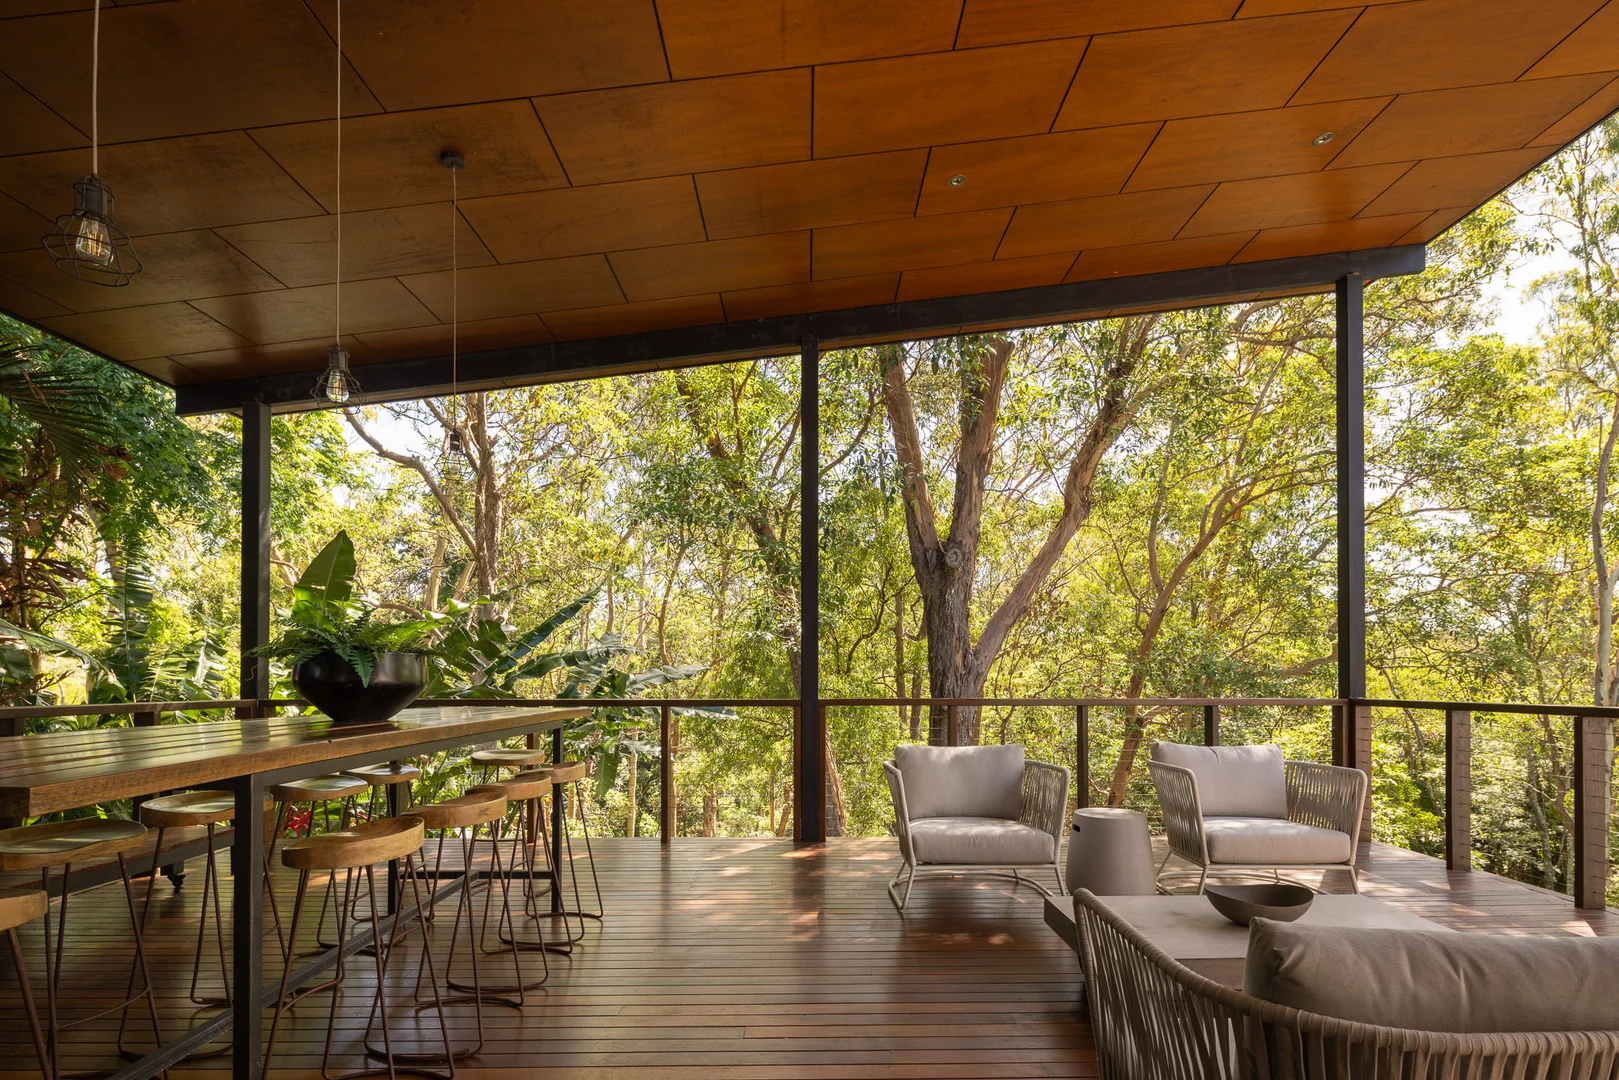
Description: Set on an expansive 1,201m² parcel and surrounded by established trees, this exceptional mid-century residence is a timeless architectural statement, thoughtfully positioned within the highly regarded Indooroopilly State School and Chapel Hill State School catchments, and close to a selection of Brisbane's leading private schools. Rich in character and authenticity, the home celebrates the hallmarks of true mid-century design while offering modern comforts for contemporary living. Immediately striking, the architecture showcases soaring raked ceilings, clean lines and louvred windows, allowing natural light and cross-breezes to filter throughout the home. These signature elements not only enhance the sense of space but also create a seamless connection between indoors and out-a defining feature of mid-century living. Warm timber accents, exposed structural details and a feature fireplace further enhance the home's inviting atmosphere. The flexible floor plan is spread across two levels, providing excellent separation of living zones and presenting an ideal opportunity for dual living, guest accommodation or a private retreat for teenagers or extended family. Each level enjoys its own sense of space and privacy, while still feeling connected through the home's cohesive architectural design. Designed for entertaining, the kitchen and dining area open effortlessly to an expansive deck that captures a tranquil, leafy outlook. Elevated above the private backyard, this space is perfect for hosting gatherings or enjoying quiet moments overlooking the landscaped gardens and in-ground saltwater swimming pool. The orientation ensures year-round enjoyment, with cooling breezes in summer and warm natural light throughout the cooler months. Comfort and efficiency have been carefully considered, with ducted air conditioning throughout and a substantial 17.5kW solar system supporting sustainable living. The grounds have been thoughtfully landscaped to complement the home's architectural character, enhancing privacy while preserving the natural setting and mid-century aesthetic. Offering a rare blend of architectural significance, generous land size and lifestyle flexibility-and positioned close to quality public and private schooling-this distinctive residence presents an outstanding opportunity to secure a true mid-century home in one of Indooroopilly and Chapel Hill's most tightly held and family-friendly locales.
Agent: Zac Ryan - zac@brisbanerealestate.com.au - (07) 3378 6011
Indooroopilly, QLD 4068
Property Type: Apartment / Unit / Flat
Listing Type: Residential
Status: Active
Summary: Unbeatable Convenience
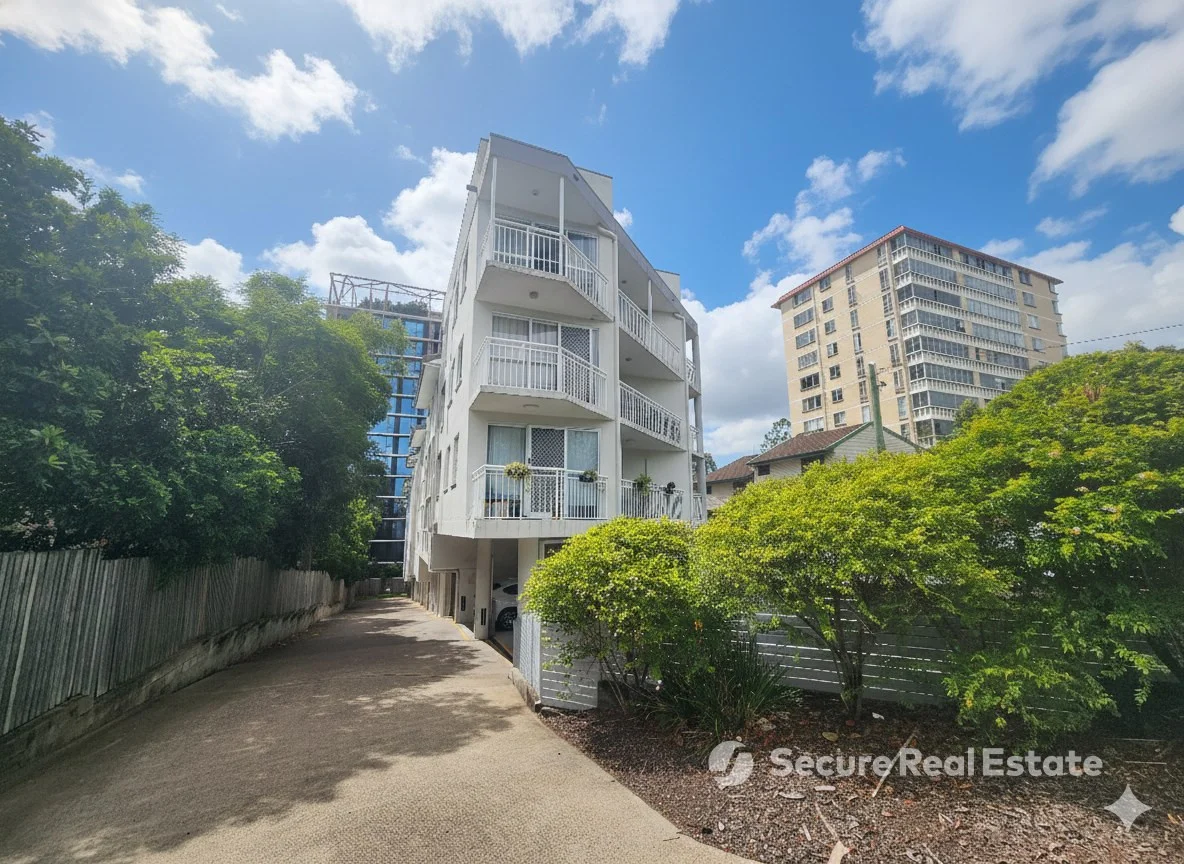
Description: Experience the perfect blend of space, light, and location. Perched on the top floor of a boutique complex of just 12, this split level three bedroom apartment is positioned at the rear of the complex. As you enter straight into the upper level, you can feel the space of the master suite that includes its own ensuite. The 2nd bedroom has all the natural light one needs and has its own private balcony. The floor to ceiling tiles and seamless shower gives the perfect finish to the main bathroom which is opposite the laundry with ample storage. Then as you move downstairs you walk directly into the spacious open plan living and dining featuring beautiful high gloss tiles which reflect the abundance of natural lighting. This then flows out to a covered balcony. Adjacent to the living is a modern and very well equipped kitchen with plenty of bench space and stainless steel appliances. Then to complement all of this the property has an automatic garage door that opens to a spacious tandem garage with a large unique mezzanine storage space. Located just 20 minutes from Brisbane CBD, 3 minutes' drive to the Western Freeway, 450m to Indooroopilly Train Station, close to both public and private schooling, 100m to Indooroopilly bus main bus connections, which also routes to the University of Queensland. A blue chip addition to any portfolio or a dream start for first home buyers, inspect and I am sure you will agree. Although utmost care is exercised in compiling the information provided in this marketing material, Secure Real Estate assumes no liability for any typographical errors or inaccuracies, including modifications to the property and any amenities not accurately represented in this advertisement. Disclaimer: Please be advised that the furniture depicted in this image or visualisation has been virtually staged and digitally added using Artificial Intelligence (AI) technology for illustrative purposes only. This virtual furniture is intended solely to demonstrate the potential look, feel, or arrangement of the space and is not included in any sale, lease, or agreement unless explicitly specified in writing. Viewers should note that the AI rendering may not perfectly reflect the actual size, colour, or material of real furniture, and reliance should be placed on a physical inspection of the property and official contractual documentation for all material facts.
Agent: Jay Lesquillier - jay@securerealestate.com.au - 32177222


