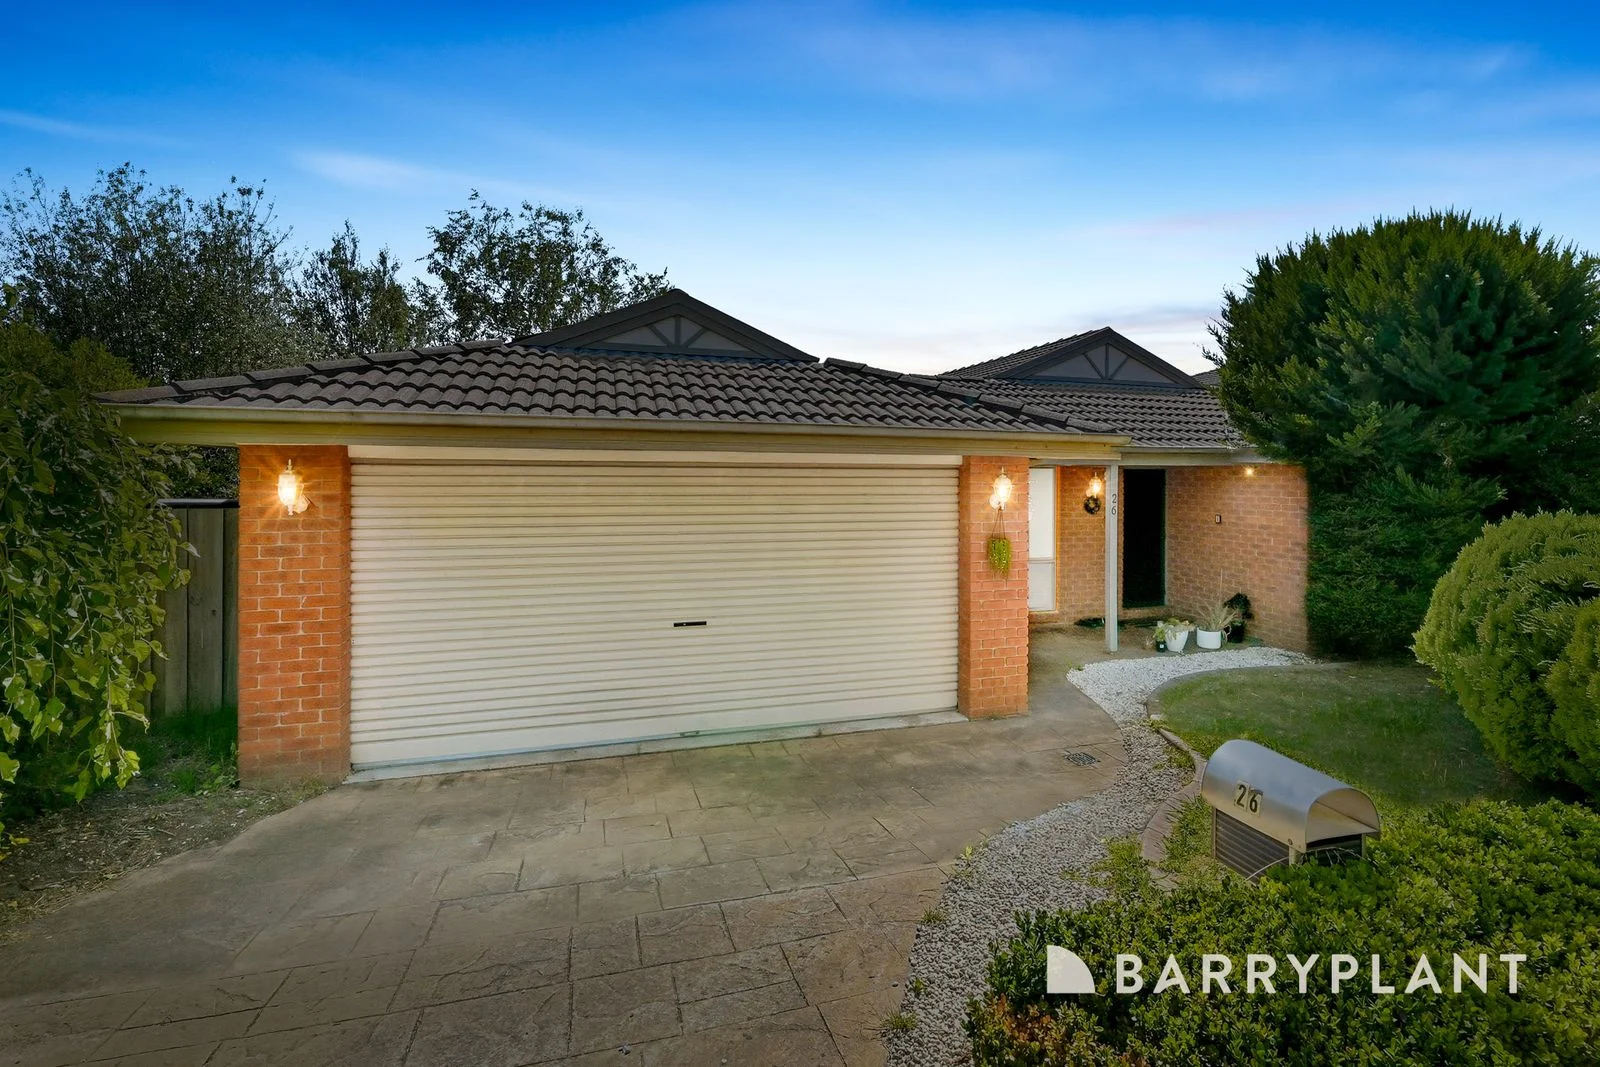
26 Jarryd Crescent
Berwick, VIC 3806
Neighbourhood & everyday essentials
Explore around Berwick, from school days to weekends.
Area figures
- schools in Berwick
- 12
- homes for sale in Berwick
- 7
Find schools, playgrounds and children’s classes. Browse by age to plan school days and weekends.
Area figures
- residents (ABS, June 2024)
- 405,415
- children aged 0–14
- 89,562
- schools
- 102
- parks & libraries
- 82
- kids’ activity providers listed
- 95
Most-listed activities: Tennis, Karate, Soccer
Population figures: Australian Bureau of Statistics
Explore local libraries, community spaces, schools and council programs across the wider area.
Parks, playgrounds & public spaces
Thornley Drive Reserve
Thornley Dr, Berwick, Victoria, 3806
1.1 km straight-line distance
Beaconsfield Park
Woods St, Beaconsfield, Victoria, 3807
1.3 km straight-line distance
Eddie Baron Reserve
Bemersyde Dr, Berwick, Victoria, 3806
1.4 km straight-line distance
Bob Burgess Reserve
Princes Hwy, Beaconsfield, Victoria, 3807
1.5 km straight-line distance
Things to do near this home
Explore nearby play centres and family attractions from the directory. Check ages, entry prices and opening hours with the venue.
Browse things to do with kids in Melbourne
Find more ideas by age, budget and indoor or outdoor setting on Things to do. Dated events are in What’s on. See what’s on
Discover local guides & family ideas
Read local family guides and practical articles as you explore life around this home.

Kids' Activities per Child: Australia's Best- and Thinnest-Covered Council Areas (2026)
Across Australia's big council areas, the AroundSchools directory lists a median of about 10 kids' activity providers for every 10,000 children — but in Melbourne's Wyndham it is 3.9, and in the City…
Read more →
Most Livable Suburbs in Victoria for Families (2026)
Melbourne lists more kids' activities in our directory than any other suburb in VIC. This page ranks VIC suburbs by how much a family moving there could actually do with their kids, then adds what…
Read more →Everyday essentials & getting around
Open the map to choose a destination and check journey times from this address. Walking routes, step-free access and travel times have not been verified.
Source: AroundSchools directory. Distances are straight-line distances, not walking routes. Confirm facilities on the linked detail pages. Directory update dates are not supplied for this summary.
Property Details
595 m²
House
RESIDENTIAL
Upcoming Events Nearby

Wed, 7 Oct · Berwick
Pop Up Playgroup - Eddie Baron Reserve
Sat, 21 Nov · Berwick
Gardening Together: kids, dads & grandfathers
Thu, 22 Oct · Berwick
Children's Week
Up to age 6
Sat, 21 Nov · Berwick
Gardening Together: for Kids, Dads & Grandfathers
Tue, 10 Nov · Clyde North
Pop Up Baby Playgroup (0-12 months) - Every Tuesdays
Sat, 24 Oct · Clyde North
First-time Dads Catch-Up: October 2026
Up to age 6
What's Nearby

Write Start Education
2a Gloucester Ave, Berwick

Olympiacos Melbourne
52 Power St, Dandenong

Poolside Beaconsfield
Princes Hwy, Beaconsfield

Kip McGrath - Berwick
8/40-44 Old Princes Hwy, Beaconsfield

GKR Karate
Fairholme Blvd, Berwick

Melbourne Youth Chorale
Beaconsfield

Ayr Hill Equestrian Centre
Beaconsfield

Edith Ellen Tutoring
Beaconsfield

Beaconsfield Football Club
Beaconsfield
Nearby Schools

Beaconhills College - Berwick
92 Kangan Dr, Berwick VIC 3806 Australia

St Francis Xavier College
Beaconsfield Ave, Beaconsfield VIC 3807 Australia

Kambrya College
68 Bemersyde Dr, Berwick VIC 3806 Australia

Brentwood Park Primary School
Bemersyde Drive, Berwick VIC 3806 Australia

St Patrick's Primary School - Pakenham
136 Princes Highway, Pakenham VIC 3810 Australia

Beaconsfield Primary School
Cnr of Princes Highway & Lyle Avenue Old Princes Highway, Beaconsfield VIC 3807, Australia
Nearby schools do not imply enrolment eligibility. Confirm catchments, year levels and childcare availability directly with the provider.
Nearby Properties
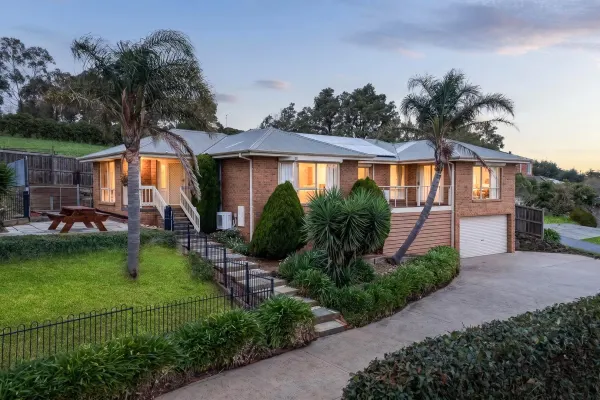
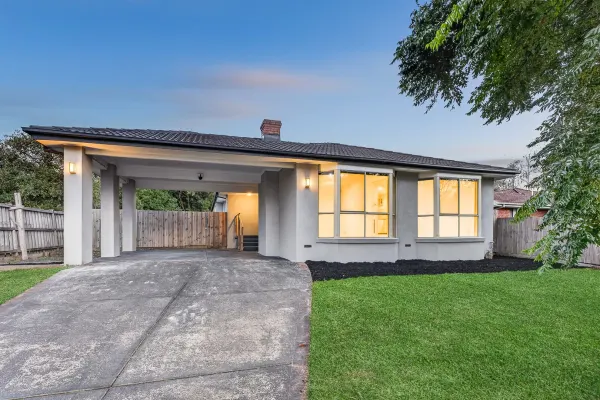
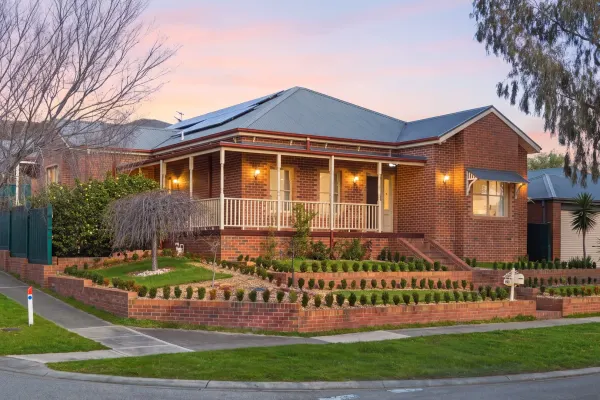
Recently sold nearby
Homes that have sold close to this address. We don’t show sale prices.
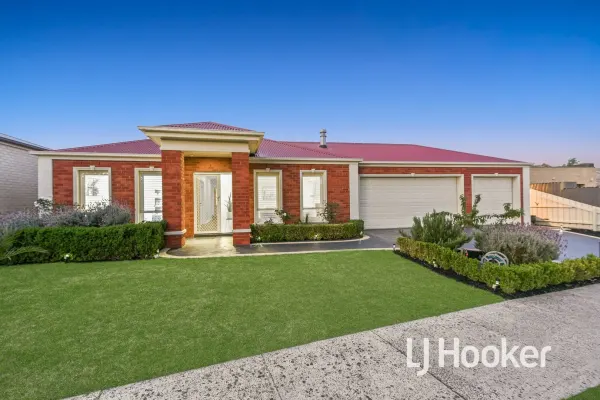
Berwick, VIC 3806
Land Size: 691 m²
Property Type: House
Listing Type: Residential
Status: Active
Summary: Exquisite Family Entertainer in Prestigious Bryn Mawr Estate
Description: Located in the highly sought-after Bryn Mawr Estate in Berwick, this stunning family residence offers the perfect combination of elegance, space, and modern comfort - all within close proximity to elite schools including Haileybury College and Beacon hills College, as well as Berwick's vibrant village shops, cafés, public transport, and parklands as well as a stone's throw away from the Beaconsfield shops too. From the moment you arrive, this home will impress with its quality fixtures and fittings, functional design, and prestigious location that is sure to captivate family and friends alike. Perfectly positioned on a generous 691m² (approx.) allotment, this residence has been designed for both grand entertaining and relaxed family living. Inside, the home features five bedrooms or four plus a study, with the luxurious master suite offering two walk-in robes and a spacious ensuite complete with quality finishes. The additional bedrooms are positioned near the main bathroom, making it ideal for families. The home boasts a formal lounge room for entertaining guests, while the heart of the home centres around the gourmet chef's kitchen - featuring stone benchtops, stainless steel appliances, a built-in oven and microwave, dishwasher, and a walk-in pantry. The kitchen seamlessly overlooks the dining area, family room, and rumpus room, all of which enjoy stunning views of the sparkling in-ground pool - a sight sure to impress every visitor. Additional standout features included are Zoned refrigerated cooling (smartphone-controlled) and ducted heating, Ducted vacuum system and hybrid floors, Quality carpets, new blinds, and a security alarm system. Triple remote garage with internal and rear access, Solar panels for energy efficiency, Colourbond roof for low-maintenance living. Step outside and be amazed by your very own private resort-style paradise. The heated in-ground swimming pool with spa and water fountain creates the ultimate outdoor retreat, complemented by two alfresco entertaining areas - one featuring a built-in natural gas BBQ. The beautifully landscaped gardens, gazebo by the pool, and the serene setting make this home a true entertainer's dream. This is your rare opportunity to secure a prestigious family home in one of Berwick's most exclusive estates. Every detail has been thoughtfully designed to deliver the finest in comfort, lifestyle, and sophistication. Disclaimer: All information contained herein is gathered from sources we consider to be reliable. However, we cannot guarantee or give any warranty about the information provided, and interested parties must solely rely on their own enquiries.
Agent: John Deo - john.deo@ljhcasey.com.au - 03 9702 8388
Agent: Fatima Yazdani - fatima.yazdani@ljhcasey.com.au - 03 9702 8201
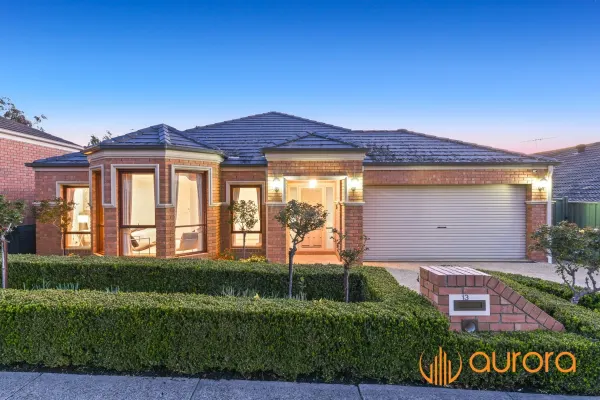
Berwick, VIC 3806
Land Size: 596 m²
Property Type: House
Listing Type: Residential
Status: Active
Summary: A TRANQUIL TREAT
Description: Set in the sought-after pocket of The Chase in Berwick, 13 Glenview Rise is a beautifully presented family home offering space, style, and a lifestyle of ease. Sitting proudly on a 596m² block, this four-bedroom, two-bathroom residence ticks all the right boxes for growing families or savvy investors looking for a quality property in a premium location. Step inside and be welcomed by a warm and inviting interior featuring four versatile living areasideal for both relaxed family living and formal entertaining. The open-plan family/meals area is bathed in natural light and effortlessly connects to the stylish kitchen, which comes equipped with modern appliances and ample storage to keep everything neatly in place. The master bedroom is a true retreat, complete with a walk-in robe, spa ensuite with double vanity, and an inviting atmosphere for relaxation. All bedrooms are fitted with ceiling fans for added comfort, while the three additional bedrooms with built-in robes are serviced by a well-appointed family bathroom, ensuring convenience for everyone. Outdoor entertaining is a breeze with a spacious BBQ decking areaperfect for weekend get-togethers, celebrations, or simply enjoying the outdoors. Additional features include gas ducted heating, evaporative cooling, a beautifully renovated laundry, and well-maintained gardens. Positioned close to Berwick Chase Primary, Kambrya College, St Catherine's Primary, and Eden Rise Shopping Centre, this location offers unrivalled convenience for families and professionals alike. Photo ID required in all Inspections.
Agent: Andrew Nguyen - andrew@auroraestateagents.com.au
Berwick, VIC 3806
Land Size: 674 m²
Property Type: House
Listing Type: Residential
Status: Active
Summary: Modern Family Comfort in a Prime Berwick Pocket
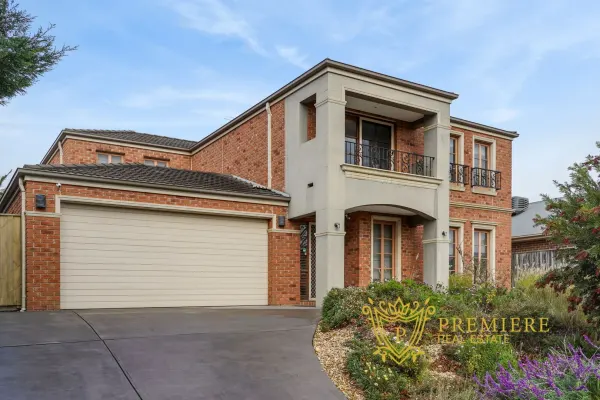
Description: Welcome to 116 Marisa Crescent, Berwick - a beautifully maintained family home offering comfort, space, and lifestyle in one of Berwick's most sought-after neighbourhoods. Set on a generous block in a quiet, family-friendly street, this well-appointed residence boasts multiple living zones, a modern kitchen with quality appliances, and light-filled interiors that flow seamlessly to an expansive outdoor entertaining area - perfect for gatherings or relaxed weekend living. Features include: 4 spacious bedrooms (master with ensuite and walk-in robe) Open-plan living and dining areas Fully equipped kitchen with ample bench and cupboard space Double garage with internal access Low-maintenance landscaped gardens Ducted heating and split-system cooling Located close to Berwick Springs, schools, parks, Eden Rise Village, and public transport, this home is ideal for growing families, first-home buyers, or savvy investors looking for solid returns in a high-growth area. Don't miss this opportunity to secure a home where lifestyle meets location! Enquire now to arrange your private inspection.• • • •
Agent: Raghu Kosaraju - raghu@premierere.com.au - 0427644773
Agent: Sahil Sethi - sahil@premierere.com.au - 03 8797 5566
Berwick, VIC 3806
Land Size: 448 m²
Property Type: House
Listing Type: Residential
Status: Active
Summary: Display Elegance in Minta Estate Where Luxury Meets Lifestyle.
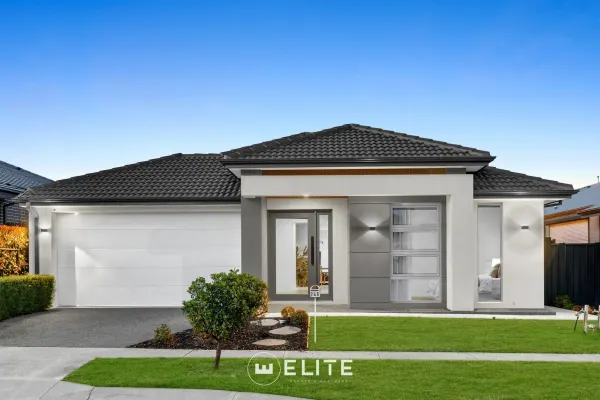
Description: Welcome to a lifestyle of refined luxury in this exceptional ex-display residence, meticulously crafted to the highest standards of premium display home quality. Positioned in the prestigious Minta Estate in Berwick, this sophisticated four-bedroom home seamlessly blends contemporary design with practical family living. The expansive master suite features a luxurious full ensuite and a generous walk-in robe, while the additional three bedrooms are fitted with built-in robes and serviced by a stylish central bathroom complemented by a separate powder room for added convenience. The heart of the home is the stunning open-plan living and dining area, accentuated by bespoke feature walls and custom-built cabinetry that elevate the space. The gourmet kitchen is a standout, designed for both style and functionality. It boasts elegant cabinetry, exquisite stone benchtops, a striking two-level island bench, high-end appliances including built-in dual ovens and a 900mm cooktop, and a fully fitted butler's pantry offering extensive storage. Thoughtfully designed for everyday living, the home also includes a spacious and highly functional laundry with additional storage. Outdoors, the covered alfresco area is enhanced by exposed aggregate flooring and complemented by low-maintenance landscaped gardensperfect for entertaining in style. Additional premium features include high ceilings, quality window furnishings, a security alarm system, and zoned refrigerated heating and cooling throughout. Ideally located within the coveted catchment zones for Kambrya College and Berwick Chase Primary School, and within close proximity to elite institutions such as Nossal High School, Beaconhills College, Hillcrest Christian College, St Margaret's Berwick Grammar, and Haileybury College. Residents will also enjoy easy access to Eden Rise Village, Berwick Village, major freeway connections, and an array of lifestyle amenities, making this the ultimate family home in one of Berwick's most sought-after communities.
Agent: Eddie Atahi - eddie.atahi@eliteagents.net.au - 03 8726 0690
Beaconsfield, VIC 3807
Land Size: 893 m²
Property Type: House
Listing Type: Residential
Status: Active
Summary: SOLD BY JOANNE O'CONNOR 0433 050 633!
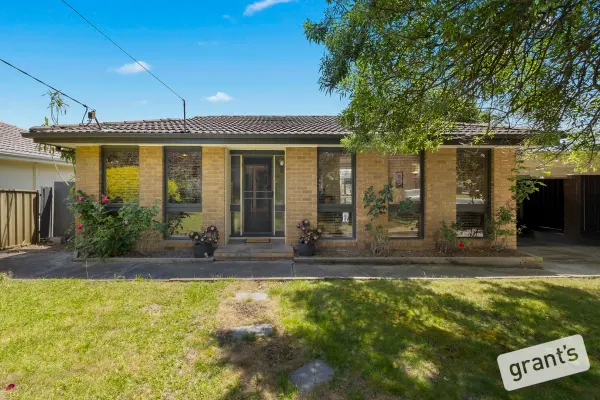
Description: Set on an expansive 893sqm block in one of Beaconsfield's most convenient and sought-after pockets, this warm and welcoming home offers abundant space, flexibility and character-perfect for families or savvy developers seeking exceptional potential. Step inside to a light-filled L-shaped living and dining zone, complete with a coonara wood fire that creates a cosy ambience year-round. At the heart of the home, the functional kitchen features a gas cooktop and dishwasher, flowing seamlessly into a second dining area-ideal for relaxed family meals. Toward the rear, a second living room provides another inviting space to unwind, positioned next to a handy study nook, perfect for working from home. The front bedroom includes a walk-in robe and ensuite-style access to the main bathroom (with separate toilet). The second bedroom offers built-in robes, while the show-stopping split-level master suite sits privately at the back of the home. This impressive retreat boasts a huge walk-in robe and an enormous full ensuite, complete with a corner spa bath. Outdoors, the home continues to shine. An elevated side porch overlooks the outdoor entertaining area, while the rear features a large wrap-around veranda capturing views across the huge backyard-a peaceful haven for relaxing, entertaining, and enjoying the local wildlife that frequently visits. With a double carport, single garage/workshop, ducted heating, and two split systems, comfort and practicality are well catered for. All of this is positioned within walking distance to Beaconsfield Primary School, local shops, public transport, and vibrant amenities. Whether you're looking for a spacious family home with room to grow or an incredible site with development potential (STCA), 28 Lyle Avenue is an opportunity not to be missed. Space, location, character, and potential-this property has it all.
Agent: Joanne O'Connor - joanne.oconnor@grantsea.com.au - 03 9704 8899
Agent: Gavin Coyne - gavin.coyne@grantsea.com.au - 03 9704 8899
Berwick, VIC 3806
Land Size: 652 m²
Property Type: House
Listing Type: Residential
Status: Active
Summary: Starting Here, Starting Now!
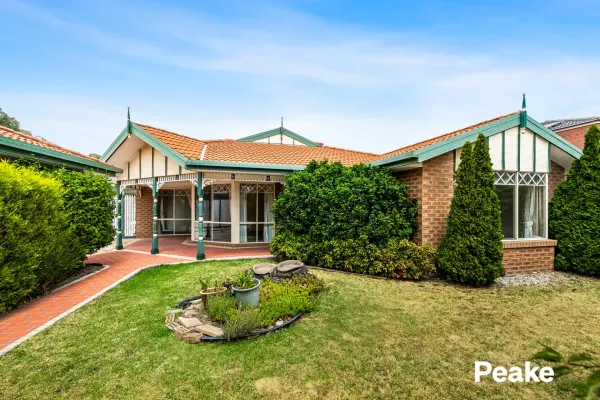
Description: Condition of entry: All visitors must register their attendance and show valid photo ID before inspecting the property. Peake Real Estate proudly presents this well-appointed four-bedroom, two-bathroom family home, going under the hammer in the highly sought-after St Johns Wood Estate. Zoned for Brentwood Park Primary School and Kambrya College, this property offers an ideal family lifestyle in a prime location. Upon entry, the master bedroom is positioned at the front of the home and features a WIR and private ensuite. A spacious formal living area with views to the front garden flows seamlessly through to the central meals area. The heart of the home showcases an open-plan kitchen, dining and family zone, complete with ample storage and a breakfast bar, perfect for everyday living and entertaining. Toward the rear, a separate rumpus room overlooks the backyard and provides direct access to the alfresco area, creating a comfortable space for relaxation and family gatherings. Three additional generously sized bedrooms are located at the rear of the home and are serviced by the central family bathroom. Additional features include ducted heating, evaporative cooling, a double remote-control garage, shed, and a fully fenced and gated backyard. Ideally located close to Beaconhills College, public transport, Casey Hospital and St John of God Hospital, as well as Eden Rise Shopping Centre and The Times-offering a wide selection of cafés and restaurants. Sitting on 652sqm (approx.) allotment in a quiet street right next to Barton Mews Reserve. This is an outstanding opportunity to secure your dream home. For further information or to arrange an inspection, contact Brix Cai on 0433 925 529.
Agent: Brix Cai - brix@peakere.com.au - 9707 5300
Agent: Cameron Knoll - cameronk@peakere.com.au - 97075300
Berwick, VIC 3806
Property Type: House
Listing Type: Residential
Status: Active
Summary: OFFERS CLOSING: THURSDAY JULY 24TH at 3.00pm
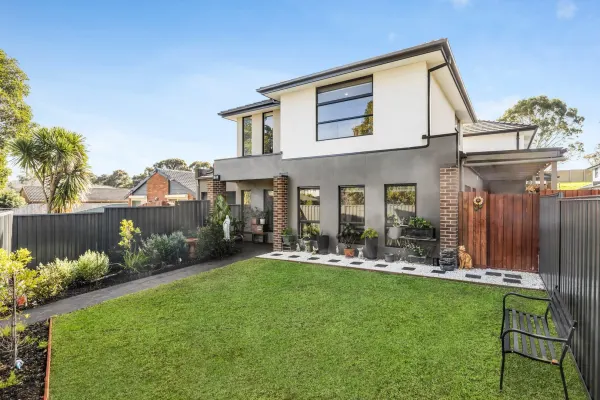
Description: Set on a low maintenance block with a fully fenced secure front yard, this exquisite 4-bedroom, 2-bathroom residence offers contemporary living with all the comforts your family desires. Constructed in 2022, the one owner has meticulously cared for the property and presents the home as-new. Enjoy four generously sized bedrooms, all with split system heating and cooling, perfect for family living or hosting guests. The downstairs master bedroom features a private ensuite and expansive wardrobe space. The heart of the home boasts an open-plan layout that seamlessly connects the kitchen, dining, and living areas again with the convenience of split system heating and cooling. The stylish design and high-quality fixtures ensure a luxurious experience. Perfect for entertaining or simply enjoying family time, this space is flooded with natural light and designed for modern living. The well-appointed kitchen features modern appliances, ample storage, and a functional layout, making it a joy for any home chef. Step outside to your private outdoor area, ideal for alfresco dining or relaxing with a book. The low-maintenance yard allows you to spend more time enjoying your home and less time maintaining it. This property includes a single garage space along with another open parking space, providing ample room for family and guests. Don't miss the opportunity to own this stunning property. Whether you're looking for a family home or a smart investment, this residence ticks all the boxes. Contact Heather Zappia 0439 088 007 for more information. Please note the floor plan (including all measurement estimations) are illustrative only and should not be relied upon and are not a substitute for inspecting and undertaking precise measurements of the property.
Agent: Heather Zappia - heather.zappia@guthriemajella.com.au - 0390887608
Agent: Kathy Guthrie - kathy@signature.melbourne
Berwick, VIC 3806
Land Size: 789 m²
Property Type: House
Listing Type: Residential
Status: Active
Summary: A Beautifully Crafted Home In One Of Bryn Mawr's Finest Addresses
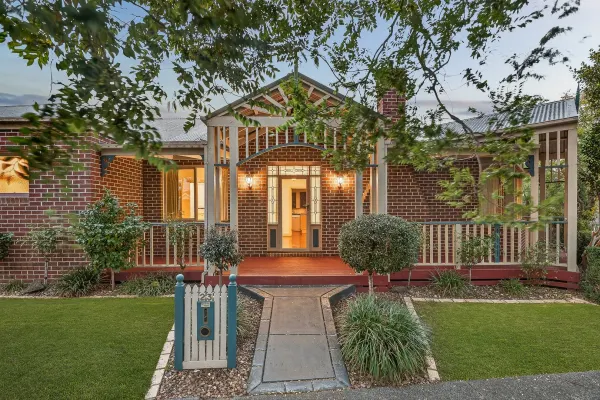
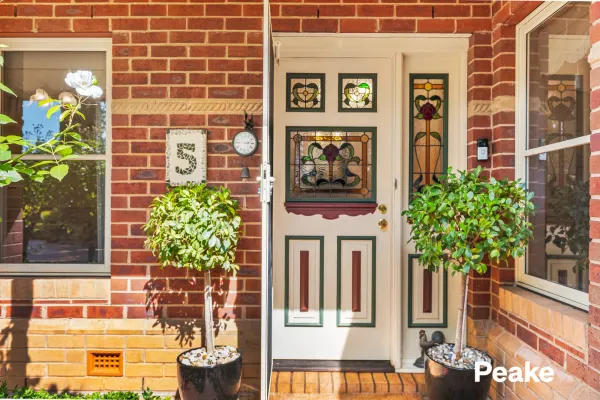
Description: Crowning the prestigious Bryn Mawr estate, "The Coventry" Federation style residence is a masterful fusion of timeless elegance and modern family functionality. Thoughtfully designed and richly appointed, the home showcases exquisite period detailing balanced by flexible living zones, all set amid beautifully landscaped, low-maintenance gardens that offer privacy and serenity. A welcoming sense of grandeur unfolds from the moment you enter, highlighted by waratah leadlight, Tasmanian hardwood flooring, soaring 9-foot ceilings, plantation shutters and refined finishes throughout. Formal entertaining is elevated by an elegant lounge featuring an Edwardian gas fireplace with cast iron insert and classic window seat with drawers, creating a space of warmth and distinction. At the heart of the home, the entertainer's kitchen is both striking and functional, showcasing handcrafted red gum cabinetry, a suite of quality stainless steel appliances, an Edwardian rangehood canopy and a generous island bench. The kitchen flows seamlessly into a sunlit meals area, which in turn overlooks the expansive family and rumpus rooms creating a bright, open environment ideal for everyday family living and entertaining. The rumpus room is further enhanced by a custom bench seat with integrated storage, adding both comfort and practicality, while reinforcing the home's exceptional family-friendly design. A dedicated study with plentiful shelving provides the perfect work-from-home environment or quiet retreat. The main bedroom suite forms a luxurious sanctuary, complete with dual robes and a beautifully appointed ensuite featuring a Jacuzzi spa. Three further oversized bedrooms, each with built-in robes, are serviced by a stunning red gum family bathroom and a separate toilet, ensuring comfort for family and guests alike. Outdoors, the front scape is ornate with feature iceberg roses, french lavender and English hedges. Out back, a paved covered alfresco is an ideal setting for year-round entertaining, complemented by convenient side access to the yard, perfect for secluded garden access whilst a water tank services the toilets and a shed is ideal for extra storage needs. Additional features include a double garage with rear door and direct house entry, ducted heating, evaporative cooling, home security system and exceptional craftsmanship throughout. Perfectly positioned within a short stroll of Haileybury College and St Margaret's School, and moments from Berwick and Beaconsfield shopping precincts, Akoonah Park, and Berwick Station, this fabulous Federation residence delivers an exceptional family lifestyle in one of the area's most sought-after enclaves.
Agent: Marko Savkov - markos@peakere.com.au - 97075300
Agent: Faye Owen - fayeo@peakere.com.au - 9707 5300
Berwick, VIC 3806
Land Size: 522 m²
Property Type: House
Listing Type: Residential
Status: Active
Summary: Spacious, Elegant and Functional family living in Berwick!
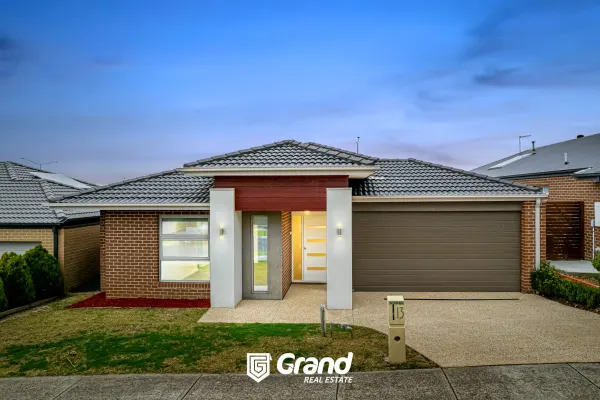
Description: Welcome to 13 Nixon Drive , Berwick . A family home built on a generous 522m2 allotment this beautiful presented home which tick all the boxes you ever love. This beautifully presented home strikes the perfect balance between comfort, style, and everyday practicality. With four generous bedrooms and two bathrooms, it's an ideal fit for families of all shapes and sizes. Step inside and you'll immediately feel at home with wide entry foyer and flows easily through lounge area which is filled with natural light and to the kitchen, 2nd living and dining spacesperfect for both laid-back family living and entertaining guests. A sperate entertaining area is in back either use for as TV room or home theatre. The kitchen is smartly designed with modern appliances, great bench space, and plenty of storage, making it as functional as it is stylish and also specious walking pantry is absolutely very attractive among cooking lovers. The master bedroom offers a peaceful retreat, complete with its own ensuite with decent size walking robe , while the remaining three bedrooms are well-proportioned and serviced by the family bathroom. ducted heating and evaporative cooling keep you comfortable during the winter and summer seasons trough out. Out the back, there's a huge yard with room for the kids to run around, a veggie patch, or even a future poolwhatever suits your lifestyle. There's also a double Garage for secure off-street parking. Exposed drive away giving additional exposure to front green yard . Located in the heart of Berwick, you're just few minutes from cafes, local shops, and everything else this laid-back coastal community has to offer. This is a fantastic opportunity to secure a quality home in a sought-after area also making a fantastic investment opportunity Key features include: * Master ensuite featuring a generously sized bathroom and walk in robe. * Spacious kitchen featuring gas cooktop and ample storage options. * Open-plan design that seamlessly combines the kitchen, dining area, and living room. * Enjoy a multiple living areas ideal for hosting guests or relaxing with family * Transition seamlessly outdoors to the spacious fully paved alfresco area, perfect for entertaining. * Exposed concrete driveway with green front garden * Ducted heating and evaporative cooling throughout the entire home for year round comfort. * Land size approximately 522m² * Ideally located just few minute away from Bus stop, Railway station, Hospital, schools and shopping centre THE LIFESTYLE YOU WILL LIVE Experience the very best of the Berwick lifestyle from this convenient location ,short distance to shopping strip and you'll relish the absolute convenience that comes with being only few minutes from the Eden Rise Village shopping precinct, Casey Monash Hospital and Beaconshills College St. Catherines Primary School and St. Francis Xavier Collage and only few minutes to Berwick railway station. For those who work in the city, quick access to the Monash Fwy means you're less than 50 minutes from the hustle and bustle of CBD. Schools ,Uni and TAFE Close proximity to Beaconshills College ,Berwick Chase Primary School, Catherines Primary School, St. Francis Xavier College, Nossal High School, Kambrya College, Brentwood Park Primary School Federation University Berwick , Chisholm TAFE Berwick Transportation Few minutes to Berwick Railway Station, Walking distance to 831 bus route and easy access to Monash free way, Clyde Berwick road and princess HWY Don't miss out this opportunity Please contact Anura Kulasekara on 043 111 29 23 for book your private inspection time .
Agent: Anura Kulasekara - anu@thegrandrealestate.com.au - 03 9702 3374


