28 Gilson Drive
Botanic Ridge, VIC 3977
Neighbourhood & everyday essentials
Explore around Botanic Ridge, from school days to weekends.
Find schools, playgrounds and children’s classes. Browse by age to plan school days and weekends.
Area figures
- residents (ABS, June 2024)
- 405,415
- children aged 0–14
- 89,562
- schools
- 102
- parks & libraries
- 82
- kids’ activity providers listed
- 95
Most-listed activities: Tennis, Karate, Soccer
Population figures: Australian Bureau of Statistics
Explore local libraries, community spaces, schools and council programs across the wider area.
Parks, playgrounds & public spaces
Junction Village Playground
Craig Rd, Junction Village, Victoria, 3977
2.1 km straight-line distance
Park
Belvista Way, Botanic Ridge, Victoria, 3977
2.2 km straight-line distance
Glover Recreation Reserve
Finsbury Rd, Devon Meadows, Victoria, 3977
2.3 km straight-line distance
Pimelia Mews Park
Botanic Ridge, Victoria, 3977
2.6 km straight-line distance
Things to do near this home
Explore nearby play centres and family attractions from the directory. Check ages, entry prices and opening hours with the venue.
Browse things to do with kids in Melbourne
Find more ideas by age, budget and indoor or outdoor setting on Things to do. Dated events are in What’s on. See what’s on
Discover local guides & family ideas
Read local family guides and practical articles as you explore life around this home.

Kids' Activities per Child: Australia's Best- and Thinnest-Covered Council Areas (2026)
Across Australia's big council areas, the AroundSchools directory lists a median of about 10 kids' activity providers for every 10,000 children — but in Melbourne's Wyndham it is 3.9, and in the City…
Read more →
Most Livable Suburbs in Victoria for Families (2026)
Melbourne lists more kids' activities in our directory than any other suburb in VIC. This page ranks VIC suburbs by how much a family moving there could actually do with their kids, then adds what…
Read more →Everyday essentials & getting around
Open the map to choose a destination and check journey times from this address. Walking routes, step-free access and travel times have not been verified.
Source: AroundSchools directory. Distances are straight-line distances, not walking routes. Confirm facilities on the linked detail pages. Directory update dates are not supplied for this summary.
Property Details
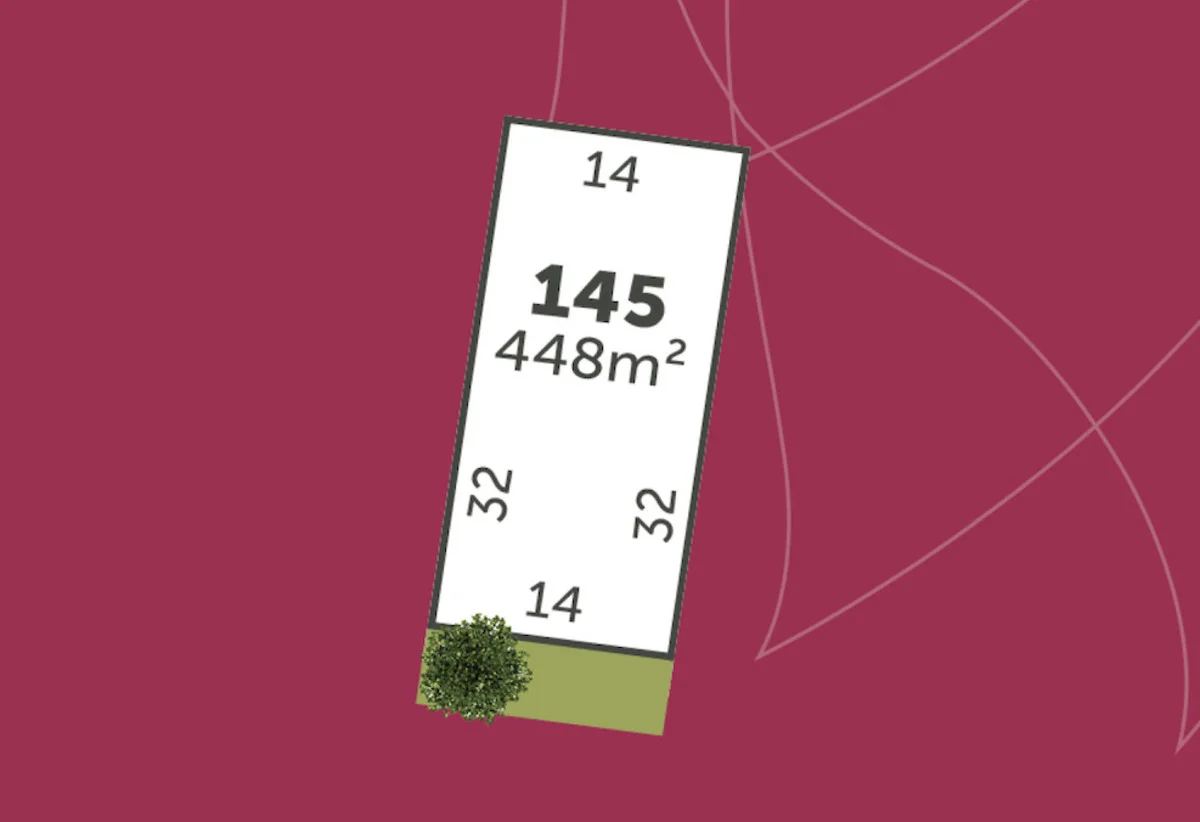
448 m²
Vacant Land
RESIDENTIAL
Upcoming Events Nearby

Fri, 30 Oct · Cranbourne East
Halloween BBQ and Fancy Dress - Cranbourne Dads' Group
Sun, 8 Nov · Cranbourne East
Casey Stride Series - Race 2
Sat, 14 Nov · Cranbourne
Cranbourne Dads' Group: Kids' Disco
Tue, 10 Nov · Clyde North
Pop Up Baby Playgroup (0-12 months) - Every Tuesdays
Sat, 24 Oct · Clyde North
First-time Dads Catch-Up: October 2026
Up to age 6
Thu, 12 Nov · Clyde North
Pop Up Playgroup - Wildbloom playground
What's Nearby

Write Start Education
2a Gloucester Ave, Berwick

Botanic Ridge Wetlands
Browns Rd, Cranbourne South
Junction Village Playground
Craig Rd, Junction Village

Devon Meadows Tennis Club
Worthing Rd, Devon Meadows
Pimelia Mews Park
Botanic Ridge
Royal Botanic Gardens
Ballarto Rd, Botanic Ridge
Morning Mist Recreation Reserve
Browns Rd, Cranbourne South
Cranbourne South Tennis Club
Browns Rd, Cranbourne South

Pixel Playcentre and Cafe
Cameron St, Cranbourne
Nearby Schools

Botanic Ridge Primary School
10 Echidna Parade, Botanic Ridge VIC 3977, Australia

Devon Meadows Primary School
Worthing Road, Devon Meadows VIC 3977 Australia

Lighthouse Christian College
1785 South Gippsland Hwy, Cranbourne VIC 3977 Australia

Cranbourne South Primary School
Pearcedale Road, Cranbourne South VIC 3977 Australia

Casey Fields Primary School
Cranbourne East VIC 3977

Cranbourne Primary School
Bakewell Street, Cranbourne VIC 3977 Australia
Nearby schools do not imply enrolment eligibility. Confirm catchments, year levels and childcare availability directly with the provider.
Nearby Properties


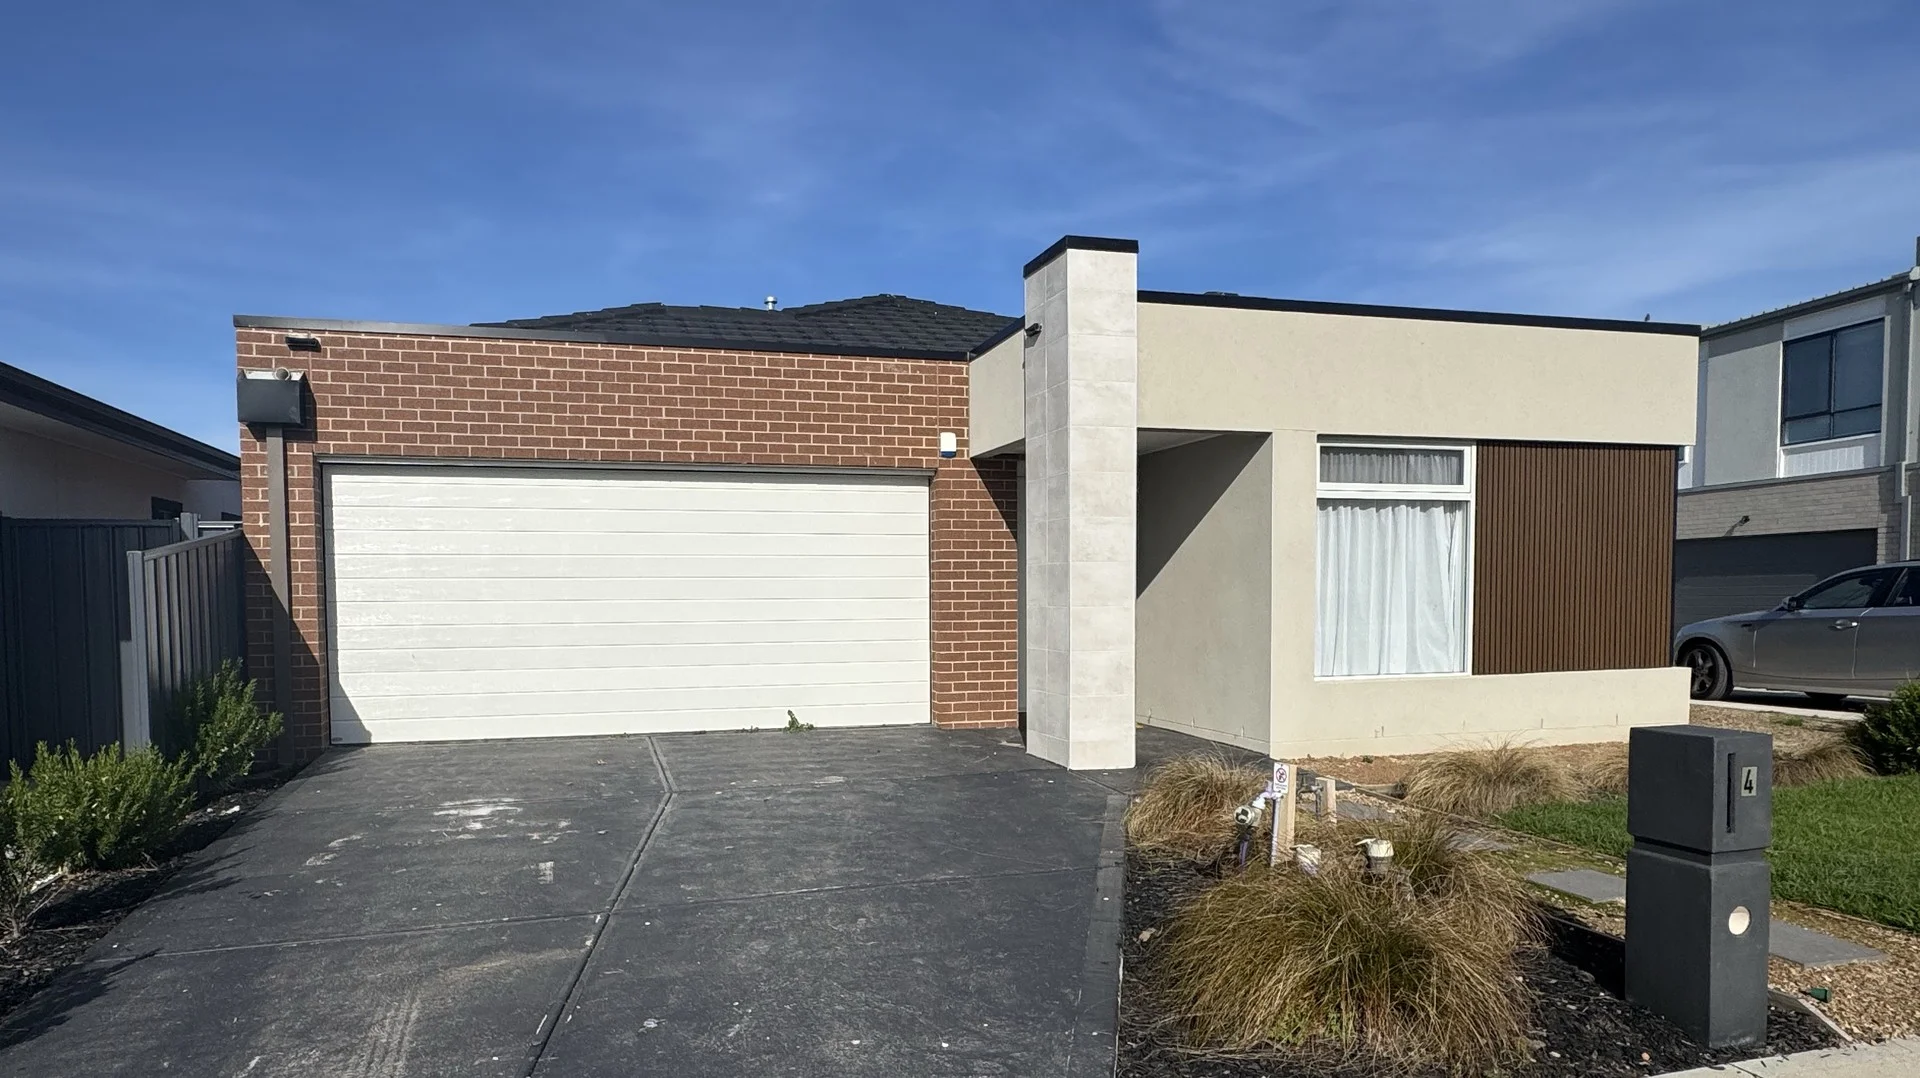






Recently sold nearby
Homes that have sold close to this address. We don’t show sale prices.
Cranbourne East, VIC 3977
Property Type: House
Listing Type: Residential
Status: Active
Summary: Move-In Ready with Modern Finishes Throughout
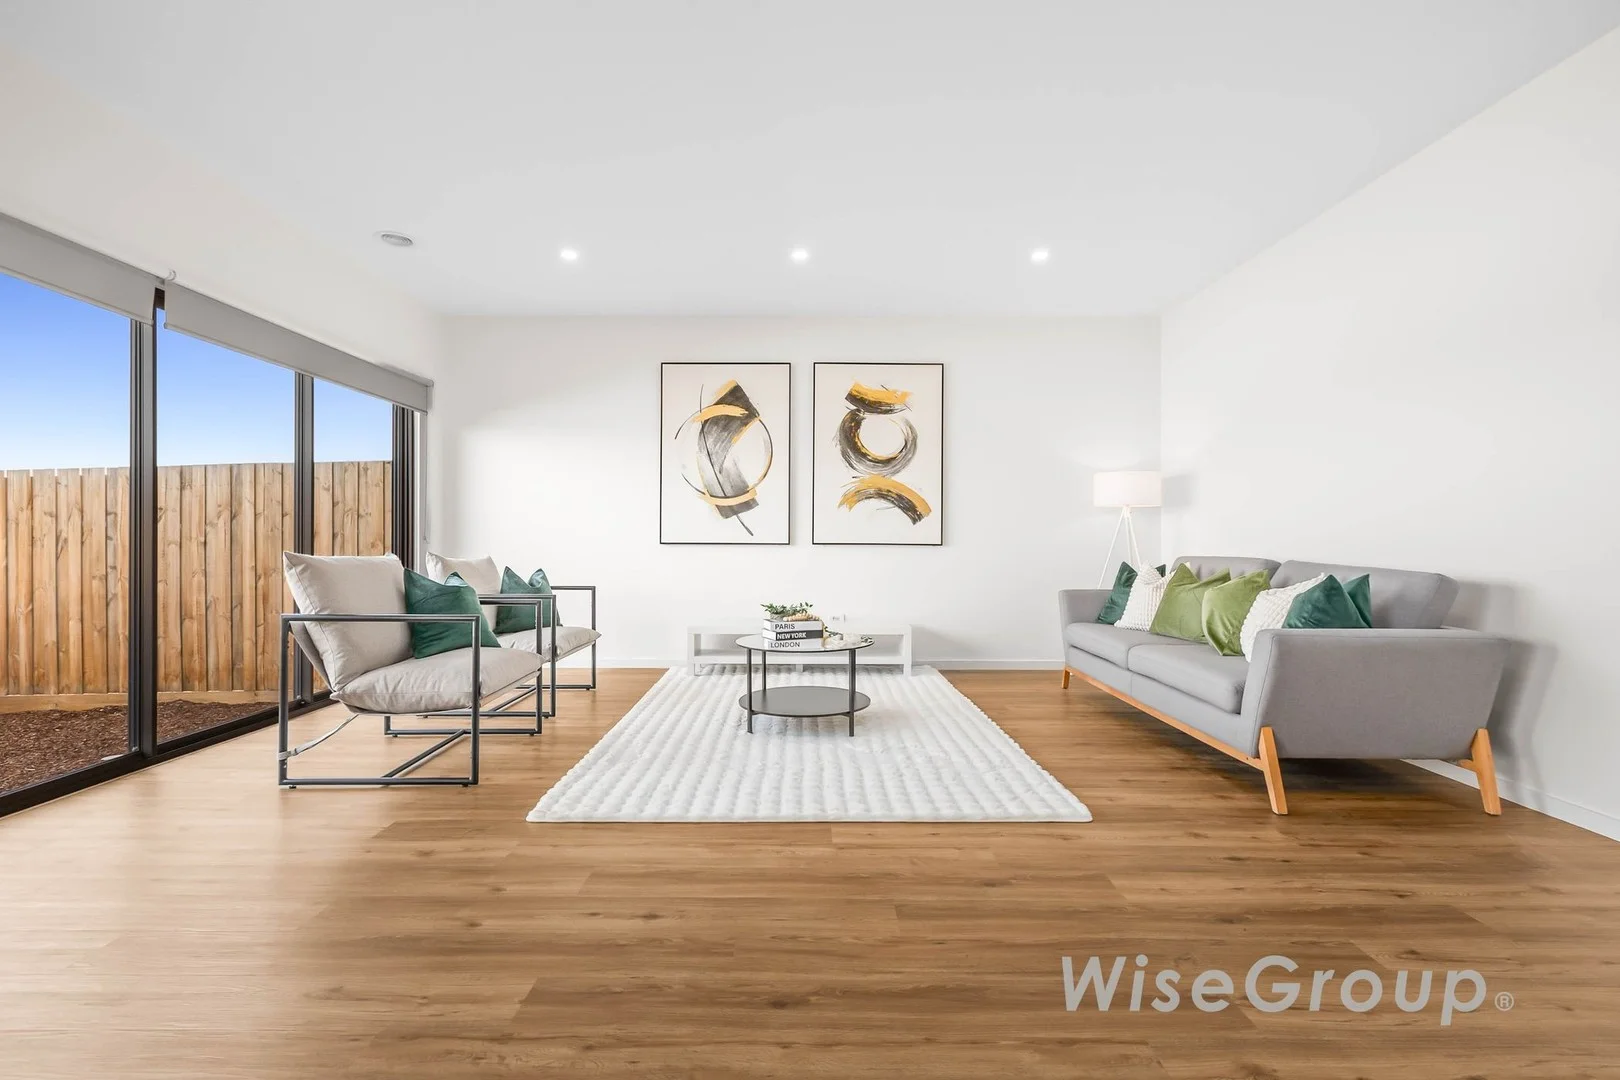
Description: Wise Group Real Estate are proud to present this immaculate home located in the sought-after Cranbourne East. Thoughtfully designed with space, comfort, and flexibility in mind, this beautifully presented home is perfect for families, downsizers, or investors seeking quality and convenience in one of the south-east's fastest-growing suburbs. Set on a generous low-maintenance block, the home offers multiple living zones and functional spaces to meet the needs of modern family life. Boasting four well-proportioned bedrooms all with built-in robes the home is anchored by a spacious master suite featuring a private ensuite and walk-in robe. A central family bathroom serves the remaining bedrooms, ensuring comfort and privacy for the entire household. At the heart of the home is an open-plan kitchen, dining, and living area that seamlessly flows into a light-filled alfresco and landscaped backyard a perfect setting for entertaining or unwinding at the end of the day. The stylish kitchen highlights stone benchtops, stainless steel appliances, a 900mm freestanding oven with gas cooktop, dishwasher, tiled splashback, and ample cabinetry a true blend of practicality and style. Two separate living zones offer flexibility for growing families, while modern comforts, including ducted heating and cooling, and high-quality finishes throughout, enhance the overall liveability of the home. Additional highlights include a remote-controlled garage with internal access, a separate laundry with an external door, a wide hallway entrance, and neat front landscaping that offers a warm welcome from the street. INCLUSIONS: Four bedrooms with built-in robes Master suite with walk-in robe and private ensuite Open-plan kitchen with stone benchtops, 900mm oven, gas cooktop, dishwasher, and tiled splashback Two spacious living zones, including front lounge and family area Low-maintenance backyard Ducted heating and cooling Remote-controlled double garage with internal access Separate laundry with external access Quality flooring and blinds throughout Wide entry hallway and modern façade Enjoy easy access to a range of amenities, including: Close proximity to: Livingston Family & Community Centre Casey Fields Primary School Cranbourne East Secondary College Casey Grammar School Cranbourne Park Shopping Centre Local parks and playgrounds Short drive to: Casey Fields Sporting Complex Cranbourne Station Casey Race Aquatic & Recreation Centre Clyde North Shopping precinct Bunnings, ALDI, and Woolworths Monash Freeway (M1) via Thompsons Road Move in and enjoy a home that truly has it all space, style, and unbeatable location. Call Shan on 0416 891 662 to arrange your private inspection of 120 Bourbon Road, Cranbourne East. This will not last long! Disclaimer: We have in preparing this document used our best endeavours to ensure that the information contained in this document is true and accurate, but accept no responsibility and disclaim all liability with respect to any errors, omissions, or inaccuracies or misstatements in this document. Prospect purchasers should make their own enquiries to verify the information contained in this document. Purchasers should make their own enquiries and refer to the due diligence checklist provided by Consumer Affairs. Click on the link for a copy of the due diligence checklist from Consumer Affairs. http://www.consumer.vic.gov.au/duediligencechecklist
Agent: Shan Dias - shan@thewisegroup.com.au - (03) 8774 2908
Agent: Vitaldi Cooray - vitaldi@thewisegroup.com.au - 0435212251
Cranbourne East, VIC 3977
Land Size: 305 m²
Property Type: House
Listing Type: Residential
Status: Active
Summary: SDA property 3 Rooms with 3 Full Ensuites
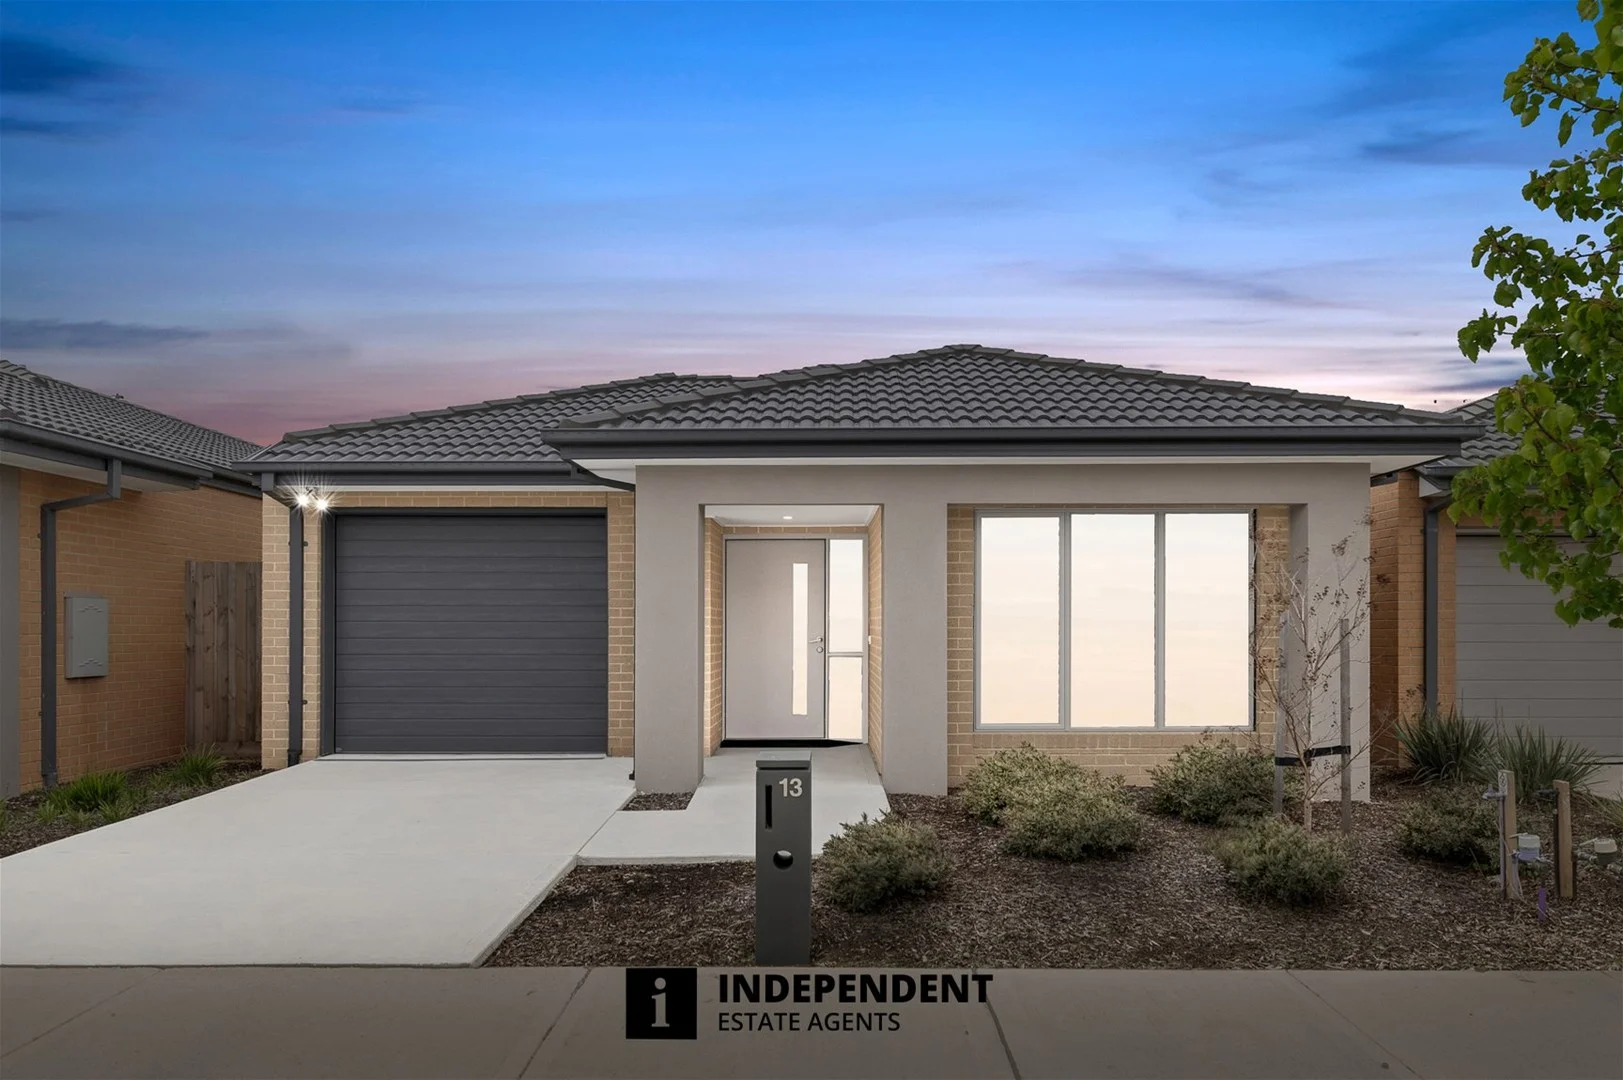
Description: 13 Kelpie Street, Cranbourne East Proudly Presented by Independent Estate Agents Seize this rare opportunity to own a property specifically built for SDA ( Specialist Disability Accommodation) , offering both exceptional financial returns and the chance to make a meaningful difference in the community. Investing in an SDA property provides a unique combination of financial security and social impact, with benefits including: Significantly higher rental income Consistent, reliable returns Long-term tenancy security Financial confidence and peace of mind Designed to meet the needs of individuals with significant physical challenges, this home is fully wheelchair accessible and robustly constructed to provide durability, safety, and comfort for residents with complex needs. Property Highlights This stunning 3-bedroom, 3-bathroom home with 3 toilets is not only an excellent investment but also a fantastic option for first-home buyers and downsizers. Located in the highly sought-after Sapphire Estate, you'll be close to schools, childcare centres, medical facilities, and just a short walk to Casey Fields. From the moment you arrive, you'll be impressed by the striking façade and beautiful street appeal. Step inside to discover: A seamless open-plan layout, perfect for entertaining and family living A modern kitchen that flows effortlessly into the dining and living areas Spacious bedrooms designed for comfort and relaxation Split-system cooling and heating in every room for year-round comfort and energy efficiency A home that perfectly blends luxury, style, and practicality Whether you're looking for your forever home or a secure long-term investment, this property ticks every box. Contact Us Today. Don't miss this exceptional opportunity! Contact: Harry Issar - Independent Estate Agents Cranbourne Phone: 0433301181 Email: harry@independentestateagents.com.au Please note Photo ID is required for all inspections. Disclaimer: All information (including but not limited to the property area, floor size, price, address and general property description) above is provided as a convenience to you and has been provided to us by third parties. Information contained on the listing or description should not be relied upon and you should make your own enquiries/inspections and seek legal advice in respect of any property or the information about the property contained on our listings. Please note the status of and or the information on the property may change at any time. Please see the link below for due diligence checklist https://www.consumer.vic.gov.au/duediligencechecklist
Agent: Harry Issar - harry@independentestateagents.com.au - 0433 301 181
Agent: Paul Kleverlaan - paul@independentestateagents.com.au - 03 9008 6000
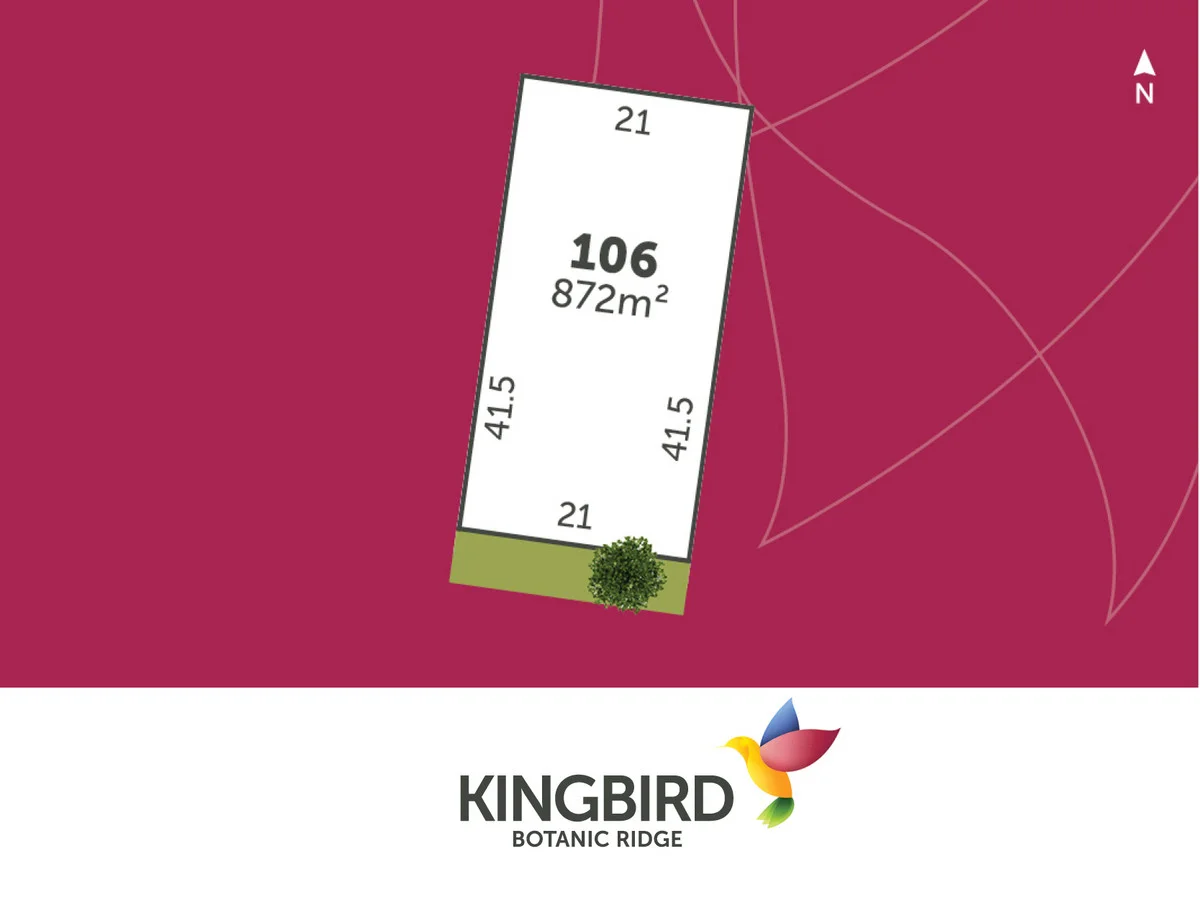
Botanic Ridge, VIC 3977
Land Size: 872 m²
Property Type: Vacant Land
Listing Type: Residential
Status: Active
Summary: Lot 106 Kingbird - Titled Land
Description: Size does matter, especially for families looking for space to play and grow. With blocks ranging in size, Kingbird provides the freedom to either downsize and be close to family or have that big home and backyard you want, in a location that's not too far away. Titled Land Contact Alicia on 0488 972 32 Kingbird Estate open on Wednesday and Saturday from 12pm-5pm 91-93 Browns Road, Botanic Ridge 3977 Disclaimer: TERMS OF SALES: $1,000 holding deposit. Balance of Deposit due on contract signing. Prices are subject to change without notice. The title registration date is an approximate only and is subject to approvals beyond KaiKura's control. Land prices are shown as per the Margin Scheme for GST purposes. All areas and dimensions are approx only and subject to survey. The developer reserves the right to pre-sell, release and withhold lots at any time. Address is subject to council approval.
Agent: Alicia Kerr - 121@leaddrop.rexsoftware.com
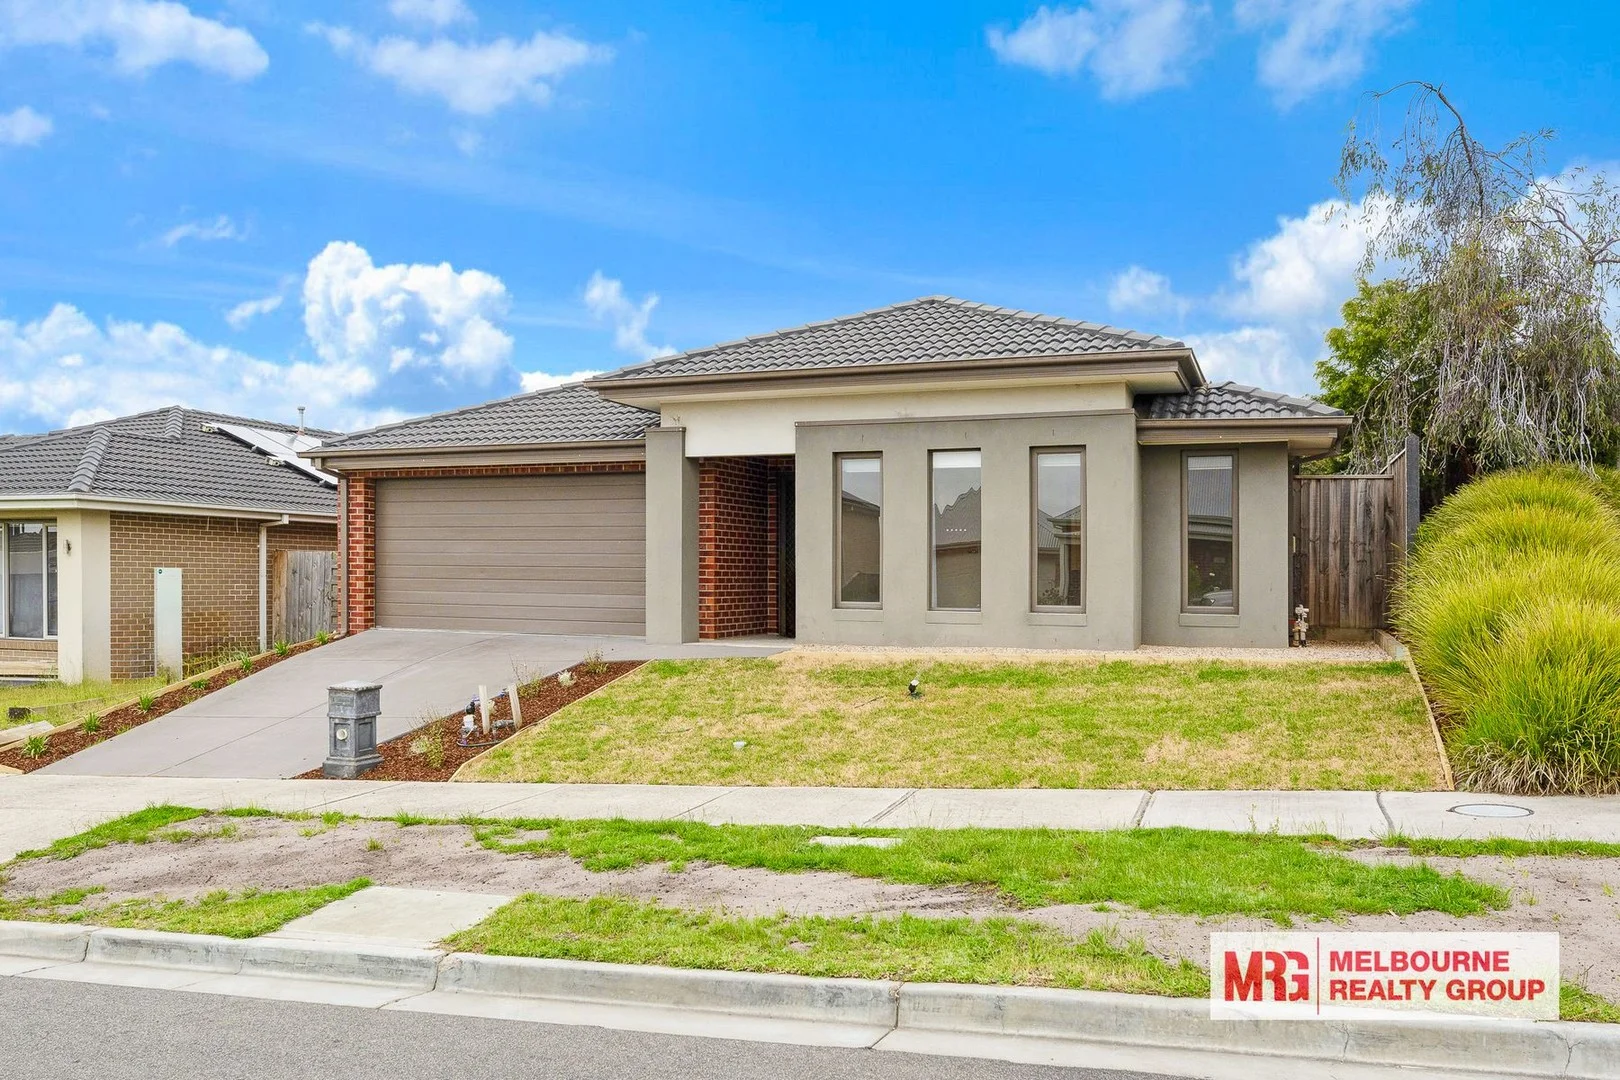
Cranbourne East, VIC 3977
Land Size: 458 m²
Property Type: House
Listing Type: Residential
Status: Active
Summary: Family Home That Ticks All The Boxes!
Description: What a terrific opportunity to acquire this well-built low maintenance home with everything you need. This sensational home boasts four generous sized bedrooms; master with walk in robe & ensuite, two large open living areas plus another room that could be used as a study, kids retreat or cinema room, central bathroom & large laundry with rear access. The kitchen is equipped with quality stainless steel appliances, dishwasher, stone benchtop & ample storage overlooking the open plan naturally light filled living and meals area that leads to a picturesque alfresco area & low maintenance rear yard. Other stand-out features include ducted heating, split system air conditioning, double remote garage with internal access, low maintenance front & rear yards and so much more. The property is currently tenanted at $2,824 per calendar month making this your ideal next investment. Located moments from the centre of Cranbourne, this property is centrally positioned with easy access to the South Gippsland Highway, public transport, Schools, casey fields & local shopping centres.
Agent: Marcel Di-Scipio - marcel@mrgrp.com.au - 1300 133 763
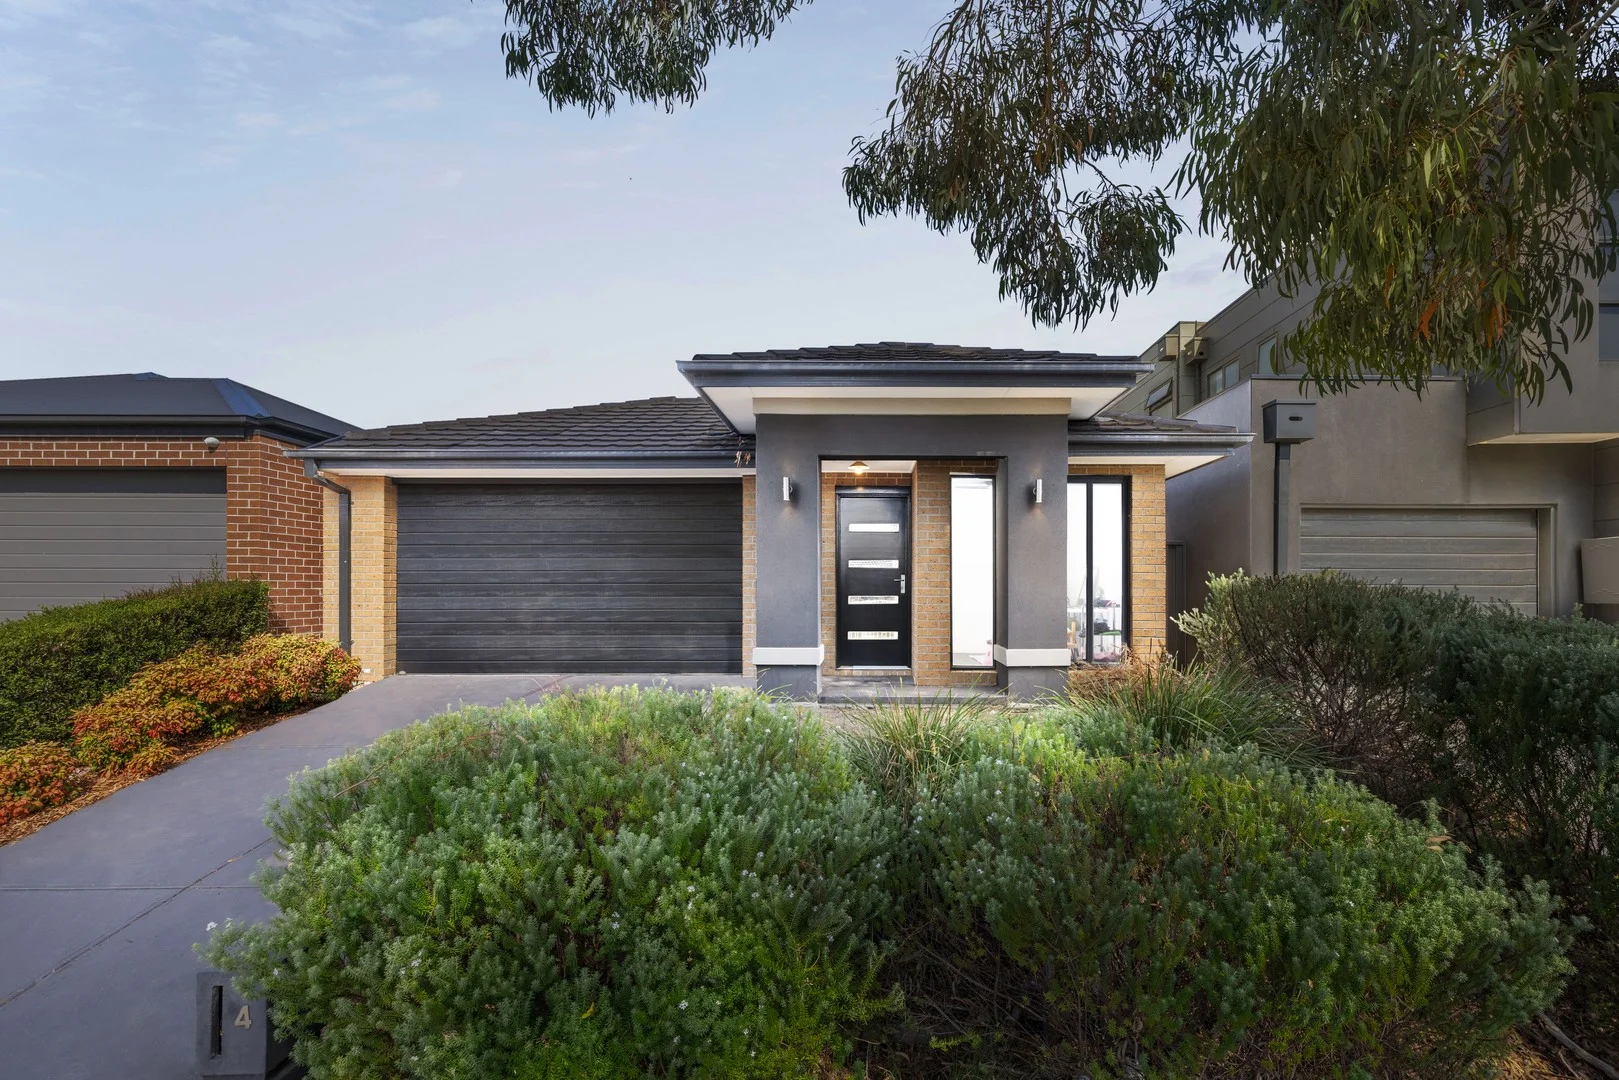
Cranbourne East, VIC 3977
Land Size: 336 m²
Property Type: House
Listing Type: Residential
Status: Active
Summary: Contemporary Family Living with Flexible Spaces and Covered Alfresco
Description: Positioned in a growing Cranbourne East neighbourhood, this well-presented residence at 4 Lanthorn Crescent offers a practical family layout with modern finishes and a large living zone designed for everyday comfort. A welcoming entrance introduces a carpeted study positioned near the front of the home, providing a convenient space for working from home or quiet study. Throughout the main living areas, tiled flooring creates a low-maintenance environment, while the bedrooms are also fitted with carpet for added comfort. Blackout blinds are installed throughout the home, offering privacy and light control. The centrepiece of the home is the open-plan kitchen, meals and family living area. Designed for functionality and connection, the kitchen features stone benchtops, a glass splashback and LED downlights. Storage is well considered with both a walk-in pantry and additional pantry space. Quality appliances include a Balisimo gas oven, five-burner gas cooktop and Technika dishwasher. The adjoining family living area provides a comfortable gathering space and is equipped with a Brevis split system air conditioner, while ducted heating ensures comfort during cooler months throughout the home . Accommodation is well arranged, highlighted by a spacious master bedroom complete with walk-in robe and private ensuite. The ensuite features a large shower, toilet and dual vanity with two basins. Secondary bedrooms are carpeted and fitted with built-in robes, while one bedroom includes its own walk-in robe. A carpeted retreat area positioned between two bedrooms offers additional flexibility as a reading nook or informal living space. The central bathroom is finished with tiled flooring and a stone benchtop vanity and includes both a bathtub and separate shower. A separate powder room adds further practicality for guests and busy households. Additional internal features include a fully tiled laundry with convenient side access. Outside, a covered concrete alfresco area extends the living space and provides a comfortable setting for outdoor dining or entertaining. The property also includes a double garage.. Combining a practical floorplan, comfortable finishes and convenient indoor-outdoor living, this Cranbourne East residence presents an appealing opportunity for families seeking space and functionality. Should you require any further information, please do not hesitate to contact Austin Phillips on 0402 278 003 anytime. Please note Photo ID is required for all inspections. All information about the property has been provided to Ray White by third parties. Ray White has not verified the information and does not warrant its accuracy or completeness. Parties should make and rely on their own enquiries in relation to the property.
Agent: Austin Phillips - austin.phillips@raywhite.com - 0402 278 003
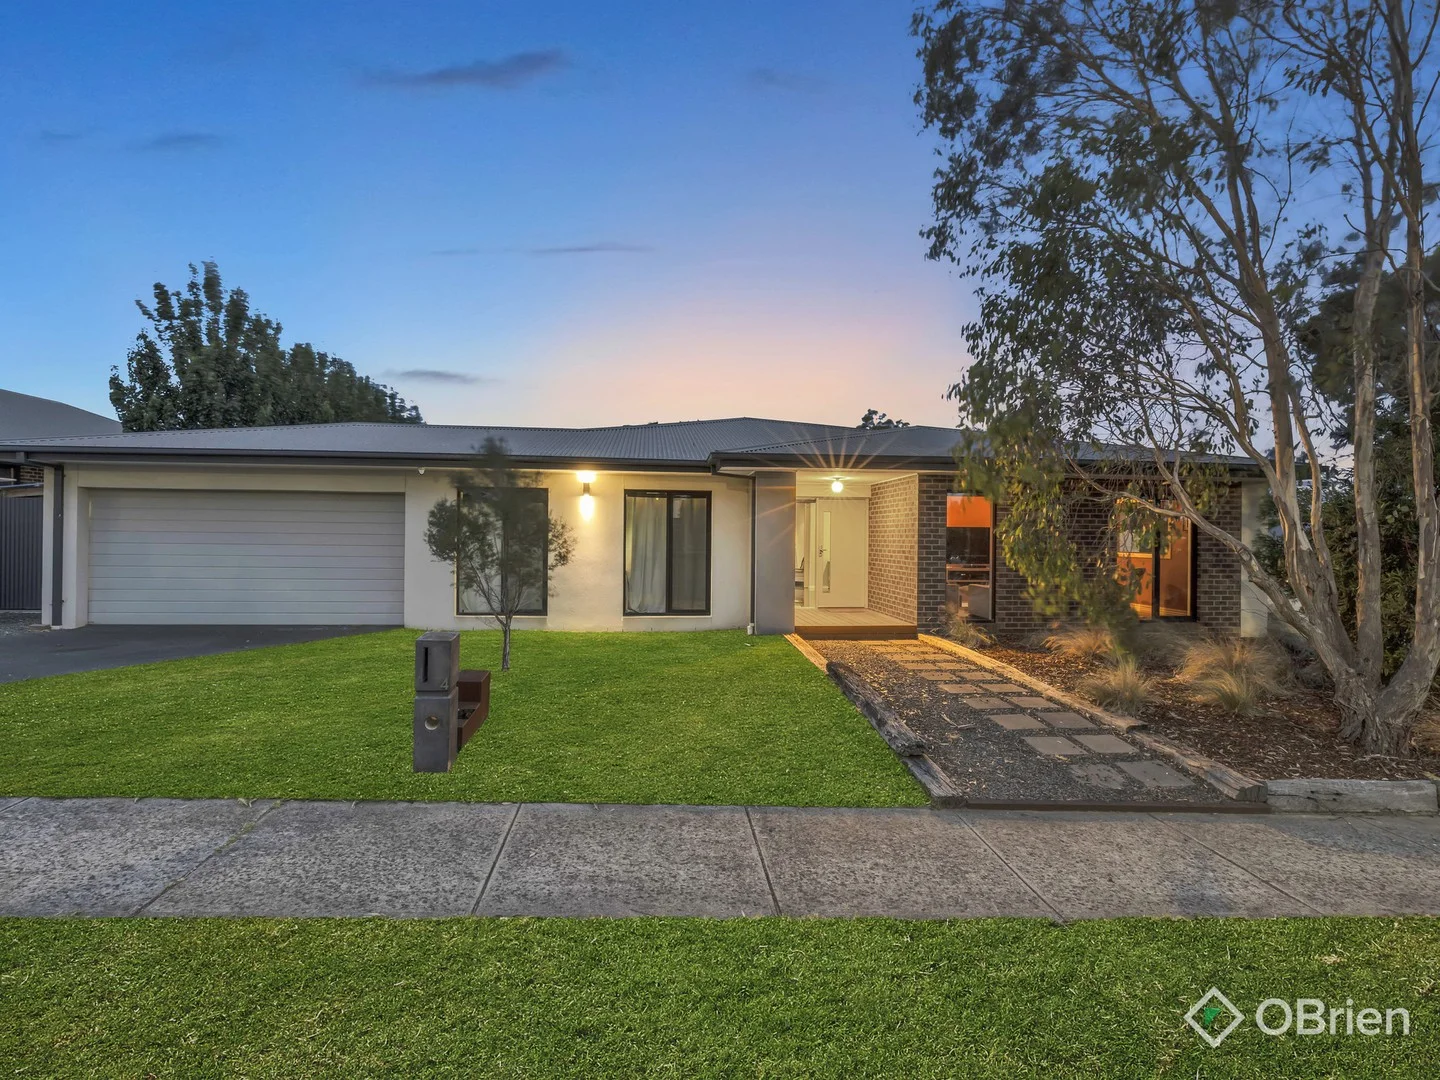
Botanic Ridge, VIC 3977
Land Size: 1008 m²
Property Type: House
Listing Type: Residential
Status: Active
Summary: Contemporary Family Living with Exceptional IndoorOutdoor Entertaining
Description: Set on an impressive 1,008m² allotment in the heart of the highly sought-after Botanic Ridge community, this single-level residence has been designed to deliver modern family living, comfort, and flexibility. Step inside to discover a thoughtfully planned open-plan layout with three distinct living areas, including a main living room equipped with a projector - perfect for family movie nights, casual entertaining, or simply relaxing together. The contemporary kitchen is the heart of the home, featuring a freestanding gas cooktop and oven, a large walk-in preparation kitchen/pantry with sink, one of the two dishwashers and a bin all located within the pantry and conveniently close to the fridge, along with the convenience of two dishwashers, making everyday cooking and cleanup effortless. The master bedroom offers a private retreat with plush carpet, a stylish tiled ensuite, and its own courtyard for quiet relaxation, while three additional carpeted bedrooms provide comfort and versatility for the whole family. Quality tiles and finishes throughout the main living areas enhance the home's sophisticated yet practical design. With 18kW ducted evaporative cooling allowing for an open-door lifestyle, as well as 18kW ducted heating and cooling providing precision climate mastery, along with solar power and a Colourbond roof, comfort is assured year-round, and external security cameras provide peace of mind. Designed for indooroutdoor living and entertaining, stacker doors open to a generous alfresco area complete with an outdoor kitchen, BBQ, and café blinds, making it perfect for year-round gatherings. The fully fenced backyard includes a premium 4.5m swim spa with a 1.5m depth and abundant open space, creating a safe and inviting area for kids to play and enjoy the outdoors. The four-car garage with epoxy flooring adds practicality and versatility, with half converted into a flexible additional room suitable for a gym, hobby space, home office, or additional storage. Nestled within the prestigious Botanic Ridge community, this home is surrounded by parklands, walking tracks, and scenic spaces, while also being conveniently close to schools including Botanic Ridge Primary School, Cranbourne South Primary School, Lighthouse Christian College Cranbourne, Casey Grammar School, St Peter's College Cranbourne, and Cranbourne Secondary College. Everyday shopping and conveniences are just minutes away at Botanic Ridge Village, featuring Coles and specialty retailers, and the larger Cranbourne Park Shopping Centre with supermarkets, major retailers, and over 100 specialty stores. Call Matt Dewan 0416 638 019 to organise private inspection.
Agent: Matt Dewan - matthew.dewan@obre.com.au - 03 5995 0500
Agent: Gabriella Zaccardi - gabriella.z@obrienrealestate.com.au - 0403 897 682
Cranbourne, VIC 3977
Land Size: 561 m²
Property Type: House
Listing Type: Residential
Status: Active
Summary: Impressive Family Entertainer with Multiple Living Zones & Extensive Upgrades
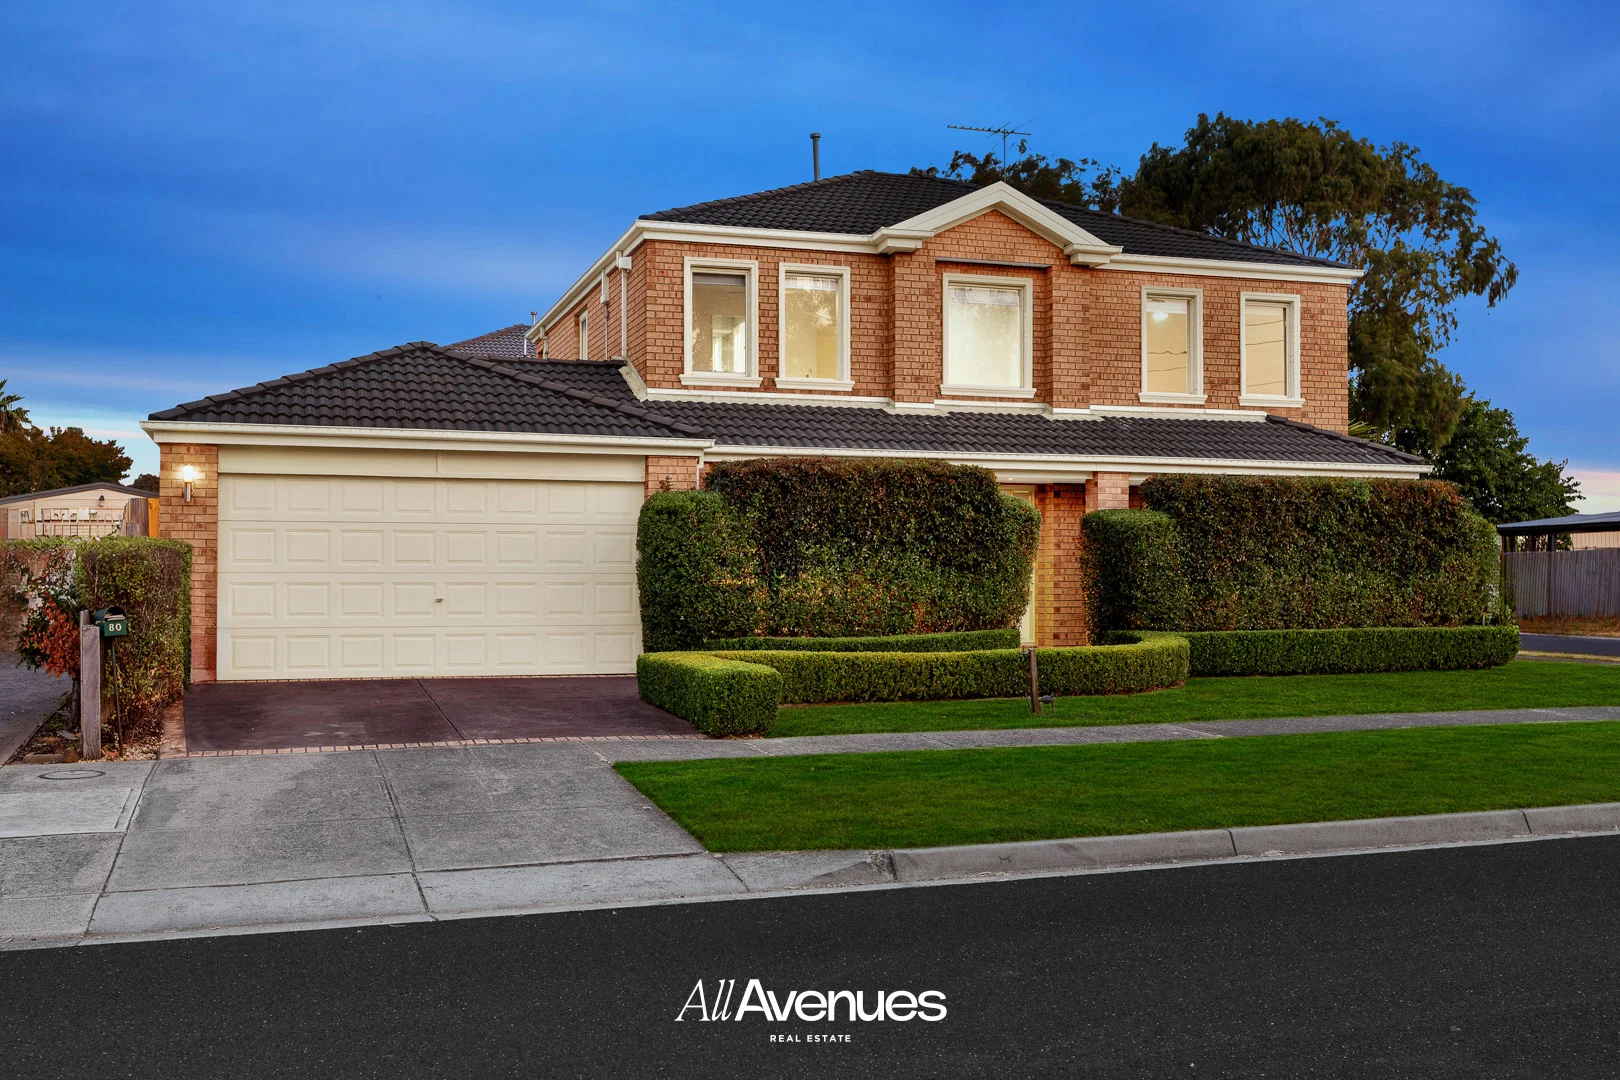
Description: Set behind manicured front gardens in a well-established Cranbourne neighbourhood, 80 Cherryhills Drive delivers exceptional space, comfort and presentation for families seeking a move-in-ready home with nothing to do. Freshly painted throughout and featuring brand-new carpet, this substantial two-storey residence has been thoughtfully designed to accommodate both relaxed family living and large-scale entertaining. The home opens to an extra-large formal lounge at the front, ideal for quiet living or hosting guests. Moving through, you'll find two expansive living zones positioned directly off the kitchen, including a generous rumpus room and a light-filled meals area enhanced by extra-large windows that flood the home with natural light and connect seamlessly to the outdoors. The well-appointed kitchen sits at the heart of the home, overlooking the family and meals areas - perfect for everyday living and entertaining. A ground-floor bedroom offers flexibility for guests, extended family or a home office, supported by a nearby powder room and full laundry.Reverse Cooling system also installed downstairs. Upstairs accommodation is equally impressive, comprising a private master suite with walk-in robe and ensuite, along with three additional spacious bedrooms, all fitted with ceiling fans and individual split-system heating and cooling. The upstairs bathrooms have been tastefully renovated, offering modern finishes and a fresh, contemporary feel, complemented by a separate WC and a versatile retreat area. Step outside to enjoy an extra-large, decked undercover alfresco area, ideal for year-round entertaining. The manicured rear garden provides a peaceful and private outdoor setting, while the front gardens create outstanding street appeal. A double garage with internal access completes the offering. Lifestyle & Location Highlights:- Perfectly positioned close to parks, schools and major amenities, this home offers outstanding convenience: • Facing open gym, bbq and family park. • Walking distance to Cherryhills Reserve and local parklands • Easy access to Cranbourne Park Shopping Centre and Cranbourne West Shopping Centre • Close to quality public and private schools • Convenient transport links including Cranbourne Train Station and bus services • Short drive to Royal Botanic Gardens Cranbourne, Casey Fields and major road networks inc. East Link & Western Port Highway A beautifully upgraded family home with multiple living zones, outstanding outdoor entertaining, and modern comforts throughout - ready to be enjoyed from day one. Disclaimer All information contained herein is gathered from sources we consider to be reliable; however, we cannot guarantee or give any warranty about the information provided and interested parties should rely on their own enquiries. Dimensions, layout, fixtures, fittings, and photos are for illustrative purposes only and may differ slightly from the actual property. All measurements are approximate and subject to confirmation by purchasers. Prices, descriptions, and details are subject to change without notice.
Agent: Naval Aulkh - naval.aulakh@allavenues.com.au - 1300255283
Agent: Param Sandhawalia - param.sandhawalia@allavenues.com.au - 1300255283
Botanic Ridge, VIC 3977
Land Size: 466 m²
Property Type: Vacant Land
Listing Type: Residential
Status: Active
Summary: Lot 135 Kingbird - Titled Land
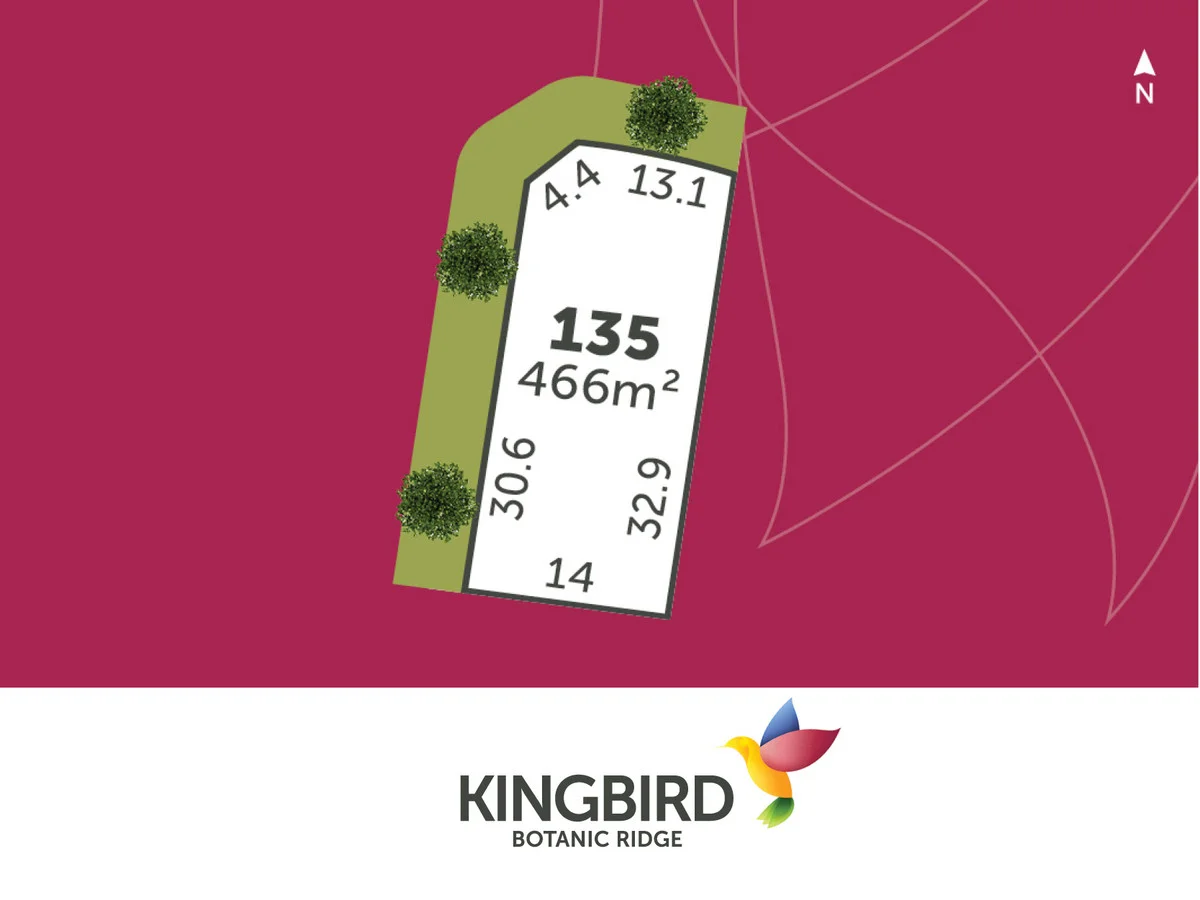
Description: Size does matter, especially for families looking for space to play and grow. With blocks ranging in size Kingbird provides the freedom to either downsize and be close to family or have that big home and backyard you want, in a location that's not too far away. Contact Alicia on 0488 972 732 Kingbird Estate open on Wednesday and Saturday from 12pm-5pm 91-93 Browns Road, Botanic Ridge 3977 Disclaimer: TERMS OF SALES: $1,000 holding deposit. Balance of Deposit due on contract signing. Prices are subject to change without notice. The title registration date is an approximate only and is subject to approvals beyond KaiKura's control. Land prices are shown as per the Margin Scheme for GST purposes. All areas and dimensions are approx only and subject to survey. The developer reserves the right to pre-sell, release and withhold lots at any time. Address is subject to council approval.
Agent: Alicia Kerr - 121@leaddrop.rexsoftware.com
Cranbourne South, VIC 3977
Land Size: 11331.197976 m²
Property Type: Acreage / Semi-Rural
Listing Type: Residential
Status: Active
Summary: Tranquil Entertainer on 2.8 acres
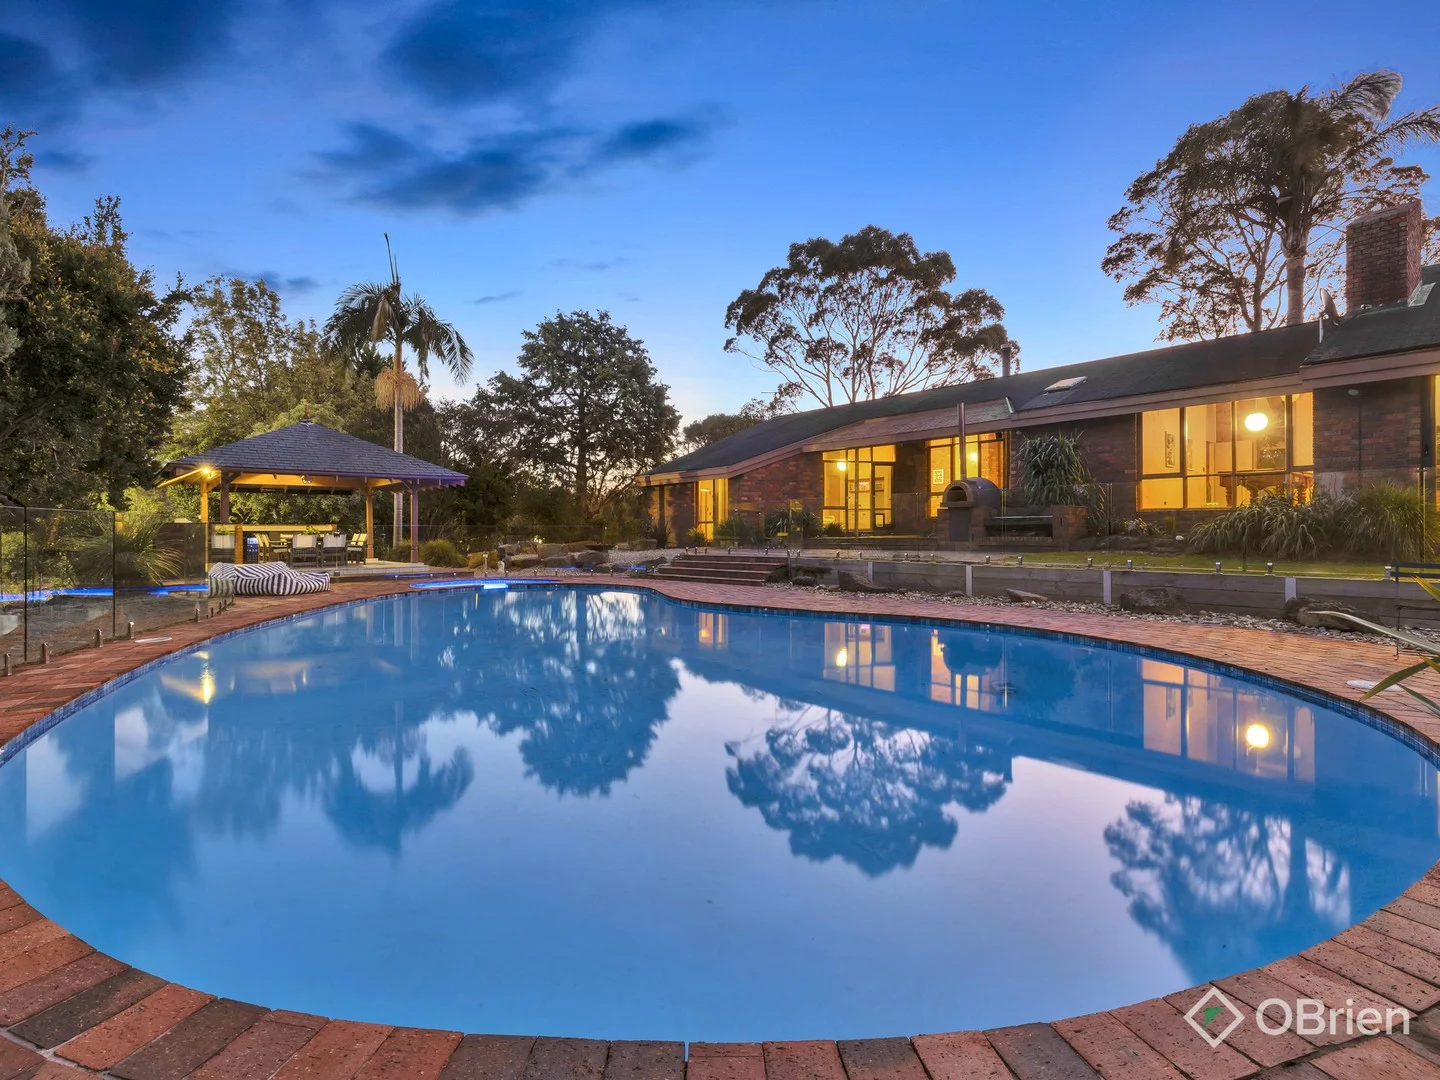
Description: Exuding excellence in design and detail with brilliantly conceived spaces, dramatic vaulted ceilings and tranquil outdoor surrounds, this solid Daniel Robertson brick residence is a showpiece of unrivalled character and comfort on a magnificent 2.8acre (approx.) allotment. - Instantly stunning with colourful leadlight windows framing the entry foyer, the home feeds through to a formal lounge and a living room with central wet bar, open fireplaces and captivating cathedral ceilings with clerestory windows. - Filled with an abundance of natural light, a delightful sunroom/study appreciates verdant views and could be furnished to suit your individual needs. - Nestled beside the living room, a spacious rumpus with slate flooring provides the perfect space to set up a formal dining area, or alternatively a billiards table, while a peaceful retreat offers yet another space for relaxation and enjoyment. - Appreciating an open concept design, the kitchen, meals and family room boast a combustion fireplace, Westinghouse appliances and a breakfast bench. - Fusing indoor-outdoor living, multiple doors open onto a series of superior outdoor spaces, including an alfresco with wood-fired pizza oven that overlooks the heat pump salt-chlorinated pool and spa, and the gazebo where you'll find a plumbed gas BBQ and food preparation area with sink and handy drinks fridge. - Providing additional allure for families who love outdoor fun, you'll be pleased to discover a tennis/basketball court with LED floodlights, ninja gym, firepit area and huge yard with lush expanses of lawn, native gardens and several fruit trees. - Five robed bedrooms accommodate the family, and include one with a fabulous mezzanine and a master suite that boasts a private patio, walk-in-robe and ensuite/style access to the tranquil bathroom with deep sunken tub and dual access powder room. - Additionally serviced by a family bathroom, separate toilet, large double trough laundry plus a mudroom/bathroom. - Other property highlights include a cellar/storage room, solar array, attic storage, Tesla car charger, wood shed, storage room and utility shed. - A long driveway introduces the property, culminating in a double carport, single garage and a massive work shed with new high clearance roller doors. Photo ID is required at the open homes
Agent: Matt Dewan - matthew.dewan@obre.com.au - 03 5995 0500
Agent: Gabriella Zaccardi - gabriella.z@obrienrealestate.com.au - 0403 897 682


