3/1 Faraday Street
Boronia, VIC 3155
Neighbourhood & everyday essentials
Explore around Boronia, from school days to weekends.
Area figures
- schools in Boronia
- 5
Find schools, playgrounds and children’s classes. Browse by age to plan school days and weekends.
Area figures
- residents (ABS, June 2024)
- 163,302
- children aged 0–14
- 26,887
- schools
- 50
- parks & libraries
- 45
- kids’ activity providers listed
- 80
Most-listed activities: Tennis, Karate, Soccer
Population figures: Australian Bureau of Statistics
Explore local libraries, community spaces, schools and council programs across the wider area.
Parks, playgrounds & public spaces
Tormore Road Reserve
Tormore Rd, Boronia, Victoria, 3155
530 m straight-line distance
Farnham Reserve
Farnham Rd, Bayswater, Victoria, 3153
718 m straight-line distance
Woodmason Reserve
Woodmason Rd, Boronia, Victoria, 3155
1.1 km straight-line distance
Boronia Library
Boronia, Victoria, 3155
1.2 km straight-line distance
Things to do near this home
Explore nearby play centres and family attractions from the directory. Check ages, entry prices and opening hours with the venue.
Browse things to do with kids in Melbourne
Find more ideas by age, budget and indoor or outdoor setting on Things to do. Dated events are in What’s on. See what’s on
Discover local guides & family ideas
Read local family guides and practical articles as you explore life around this home.

Kids' Activities per Child: Australia's Best- and Thinnest-Covered Council Areas (2026)
Across Australia's big council areas, the AroundSchools directory lists a median of about 10 kids' activity providers for every 10,000 children — but in Melbourne's Wyndham it is 3.9, and in the City…
Read more →
Most Livable Suburbs in Victoria for Families (2026)
Melbourne lists more kids' activities in our directory than any other suburb in VIC. This page ranks VIC suburbs by how much a family moving there could actually do with their kids, then adds what…
Read more →Everyday essentials & getting around
Open the map to choose a destination and check journey times from this address. Walking routes, step-free access and travel times have not been verified.
Source: AroundSchools directory. Distances are straight-line distances, not walking routes. Confirm facilities on the linked detail pages. Directory update dates are not supplied for this summary.
Property Details
238 m²
Apartment / Unit / Flat
RESIDENTIAL
Upcoming Events Nearby

Thu, 1 Oct · Upwey
Shire of Yarra Ranges Over-50s Festival
Tue, 7 Apr · Nunawading
Family Season - The Round | Year 2026
Ages 4–99
Tue, 19 May · Nunawading
Junior Warriors - 8 Course Programe - Kung Fu Force AU | 20th May to 30th Dec-2026
Ages 6–13
Tue, 15 Sept · Blackburn North
Persian Playgroup - Facilitated
Ages 3–6
Mon, 19 Oct · Mt Evelyn
Stay & Plays - Every Mondays until 21-Dec-2026
Sat, 1 Aug · Ashwood
Kids & Teens Art Birthday Parties - Glorious Studio | 2-Aug to 31-Dec, 2026
Ages 5–17
What's Nearby

Proactivity
17/49 Corporate Blvd, Bayswater

Eastern Indoor Sports Centre
1642 Ferntree Gully Rd, Knoxfield

369 Creative Arts
Unit B101/42b Nelson St, , Ringwood

Eastern Cheer & Dance Academy
2 Nurlendi Road , Vermont

Rhee Tae Kwon Do (Upwey Branch)
15 Darling Ave , Upwey

The family Martial Art
Upwey Primary School, Darling Ave, Upwey

Studio Z Photography
16 Stevens Rd, , Forest Hill

Dance Innovation Team
21 Queen St, Nunawading

Parkwood Dance Academy
Domeney recreation centre, Park Orchards
Nearby Schools

Boronia West Primary School
Tormore Road , Boronia VIC 3155 Australia

St Joseph’s Primary School - Boronia
212 Boronia Road, Boronia VIC 3155 Australia

Bayswater South Primary School
Enfield Drive , Bayswater VIC 3153 Australia

Our Lady of Lourdes Primary School
23 Orange Grove, Bayswater VIC 3153 Australia

Fairhills High School
Scoresby Rd, Knoxfield VIC 3180 Australia
Fairhills Primary School
Manuka Drive, Ferntree Gully VIC 3156 Australia
Nearby schools do not imply enrolment eligibility. Confirm catchments, year levels and childcare availability directly with the provider.
Nearby Properties






Recently sold nearby
Homes that have sold close to this address. We don’t show sale prices.
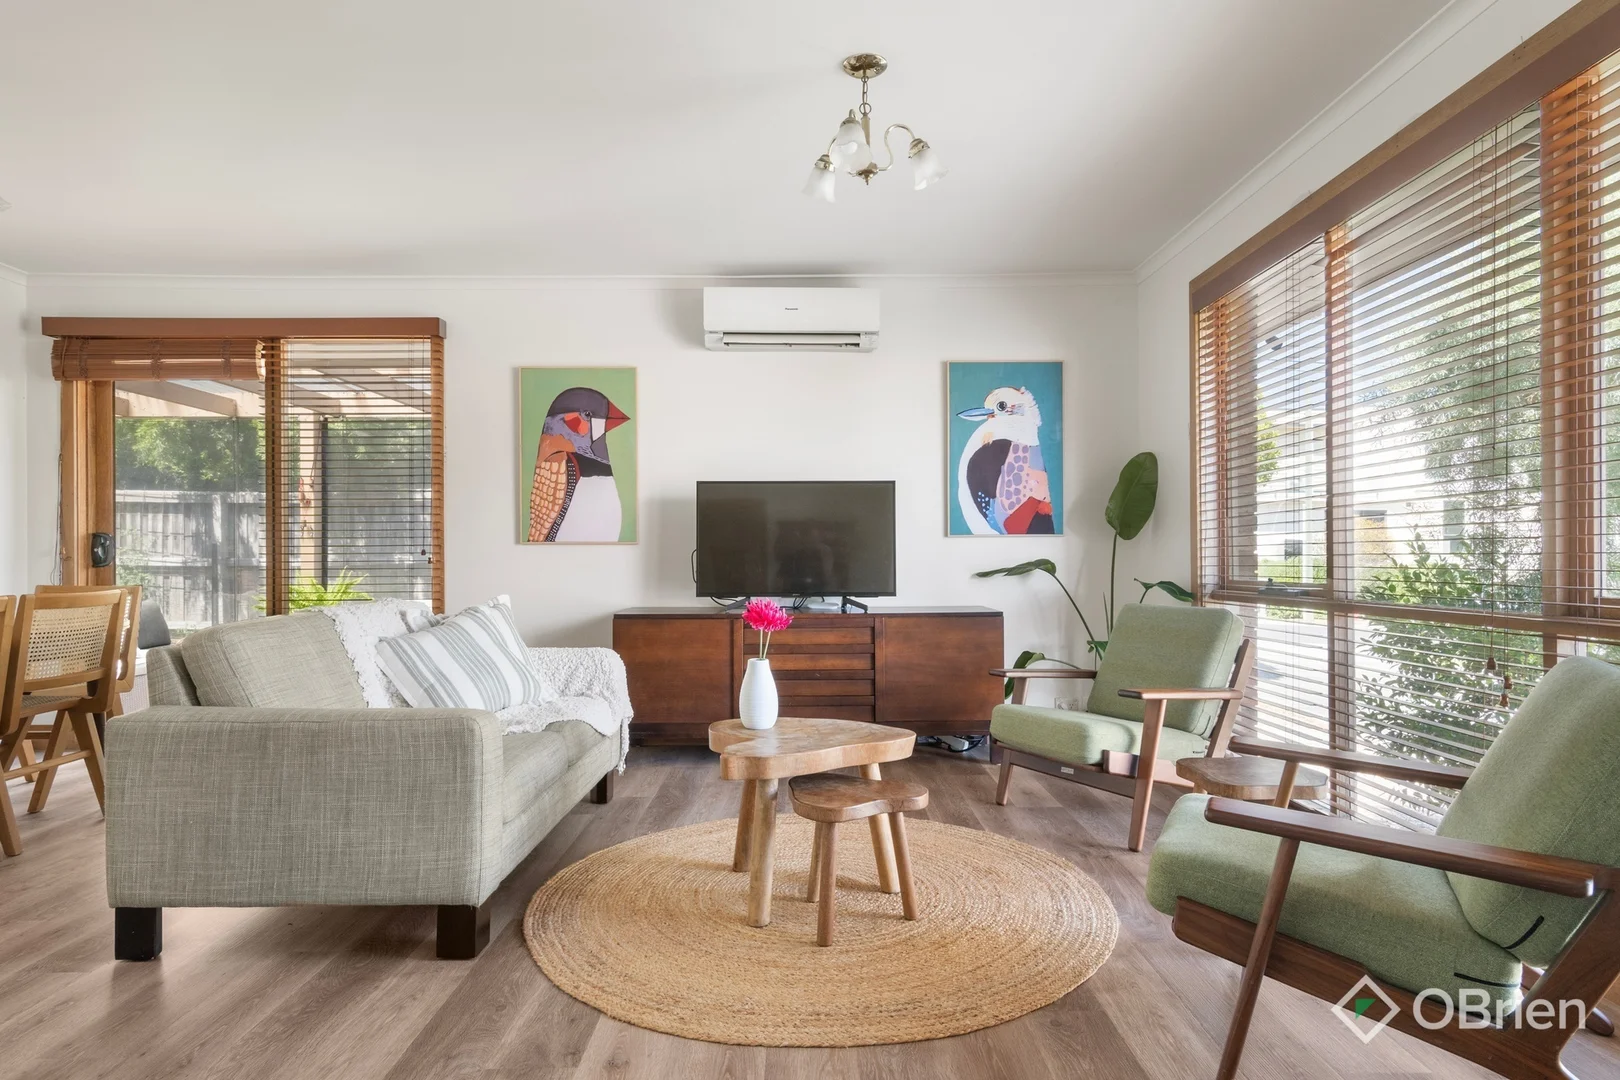
Boronia, VIC 3155
Land Size: 203 m²
Property Type: Apartment / Unit / Flat
Listing Type: Residential
Status: Active
Summary: Stylish, Single-Level & Super Convenient
Description: All offers closing Wednesday 25th February at 4.00pm Perfectly positioned at 1/4 Woodvale Road, this beautifully updated two-bedroom home delivers comfort, functionality and effortless living on a single level-ideal for first home buyers, downsizers and savvy investors alike. Step inside to discover light-filled interiors enhanced by newly updated floorboards, an updated kitchen and bathroom, and a practical layout featuring two generous bedrooms with ceiling fans. The home is kept comfortable year-round with ducted heating throughout and a split system in the lounge. The kitchen is well appointed with gas cooking (Blanco), electric oven (Blanco) and a stainless-steel dishwasher, flowing seamlessly to an impressive L-shaped undercover alfresco, creating extended outdoor living perfect for entertaining. Additional highlights include a separate toilet, full-sized laundry, single car garage, and low-maintenance appeal-making this an outstanding opportunity in a convenient location. Disclaimer: The Agent and the Vendor make no representation or warranty, express or implied, as to the accuracy, completeness, or reliability of the information contained in this advertisement. All details have been sourced from information considered reliable; however, neither the Agent nor the Vendor accepts any responsibility or liability for any errors, omissions, or misstatements. Prospective purchasers are advised to make their own enquiries, conduct independent due diligence, and verify all information - including title particulars and local government details - directly with the Agent and through the documentation provided in the Vendor Statement.
Agent: Abby Ivankovic - abby.ivankovic@obrienrealestate.com.au - 03 8820 8338
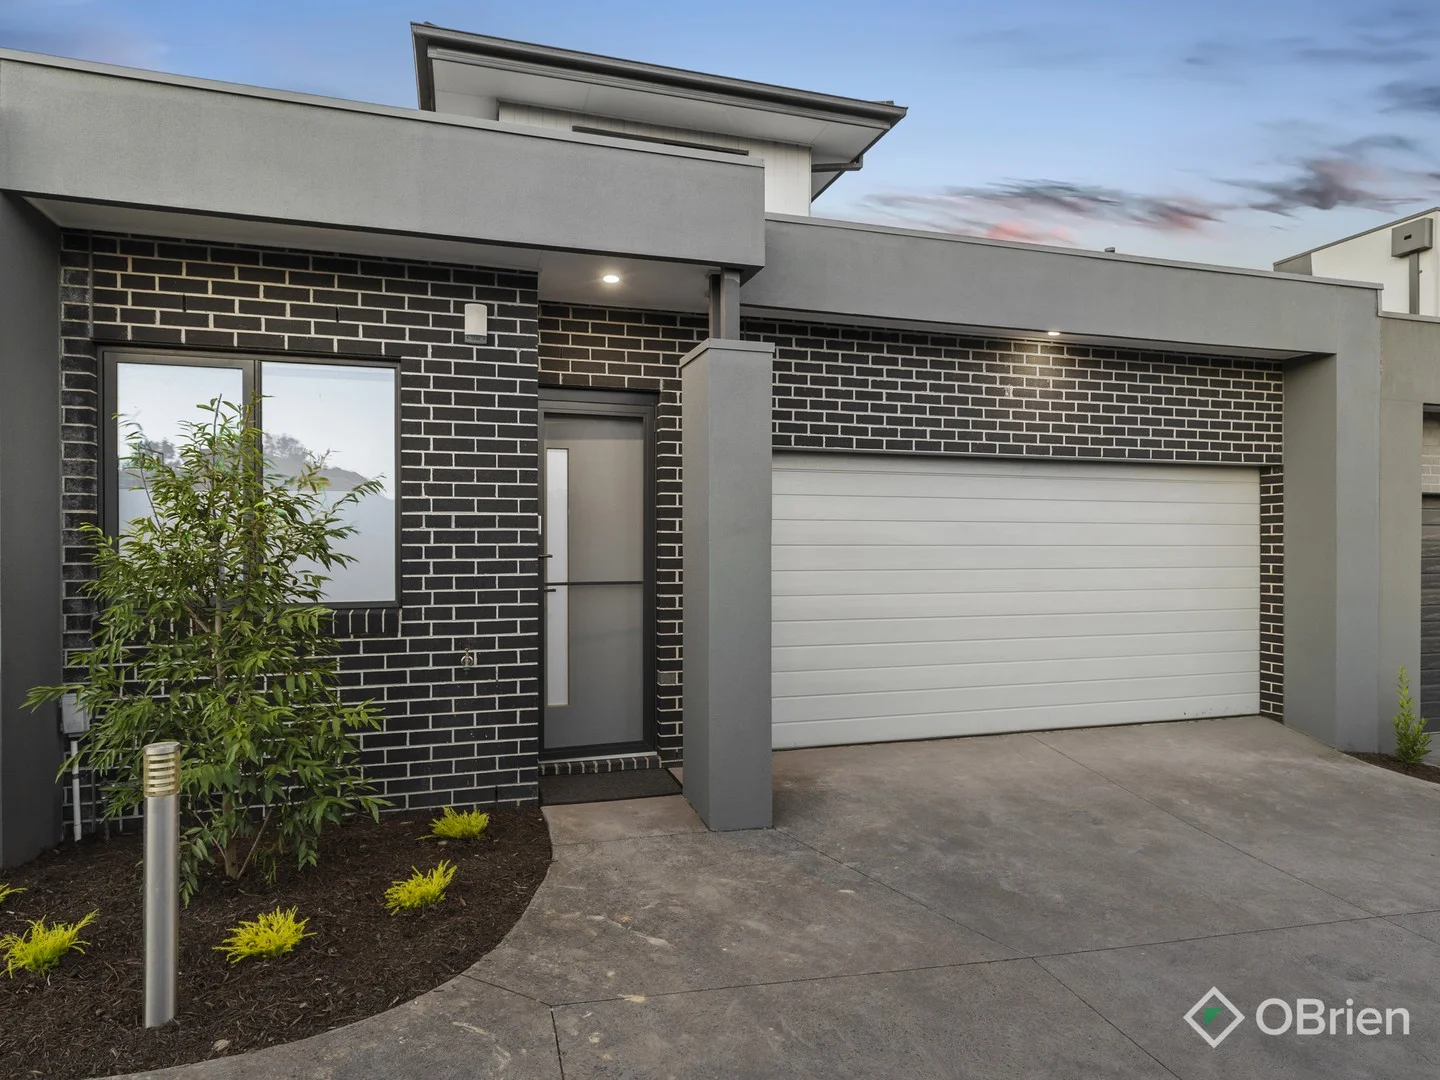
Boronia, VIC 3155
Land Size: 212 m²
Property Type: Townhouse
Listing Type: Residential
Status: Active
Summary: Designer Family Living Near Westfield Knox
Description: Set behind a beautiful modern façade, this designer town residence delivers stylish, sophisticated living with a free-flowing layout ideal for the growing family. Nestled within a peaceful, family-friendly development and capturing views, it's a home that instantly feels welcoming and effortlessly refined. Step inside and the sense of space is undeniable, a generous ground floor study offers flexibility as a fourth bedroom or home office before the home opens into a grand open-plan living, dining and kitchen domain designed for connection. The showpiece kitchen boasts a stunning four-metre waterfall stone island, quality appliances including a five-burner gas cooktop and abundant pantry storage, all overlooking the alfresco and grassed yard. Sliding doors extend the living outdoors to a private, high-fenced backyard blending covered entertaining with lawn space, perfect for kids to play while you host with ease. Upstairs, accommodation is superbly appointed with three bedrooms. The luxurious main suite enjoys a walk-through robe and floor-to-ceiling tiled ensuite, while two further bedrooms with built-in robes share a fully tiled central bathroom complete with bathtub and shower. Ducted heating and cooling, split system air conditioning, a large laundry with extensive storage and side garage access complete the package. Positioned near St Joseph's Primary, Bayswater Primary, Knox Central Primary and Fairhills Secondary, and just 2.5km from Westfield Knox, this is modern family living with heart, style and lifestyle appeal. 3 bedrooms + study layout Luxe main suite with WTR & tiled ensuite Fully tiled central bathroom with bathtub Expansive open-plan living & dining zone 4m waterfall stone island kitchen Covered alfresco with private grassed yard Ducted heating, cooling & split system AC Side garage access & abundant storage
Agent: Rene Mawad - rene.mawad@obrienrealestate.com.au - 09 9756 5900
Agent: Bardia Badiee - bardia.badiee@obrienrealestate.com.au - 03 9756 5900
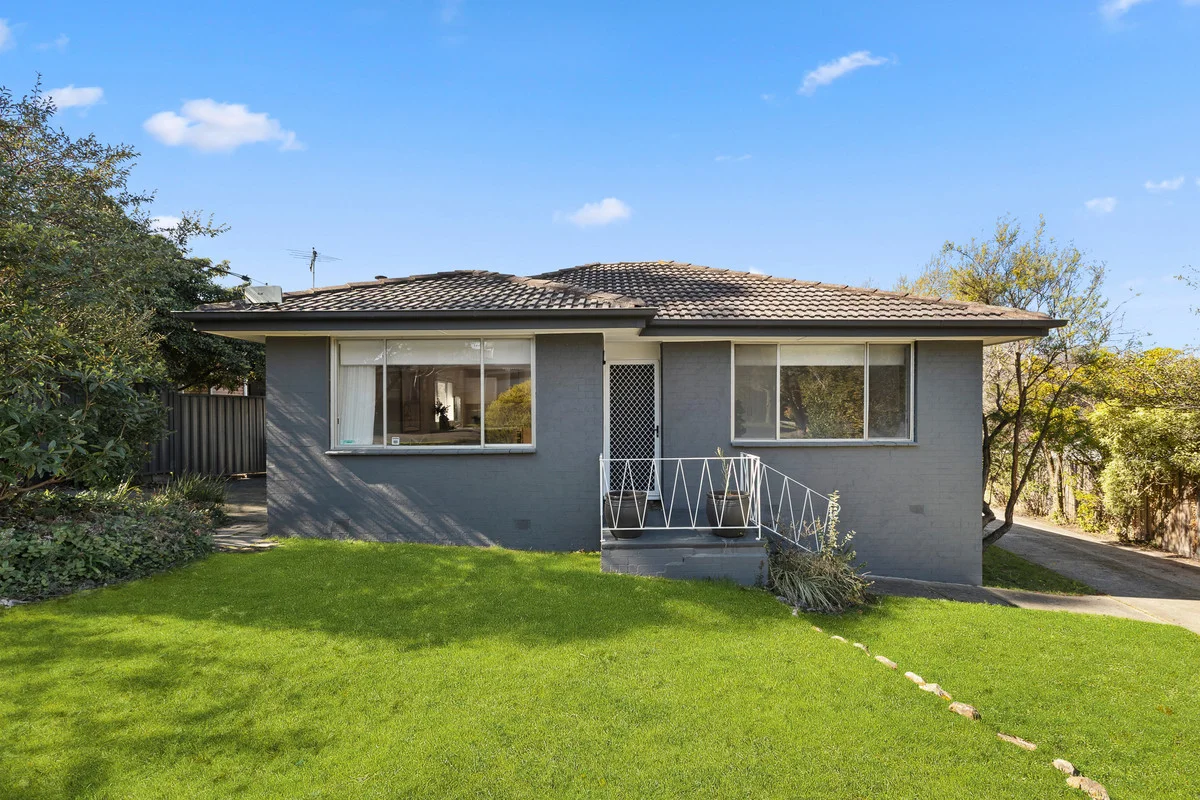
Boronia, VIC 3155
Property Type: Apartment / Unit / Flat
Listing Type: Residential
Status: Active
Summary: Character and Charm in the Heart of Boronia
Description: FIXED DATE SALE CLOSING: 10TH SEPTEMBER 4:00PM Welcome to 1/54 Paton Crescent, Boronia - Situated in a prized pocket of Boronia and privately set back overlooking a lush front garden this two bedroom single story residence offers attractive street appeal with rendered facade. Ideal for first home buyers, downsizers and investors. Upon entry you are greeted by an expansive open plan kitchen, dining and living area, where beautiful hardwood polished floors and high ceilings add warmth and character. The kitchen is a highlight featuring light grey bench tops, white cabinetry and breakfast bar. Fully equipped with gas cooktop, large pantry and an abundance of drawers, cupboards and bench space. With character and charm and detailed doors the passage leads to the two bedrooms which are large in size both offering reverse cycle heating and cooling, ceiling fans, built in robes and serviced by the well appointed bathroom. Added extras include LED downlights, single carport, private courtyard, quality blinds and security doors. Perfectly situated offering convenience with an impressive range of amenities. Commuting is seamless thanks to the proximity of Boronia Train Station and bus services. Shopping is effortless, with Boronia Junction and Westfield Knox Shopping Centre just a short distance away. Education options such as Boronia West Primary School, St. Joseph's Primary School, Fairhills Primary School, Fairhills High School, St. Joseph's College, and Wantirna College and easy access to Eastlink.
Agent: Janine Rule - janine.rule@stockdaleleggo.com.au - 9758 9900
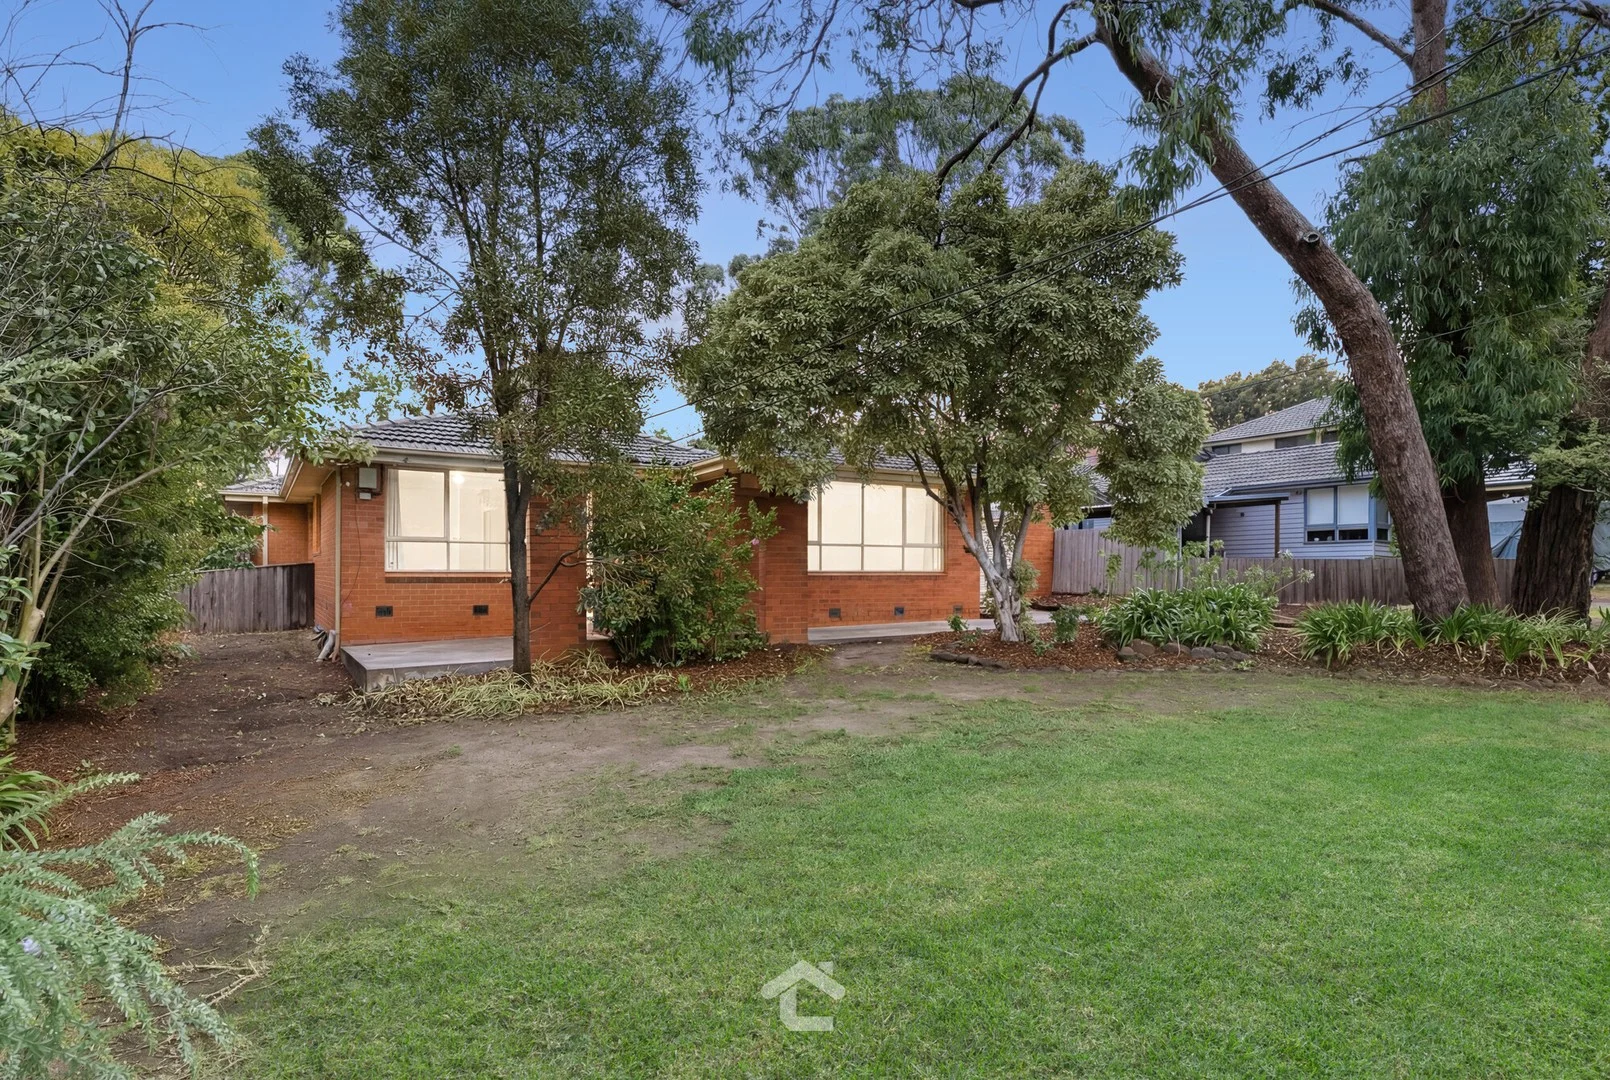
Boronia, VIC 3155
Land Size: 733 m²
Property Type: House
Listing Type: Residential
Status: Active
Summary: Generous Home on a Substantial Allotment
Description: Perfectly positioned between the hubs of Bayswater and Boronia is an original-condition home with a flexible floorplan, resting on a sizeable 730m² (approx.) allotment. The generously proportioned residence, awaiting its next owners, stretches across a single level and boasts four robed bedrooms and a choice of two central bathrooms. There are dual living and dining areas, each positioned in different zones, plus a sunroom and a kitchen with updated stainless-steel appliances. An inground pool exists within the spacious backyard, further enhancing its appeal. The property, which has original Tasmanian Oak flooring, presents the perfect prospect for those looking to undertake a renovation project and make their mark on a home with an already substantial footprint. Others, however, may see greater value in the expansive parcel of land itself, with dreams of creating the brand-new family home they've always envisioned (STCA). It's a fabulous opportunity that will attract widespread interest, particularly when considering the surrounding amenities. These include Bayswater railway station and Boronia railway station, several bus routes, and shopping precincts such as Bayswater's Mountain Gate, Boronia's Village, Mall and Junction, and Westfield Knox with its popular Ozone entertainment area. You're also close to reputable schools, including zoned Boronia K-12 College, along with parks and leisure facilities such as Tormore Reserve and Knox Leisureworks. This opportunity won't last long and as such, should be inspected without delay. LOCI Real Estate has taken every precaution to ensure the information contained herein is true and accurate, however accept no responsibility and disclaim all liability in respect to any errors, omissions, inaccuracies, or misstatements that may occur. Prospective purchasers should make their own enquiries to verify the information contained herein.
Agent: David Stewart - david.stewart@locirealestate.com.au - 1300562400
Agent: Anthony Iorlano - anthony.iorlano@locirealestate.com.au - 1300562400
Bayswater, VIC 3153
Property Type: Apartment / Unit / Flat
Listing Type: Residential
Status: Active
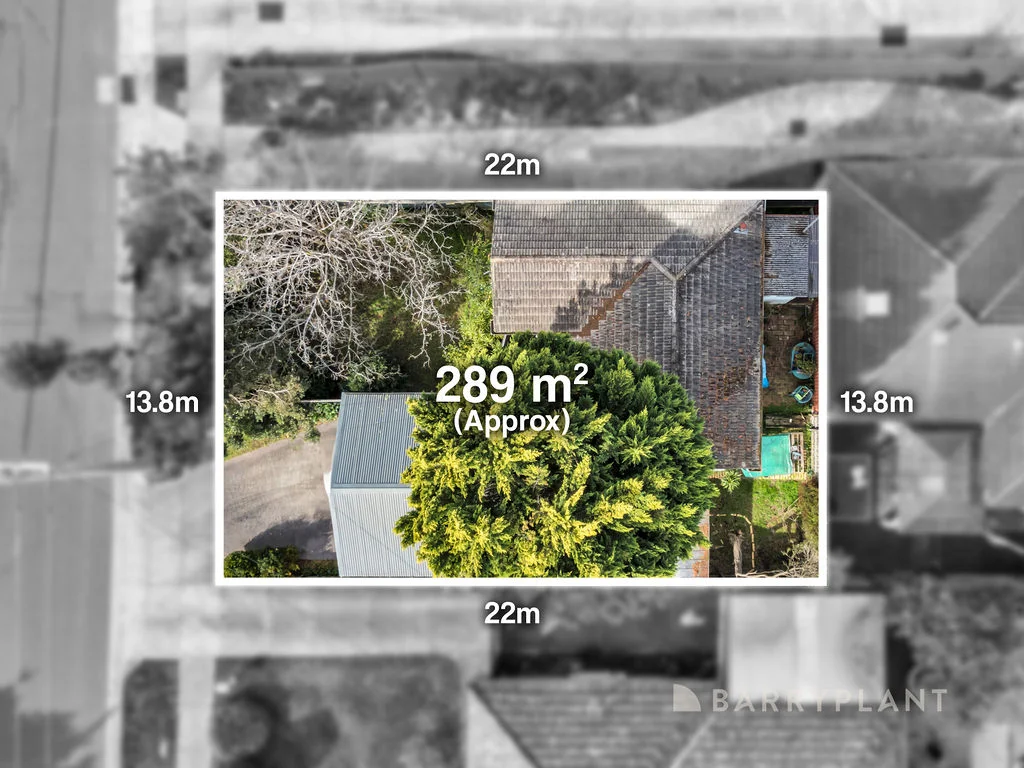
Summary: Renovate, Re-develop or Invest!
Description: Selling without inspections - Video walkthrough available A rare opportunity sits in the heart of Bayswater with this original one-bedroom unit. This street fronting home features its own private driveway access and a long-term tenant already in place. A perfect opportunity for an investor, renovator, first home buyer or developer looking knockdown and rebuild the options are aplenty with this rare opportunity. The freestanding home itself is a modest, original one bedroom, one bathroom unit with good size living and dining off a generous sized kitchen. Stepping outside we have a private rear and front yard space with street frontage and a double carport for ample car accommodation. Enjoying a coveted position in a tightly held and highly sought-after pocket of Bayswater, this single-level residence couldn't be more conveniently located, within walking distance to the shops and Cafés of Bayswater Village, Bayswater Train Station, Schools, parks and reserves. Whether you're a home buyer, developer, downsizer or astute investor looking for an addition to the portfolio, I can assure this property will not disappoint!
Agent: Adrian Goegan - agoegan@barryplant.com.au - 03 9803 0400
Agent: Amanda Chen - achen@barryplant.com.au - 03 9803 0400
Bayswater, VIC 3153
Land Size: 367 m²
Property Type: Townhouse
Listing Type: Residential
Status: Active
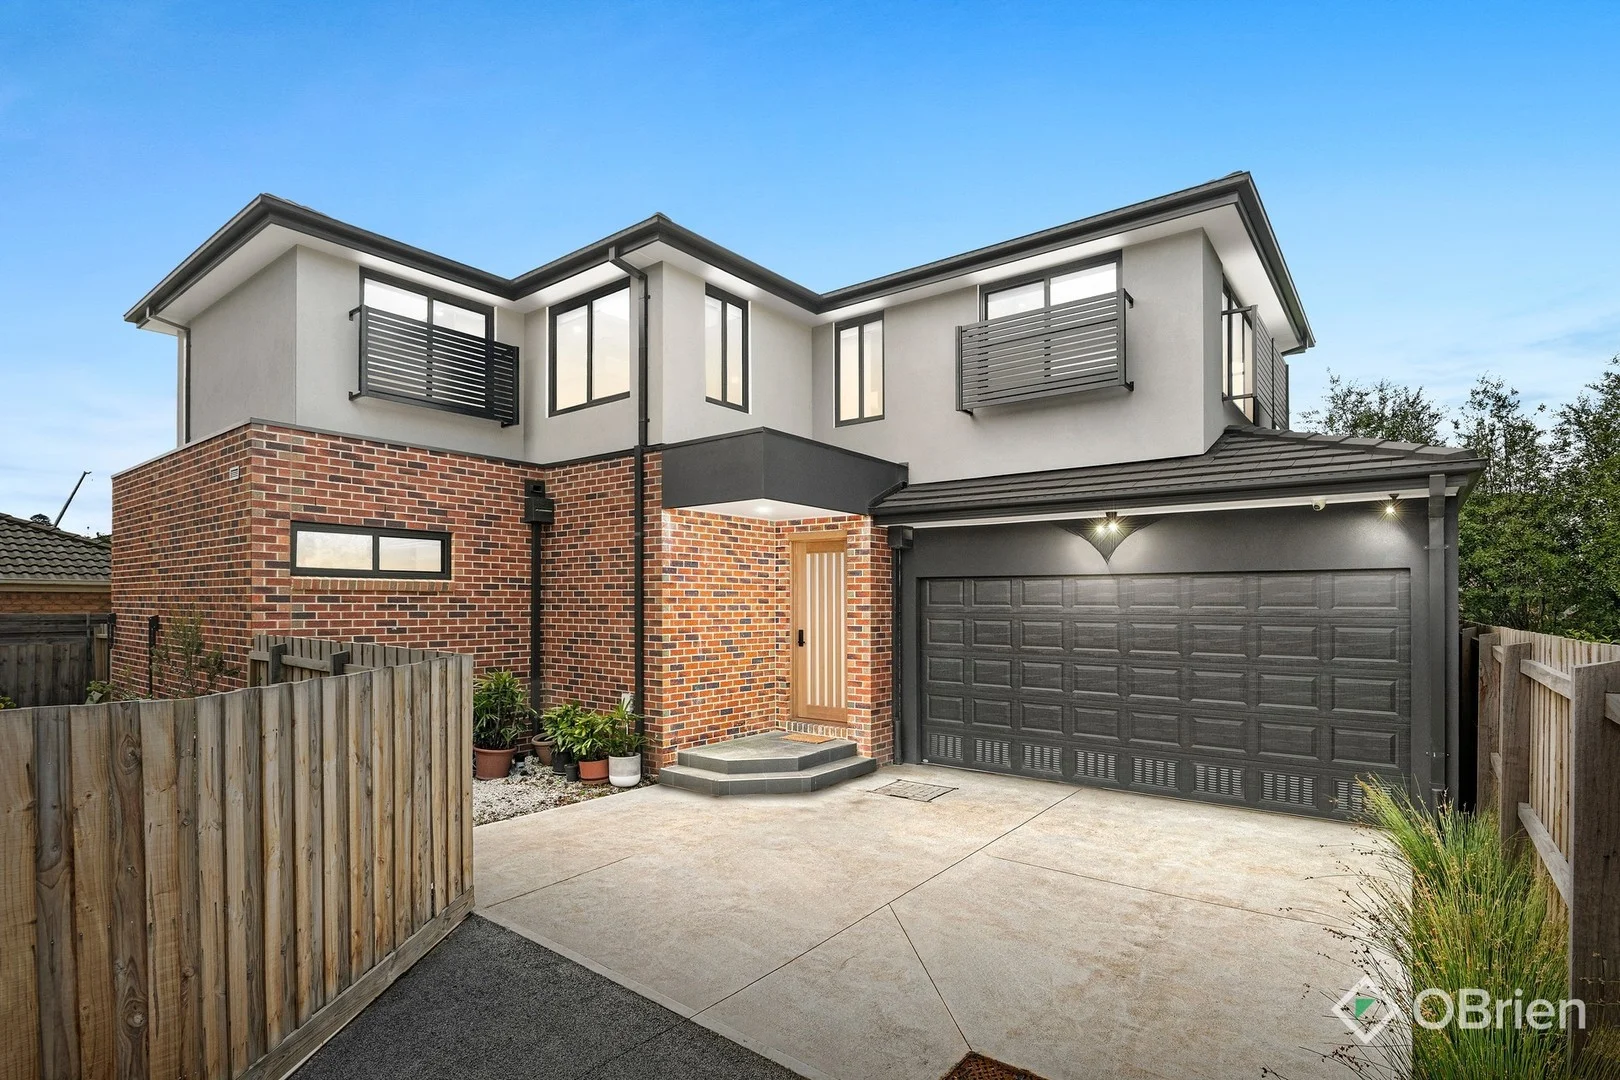
Summary: SUNLIT DESIGNER STYLE
Description: Showcasing refined designer style, sun-filled interiors and a premium fit-out, this near-new residence delivers a lifestyle of effortless sophistication, peacefully positioned at the end of a long, private eco-friendly concrete driveway. Enjoy the benefit of no owners corporation fees. Bathed in natural light thanks to its prized northerly orientation, the open-plan living and dining domain is a beautiful centrepiece, showcasing scratch-resistant engineered timber flooring and flowing floor-to-ceiling sheer curtains that soften the space and create an atmosphere of effortless luxury. Finished with no expense spared, the gourmet kitchen has been curated for both style and performance, featuring Lavistone Calacatta stone benchtops, a statement island breakfast bar, premium 2-pac cabinetry with Blum/Hettich hardware, walk-in pantry, 900mm Fotile gas cooktop, Fisher & Paykel pyrolytic oven, Fotile rangehood and a Bosch dishwasher - perfectly suited to both everyday living and elegant entertaining. Two large glass sliding doors extend the living space outdoors to a generous entertainer's deck, complete with concealed under-deck water tanks (3,000L and 2,500L) - dedicated water supply for toilet flushing and framed by a meticulously landscaped garden of Crepe Myrtle, Silver Banksia, daisies, slims, dianellas, tussock grasses and lomandras - a tranquil setting to unwind or host guests. The ground floor offers exceptional convenience with a beautifully appointed bedroom with built-in robes, serviced by a stylish bathroom. Upstairs, a plush carpeted retreat forms a second sun-filled living area, ideal as a lounge, media zone or quiet escape. Designed with family comfort in mind, the upper level comprises three generously proportioned bedrooms, including a luxurious master suite with wall-to-wall built-in robes and a refined dual-vanity ensuite. A stunning skylit family bathroom completes the level, featuring a walk-in shower, freestanding bathtub and toilet. Comprehensively appointed, the home offers energy-efficient 6-star double-glazed windows, Mitsubishi split-system heating and cooling, 3-phase power, high ceilings (2.7m ground floor, 2.6m upstairs), security cameras, keyless entry, a storage shed and a double garage. Ideally positioned close to Bayswater train station, Westfield Knox, Mountain High Shopping Centre and Boronia Junction, with easy access to Bayswater South Primary, Fairhills High School, St Andrews College, Knox Leisureworks, buses and EastLink. Disclaimer: The Agent and the Vendor make no representation or warranty, express or implied, as to the accuracy, completeness, or reliability of the information contained in this advertisement. All details have been sourced from information considered reliable; however, neither the Agent nor the Vendor accepts any responsibility or liability for any errors, omissions, or misstatements. Prospective purchasers are advised to make their own enquiries, conduct independent due diligence, and verify all information - including title particulars and local government details - directly with the Agent and through the documentation provided in the Vendor Statement.
Agent: Julie Karl 卢慧玲 - julie.karl@obrienrealestate.com.au - 03 8820 8338
Boronia, VIC 3155
Property Type: Apartment / Unit / Flat
Listing Type: Residential
Status: Active
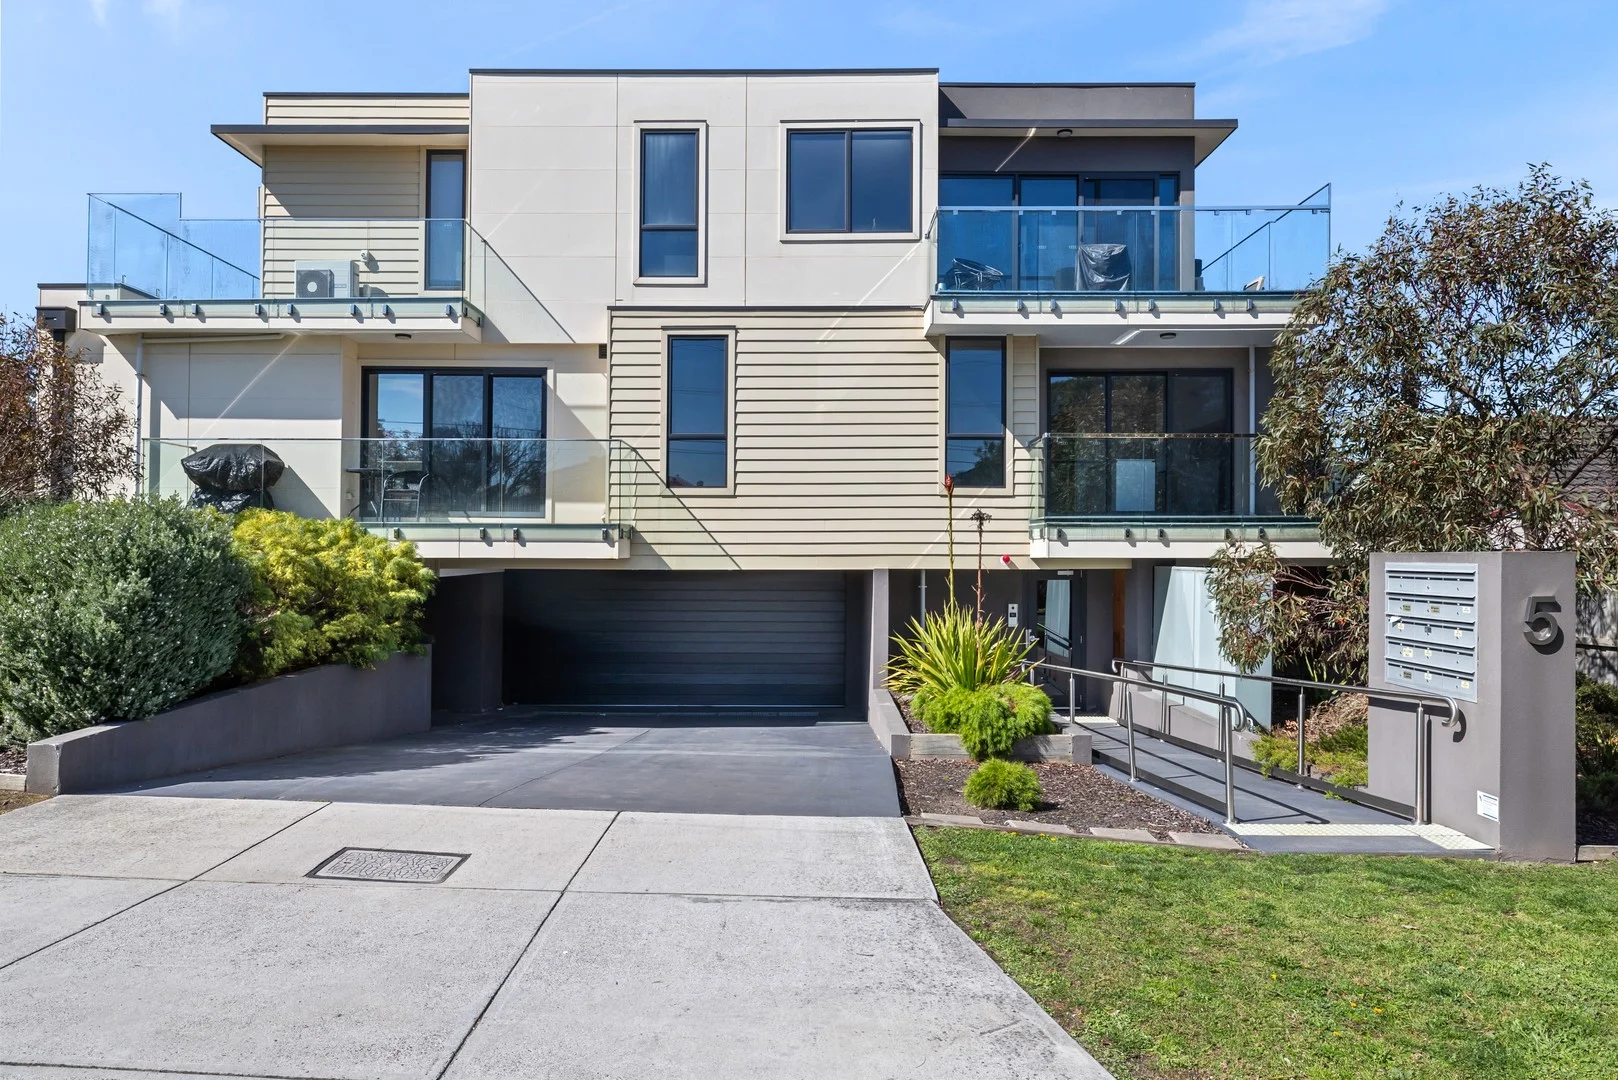
Summary: ** Under Contract ** Stylish Low-Maintenance Living
Description: ** Under Contract ** ** Under Contract ** ** Under Contract ** Offering a relaxed lifestyle within walking distant to shops and public transport, this delightful 2-bedroom apartment offers a perfect blend of comfort, style, and convenience. Ideal for first-time buyers, downsizers, or savvy investors, this property is ready to be called home. Two well-appointed bedrooms provide ample space for relaxation and rest, featuring large windows that fill the rooms with natural light. From the street, this handsome building commands attention with its timeless façade and offers security with coded entry and intercom. Inside discover a spacious living area highlighted by a sleek kitchen showcasing lustrous white upper and lower cabinetry, stylish surfaces and mirrored splashback. A movable island bench allows the choice of position depending on the furniture layout or simply move it to one side when extra space is required. Additional features split system heater/air conditioner, Euro laundry, an underground car space, storage cage and lift access. The open-plan, creating a warm and welcoming environment perfect for entertaining friends and family. Step outside to your private balcony, an ideal spot for morning coffee or evening relaxation while enjoying the fresh air. The kitchen is designed with modern appliances and ample storage, making meal preparation a joy. Thoughtfully curated with tasteful decor and furnishings, this home exudes charm and sophistication.. Within a stones throw from central Boronia with train station and shopping options, Knox Leisureworks, Tormore Reserve, Boronia Park and Library and Blind Creek Trail, adds further appeal to this modern two bedroom apartment. Disclaimer: Certain images have been digitally staged for illustrative purposes only. Virtual furniture, fixtures, and décor are not included in the sale of the property and may not accurately represent its current condition.
Agent: Coady Mitrevski - coady@surrealpg.com.au - 9729 5288
Boronia, VIC 3155
Land Size: 126 m²
Property Type: Townhouse
Listing Type: Residential
Status: Active
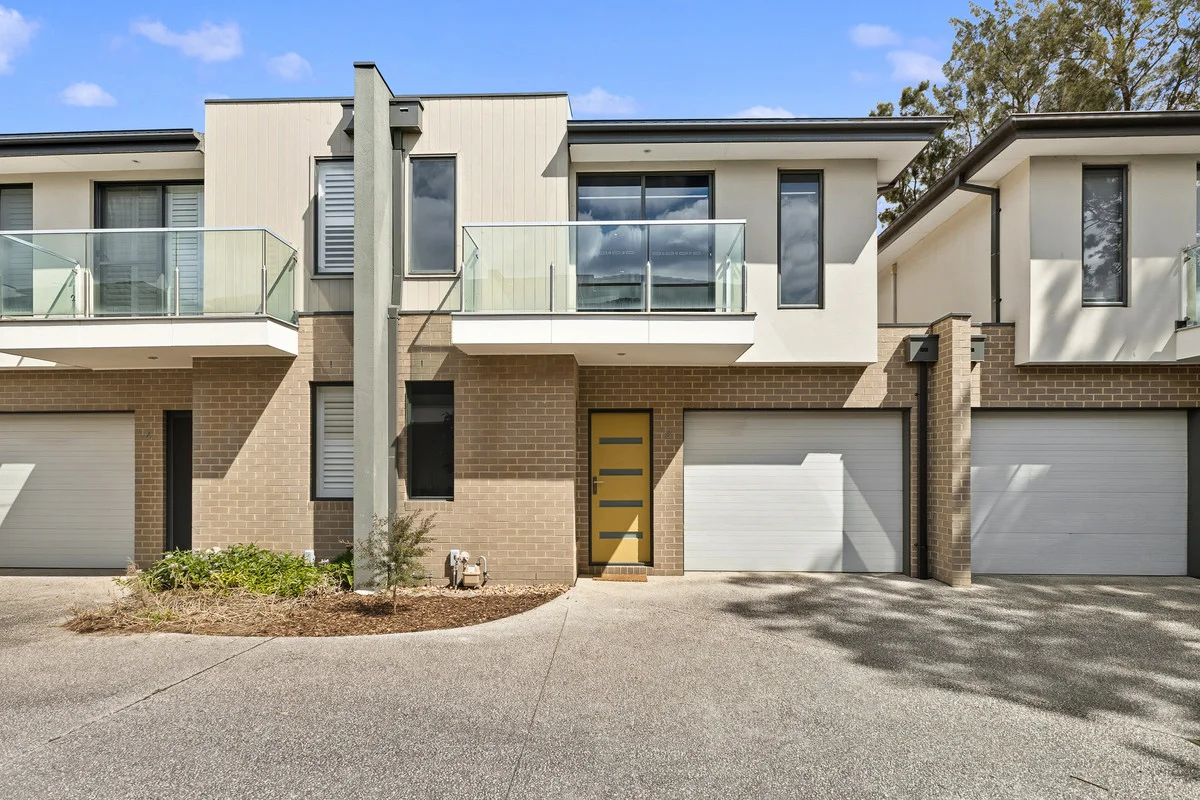
Summary: Perfectly Presented and Primely Positioned
Description: FIXED DATE SALE CLOSING - MONDAY 3RD NOVEMBER 2:00PM Welcome to 5/6 Laurel Avenue, Boronia - This immaculate townhouse is privately positioned in a boutique complex of only 6 residences and superbly located just moments from parklands, playgrounds, schools and Leisure Centre. Upon entry you are greeted by the style and sophistication of hardwood floating floors and high ceilings throughout the lower level flowing to the open plan kitchen with stone benchtops, stainless steel appliances, large pantry and breakfast bar, all overlooking the large lounge and separate meals area. With sliding doors opening to the privacy of your beautiful undercover alfresco area for entertaining all year round complete with manicured gardens and garden shed. A powder room is conveniently located on this level and internal access from the large single remote control garage. Upstairs is the accommodation zone featuring huge master suite with built in robes, balcony and ensuite offering stone benchtops, oversized shower and double vanity. The second bedroom is also spacious and includes built in robes and serviced by the master bathroom. With all the comforts of ducted heating, split system cooling, double window blinds, plush carpets and much more! Perfectly placed for convenience, just a short walk to Boronia West Primary, Tormore Reserve, Knox Leisureworks, Boronia train station and an array of shops, cafés and dining options, and within easy reach of Westfield Knox and Eastlink.
Agent: Janine Rule - janine.rule@stockdaleleggo.com.au - 9758 9900
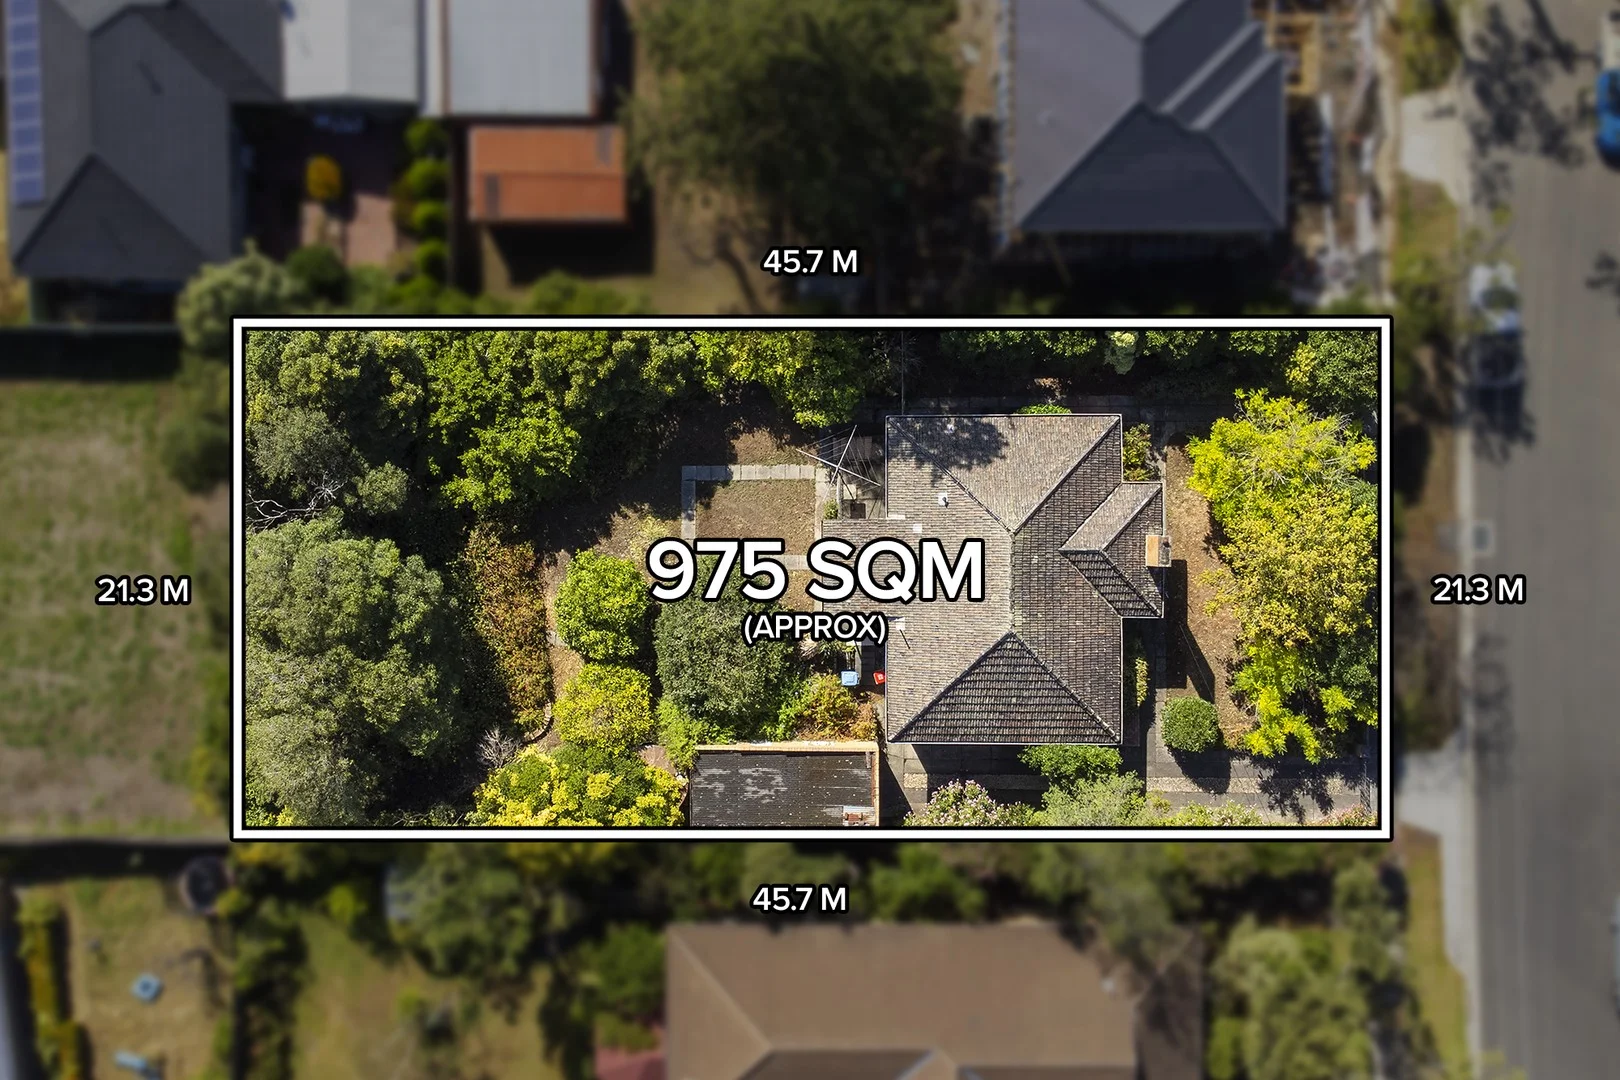
Bayswater, VIC 3153
Land Size: 975 m²
Property Type: House
Listing Type: Residential
Status: Active
Summary: Prime Development Opportunity In Elusive Postcode.
Description: A solid original home with exceptional scope to create value and build a stylish multi-dwelling project on its 975sqm approx. level, rectangular allotment (STCA). Generous 975qm (approx) flat block with regular dimensions Clearance on either side of the original dwelling Premium location with easy access to both Bayswater & Boronia central precincts Exceptional public transport connectivity Solid home prime for investment Walking distance to amenities Location Highlights: 1.3kms to Bayswater South Primary 2.3kms to Boronia and Bayswater Station 2.1km to Boronia Junction 800m to Melbourne Eastern Private Hospital 2.5kms to Mountain High Shopping Centre 2.2km to Fairhills Secondary School 3km to Westfield Knox Disclaimer: All information provided has been obtained from sources we believe to be accurate, however, we cannot guarantee the information is accurate and we accept no liability for any errors or omissions (including but not limited to a property's land size, floor plans and size, building age and condition) Interested parties should make their own enquiries and obtain their own legal advice.
Agent: Adam Percy - apercy@barryplant.com.au - 03 9762 6666
Agent: Max Benitez - mbenitez@barryplant.com.au - 0401 574 398


