3/157 Deakin Street
Essendon, VIC 3040
Neighbourhood & everyday essentials
Explore around Essendon, from school days to weekends.
Area figures
- schools in Essendon
- 7
Find schools, playgrounds and children’s classes. Browse by age to plan school days and weekends.
Area figures
- residents (ABS, June 2024)
- 129,732
- children aged 0–14
- 19,724
- schools
- 38
- parks & libraries
- 52
- kids’ activity providers listed
- 49
Most-listed activities: Tennis, Gymnastics, Taekwondo
Population figures: Australian Bureau of Statistics
Explore local libraries, community spaces, schools and council programs across the wider area.
Parks, playgrounds & public spaces
Niddrie Library
Keilor Rd, Niddrie, Victoria, 3042
458 m straight-line distance
Buckley Park Tennis Club
Market St, Essendon, Victoria, 3040
674 m straight-line distance
Keaki Court Reserve
Willowtree Cres, Niddrie, Victoria, 3042
899 m straight-line distance
Kelvin Close Reserve
Kelvin Clos, Niddrie, Victoria, 3042
1.1 km straight-line distance
Things to do near this home
Explore nearby play centres and family attractions from the directory. Check ages, entry prices and opening hours with the venue.
Browse things to do with kids in Melbourne
Find more ideas by age, budget and indoor or outdoor setting on Things to do. Dated events are in What’s on. See what’s on
Discover local guides & family ideas
Read local family guides and practical articles as you explore life around this home.

Kids' Activities per Child: Australia's Best- and Thinnest-Covered Council Areas (2026)
Across Australia's big council areas, the AroundSchools directory lists a median of about 10 kids' activity providers for every 10,000 children — but in Melbourne's Wyndham it is 3.9, and in the City…
Read more →
Most Livable Suburbs in Victoria for Families (2026)
Melbourne lists more kids' activities in our directory than any other suburb in VIC. This page ranks VIC suburbs by how much a family moving there could actually do with their kids, then adds what…
Read more →Everyday essentials & getting around
Open the map to choose a destination and check journey times from this address. Walking routes, step-free access and travel times have not been verified.
Source: AroundSchools directory. Distances are straight-line distances, not walking routes. Confirm facilities on the linked detail pages. Directory update dates are not supplied for this summary.
Property Details
Townhouse
RESIDENTIAL
Upcoming Events Nearby

Fri, 4 Sept · Keon Park
Keon Park Children's Hub Monthly Drop-in Gardening Group
Sun, 25 Oct · Hillside
Caroline Springs Fire Brigade Open Day
Sun, 11 Oct · Truganina
Mt Atkinson Market
Mon, 19 Oct · Brighton
Bayside Art Babies
Up to age 2
Mon, 19 Oct · Brighton
Bayside Art Babies
Up to age 2
Sat, 1 Aug · Ashwood
Kids & Teens Art Birthday Parties - Glorious Studio | 2-Aug to 31-Dec, 2026
Ages 5–17
What's Nearby

The Jellybean Gym
61-71 Hall Street, Moonee Ponds

Paint + Pop: Face Painting + Pop Up Photobooth
45 Salisbury St, Moonee Ponds

Jeongsin Taekwondo
5 commercial st, Maidstone

Glenroy Lions FC
123 Justin Ave, Glenroy

Social Sport - Footscray
VU Community Sports Stadium - 417 Barkly Street, , Footscray

Elite Tennis Academy and AATC
Corner of Bell Street and Pentridge Blvd, Coburg

Kensington Community Aquatic & Recreation Centre
99 Altona St , Kensington

YAS Studio (Youth Acting & Screen Studio)
90 Stubbs St, Kensington

Private studio
Charles St , Brunswick
Nearby Schools

St John Bosco's School - Niddrie
6 Teague Street, Niddrie VIC 3042 Australia

Western Autistic School - Niddrie Campus
Cnr. Garnet &, Teague St, Niddrie VIC 3042, Australia

Essendon North Primary School
112 Keilor Rd, Essendon North VIC 3041 Australia

Buckley Park College
Cooper St, Essendon VIC 3040 Australia

Rosehill Secondary College
Sapphire St, Niddrie VIC 3042 Australia

Niddrie Primary School
Watt Street, Niddrie VIC 3042 Australia
Nearby schools do not imply enrolment eligibility. Confirm catchments, year levels and childcare availability directly with the provider.
Nearby Properties
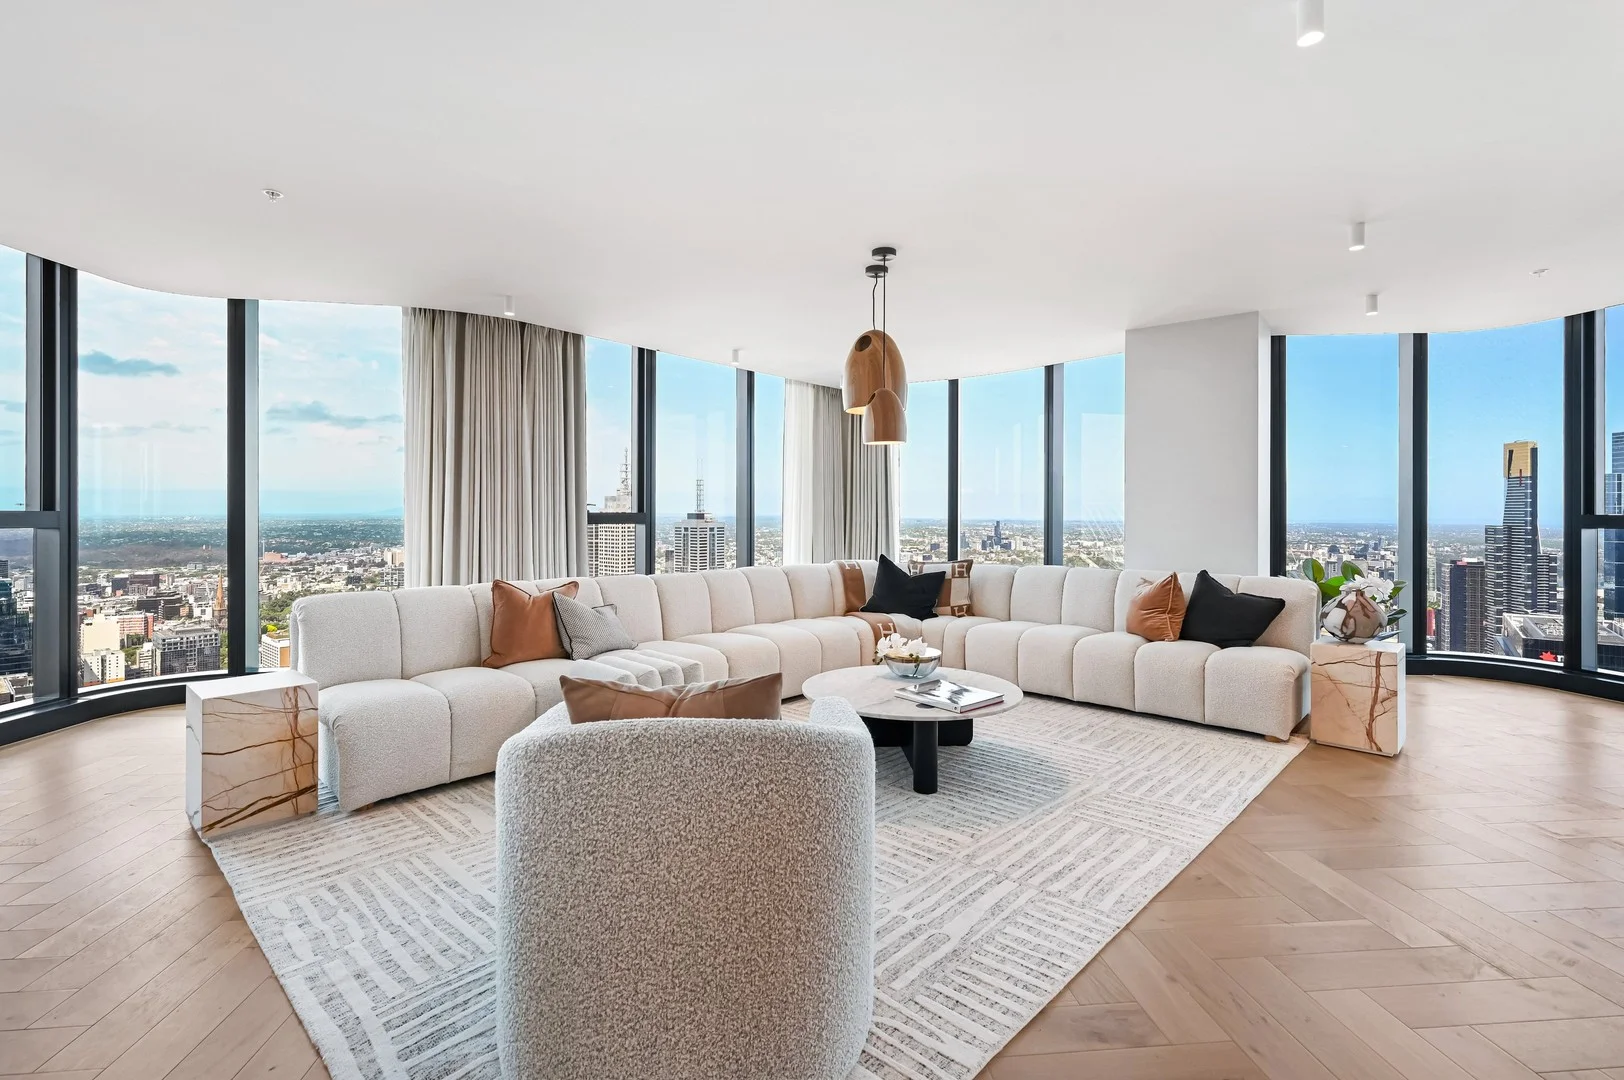
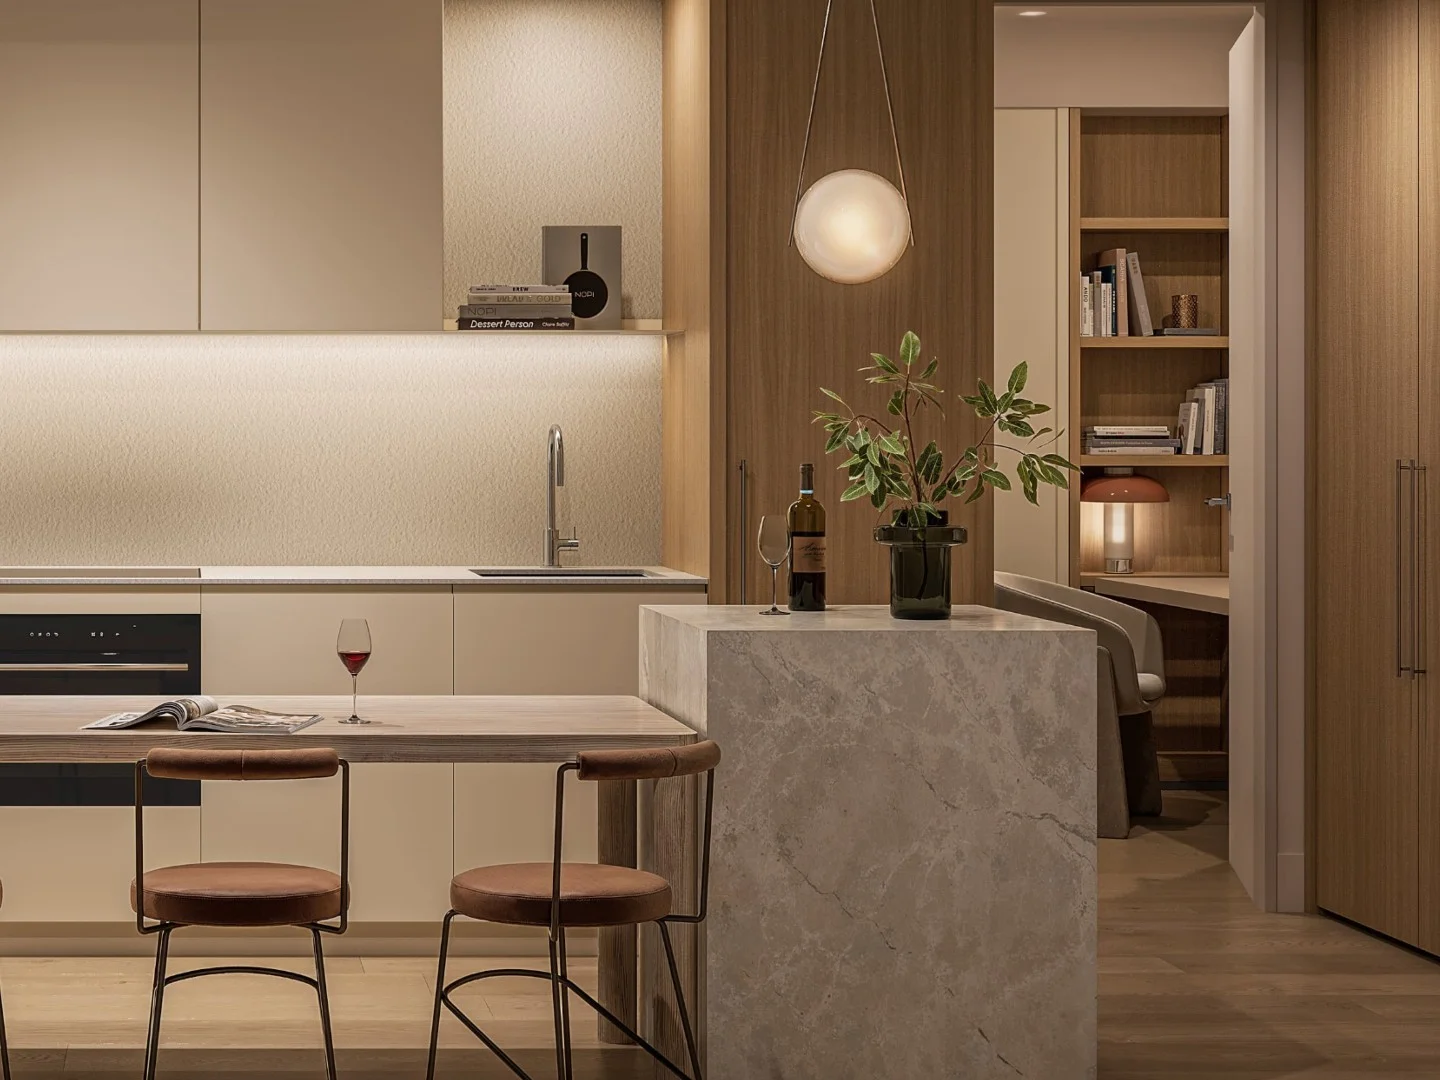
6503/371 Little Lonsdale Street
Melbourne, VIC 3000
$5,512,000
Brady Lonsdale Pty Ltd

03/371 Little Lonsdale Street
Melbourne, VIC 3000
$2,008,000
Brady Lonsdale Pty Ltd
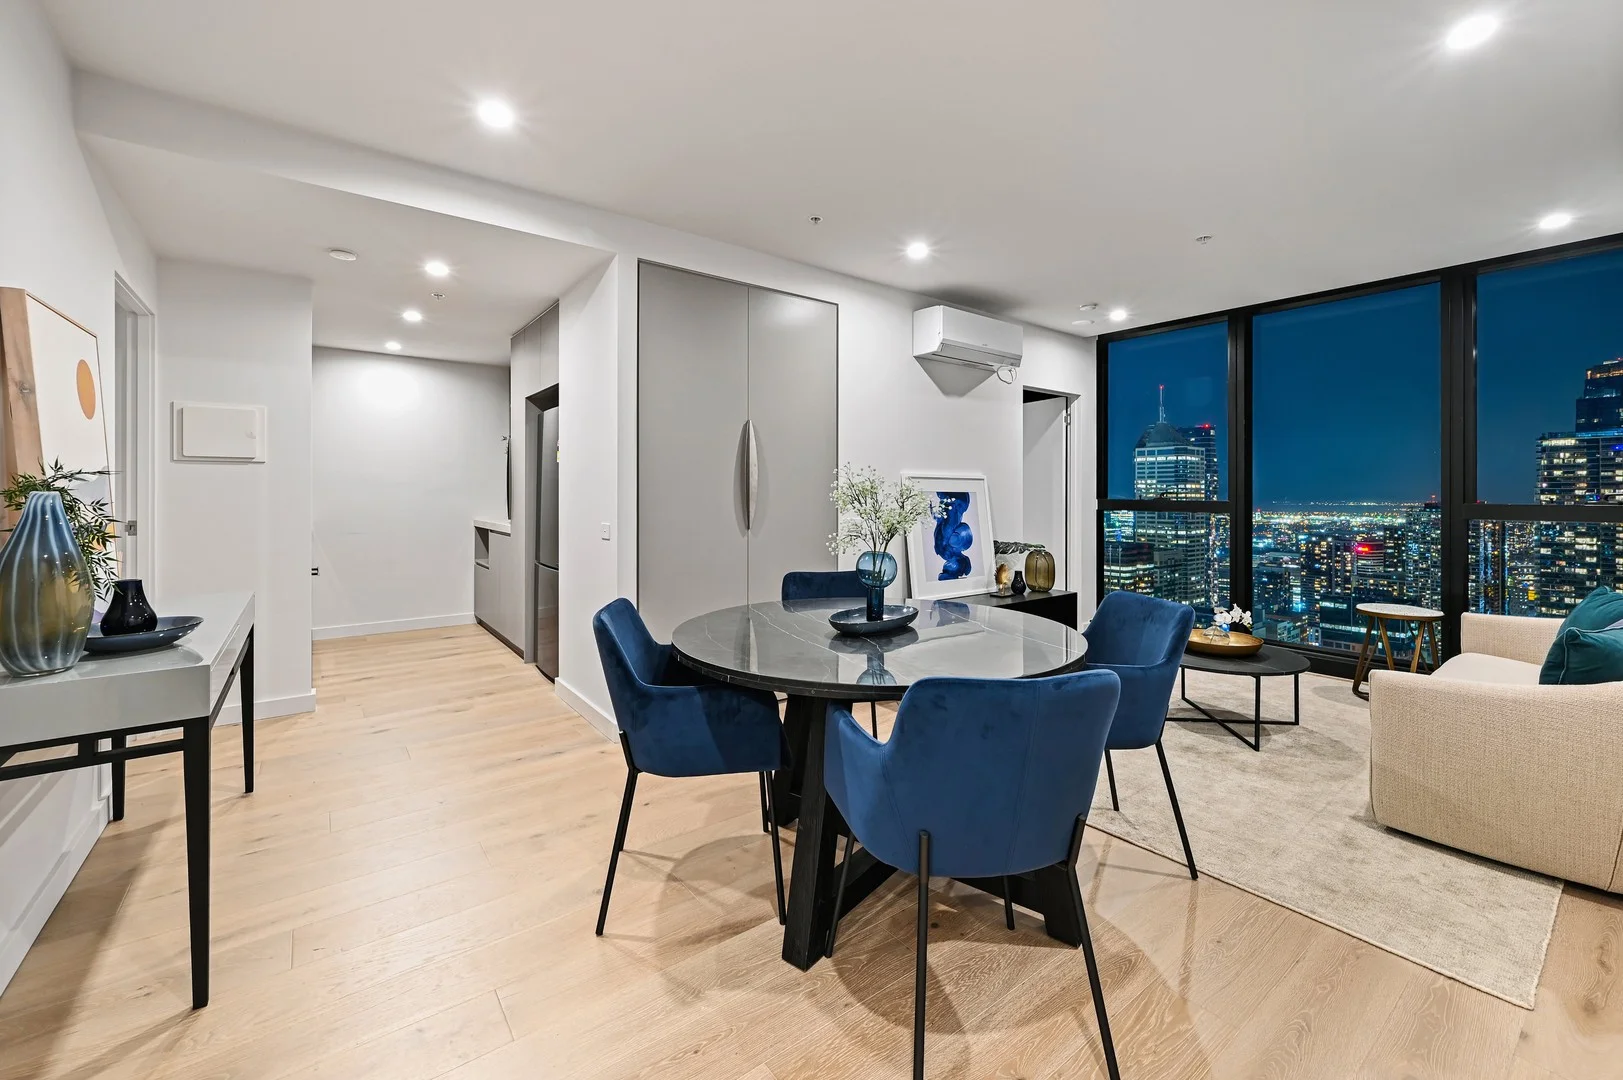
09/371 Little Lonsdale Street
Melbourne, VIC 3000
$943,000
Brady Lonsdale Pty Ltd
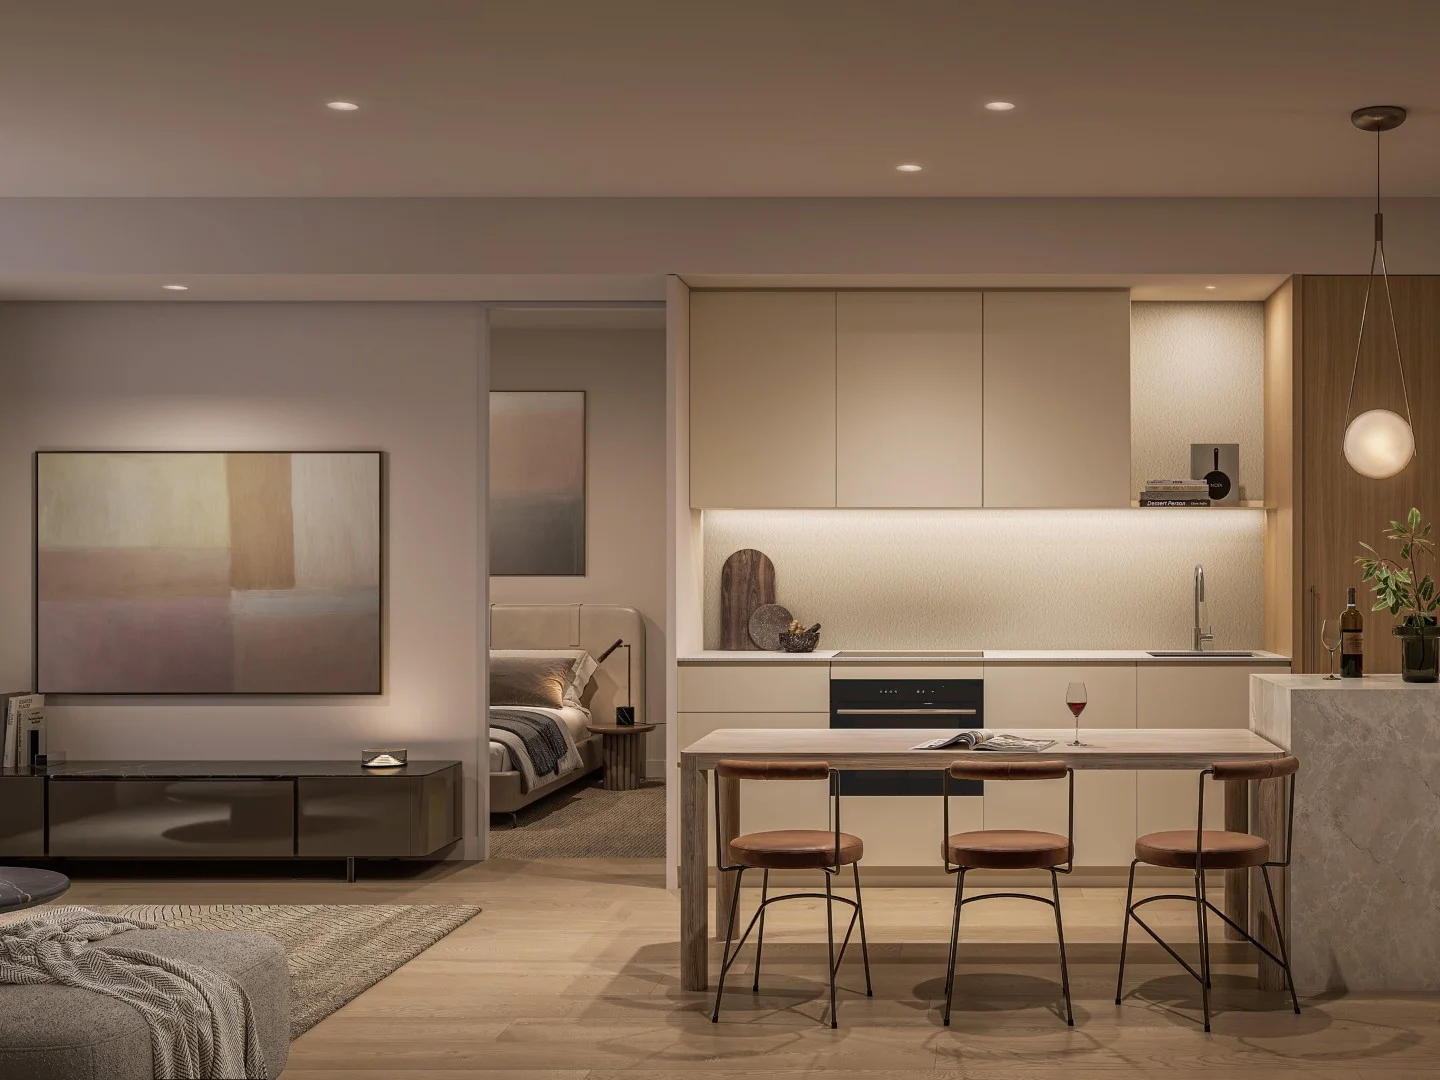
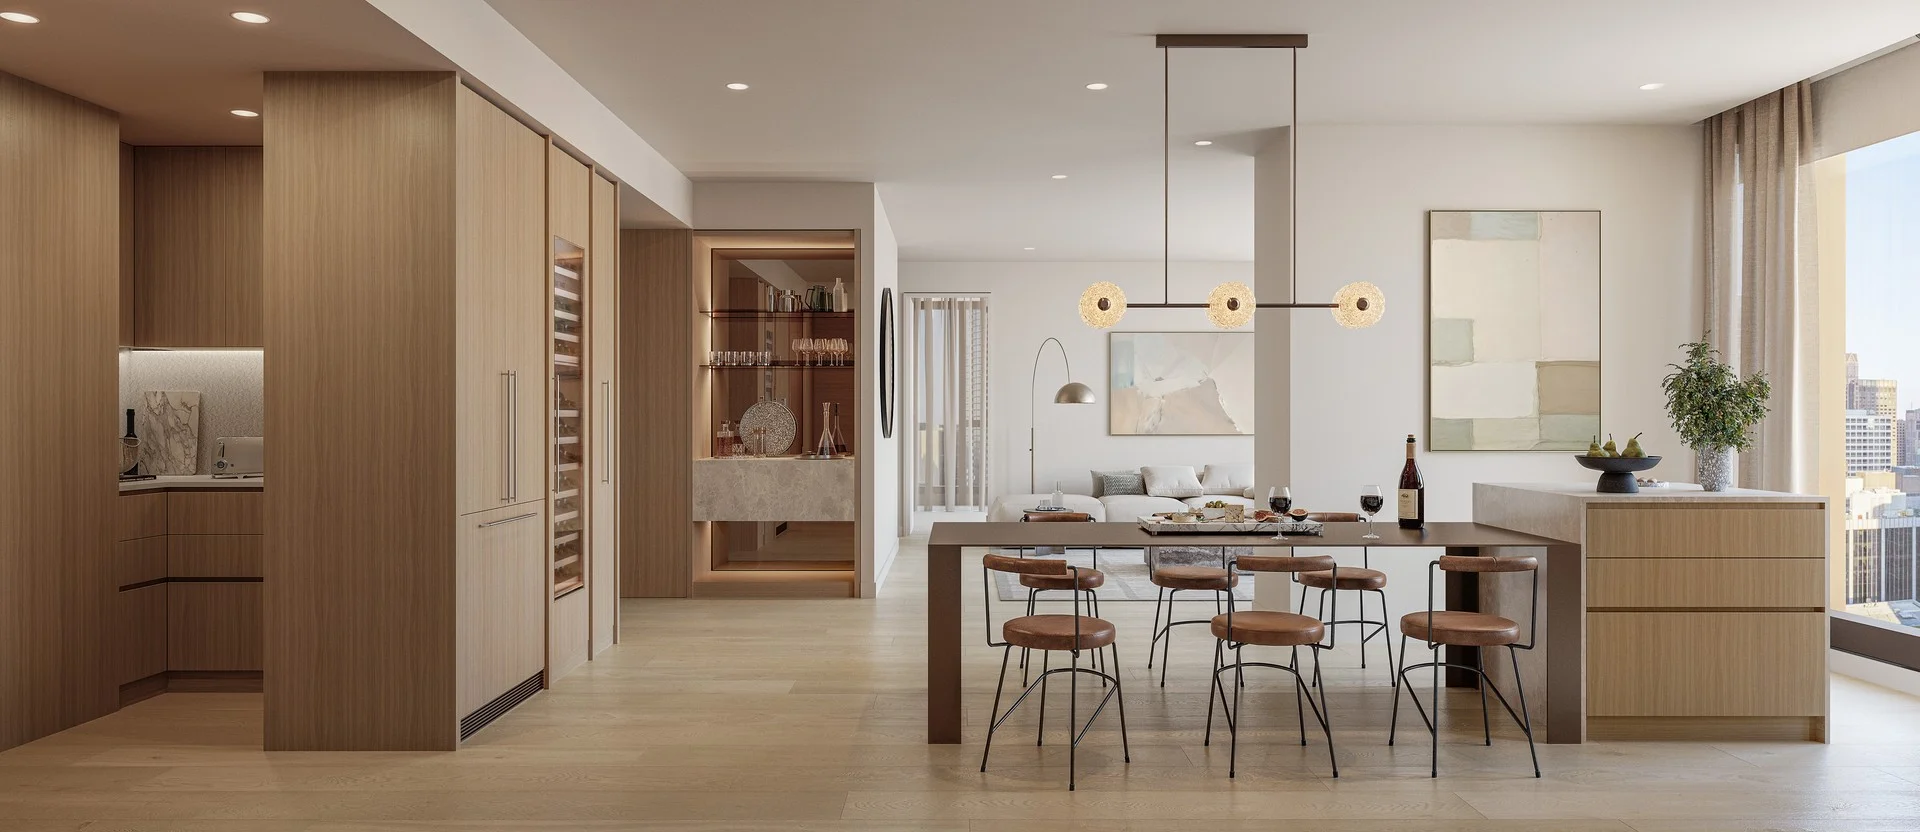
Type 05/640 Bourke St - Classic Collection
Melbourne, VIC 3000
$666,000
Far East Consortium l 640 Bourke
Recently sold nearby
Homes that have sold close to this address. We don’t show sale prices.
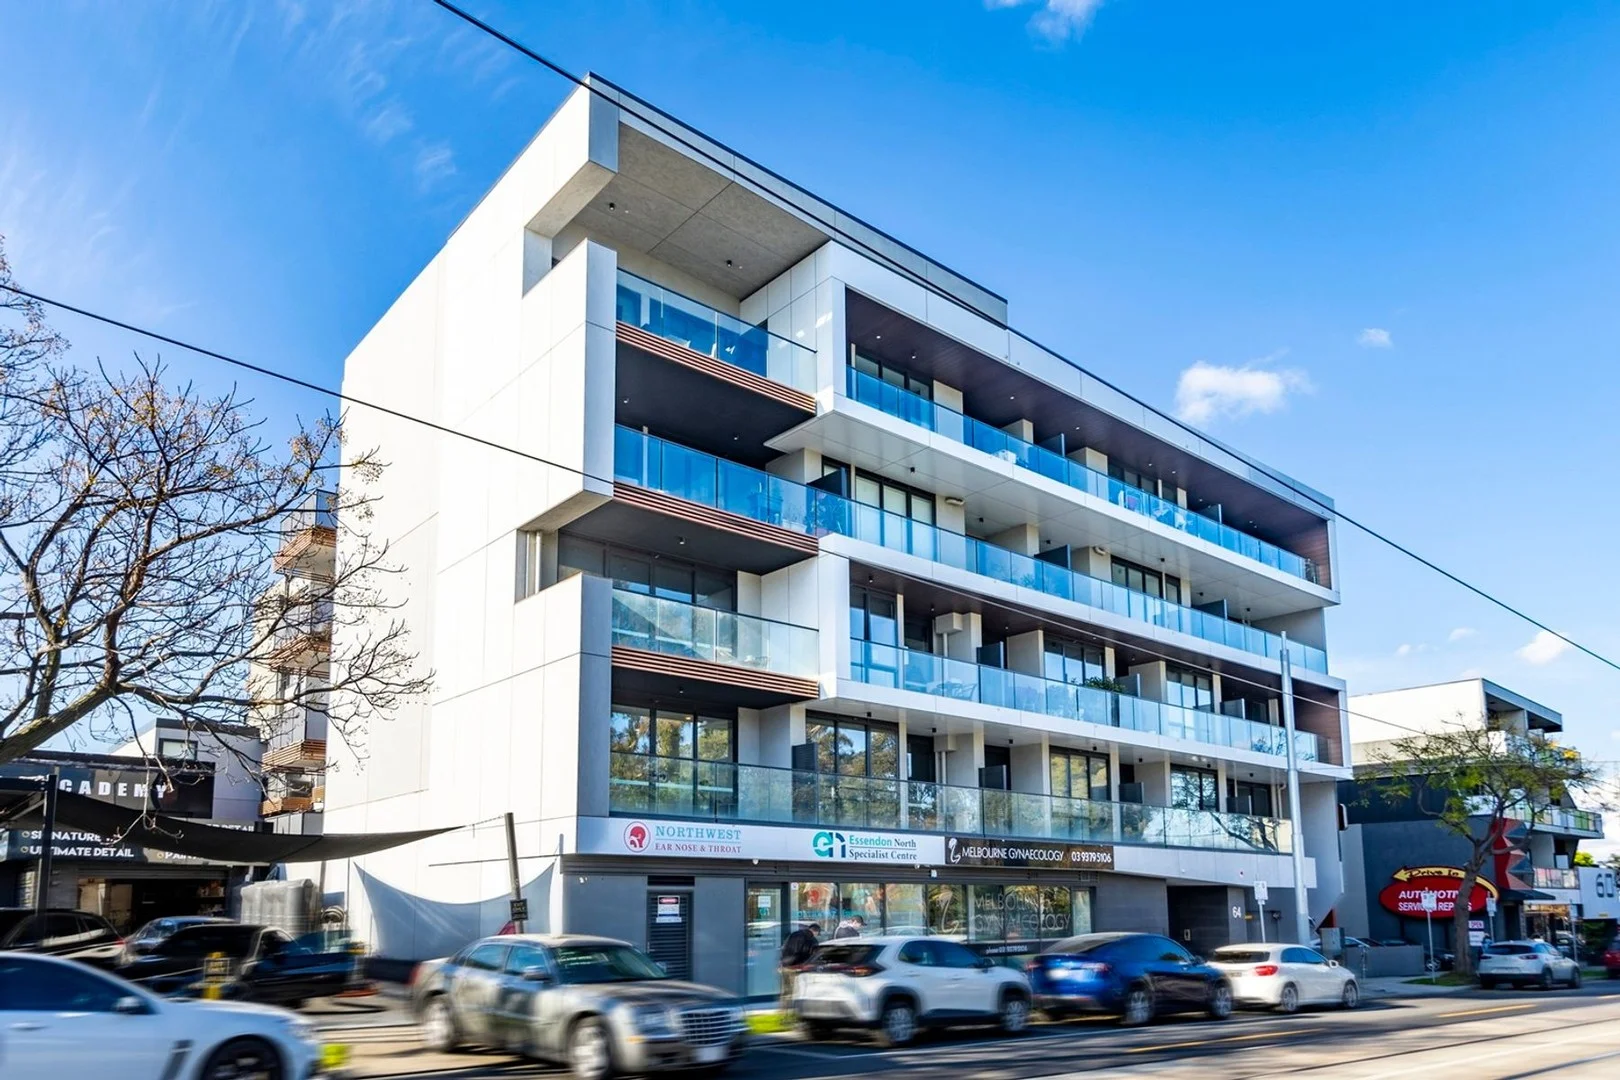
Essendon North, VIC 3041
Property Type: Apartment / Unit / Flat
Listing Type: Residential
Status: Active
Summary: LIKE-NEW PARKSIDE APARTMENT
Description: A fantastic opportunity awaits in the chic Parkside complex on Keilor Road, with this like-new 2-bedroom apartment offering stunning styling and finishes. Ideal for the owner occupier is this vacant apartment. The open-plan living zone features floorboards throughout, and is complemented by a contemporary kitchen, which includes a stone bench-top, mirrored splash-back, integrated dishwasher drawer, gas cook-top, and an abundance of storage. A private balcony completes the light-filled living area. Both bedrooms come with built-in-robes, as well as natural light in the master bedroom, whilst the bathroom is also modern and chic, and features plenty of storage. Rounding out this lovely like new home is a study-nook, Euro-laundry, split system heating/cooling, secure swipe/intercom entry, and secure car space. Located with trams on your doorstep, and only minutes from parks, pubs, cafes, restaurants, and supermarkets, this two-bed home is perfectly positioned close to the Tullamarine Freeway and Glenbervie station.
Agent: Ryan Pagan - rpagan@paganrealestate.com.au - 03 9375 3377
Agent: Thomas Maher - tom@paganrealestate.com.au - 9375 3377
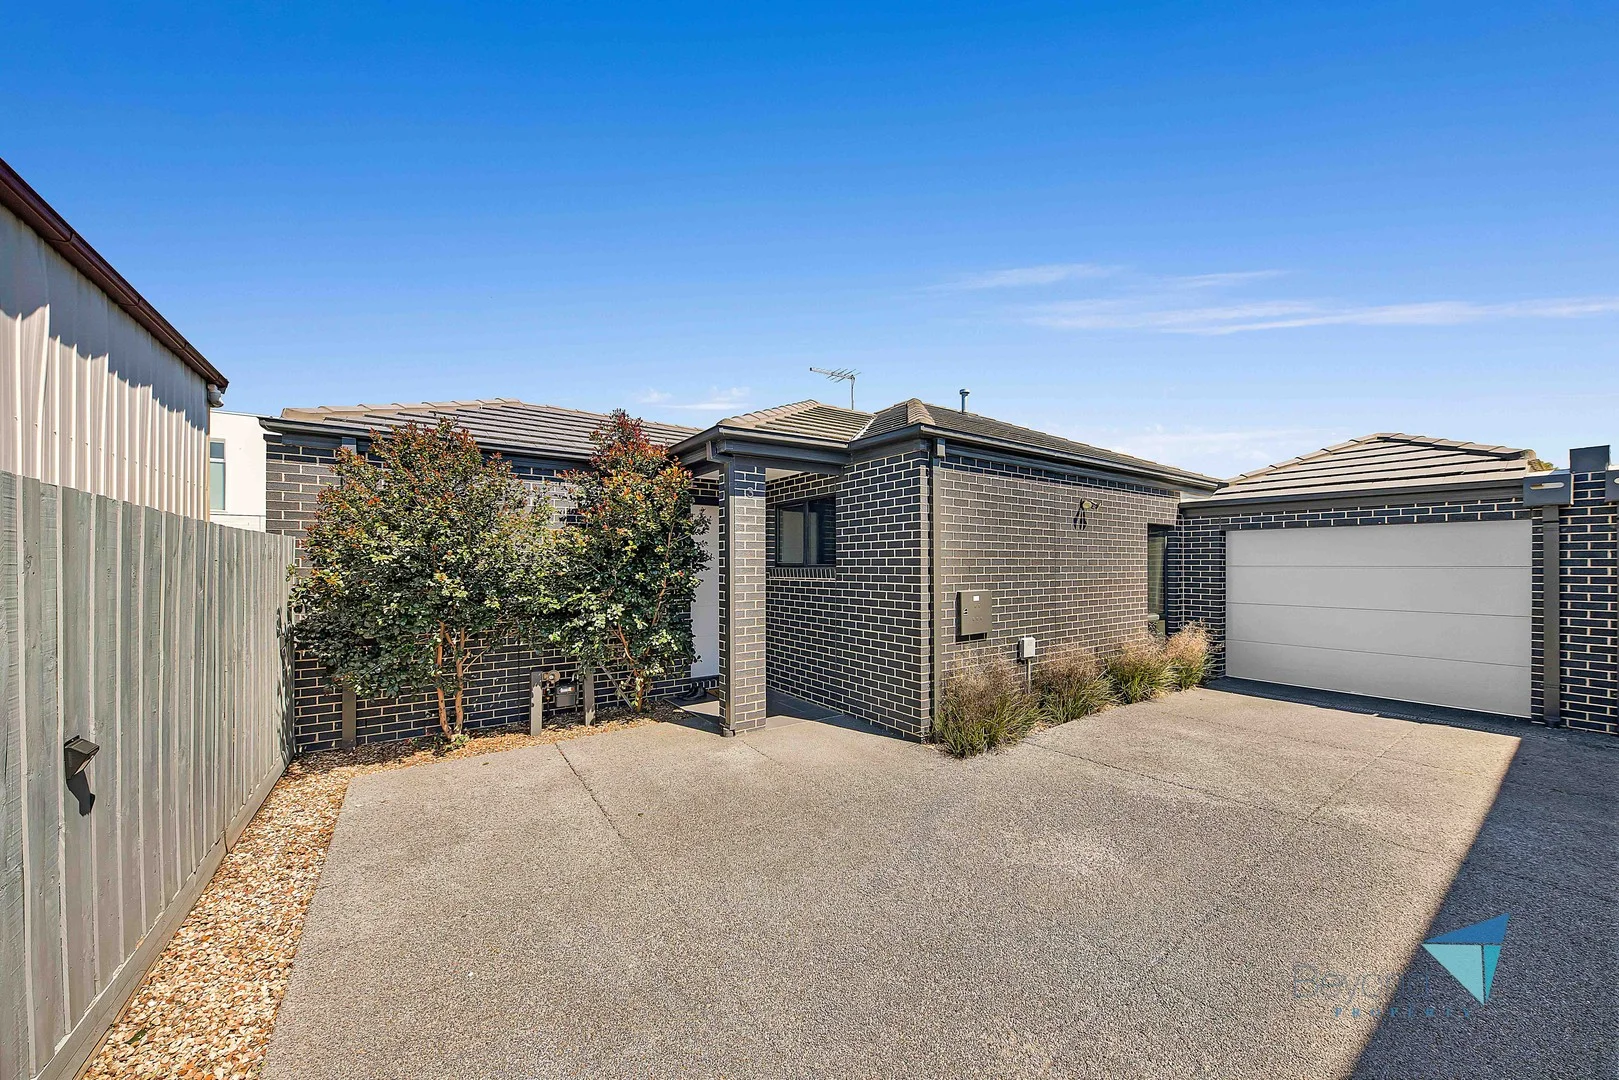
Airport West, VIC 3042
Property Type: Apartment / Unit / Flat
Listing Type: Residential
Status: Active
Summary: Discover Your Dream Home
Description: Step into modern living with this stunning, modern unit that redefines quality and convenience. Boasting a versatile open-plan layout, this home features three spacious bedrooms, each with built-in robes, and a main bathroom complete with a relaxing bathtub. Cook and entertain in style in the gourmet Fisher & Paykel kitchen, equipped with ample storage and elegant stone bench-tops, seamlessly flowing into a bright, expansive living and dining area flooded with natural light. Additional highlights include a separate laundry, high ceilings throughout, ducted heating and a split system for heating and cooling, ensuring comfort year-round. Enjoy the ease of a single car garage with an electric roller door and an extra parking spot right at your doorstep. The unit is also NBN ready, with data and antenna connections in every room. With thoughtful features like a storage shed, dishwasher, rainwater tank with a recycled flushing system, and low-maintenance landscaping, this home has it all! Location Perks: Close to Westfield Airport West Shopping Centre Quick access to the Western Ring Road and Calder Freeway Vibrant Keilor Road retail stores and restaurants Quality schools within walking distance, including Niddrie Primary and Essendon Keilor College Don't miss your chance to own this exceptional property! Contact Waran today on 0458 729 953 Private Sale - Welcoming All Offers.
Agent: Waran Naidu - waran@beyond.property - 0458729953
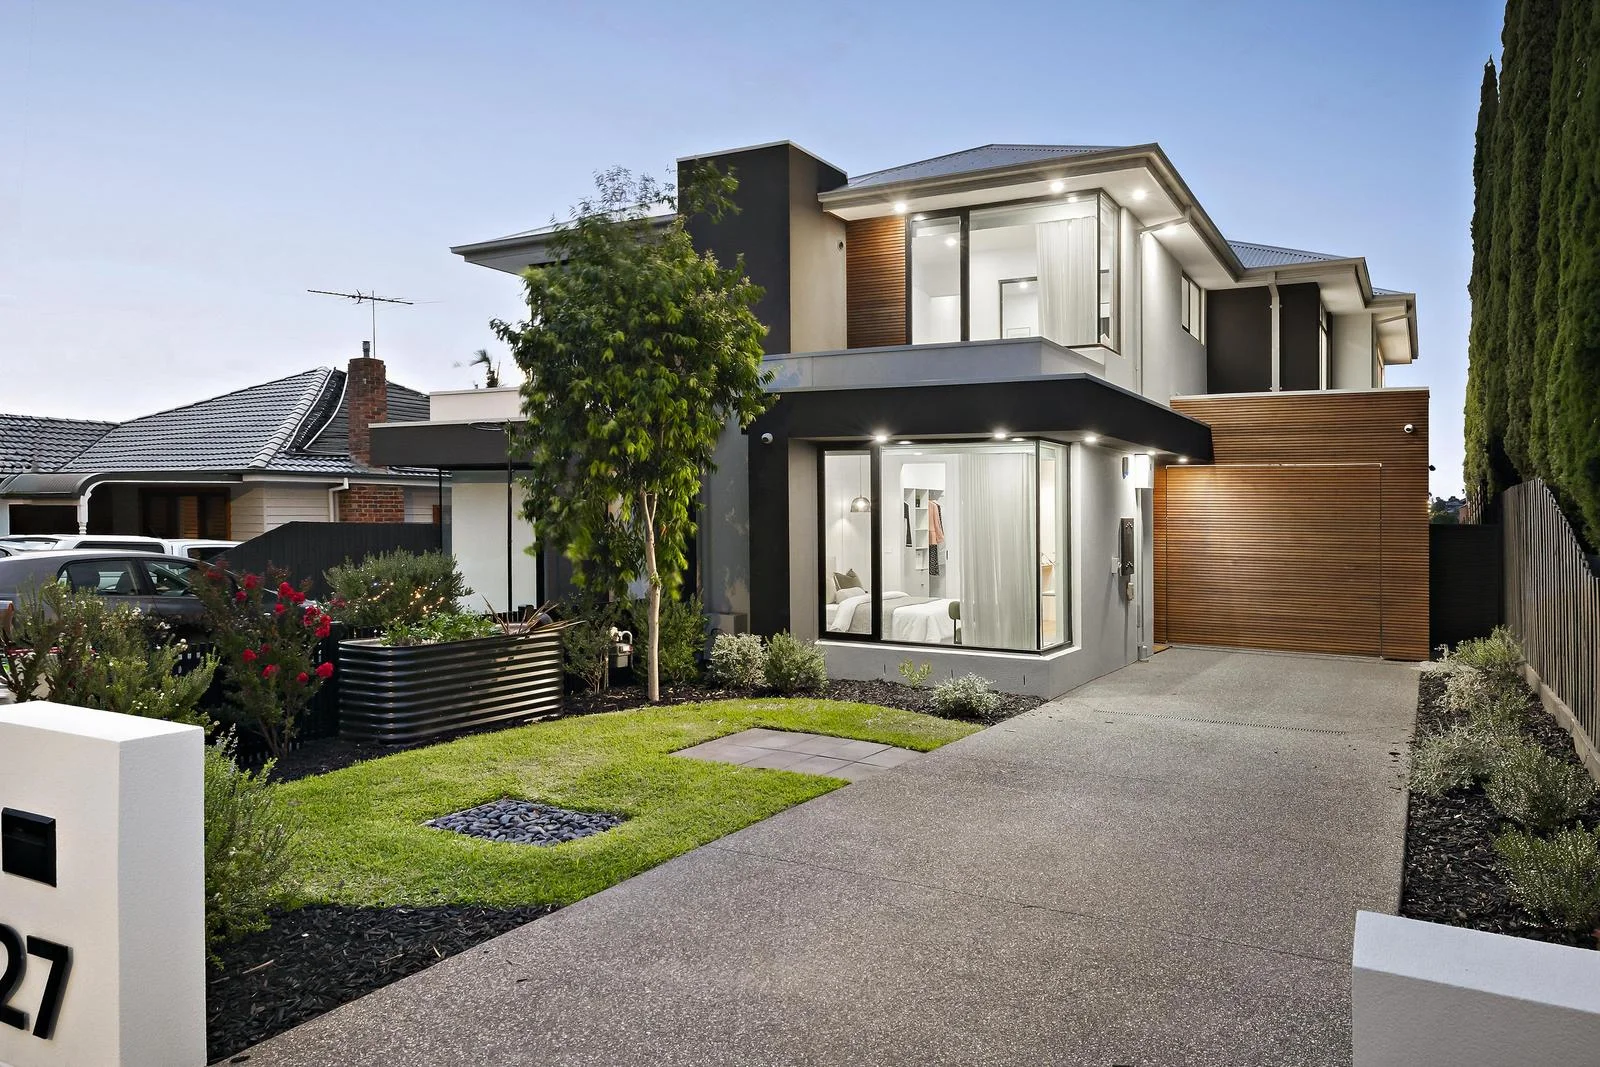
Niddrie, VIC 3042
Property Type: House
Listing Type: Residential
Status: Active
Summary: Luxurious family space with flawless designer style
Description: Set in a thriving Niddrie neighbourhood, this contemporary residence delivers a deluxe designer lifestyle, showcasing striking architecture, a flexible floorplan and first-class features throughout. Beautifully appointed and meticulously maintained, the home's impressive interior highlights alternate master bedrooms on each level (each with walk-in robe and ensuite), complemented by two additional bedrooms with built-in robes, a luxurious main bathroom with freestanding bath and a guest powder room (fourth WC). Enhancing the home's adaptable design is an upstairs rumpus/lounge with valley views and adjoining study alcove, alongside an expansive open-plan living and dining zone beneath soaring ceilings. The sleek stone-benched kitchen features an island breakfast bar, dishwasher, 900mm cooking appliances and a butler's pantry with second sink, making it ideal for both everyday living and entertaining. Additional highlights include reverse-cycle air conditioning throughout, a comprehensive security system (alarm, CCTV and video intercom), engineered timber flooring, double-glazed windows, full-size laundry, excellent storage and premium tapware. All three bathrooms are finished to an exceptional standard with floor-to-ceiling tiles, stone-top vanities and rain-head showers. Stacker doors open to a superb alfresco entertaining area complete with BBQ kitchen, elevated outlook and private rear garden, while further features include an internally accessed remote-control garage and additional driveway parking. Perfectly positioned within walking distance of local buses, Hoffman Street shops, Steele Creek trails and expansive parklands, the home is also close to highly regarded primary and secondary schools, with easy access to Keilor Road trams, its vibrant retail precinct and an array of popular cafes, bars and restaurants.
Agent: Mark Giardina - mgiardina@nelsonalexander.com.au - 9331 6200
Agent: Alex Dimopoulos - adimopoulos@nelsonalexander.com.au - 9331 6200
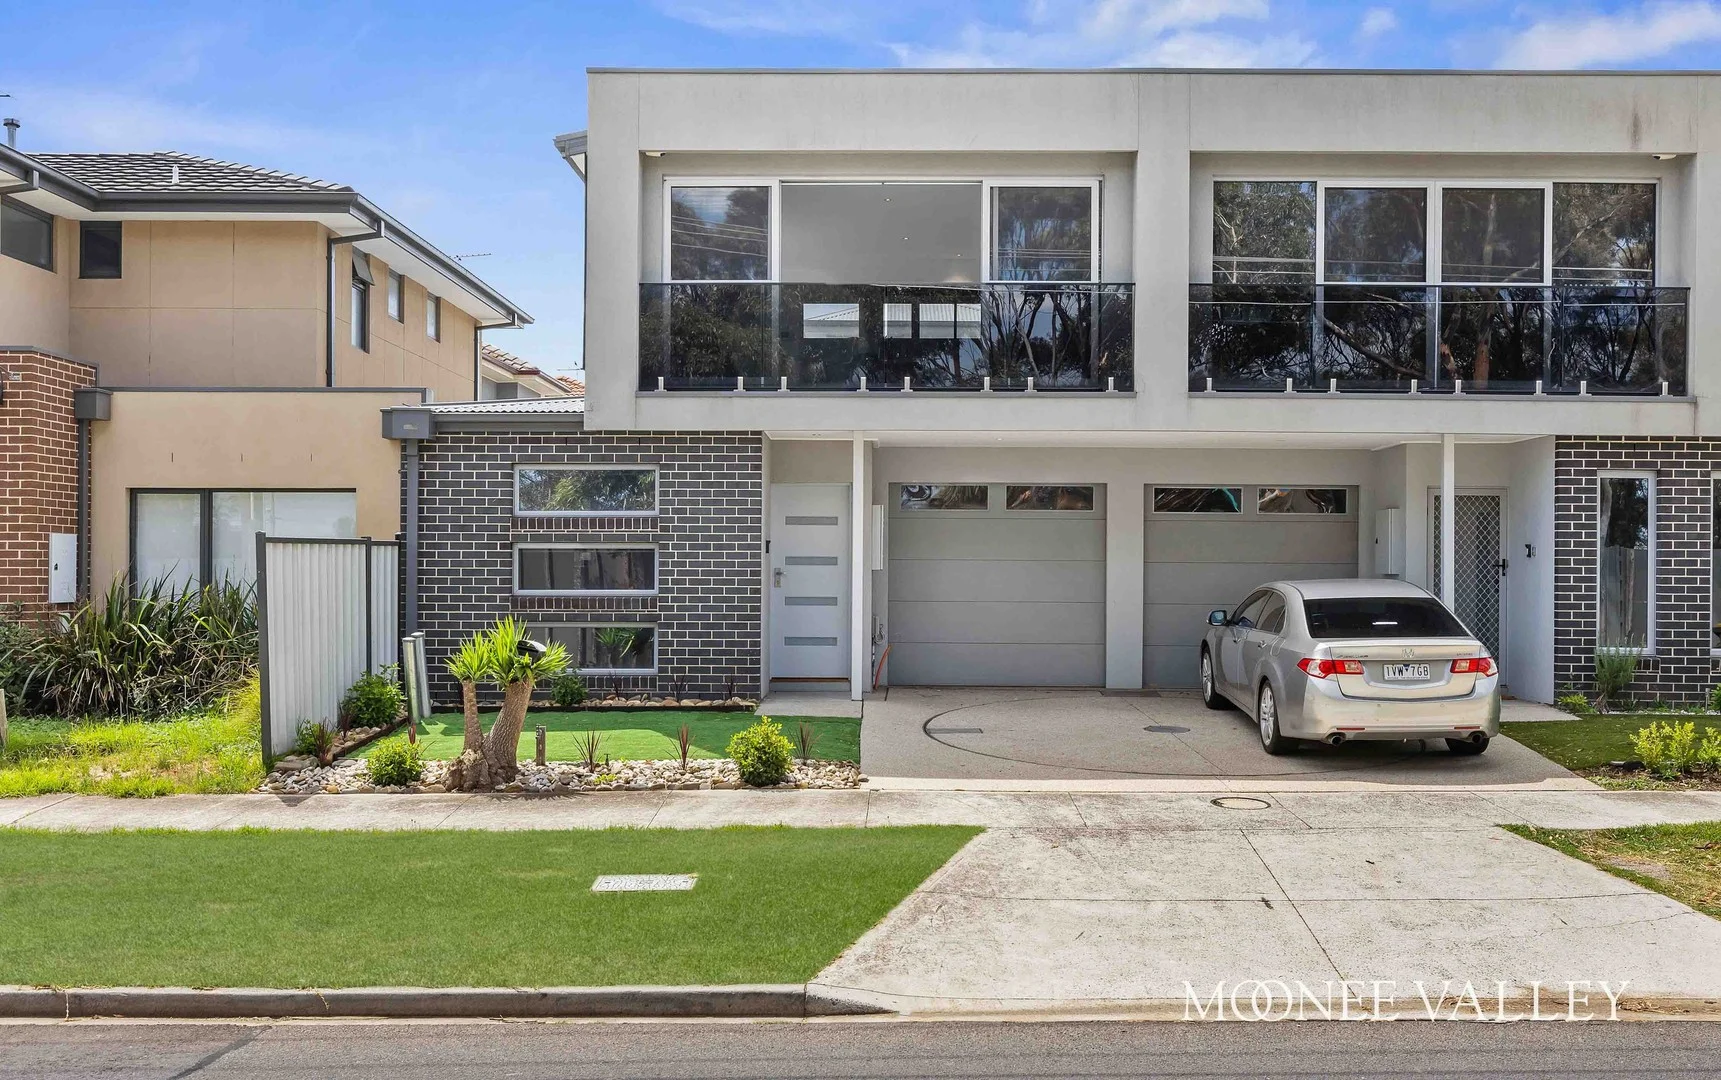
Airport West, VIC 3042
Property Type: Townhouse
Listing Type: Residential
Status: Active
Summary: The Perfect First Step or Smart Investment in a Prime Lifestyle Pocket
Description: Perfect for first home buyers ready to enter the market in style or savvy investors seeking a high-demand, low-maintenance asset, this impressive street-front residence delivers lifestyle, location and long-term appeal in equal measure. Positioned just moments from the Tullamarine Freeway on-ramp for effortless access to the CBD, airport and beyond, the home offers true turn-key ease with no shared land and no owners corporation to worry about. Thoughtfully designed to separate rest from retreat, the ground floor hosts two generous bedrooms with excellent storage, serviced by a sleek, contemporary bathroom complete with a luxurious rainfall shower. Upstairs, natural light pours through the home, with a broad open-plan living and dining zone flowing seamlessly to a stone-bench kitchen equipped with quality Italian Emilia appliances. A charming Juliet balcony invites cross-breezes and sunshine, while a versatile rear study/sunroom provides the perfect work-from-home space, studio or second living zone. Comfort is assured year-round with split system heating and cooling installed in every room, delivering individual climate control throughout the home. Whether you're stepping into the market or adding a strong performer to your portfolio, the extras elevate this opportunity hardwood floors, 2 toilets, video intercom, upstairs powder room, city glimpses, remote garage with integrated laundry and a private north-facing entertainer's courtyard ideal for weekend gatherings. Location is where this property truly shines. Zoned for sought-after St Christopher's Primary School and Niddrie Primary School, and just a short stroll to the CBD-bound Route 59 tram along Keilor Road, you're moments from vibrant cafés, restaurants and boutique shopping. Enjoy proximity to Essendon Fields (home to LaManna Supermarket), the scenic Steele Creek Trail and the ever-popular DFO Essendon. Move straight in, lease out immediately, or secure a blue-chip foothold in a thriving lifestyle pocket this is smart buying with standout convenience. DAVID GIGLIOTTI - 0411 824 854 Property Code: 3925
Agent: David Gigliotti - david@mooneevalley.com.au - 03 9337 5066
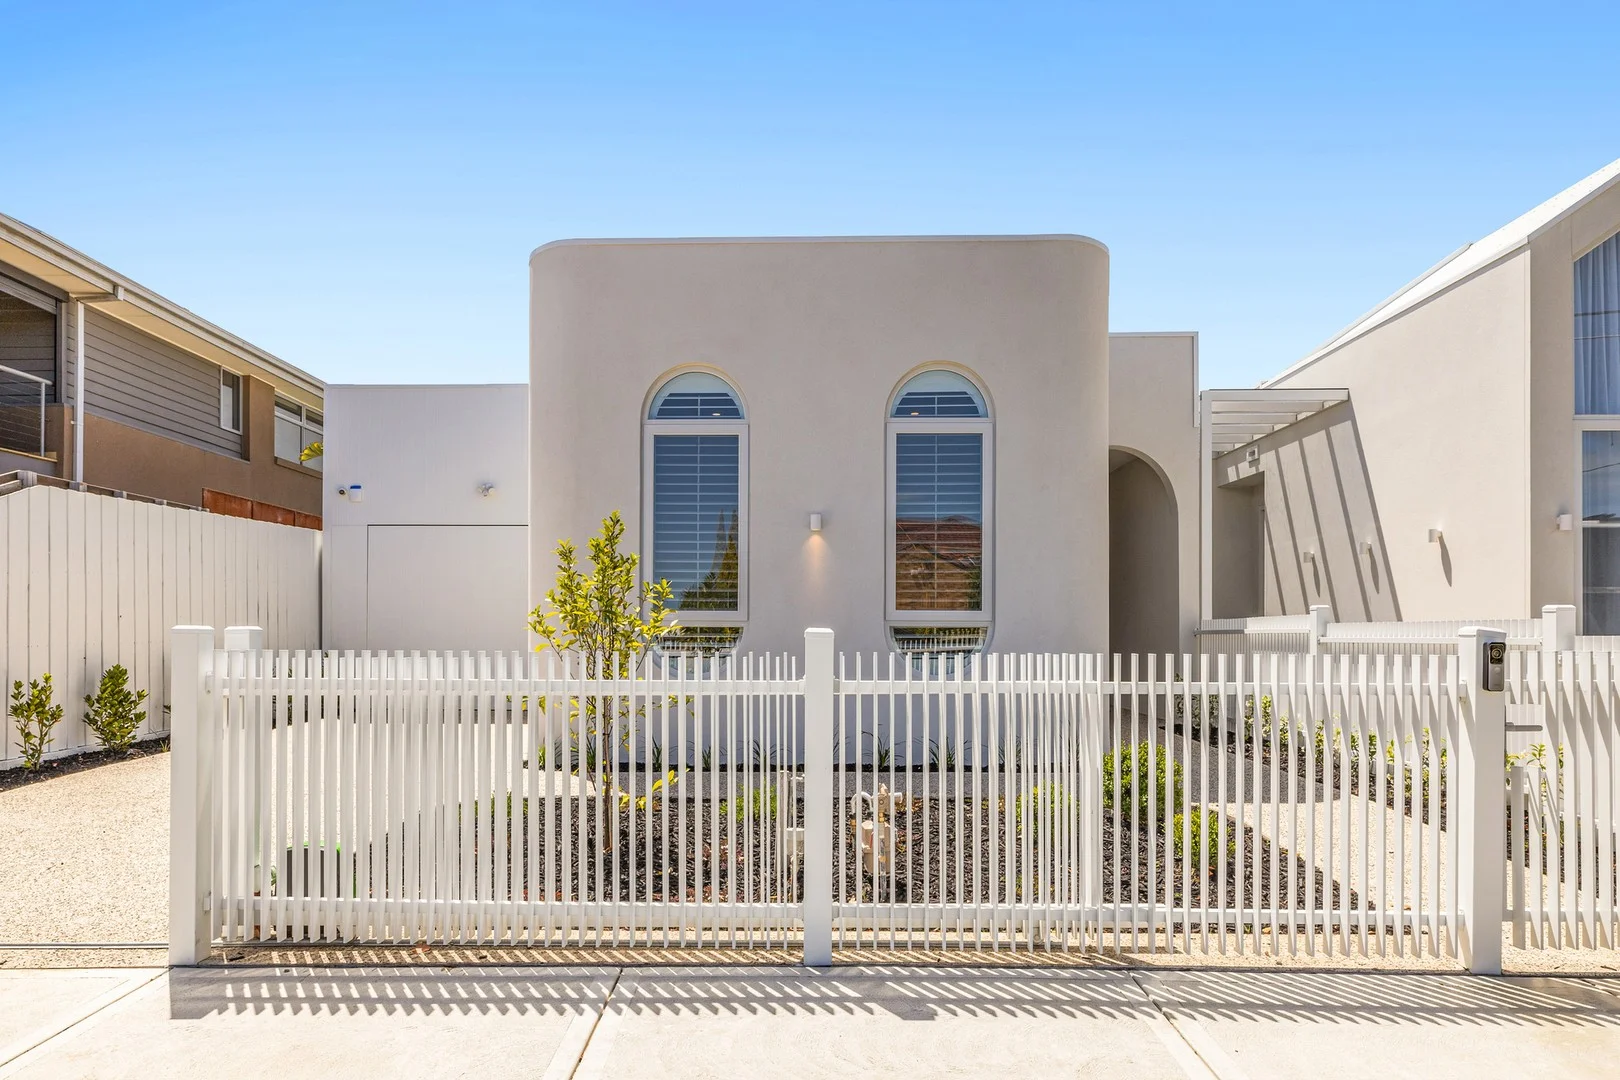
Strathmore, VIC 3041
Land Size: 395 m²
Property Type: House
Listing Type: Residential
Status: Active
Summary: Contemporary Elegance in a Premier Strathmore Setting
Description: Beautifully crafted and architecturally refined, this brand-new single-level residence delivers a sophisticated living environment in one of Strathmore's most tightly held pockets. Designed to harness natural light and enhance everyday functionality, the home sits proudly on a meticulously landscaped 395 m² allotment. A calming sense of scale and balance is evident from the moment you enter. A separate front lounge offers a peaceful retreat, warmed by a feature fire. The main bedroom suite is privately positioned and features a fitted walk-in robe and an ensuite finished with Italian tiles and gunmetal fixtures. Three further bedrooms, each appointed with built-in robes and study nooks, are serviced by a sleek central bathroom, powder room, and a full laundry with external access. The open-plan living and dining area has been designed for effortless indooroutdoor flow, with suspended fireplace, extending to a north-facing alfresco space under an automatic louvred pergola with LED lighting and a built-in Beefeater barbecue. A statement kitchen anchors the space, showcasing Miele appliances, a full butler's pantry, herringbone timber flooring, and beautifully executed absolute-grain timber joinery. Luxury finishes continue throughout the home with double-glazed windows, Mitsubishi heating and cooling, keyless entry, full-height internal doors, electric front gates, and a comprehensive security system including intercom, alarm, and cameras. A remote double garage with internal access and generous storage completes the picture. Built by a master craftsman and guided by architectural precision, this residence offers a rare blend of contemporary design, low-maintenance ease, and enduring quality, all within moments of Strathmore's leading schools, cafés, parklands, and transport.
Agent: Bruce Warburton - bwarburton@woodards.com.au - 0418 599 337
Agent: Scott Latham - slatham@woodards.com.au - 03 9374 8374
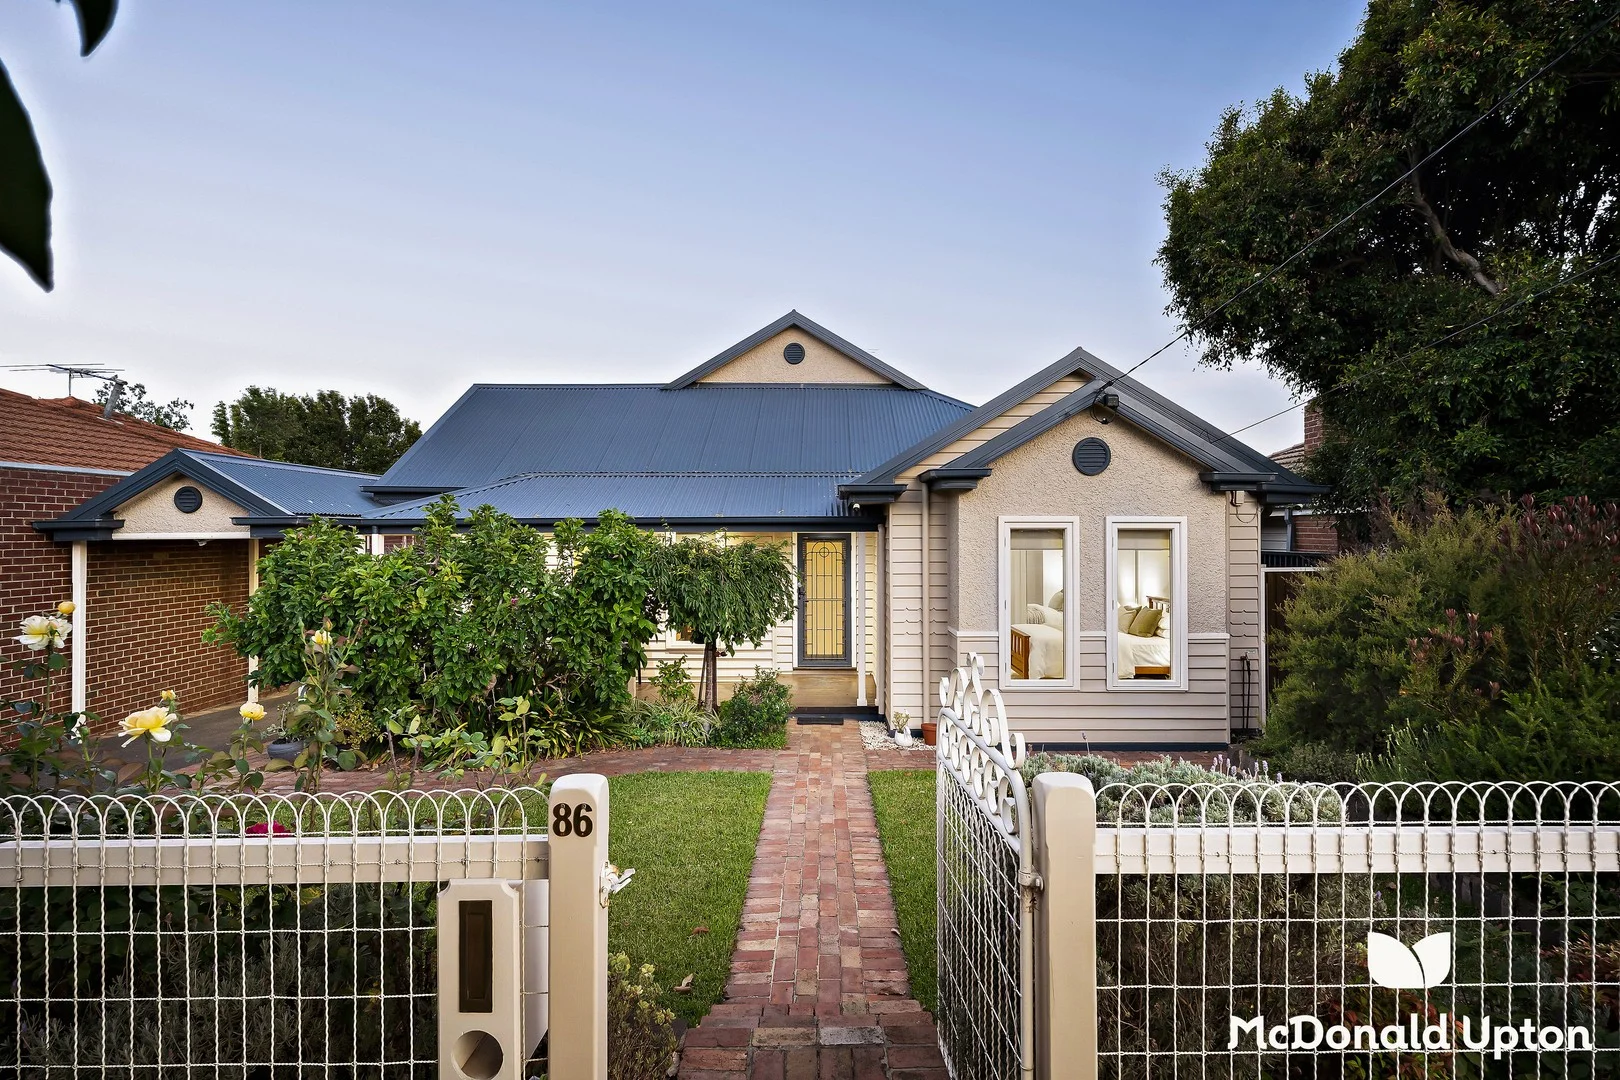
Essendon, VIC 3040
Land Size: 621 m²
Property Type: House
Listing Type: Residential
Status: Active
Summary: Classic Charm in an Established Setting
Description: Federation-inspired charm meets modern family comfort on 621 sqm (approx.) in this beautifully proportioned residence, perfectly positioned in a Essendon pocket close to shops, schools and transport. Set behind an inviting façade, the home offers multiple living zones designed for both relaxed everyday living and effortless entertaining. A front sitting room overlooks the garden, providing a peaceful retreat, while a second spacious lounge at the rear connects seamlessly to the open-plan kitchen and dining area. Sliding doors extend the living space outdoors to a covered deck, creating a natural flow for gatherings year-round. The kitchen sits at the heart of the home, overlooking the main living zone and offering storage and functionality. Accommodation is thoughtfully zoned, with a main bedroom featuring a built-in-robe (BIR) and private ensuite, complemented by three additional bedrooms, all with BIR's. A central bathroom with bathtub services the family zone, while a large laundry, extensive internal storage, and additional storage beneath the decking stairs enhance everyday practicality. Outdoors, the backyard delivers versatility and comfort, featuring a grassed area, powered shed, and undercover deck ideal for entertaining or relaxing. Water efficiency is well catered for with two water tanks - positioned at the front and rear - connected to irrigation. Parking is abundant, with space for four vehicles in total: three open car spaces and one undercover. Enjoy easy access to North Essendon Shopping Village, public transport, and highly regarded local schools including St John Bosco Primary School and Buckley Park College, making this a compelling lifestyle opportunity in one of Essendon's most sought-after streets.
Agent: Rhys Afford - rhys@mcdonaldupton.com.au - 03 9375 9375
Agent: Kate Kennedy - kate@mcdonaldupton.com.au - 03 9375 9375
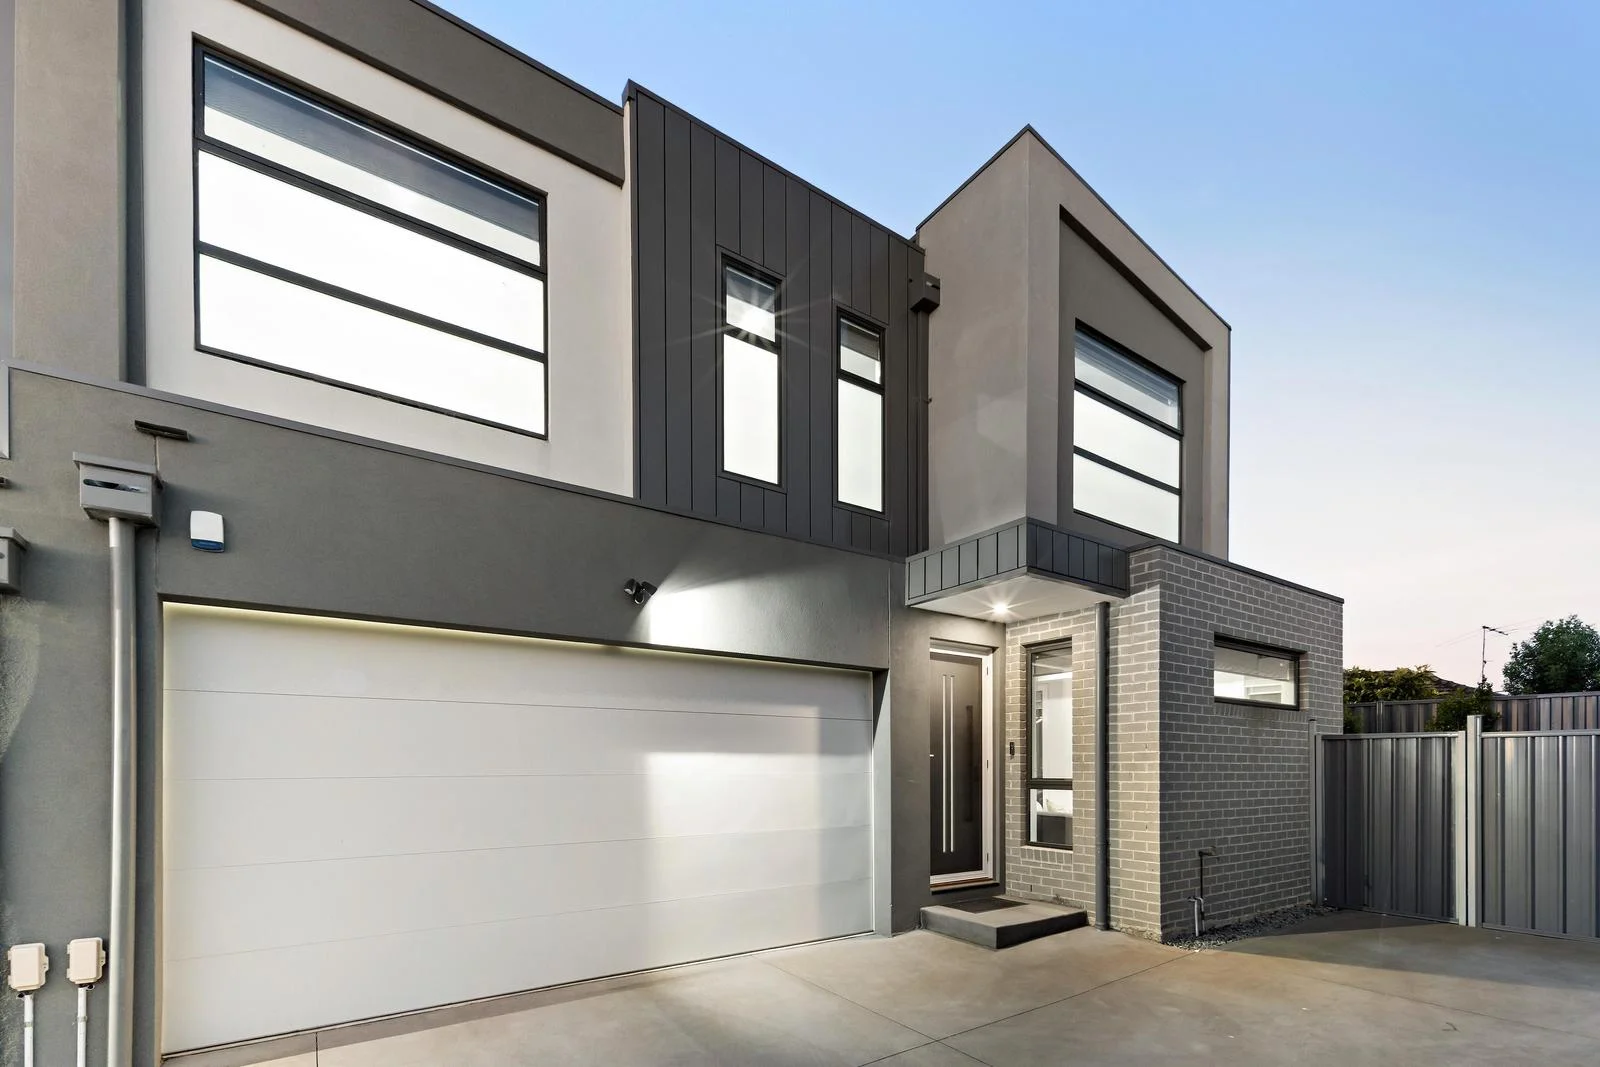
Essendon West, VIC 3040
Property Type: Townhouse
Listing Type: Residential
Status: Active
Summary: Sophisticated living in a league of its own
Description: Experience the pinnacle of low-maintenance luxury in this impeccably crafted near-new townhouse spanning two light-filled levels that's been thoughtfully designed for everyday living and effortless entertaining. Set at the rear and one of only three, this remarkable home boasts a luminous interior comprising four generous bedrooms (large main with WIR) complemented by a private ensuite, stylish central bathroom (both fully-tiled) and guest powder room. Add to this a study alcove (upstairs) and spacious open living/dining area accompanied by a superb kitchen complete with breakfast bench, black graphite double sink, soft-close cabinetry and quality Blaupunkt appliances. Additional highlights of this tasteful townhouse include zoned ducted heating/cooling, ducted vacuum, premium flooring, custom lighting, first-class fittings and comprehensive security, along with steel-frame construction, double-glazed windows and acoustic insulation throughout. Stacker doors reveal a sunny rear yard with lawn area, perimeter gardens and high fences for privacy, plus a full-size laundry, under-stair storeroom and remote-control double garage with internal entry. Walking distance to local buses along with Steele Creek trails and acres of parkland, it's also close to popular schools (St Bernard's College across the road) and kinder/childcare providers, as well as easy access to Niddrie's thriving retail precinct. Property still has up to 5 years left on builder's warranty.
Agent: Jason Barbara - jbarbara@nelsonalexander.com.au - 03 9379 1313
Agent: David Vaughan - dvaughan@nelsonalexander.com.au - 93791313
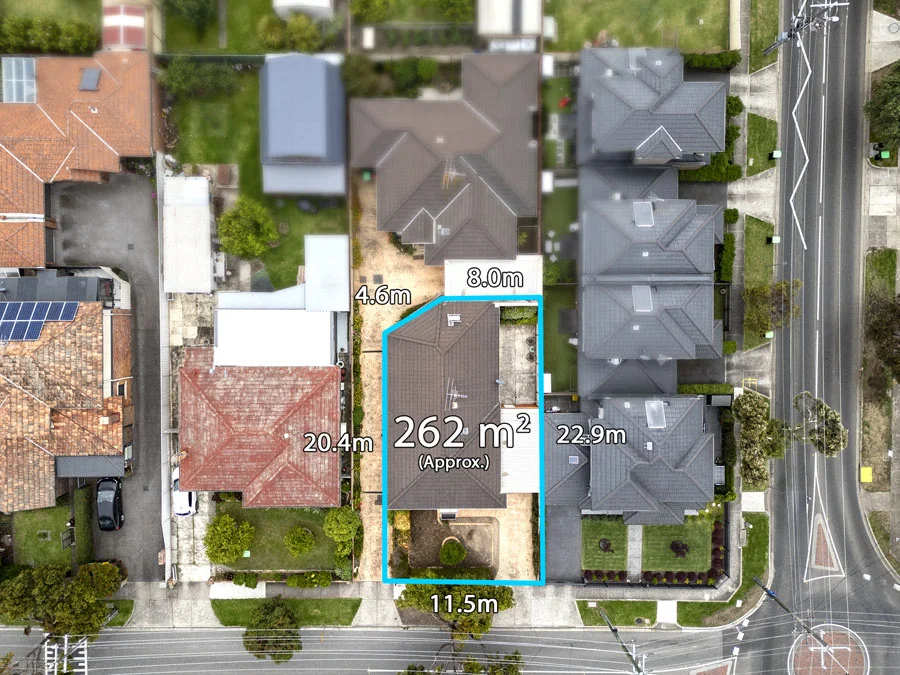
Niddrie, VIC 3042
Property Type: Villa
Listing Type: Residential
Status: Active
Summary: 'Niddrie's Best Location' - Private Sale By Negotiation
Description: A Stones Throw from Keilor Road! The ultimate location for this 3 bedroom, single level, deluxe Villa. Just 2 on the block, so no body corp!! Exclusive Street Frontage and private driveway for 2 vehicles. Picture perfect presentation of this 3 bedroom/2 bathroom home with beautiful polished floorboards and open plan living. This is high quality/low maintenance living at it's best and in the best location. Make a smart, long term move. Call Brian Boyle now on 0432 343 873.
Agent: Brian Boyle - brian.boyle@opre.com.au - 03 9300 4077
Agent: Stephen Boyle - stephen.boyle@opre.com.au - 03 9300 4077
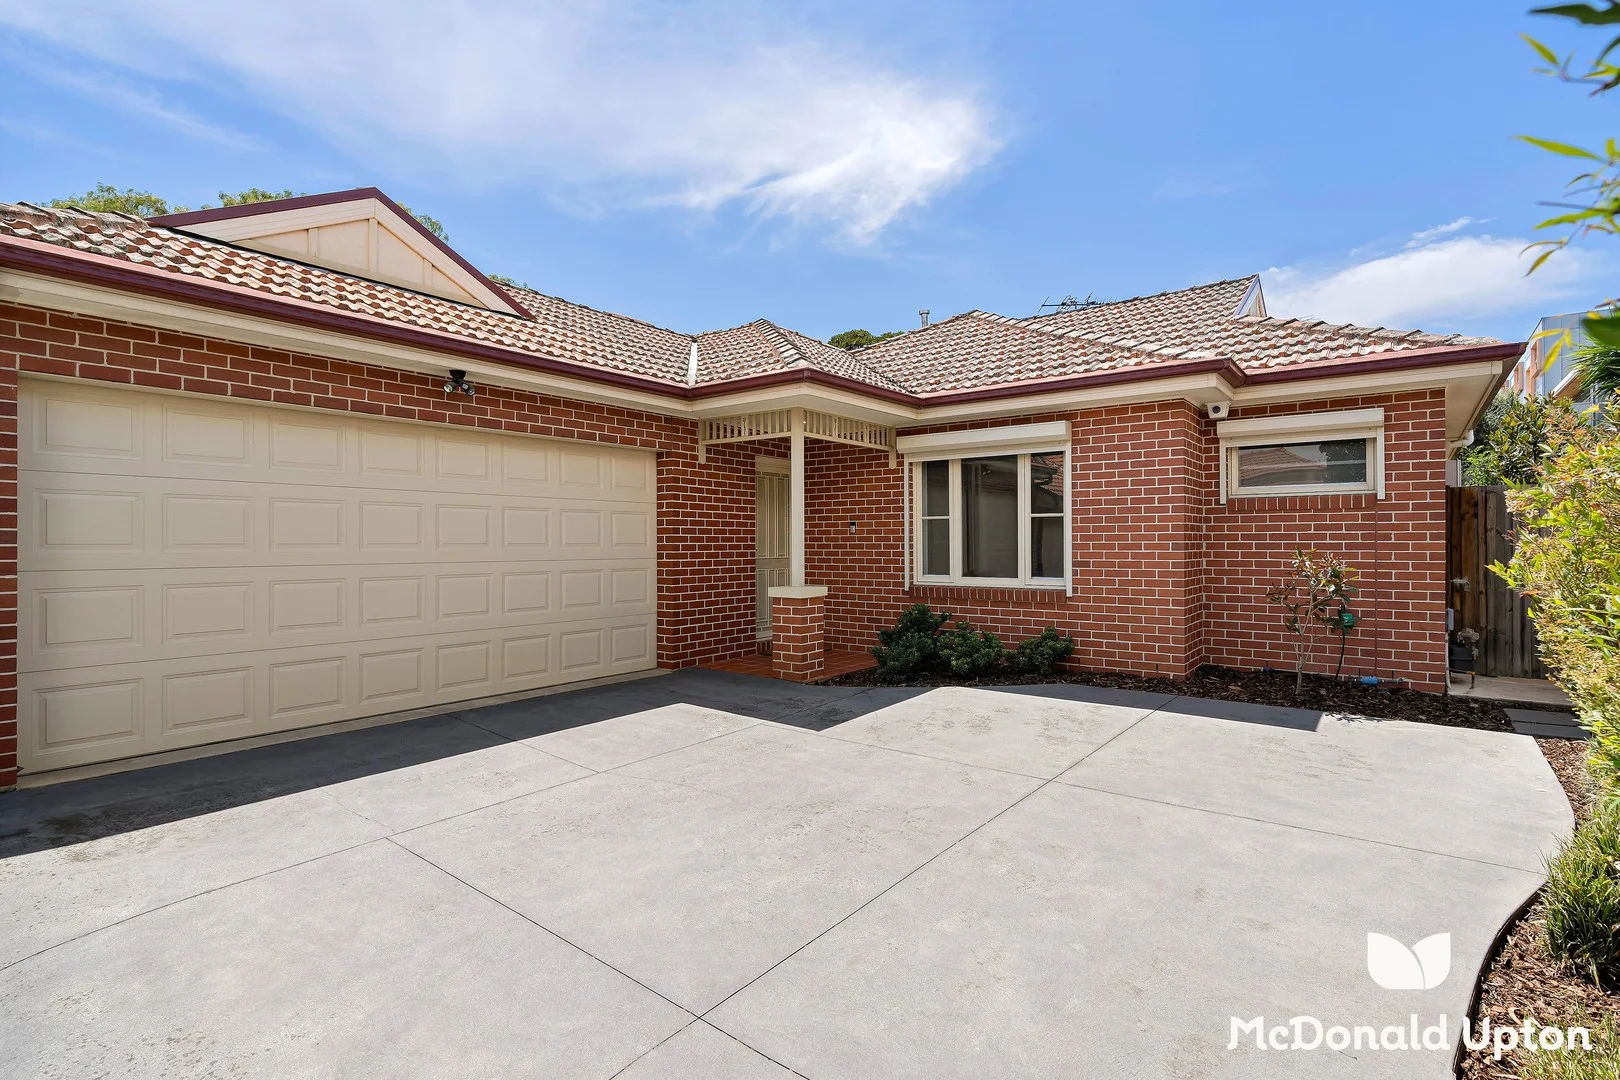
Essendon North, VIC 3041
Property Type: Villa
Listing Type: Residential
Status: Active
Summary: Oversized Villa in a Premier Lifestyle Locale
Description: A true standout with its double garage, generous proportion, and rear-of-three placement away from the nearby bustle, this first-rate villa offers turnkey comfort at its easy-care best. Impressive from the outset, a well-worked floor plan offers dimensions reminiscent of a full-size family home, with a trio of large bedrooms joined by excellent robe space, a master ensuite, and central bathroom with a bath, shower and separate powder room. Substantial living and dining areas sit either side of a wrap-around kitchen with upscale Franke appliances and plentiful cabinetry, collectively spilling into a backyard with thriving plant life and all-day sun for streamlined entertaining. · 3 bedrooms, 2 bathrooms, 2-car garage · Open living/dining/kitchen area · Leafy, sun-soaked yard for entertaining · Security, heating/cooling, large laundry · The best of Essendon at its disposal Just as attractive to professionals and young families as downsizers and yield investors, other highlights include reverse-cycle and ducted/evaporative heating and cooling, security shutters, ceiling fans, a large laundry, alarm, and zoning for Essendon North Primary and Buckley Park College. As convenient as could be, it's no more than a short stroll to parks and sporting facilities, DFO retail, Keilor Road's shopping and dining scenes, always-vibrant North Essendon Village, and the 59 Tram bound for hospitals, universities, and the city centre, while elite private schools, Glenbervie Station, and CityLink all sit moments away.
Agent: Julia Murphy - julia@mcdonaldupton.com.au - 03 9375 9375
Agent: Tom Condon - tom@mcdonaldupton.com.au - 03 9375 9375


